
Jablonec terminal
The main motif of our design is the emphasis on a simple and logical arrangement of a complex brief into a functional whole that stands up to the modern concept of both long-distance and urban transport. The passenger plays the leading role, with their comfort and safety being the fundamental criteria of the design.
Location:
Jablonec na Nisou, Czech Republic
Client:
City of Jablonec na Nisou
Project year:
2018
Project type:
Invited competition
Built-up area:
940 m²
Architects:
Jan Mach, Jan Vondrák, Lukáš Holub, Pavlína Mülerová, Eliška Mülerová
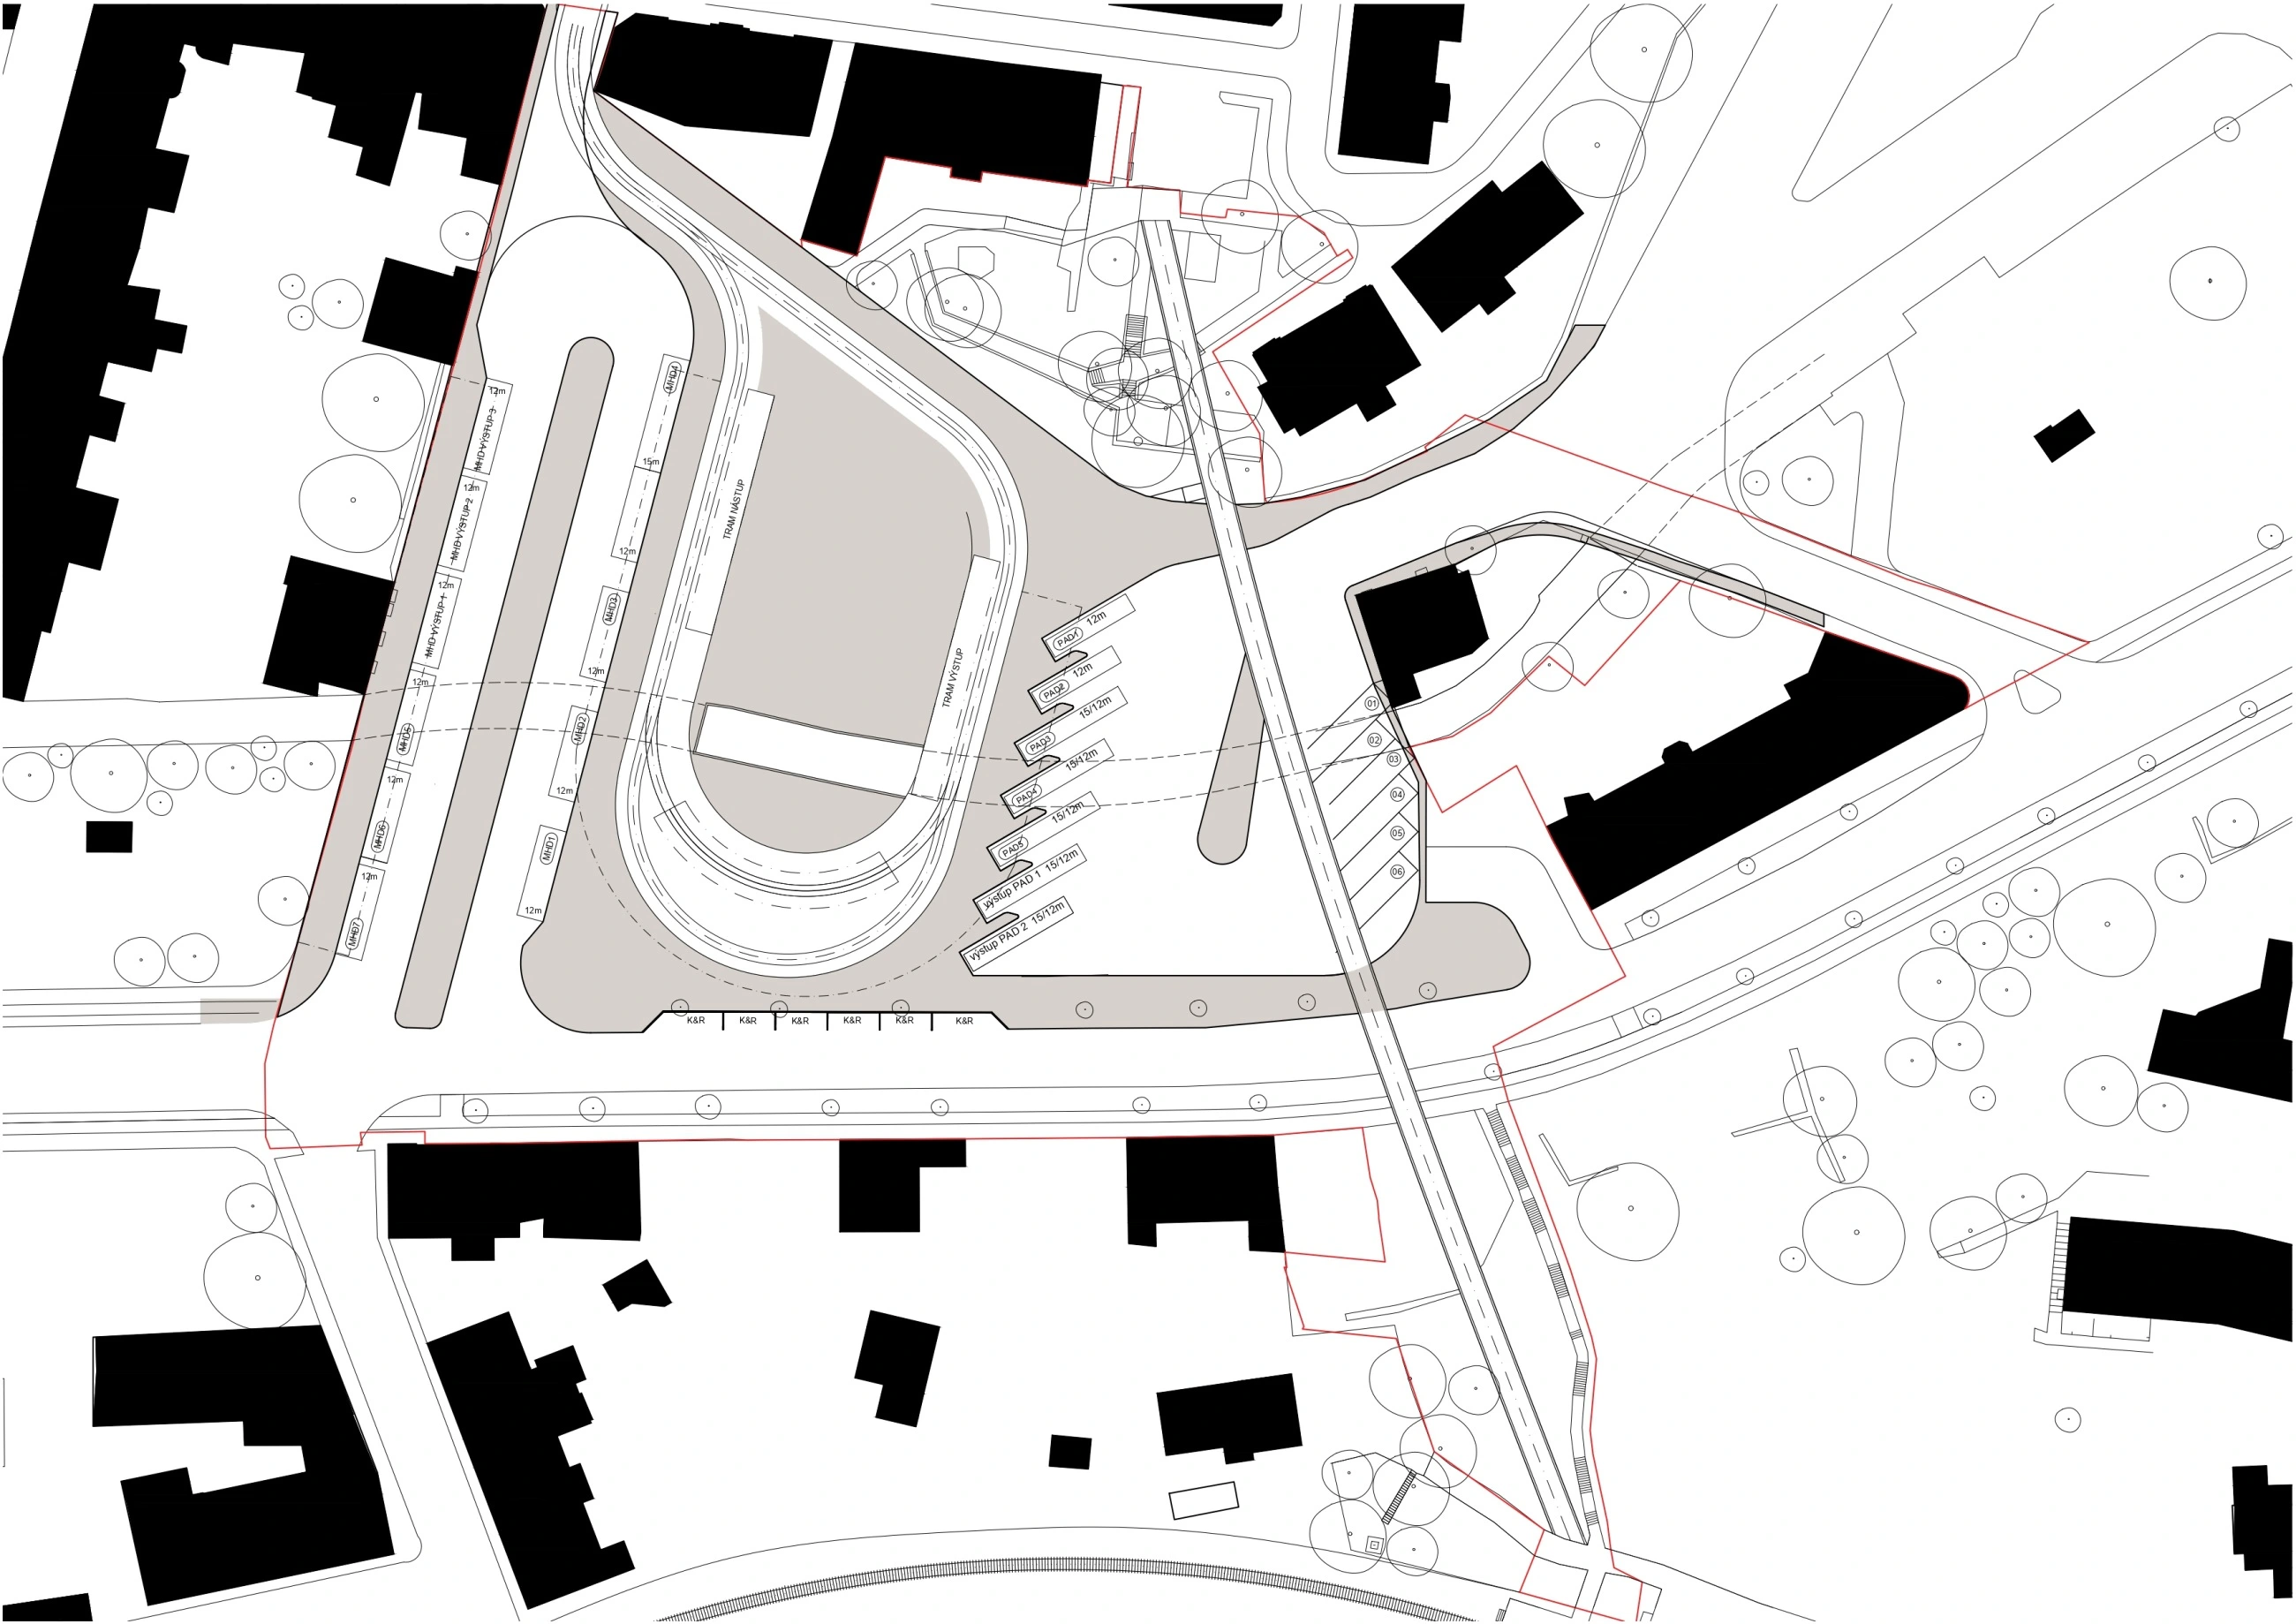
In our design, we accentuate requirements for high functionality while maintaining the permeability of the area and the logical layout of individual transport branches. We place significant emphasis on creating a public space that will not merely be a desolate place limited to transporting people, but also a cleverly designed location that forms an integral part of the urban realm. The goal of the concept is to adapt the overall brief to a human scale, to create a place that serves as a perfectly functioning machine for daily commuting to work or school, as well as an important gateway to the city and the nearby Jizera Mountains. Despite the high spatial demands resulting from the brief, we strived to preserve access to the river to the maximum extent possible, as we view it as a crucial part of the aforementioned public space.

The architecture of our design is easily legible and, building on the overall solution concept, accentuates a nod to traditional historic viaducts. However, much more important are the spaces created by the placement of the tram line. The turning loop delineates a space accessible from the intersection of Lipanská and Kamenná streets, where the tram drop-off and pick-up stop is also located. This public space descending towards the river is intended primarily for pedestrians. It enables a conflict-free connection between the city center, the terminal building, and the individual platforms. The partially paved area crosses the river at its outer edges and connects to the terminal hall building, which is integrated beneath the tram viaduct. The arched hall with all required facilities is logically connected to the individual platforms. While the long-distance transport platform is located in the site of current Koželužská Street, public transport stops connect to the square area in expanded Kamenná Street. This division simplifies passenger orientation and contributes to the overall clarity of the proposal. Different modes of transport utilize different principles for stops. While urban public transport is traditionally arranged for bus movement without forced reversing, long-distance transport incorporates a safe and comfortable bay scheme that allows buses to reverse. Pedestrian and bus movement areas are strictly separated. Underground parking is a rational result of the presented design. A capacity of 170 cars is sufficient given the project's financial constraints. Both entry and exit for the parking garage are logically situated on 5. května Street. A covered footbridge with a simple shape fulfills the brief; its simple formal language is a deliberate architectural choice.

In terms of materials, the terminal project is simple. Given the structural solution, which relies on a monolithic reinforced concrete structure for the terminal building, the vast majority of the space is executed using a few basic natural materials. The concept for both outdoor and indoor surfaces utilizes traditional granite paving, complemented in urban furniture by wooden elements. The color and material concept of the interior aims to create a sense of continuity between indoor and outdoor spaces through the use of traditional natural materials.


