Jizera palace
Lower central Liberec is currently one of the city's most troubled urban scars. Back when Liberec was a European city of major significance, a series of grand buildings emerged in the area, reflecting the optimism of the era and a desire to build a modern, prestigious district with high-density urban blocks. Then came the Great War, the post-war expulsion of the Sudeten Germans, and decades of socialism. In the 1970s, world-class architecture took shape here at the hands of the legendary athletic engineers of SIAL in the form of the Ještěd Department Store, yet despite public outcry, it was demolished after just thirty years and replaced by the generic mass of the Forum shopping center.
Location:
Liberec, Czech Republic
Client:
Private
Status:
Permitting phase
Project year:
2023
Built-up area:
1748 m²
Architects:
Tobiáš Hrabec, Jan Mach, Jan Vondrák
Design engineer:
Mjölking s.r.o.

The urban block we are completing is anchored on one side by the grand volume of the Dunaj commercial palace and on the other by the degraded form of the Delta shopping center. Nestled between them are two buildings erected for their own use by the YMCA in the first half of the twentieth century. One of them, an unfinished, two-story structure on Revoluční Street, waited nearly a century for a planned vertical extension that never came. The second, larger building on Fügnerova Street no longer meets the scale of its surroundings and has stood largely vacant for years, save for a ground-floor drugstore. The client approached us with the task of replacing both structures with urban residential buildings featuring active commercial ground floors. We consider building in city centers a distinct discipline within our profession, especially when dealing with infill sites, which riddle Liberec like holes in Swiss cheese. First and foremost, infill is a vital responsibility. Unfilled gaps and vacant buildings are harmful and costly to a city; an absence of density where full infrastructure already exists places greater pressure on suburban sprawl, requiring entirely new infrastructure to be built at the periphery. This is all the more urgent today, with Liberec facing a deficit of hundreds, if not thousands, of apartments.


Yet building on an infill site presents a unique set of challenges compared to greenfield development. On one hand, new structures must satisfy modern standards that historical urban planners never envisioned, from parking and solar exposure to complex building services. On the other hand, we refuse to compromise the generous principles of the surrounding urban fabric. Parking must be provided, but not at the expense of an active street level with shops or cafés. Similarly, northern facades offer expansive city views, and it would be a missed opportunity to seal them off with service staircases.
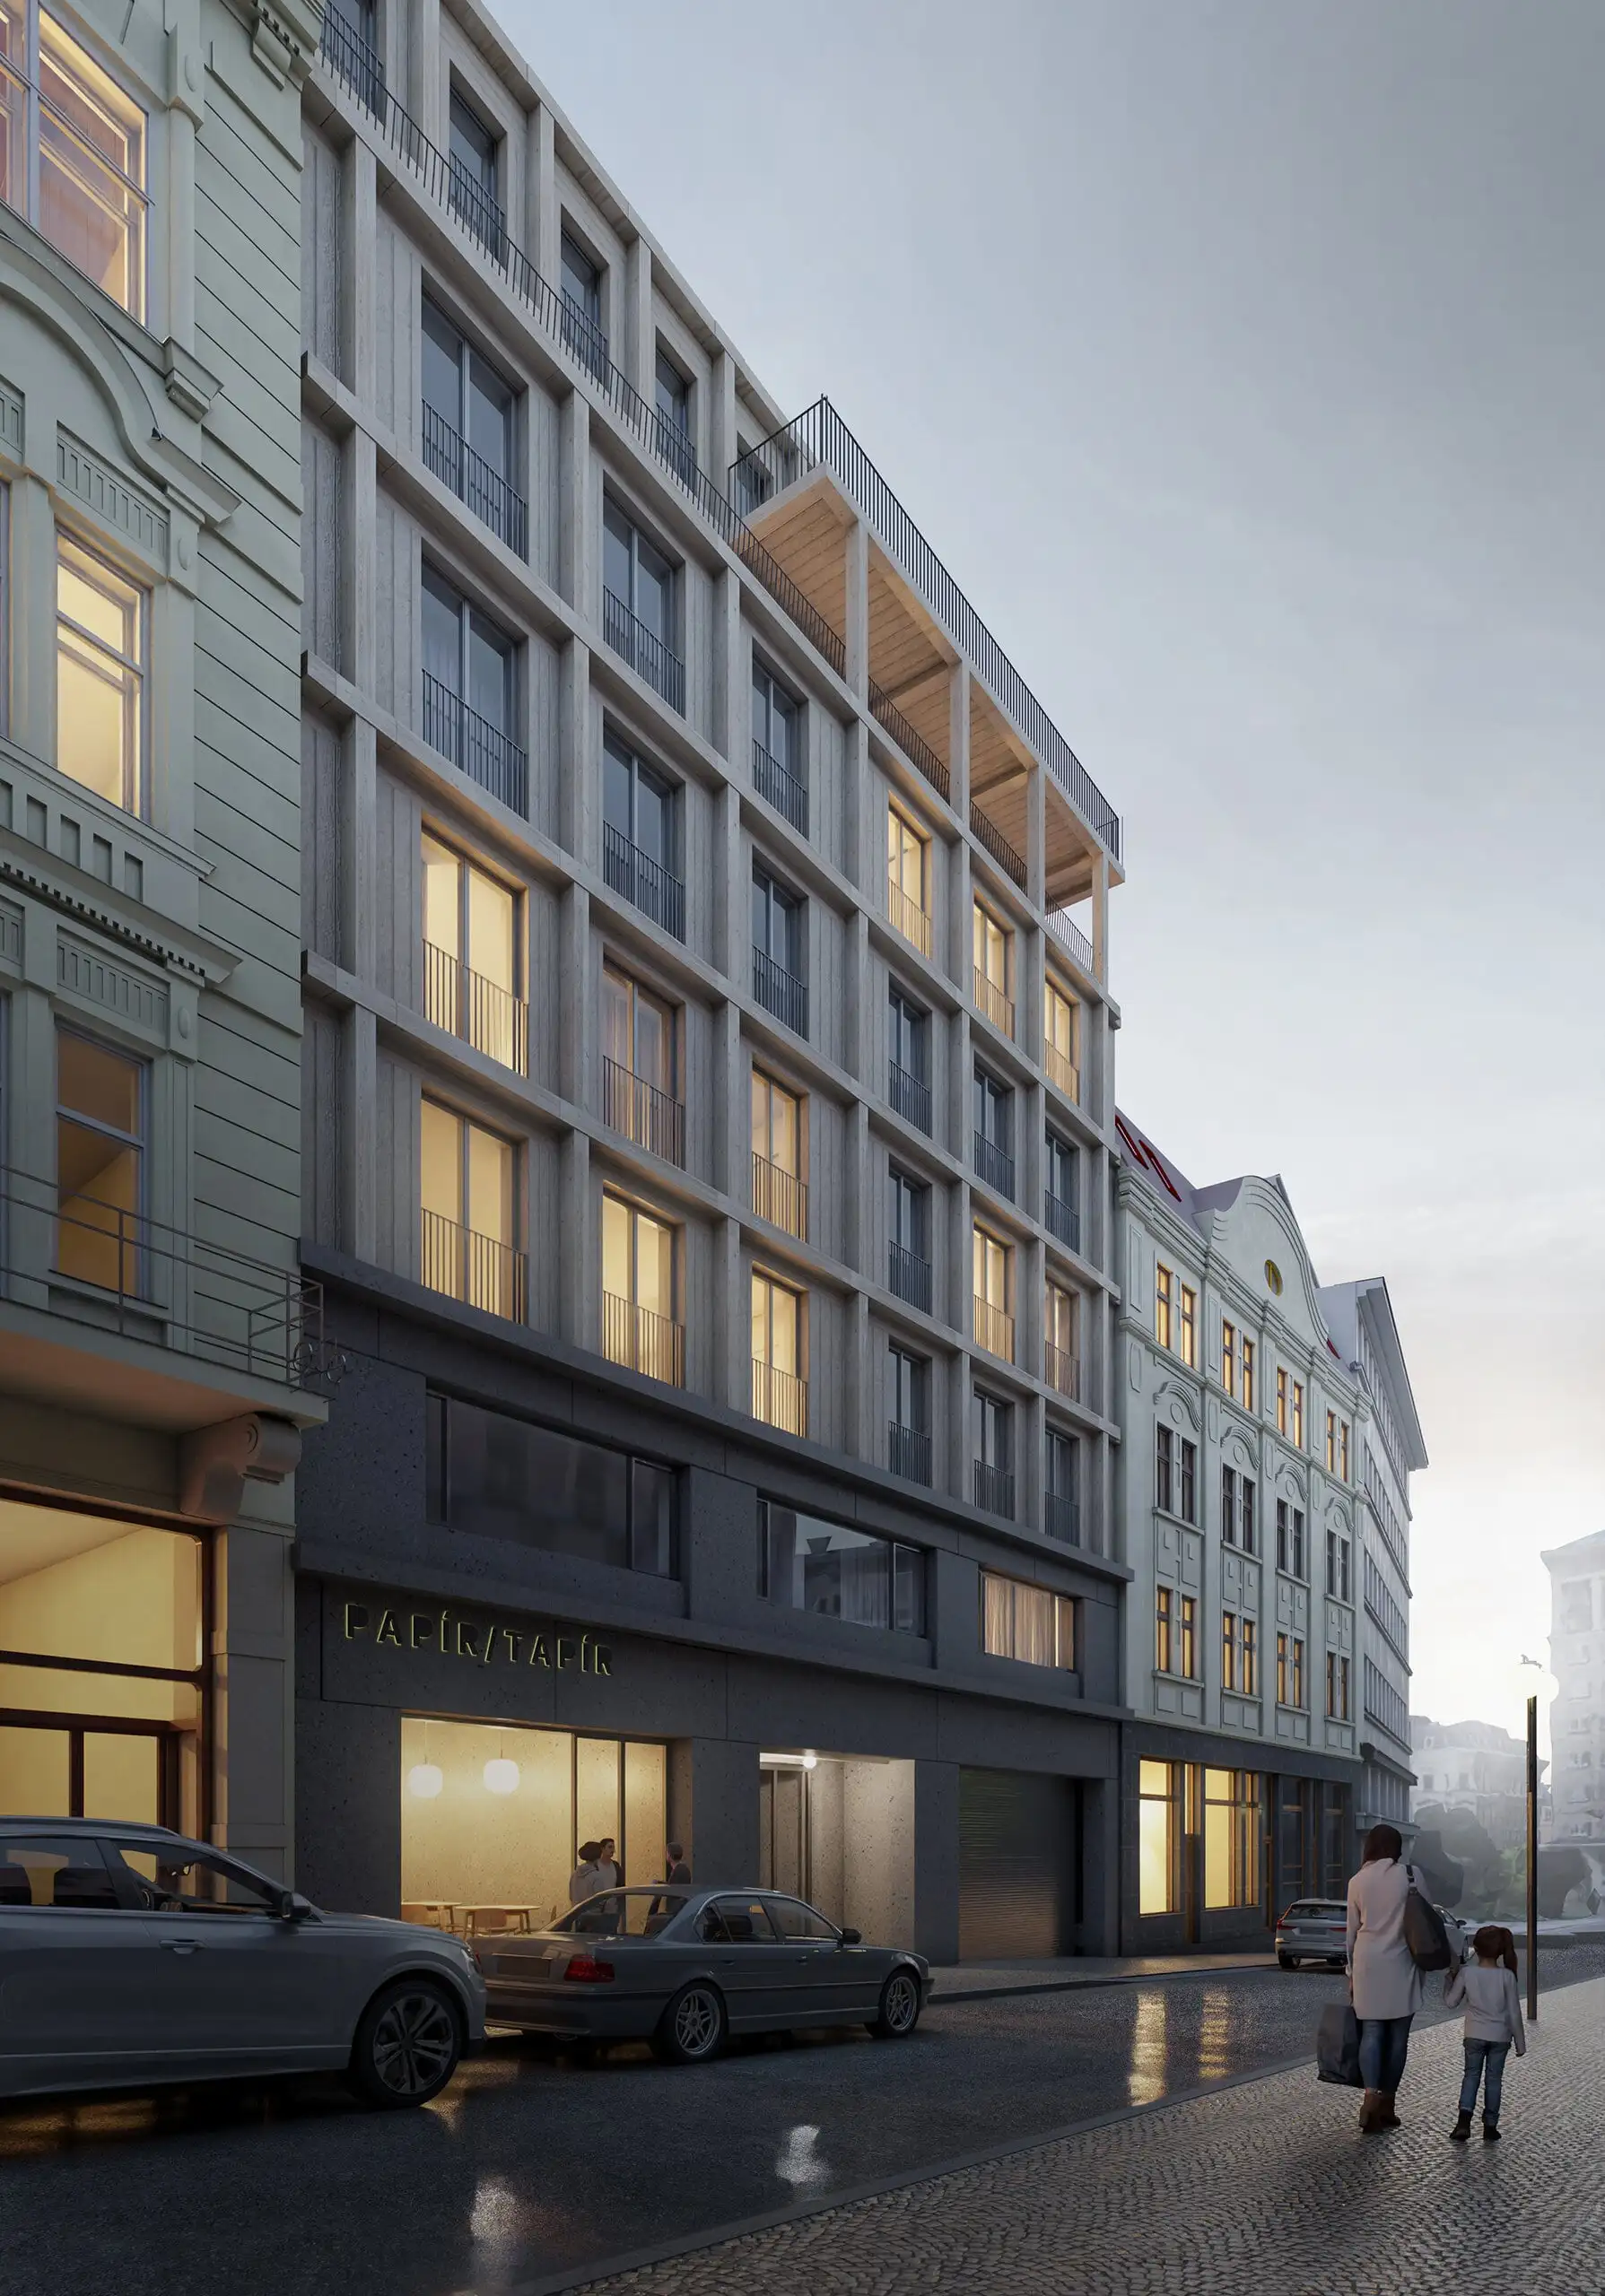
"Good architecture can be created from anywhere."
Jan Mach
Author
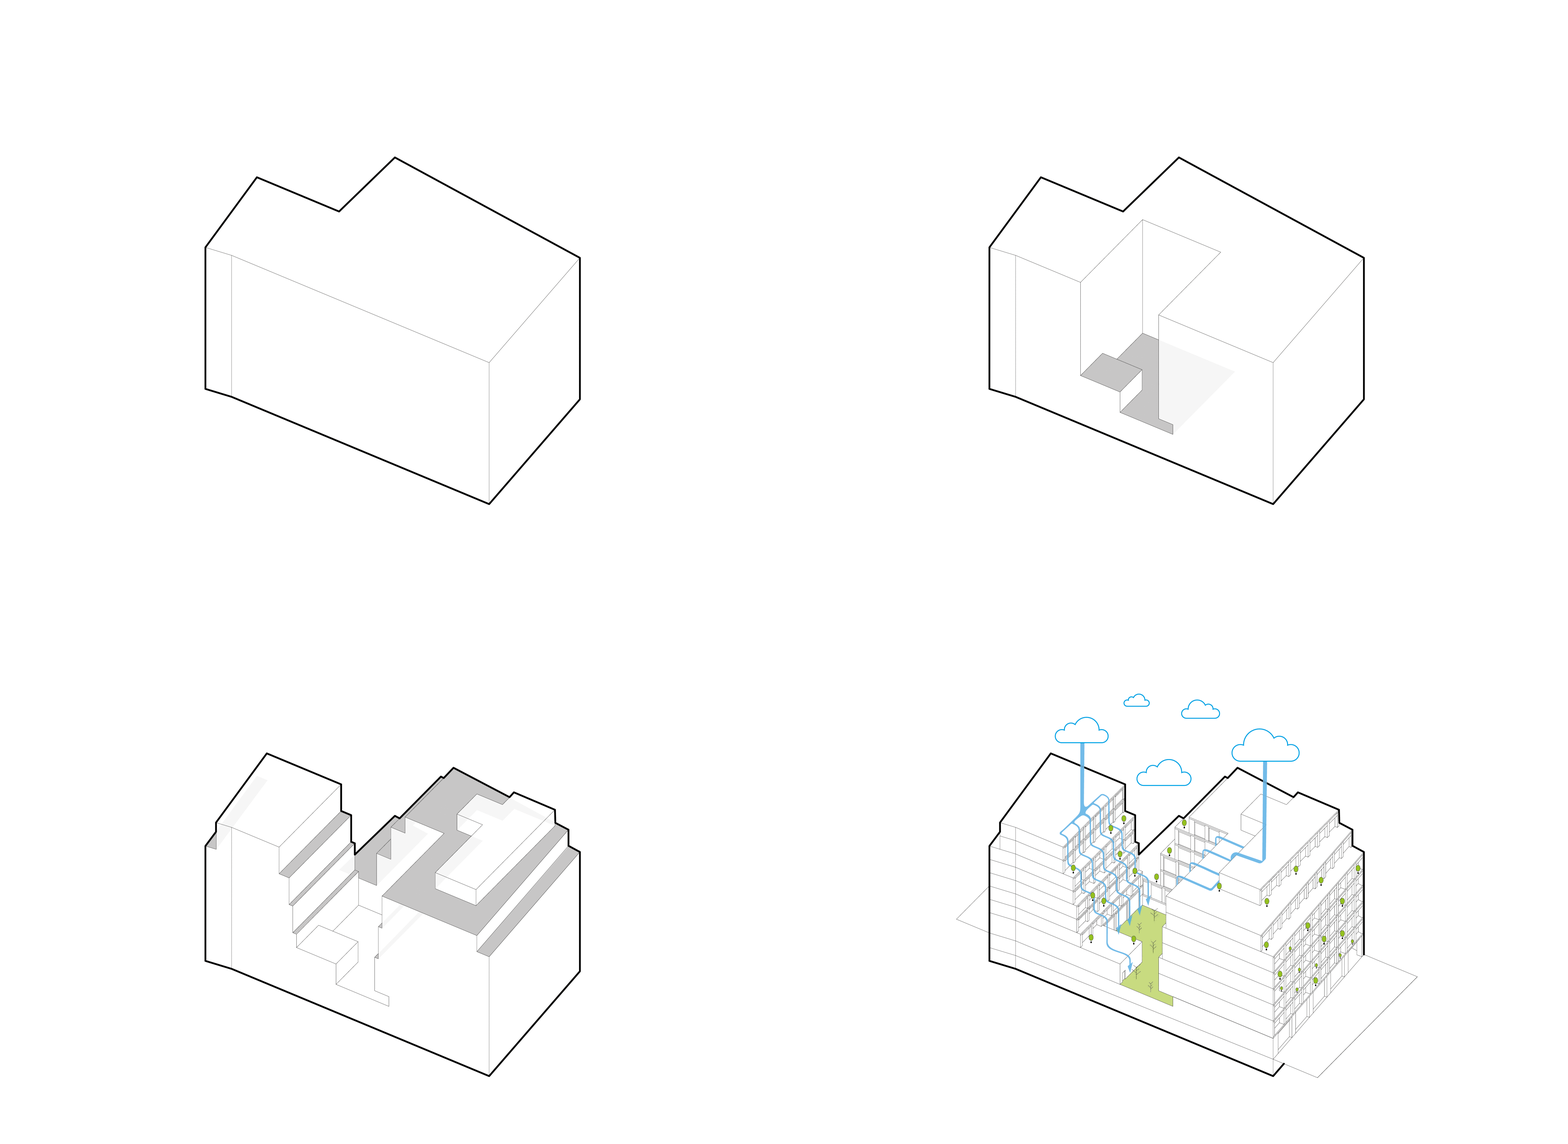
While mass timber high-rises have been emerging across Western Europe for years, a local prejudice persists in the Czech Republic that timber construction is only suitable for rural cabins. This mindset goes hand in hand with rigid domestic fire codes, which impose an unforgiving 12-meter fire-height limit on timber structures. It is as if decades of leaps in material science, assembly methods, and structural engineering simply did not happen. In the face of climate change, urban heat island effects, and environmental degradation, conventional reinforced concrete remains the default response for urban construction. We believe times are beginning to change in the Czech Republic as well. That is why we designed the majority of this building as a mass timber structure. Building a tall residential timber building is far from impossible; in fact, it offers numerous advantages, and we want to help break down existing taboos. Although multi-story residential timber construction in the Czech Republic may still sound like science fiction to some, we believe this reality is not far off. Experiences from Germany, Austria, and Sweden show that momentum is building, and this trend will soon shape the expectations of discerning clients.
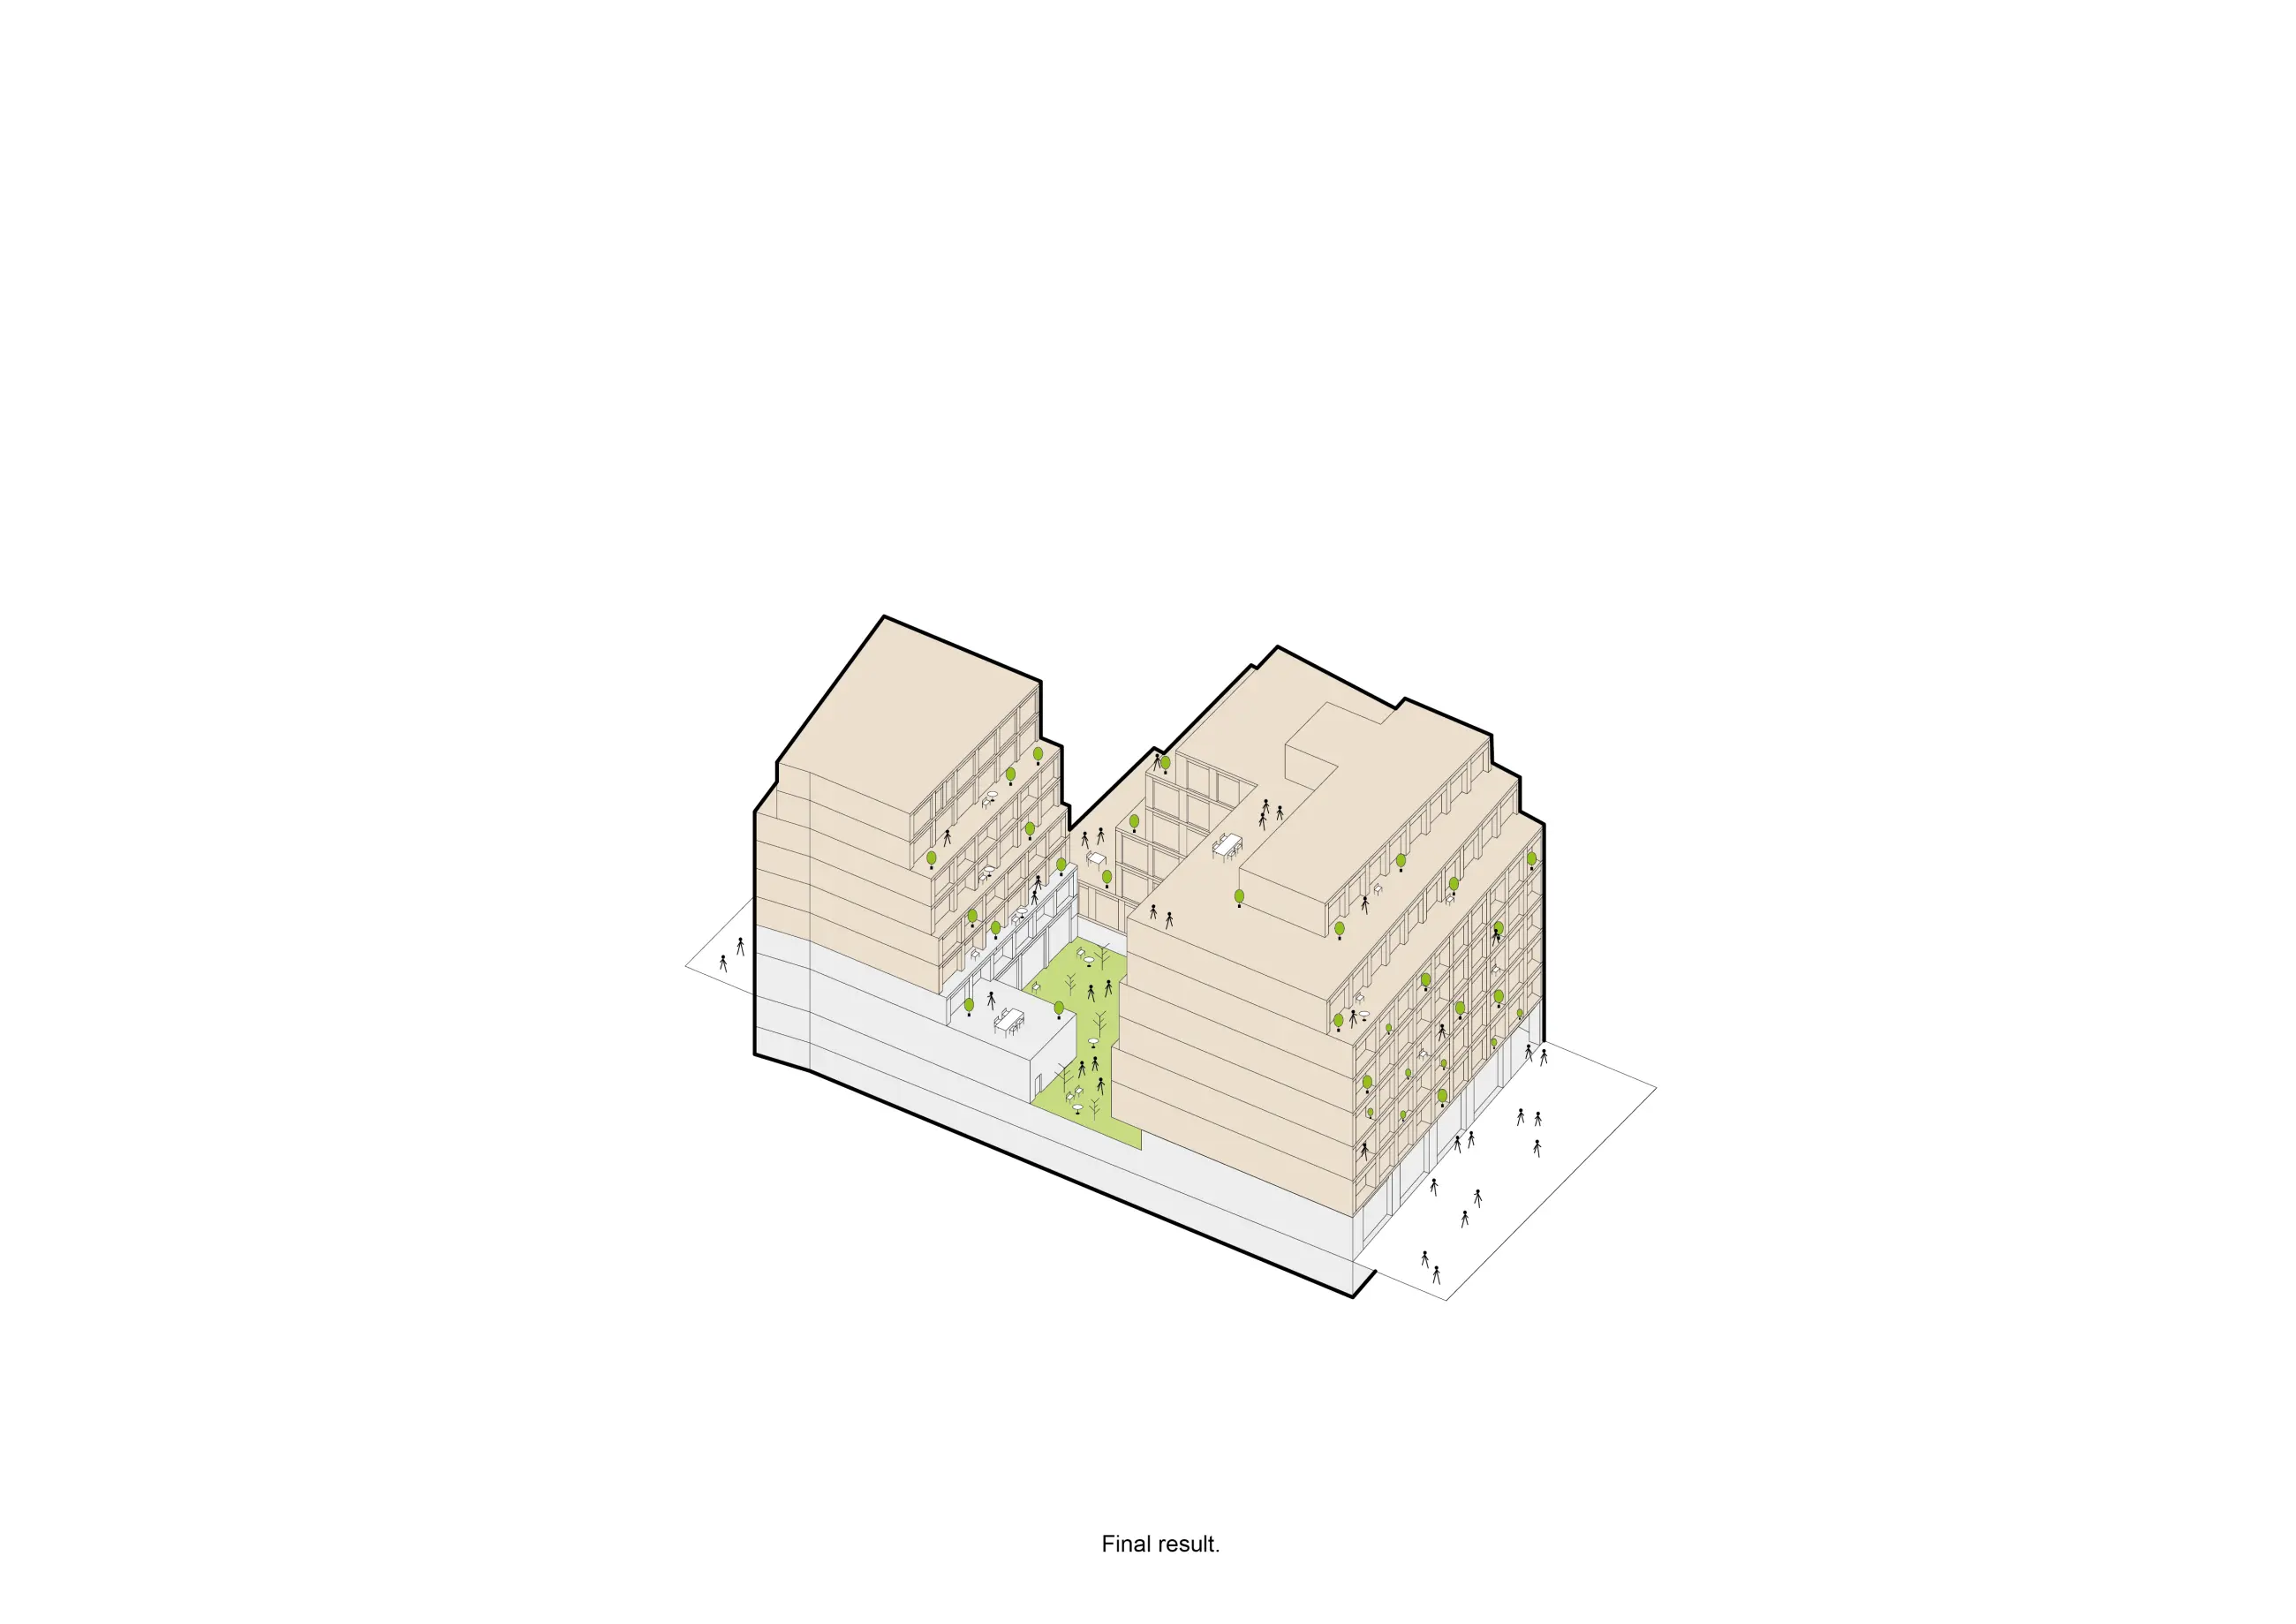
From an environmental standpoint, the contrast between reinforced concrete and timber needs little explanation. The production of steel reinforcement and concrete carries a massive carbon footprint and high embodied energy. In contrast, timber sequesters atmospheric carbon dioxide while the trees grow and stores it permanently within the building fabric. Energy consumption across manufacturing, transport, construction, operation, conversion, and eventual disassembly is substantially lower with wood.
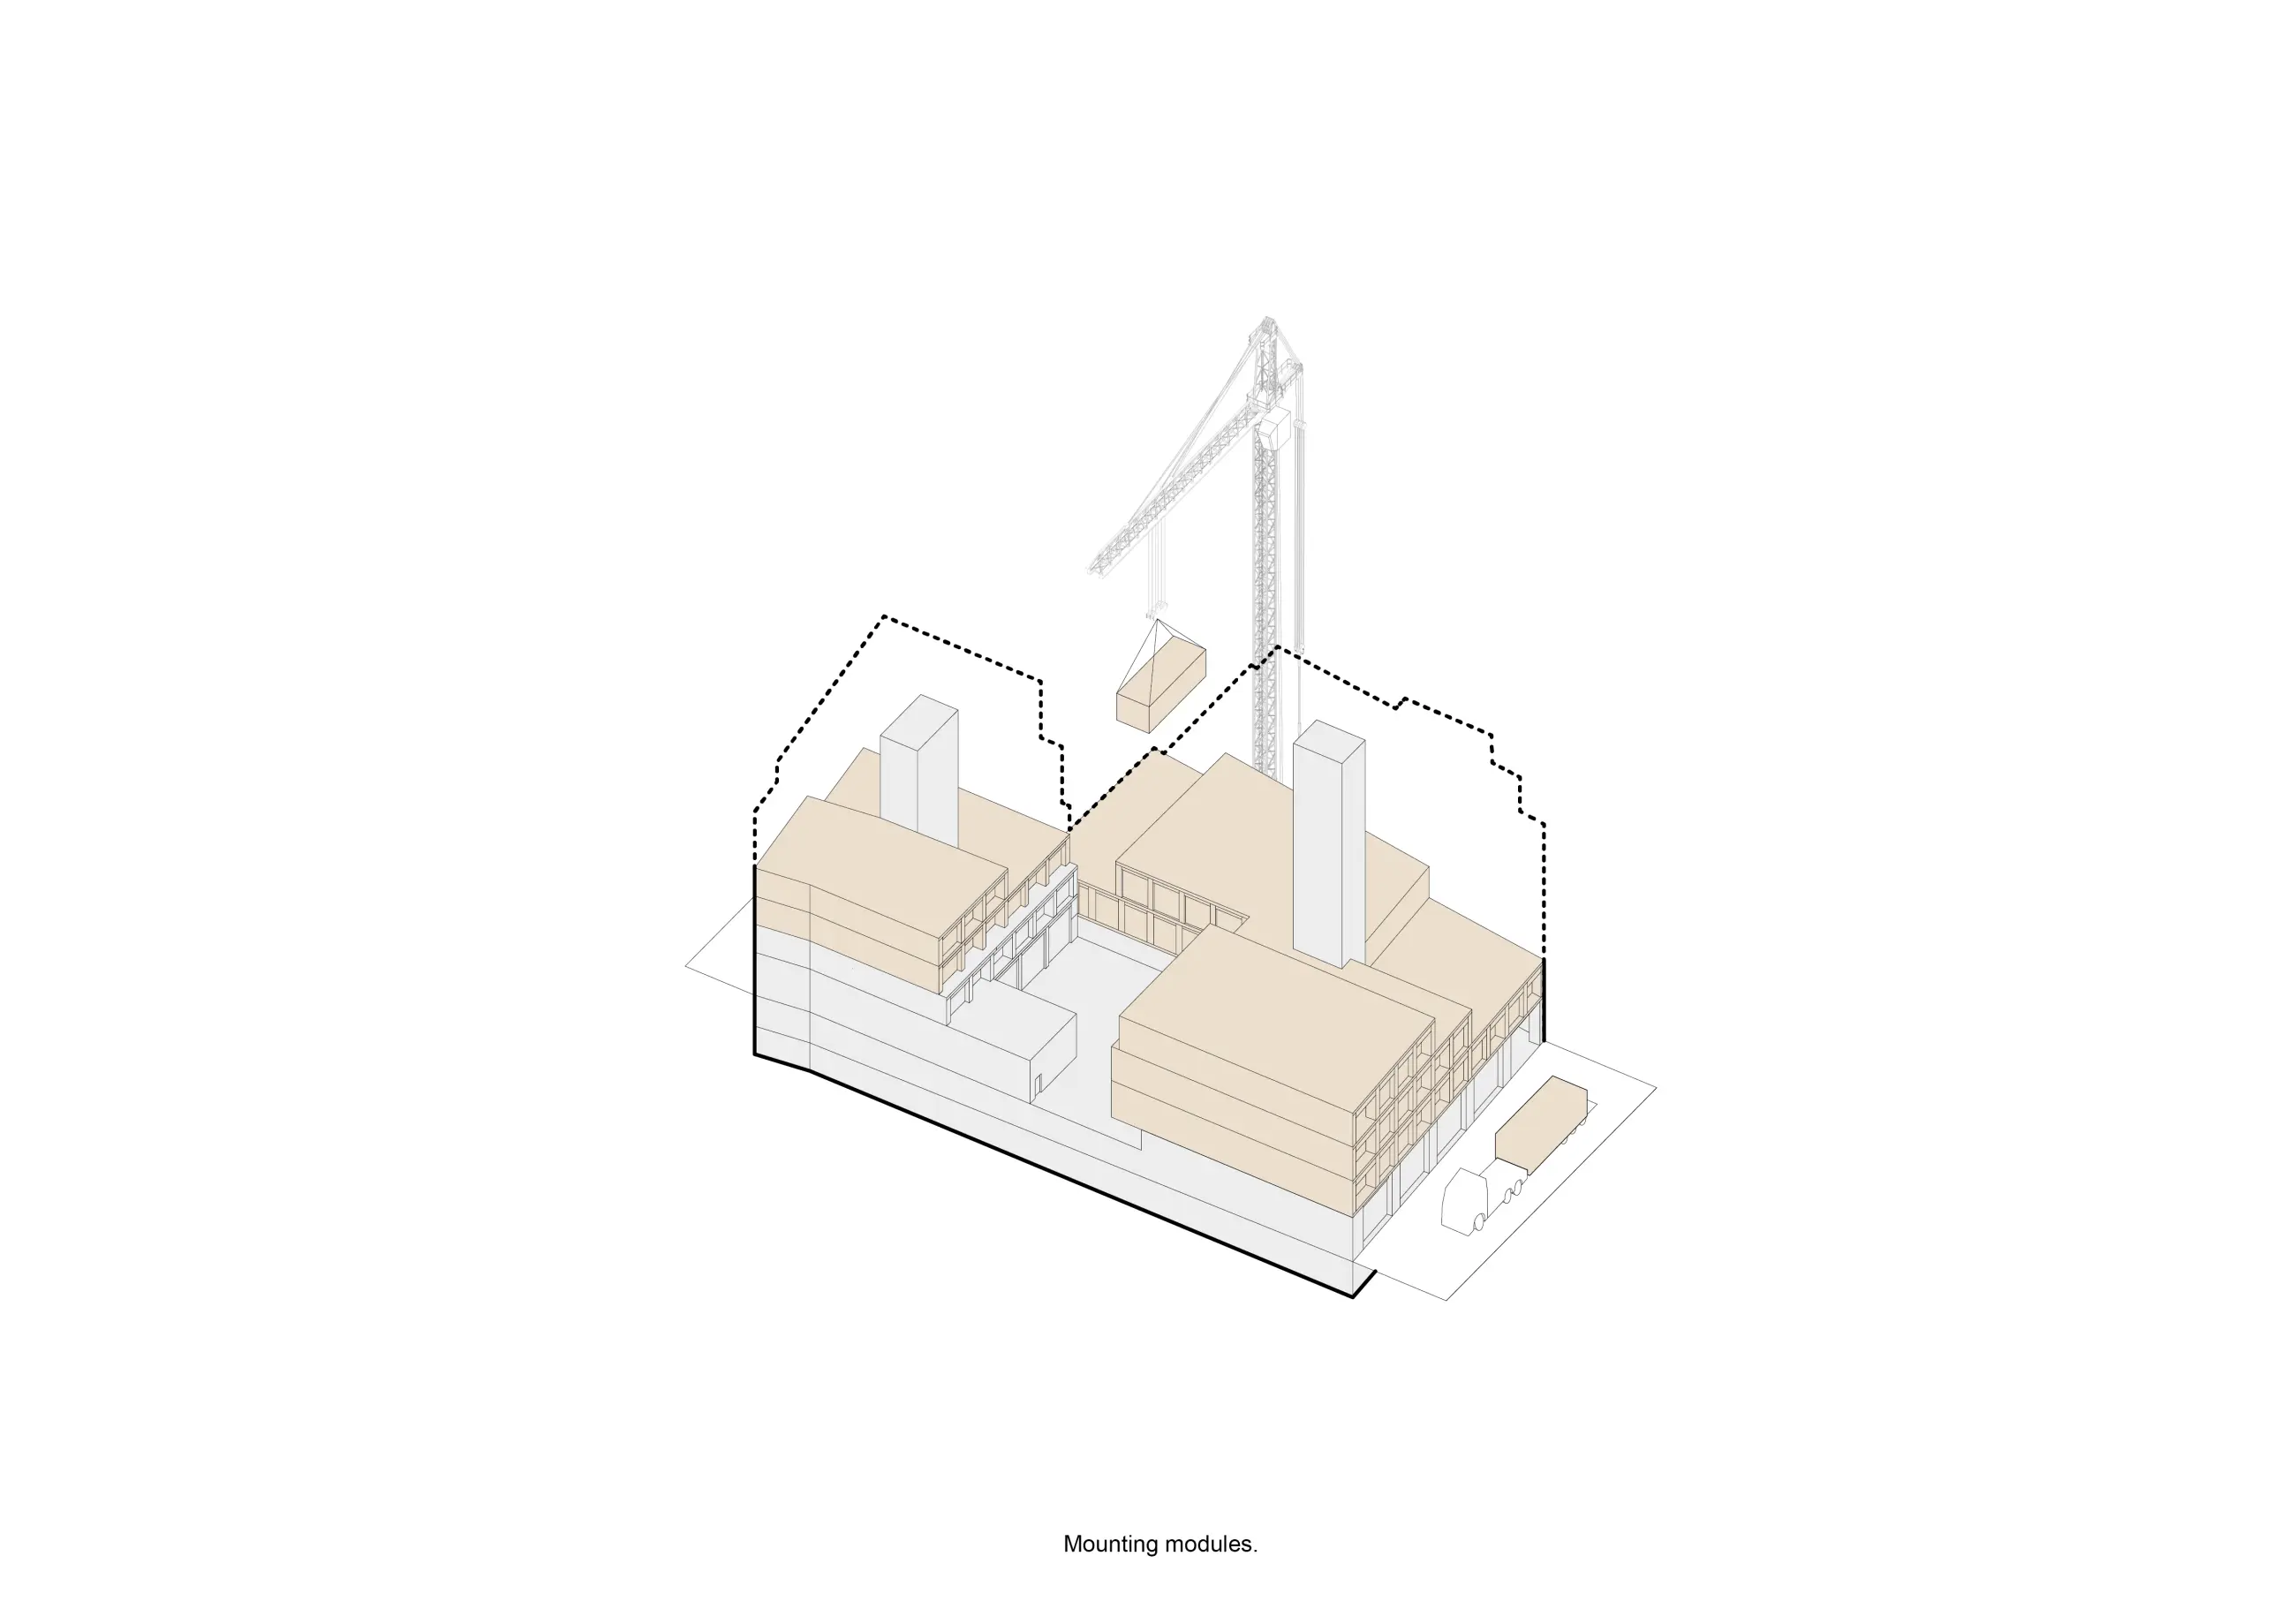
A major advantage lies in off-site volumetric prefabrication, shifting a vast portion of structural and finishing work from the construction site to the factory workshop. While this may seem like a minor detail, off-site construction dramatically shortens build times, reducing the duration of street closures, scaffolding, dust-covered neighboring windows, and nearby residents struggling to tune out jackhammers. A compressed construction schedule also saves investors valuable time between loan drawdowns and revenue generation from sold or rented units. Completing MEP systems, finishes, and surfaces in a controlled factory environment minimizes human error, spares architects headaches during site inspections, and ensures safer, more comfortable conditions for construction workers. The fact that timber walls are thinner than conventional masonry, yielding more net usable floor area within the same building envelope, is the metaphorical icing on the cake.
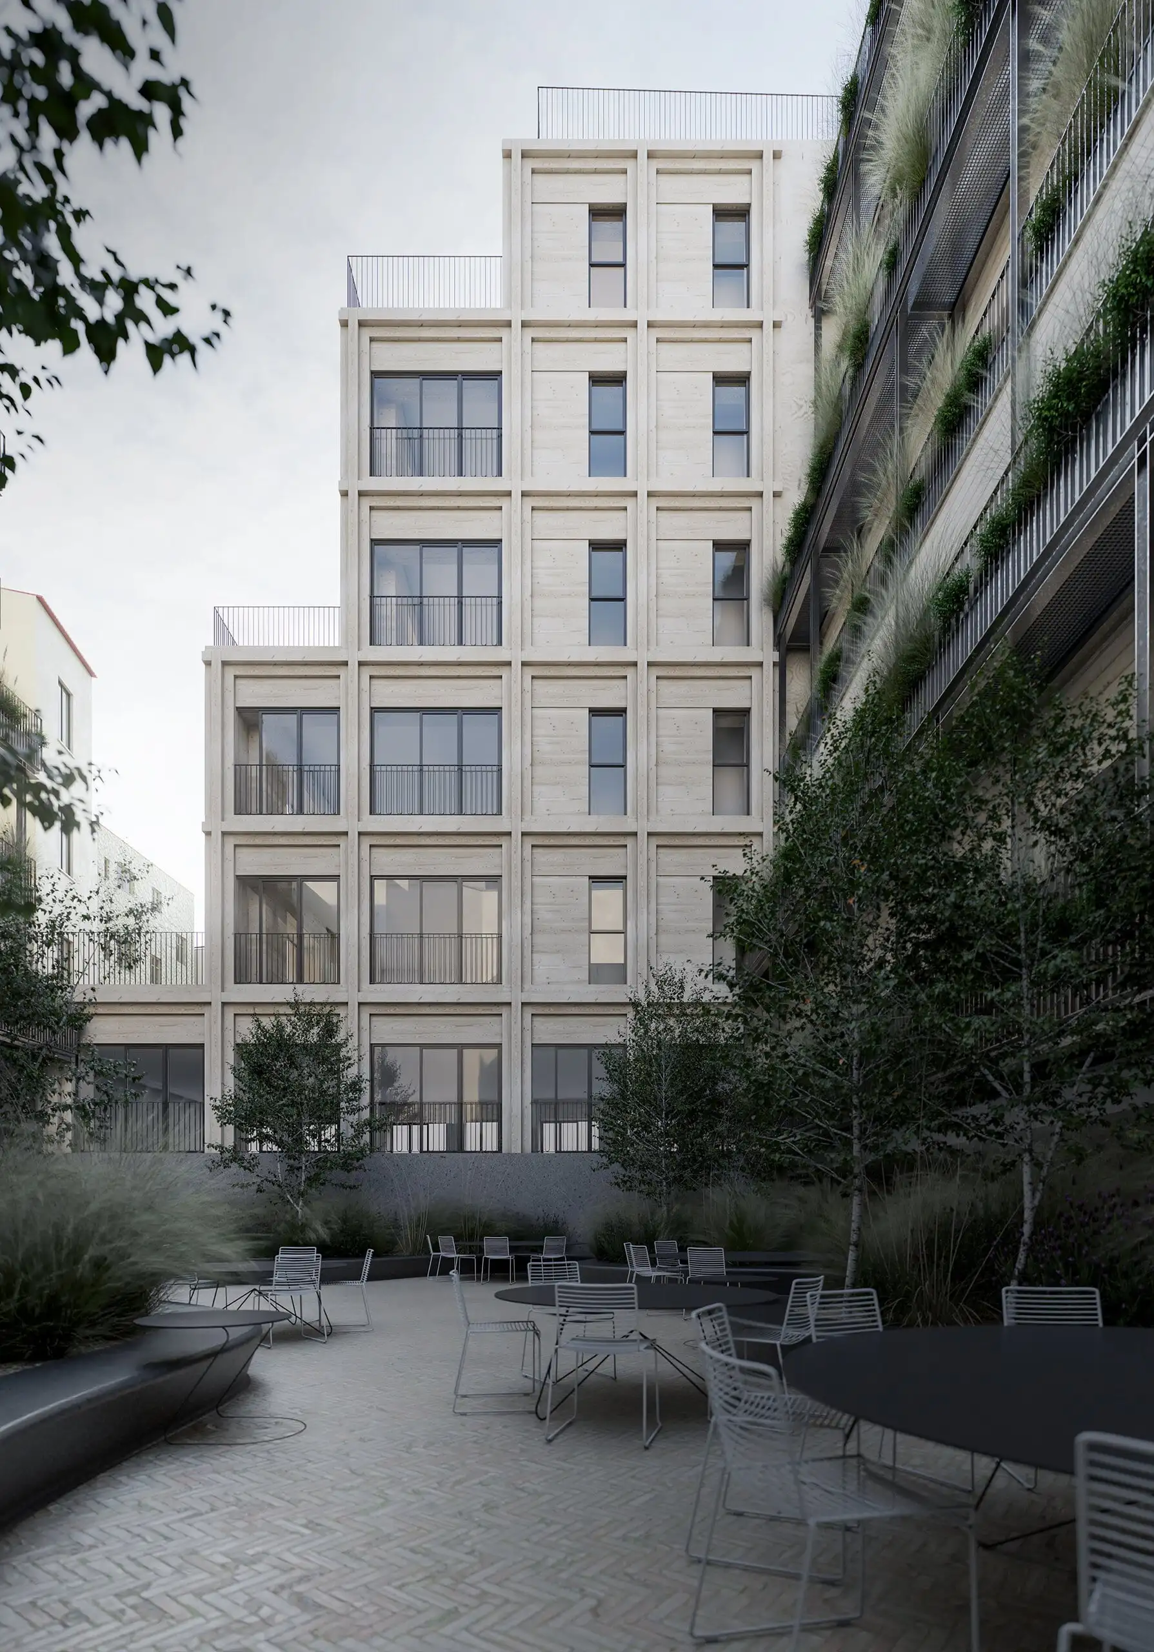
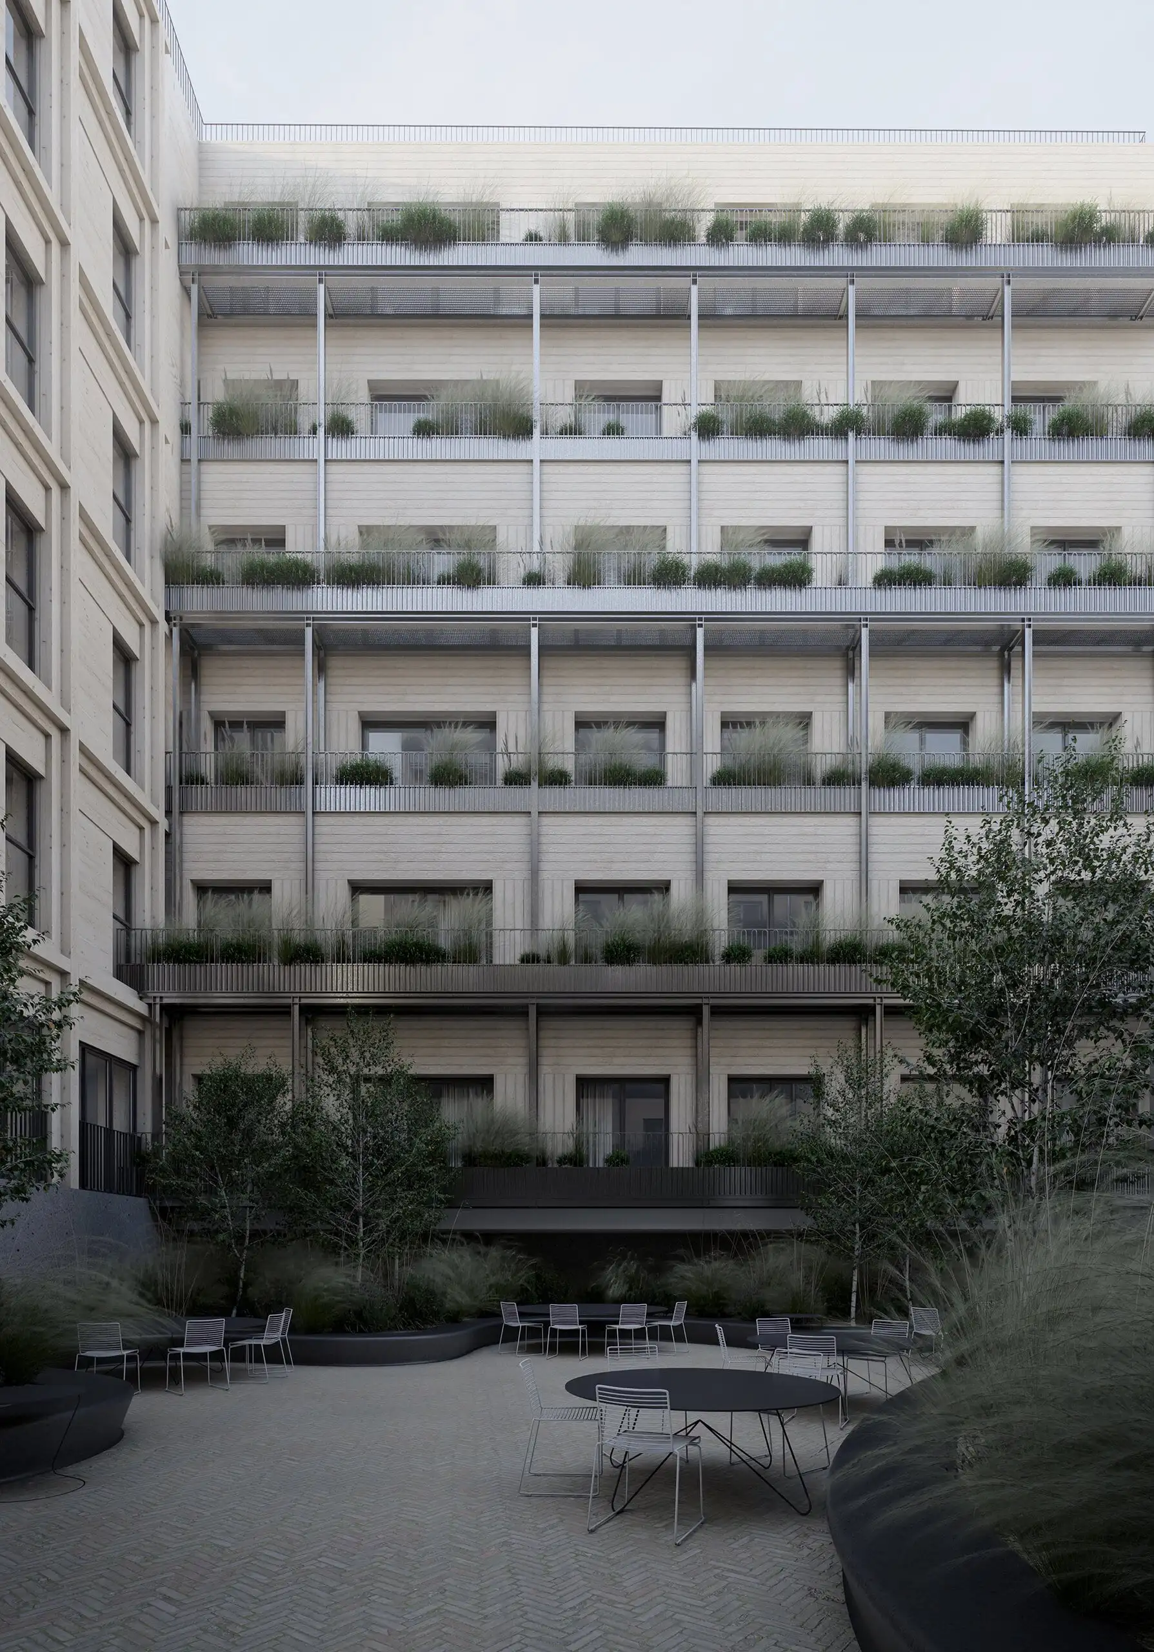
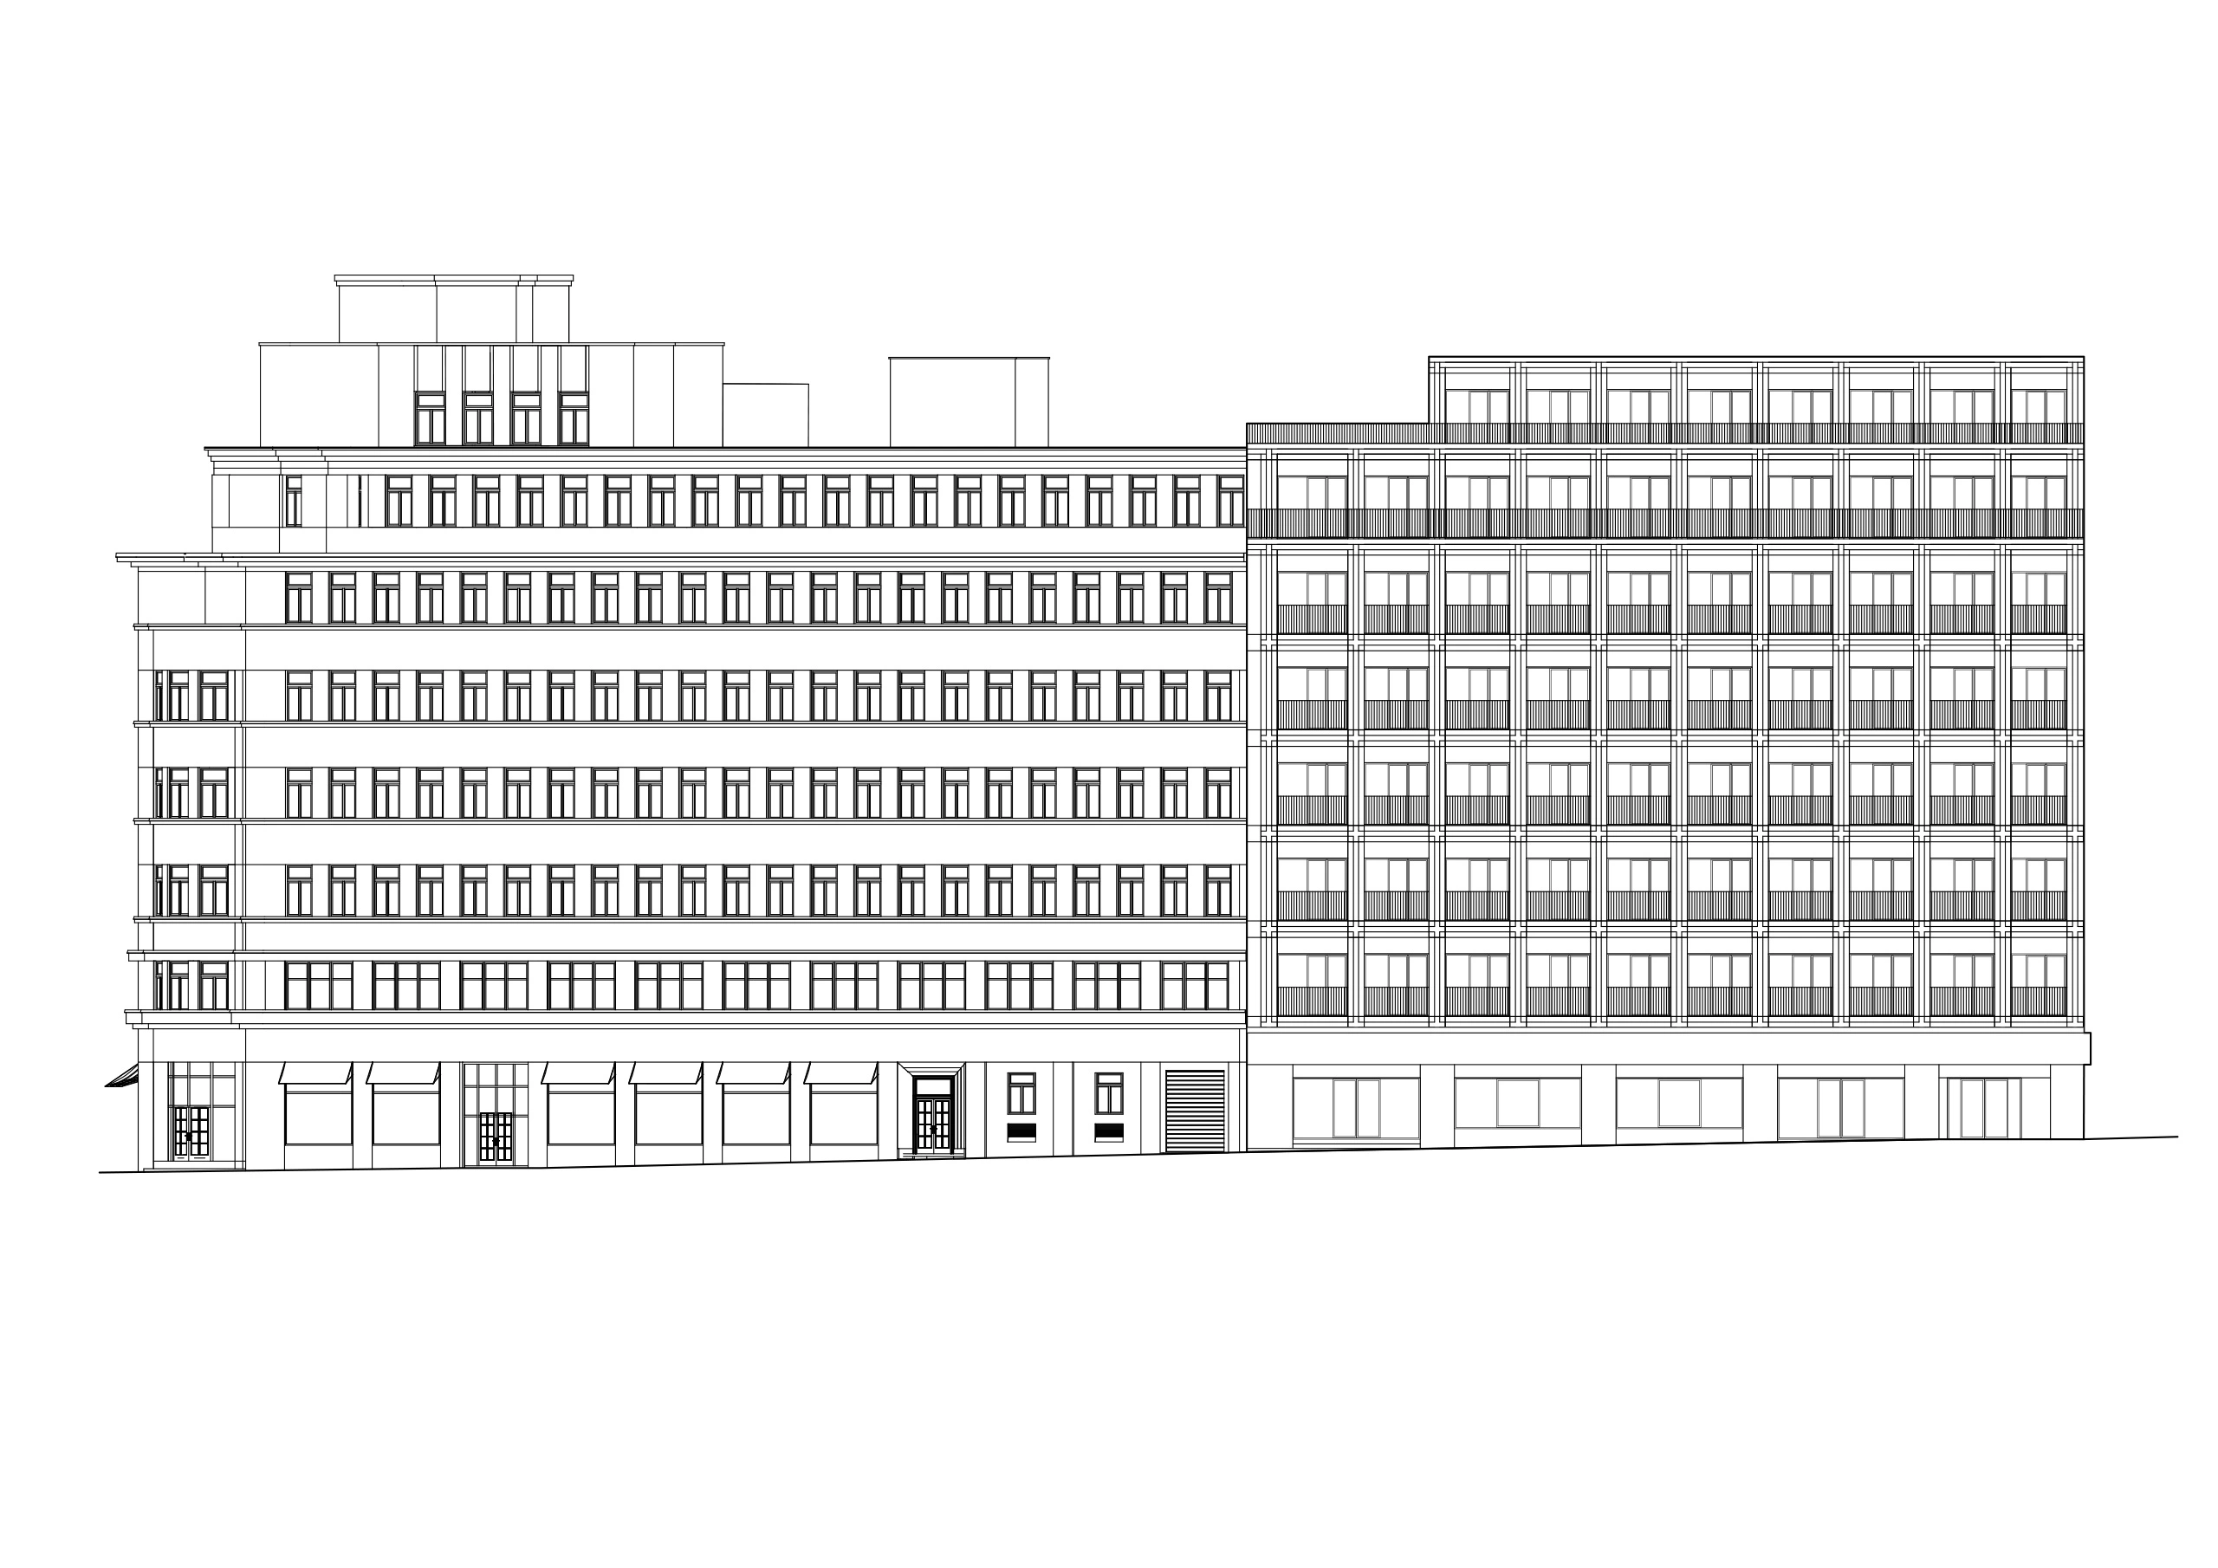
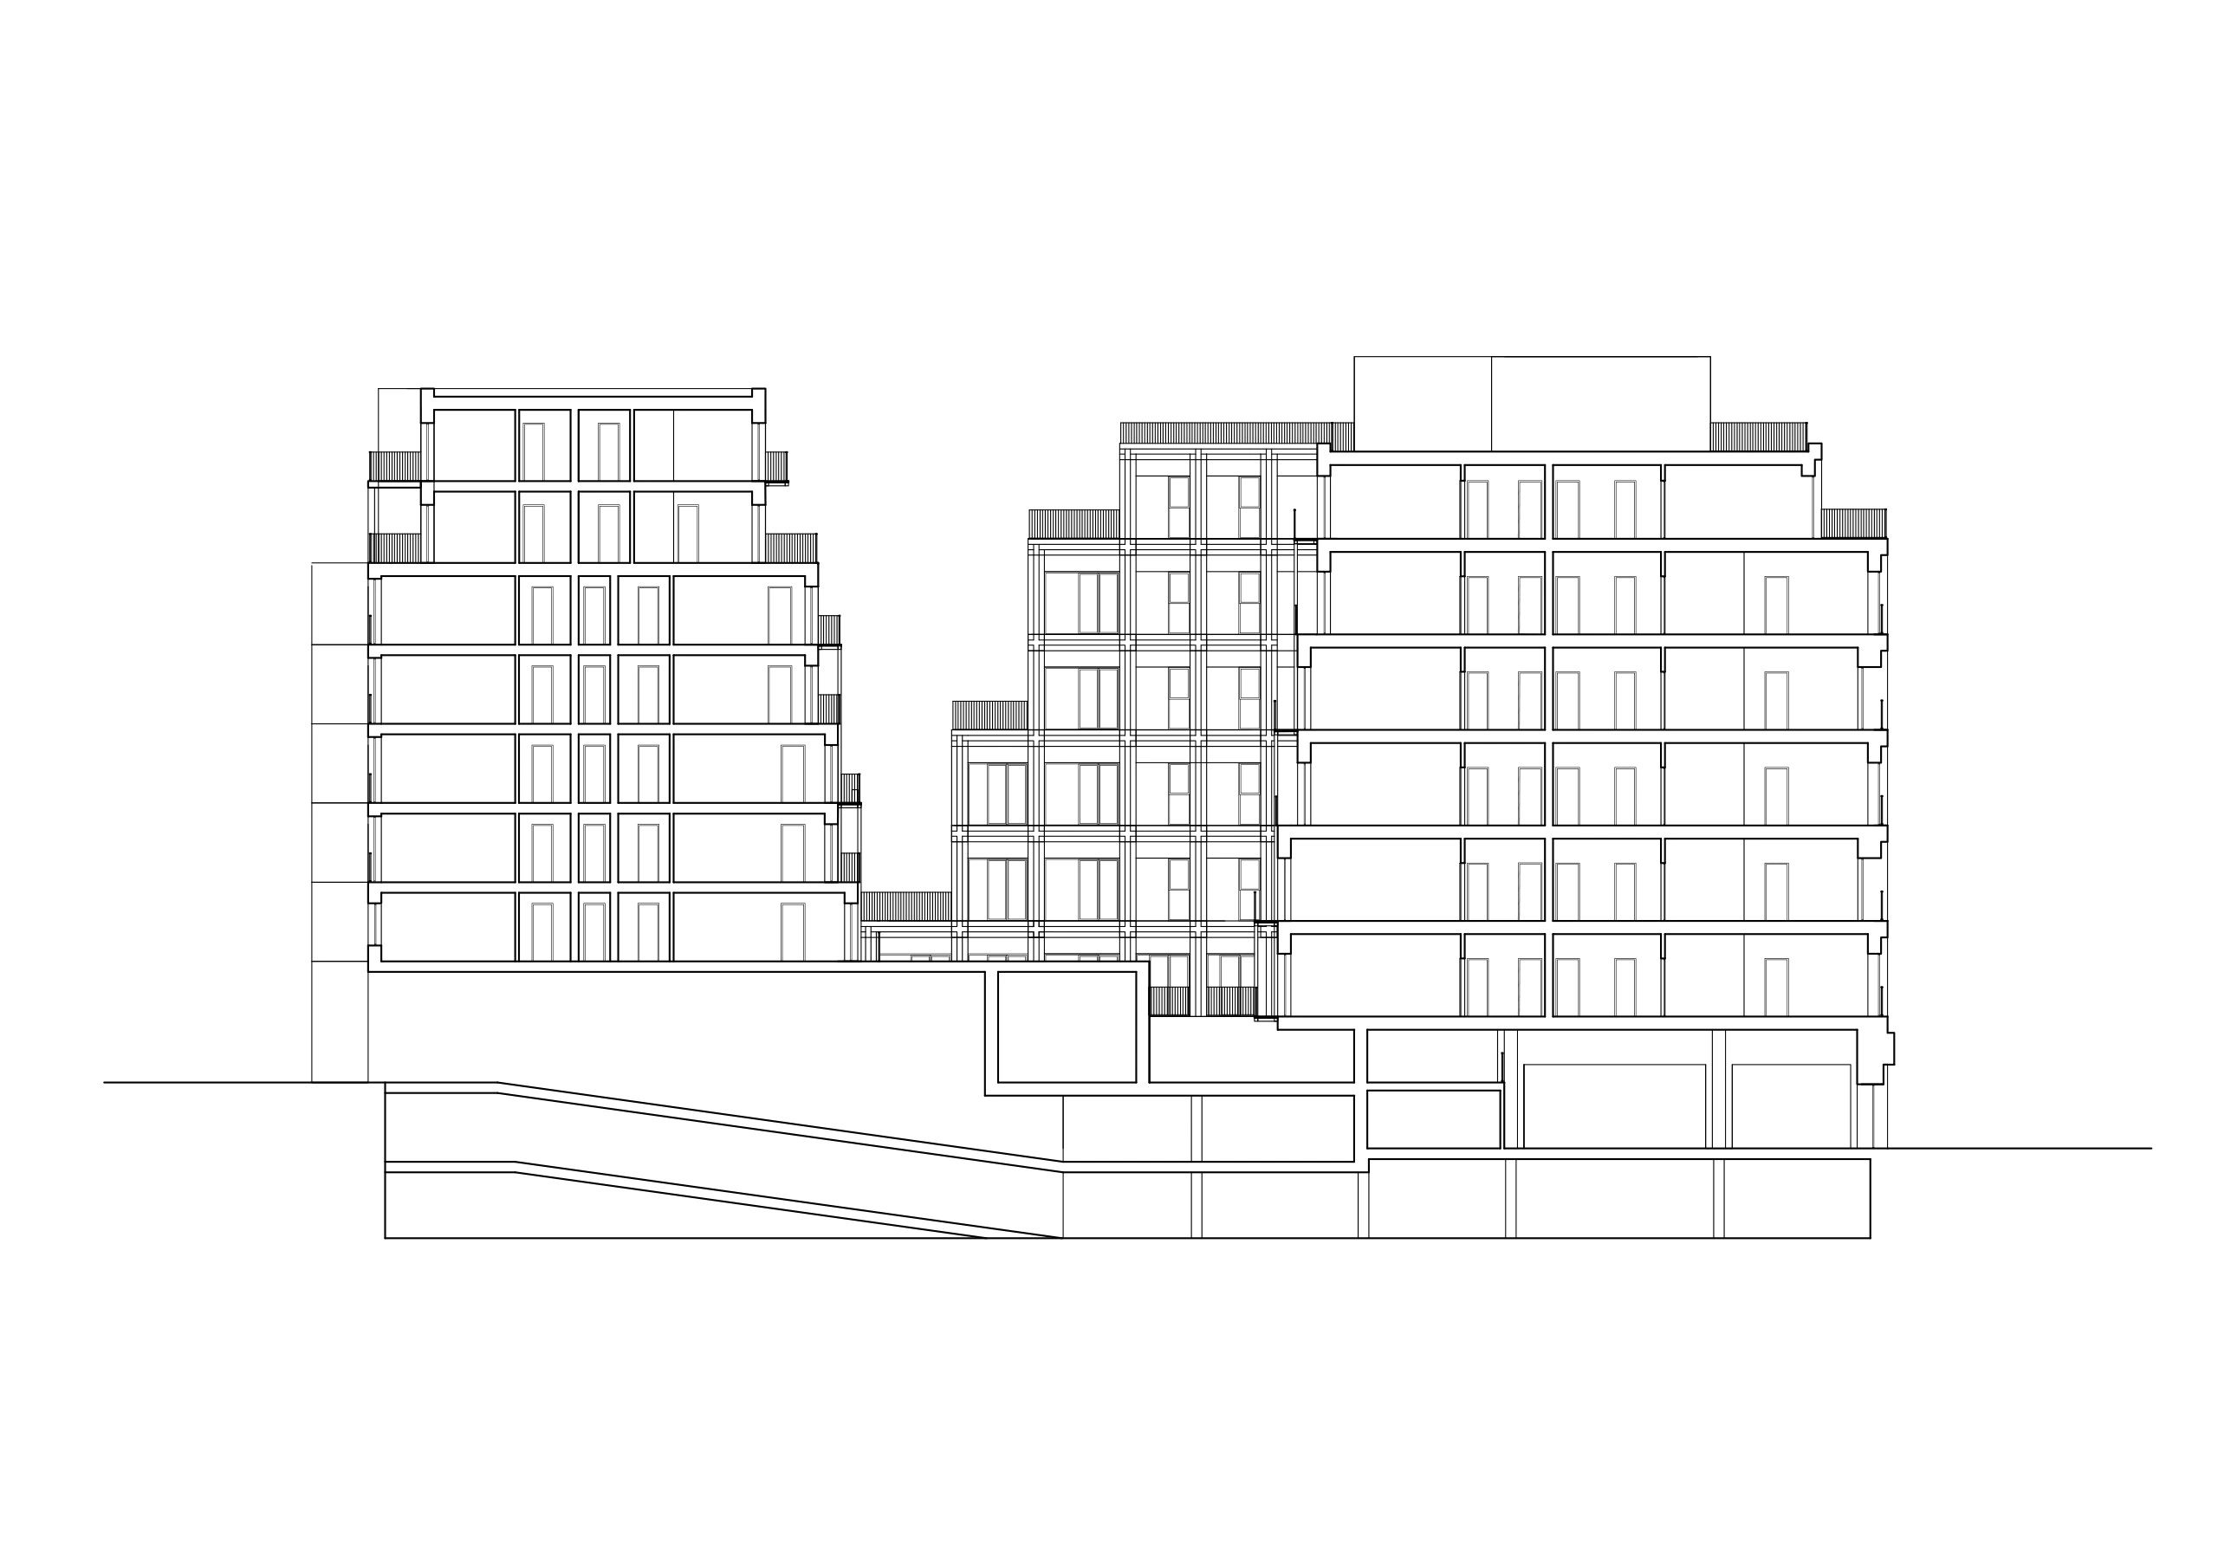
In place of the original structures, we propose two residential buildings connected by a shared underground parking garage. The subterranean levels, ground-floor plinth, and vertical circulation cores are designed in reinforced concrete, while the remaining structure consists of mass timber CLT panels. We intend to realize the majority of the building using volumetric prefabricated units, modular spatial containers assembled and fully fitted out in the workshop. In practice, individual apartment modules arrive on site complete with internal wiring, fixtures, and surface finishes: a living room equipped with light fixtures, switches, outlets, and a kitchen sink, or a bathroom finished with tiles, toilet, and shower. A crane lowers each container directly into place, leaving only connection joinery and final touch-ups to be completed on site. The module size is dictated by transport dimensions to fit standard flatbed trucks, yet this basic modularity grants full freedom to combine or subdivide apartment layouts as needed.


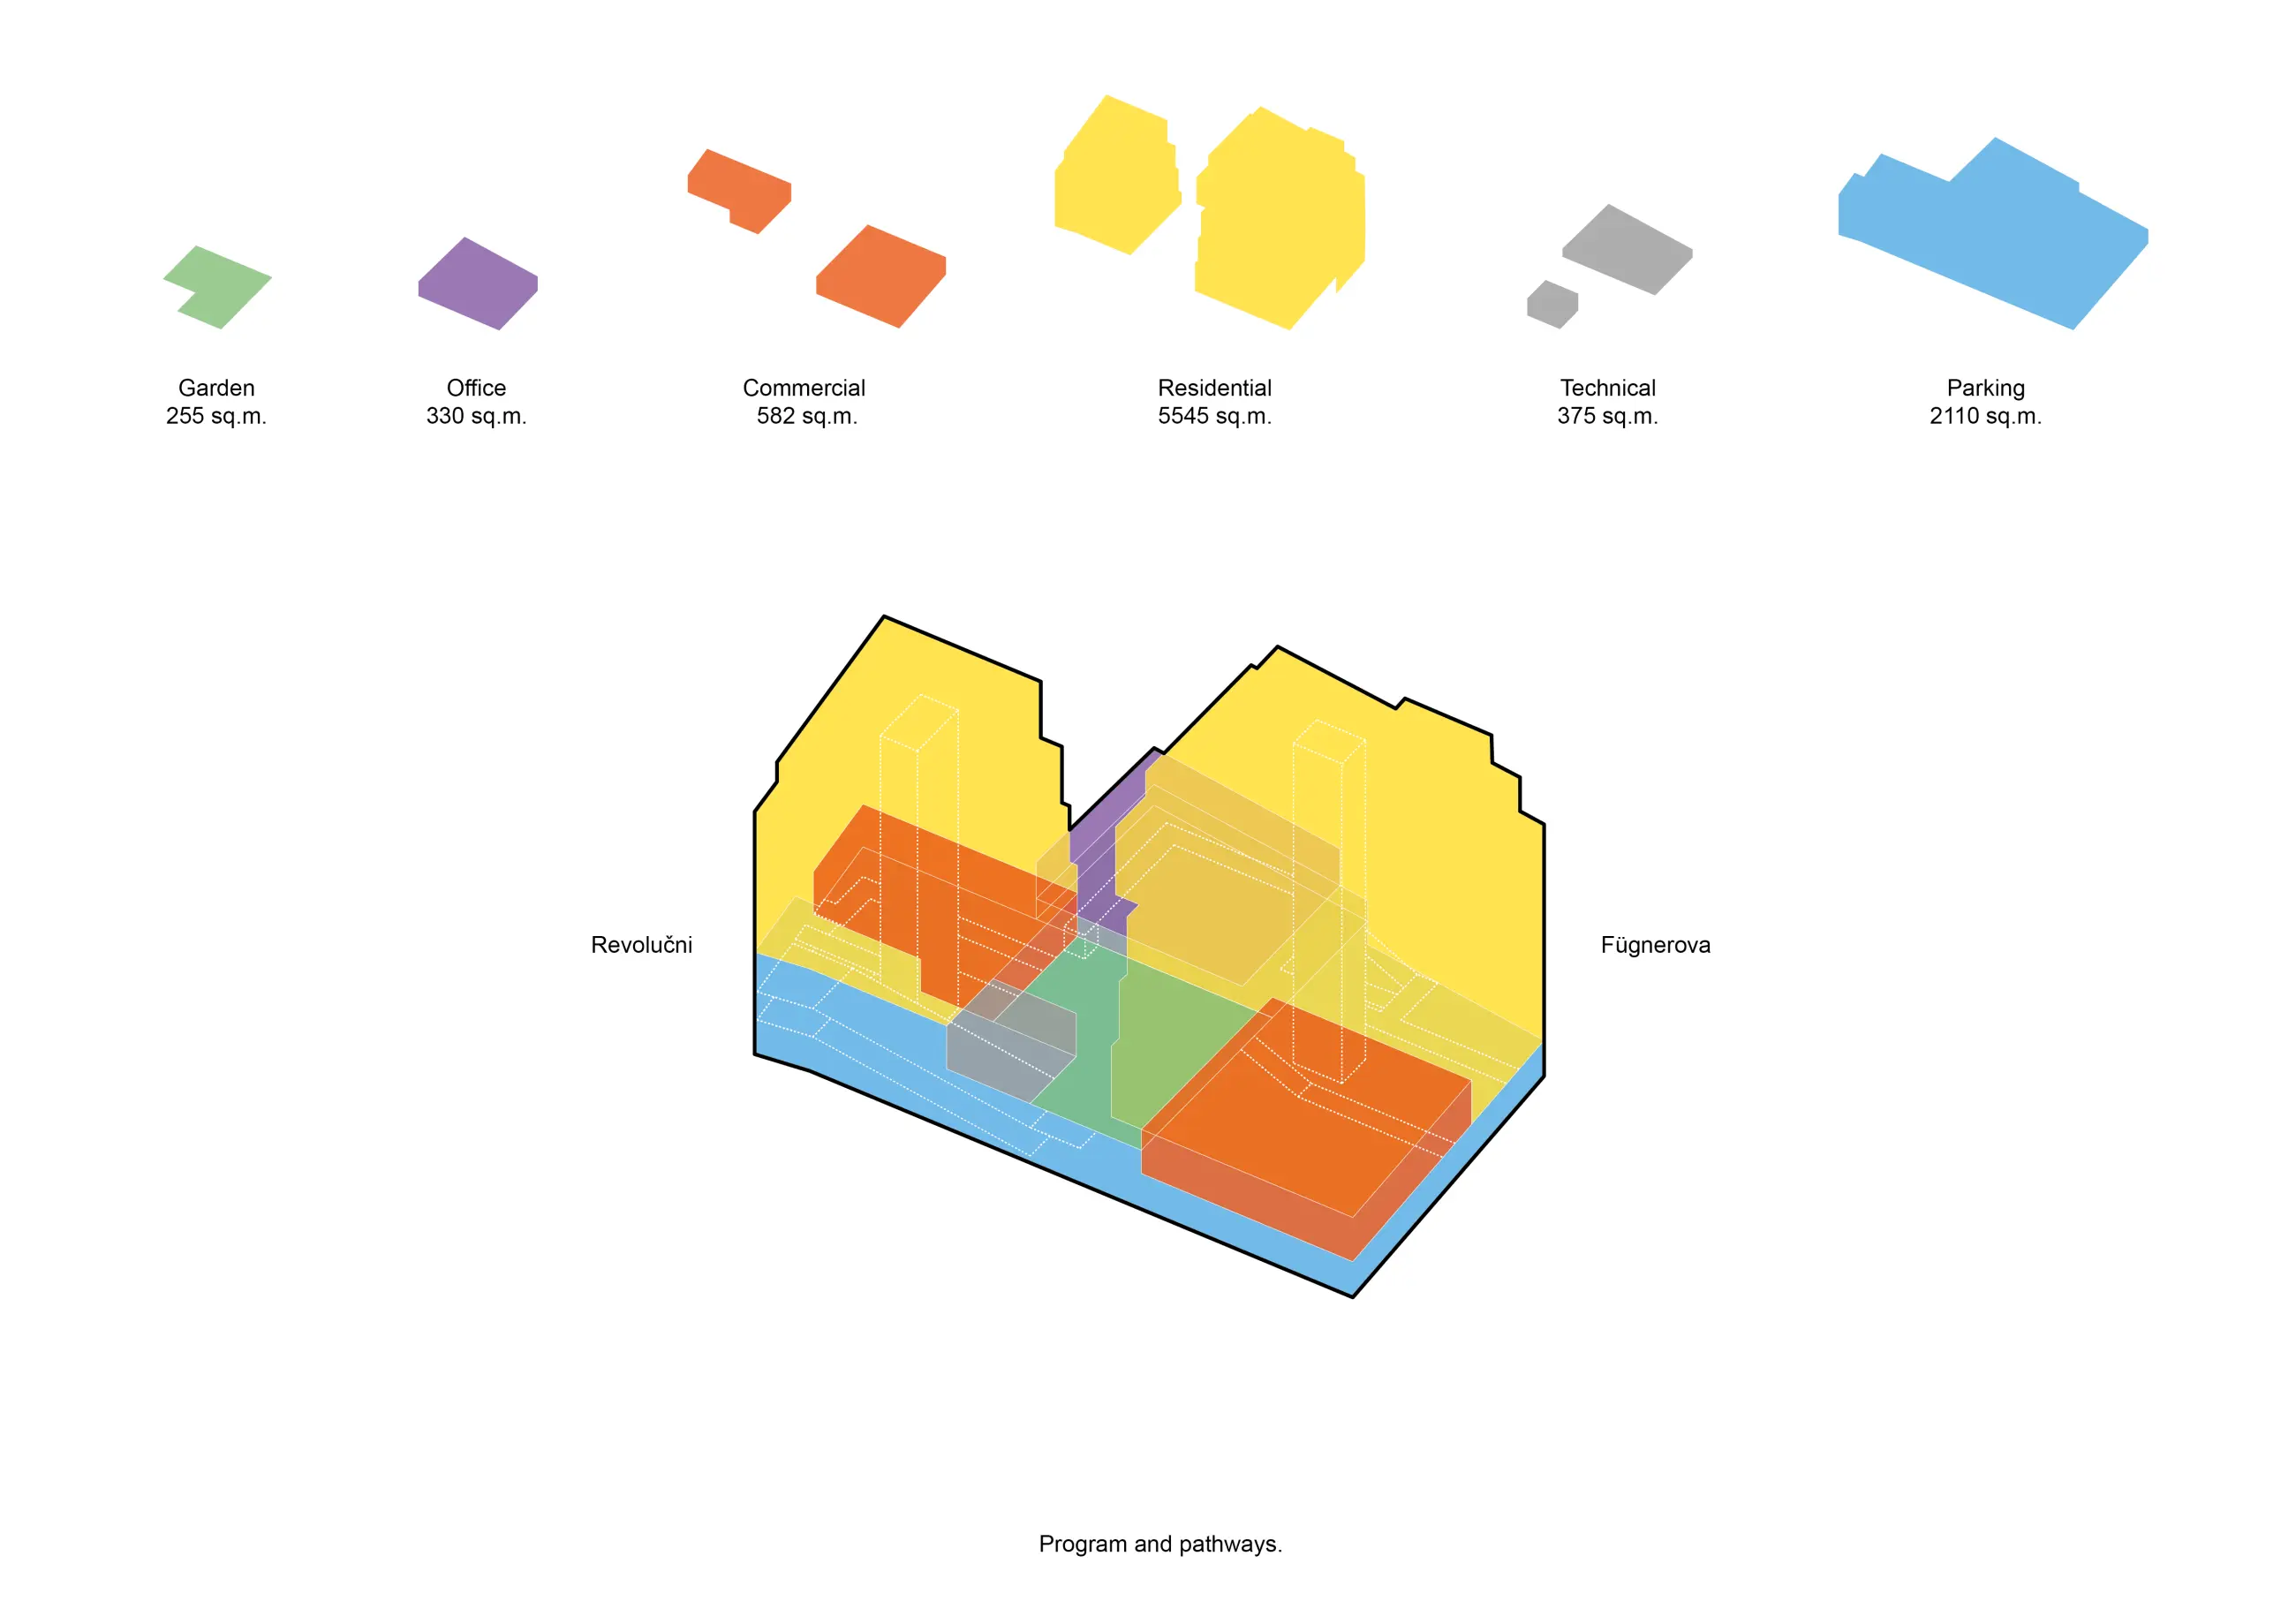
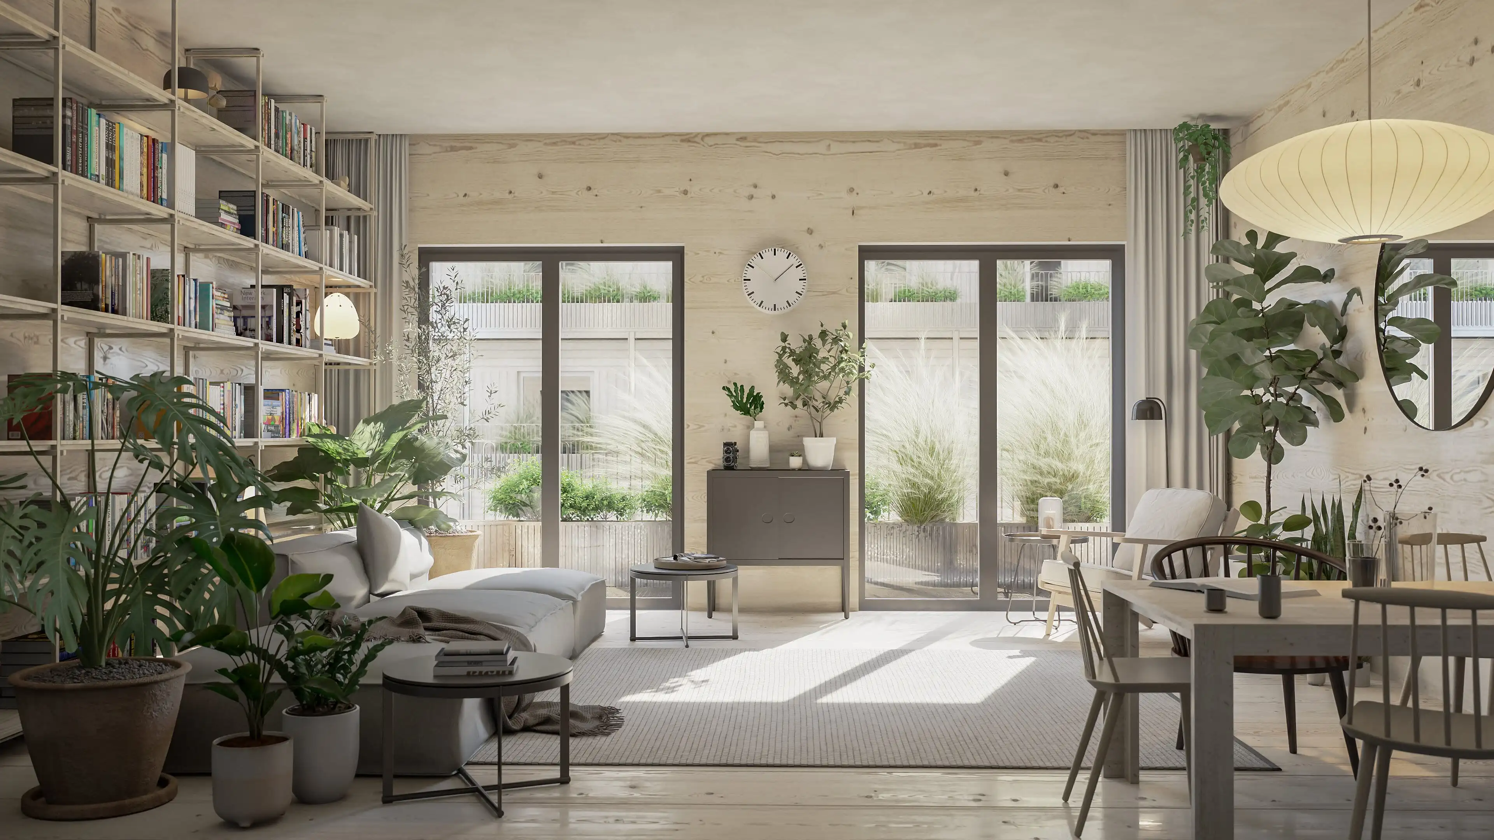
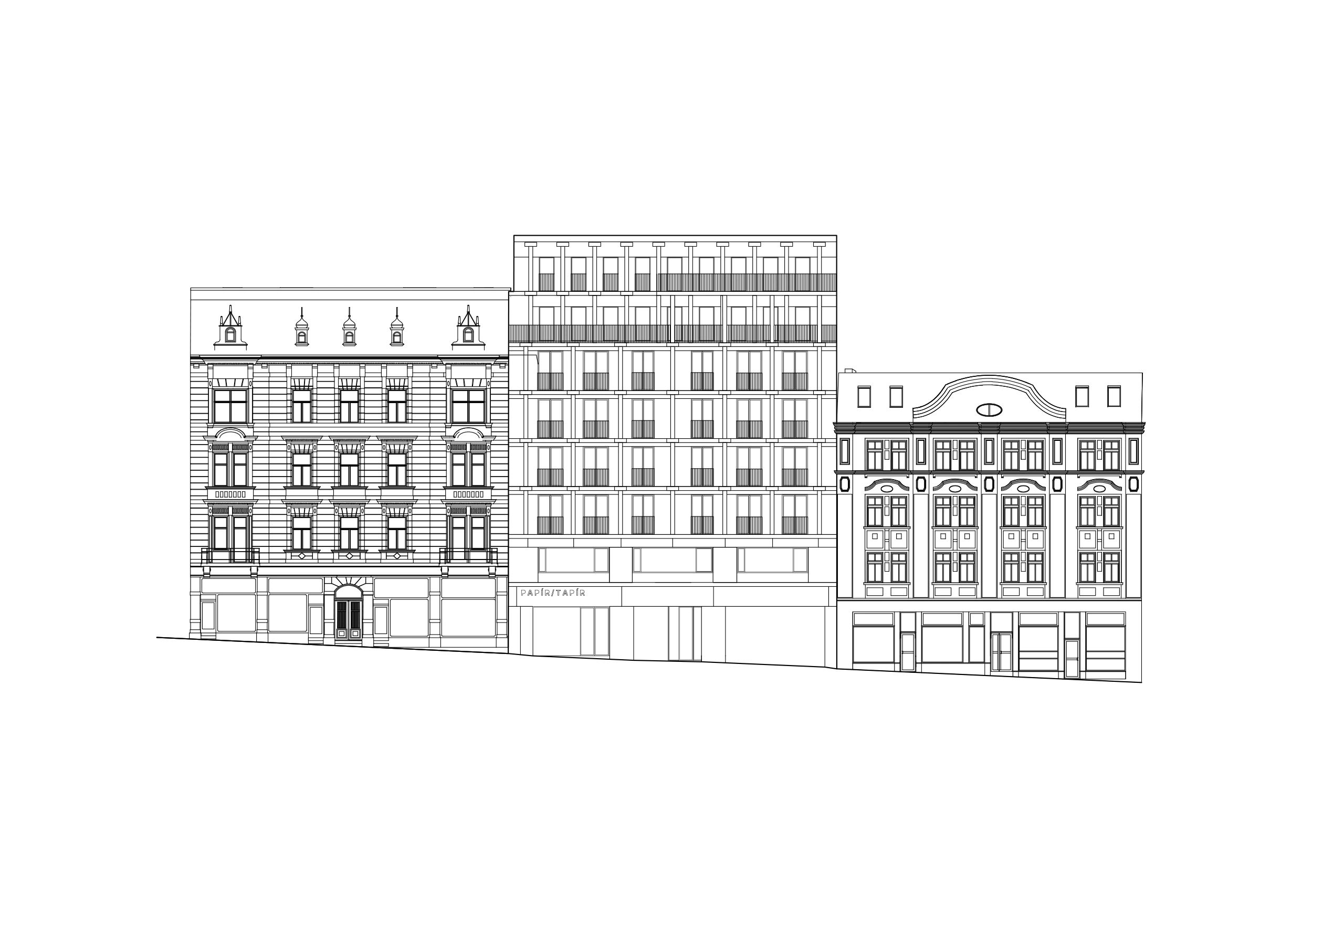
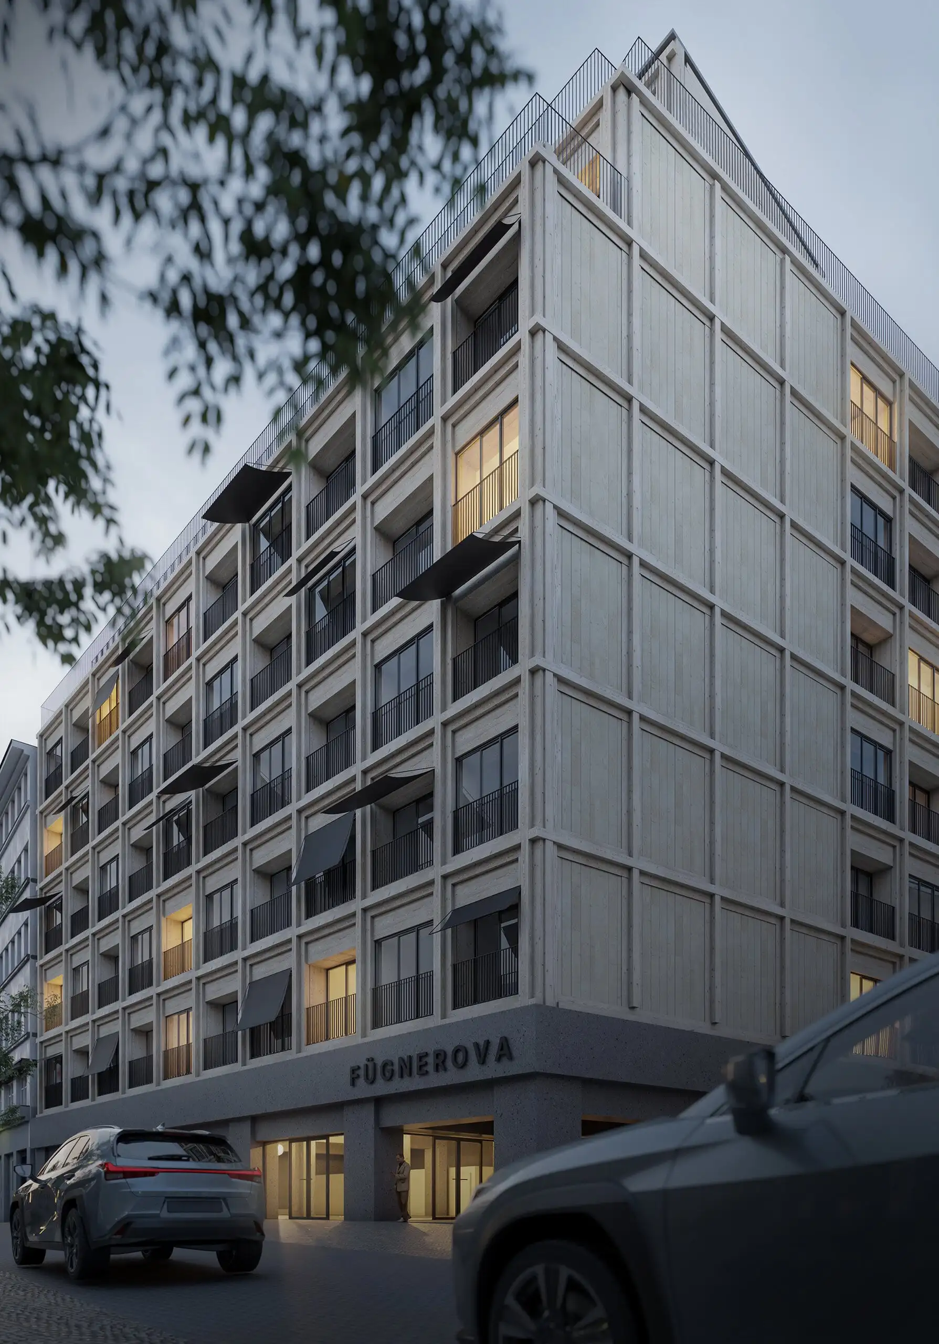
The building on Fügnerova Street responds to the massing and scale of the adjacent Palace Dunaj, both in its overall height and in the setback of its upper stories and roofline volumes. Similarly, its facade is designed as a contemporary answer to the historic palace architecture around it: a rational, orthogonal grid featuring a checkerboard rhythm of recessed loggias alternating with flush floor-to-ceiling French windows. The side gable wall facing the neighboring courtyard is intentionally left blind, allowing future infill development to eventually complete the block. The building on Revoluční Street references its two-story predecessor in its lower elevation, while the set-back upper levels housing duplex apartments mirror the cornices of neighboring buildings. Between the two volumes, a landscaped inner courtyard offers a green sanctuary with pedestrian connections running through the ground-floor commercial spaces of both buildings. The courtyard-facing facades step back systematically to create modest stepped terraces with integrated planters. Rainwater harvested from the roofs will be collected and reused for irrigating the courtyard landscaping and greenery.