
Kloboucká lesní Headquarters
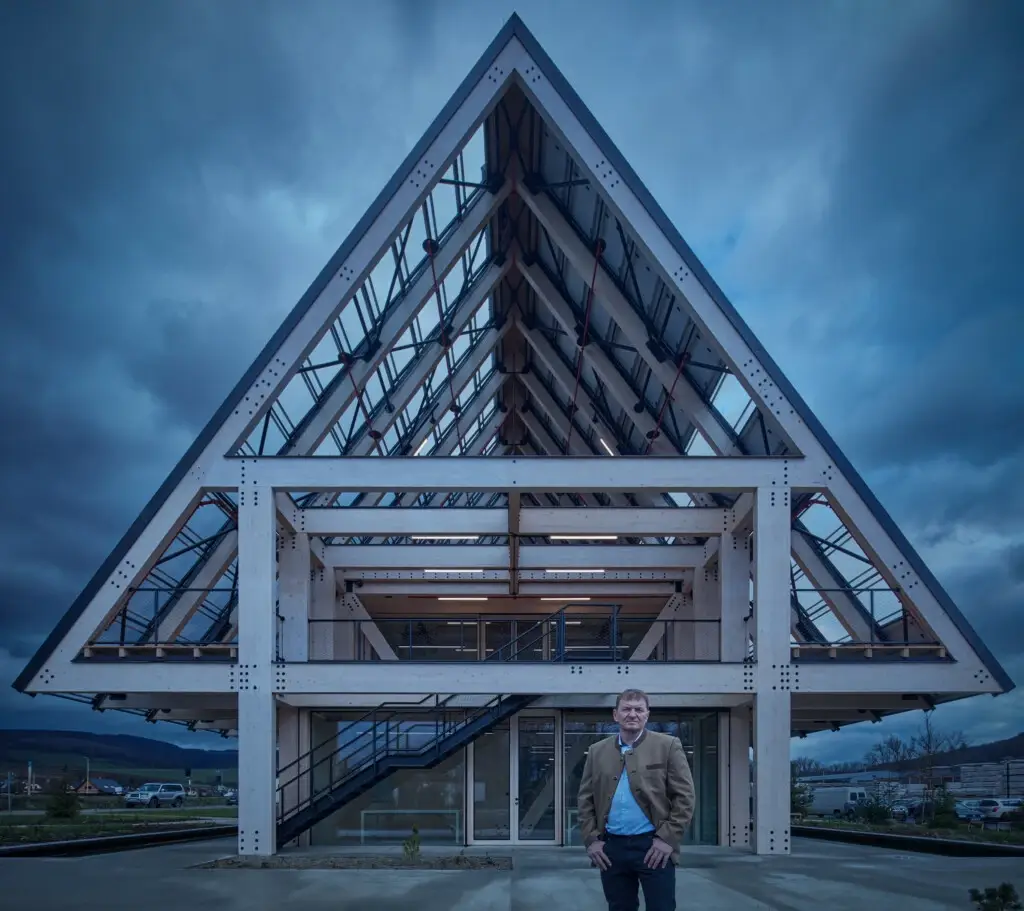
The new headquarters of Kloboucká Lesní represents the core ideals of sustainable construction across one thousand square meters. The building highlights current topics and potentials of ecological construction and points out the opportunities and challenges that await us in the future.
Location:
Brumov – Bylnice, Czech Republic
Client:
Kloboucká lesní a.s.
Status:
Realization
Completion year:
2022
Built-up area:
475,7 m²
Budget:
100 mil
Architects:
Jan Vondrák, Jan Mach, Filip Cerha
Proejct engineer:
Pavel Srba
Landscape architecture:
Partero
Photography:
BoysPlayNice
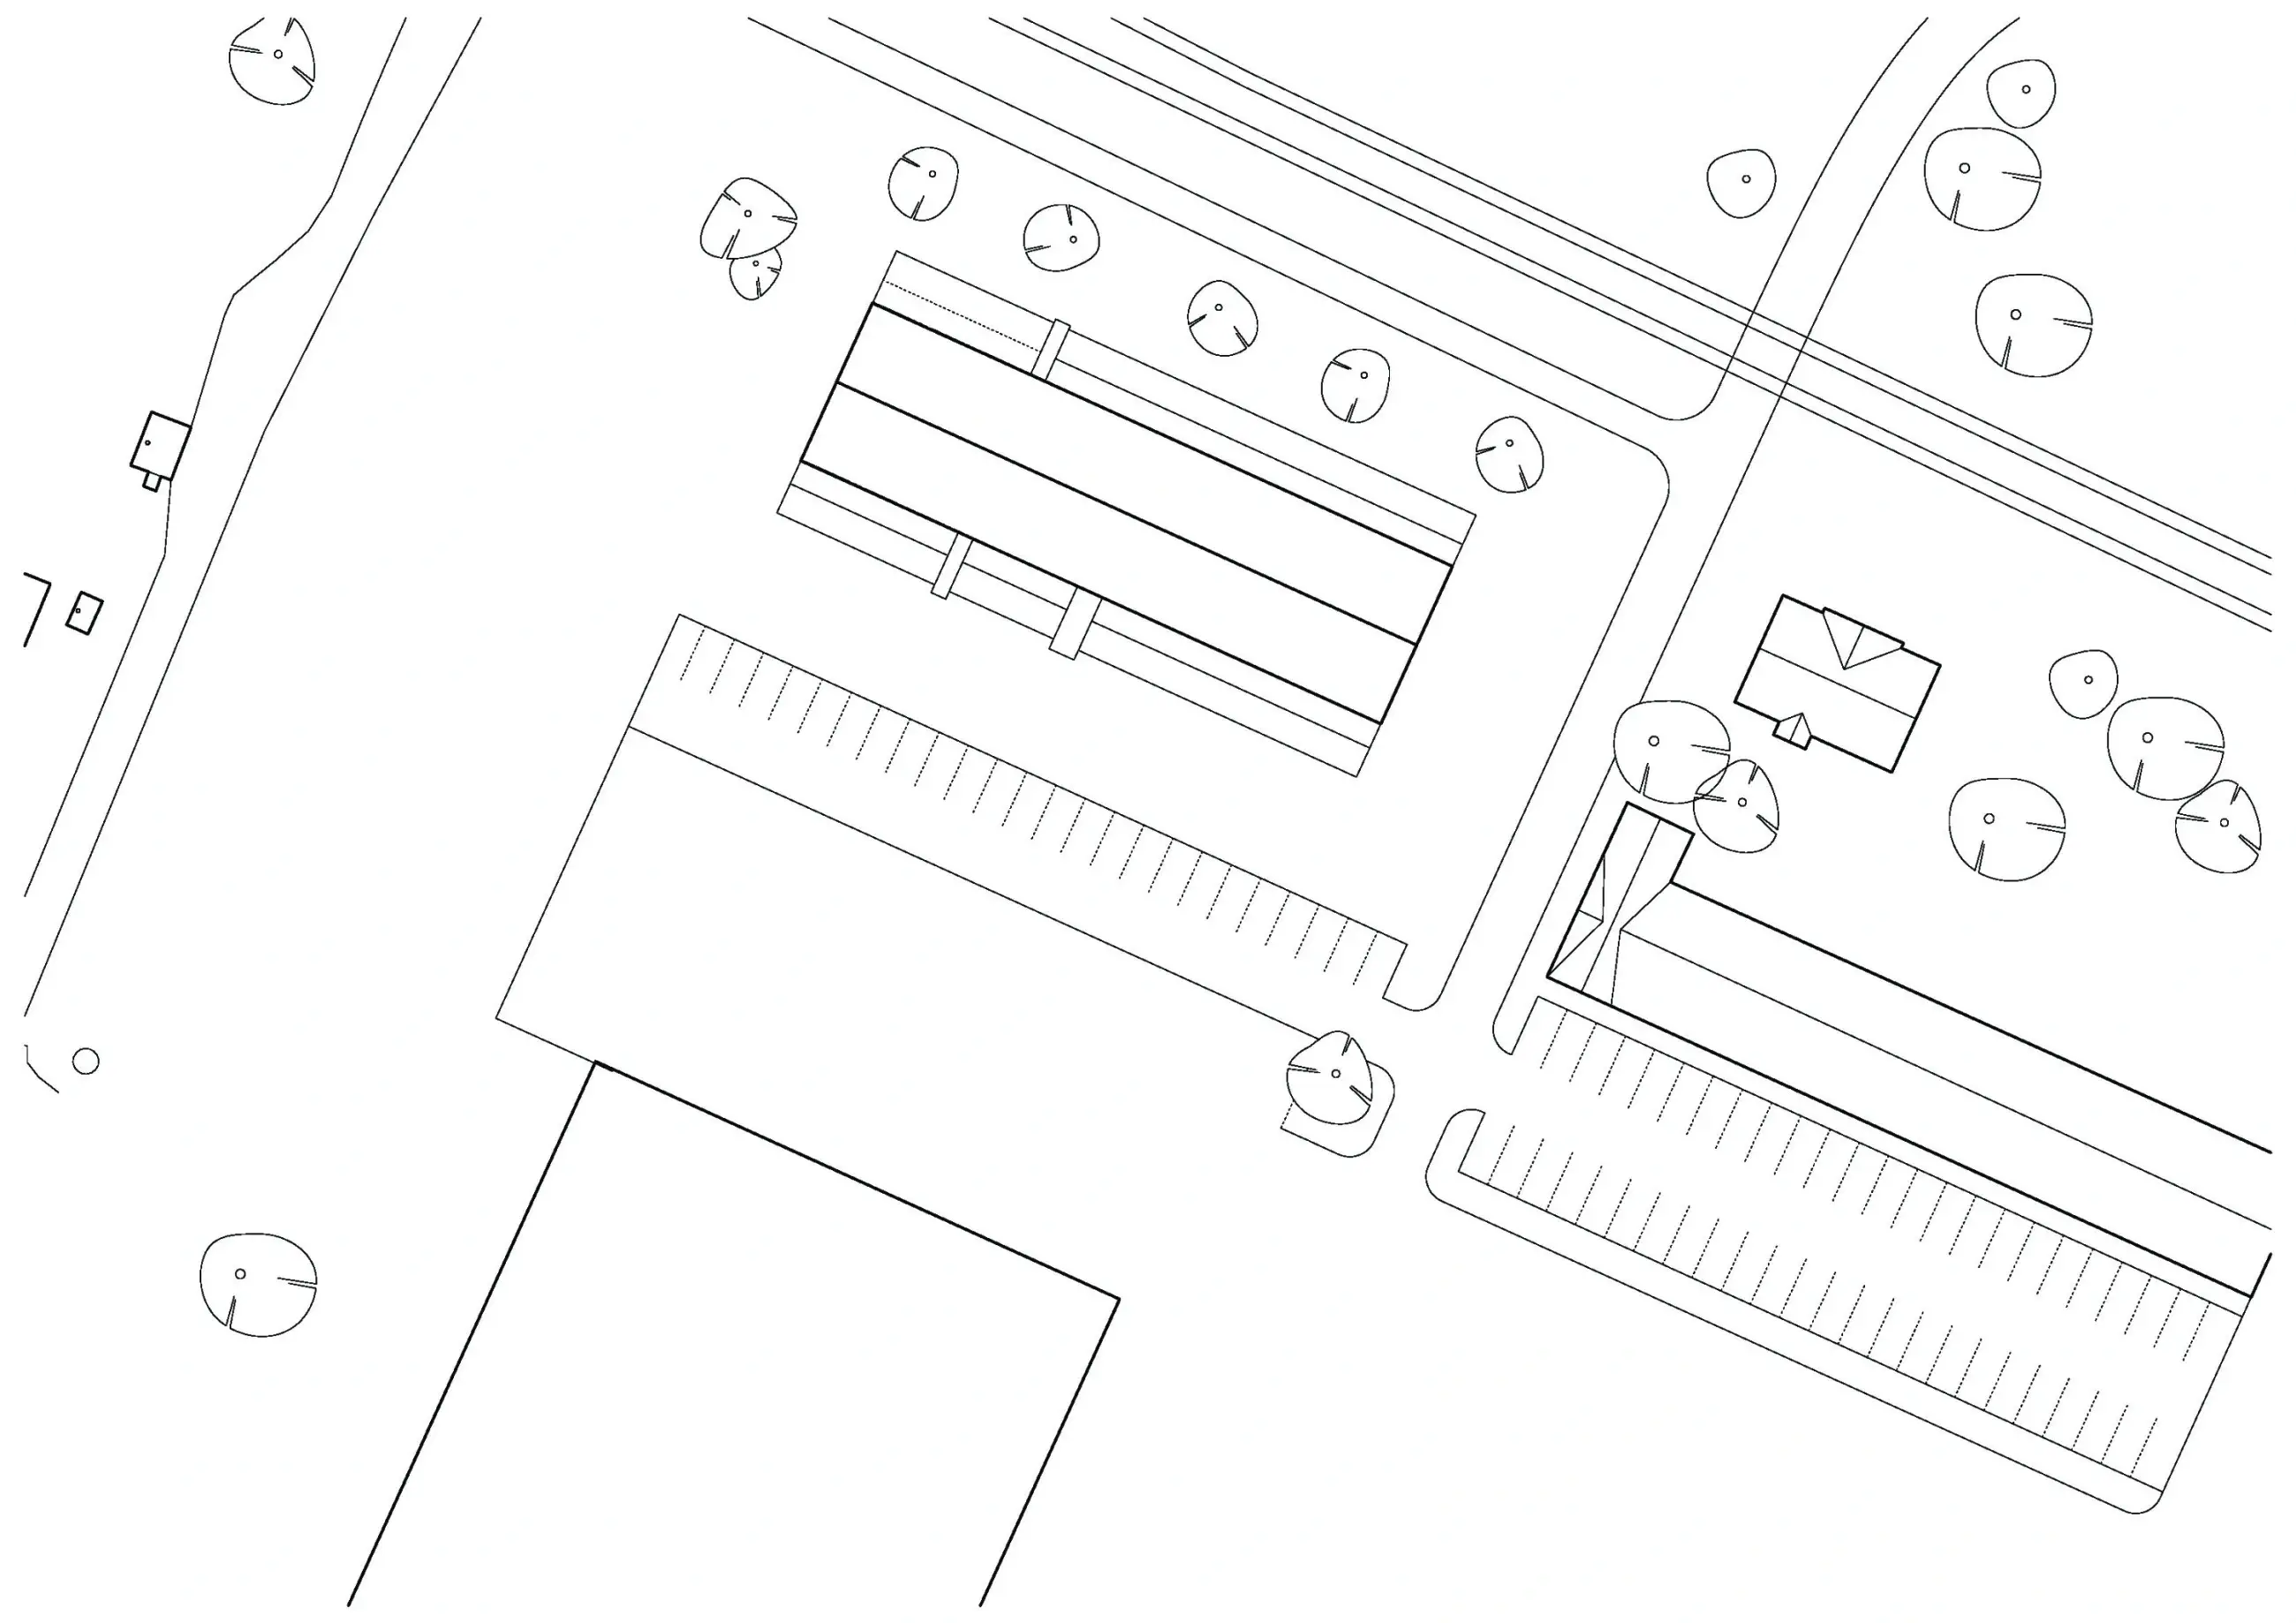
Kloboucká lesní is a company that persistently paves the way toward sustainable forest and landscape management. It draws inspiration from the legacy of our ancestors while continuously testing new technologies and possibilities. In an industry not usually associated with innovation and courage, the company profiles itself as progressive and creative. The company's headquarters is intended to represent these ideas. Through its activities, Kloboucká lesní strives to demonstrate the potential of sustainable building in alignment with ecological thinking and cutting-edge technologies.
The industry in which the company operates is undergoing a dramatic change due to shifting natural conditions. Therefore, the company headquarters must be a flexibly adaptable space that allows for evolution and change. We create spaces for creative work, research, and innovation. The building is designed as a shell formed by its structure; the spaces inside are reconfigurable, with reserves created for unexpected growth.
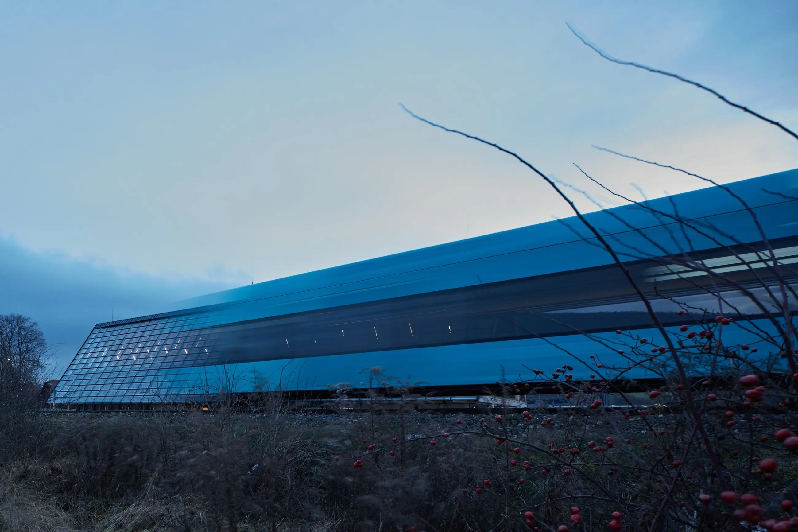
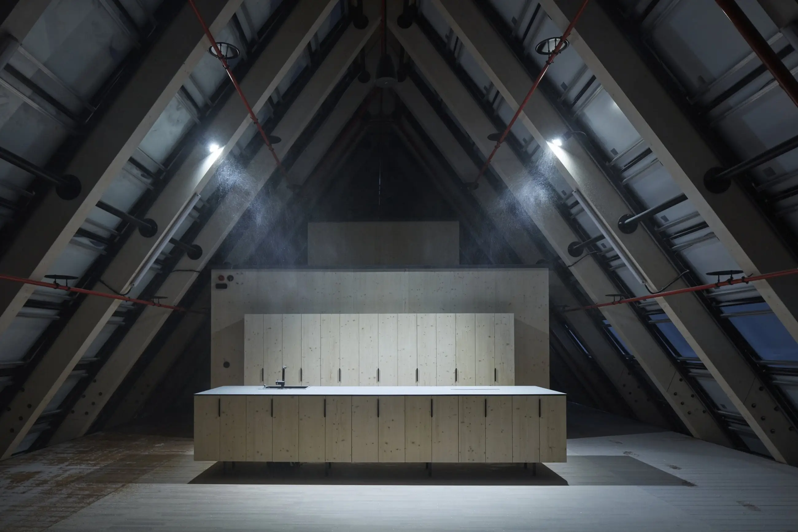
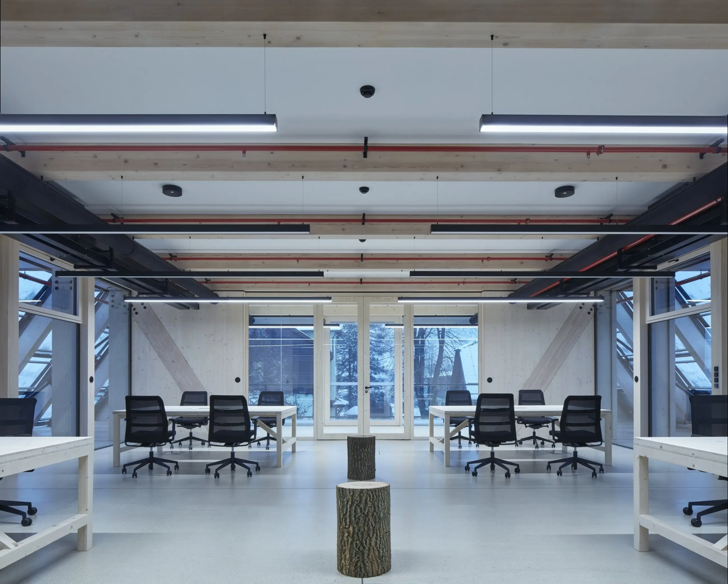
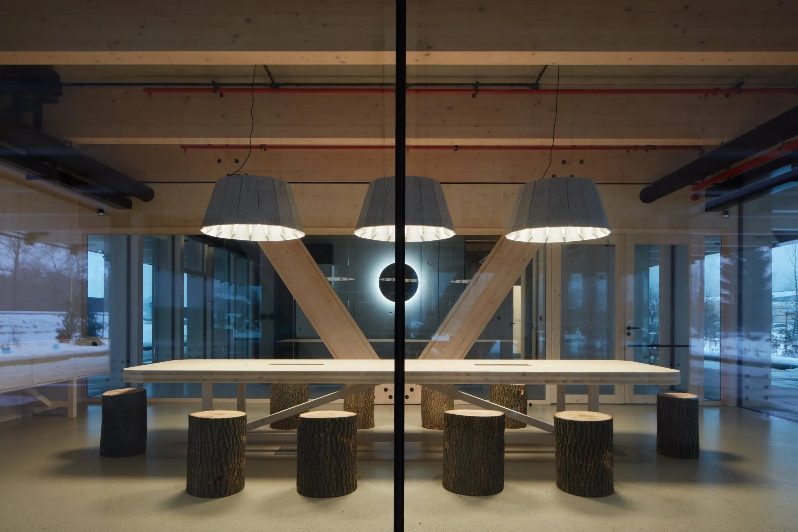
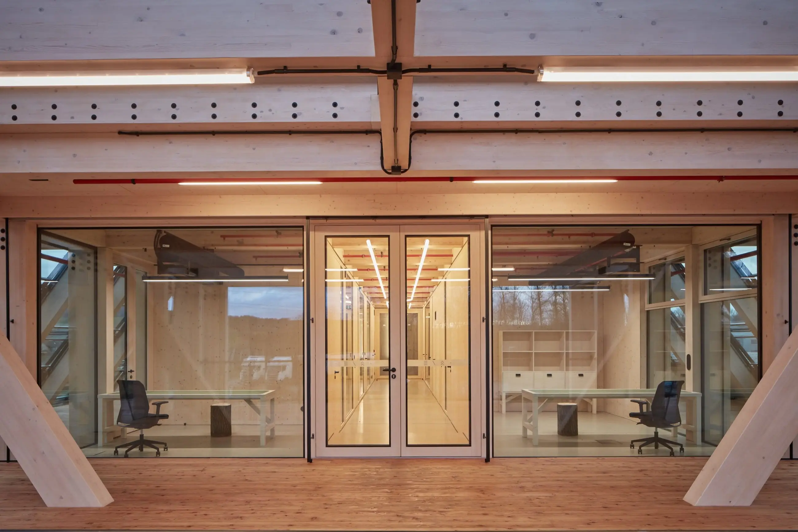
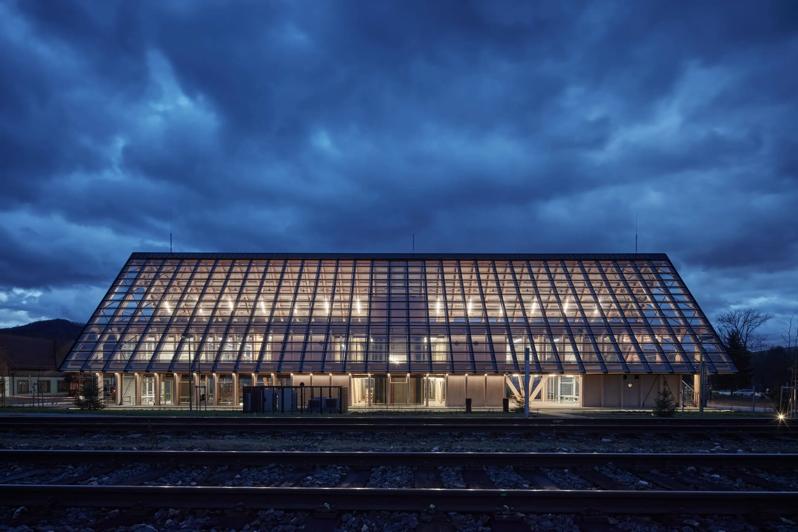
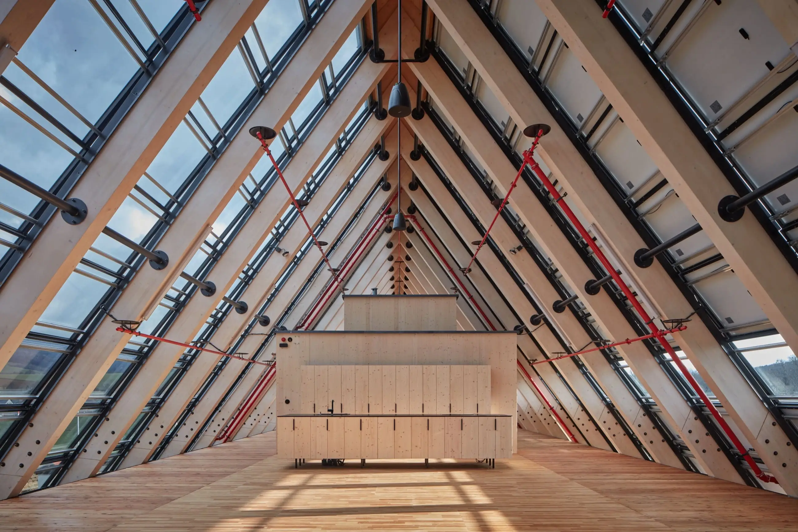
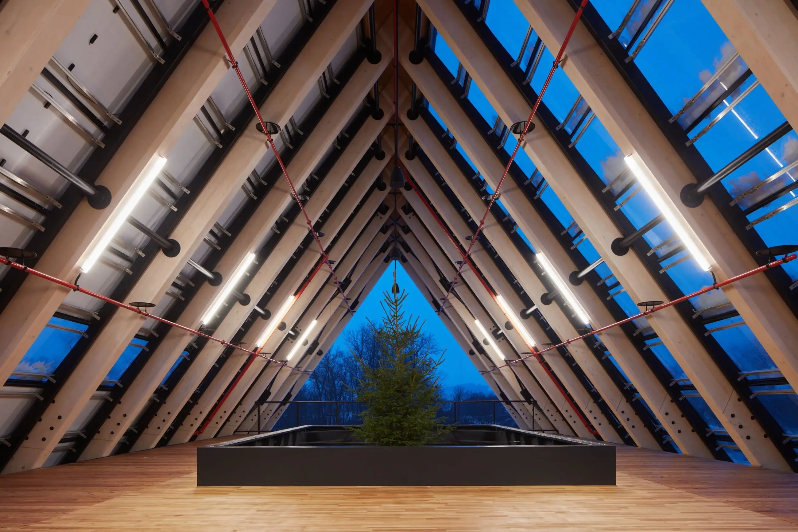
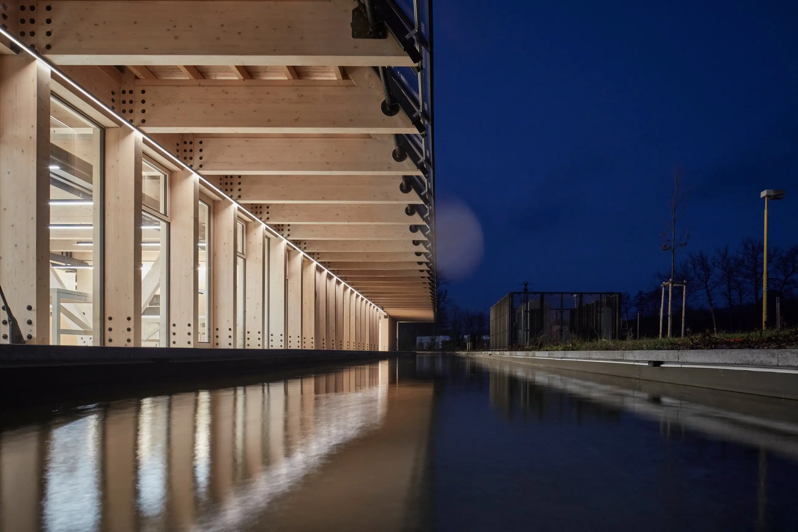
The building is designed to set the direction for the future of construction. Ecology, simplicity, and restraint combined with state-of-the-art technologies, all set within an environment of natural elements, greenery, and water. The structure is made exclusively from material produced right on site, on the Kloboucká lesní production line, less than 100 meters from the construction site. It is the simplest and oldest building material: wood. However, the wood processing method is purely contemporary. BSH (glulam) profiles, the flagship of the company's product line, are used. A frame structure of traditional shape is assembled from this material, repeated many times to create the long, elegant mass of the entire building.
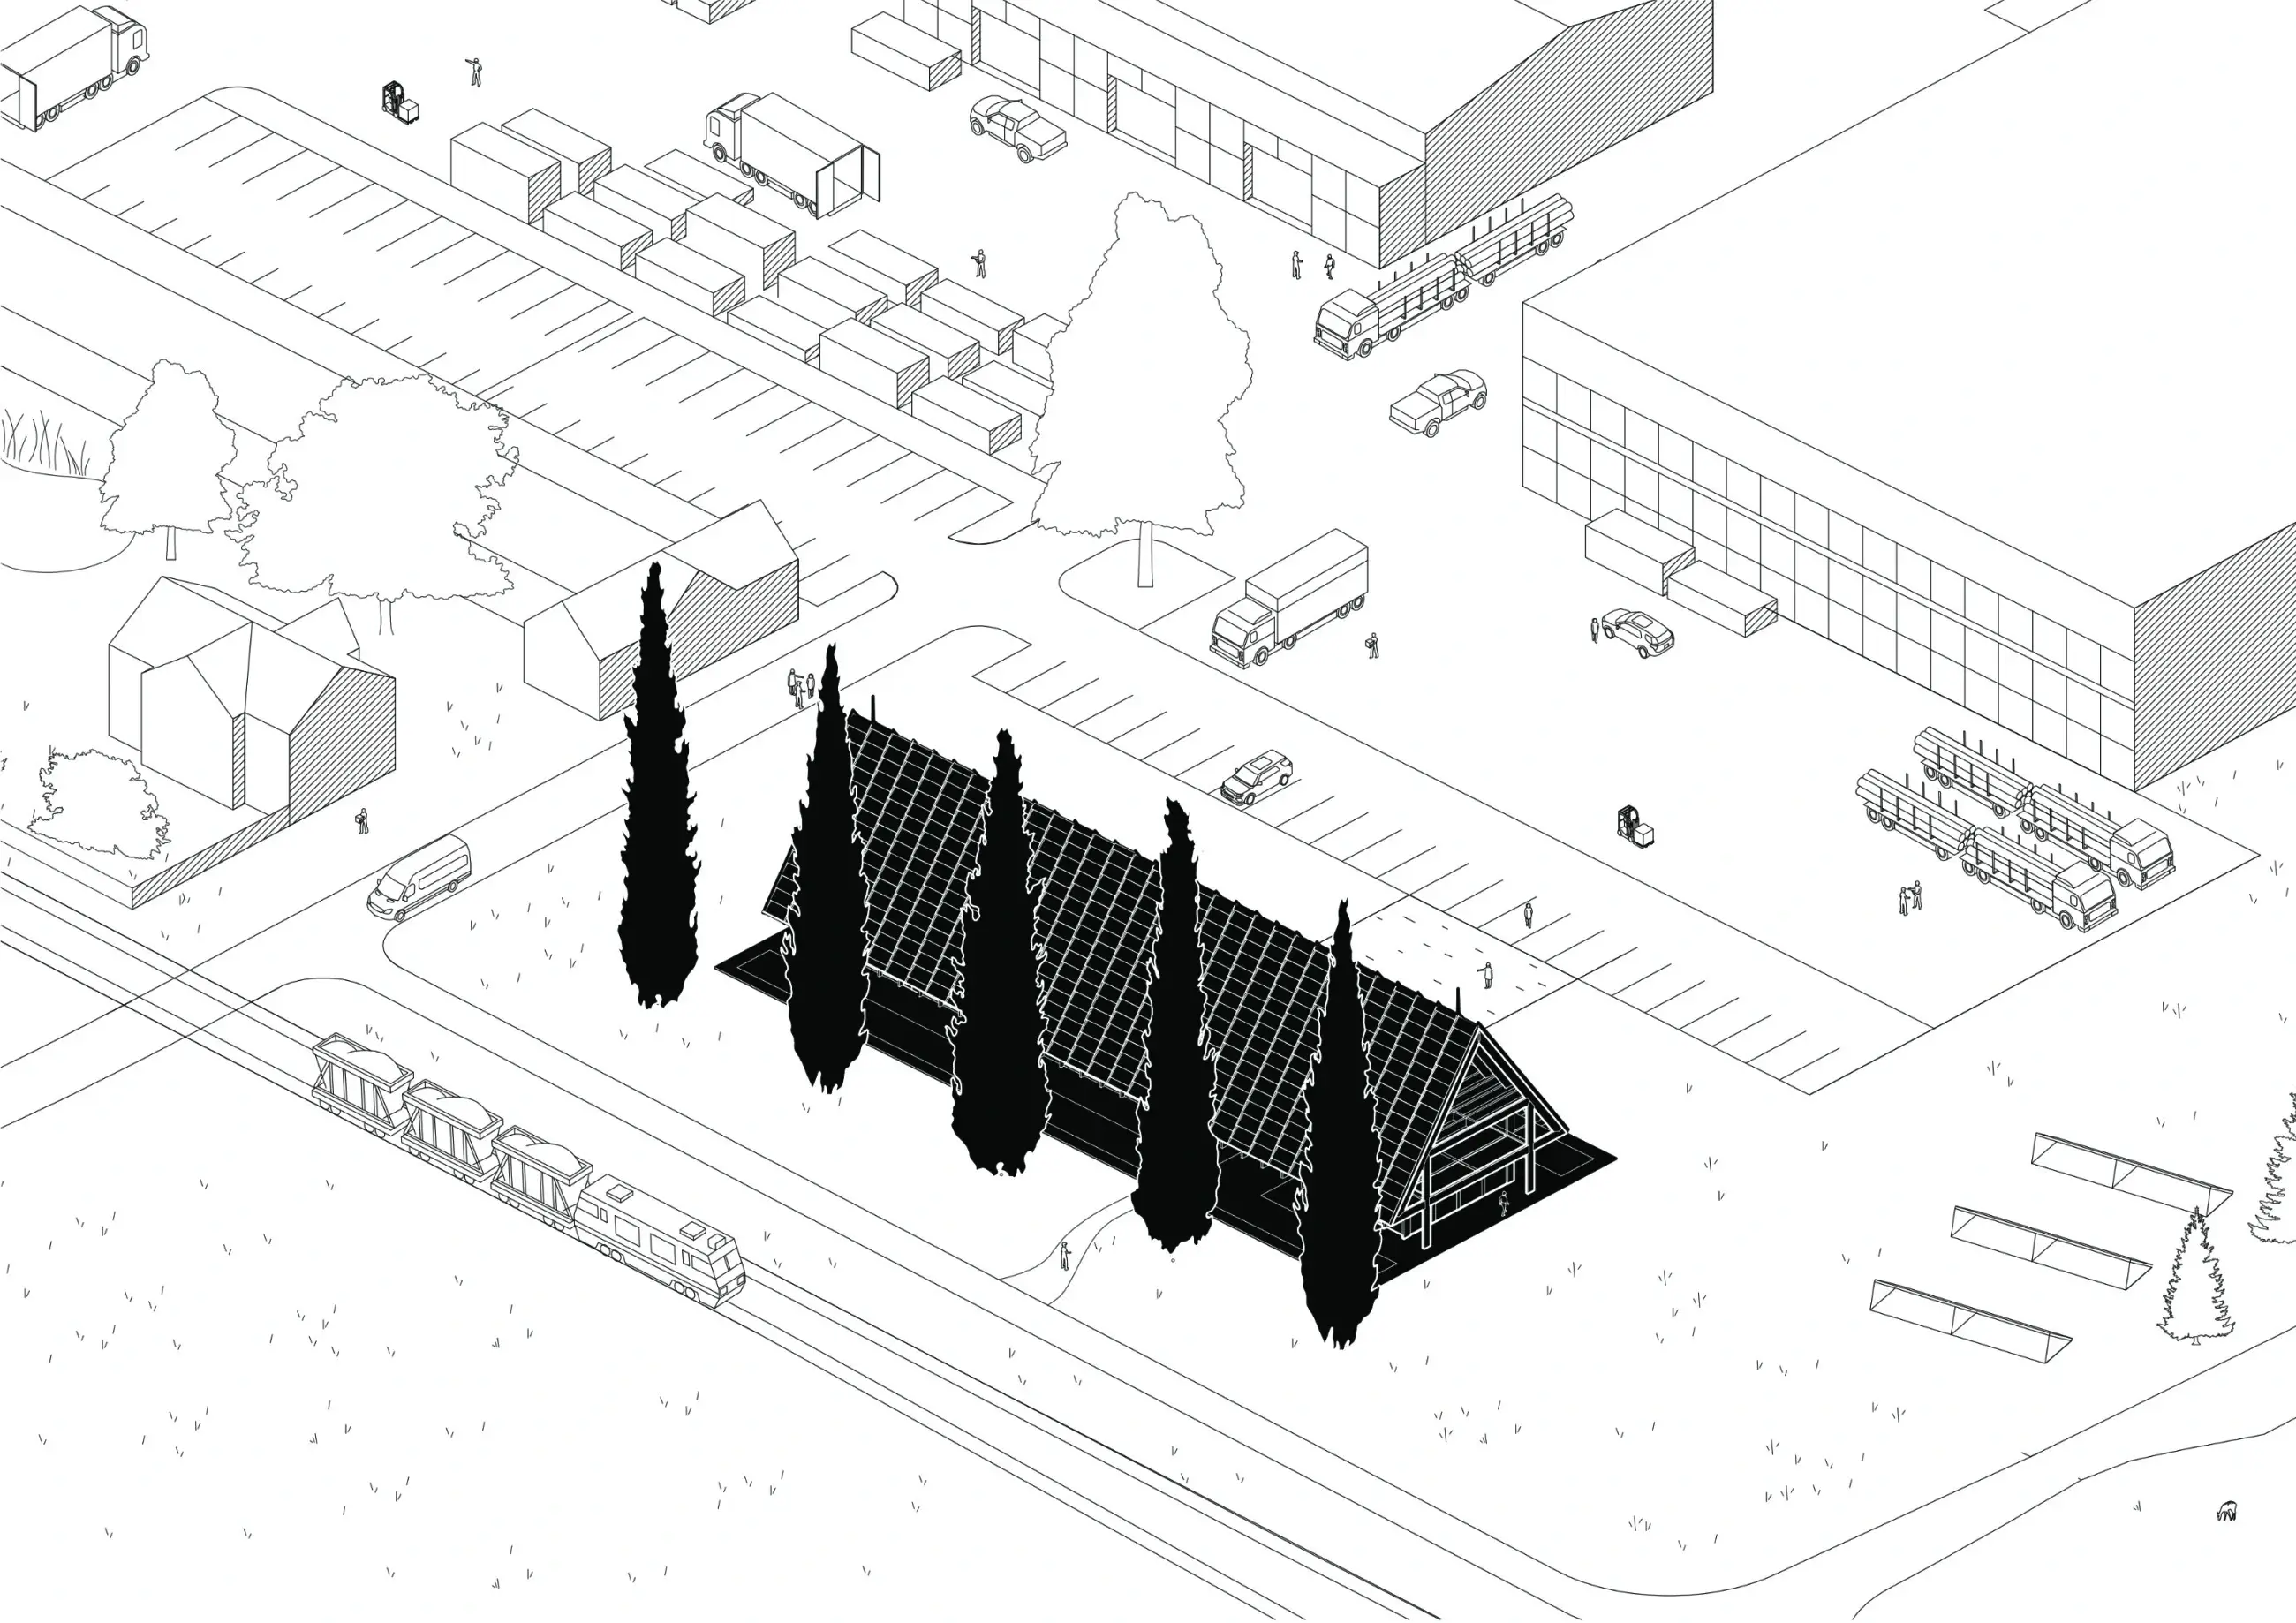
An exposed location within the site's urban planning was selected for the headquarters. The northern facade faces the village and approaching visitors. With its volume, the building conceals the industrial structures of the complex, while the beautiful scenery of the Pláňavy Ridge forms its backdrop in the distance.
Technology
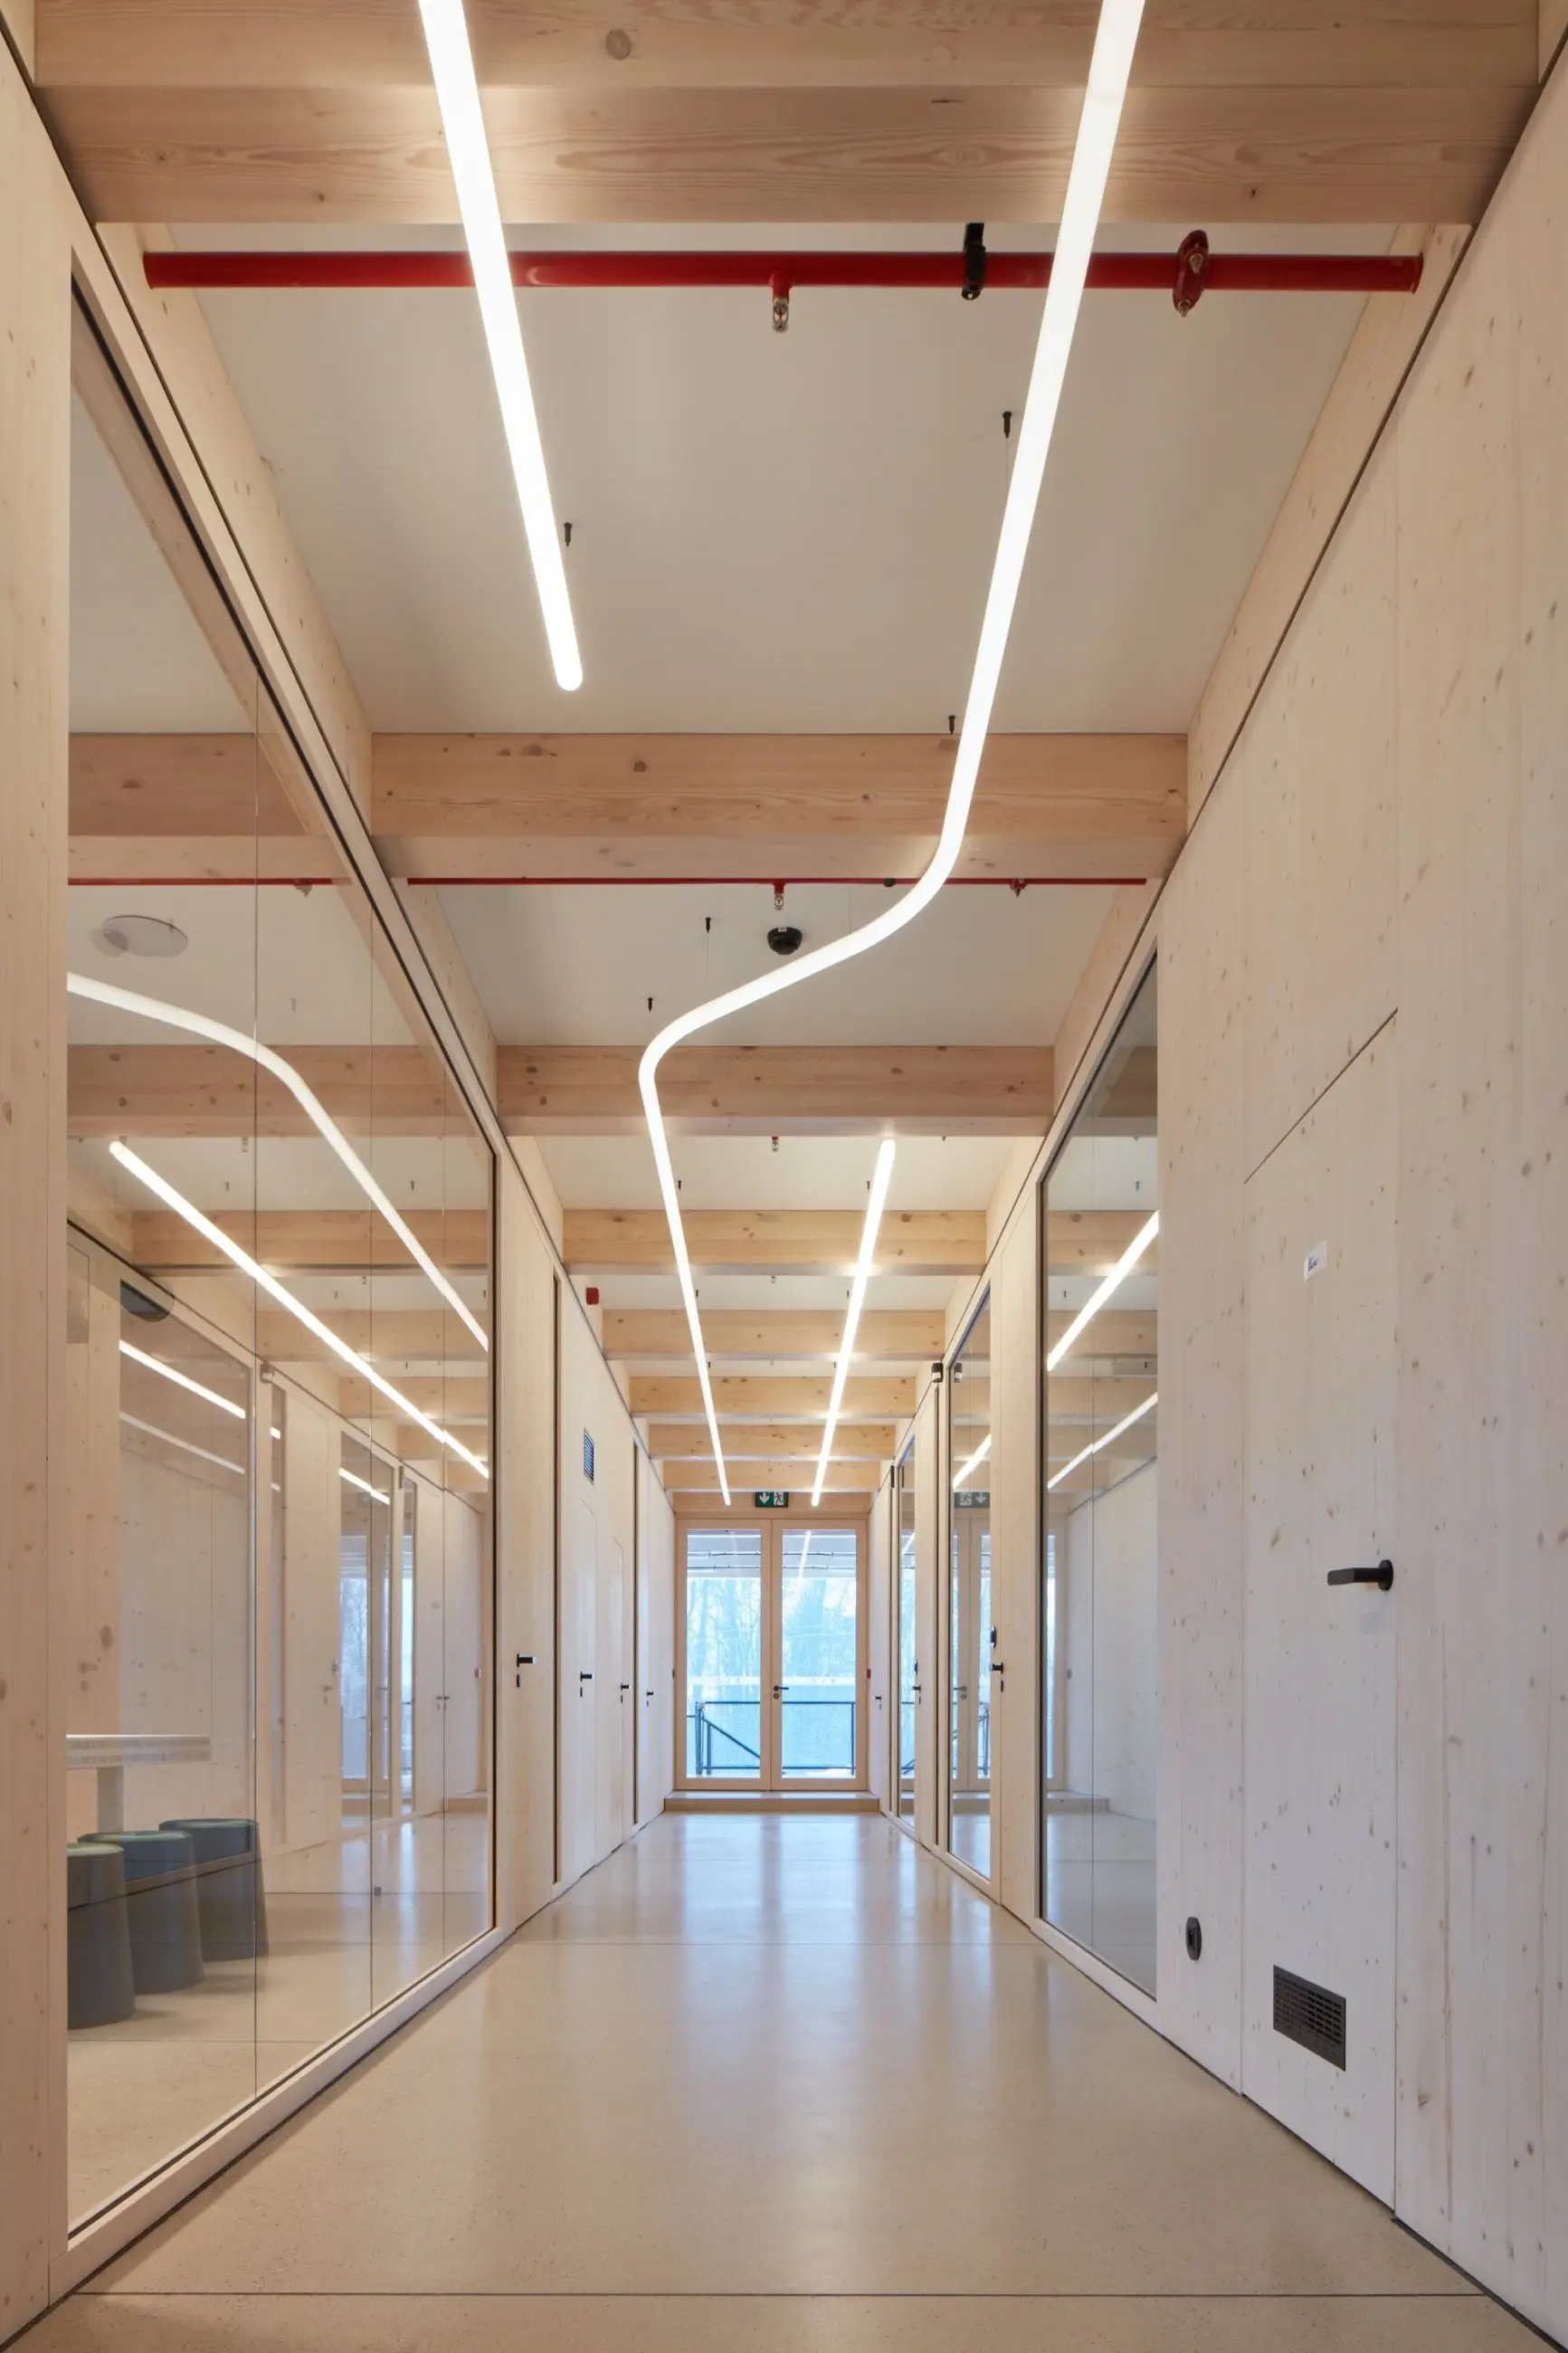
The building's interior technologies combine modern technical solutions with common sense.
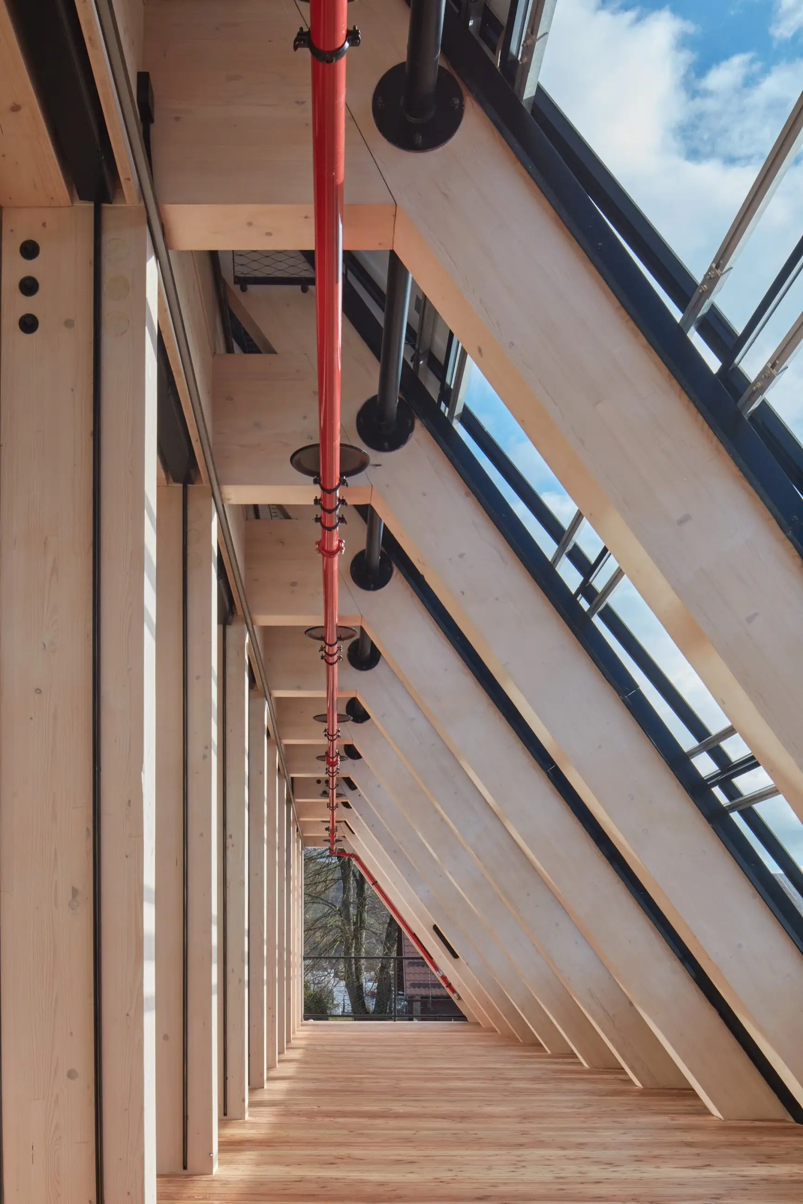
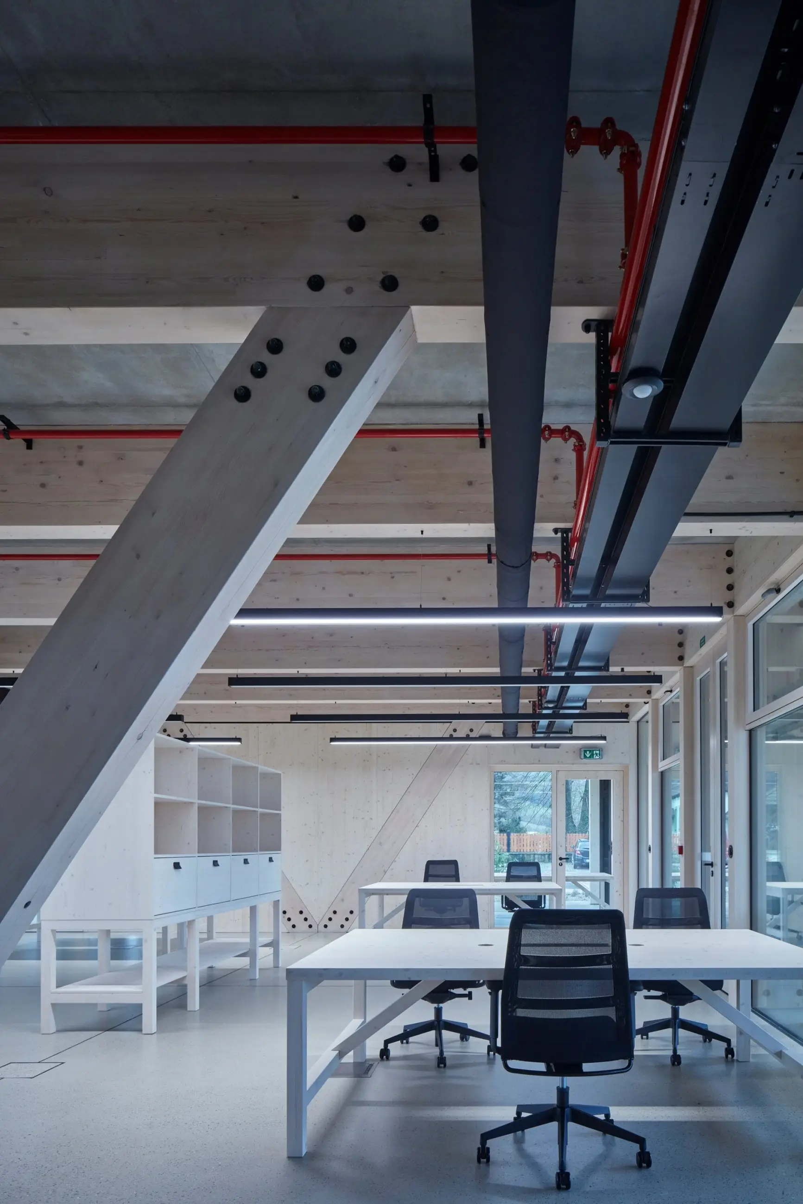
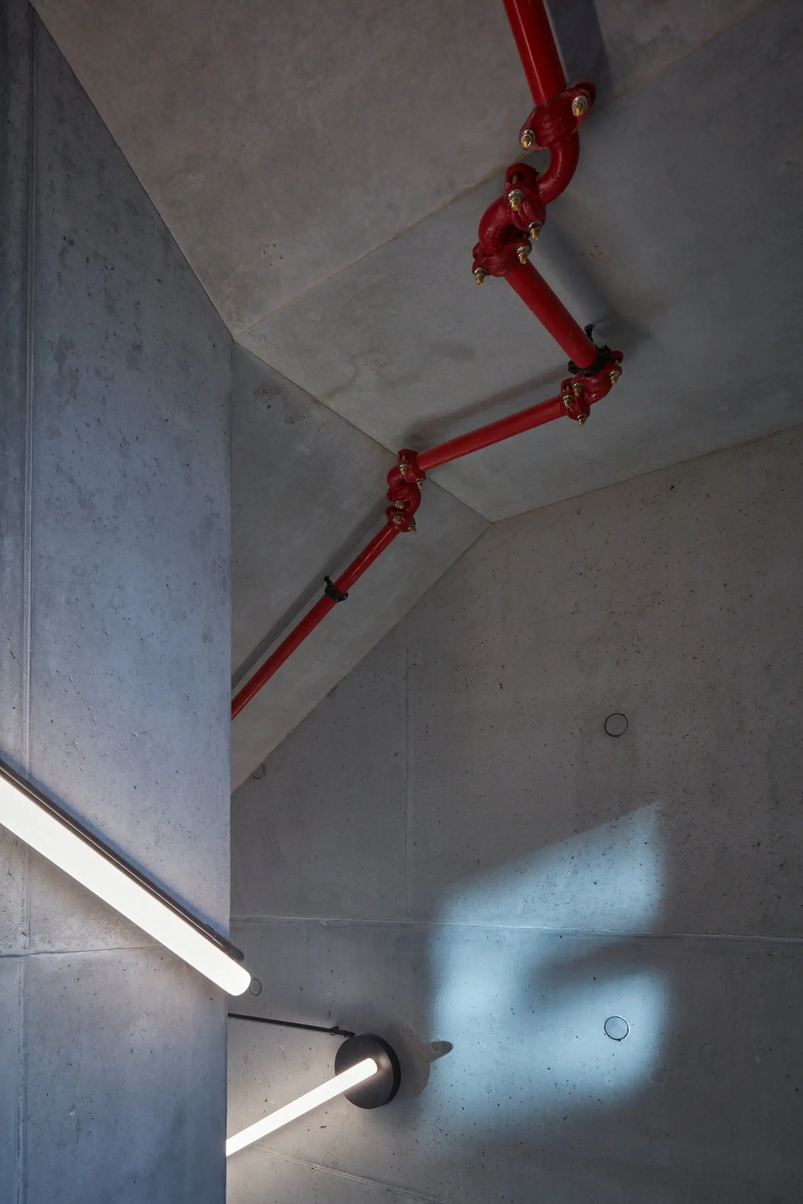
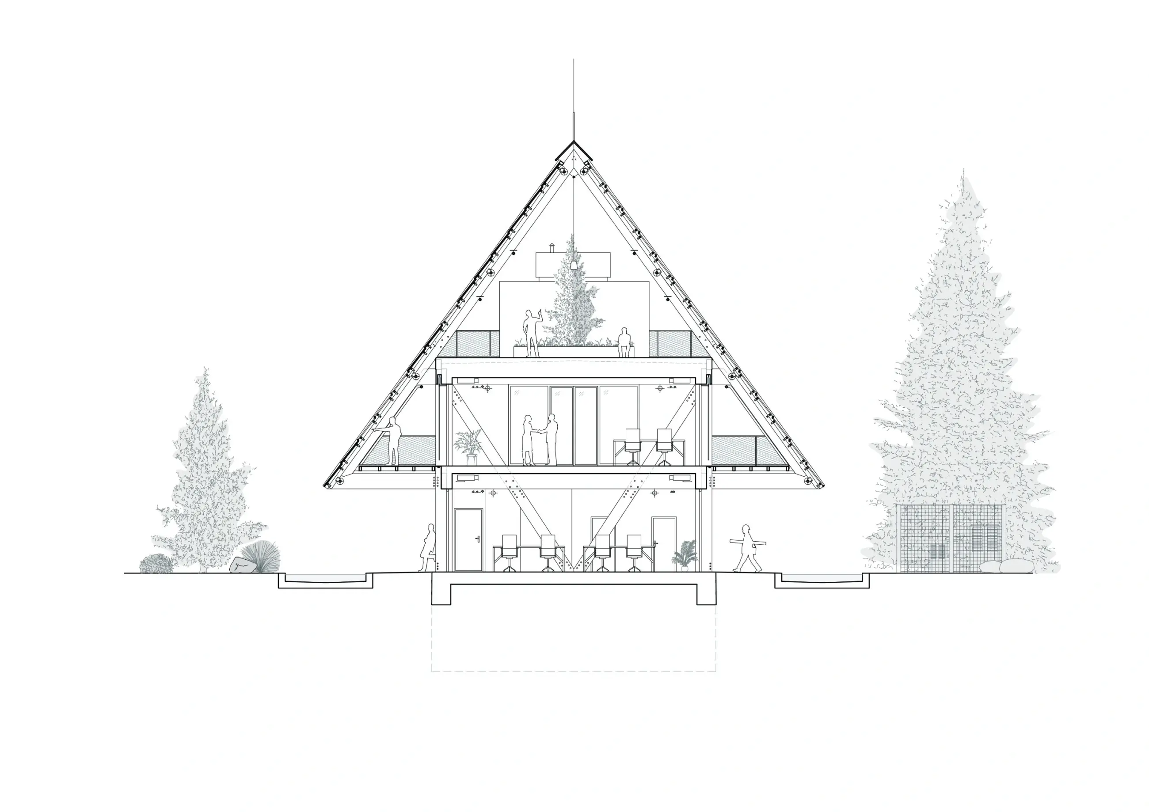
The core structure of the building is a combination of a heavy timber frame, a concrete core, and steel bracing. The individual modules are filled with several types of facade panels positioned according to the logic of the internal layout. The building's modular construction provides high variability of use, even in the event of a future need for a change in function.
The main part of the timber structure consists of glued laminated timber (BSH) profiles, manufactured just a few dozen meters from the construction site. Most of the wood used for the build originates from nearby forests, predominantly Beskydy spruce. During the selection of structural timber, emphasis was placed on grain pattern and fiber density, which guided the choice of the forest where logging took place.
The roof of the building is covered with solar panels that meet the building's energy demands while also acting as the roofing material. Currently, most of the equipment in the complex runs on solar energy. Glass panels cover the northern side of the roof, illuminating the attic space. Water from the roof surfaces is drained into above-ground reservoirs that naturally cool the building during summer months and store water for reuse on-site. The body of water is also a way to reflect diffused light deeper into the interior layout.
The heat source for the building and the entire complex is a central boiler room where wood chips of in-house production serve as the primary fuel. Consequently, the complex is completely independent of any other fuel source. An added value is that it is an entirely eco-friendly source.
"The primary goal was to design a building that perfectly represents the company's philosophy. At the same time, to showcase what it can do."
Jan Vondrák
Author
Ecology
Due to subsidy policies and adopted standards, the topic of ecology resonates throughout the building profession. However, only a small portion of builders are genuinely interested in ecology rather than viewing it merely from an economic or legislative perspective. Building material manufacturers compete over whose material is the cleanest, which production process is gentlest on nature, but above all, which material or product will save you the most money. Building regulations are set up so that we are practically no longer allowed to build a house without insulation because it isn't "ecological." And so everything gets wrapped up. Under layers of insulation, not only new builds disappear, but also beautiful old houses. State subsidies may help the construction business, but overall, they do more harm than good.
Ecological building is far more complex than it appears. When we build, it doesn't matter whether a house is wrapped in polystyrene or not. What makes buildings ecological isn't thermal insulation standards, but how we know how to use them or where we build them. It is important to realize that the issue is not just the direct energy consumption of the building, but the entire set of operations and energy inputs incurred during the manufacturing of individual components and their journey to the site, as well as the proper operation of the building, and last but not least, thinking about what happens when the project's lifespan comes to an end. This way of thinking aligns closely with Kloboucká lesní.


To have control over the entire process, ensure quality, and take responsibility in every single stage of production; to view things not merely from the perspective of profitability, but above all, sustainability. This is not just about the sale and processing of timber; it is a comprehensive effort that can be described as forest care. At its beginning is a seed, and at its end, a house. The individual parts of the system cannot be separated; one cannot exist without the other. The lifespan of the building is designed to span at least three generations.
Vision
Imagine a world where materials for building your house don't travel halfway across the globe. Where you know the forest where the trees were felled to build your house. The headquarters of Kloboucká lesní is not just the administrative base of a progressive company; it is a laboratory. It explores how buildings could be constructed faster, how to work with energy and materials so as not to burden nature during their production, throughout their lifespan, or upon disposal at the end of their lifecycle. Not a single drop of water is wasted, not a joule of energy is burned needlessly, and every experience is used for further development.
In the Czech Republic, two thousand timber-frame buildings are built each year, representing approximately a half-percent share of total timber production in the country. Our effort is to multiply this meager amount, to smartly harness the potential right in front of us, and to build houses that are not ecological merely in terms of heating savings. We want to step back and look at the timber construction process from a broader perspective, understand the principles and connections, and reassemble it under this new lens. For Kloboucká lesní, understanding processes that build upon timber processing itself is crucial for the company's future growth. The current scope of the company's production is rooted in a slogan describing work with wood as a process from planting a seed to the final product, a planed board.
Thanks to the experience gained in the laboratory, we want to look further ahead together. The philosophy of sustainability, efficiency, and corporate social responsibility reveals further growth possibilities and potential. At a time when the construction industry is paralyzed by bureaucracy, material shortages, and labor scarcity, it is the right moment to start anew. Ecologically, efficiently, and economically. Let us leverage the experience gained and build such houses!
P.S.: Our thanks go not only to Vojta Dorňák and Kloboucká lesní for their boundless trust in us on this project, but also to BoysPlayNice, who played an equally important role at the beginning as matchmakers. We are thrilled that this connection succeeded, resulting in a progressive building that extends far beyond the borders of Wallachia. We look forward to more projects like this!


