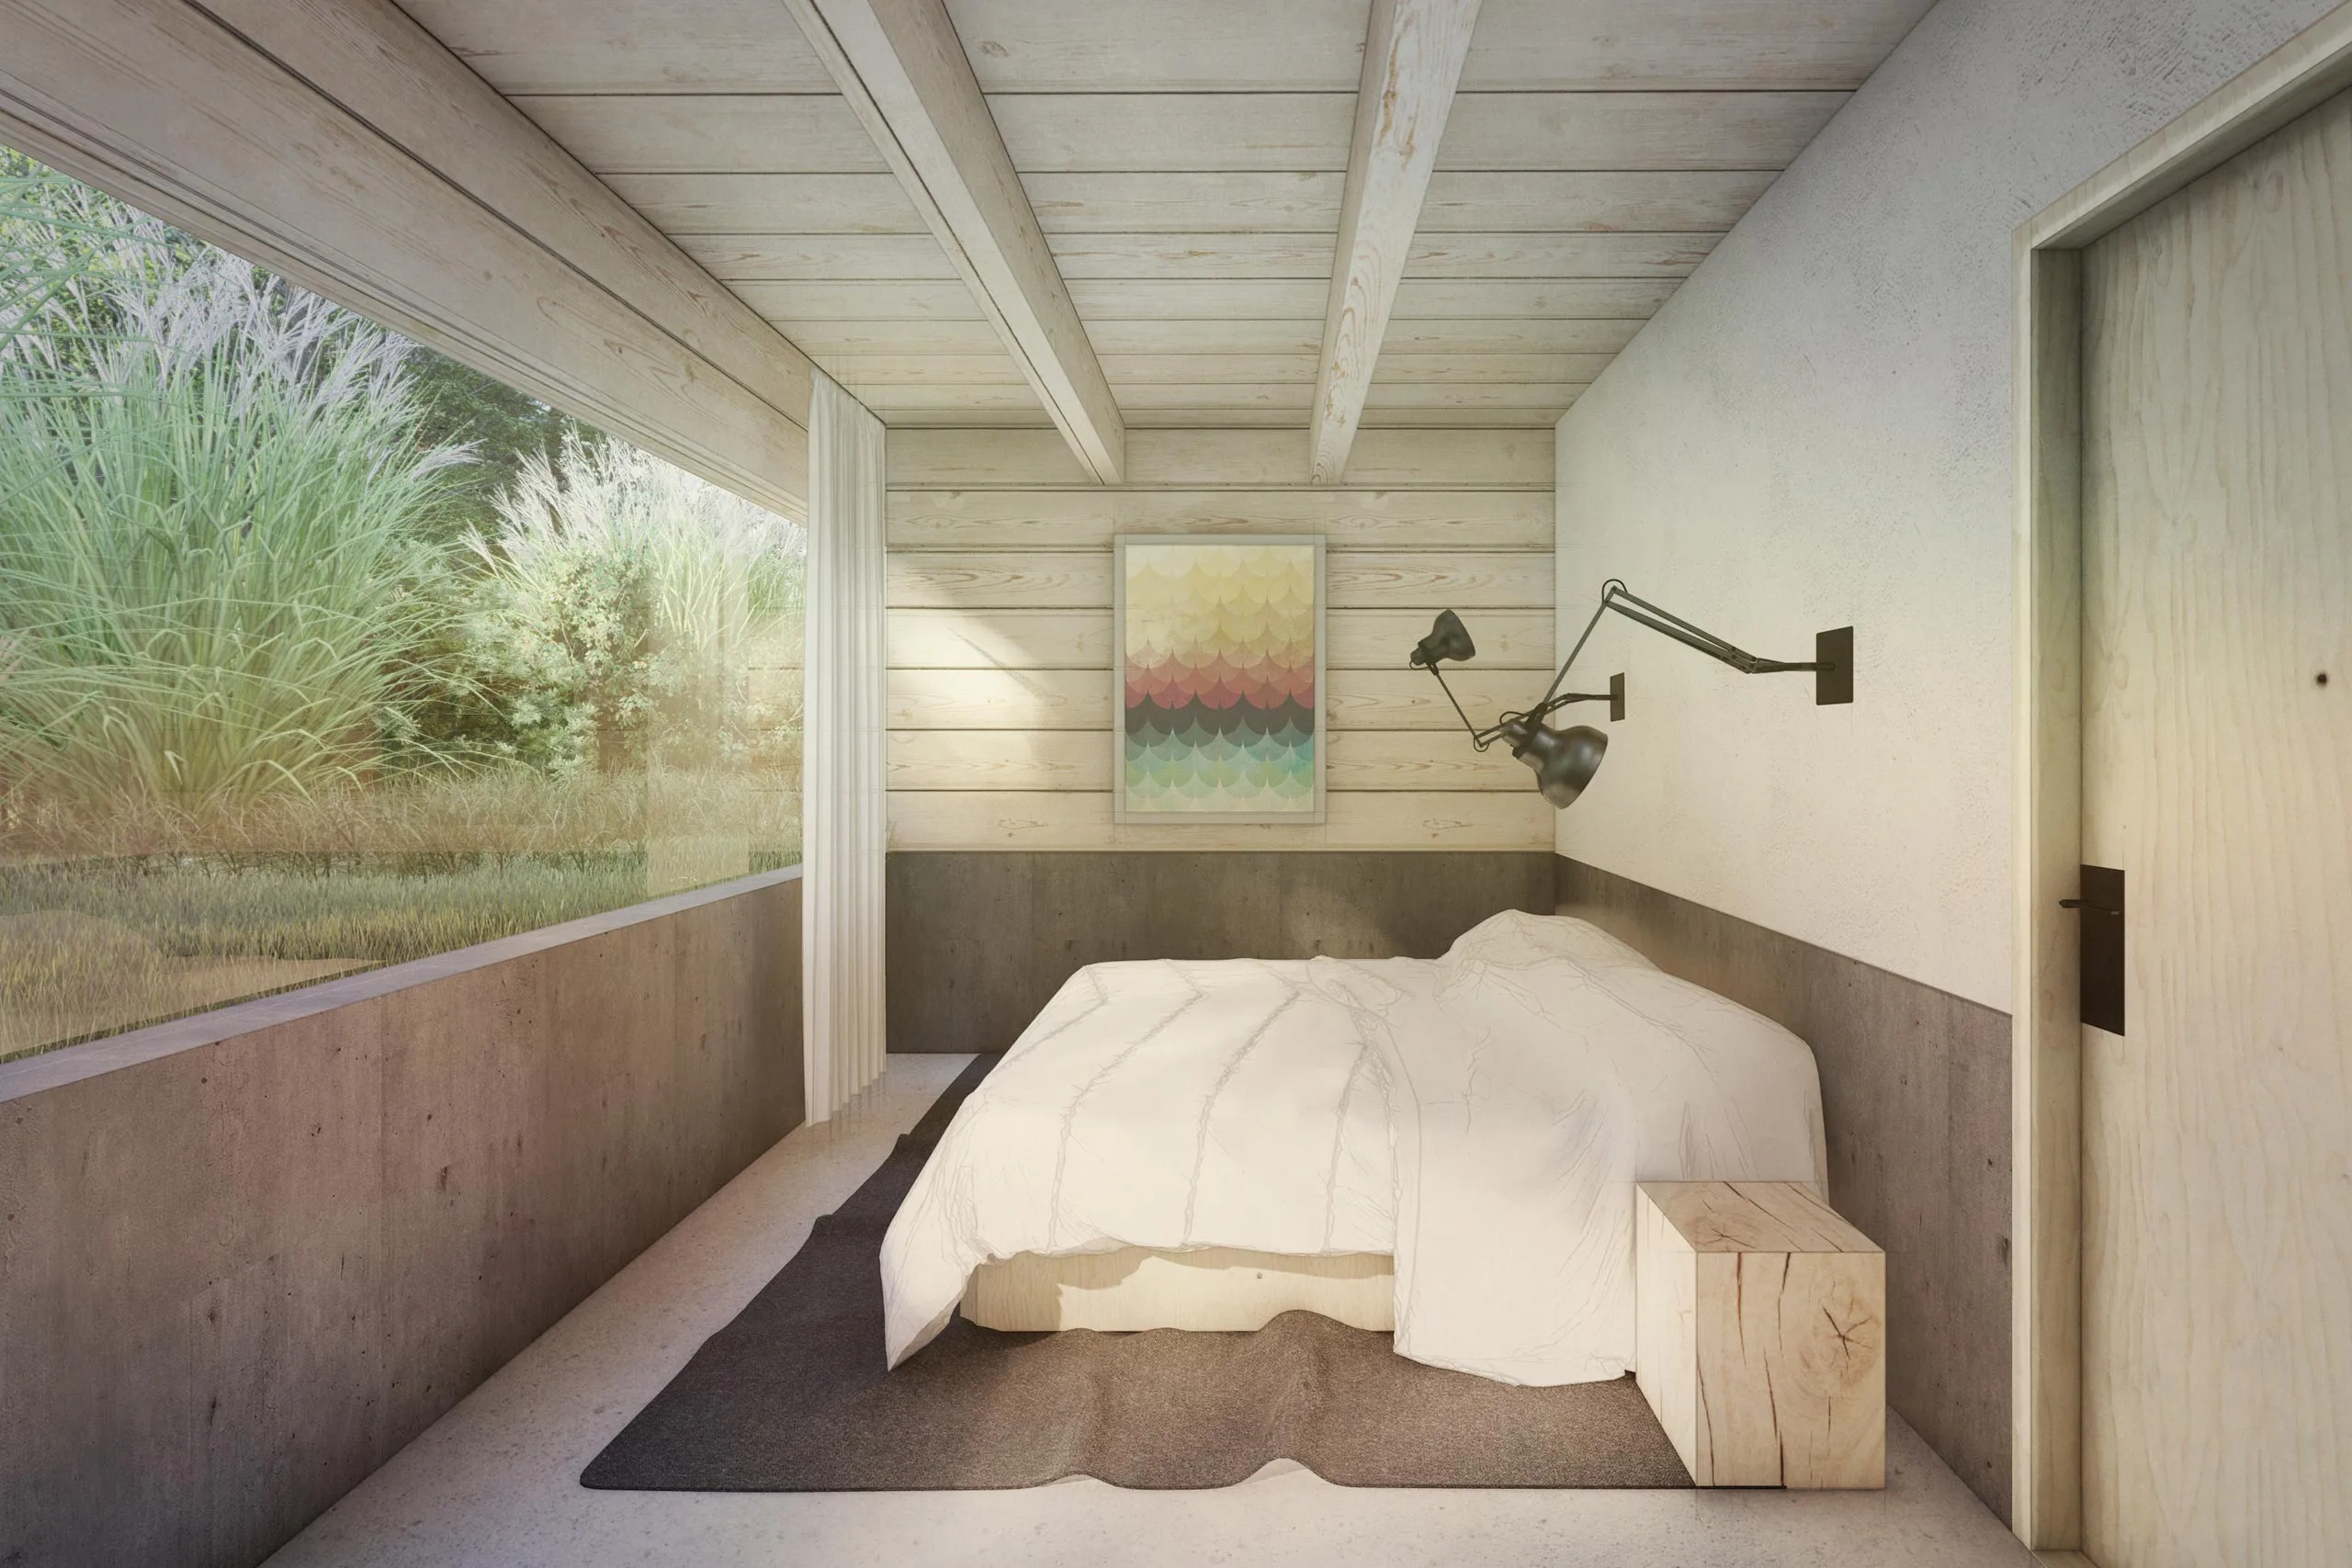
House under the trees
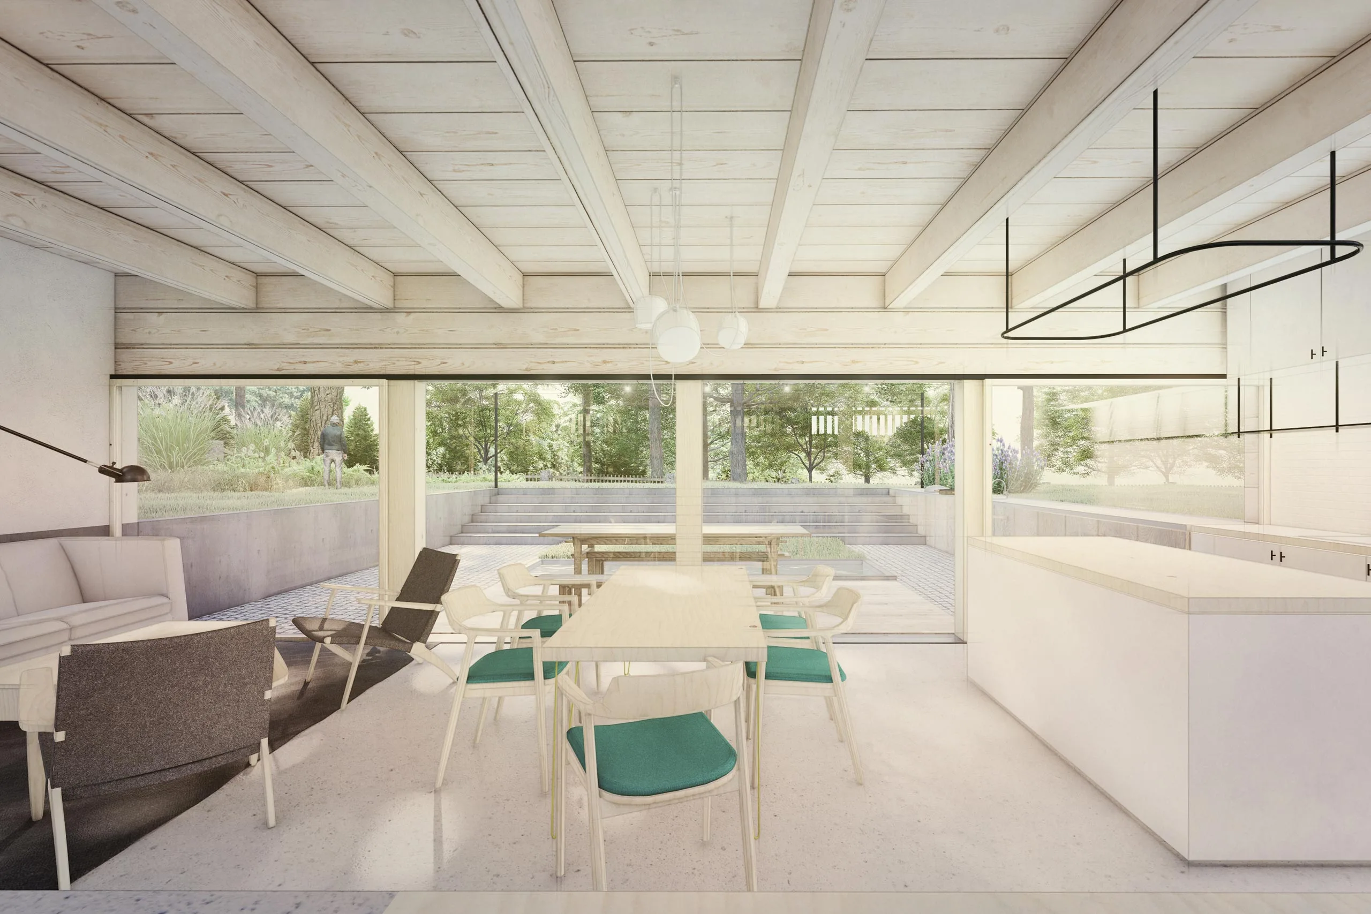
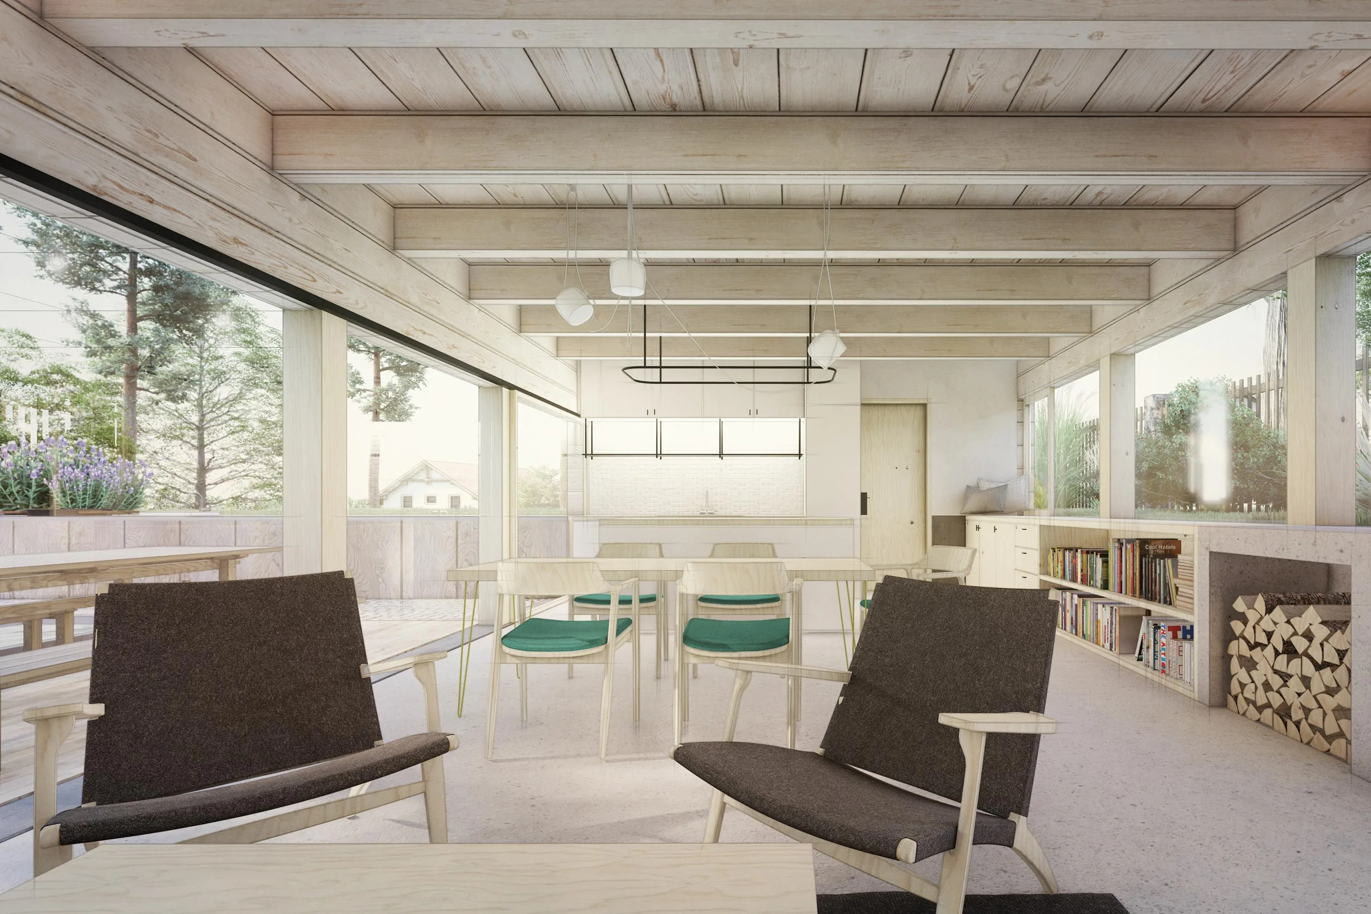
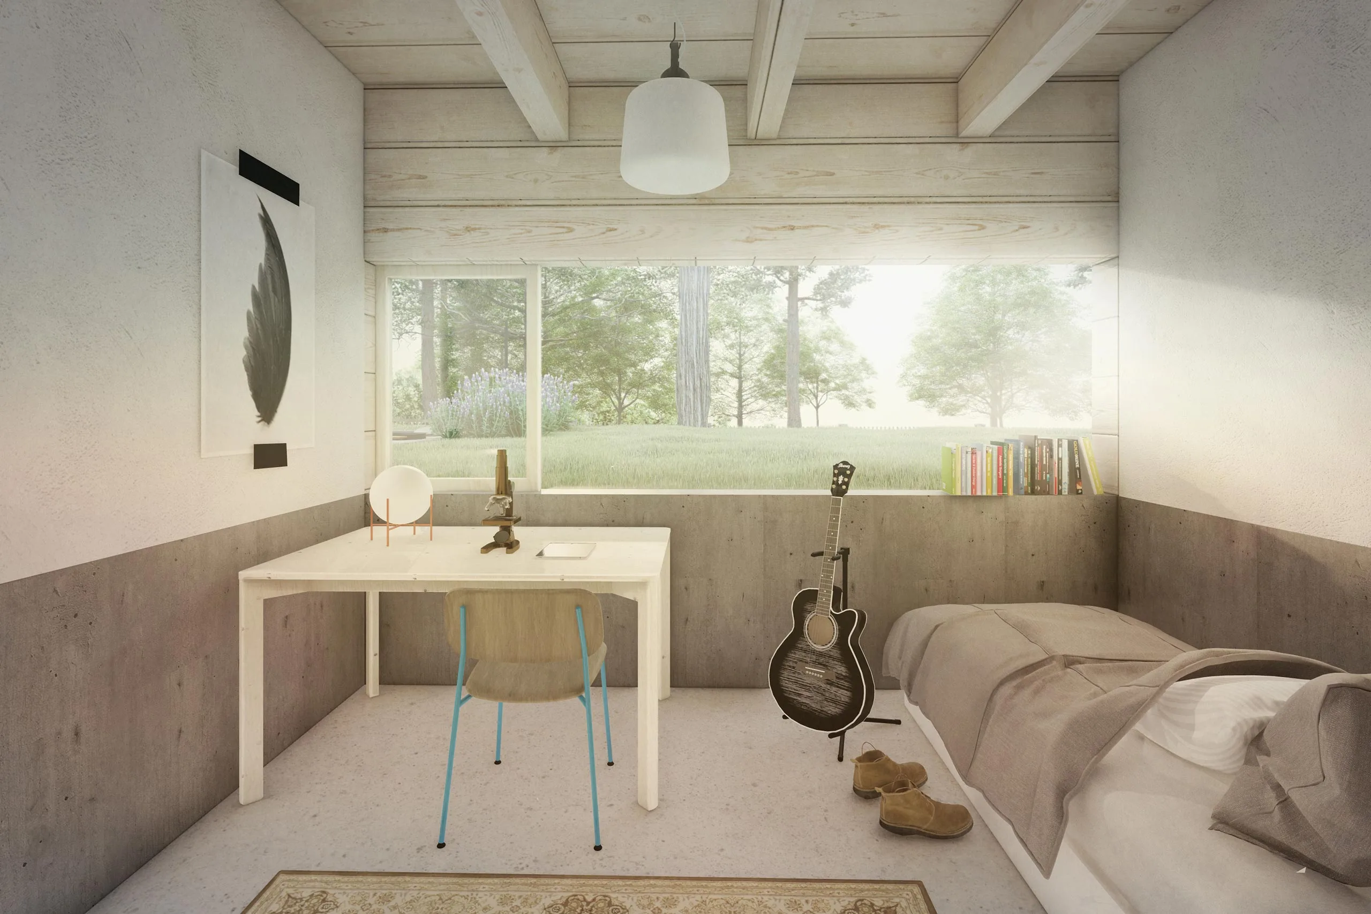
The House Under the Trees will stand in the century-old garden of a villa. The plot is completely dominated by large deciduous trees. The garden is neglected, but the primary trees were planted well with sufficient spacing, allowing their canopies to spread out high and wide over the years. Beneath this canopy of crowns, the atmosphere is completely different from the densely built-up surroundings. The leaves provide shade, coolness, and privacy.
Location:
Liberec, Czech Republic
Client:
Private
Status:
Realization
Project year:
2020
Completion year:
2023
Built-up area:
143 m2
Architects:
Jan Mach, Tobiáš Hrabec, Jan Vondrák
Design engineer:
Mjölking s.r.o.
Timber construciton:
Kontio
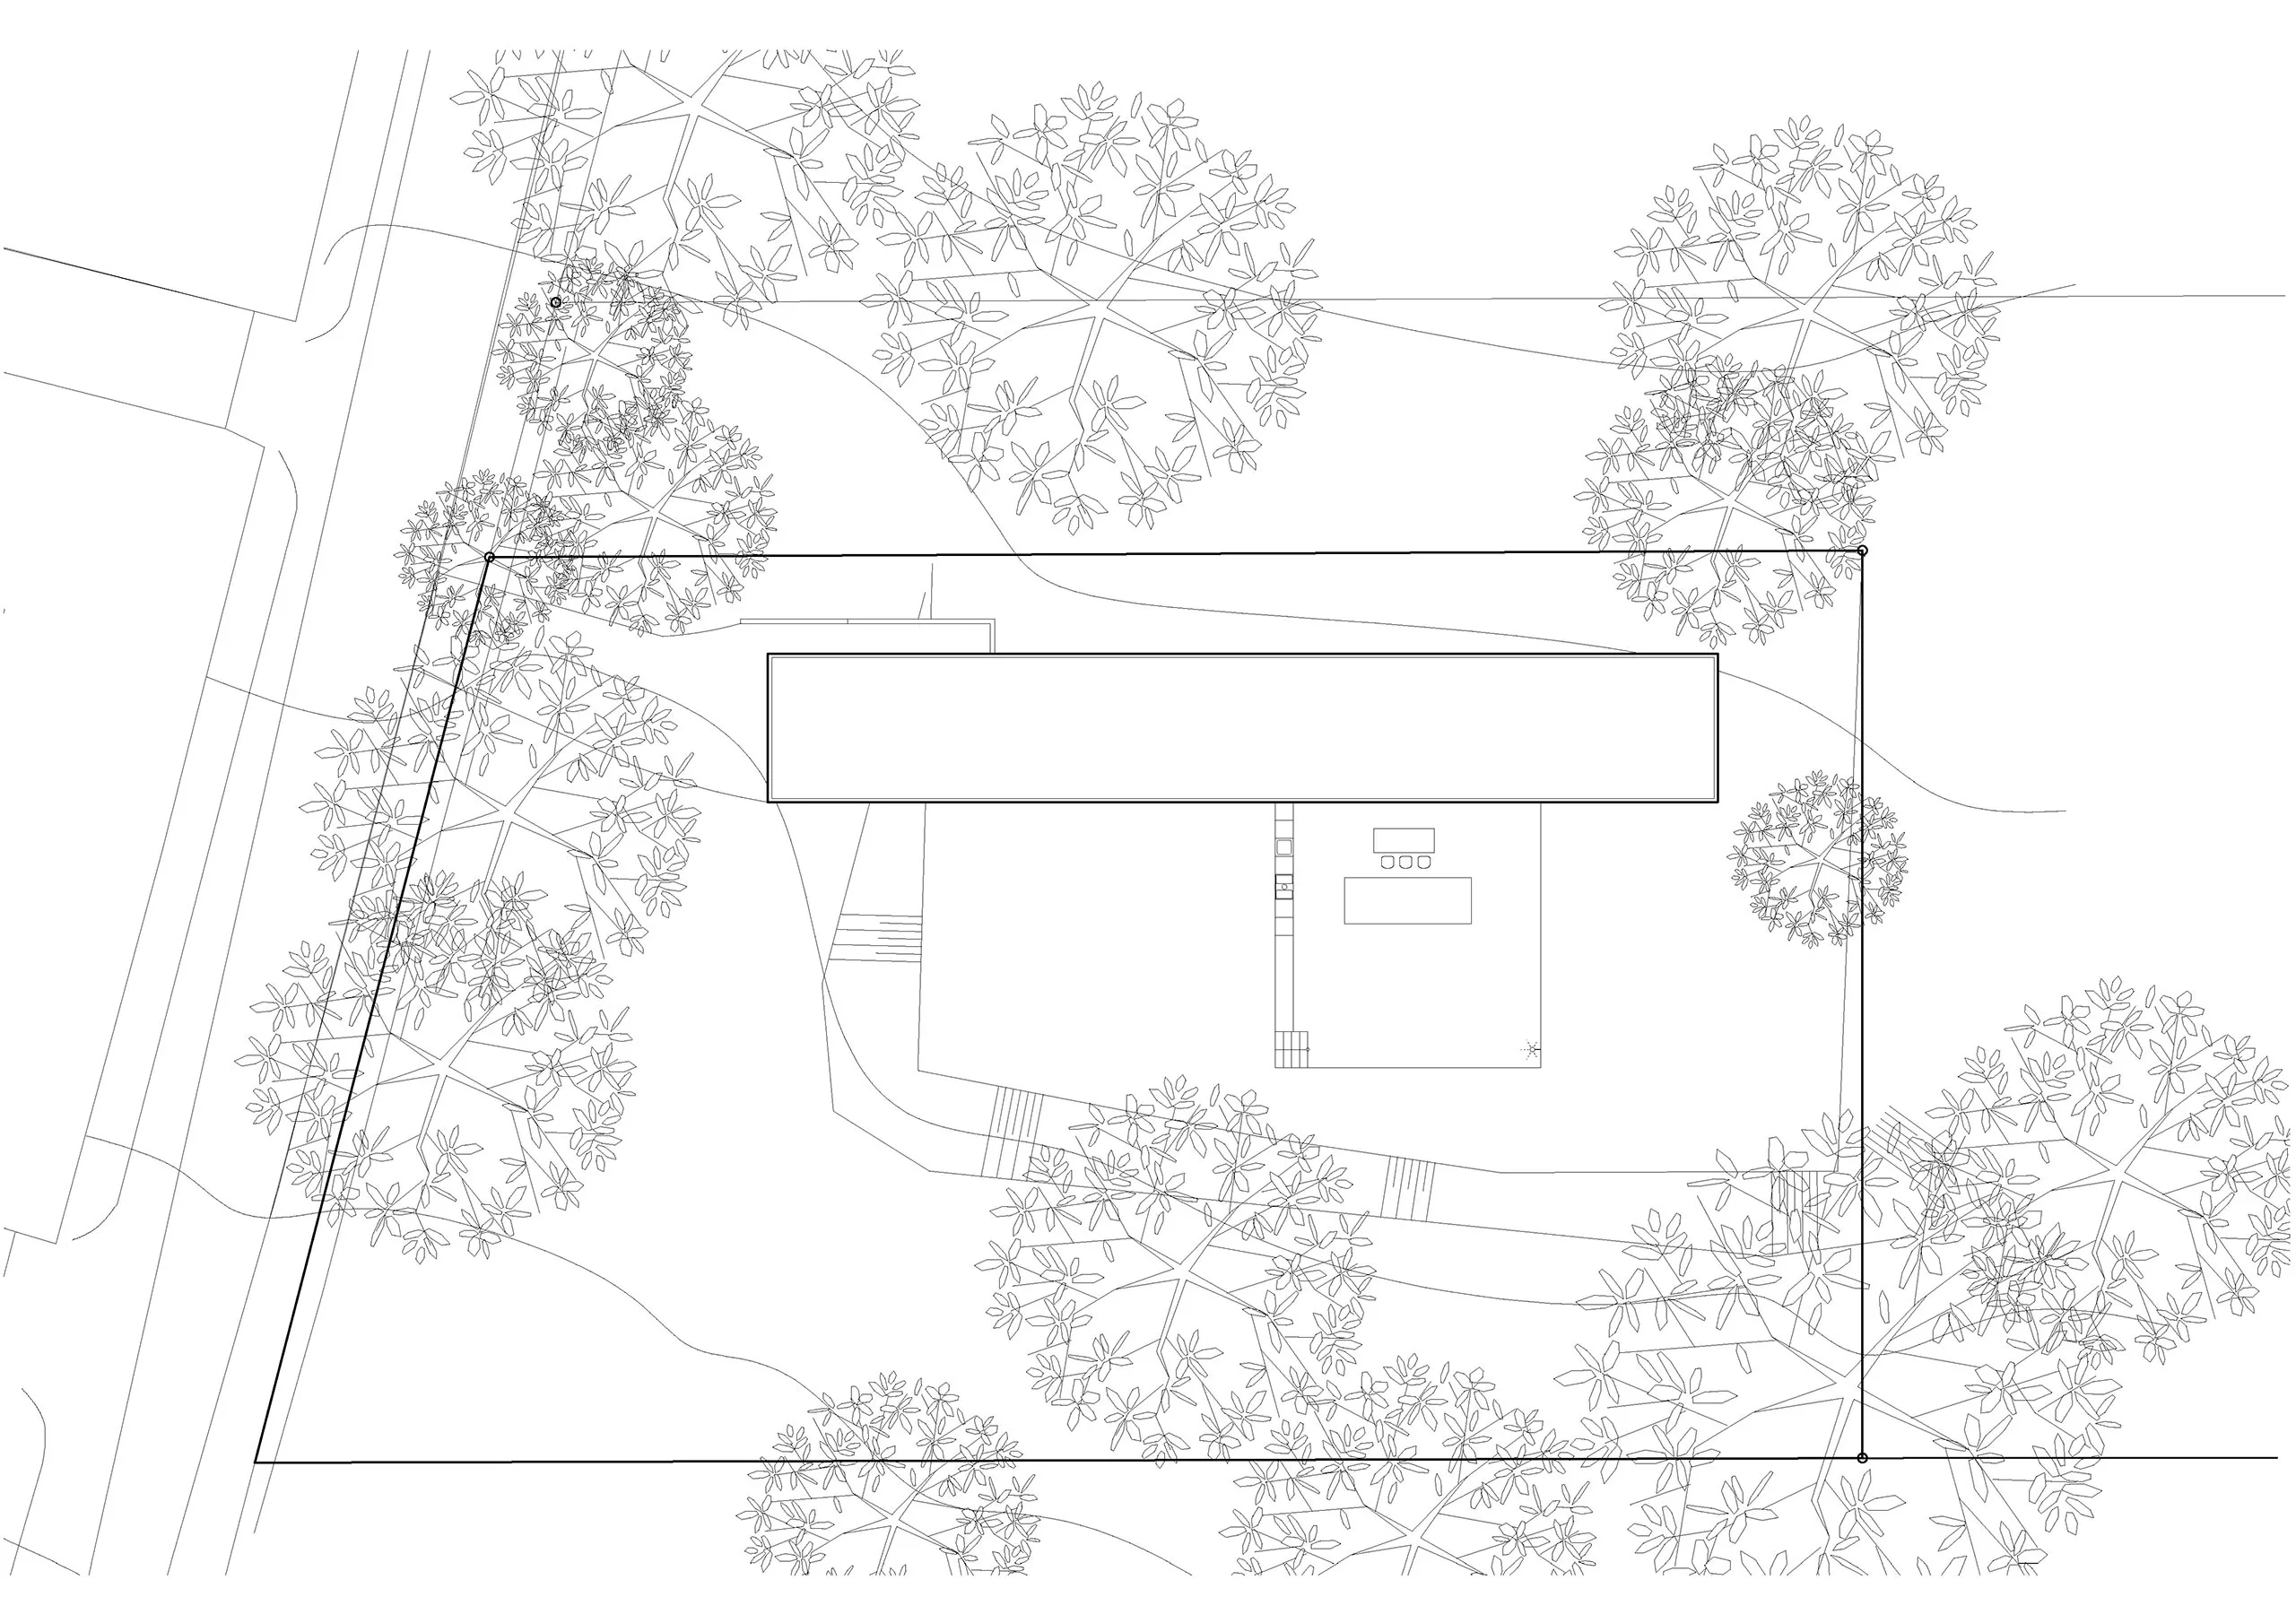
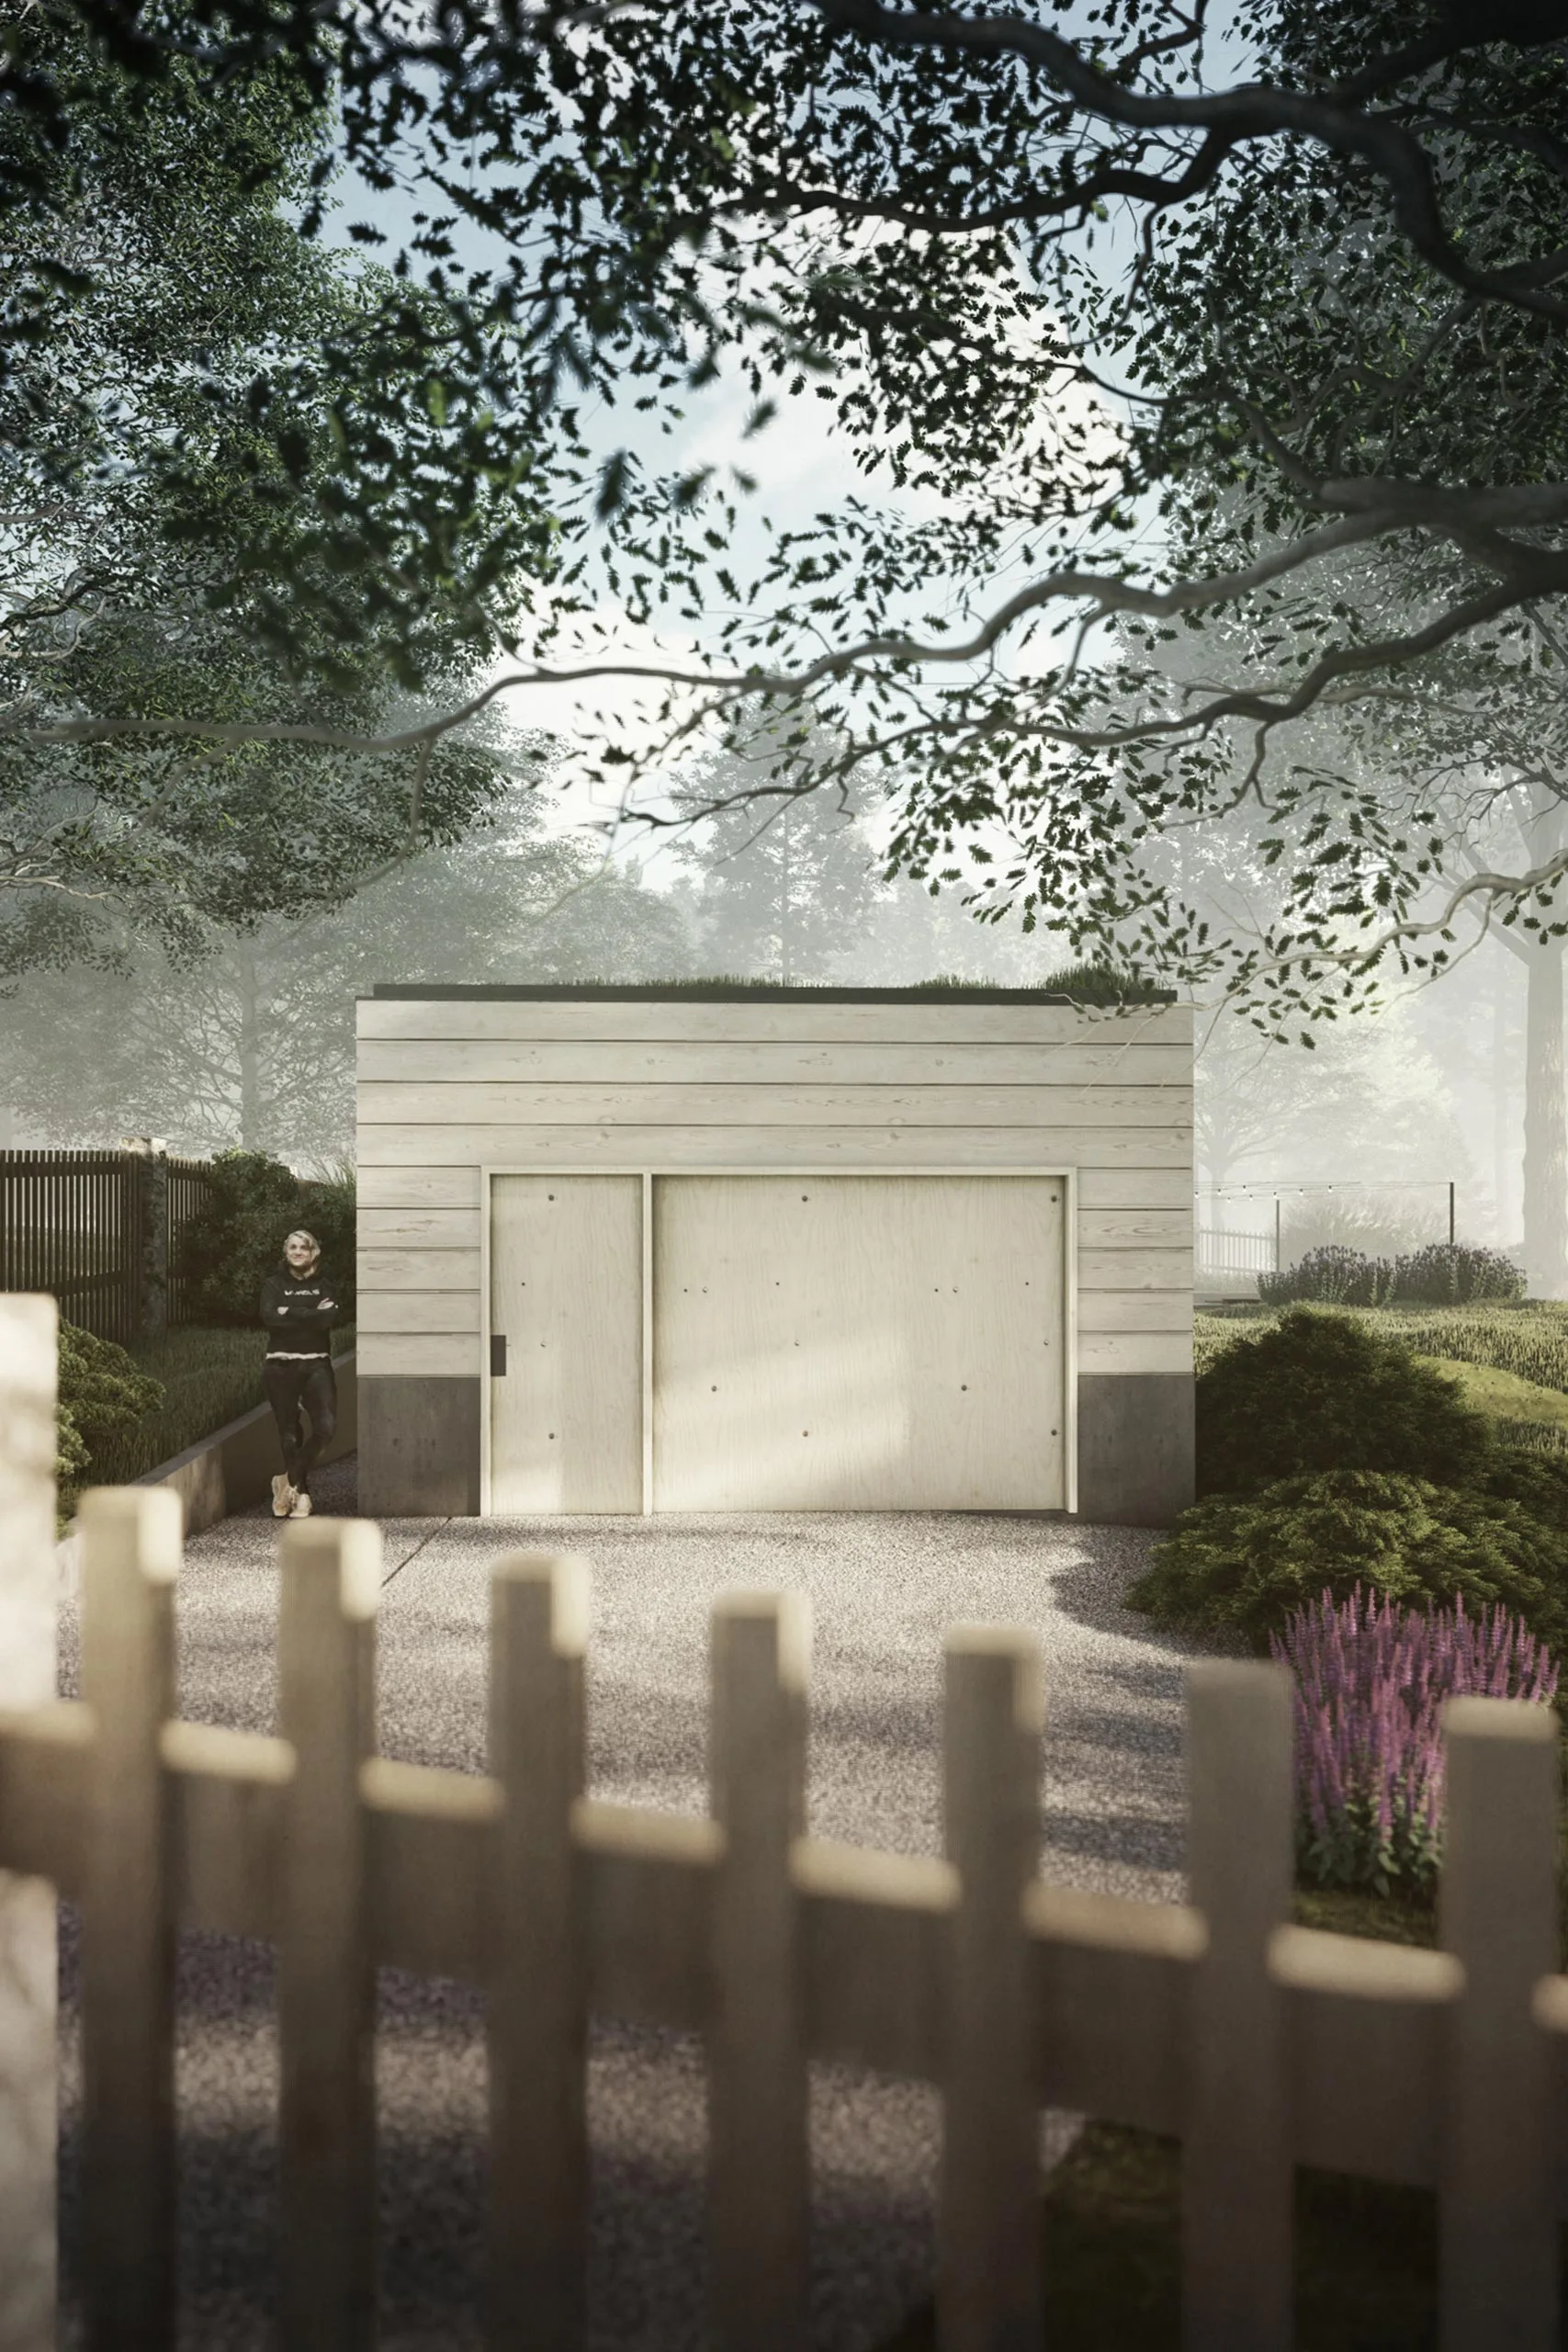
There is an artificially modeled terrain plateau in the garden. Perhaps there used to be a tennis court or a greenhouse here. It is a leveled area raised one meter above the surrounding natural terrain.
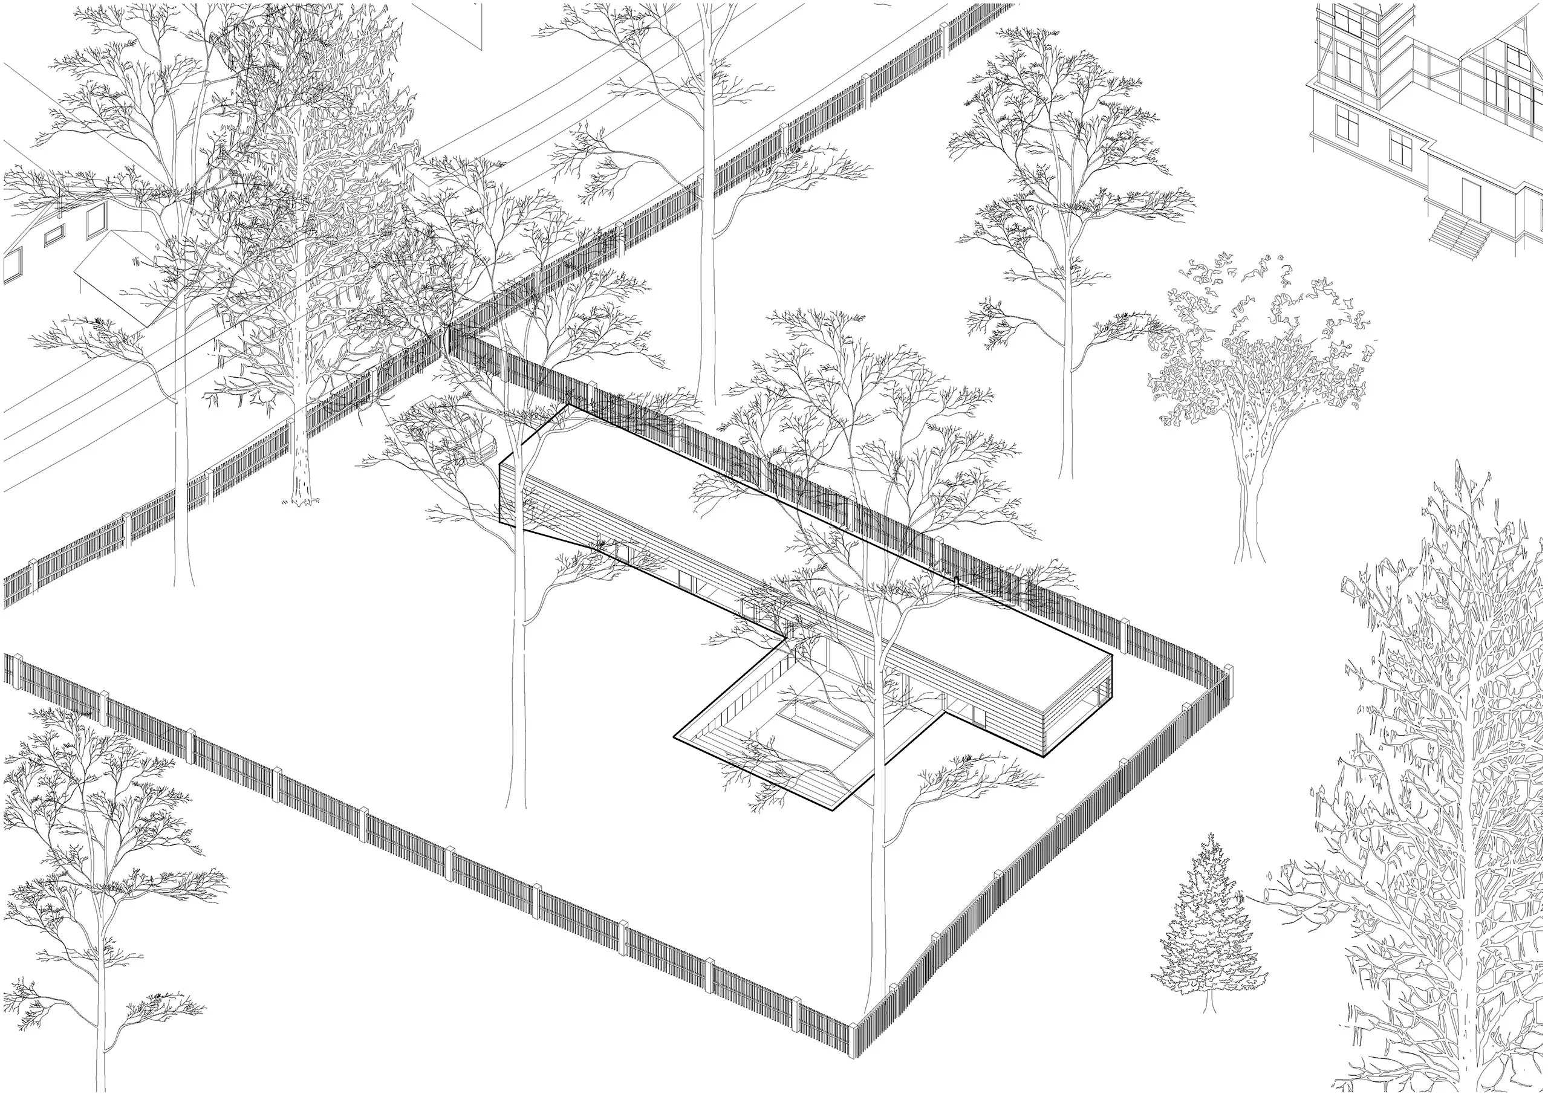
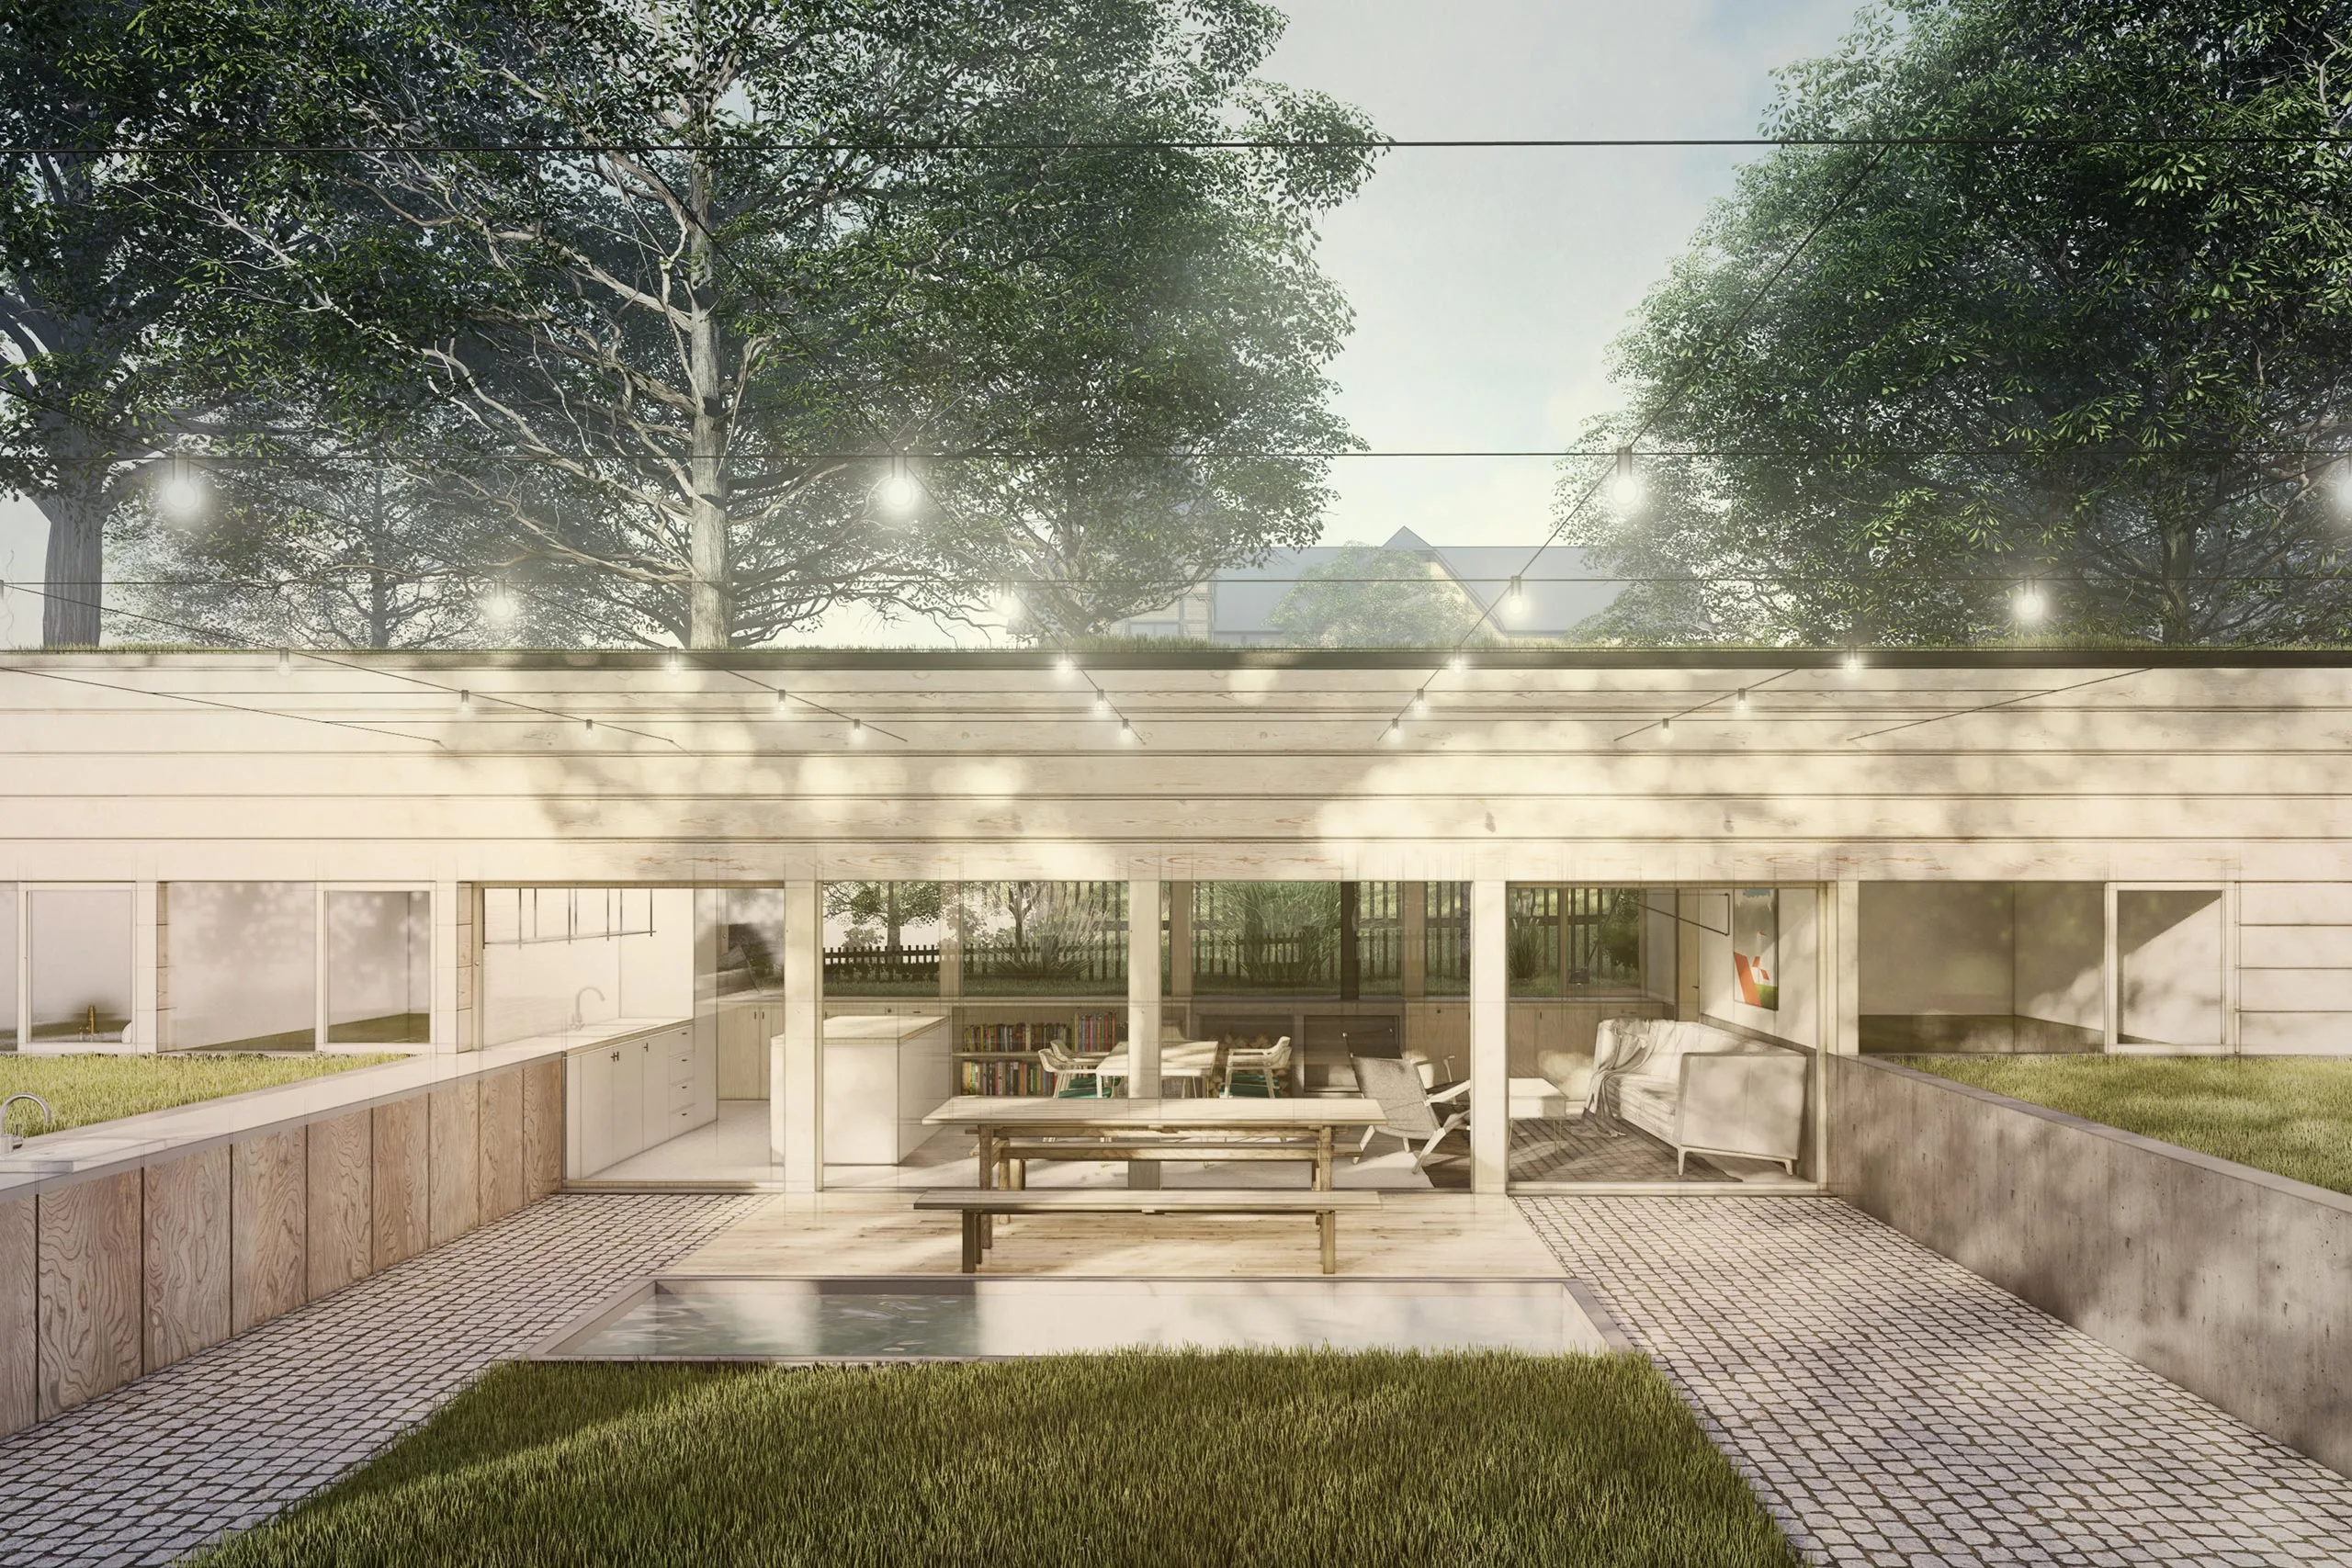
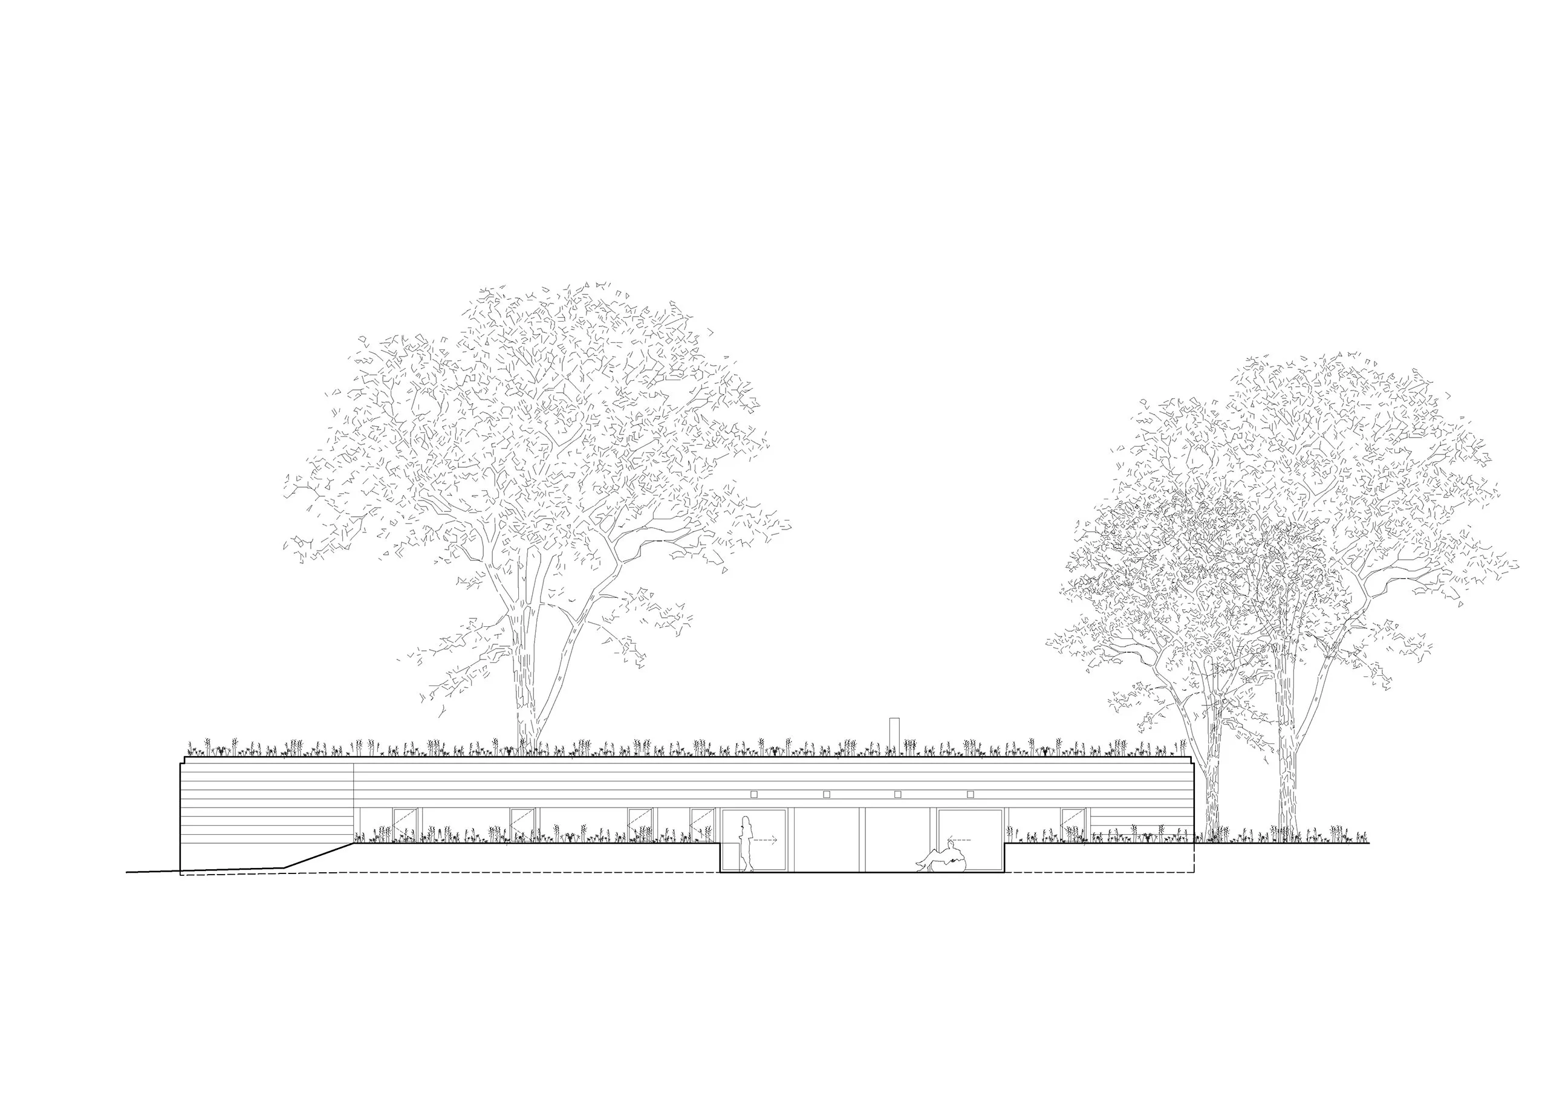
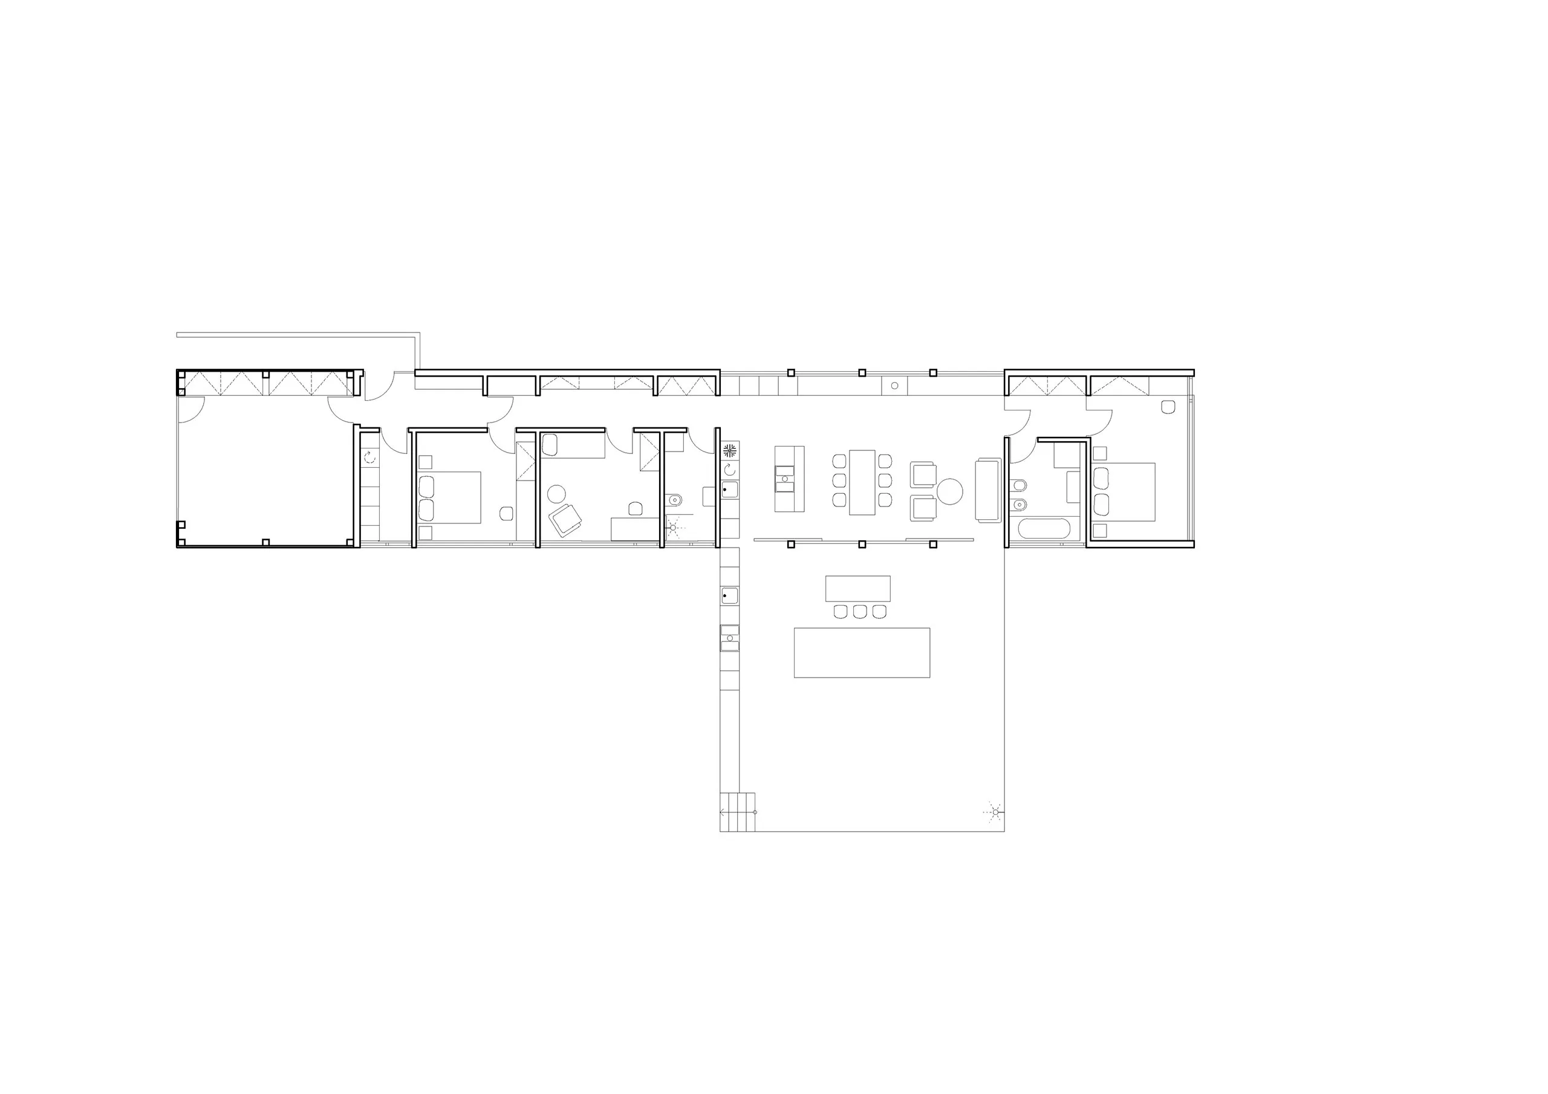
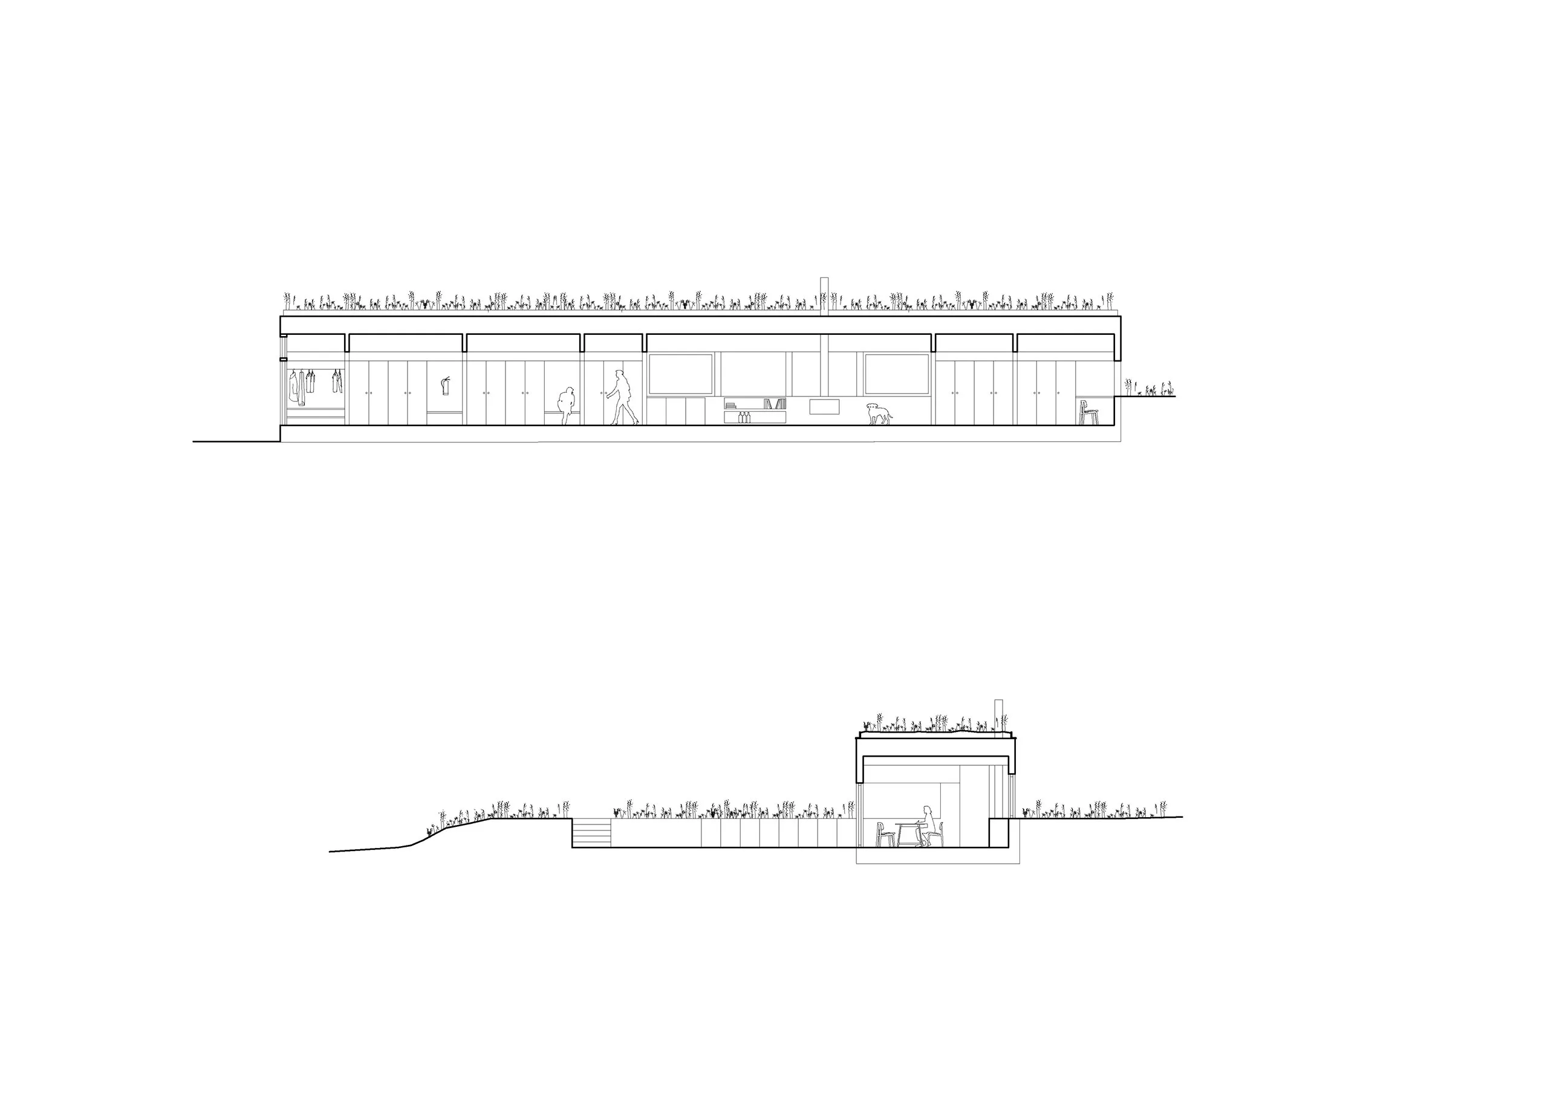
Into this described setting, we are designing a house that expands upon a spatial concept we previously used in the House for a Kayaker and the Glass Cottage in Horní Polubný projects. The main living space of the house is slightly sunken into the terrain in those projects. In the case of the House Under the Trees, we submerged the house entirely into the uneven terrain.