Česká Lípa Public library
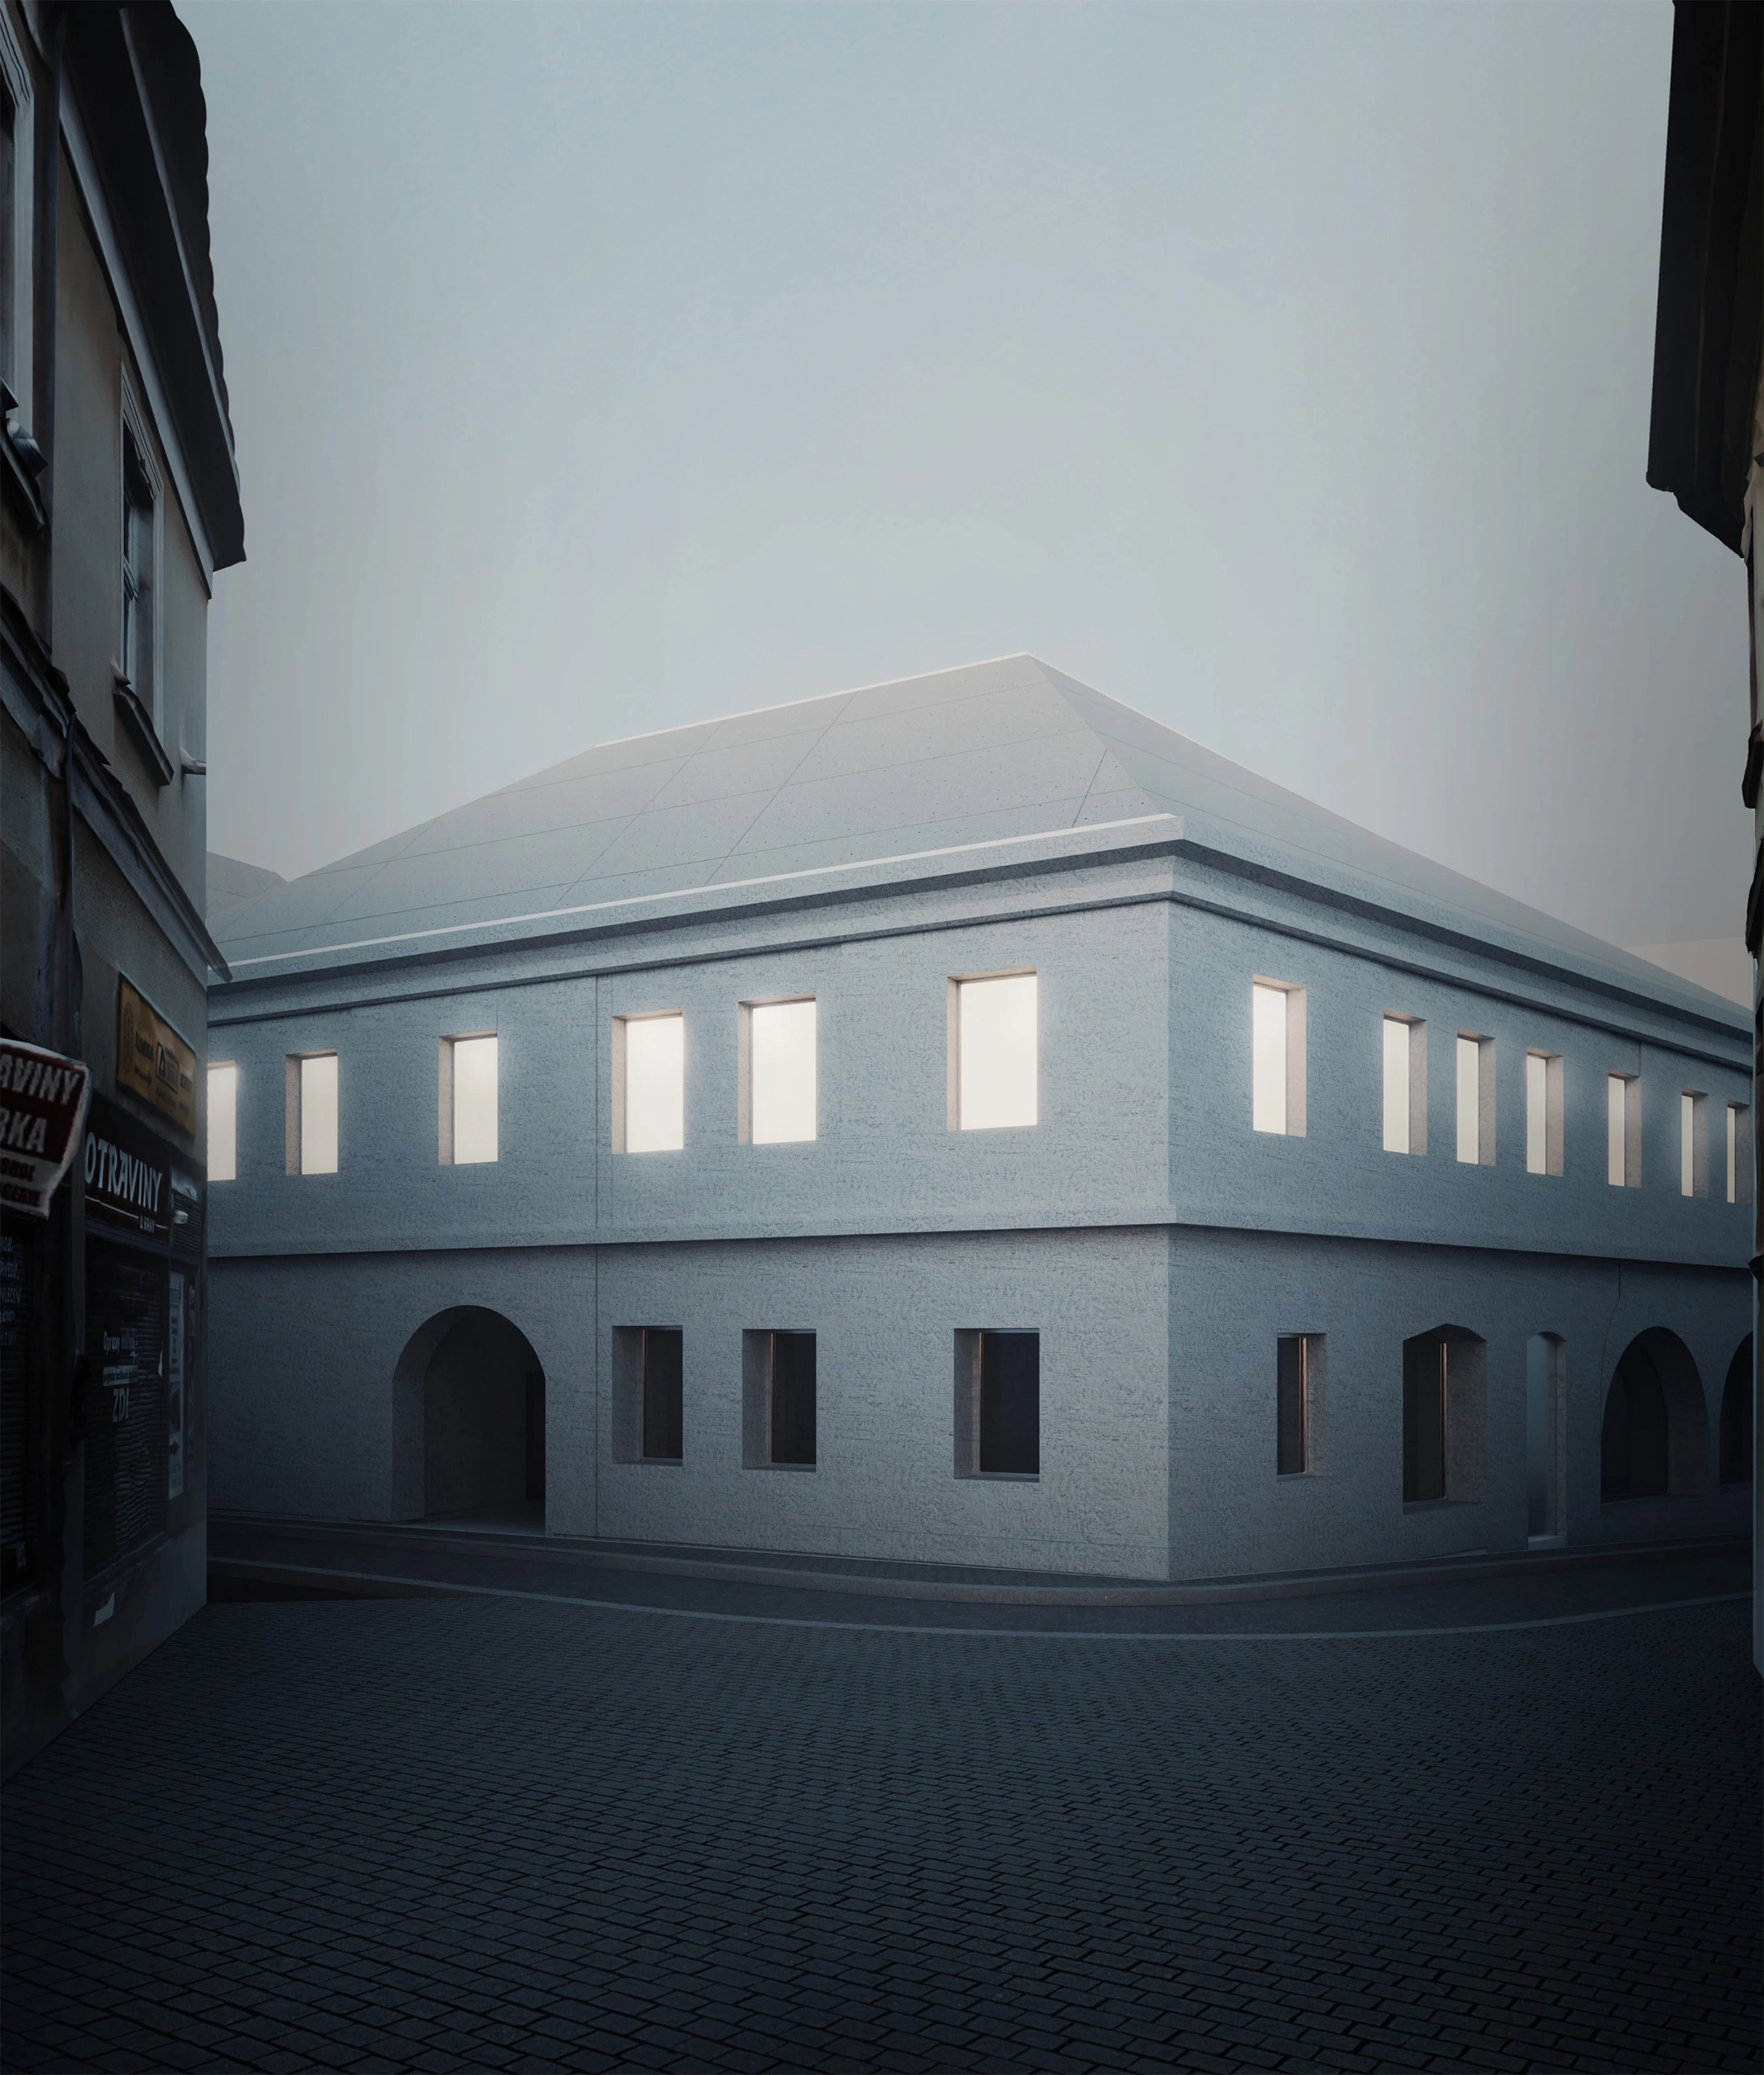
A public library is no longer just a large shelf for storing books. We perceive a modern library as a cornerstone and a manifesto for a free civic society and its communities, an institution that educates while safeguarding society's cultural and intellectual heritage. We present a building concept that acts responsibly, extending beyond its immediate surroundings. The building builds upon a cluster of historic structures. A torso of vaults and remaining facades dominates the site, located in close proximity to the historic town center. We decided to integrate this historical footprint directly into the design of the new library. By extending the remains of the original structures with a contemporary intervention, we aim to awaken the sleeping beauty hidden beneath layers of time.
Location:
Česká Lípa, Czech Republic
Competition organizer:
City of Česká Lípa
Project year:
2023
Umístění:
3rd place
Built-up area:
850 m²
Architects:
Jan Vondrák, Igor Nesterov, Jan Mach
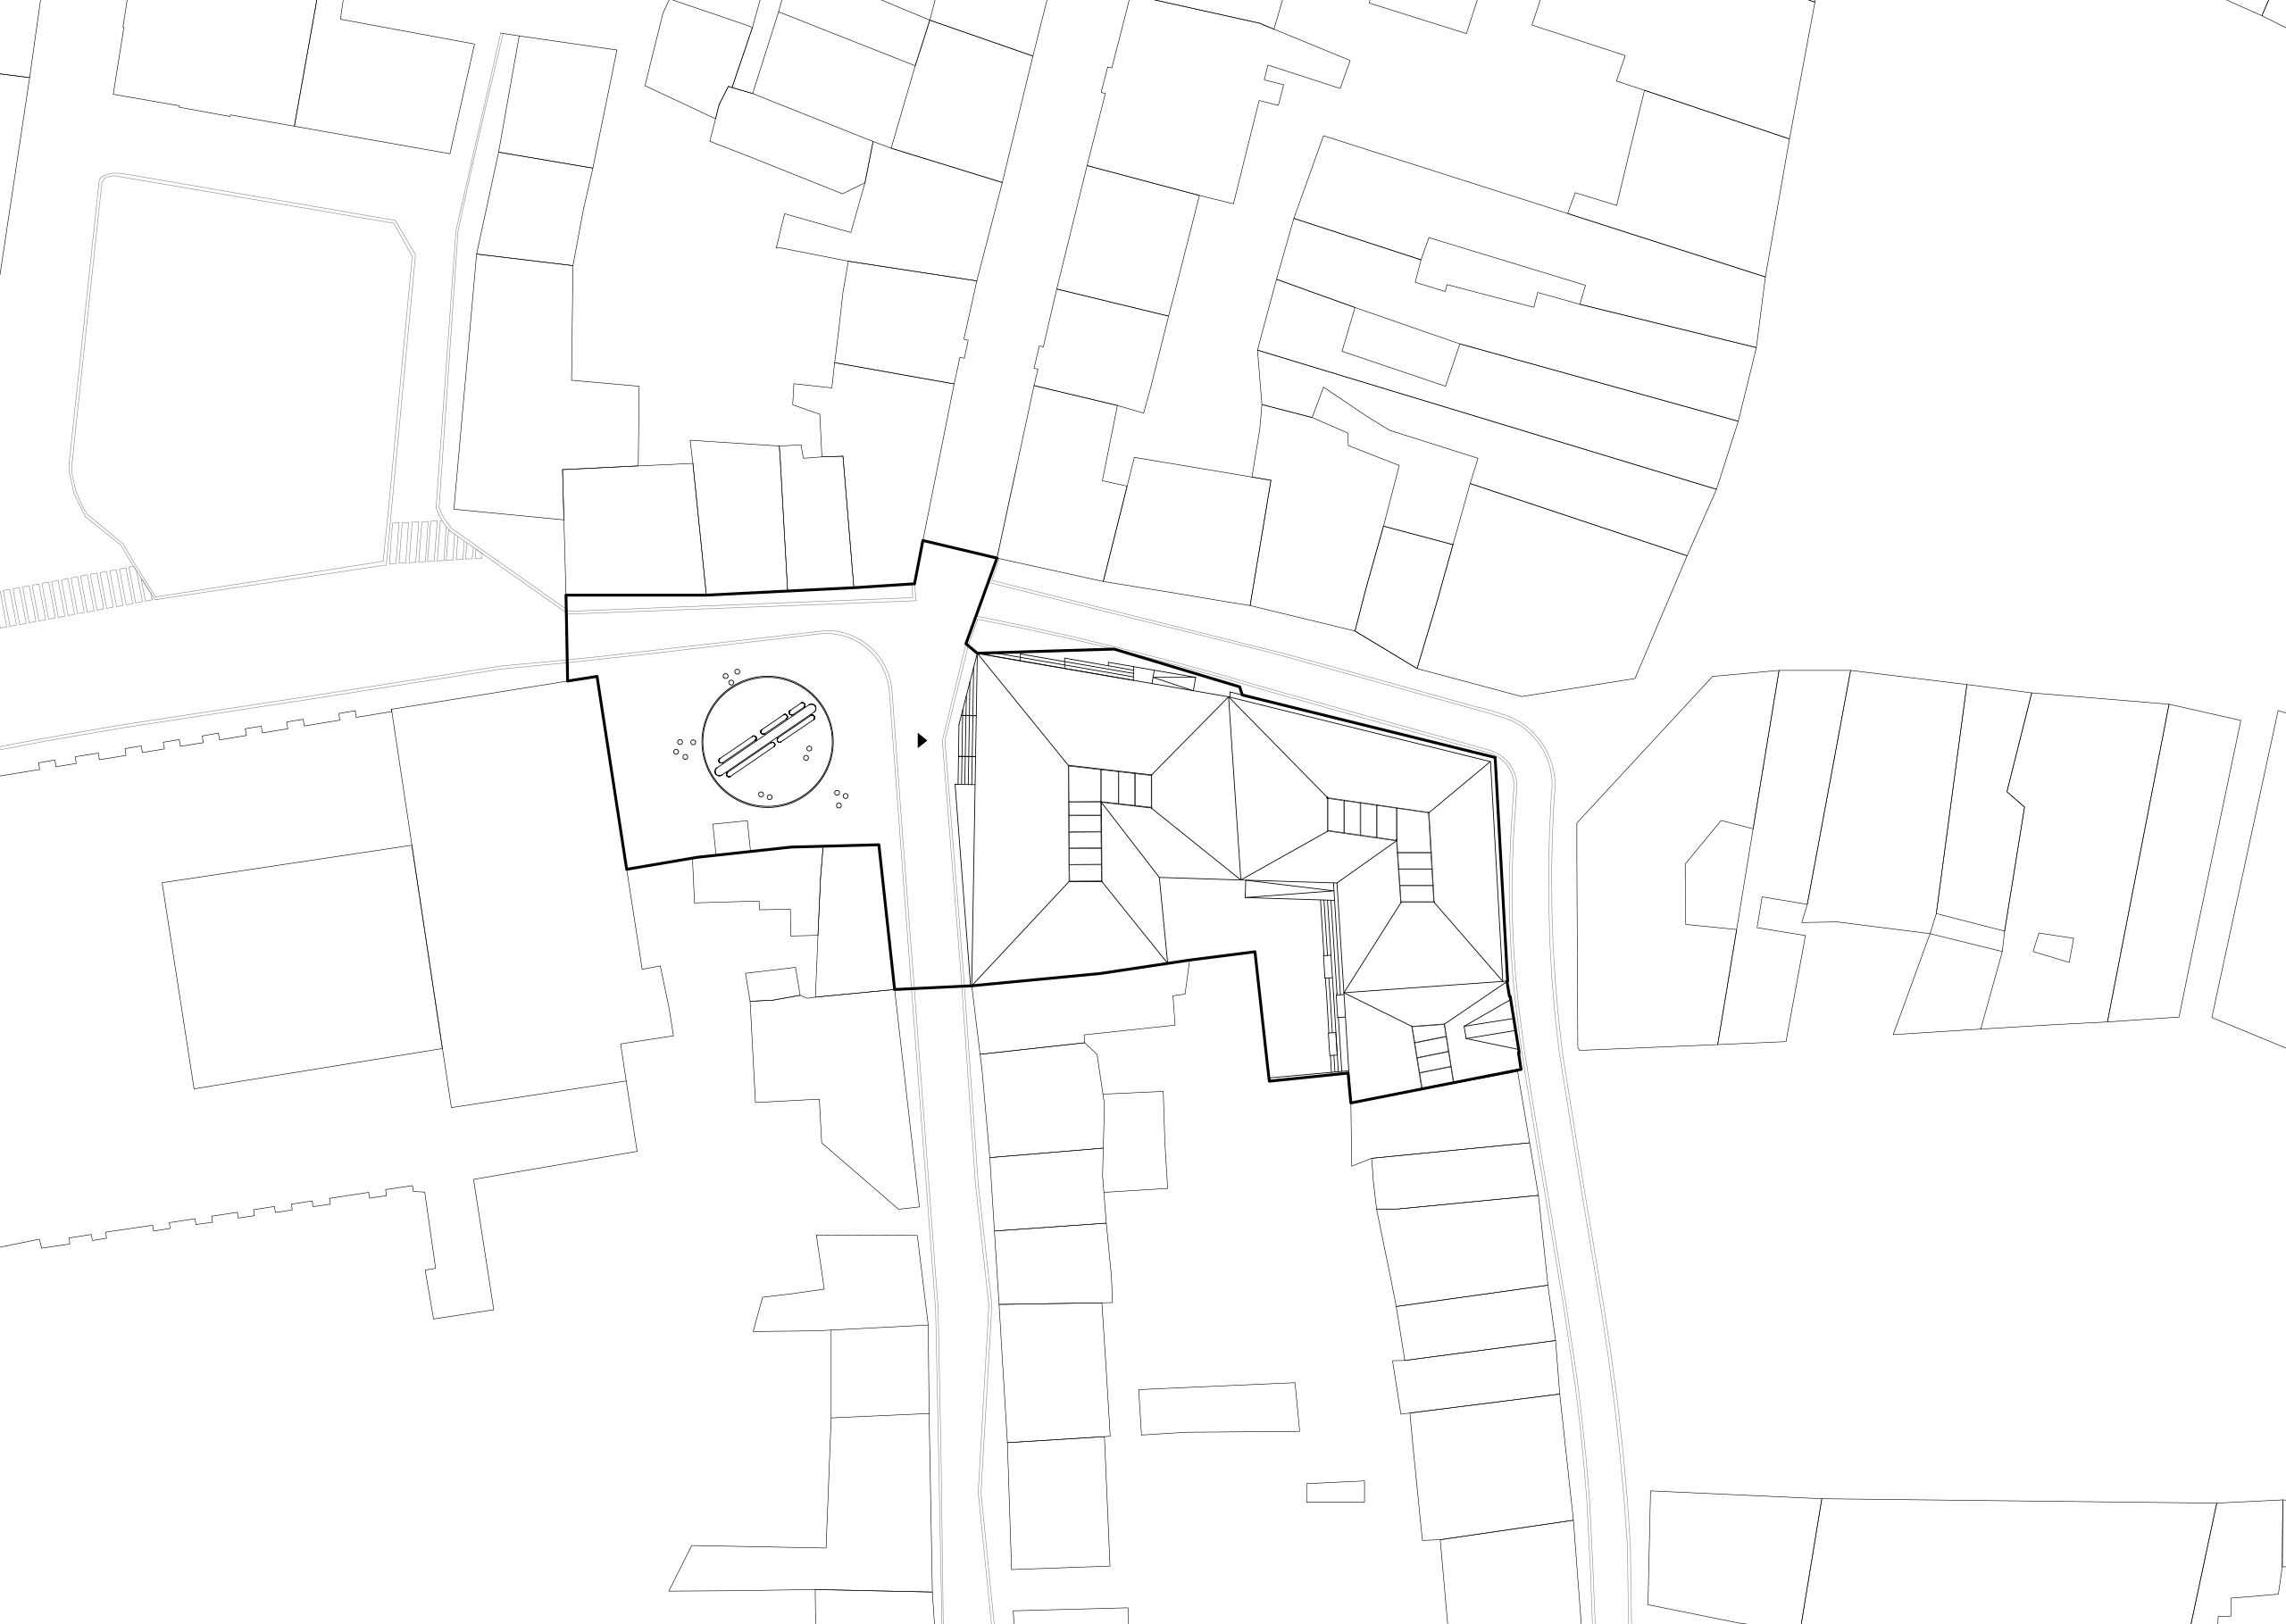
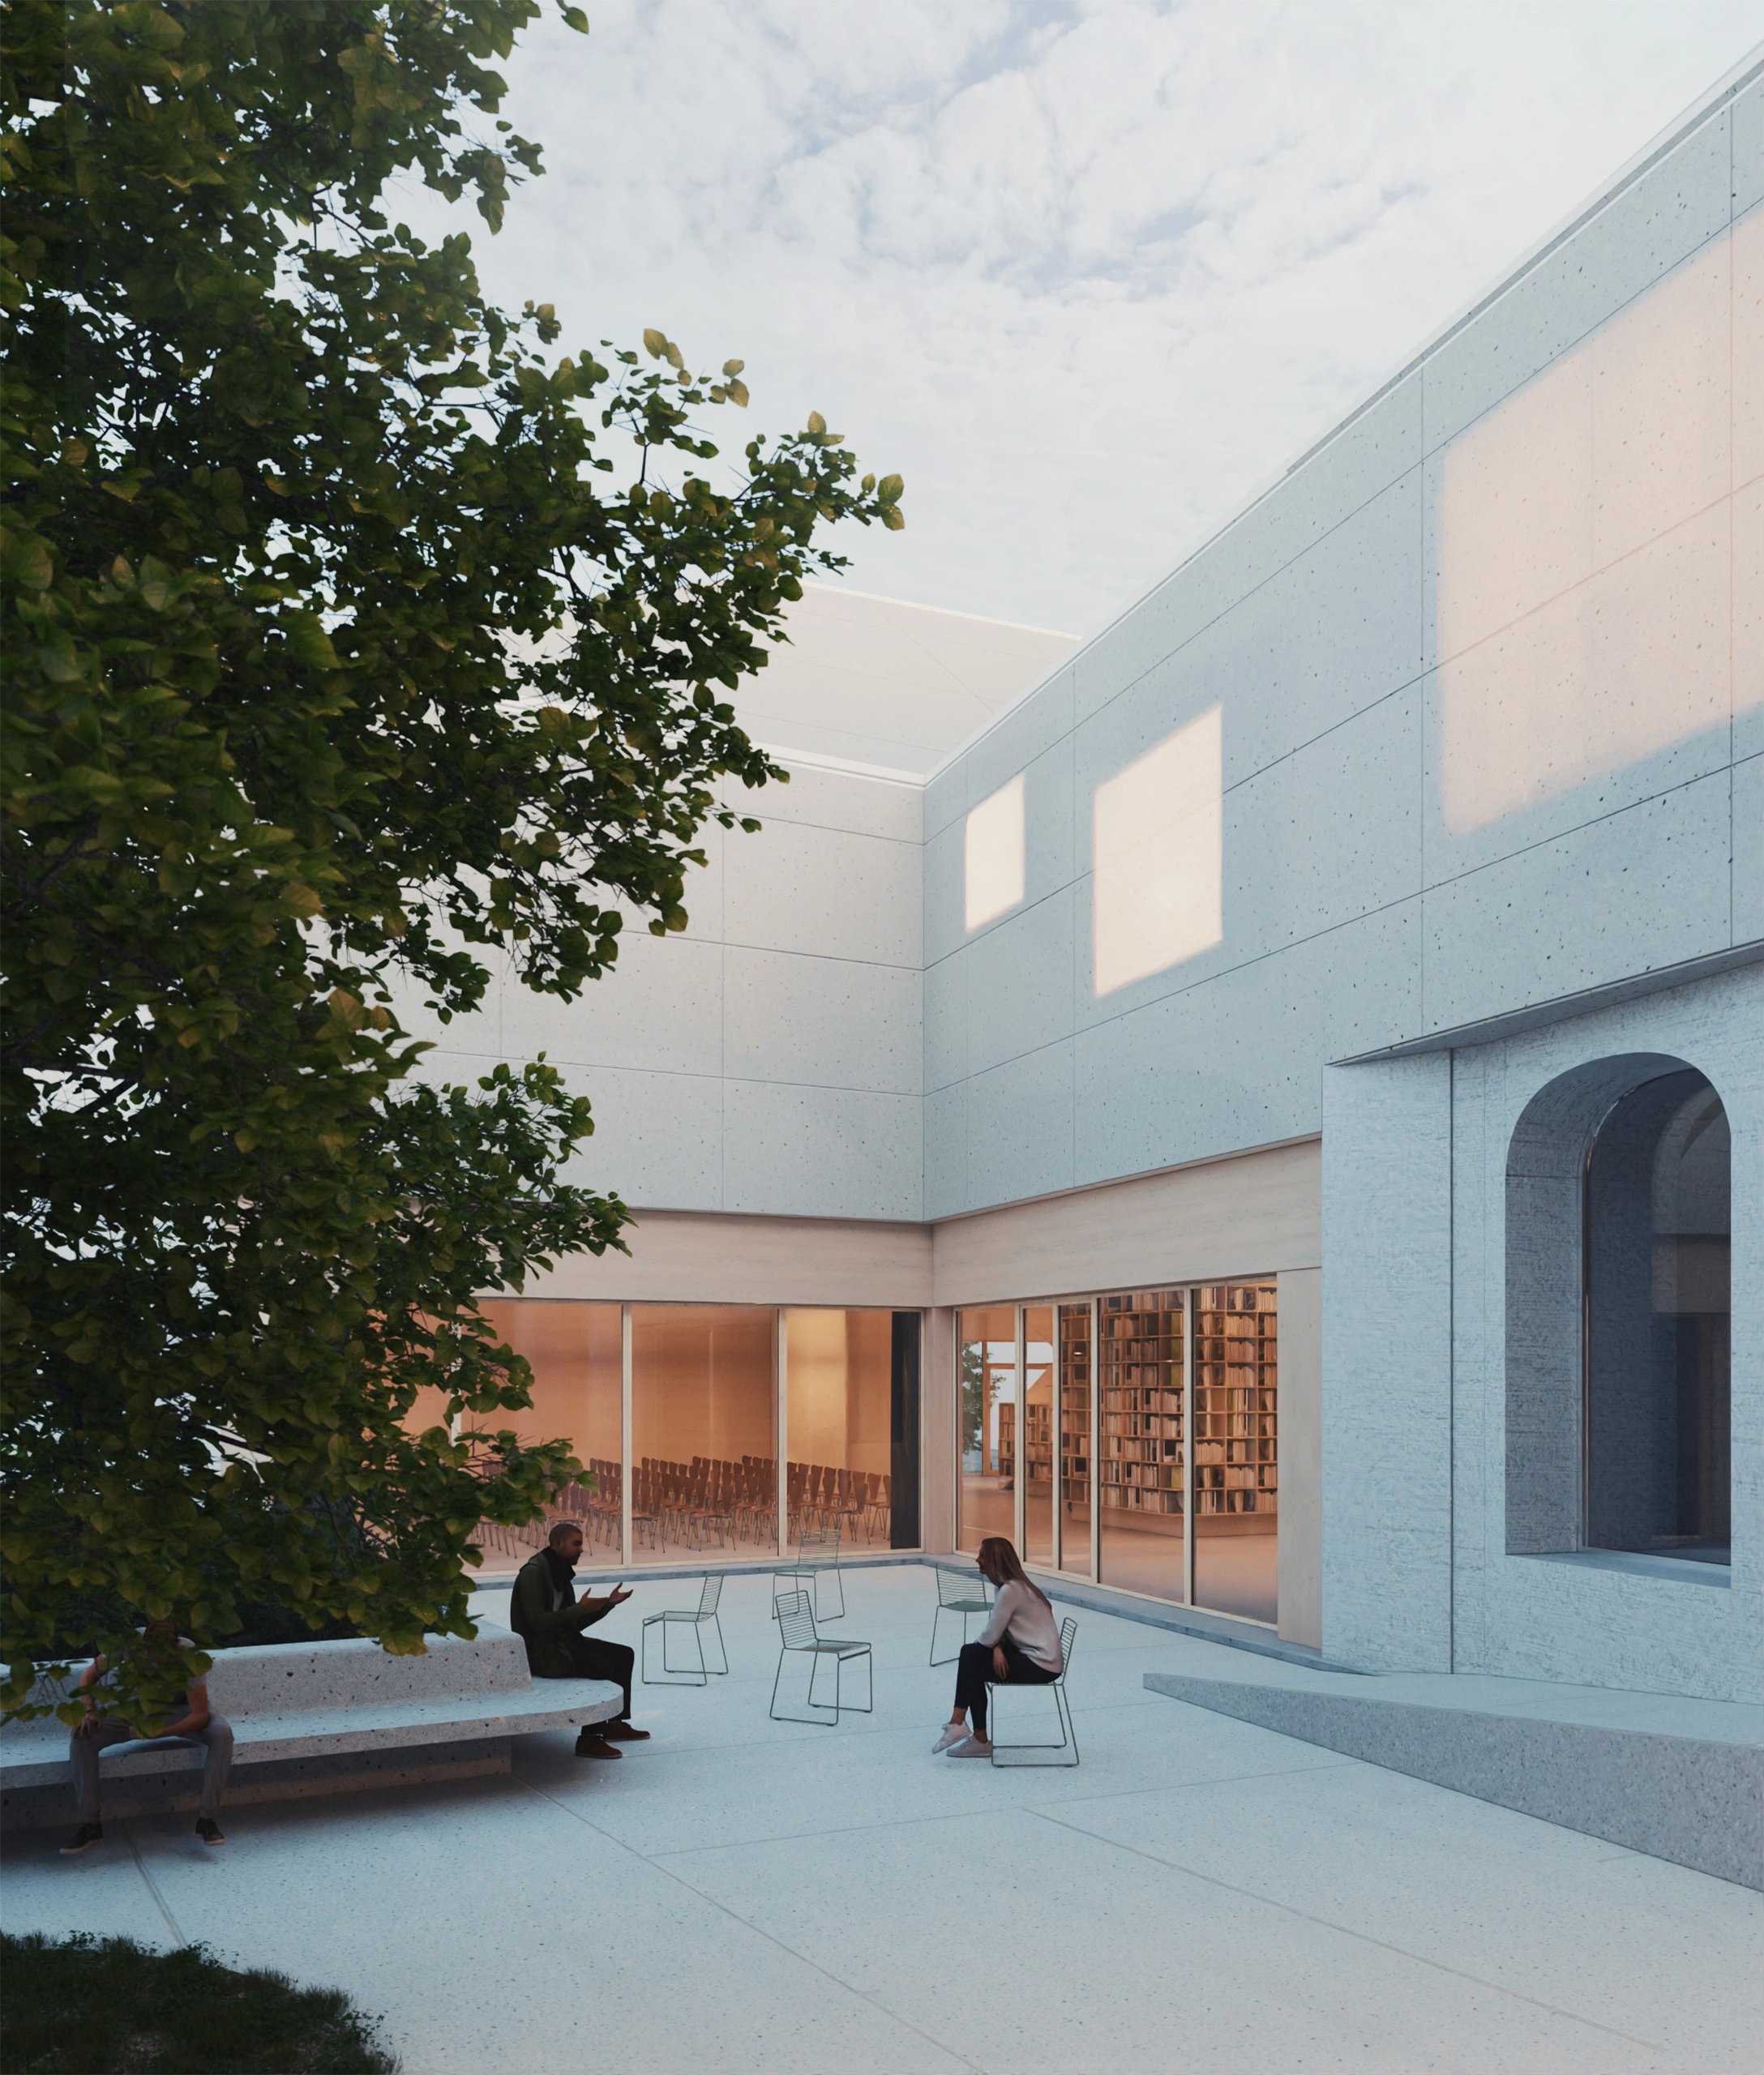
The new volume completes the historic buildings, closing off the unfinished urban block known as Jeřábkovo Square. We focus restoration on areas where original fabric remains to be saved. Valuable vaults and cellar spaces are incorporated into the library's functional layout. Facades compromised by insensitive past alterations are not restored to their original state; instead, they are unified using coarse, textured renders that contrast with the precise modern extension. The valuable historic facade of house No. 158/2 forms part of the future administrative block. The scheme utilizes existing cellars, integrating them into the overall spatial program, while building services (MEP) are housed within the new extension.
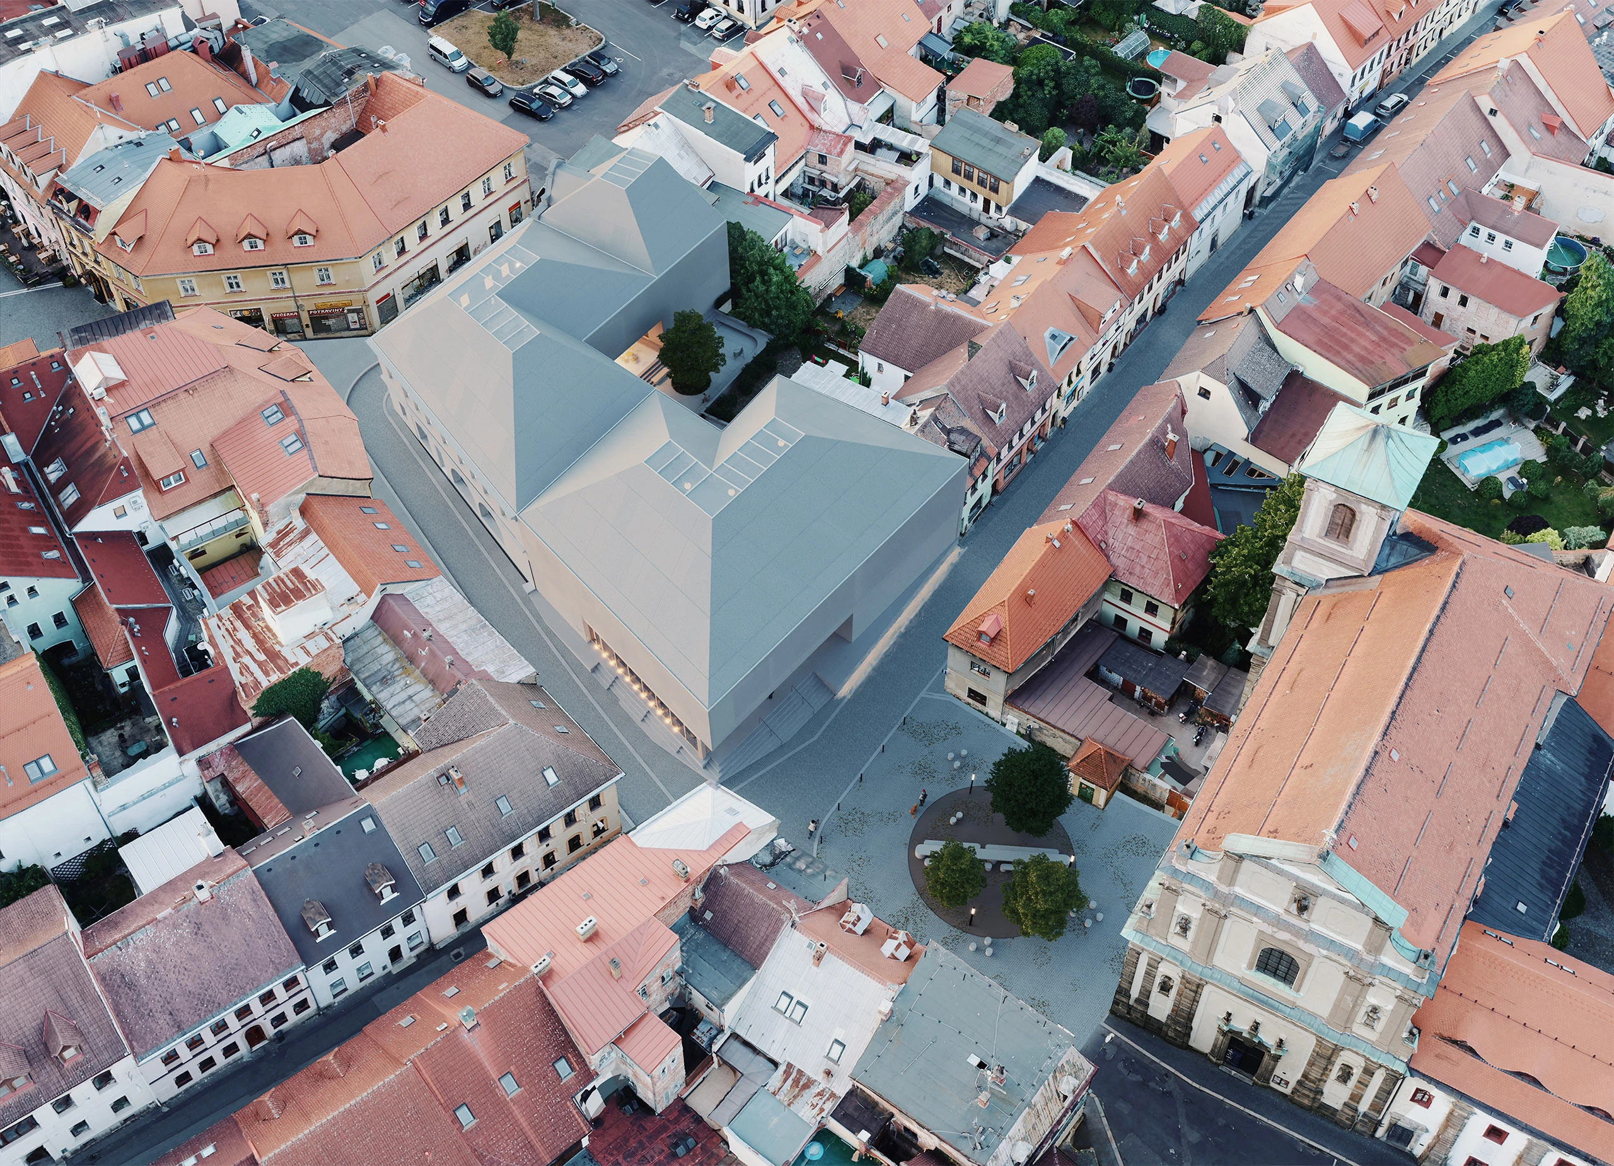
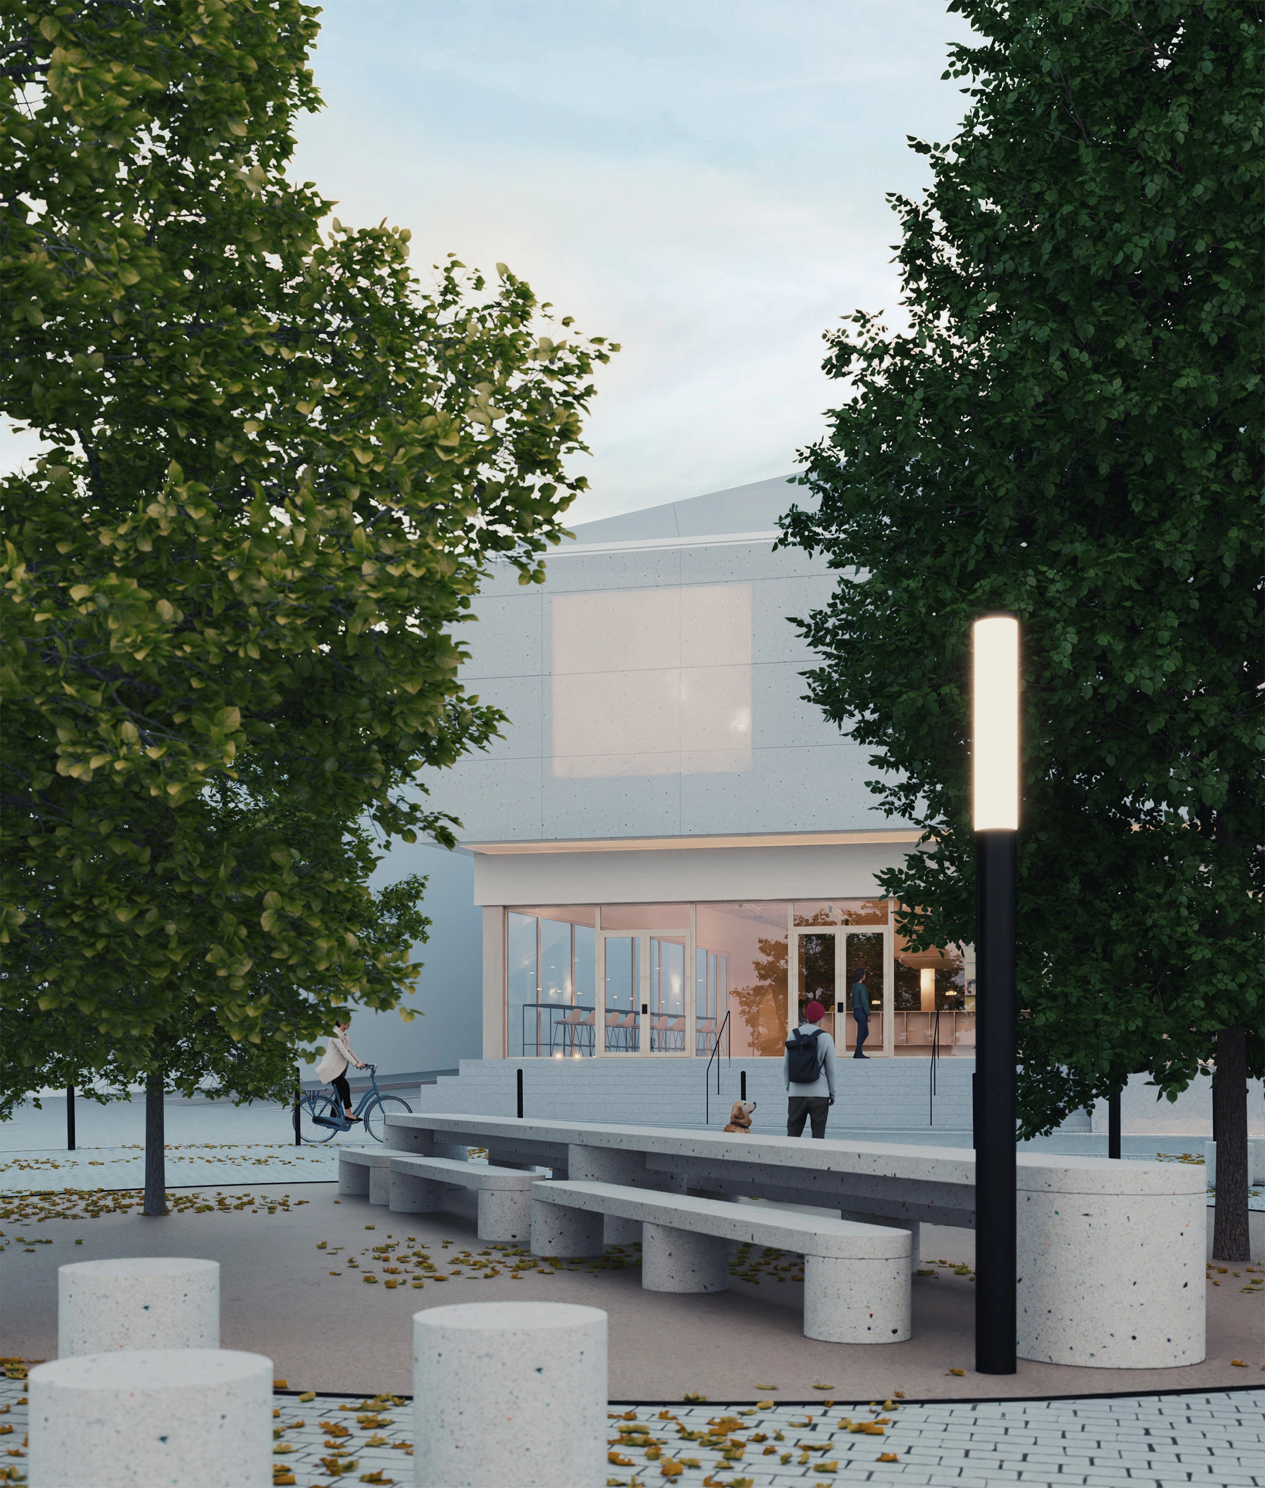
The main entrance connects directly to the public space facing the All Saints Basilica. An alternative entry is situated off an internal courtyard piazzetta, linked to Škroupovo Square via an original passage.
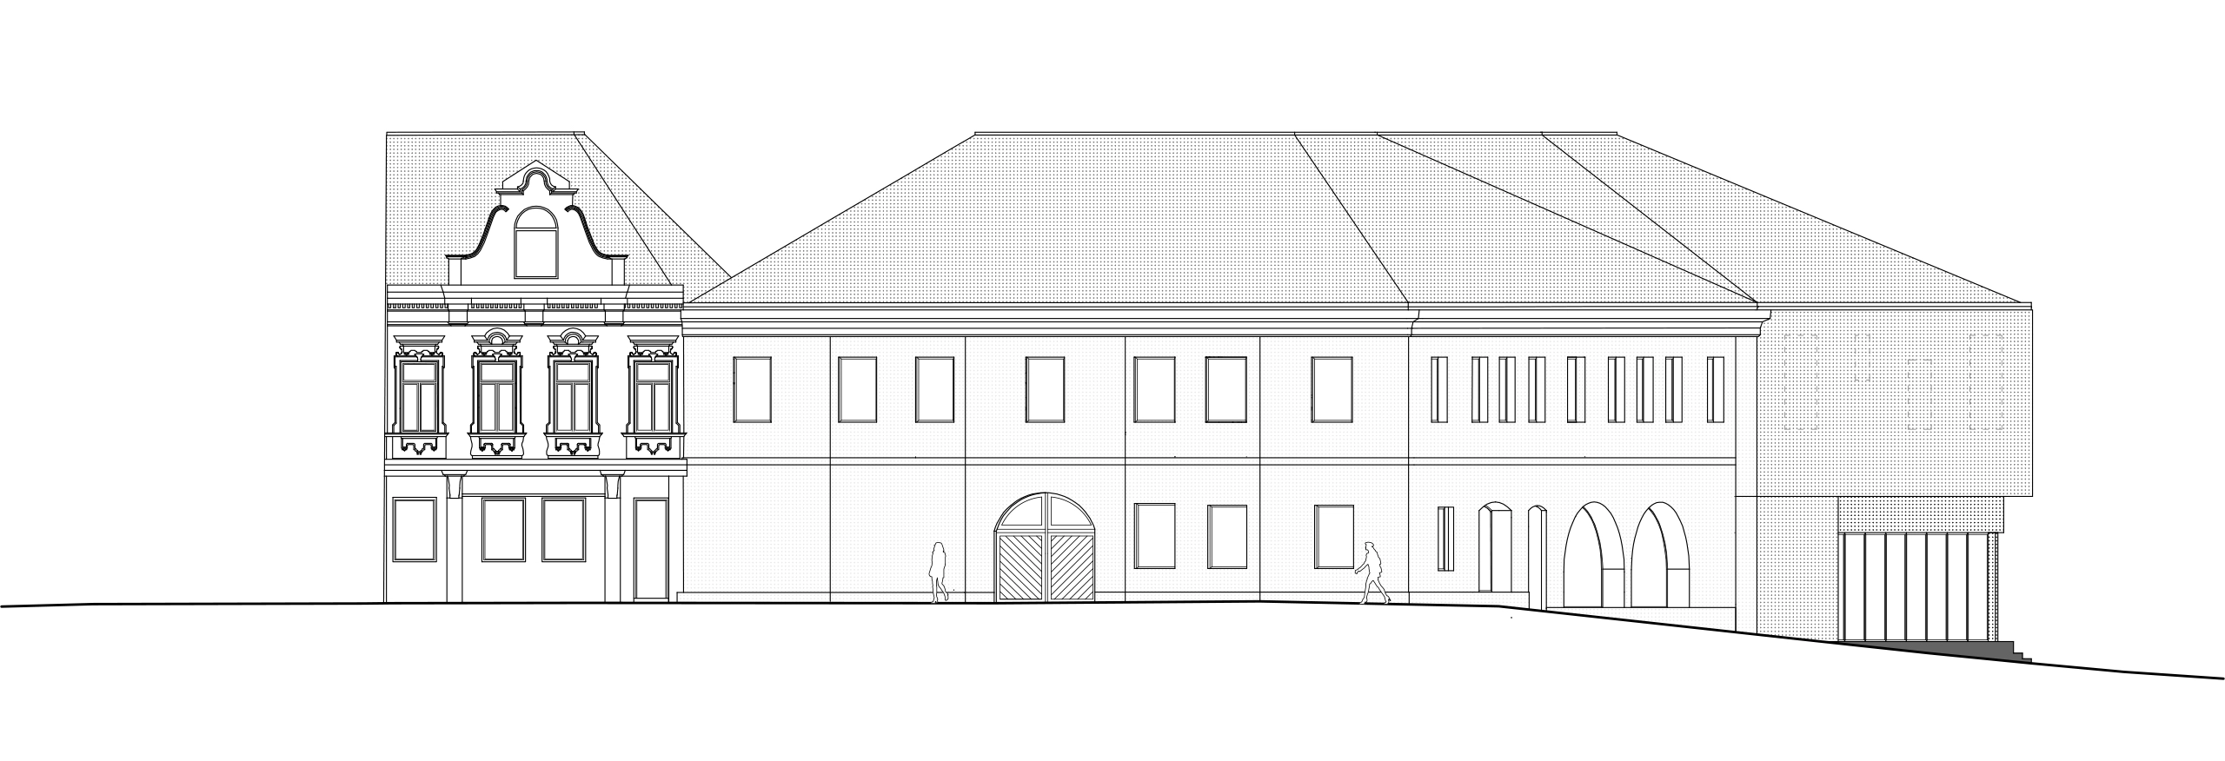
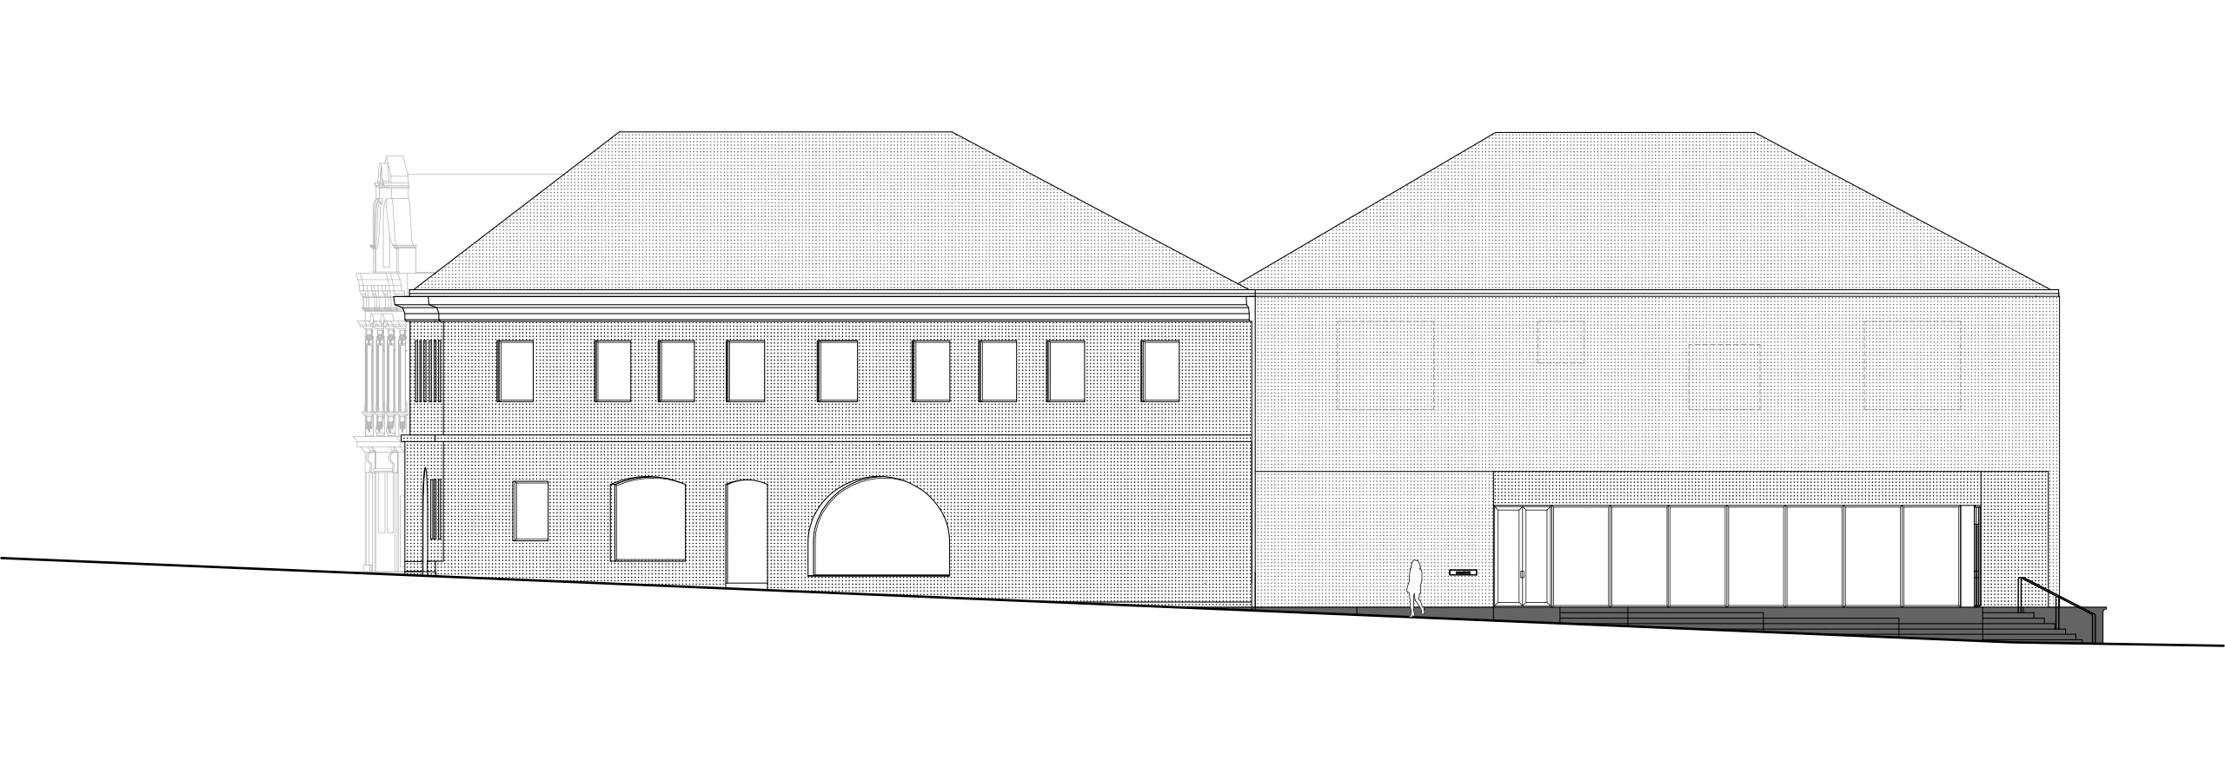
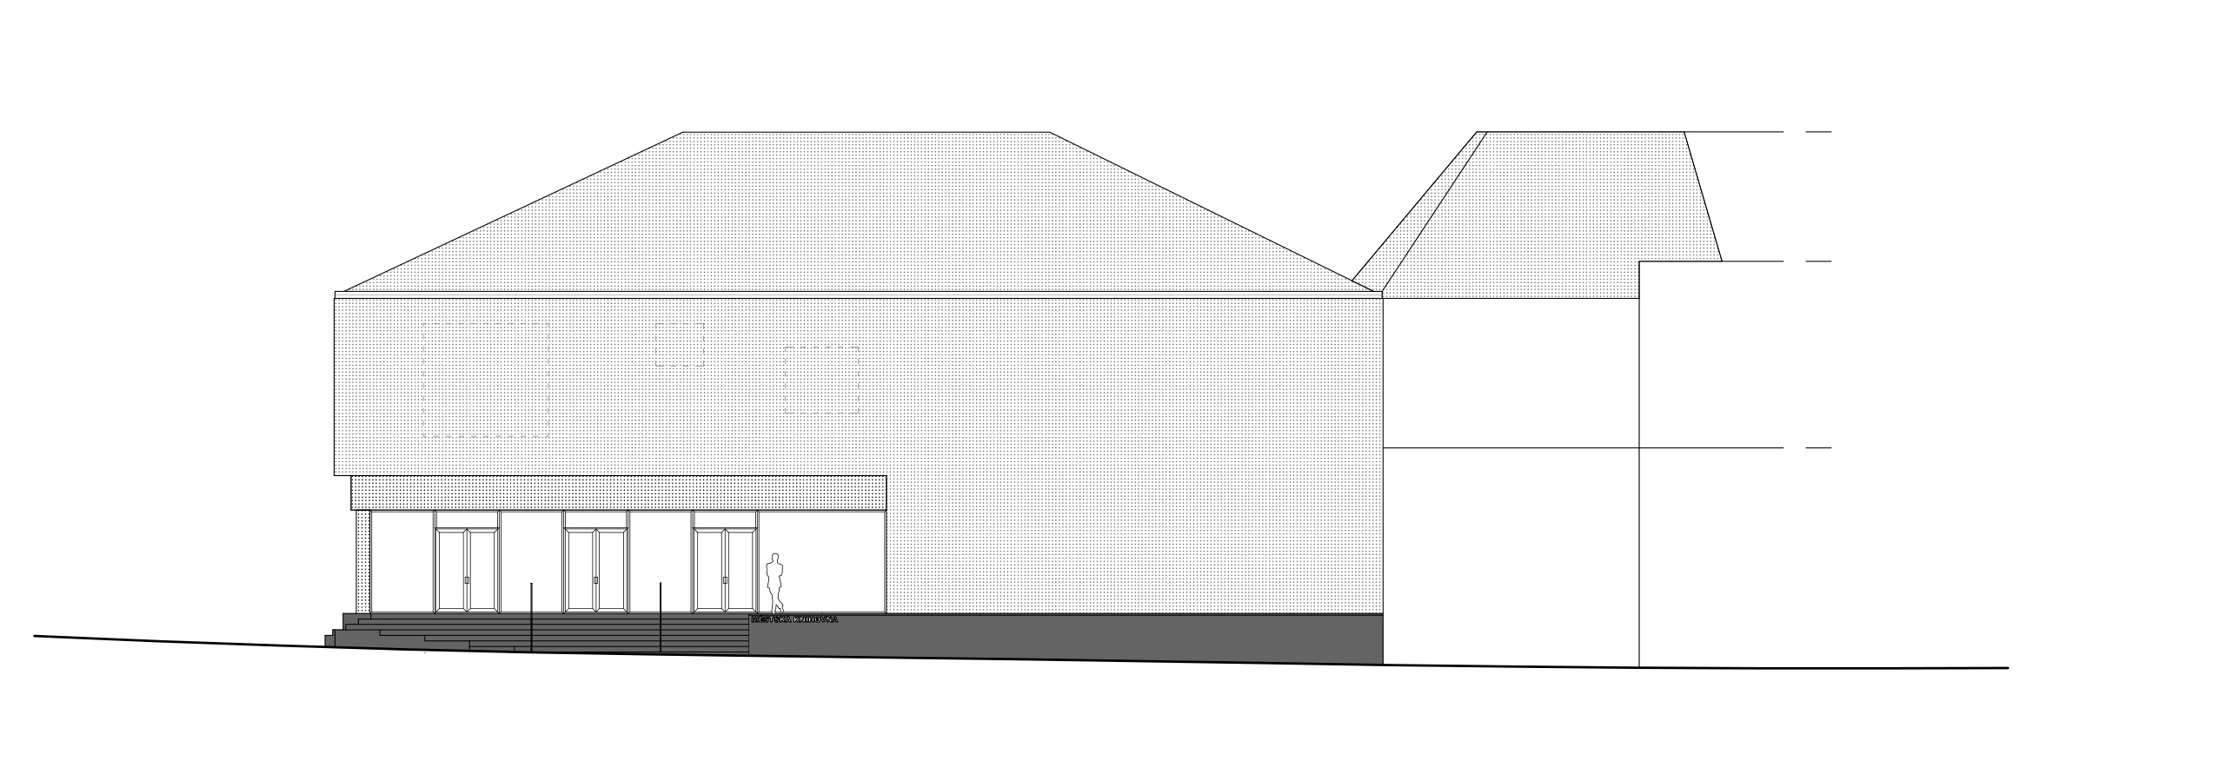
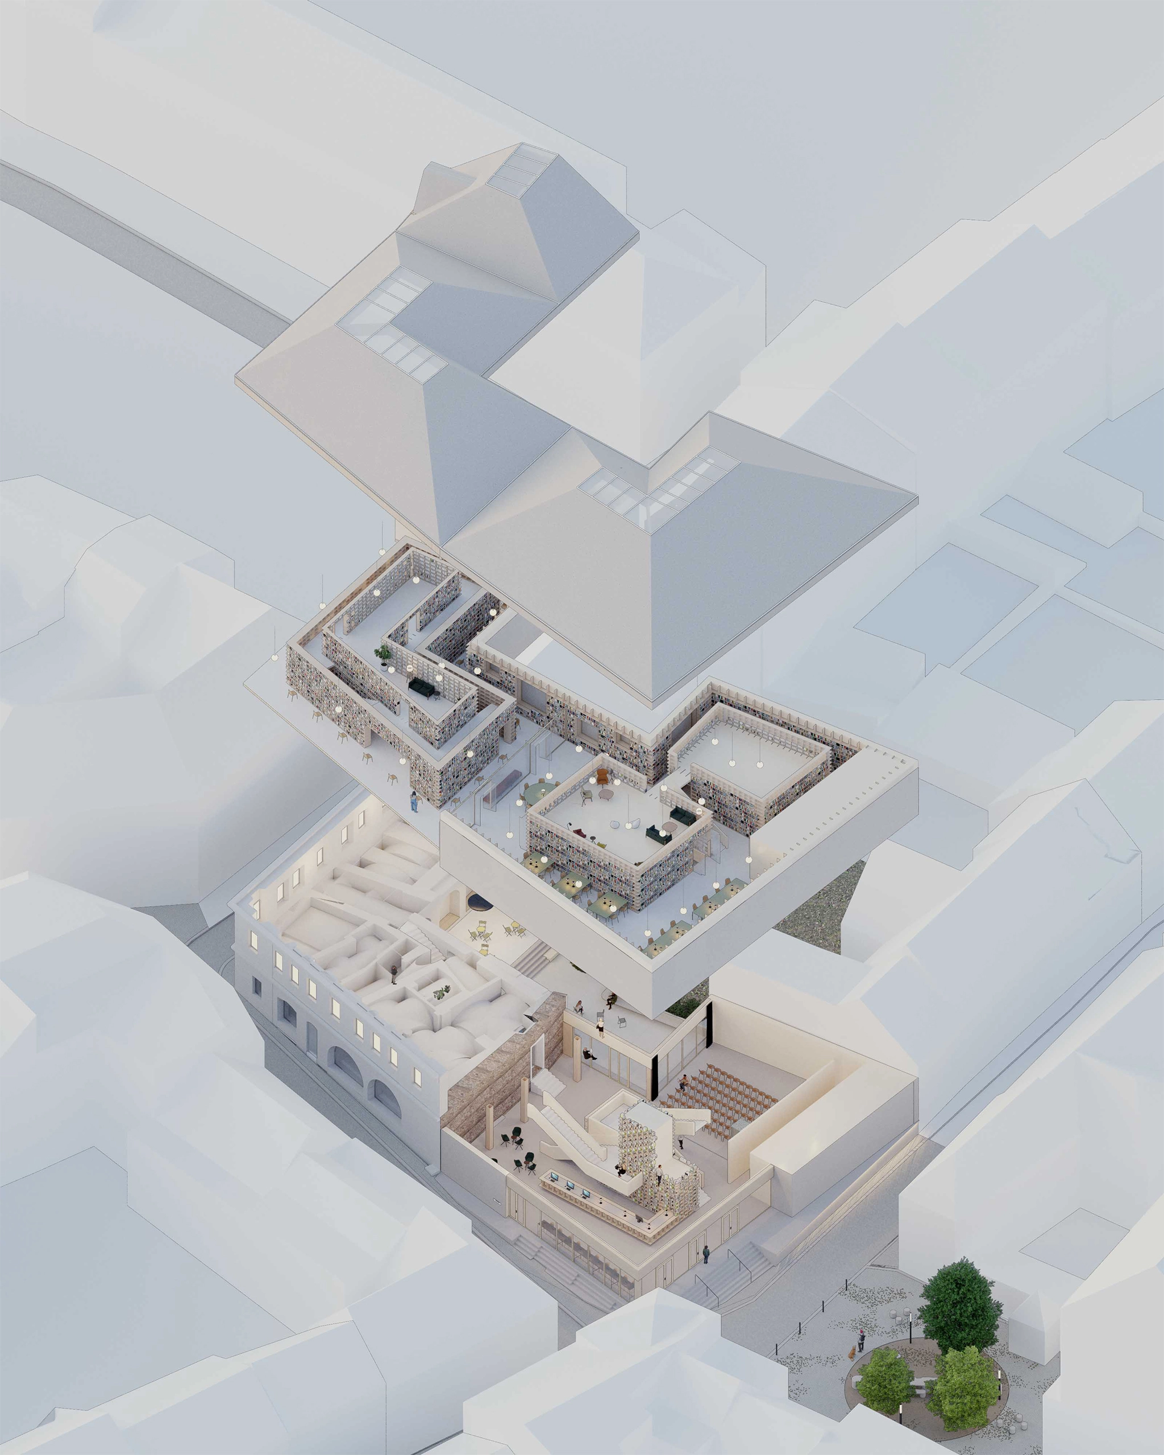
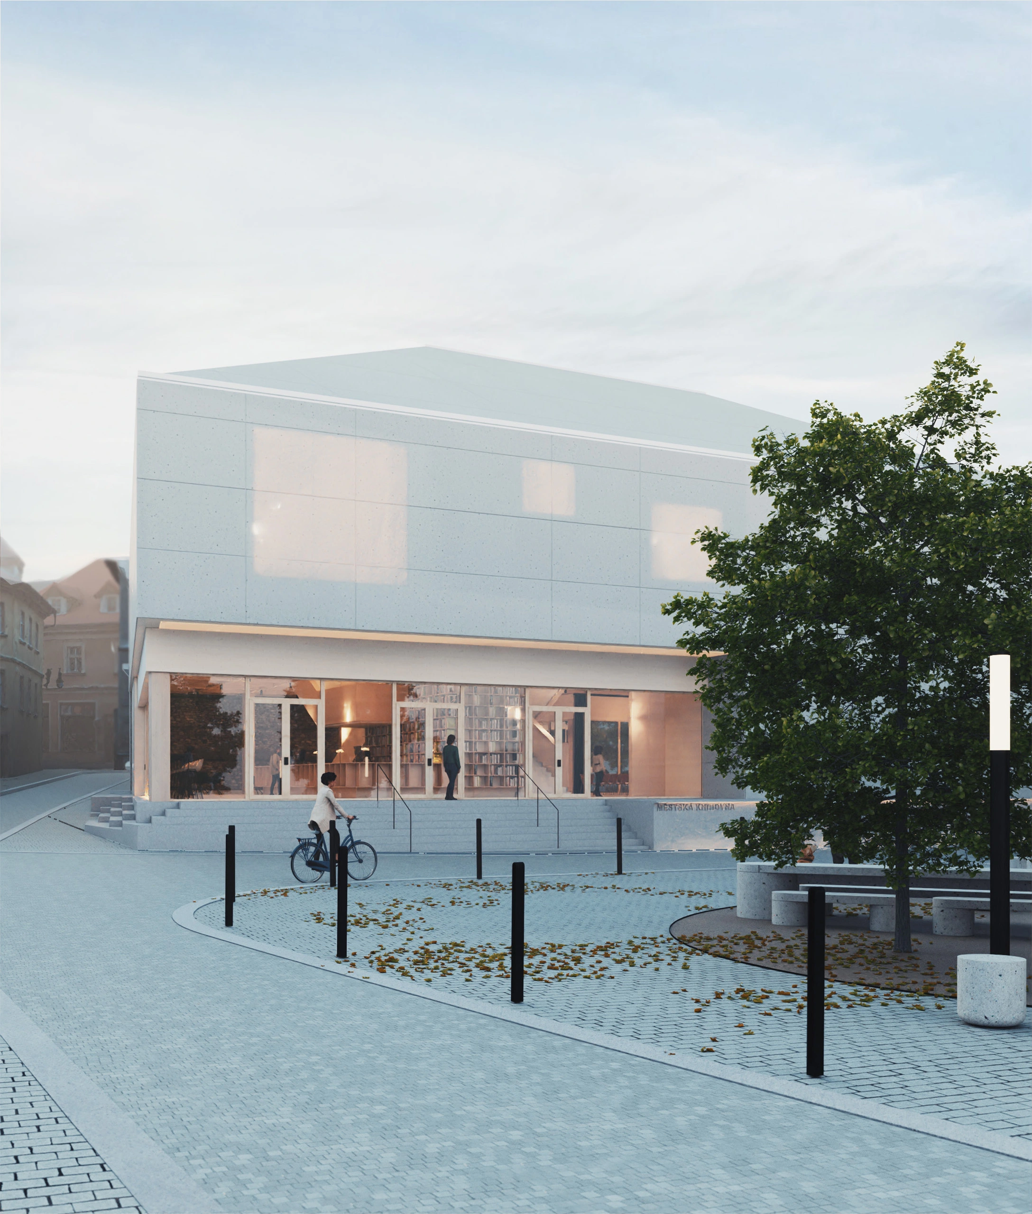
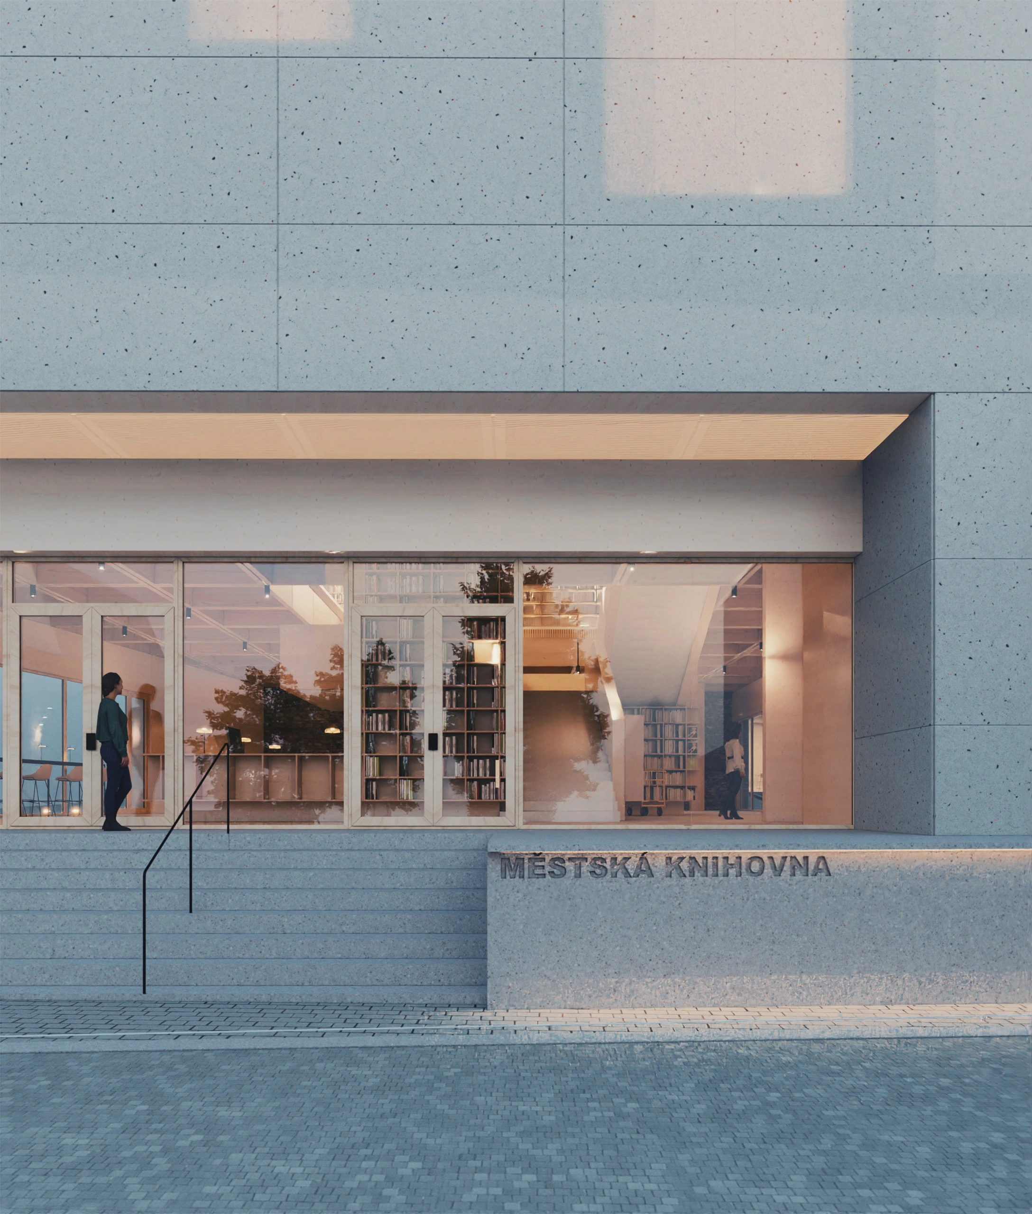
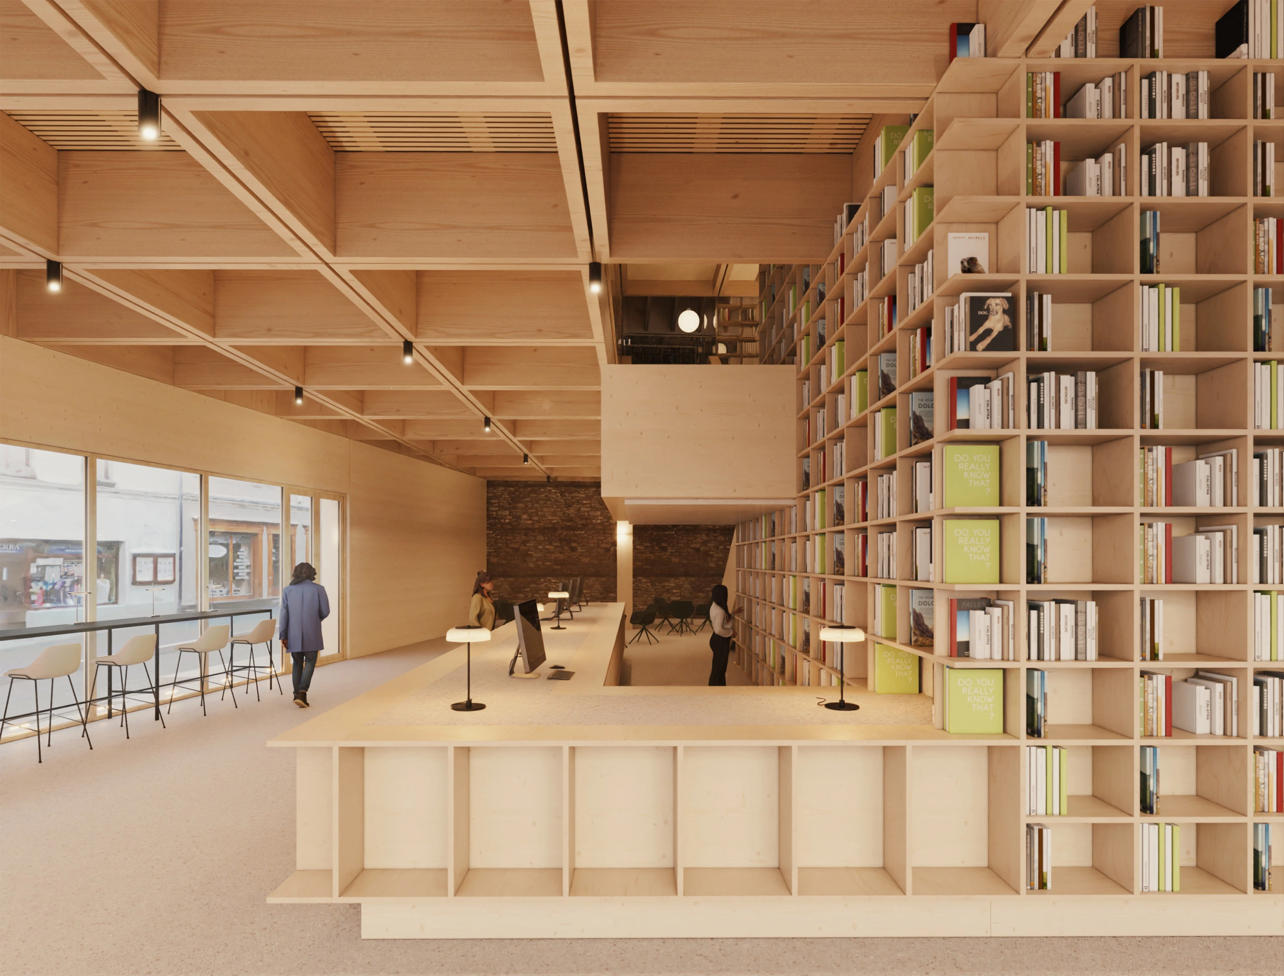
The ground floor accommodates a foyer with a reception desk and seating areas designed to function as a compact working hub. We envision this entrance level as a flexible, multifunctional space capable of supporting a wide range of uses.
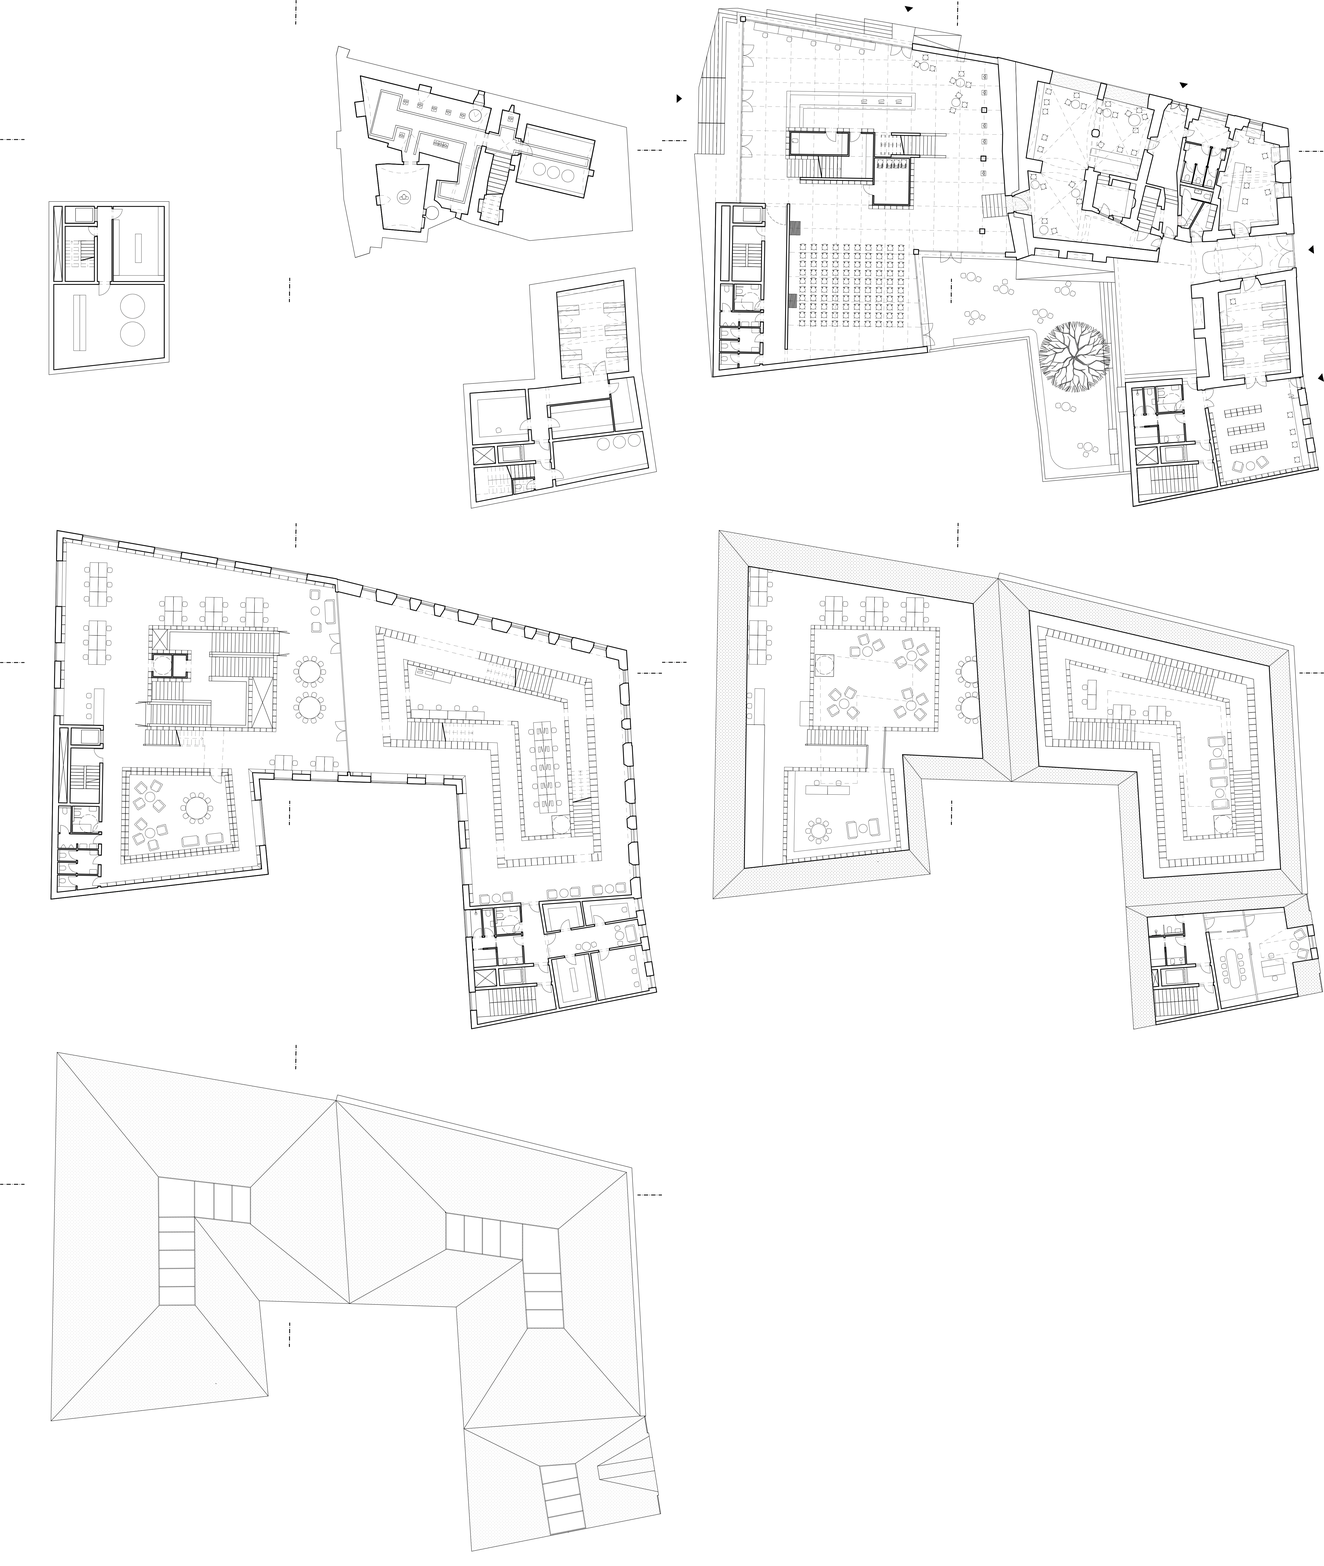
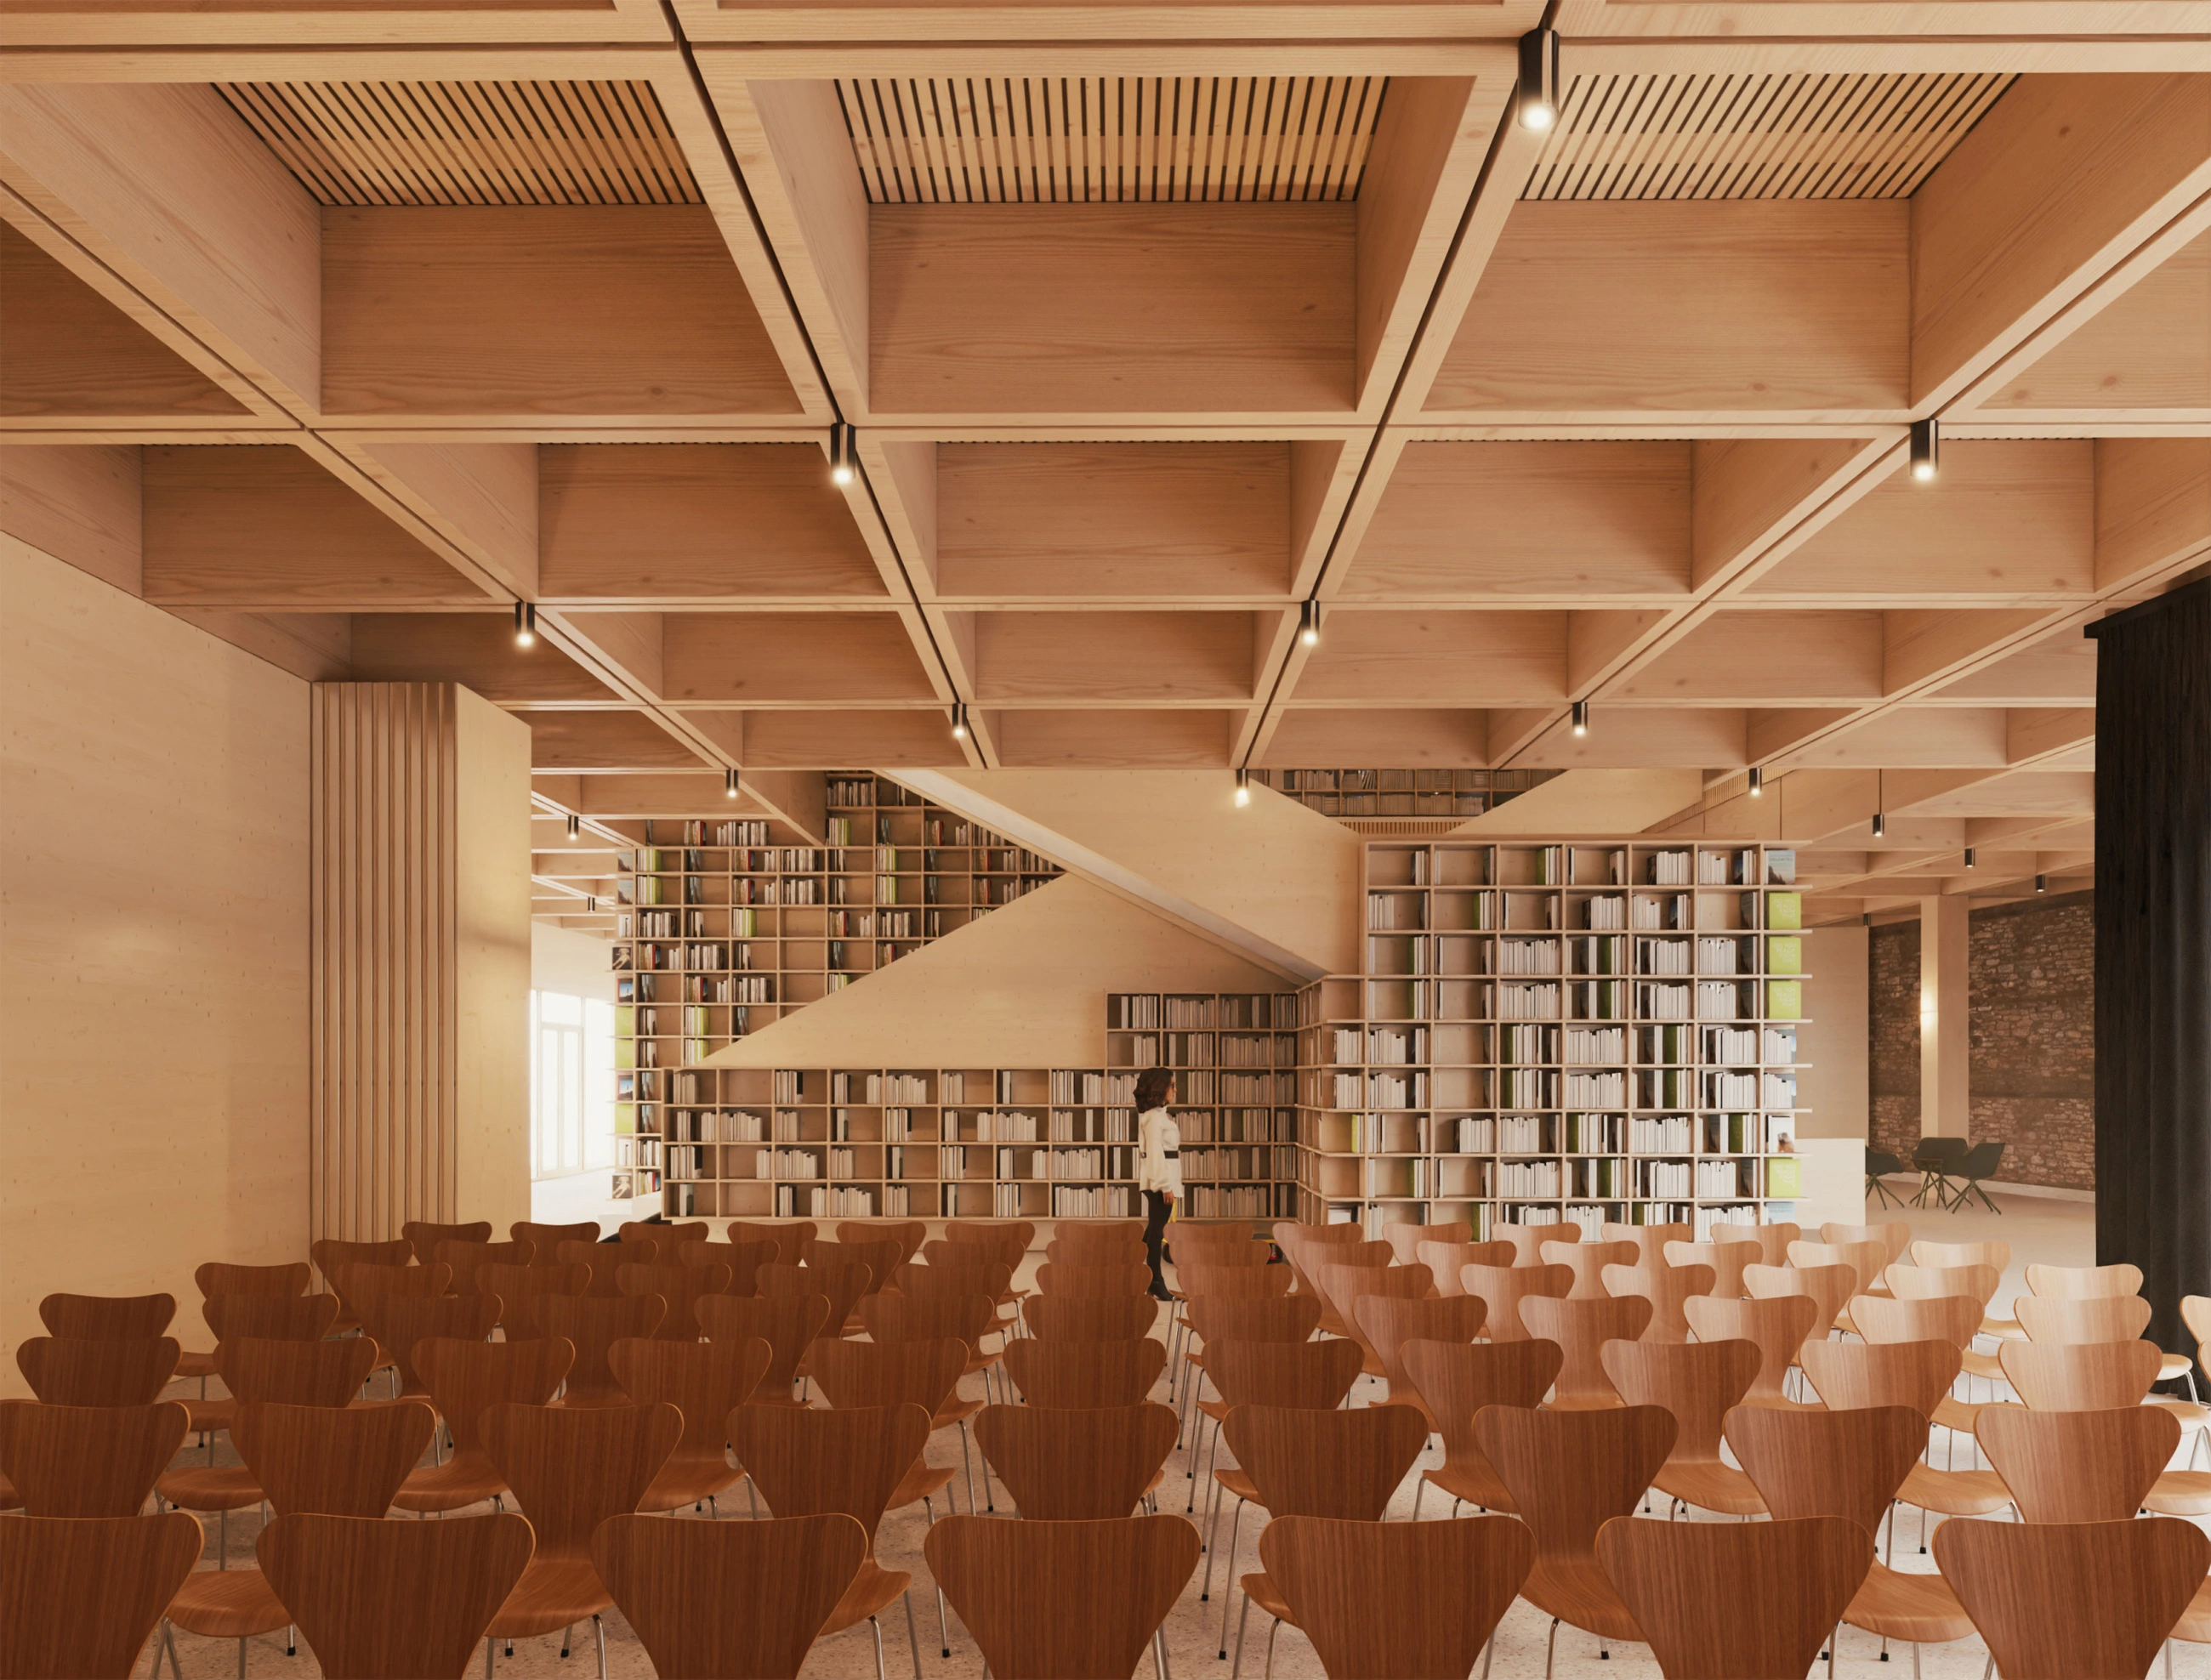
Adjacent to the foyer is a subdivisible multifunctional hall opening directly onto the piazzetta, allowing it to operate independently outside regular library hours. A small café and workshops neighbor the entrance hall, both fully separable from the primary layout.
The paved courtyard serves multiple roles: providing a quiet place to sit, expanding the café's seating during summer, and acting as an intimate outdoor venue for small music performances or author readings.
Access to the upper floor is provided by the main staircase, which, alongside a block of secondary functions, creates the primary spatial feature of the foyer. A shelving system wraps around the circulation core, extending into the second floor and weaving into the space under the roof.
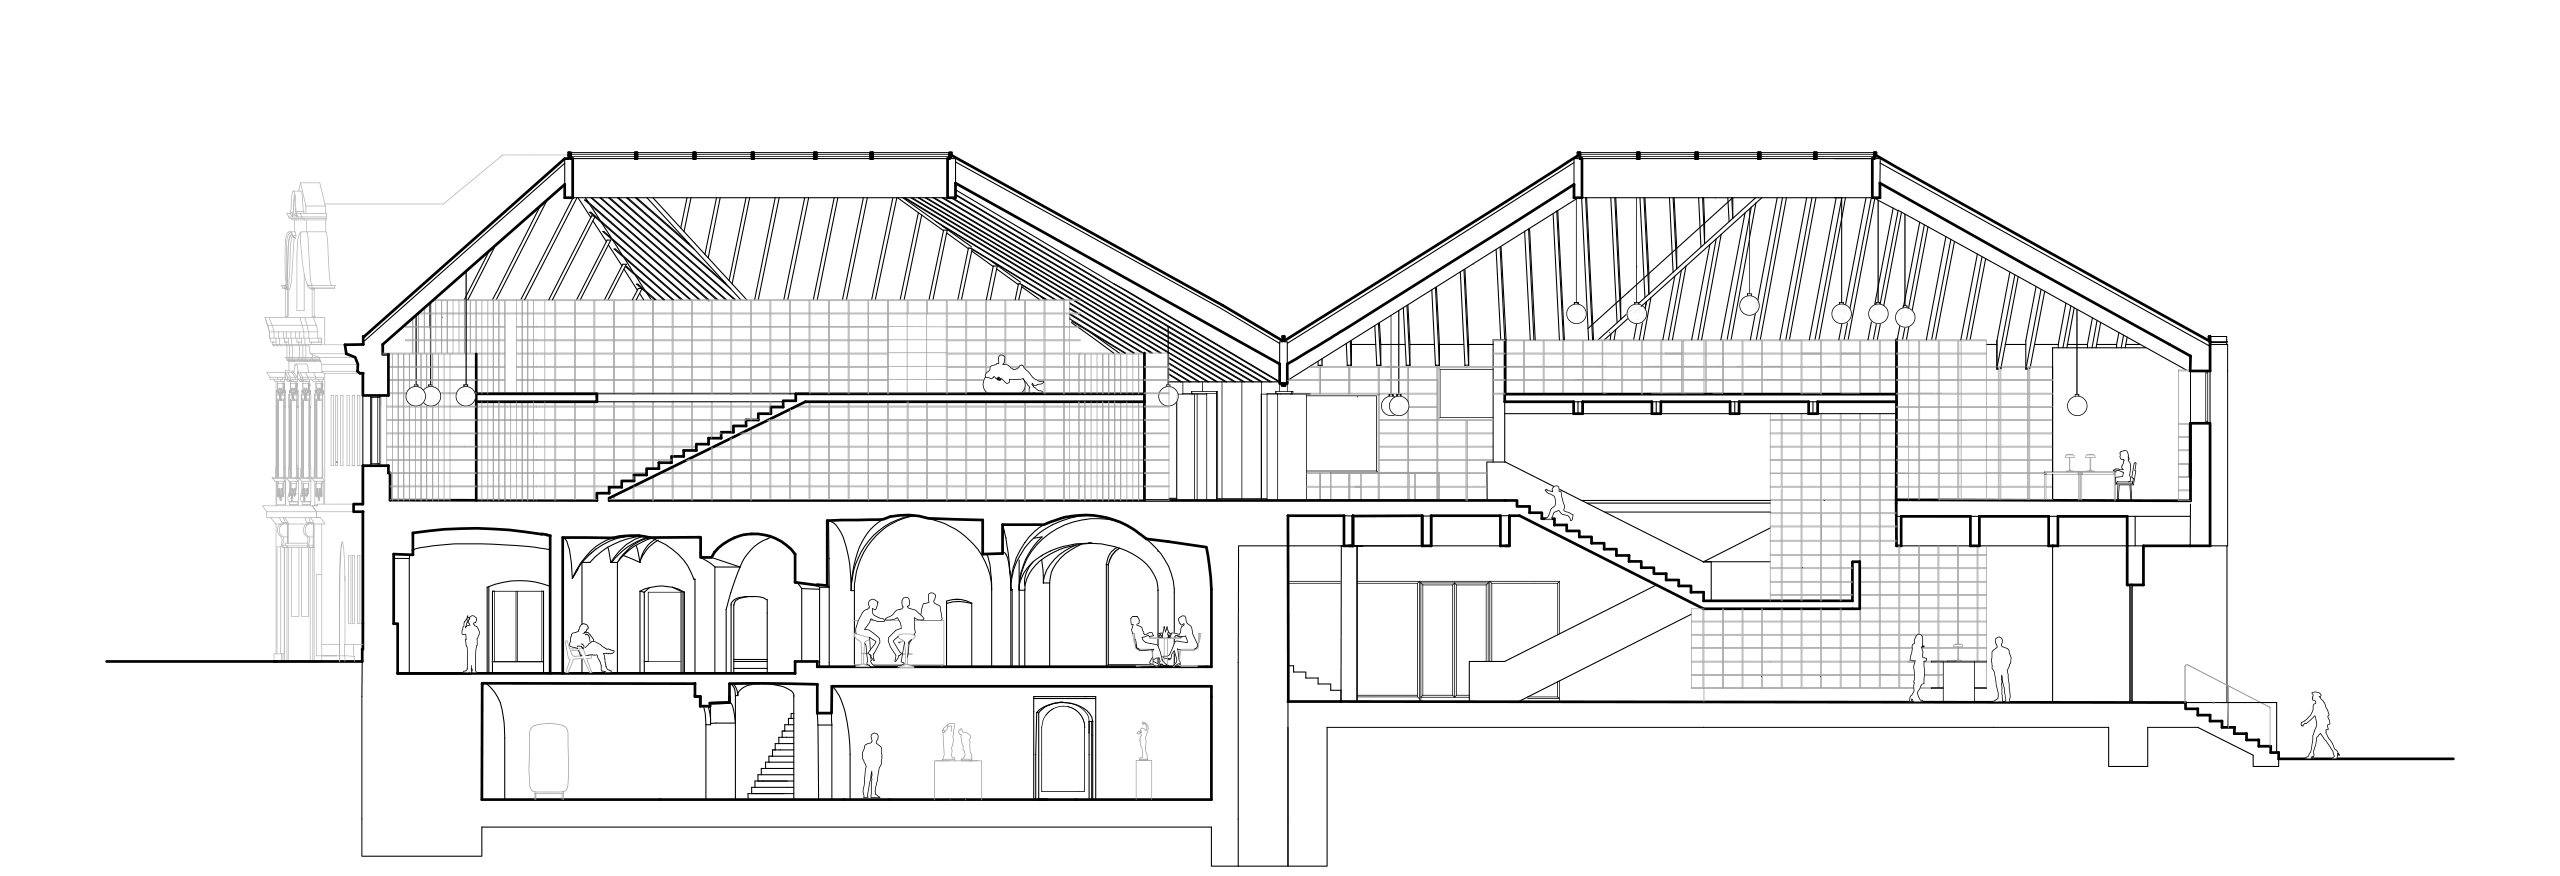
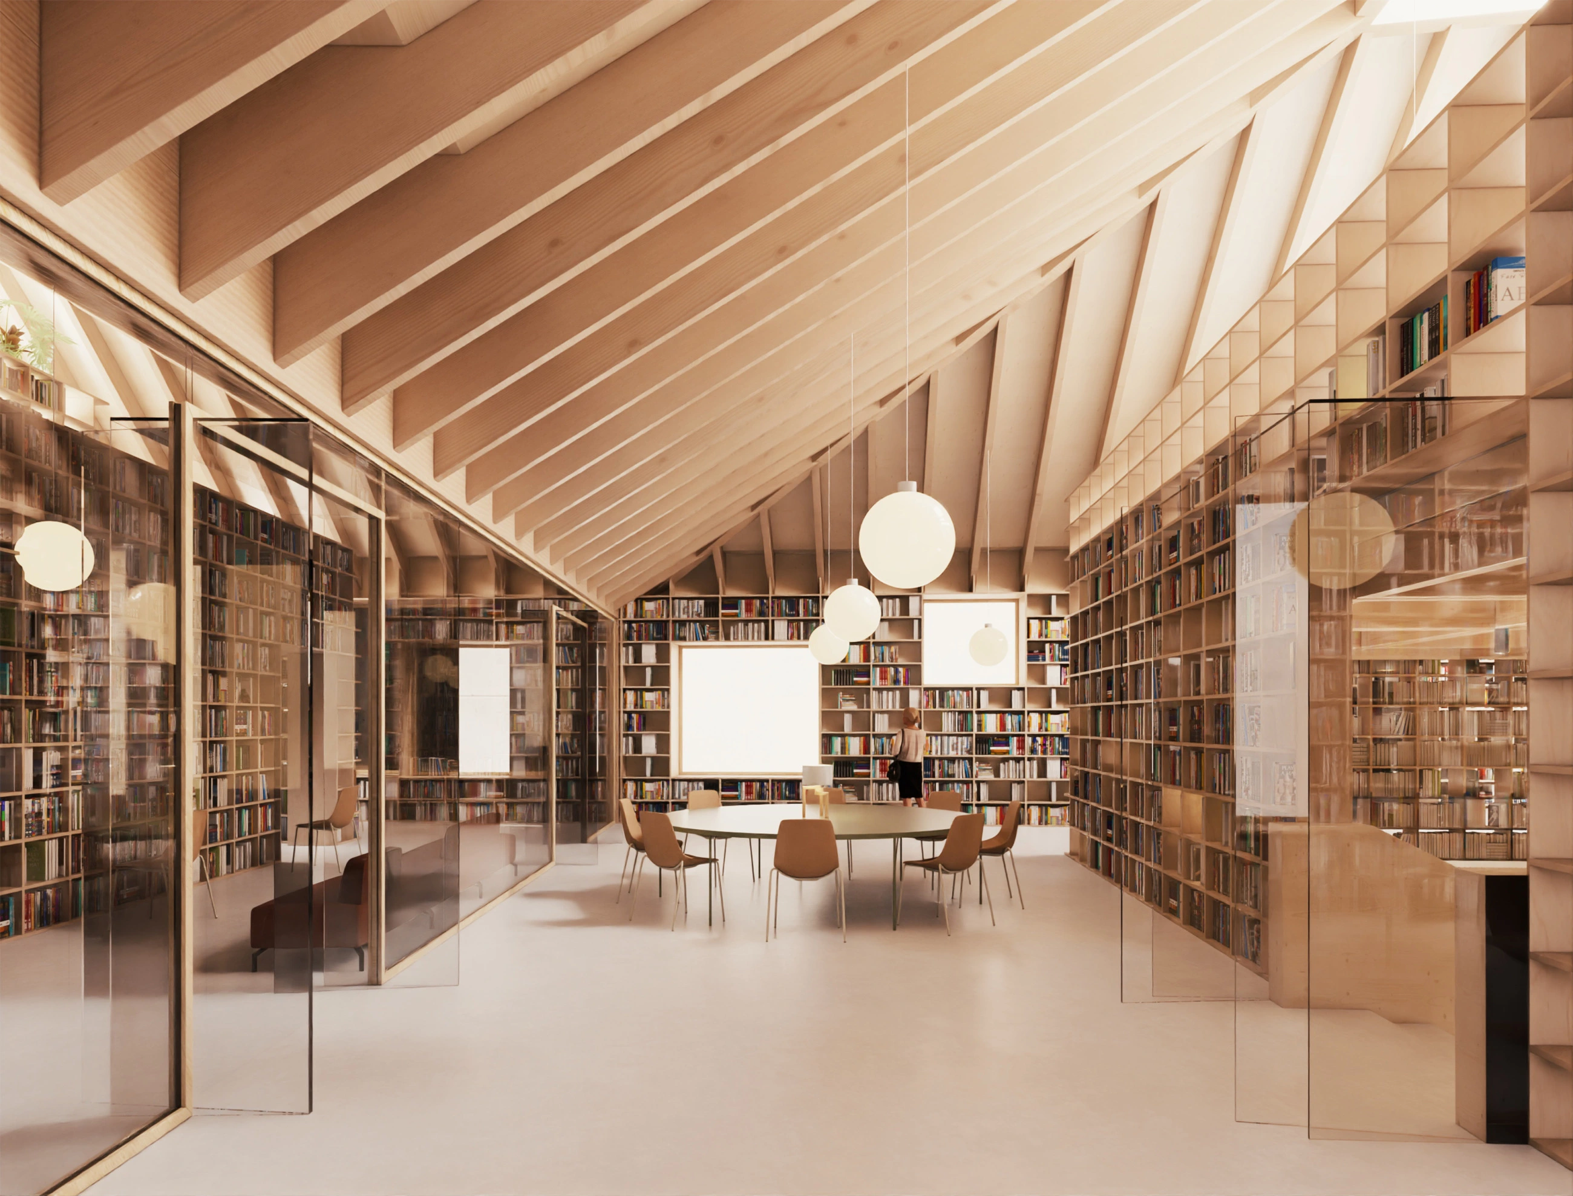
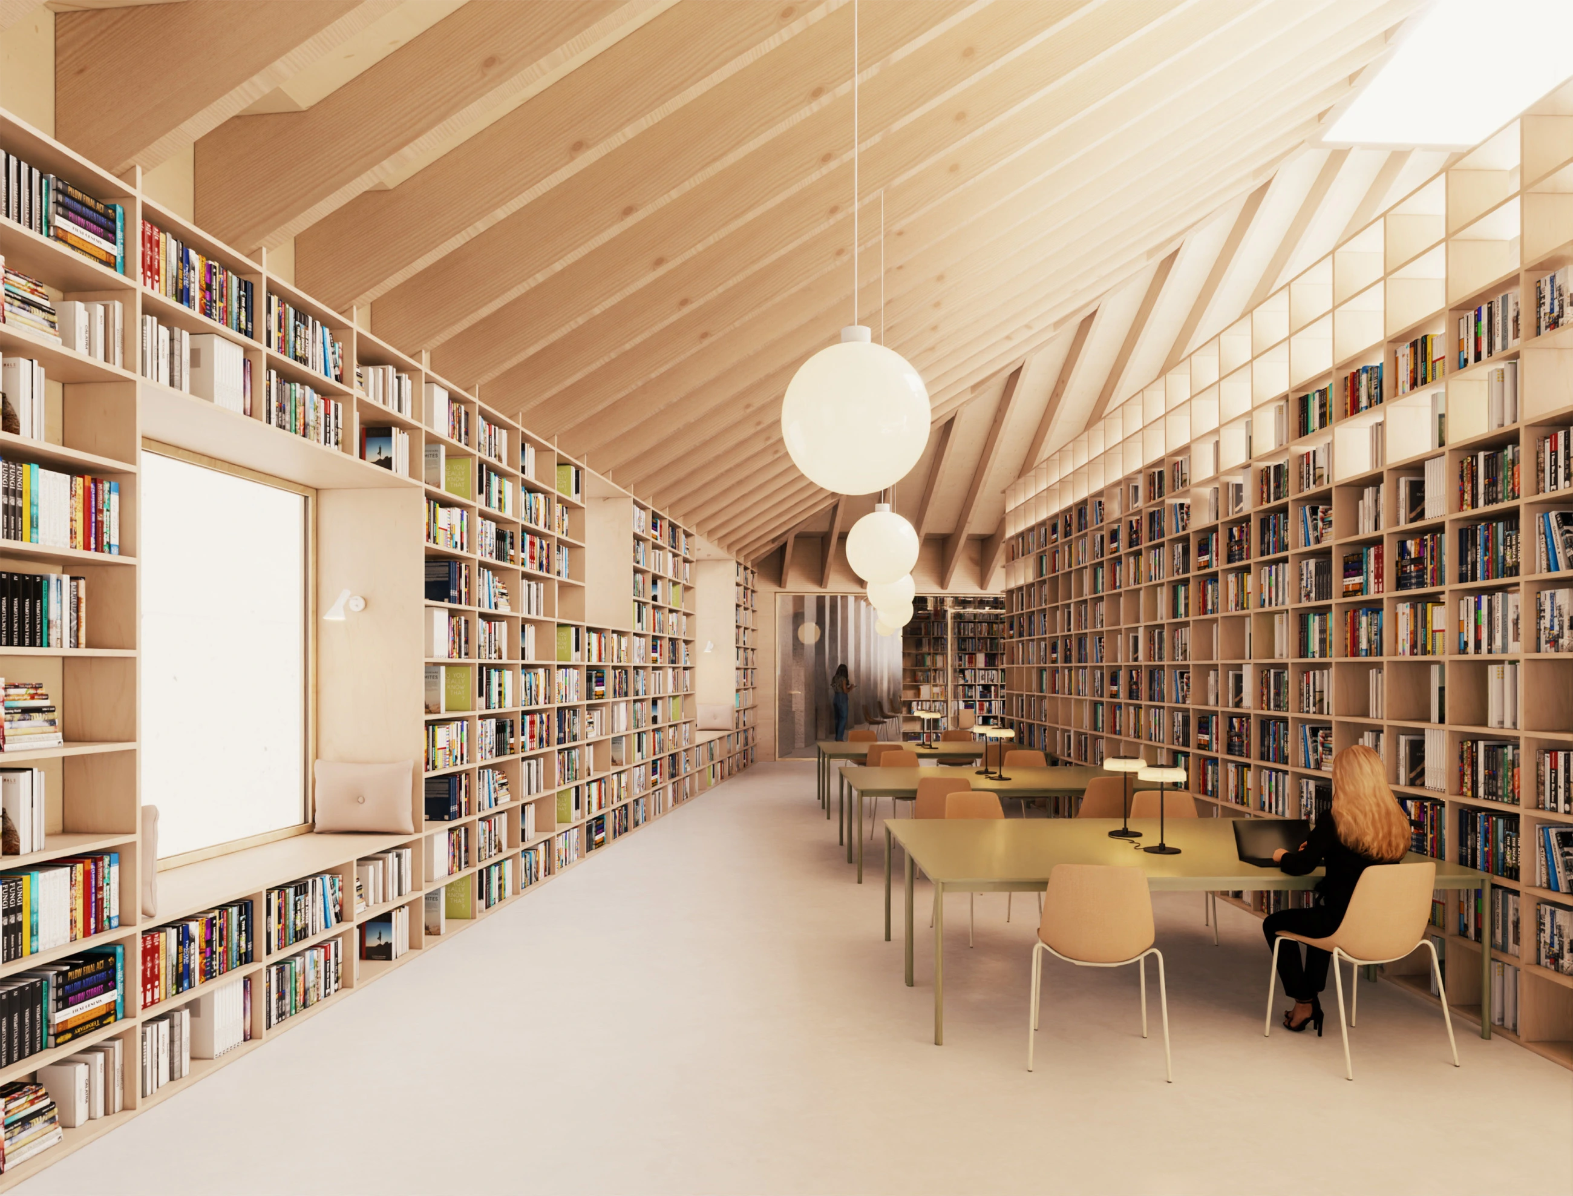
The attic space is dominated by the load-bearing roof truss structure and a dynamic shelving system. Natural light cascading through roof skylights illuminates the interior. The sculptural arrangement of bookshelves divides the open space into functional nooks, interweaving intimate areas for reading or study with spaces for gathering and children's play. Every space is designed to meet program requirements and contemporary demands for quality and variety in public library architecture. There is a place for everyone.
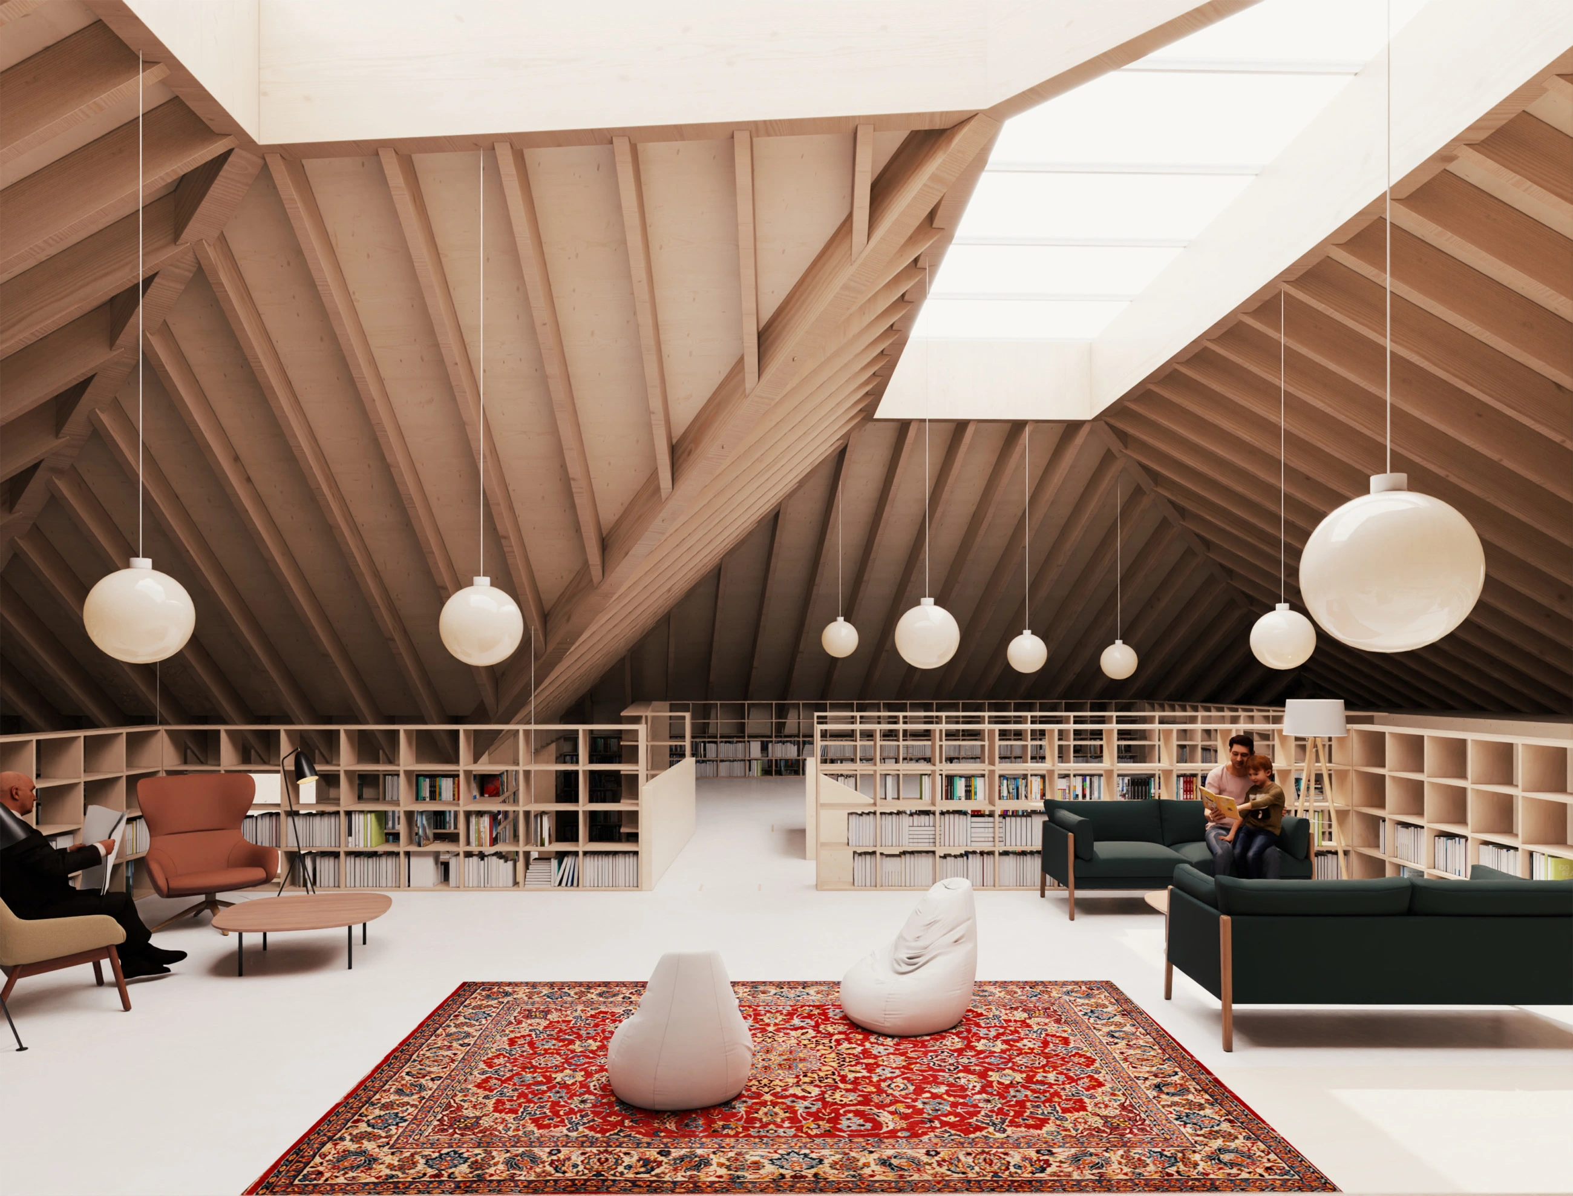
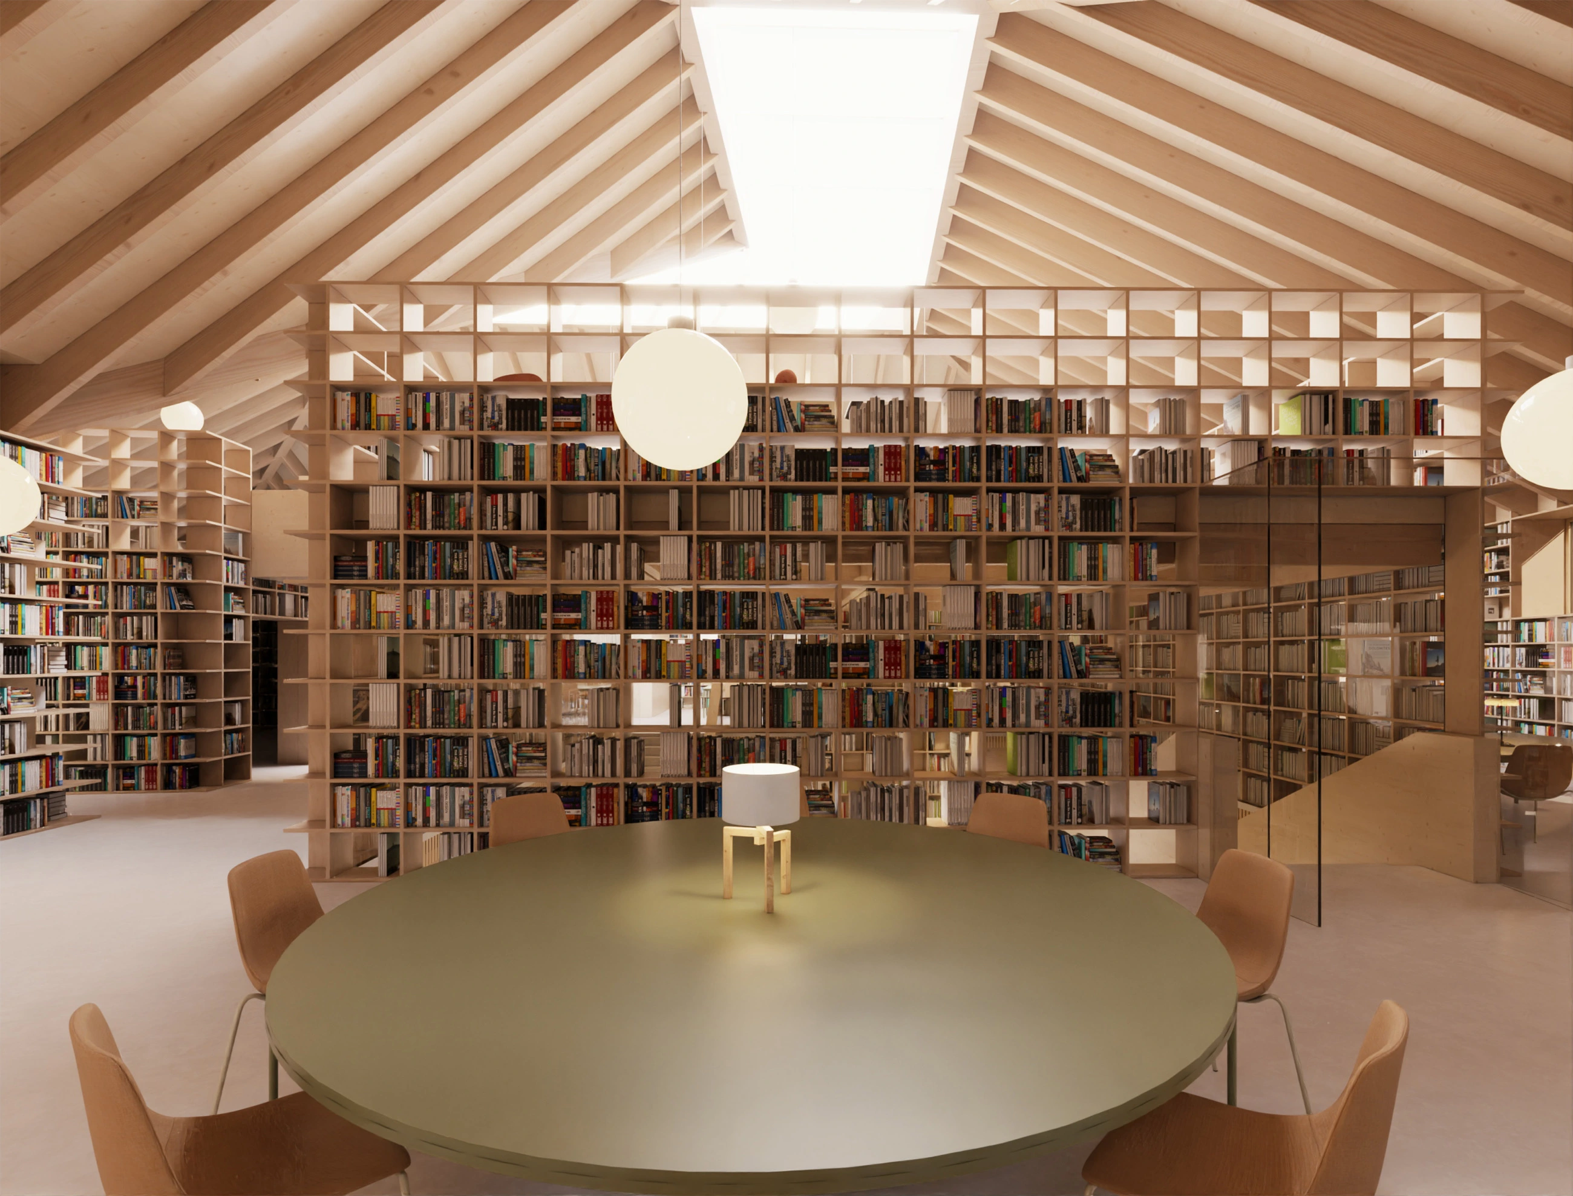
The material palette reflects a strong emphasis on ecological design. The library utilizes a hybrid structure of CLT (Cross-Laminated Timber) panels and glulam (BSH) beams, complemented by concrete circulation cores. Together with timber-concrete composite floors, these cores form the primary load-bearing system. The load-bearing frame is insulated with waste biomass insulation, clad in a protective rainscreen system made from recycled plastic panels. Translucent facade panels provide solar shading while diffusing natural light evenly throughout the interior. The commitment to circular materials extends to the outdoor spaces: site furnishings combine loose furniture with built-in benches crafted from recycled plastic blended with concrete.
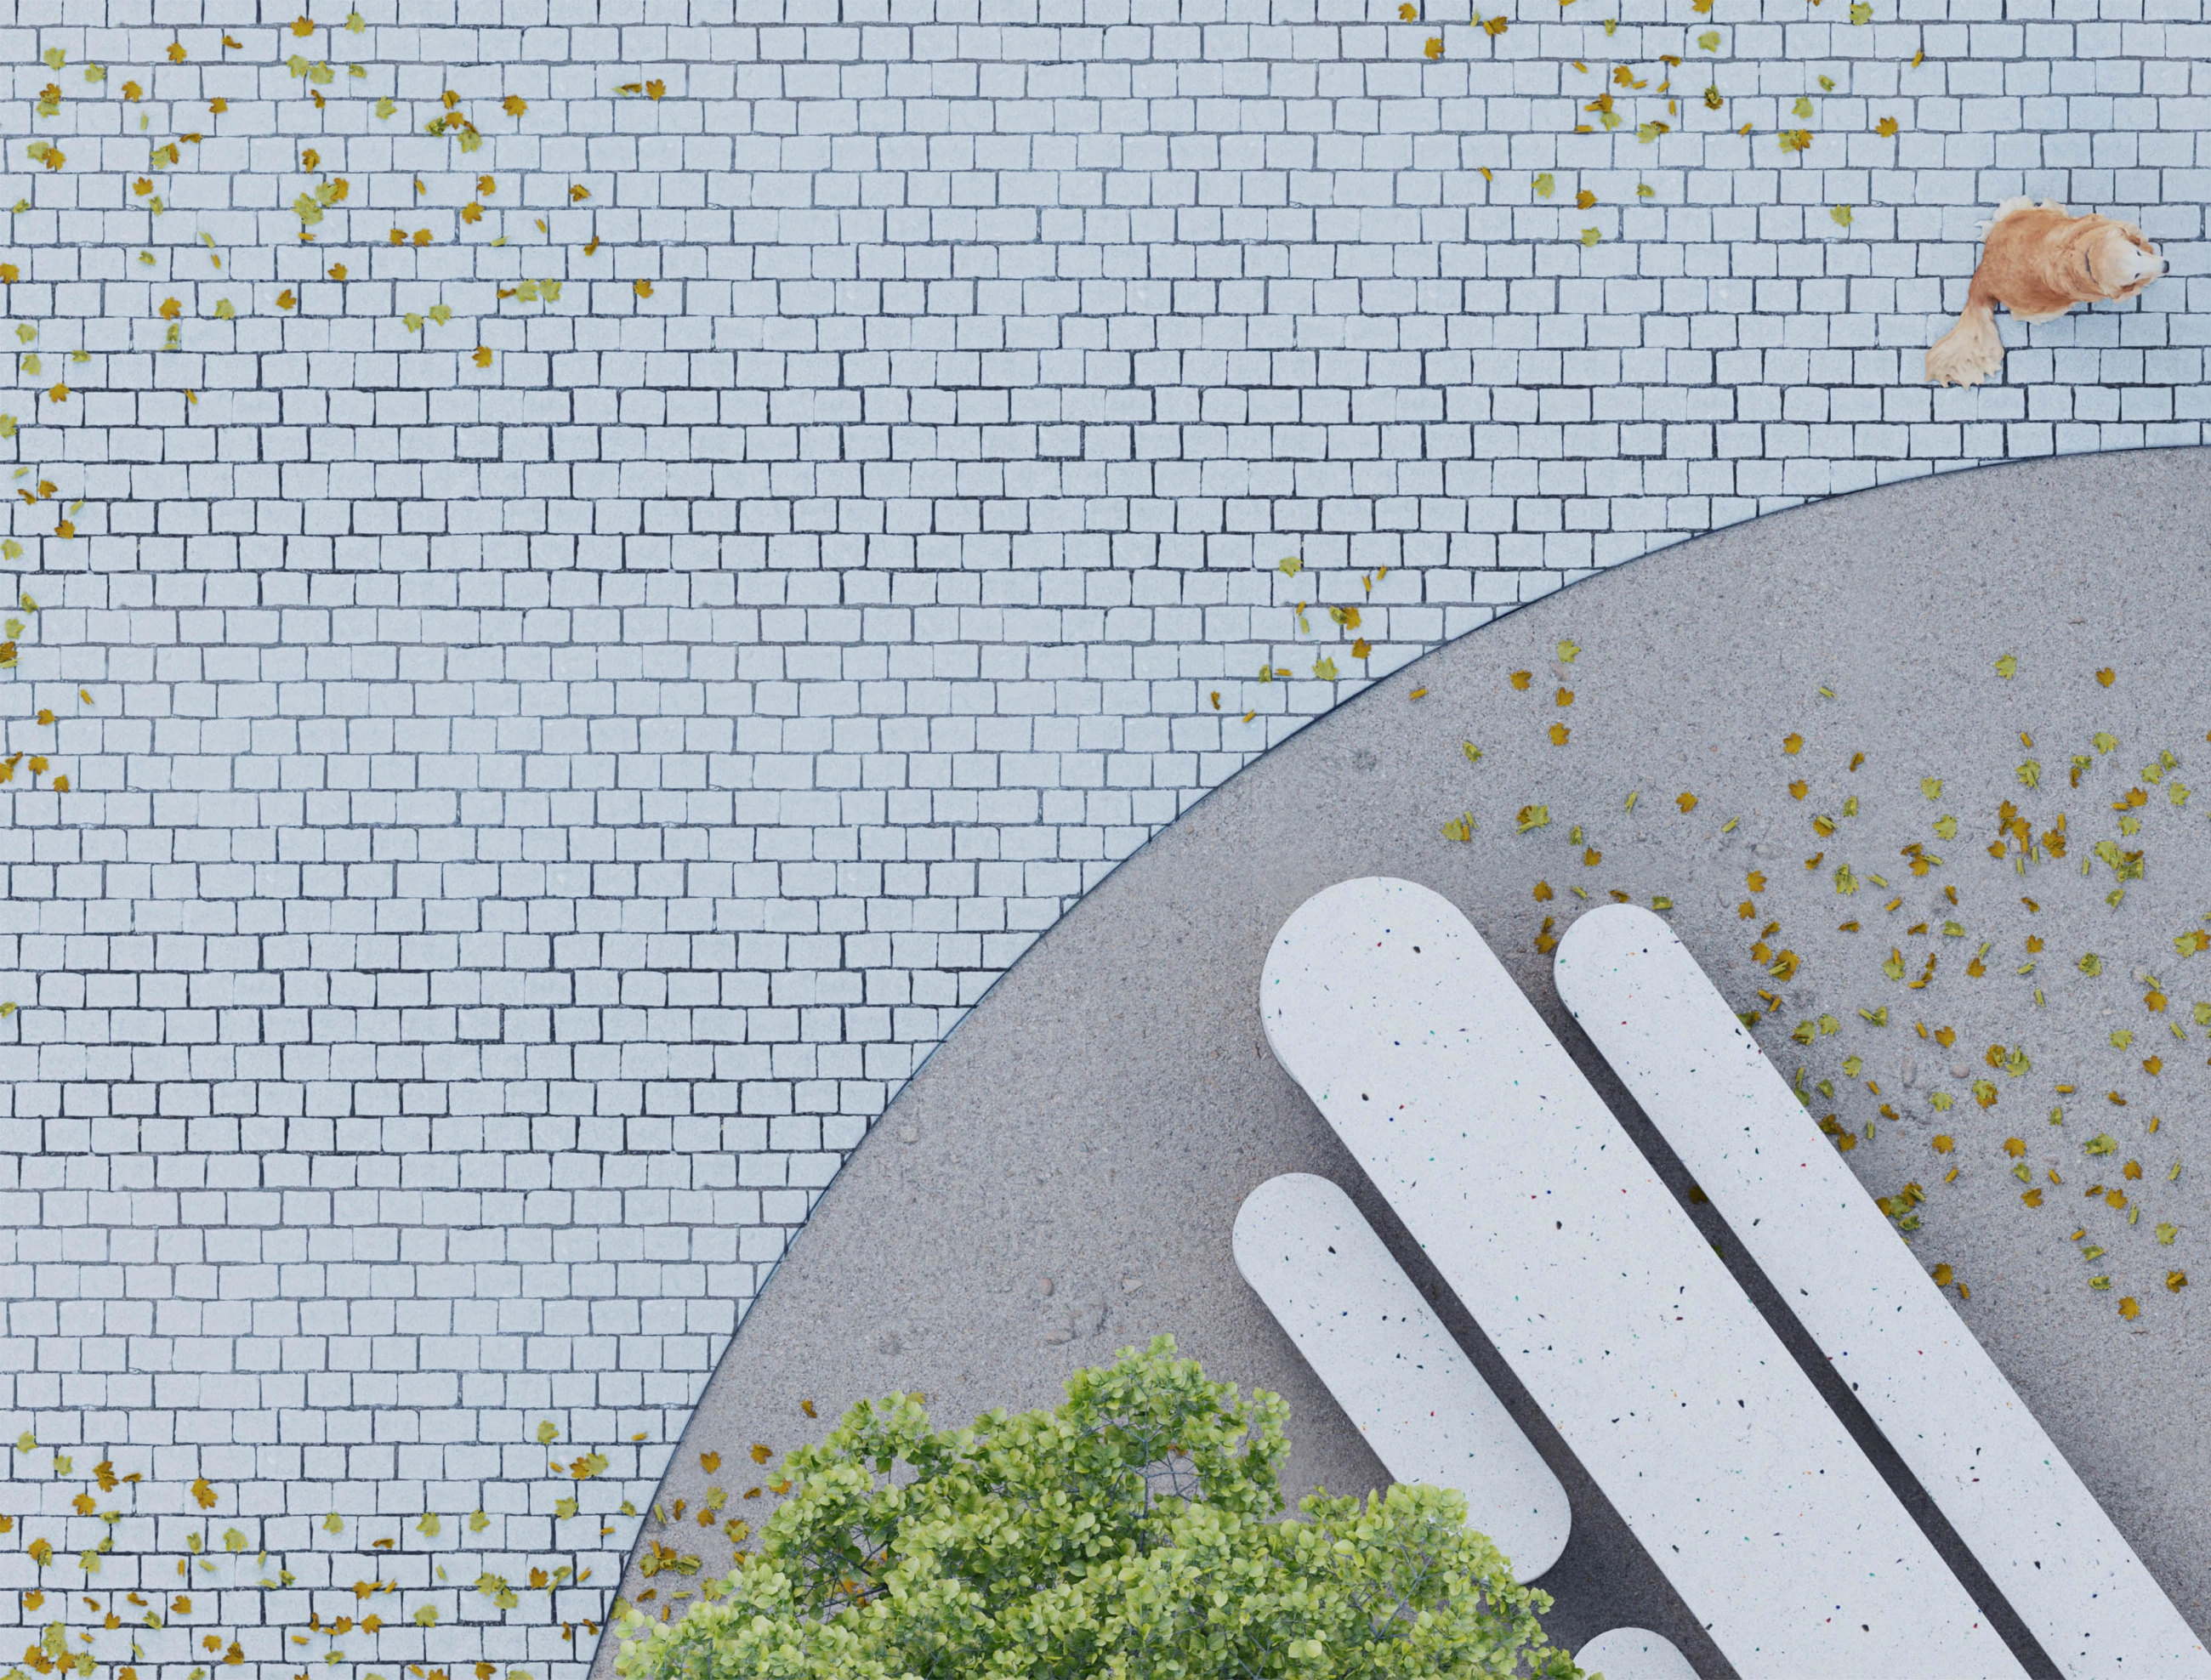
The forecourt adjacent to the All Saints Basilica functions as a communal gathering spot. Rather than competing with the town's existing public squares, it offers a distinct alternative. A large communal table serves visitors, summer outdoor classes for children, and small community workshops tied to the library’s program.