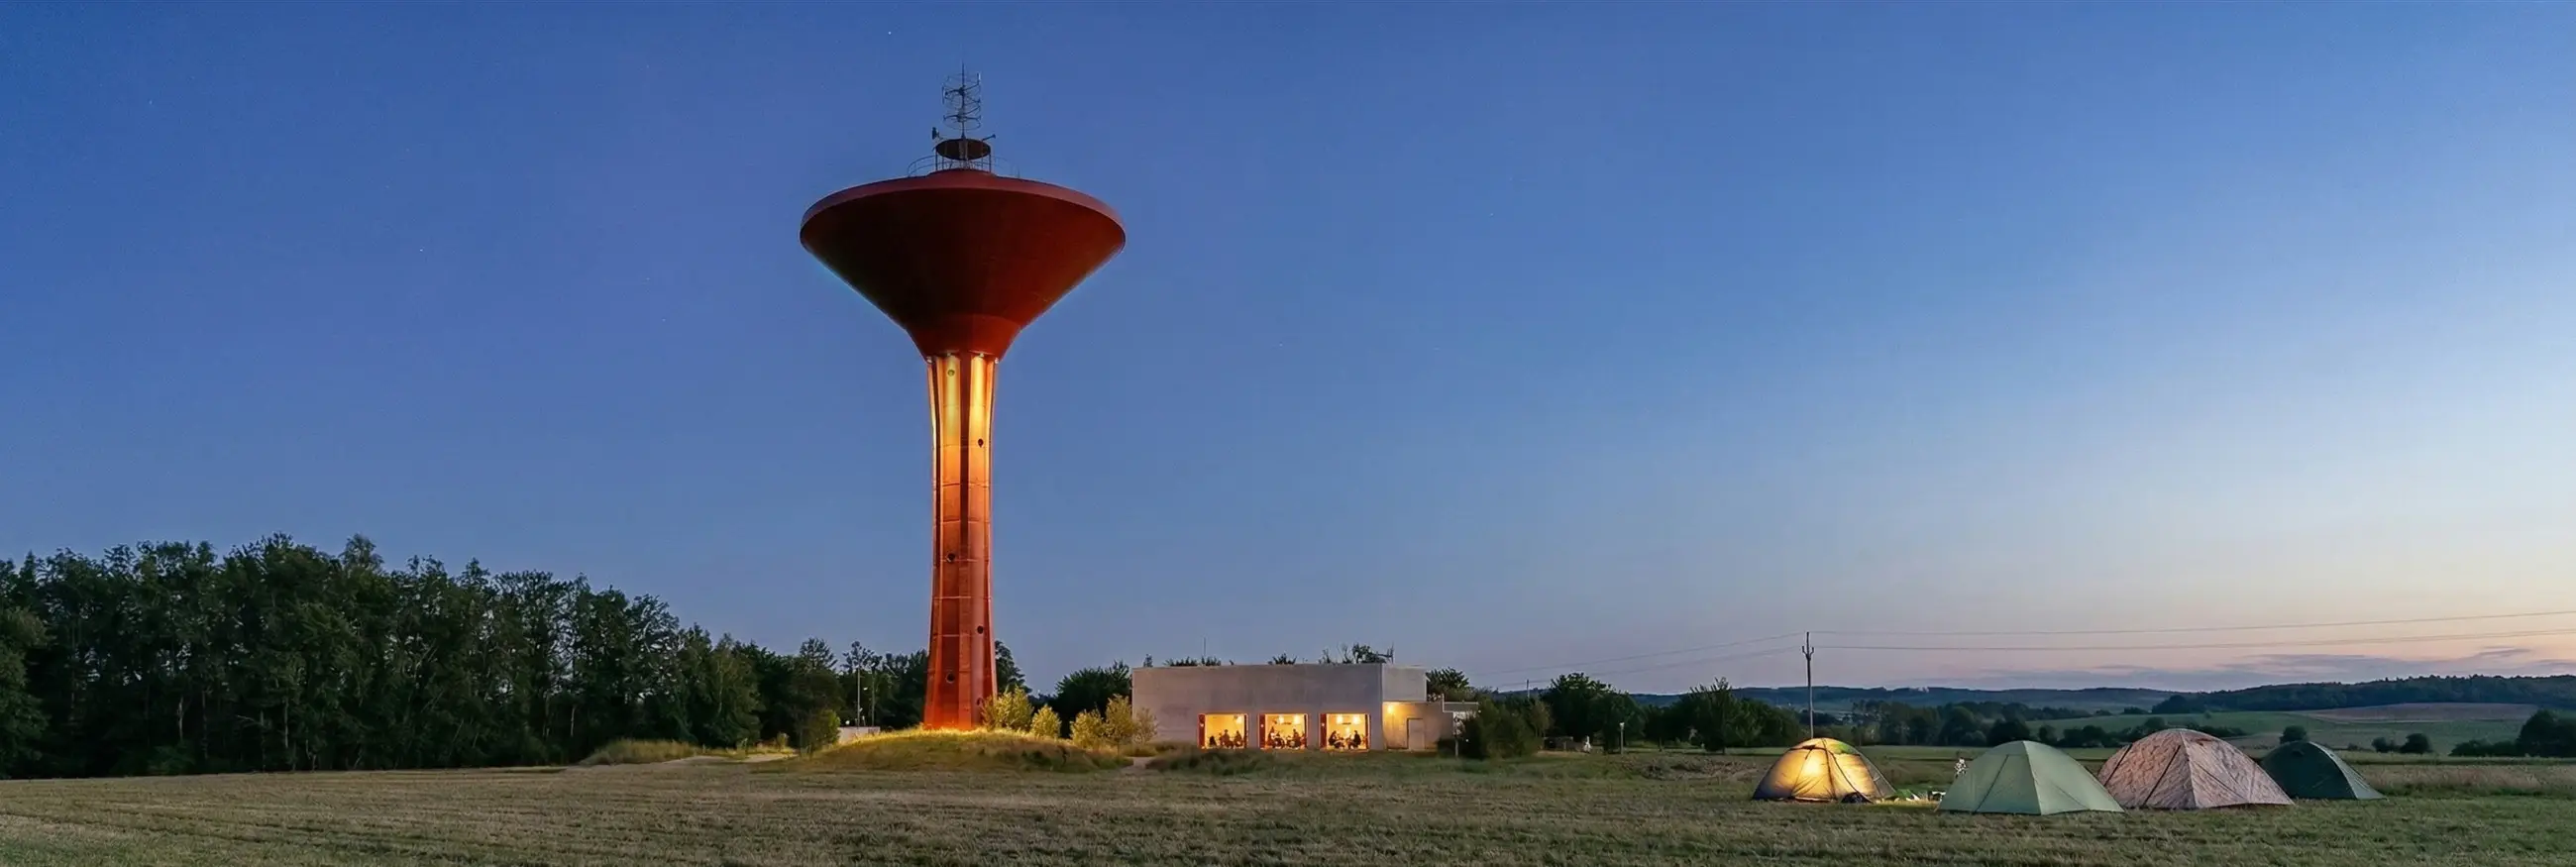
Švábův Hrádek Lookout Tower
Although its name evokes medieval walls, Švábův Hrádek was actually named after Jan Šváb, a nineteenth-century citizen of České Budějovice who owned the land. Historically, the site served primarily as a strategic military outpost for monitoring the city and as a pasture; legends of an actual castle are merely folk fantasy unsupported by archaeological findings.
Location:
Švábův Hrádek, České Budějovice, Czech Republic
Client:
Statutory City of České Budějovice
Status:
Architectural study
Completion Year:
2026
Architects:
Igor Nesterov, Jan Vondrák, Kateřina Sojková, Nikola Žuchová, Jan Mach
Design Engineer:
Mjölking s.r.o.
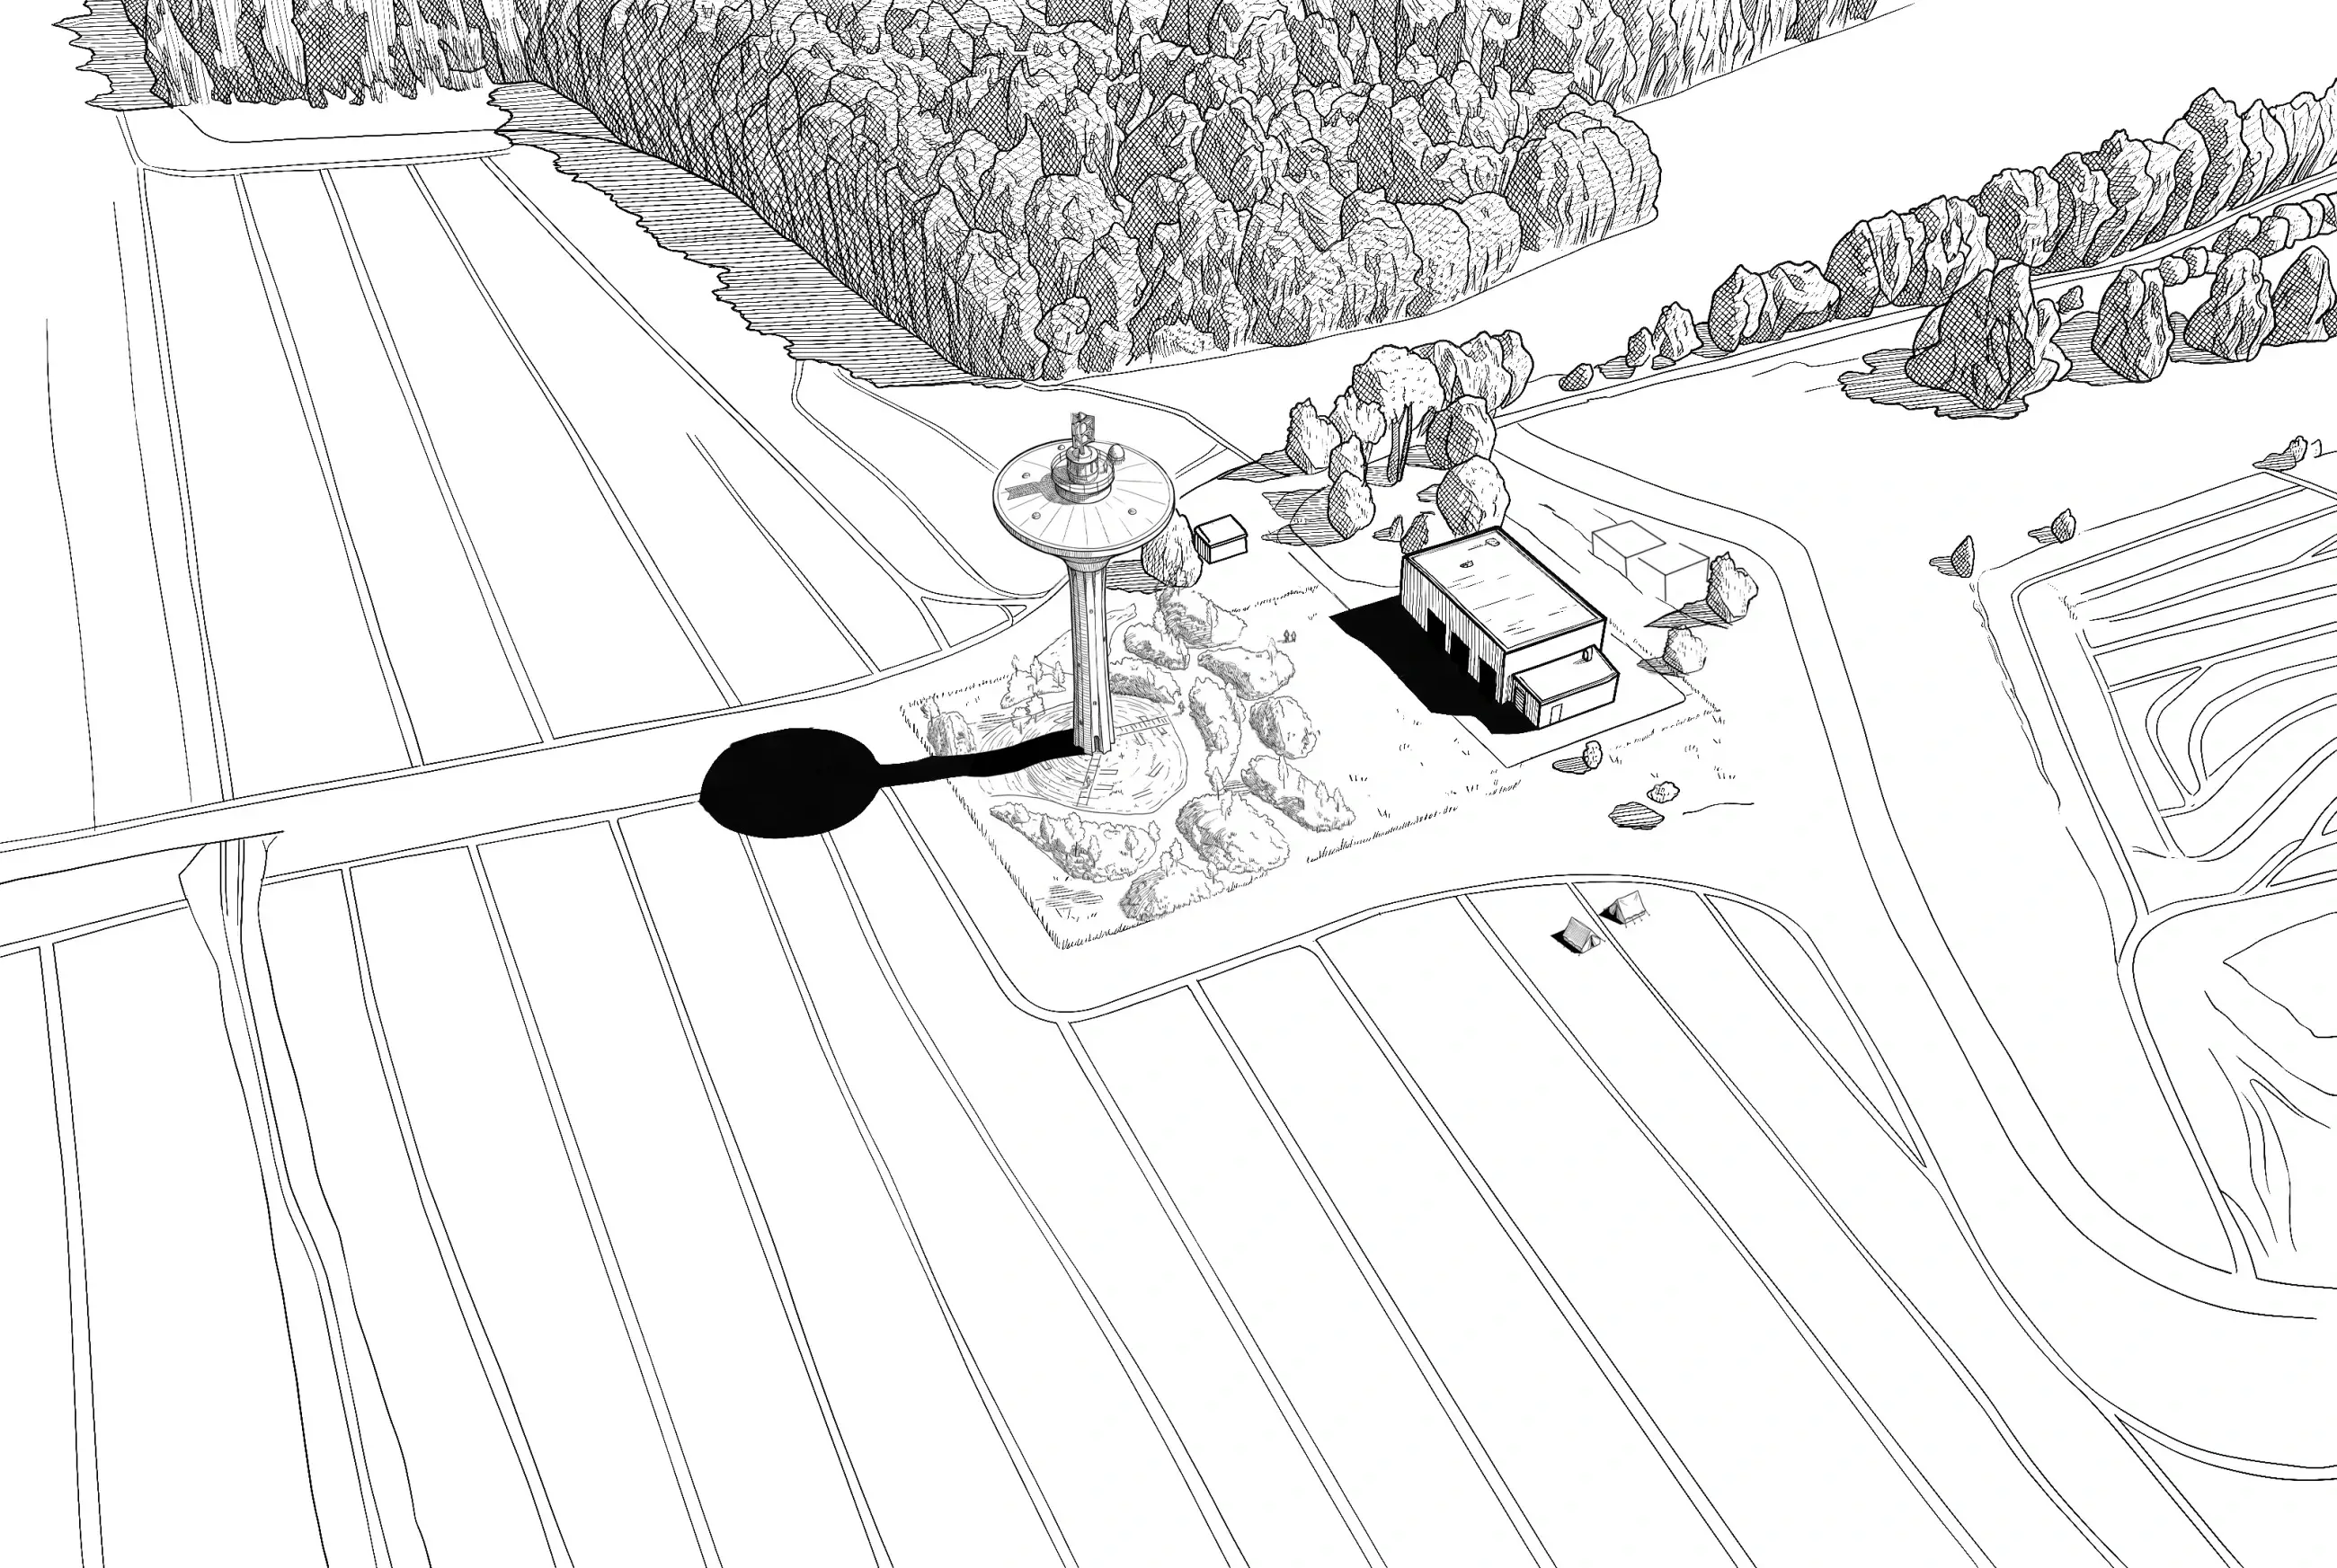
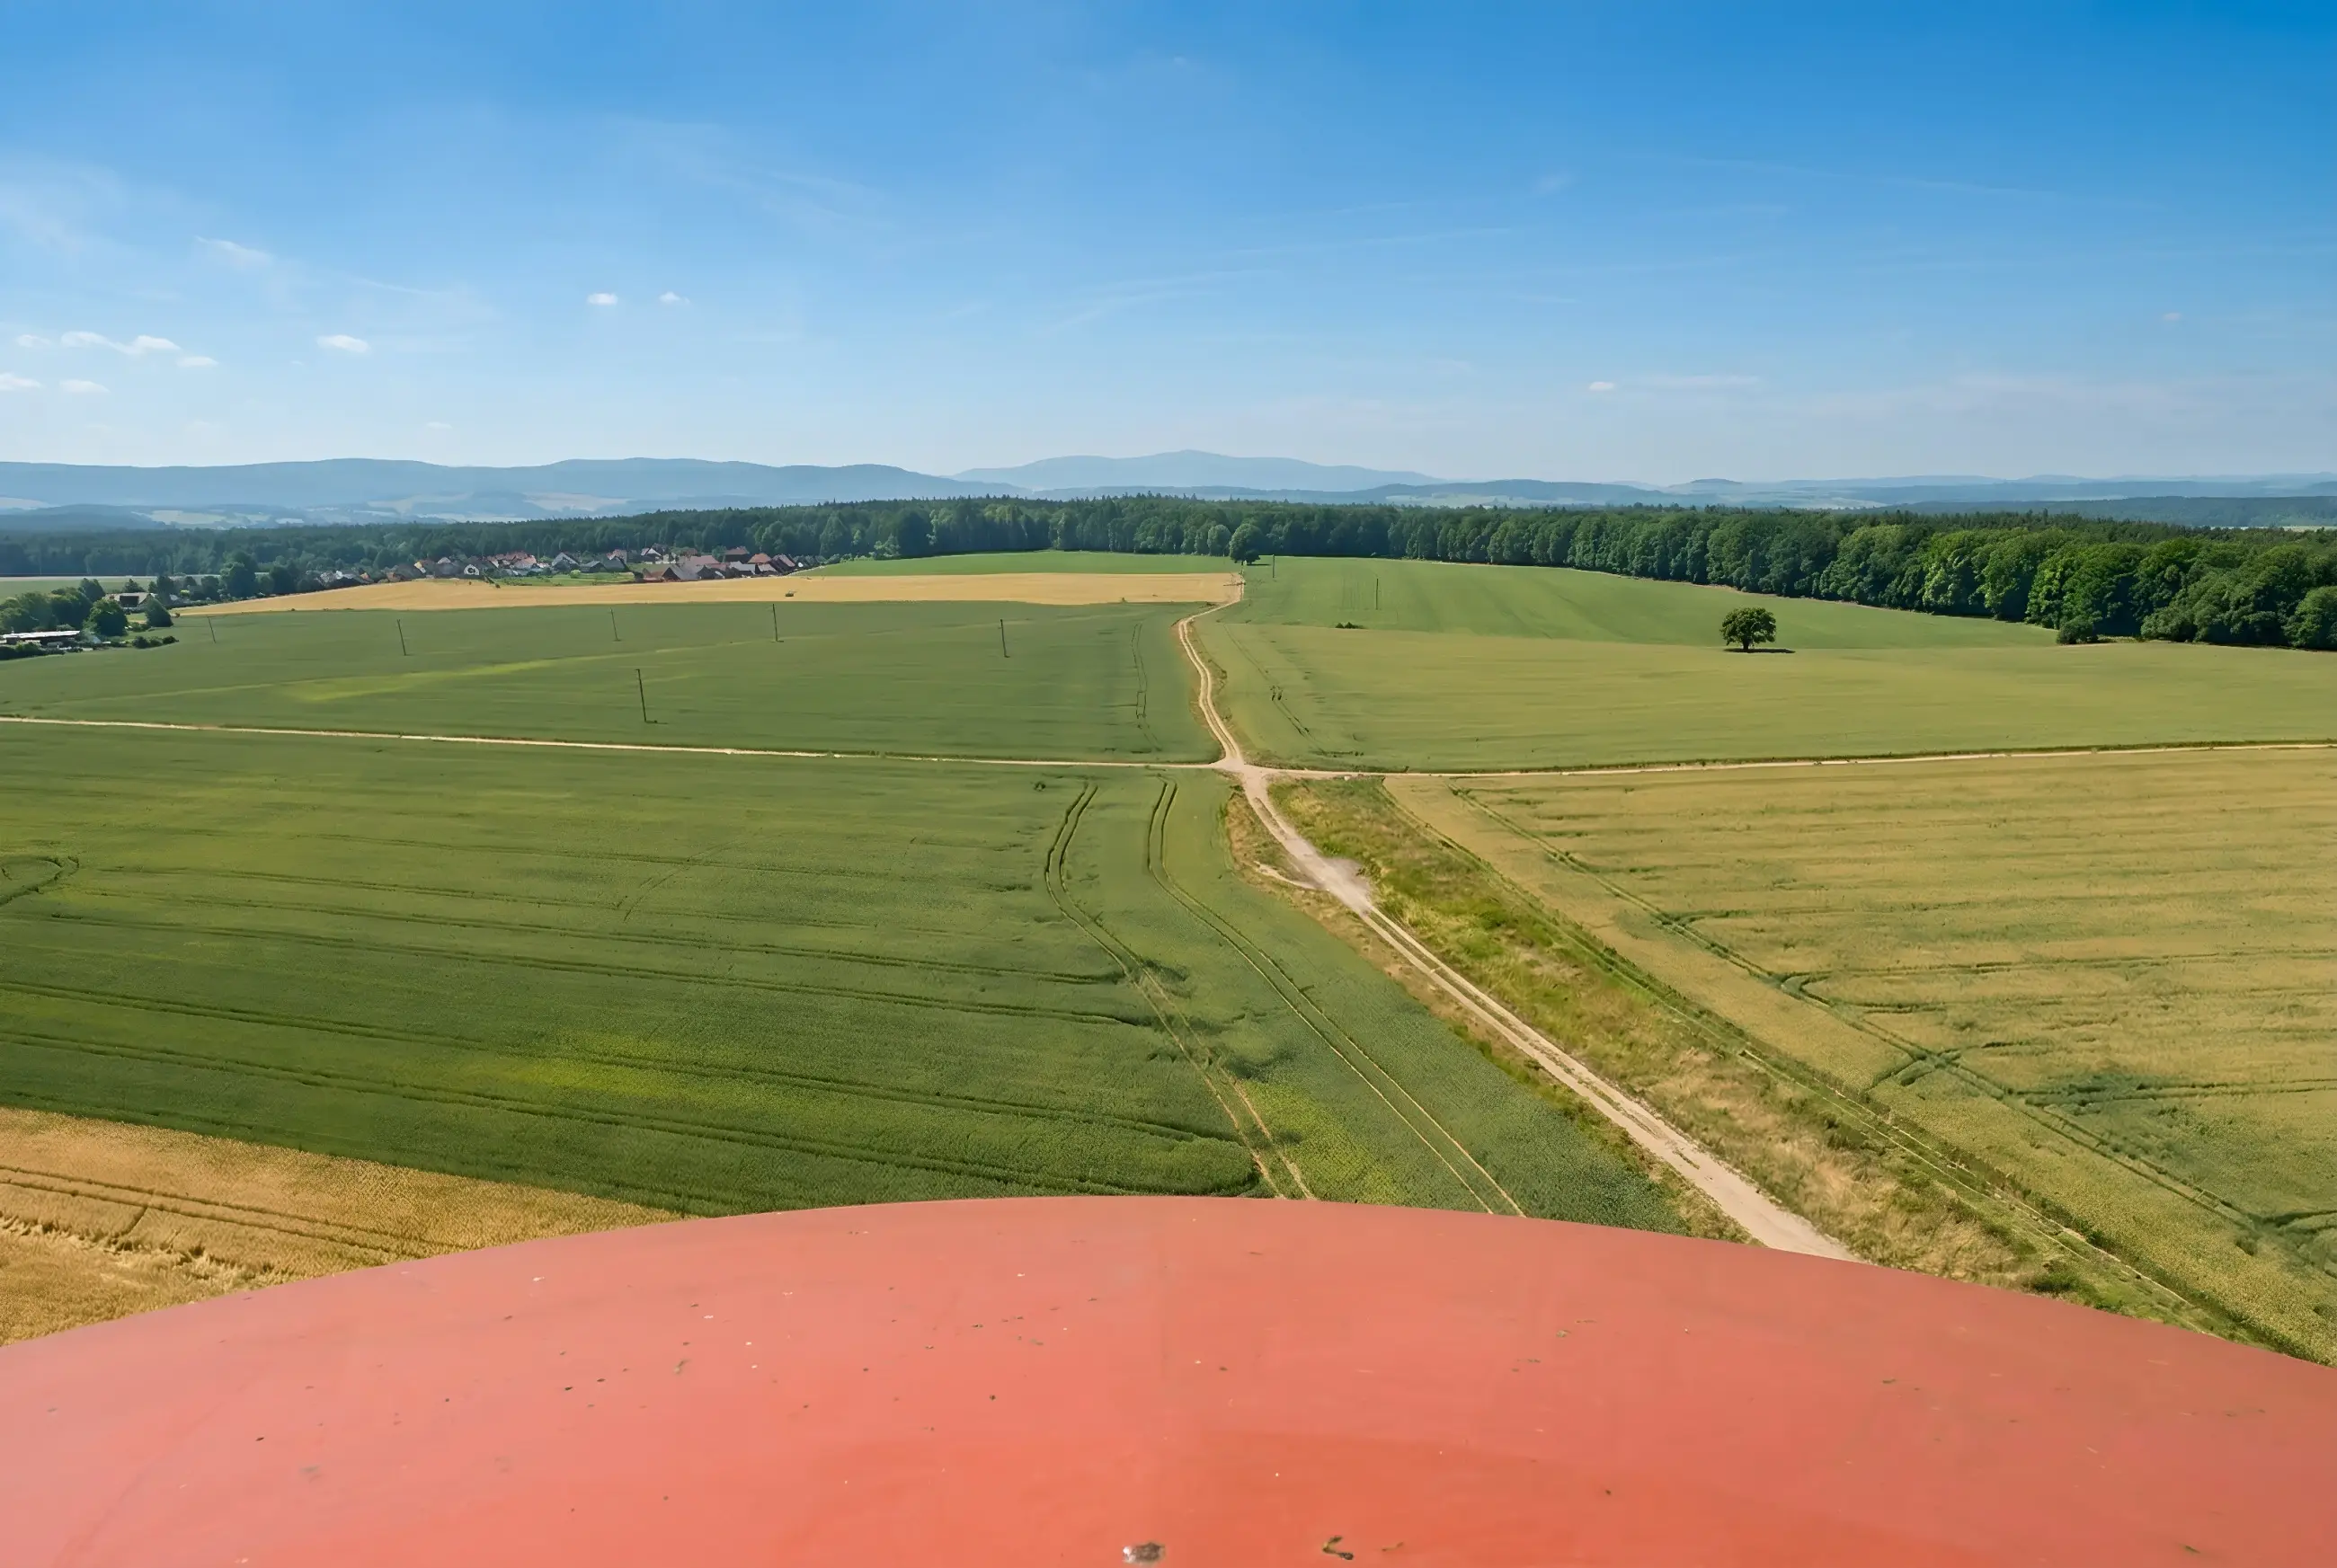
Švábův Hrádek represents a unique focal point where the urban fabric of České Budějovice seamlessly flows into the open South Bohemian landscape. Located in immediate proximity to the Máj housing estate, it opens up a pathway to the expansive Branišov Forest, making the summit a natural gateway into the tranquility of nature. In a broader context, the site acts as an observatory overlooking the entire Budějovice Basin. While a detailed panorama of the historic center featuring the Black Tower unfolds to the east, the majestic horizon of Kleť and the forested ridges of the Blanský Forest dominate the southwestern view. The entire site maintains a rare balance between the city’s dynamism and the quiet power of the Bohemian Forest foothills, laid out right before visitors' eyes.
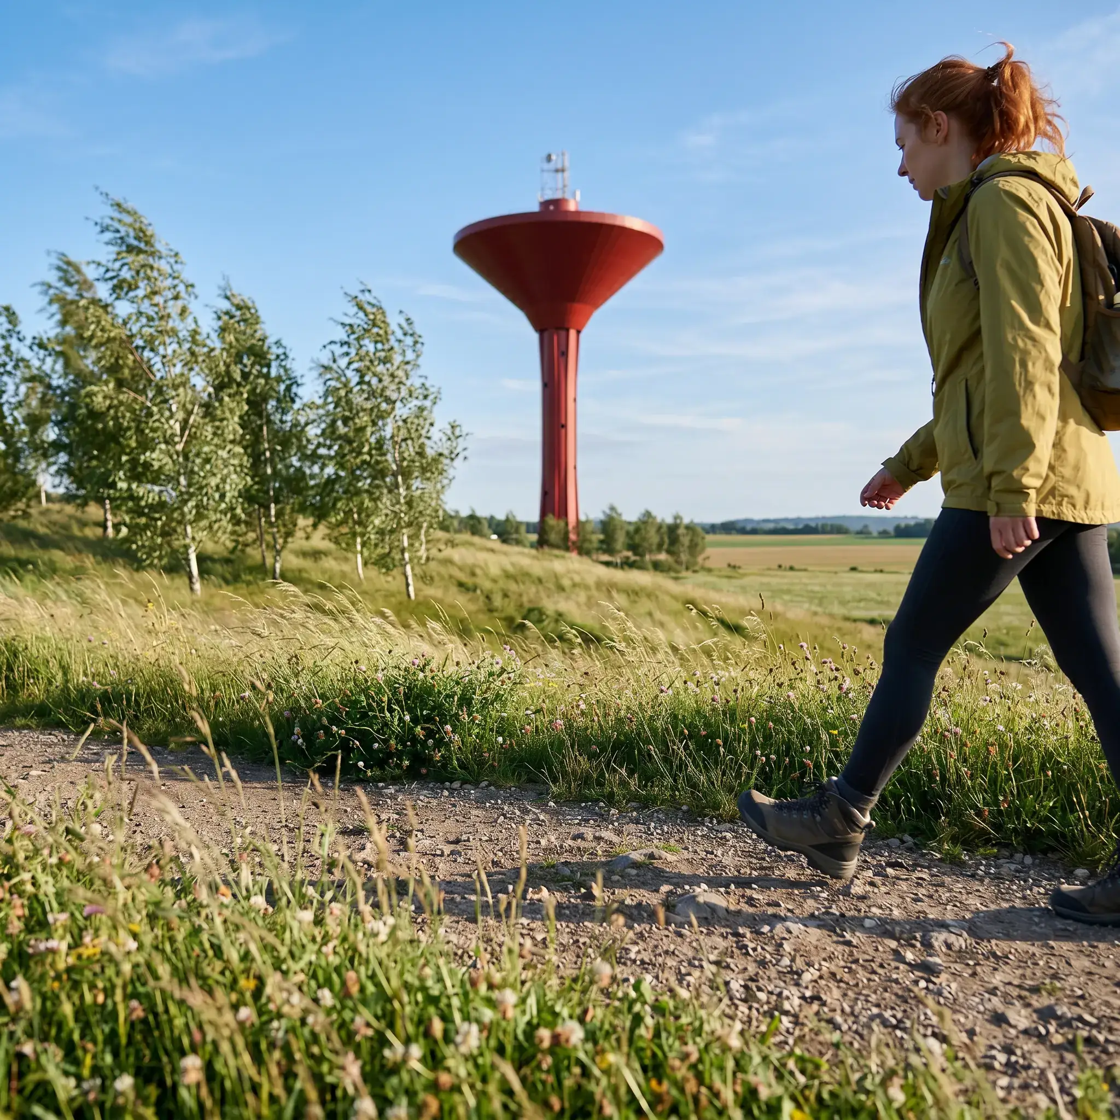
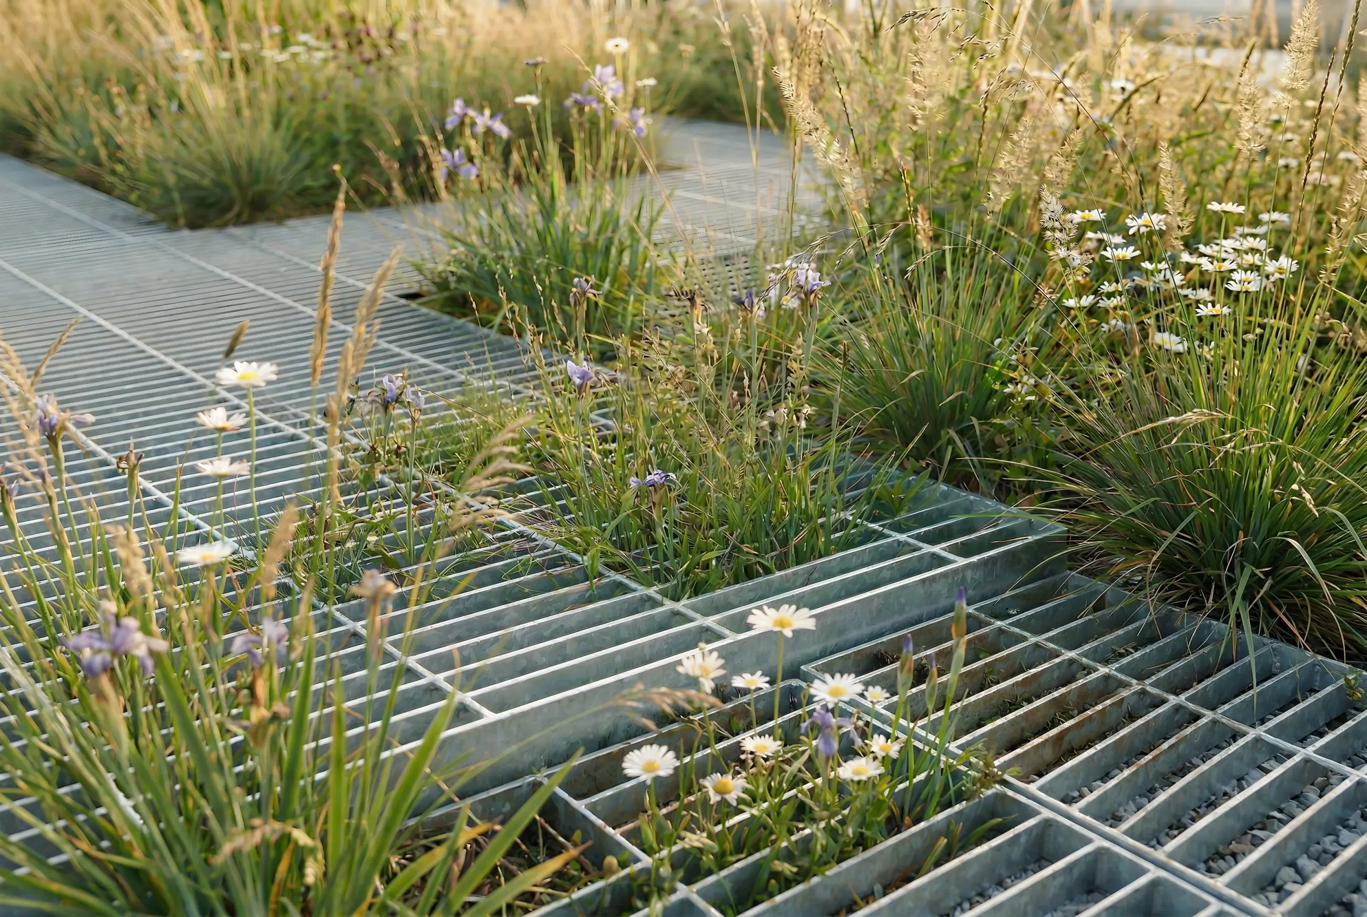
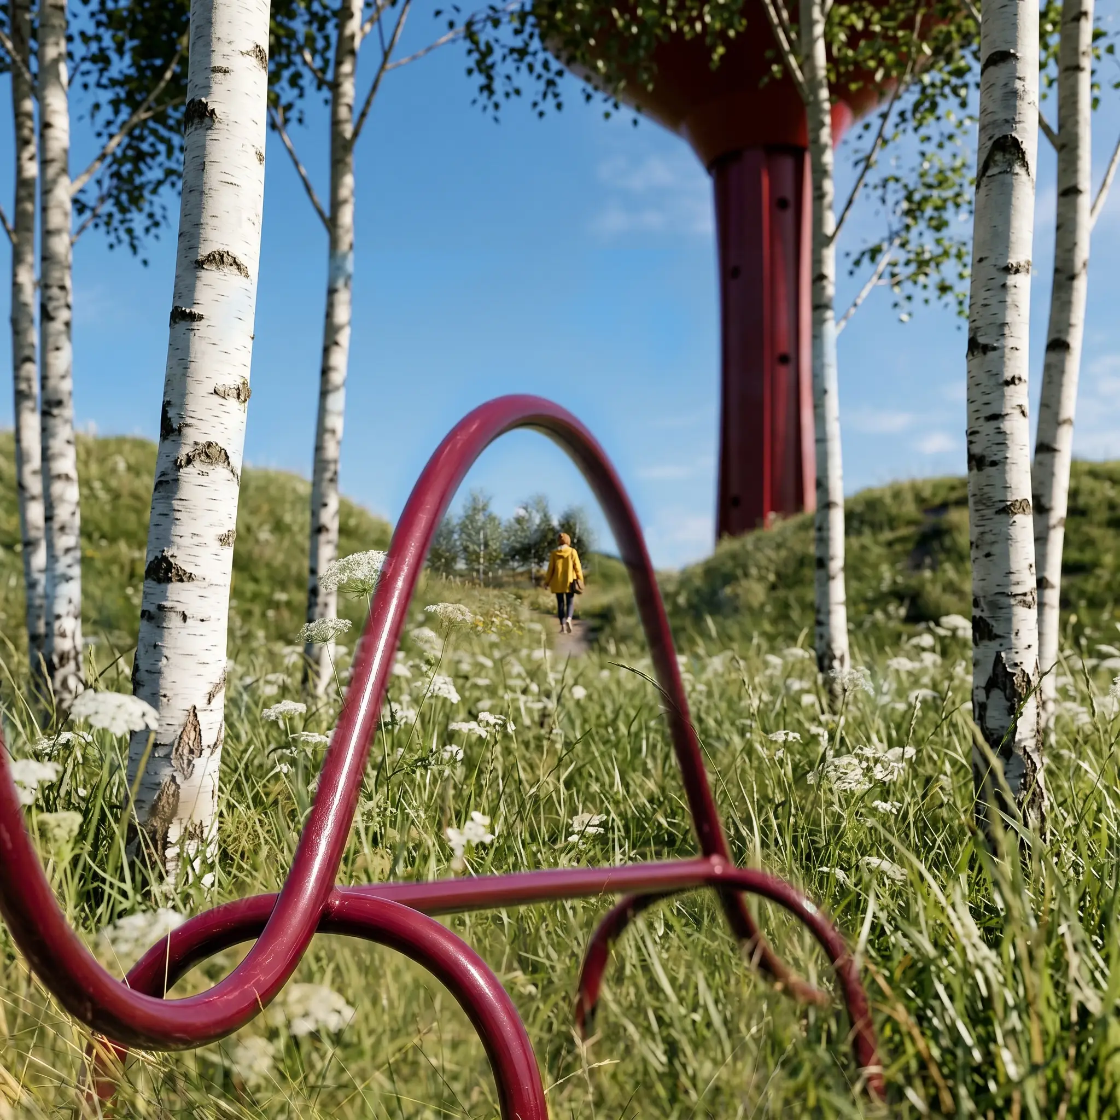
Perception is not merely a passive gathering of information, like a camera recording an image or a microphone capturing sound. It is an ongoing dialogue between what happens outside and what we carry within ourselves. Our senses act as filters, selecting key fragments from the infinite chaos of the world from which we construct our own version of reality. Most of the time, we rely too heavily on our eyes; while they offer a quick overview, they often skim only the surface. True depth of experience arrives when the senses begin to complement and collaborate with one another. Suddenly, we realize that the space around us is not empty, but filled with textures, vibrations, and echoes that previously escaped us. In its essence, perception is a journey toward self-awareness and a way for our bodies to reassure us that we are an integral part of the surrounding world.
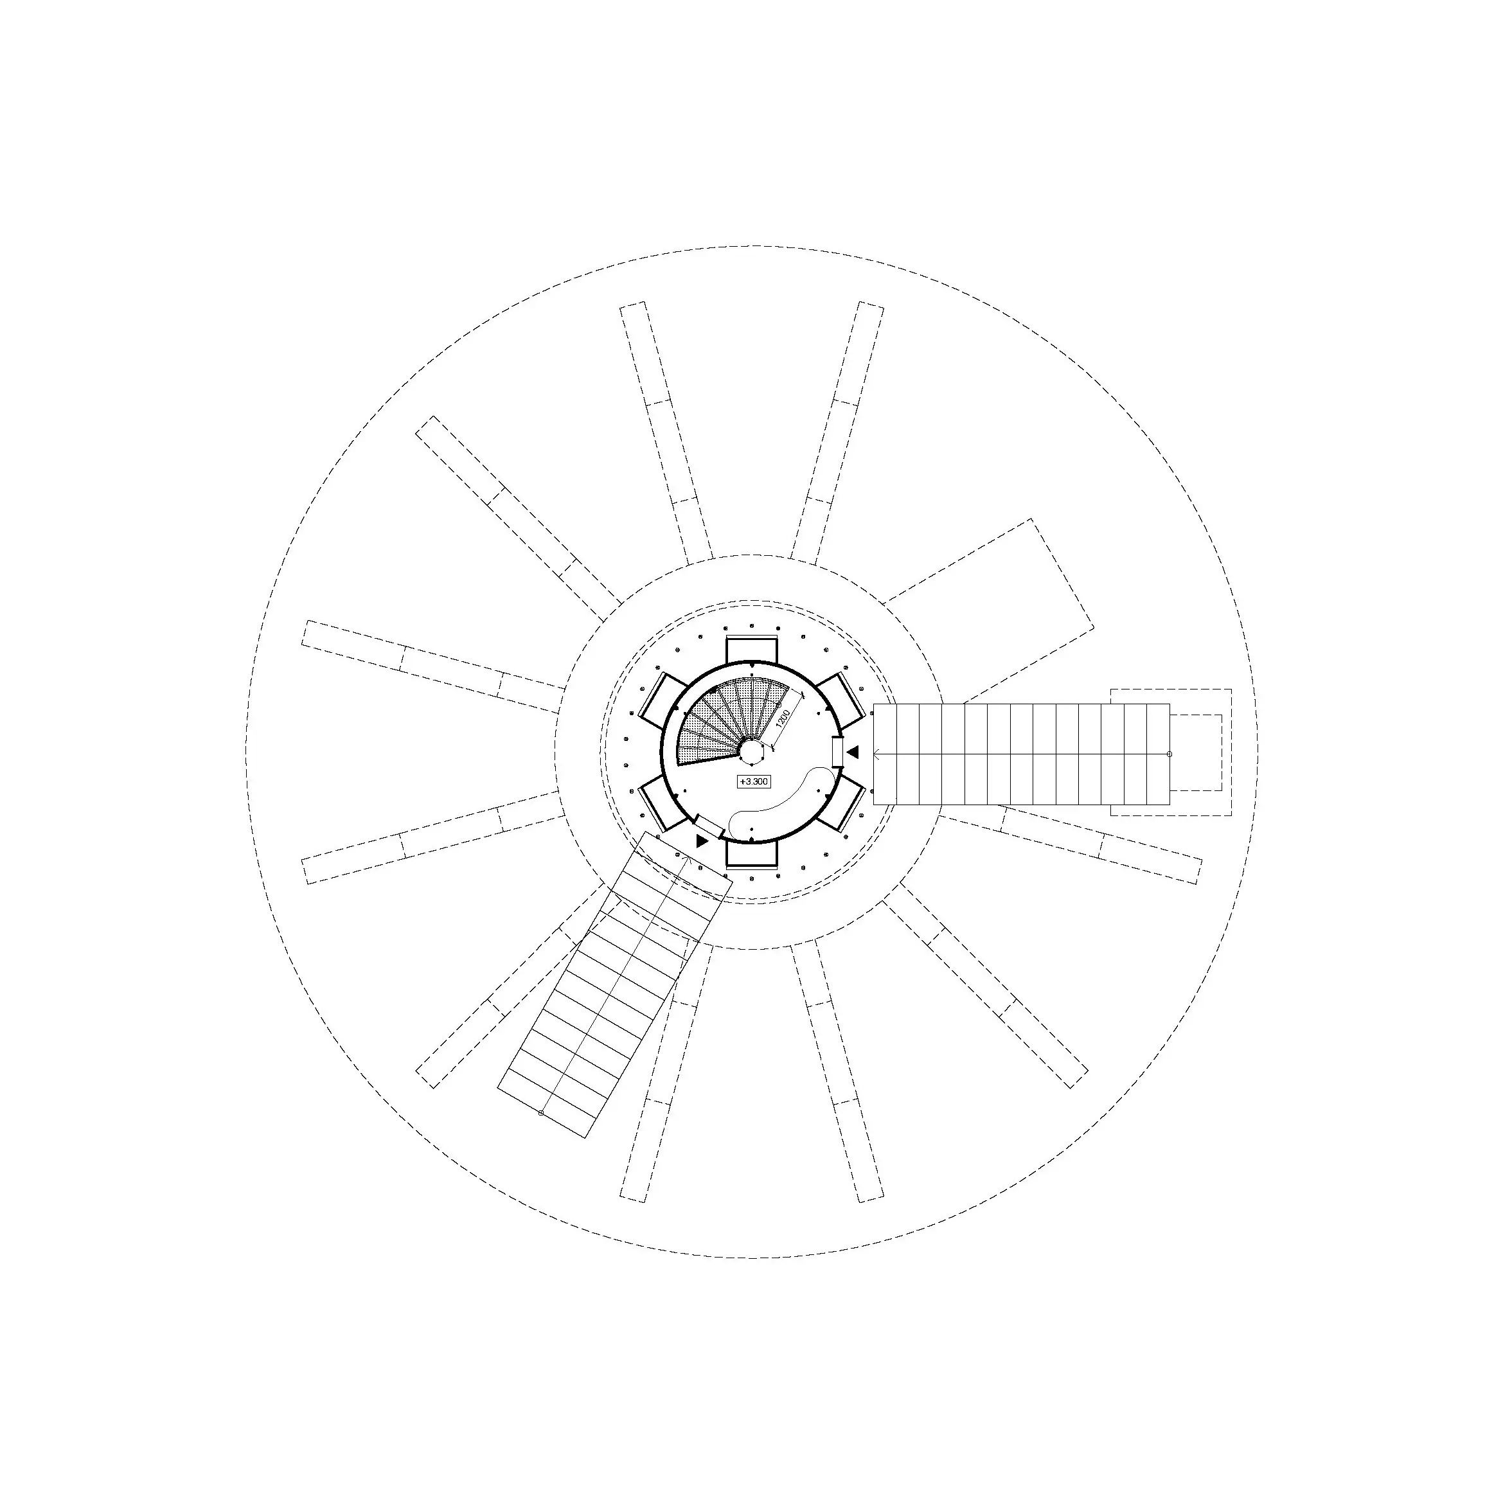
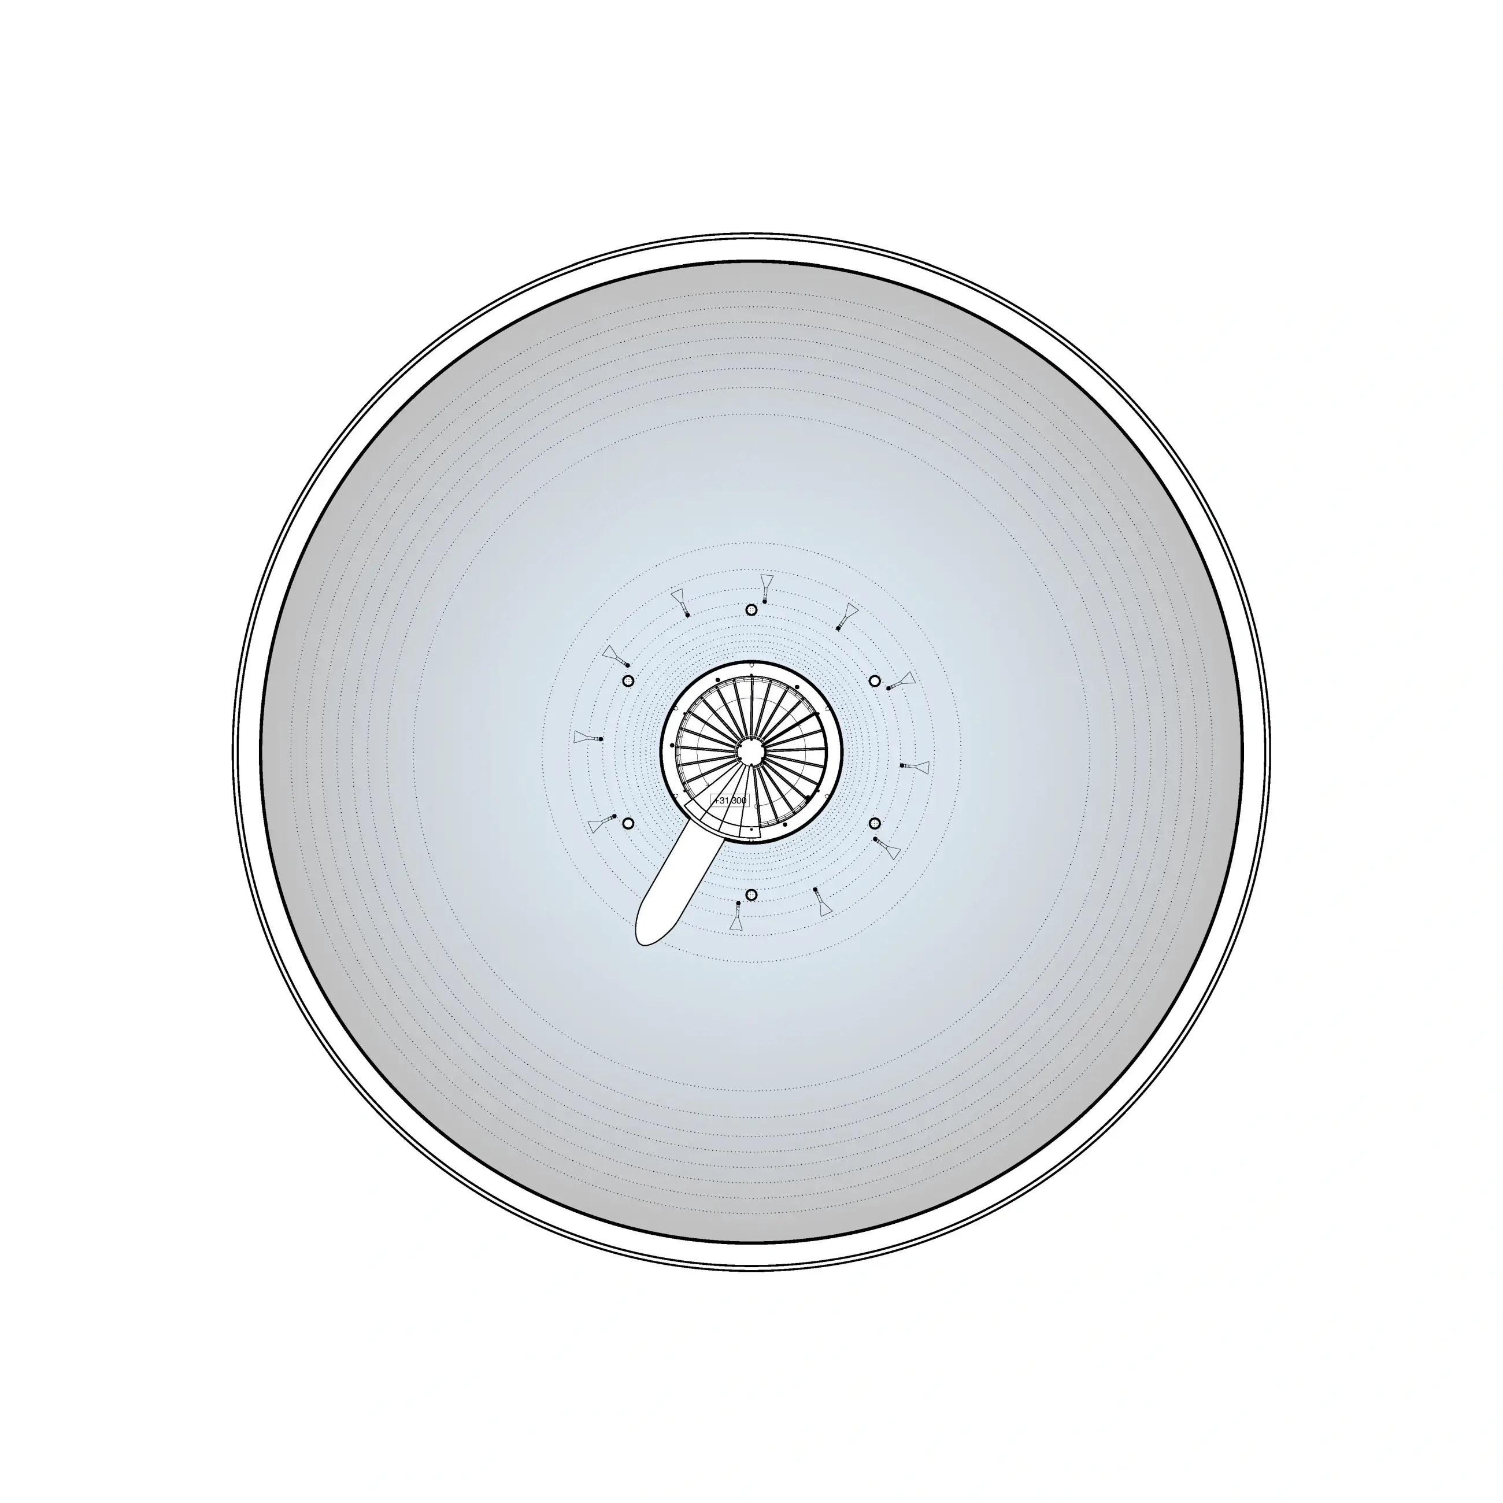
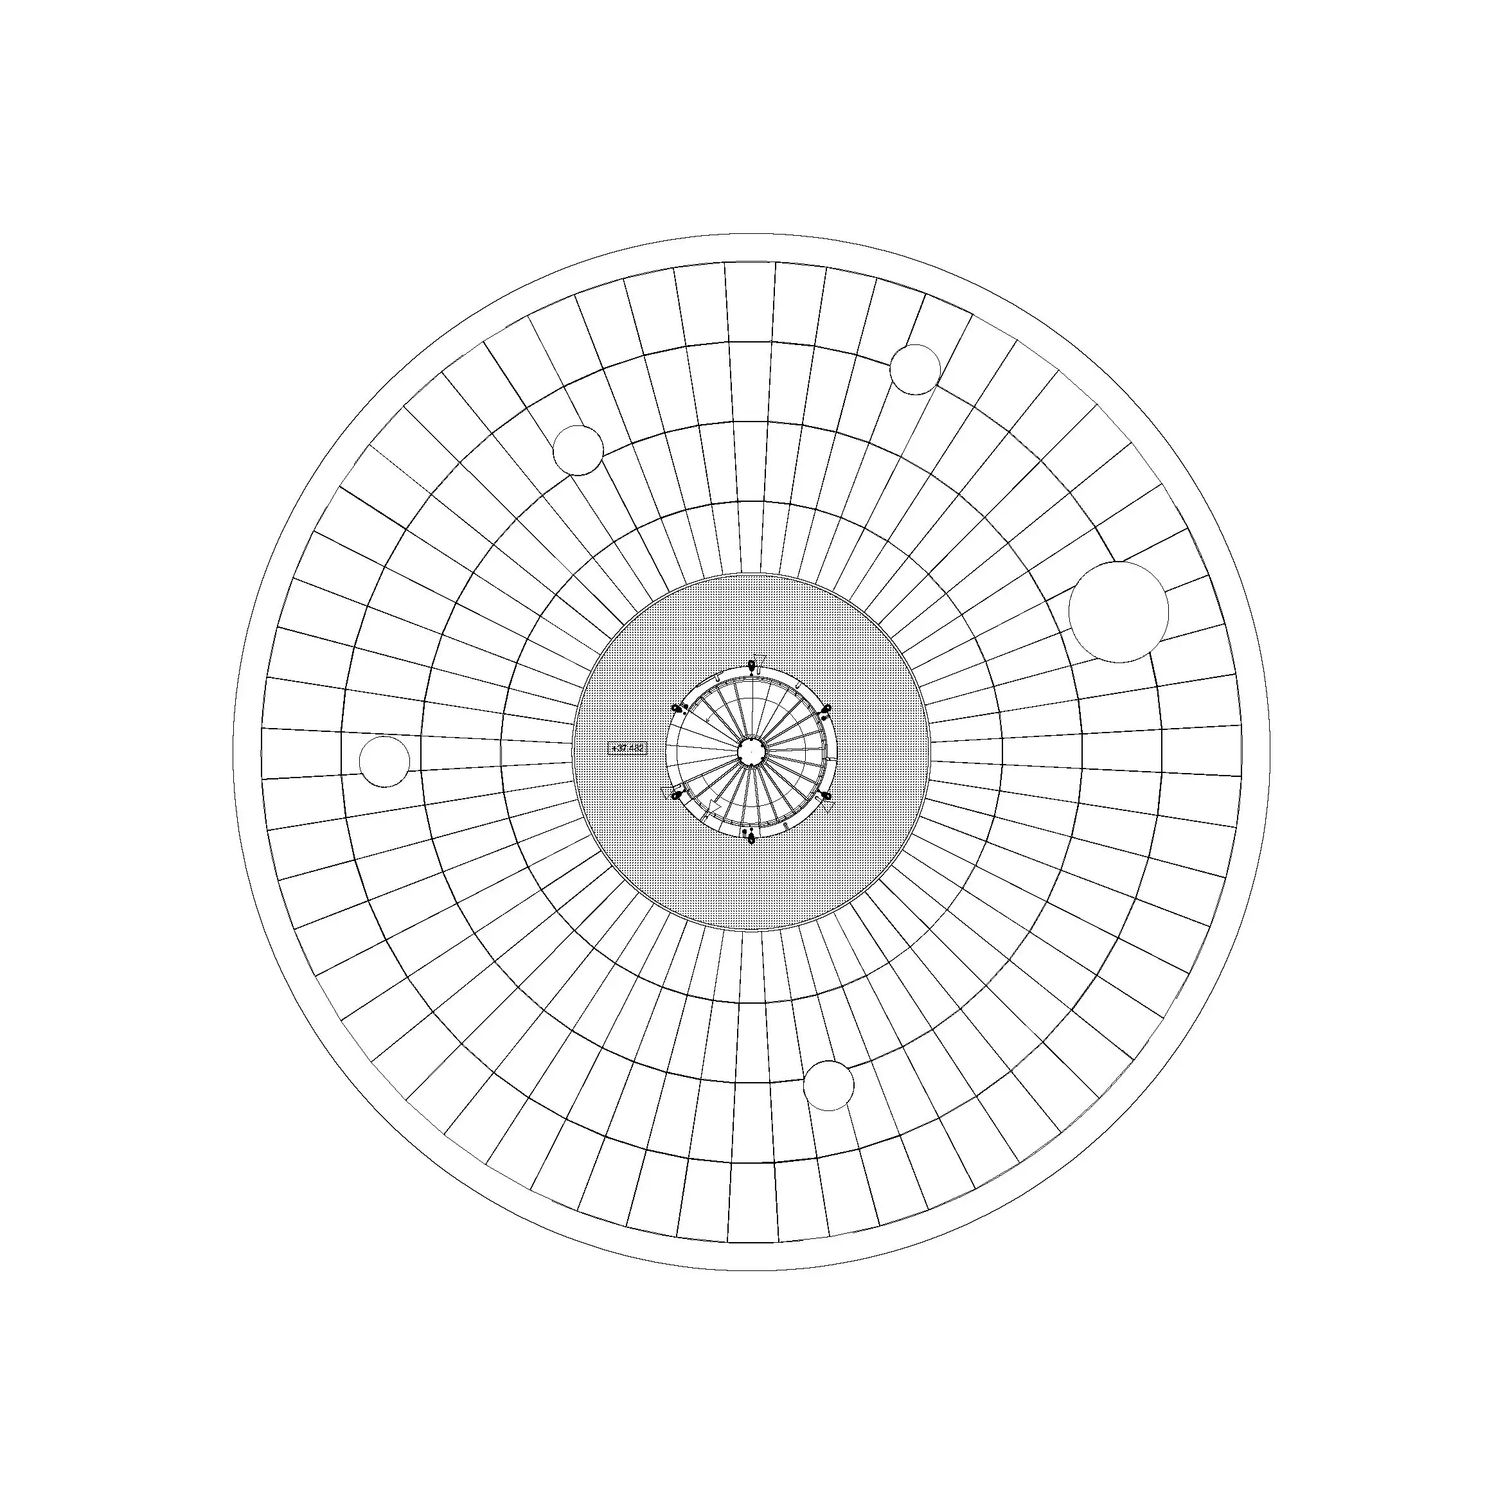
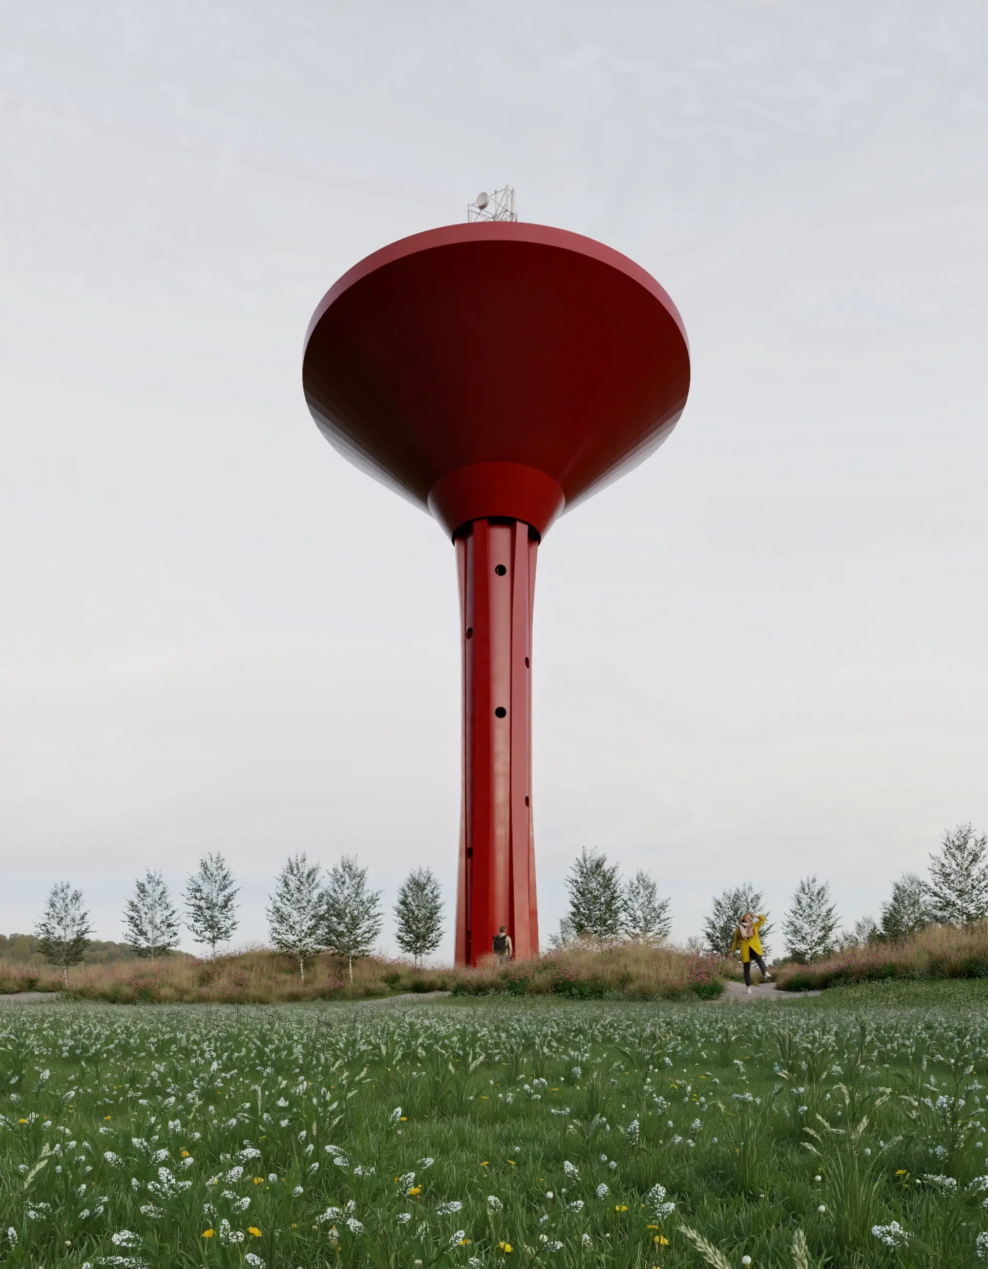
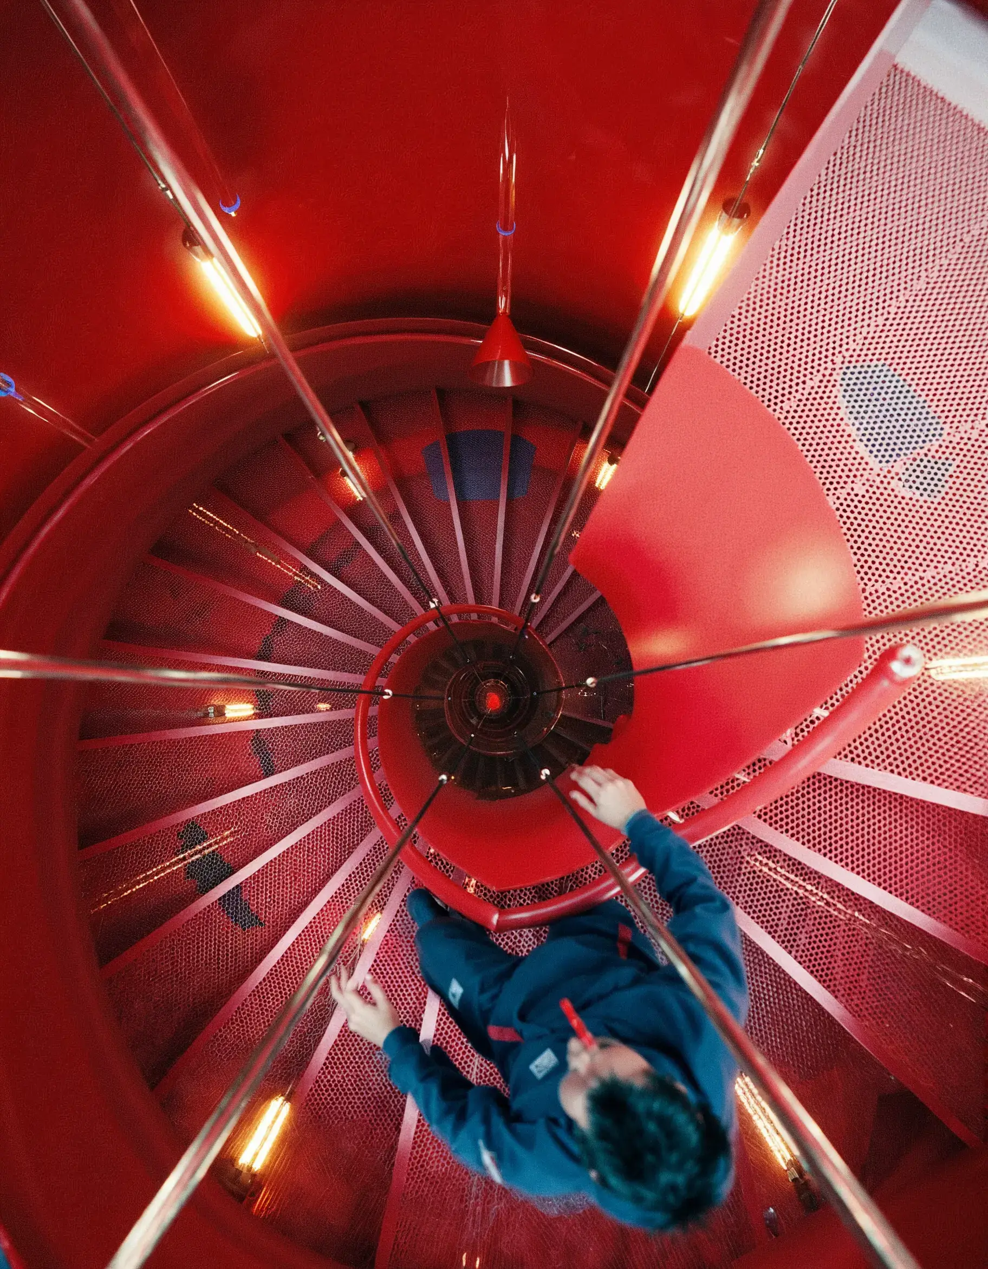
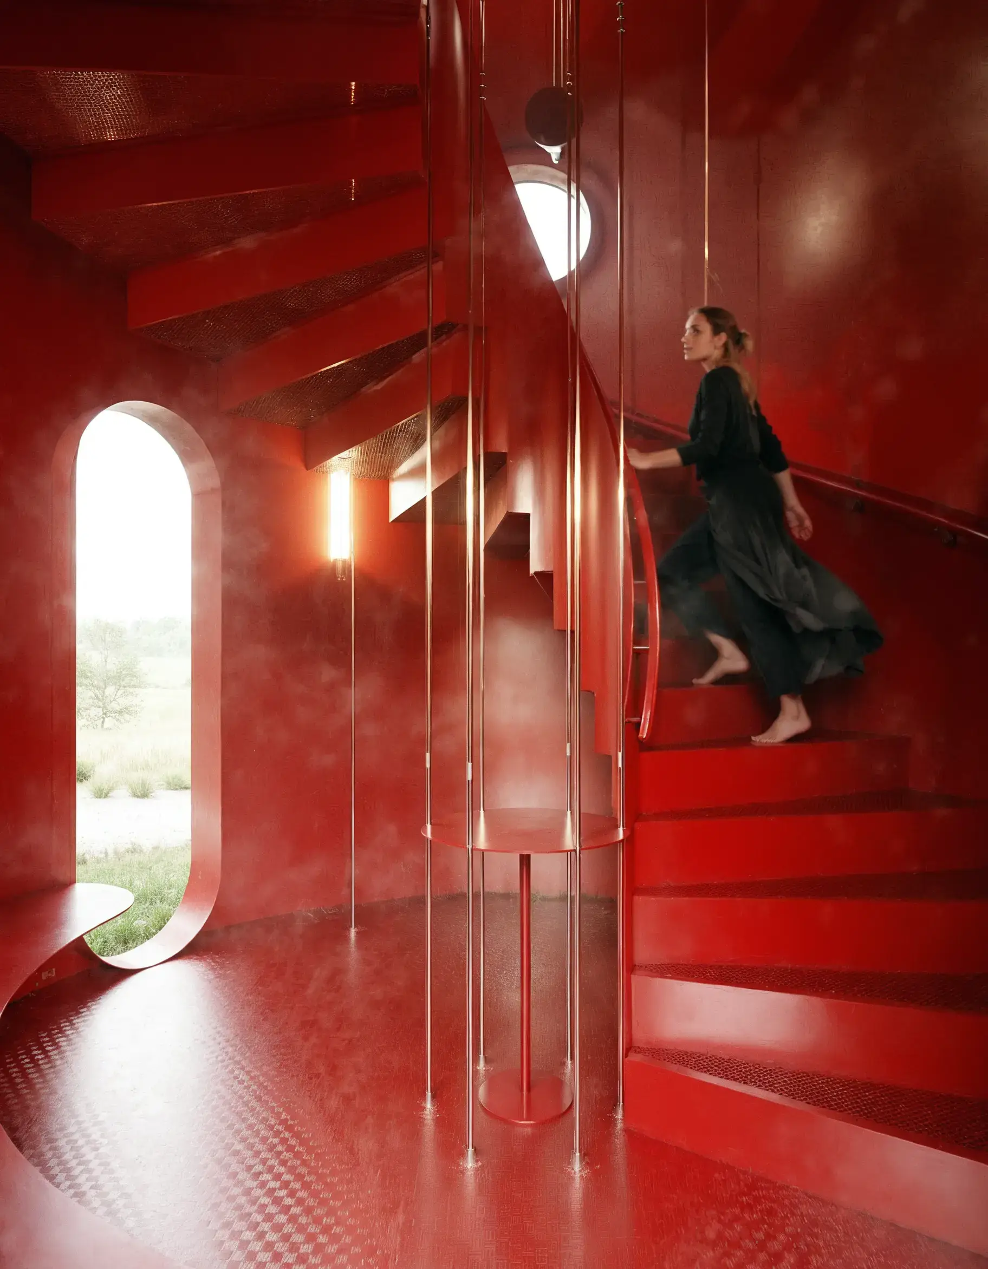
The lookout tower is not meant to be a simple viewing spot. We designed a complex experience with clear dramatic choreography. At the base of the water tower, we build a labyrinthine artificial landscape. The undulating terrain, wild grasses, and birch undergrowth form an introductory motif that detaches visitors from the reality of the surrounding world. The experience begins right here: the sharpening of the senses prepares the traveler for the ascent ahead. As they begin to climb, the rhythm and sound of steel come into play. The shaft is a dynamic stage of the journey where visitors feel their own motion, physical effort, and the changing perspective of the suspended staircase as it gradually lifts off the ground. Rhythmic openings in the water tower’s shell bring light into the otherwise enclosed structure.
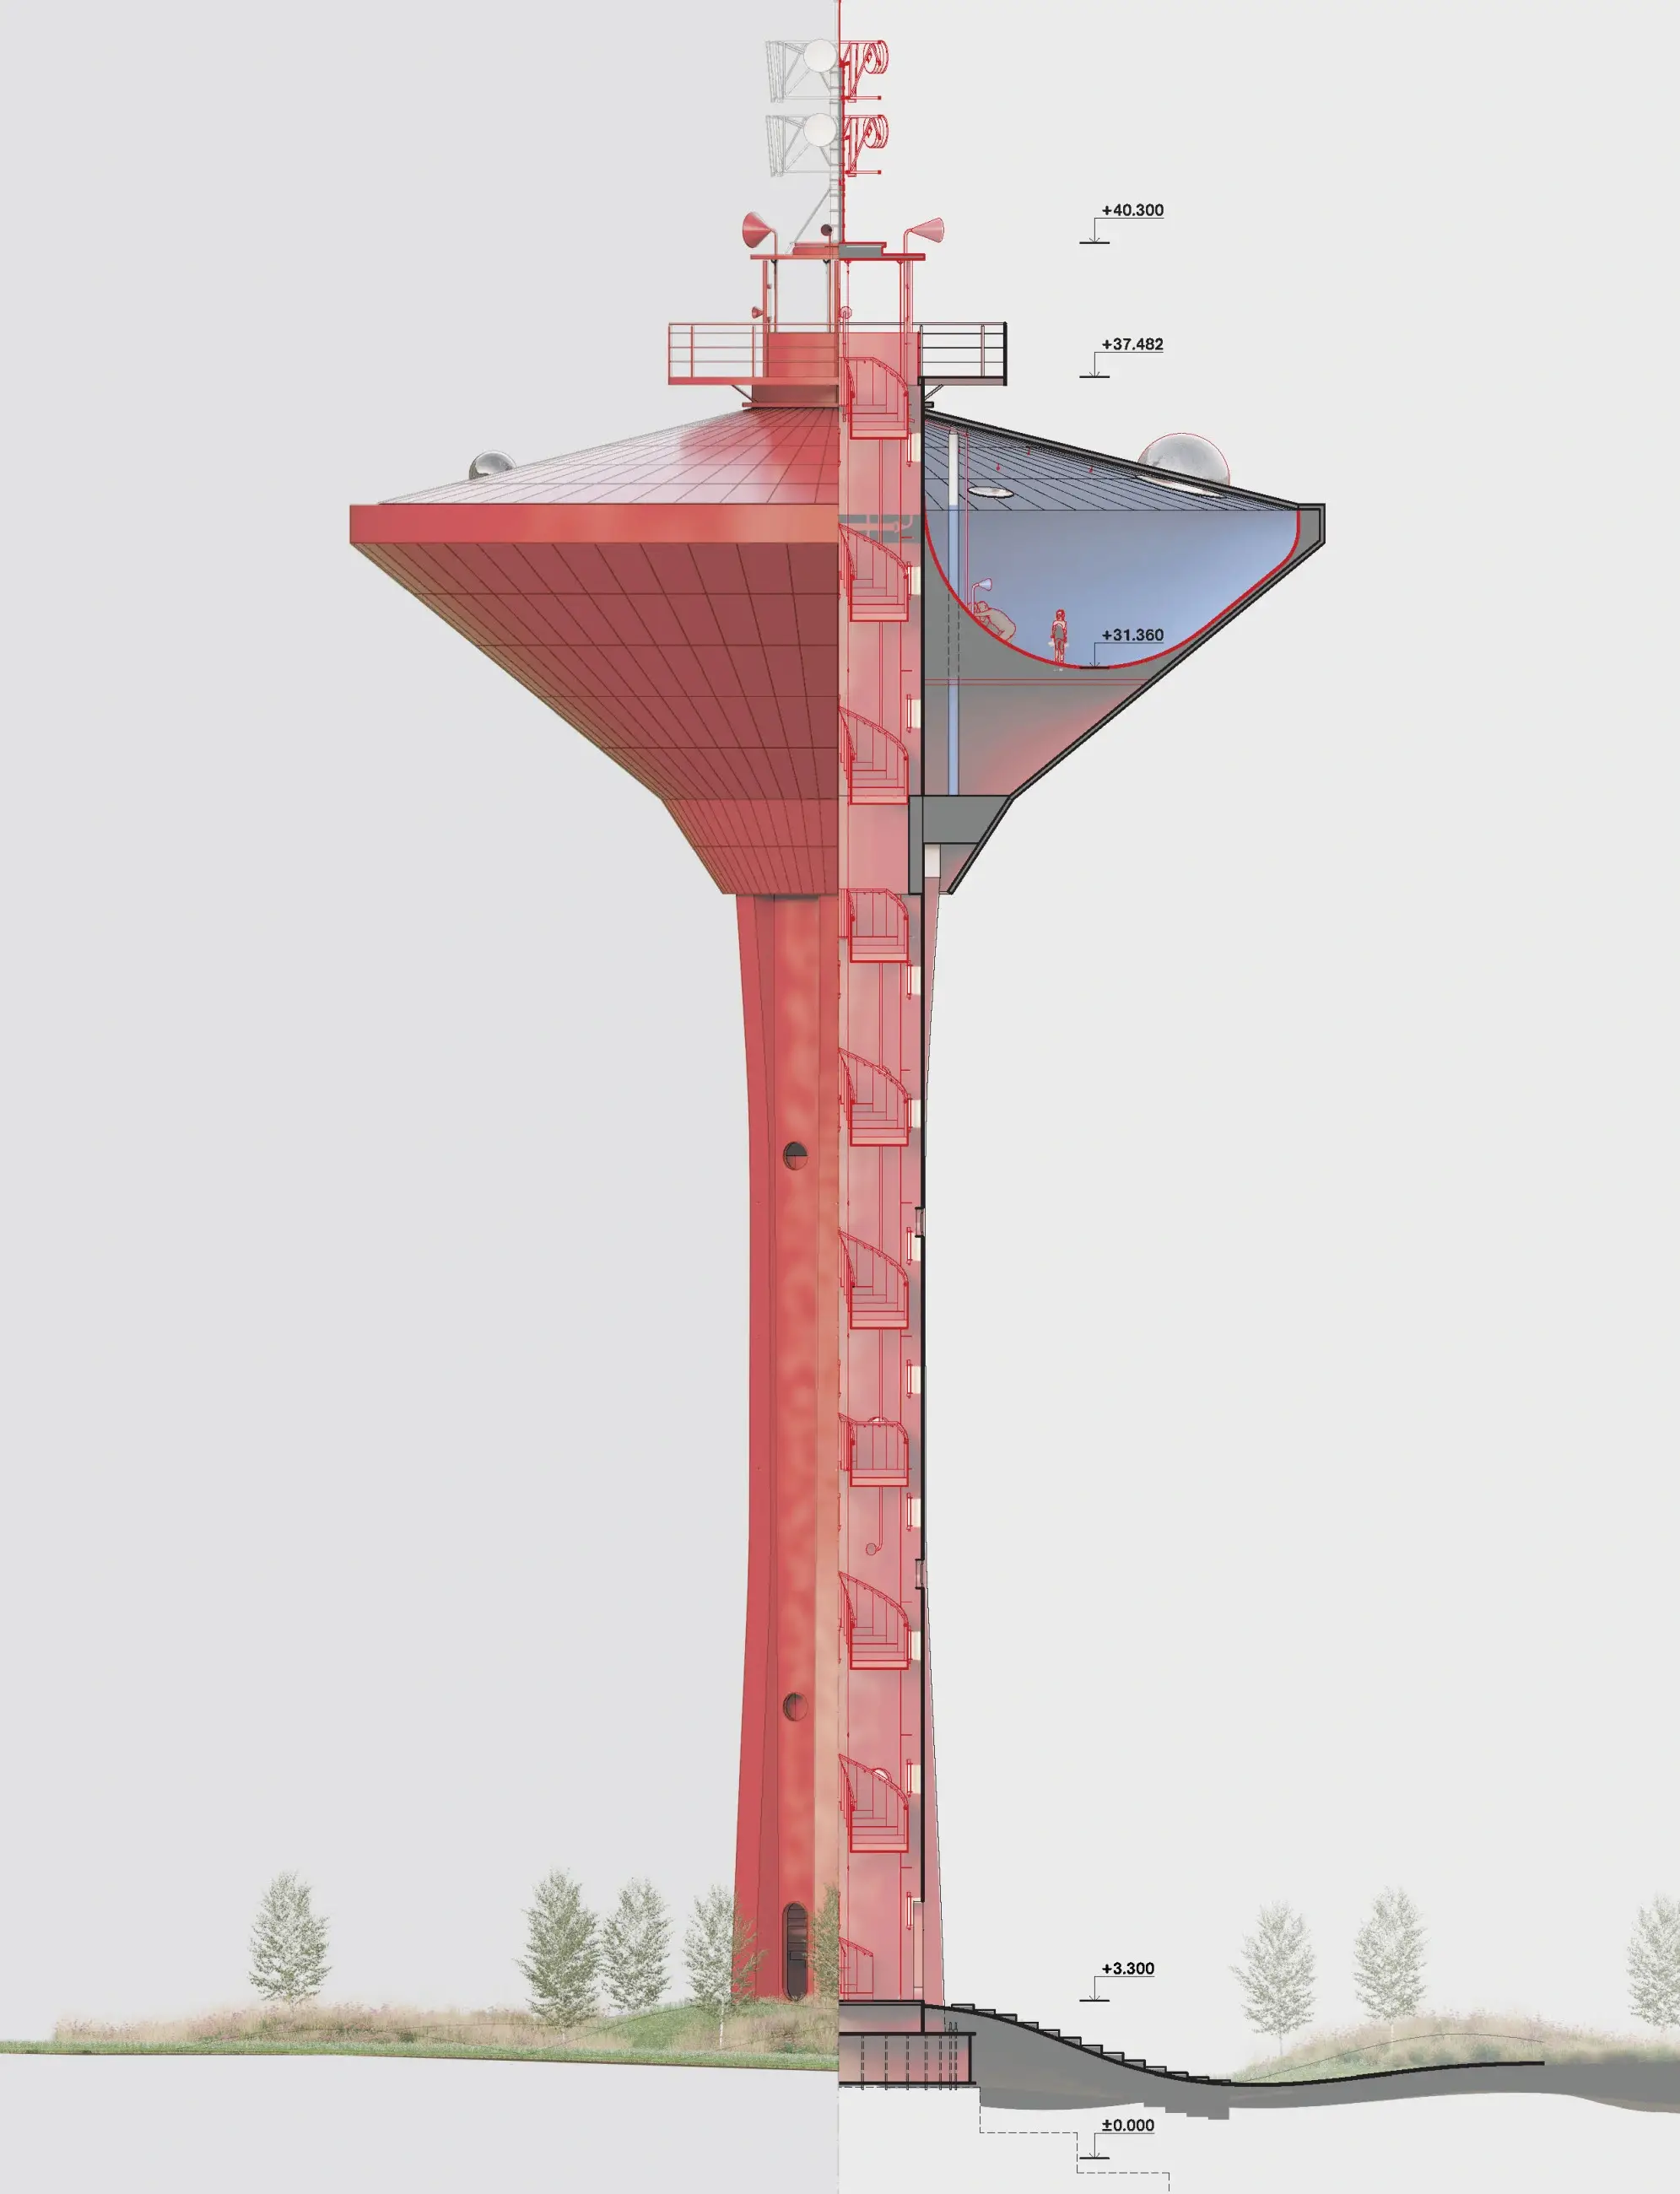
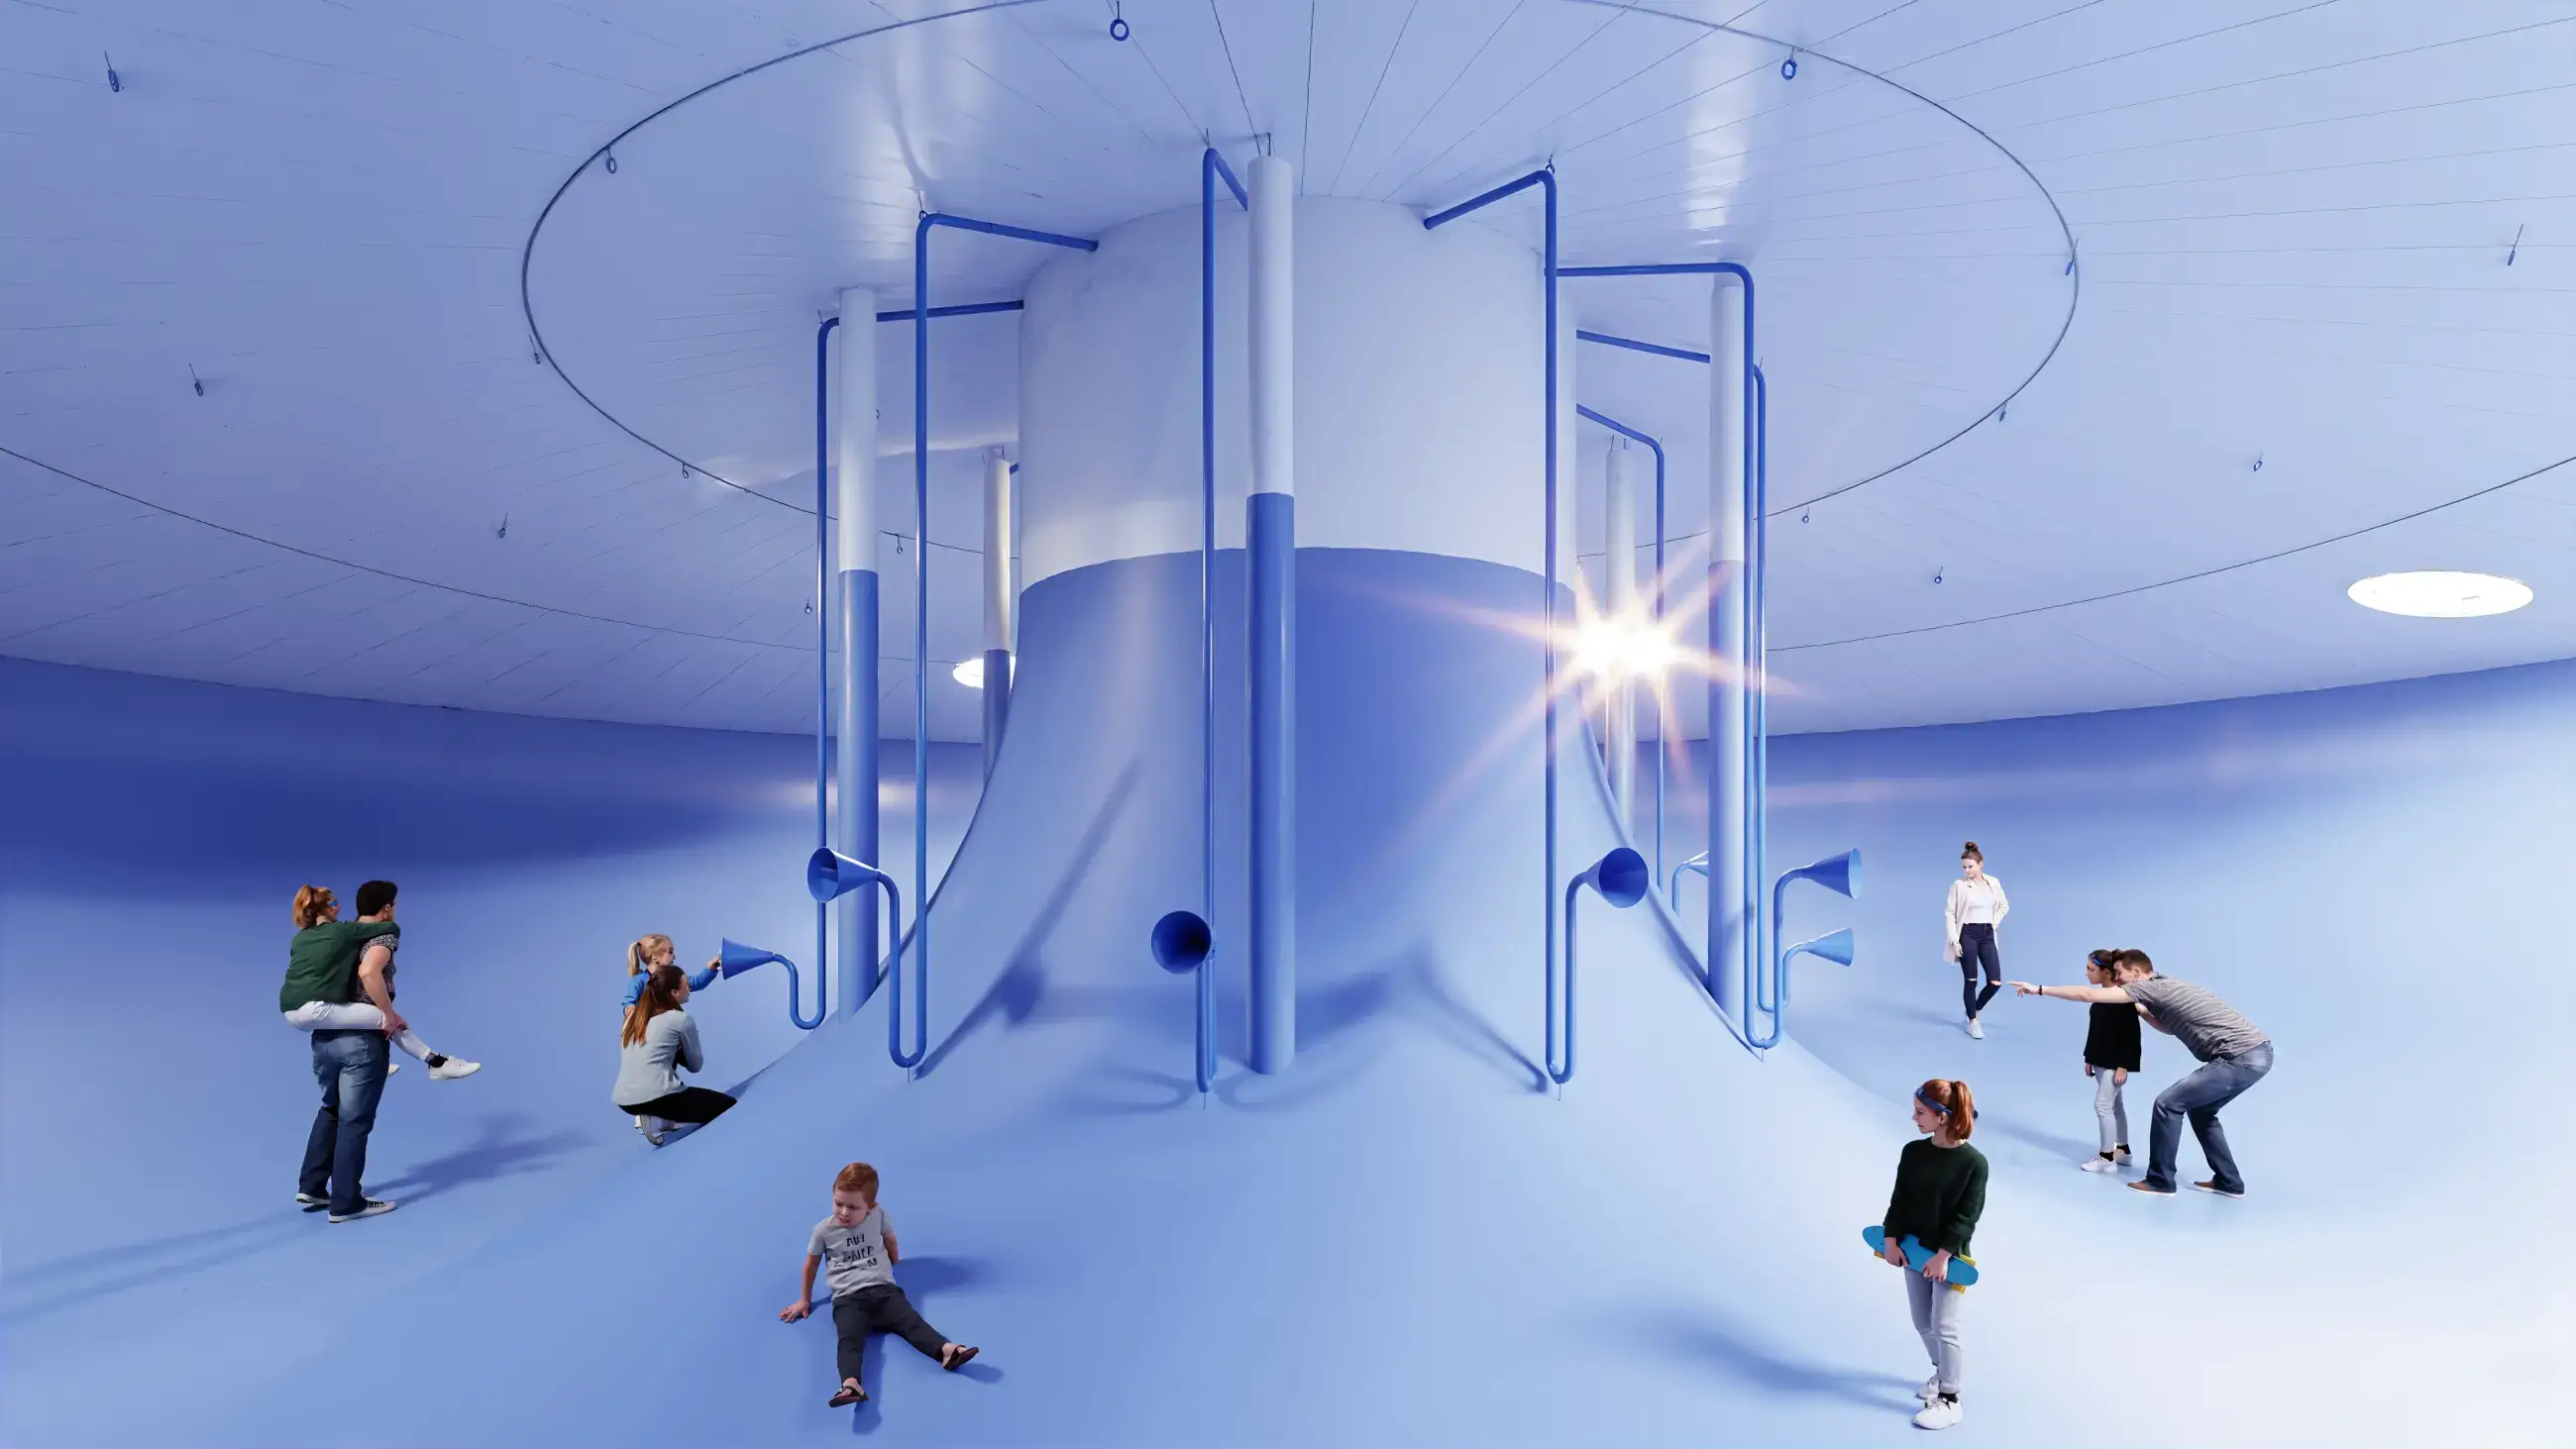
Inside the body of the water tower, time briefly stands still and quiet settles in. In this acoustic observatory, the eyes rest and hearing takes center stage. Sound funnels draw forgotten surrounding details toward the visitor. The rustle of wind in the treetops or the distant pulse of the city turn into an intimate concert. It is a moment of deep focus where one sees the landscape through their ears before laying eyes upon it. Emerging from the enclosed space onto the upper viewing platform reveals panoramas in every direction. The infinite horizon of the Budějovice Basin set against the rounded mountain ridges of Šumava and the Blanský Forest offers an empowering breath of fresh air.
“A lookout tower is, in fact, an absurd structure.
It forces people to tire themselves climbing to the top just to look into the distance and climb back down.”
Jan Mach
Architect
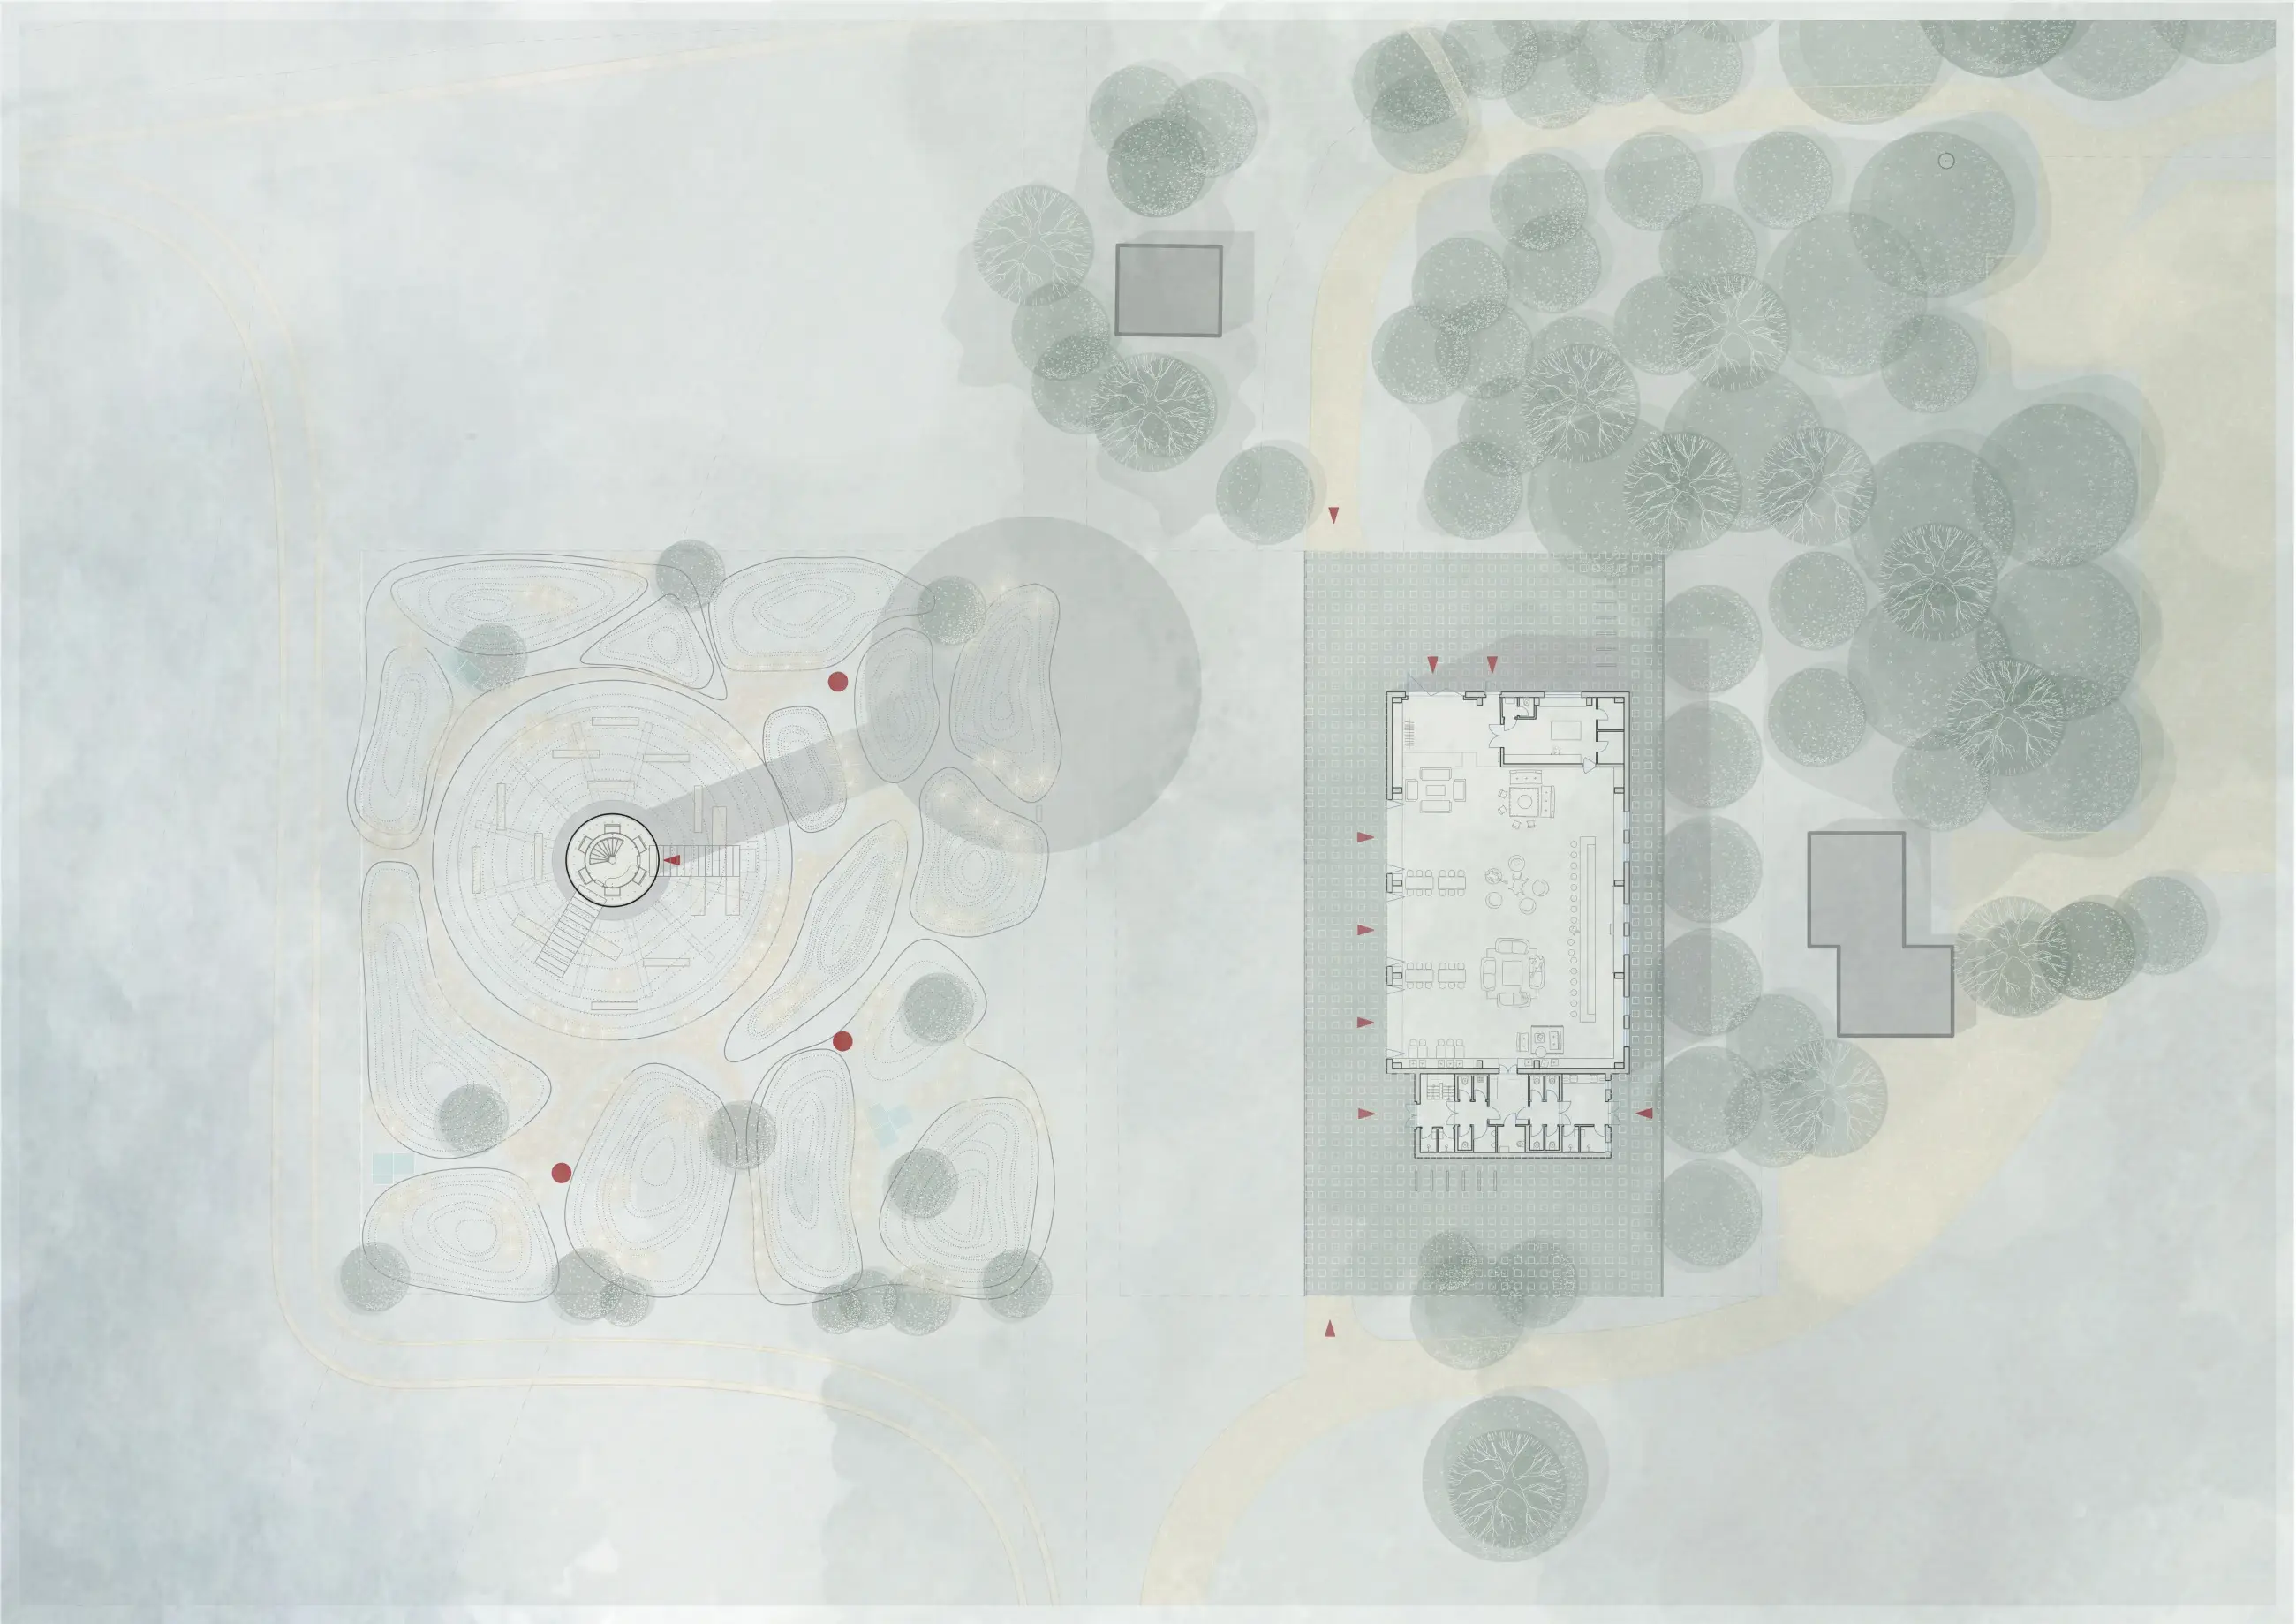
The core concept of our project is to maximize impact while minimizing intervention in the main structure. The original water tower body is structurally and visually a dominant element with its own technical aesthetic, which we did not want to disturb. Inside the existing shaft, cleared of redundant elements, we suspend a steel staircase, forming one of the design’s most prominent features. We chose to transform the disused water tank into an acoustic observatory, delivering an unexpected spatial perception experience. The structure culminates in a covered viewing platform topped only by a cantilever for telecommunications equipment; its placement serves as a practical step toward securing funds for future maintenance. The base of the tower features an artificial landscape that acts as a threshold to the main tower experience without being relegated to the background. It subtly conceals the entrance to the tower while preparing the visitor for the climb. The landscape also incorporates seating furniture and small play features for children, providing a welcome addition to the visit.


Drawing from experience that lookout towers become heavily visited destinations, our study also outlines the potential of the adjacent pumping station. We propose inserting a seasonal bistro and year-round restrooms with sanitary facilities designed to handle peak events. Our intervention in the building is lightweight, seeking to expand the site’s potential with minimal means. The technical section of the building will be covered with a mesh grating floor, creating a space within the industrial interior for refreshments and social gatherings. The bistro’s back-of-house allows for winter kiosk operations without needing to open the main interior. Given the anticipated visitor numbers, the sanitary facilities are designed to remain accessible throughout the year.