Housing with friends
Most residential development in the Czech Republic is driven by real estate developers. While many collaborate with skilled architects, the primary objective almost always remains maximizing financial profit. Consequently, design decisions, material selection, and spatial layouts are constrained by the lowest common denominator, the average of market demand, mainstream tastes, and commercial preferences. Architectural competitions, whether organized by private developers or municipalities, remain a far less common approach. Even rarer is the opportunity for future residents to directly shape the design of their homes.
Location:
Liberec, Czech Republic
Client:
Private
Status:
Permitting phase
Project year:
2022
Built-up area:
444 m²
Architects:
Tobiáš Hrabec, Jan Mach, Jan Vondrák
Design engineer:
Mjölking s.r.o.
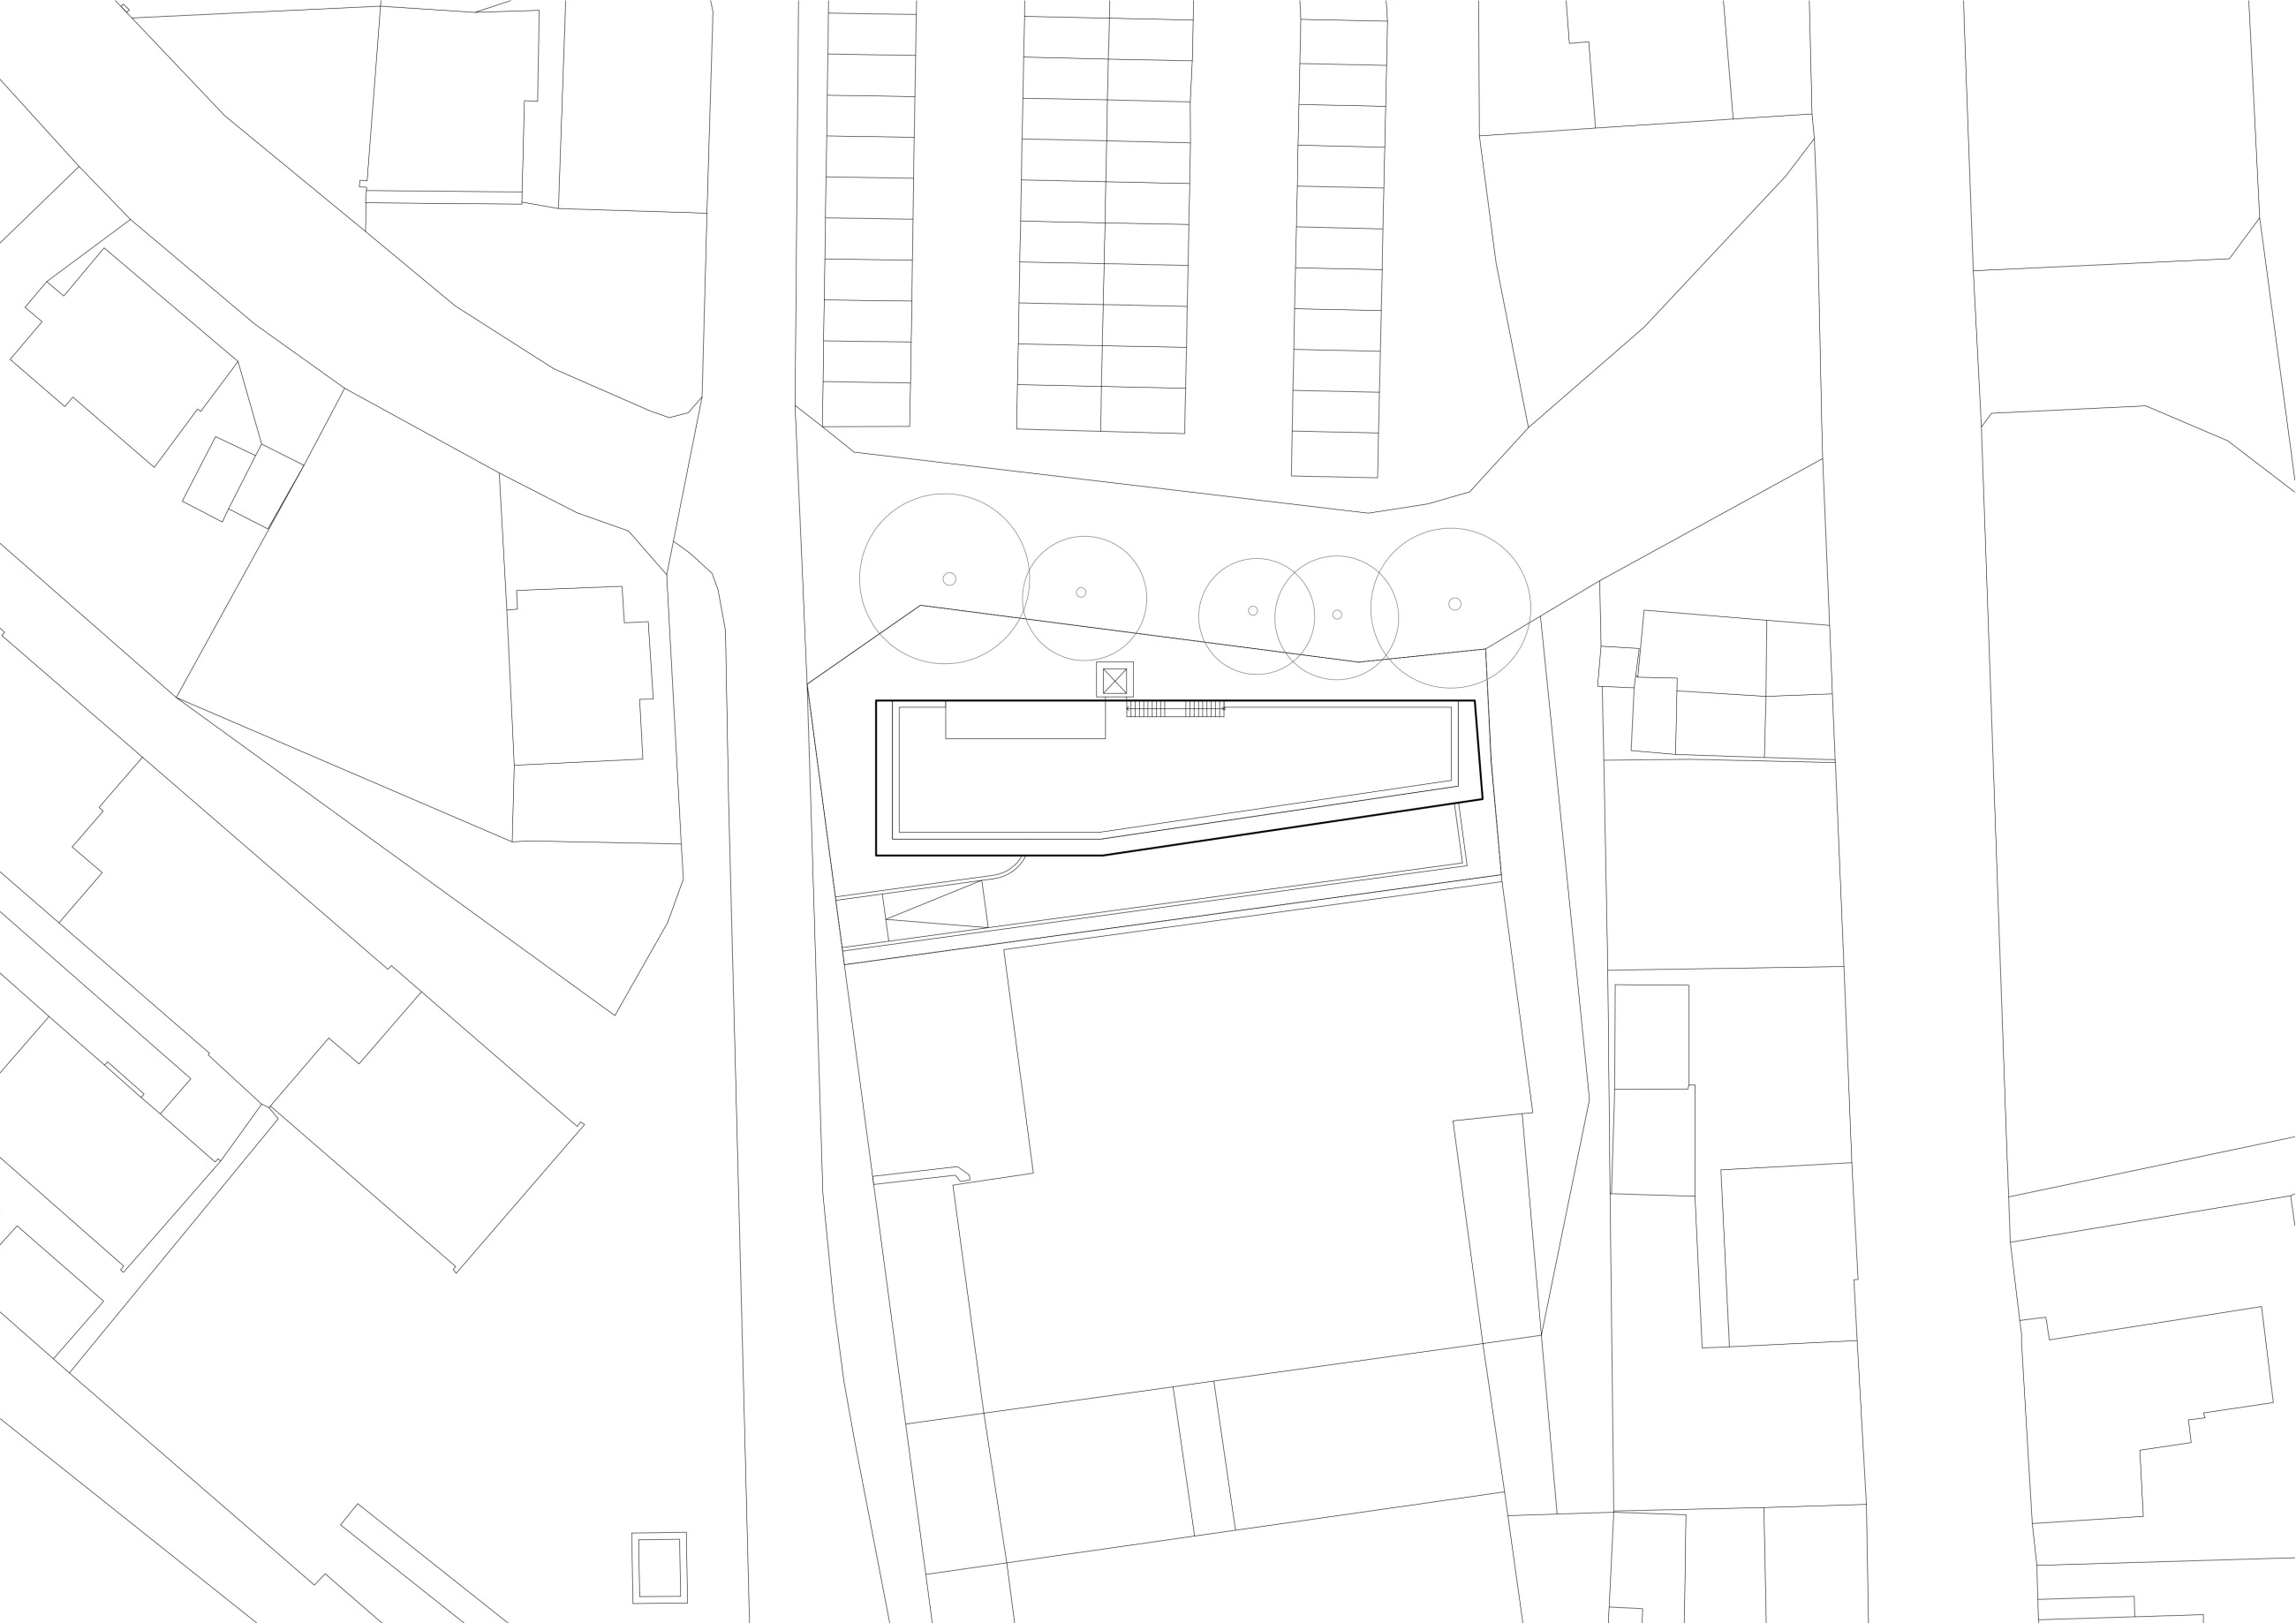
This gratifying project for our friends in our home city grew out of a simple premise. Their family owned a mid-sized plot in Ruprechtice, zoned for multi-family residential development. Unable to fund the construction on their own, the conventional route would have been selling the land to a commercial developer, forfeiting any control over what would be built on the site. Yet infill sites like this, scattered across Liberec’s inner suburbs, represent a massive spatial reserve for residential infill. Mending the gaps in Liberec’s Swiss-cheese urban fabric ought to be a civic priority.
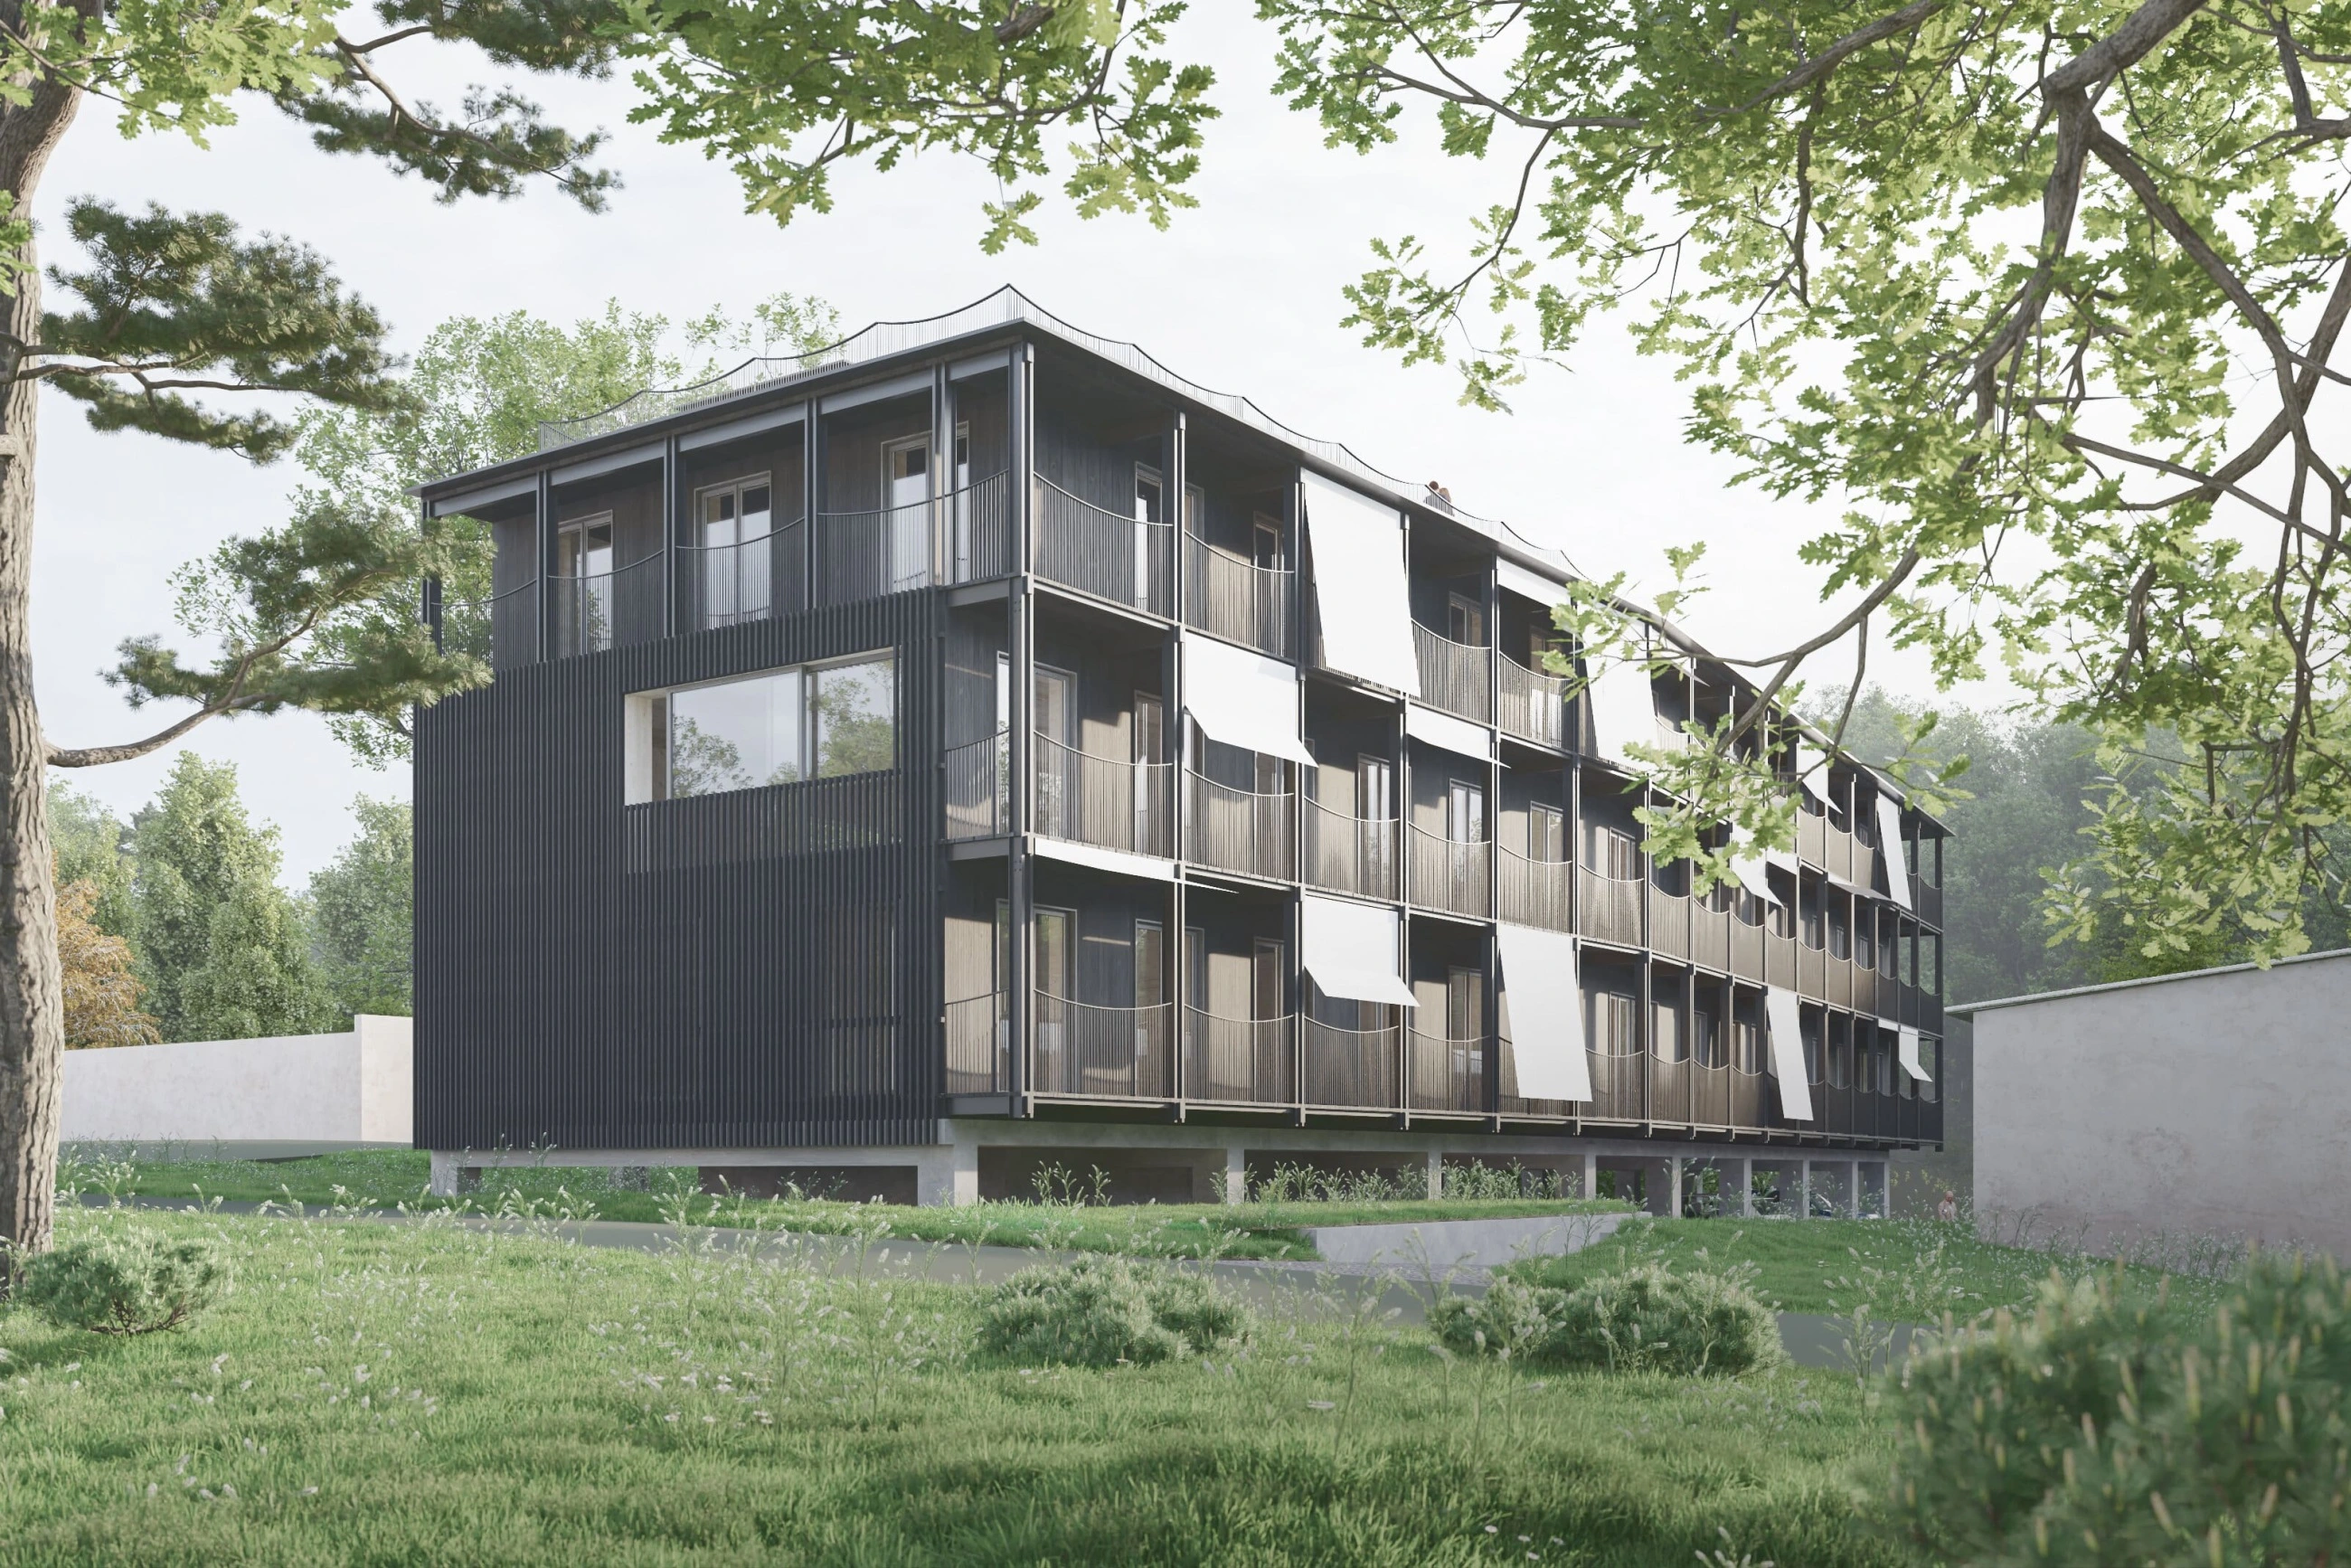
Building where infrastructure is already established makes far more sense than gradually encroaching upon the peripheral countryside. However, such infill plots are often unappealing to typical developers, either lacking scale or presenting unique site-specific challenges. We established a collaborative model: the family contributed the land in exchange for three small apartments for their three children; our studio delivered the architectural design and engineering work; and we brought in a financial partner to fund construction.


In a sense, we became our own clients. The building in Ruprechtice is a tangible expression of our vision for urban housing in Liberec’s wider center. The site sits adjacent to a panel housing estate, garages, and light-industrial halls, separated from Ruprechtická Street by a frontage of single-family homes. Outside the compact historic core, attempting an active urban ground floor or formal street wall would be naive. Instead, we proposed a three-story timber structure elevated on concrete legs.
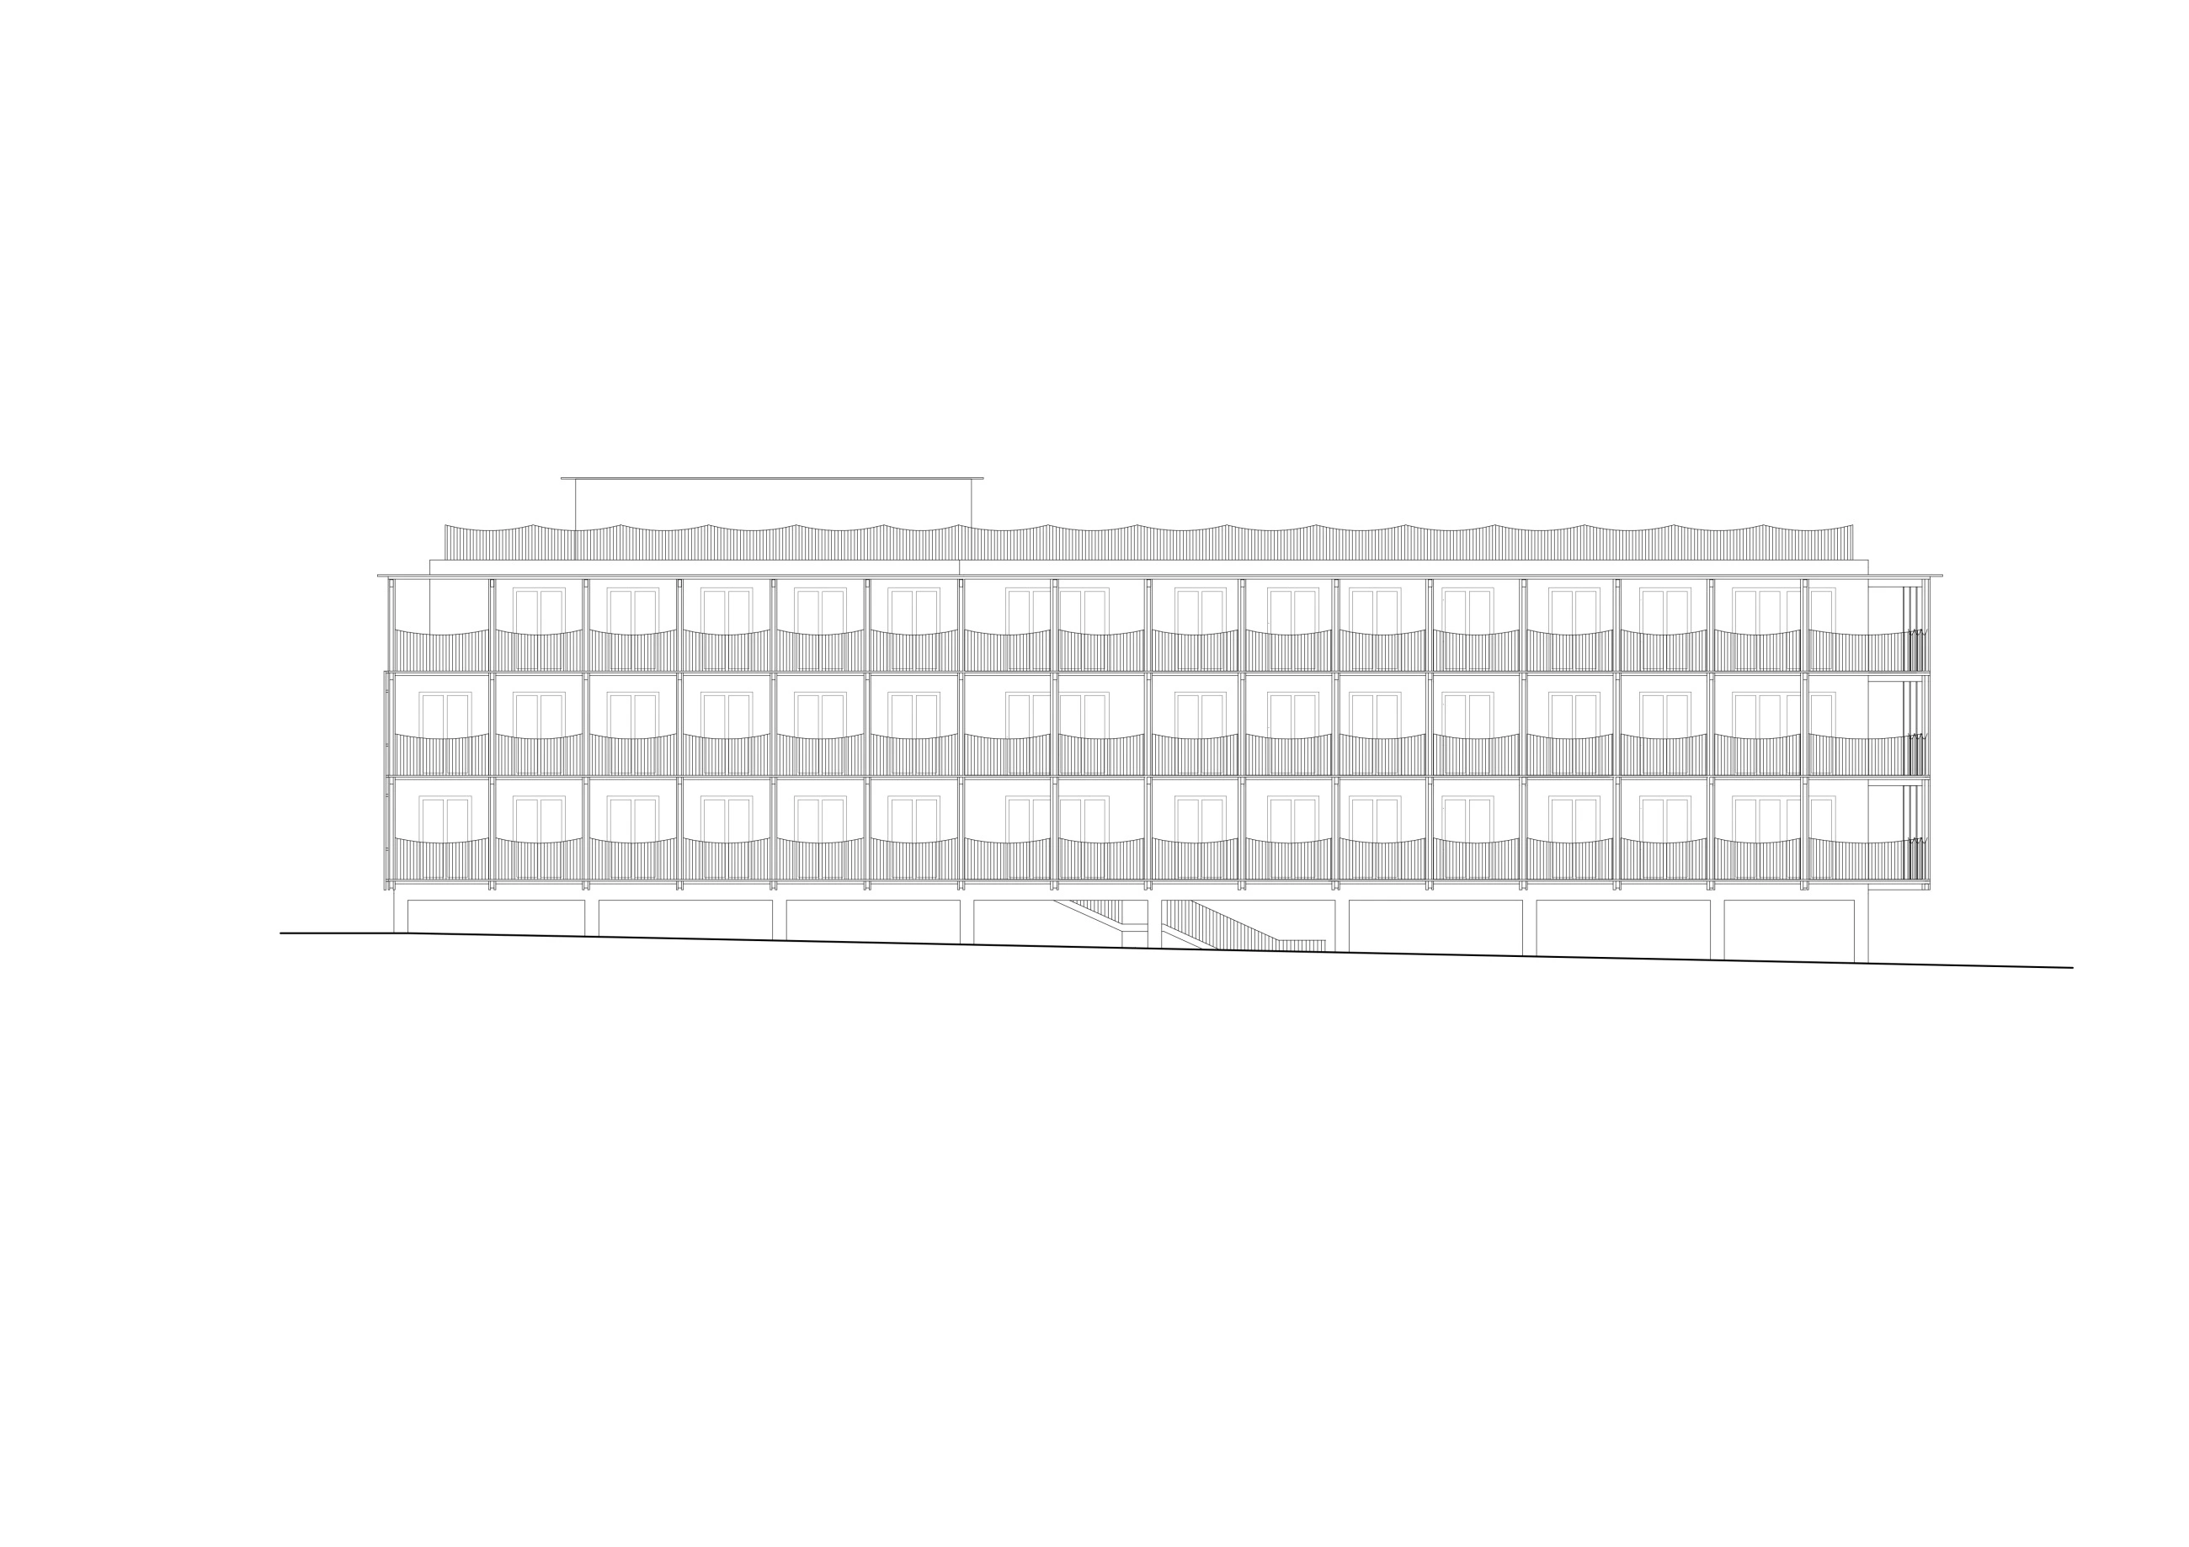
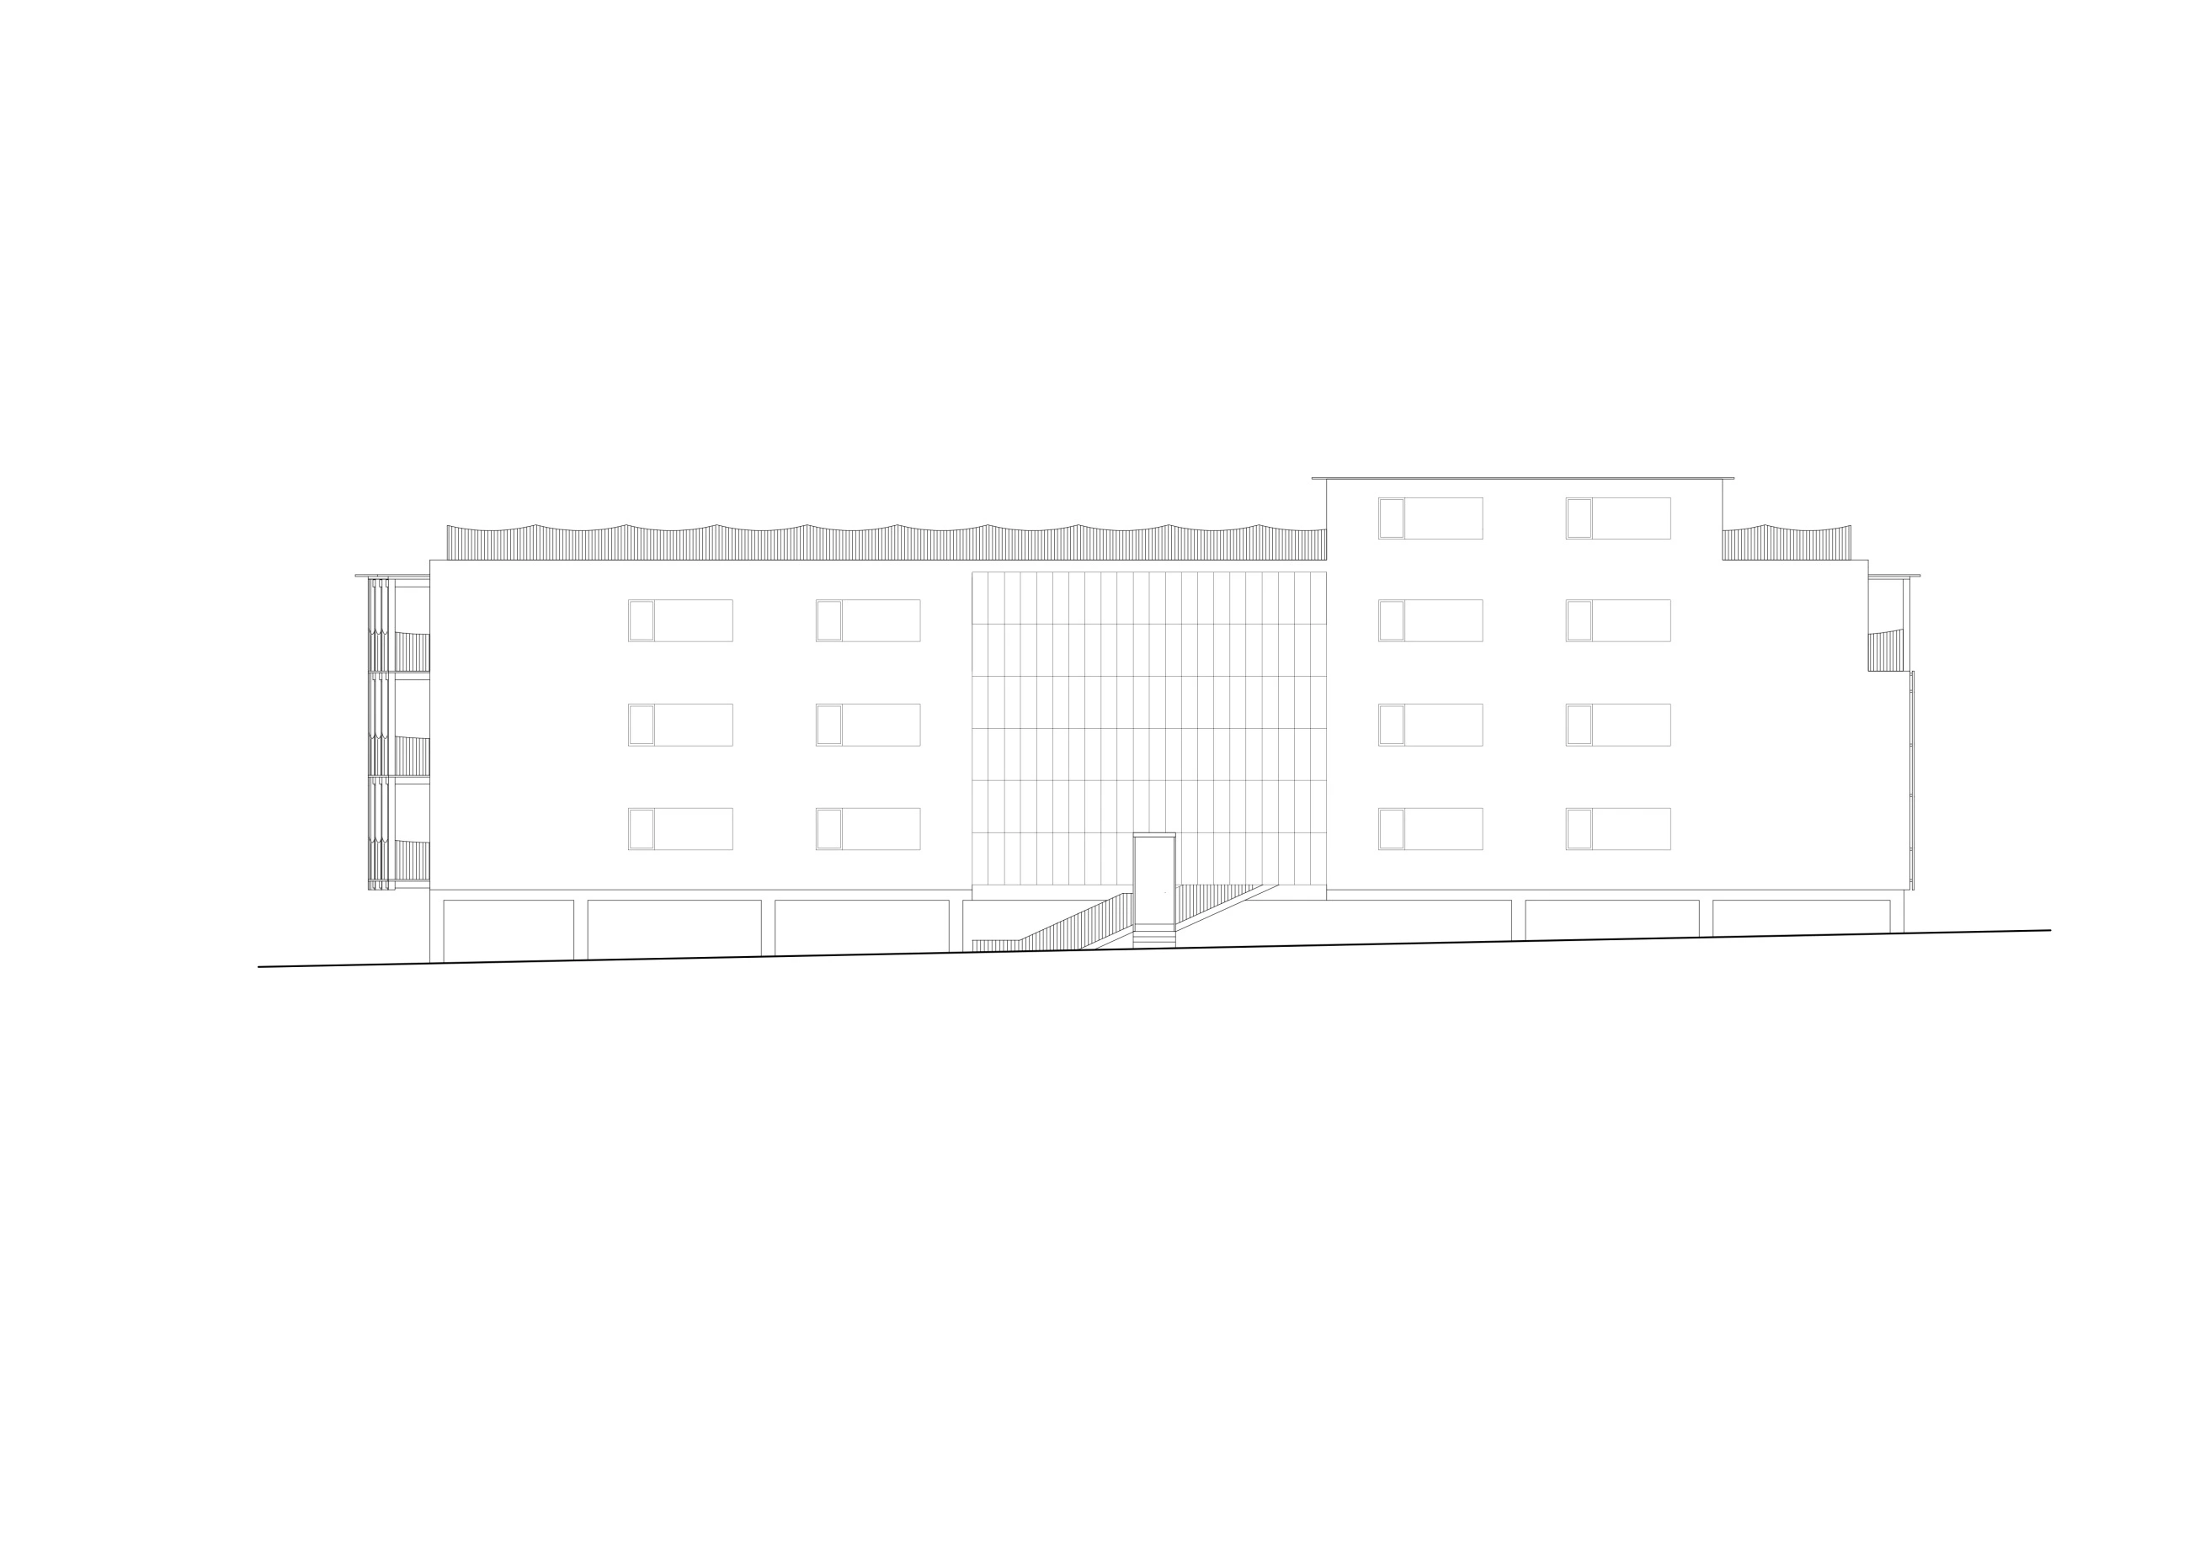
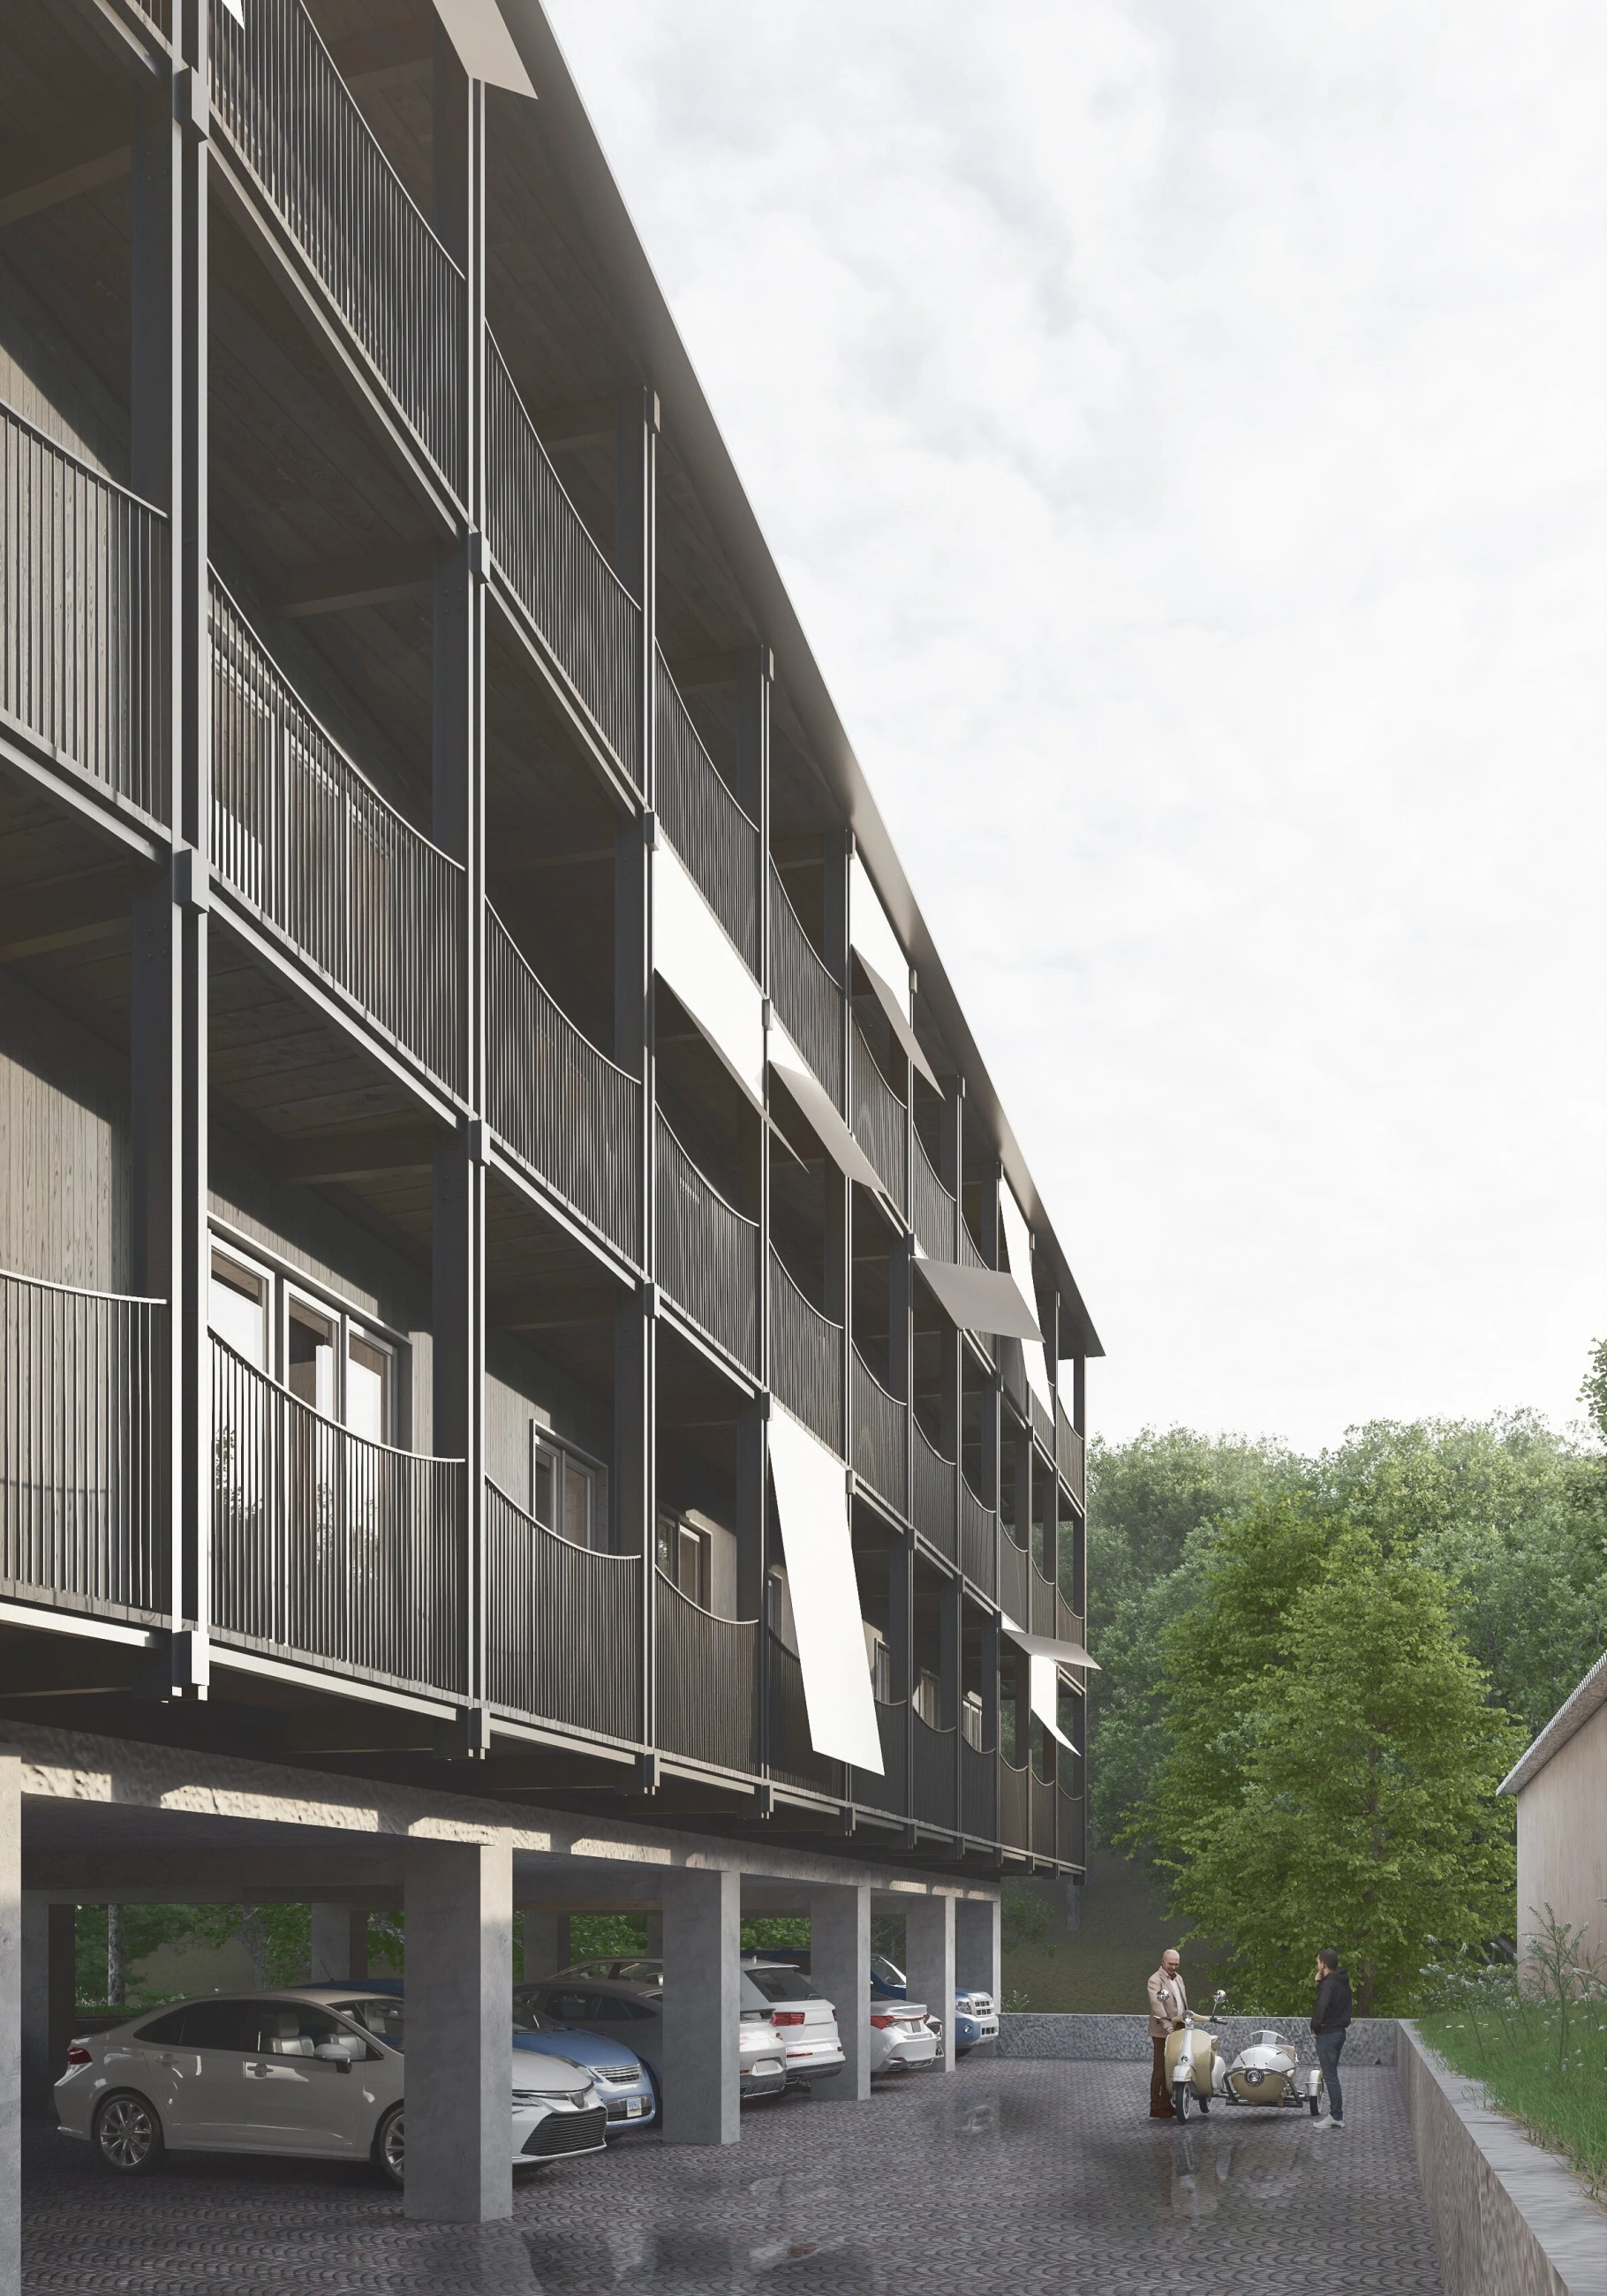
Parking is tucked into the semi-recessed space underneath the building. The three apartment levels offer flexible layouts designed for a diverse community, ranging from compact studios to generous family units. Residents enter either from the parking area or via a main pedestrian path connecting to the bus stop on Ruprechtická Street. Access to individual apartments is provided by an external glazed corridor with a staircase extending up to the roof. Open to all residents, the rooftop terrace offers panoramic city views, solar panels, a shared sauna, an outdoor kitchen, and a long dining table.
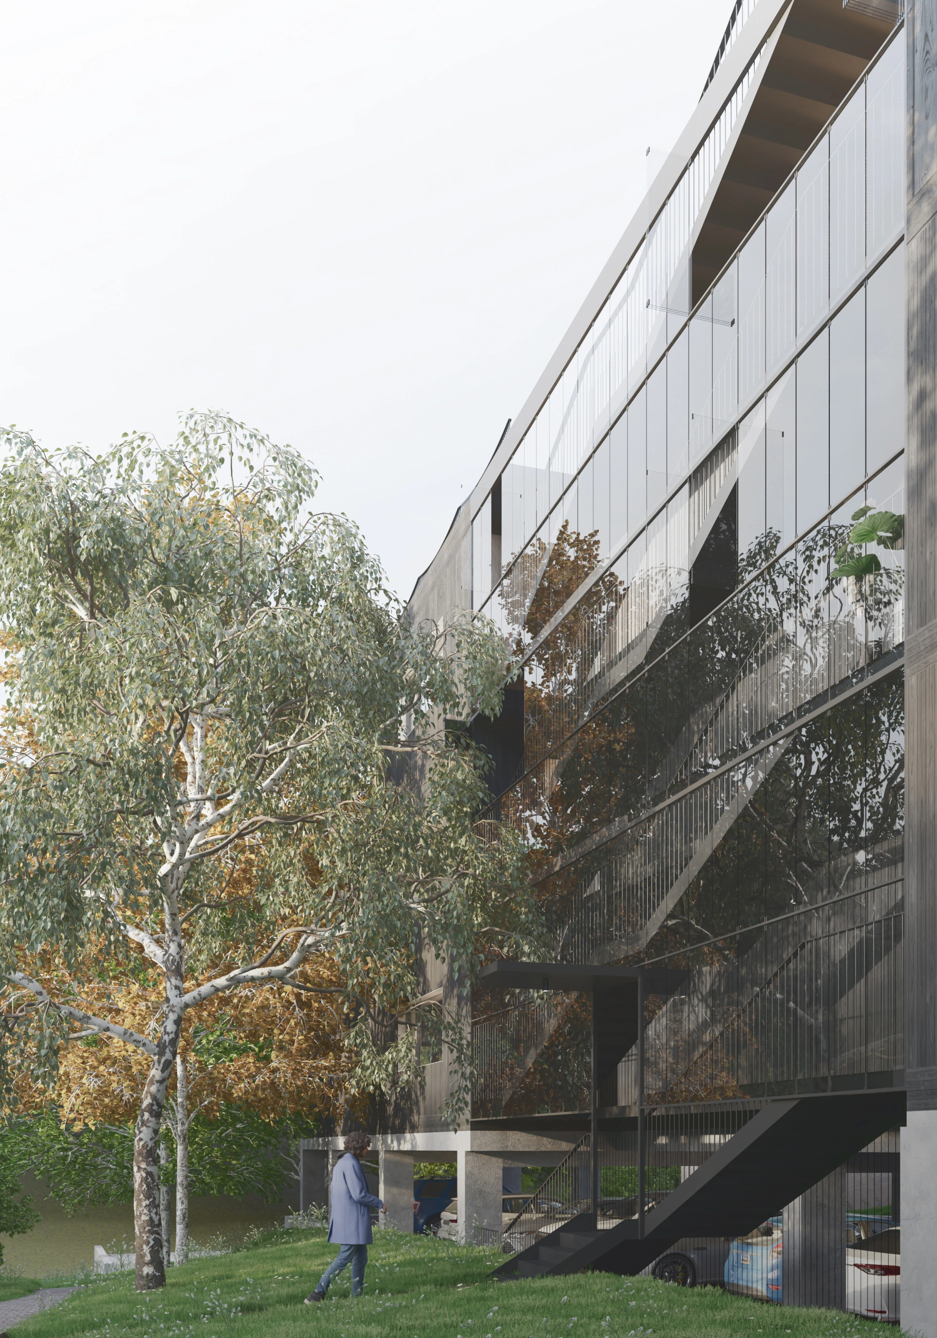
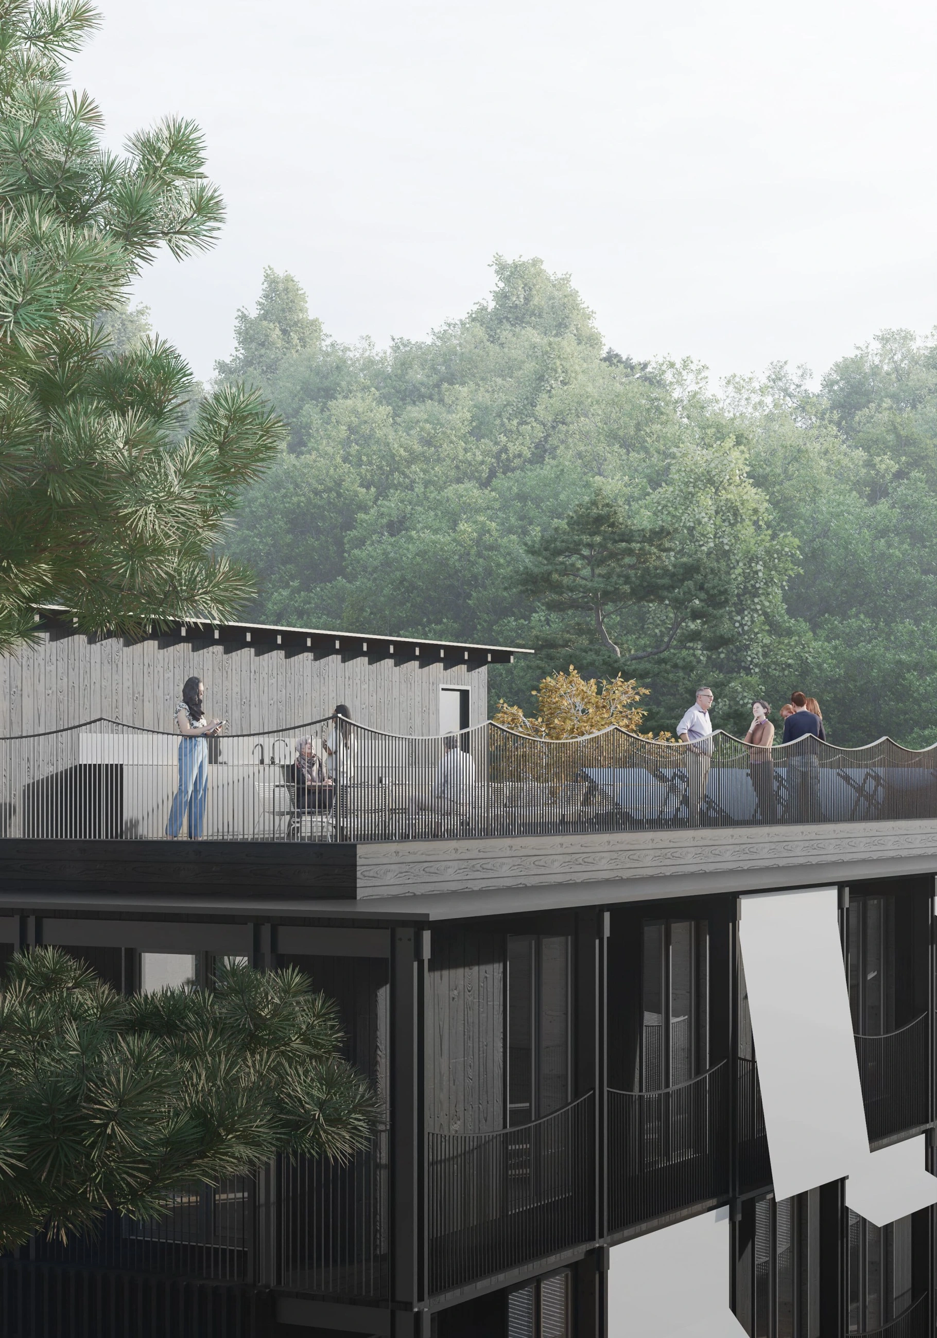
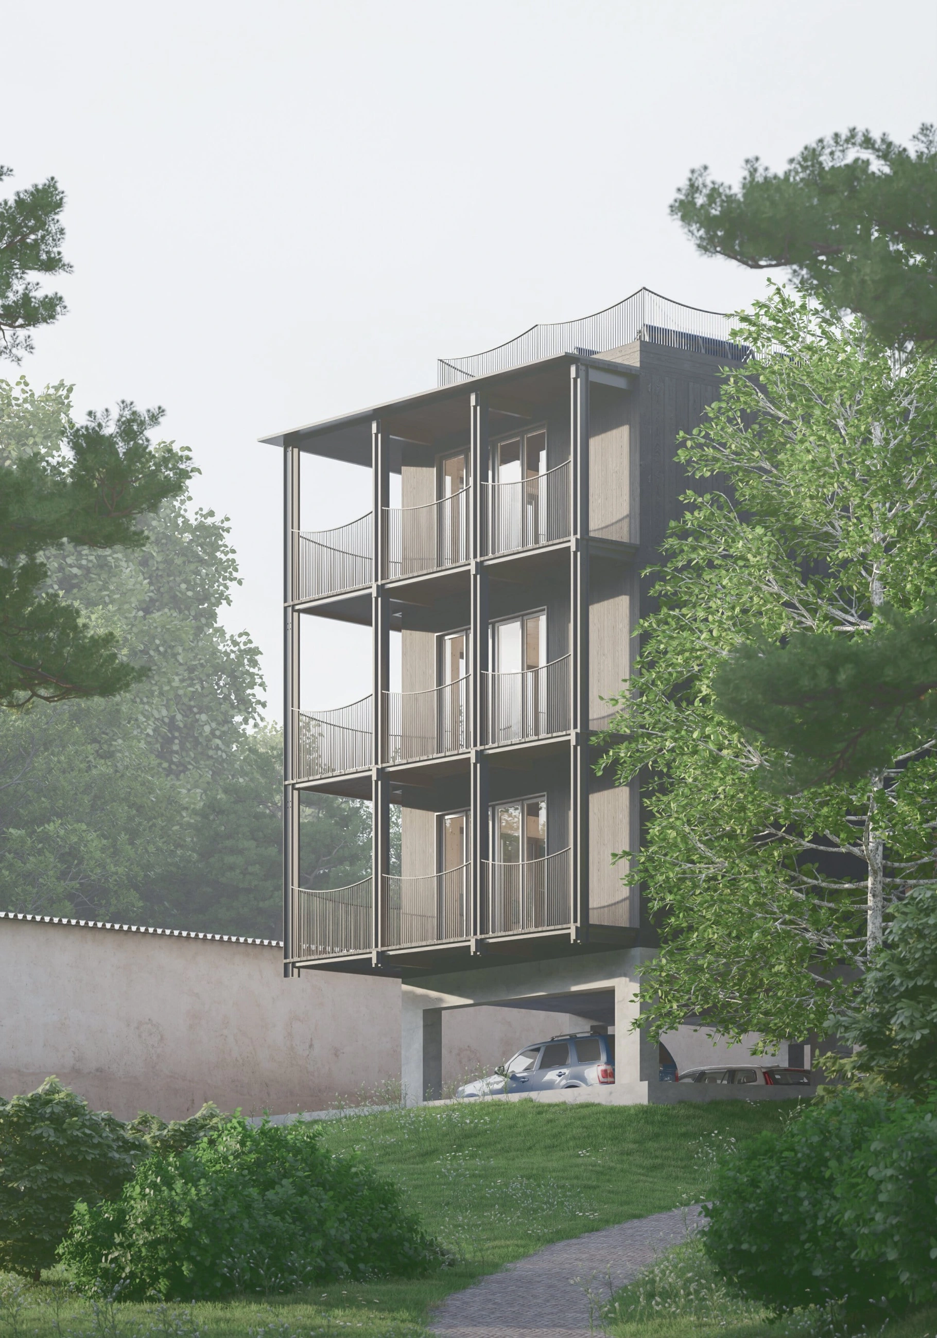
A cantilevered balcony structure wraps two sides of the black-clad facade, enabling residents to step directly onto private terraces from bedrooms and living spaces. The railings of both private and shared terraces feature shallow, scalloped arches that soften the facade’s rhythm, crowning the building with a delicate, lace-like silhouette when viewed from afar.
"To create something good, you have to experience joy."
Jan Mach a Jan Vondrák
Authors