Housing in Adršpach
Small and medium-sized municipalities in the Czech Republic face no easy task. Many struggle with population decline, an aging demographic, and an ambivalent relationship with the gravitational pull of major cities and metropolises. Others resist pressures driven by industry or tourism. One tool municipalities can leverage to shape their own trajectory is municipal housing stock. By constructing, allocating, and regulating municipal apartments, a town can attract young families, much-needed medical professionals, and influence market rental prices from the supply side. Furthermore, through its own development initiatives, a municipality can initiate a dialogue regarding under what conditions, when, where, in what form, and of what quality to build—setting an example for private developers.
Location:
Horní Adršpach, Czech Republic
Client:
Municipality od Adršpach
Status:
Permitting phase
Project year:
2023
Built-up area:
933 m²
Architects:
Tobiáš Hrabec, Jan Mach, Jan Vondrák
Design engineer:
Mjölking s.r.o.
We believe small towns are far from obsolete and will continue—despite ongoing urbanization—to offer great places to live. With shifting work dynamics, digitalization, and the embrace of remote work, small communities are becoming increasingly attractive places to live due to their human scale, affordable housing, and proximity to nature. That is precisely why it saddens us to see generic houses springing up outside villages and small towns—structures that could stand anywhere, built on sites that only yesterday were fields, meadows, or forests.
Urban sprawl at the expense of the landscape is easy for developers and designers. These are usually uncomplicated plots where cookie-cutter templates can easily be dropped. For everyone else involved, however, it is a significant loss. The municipality and its authorities must bear the cost of building and maintaining new infrastructure. Existing residents lose their views and connection to the countryside. The town itself loses its compact character. Yet a viable alternative exists: building within town centers. This is a theme we as a studio intend to pursue intensively in the coming years.
Almost every village in our region features gaps and voids within its fabric that not only represent ideal land reserves for construction, but urbanistically cry out to be healed. Infill plots, ruins, parking lots, and brownfields are often legislatively more complex sites for development. Designing in such locations requires navigating numerous constraints: overshadowing neighboring facades, fire separation distances, intricate property ownership, as well as the massing and architectural identity of the site. Generic solutions fail here. Yet many such parcels are publicly owned. These are precisely the sites we want to address.
The situation in Adršpach is somewhat unique in several respects. A small village in the immediate vicinity of a vast rock city, it experiences immense tourist demand—bringing revenue on the one hand, but driving commercial pressure and rising property prices for long-term residents on the other. The village is also divided into two settlements: Dolní Adršpach, which houses the main entrance to the rock city and concentrates visitor traffic, and Horní Adršpach, where residential housing predominates alongside a large factory.
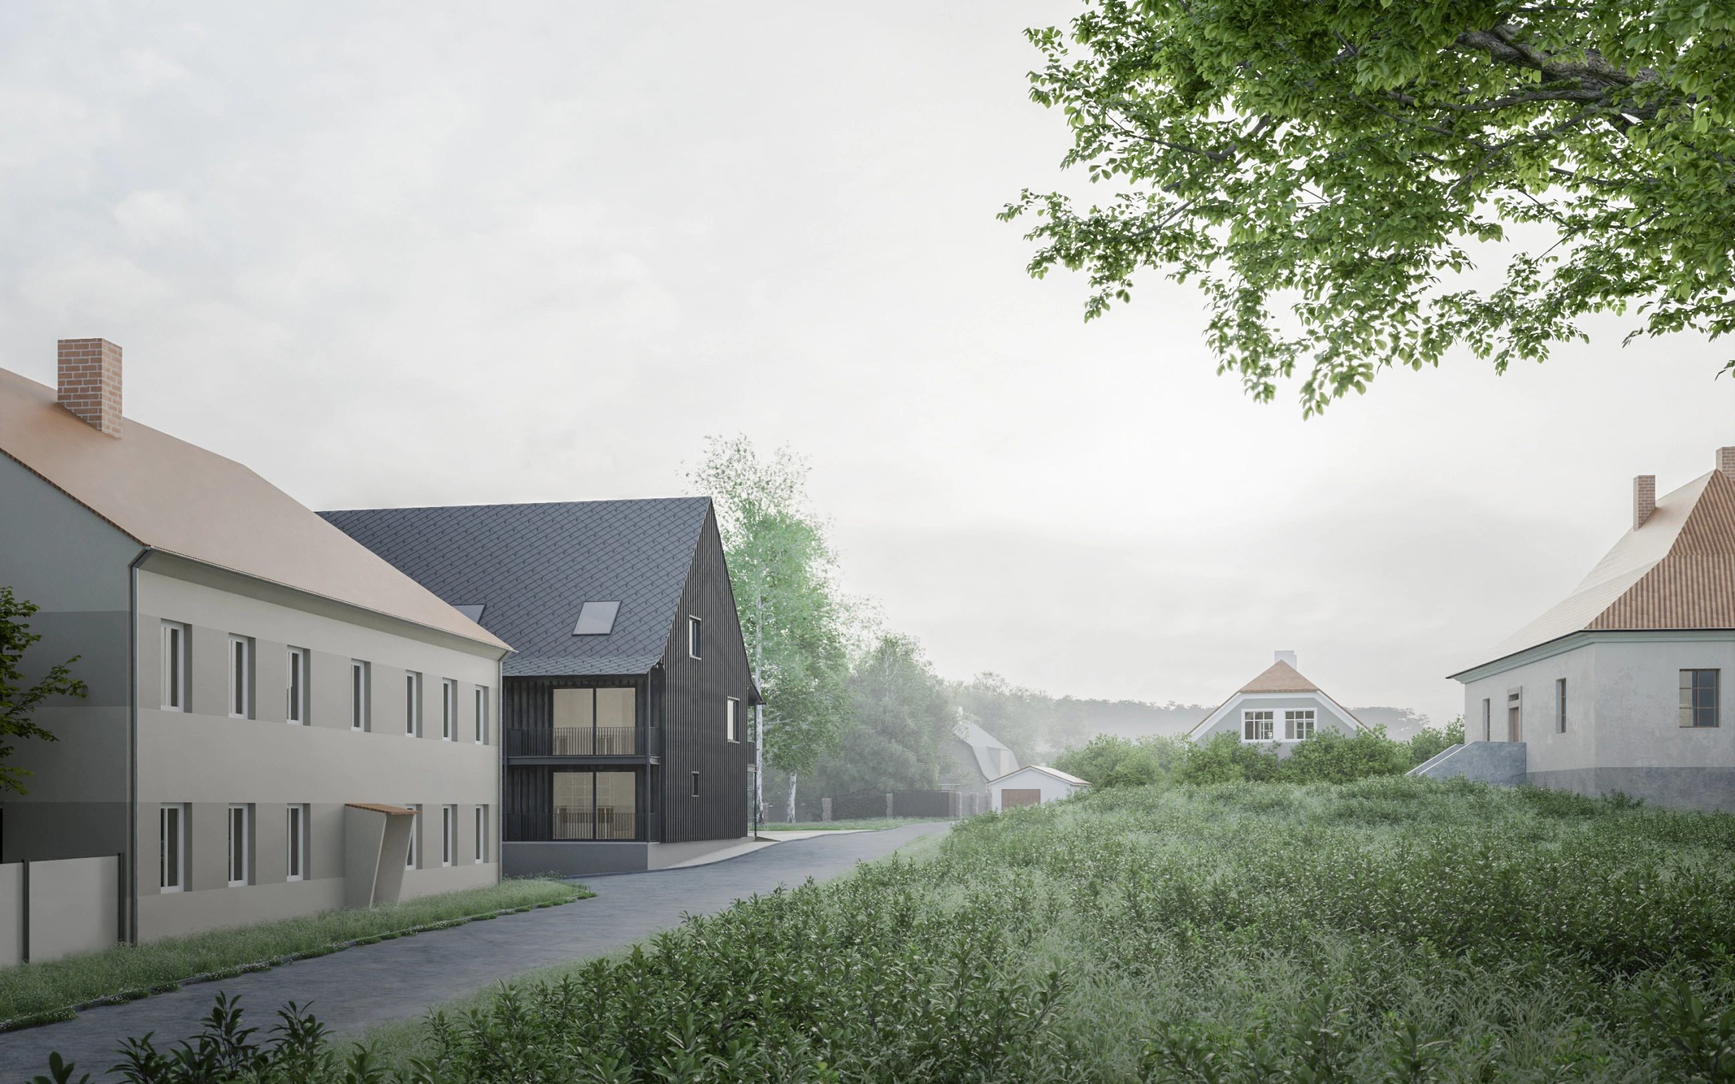
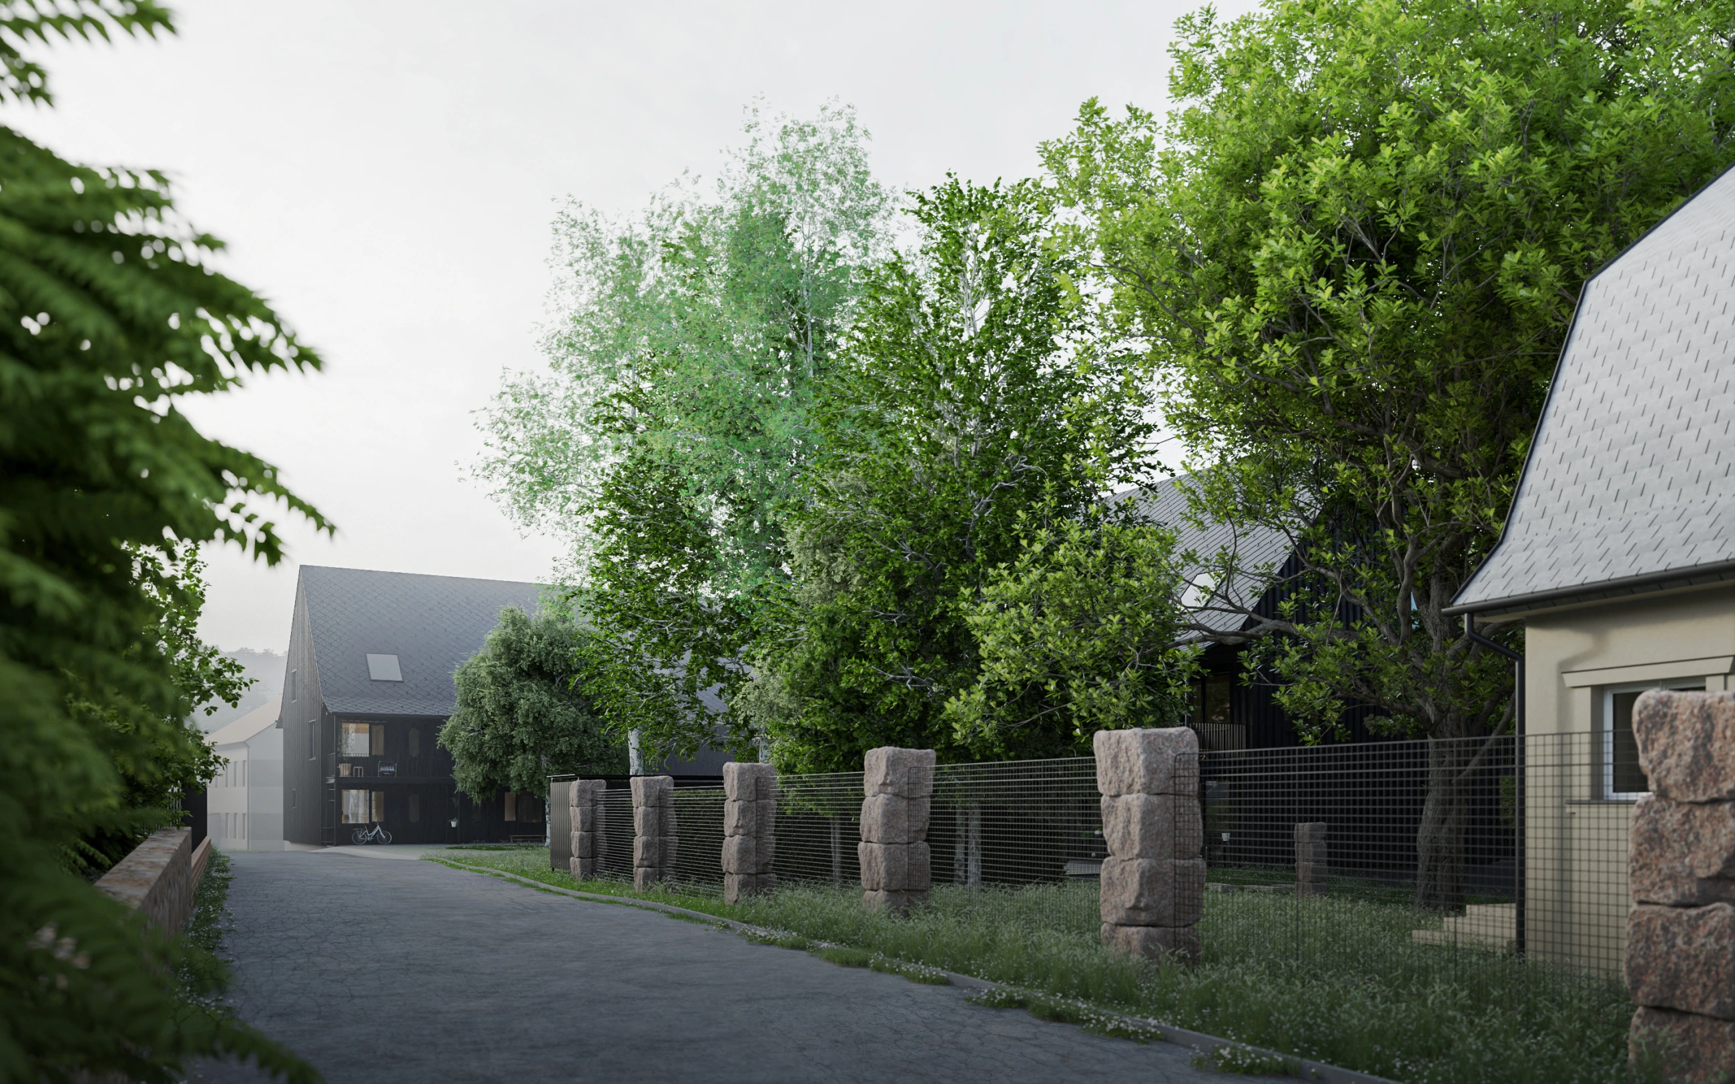
A relatively new municipal leadership, led by the mayor and deputy mayor, decided to announce a tender for two projects. One was a residential building that would offer half its capacity as starter housing for young families and the other half as compact apartments for senior residents. Seniors often find themselves living alone in houses they can no longer maintain long-term, or in need of assisted care services. Frequently, their only option is to seek housing outside the village, effectively uprooting them from the community where they have spent most of their lives.
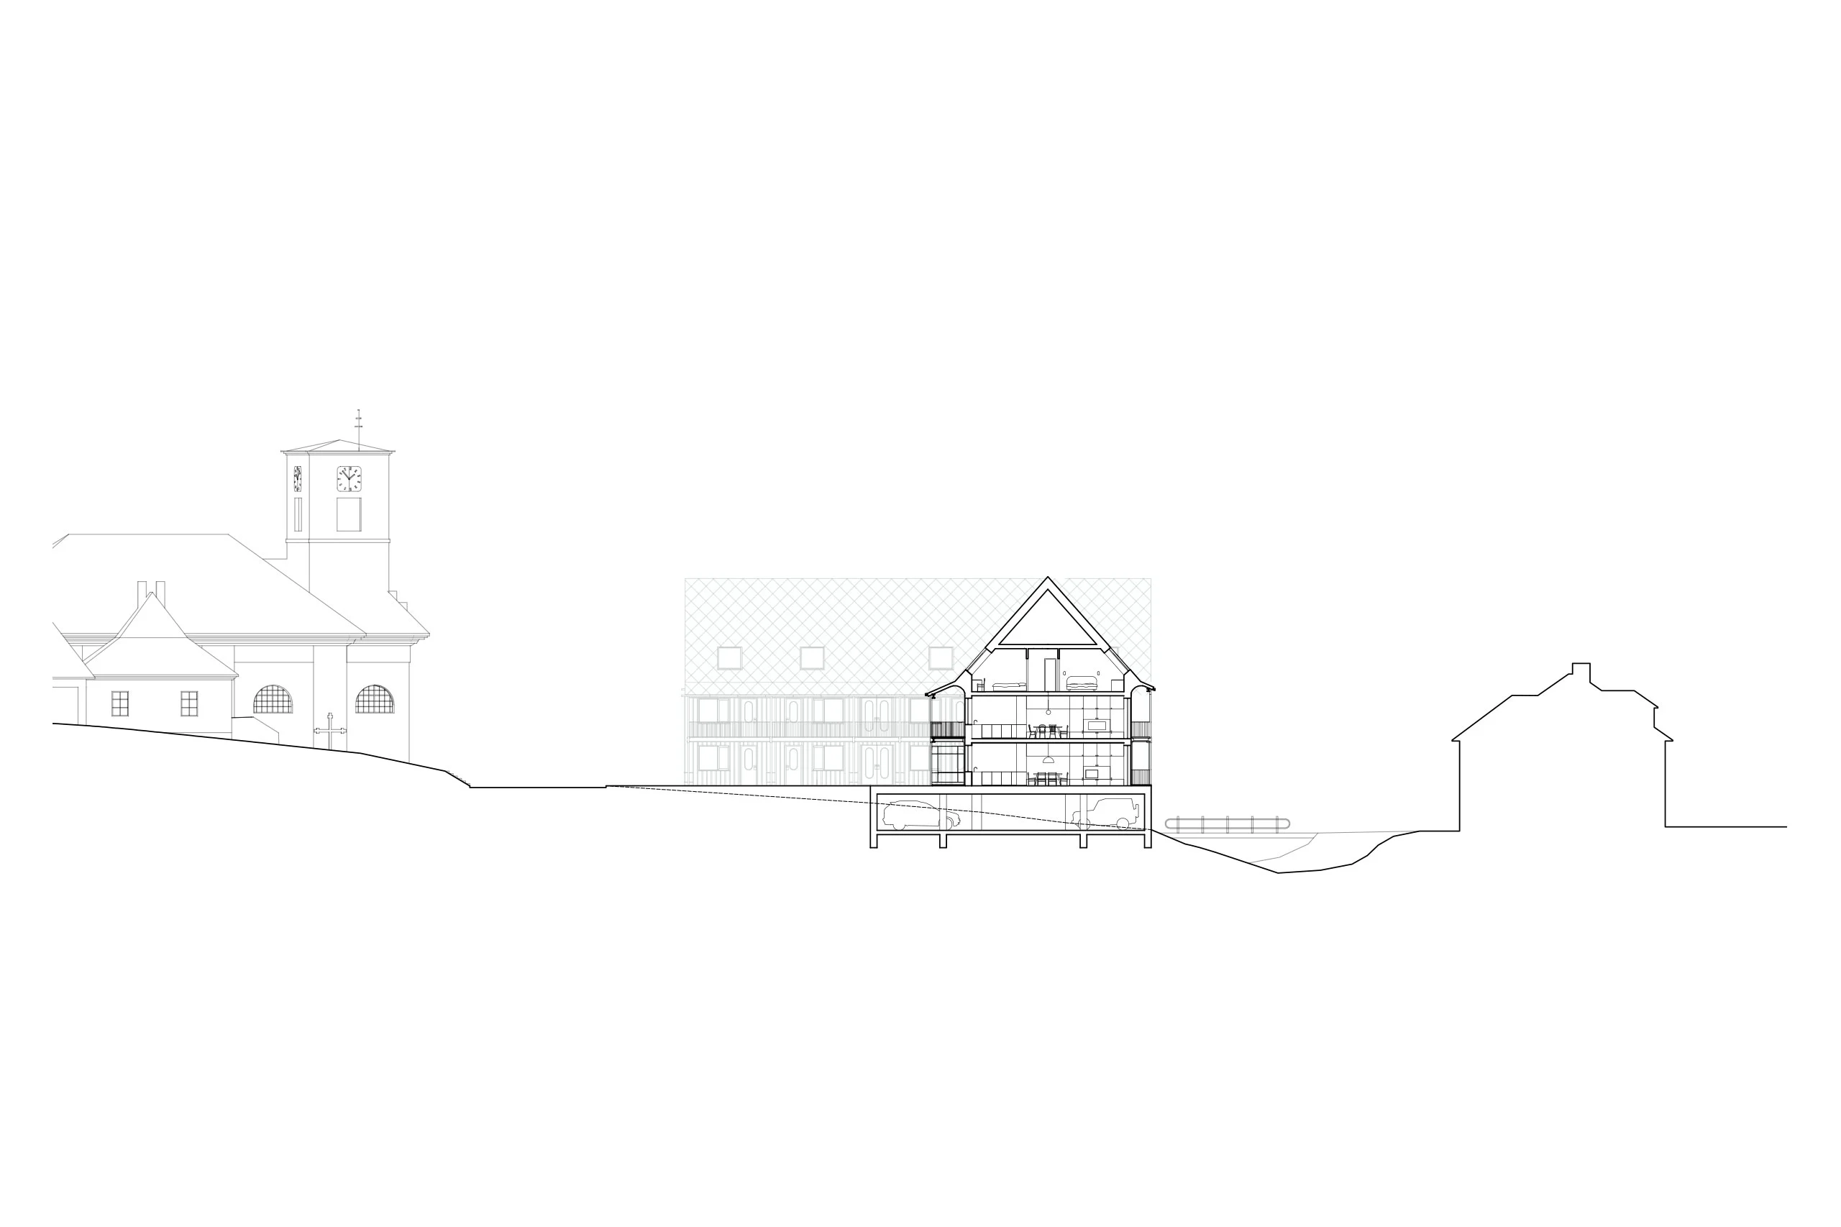
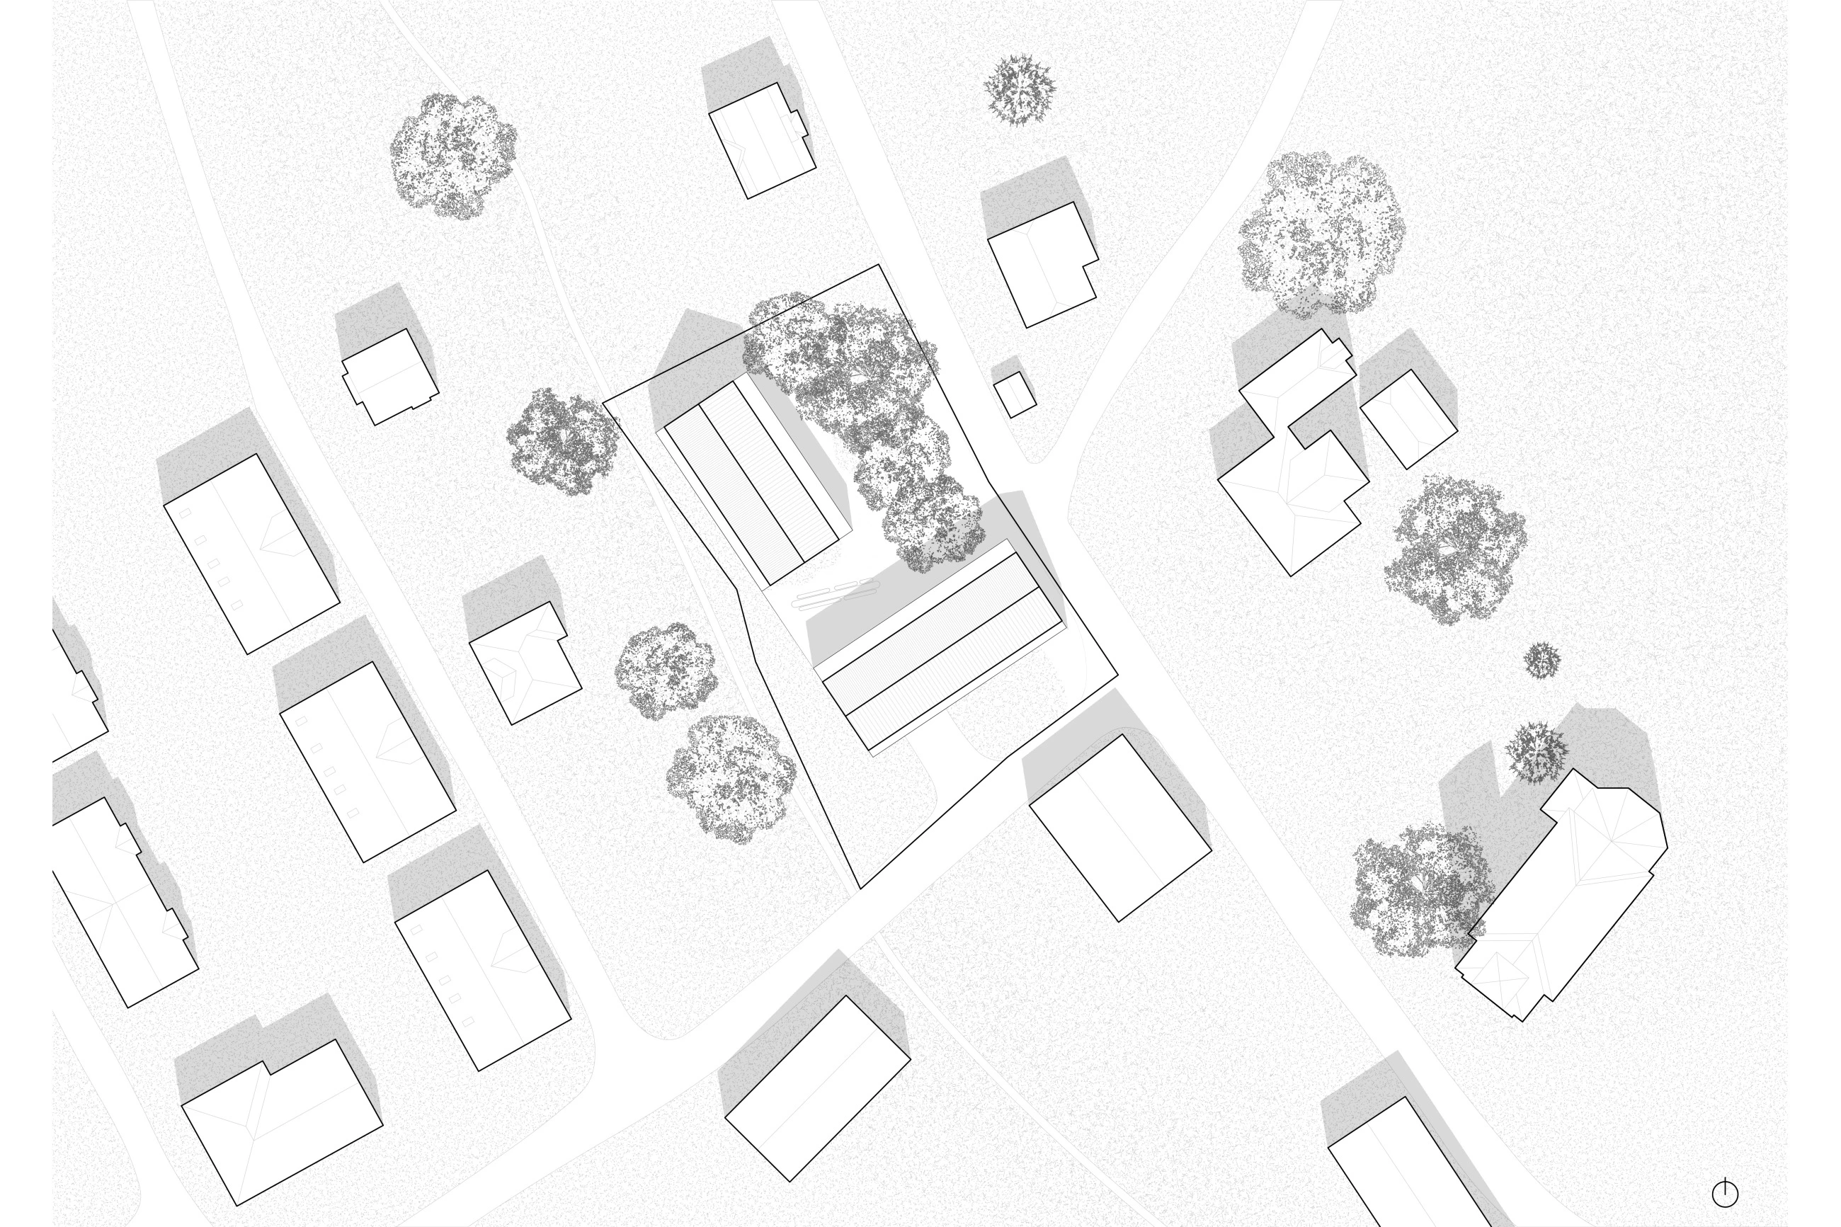
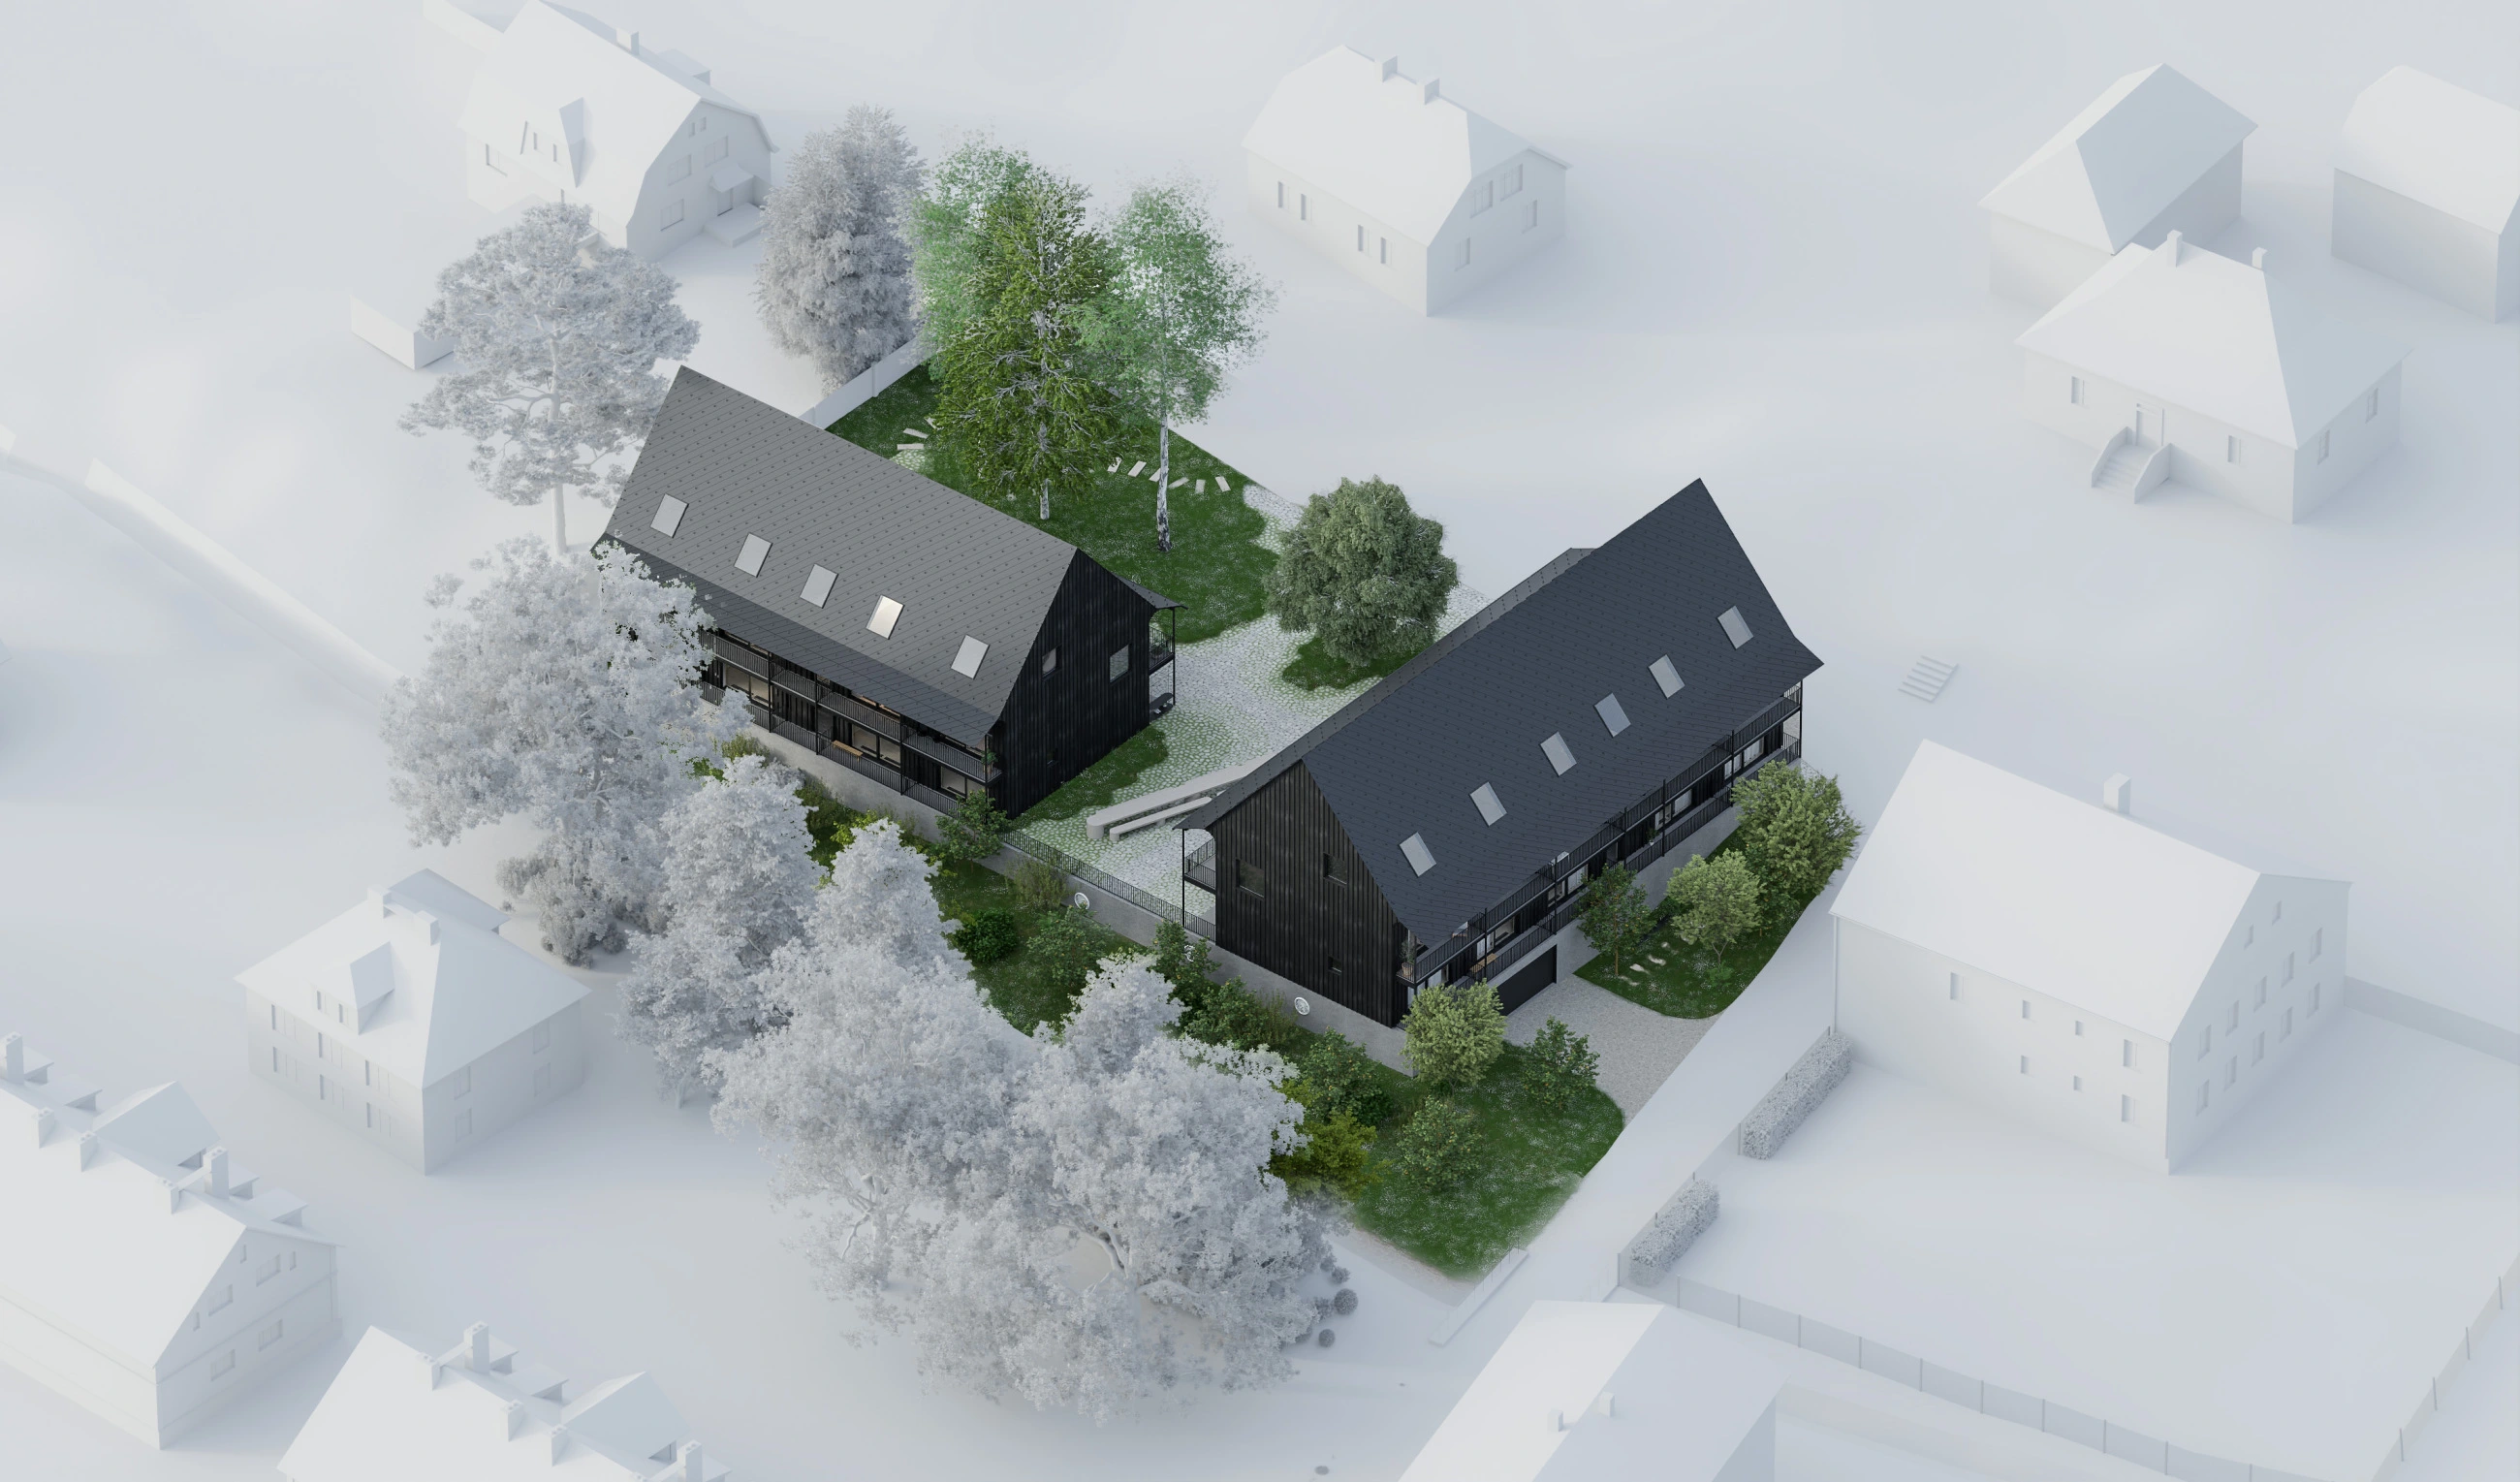
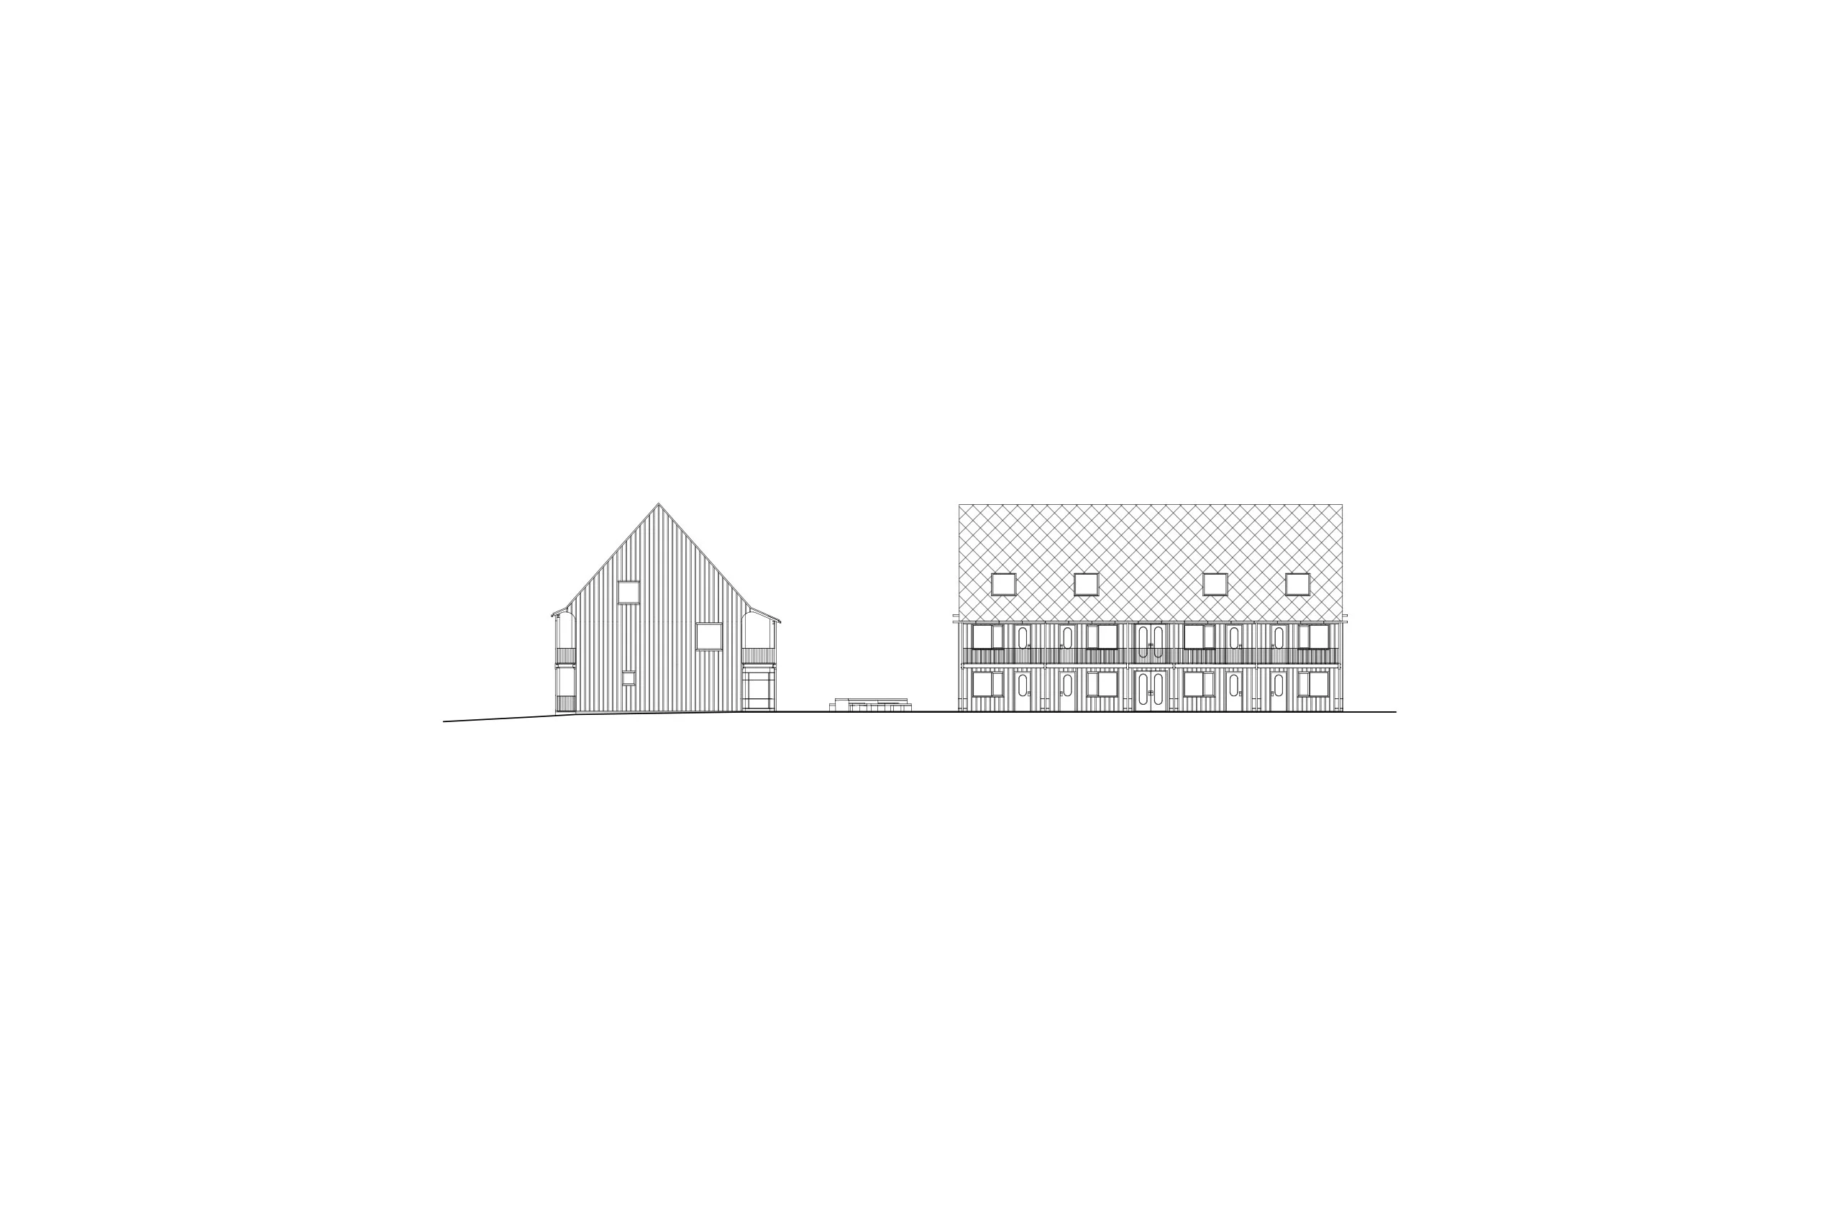
For the site, the municipal council selected a publicly owned plot in the center of Horní Adršpach, near the church, opposite the rectory, and at a junction of key routes. From the outset, we knew we wanted to design a place where elderly residents would not be confined behind a series of corridors and doors, but would instead have access to a public space where they could gather with one another and interact with the broader community. We ultimately proposed two buildings rather than one: a single volume would have been oversized for the small scale of local development, and two structures allow the municipality to build in phases. One of the oldest structures in Adršpach, the Umlauf Farmstead, served as our prototype for scale and character. In scale, it clearly reads neither as a single-family house or cabin, nor as a grand urban apartment block or factory. We quoted its pragmatic, honest material execution through a contemporary lens.
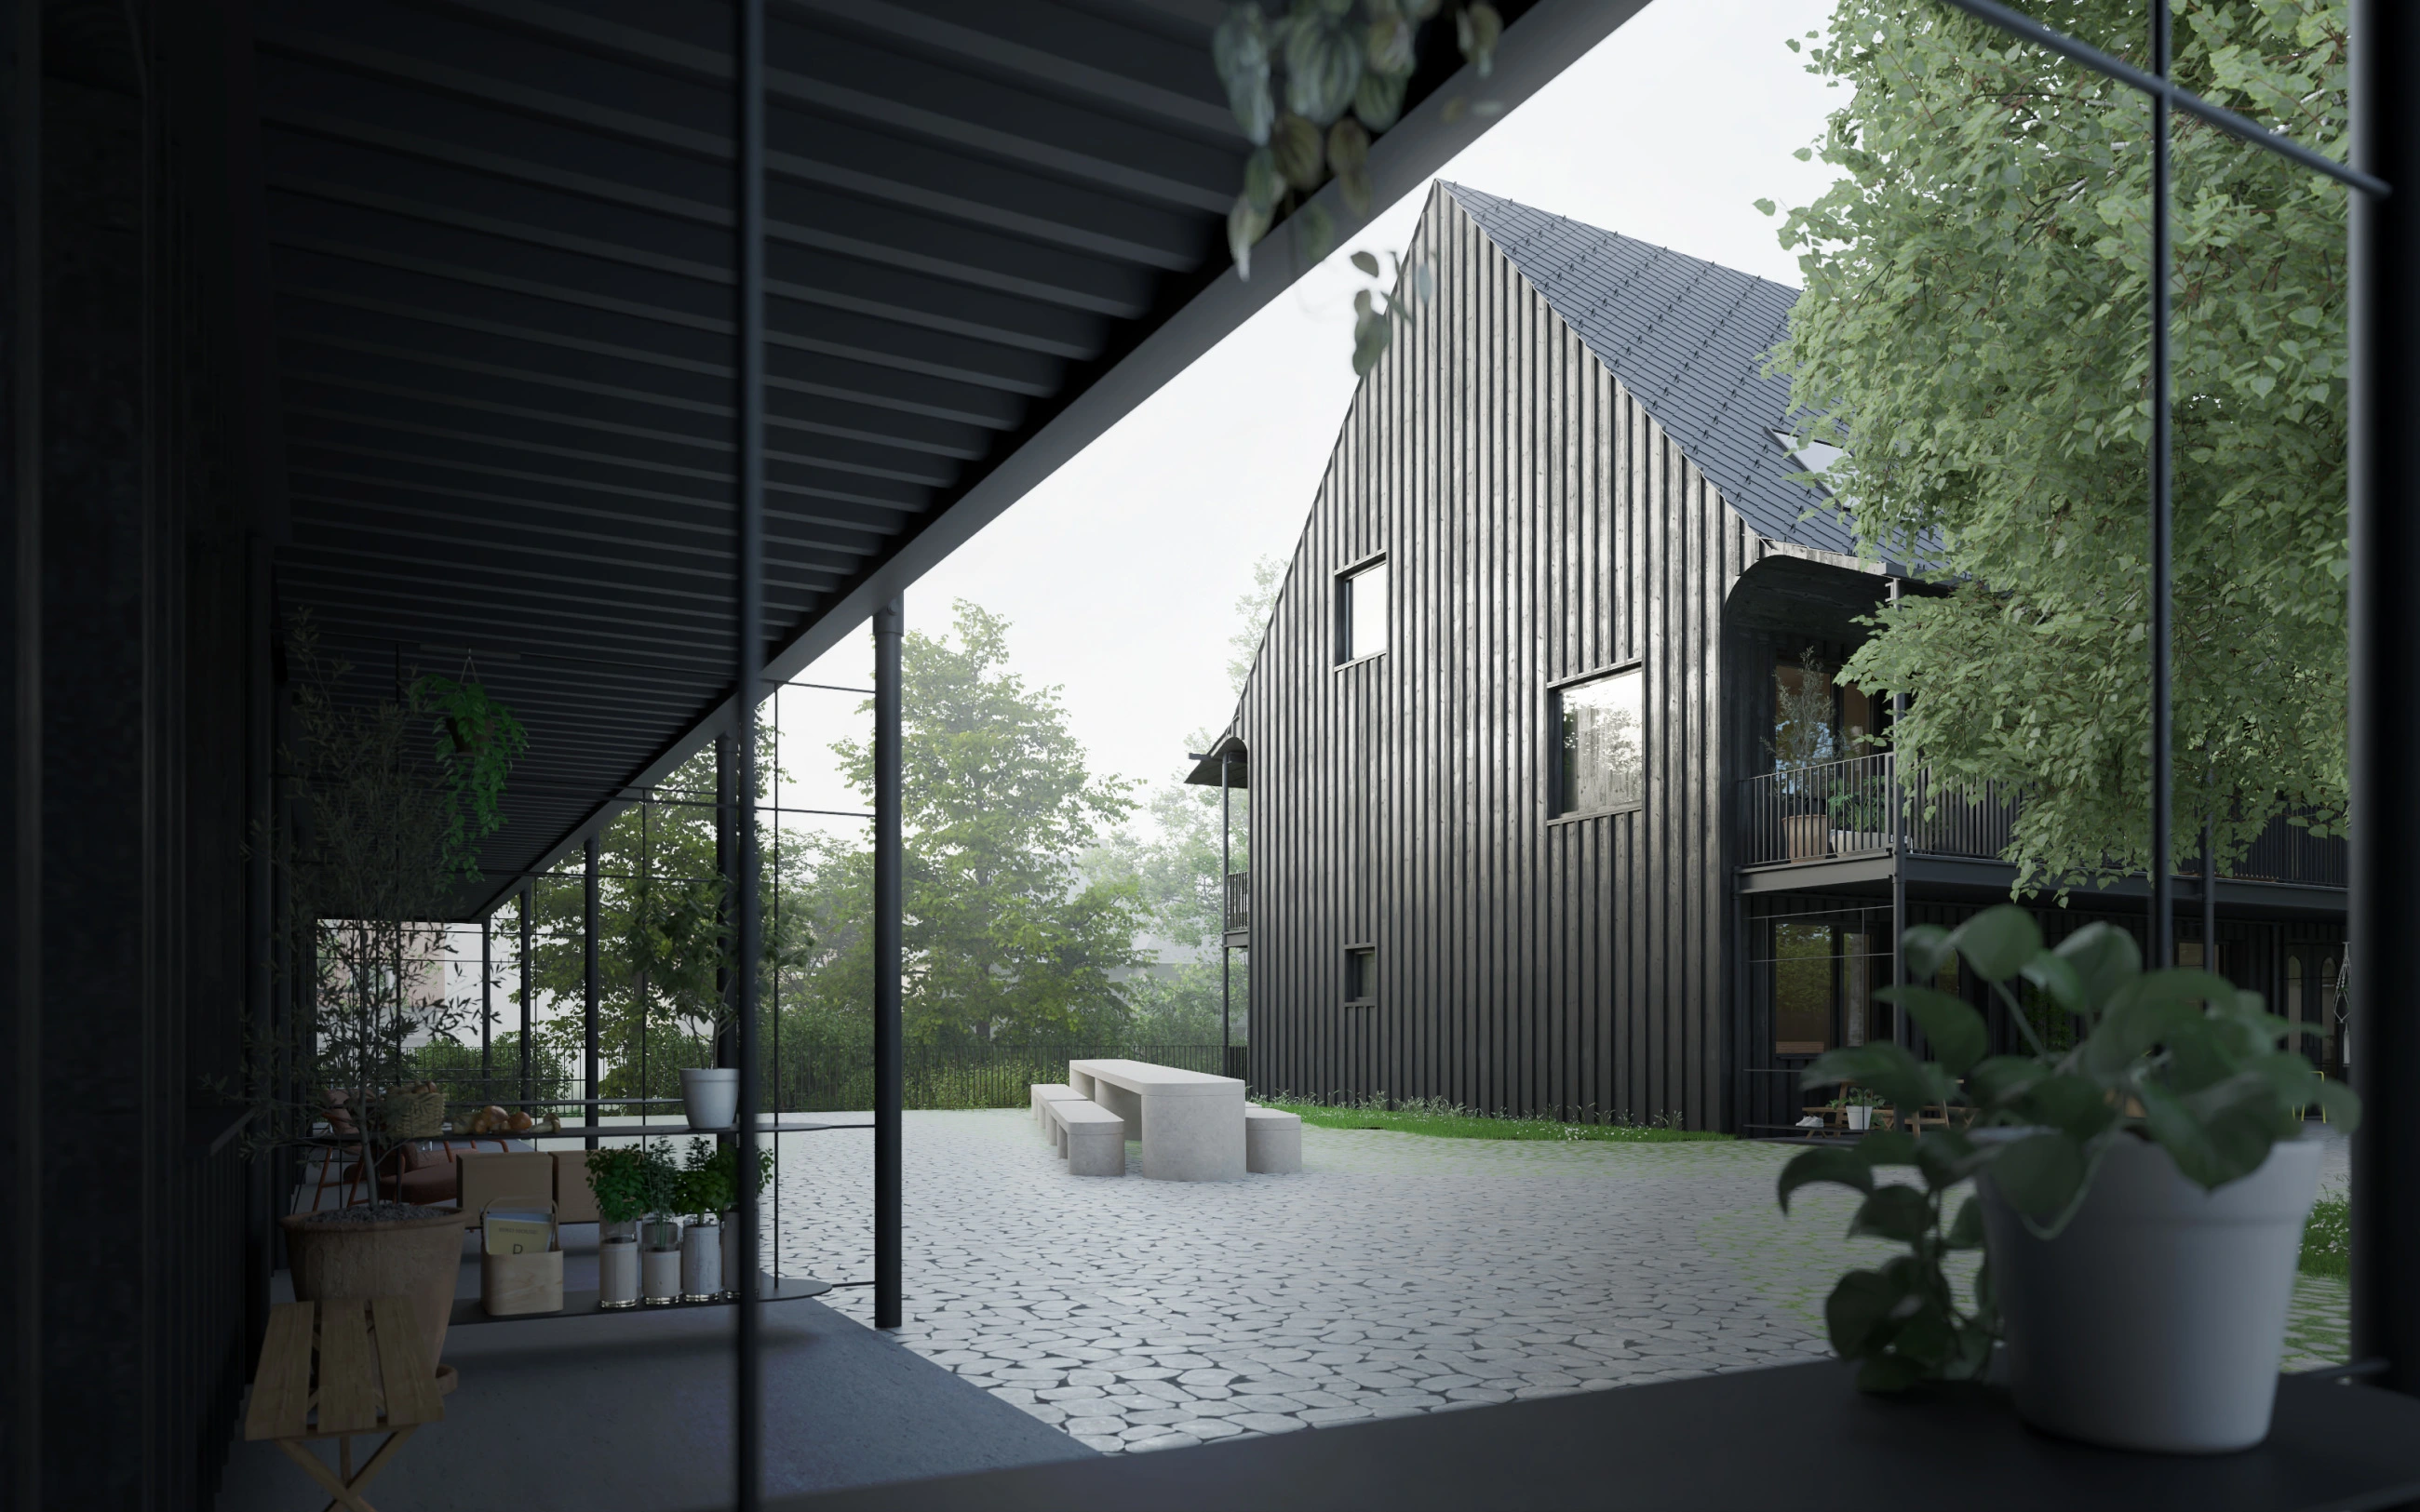
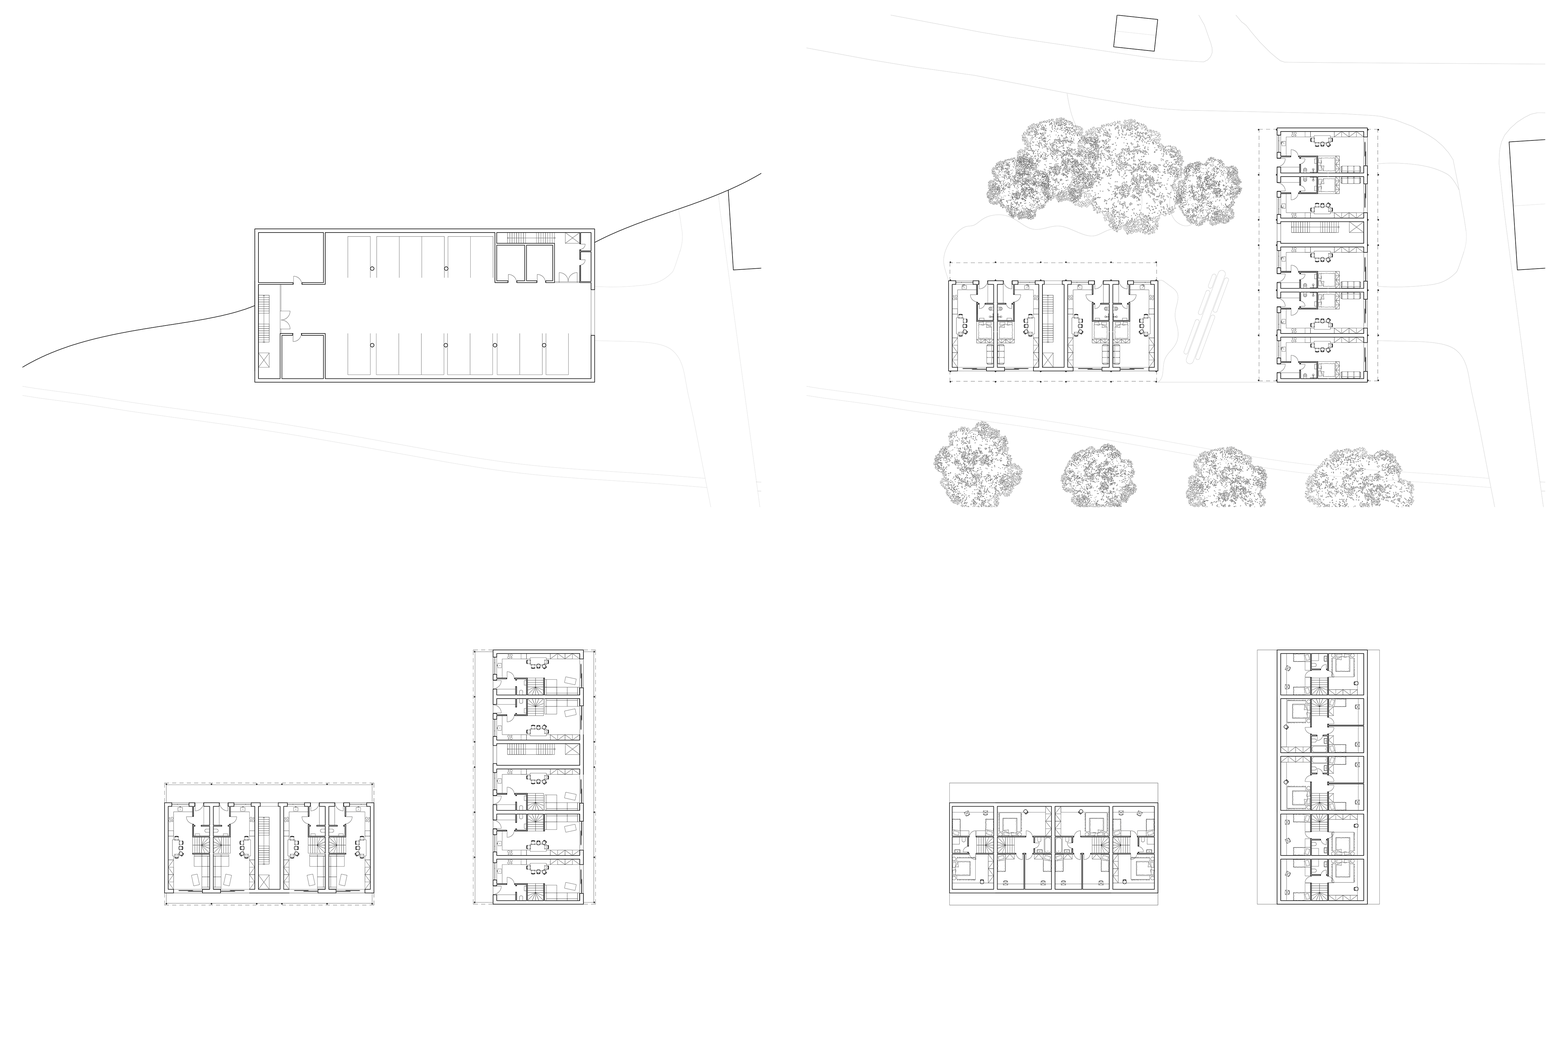
The sloping site allowed us to conceal parking within a solid plinth that aligns directly with street level, extending it into a public plaza between the two buildings seated atop it. Finished in black tar, the timber structure conceals contemporary construction technology and typology. Fabricated from prefabricated CLT panels, the construction is environmentally friendly, rapid, and precise.
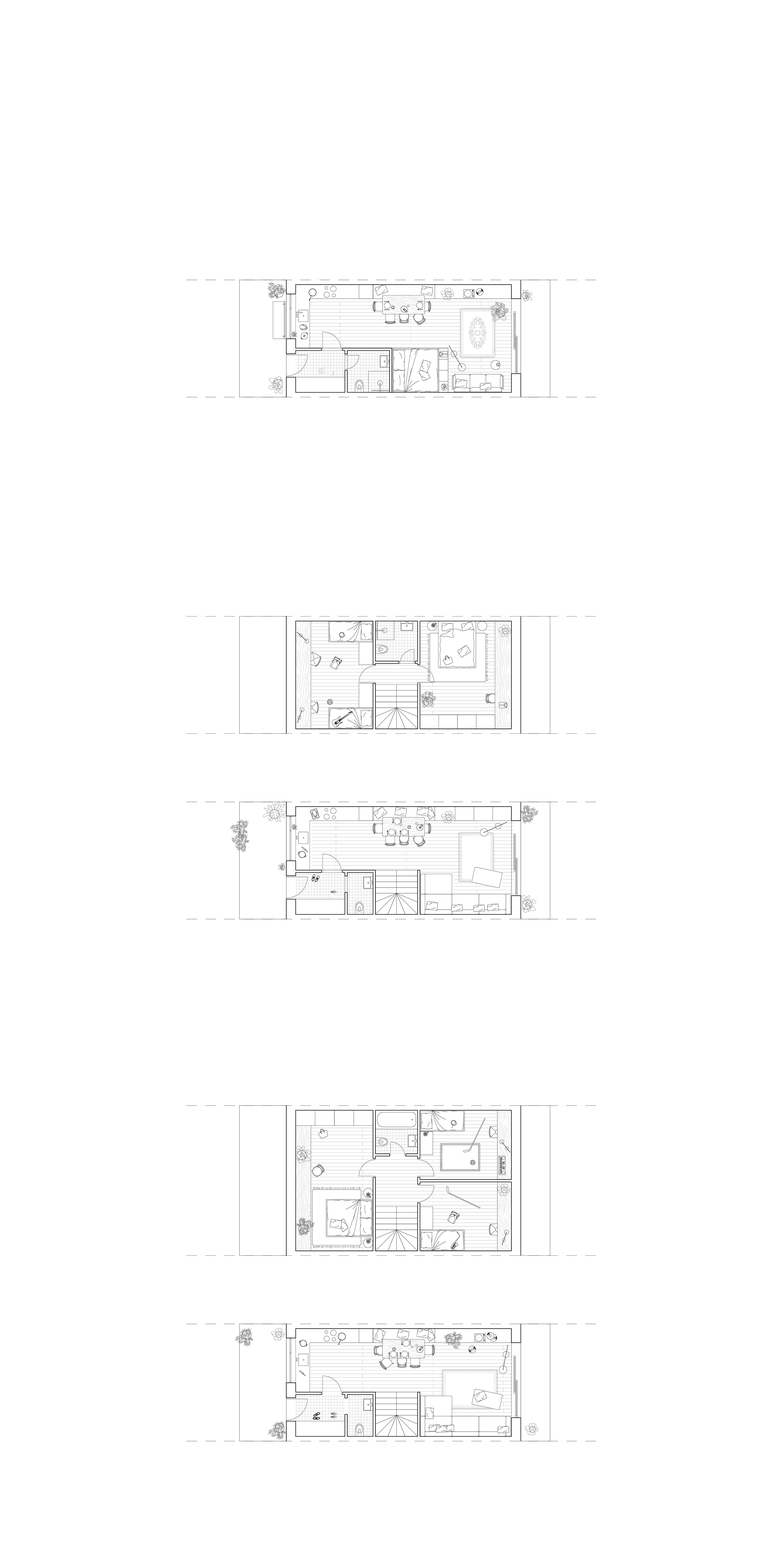
The ground floor of both buildings accommodates compact apartments for seniors, each featuring a private entry on one side and a balcony on the other. The entrances are sheltered beneath an access gallery, creating a threshold space where residents can spill out, personalize the area with plants and furniture, and sit outdoors in warm weather to enjoy casual interactions.
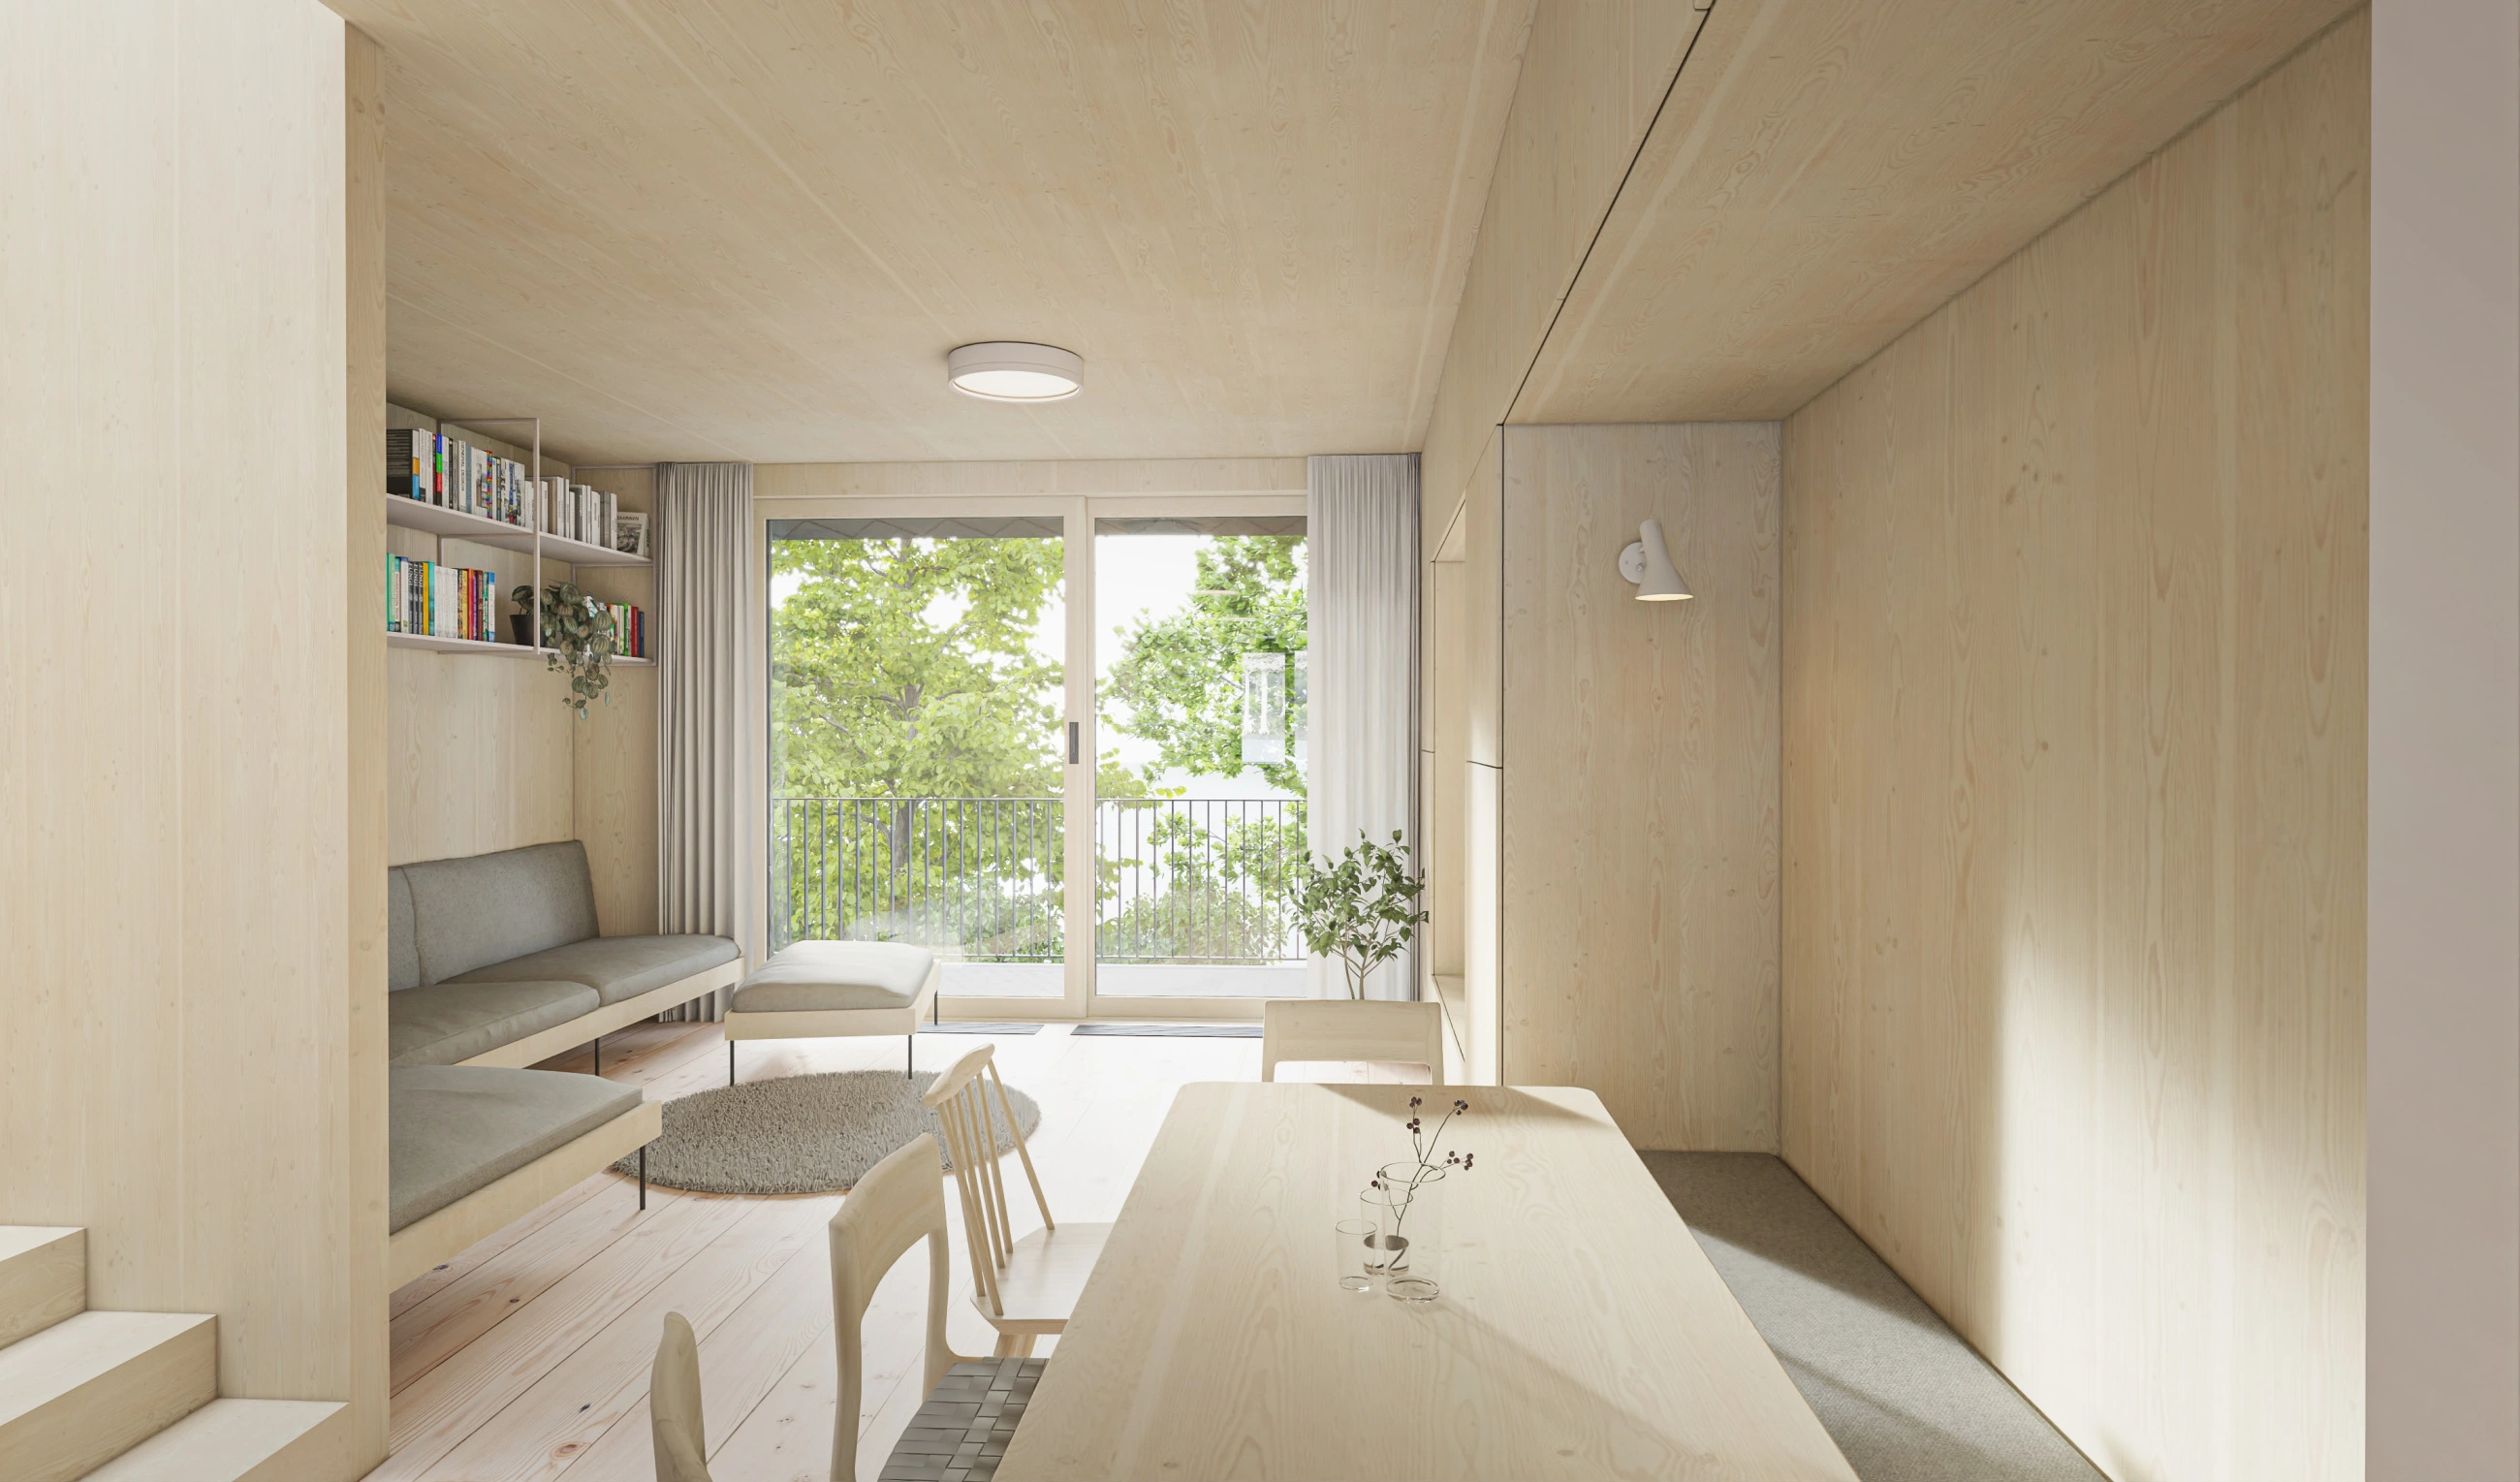
A staircase leads down to the garage or up to the open access gallery, which provides entry to two-story family apartments. Orienting kitchen windows directly onto the public realm strikes a natural balance between privacy and passive social surveillance appropriate for a small town.