In the Attic
“Sorry to bother you, but I forgot to ask one more thing…” “Honza, which key opens the attic?” “Well, what a lovely little attic. I wasn’t expecting this—such a lovely little attic, so clean. You’ve done a fine job with this attic, Mr Architect. I’m really pleased. It’s nice and clean up here; I’ll be happy here. We’re going to enjoy living here.”
Lokace:
Liberec, ČR
Investor:
Soukromý investor
Rok dokončení:
2014
Zastavěná plocha:
140 m²
Rozpočet:
3 mil
Autor:
Lukáš Holub, Jan Vondrák, Jan Mach
Fotografie:
Jan Vondrák
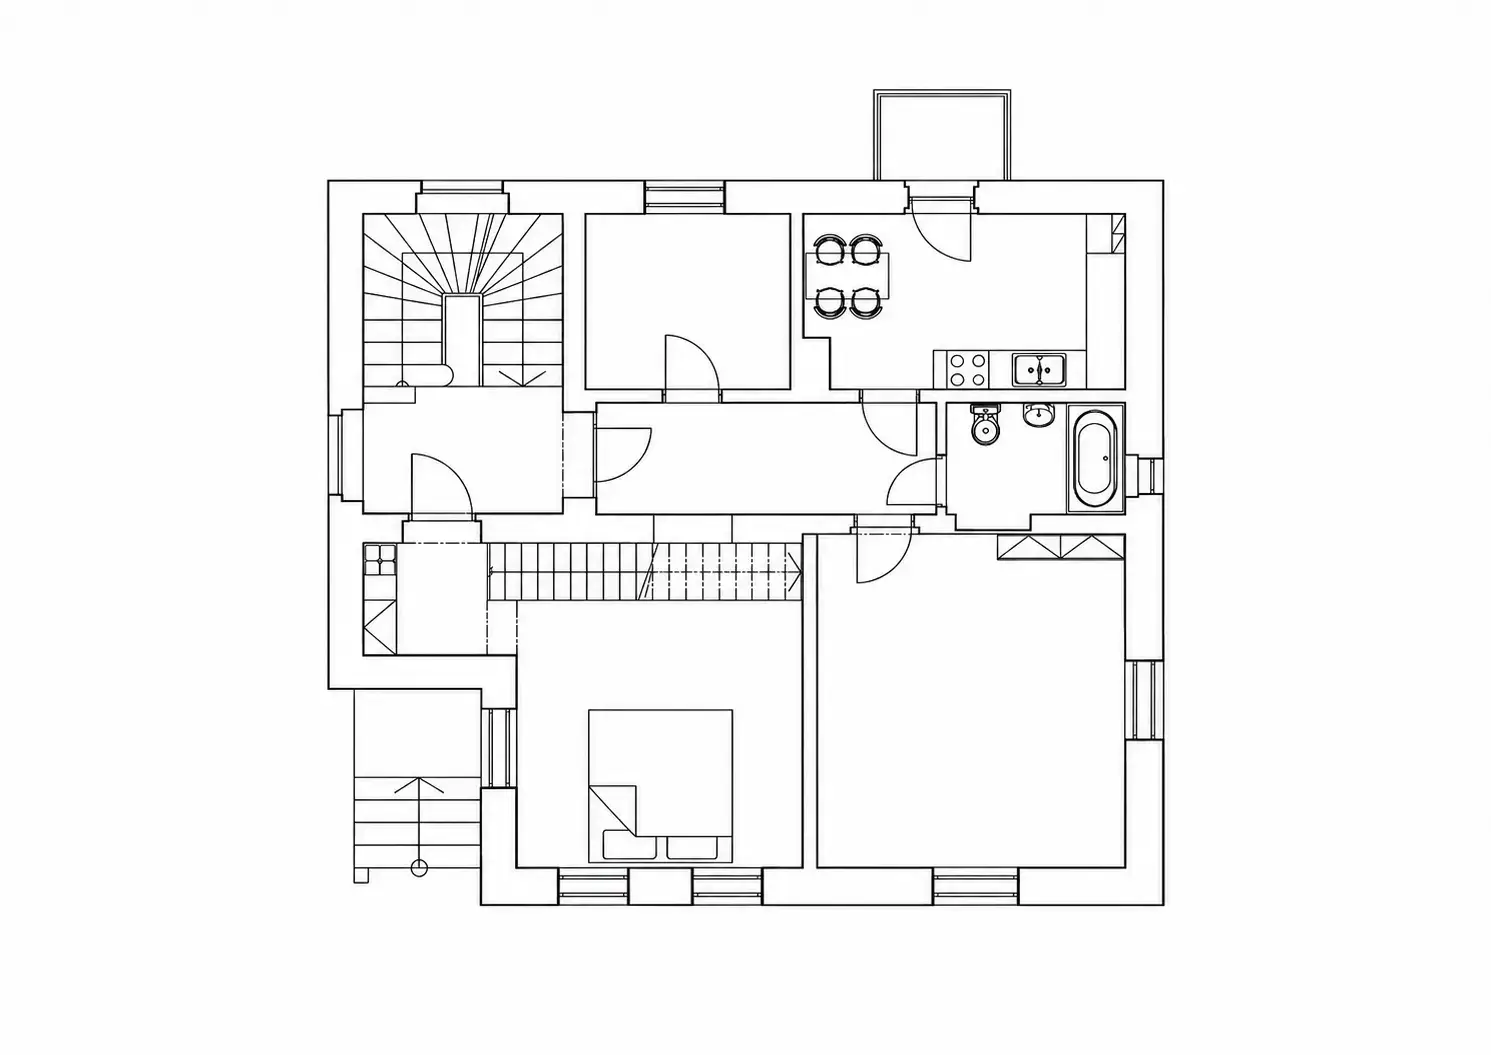
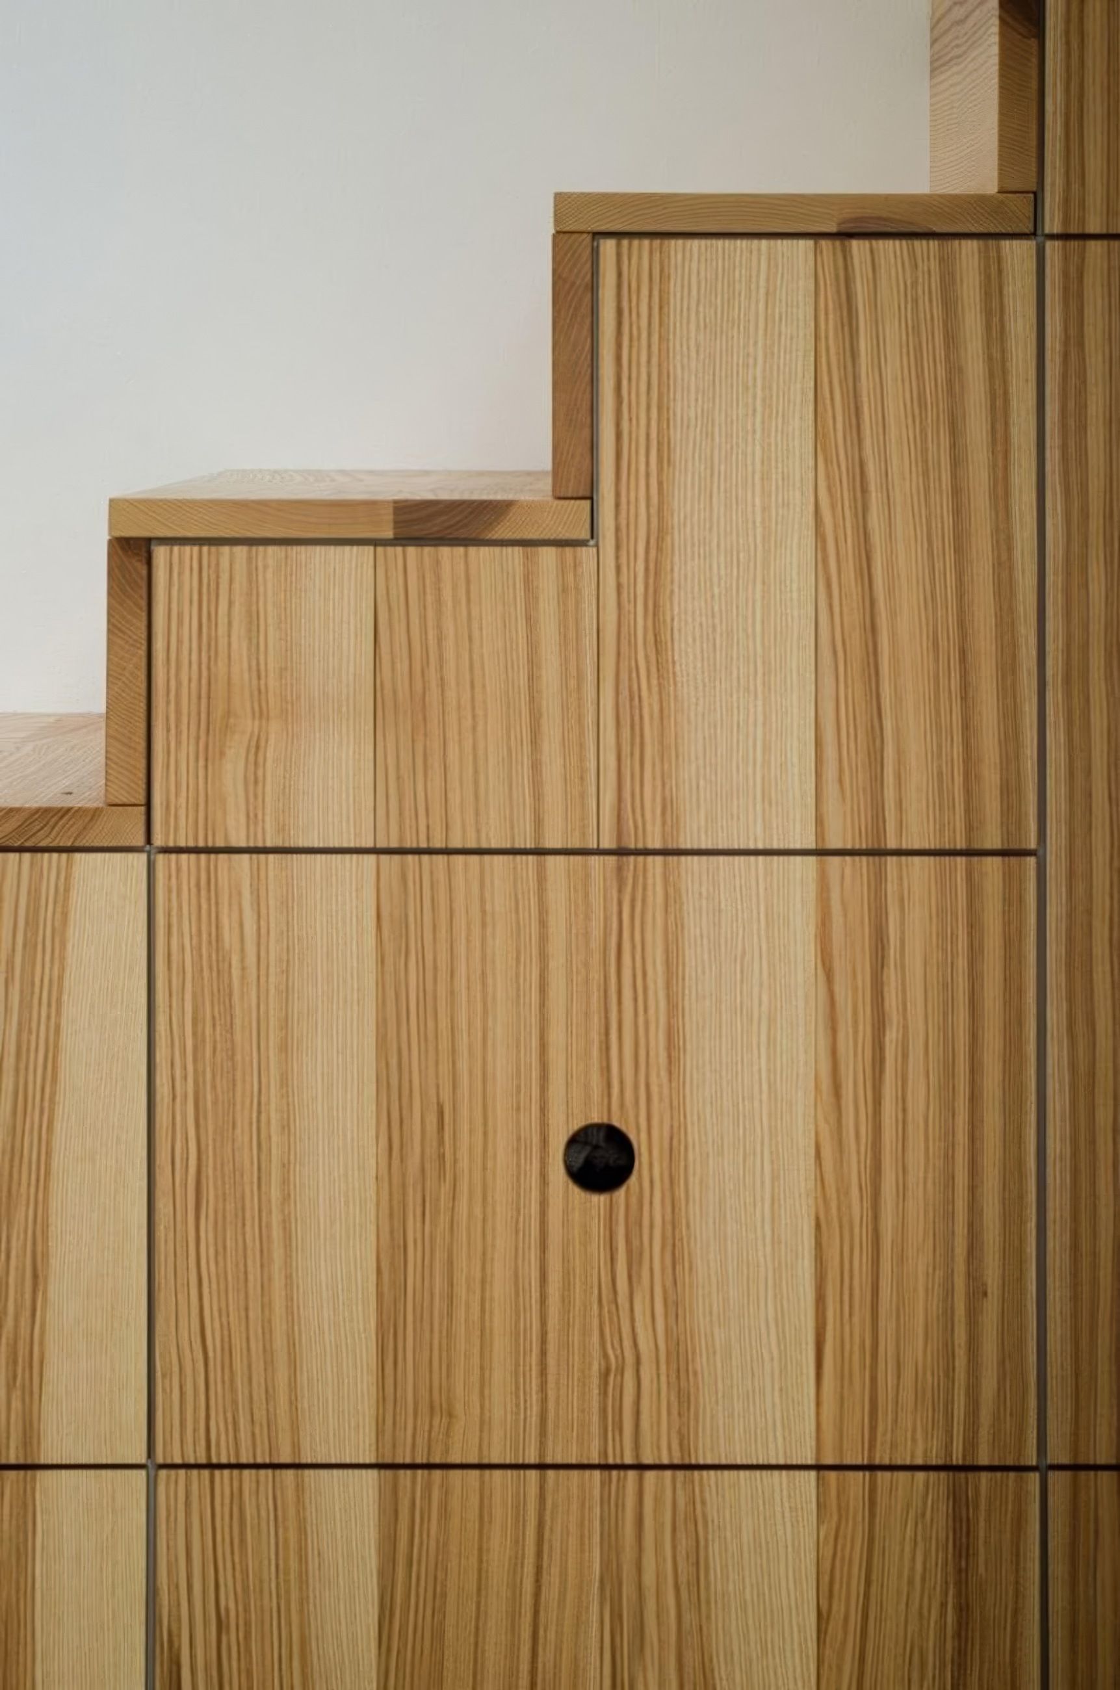
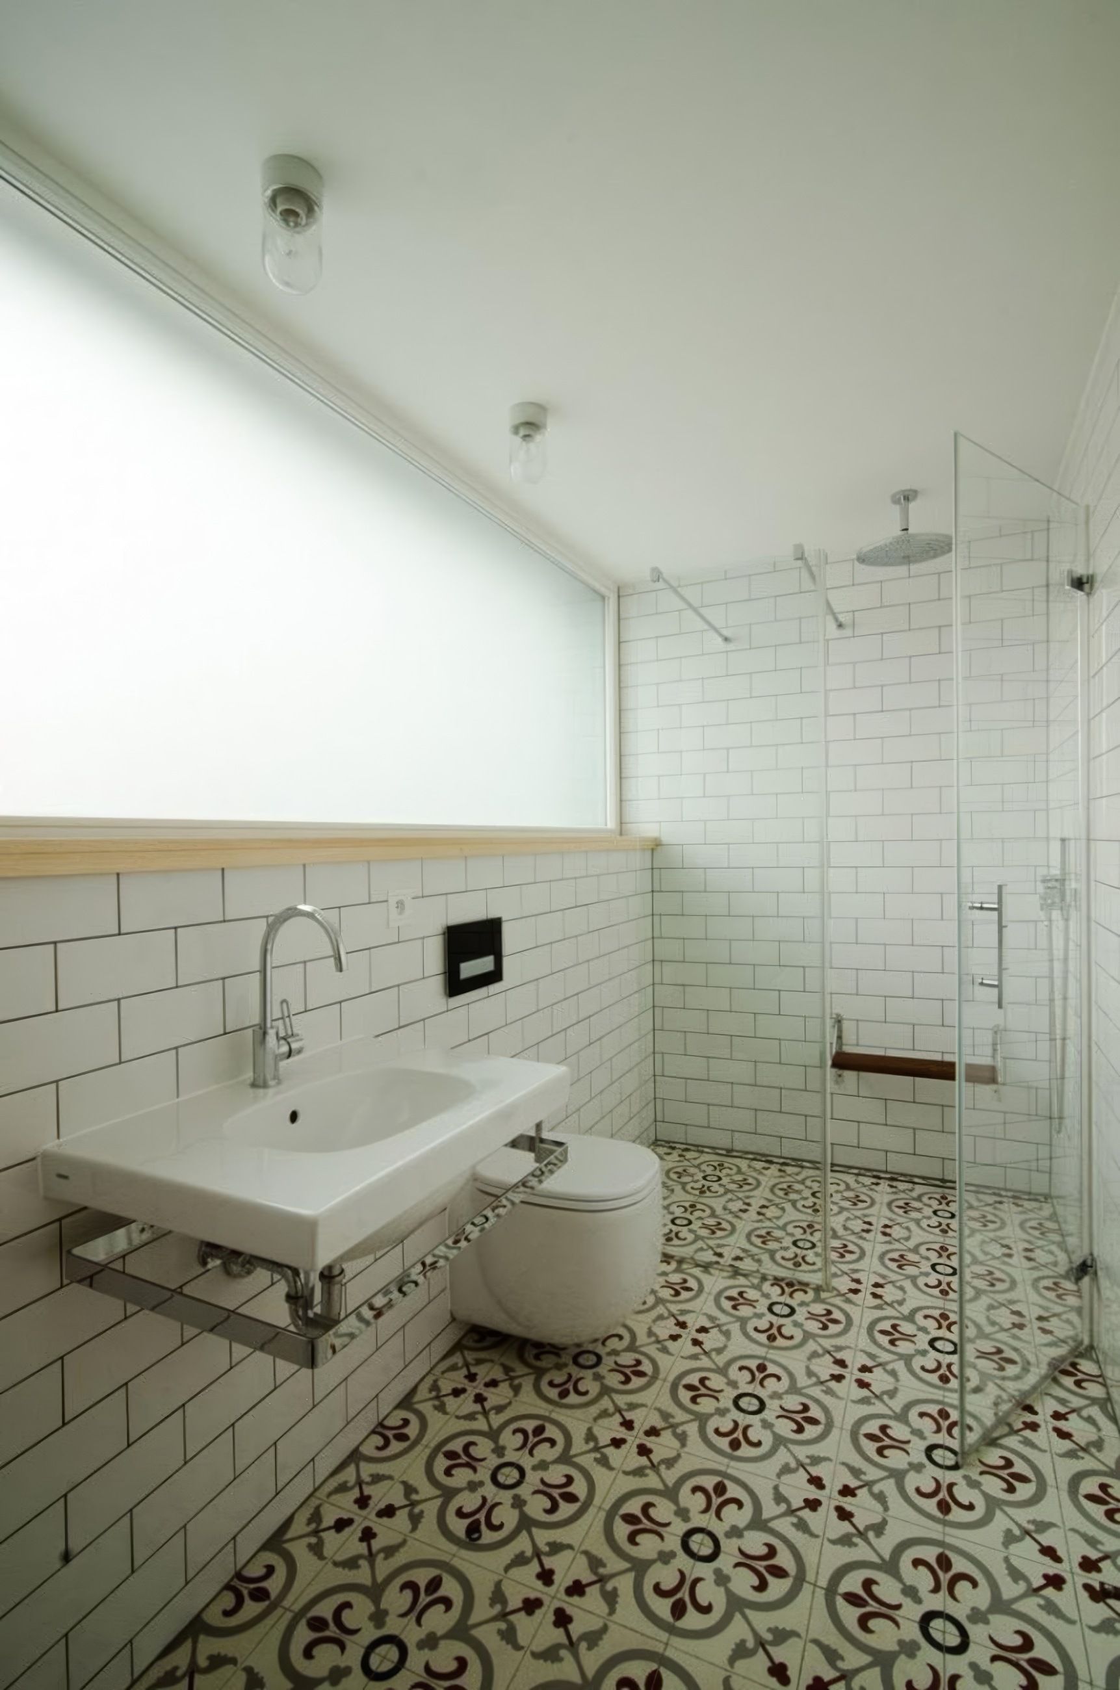
The attic is a home for two lovely people in their own house. We wanted to retain its openness rather than divide it into rooms. A built-in volume along one side therefore accommodates a kitchenette, a bathroom with a toilet, and two dressing rooms. We straightened the staircase from the floor below—where we borrowed a room to create a bedroom—and incorporated built-in storage into it. At the top of the stairs, the kitchen is directly ahead, with the living area to the left and the dining area to the right.
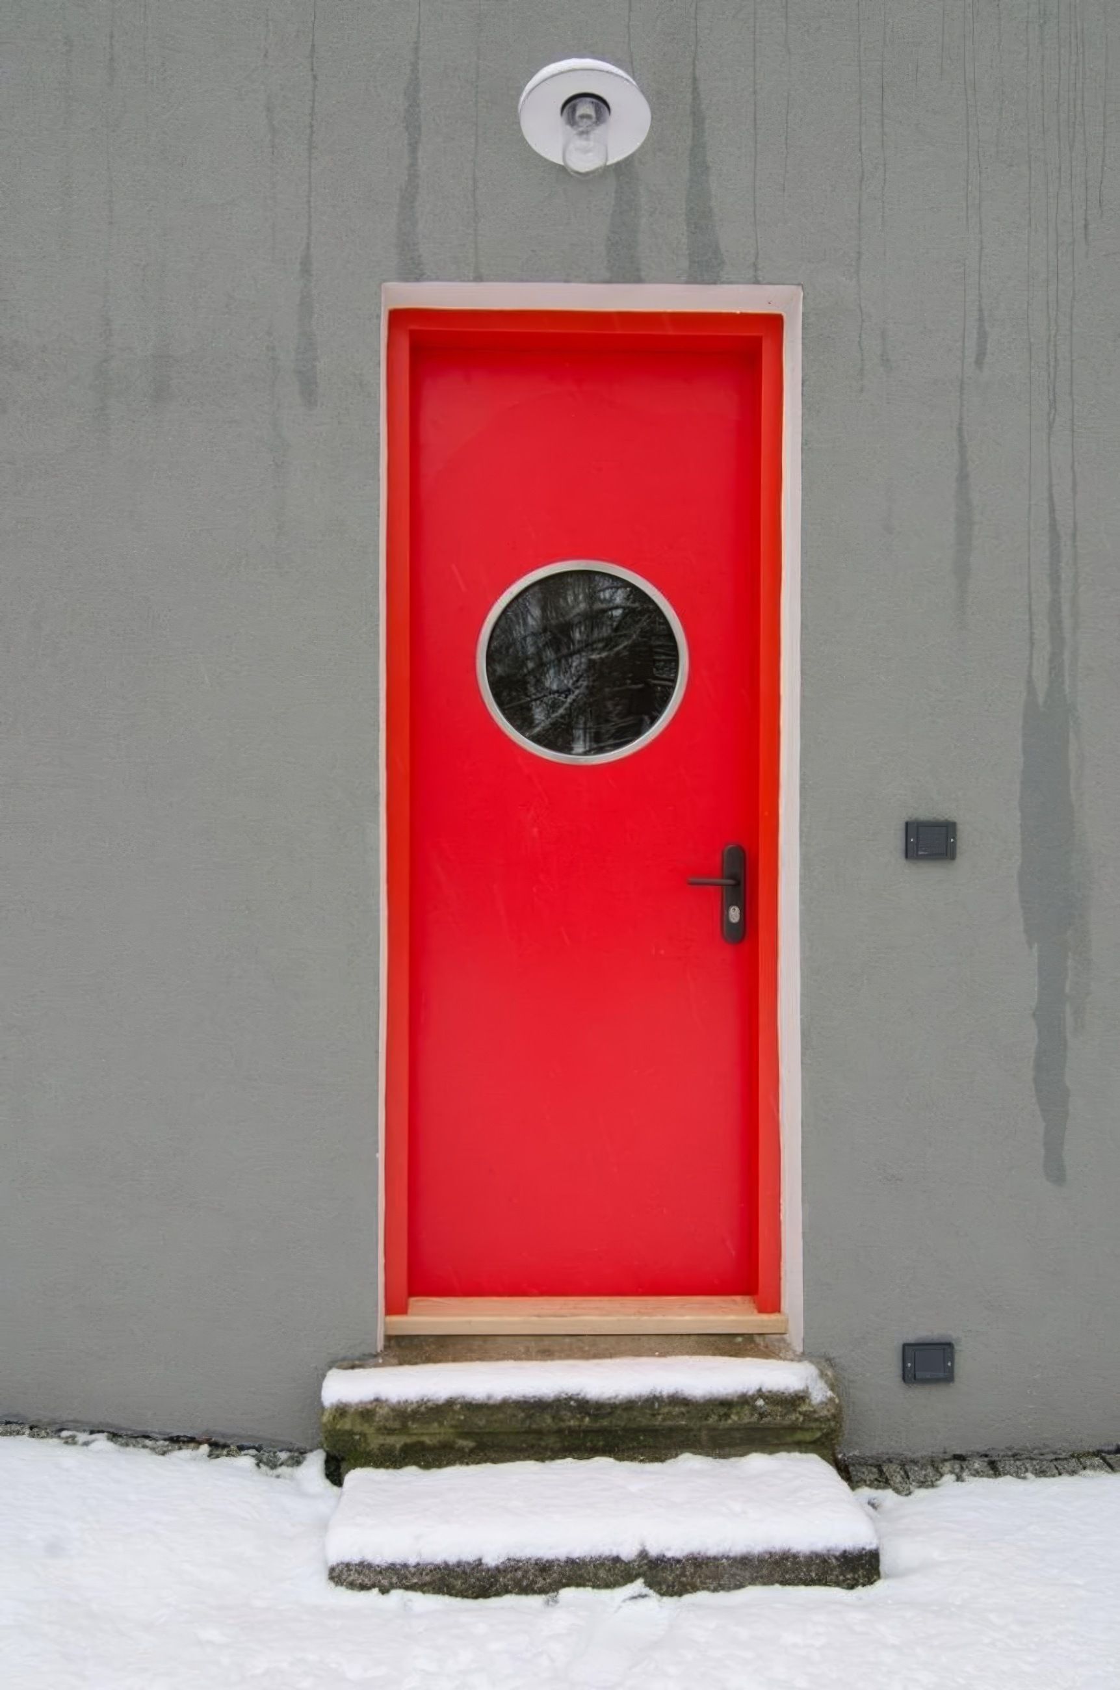
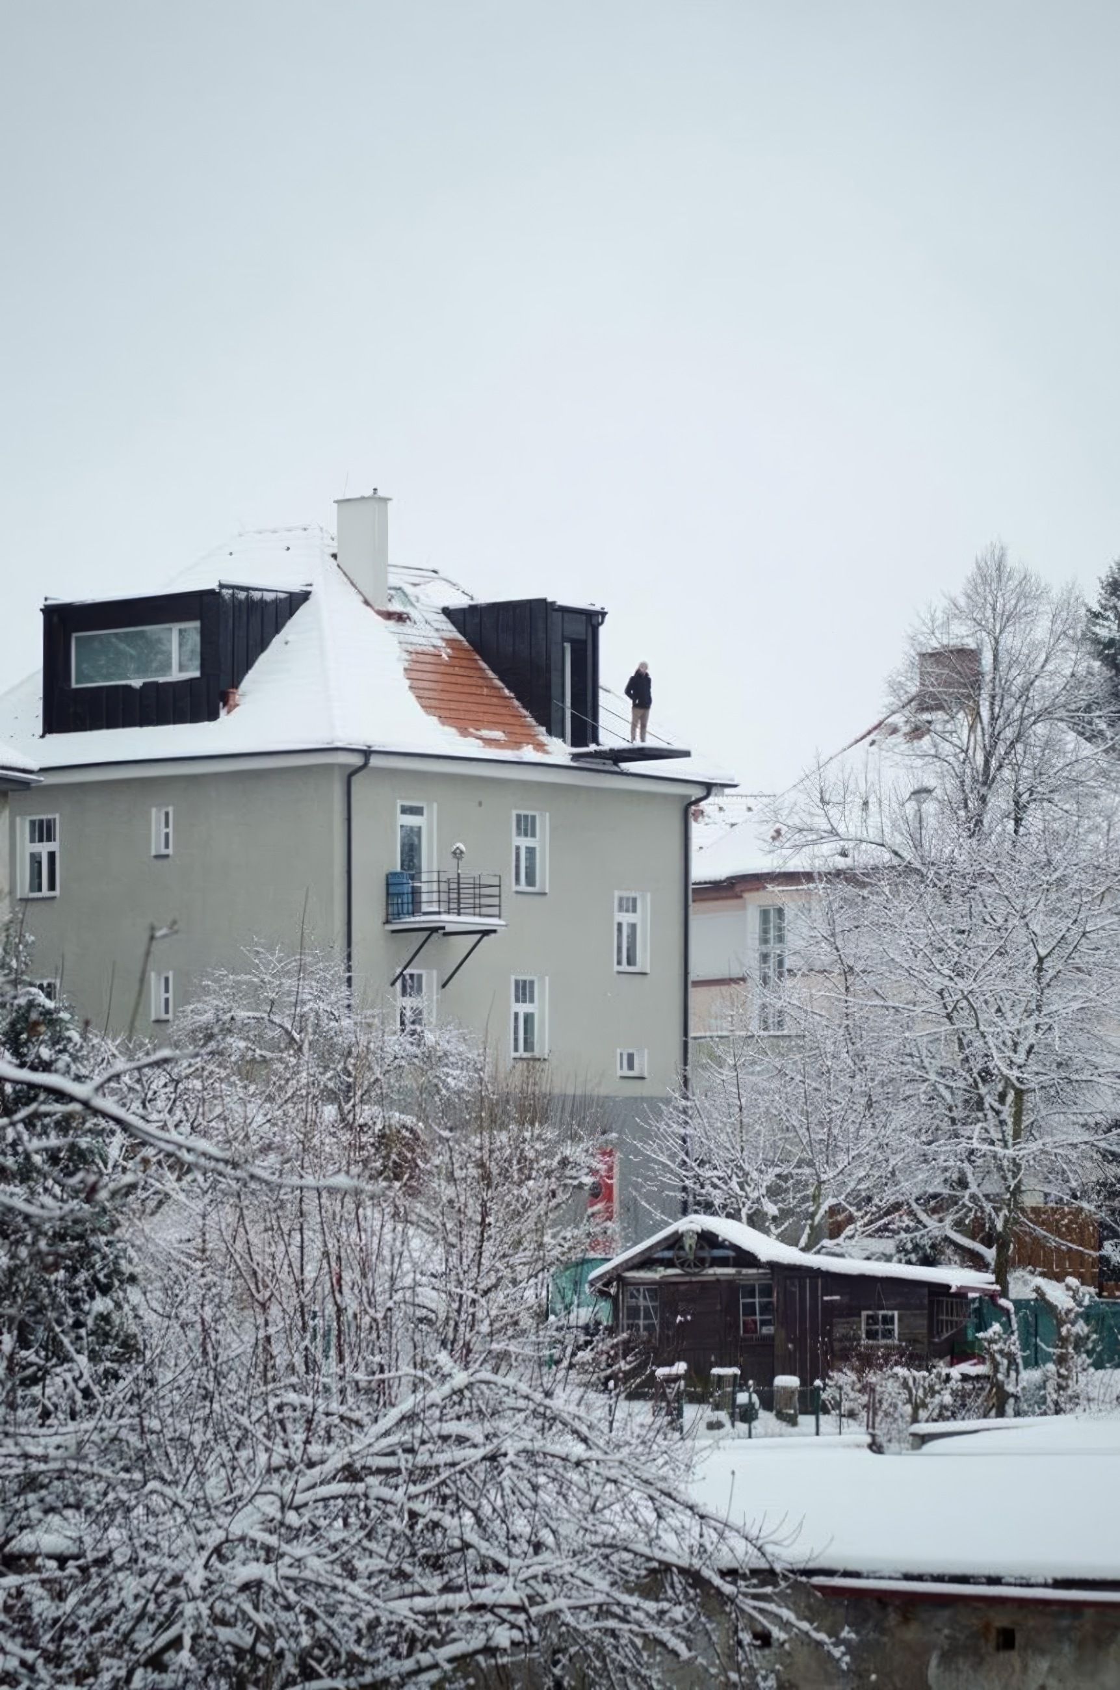
The renovated apartment occupies an early 20th-century villa. The residential neighbourhood above the botanical garden is one of Liberec’s most desirable places to live. Easy access to the city centre and proximity to Lidové sady, a starting point for walking trails into the Jizera Mountains, make it a particularly pleasant setting for a home.

The brief called for the renovation of the façade and the conversion of the existing attic into an apartment. During the design process, we agreed with the clients to connect the attic to the apartment below, creating generous spaces for everyday life and visits from family.
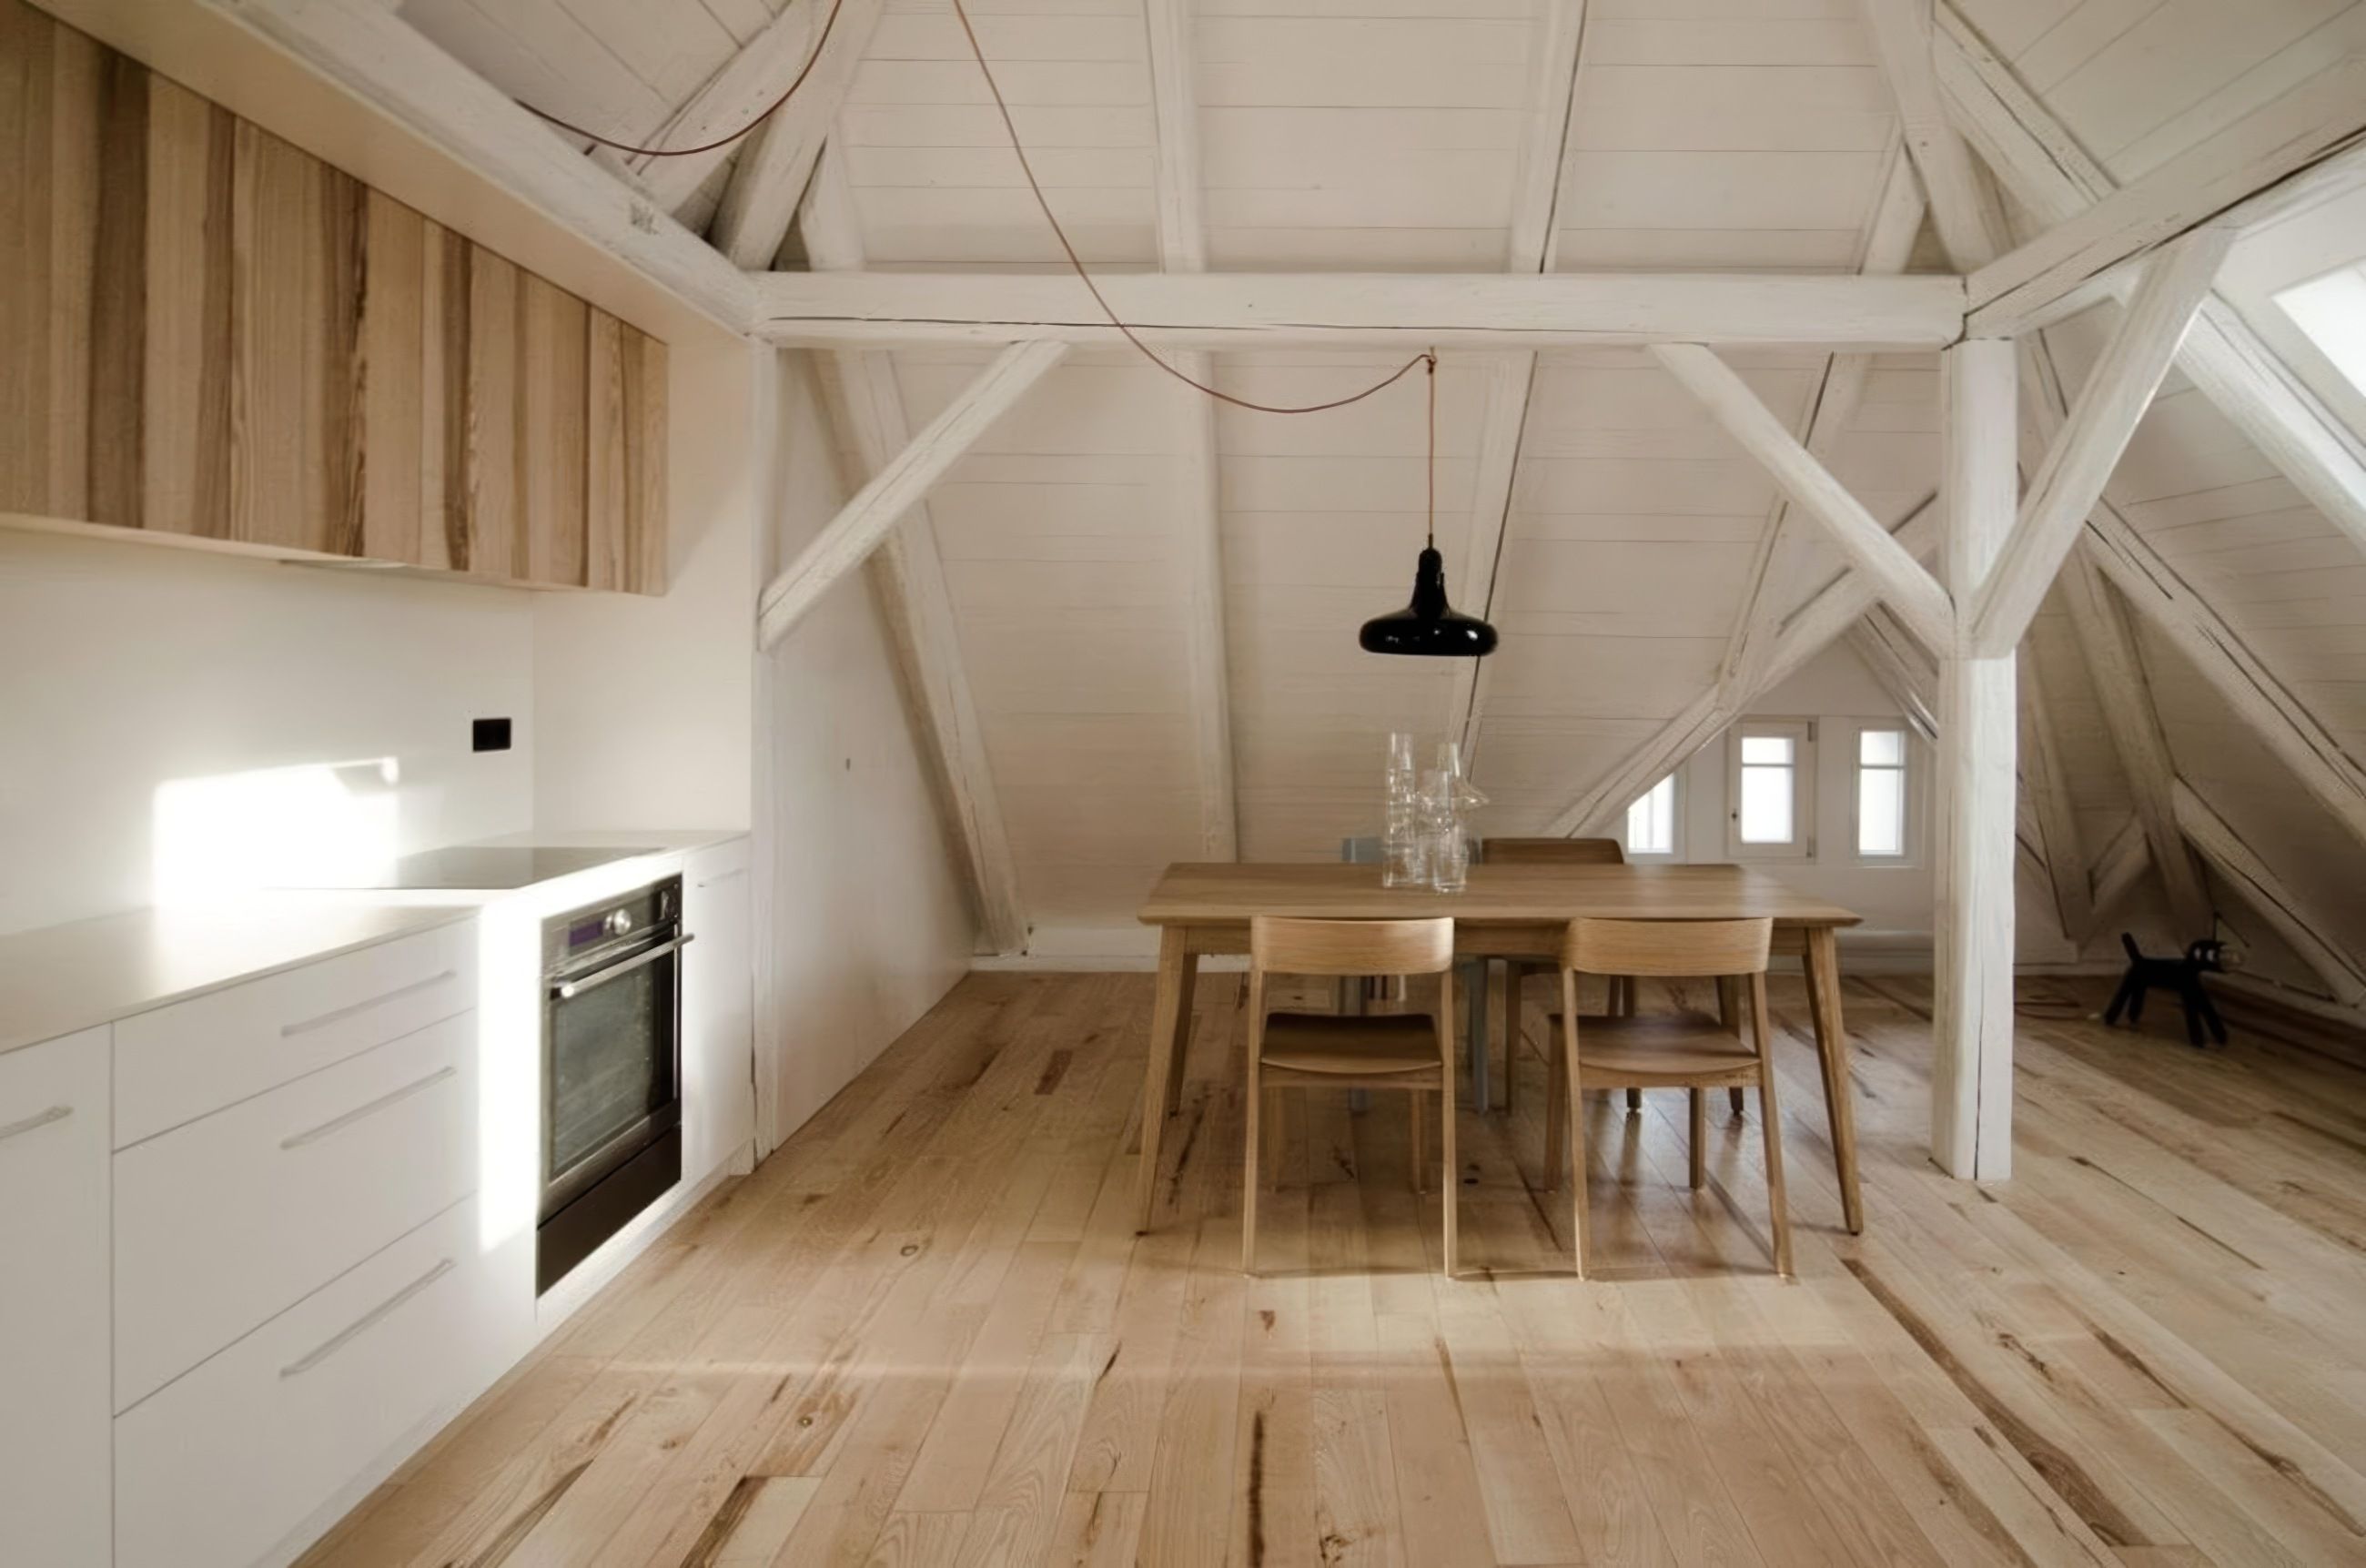
The attic conversion created a new living space within the house. The design reimagines the original attic as a spacious, open living floor with a kitchen, dining area, lounge and bathroom facilities, connected to the apartment below, which contains two bedrooms. The upper floor provides an inviting space for gathering, with beautiful views. Residents can enjoy these through the new dormer windows and from a suspended walkway extending out through one of the roof openings. Throughout the conversion, the aim was to preserve the original qualities of the interwar villa, avoiding unnecessary extravagance that would compromise the exterior of this fine house.
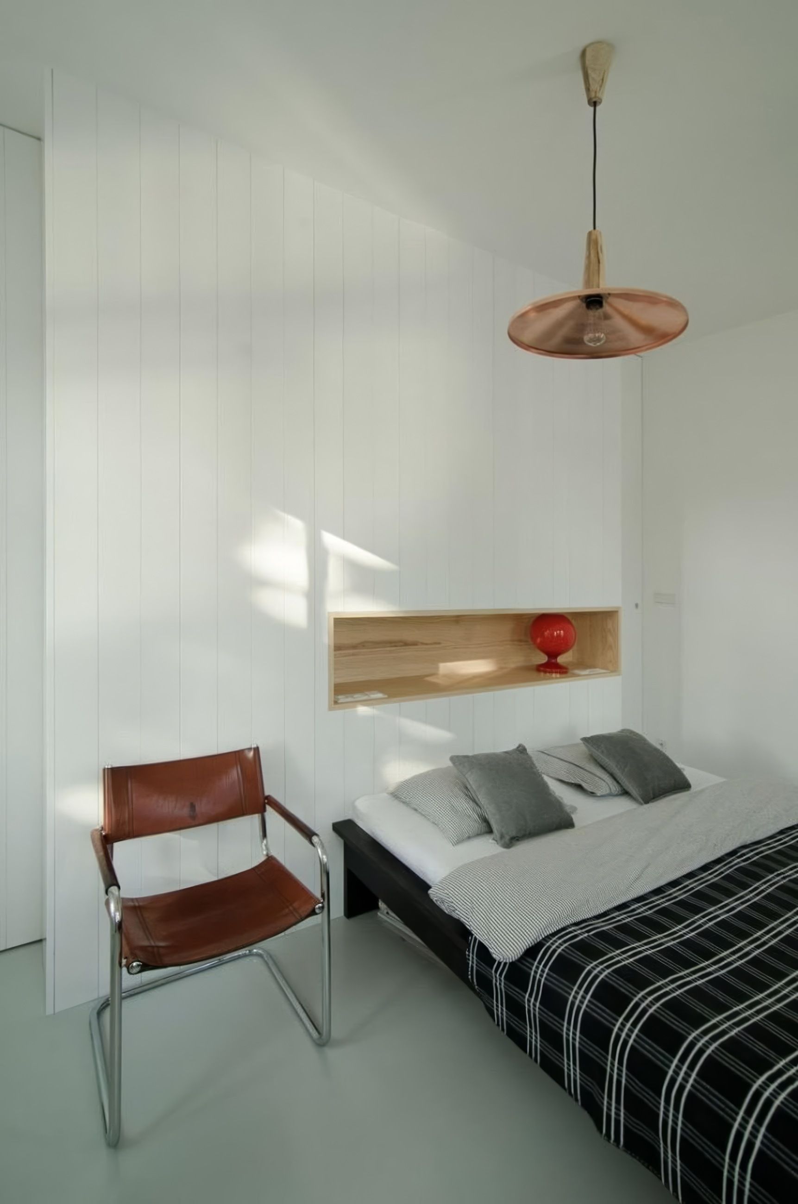
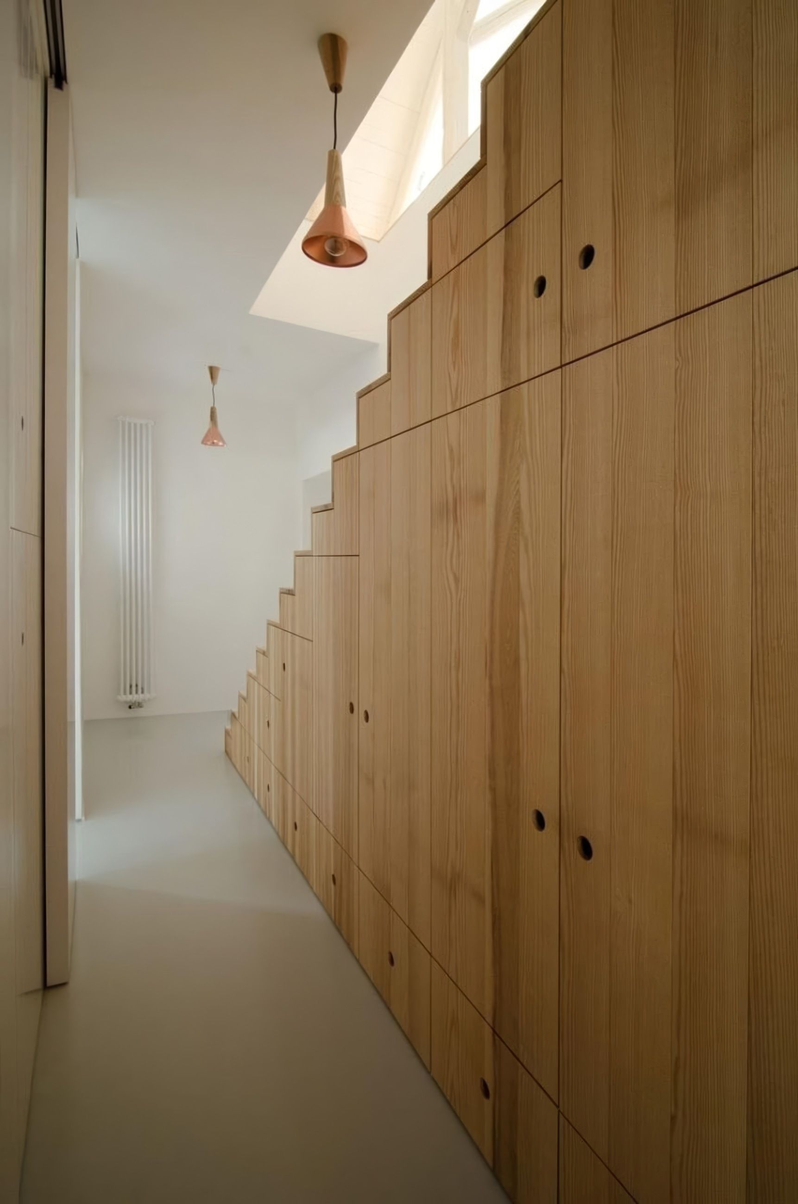
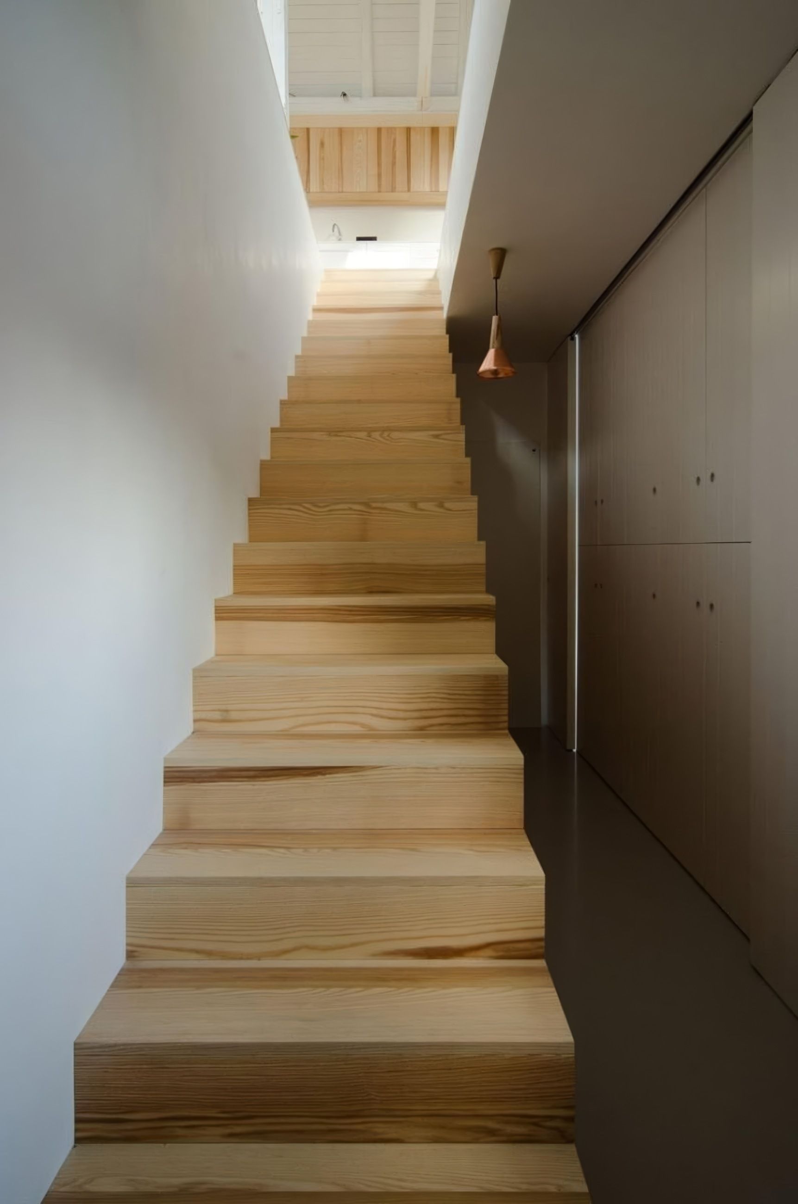
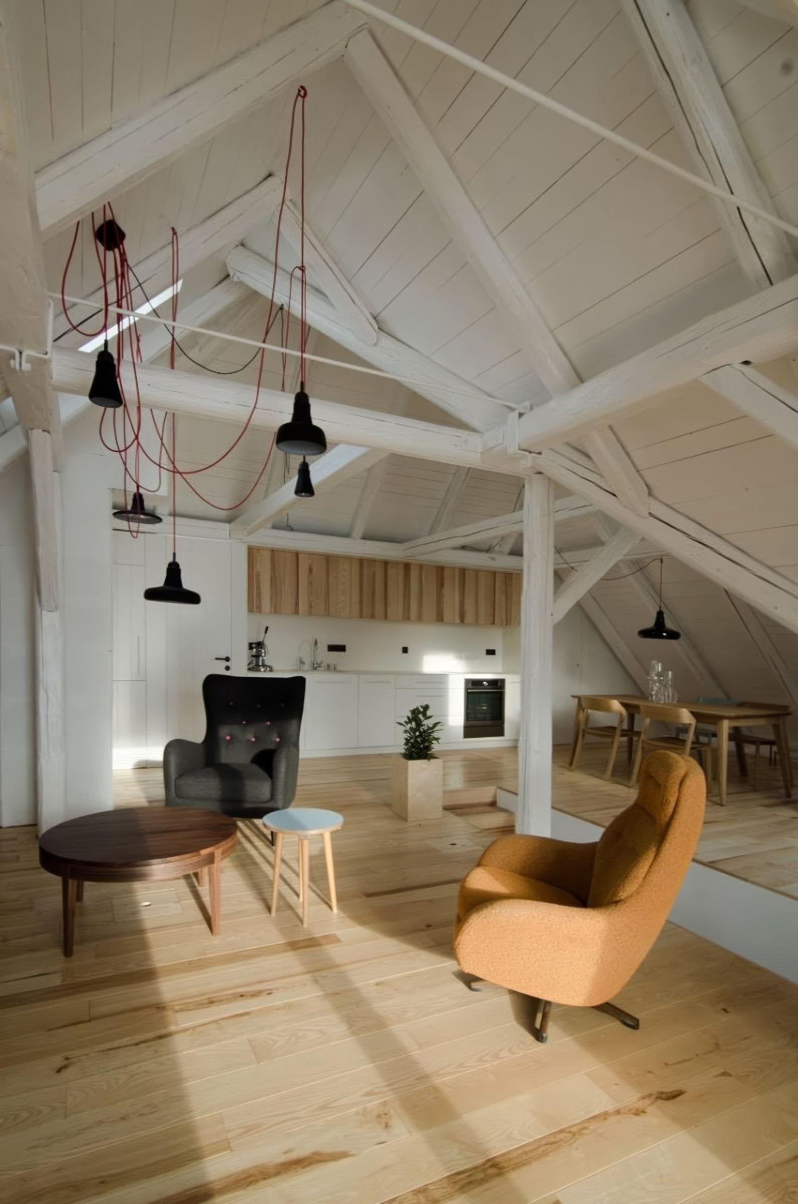
Above-rafter insulation was installed to allow the roof structure and timber boarding to remain exposed inside. The walkway extending from the living space is suspended from tension rods anchored to the roof structure. Connecting the two floors required a new staircase and corresponding alterations to the timber floor framing.