
Lesovna FLD
At the Faculty of Forestry and Wood Sciences at the Czech University of Life Sciences Prague, students are preparing for careers in game management, forestry, timber, nature conservation and landscape engineering. Each takes a slightly different path, but they all revolve around forests, wood and caring for the landscape. University should offer something extra, though. The time and freedom to try things that don’t fit into a timetable.
Location:
Suchdol, Praha
Client:
Česká zemědělská univerzita v Praze
Status:
Realizace
Project year:
2025
Building footprint:
190 m²
Architects:
Jan Mach, Tobiáš Hrabec, František Fiedler, Jan Vondrák
Project engineer:
Mjölking s.r.o.
Contractor:
We remember that well from our architecture school days in Liberec. When we weren’t dreaming up buildings, squinting at drawings or cramming for our final exams in structural engineering, we organised lectures, workshops, wild parties and floorball and ping-pong tournaments. We could, because we had the space. Our large, open studio was accessible twenty-four hours a day. Originally a place to work, it gradually became our second home. Much of what still keeps us together began there.


In Suchdol, the faculty has excellent classrooms, workshops and laboratories. Each has its purpose and its rules. What was missing for a long time was somewhere students could make their own. A place for student societies to meet, organise events, hang out or rehearse with the hunting horn ensemble.
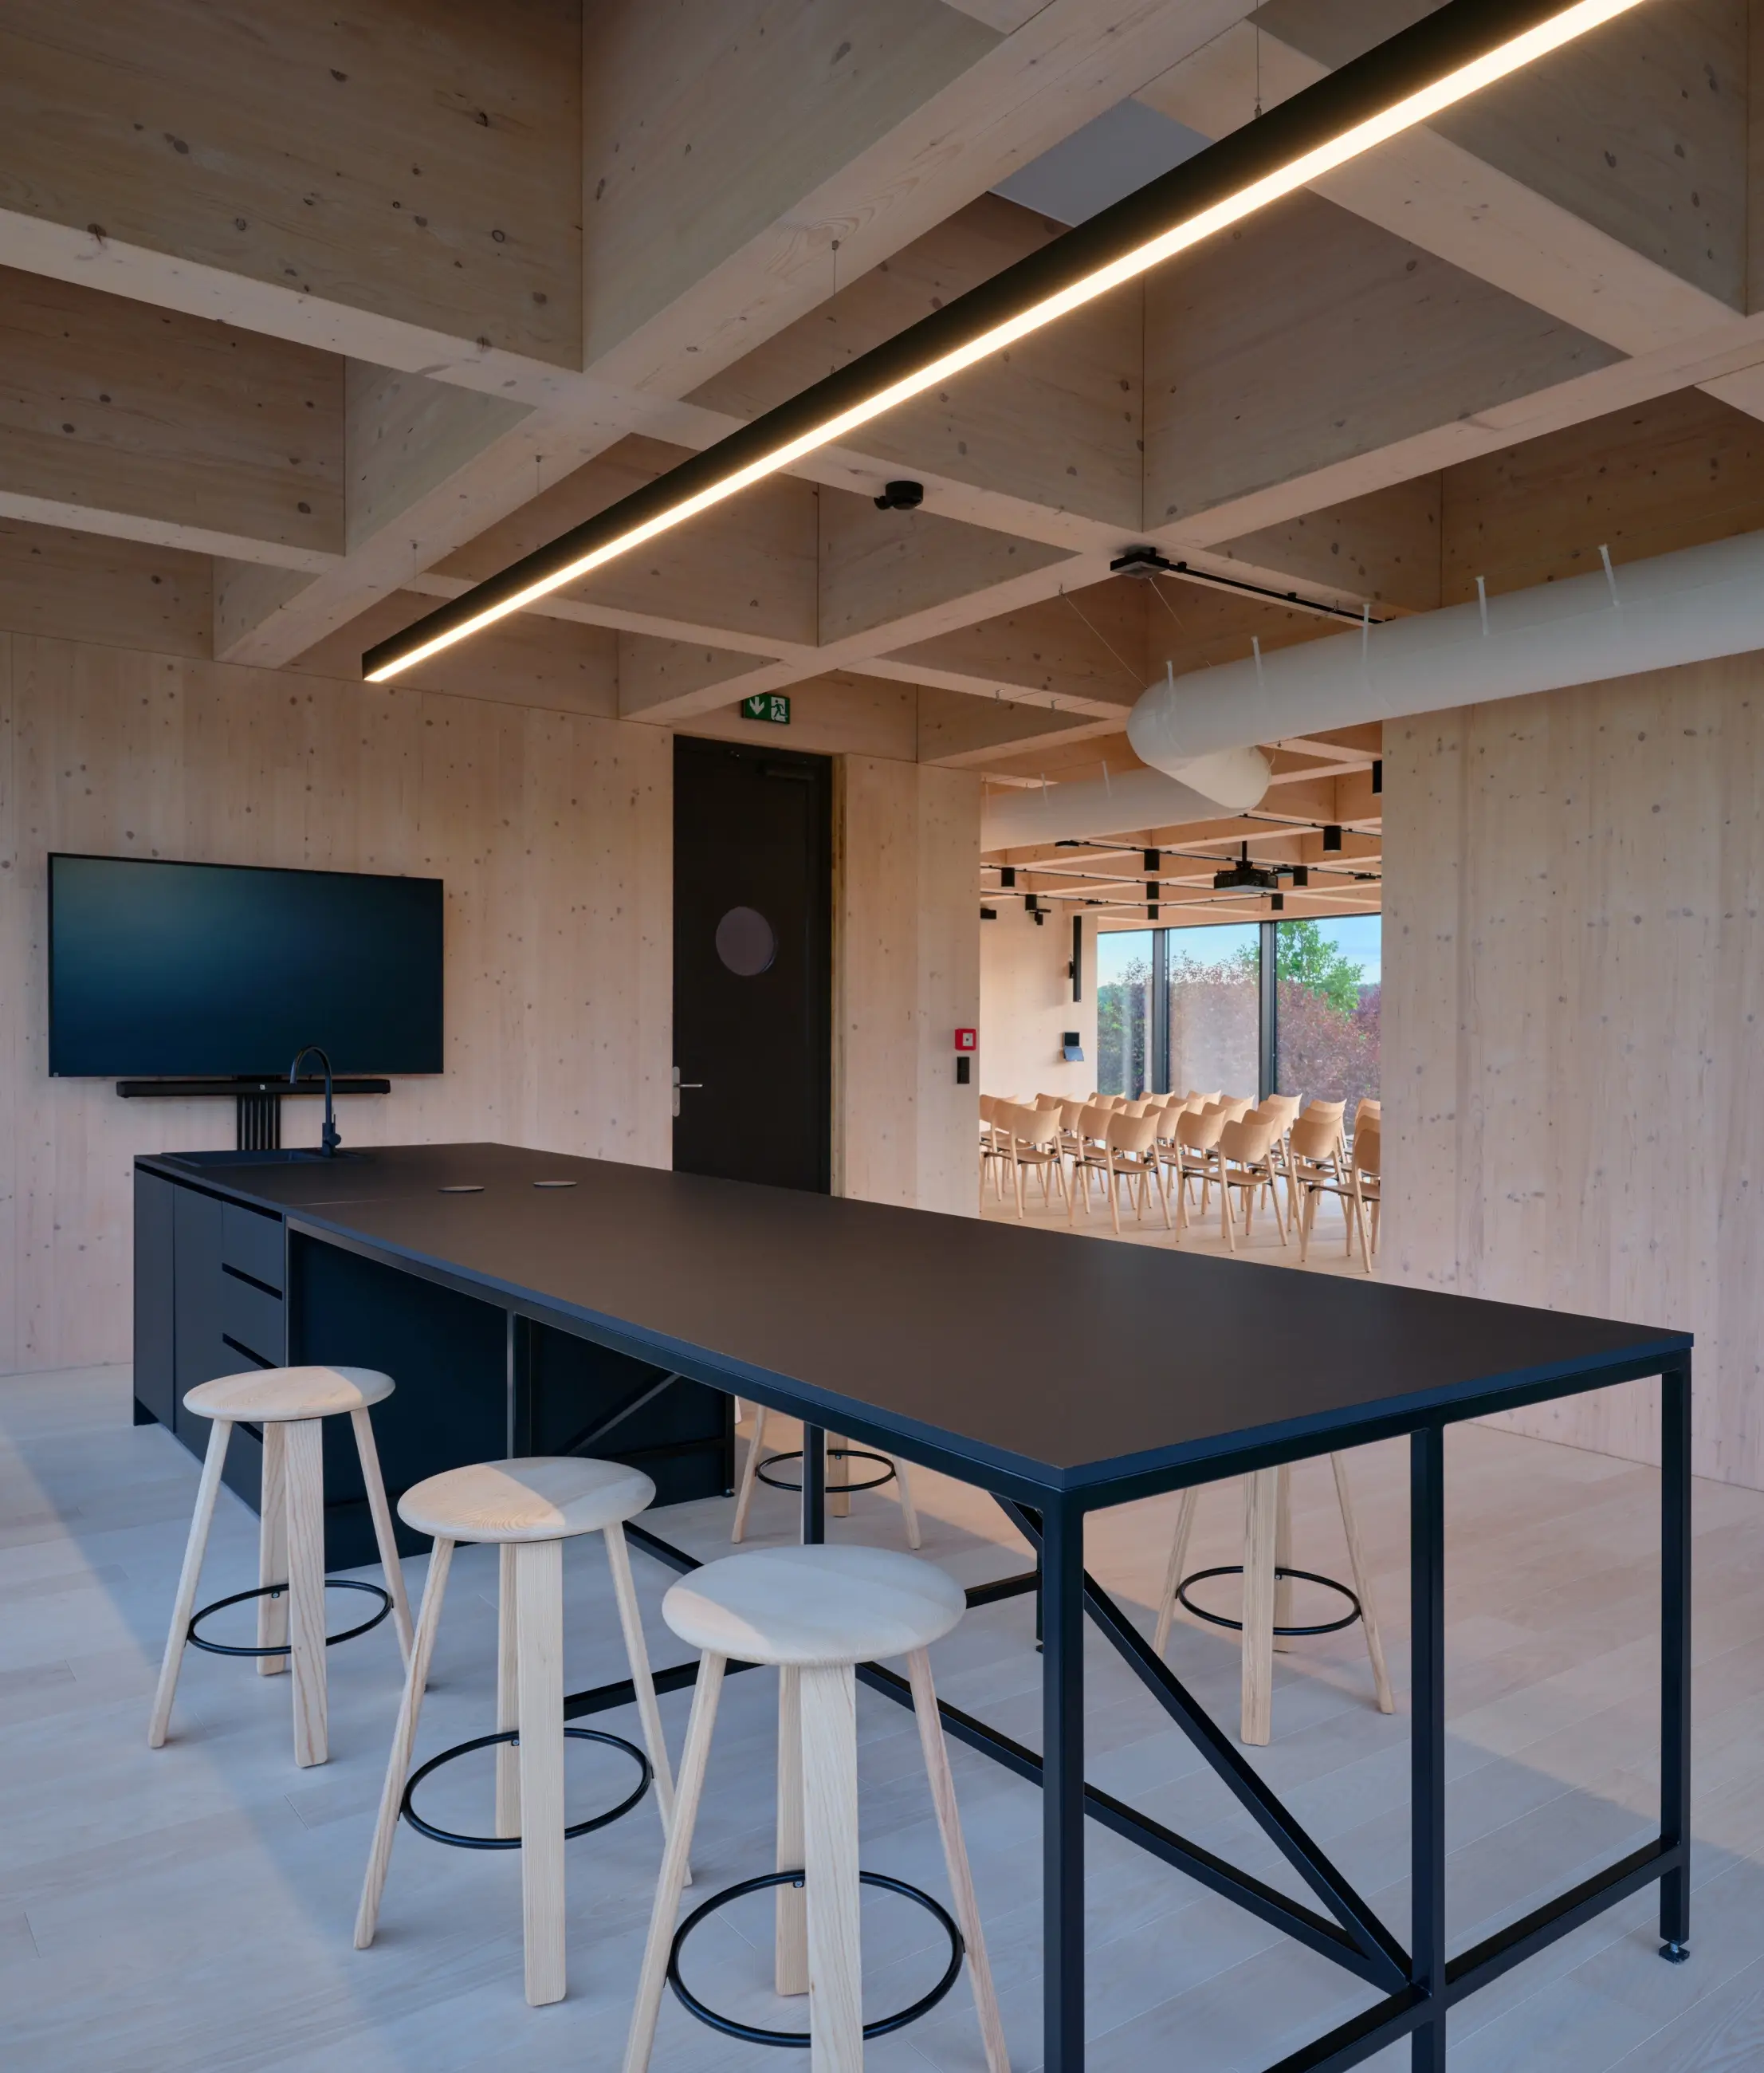
And then there was wood. The faculty works with it at every stage, from a seedling in the forest to a beam in a building. They study what it can withstand, how it behaves and what could be built with it. A house for students was a good opportunity to put some of that knowledge to work at a scale of one to one.


While our European neighbours are building schools, offices and high-rises out of timber, here in Czechia we still seem a little cautious. Mention a timber building and many people picture a cabin or a family home where all the wood eventually disappears behind plasterboard and polystyrene. But timber technology has come a long way in recent decades. Precisely machined and glued together, individual pieces become large glulam beams and CLT panels that allow us to build on a much bigger scale.


The need for a student space met the ambition to build a house that would demonstrate the possibilities of timber through its own construction. The university took on the roles of both client and builder. Partners and forestry enterprises donated wood, which was then made into structural components. Lesovna became something of a small-scale National Theatre—a shared endeavour built through collective contributions.
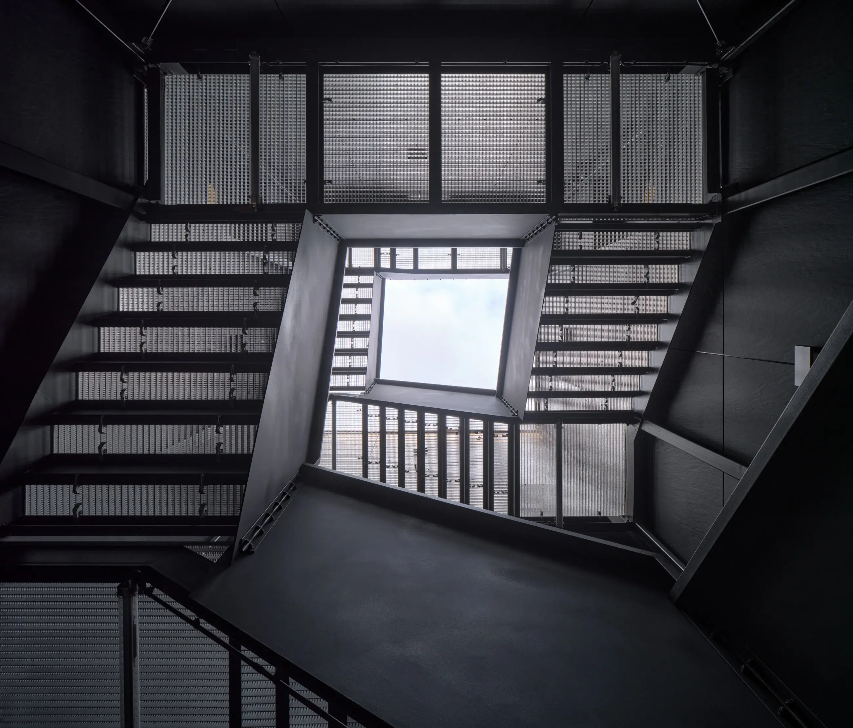
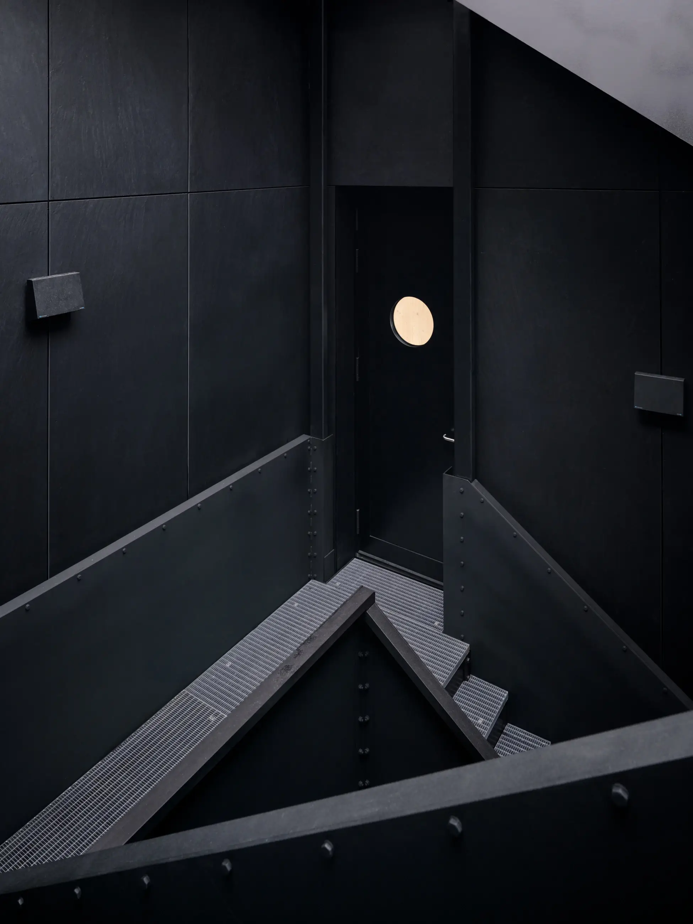
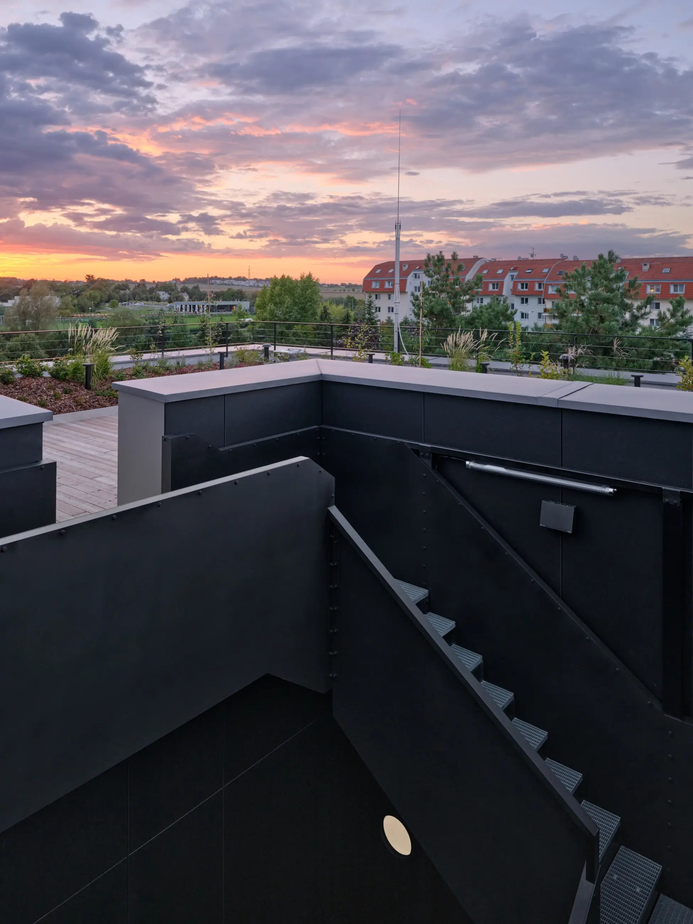
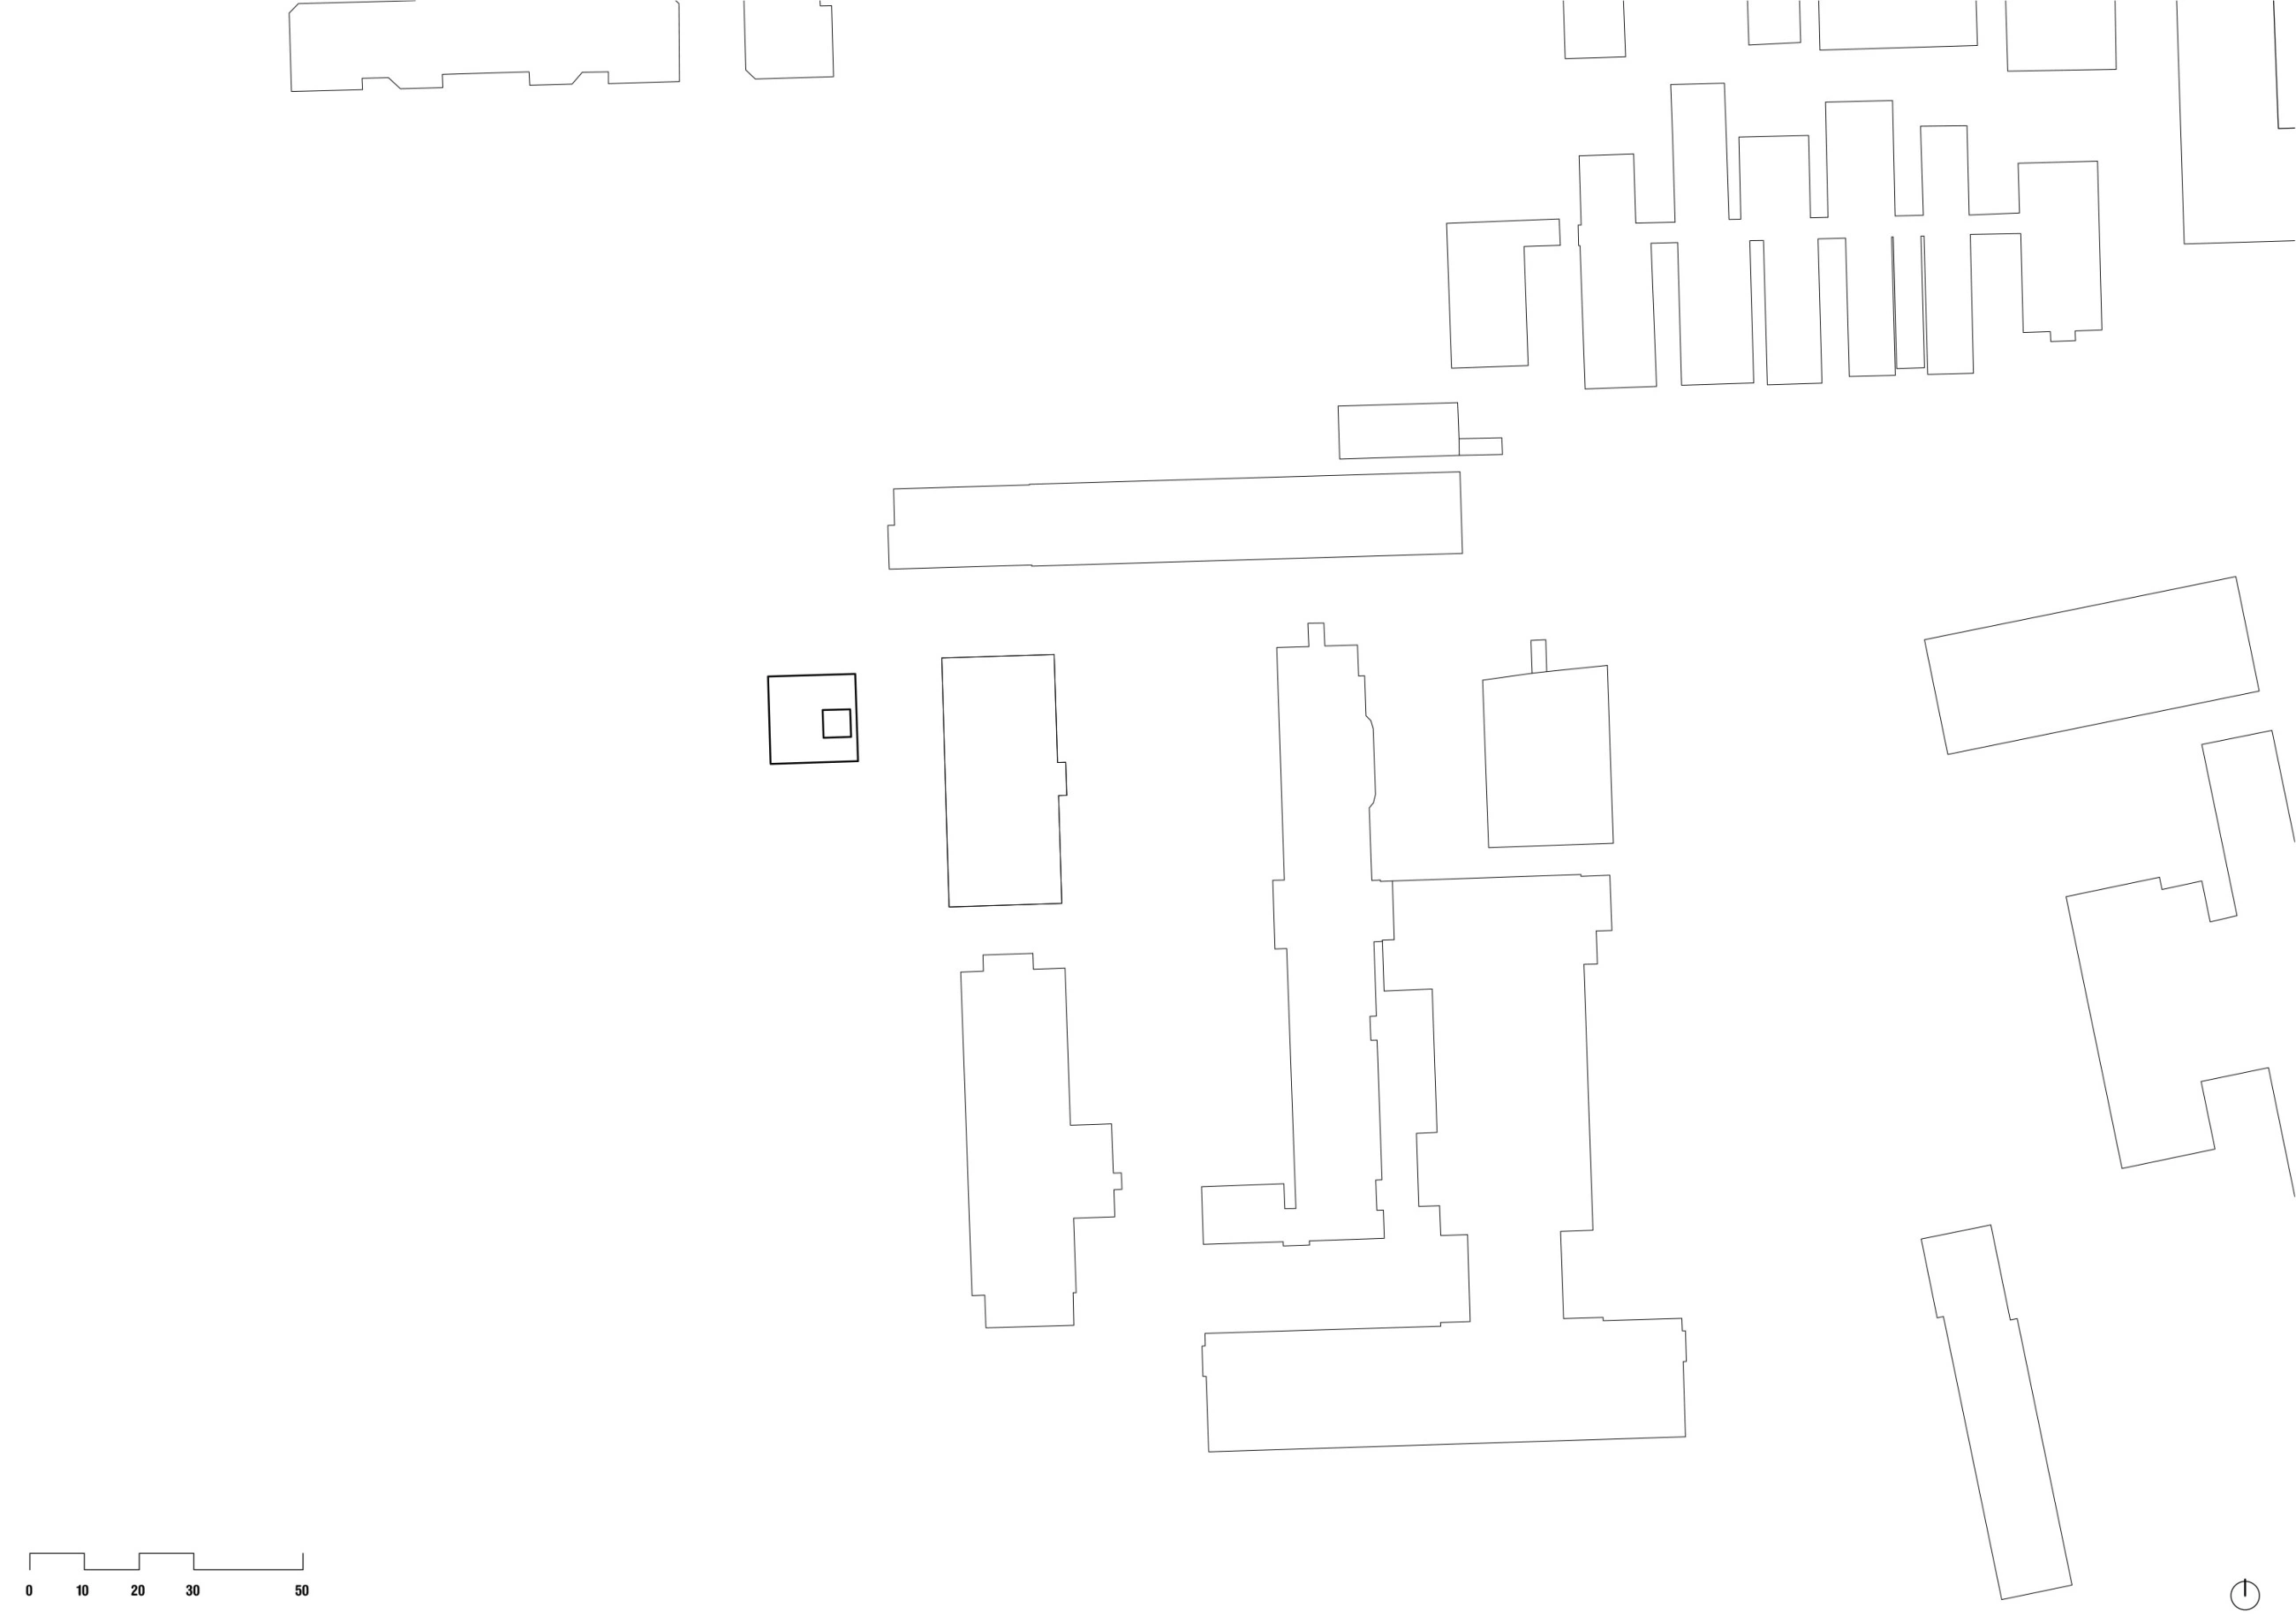
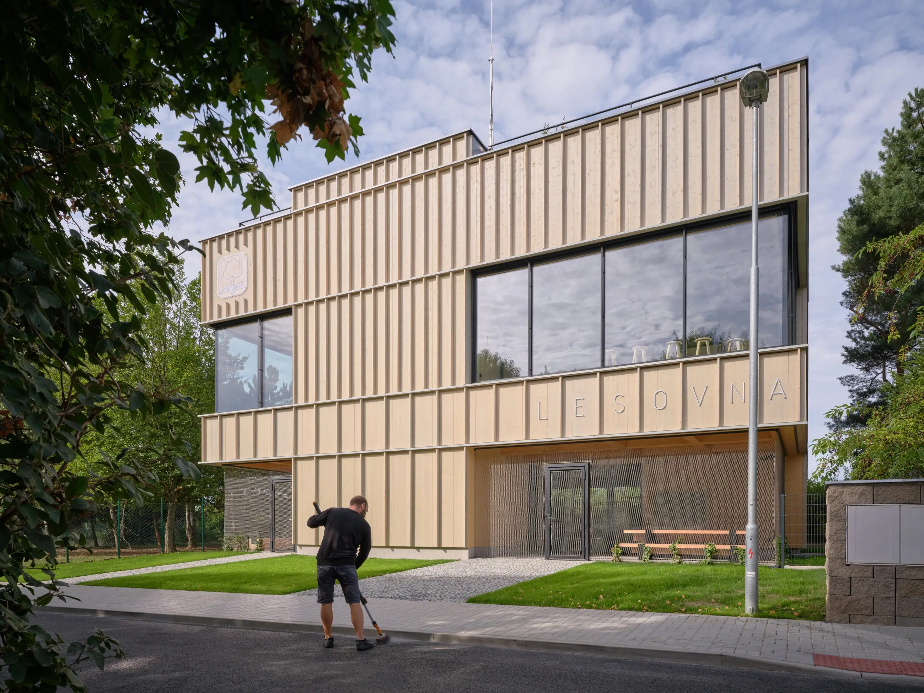
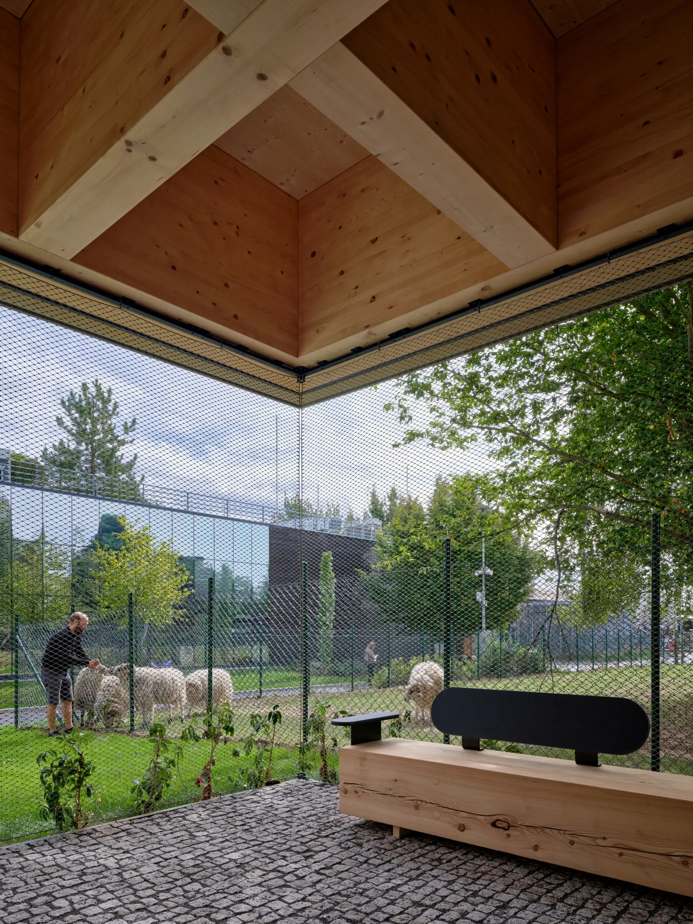
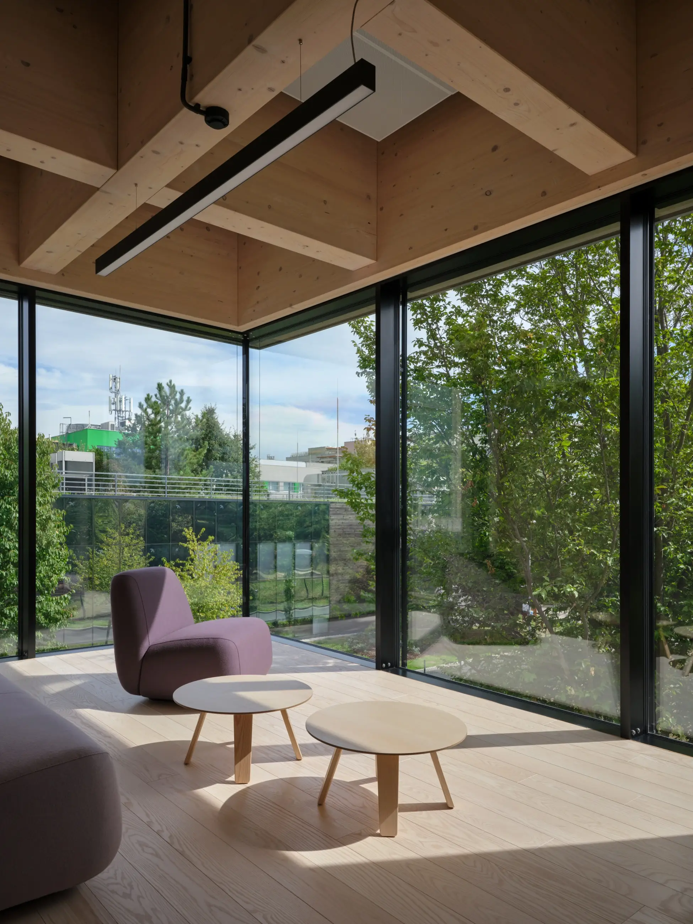
A generous timber building has now taken its place on the university campus, wearing its material openly. The CLT wall panels and deep honeycomb structures of glulam beams remain exposed. A classroom downstairs, a clubhouse upstairs. Business below, party above. Beneath the cantilevered corners, there is shelter from both rain and sun. An open staircase leads to the roof—a place to sit and look out over the neighbouring arboretum.
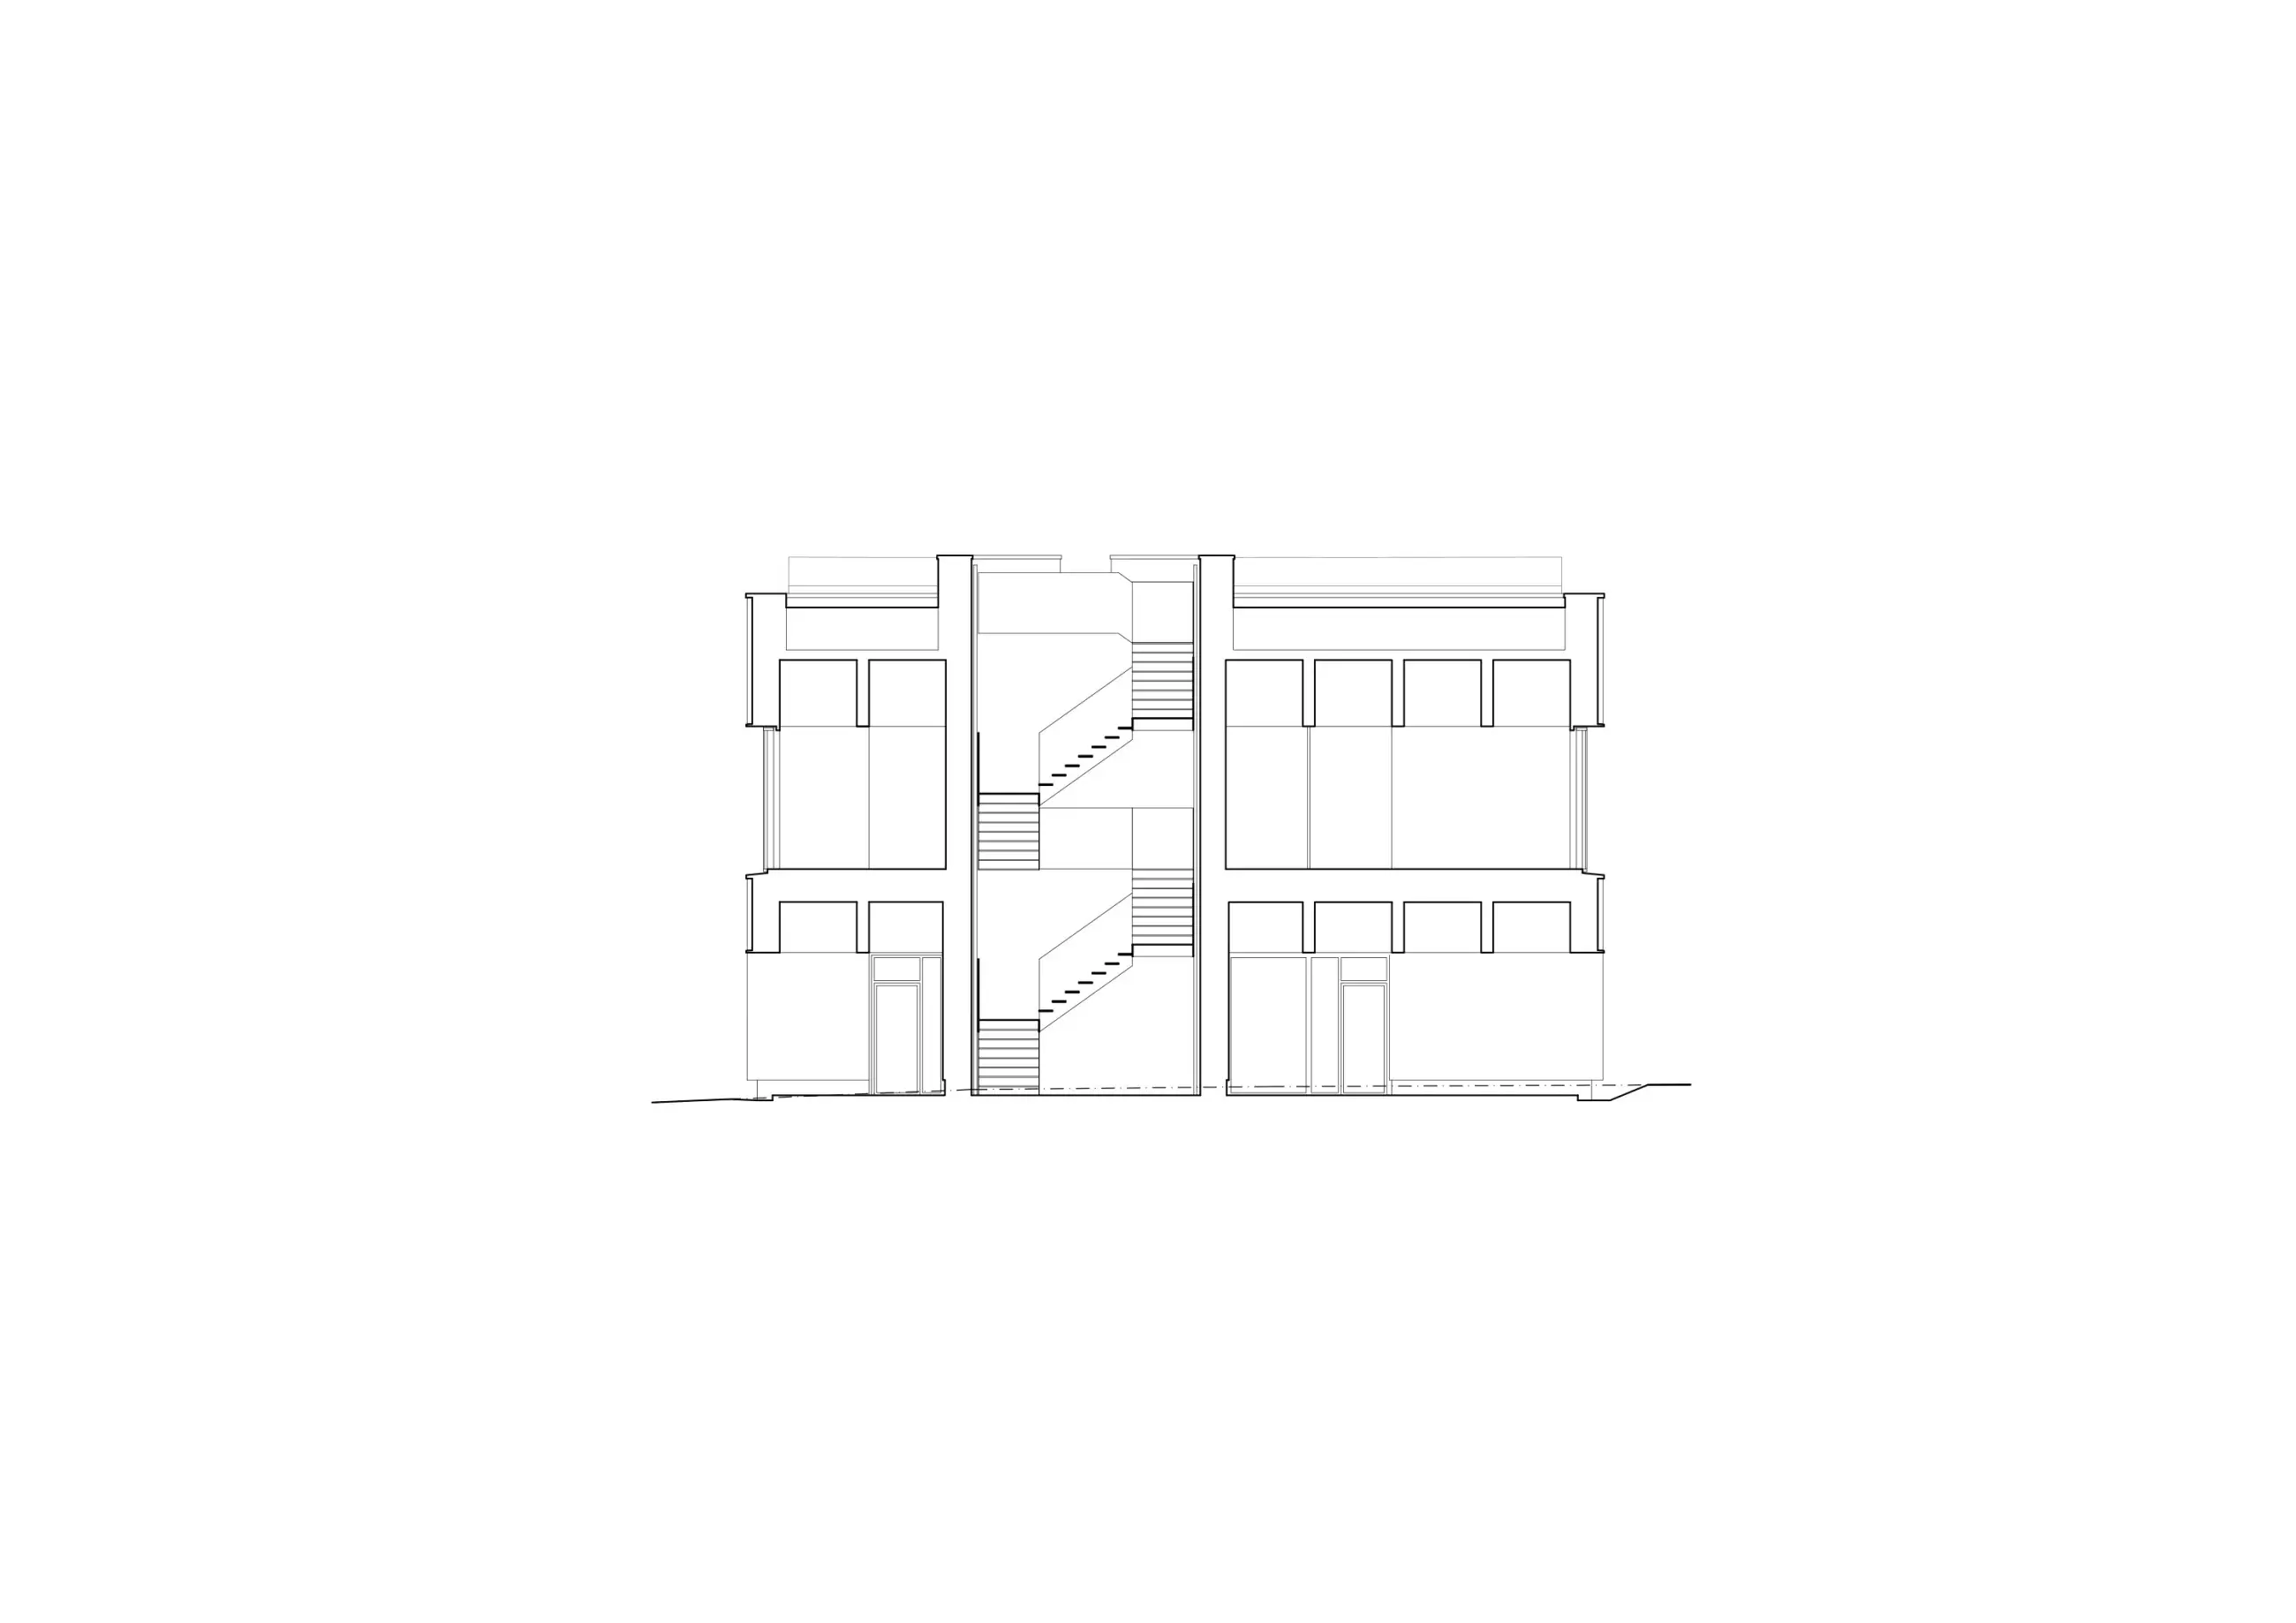

Lesovna is also an experiment. We peppered the timber structure with sensors that monitor deflection, vibration, moisture, temperature and other parameters. Much of the building’s services and equipment remains exposed, so students can see what runs where and how the building works. And because the place is primarily theirs, students also helped design its furniture under the guidance of Markéta Daňková.
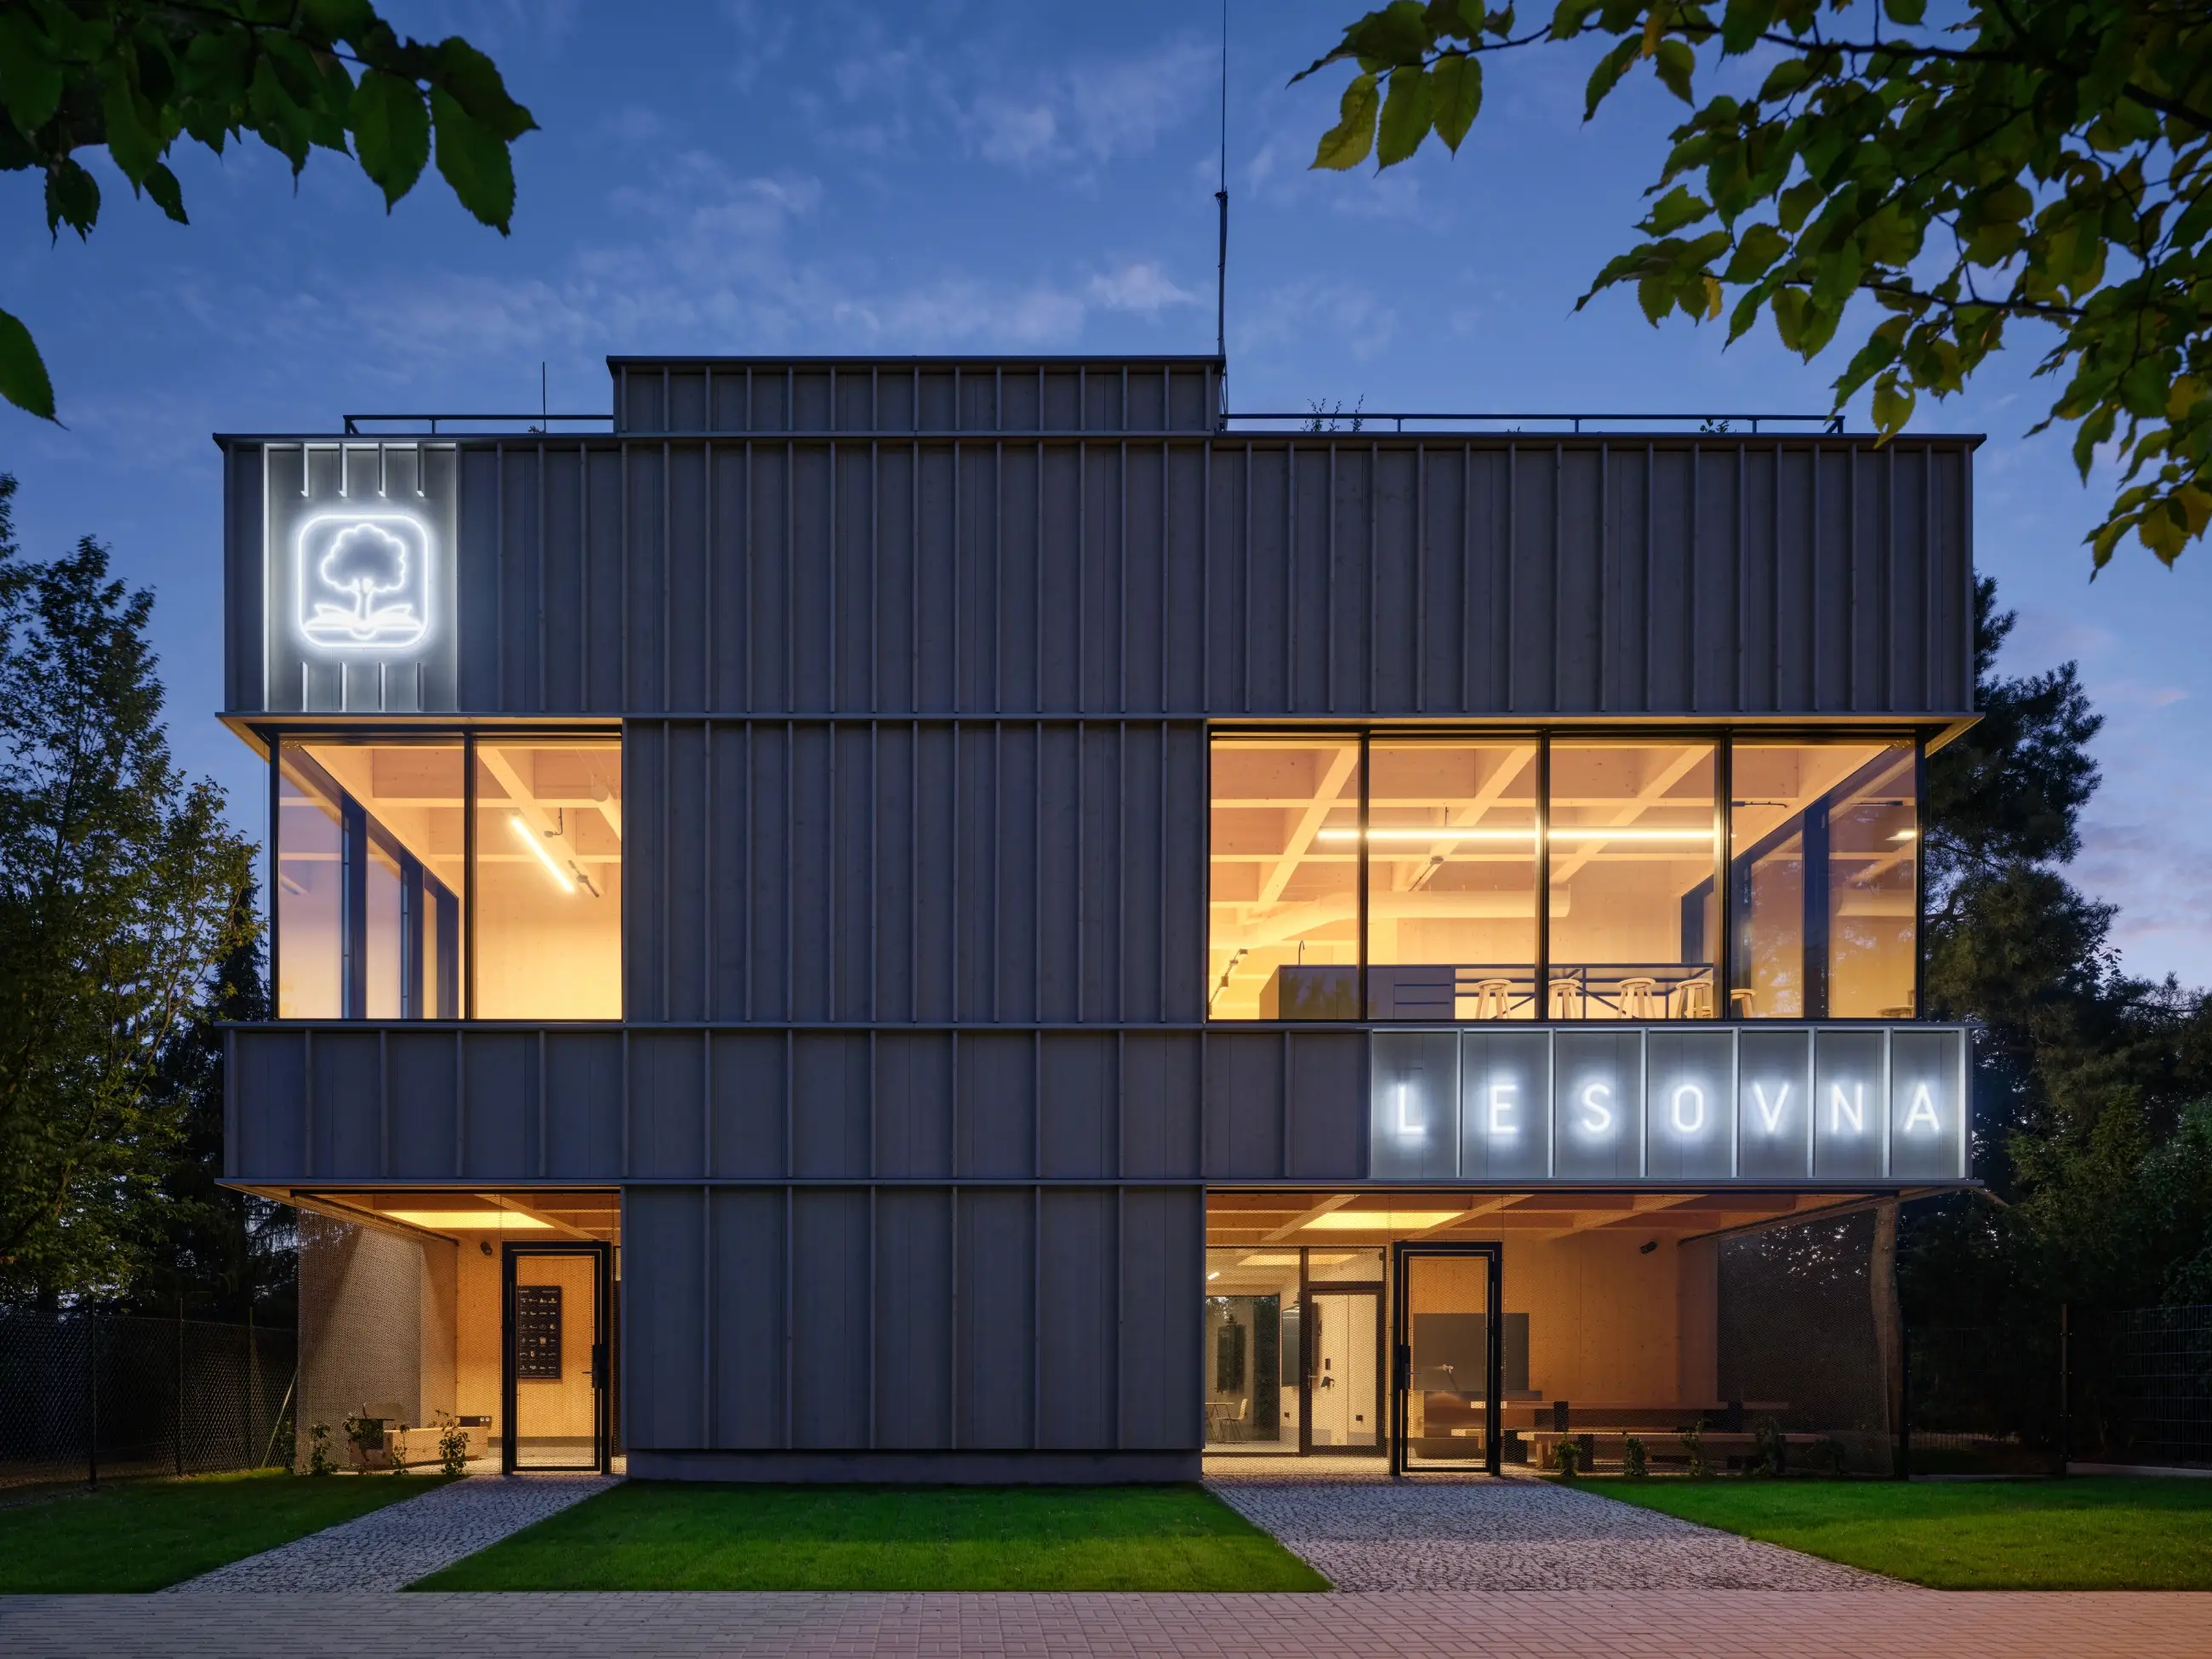
But the most interesting experiment is only just beginning: what the students themselves will do with the place. That is what we are most curious about. How many parties will go on late into the night, how many seemingly naïve ideas will get their chance, and who will meet whom. Perhaps one day they will look back on Lesovna the way we remember our studio in Liberec.


