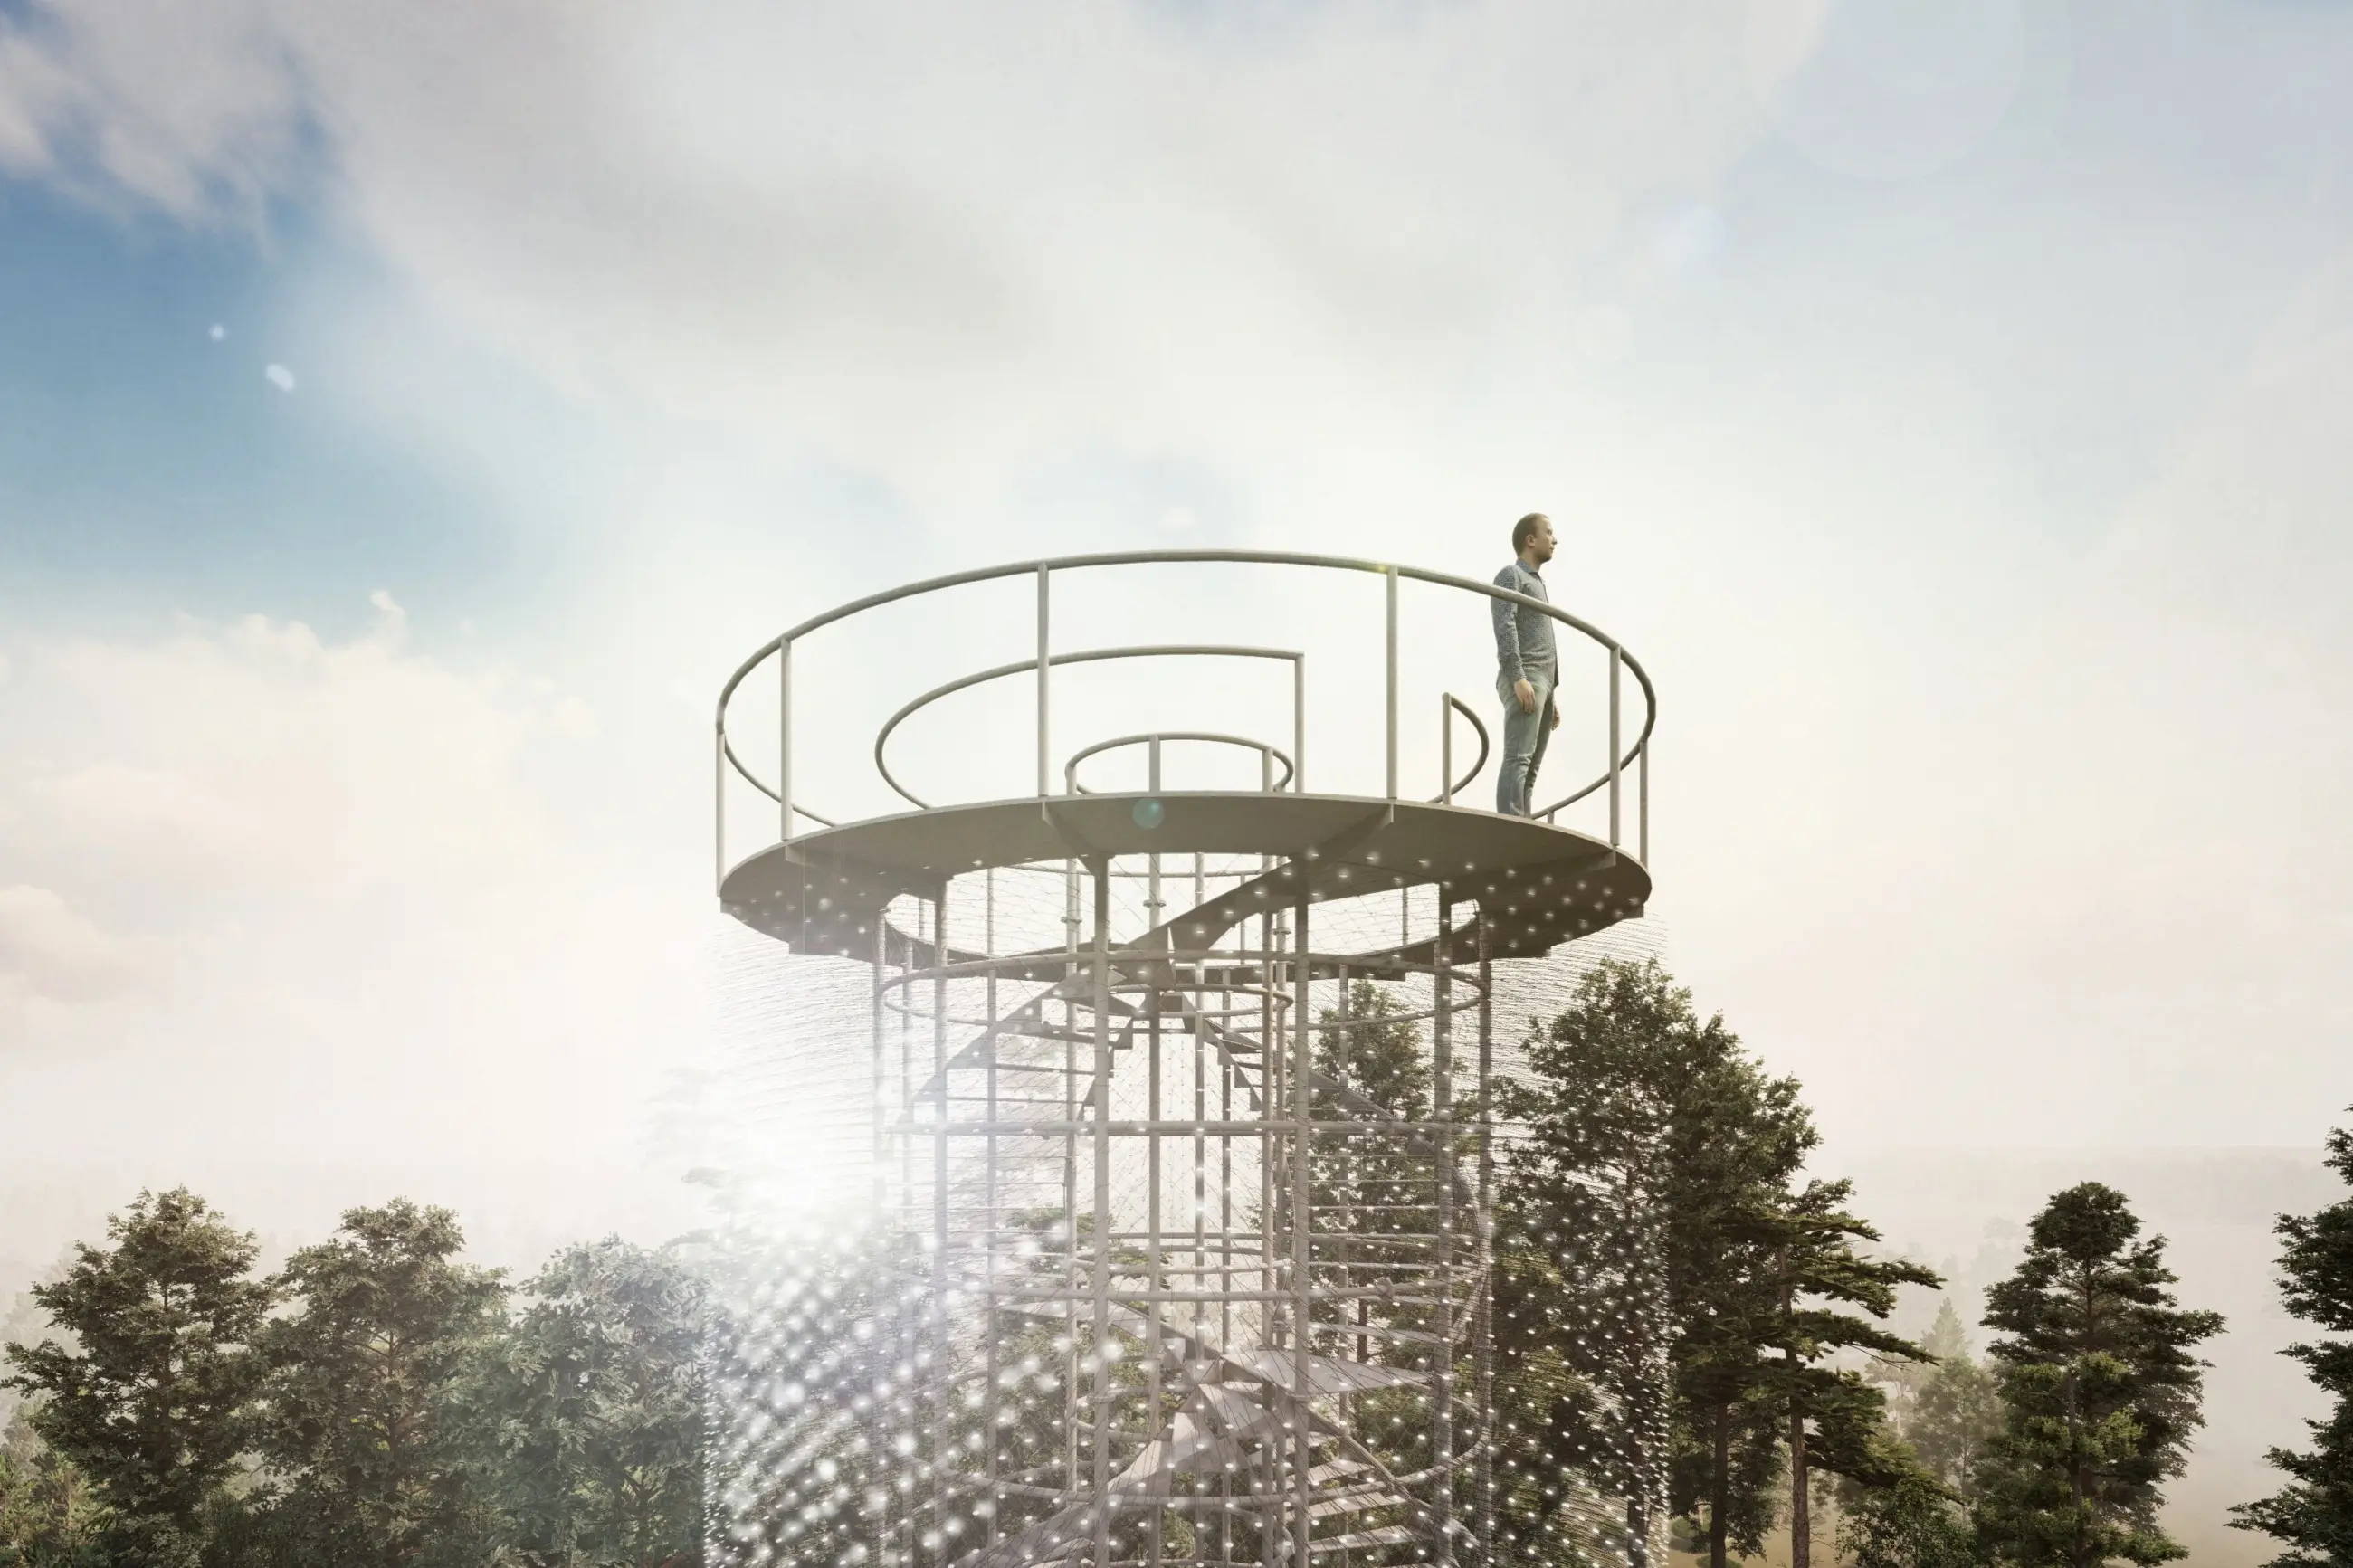
Amoeba lookout tower
The air smells of peat, fog rises between the trees, and in the distance, a lookout tower undulates in the wind. It undulates and shimmers like some microscopic organism enlarged a thousand times by a failed experiment. As if it simply grew here one day. When the sun shines on it, small flickering lights shine on its long hairs. It is different every time. The locals call it Amoeba. Its prototype is rooted in the algae, insects, and rich microflora that inhabit the local peat bog.
Location:
Borkovická blata, Czech Republic
Client:
South Bohemian region
Status:
Architectural study
Project year:
2019
Height:
21 m
Architects:
Jan Mach, Jan Vondrák, Pavlína Mülerová, Eliška Mülerová
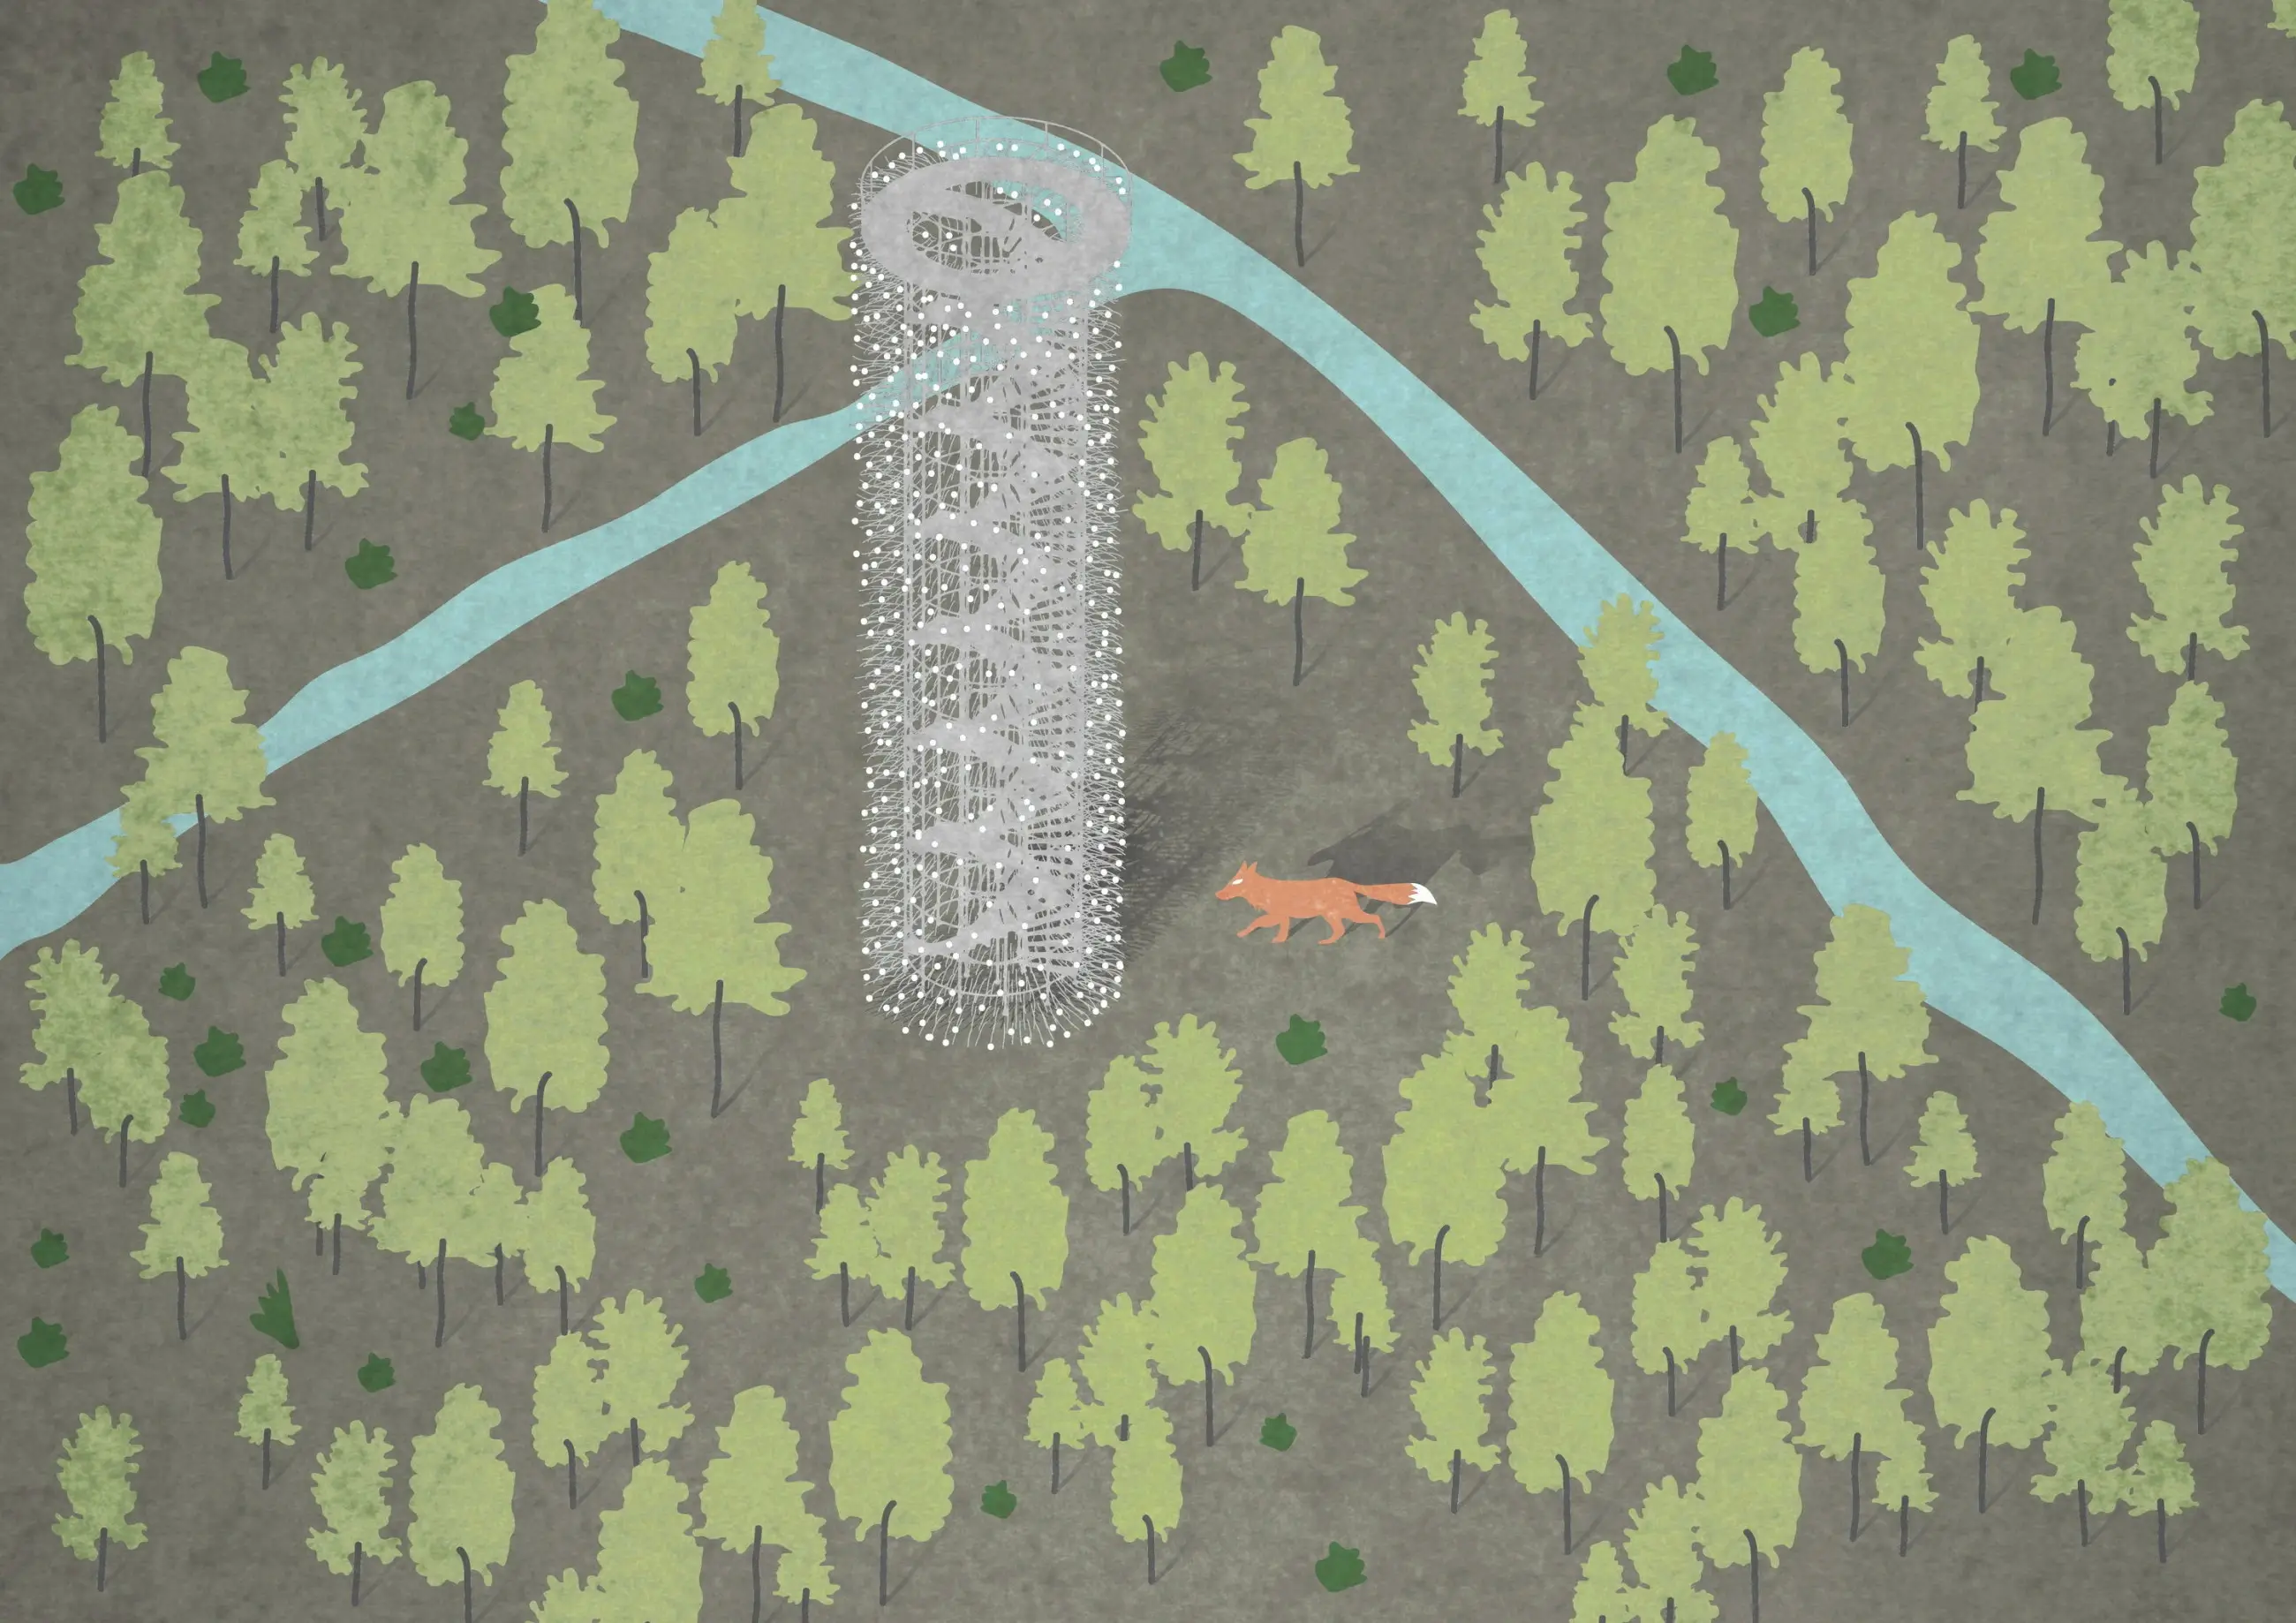
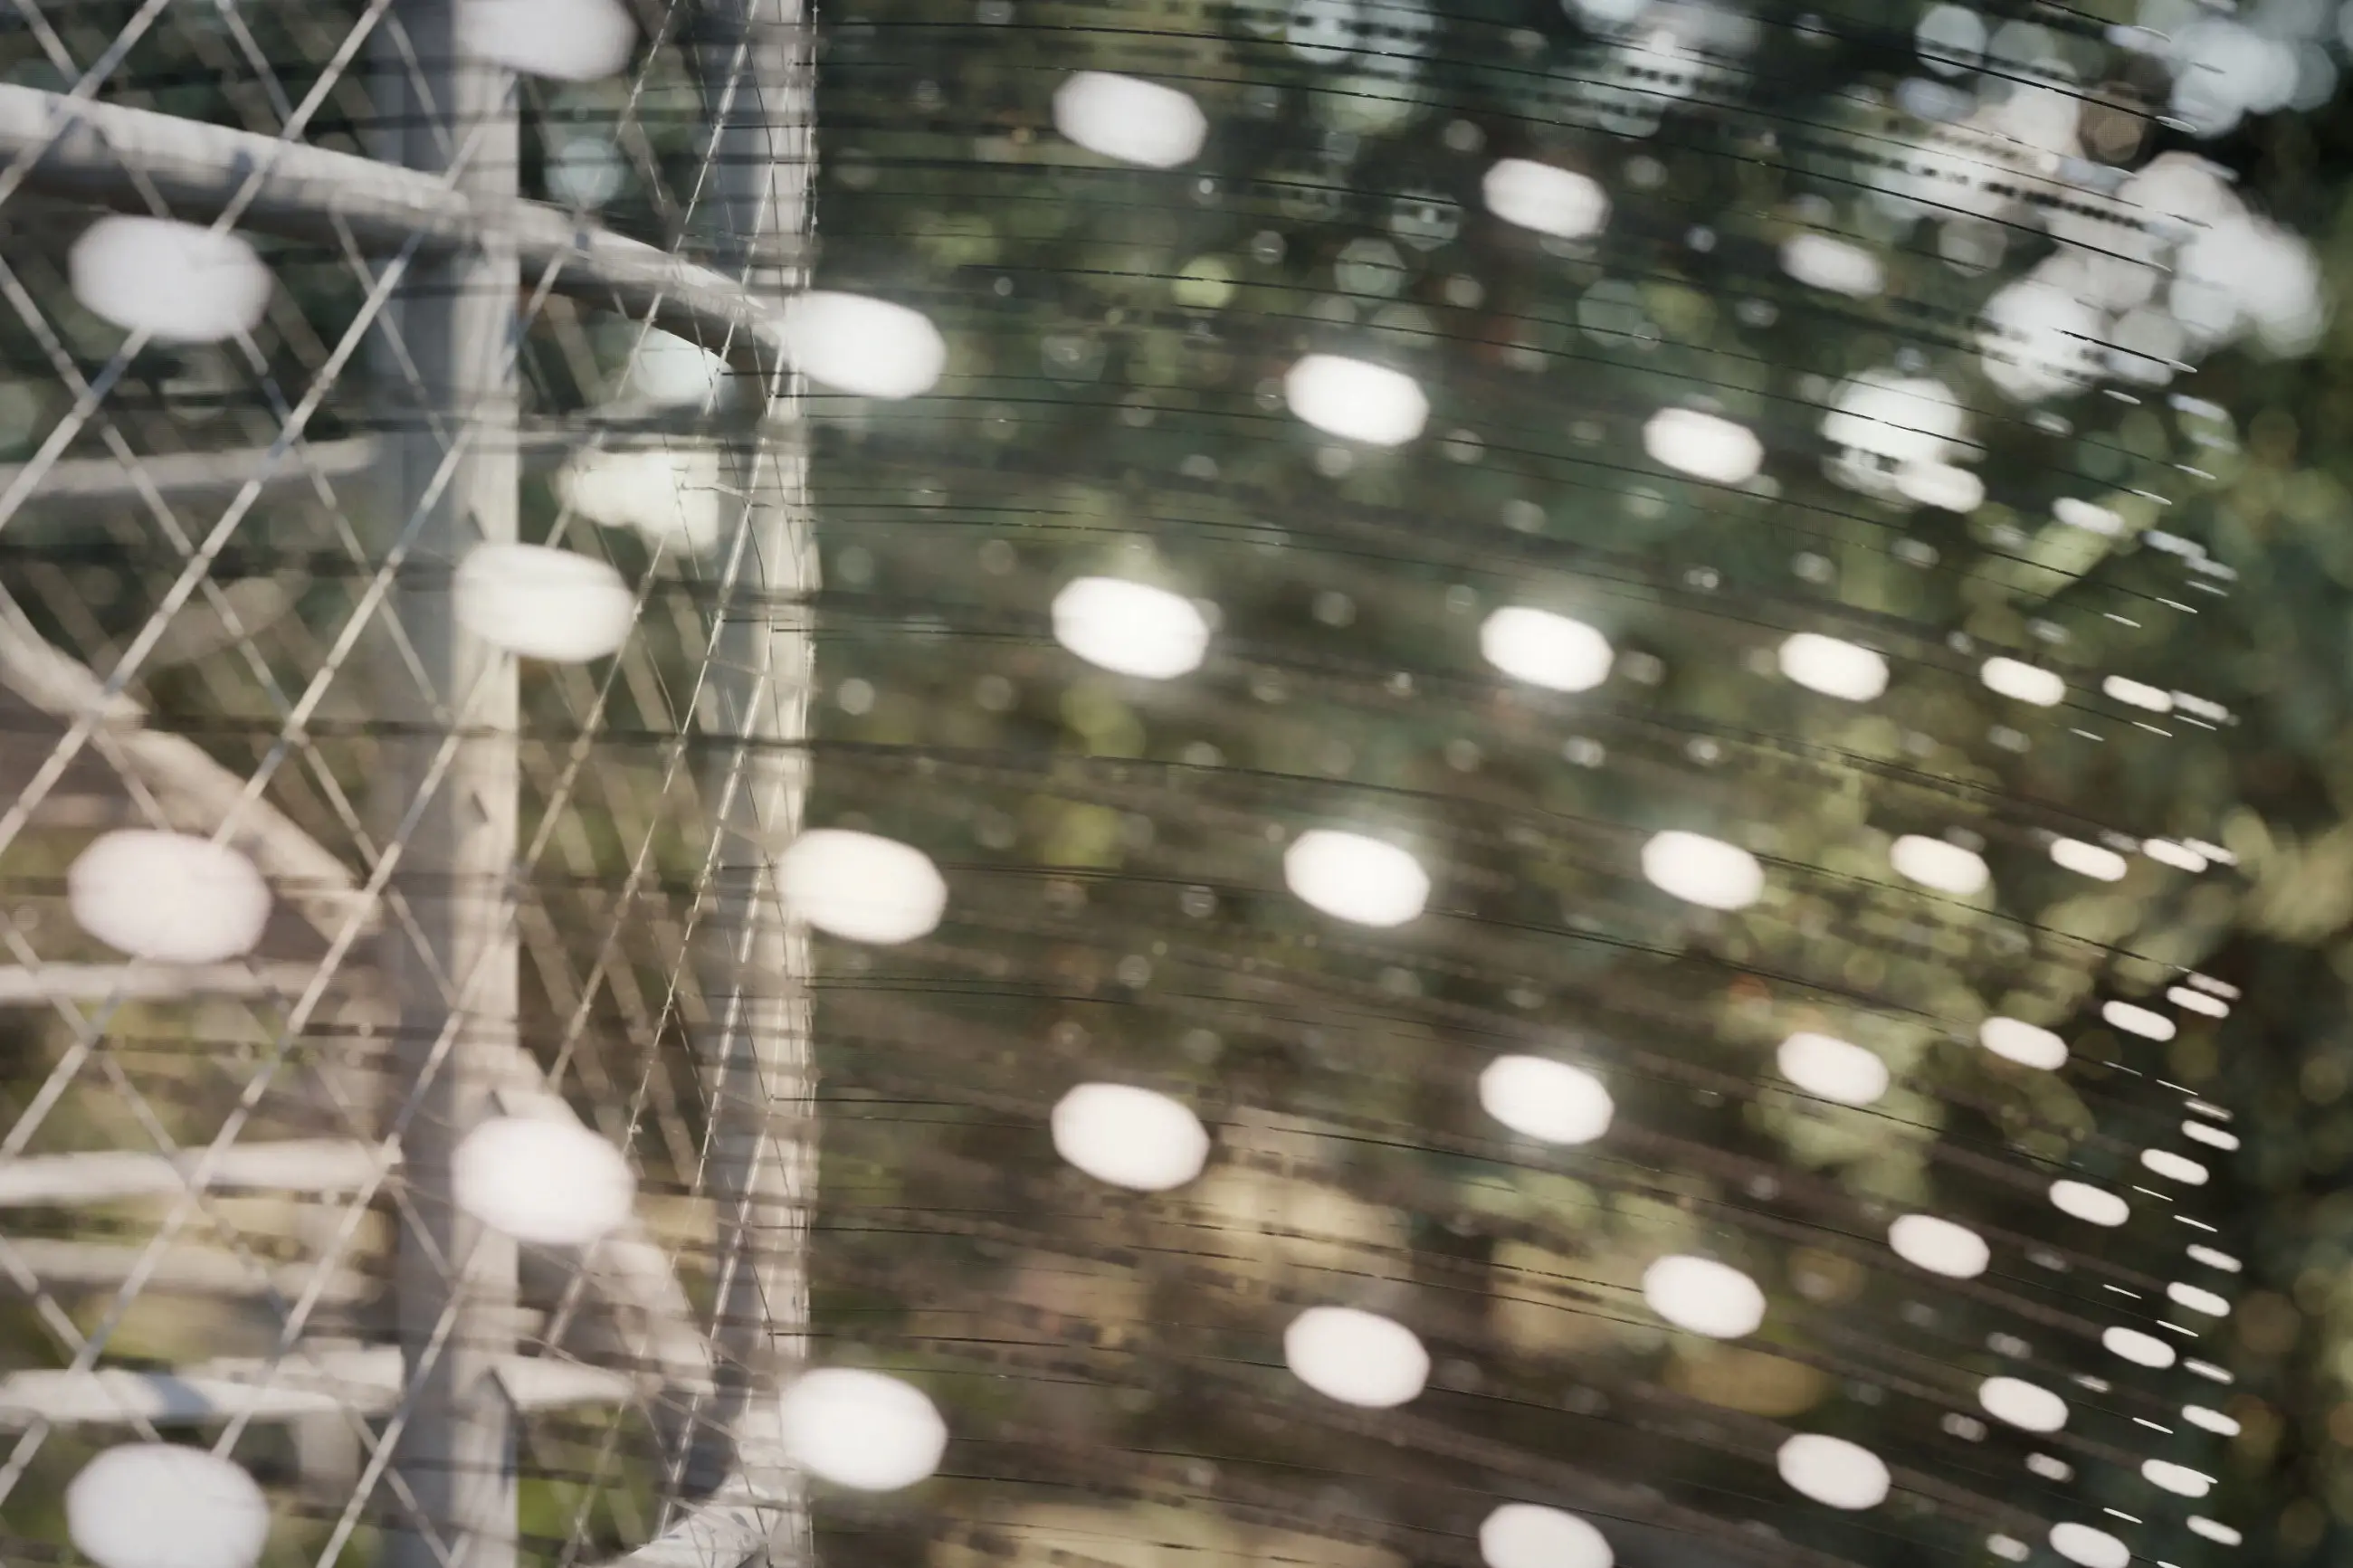
The twenty-meter-high lookout tower consists of a rational steel framework enveloped in a bionic skin made of metal mesh and thousands of thin tentacles. This creates an aura around the framework, a strangely dematerialized volume. Small reflectors are placed at the tips of the tentacles, mirroring the sun and casting small sunbeams around the lookout tower in gusts of wind. Thus, the visitor first experiences mystery when approaching the tower, then an understanding of the principle upon entering and climbing through its framework, and finally harmony when looking out over the treetops into the surrounding landscape from its top.
The fundamental motif is precisely the variability of the lookout tower. Just as the local landscape changes with the seasons, weather, and time of day, the tower changes as well. It looks different in the rain, different on a summer noon. In the fog, the reflectors are faint, while at sunset, the entire tower glistens with a golden sparkle. This variability creates a desire to return to the bogs again and experience the tower differently. At the same time, an educational trail leads across the lookout tower, requiring visitors to scale it.
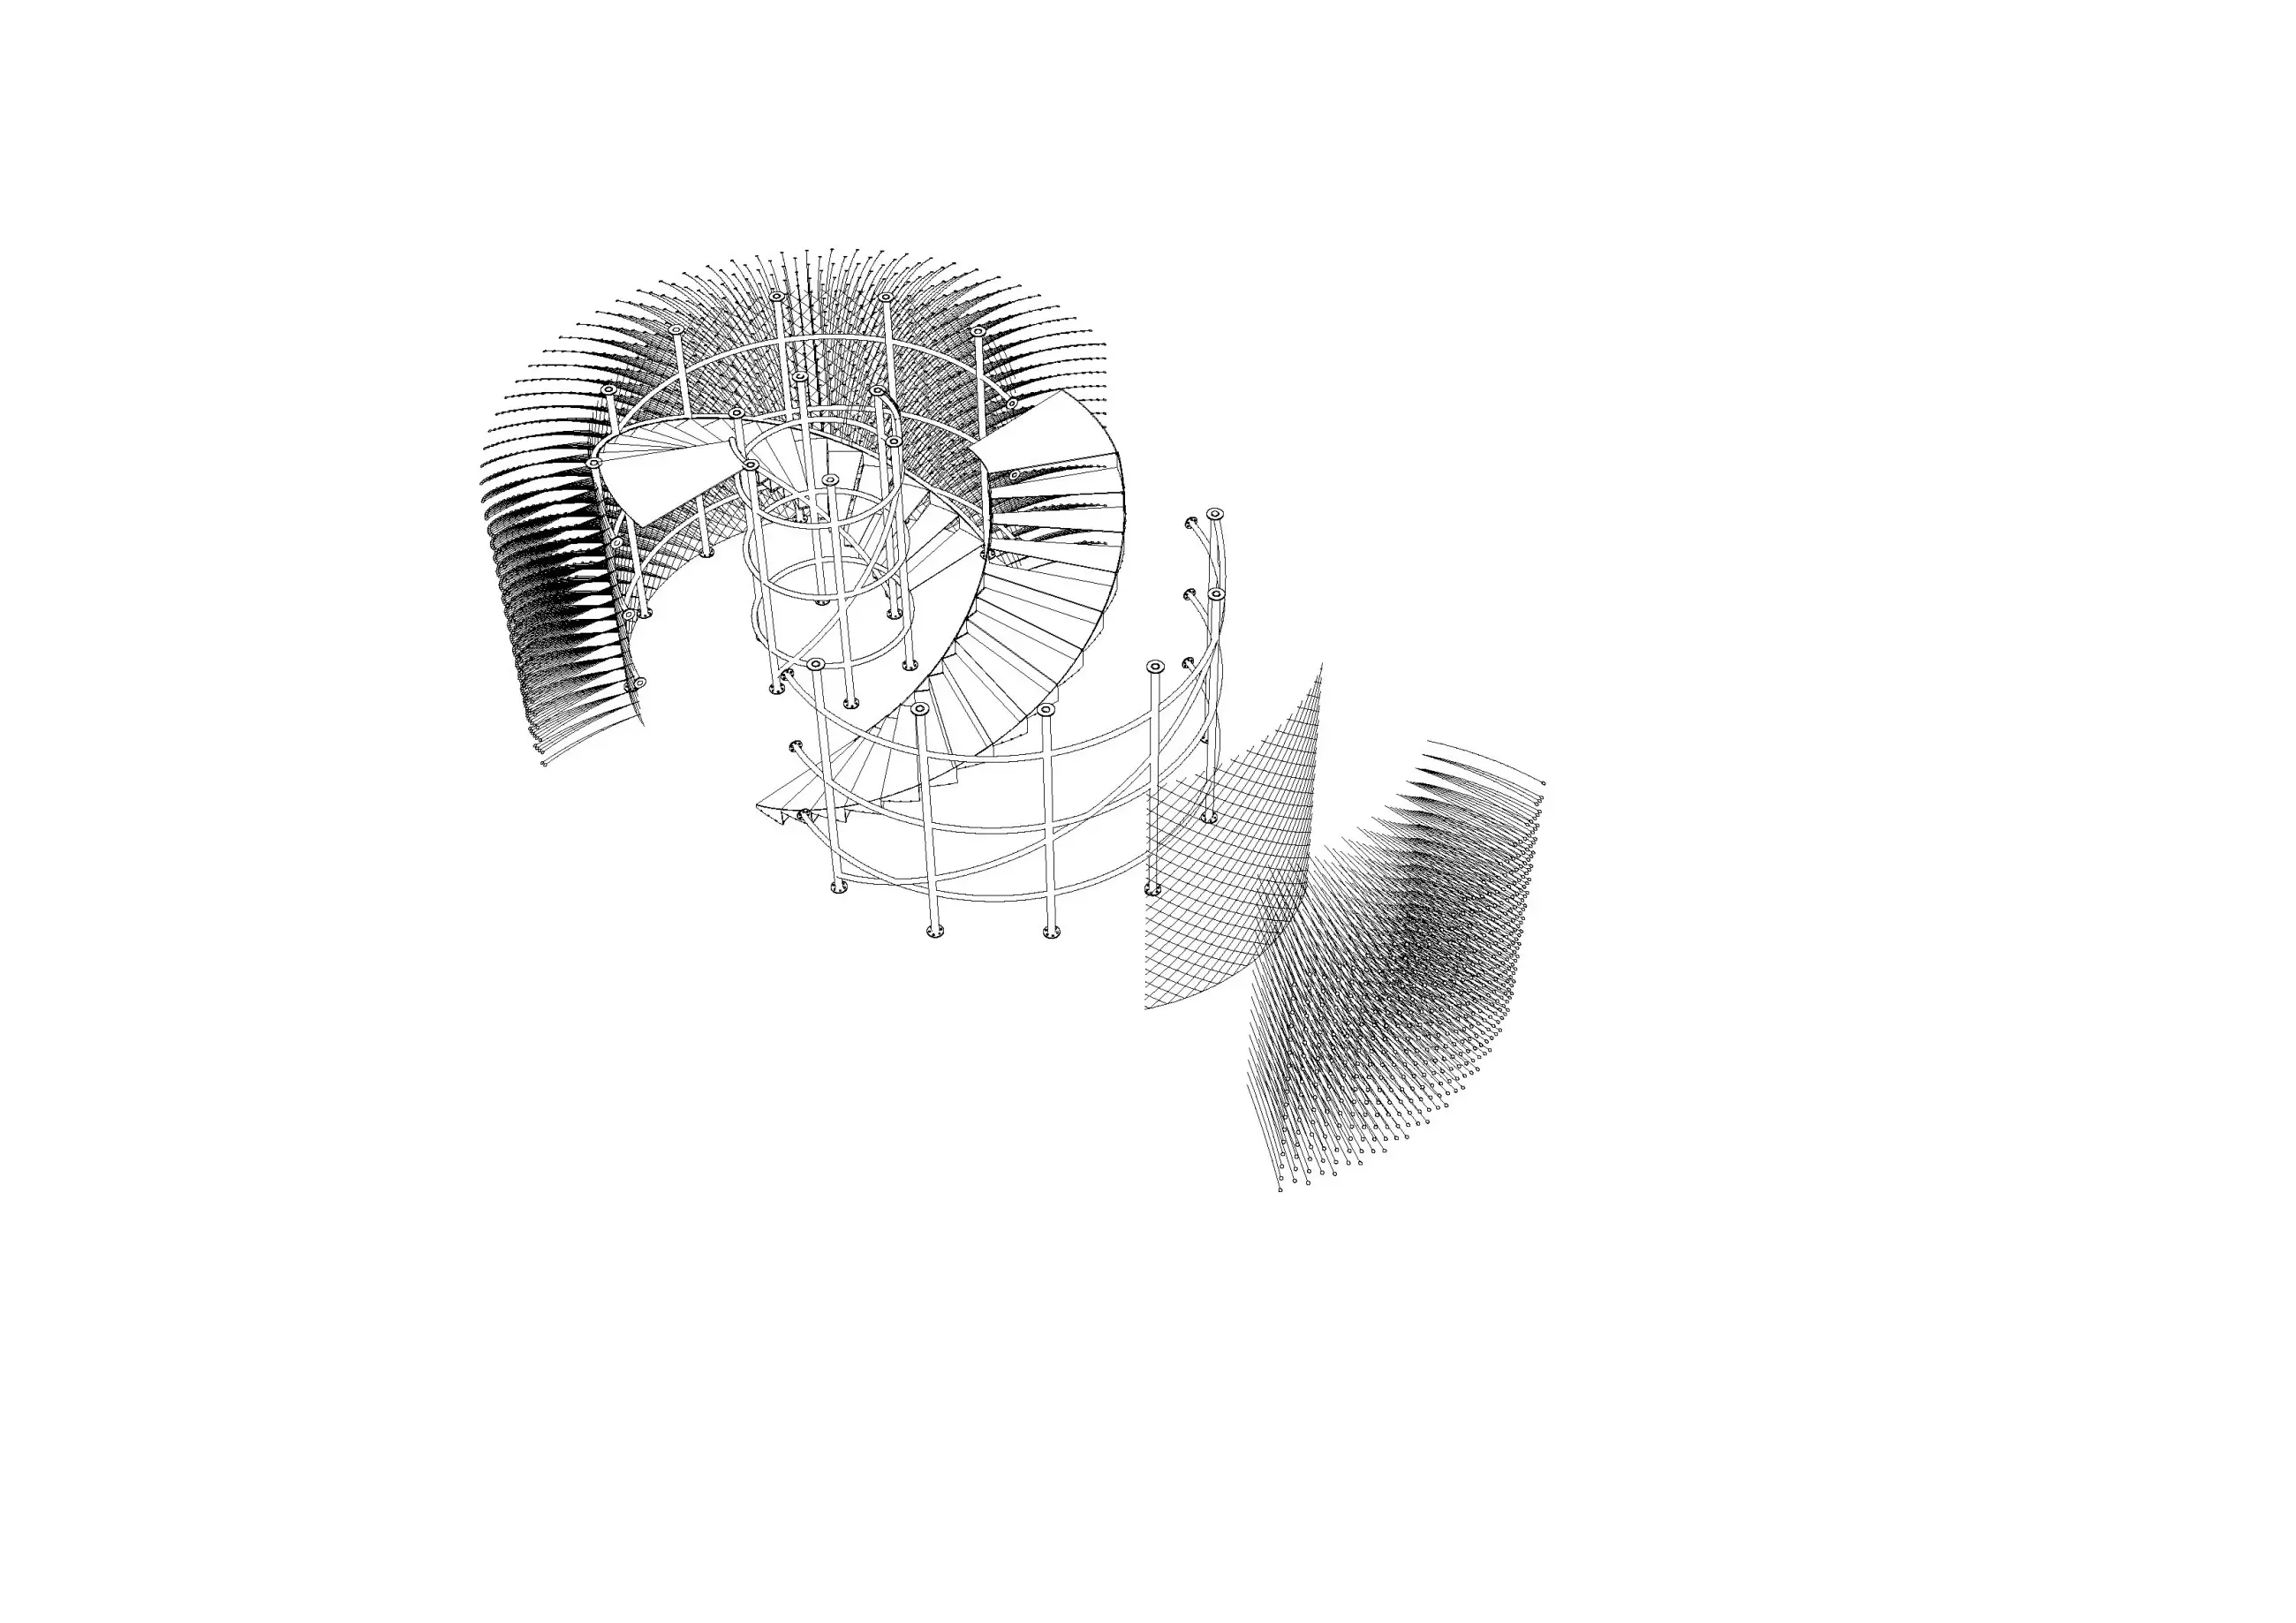
The structural design of the lookout tower features a subtle steel structure assembled from pre-welded segments. These can be easily transported to the site and assembled without difficulty.

The double spiral staircase stiffens the entire tower while allowing a smooth flow of visitors in both directions. Thus, there is no need to step aside for one another if two groups meet on the tower.

The outer skin consists of a steel cable mesh stretched over the supporting structure. Graphite rods with a diameter of 1.5 mm, equipped with small reflectors at their ends, are attached to the mesh with simple metal fasteners. The material of the structure and the rods ensures a long lifespan for the tower as well as low maintenance requirements.

Statistically, the tower is designed as two tubes, inner and outer, connected and stiffened by pipes and staircases. We propose deep foundations for the lookout tower on large-diameter piles anchored into the bedrock approximately 5–6 meters below the surface. At the crown, the piles will be tied together with a reinforced concrete grid and slab. Geological conditions practically rule out the use of any other foundation method.