Button VAVI
Our office is actually like a small family business. The philosophy of the studio is simple. We only do things that are interesting to us and which we know they will entertain us. Of course we need to be good payed but money are up to the third deciding factor when we´re choosing a new incoming client and his project. We understand all of our projects like references. Everything we do we try to do as best we can. That's why we are pretty happy about to meet clients who have the same point of view and when they to build something more than just regular building.
Location:
Vimperk
Client:
VAVI s.r.o.
Status:
Completion
Project year:
2016
Year of completion:
2025
Built-up area:
1182 m²
Architects:
Jan Mach, Jan Vondrák
Landscape architecture:
Partero
Design engineer:
Mjölking s.r.o.
Photography:
BoysPlayNice
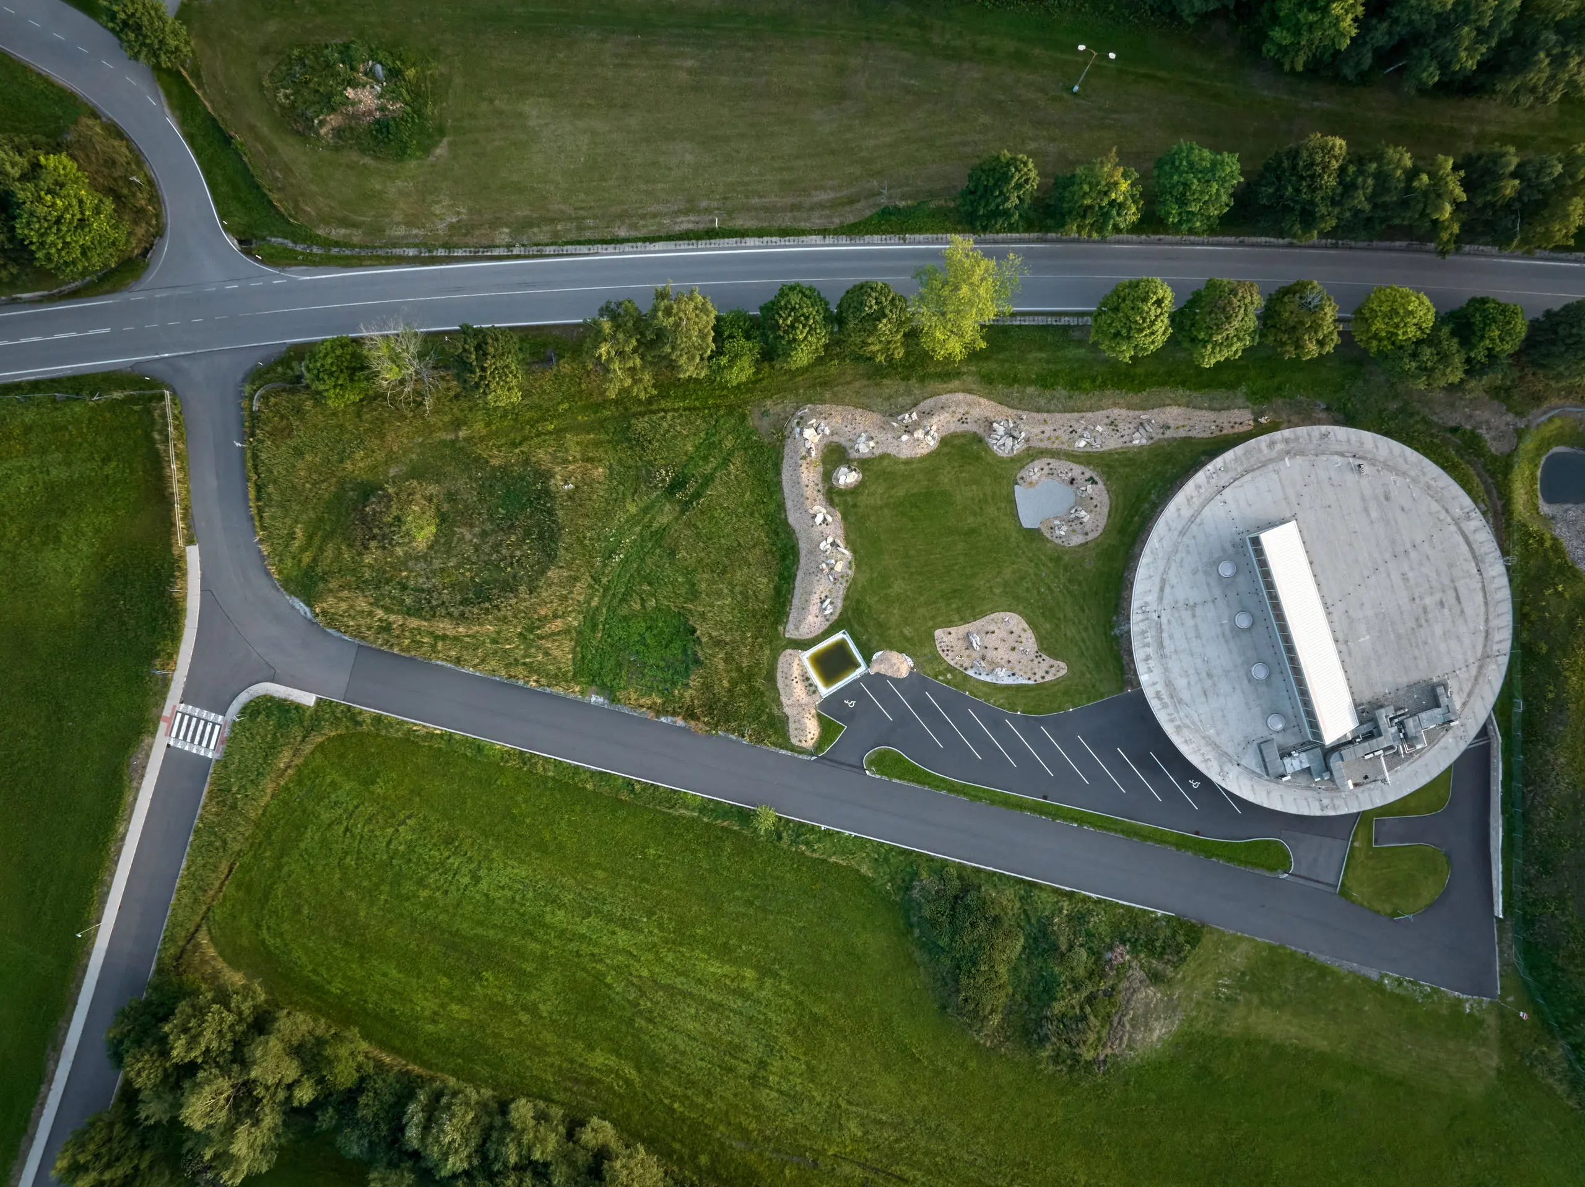
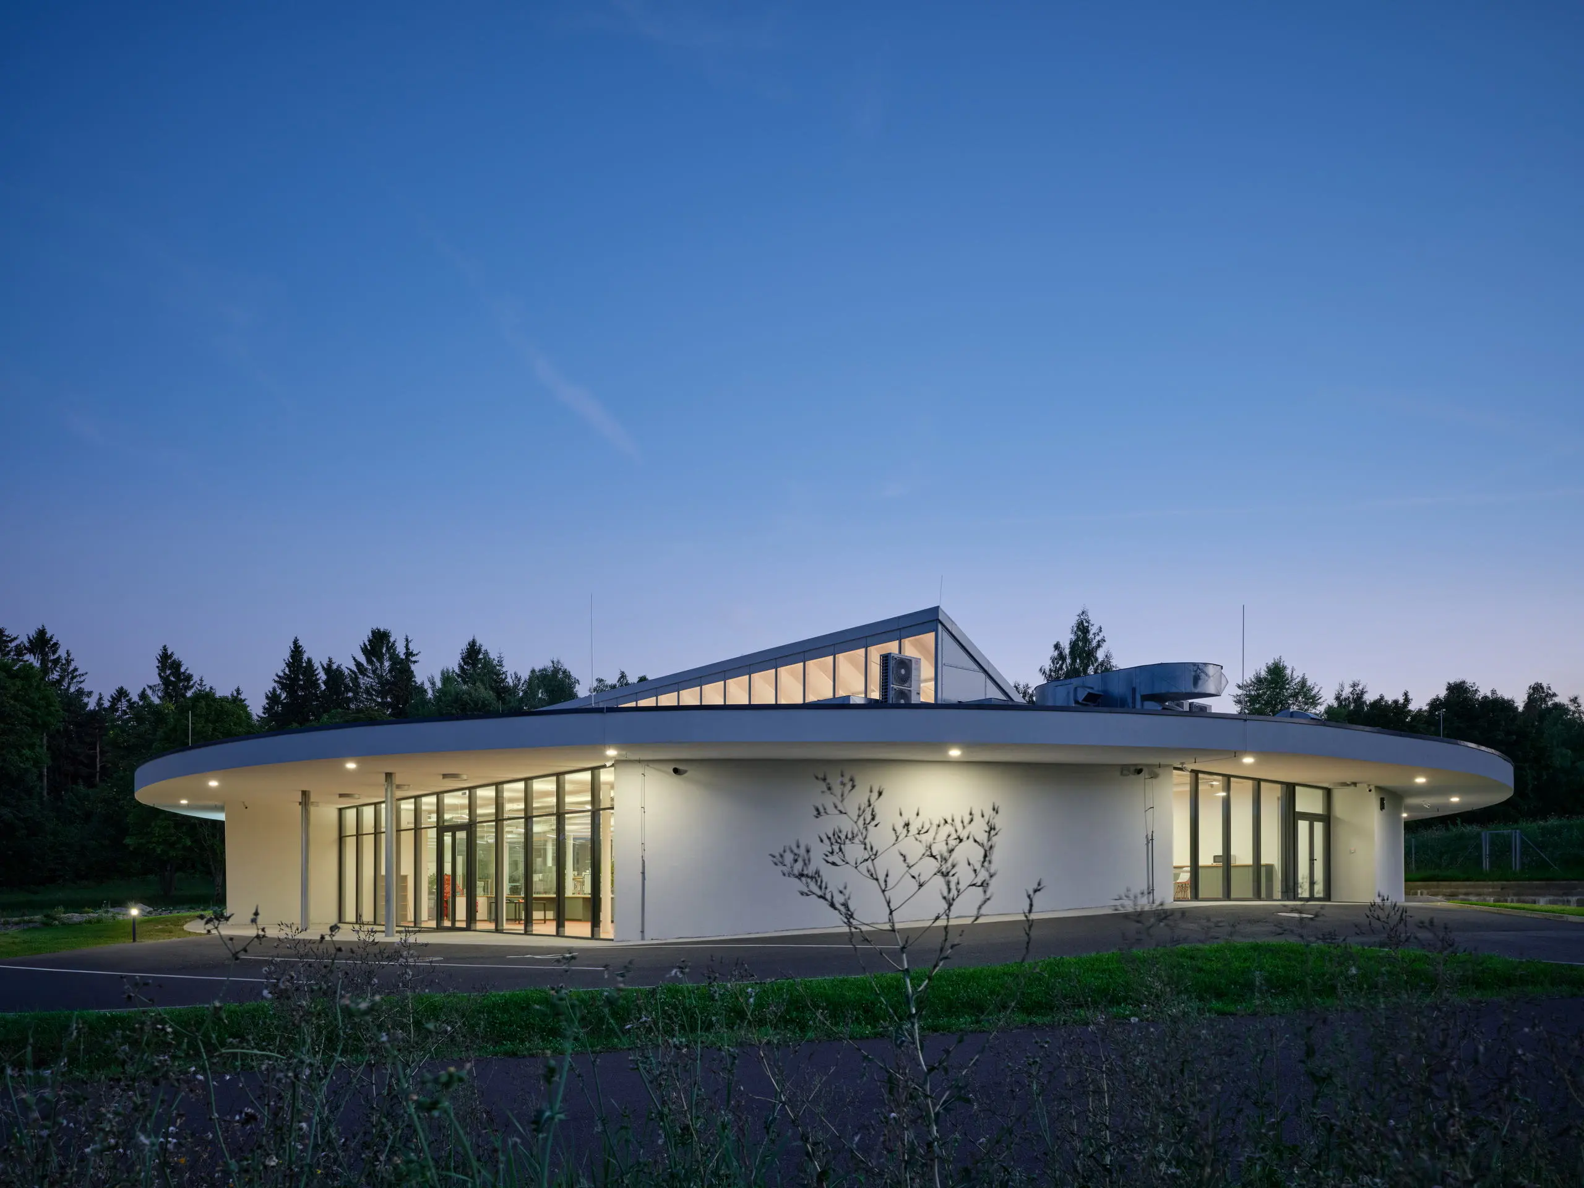
A year ago we started cooperation with Jirka Vávra. His family has been building a family-owned company Vavi specialized in the production of ladies' and men's shirts for the past two decades. As their current production facilities are small they have decided to expand their production to a new building. It should take on the role of production, office and sales. New factory will stand on the edge of Vimperk near the main road from Prague towards Šumava. The house will offer an unusual insight into the shirts manufacturing process to visitors. If you're going around, you can have a custom-made shirt and to see the whole production process from a café that's part of an affiliated showroom. And if you do not want to wait you can buy a shirt directly at the store.
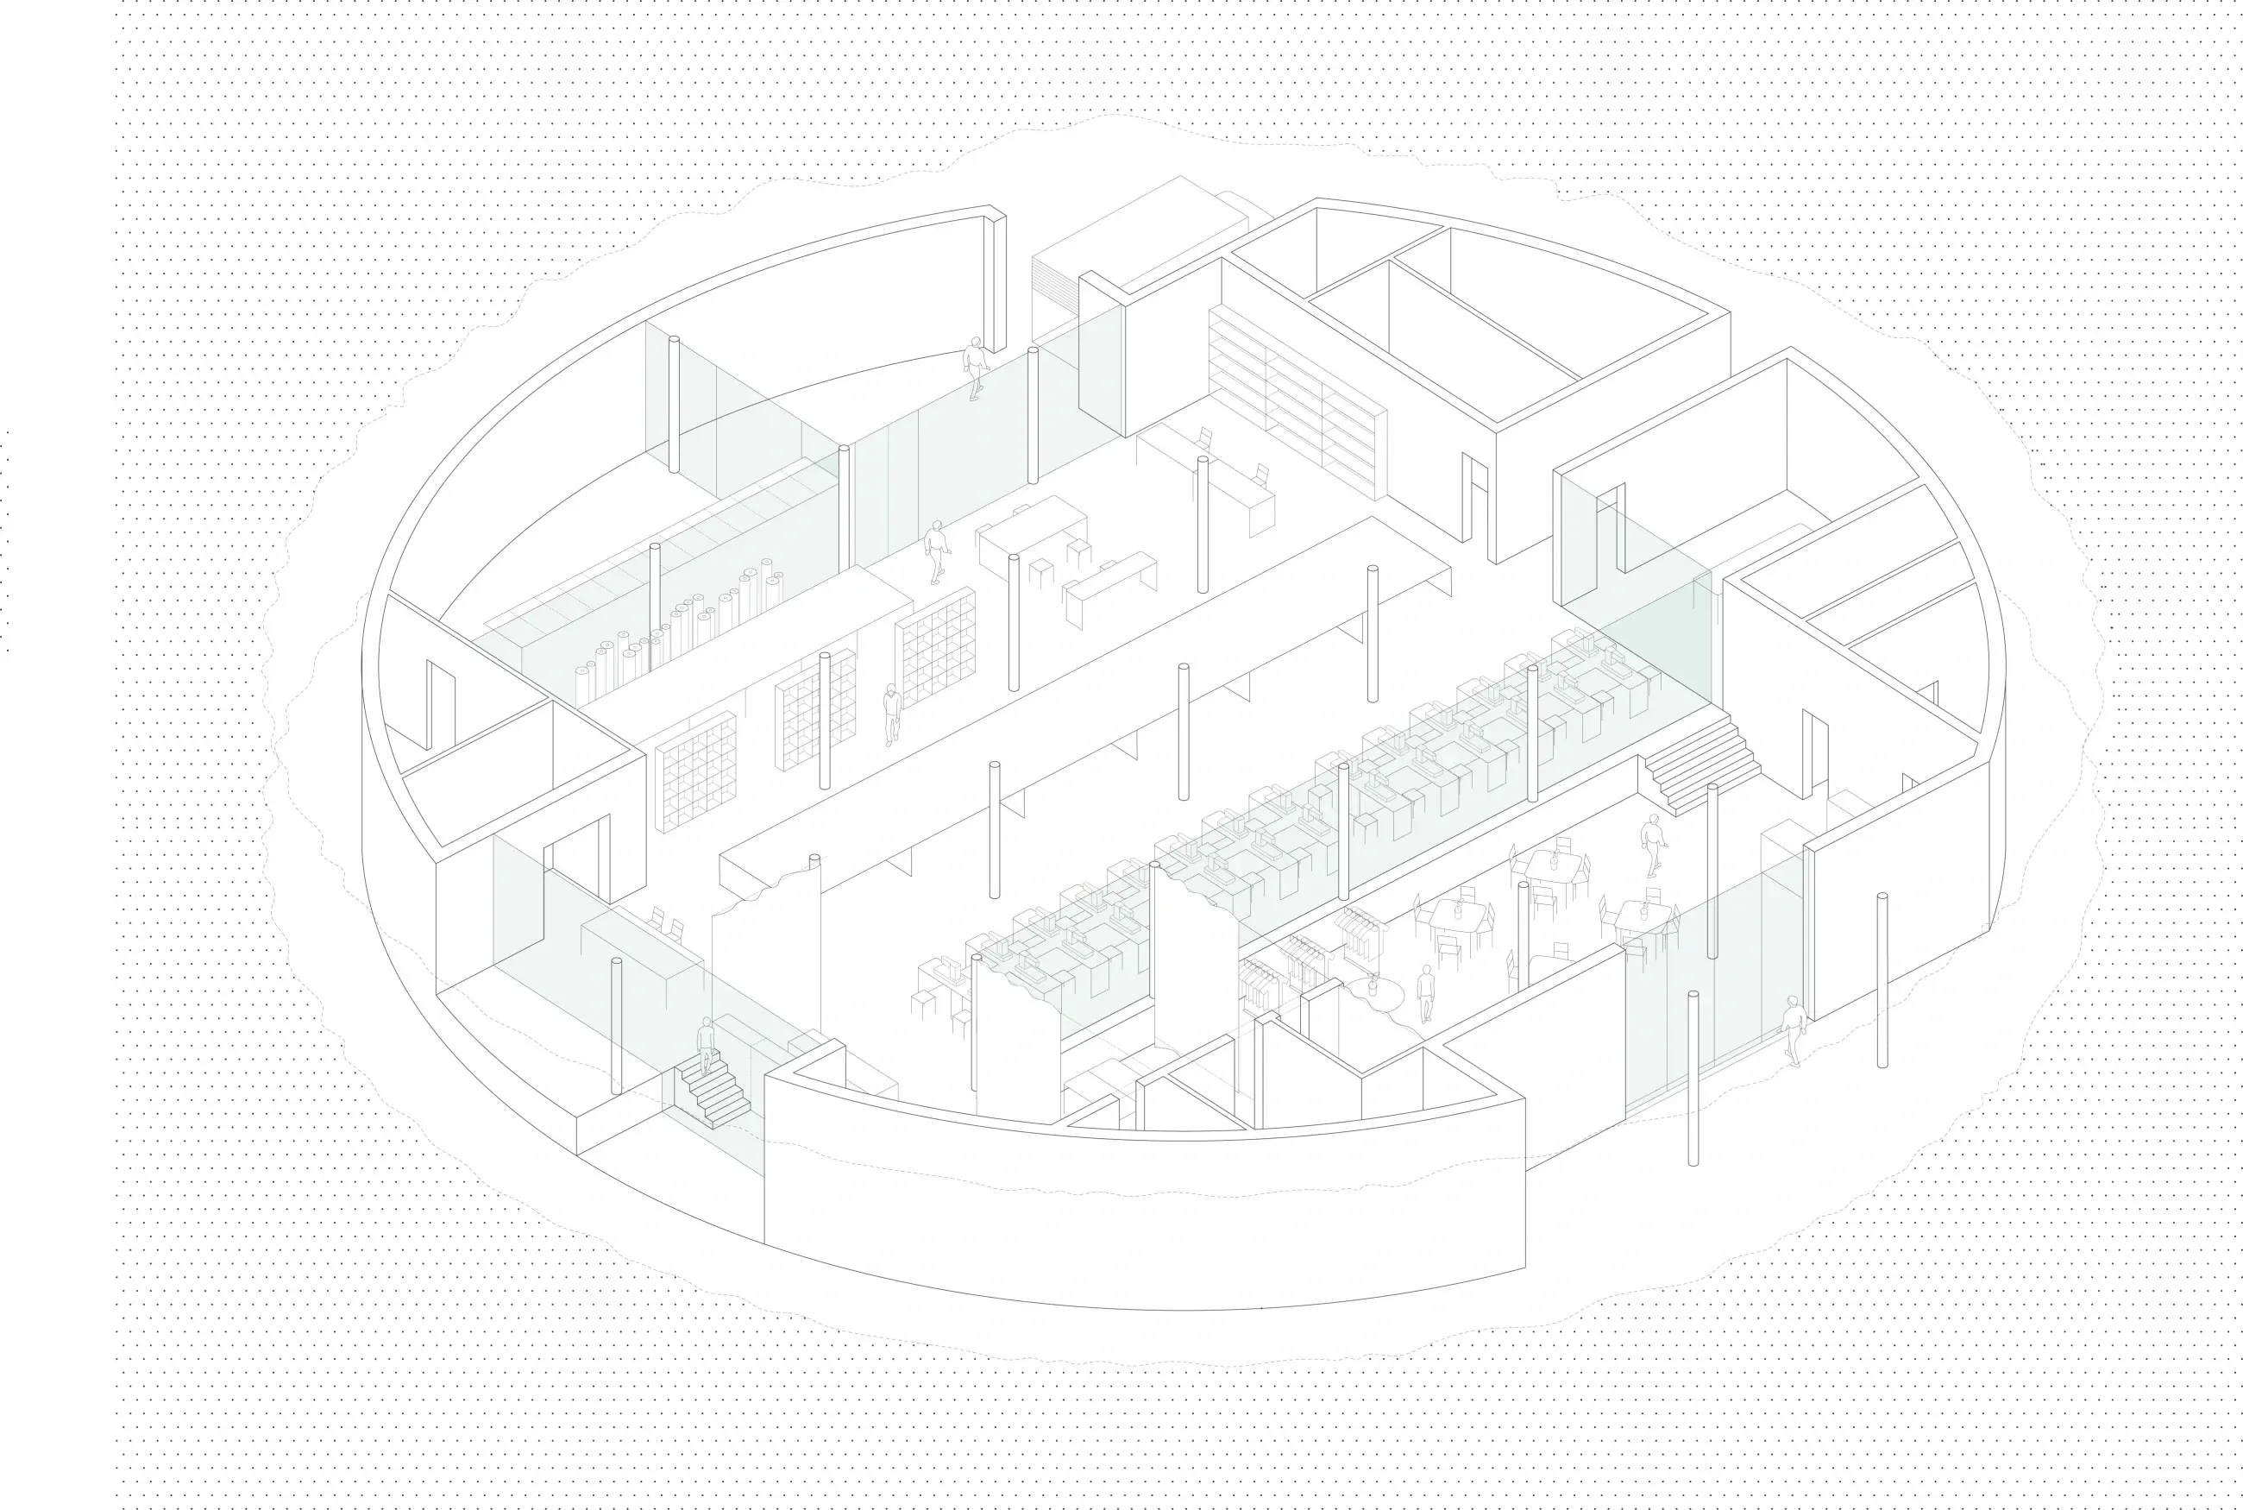
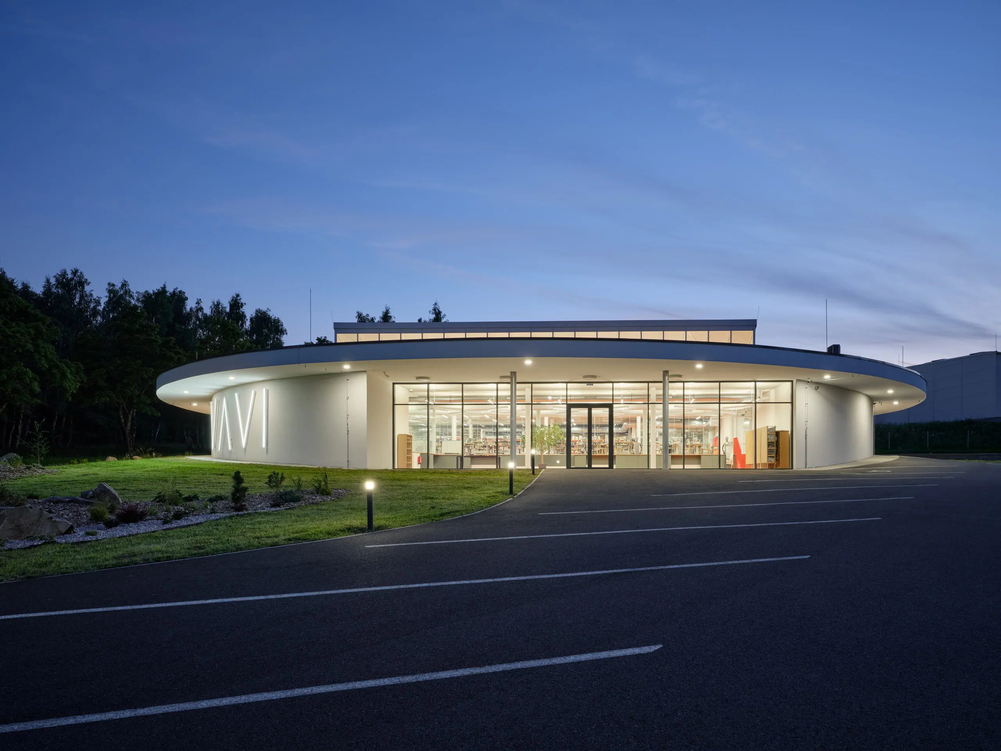
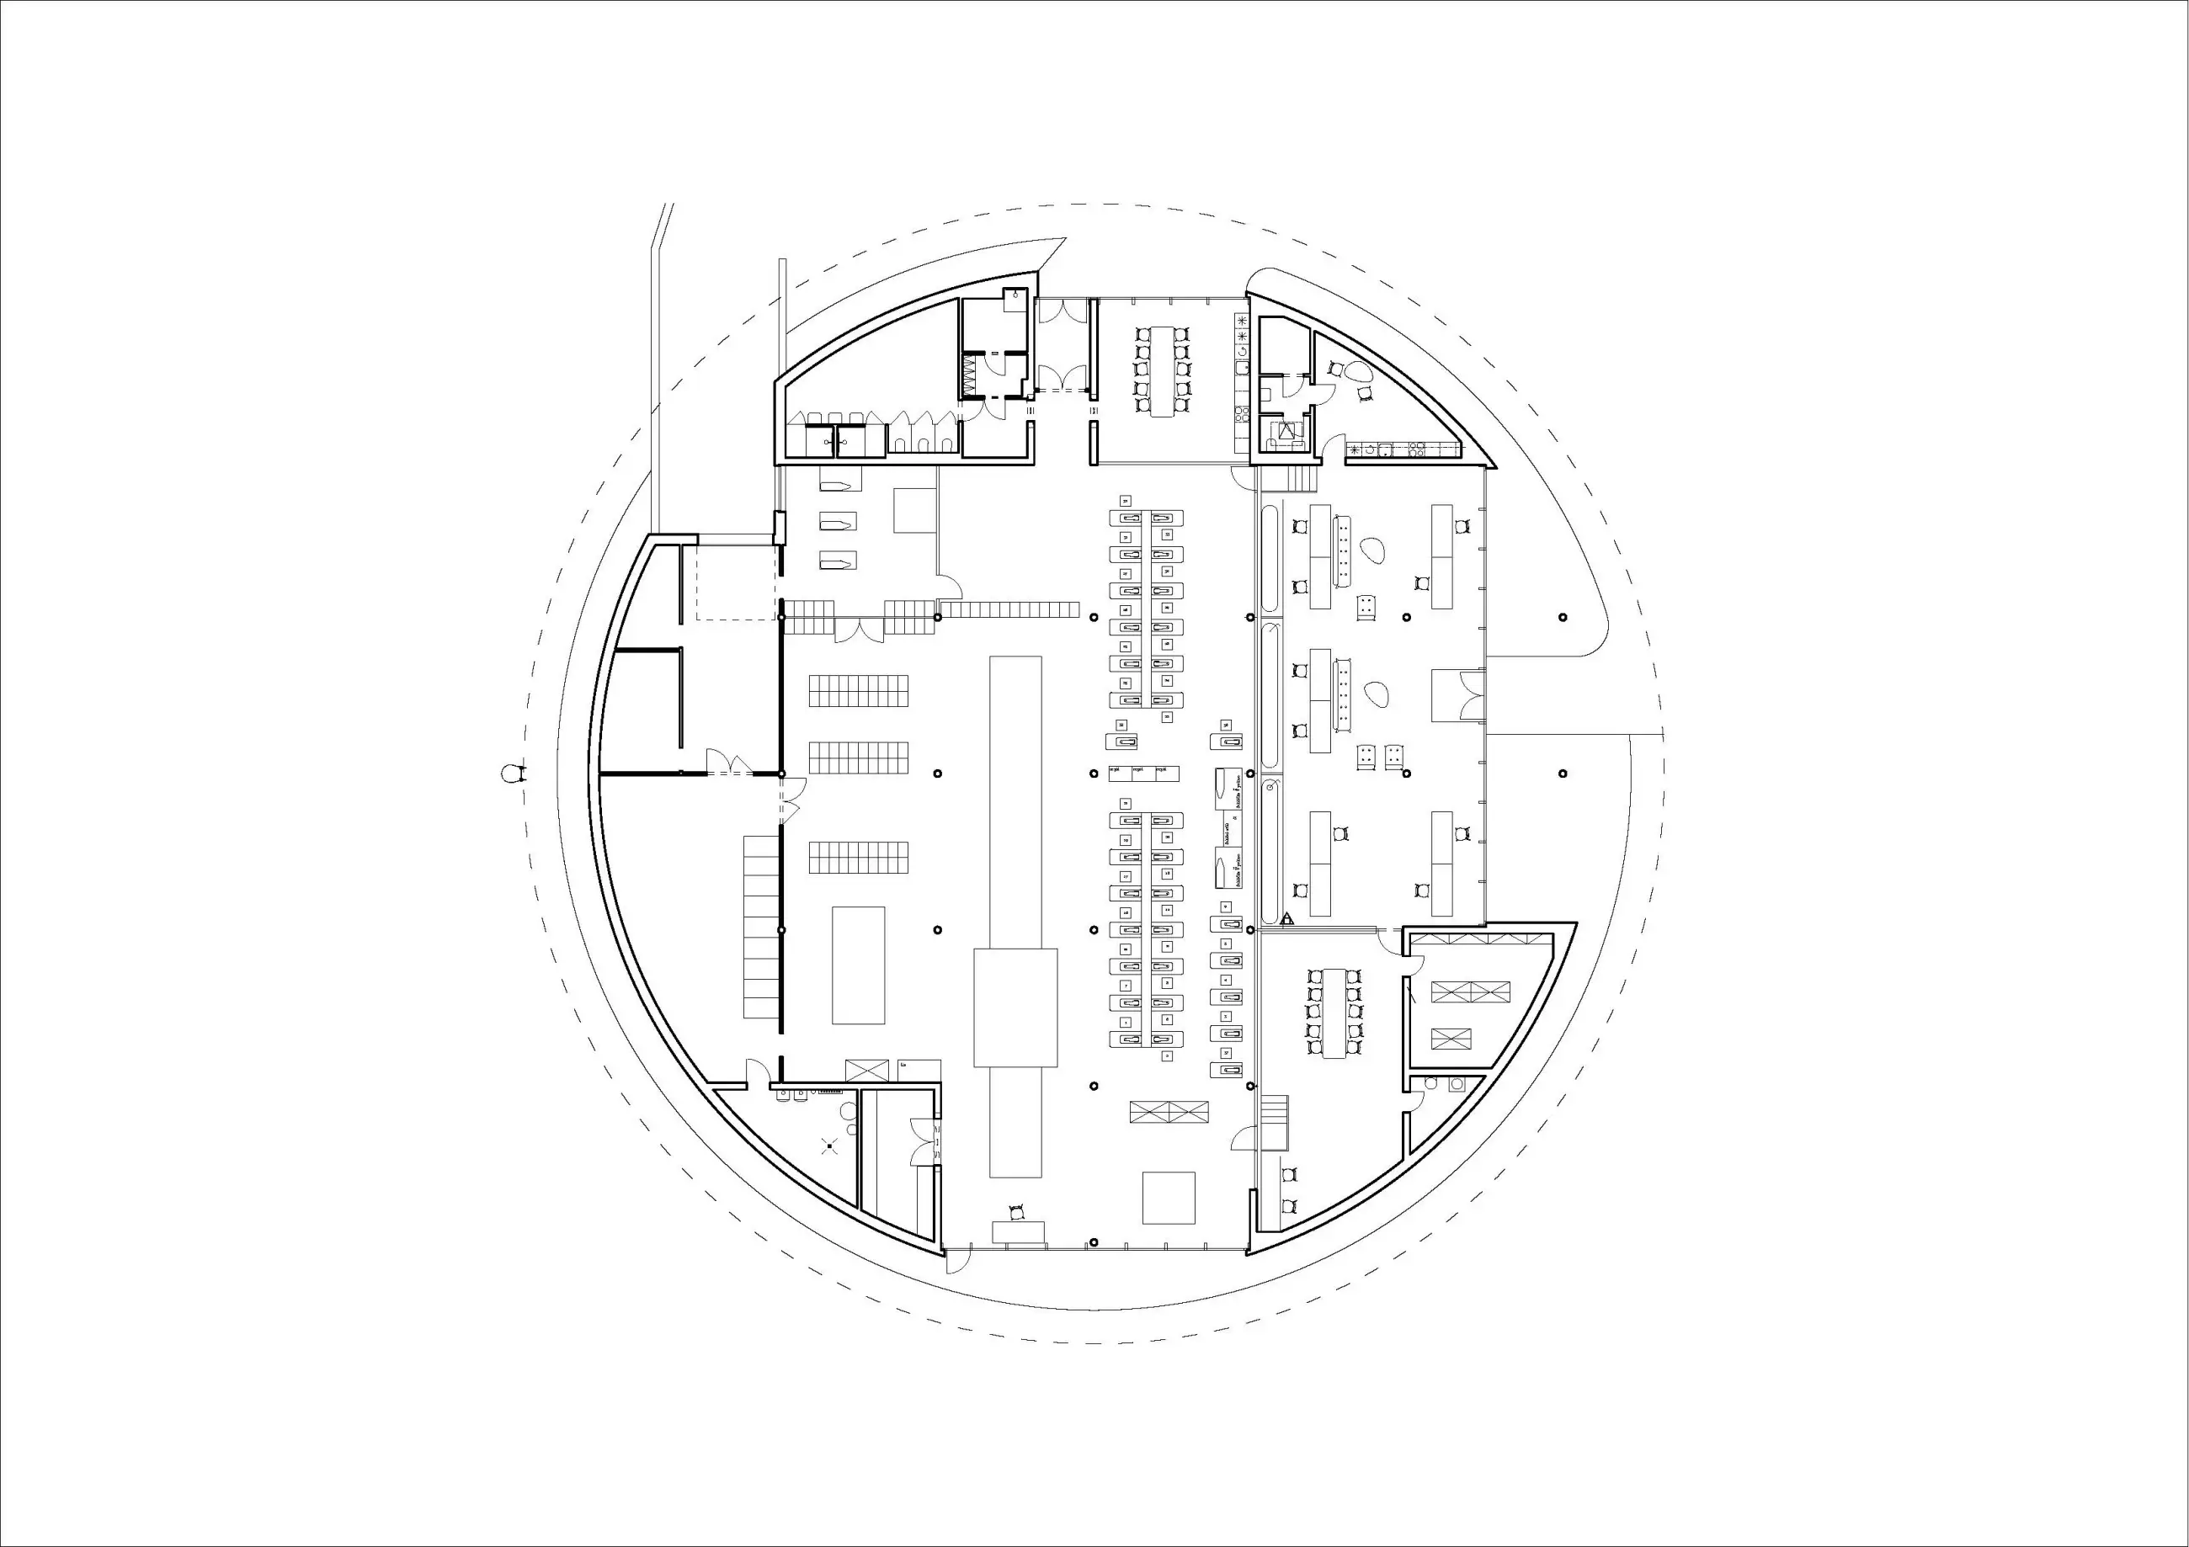
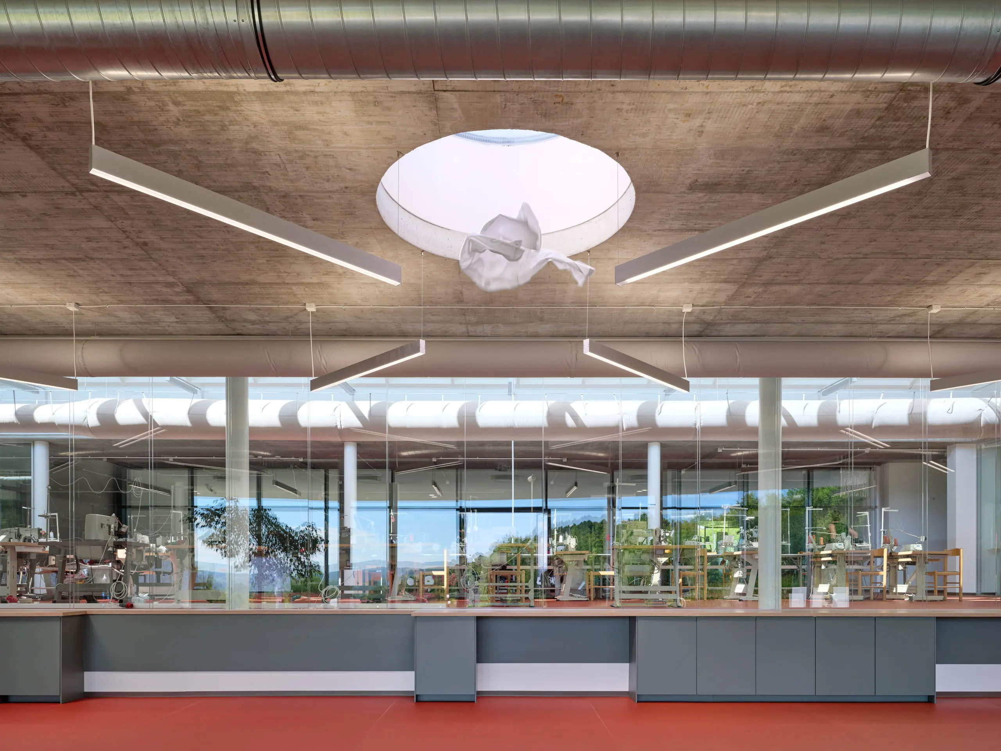
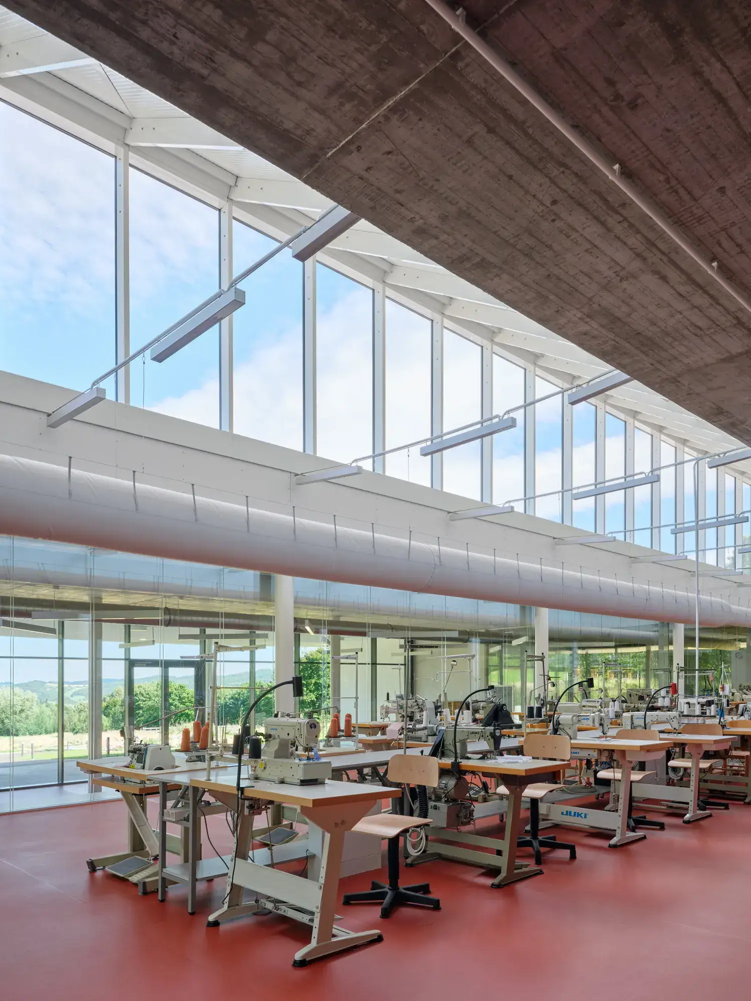
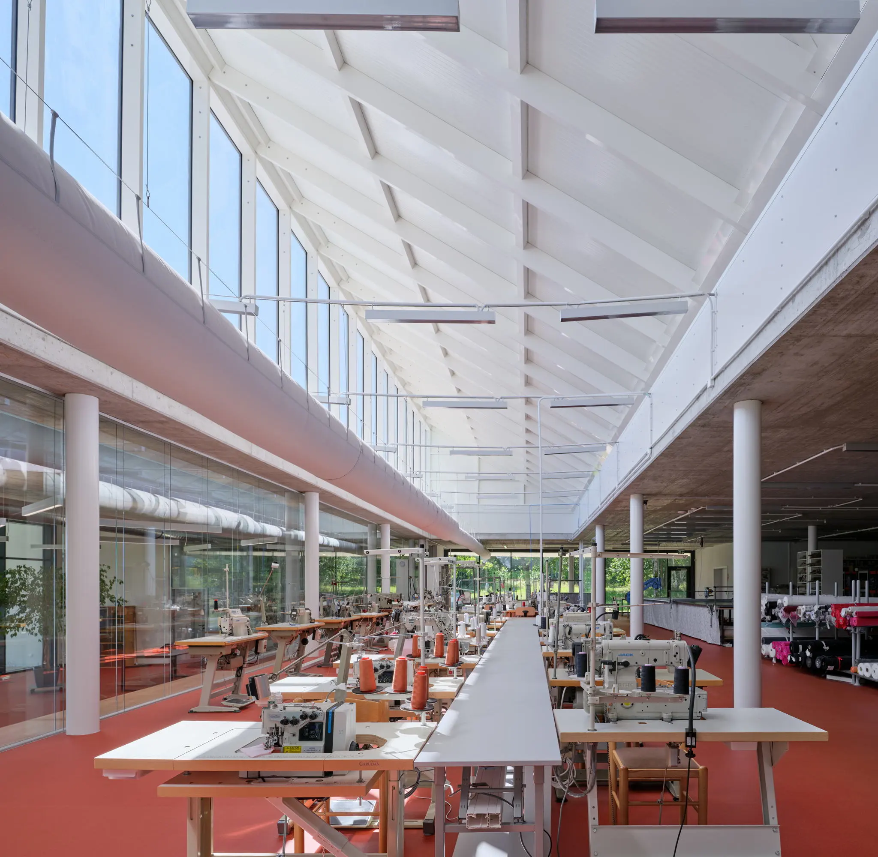
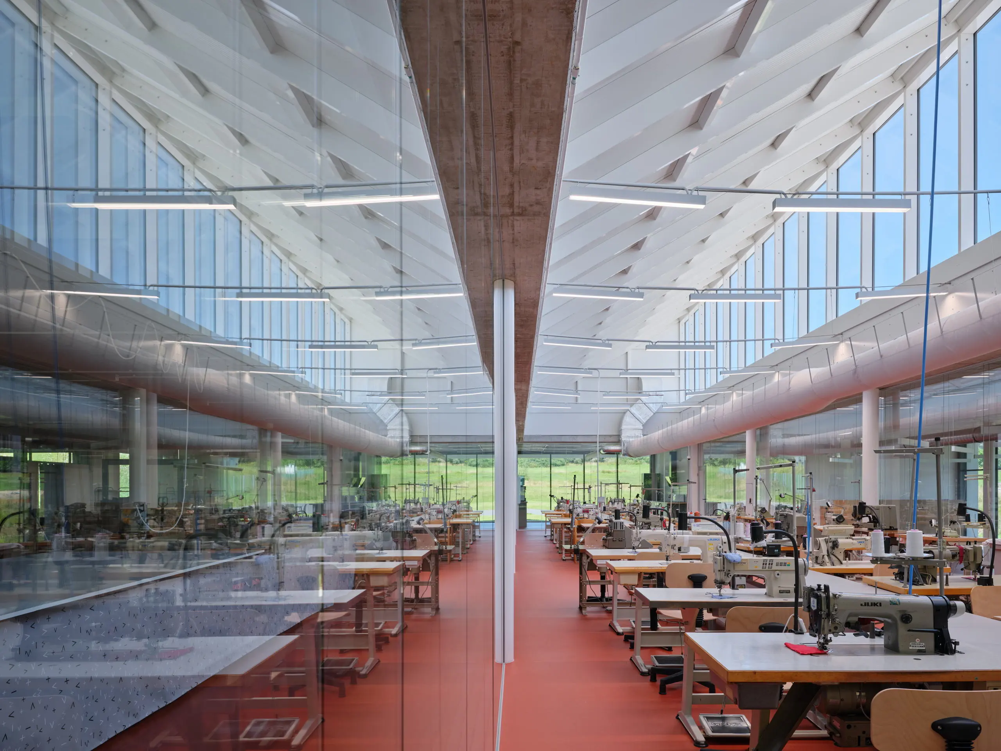
One of the basic requirements in the assignment was to create a modern and comfortable workplace for seamstresses who will proudly sew a Made in Czechia shirts. The hall for sewing is in direct contact with the indoor garden through which visitors can observe the live production of shirts. The public part is separated from the production and office areas by the outdoor garden with a small pond. Offices connect the production and visitor part of the building.
The whole house is intended as an open concept that clearly presents the observer the secrets of clothing production.
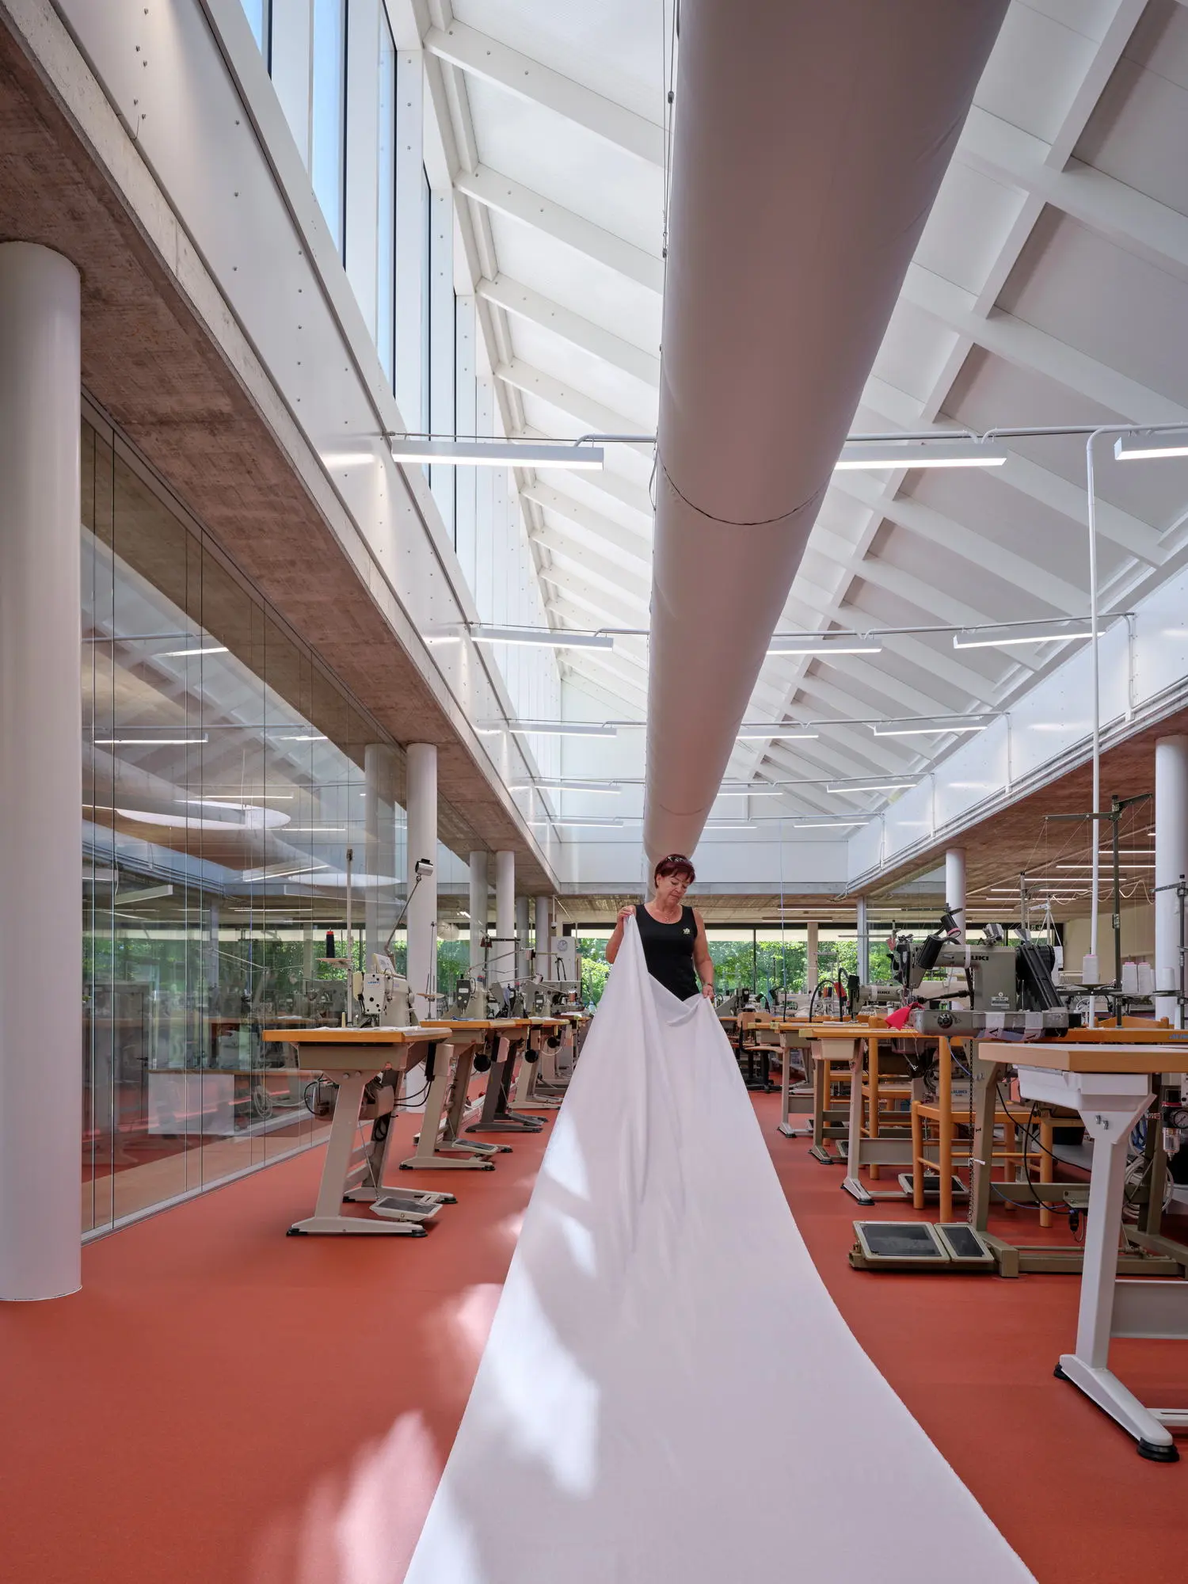
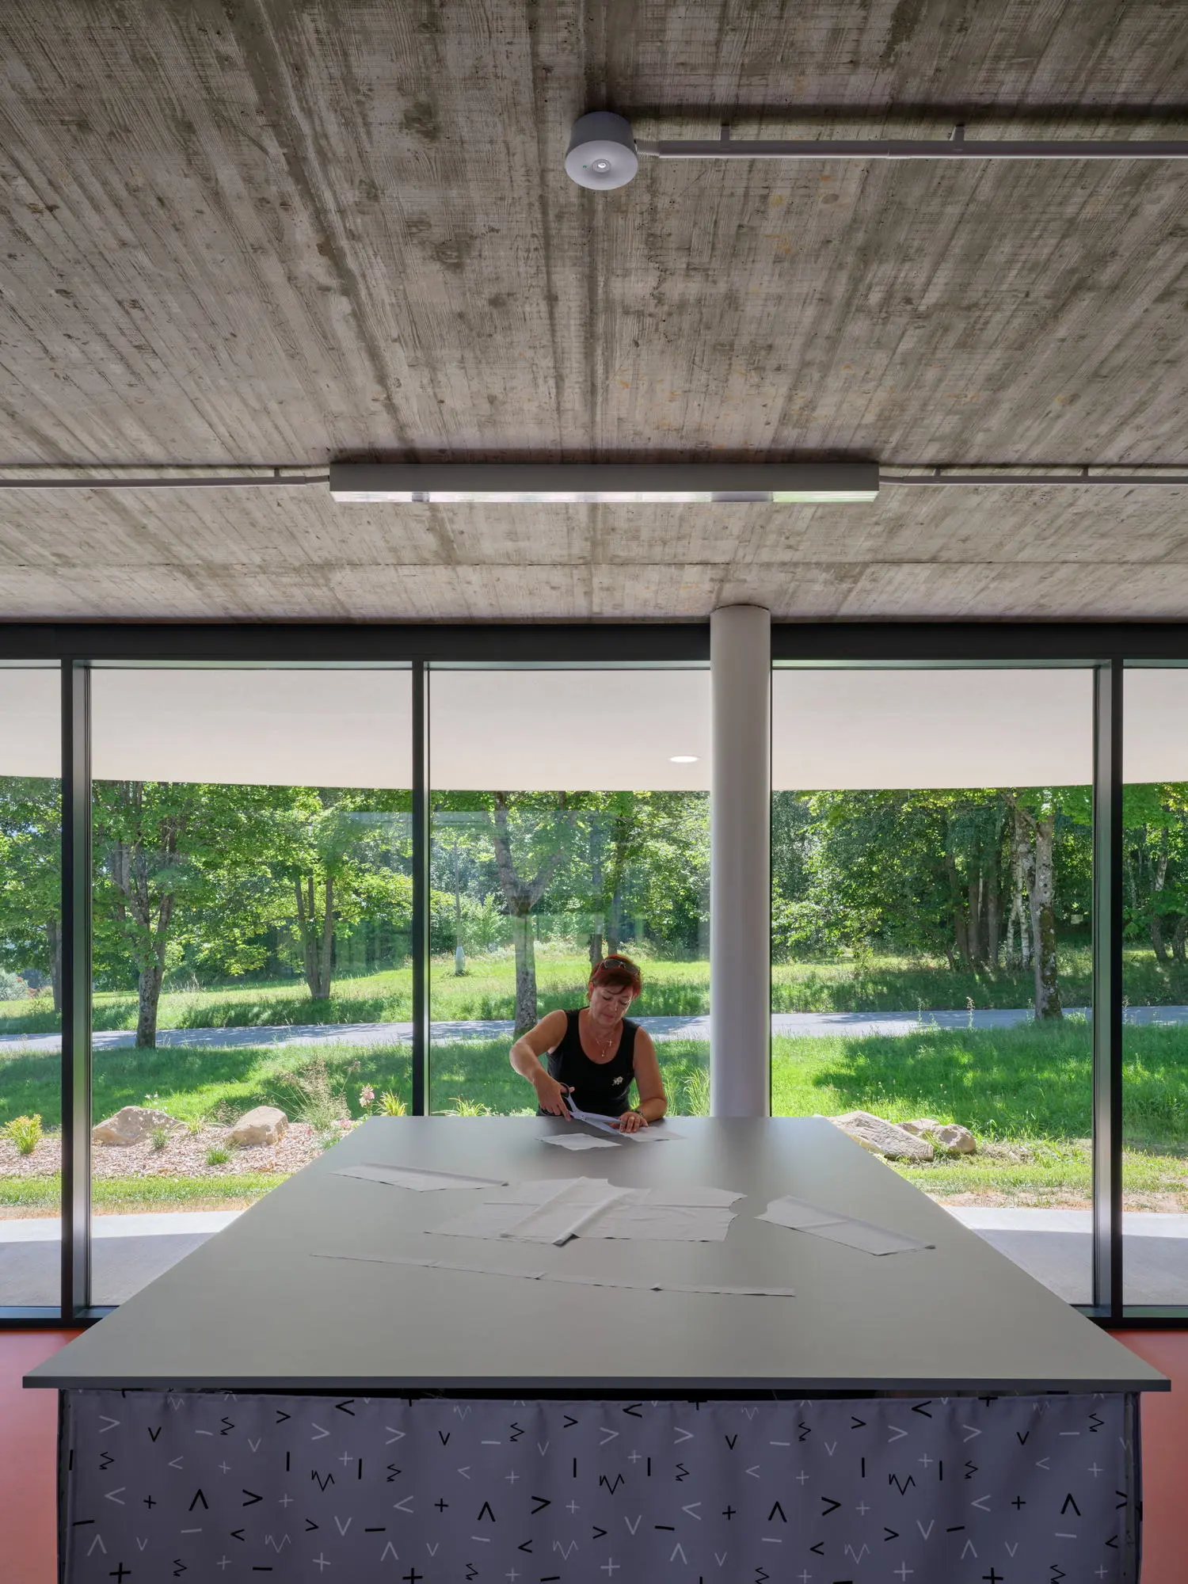
Based on the client’s brief, our design looks beyond high operational efficiency to prioritize the quality of the workspace and its architecture. We are delighted with the result. It’s fantastic to collaborate with like-minded clients who appreciate the added value of our architectural work.