Cheeky house
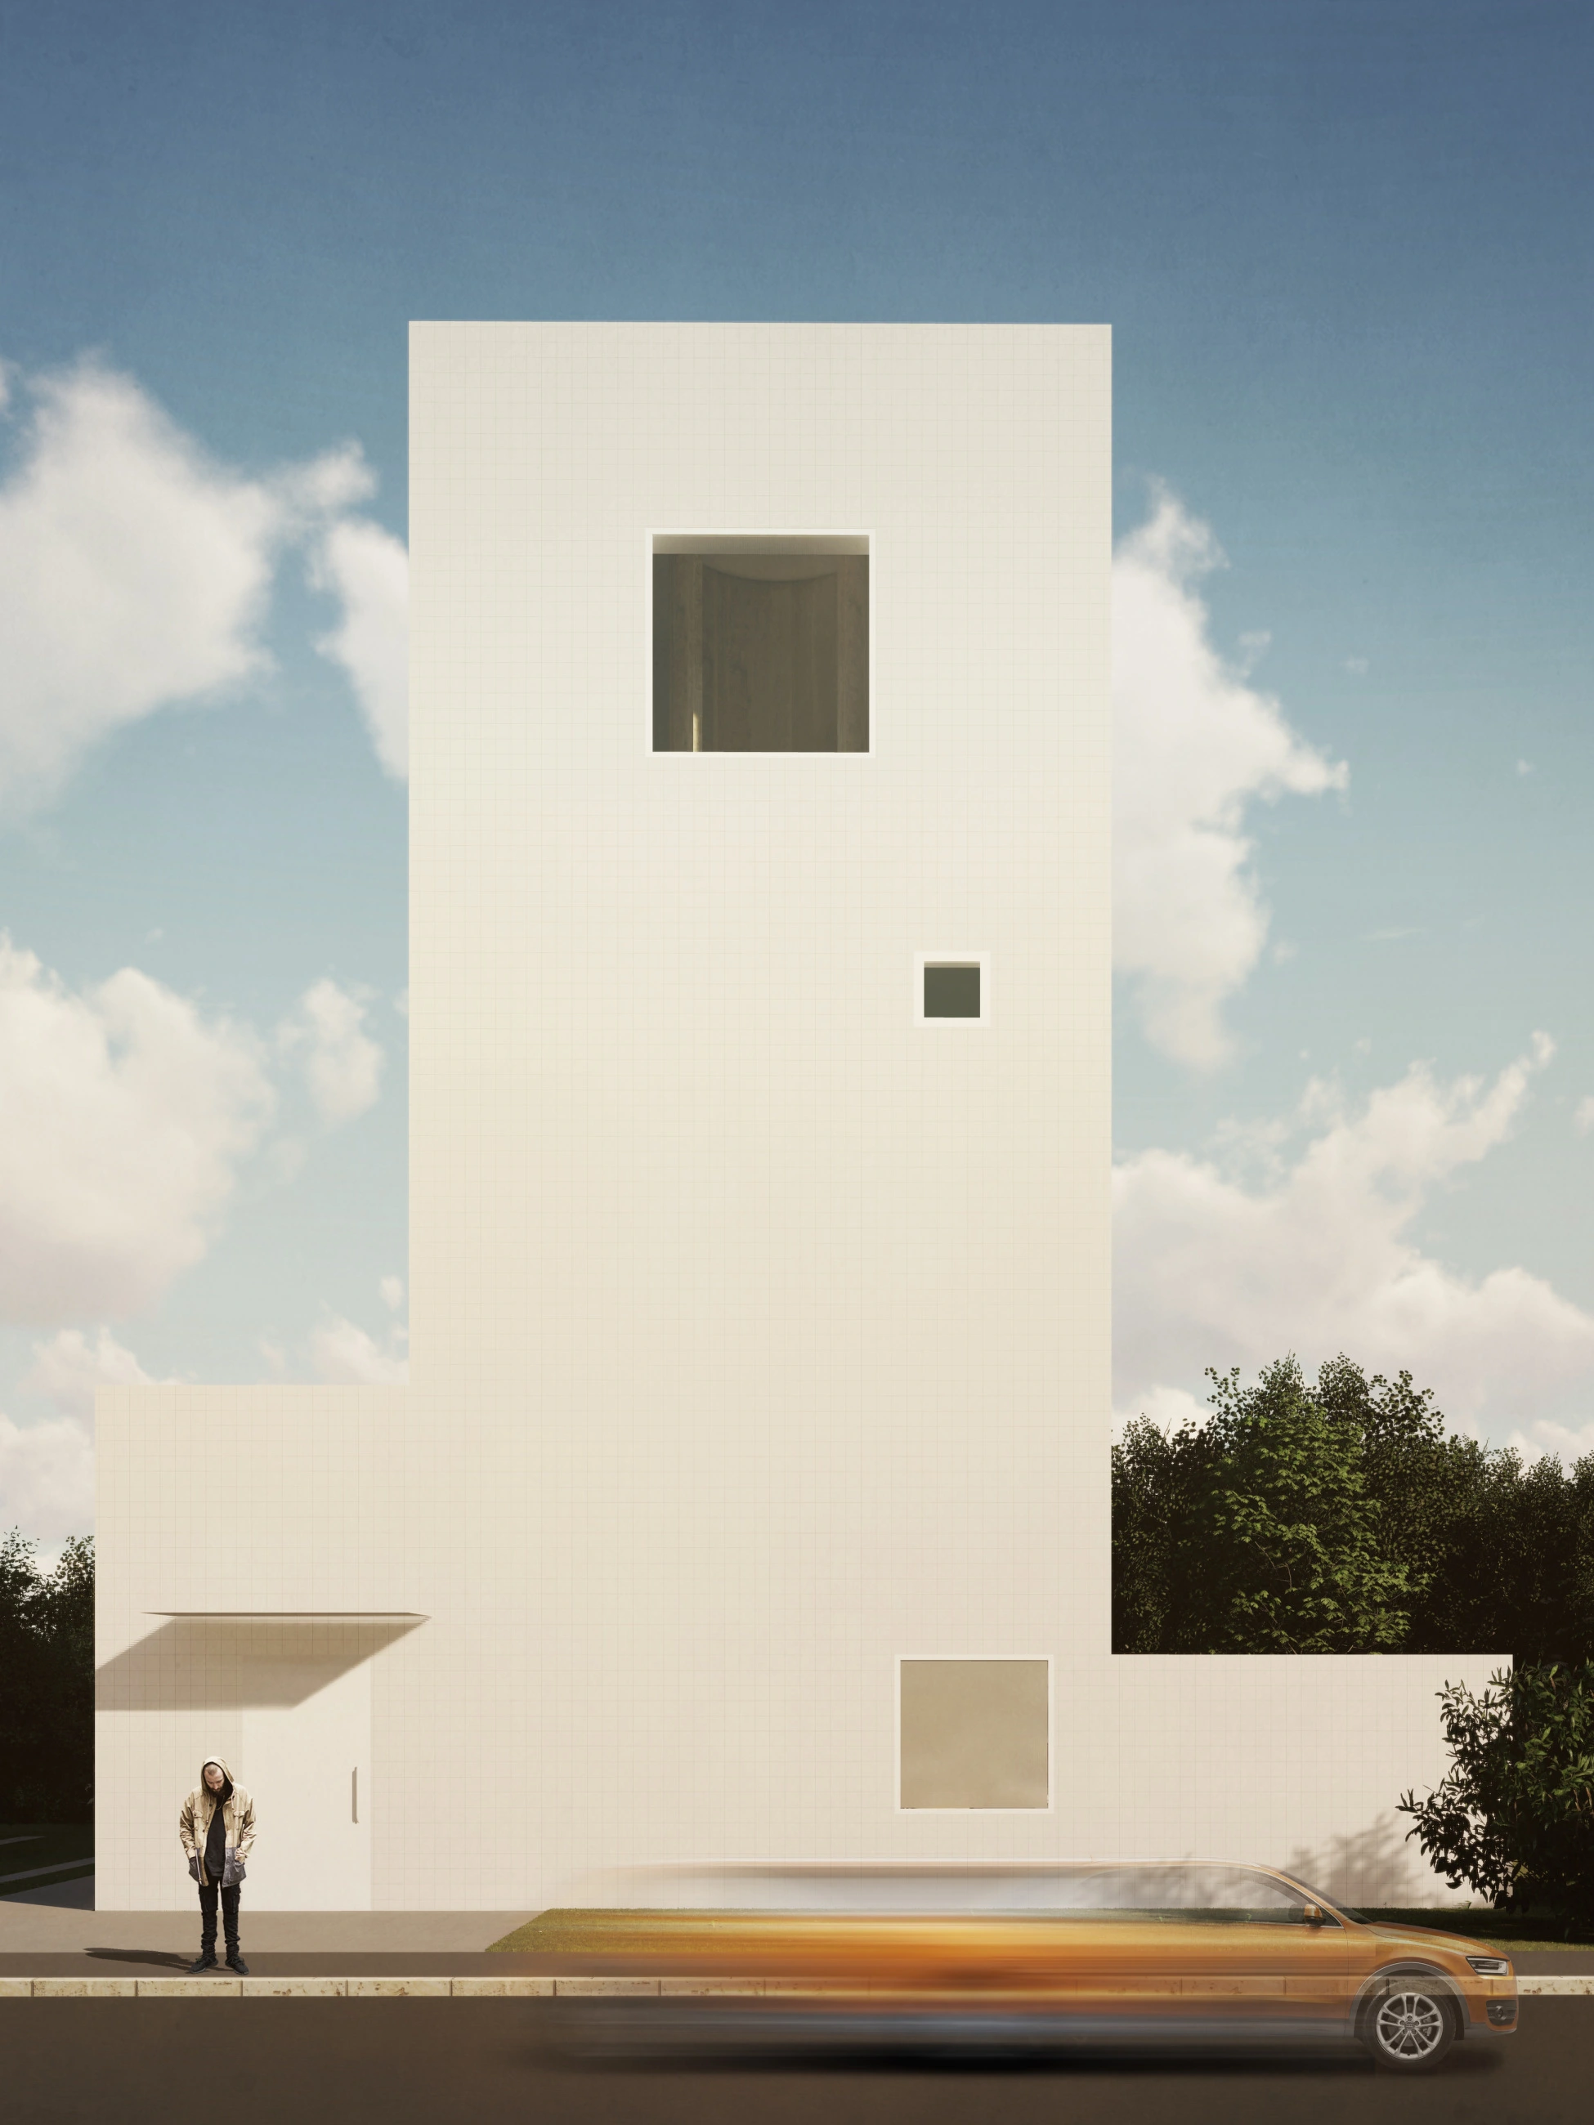
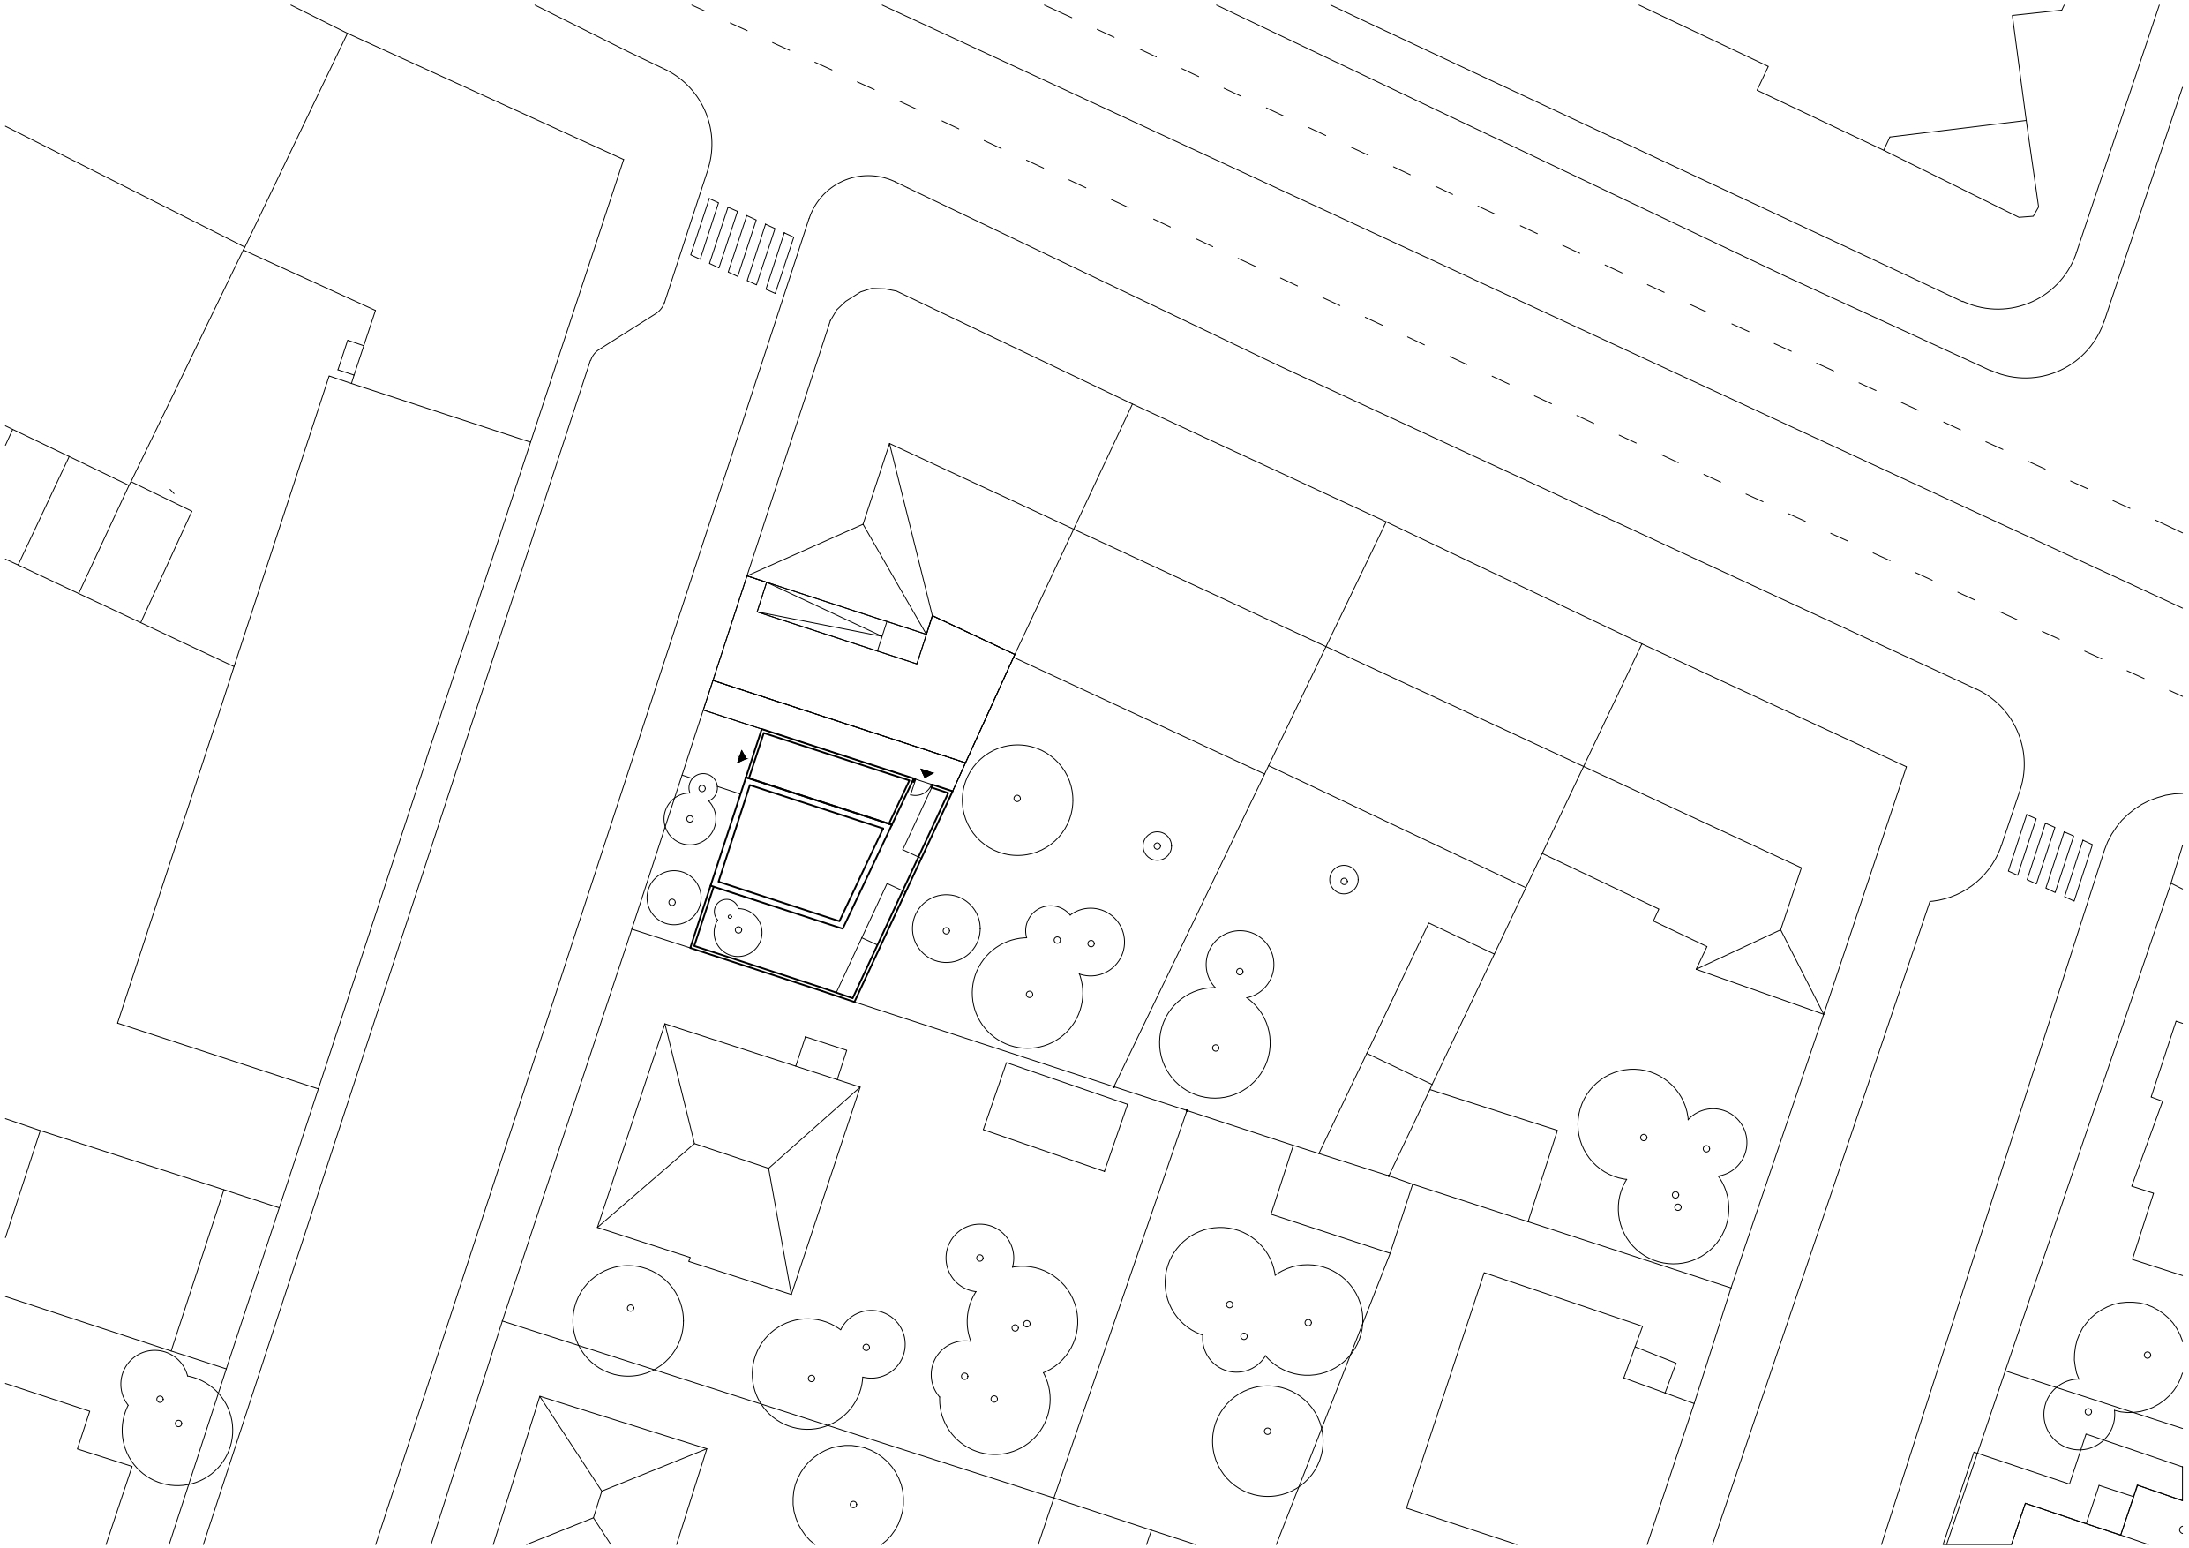
The Cheeky House is an answer to the question of how to build on a complicated plot while creating high-quality contemporary living. Two opposing facades, facing the plot within the framework of Czech building regulations, create an obstacle that the cheeky house overcomes with an elegant, tower-like form kept at a distance from both facades.
Location:
Hradec Králové, Czech Republic
Client:
Private
Status:
Architectural study
Project year:
2018
Built-up area:
57 m²
Architects:
Jan Vondrák, Jan Mach, Lukáš Holub, Pavlína Mülerová, Tobiáš Hrabec
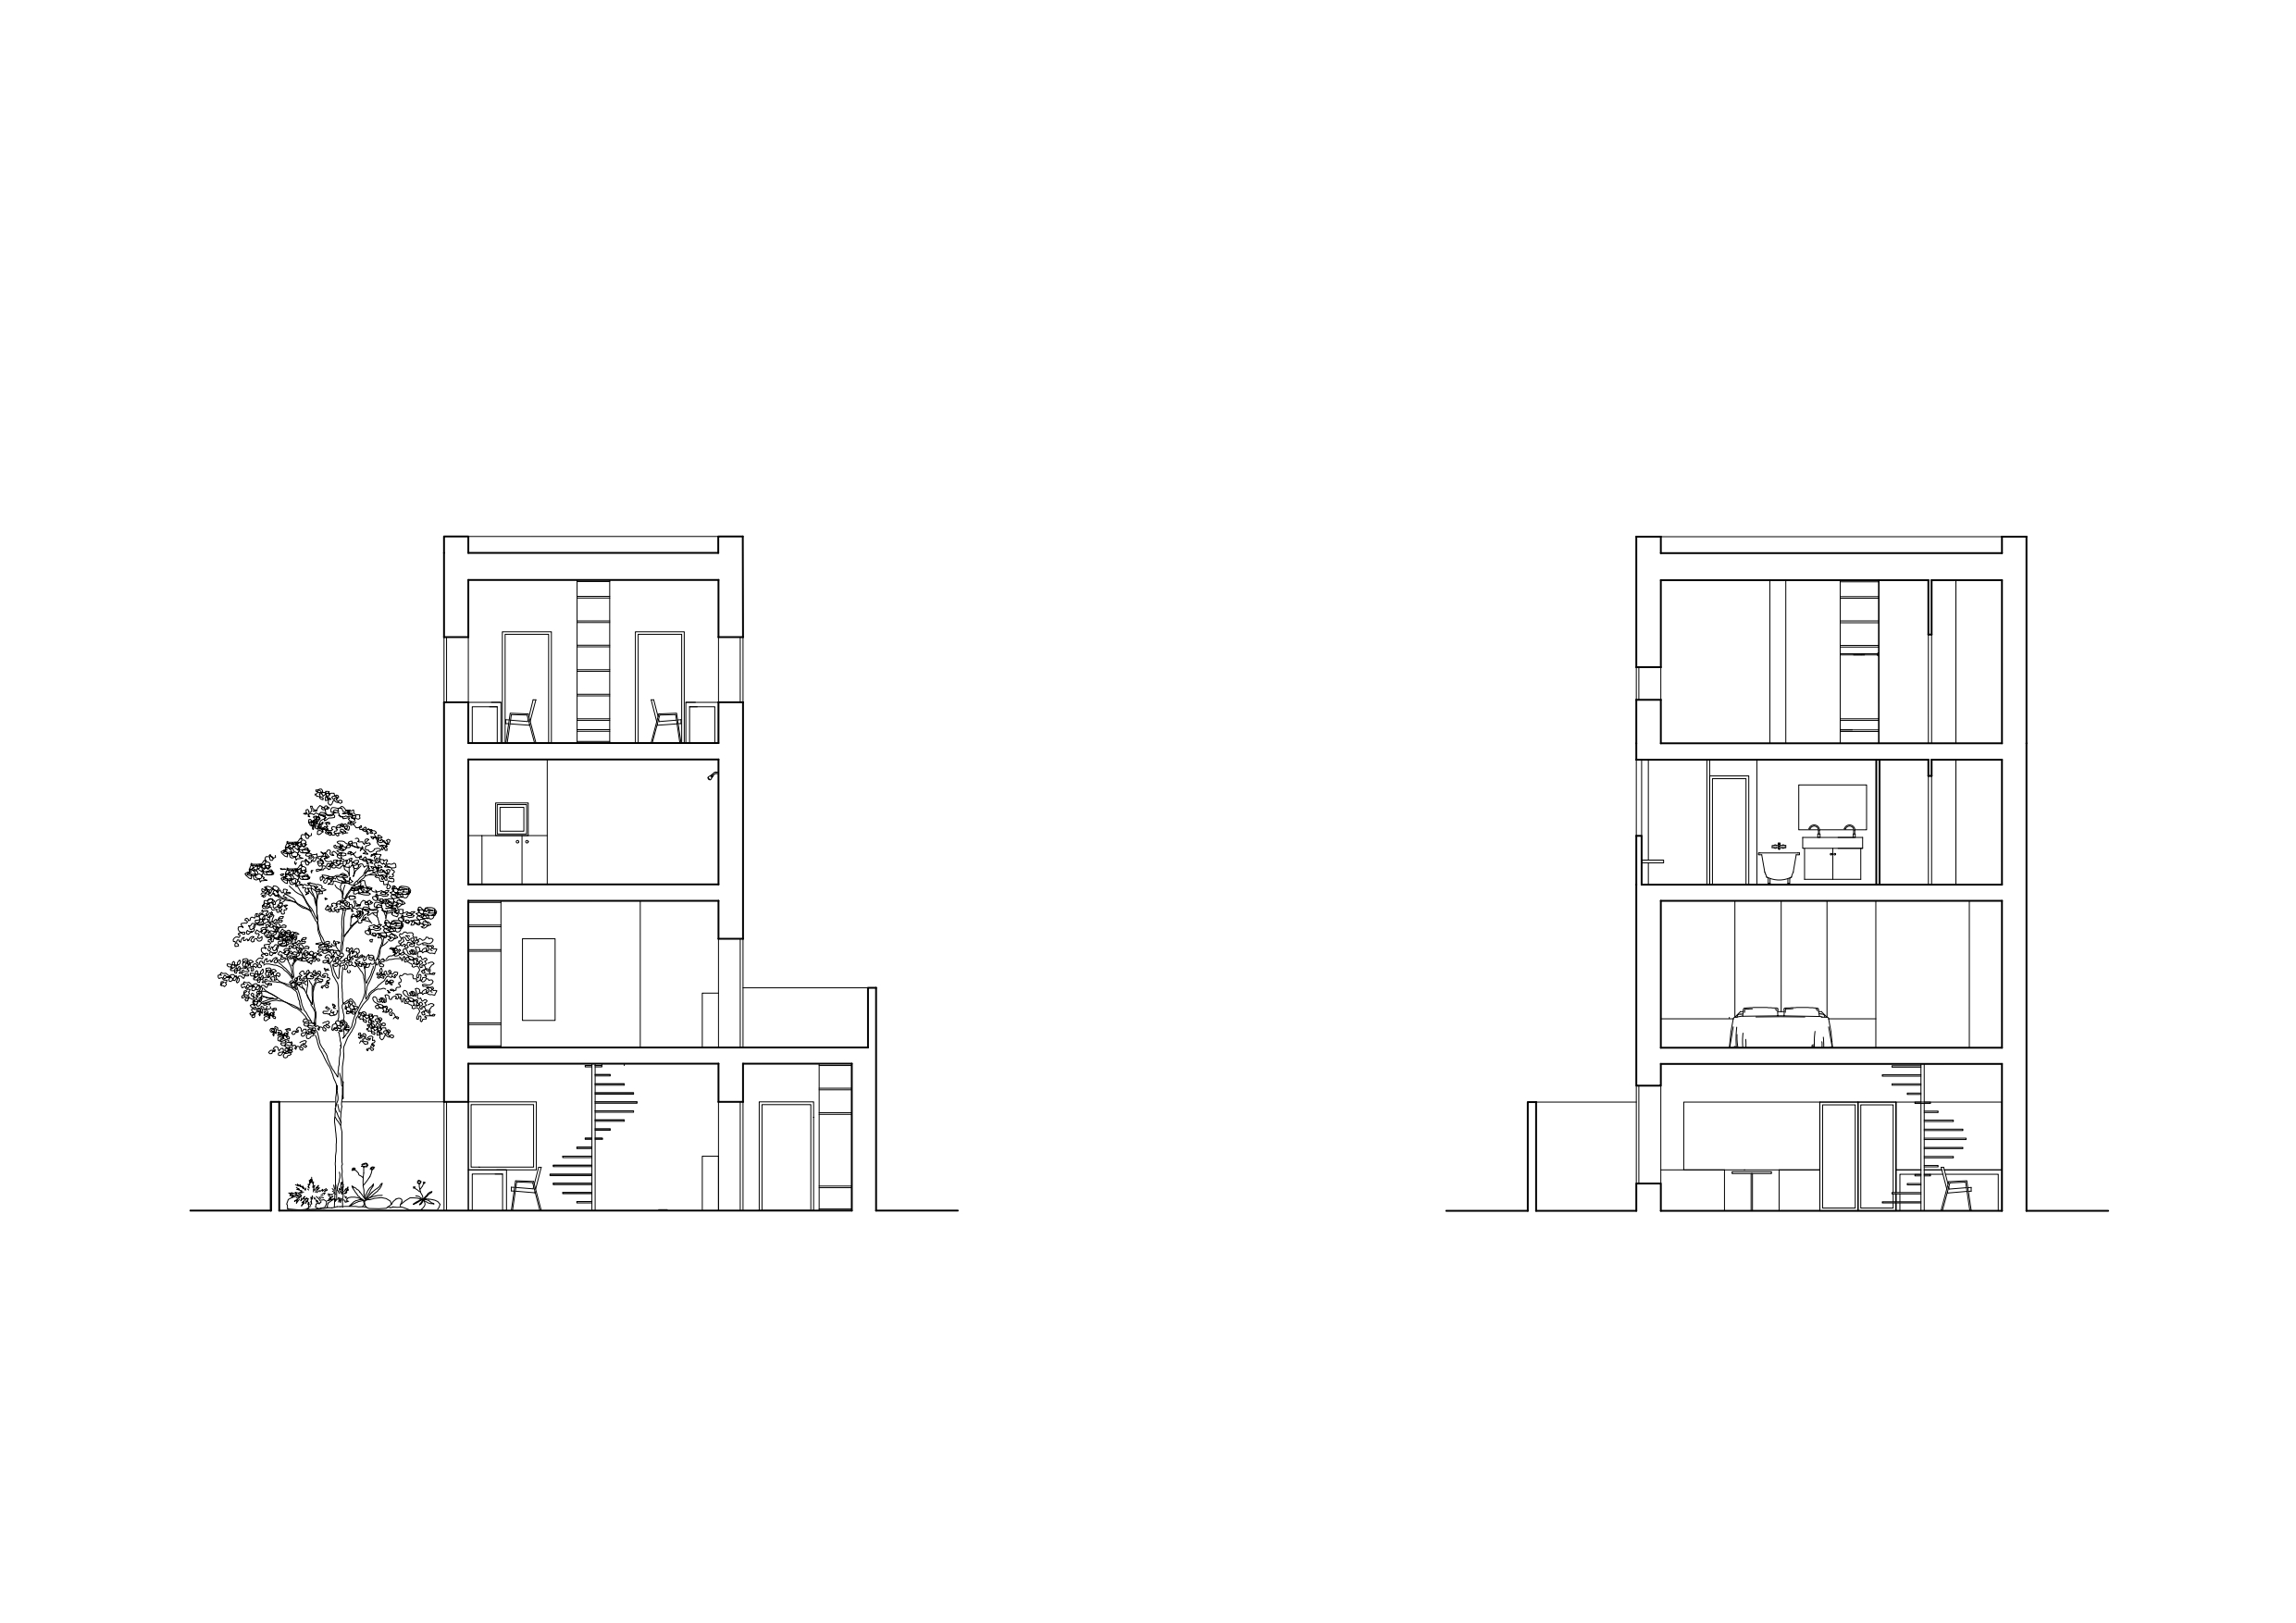
The house completes the street and enriches the urban fabric with a new typology. The ground floor of the house is shielded by an enclosed courtyard. This offers a cozy and private space for outdoor seating and grilling with friends. The living room with a kitchen opens up to the courtyard through large windows.
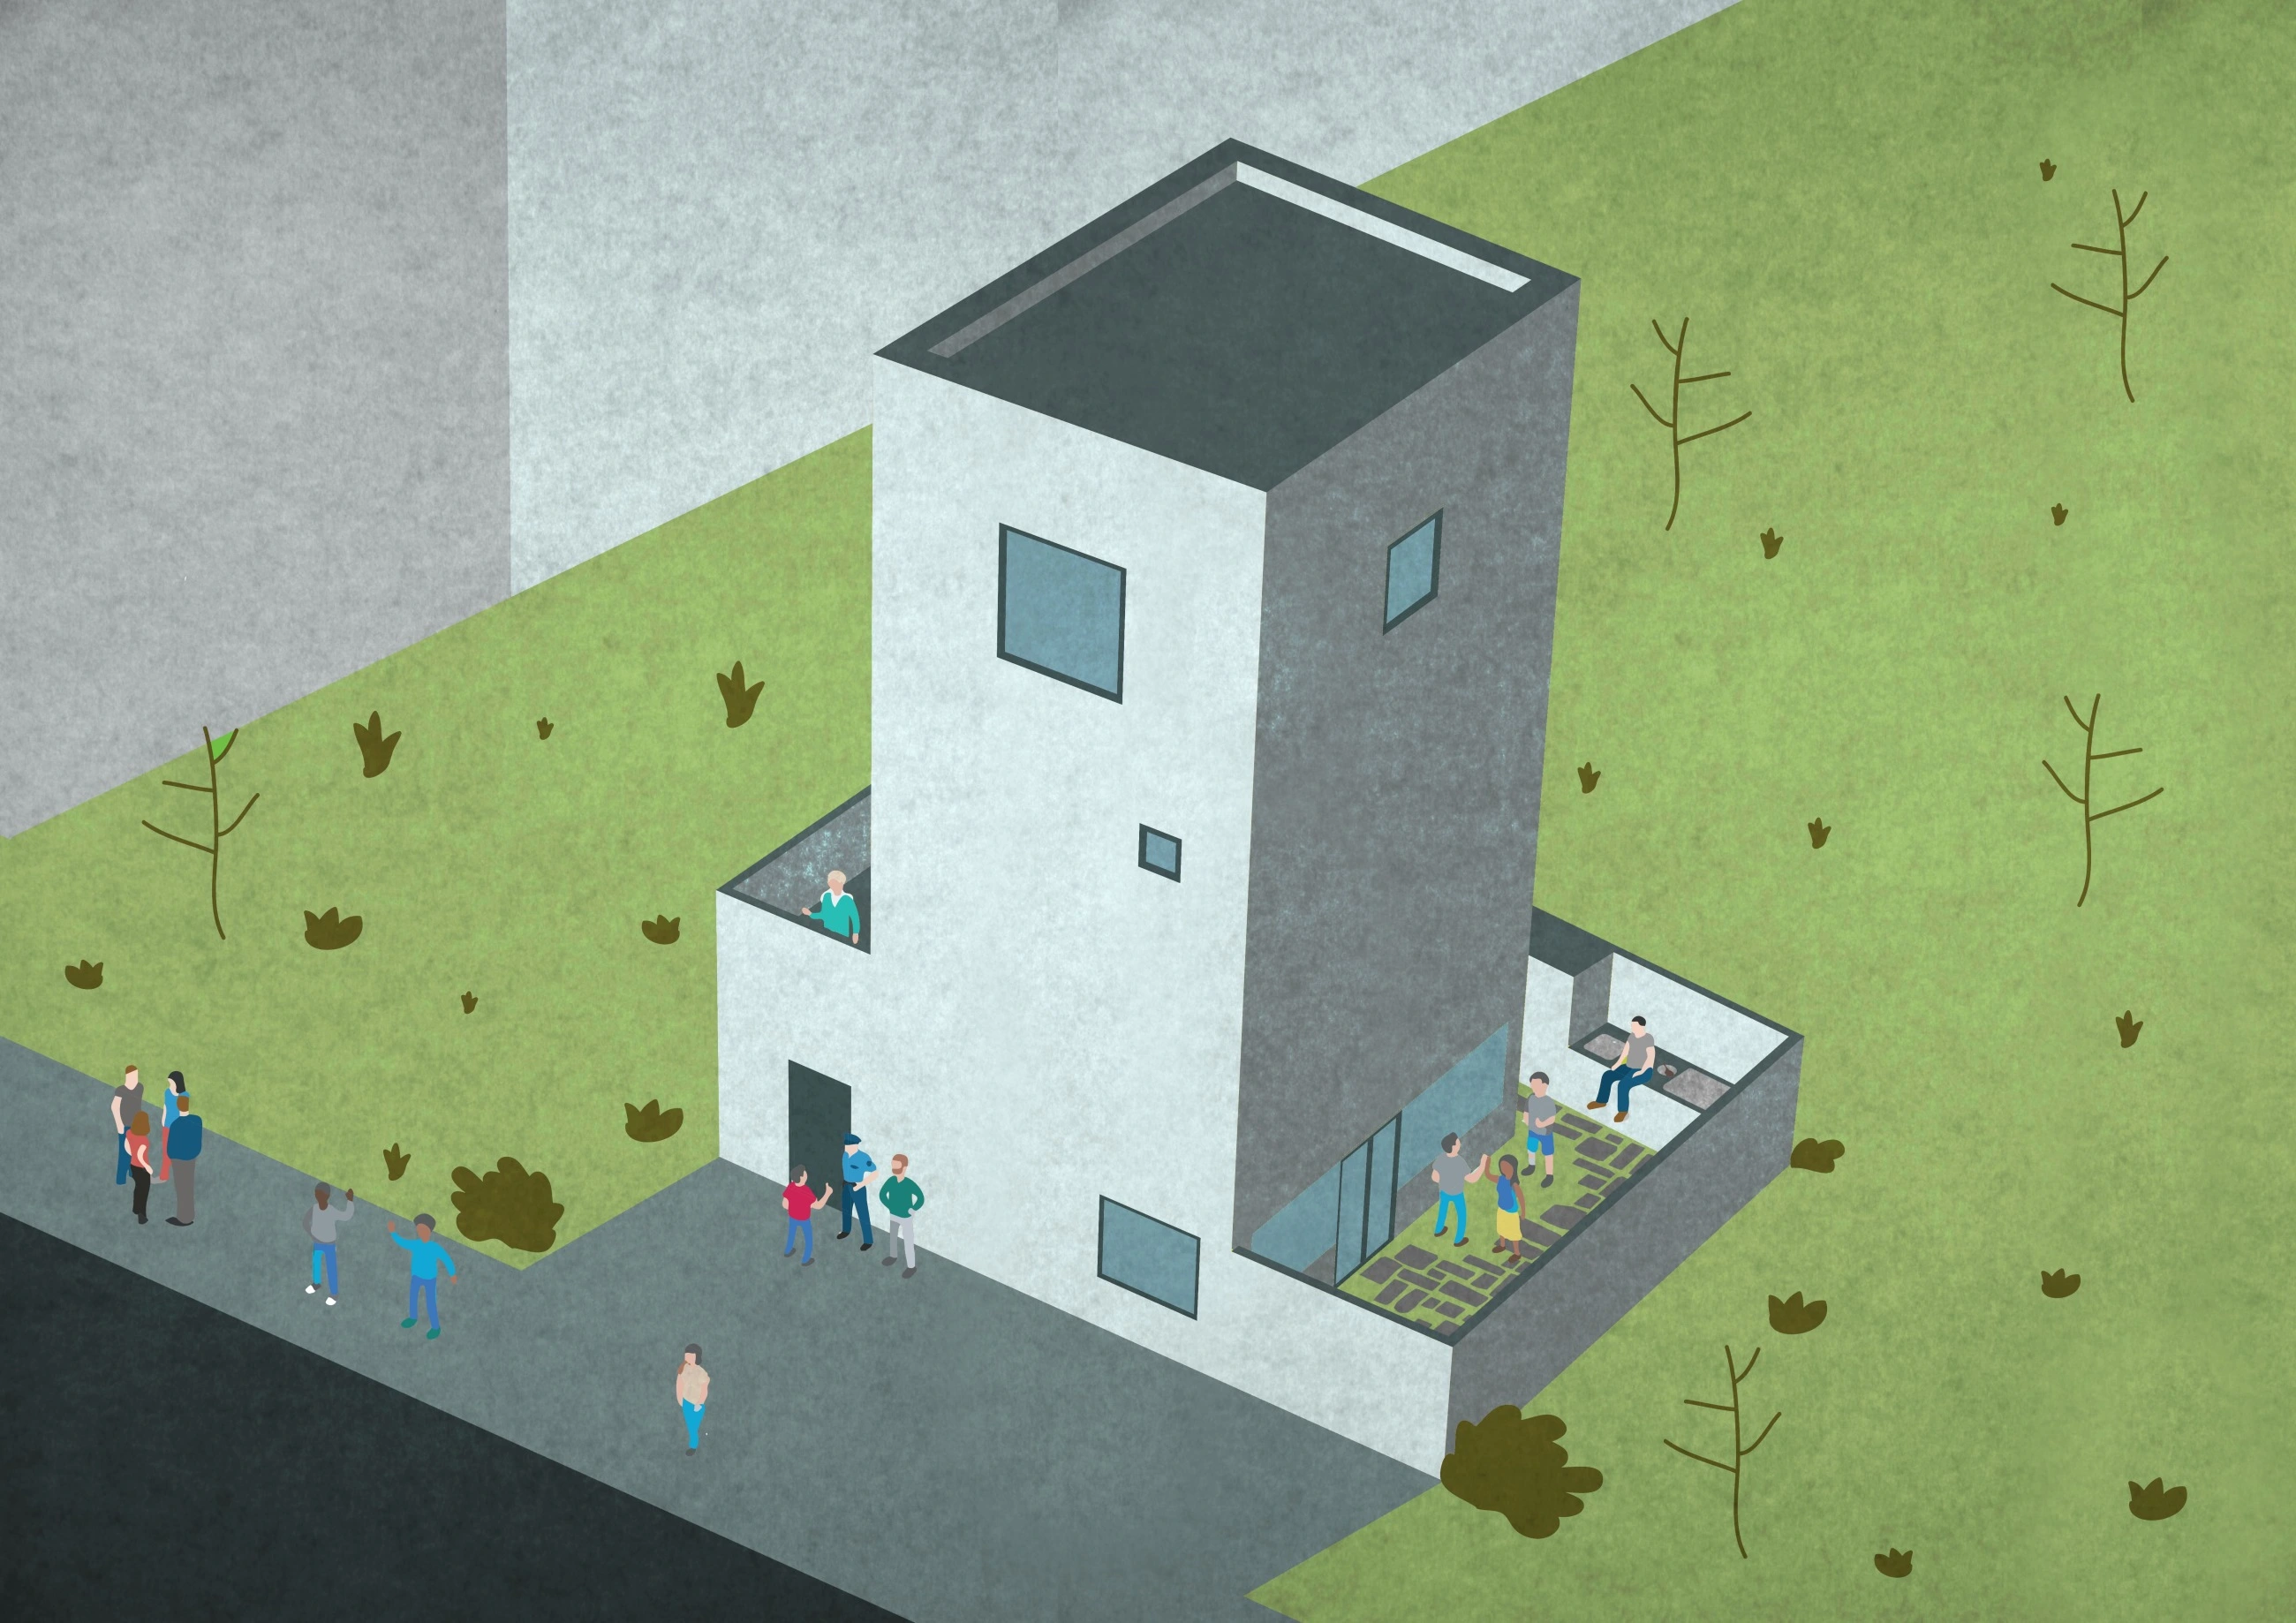
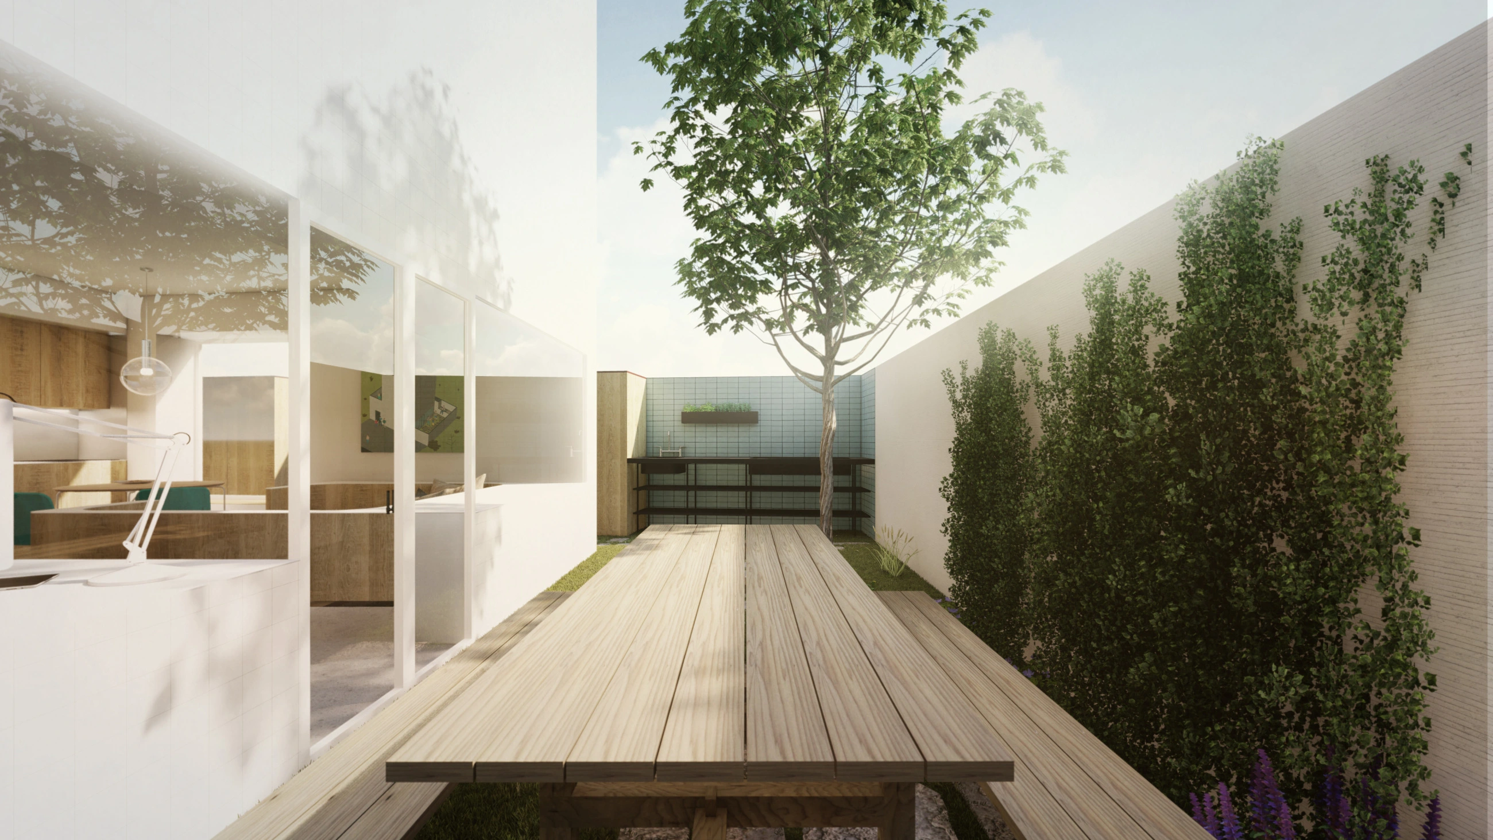
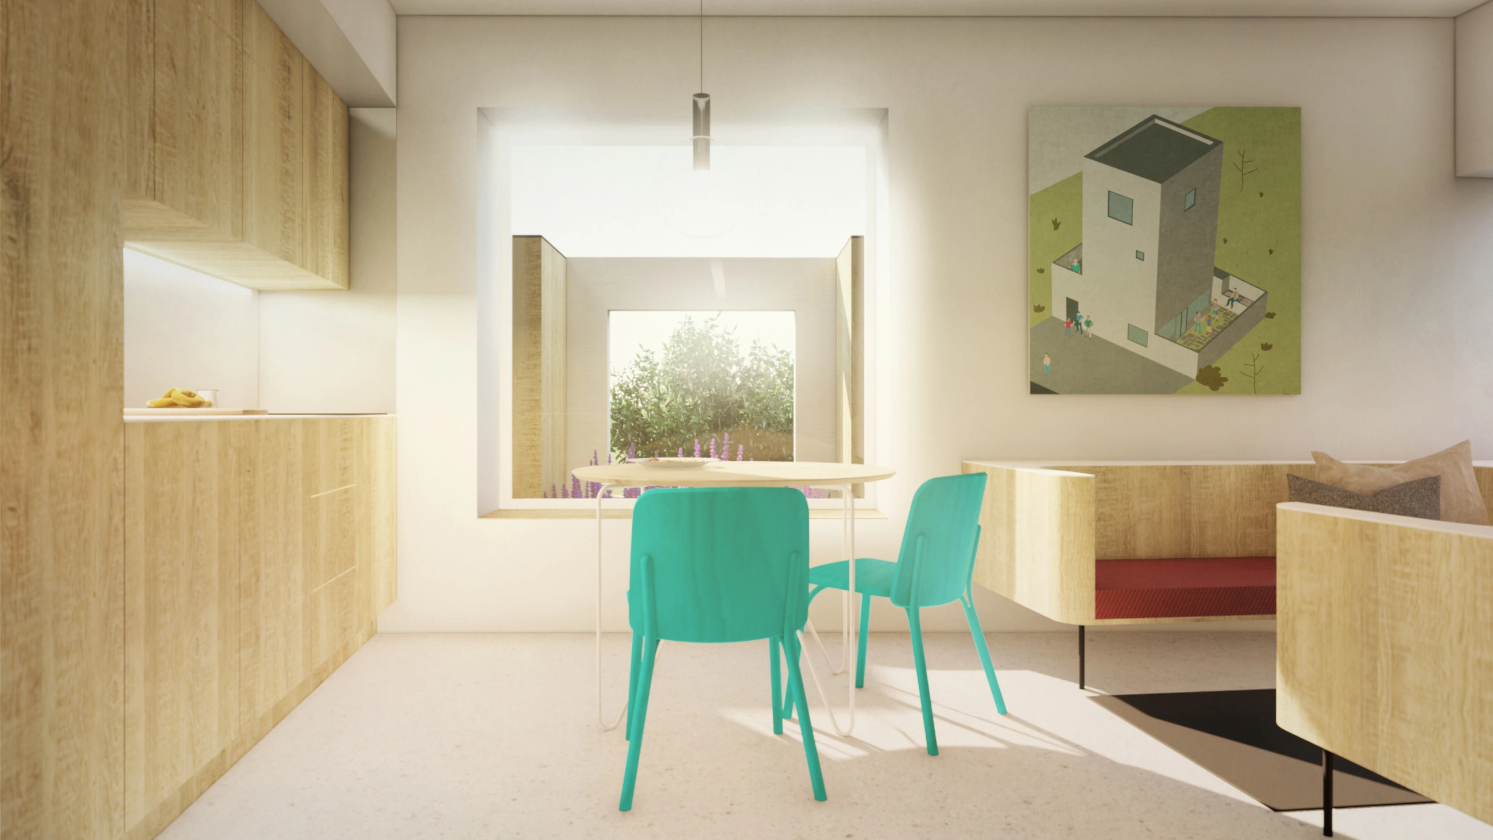
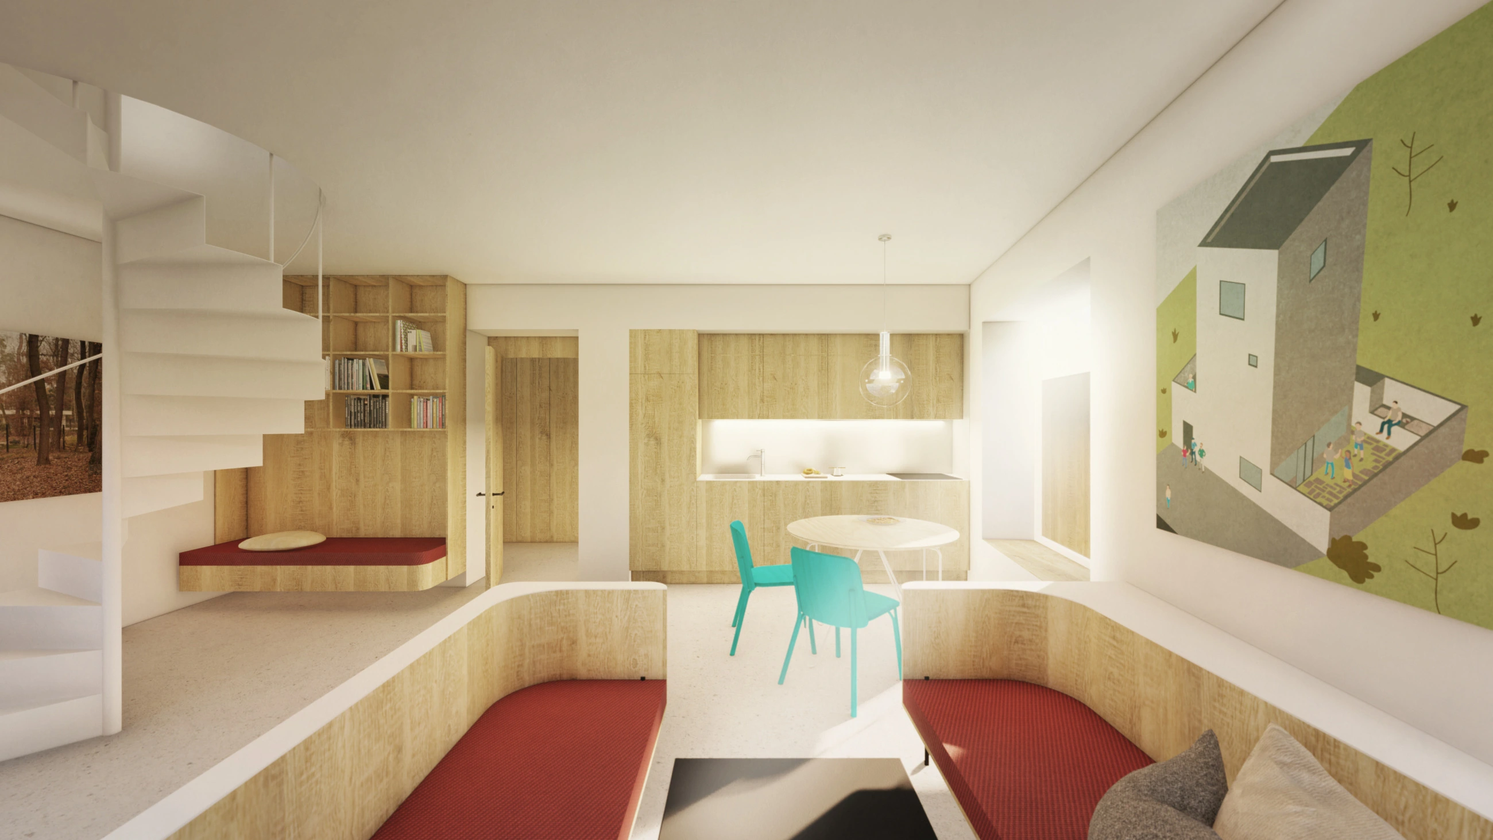
Up a spiral staircase that runs through the entire house, one ascends to the main bedroom separated by a screen. From here, one enters a spacious terrace located above the utility space and the entrance to the house. In a way, the terrace is the antithesis of the courtyard, on the contrary, it is open, offering views of the street and the surroundings of the house.
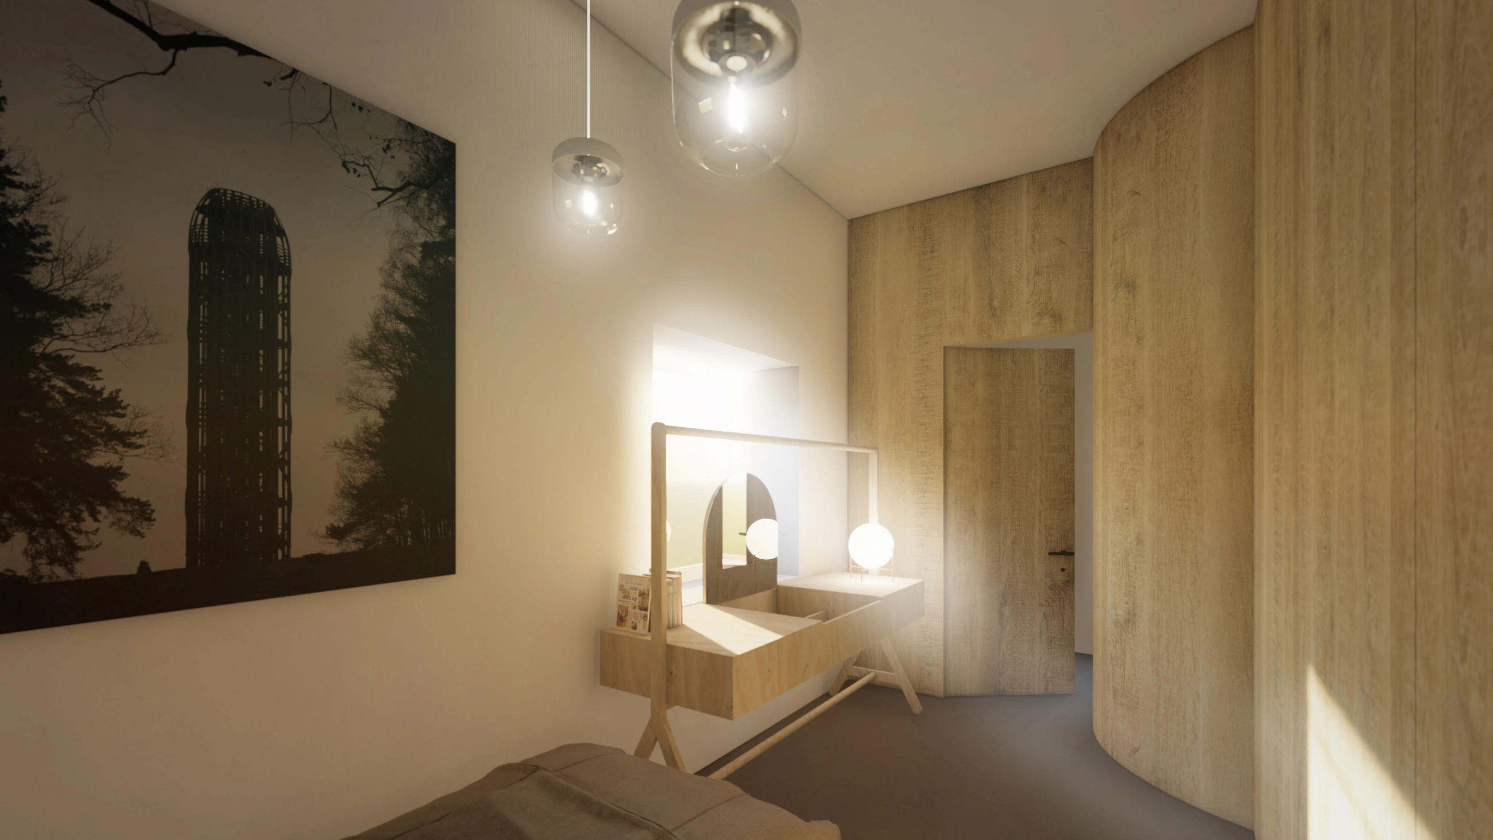
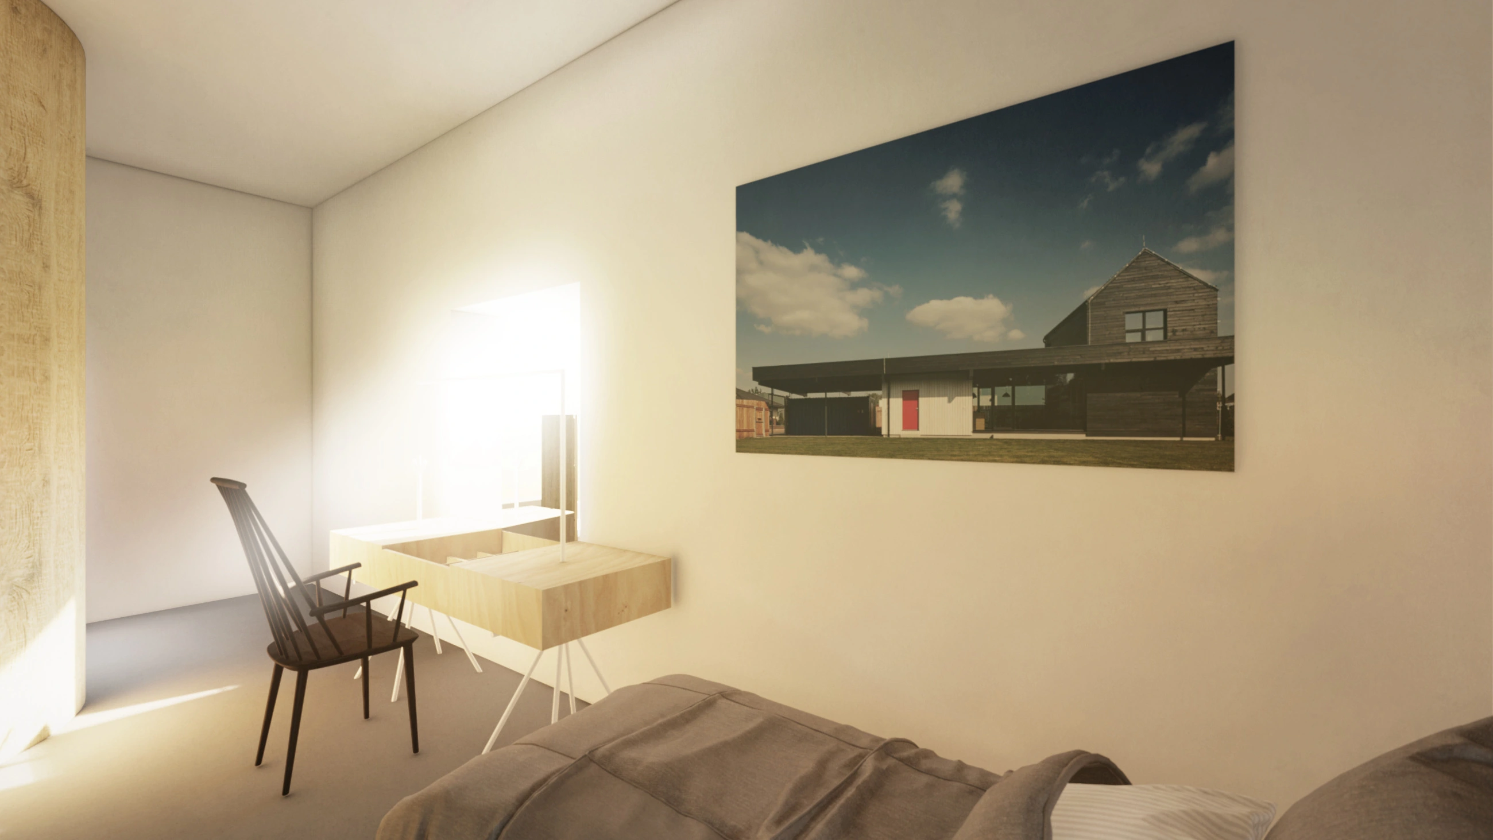
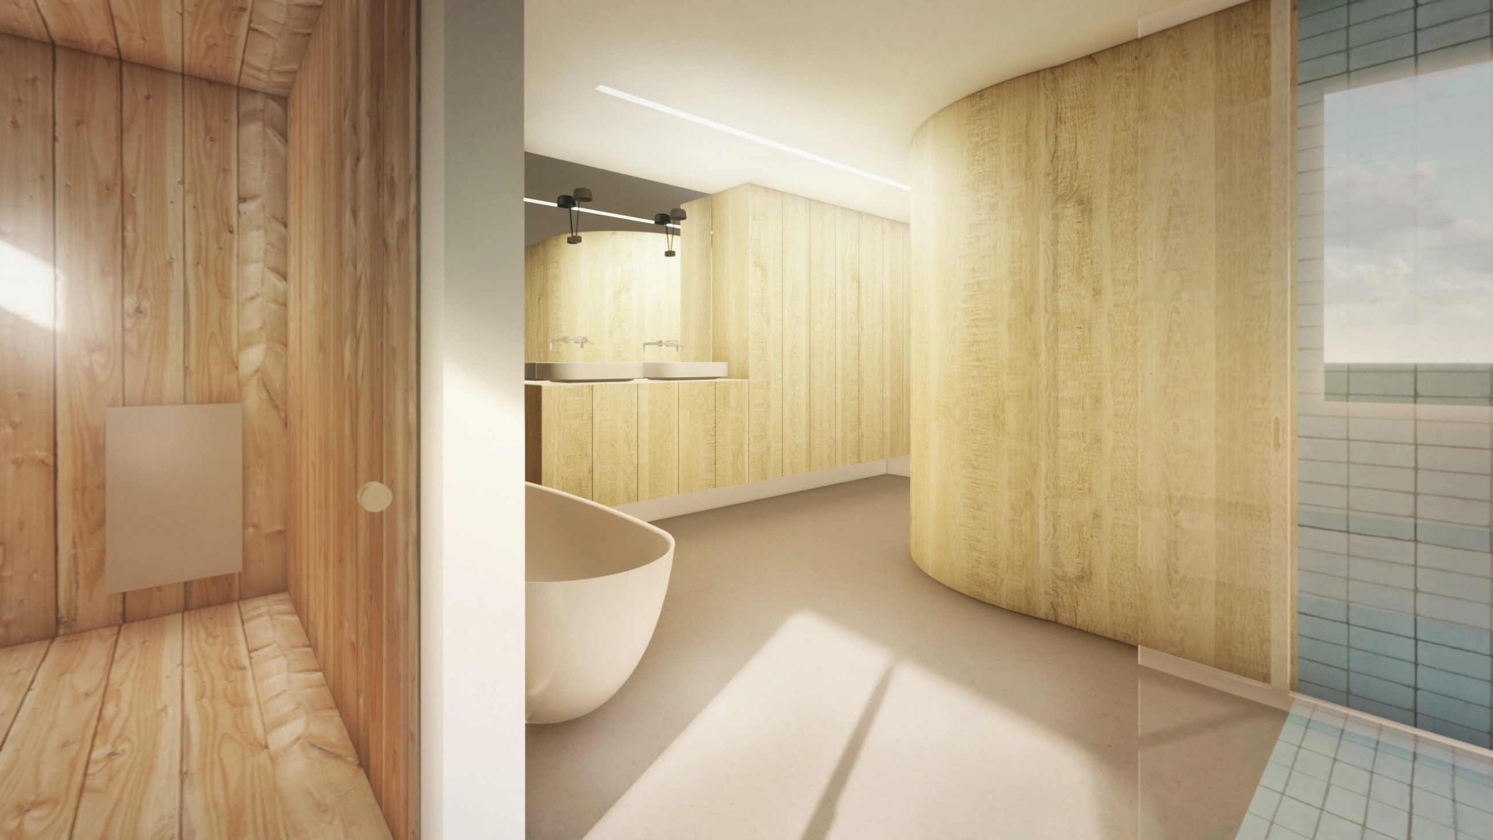
One floor above is the bathroom, which offers a shower, bathtub, toilet, sauna, and a small outdoor loggia where a sweaty sauna-goer can catch their breath. On the top floor are two children's bedrooms, which, at the expense of their Spartan dimensions, offer a fascinating view from a height of almost nine meters. The Cheeky House cautiously yet courageously navigates the strict waters of Czech building regulations, turning apparent limitations into qualities.