
Community cultural centre in Kašperské Hory
The design of the Cultural Centre responds to a long-standing need for a modern, flexible, and community-oriented space in Kašperské Hory, replacing the existing unsatisfactory cultural hall while strengthening the town's public life. Located on the outskirts of town within the mountainous landscape of the Šumava region, the Cultural Centre will occupy the site of the former hall, which no longer met technical or operational requirements. The objective is to create a multifunctional building capable of accommodating cultural, social, and recreational uses, ranging from summer events in the garden, community gatherings, and open-air cinema screenings, to larger cultural events during the winter months.
Location:
Kašperské Hory, Czech Republic
Client:
City of Kašperské Hory
Status:
Architectural study
Project year:
2025
Built-up area:
405 m2
Architects:
Igor Nesterov, Tereza Podzimek, Tereza Novaková, Nikol Žuchová, Jan Vondrák
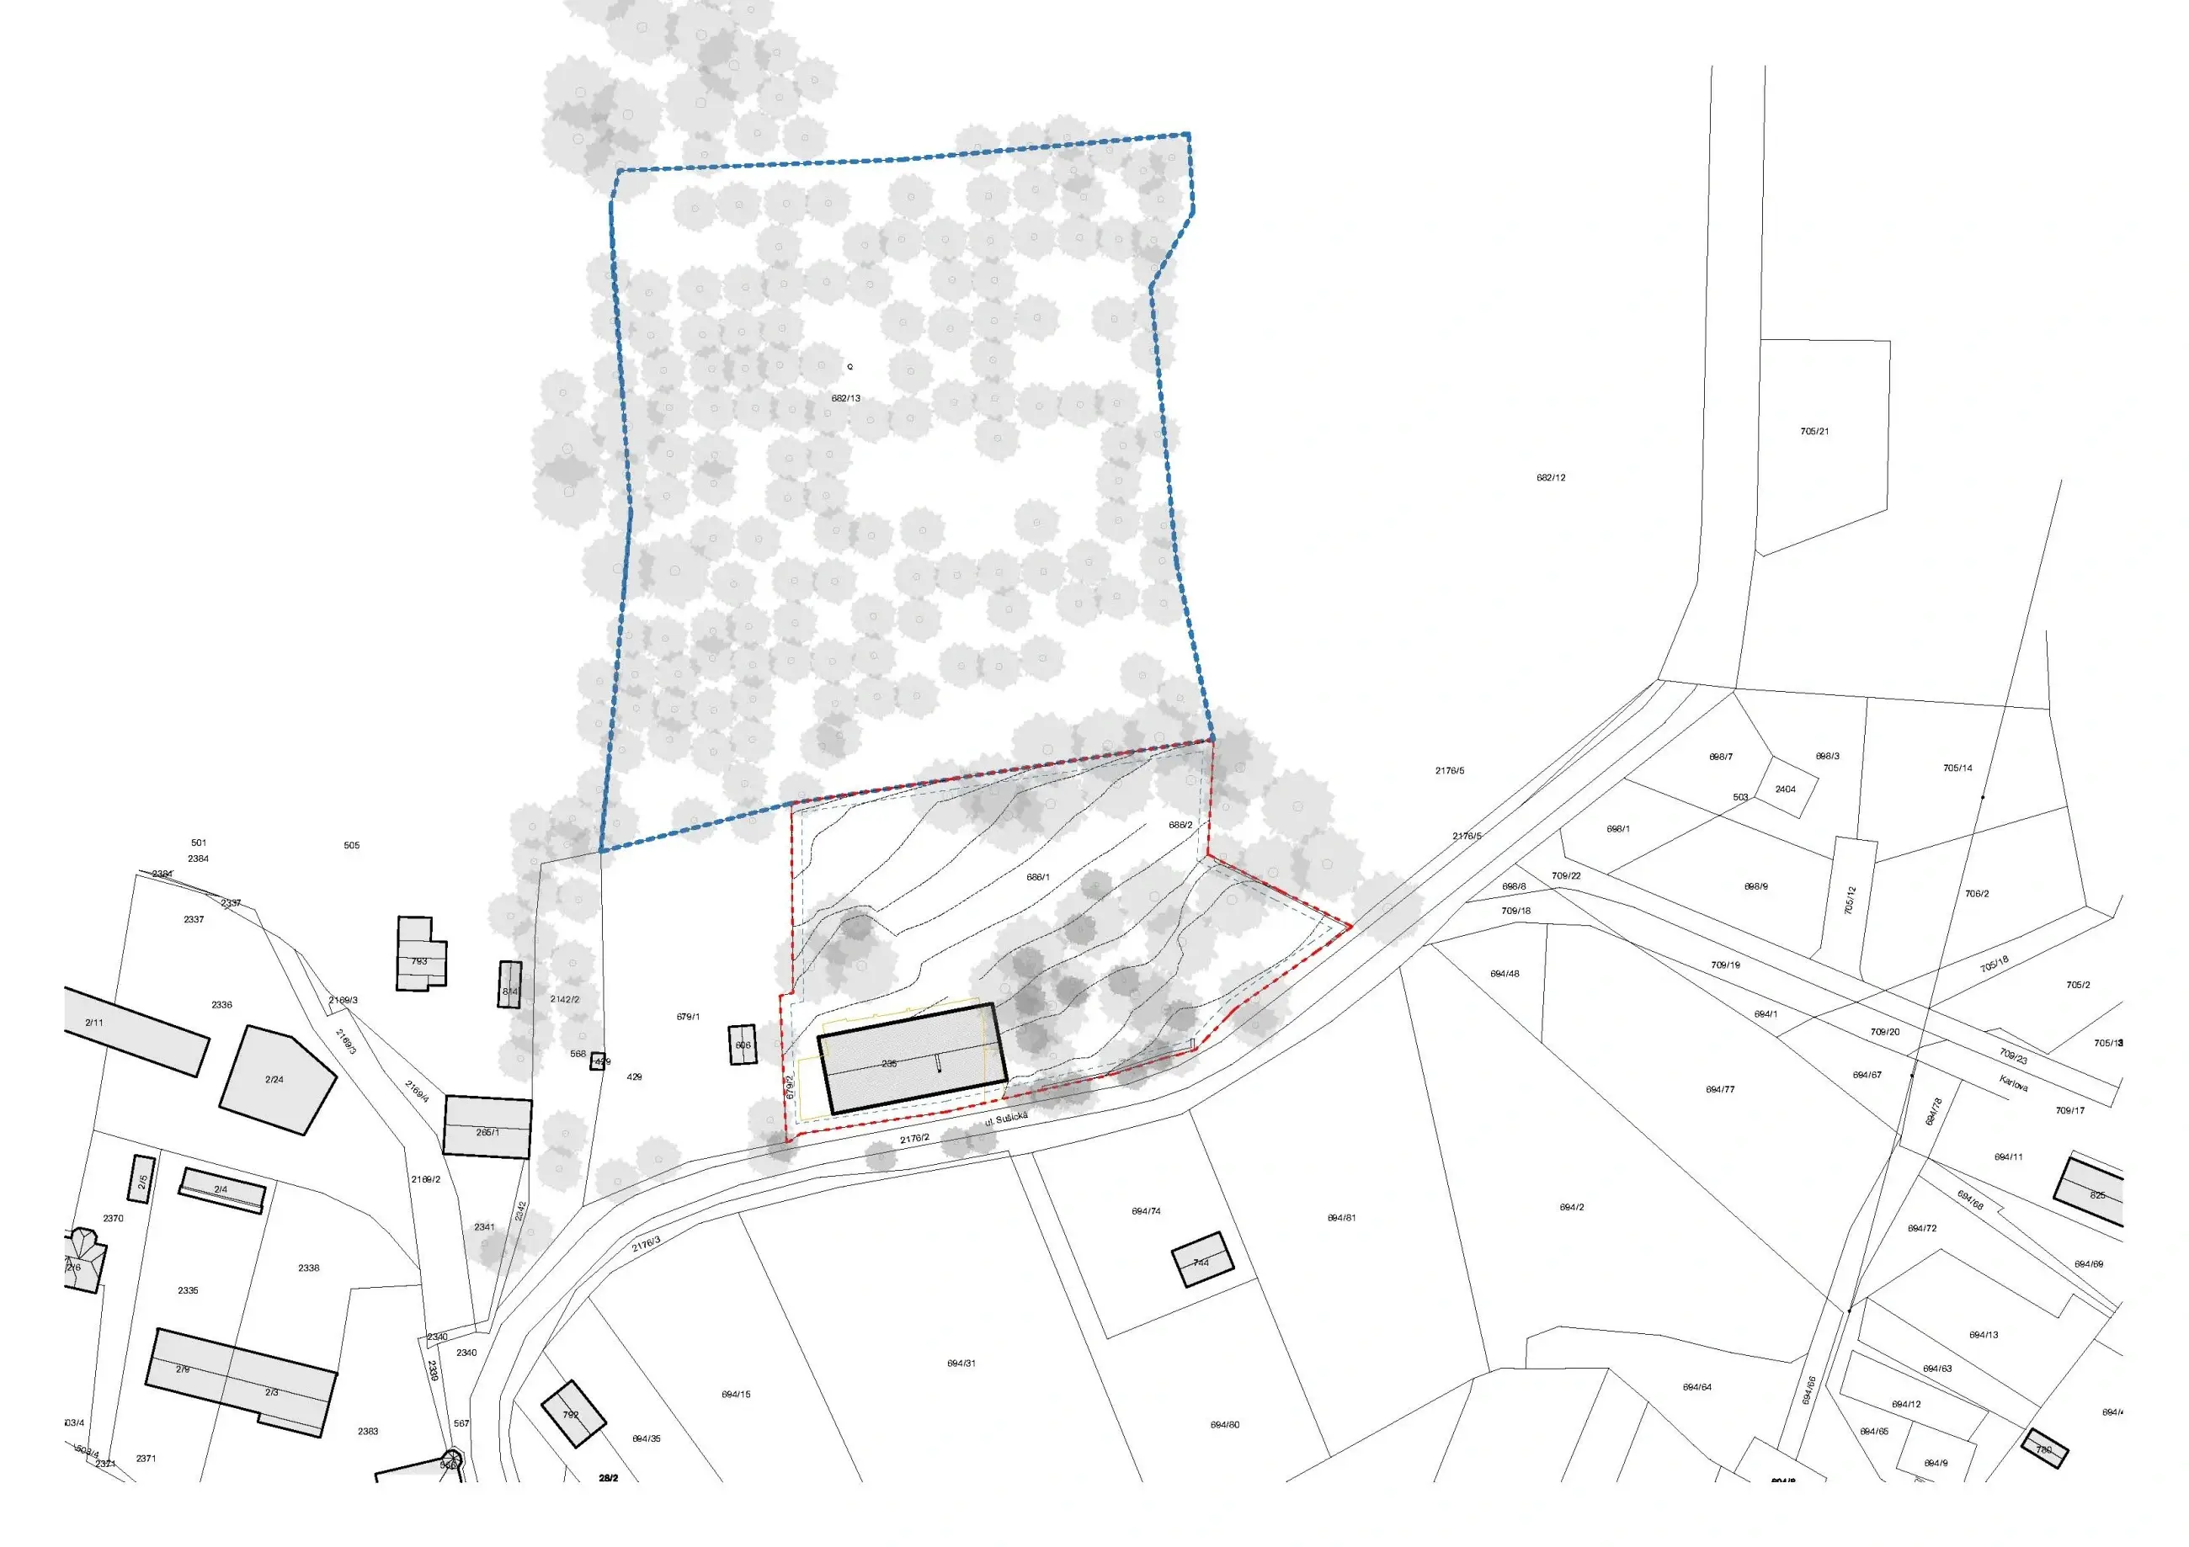
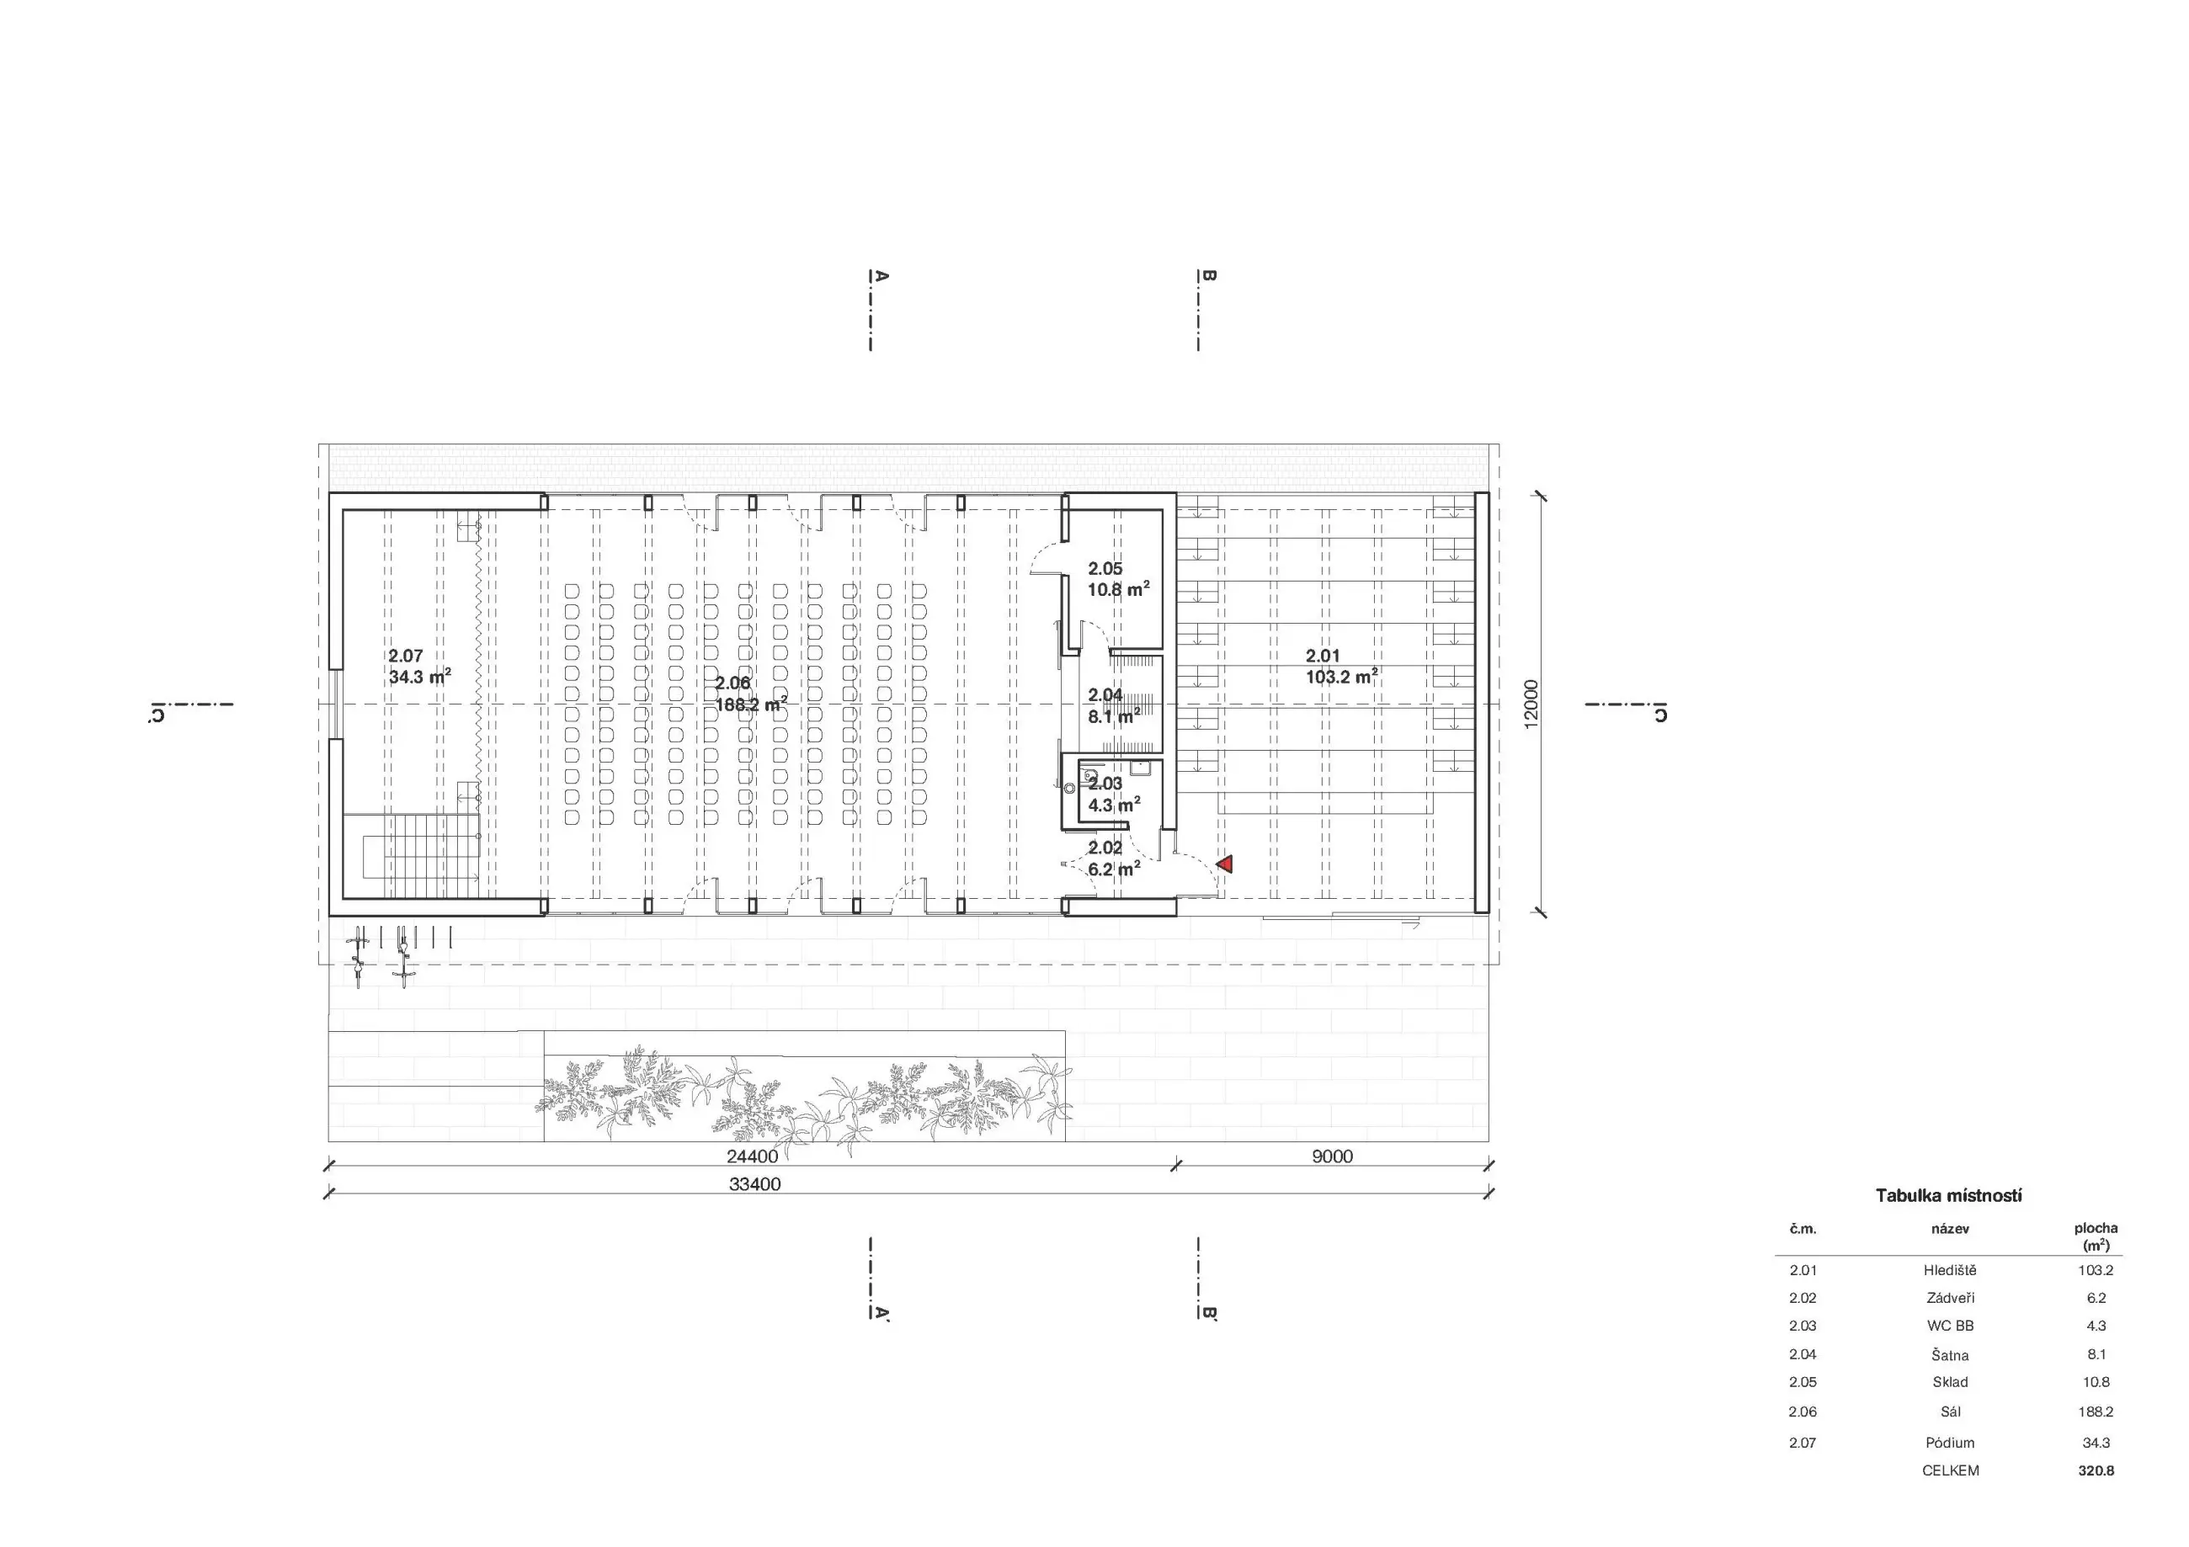
The aim of the design is to establish an adaptable space that offers a diverse range of usage scenarios, from the independent operation of individual sections to their seamless integration during major town events. The building thus serves not only as a cultural venue but also as a community hub, linking tradition with modern requirements and revitalizing public life on the town's periphery.
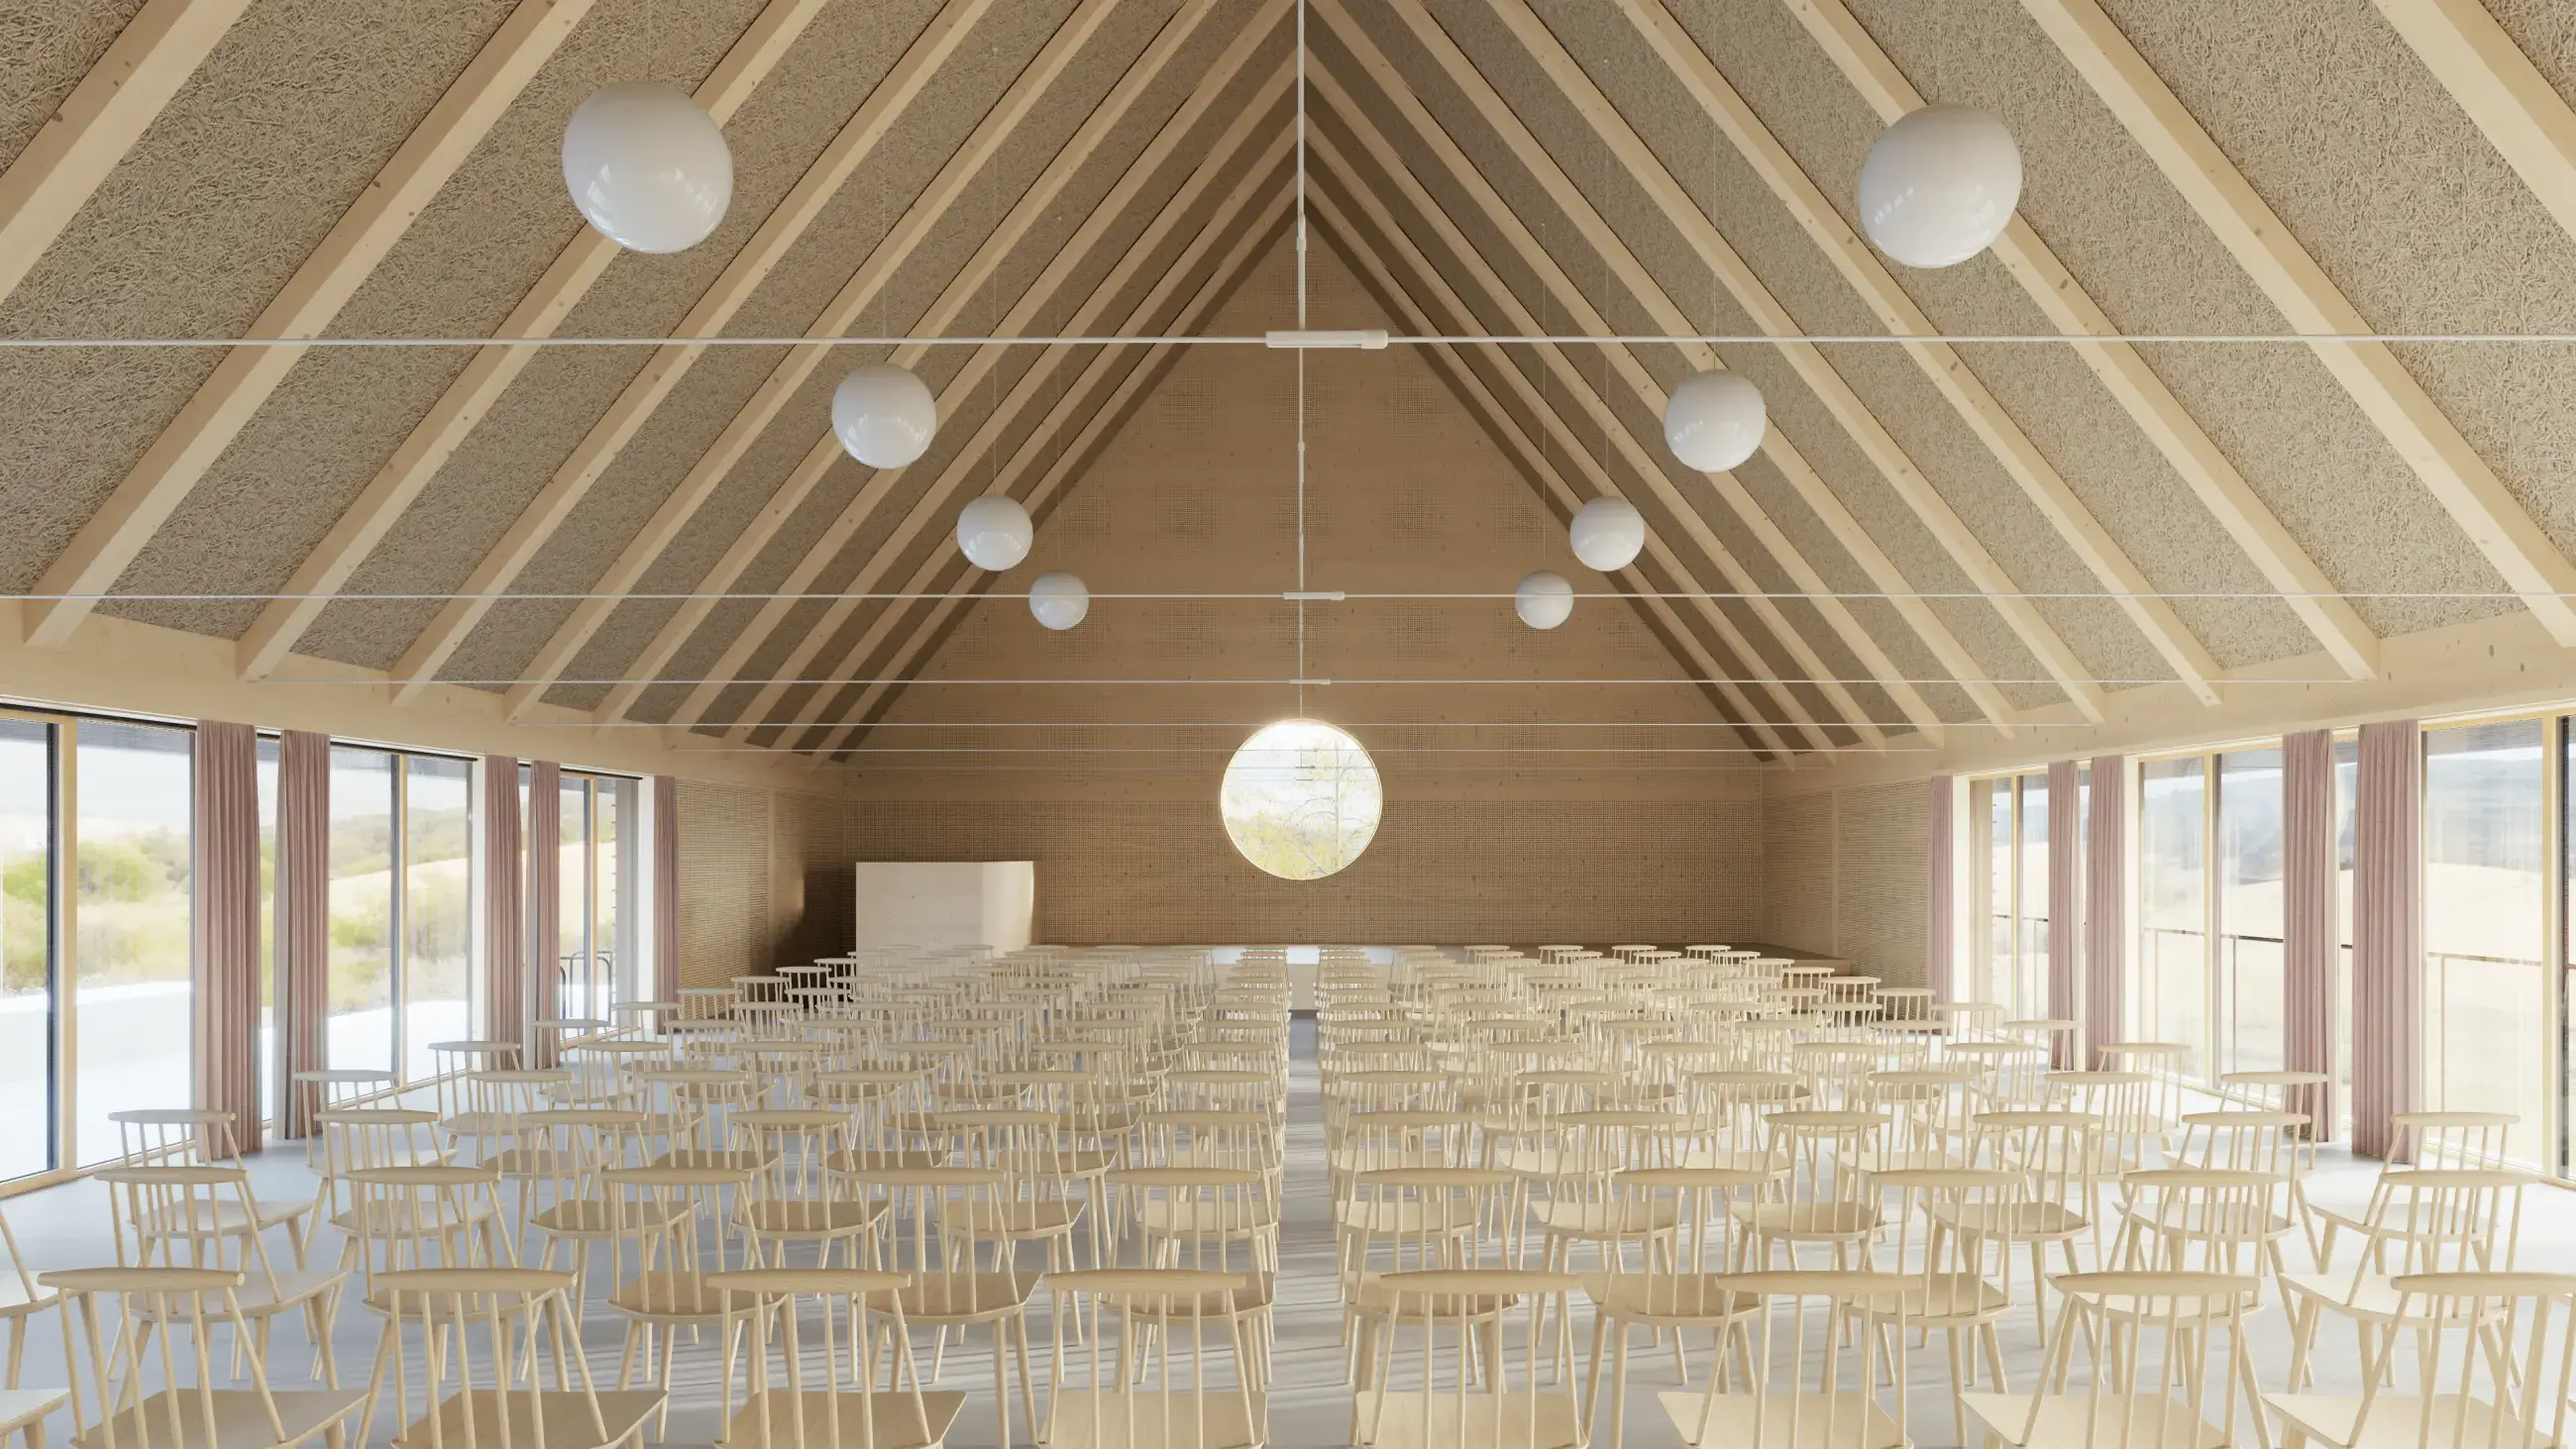
The architectural concept draws upon traditional Šumava building techniques, its form, materials, and detailing are designed to integrate into the alpine environment, respecting the landscape character and local cultural heritage, while simultaneously offering contemporary solutions and comfort.
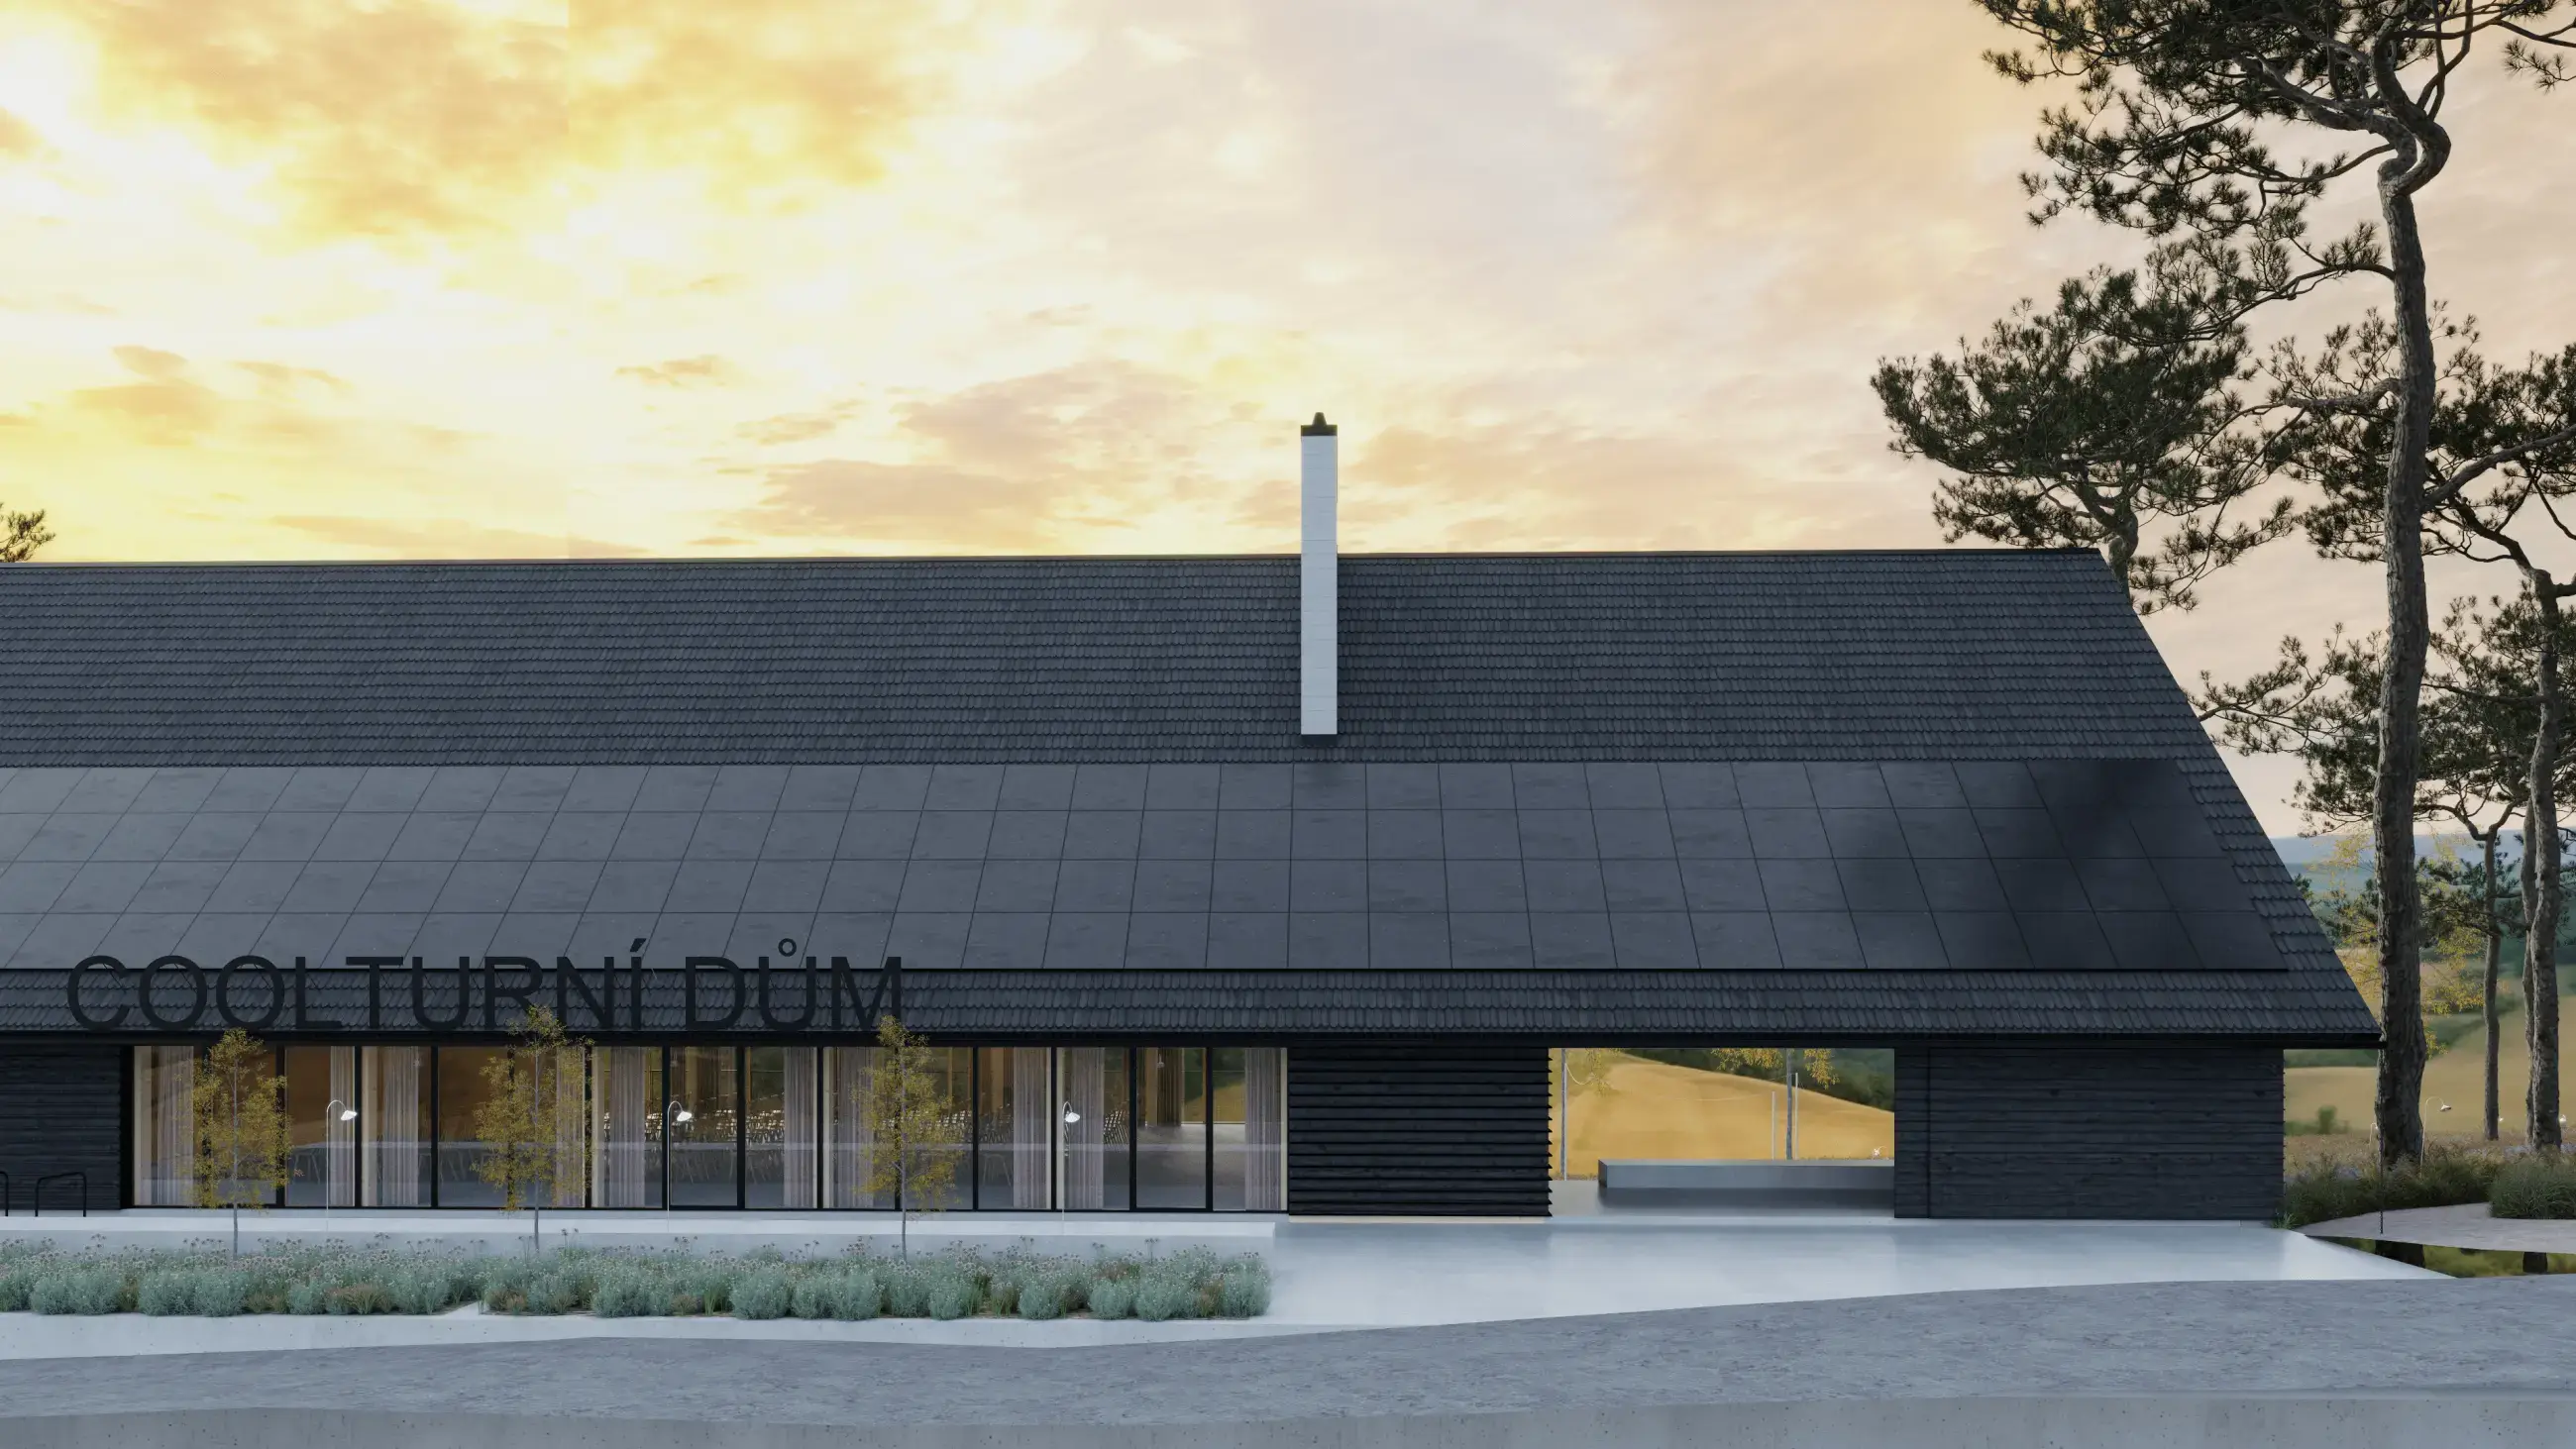
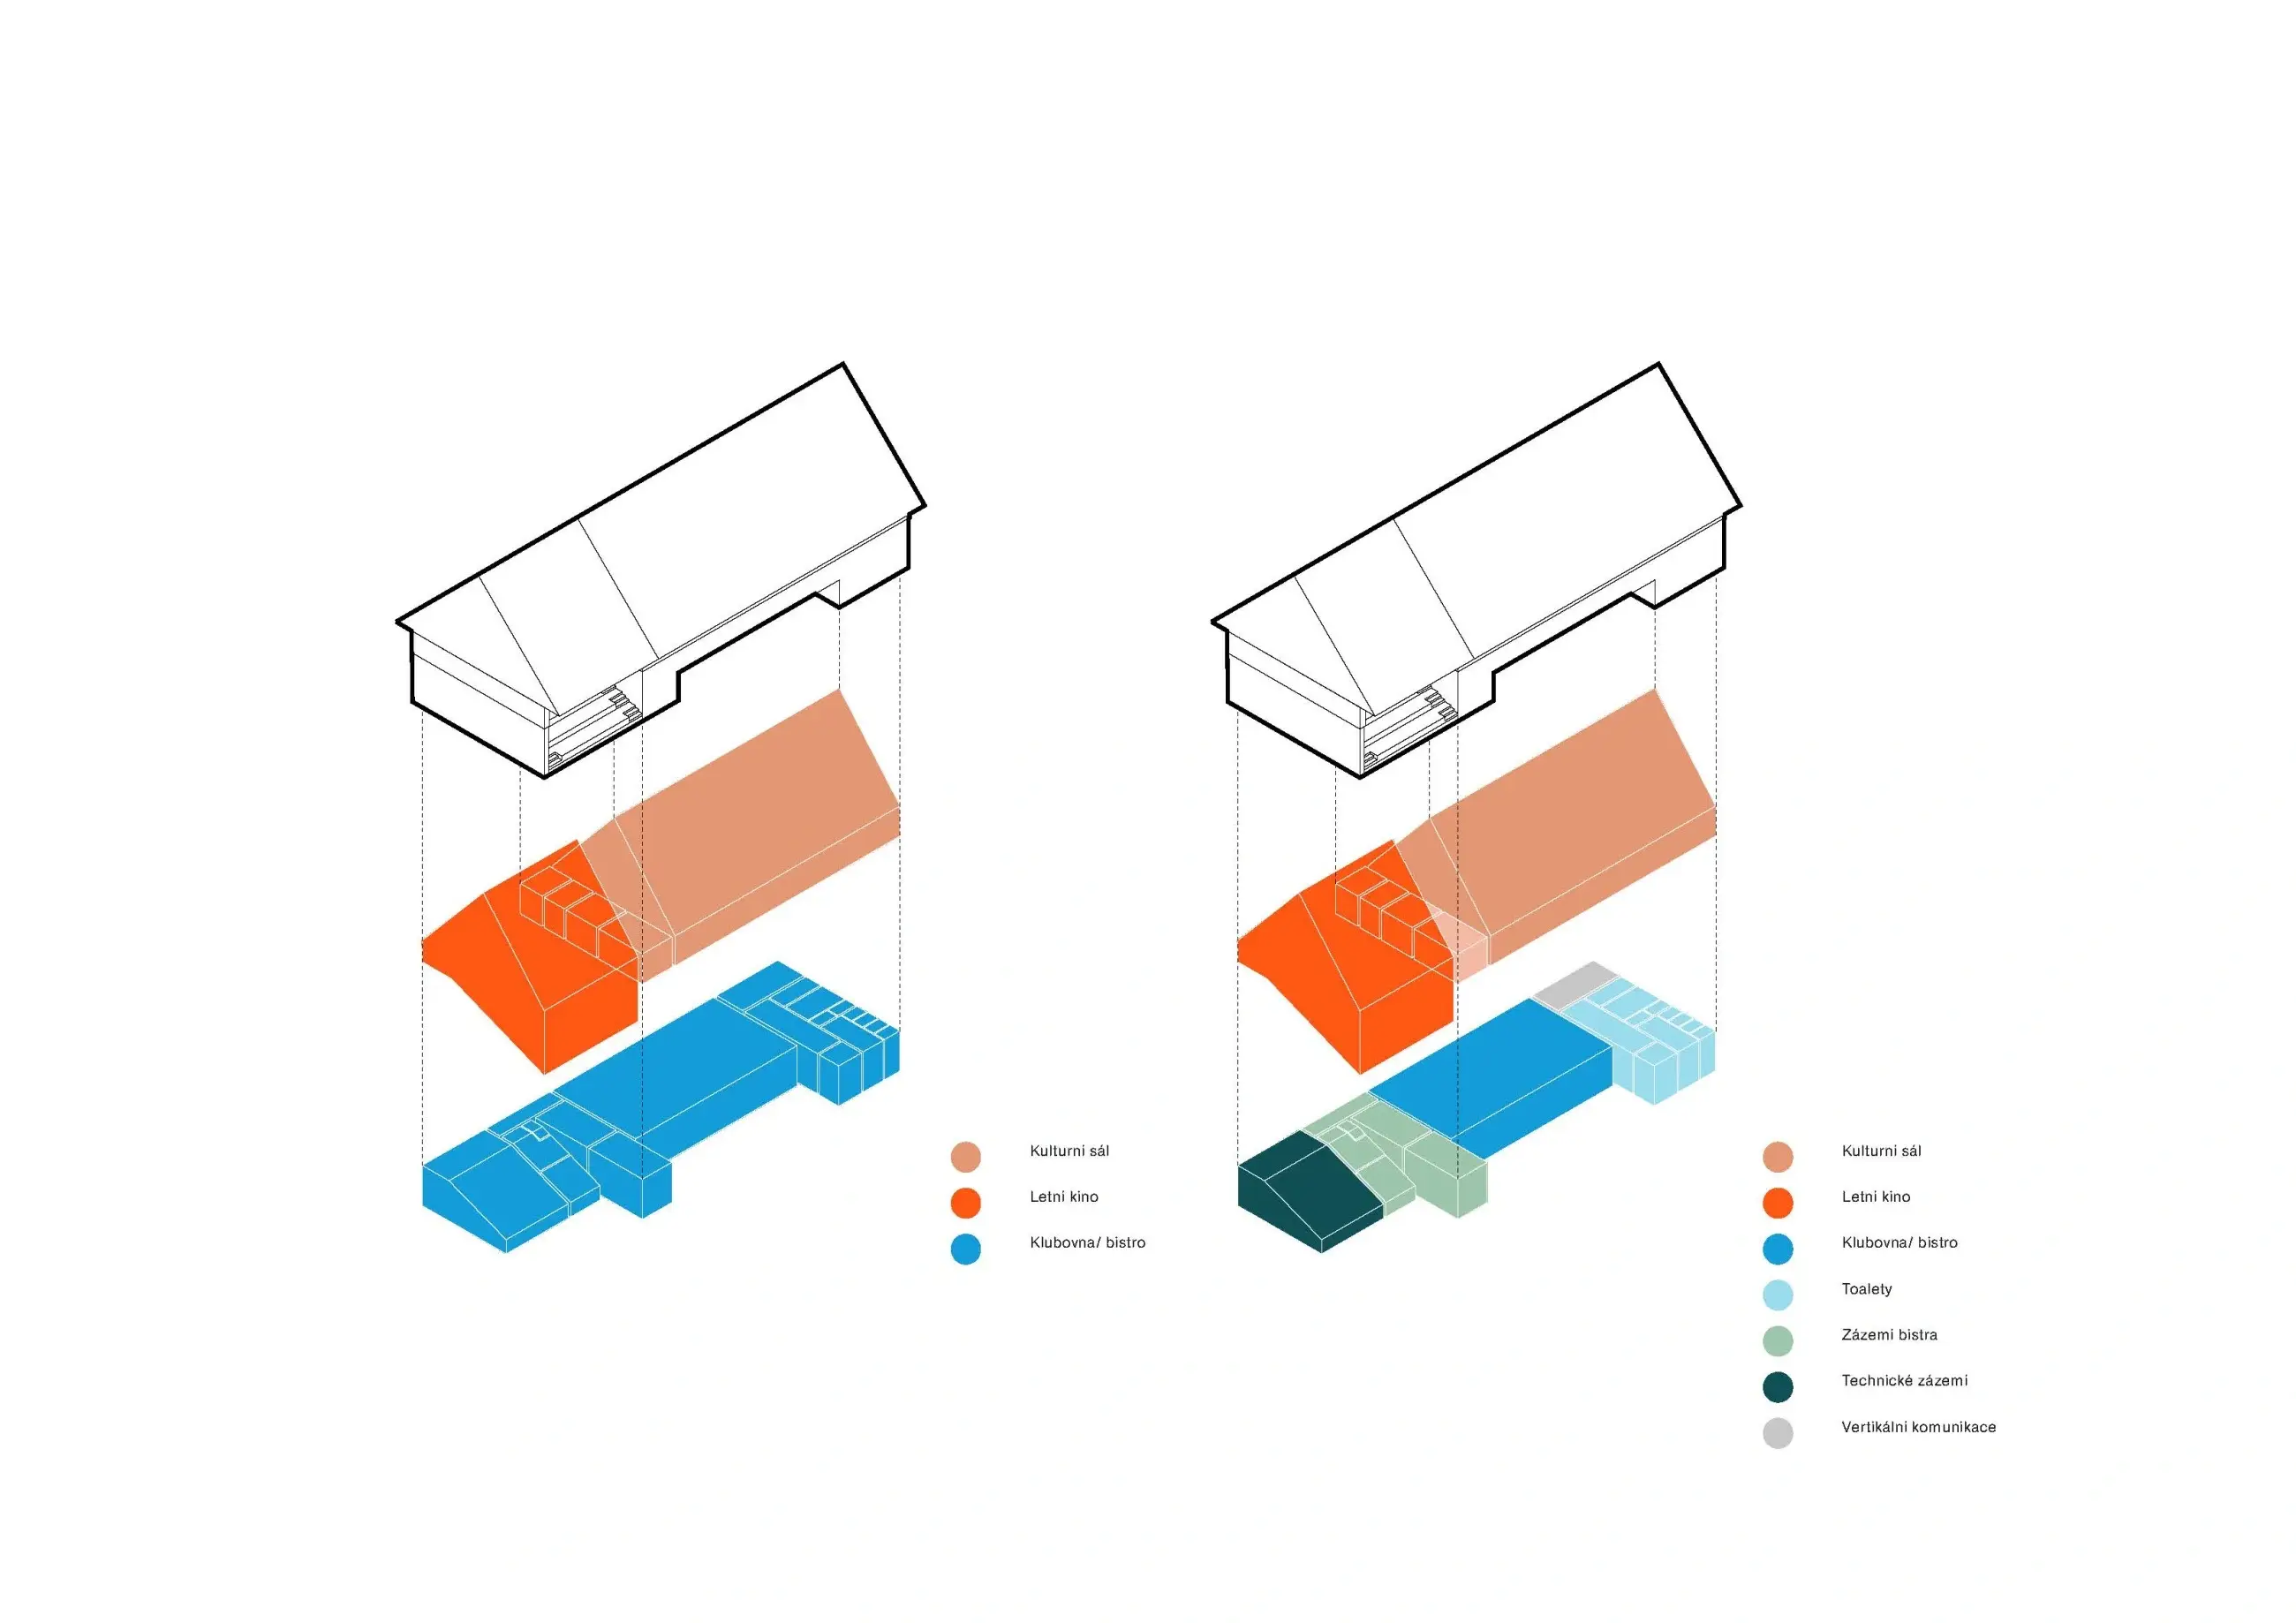
Designed across two levels, the building features a subterranean lower floor set into the slope. This allows a direct ground-level connection from the lower floor to the garden, while the main entrance to the hall is located at access road level.


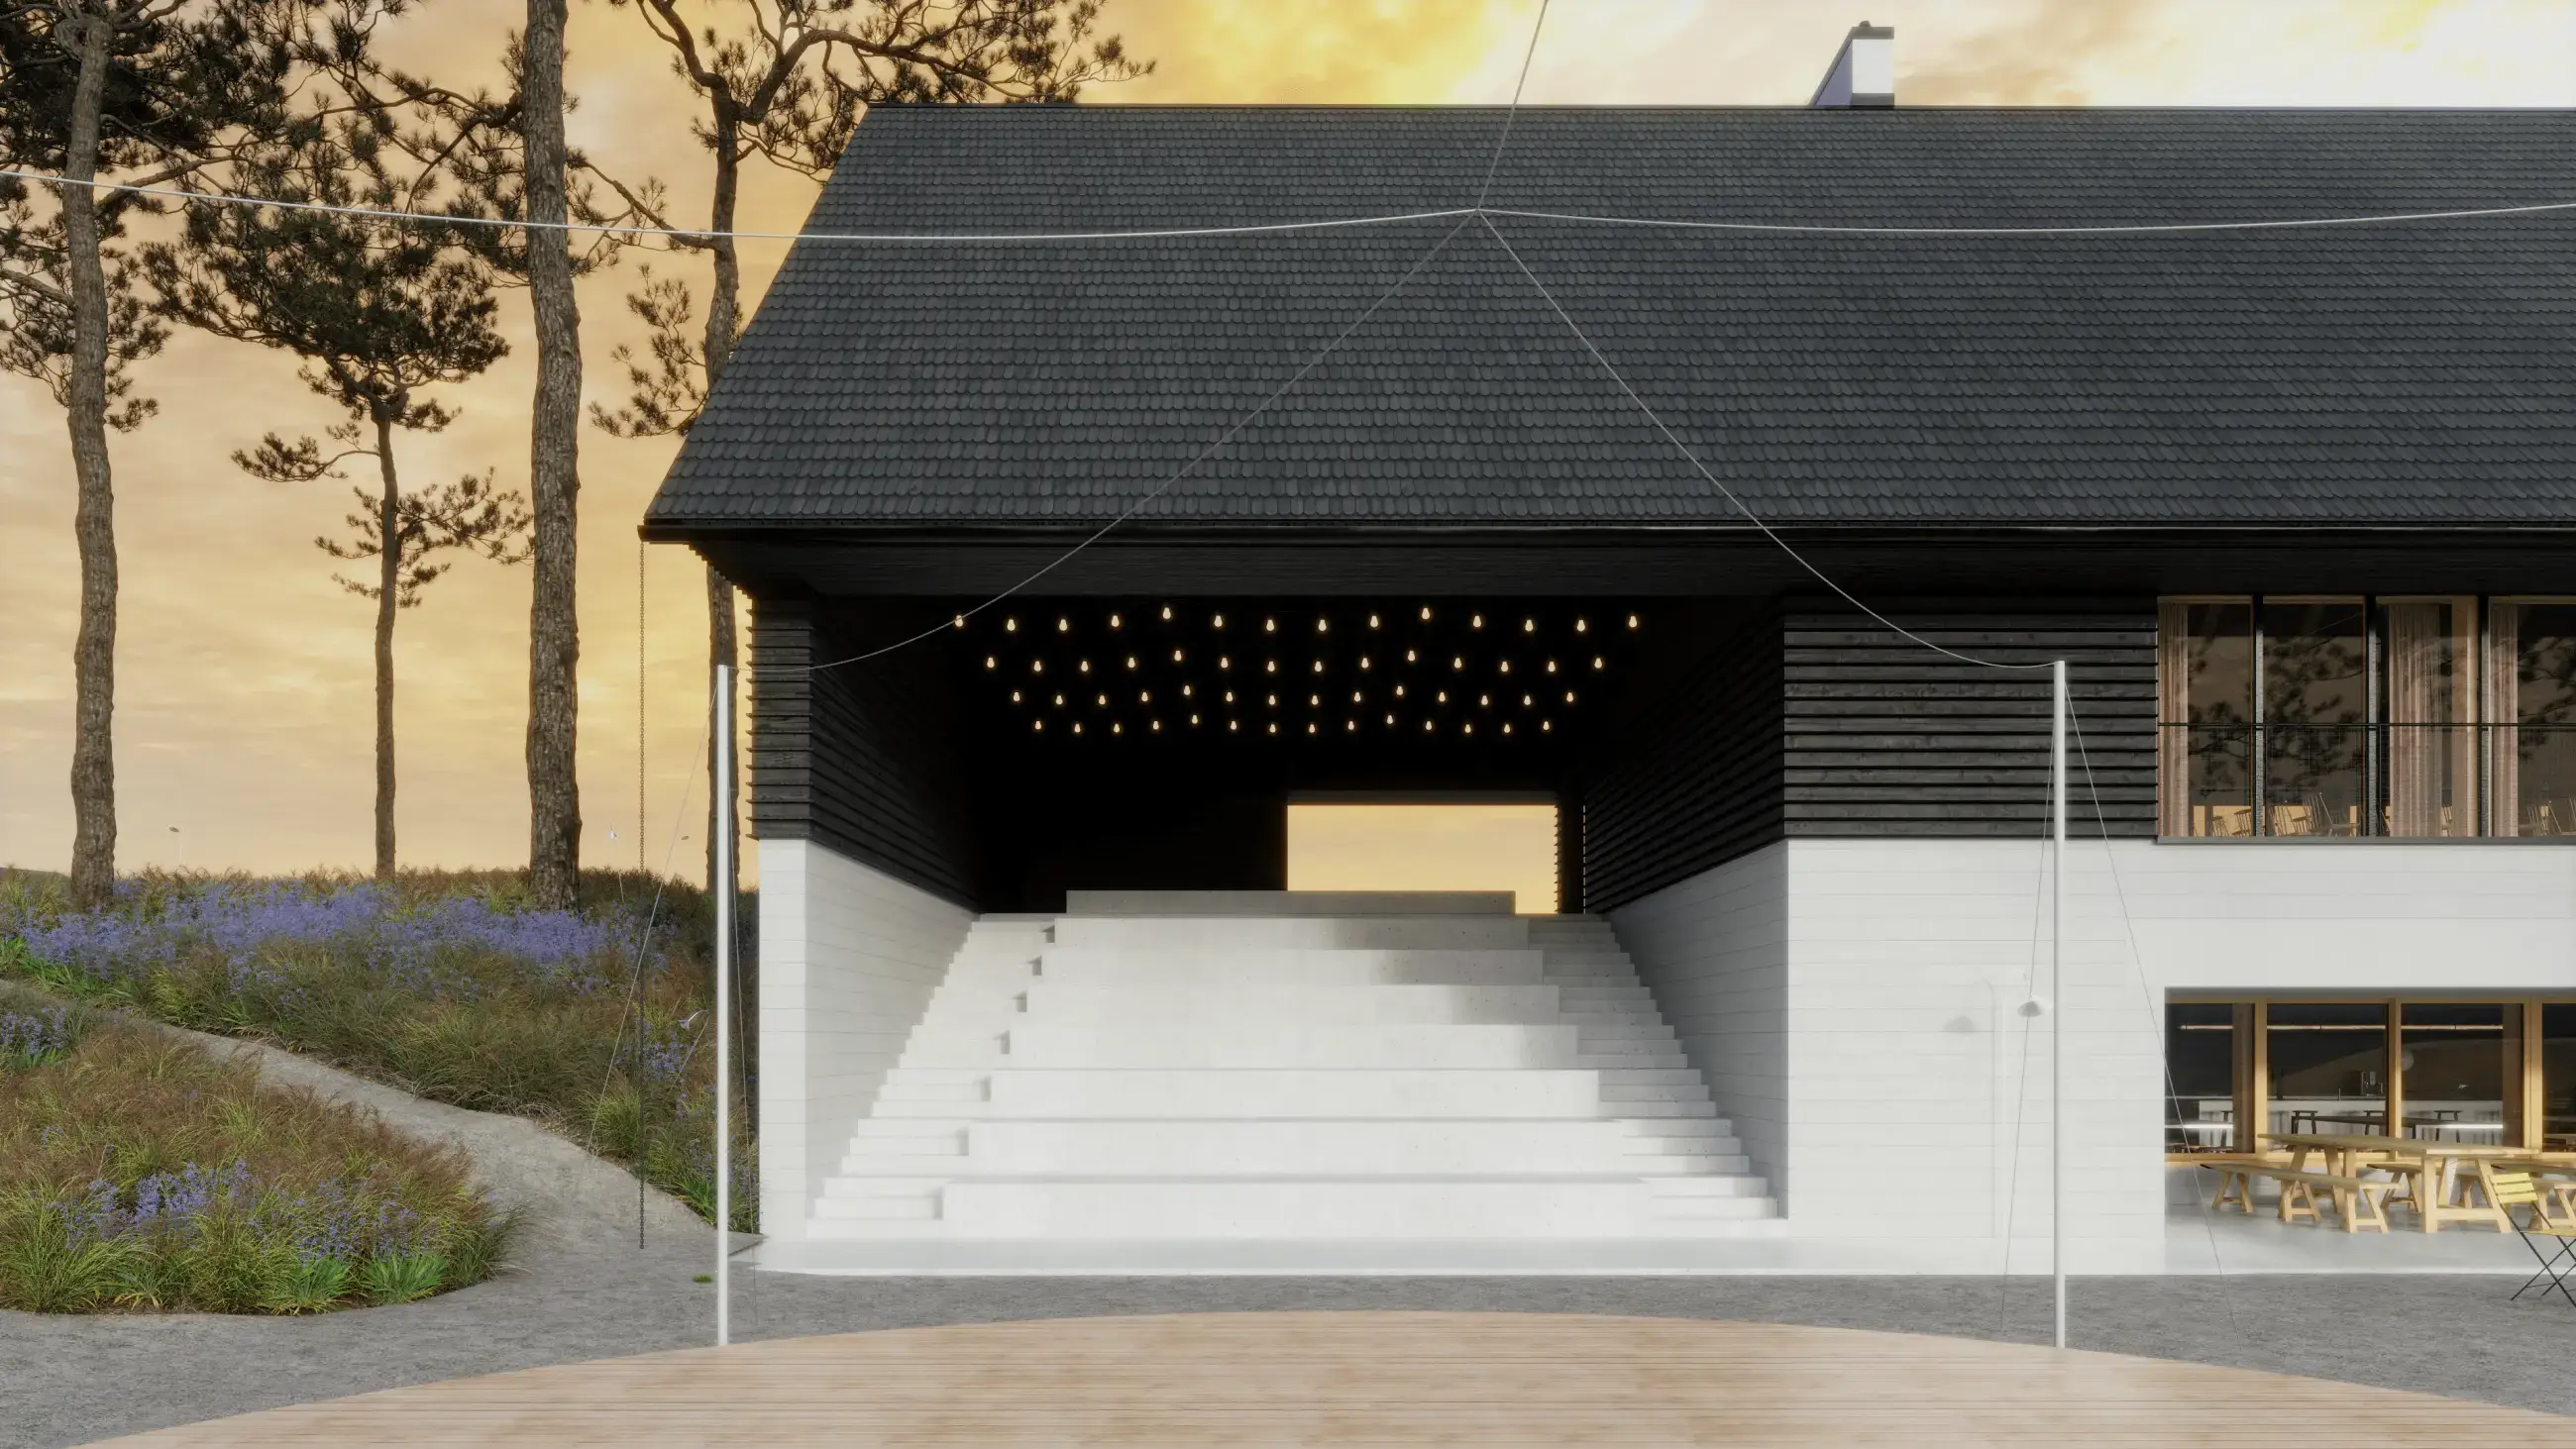
The lower floor, with its exposed load-bearing structure, feels pragmatic and rational, whereas the upper volume, clad in dark timber and topped with a gabled shingle roof, engages in a striking yet sensitive dialogue with its surroundings. This contrast between the raw concrete base and the warm natural wood above creates a visually compelling yet harmonious relationship with the region’s mountainous identity: the stone and concrete components recall the robustness of traditional foundations, while the timber and shingles continue local building practices.
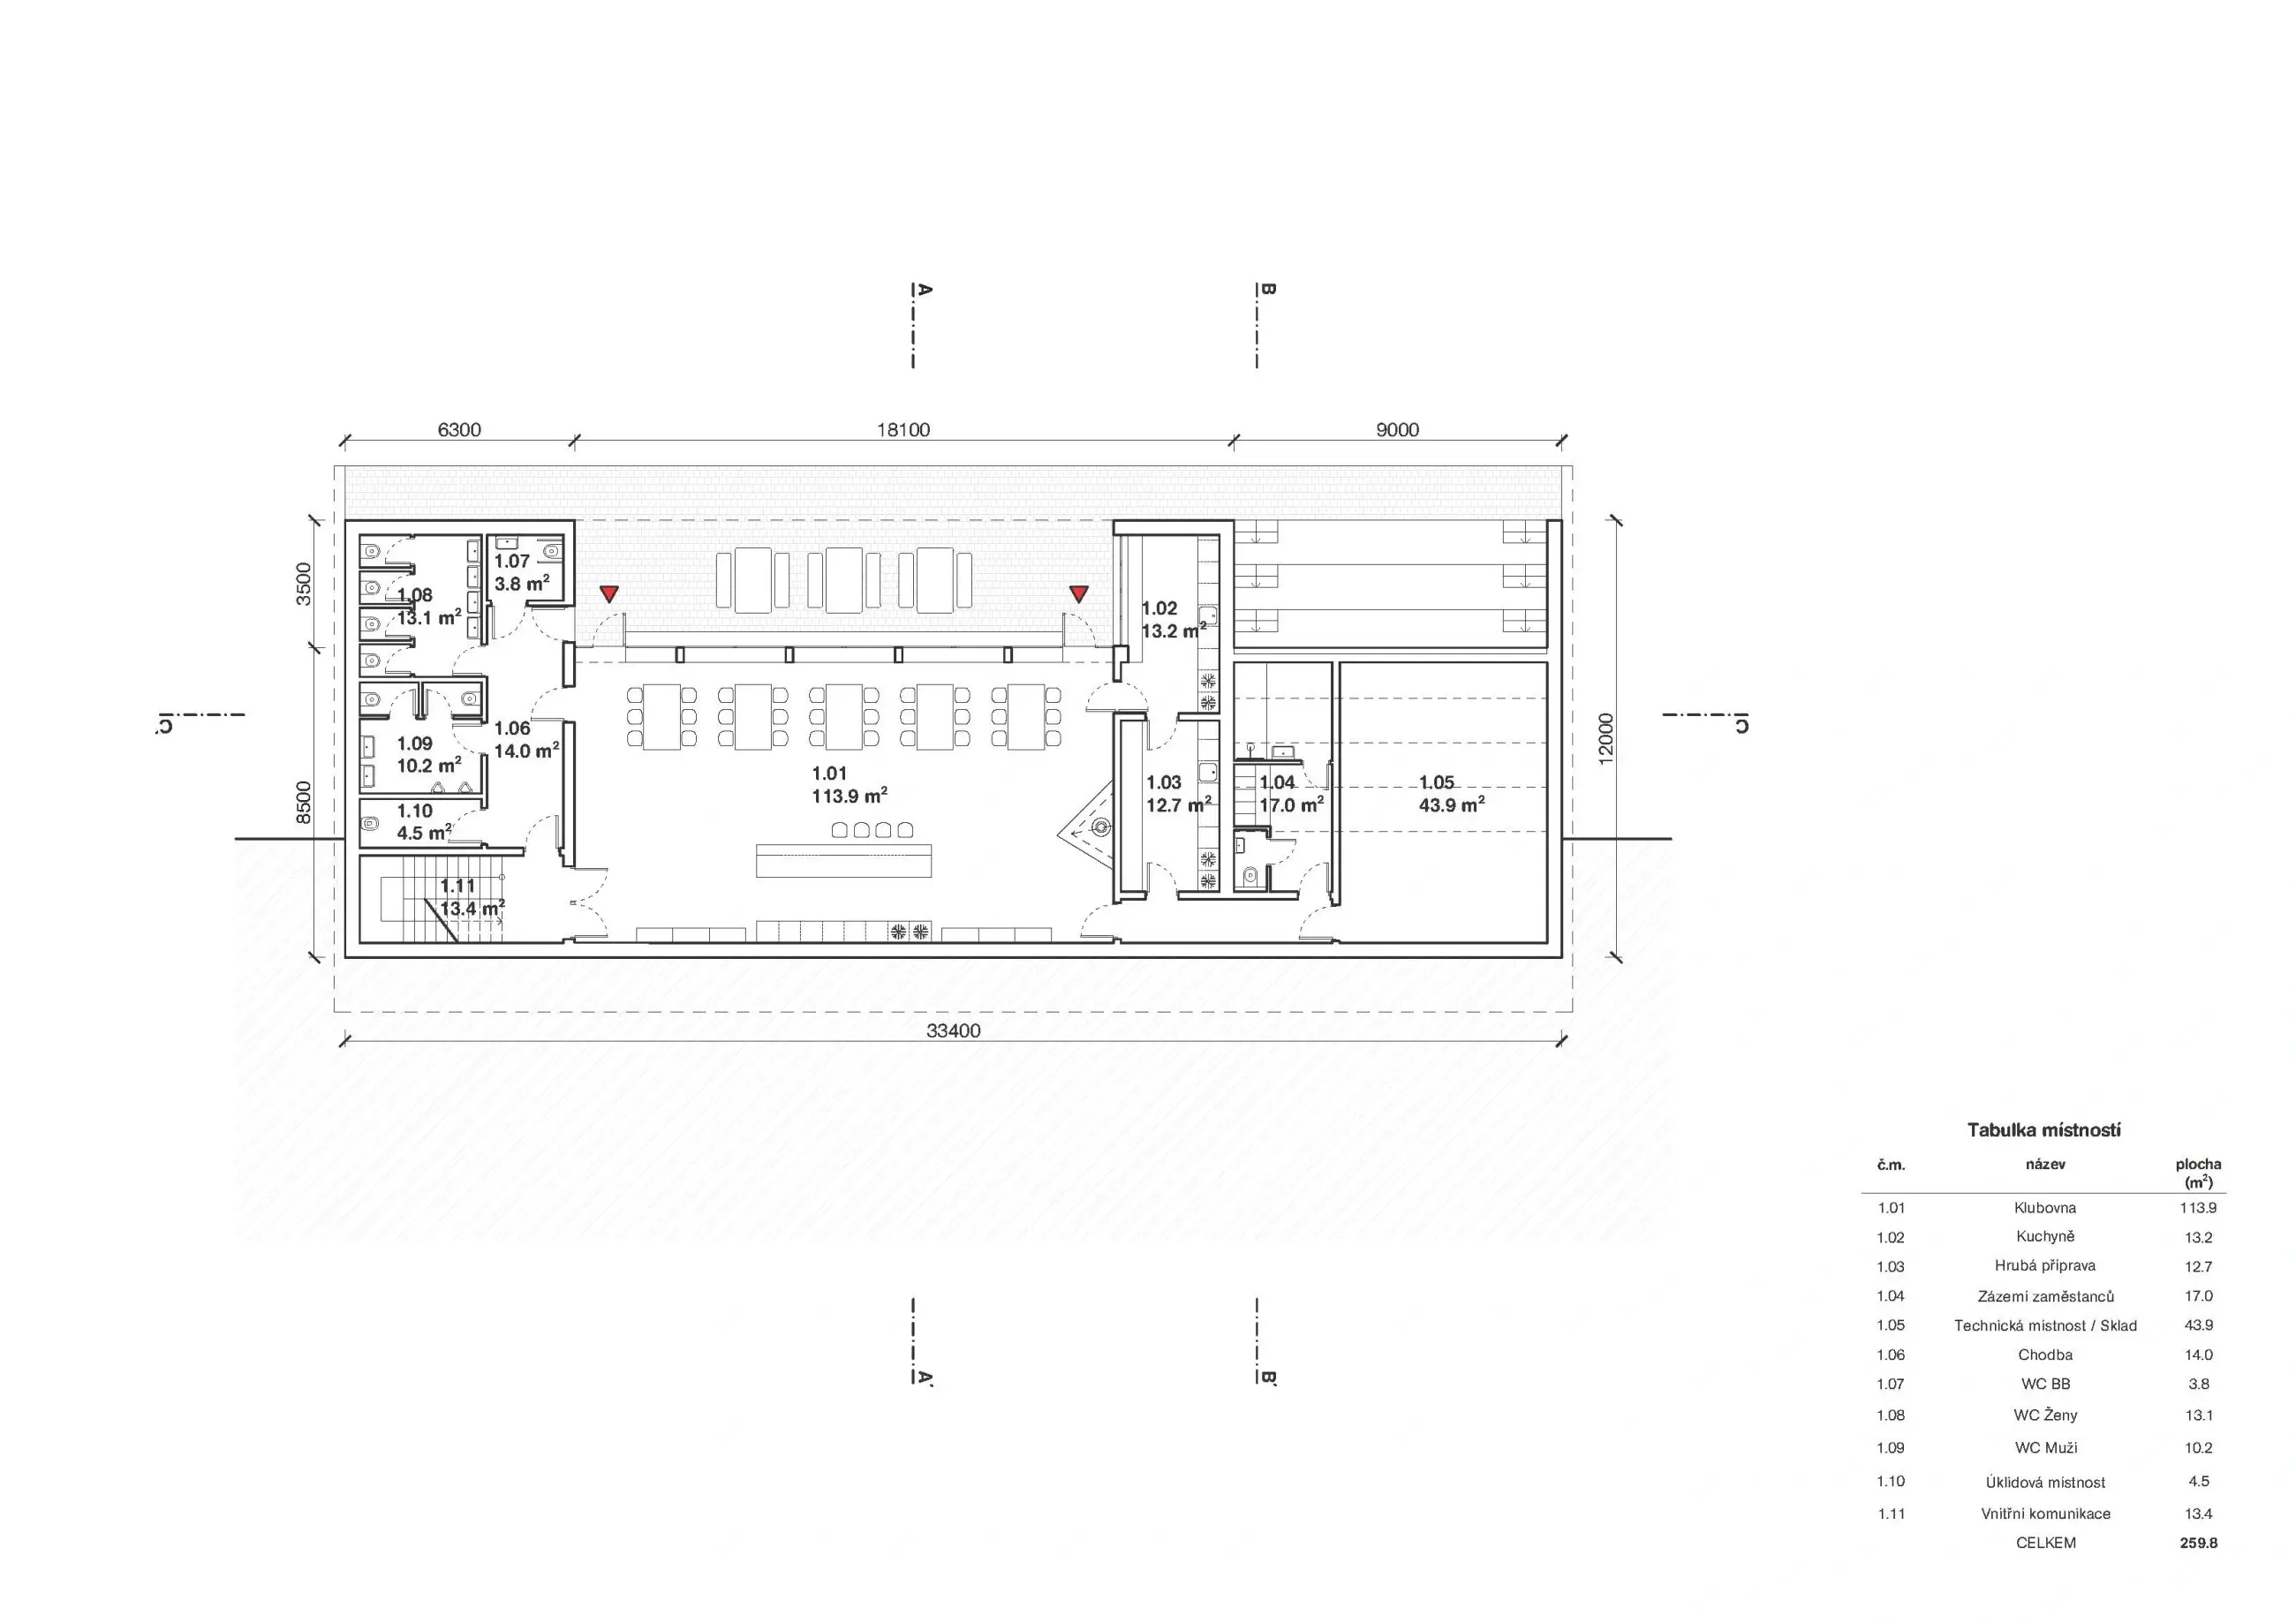
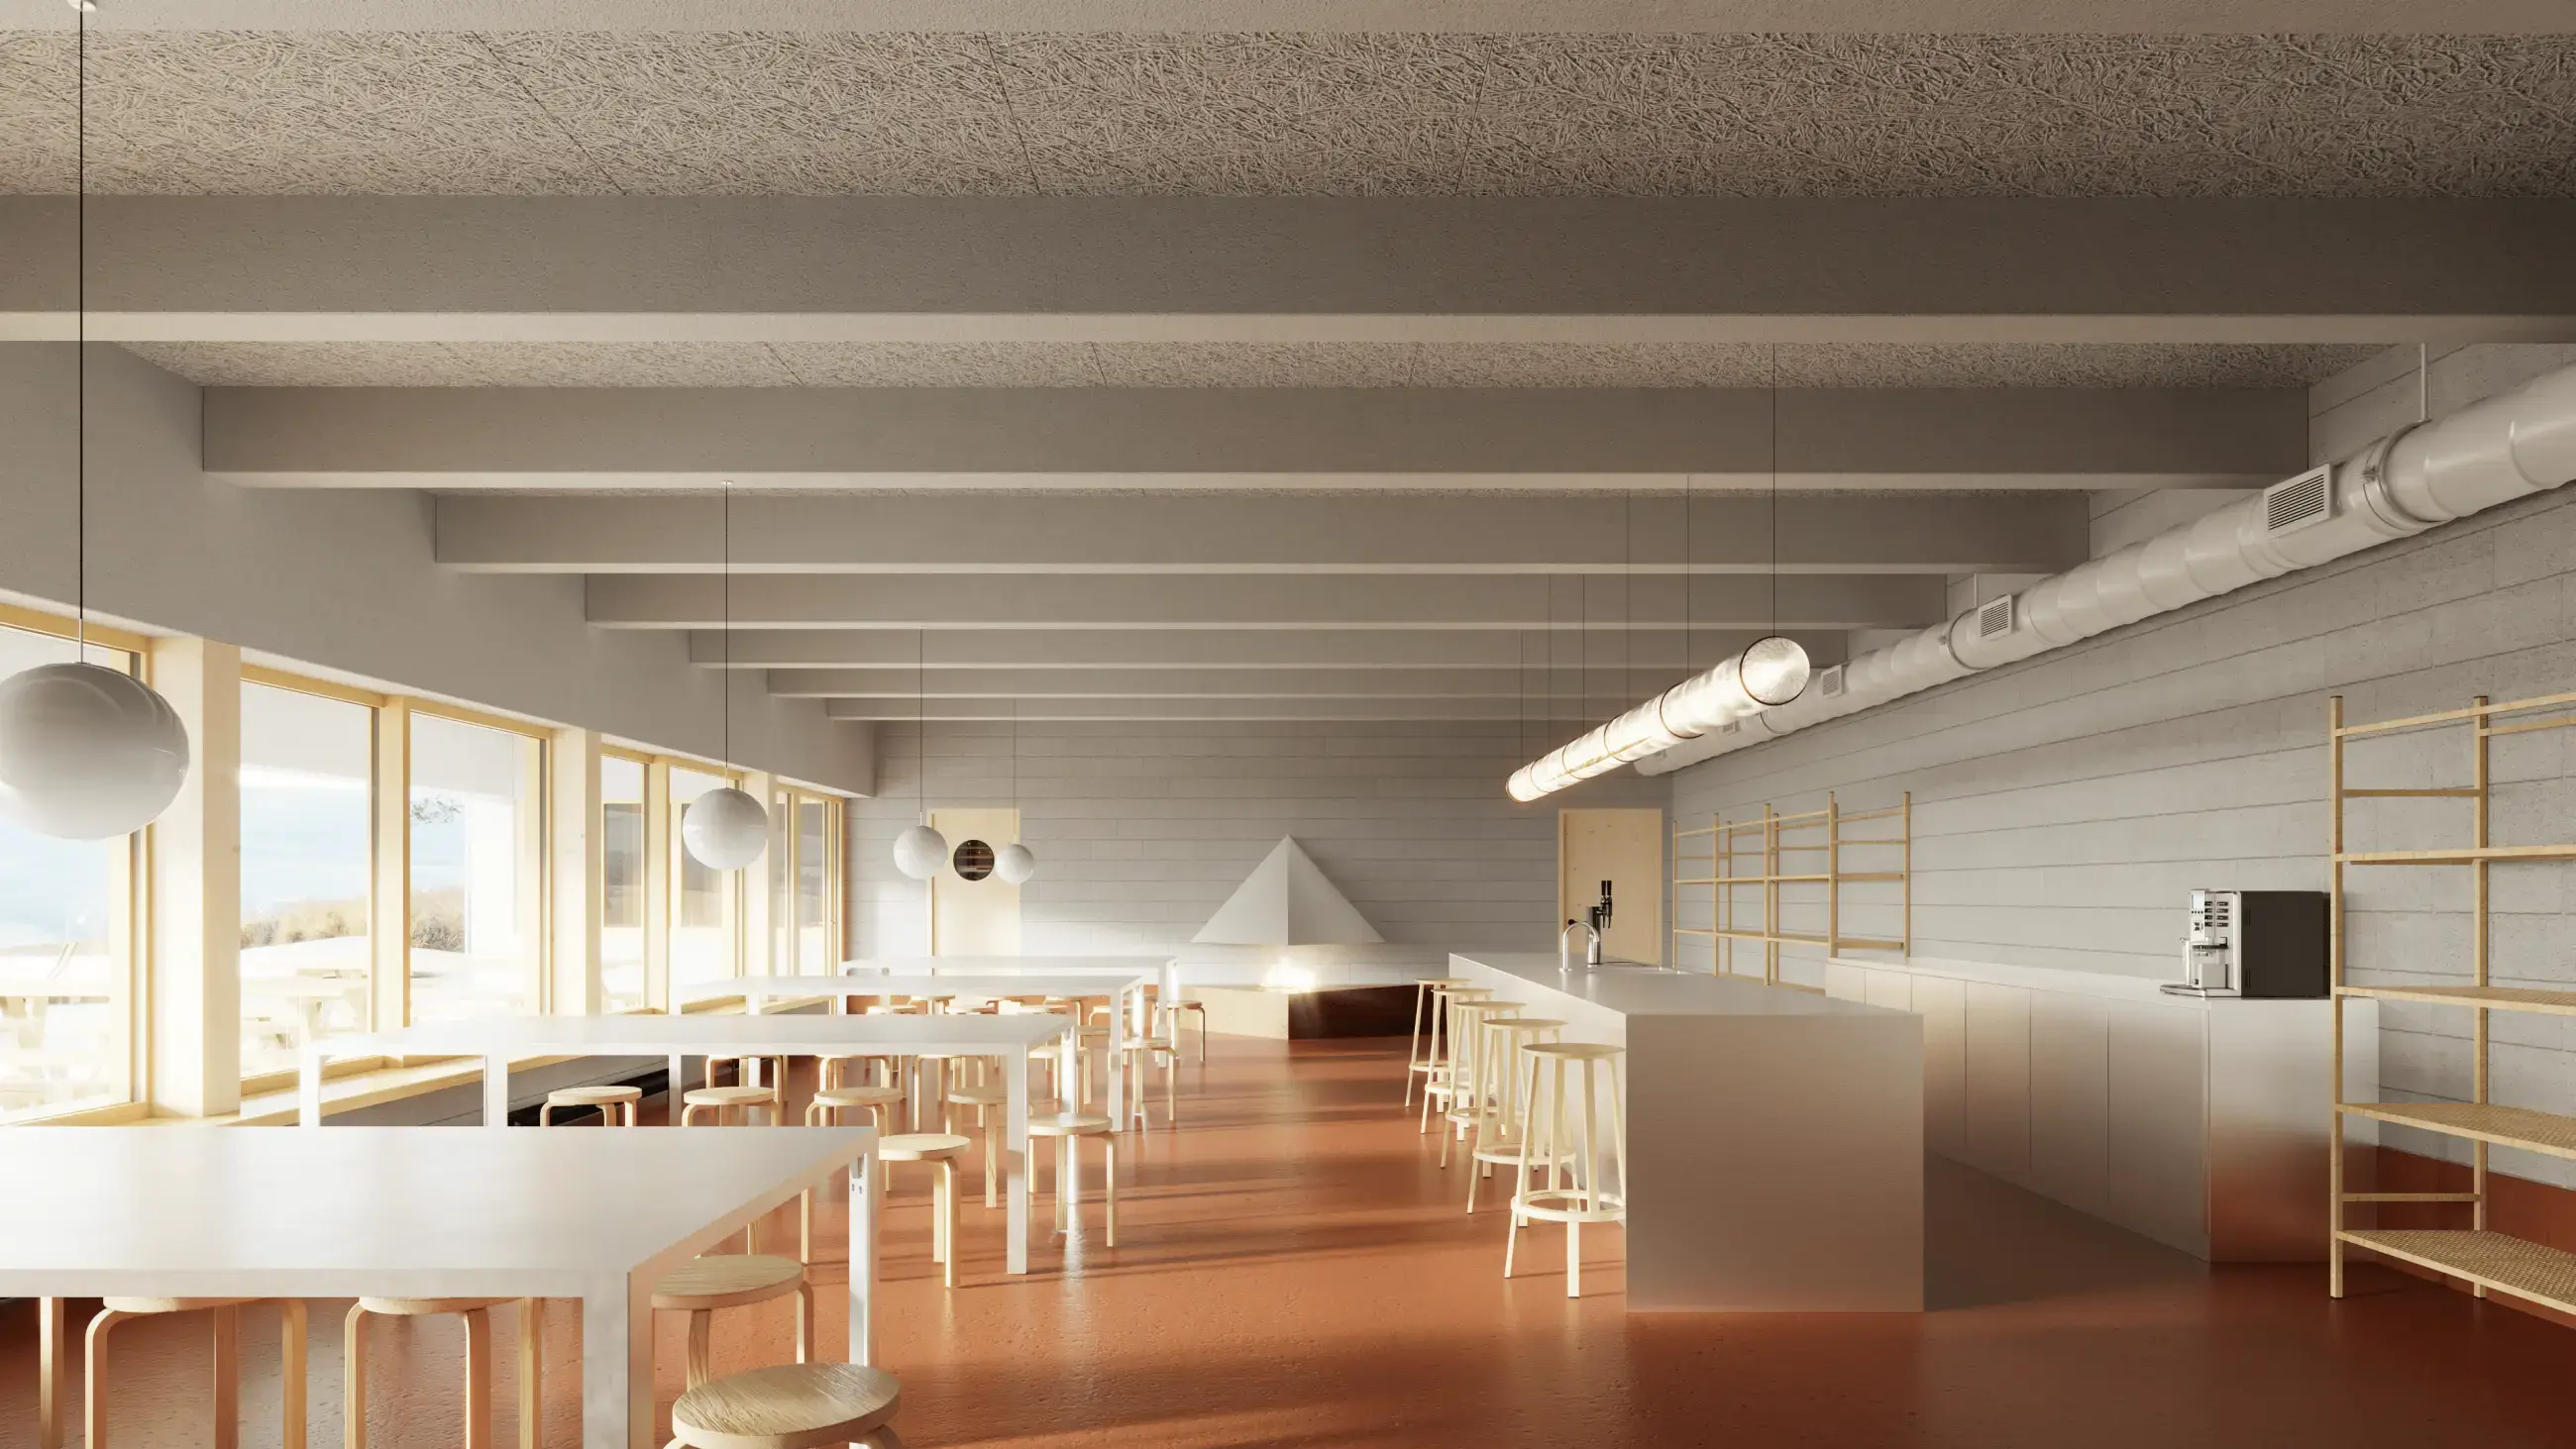
The energy concept incorporates a heat pump and mechanical ventilation with heat recovery, complemented by photovoltaic panels on the south-facing roof pitch. On the lower floor, a wood-burning stove is proposed to allow independent heating of the community club room.
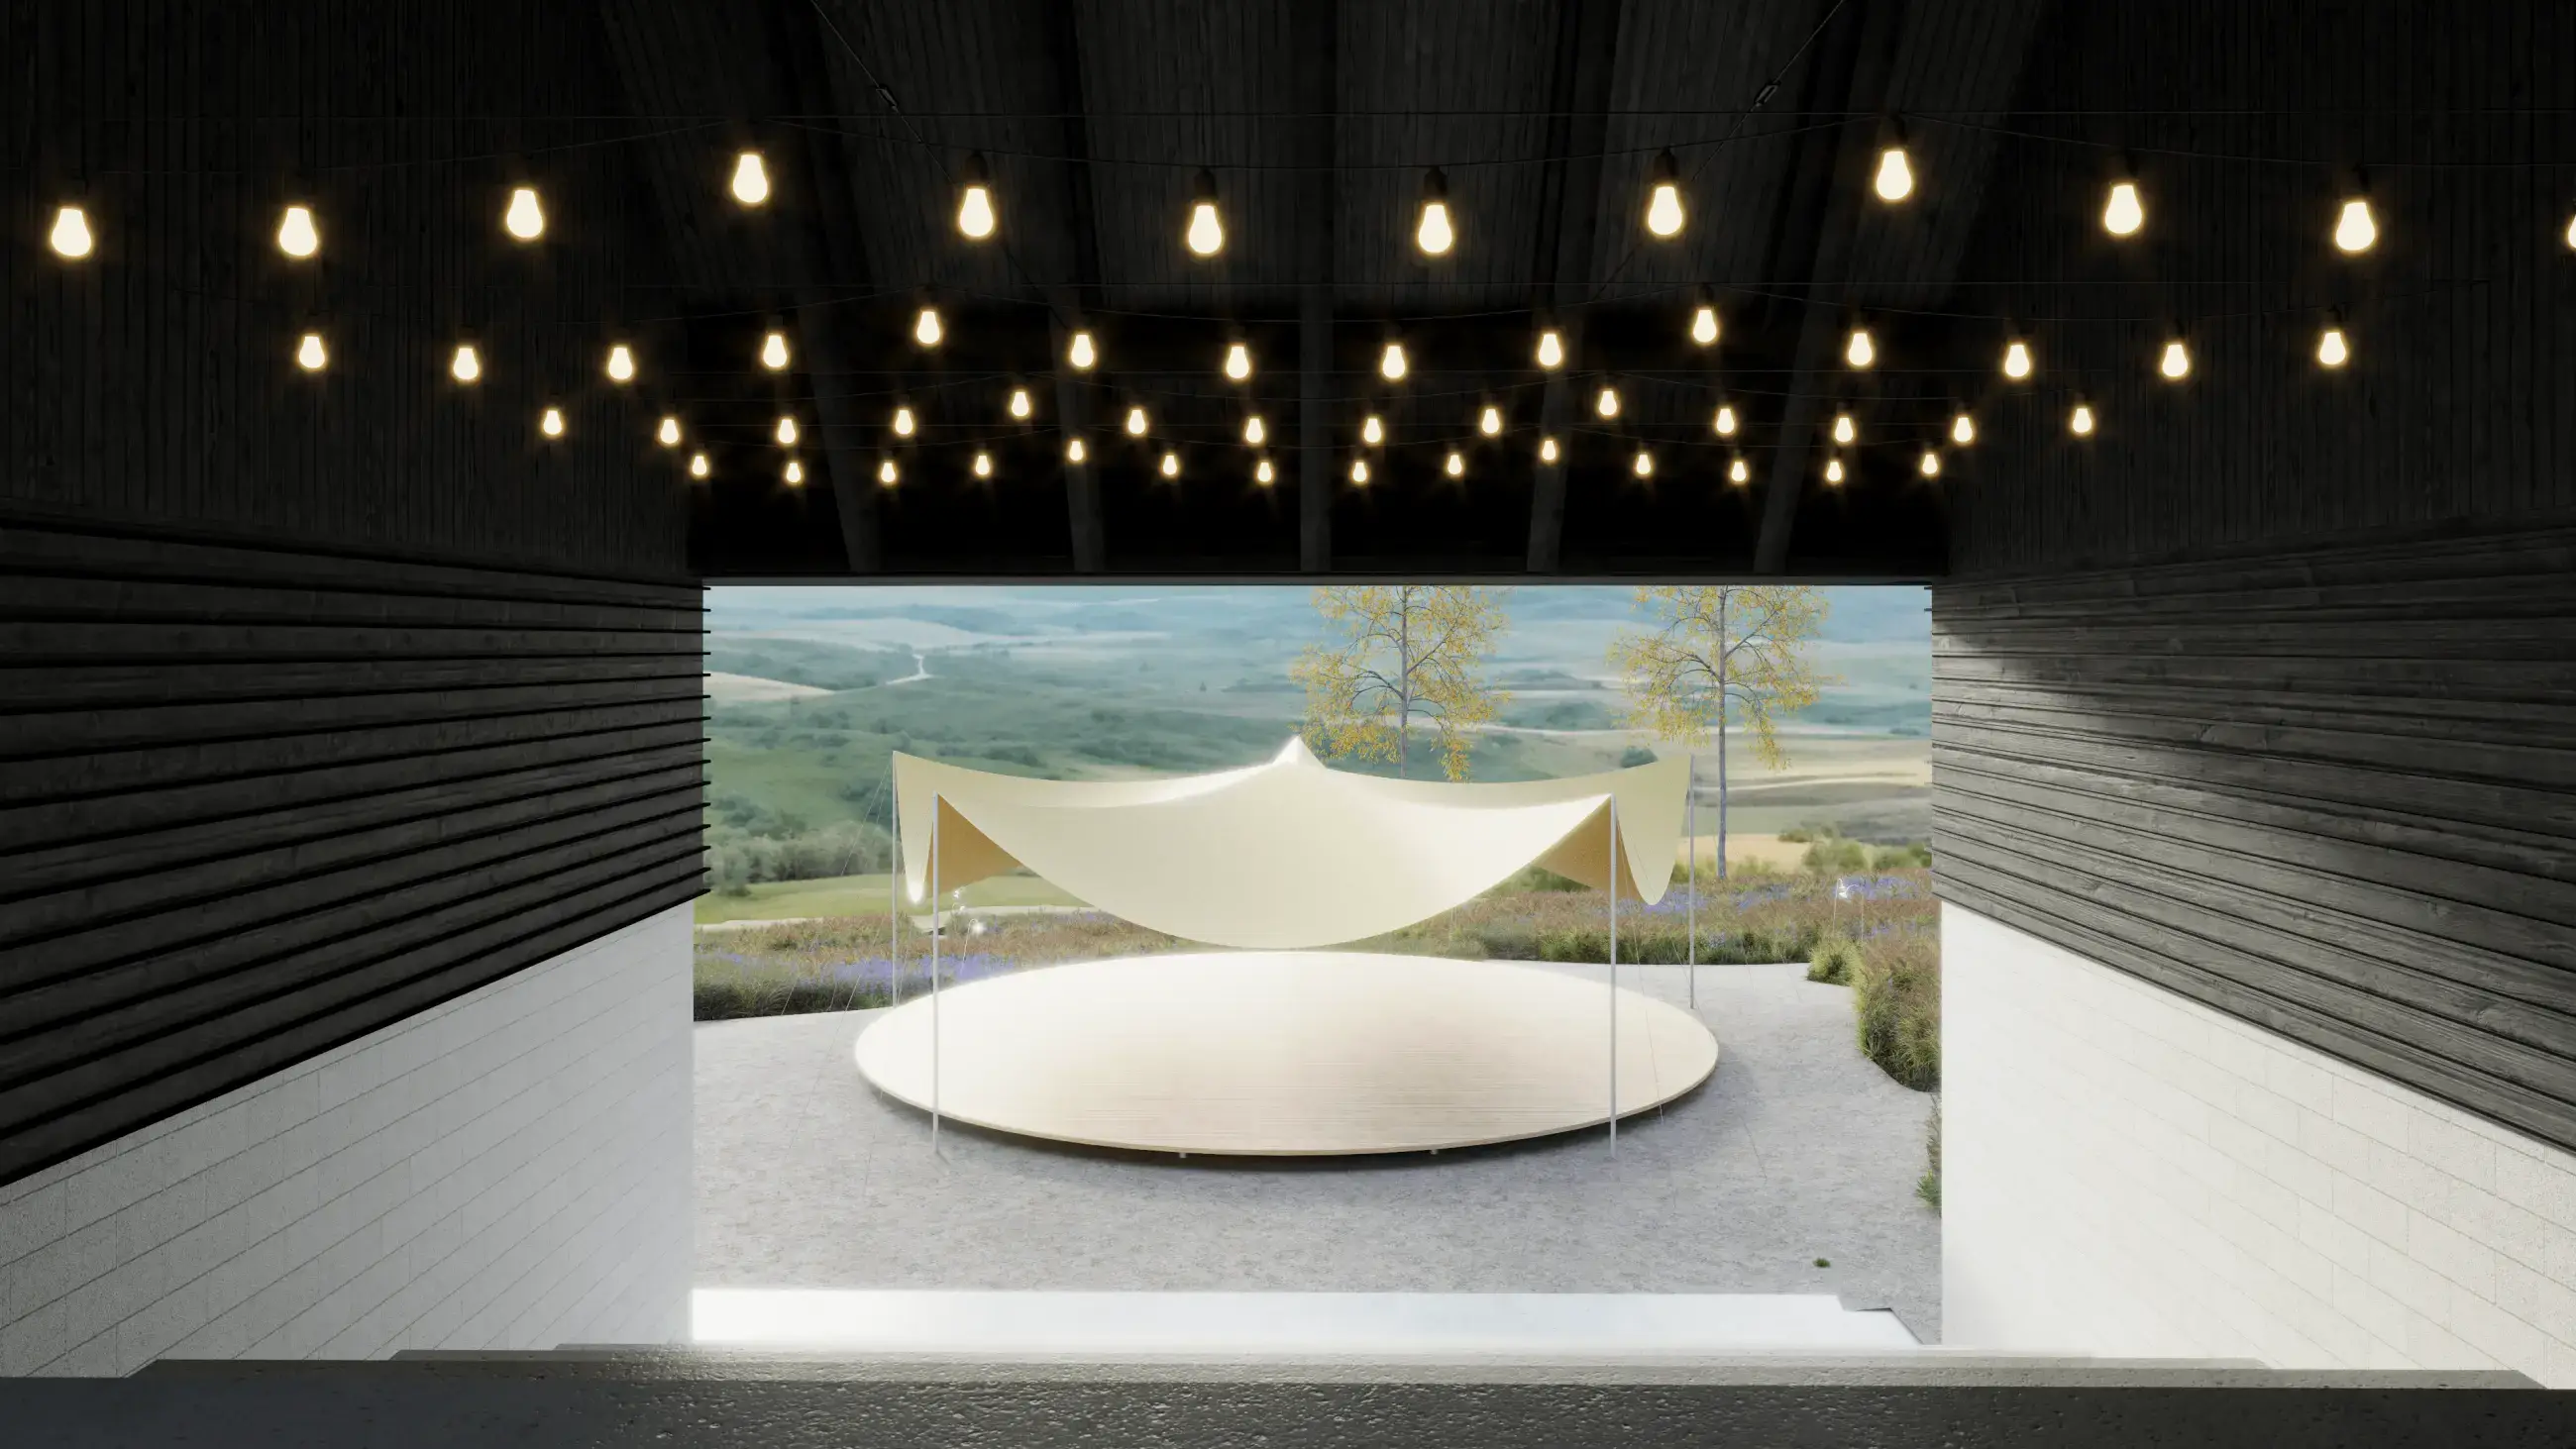
Overall, the project strikes a balance between aesthetic value, traditional elements, and a functionally flexible operational layout. The architecture aims to feel both modern, with clean lines, exposed structures, and authentic materials, and welcoming, in keeping with the local Šumava identity. The material palette combines durability, affordability, and functionality with warmth and visual clarity.
The Garden
The landscape design for the garden of the Cultural Centre in Kašperské Hory responds to the need for a well-thought-out public space. It serves not only event visitors but also local residents as an everyday spot for gathering, relaxation, and spending time in nature.
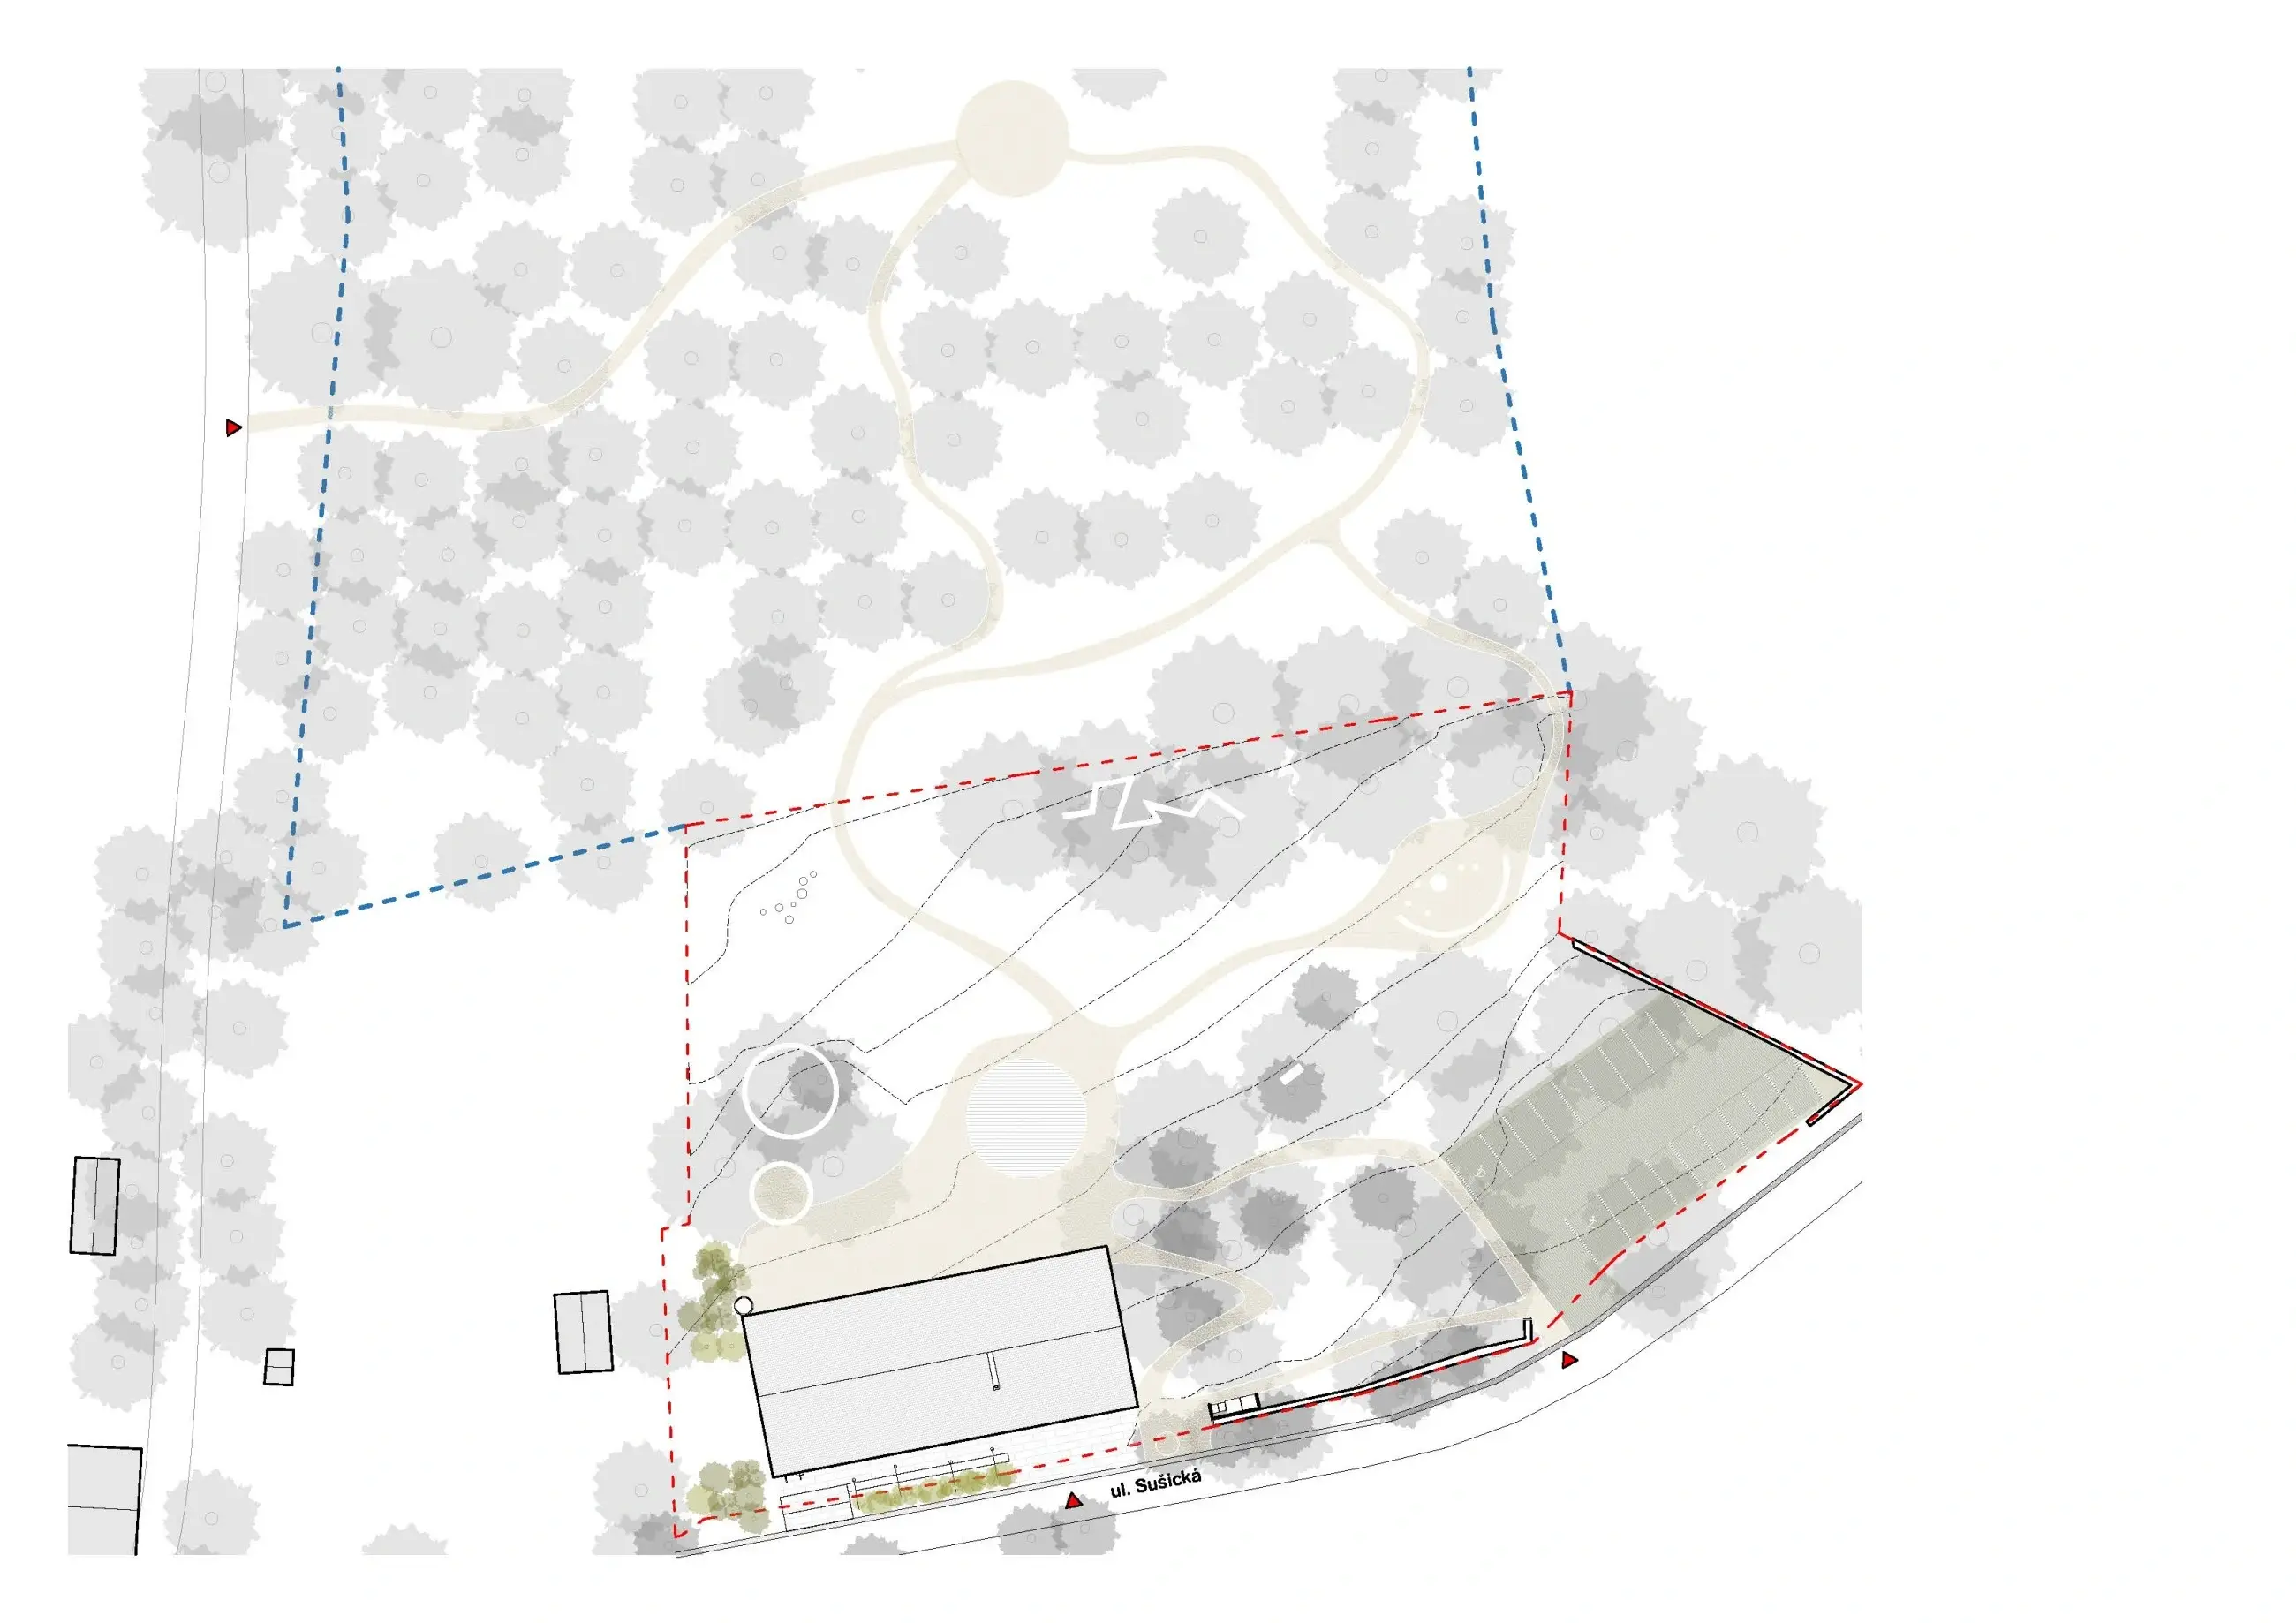
The garden is conceived as two compositionally and materially distinct zones: an urban-styled forecourt adjacent to the building, and a further garden area featuring an orchard that respects the natural values of the surrounding landscape.
The zone located in immediate proximity to the street adopts a formal character. It consists of a paved gathering area, complemented by a concrete bench and potted plantings that form a protective barrier between the building and the road. Materials such as concrete and metal reinforce the urban character of this space.
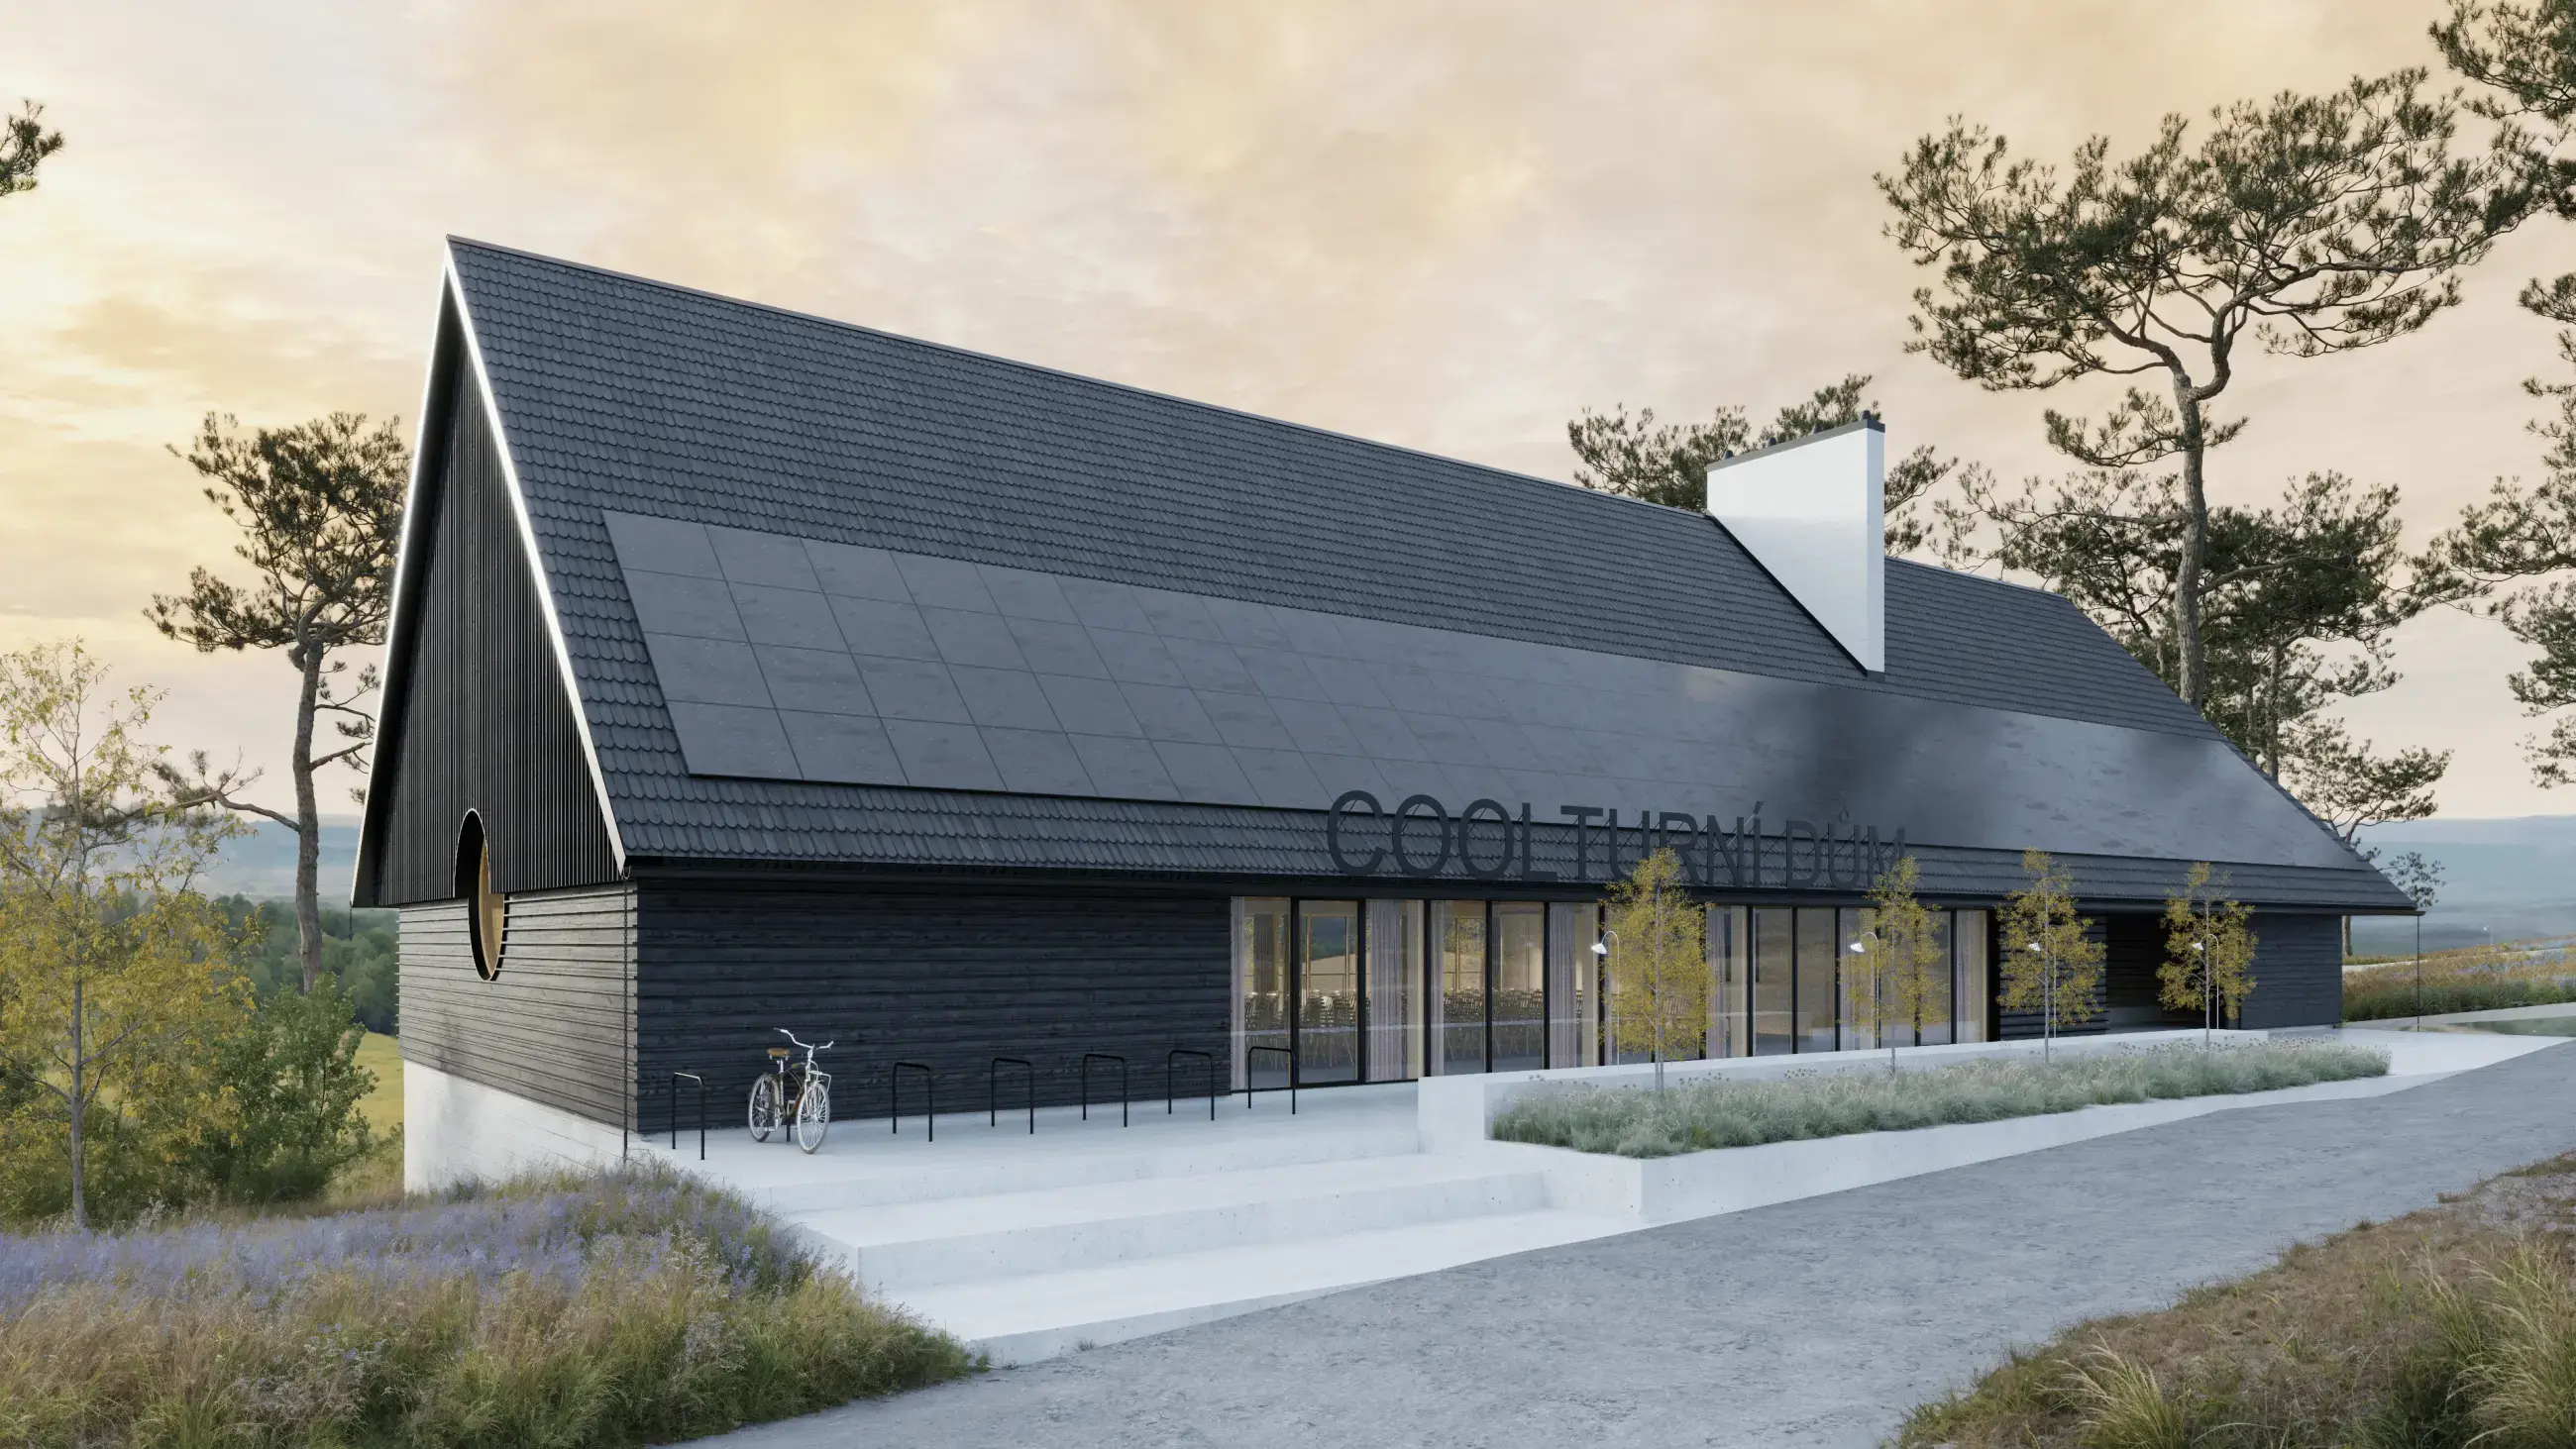
Functionally, the garden is divided into an entrance gathering area, a concert zone with a stage and covered seating, a children’s area with scattered play elements, a natural fire pit area, and an orchard with preserved fruit trees. The orchard is kept in its natural state, enhanced by subtle landscape interventions, benches, terrain-embedded steps, and discreet site furniture that blends seamlessly into the landscape.
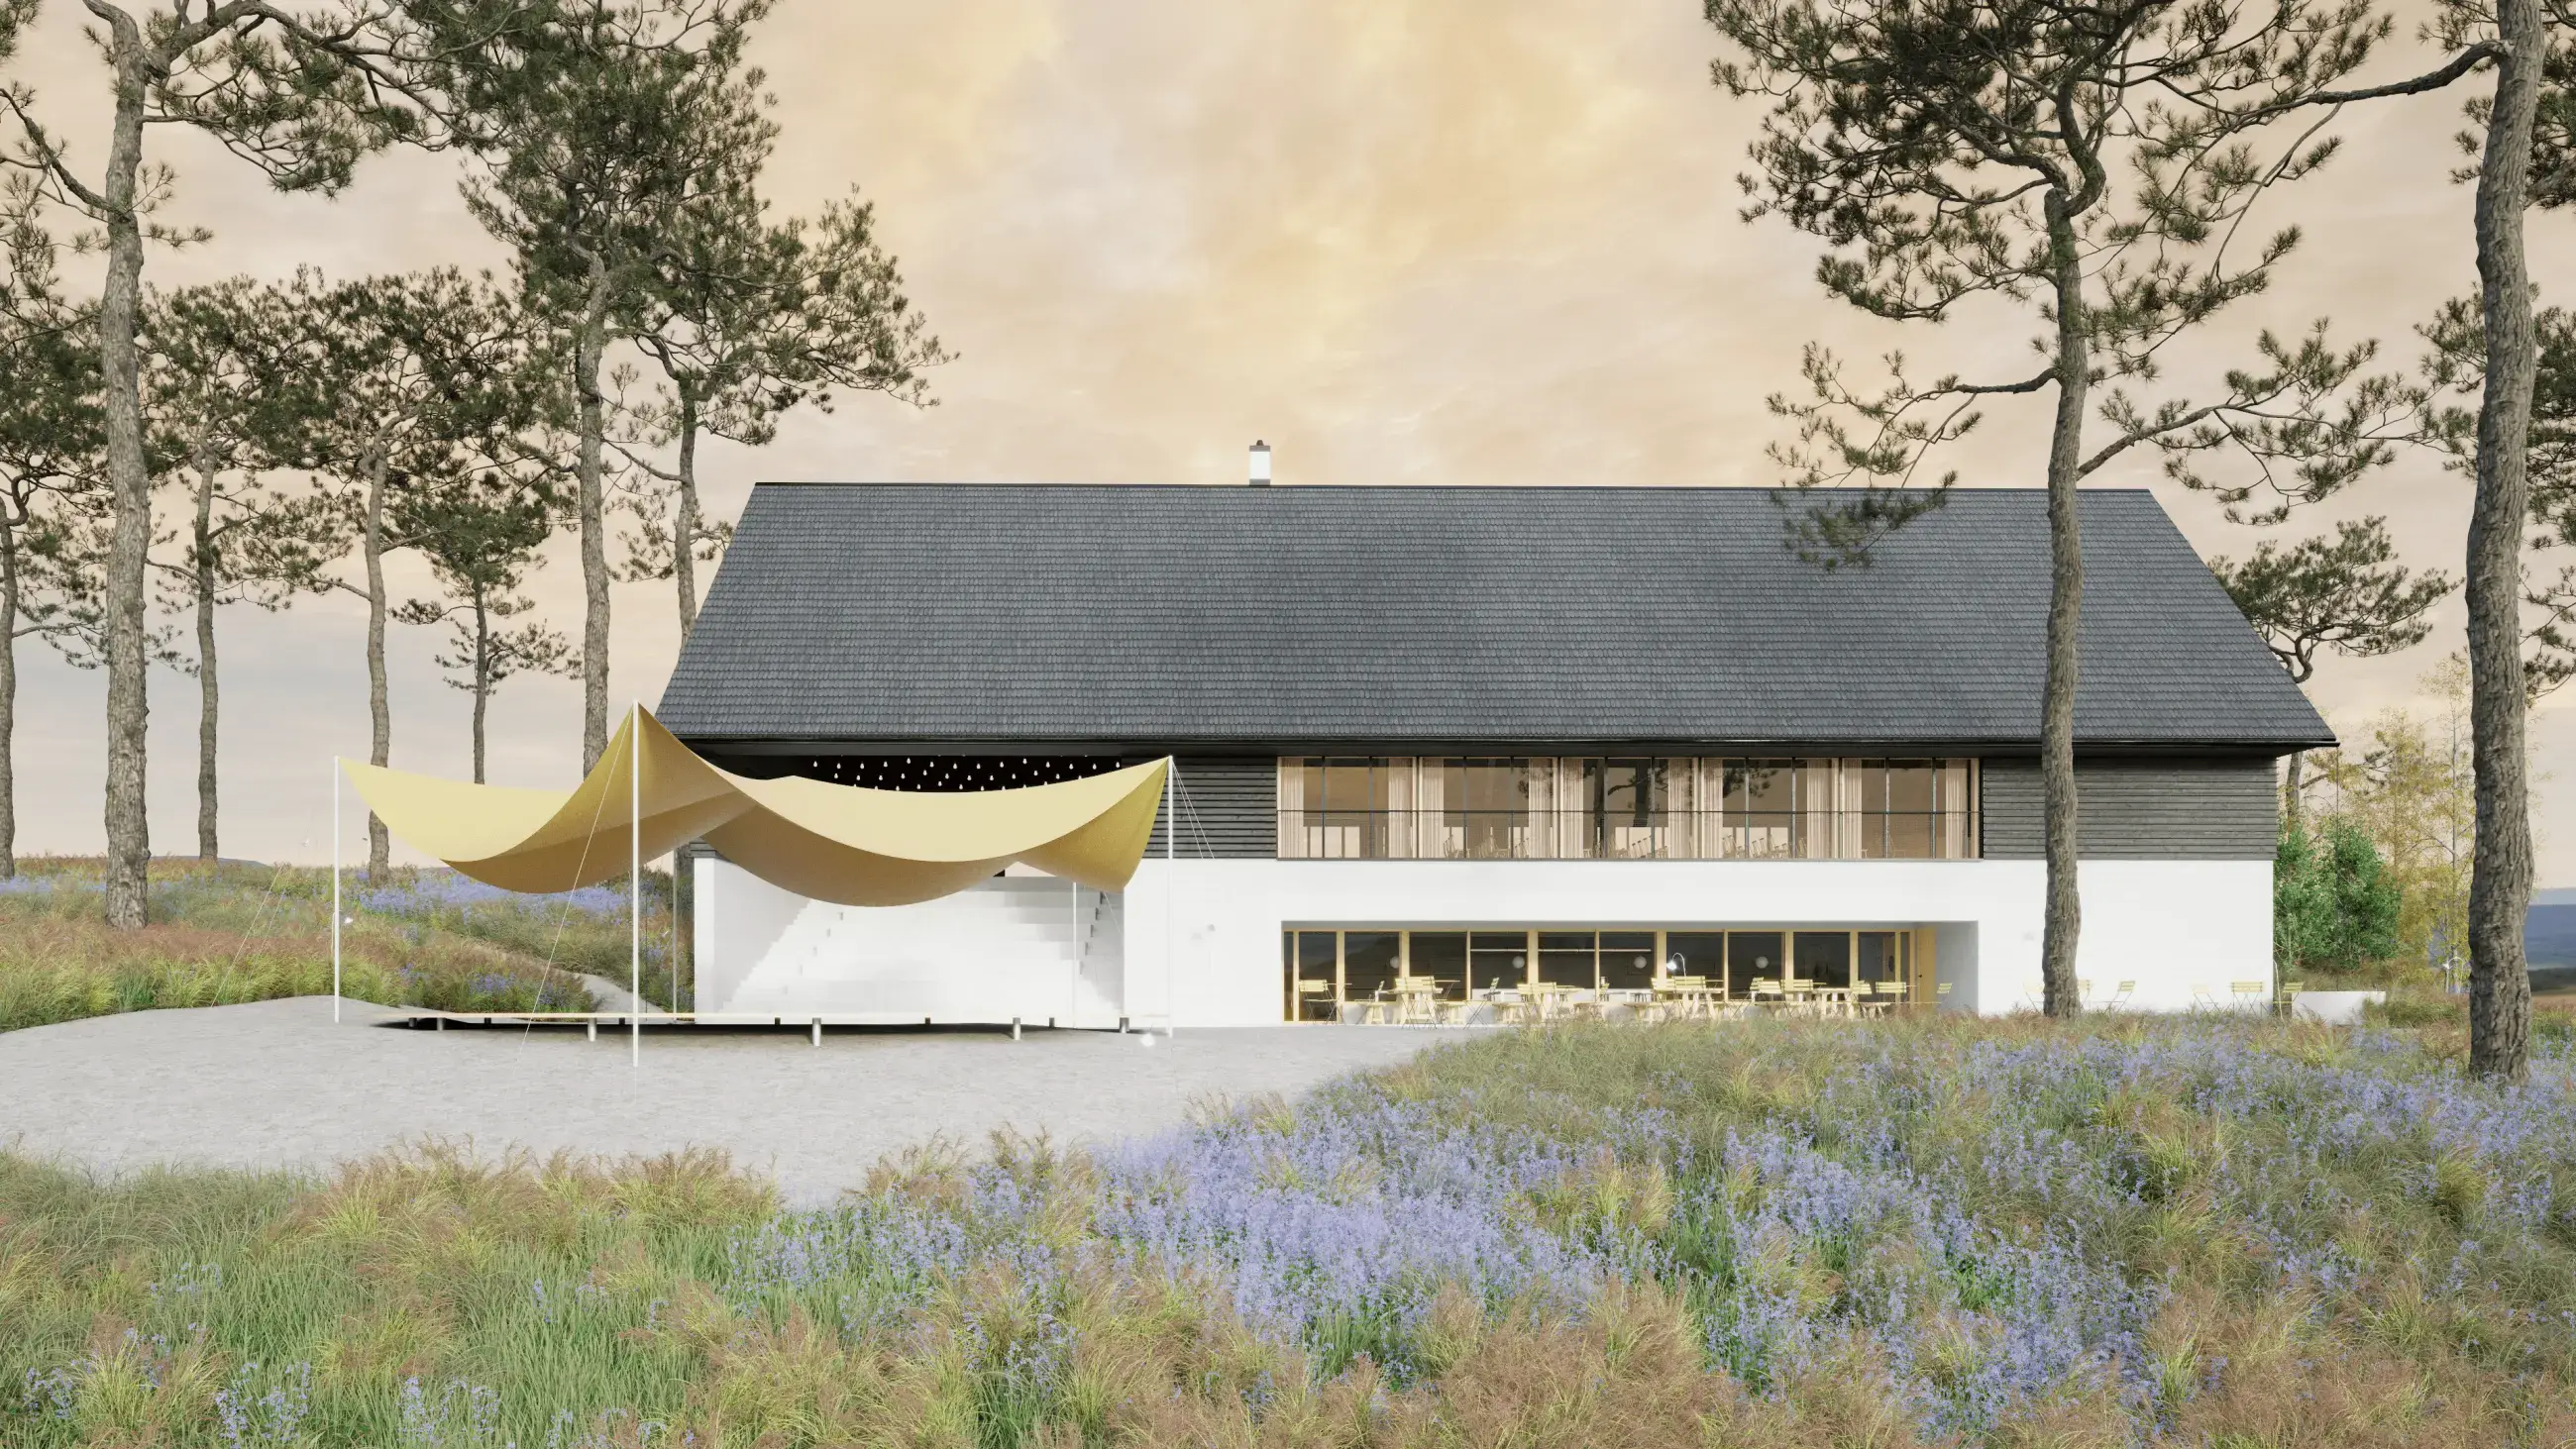
The dominant and unifying element of the design is the motif of the circle. The circular geometry permeates individual garden features, a circular stage, a sunken fire pit, a tree bench, free-standing furniture, and other elements, creating visual continuity throughout the garden. All zones are connected by bound-aggregate pathways that preserve the natural feel of the garden while ensuring fluid movement for visitors. Plantings respect existing vegetation, supplemented with perennials and low-maintenance species chosen for year-round appeal and ease of upkeep.
The overall design emphasizes harmony between the cultural building, the surrounding landscape, and public space, striving to create a natural-feeling garden with rich functional utility.


