Dařenice estate
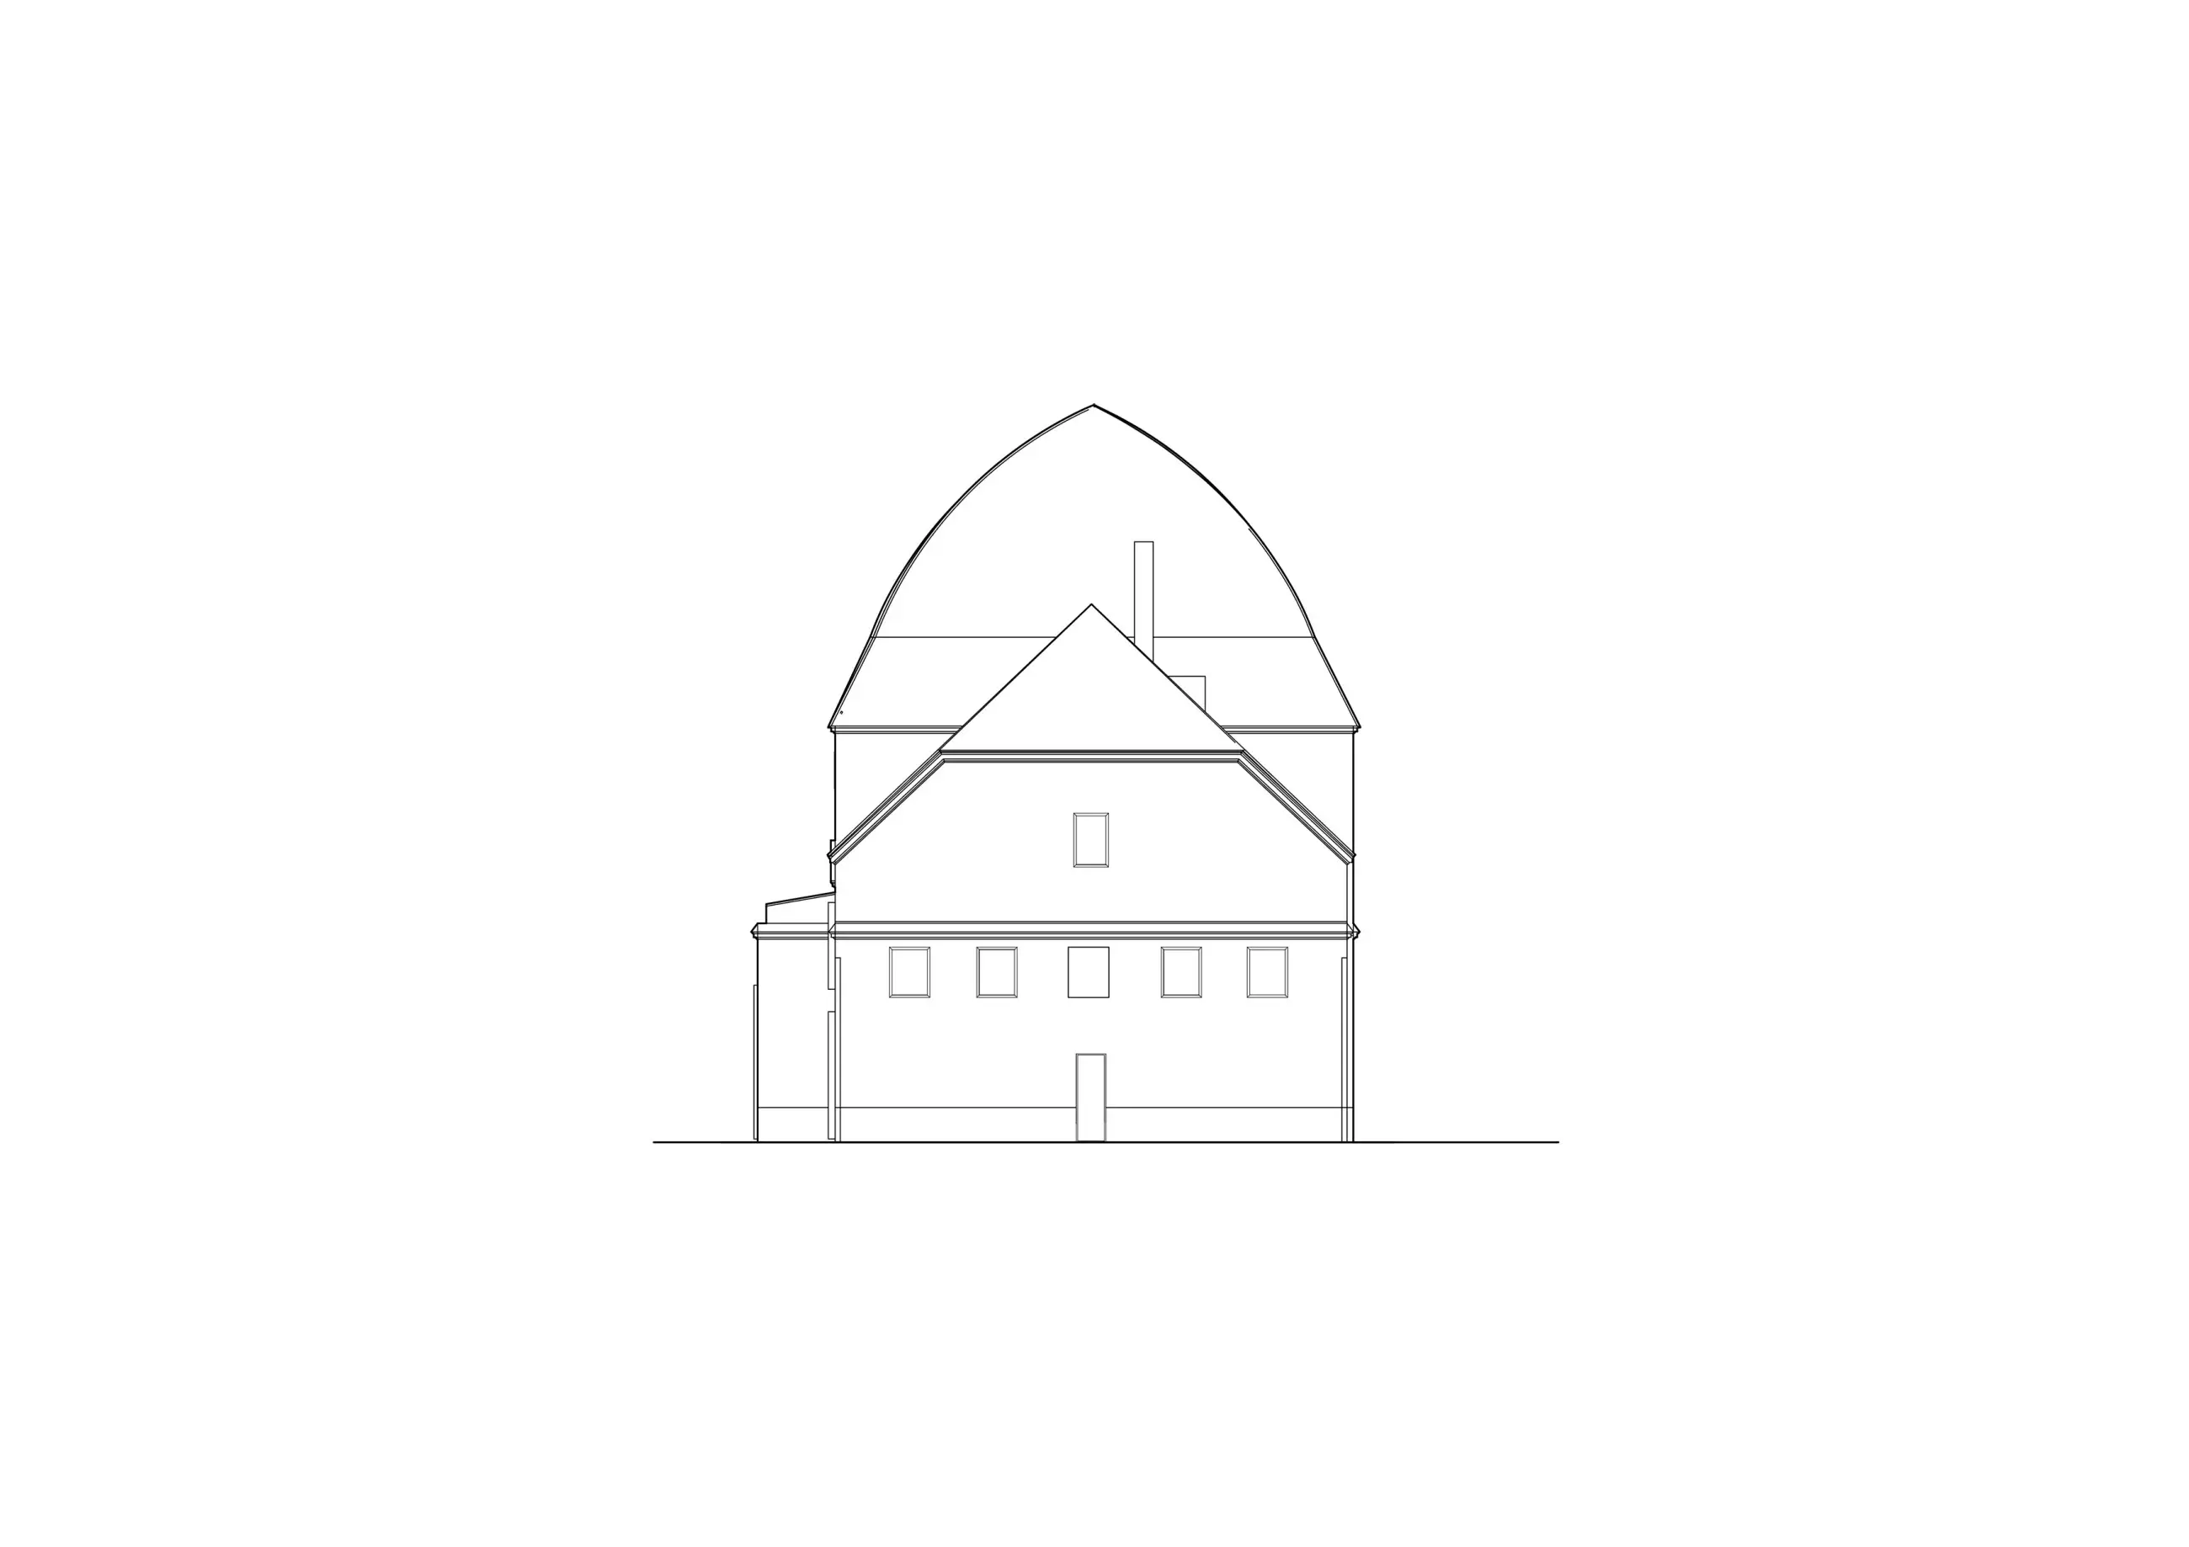
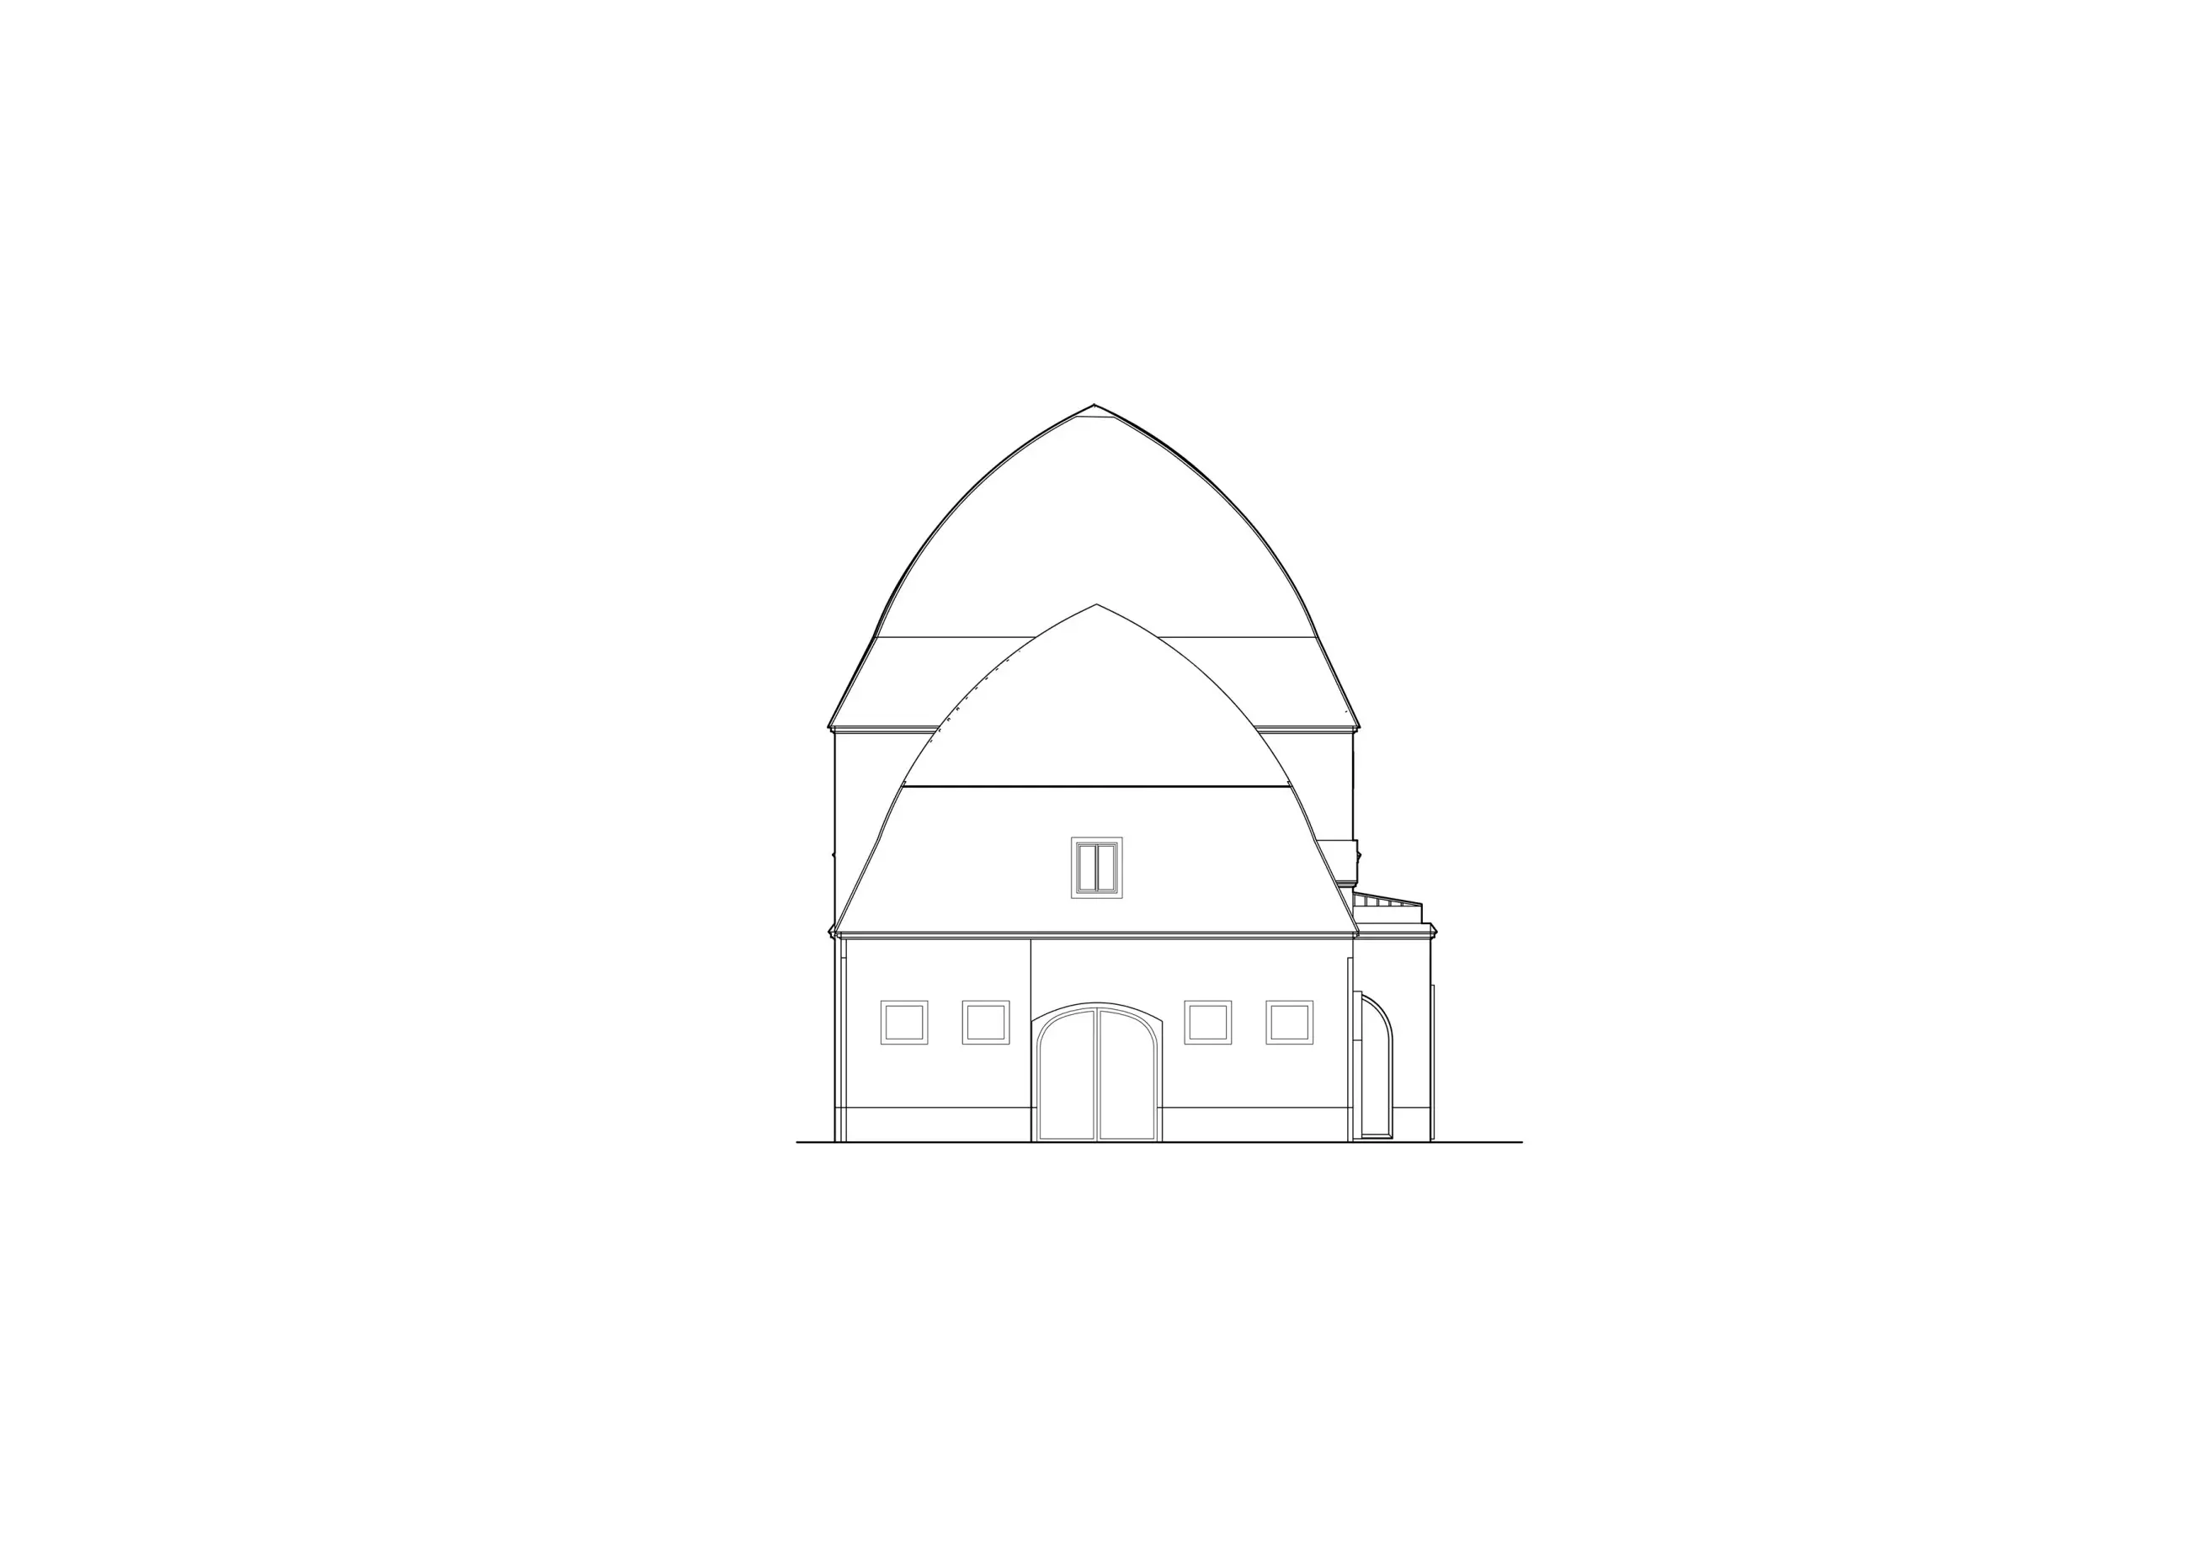
Our client entrusted us with the design of a multifunctional complex on the grounds of the historic Dařenice Estate, set within the picturesque landscape near the village of Loukov, along the border of the Central Bohemian and Liberec regions. The crown jewel of the site is the Granary , featuring a rare bell-shaped roof and a timber truss system characteristic of 19th-century French architecture, a signature likely owing to the estate's former ownership by the French Rohan dynasty.
Location:
Dařenice, Czech Republic
Client:
Private
Status:
Concept study
Project year:
2025
Built-up area:
3205 m²
Architects:
Jan Vondrák, Tobiáš Hrabec, Anton Muraliou, Jan Mach
Design engineer:
Mjölking s.r.o.
I’m finally here. After a long drive, I slow down in front of the Brewery, a cold metallic facade wraps the building, promising warmth within. I park my vintage car next to a row of polished classics - tomorrow, the rally begins. Flickering silhouettes, snippets of conversation, and the clinking of glasses remind me of the upcoming dinner and a cozy bed for the night.
Inside, the aromas of malt and roasted meat instantly surround me. Low music and animated debates leave no doubt, the restaurant is full. Squeezing deeper in, I spot an open seat at the bar. A group nearby discusses an upcoming conference in the Granary, which stands just a few steps away. Tomorrow, I'll visit its art gallery and coworking space.
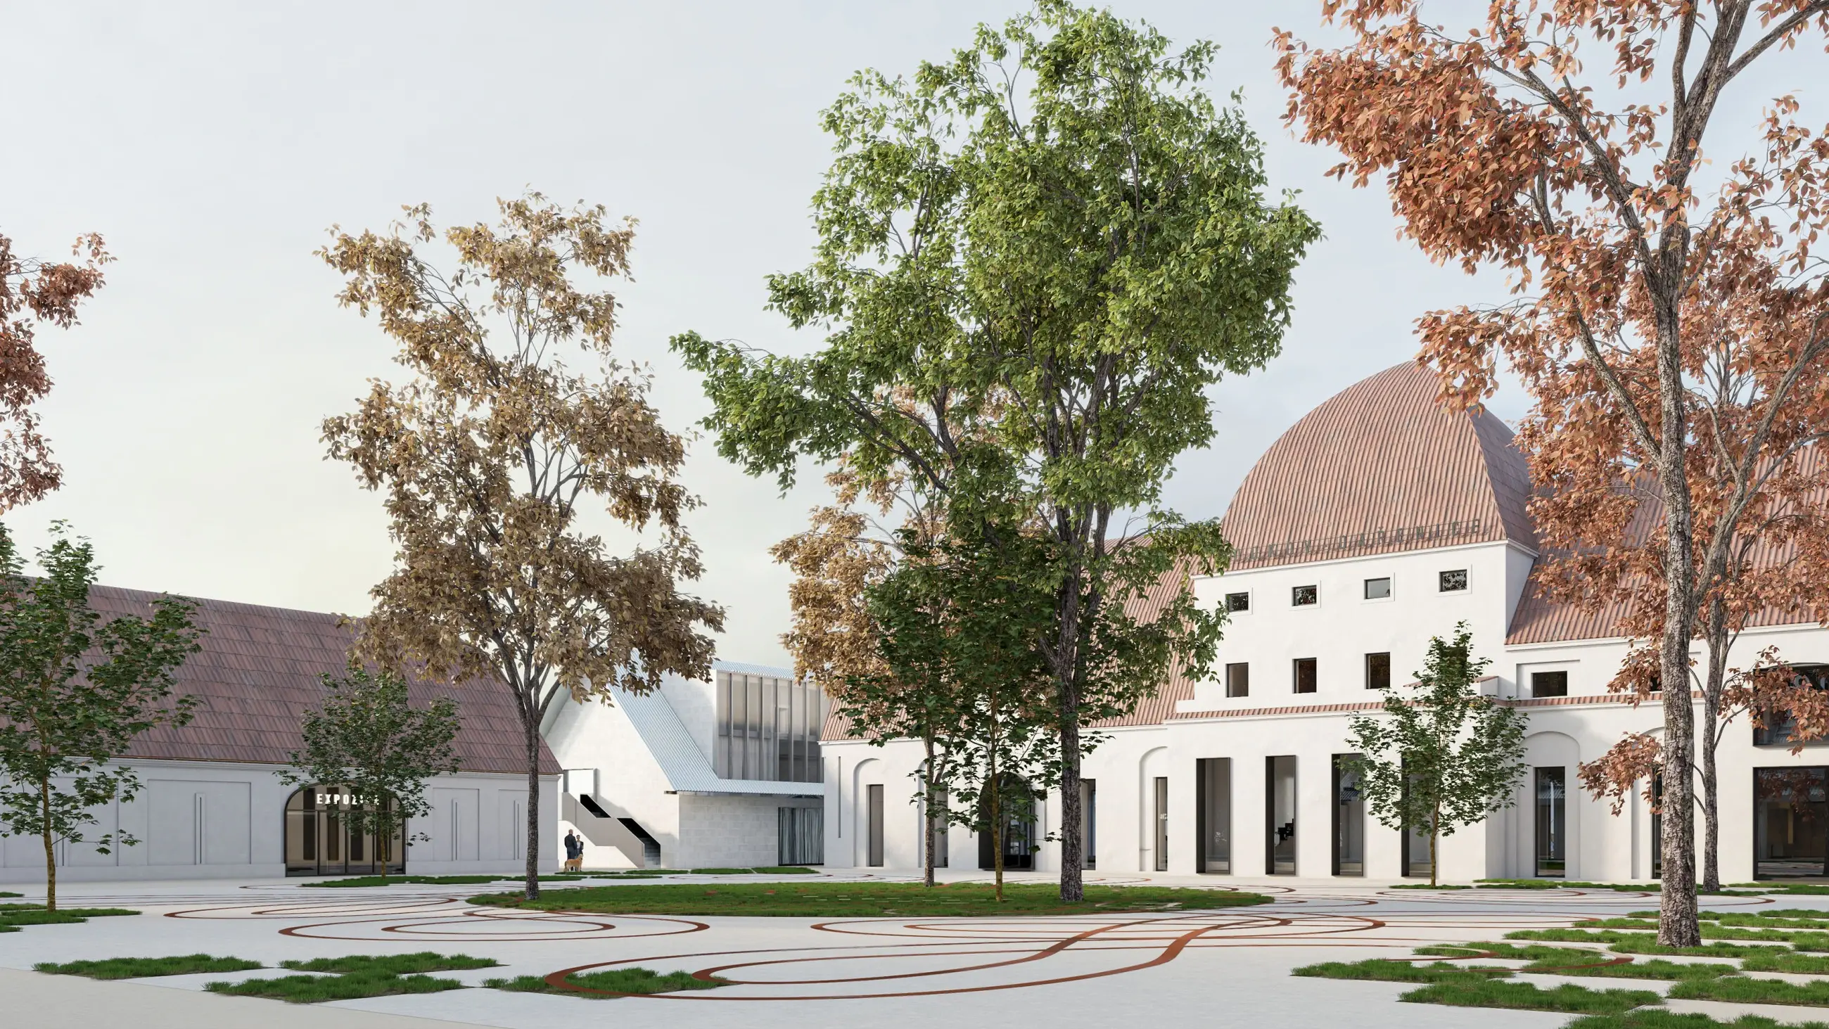
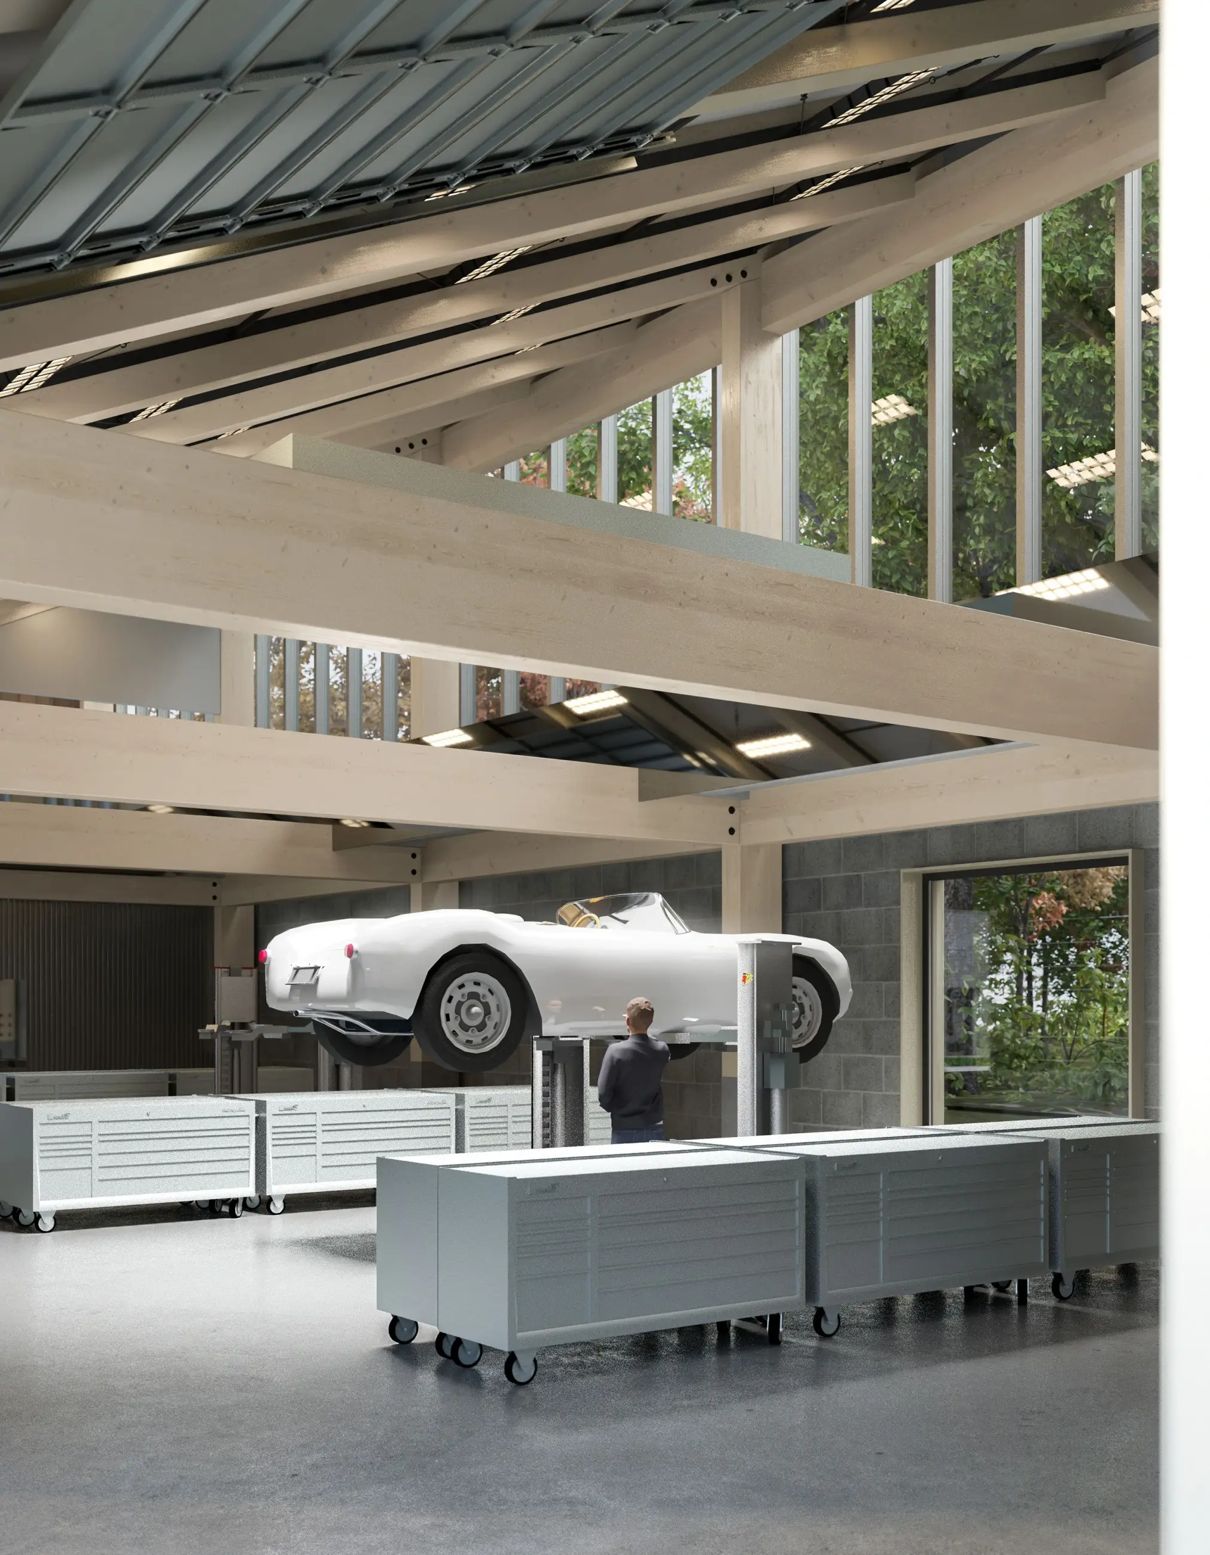
Glancing out the window, the cluster of buildings frames a central courtyard. Trees cast long shadows across the pavement, where classic cars wait in anticipation of the morning start. Adjacent to the brewery stands the new Auto Service building. Its bay doors are wide open, revealing classic cars lifted on hydraulic jacks as mechanics apply the finishing touches. Right next door, inside a brilliantly lit barn, more vintage vehicles are sheltered, some as exhibition pieces, others ready to hit the track tomorrow.
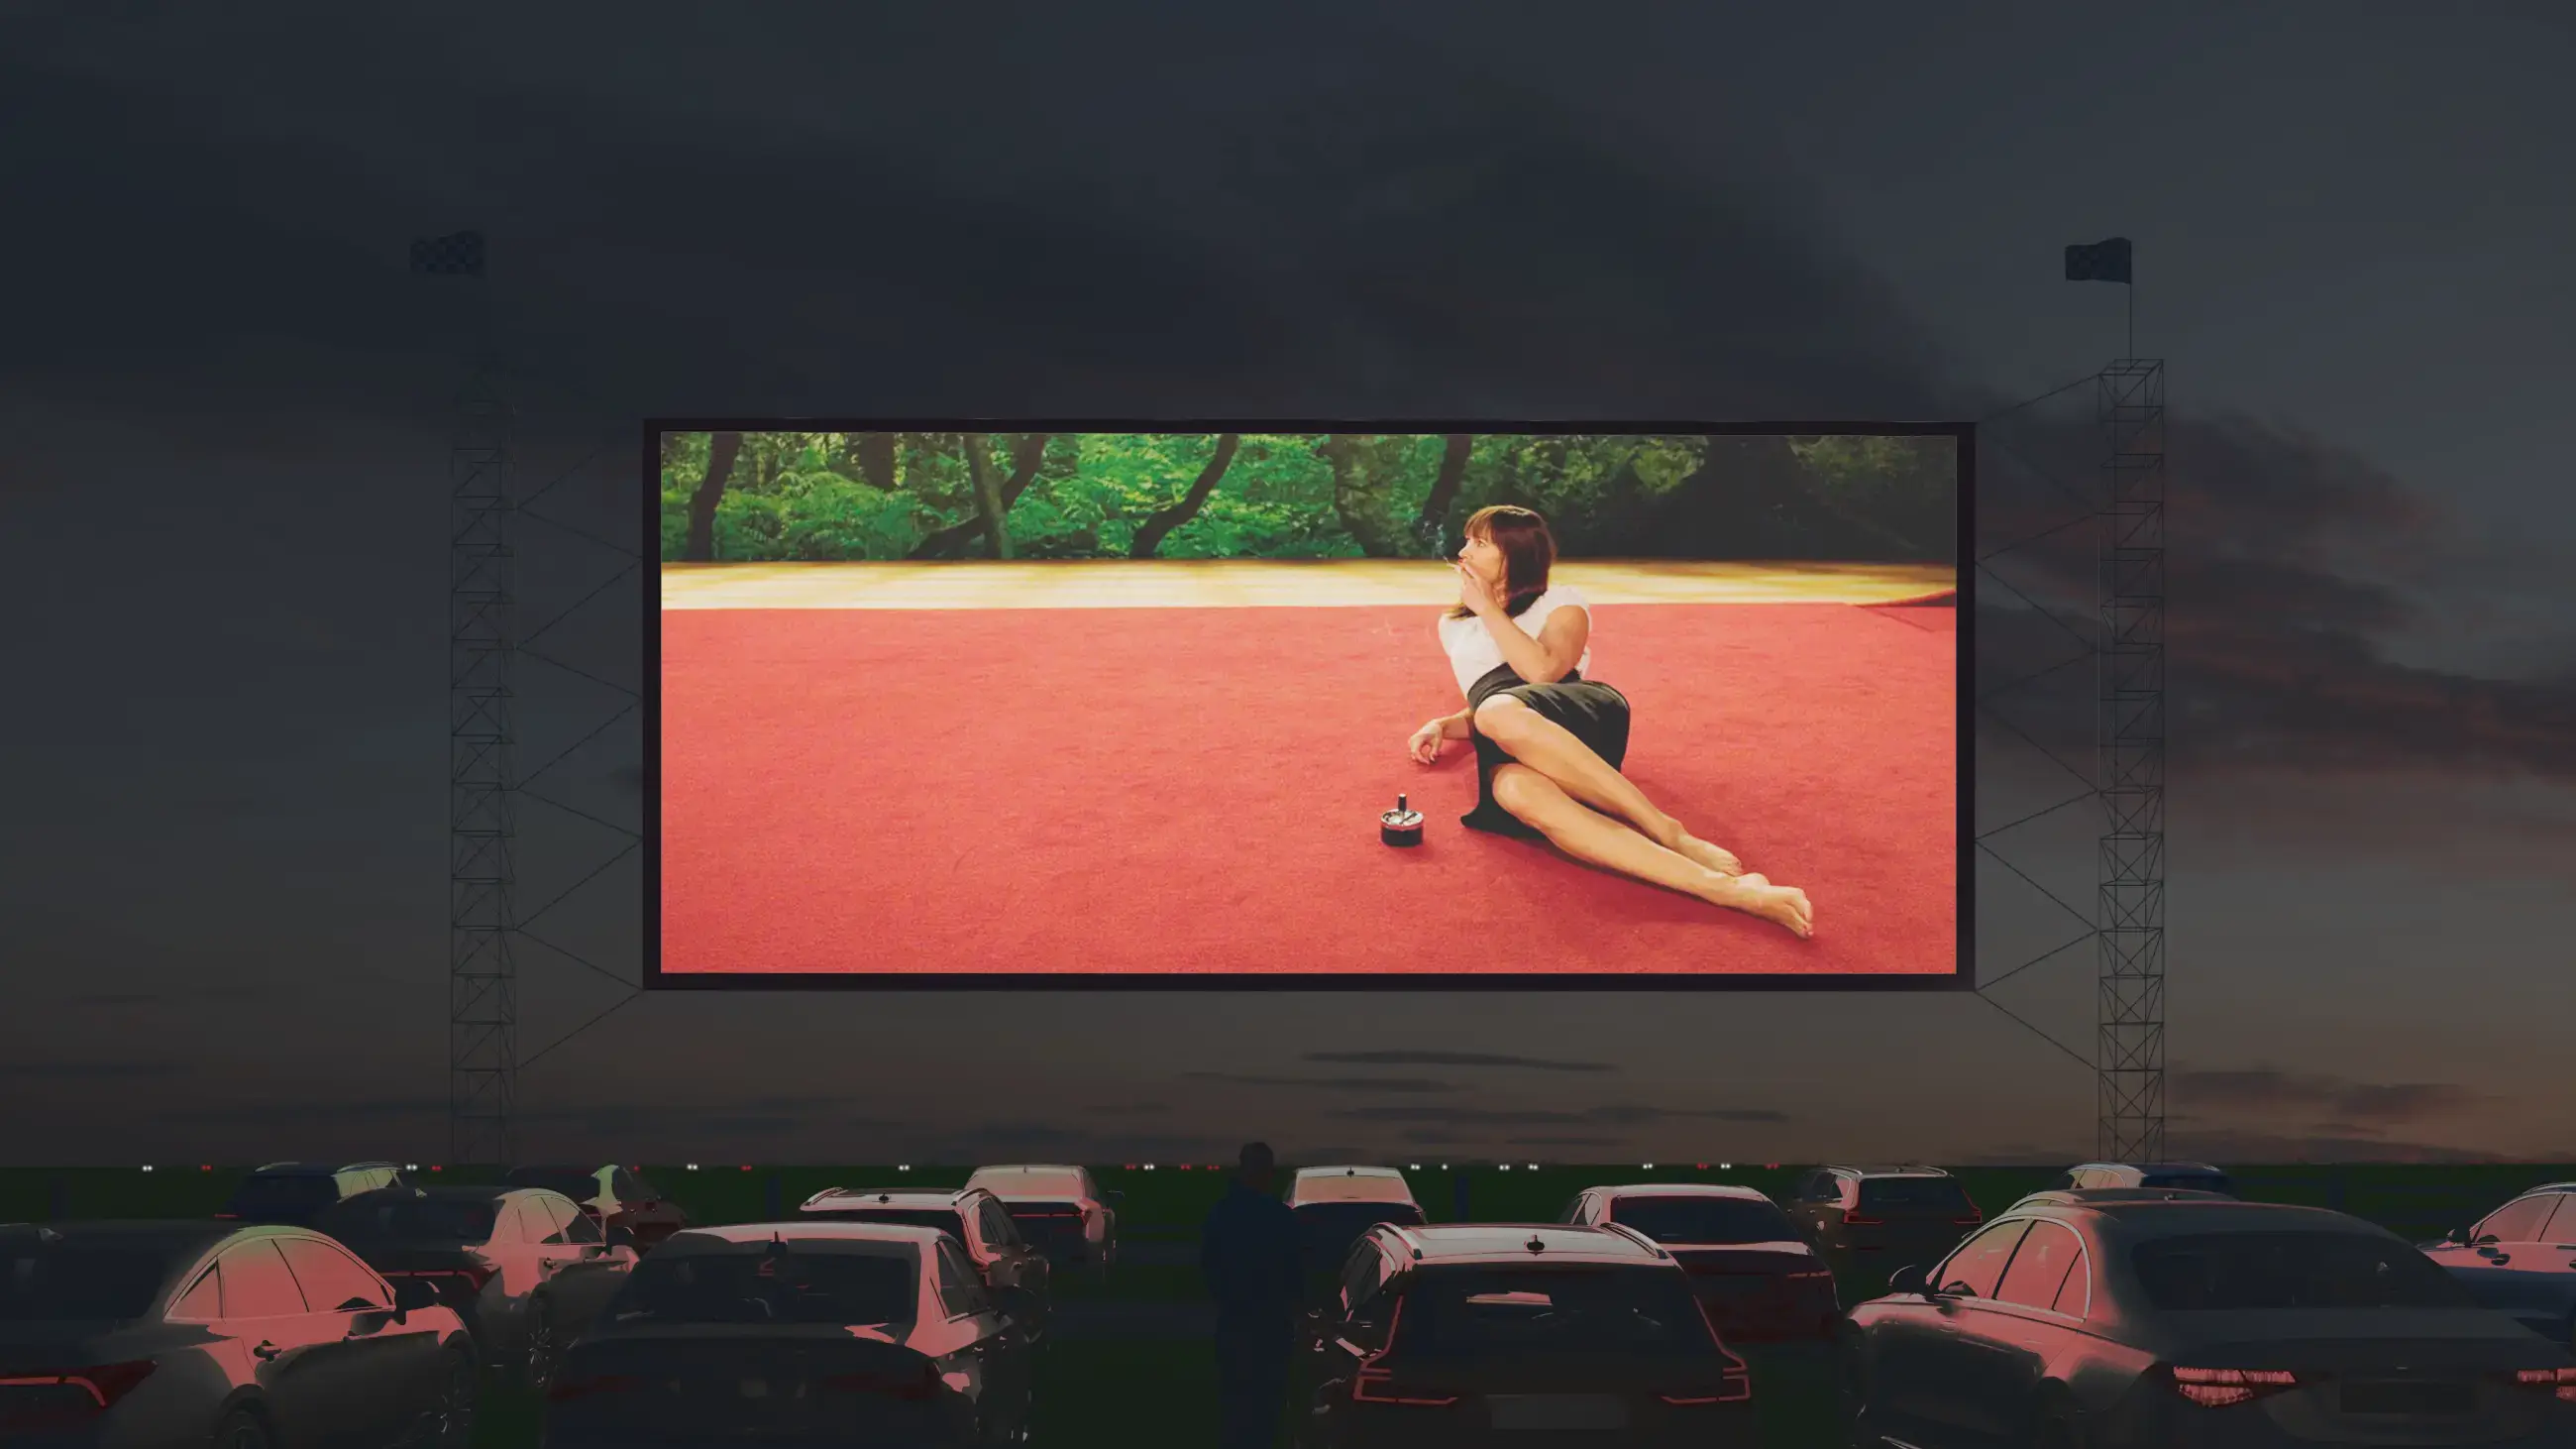
My eyes wander toward another new volume - The Stable. Atop its roof, a steel skylight glows with neon at night, acting as a beacon. Guests have gathered in numbers tonight, and I watch as the courtyard transforms into an open-air cinema. A screen is stretched between columns, people bring out chairs while others watch from their cars. The chatter fades, the lights dim, and the screen lights up with the first frames of the film.
Master Plan & Architectural Concept
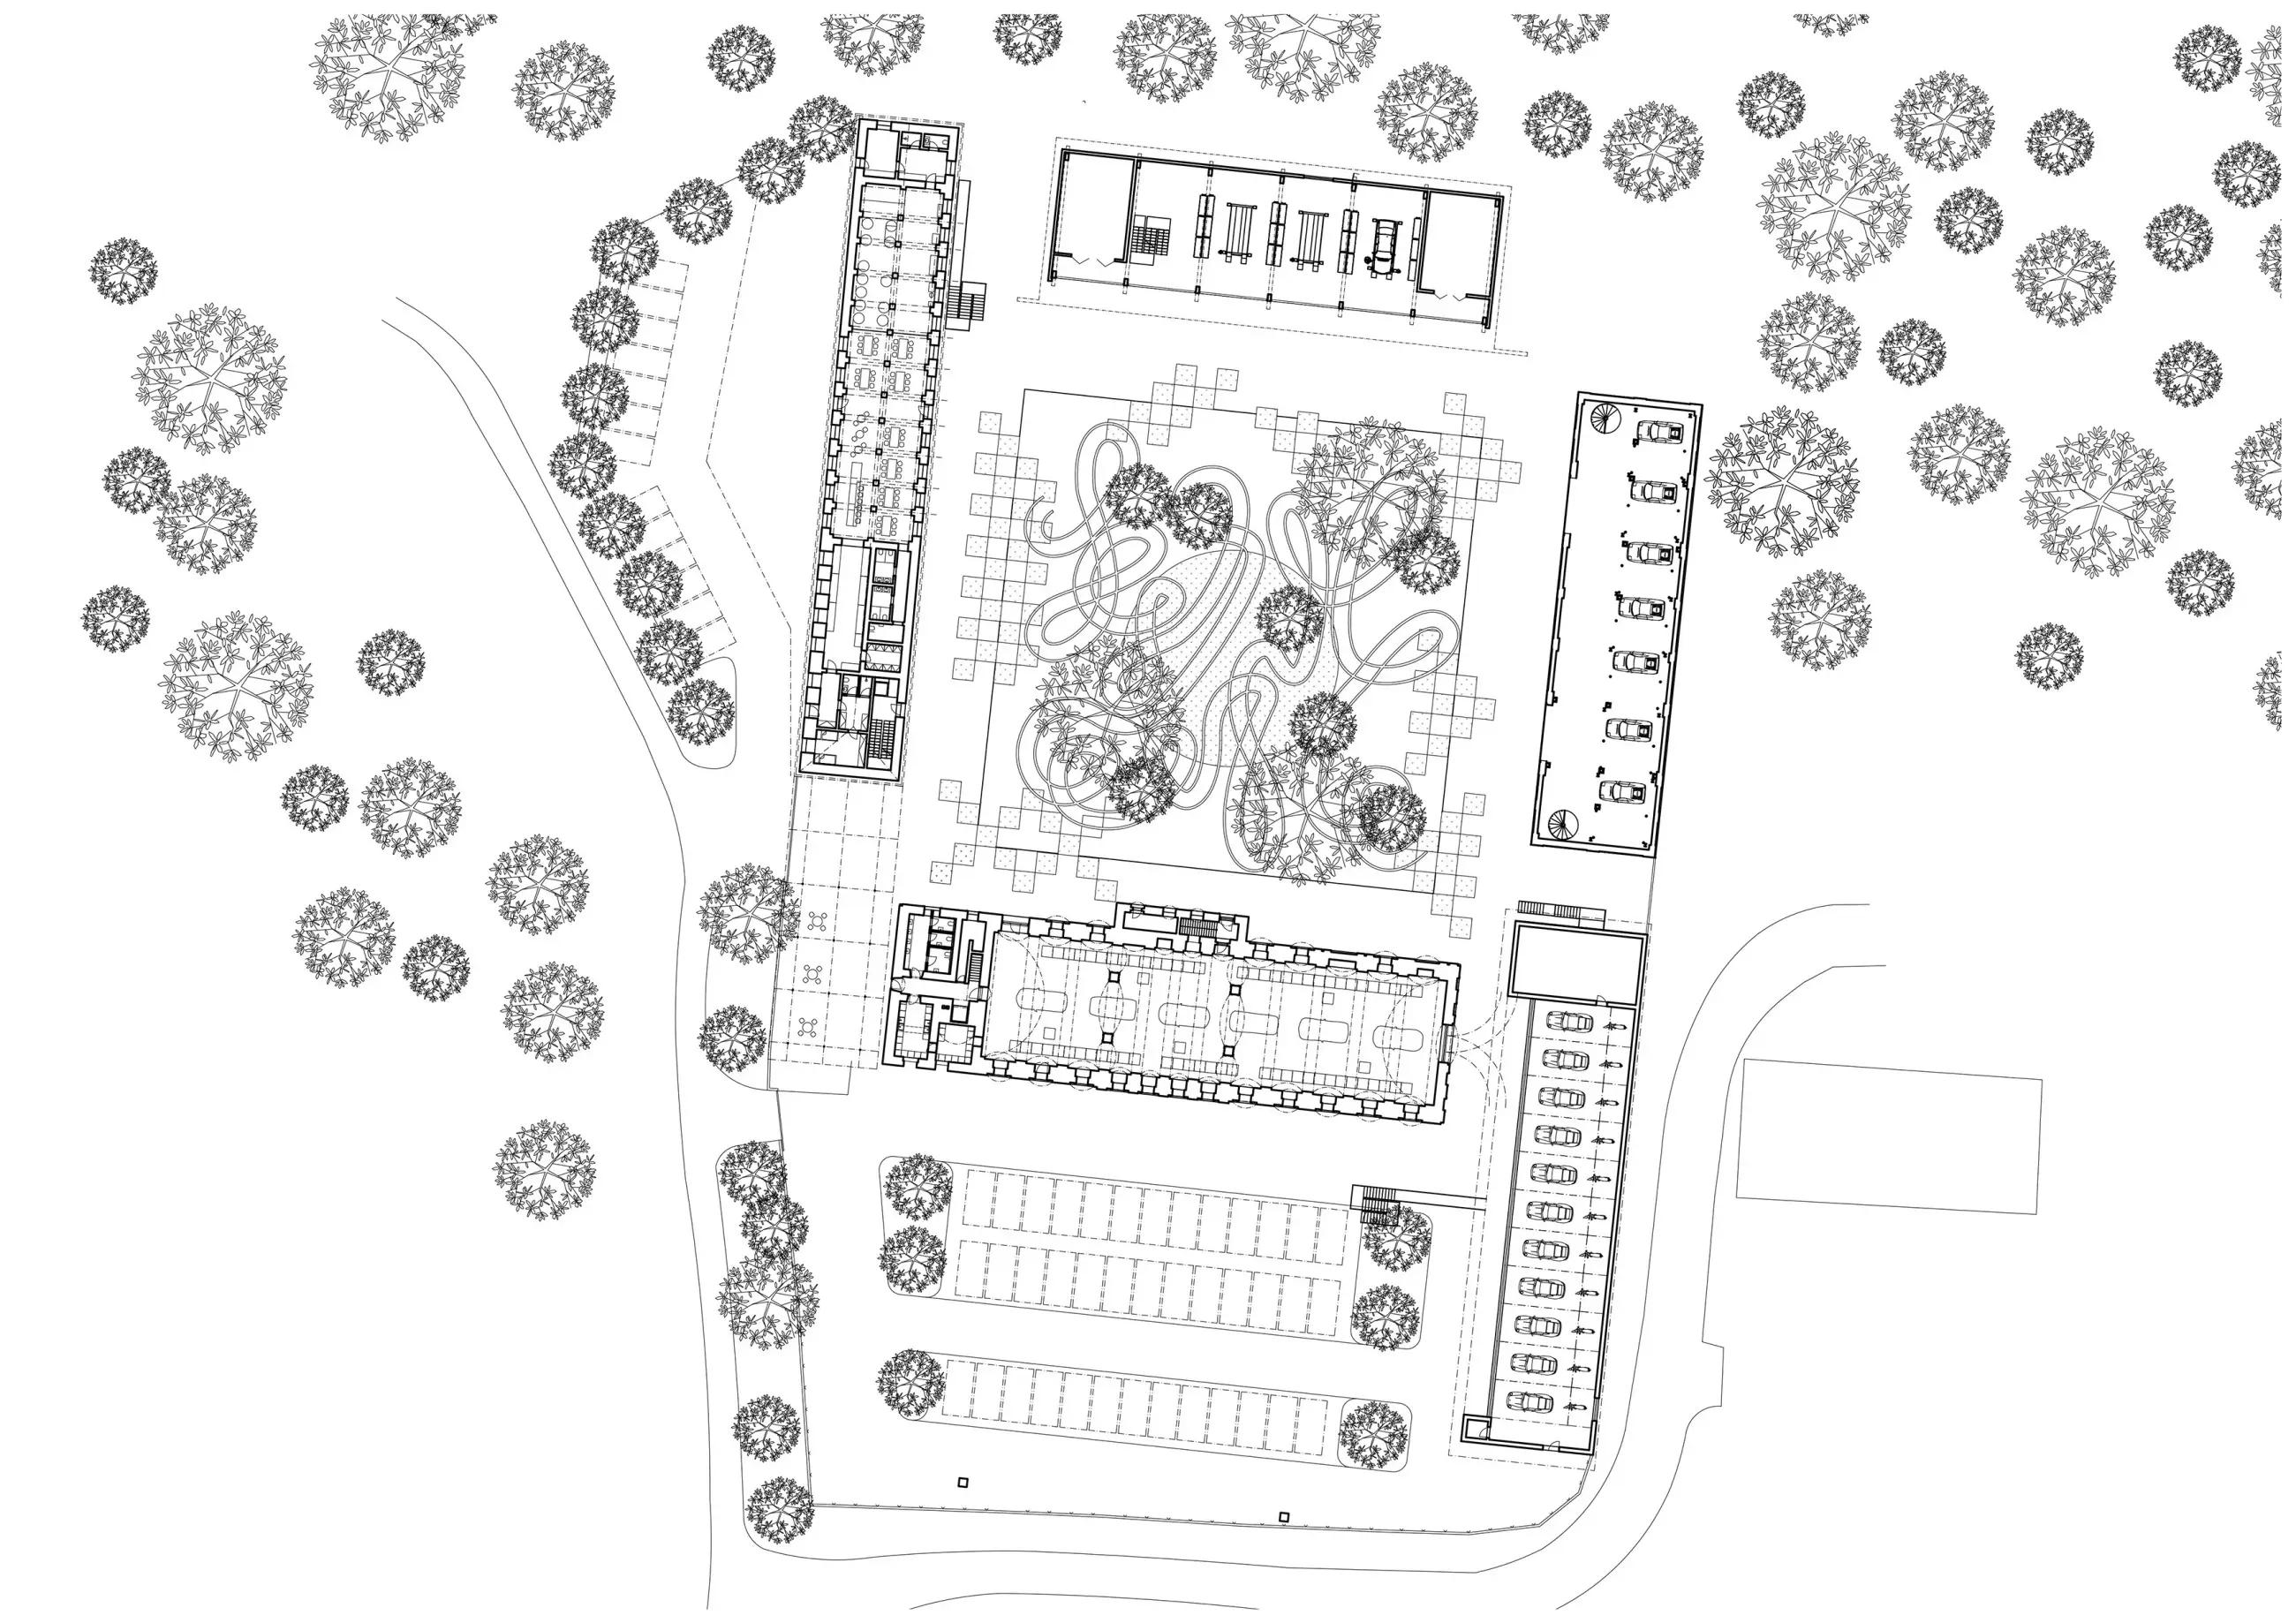
Currently, only a fraction of the courtyard and its buildings is utilized for weddings and private events, leaving the complex’s true potential untapped due to its poor physical condition. Our proposal preserves the most valuable historical structures while replacing vanished volumes with contemporary new-builds that respect the heights and footprints of the original buildings, establishing a clear distinction between historical layers and modern interventions.
The client’s primary vision is to transform the estate into a haven for classic car enthusiasts, a venue to gather, host events, repair, and store vintage vehicles, while opening the complex to the wider public for cultural and social events.
The character of the estate stems directly from these specialized uses. Rather than relying on decorative cladding, its identity emerges from a narrative layer that links contemporary programming with historic context, giving the place an authentic feel. The architectural approach rests on a sensitive collage of historical fragments and modern materials, structural solutions, and building technologies.
The activation of the complex will proceed in phases, starting with the Brewery.
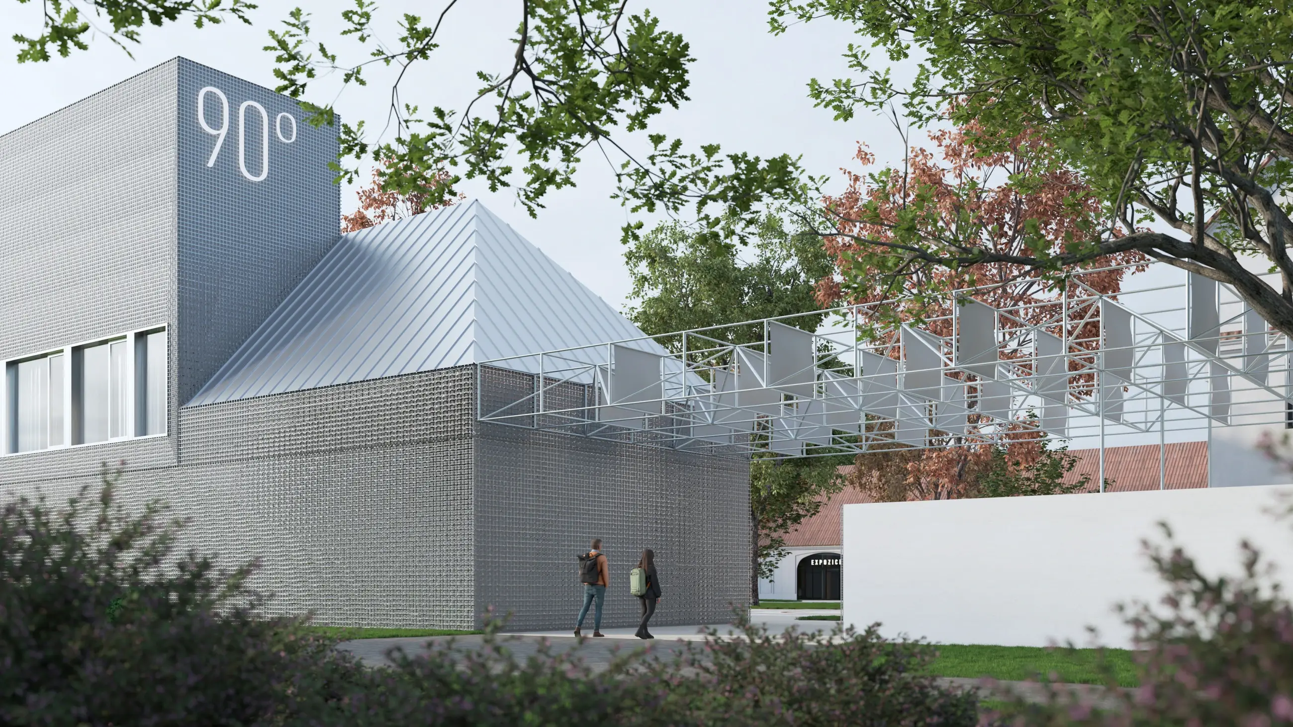
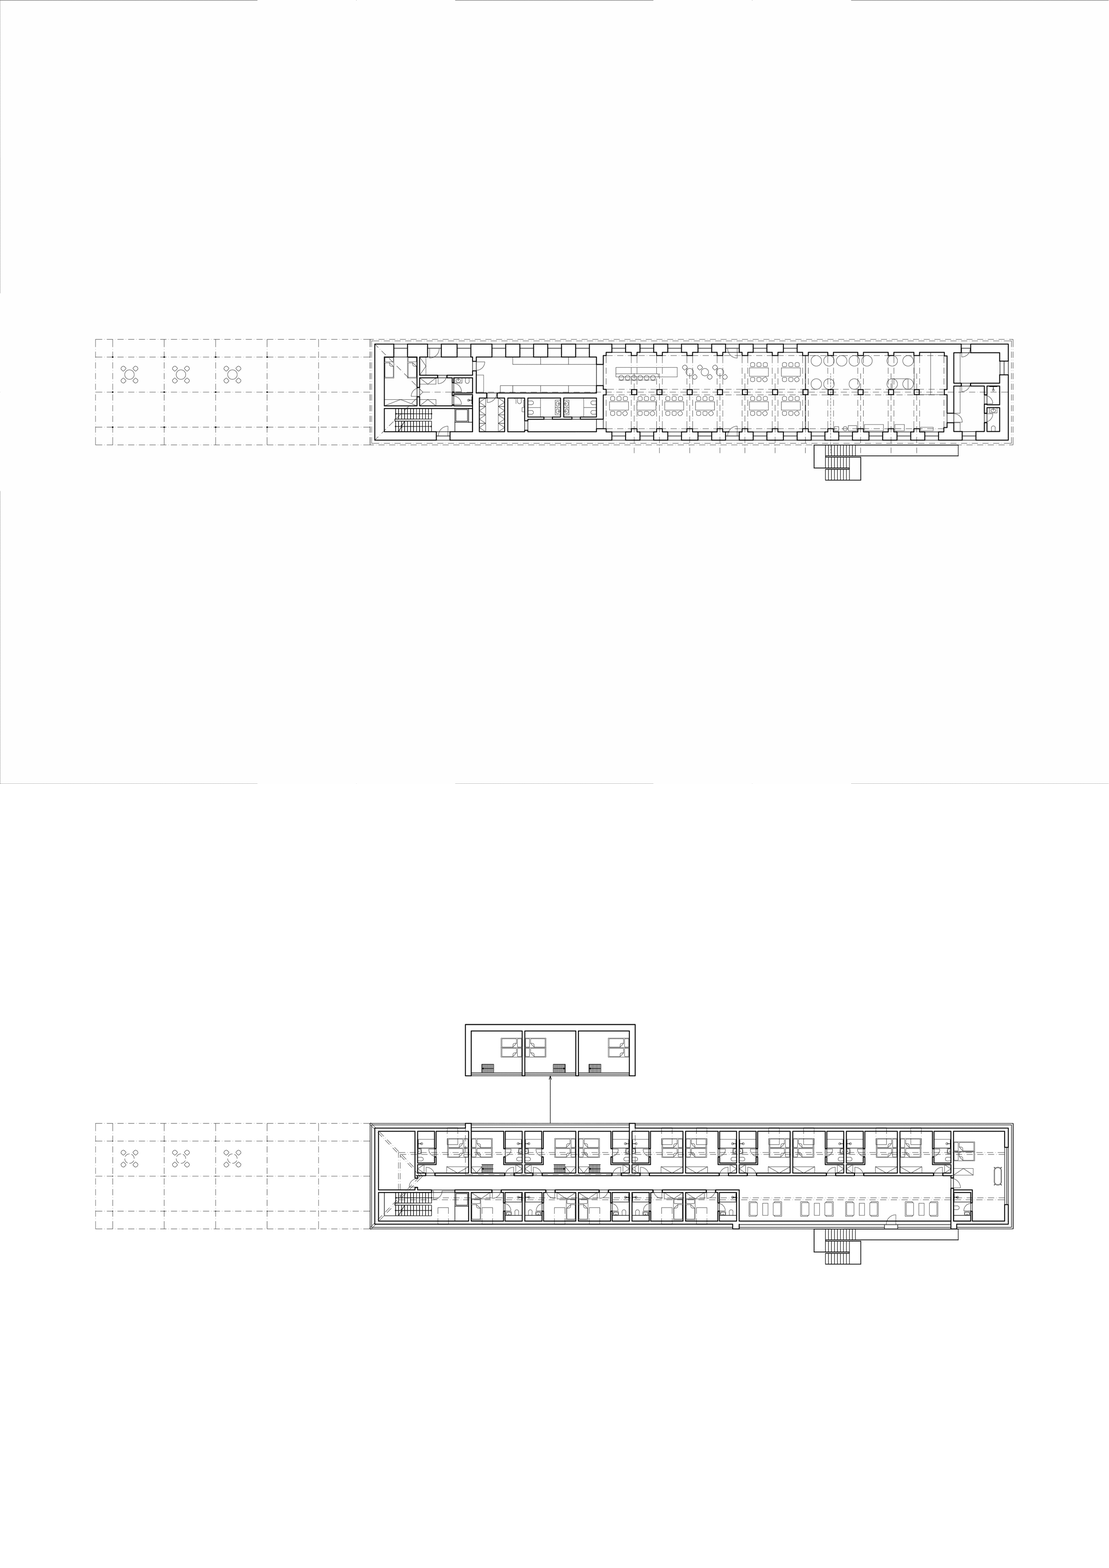
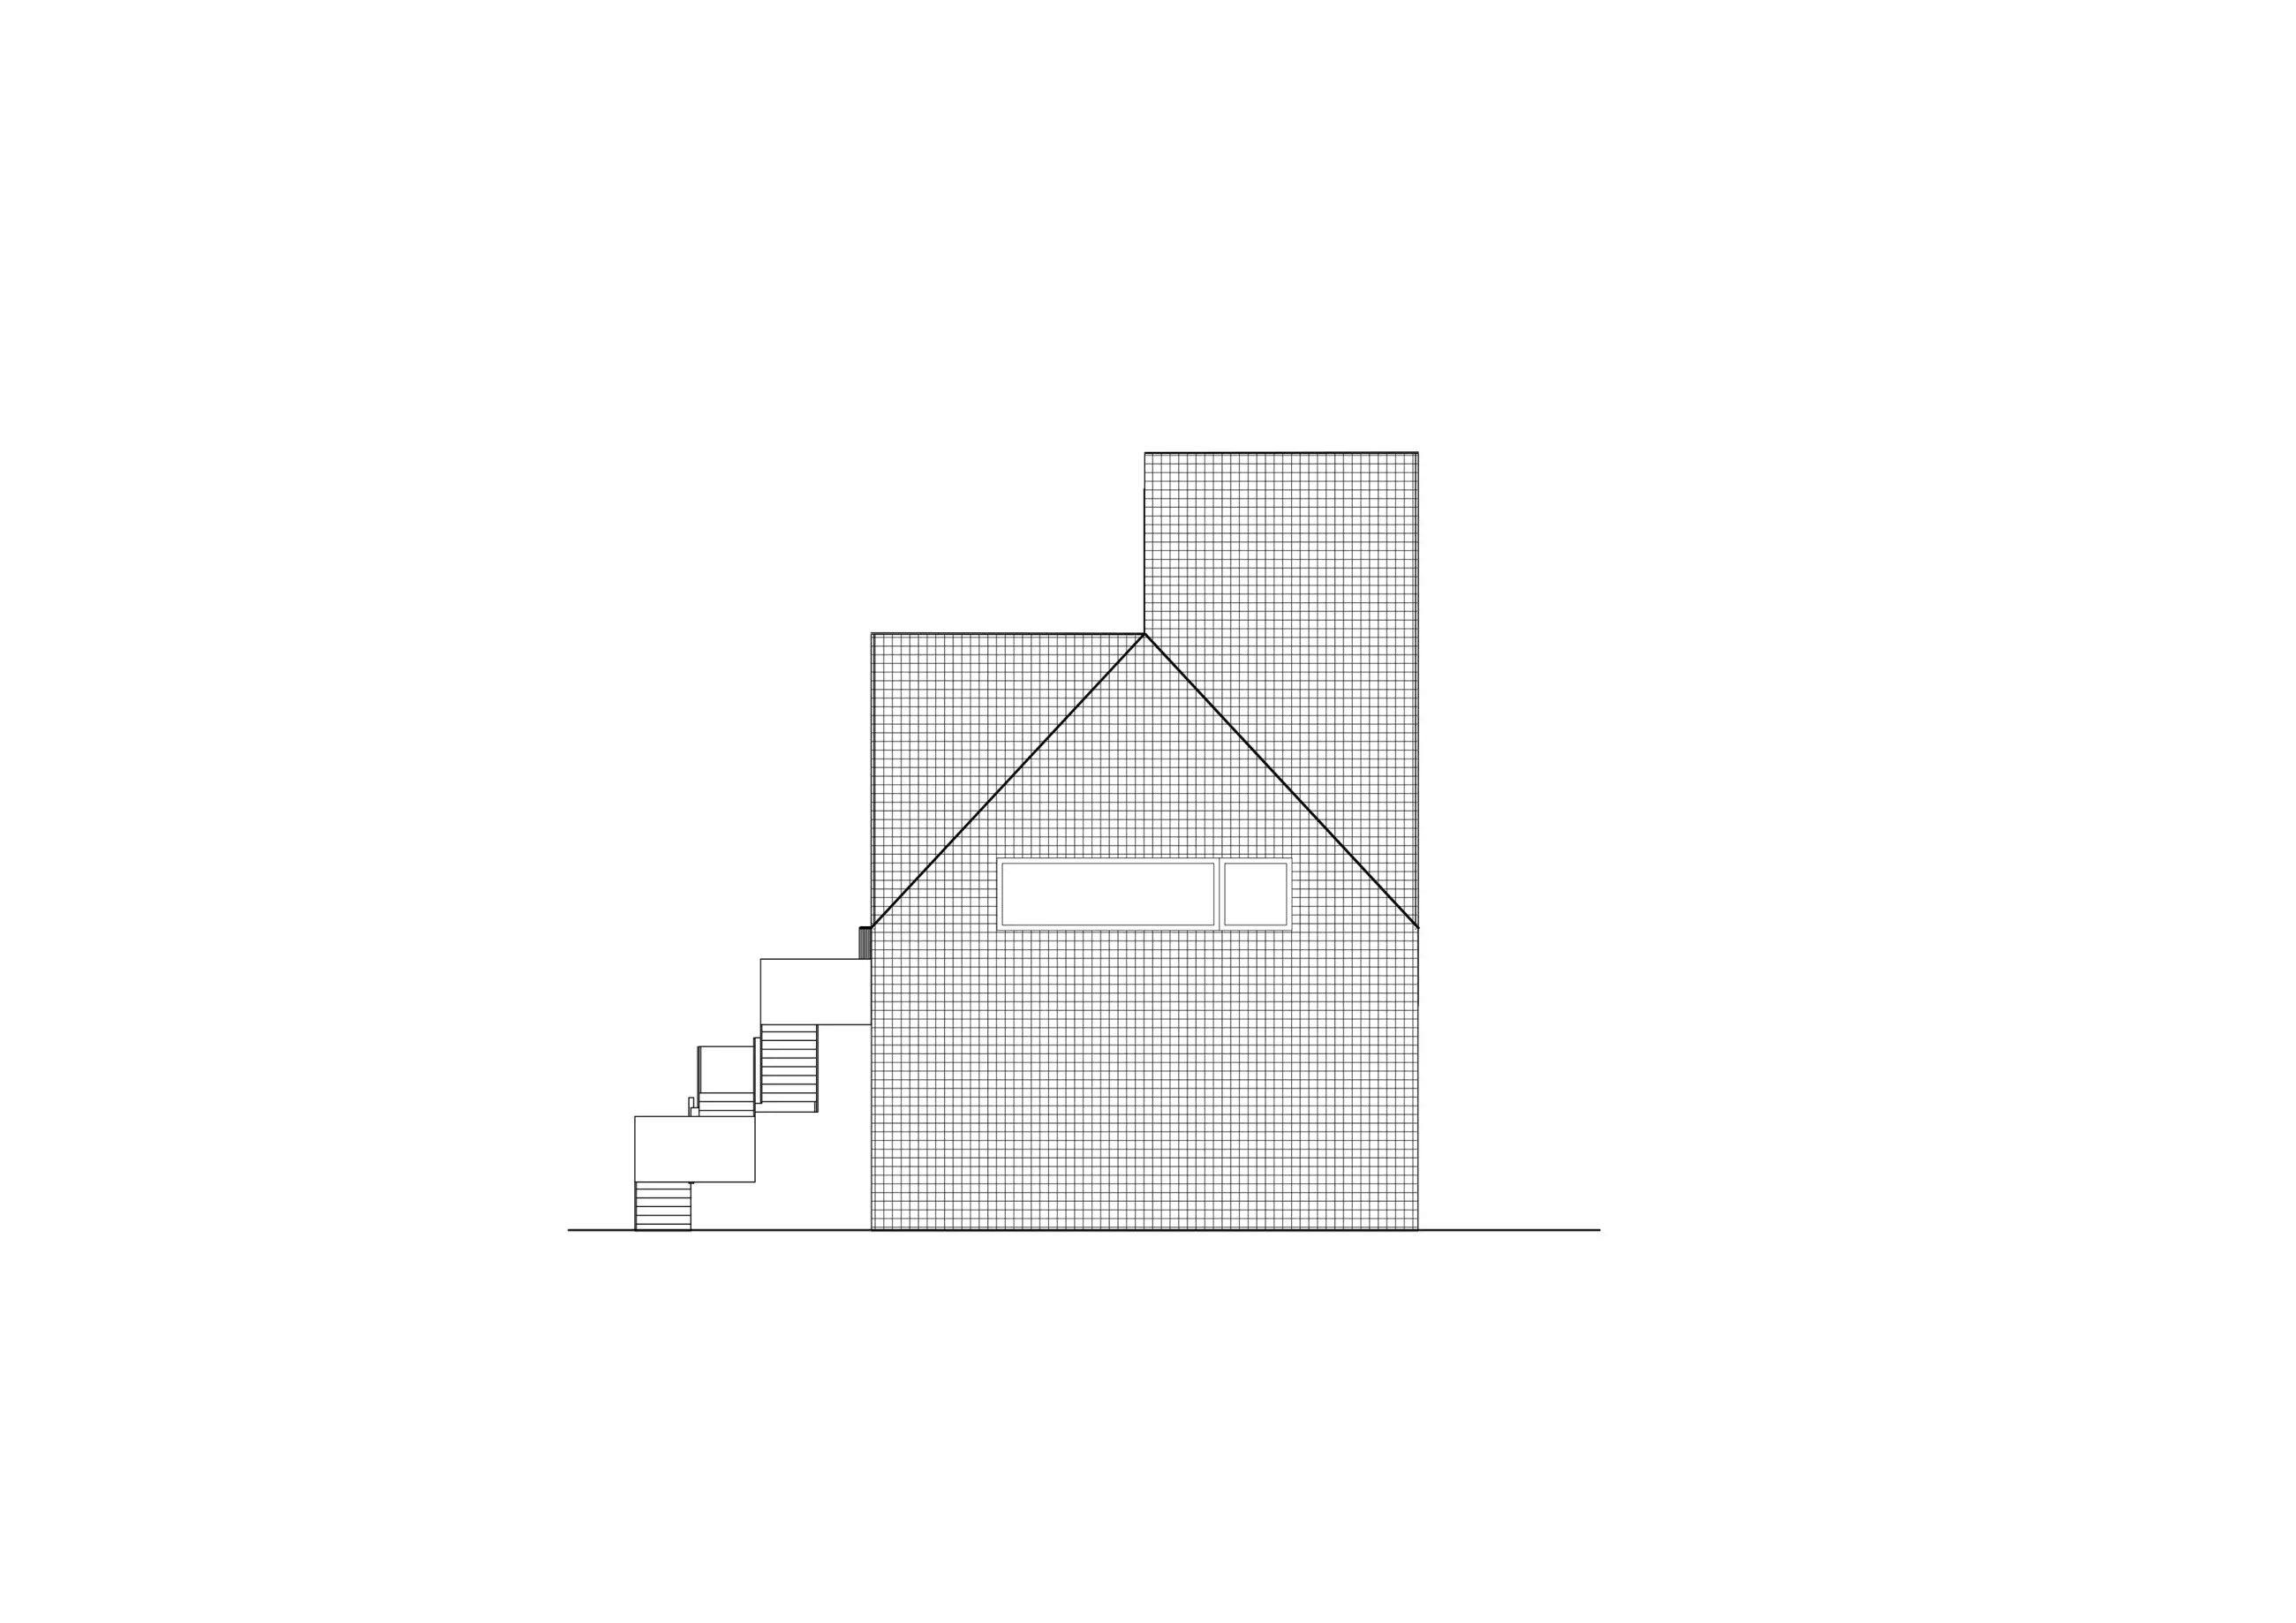
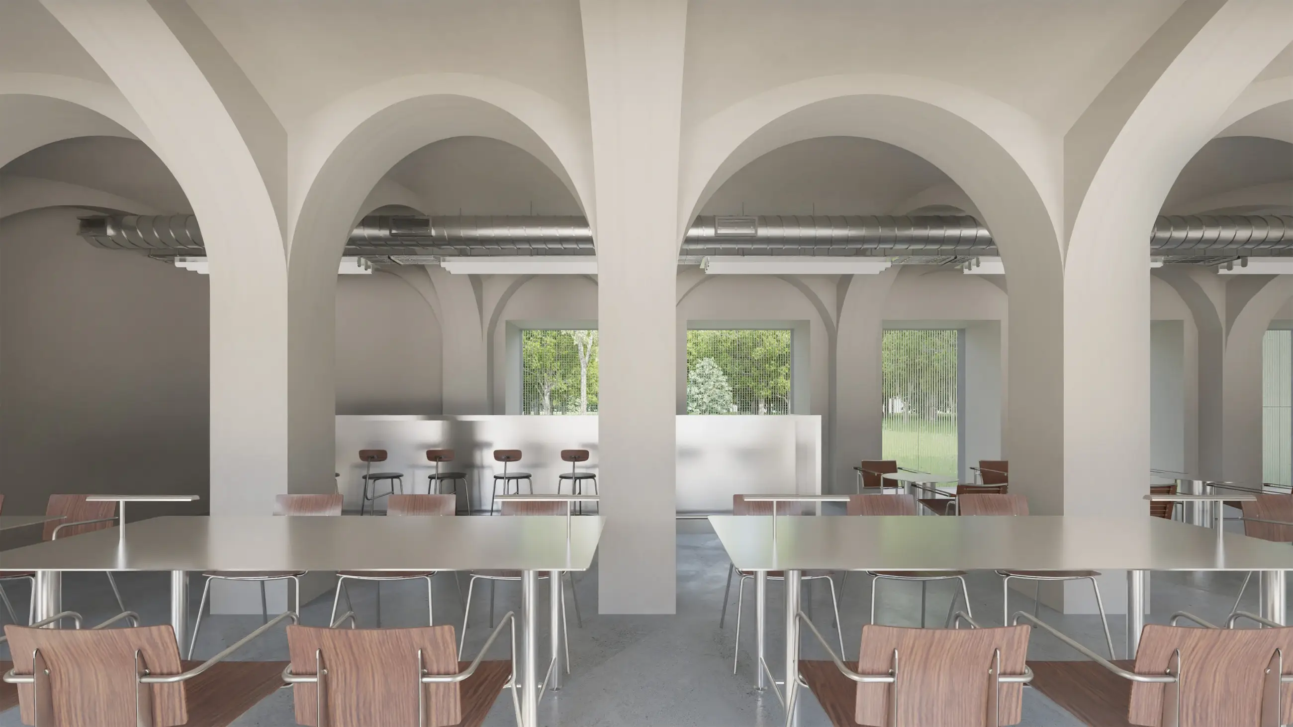
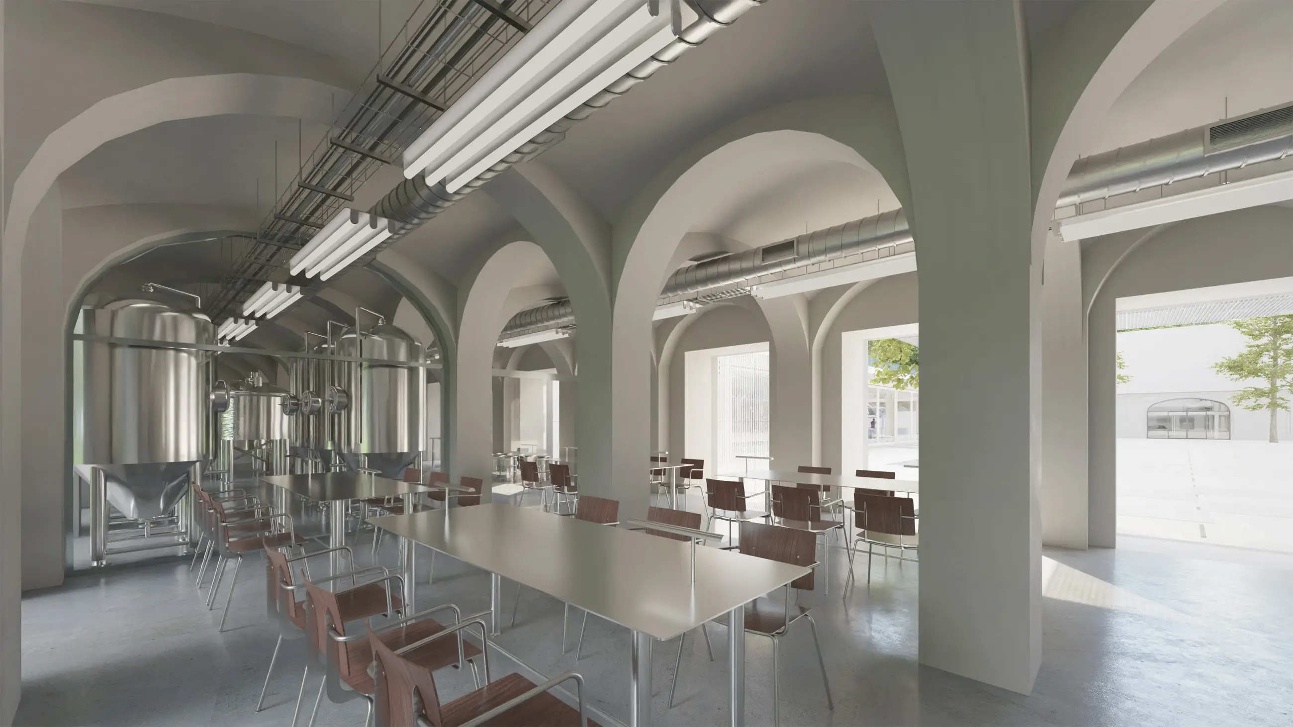
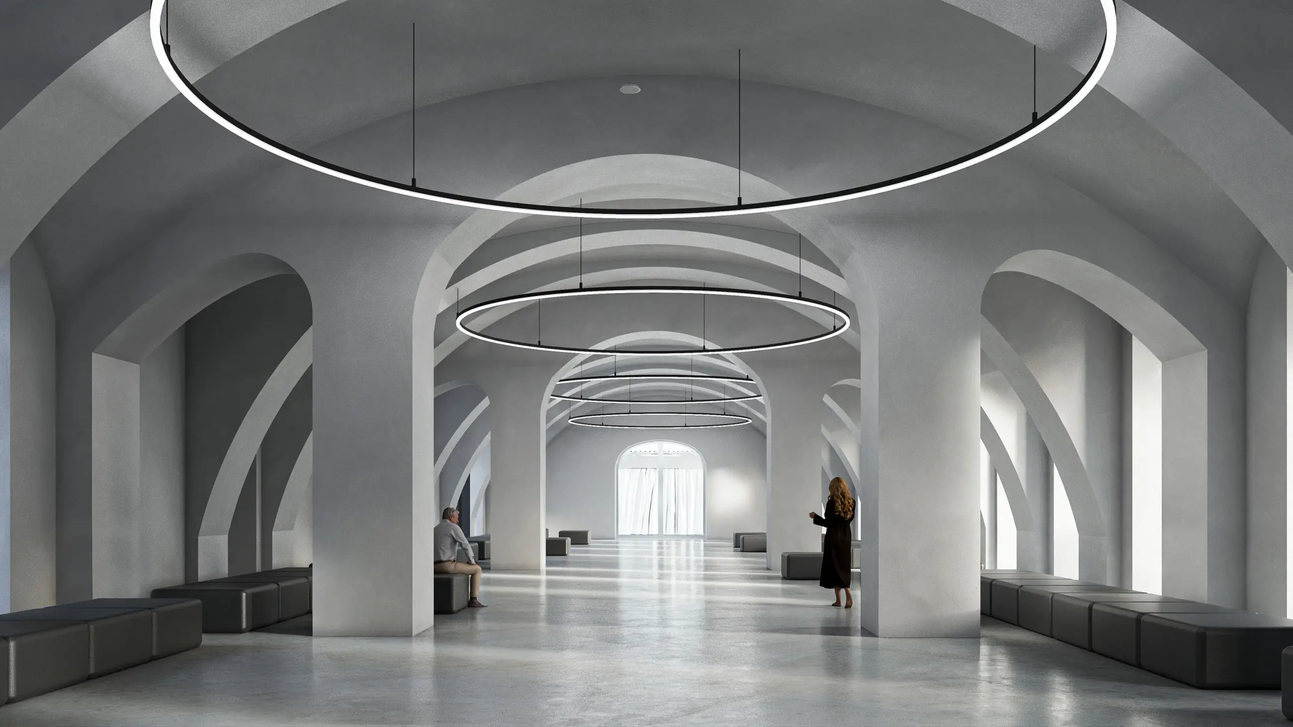
The Brewery eloquently reflects our overall approach to the estate’s reconstruction. Grounded in industrial functionality, its expression is austere, honest, and direct, both inside and out. The interior is organized into three main functions: the microbrewery, a restaurant, and a boutique hotel on the upper floor. Vaulted ceilings span the restaurant, where exposed mechanical services, lighting, and ventilation conduits run underneath, celebrating the technical nature of the space and making the brewing process a visible part of the guest experience.
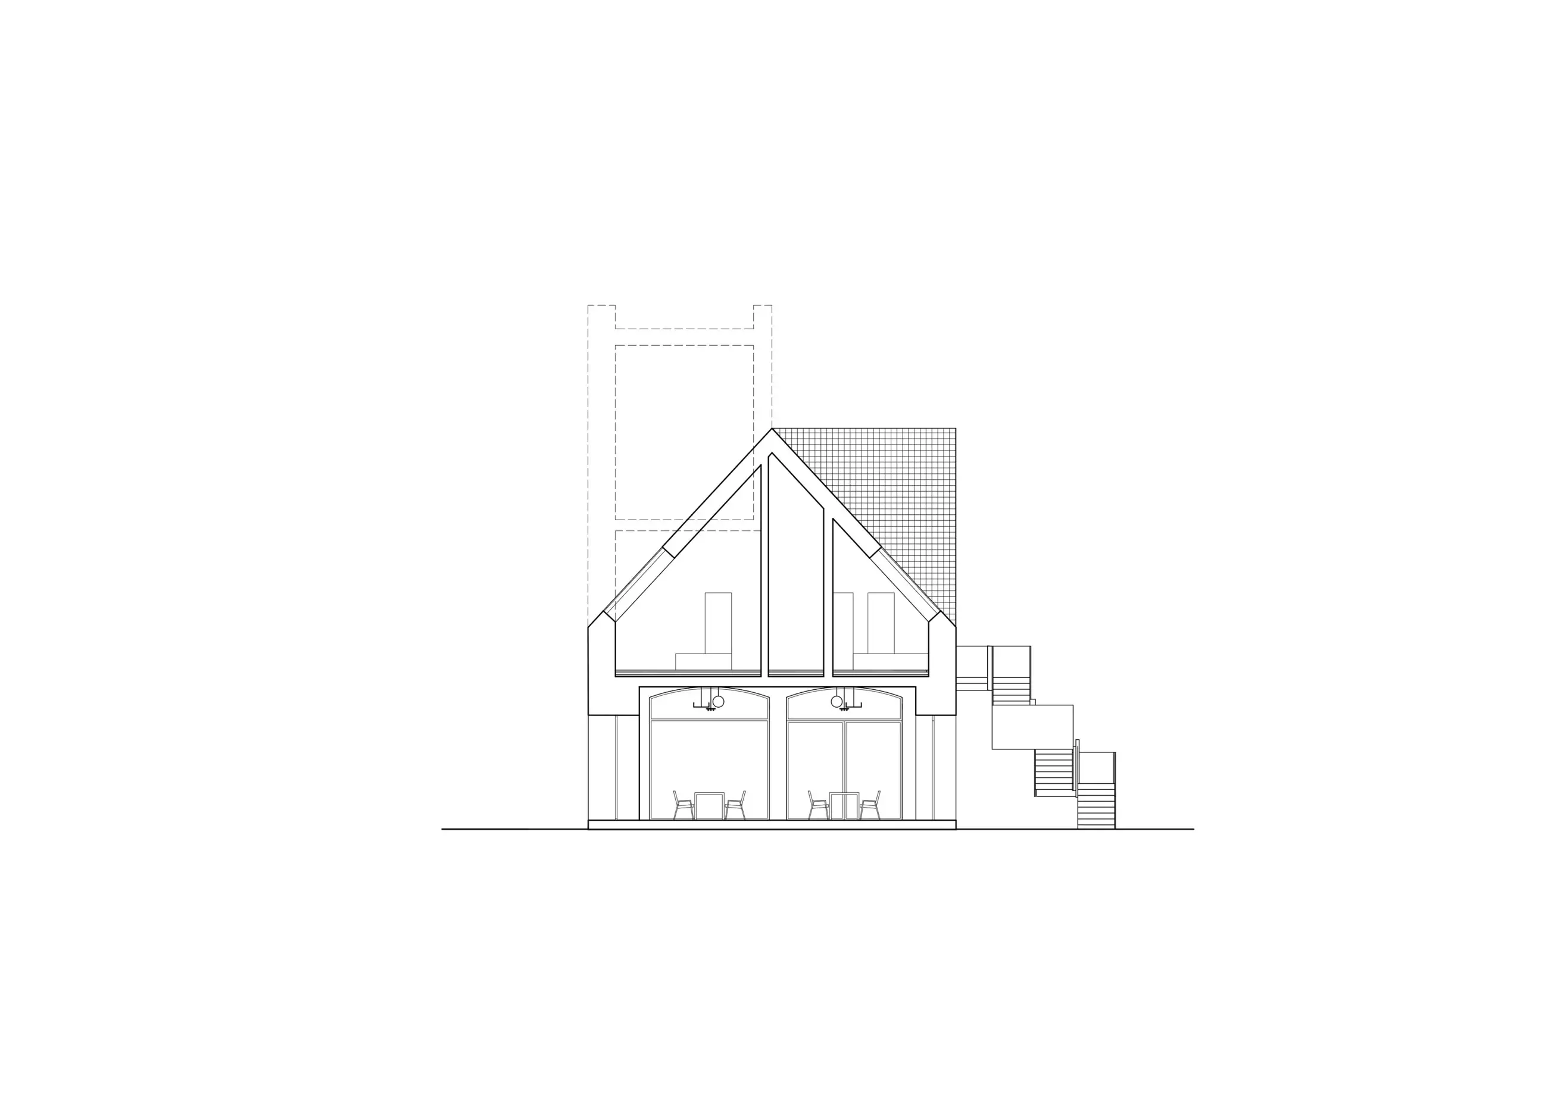
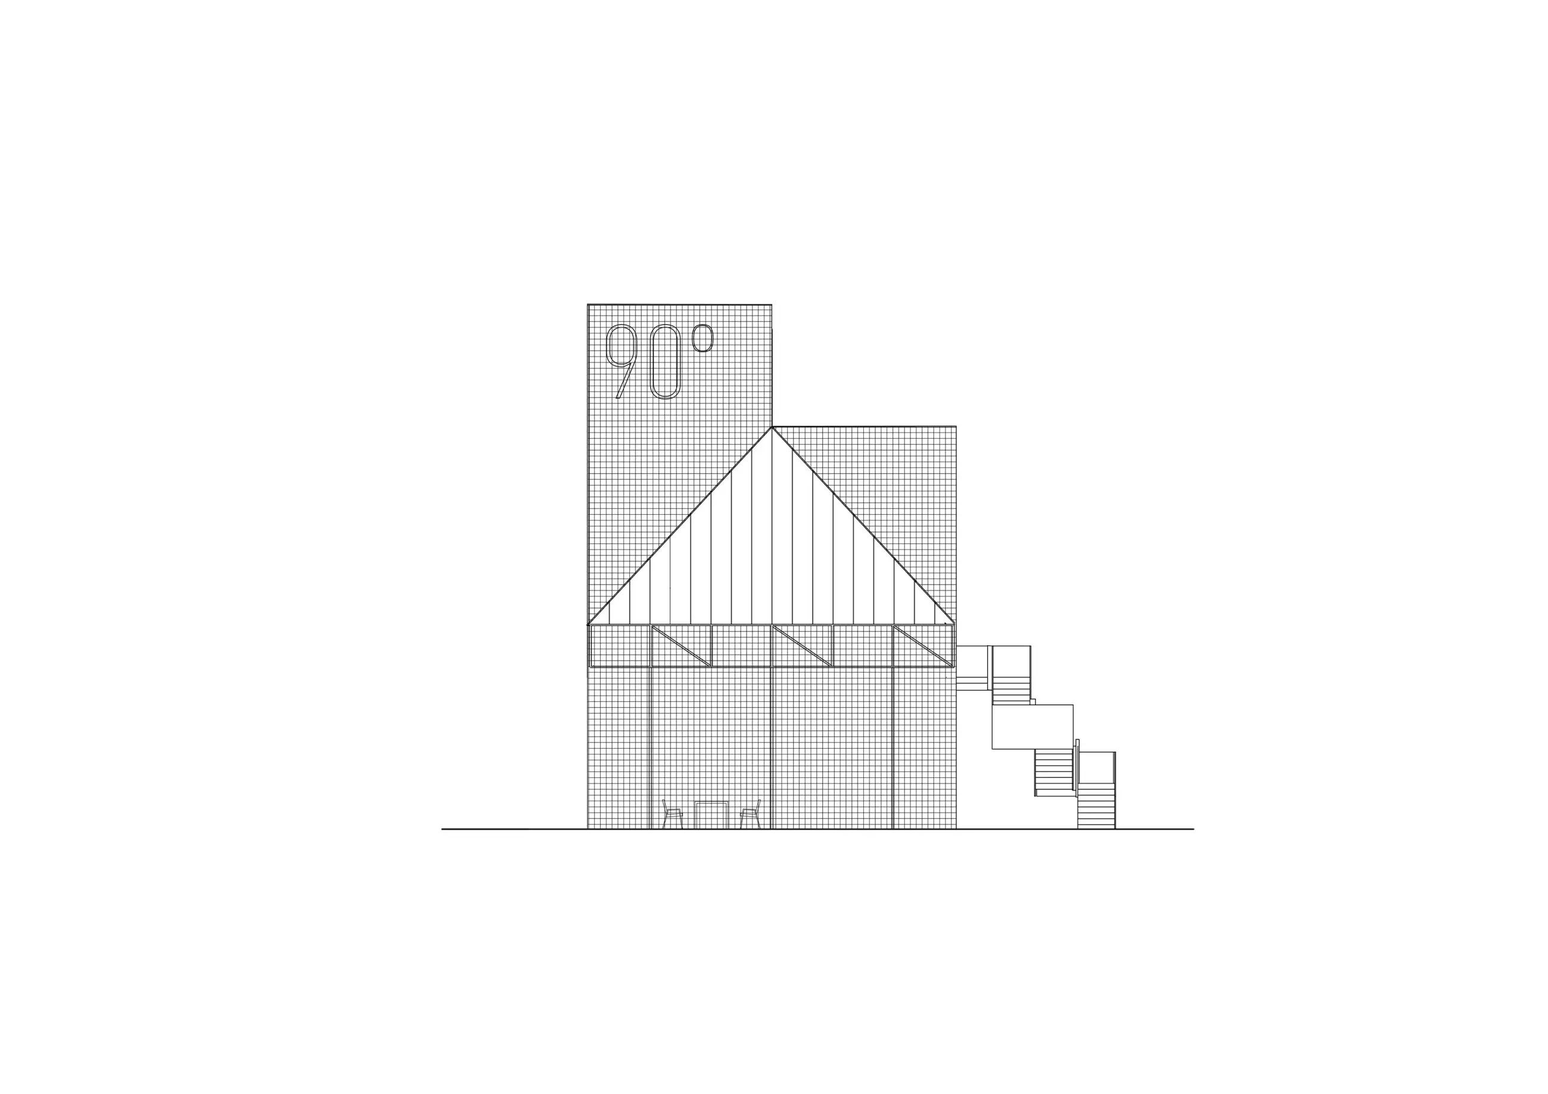
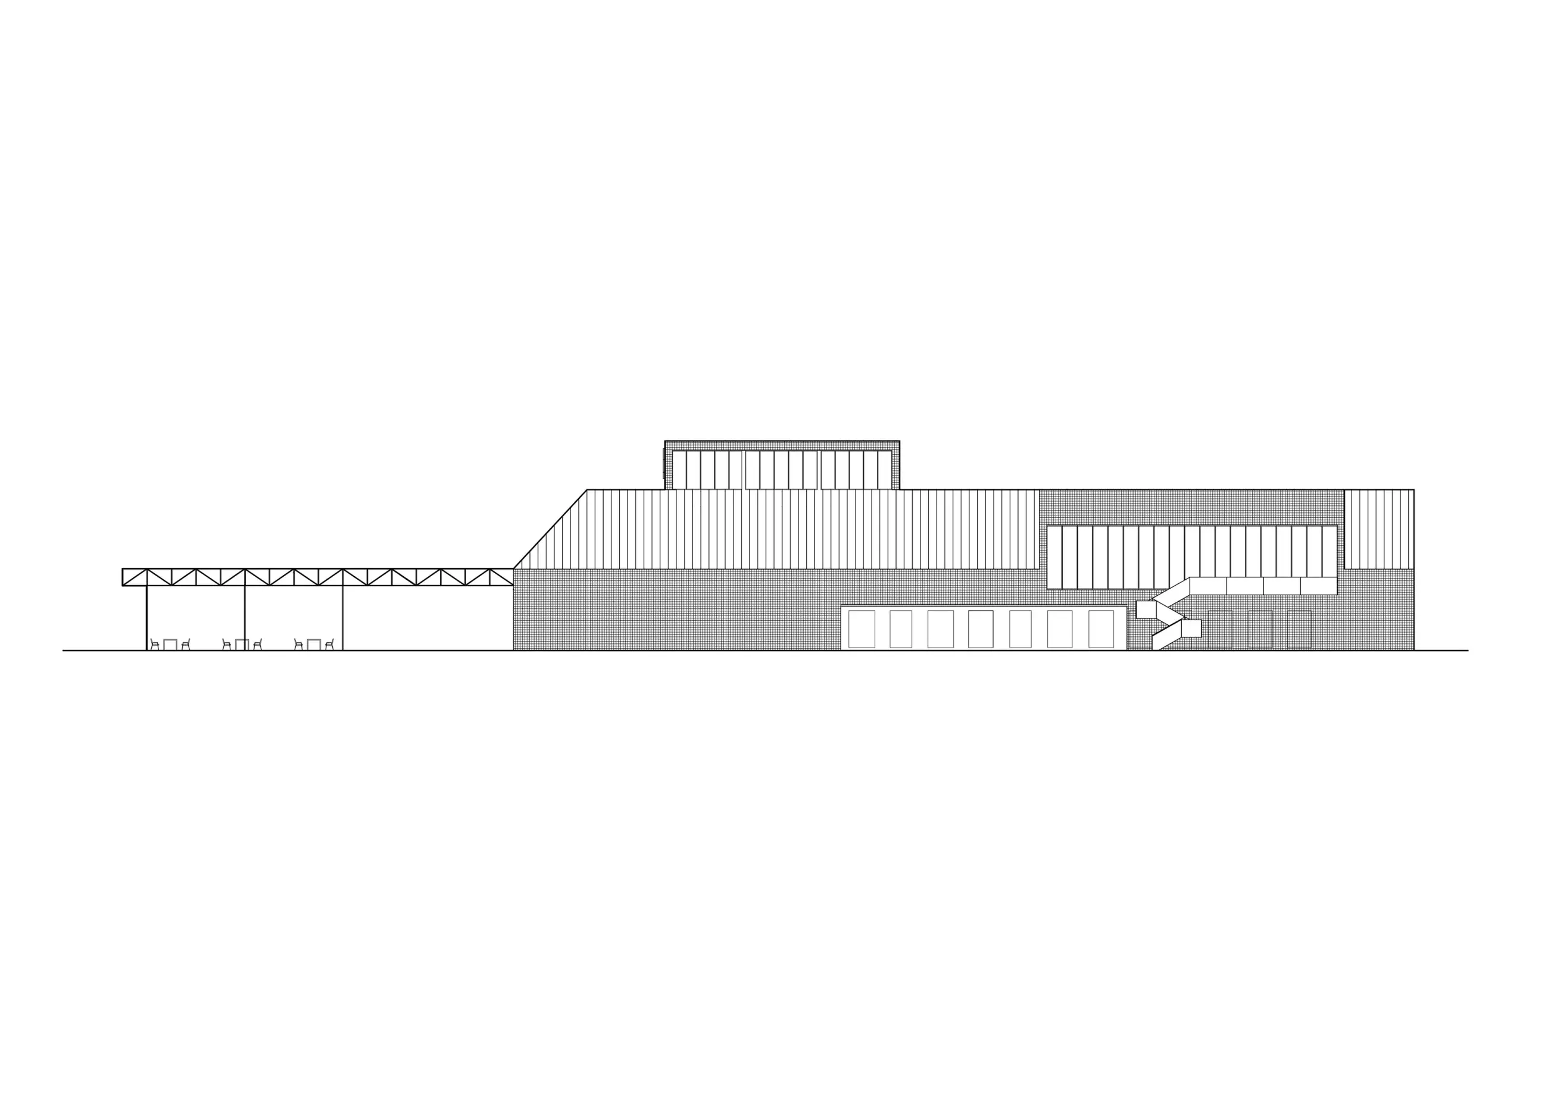
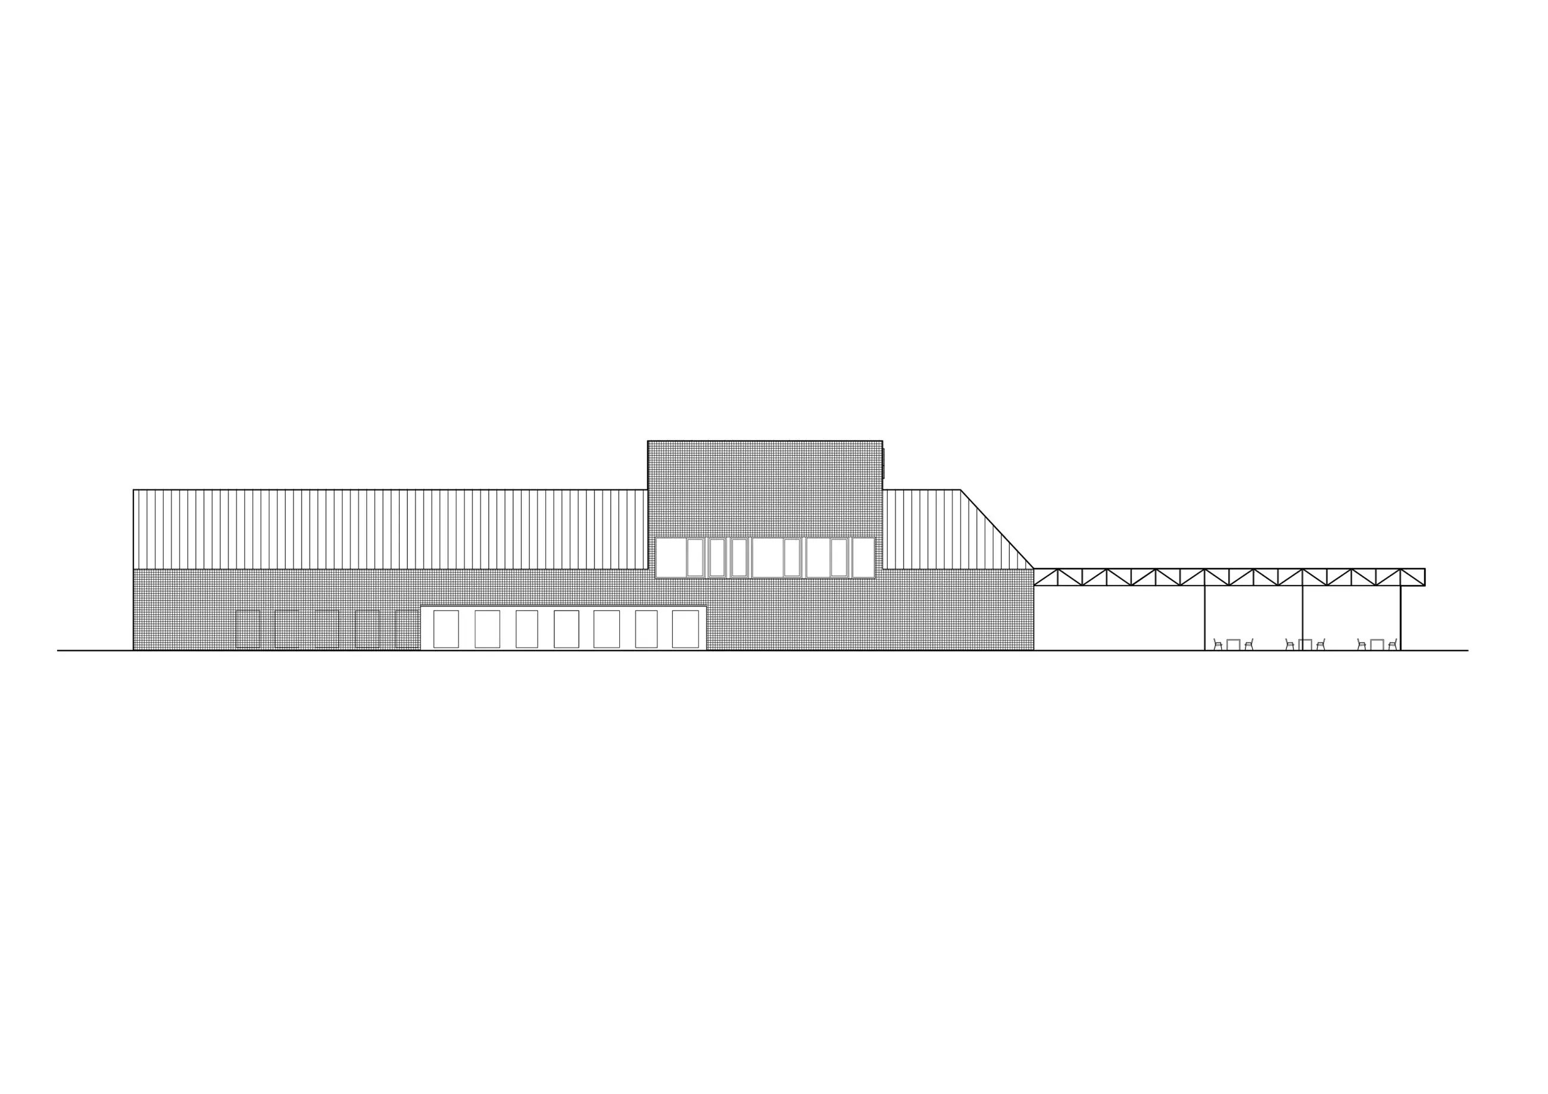
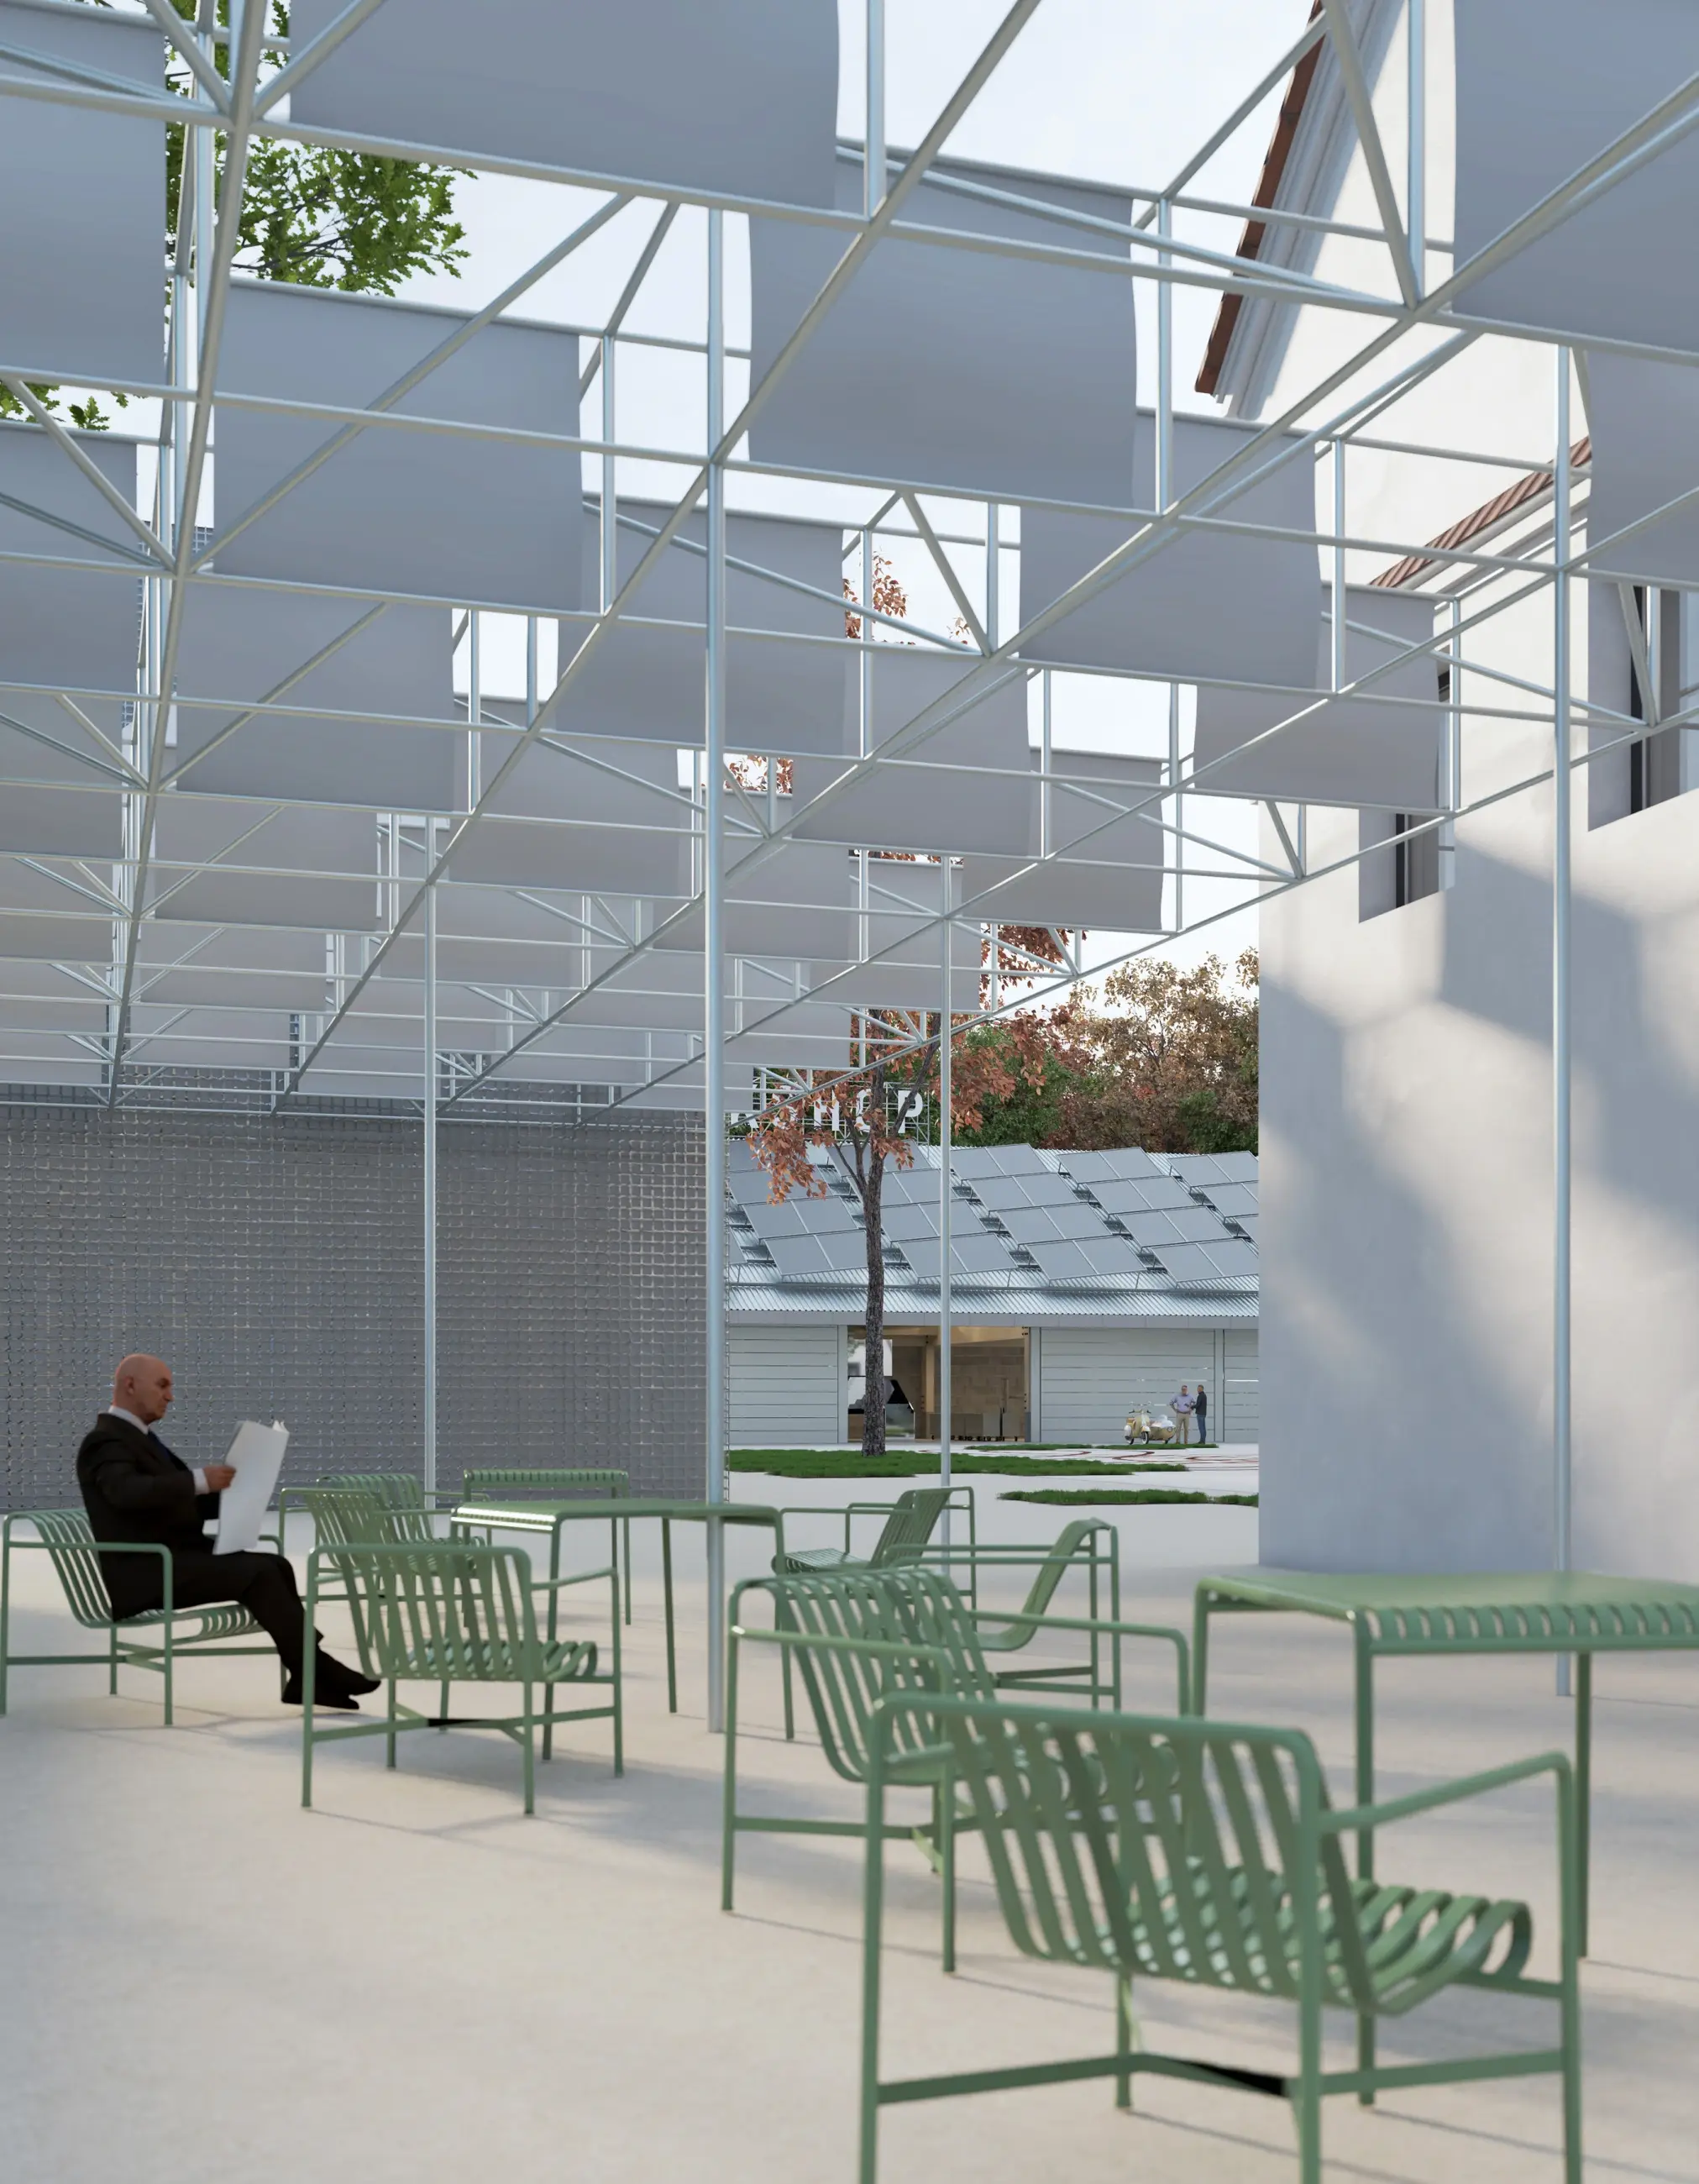
Externally, a steel framework bridges the Brewery and the neighboring Granary, marking the main vehicle entrance to the courtyard while visually tying these two contrasting structures together.
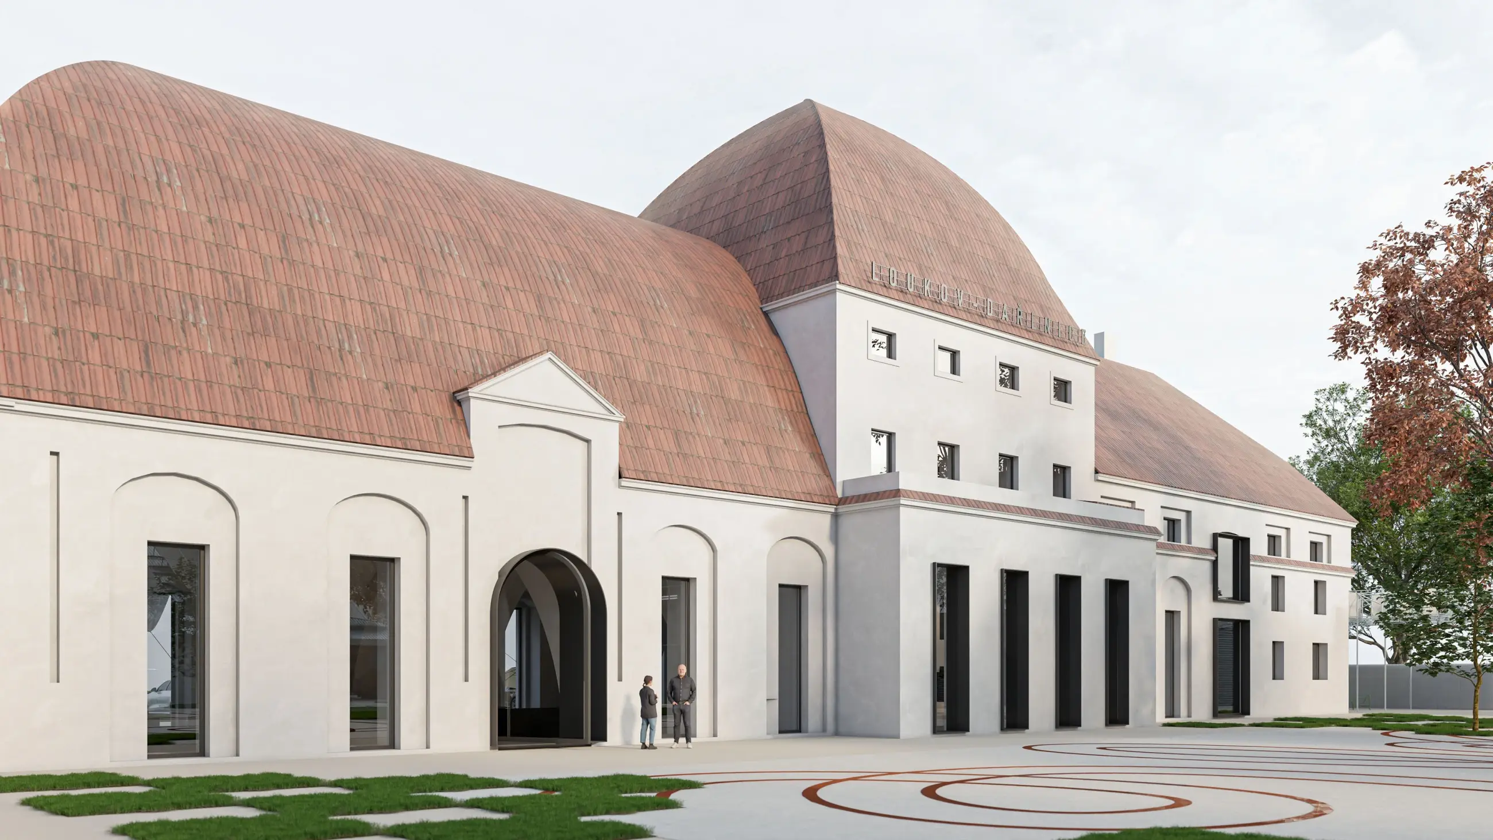
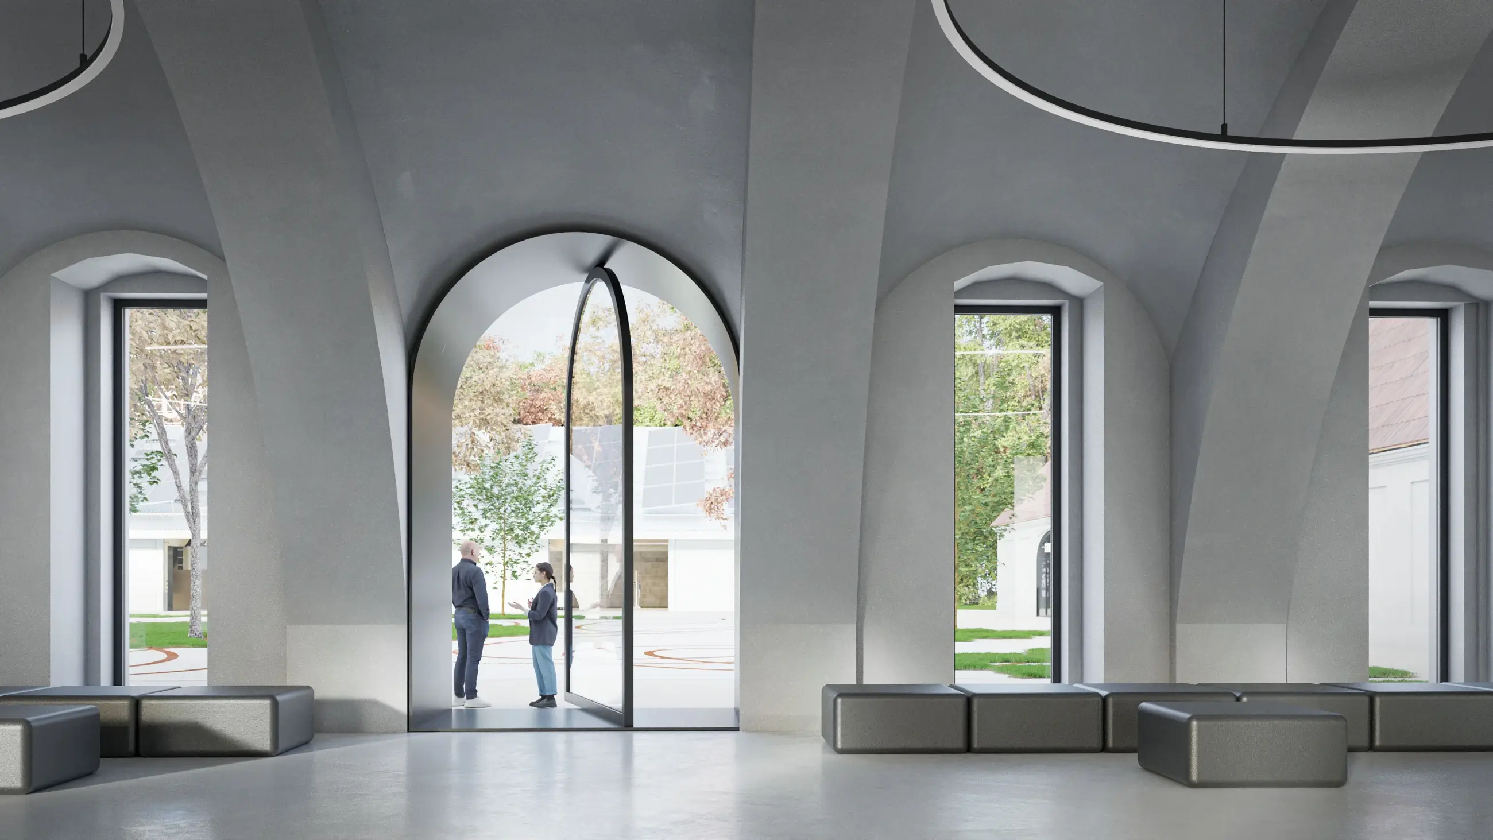
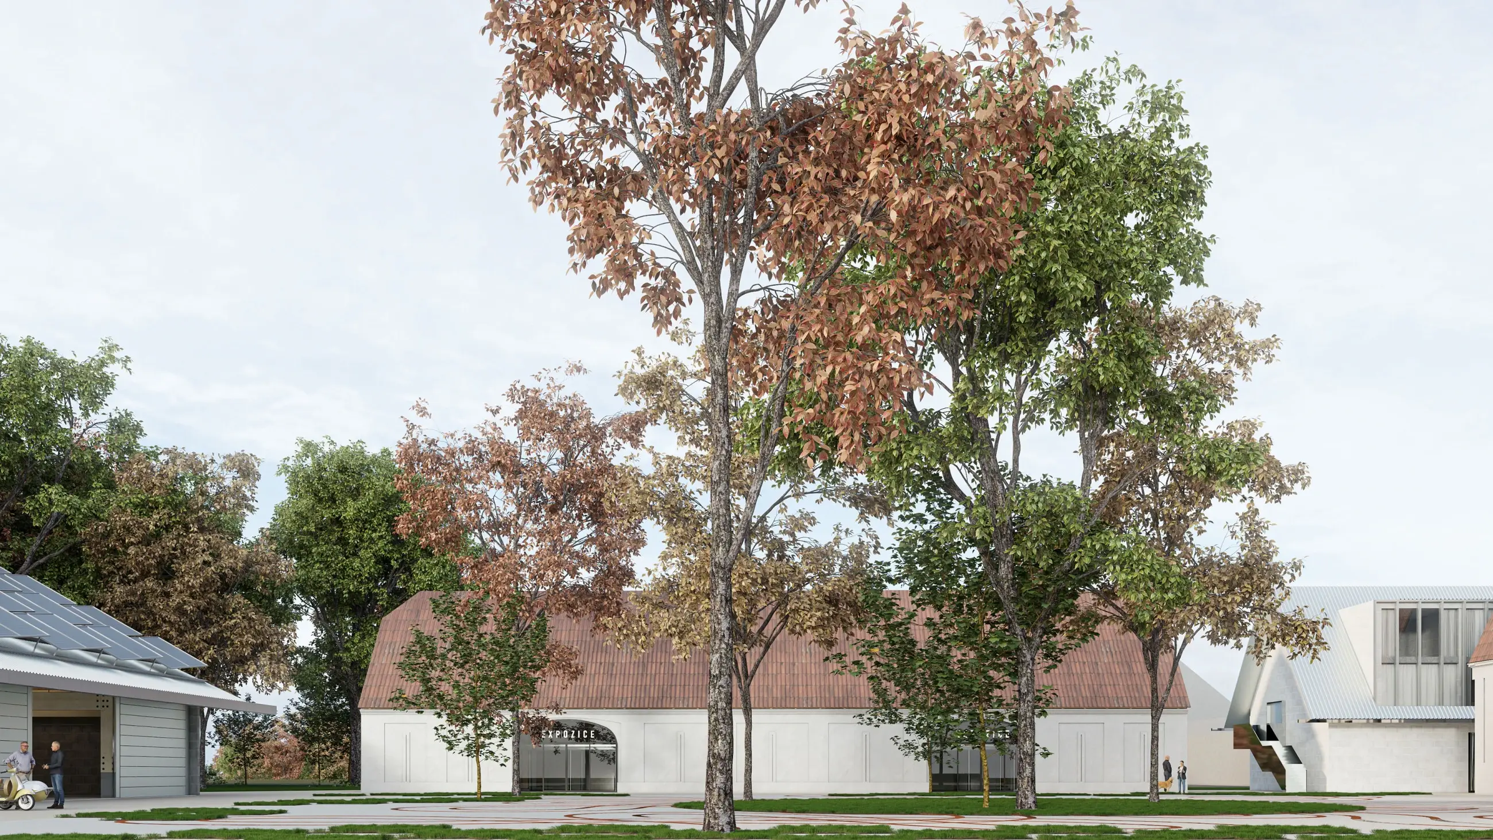
The complex's dominant historical building retains its original character, refreshed through a subtle architectural facelift. While remaining instantly recognizable, it gains an open, contemporary presence. A pale gray-and-white facade highlights refined architectural details—niches, cornices, and molded elements. On the ground floor, window openings are extended down to the floor, flooding the interiors with natural light.
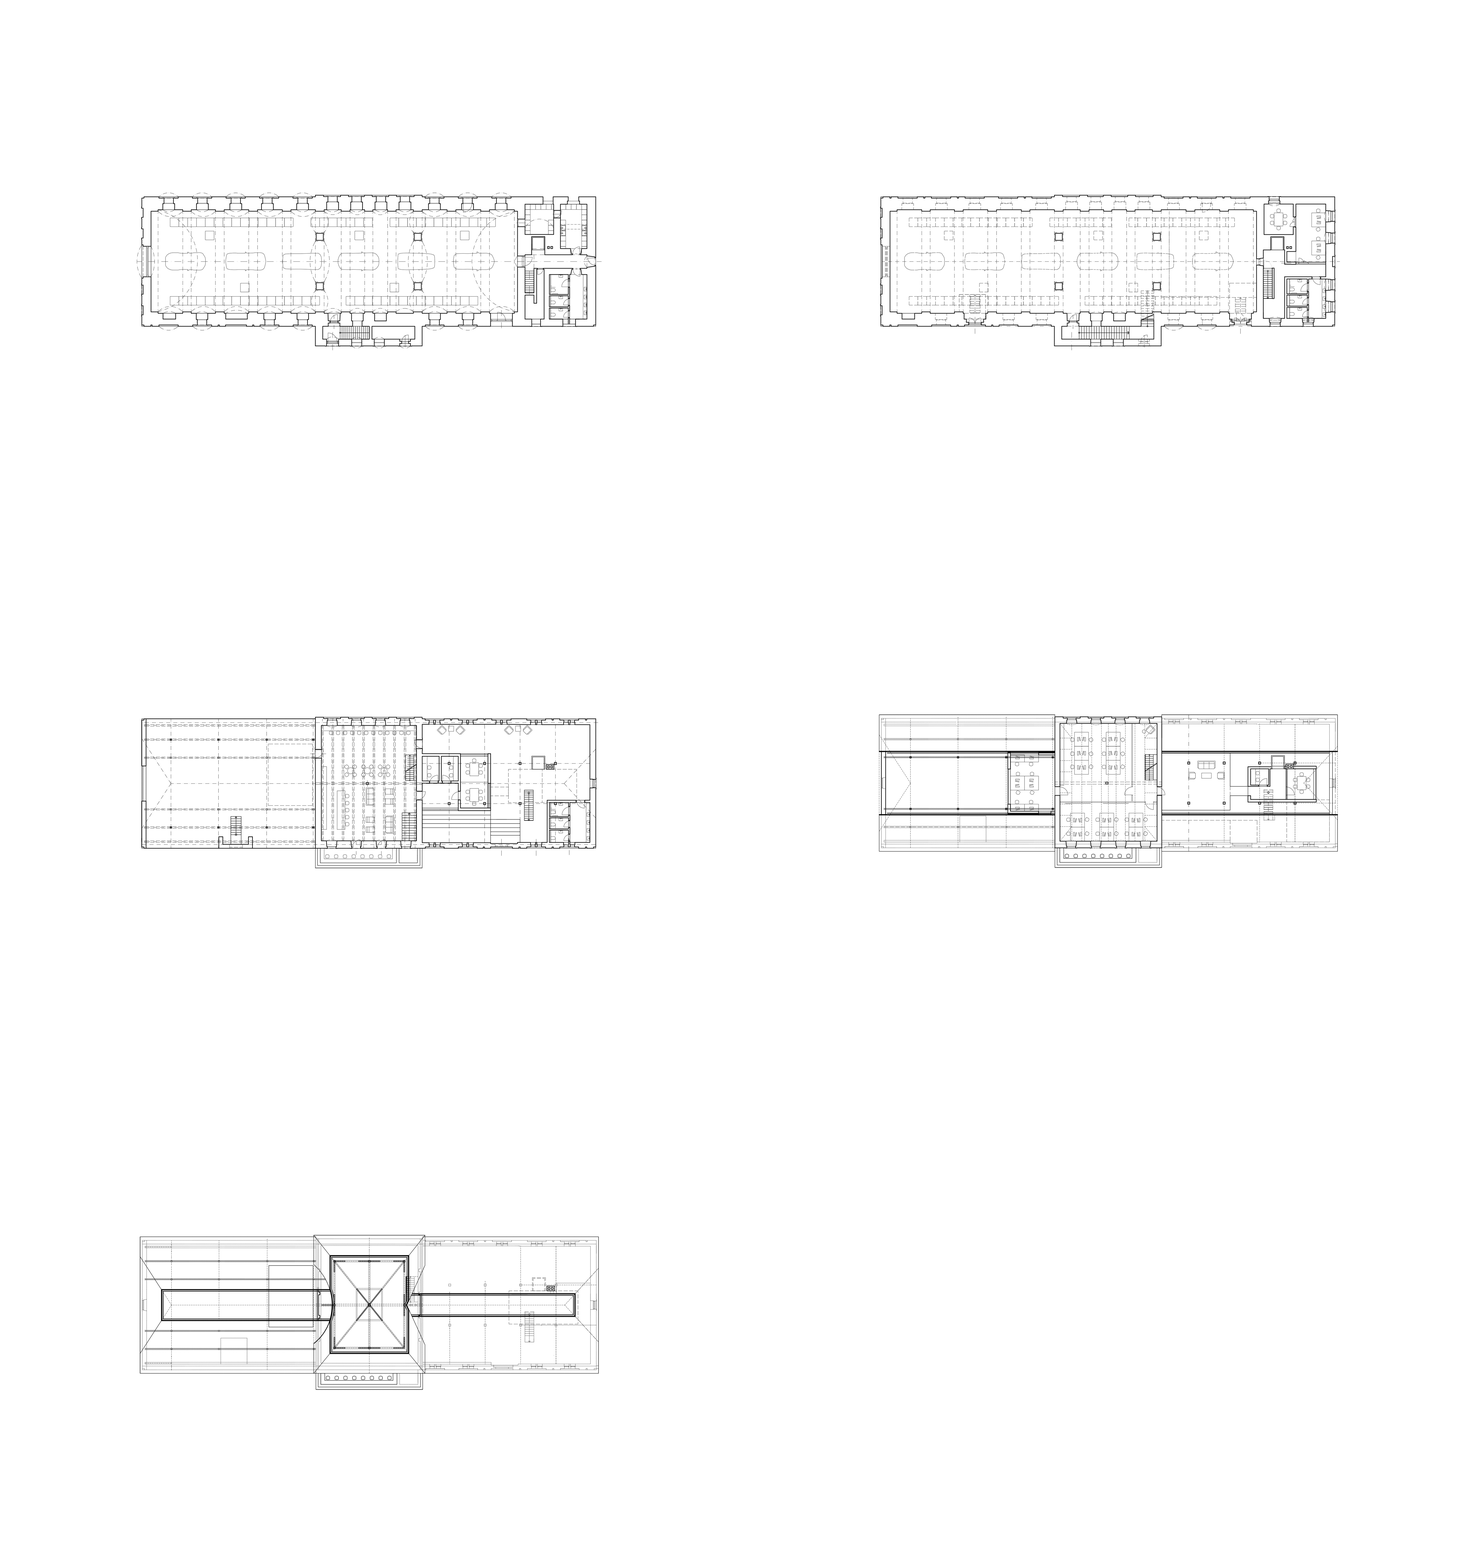
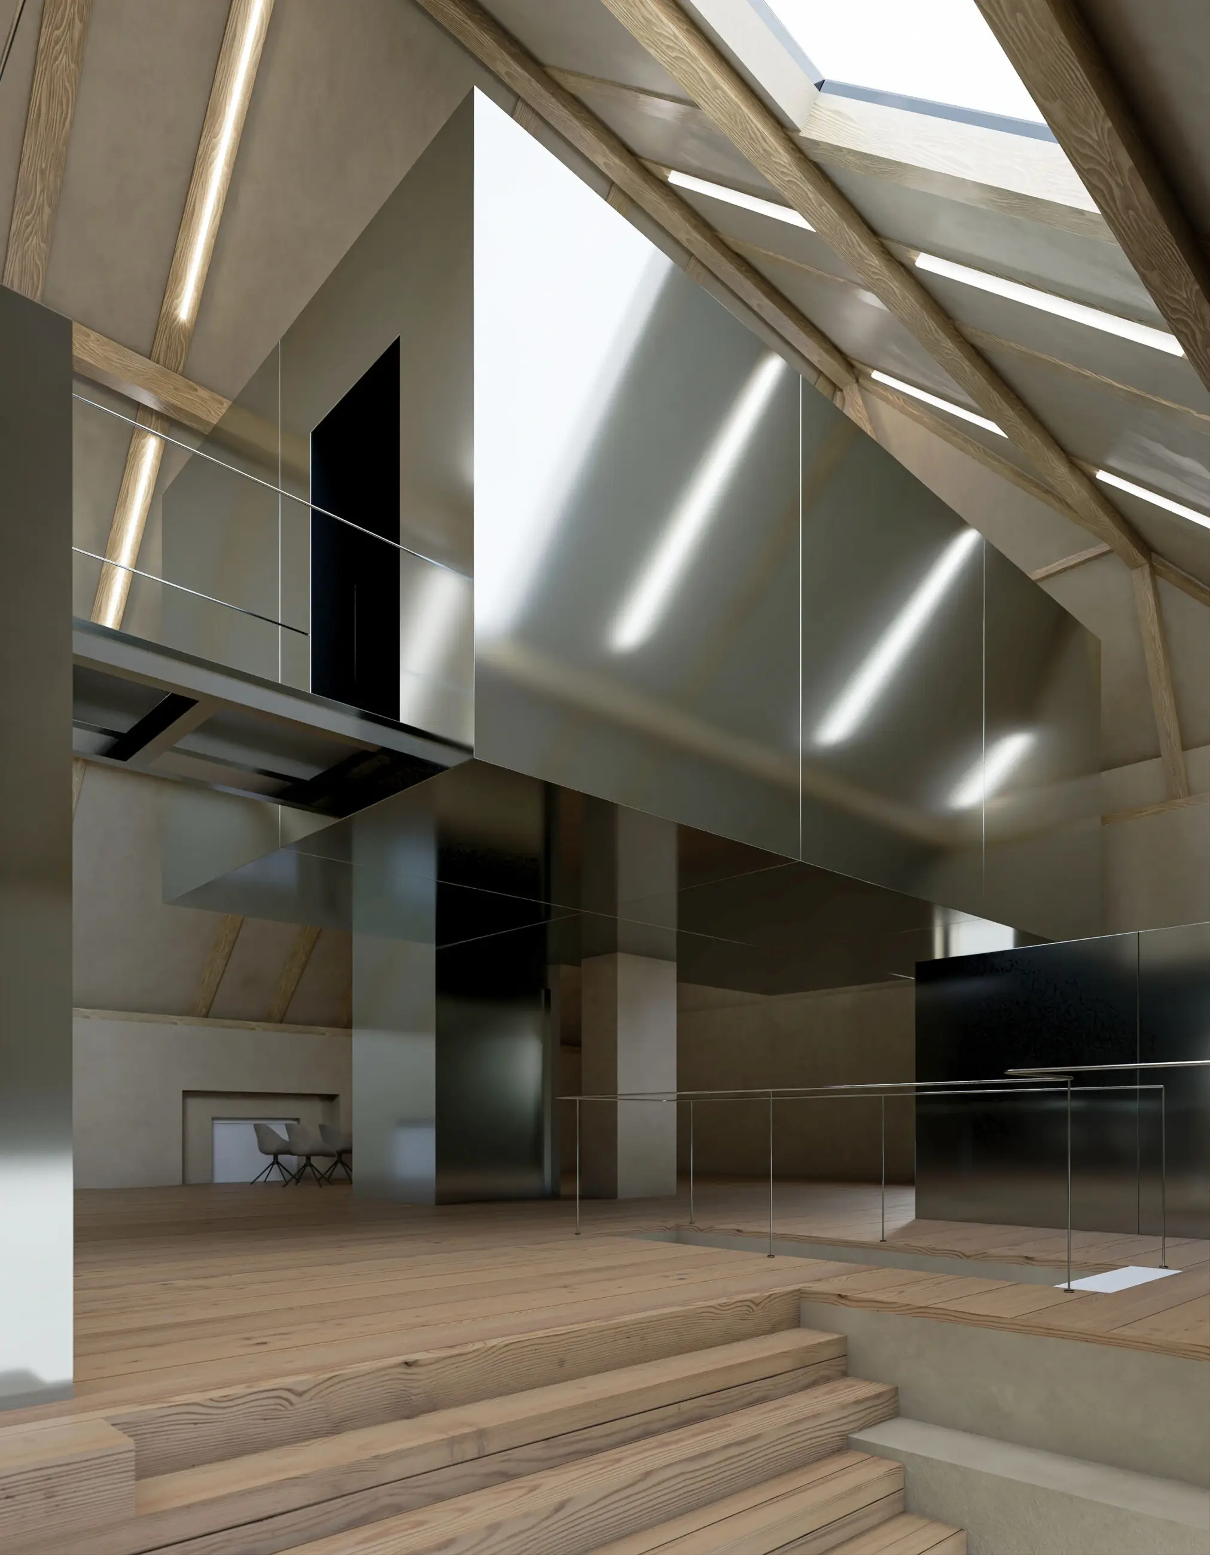
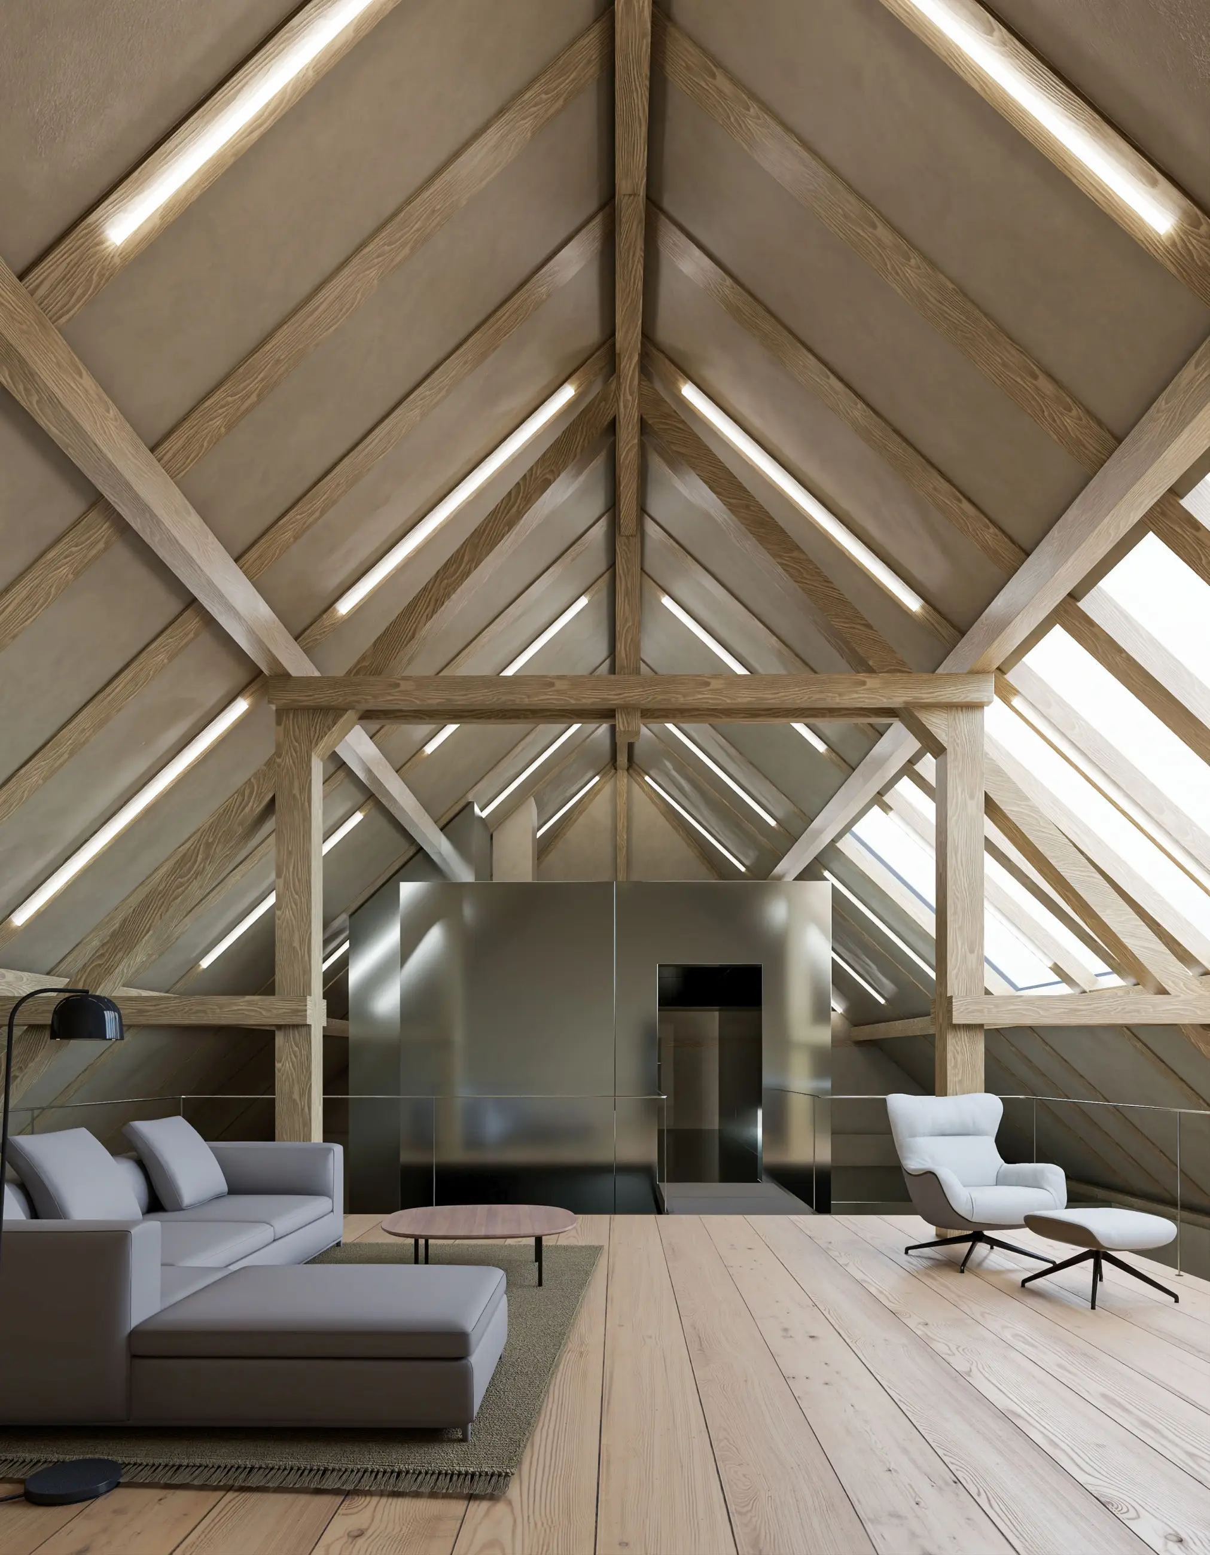
Inside, the vaulted ground floor hosts exhibitions and public gatherings. To improve accessibility, the ground level has been lowered to match the surrounding grade. A new structural core at the center houses an elevator and restrooms. In the attic, the exposed historic roof trusses remain open and uninterrupted by conventional partition walls; instead, lightweight freestanding modules accommodate offices, meeting rooms, and a lounge with a coffee bar.
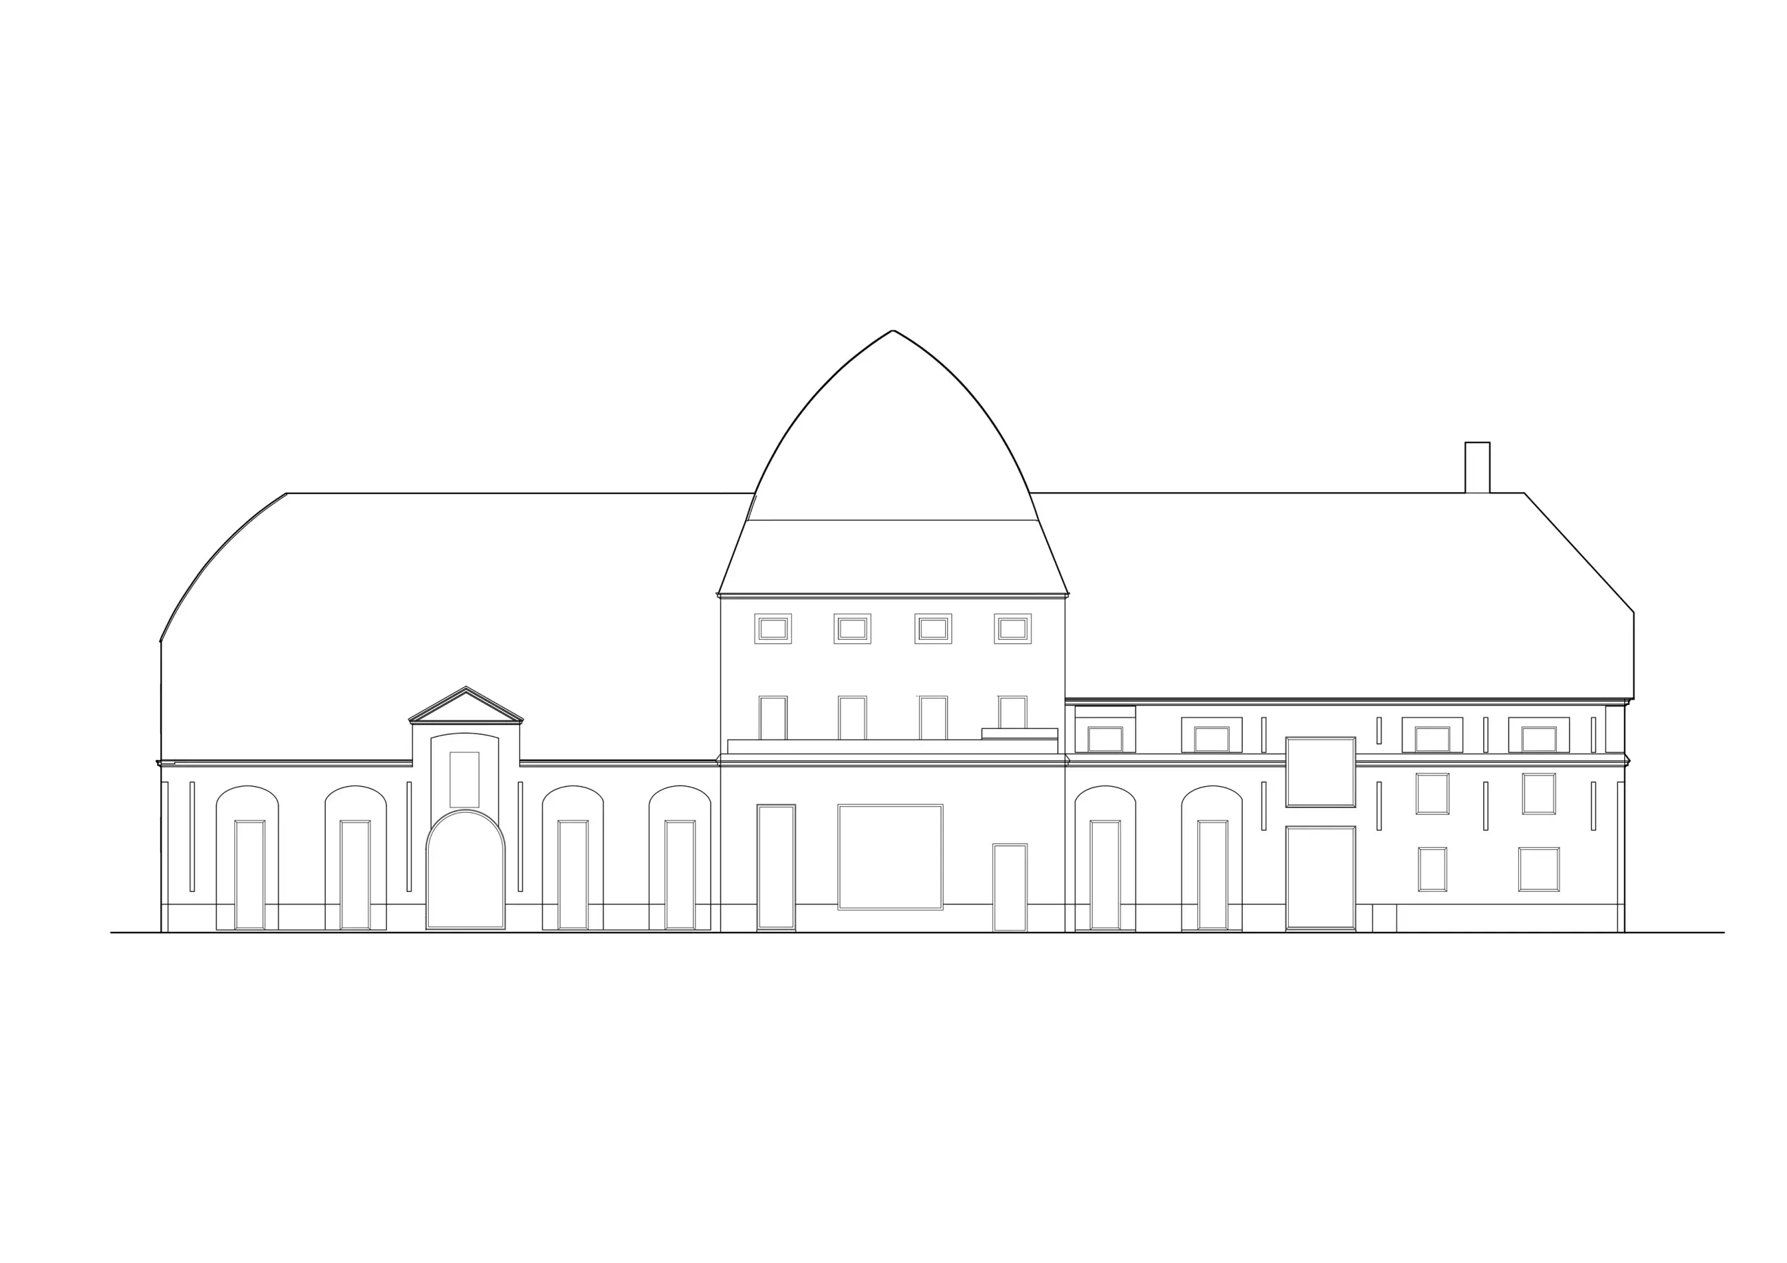
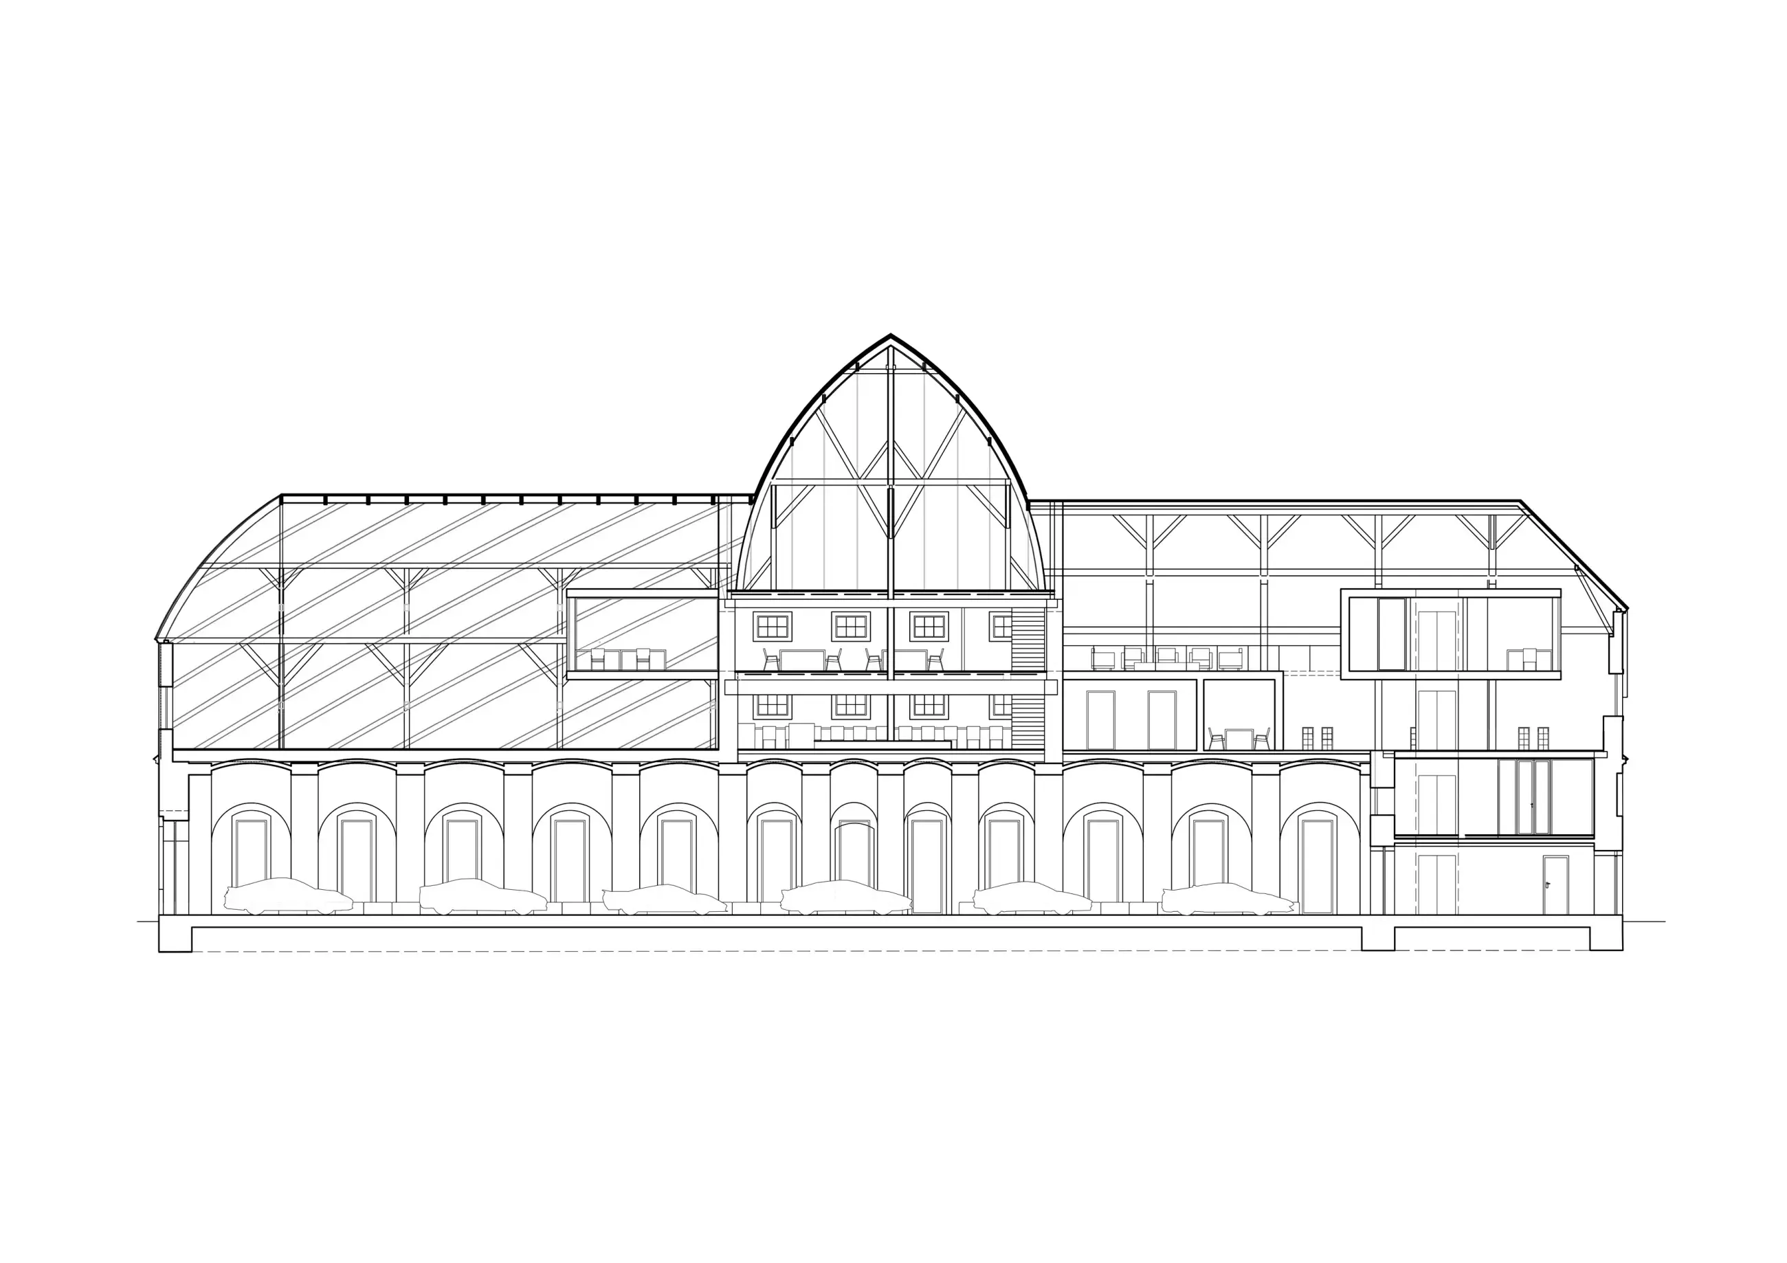
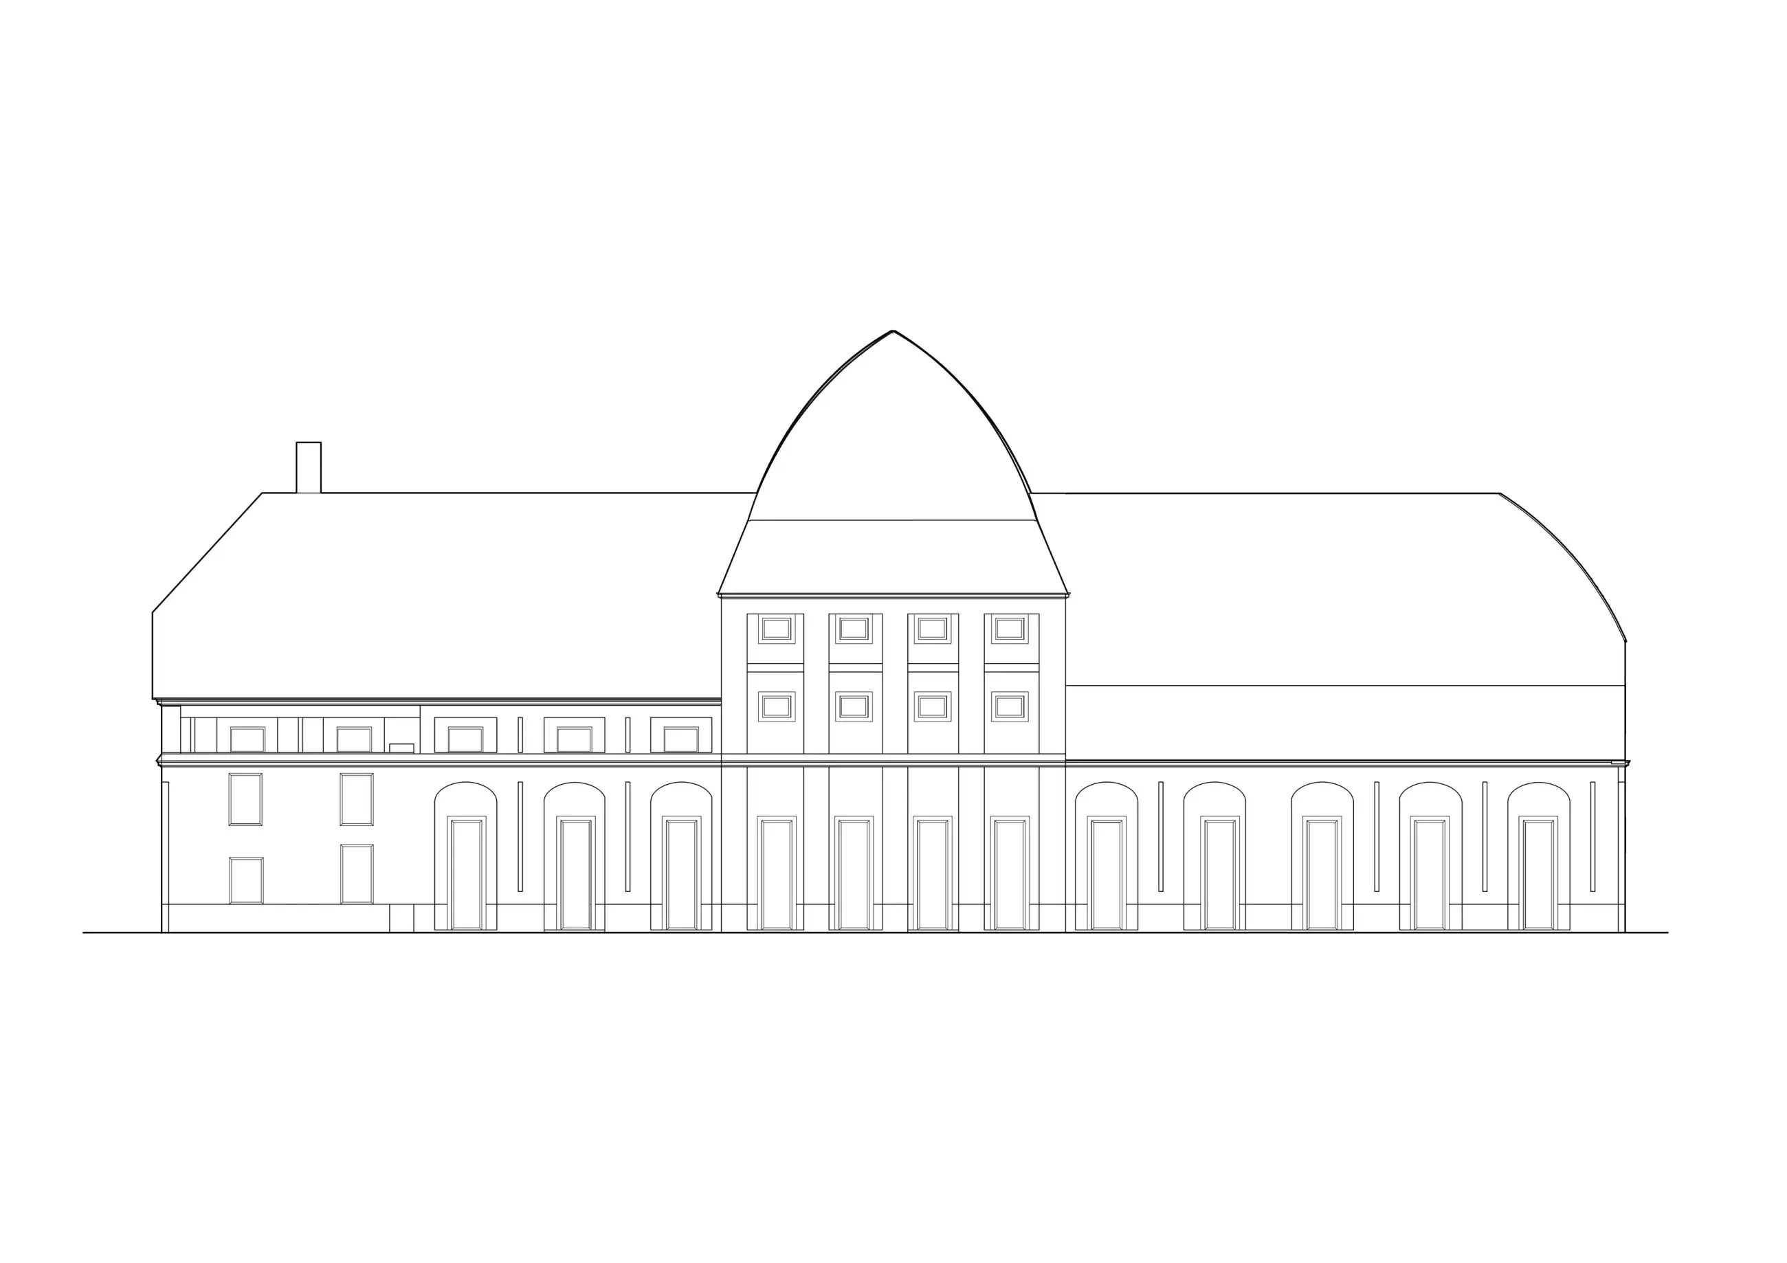
Two active event spaces flank the Granary. To accommodate crowds during large gatherings, floor-to-ceiling glazed doors open the facade, seamlessly linking interior spaces with the outdoor grounds. The central courtyard between the four primary buildings serves as an outdoor venue for exhibitions and gatherings, complemented by new tree plantings and patterned lawn landscaping.
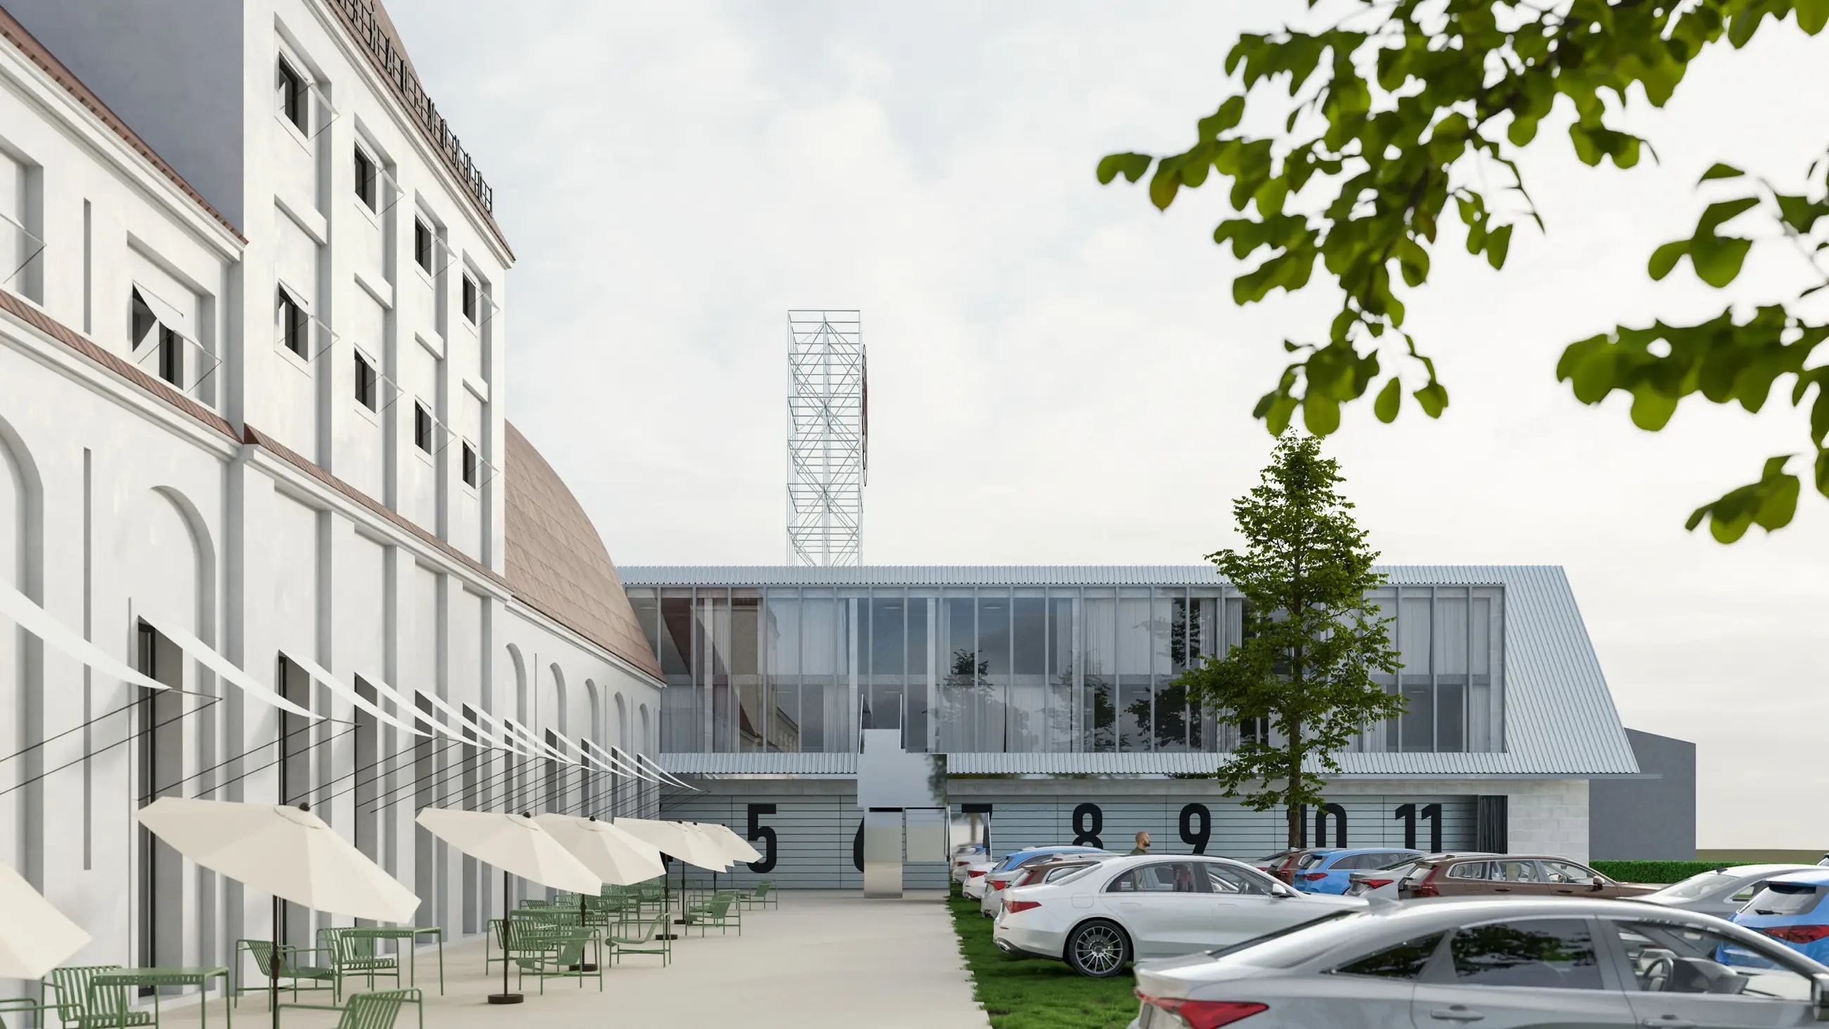
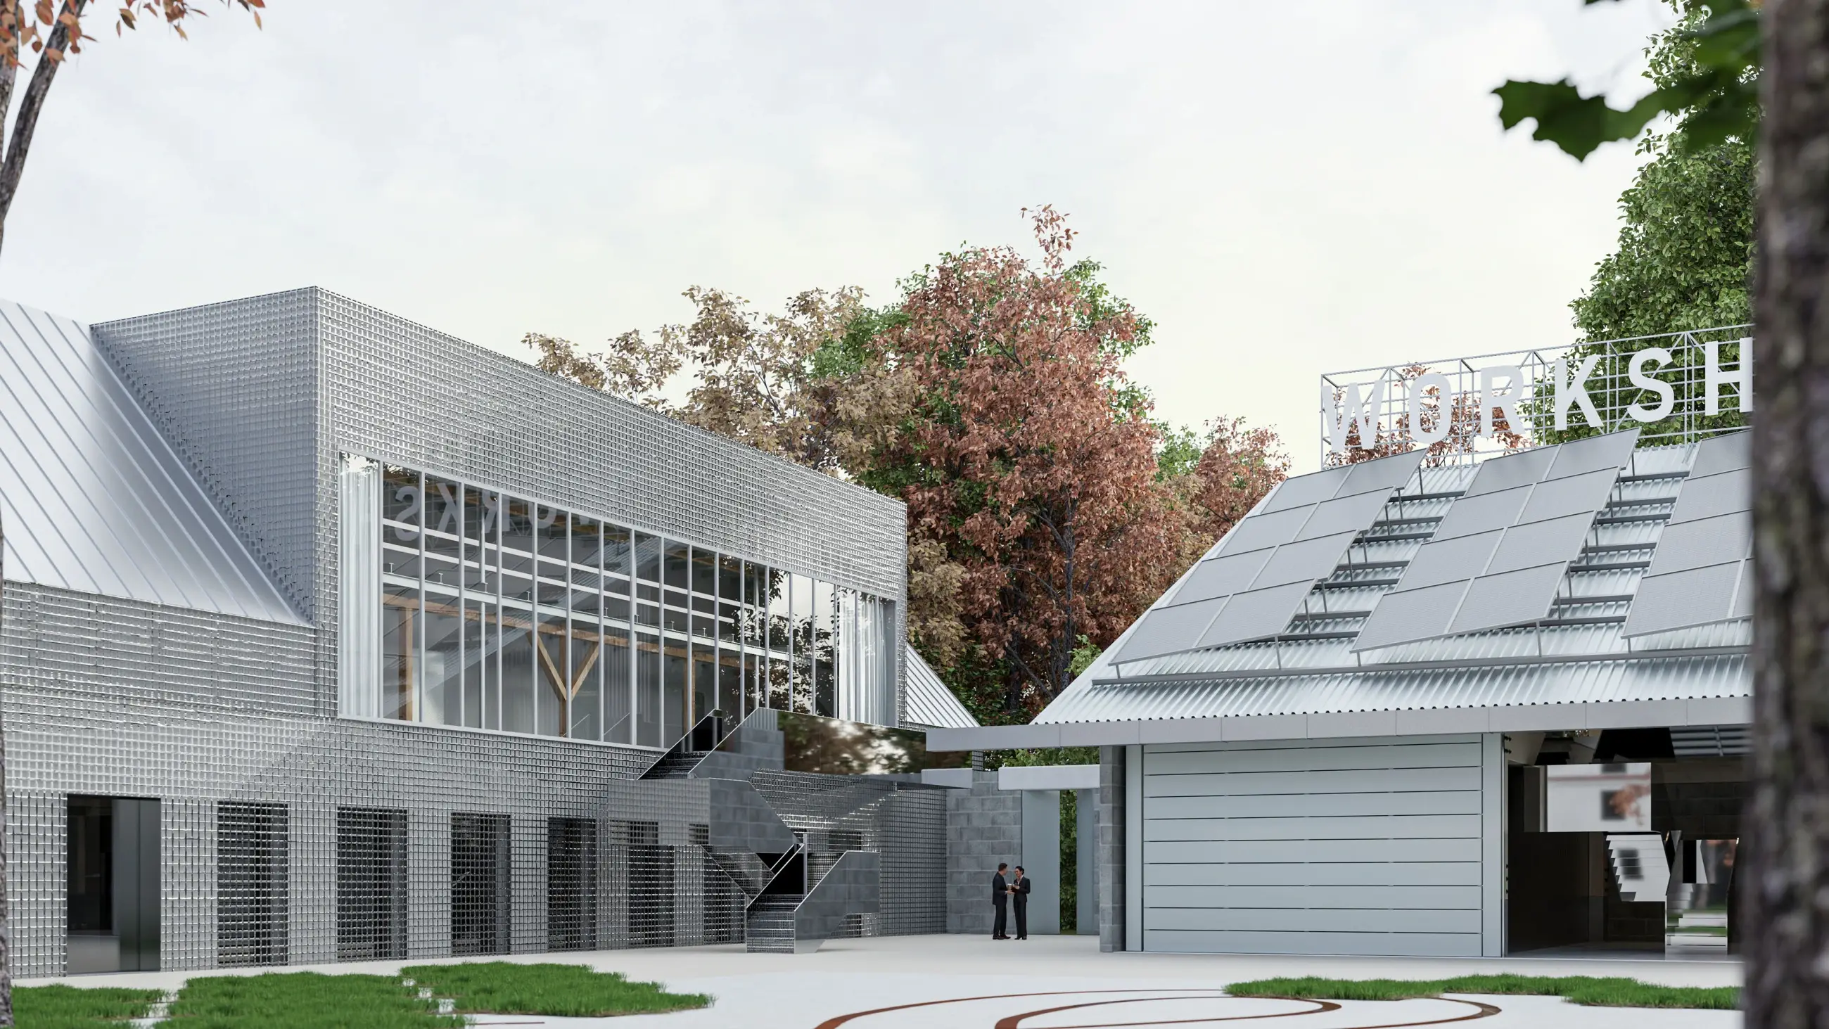
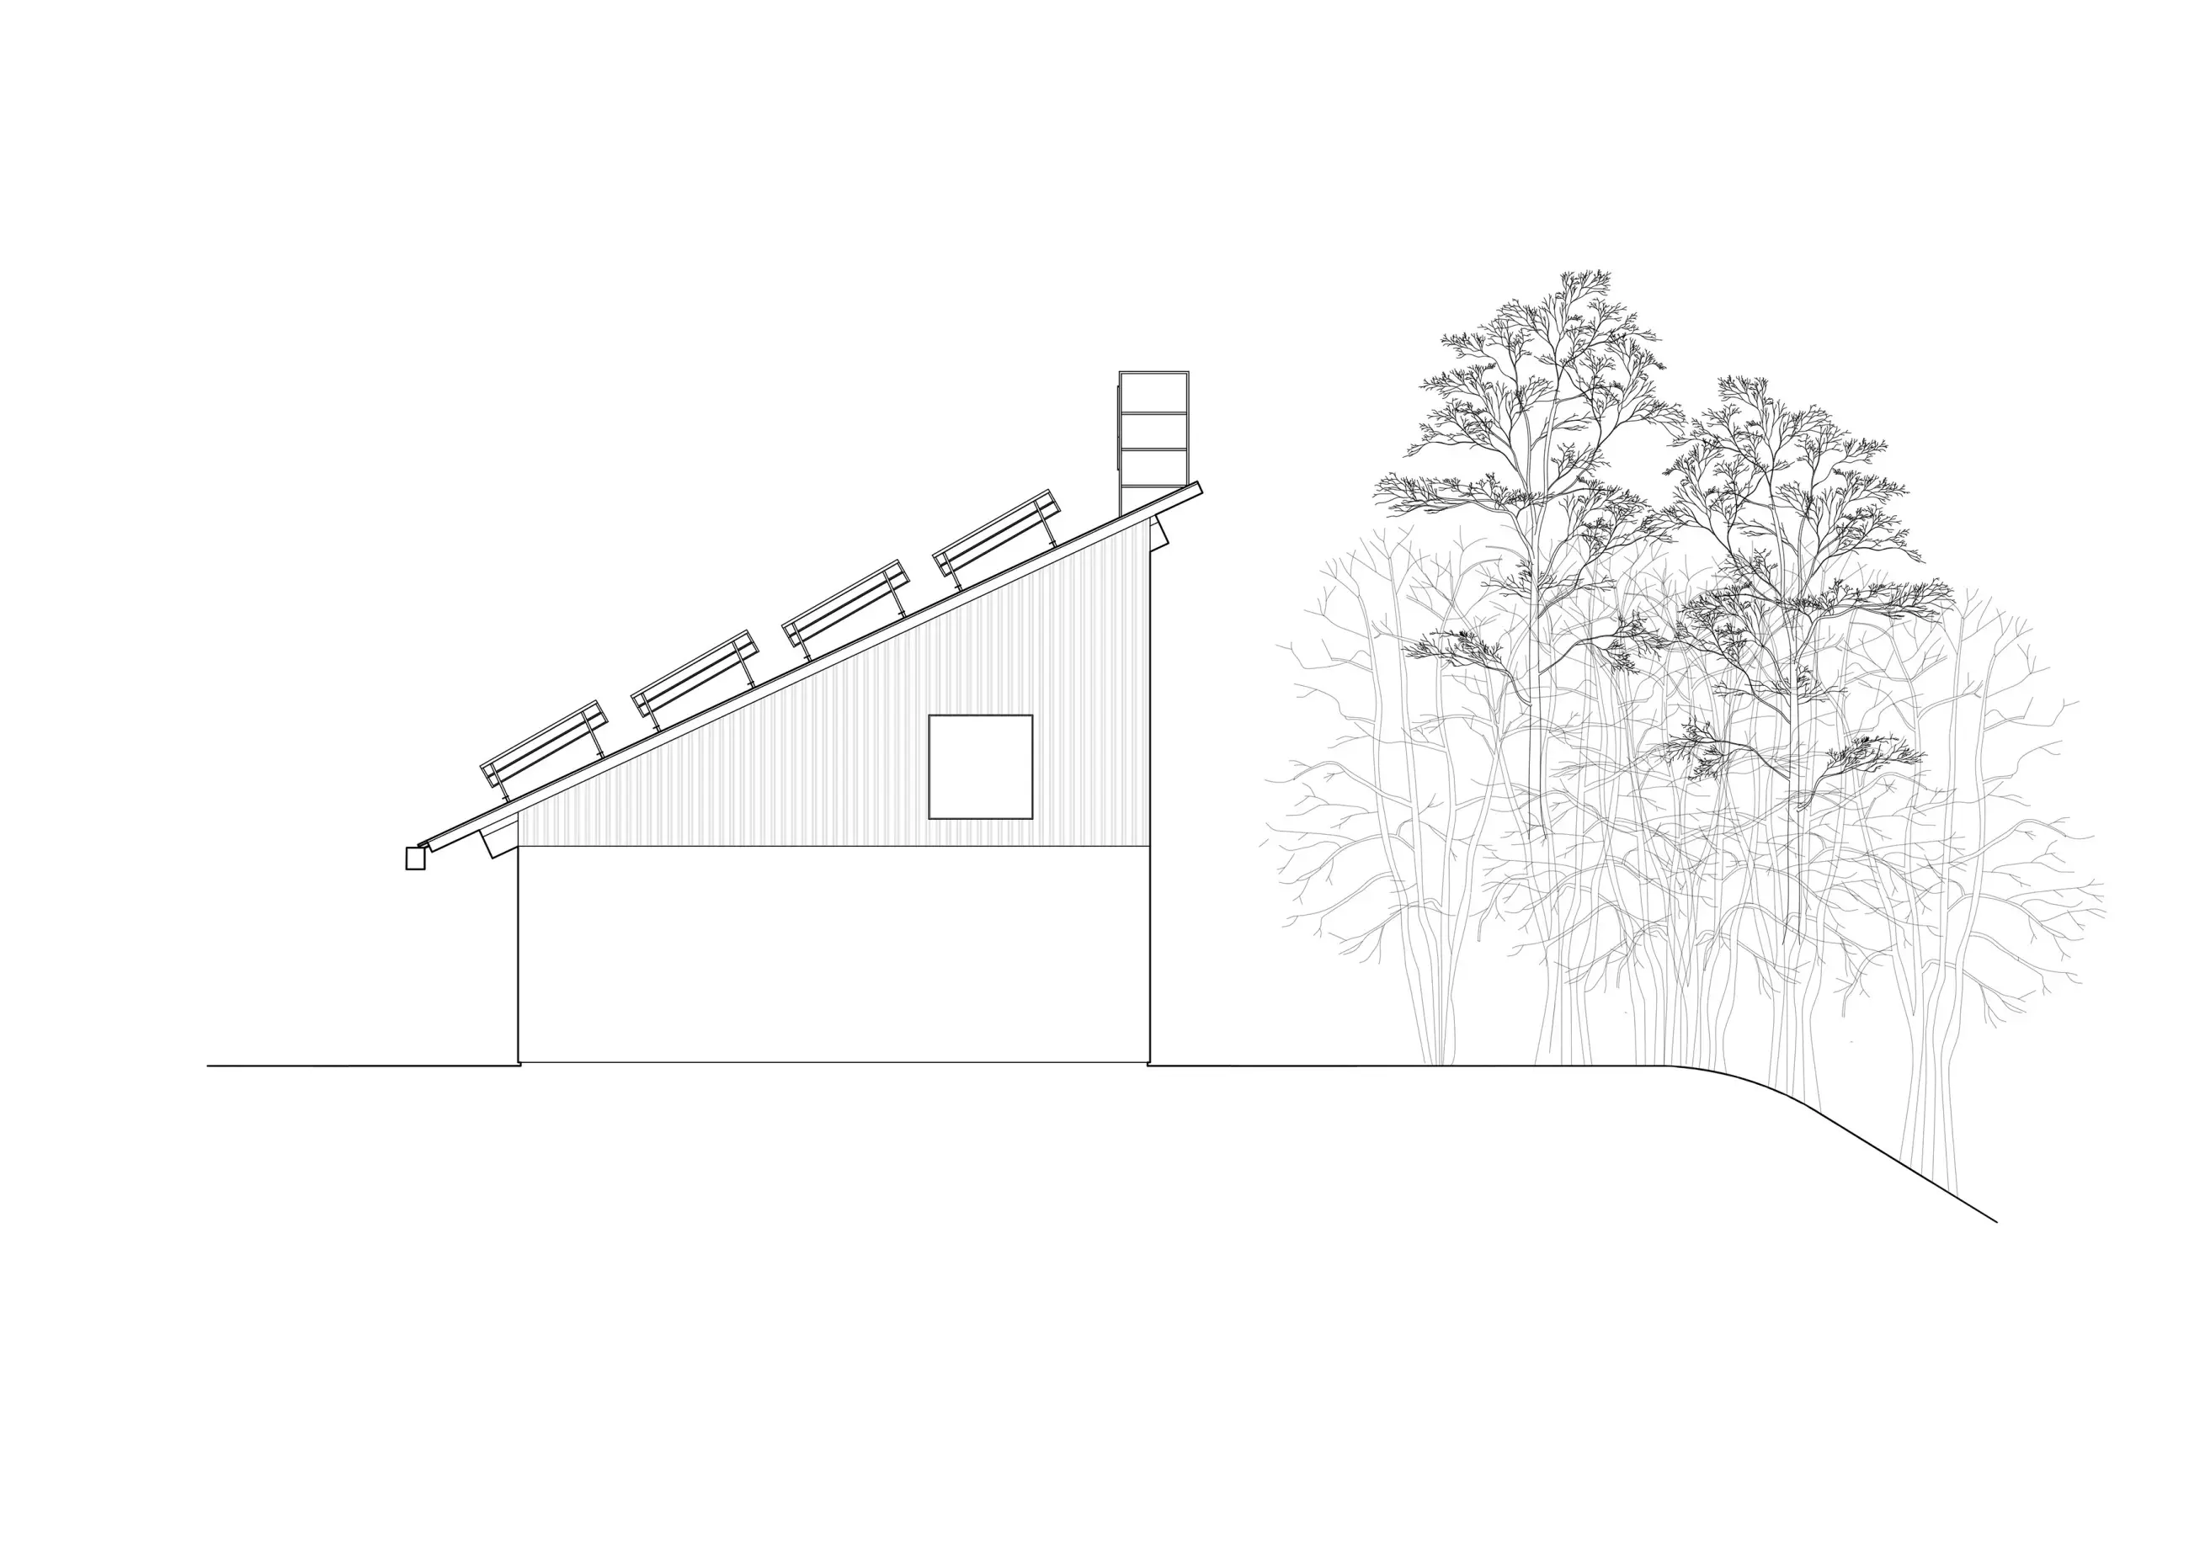
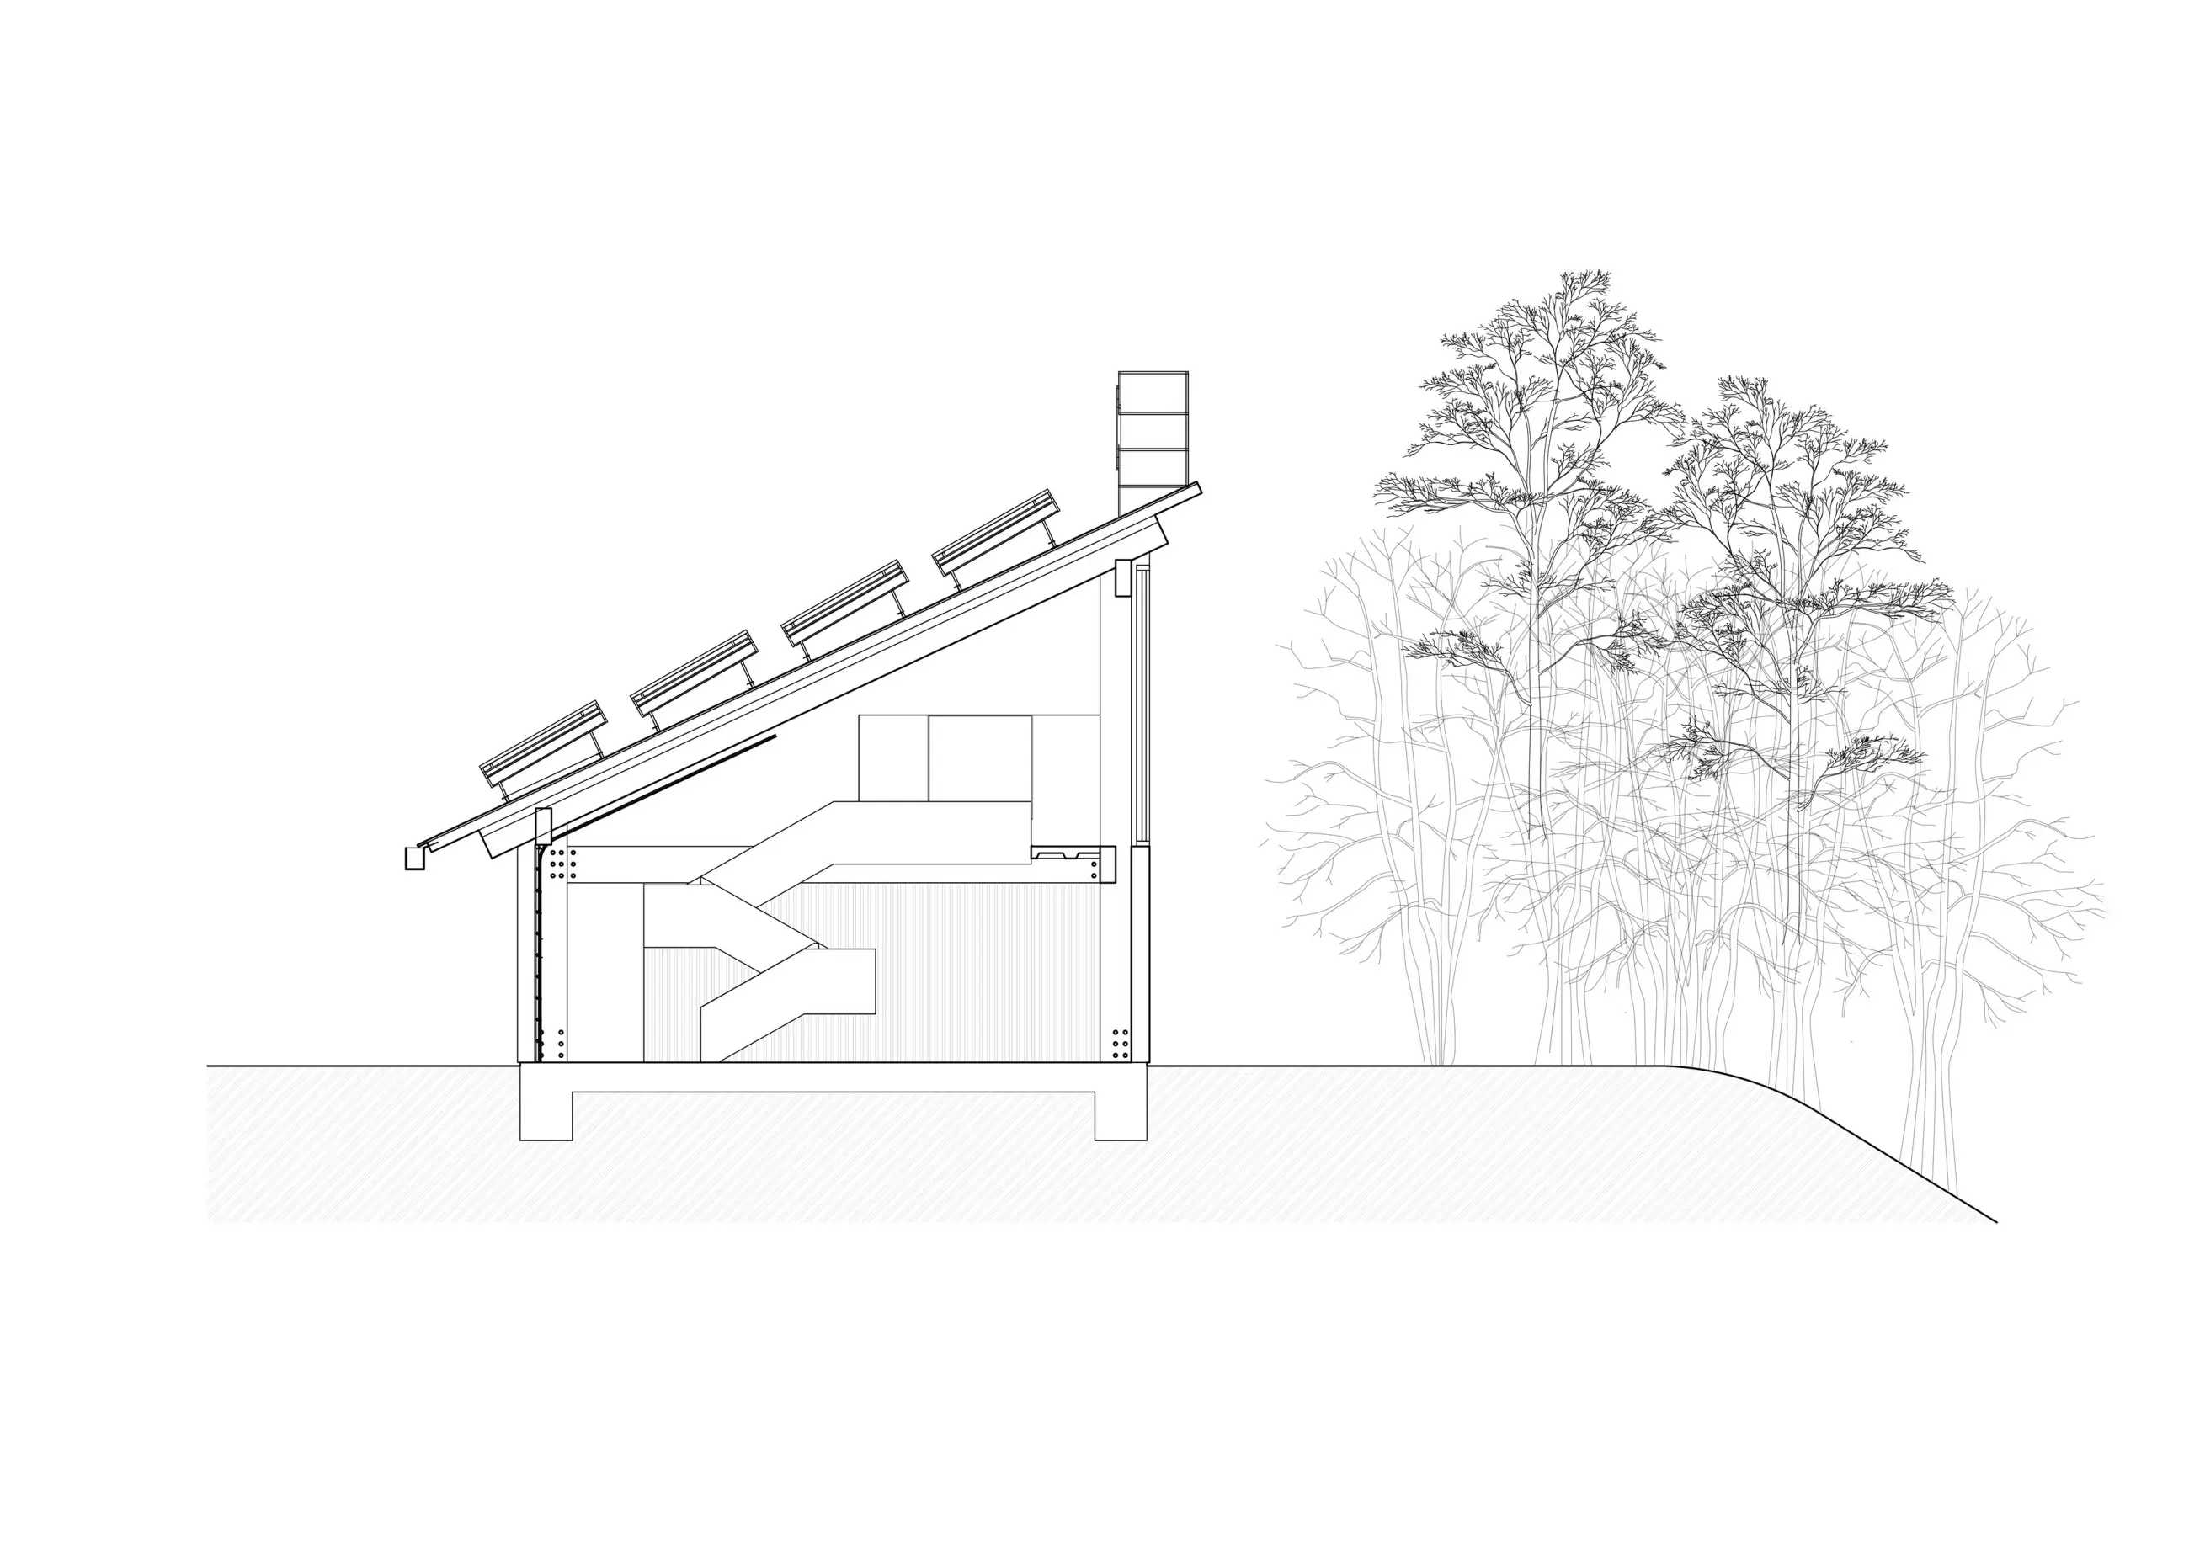
The site of the current garage was once occupied by an old stable whose dilapidated condition made restoration impossible. Behind it, views opened up toward the surrounding forest and a passing stream. We leveraged this natural asset, designing a practical new auto service facility that responds naturally and contextually to its environment.
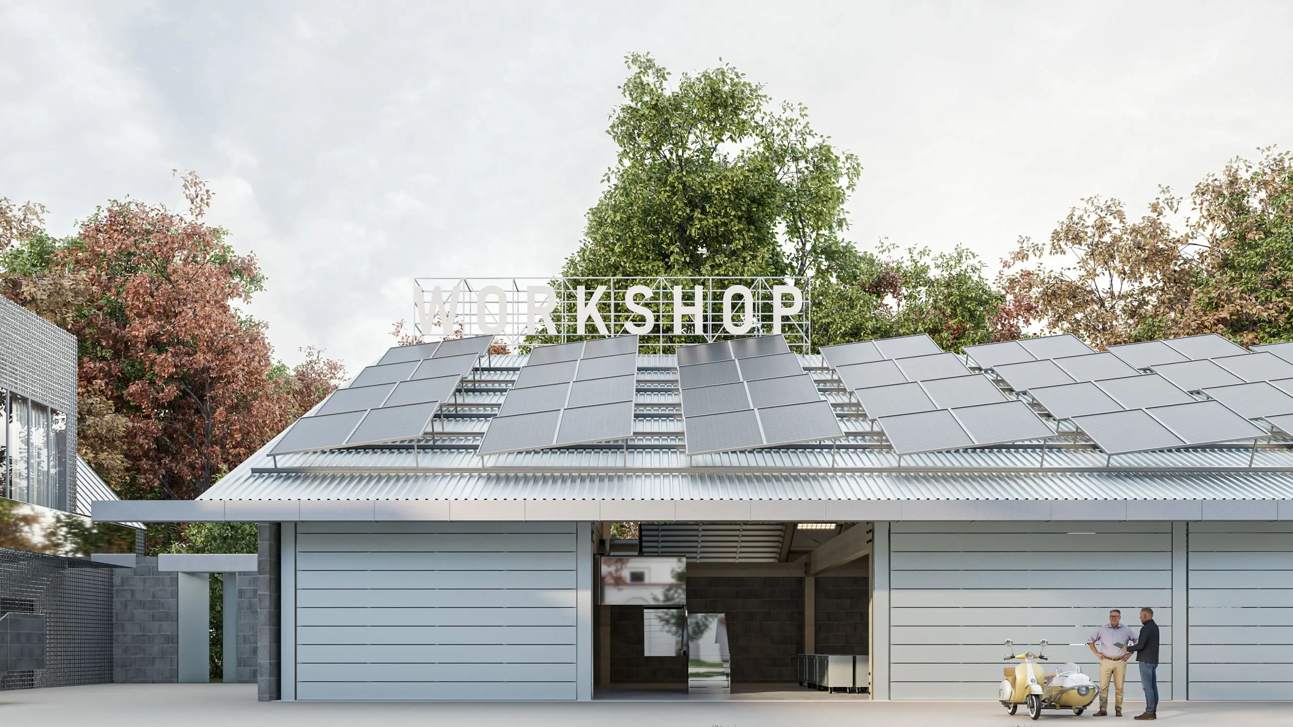
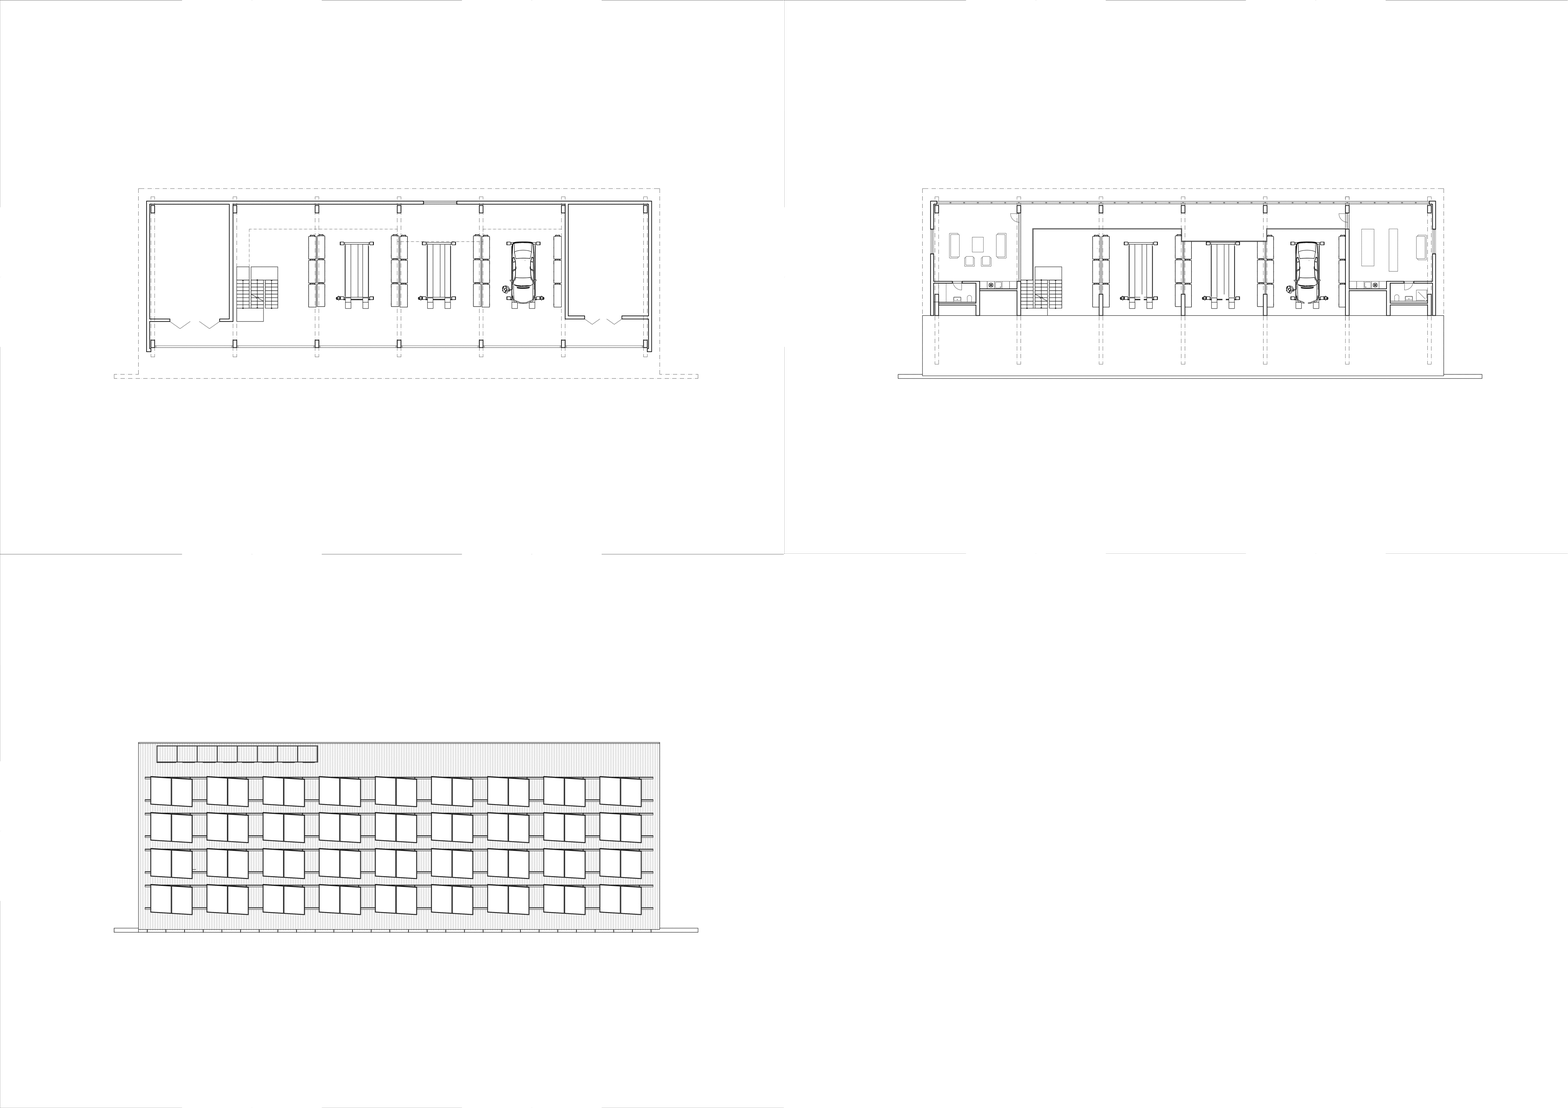
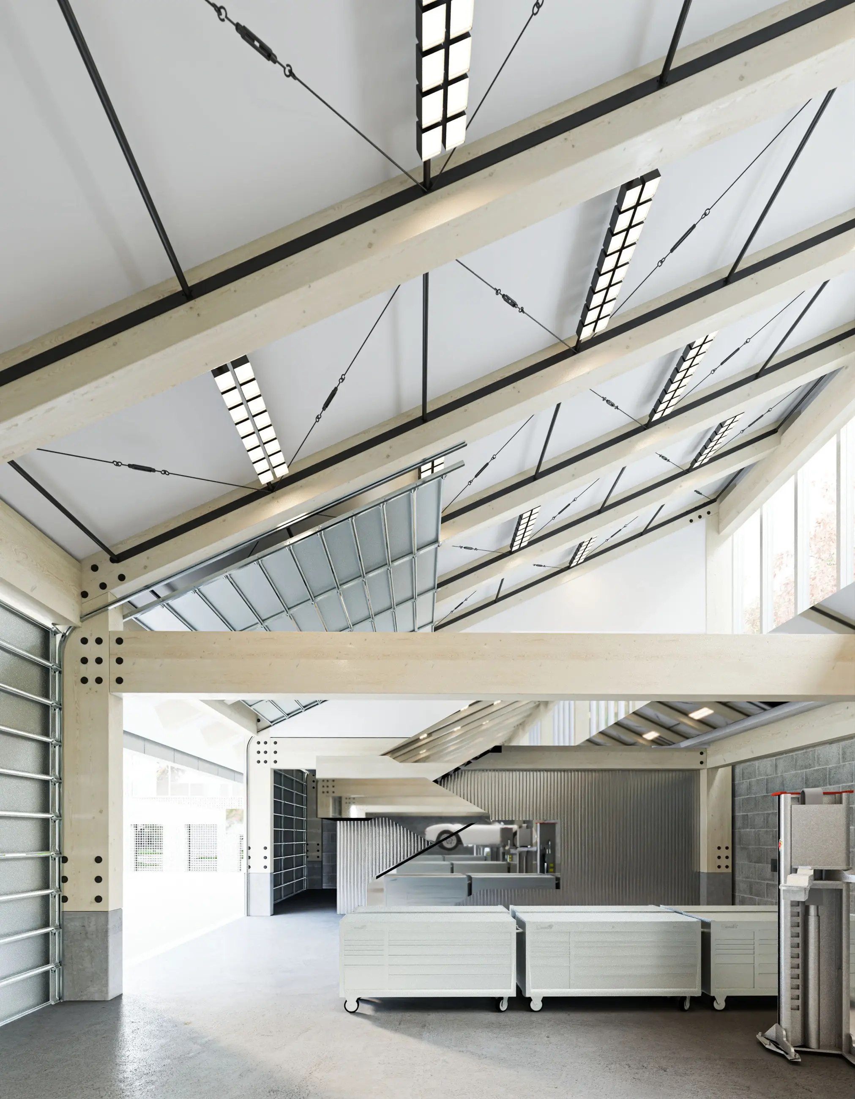
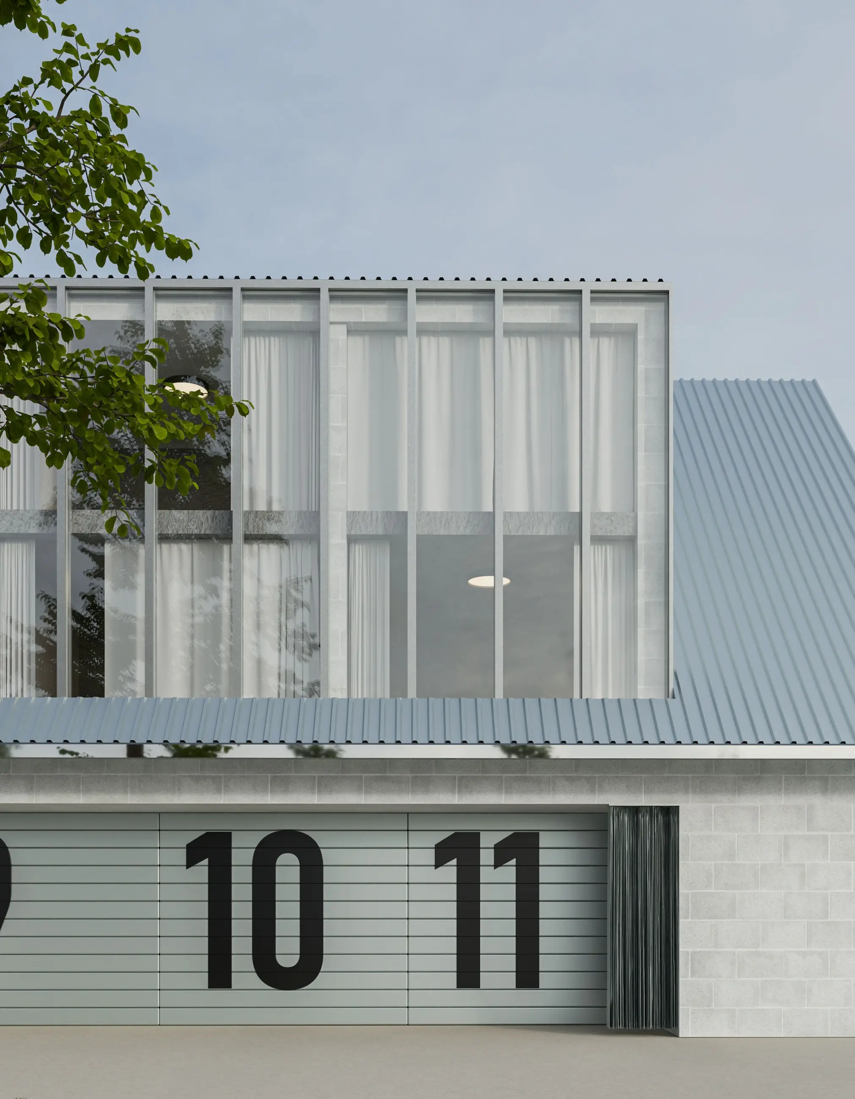
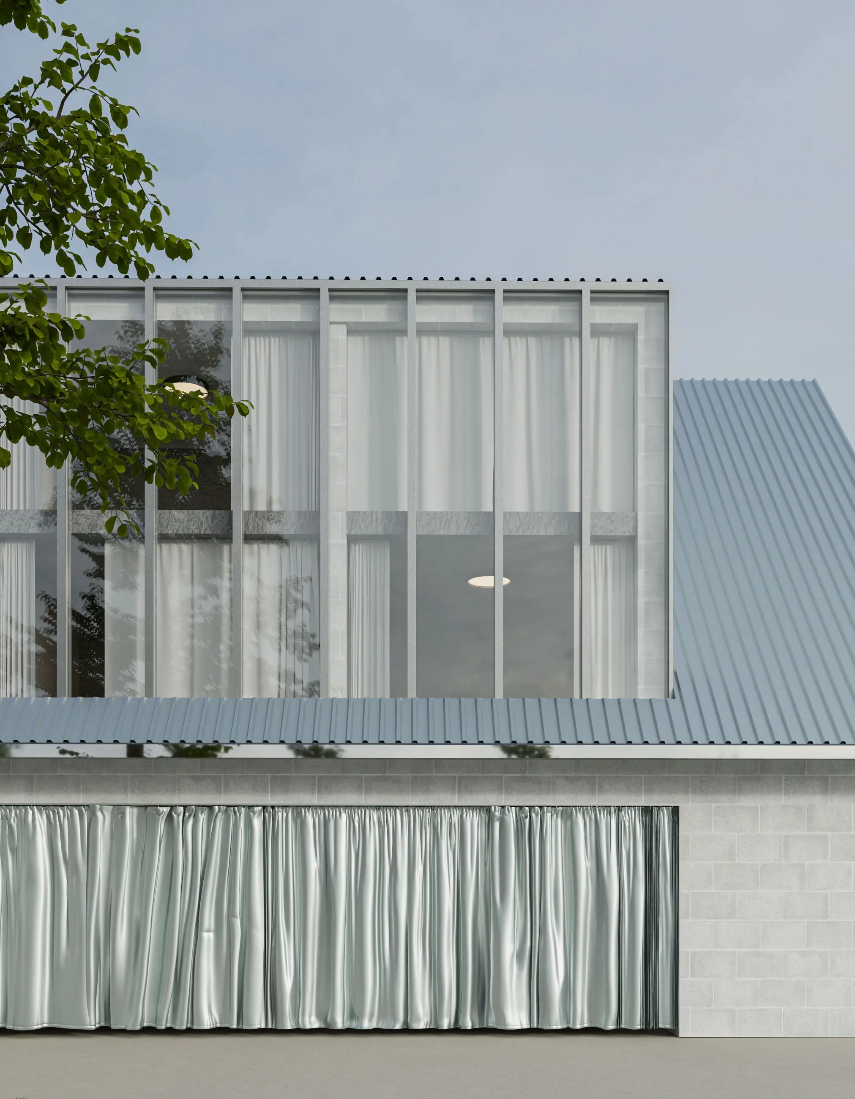
The building features a straightforward two-story structure topped with a south-facing shed roof equipped with solar panels. The lower level is built from concrete masonry units, a robust, functional choice for the workshop, wash bay, and paint booth. The upper level utilizes lightweight timber construction, housing offices and a waiting lounge overlooking both the workshop floor and the wooded stream. A screen wall between the auto service unit and the brewery incorporates a pedestrian gateway, creating a natural connection between the estate, the landscape, and hiking trails leading to the river.
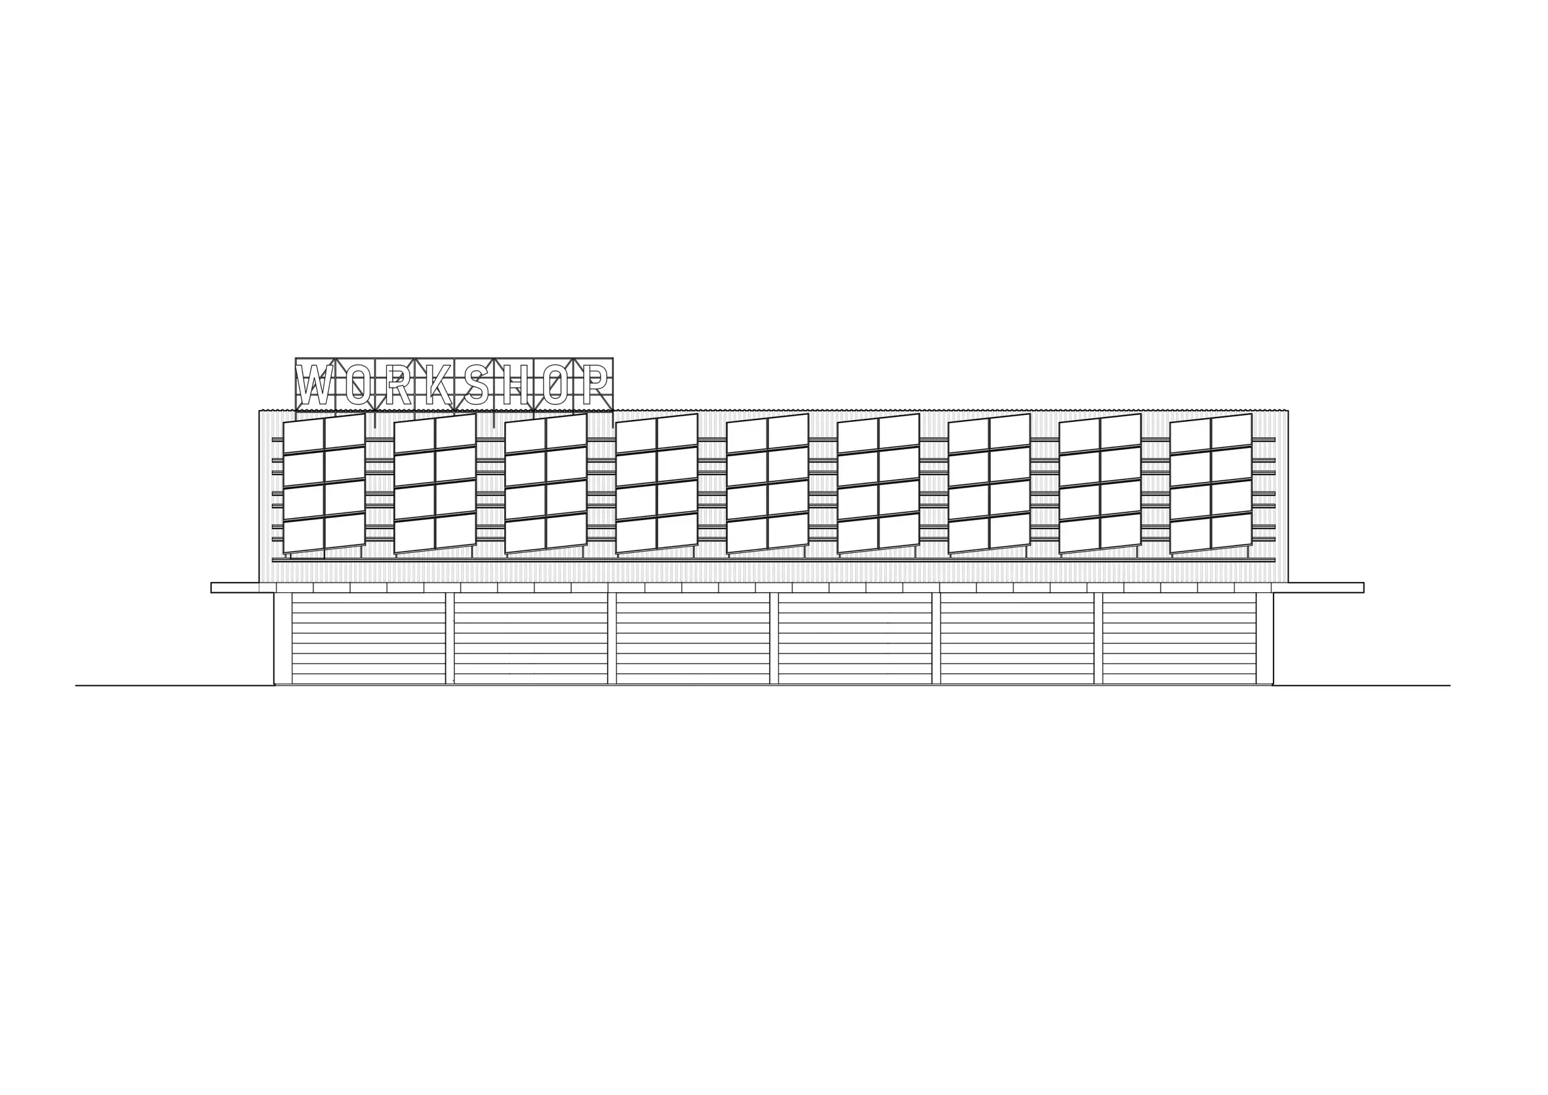
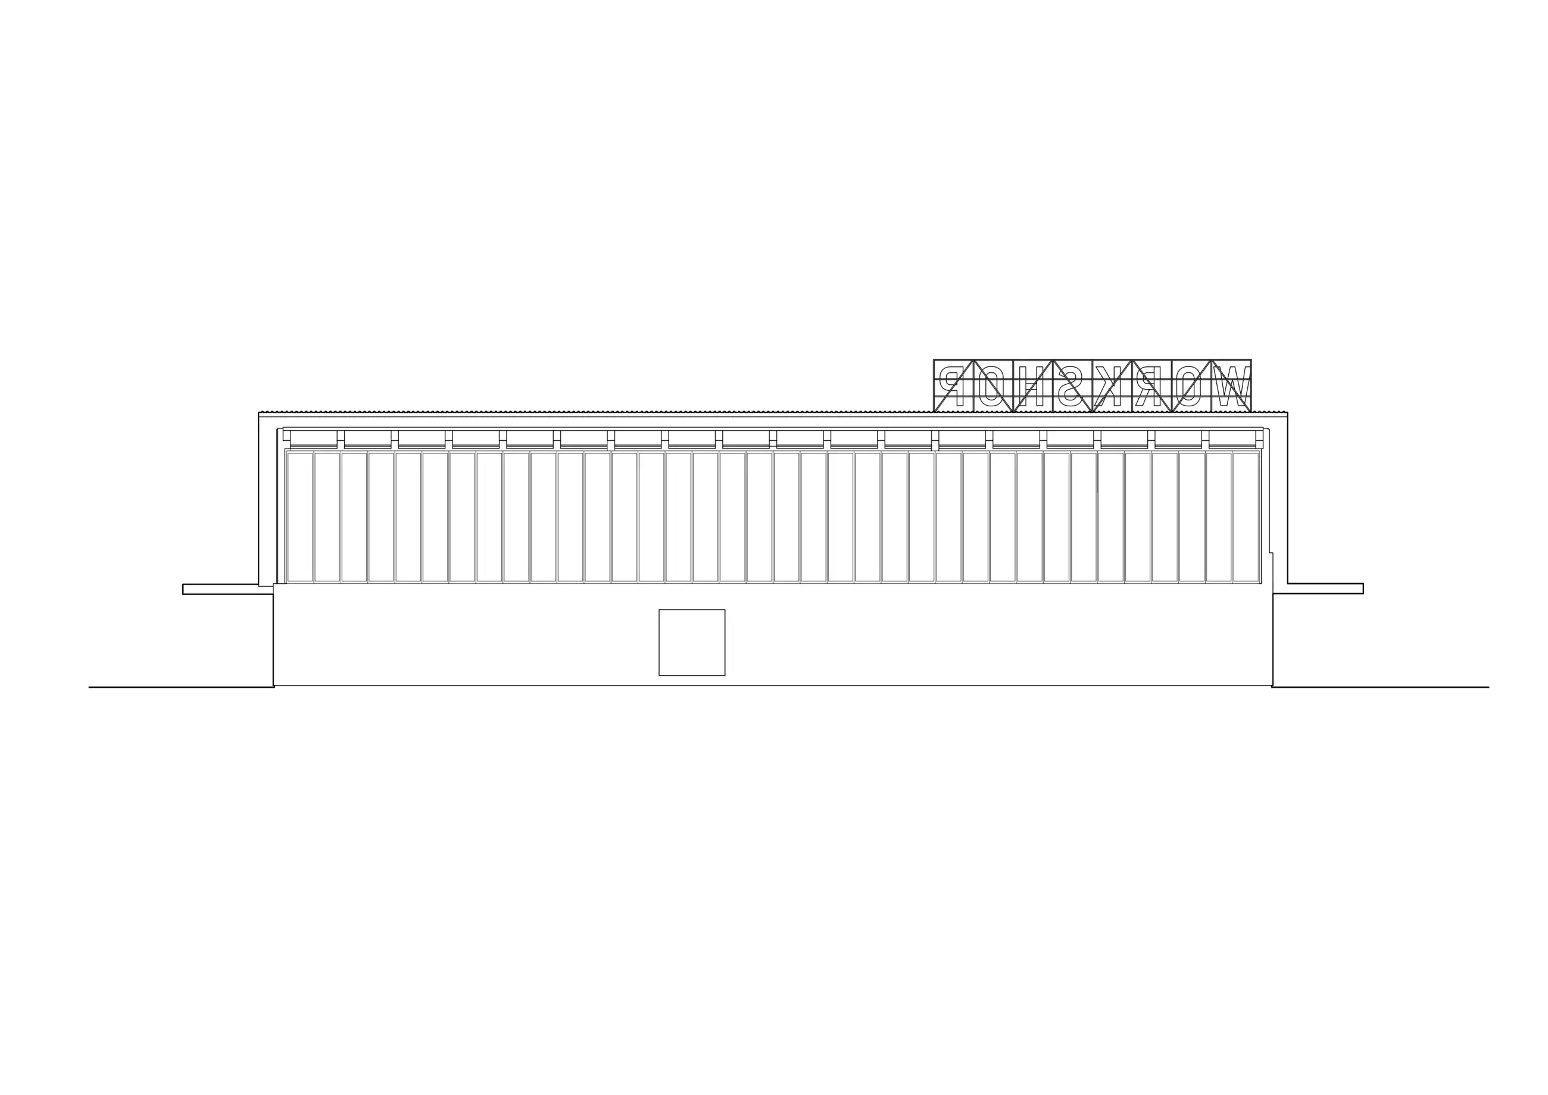
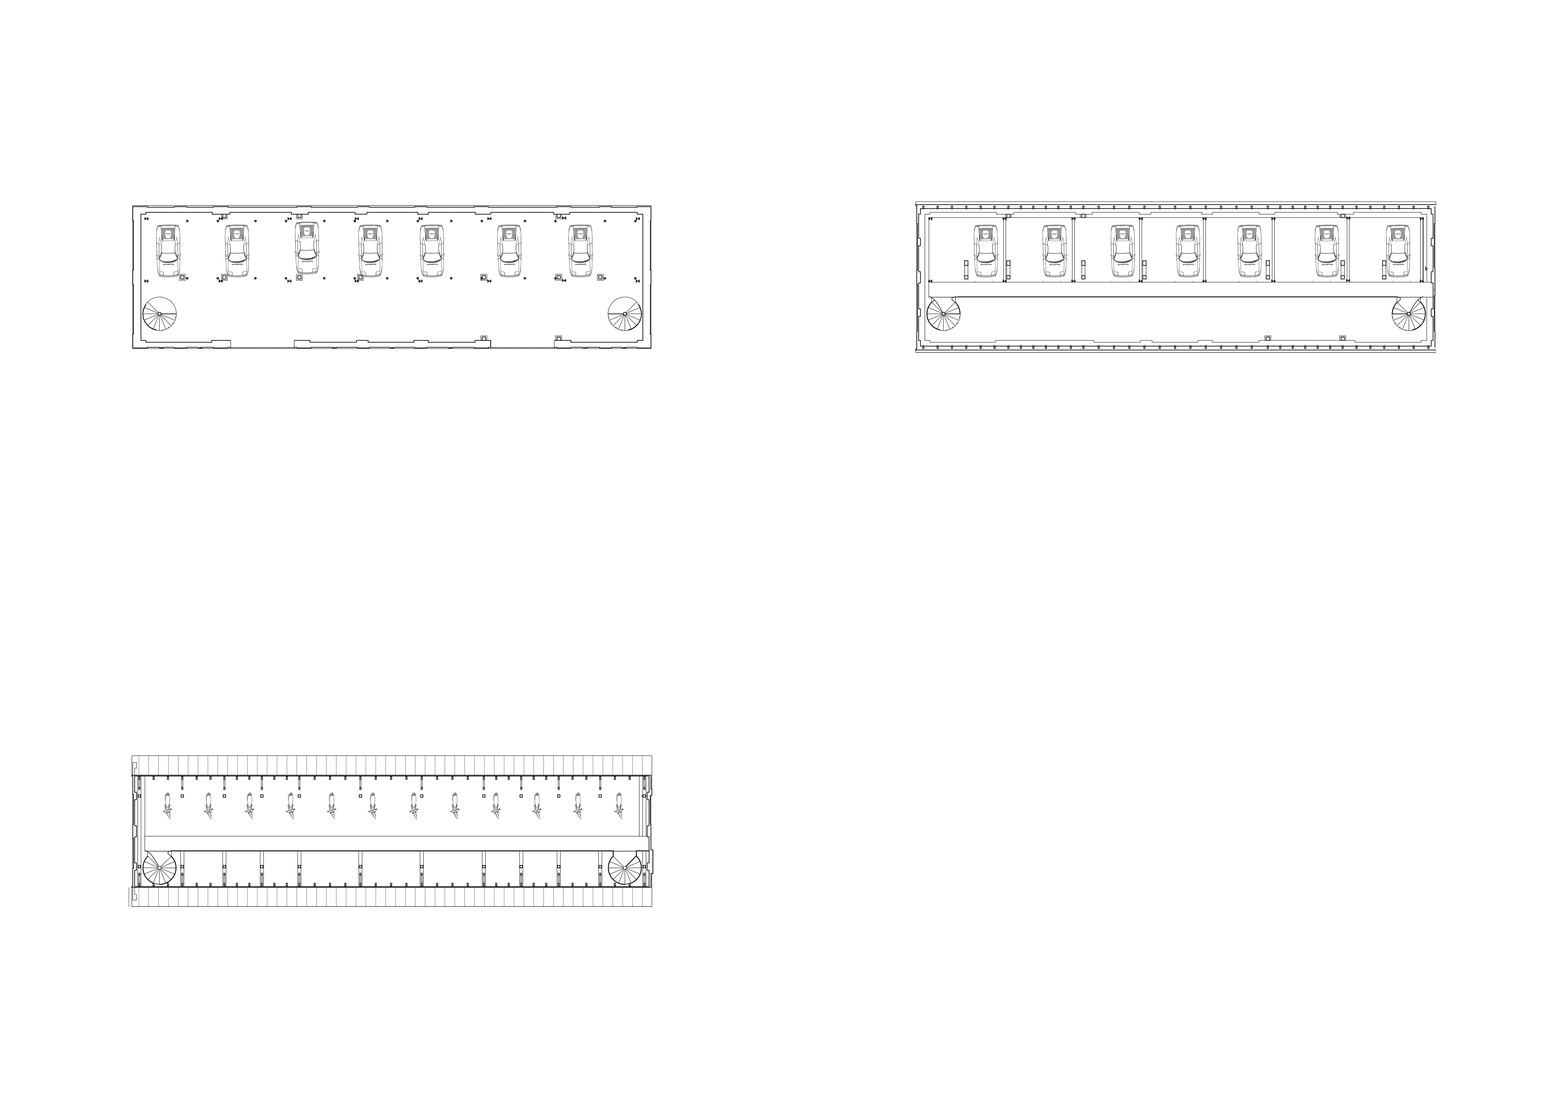
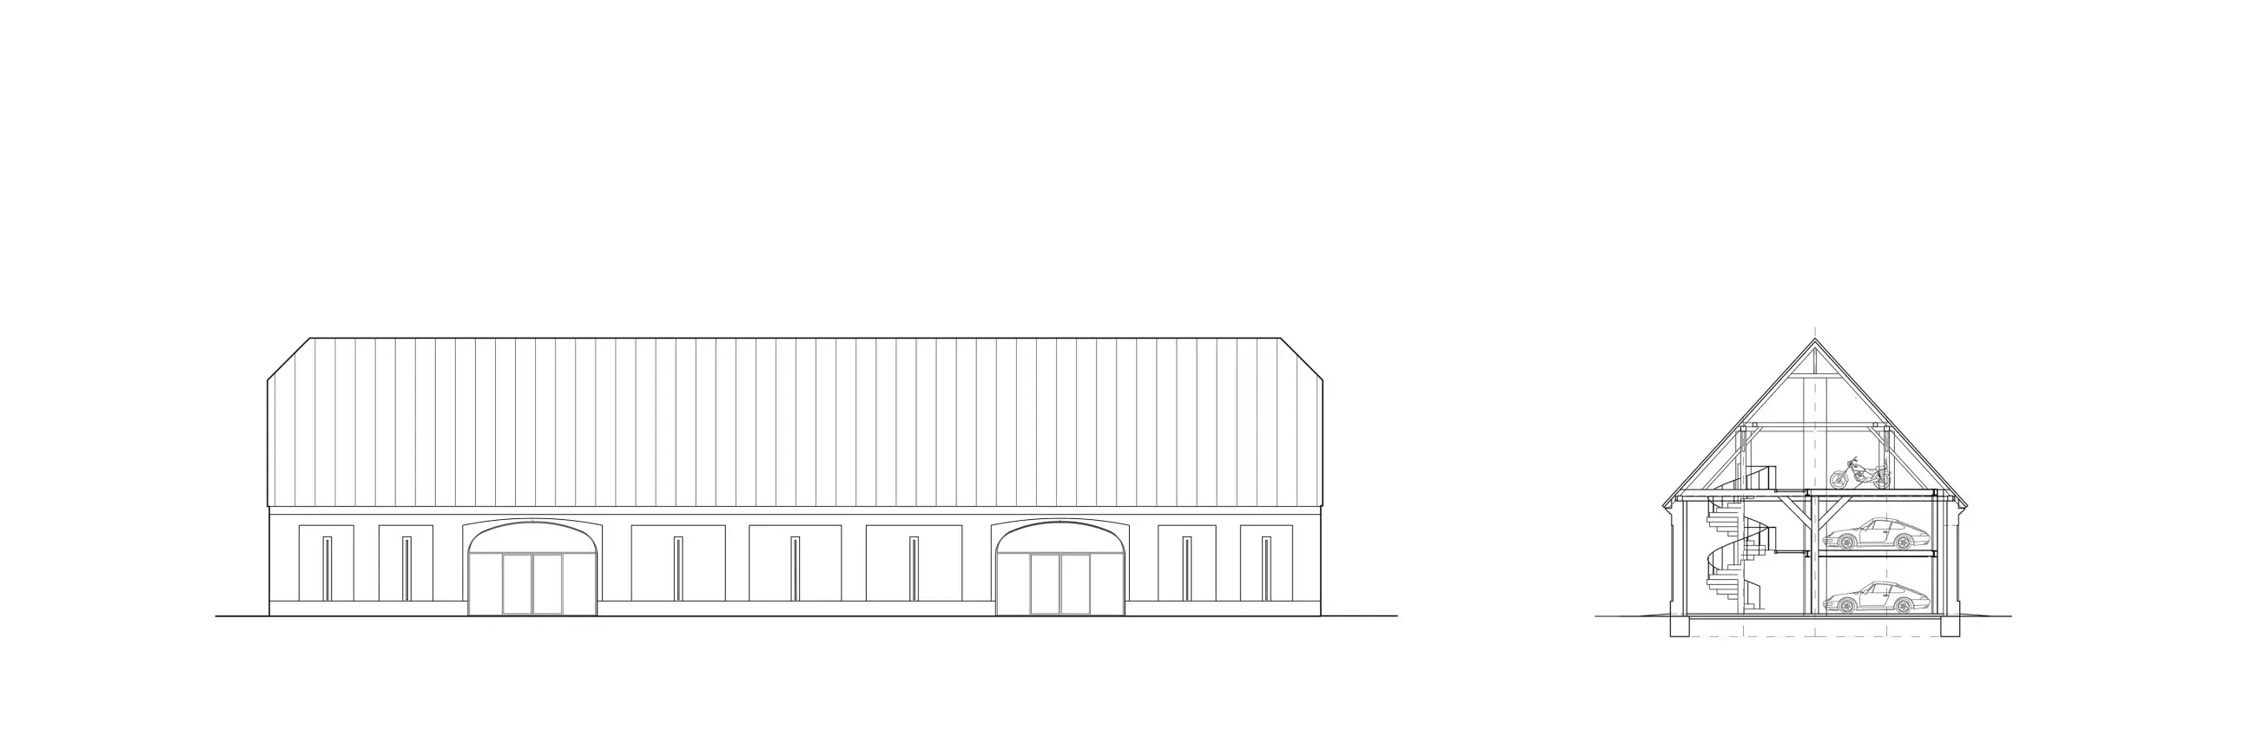
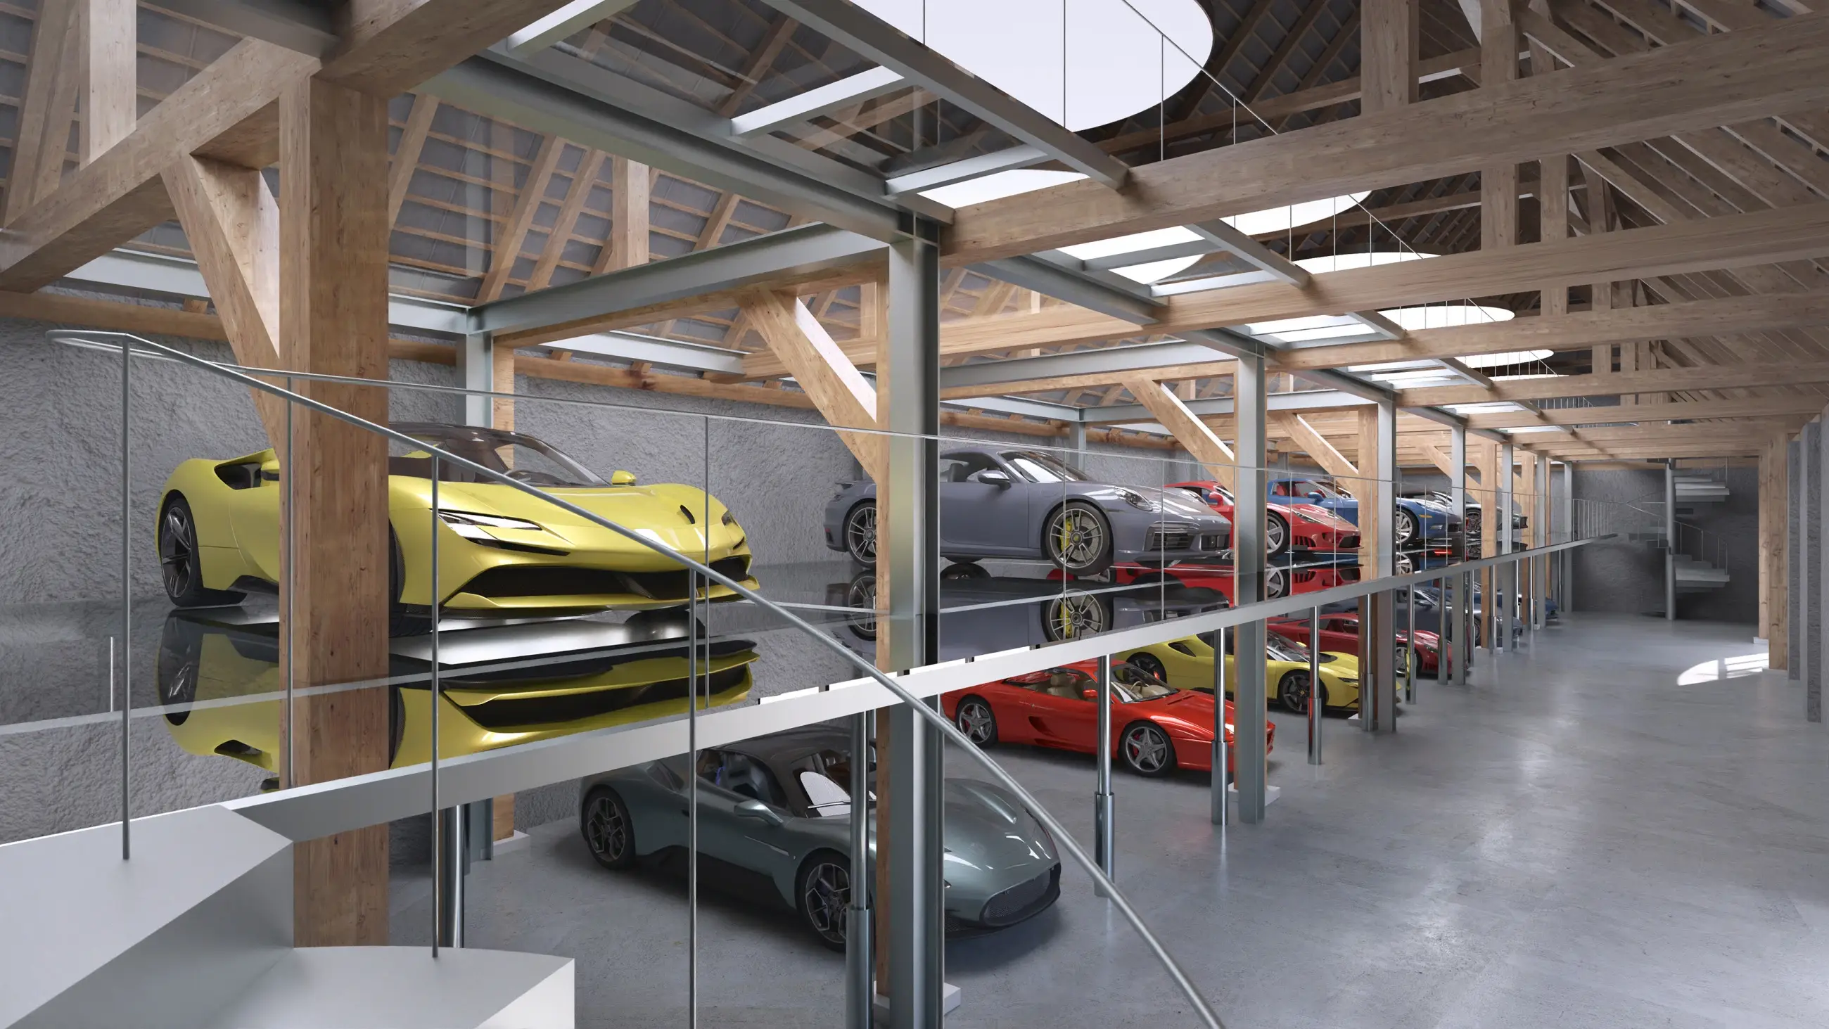
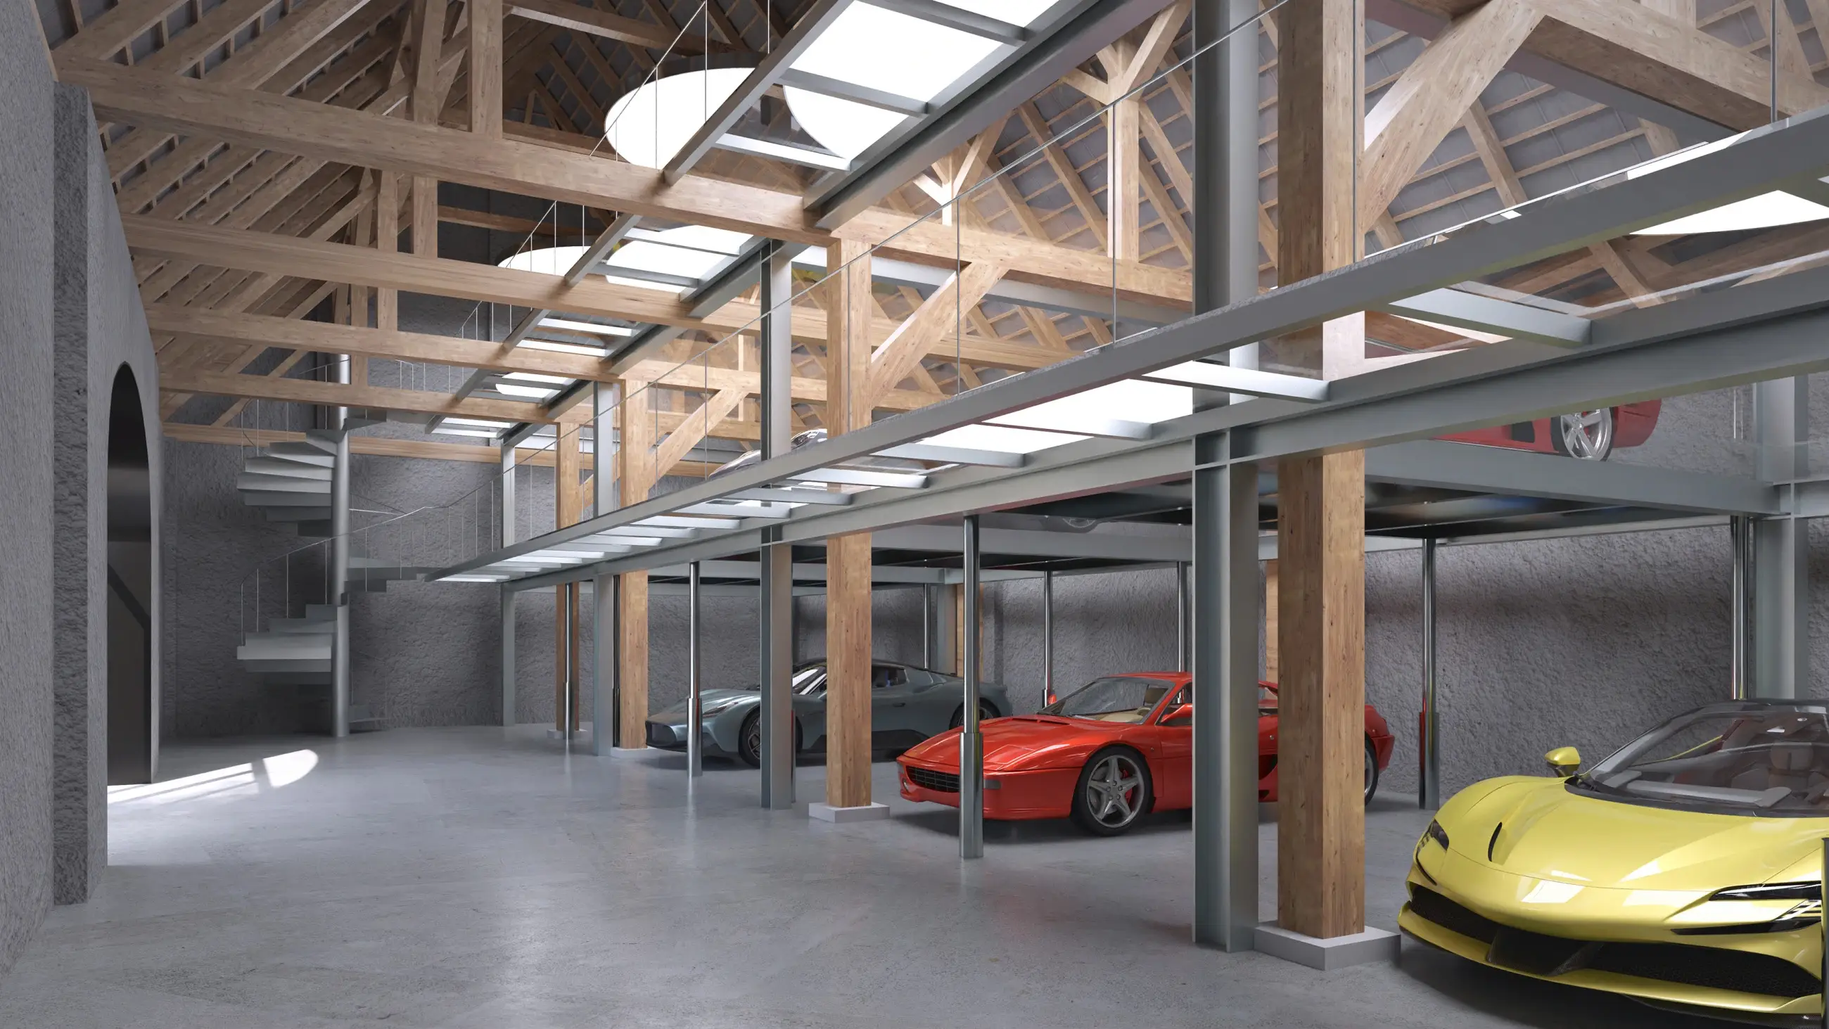
The Barn is a historic timber structure adapted for new uses, housing valuable vintage cars and motorcycles. Adjacent to the original timber frame, a steel structure with multi-level vehicle storage incorporates car lifts to move exhibits and spiral staircases for visitors.
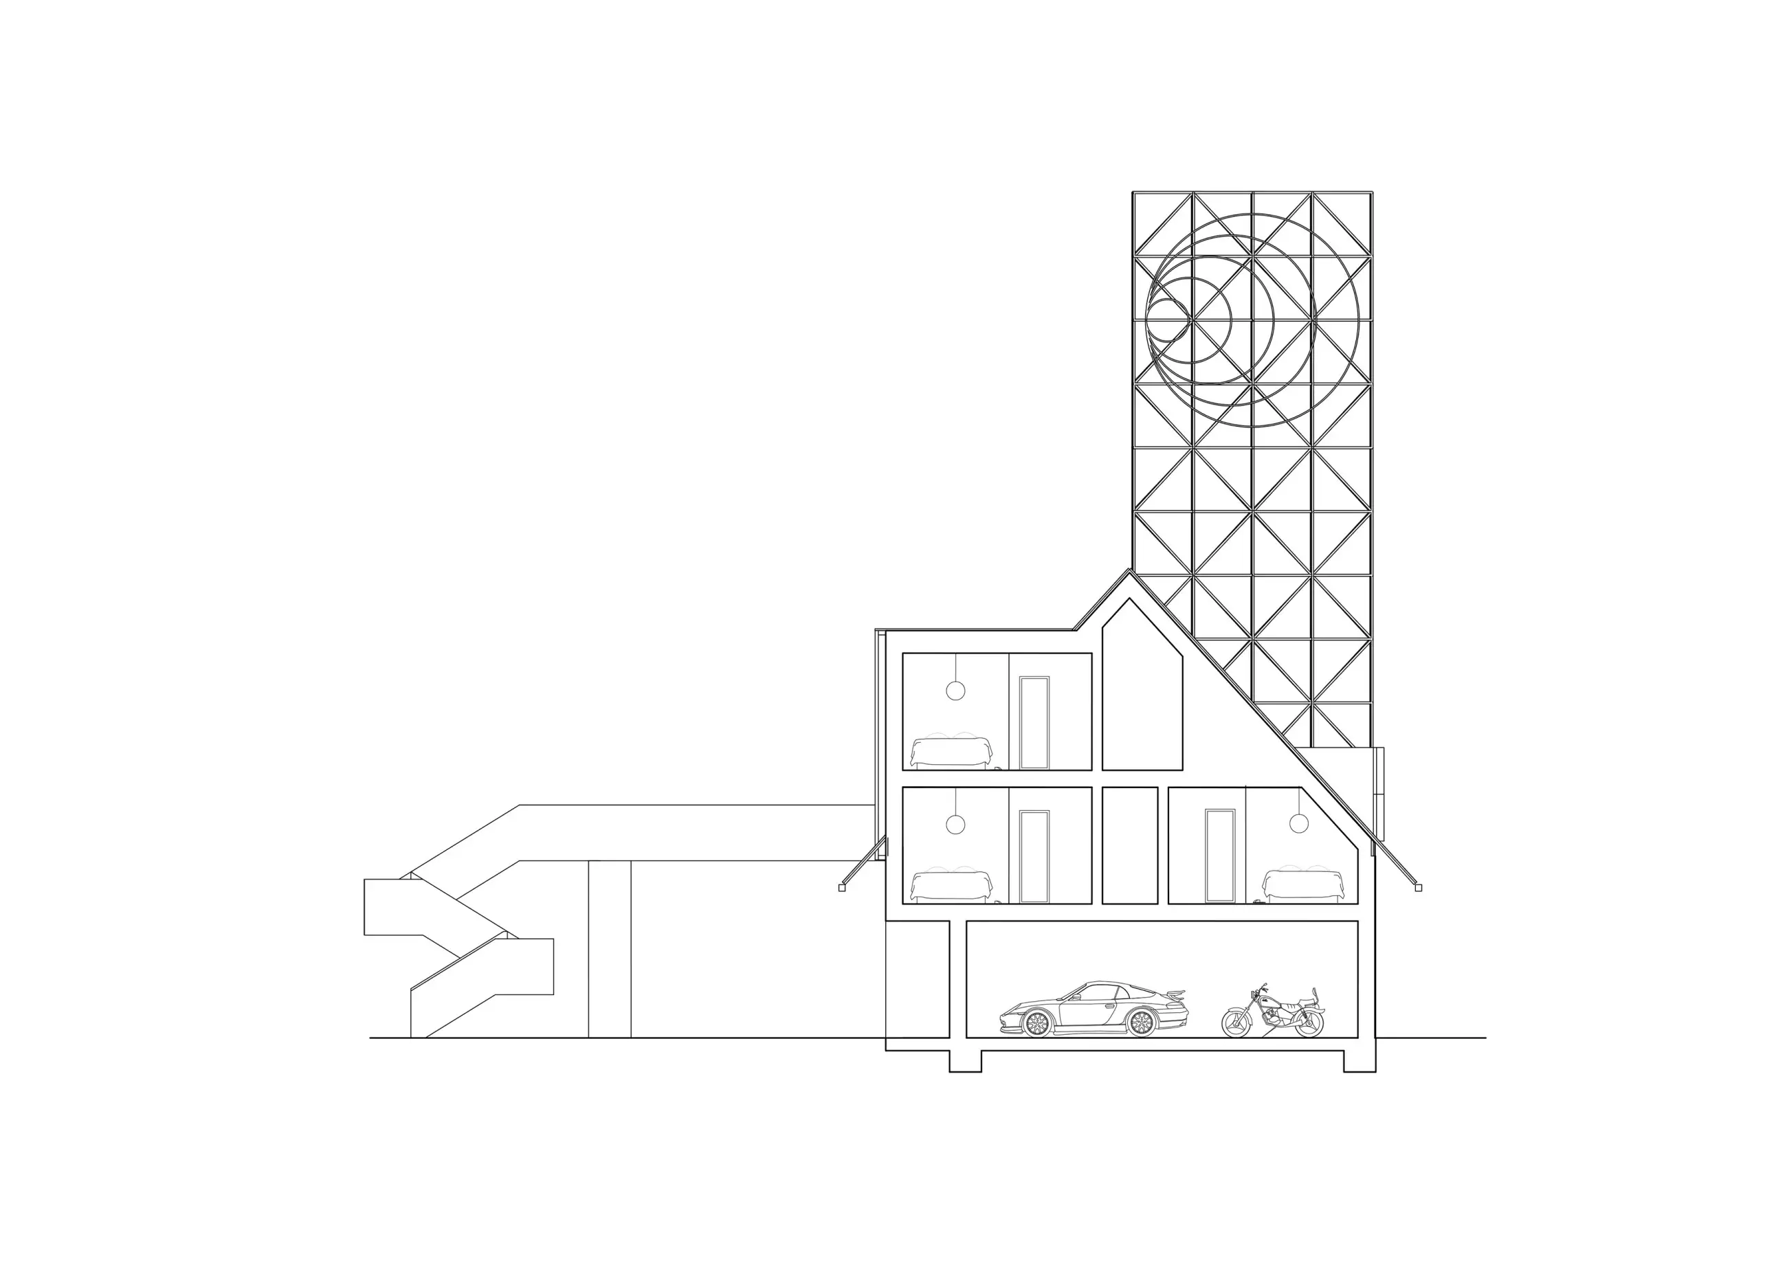
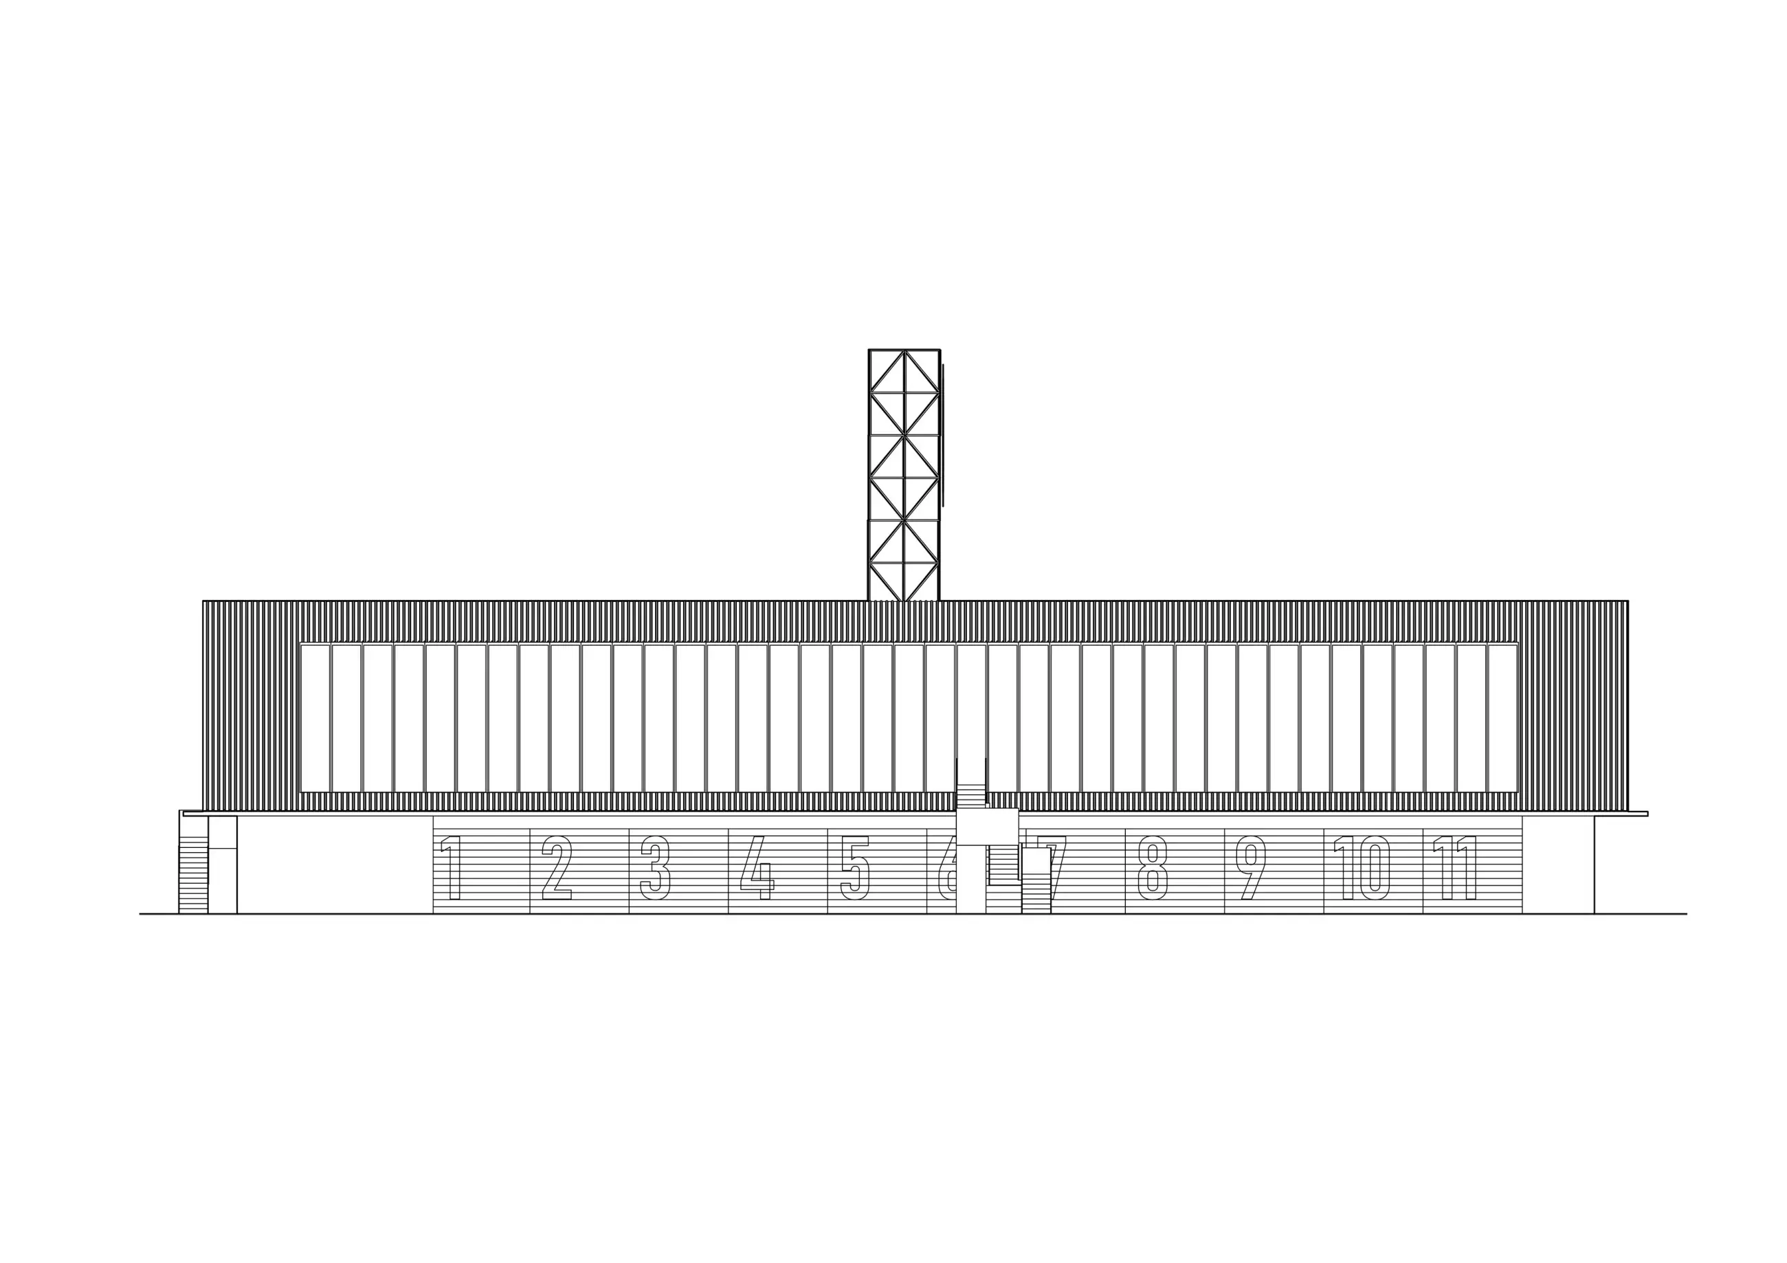
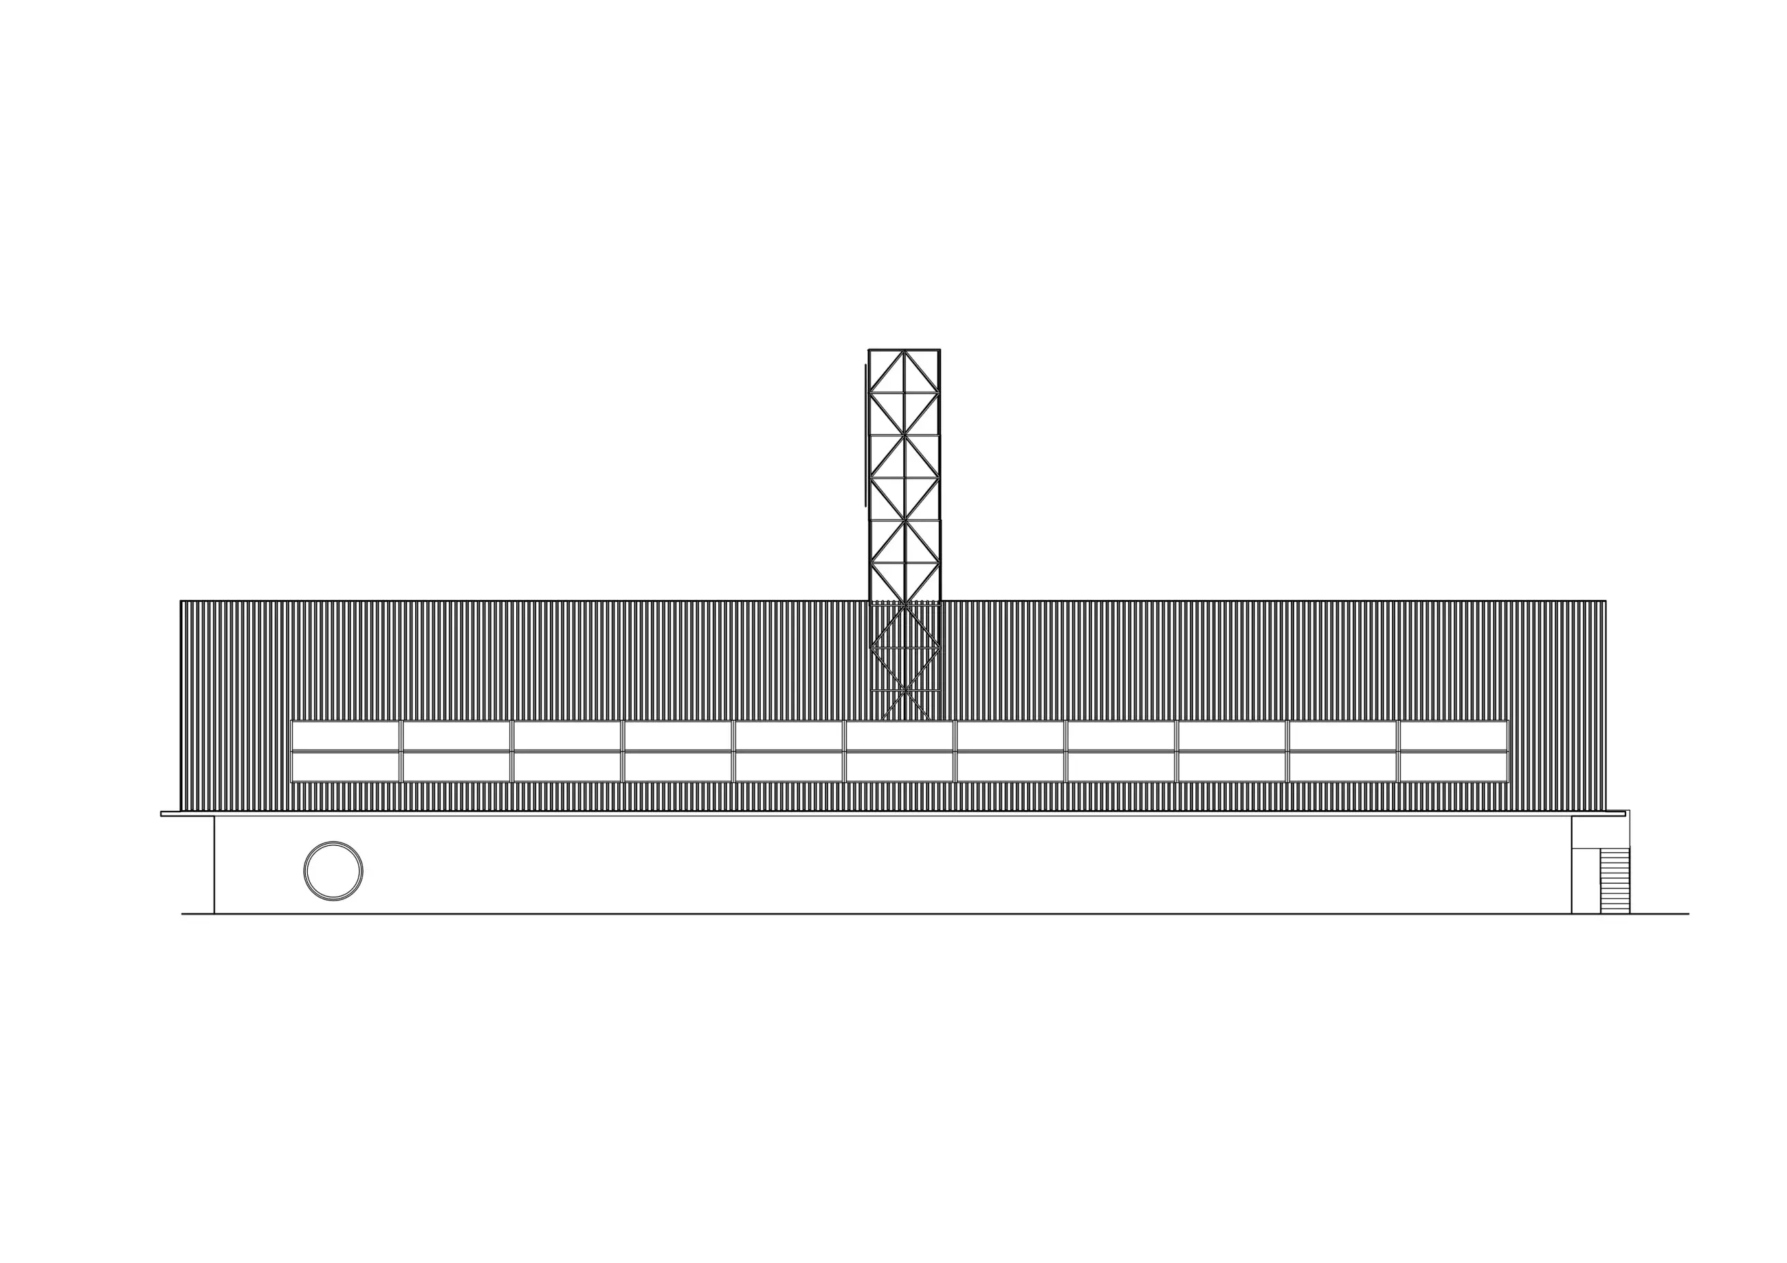
The Stable is a new building that bridges the historic Barn with the rest of the complex while sheltering the courtyard from neighboring properties. It houses guest accommodations and vehicle parking.
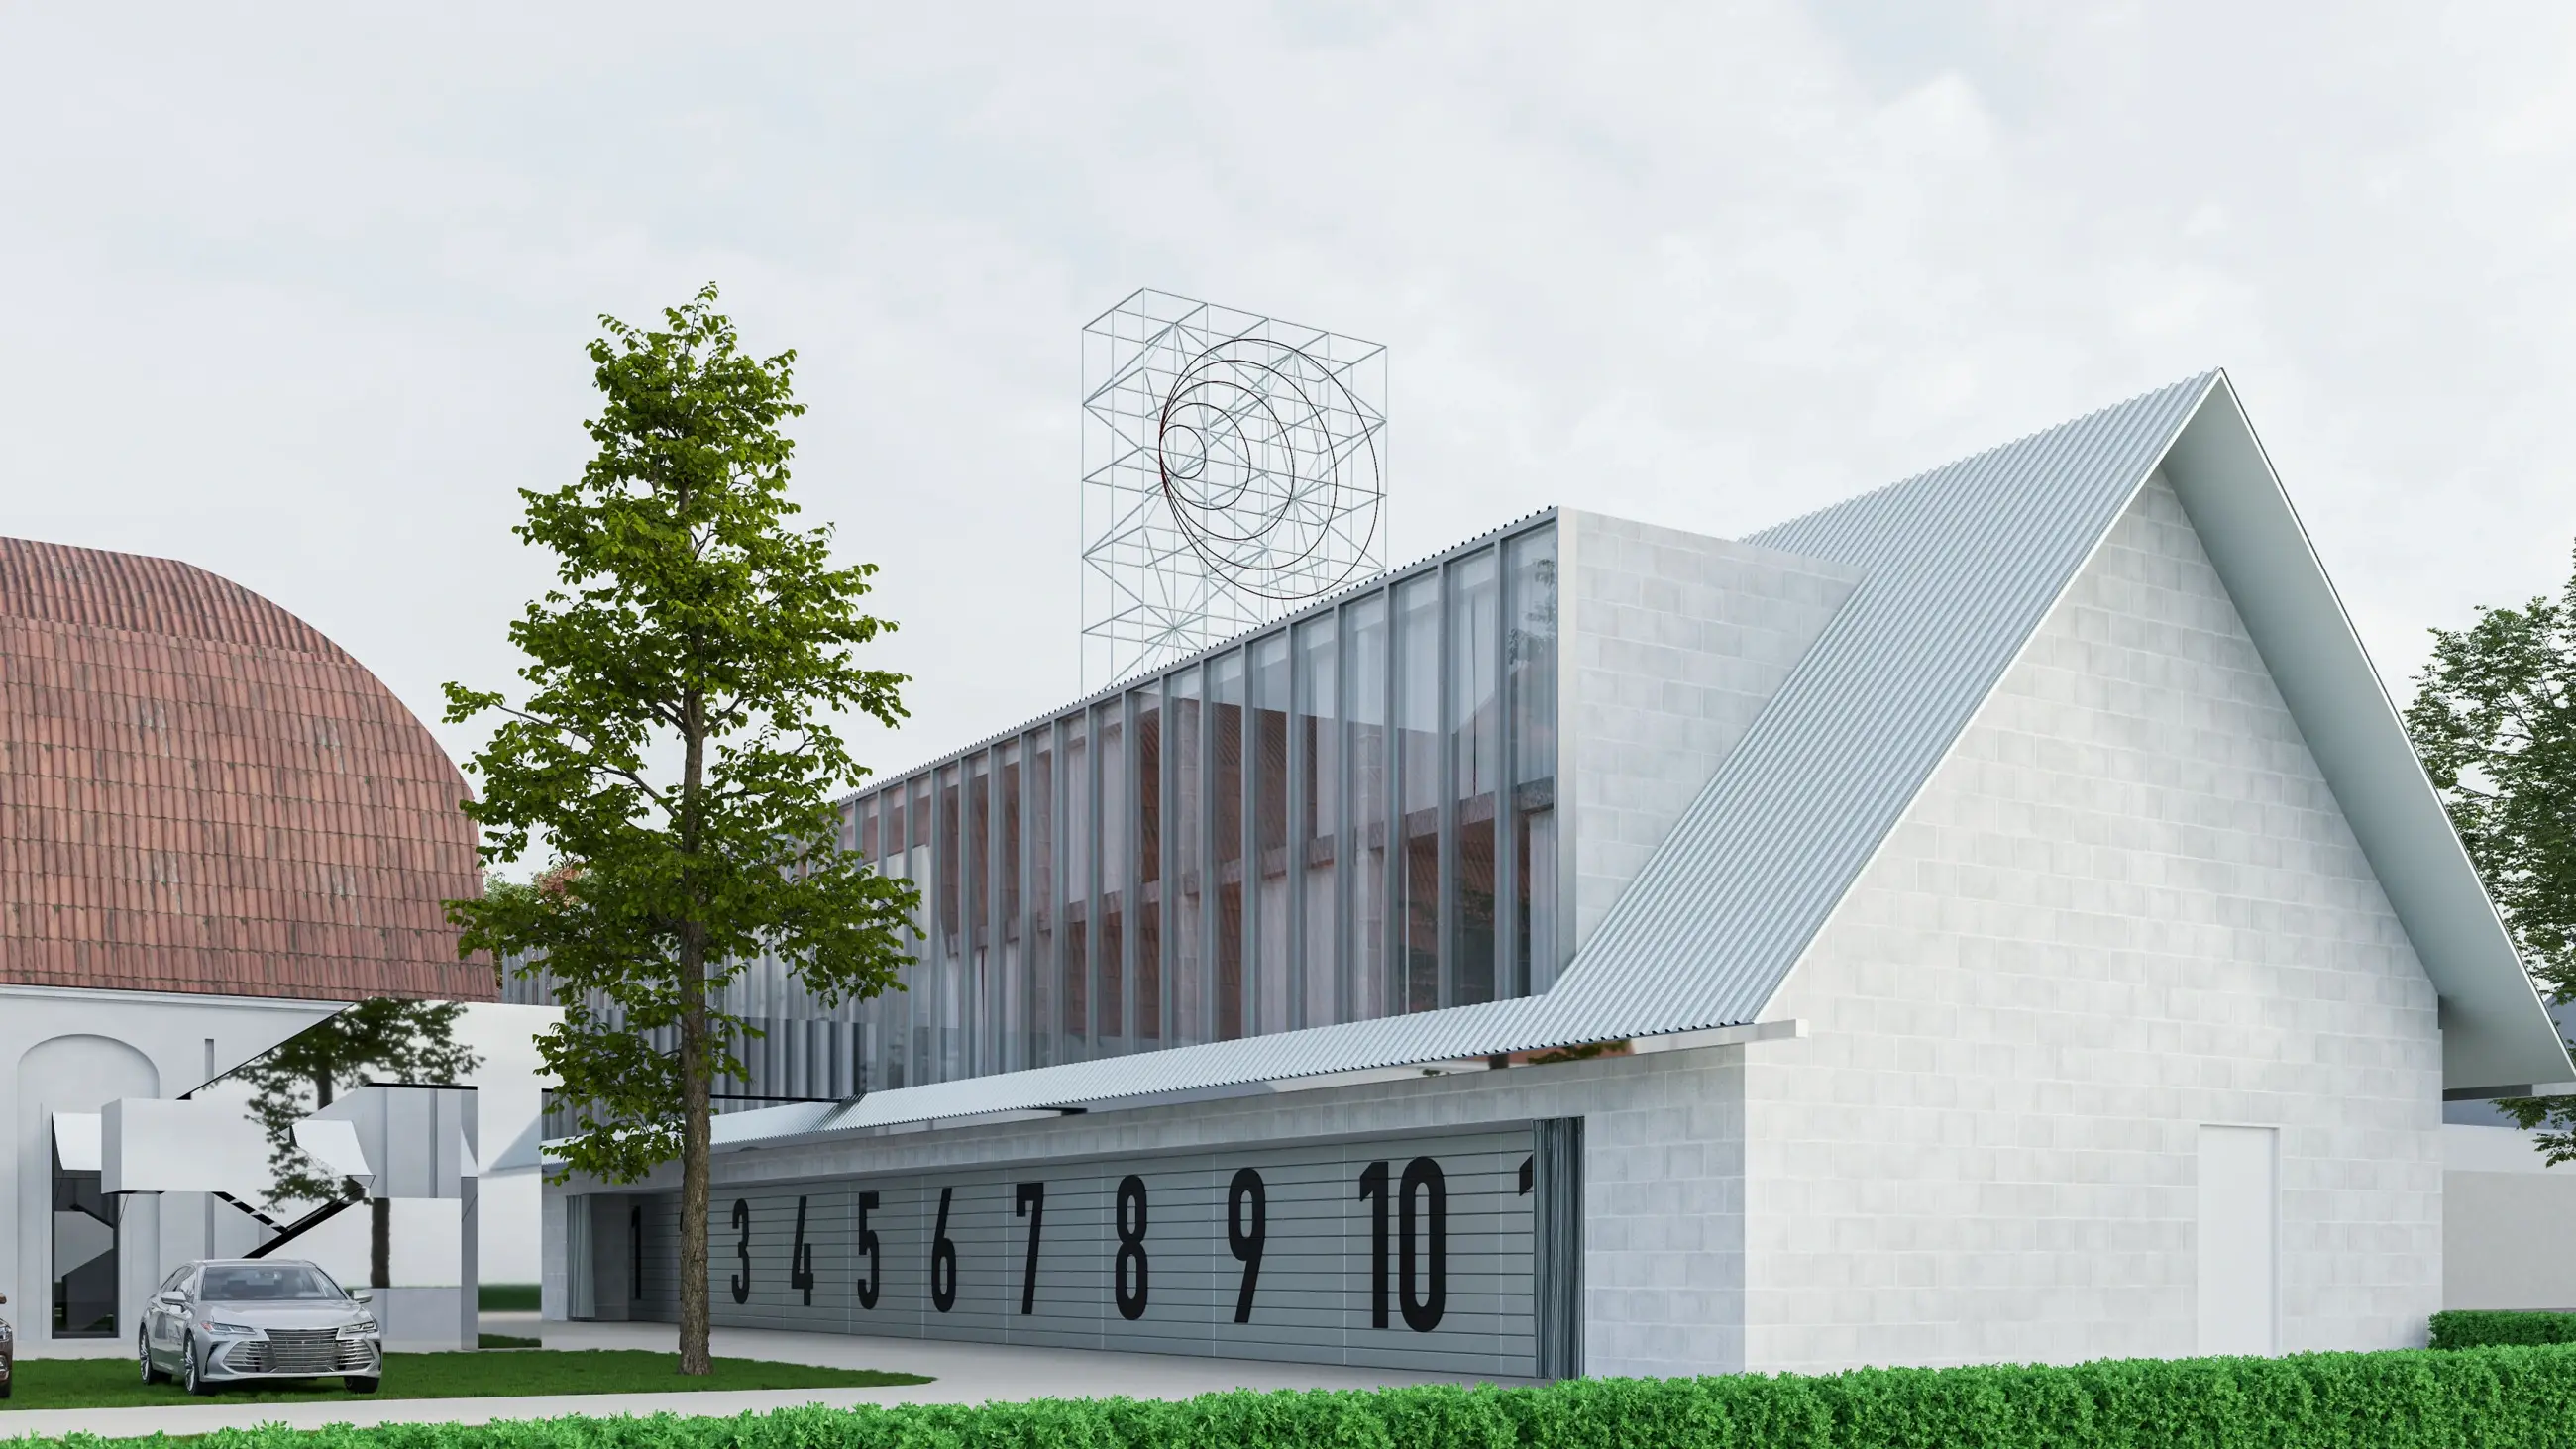
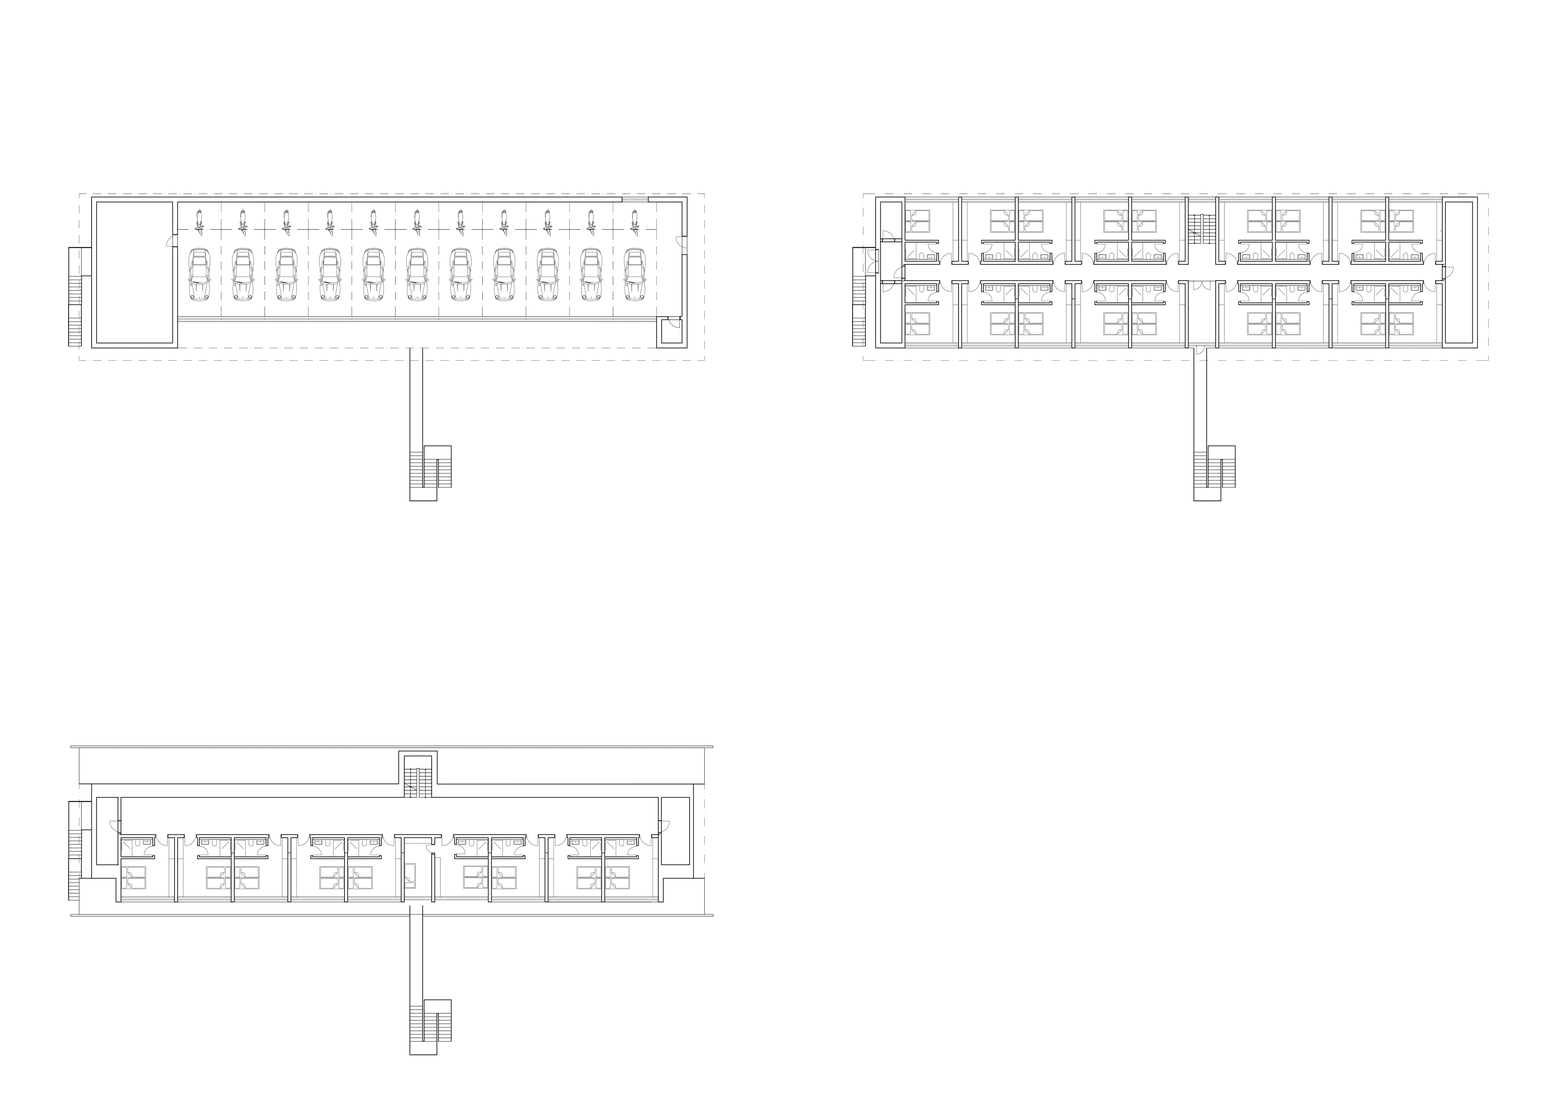
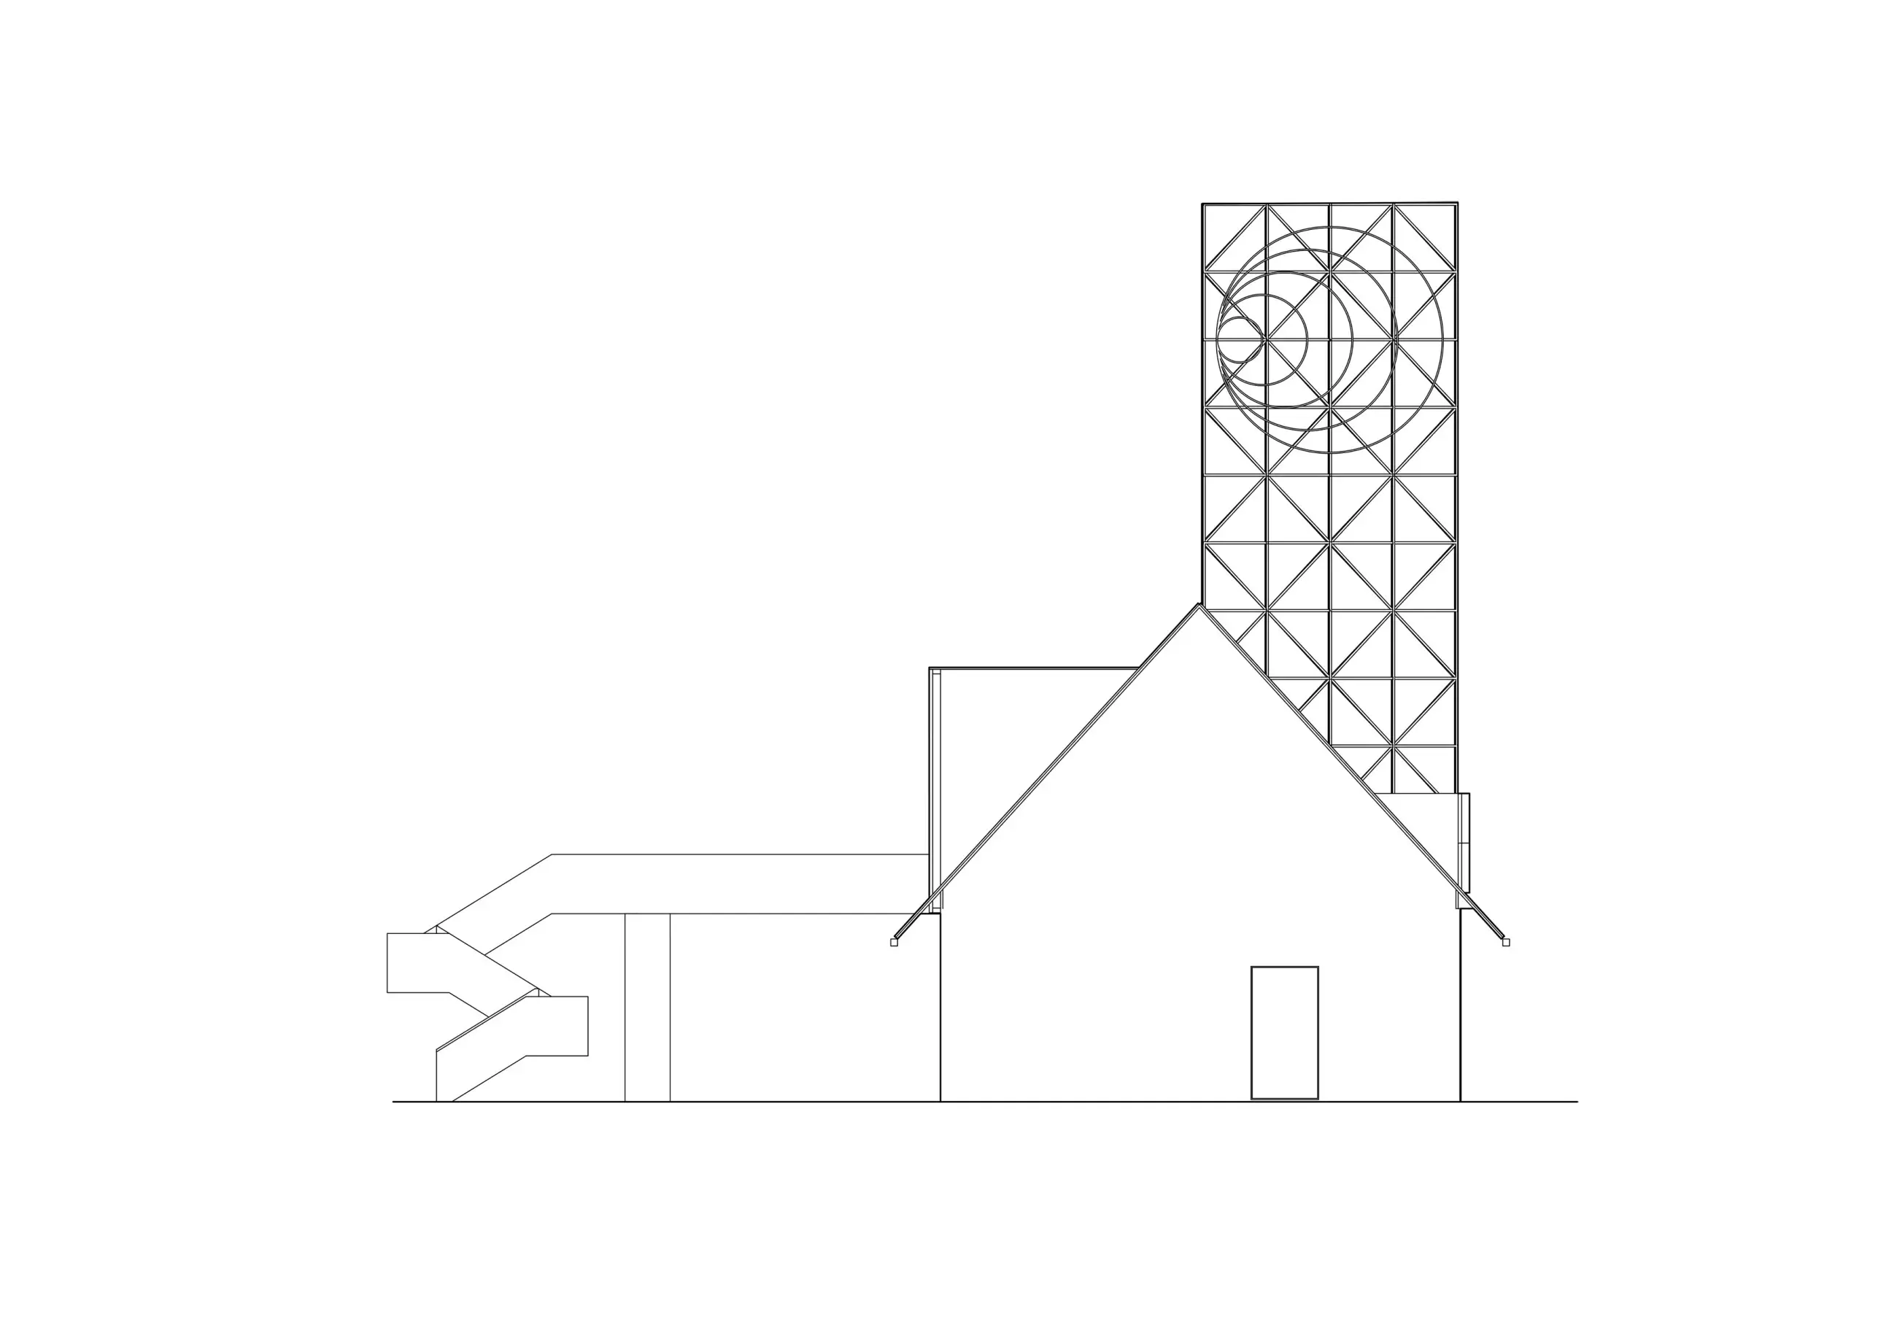
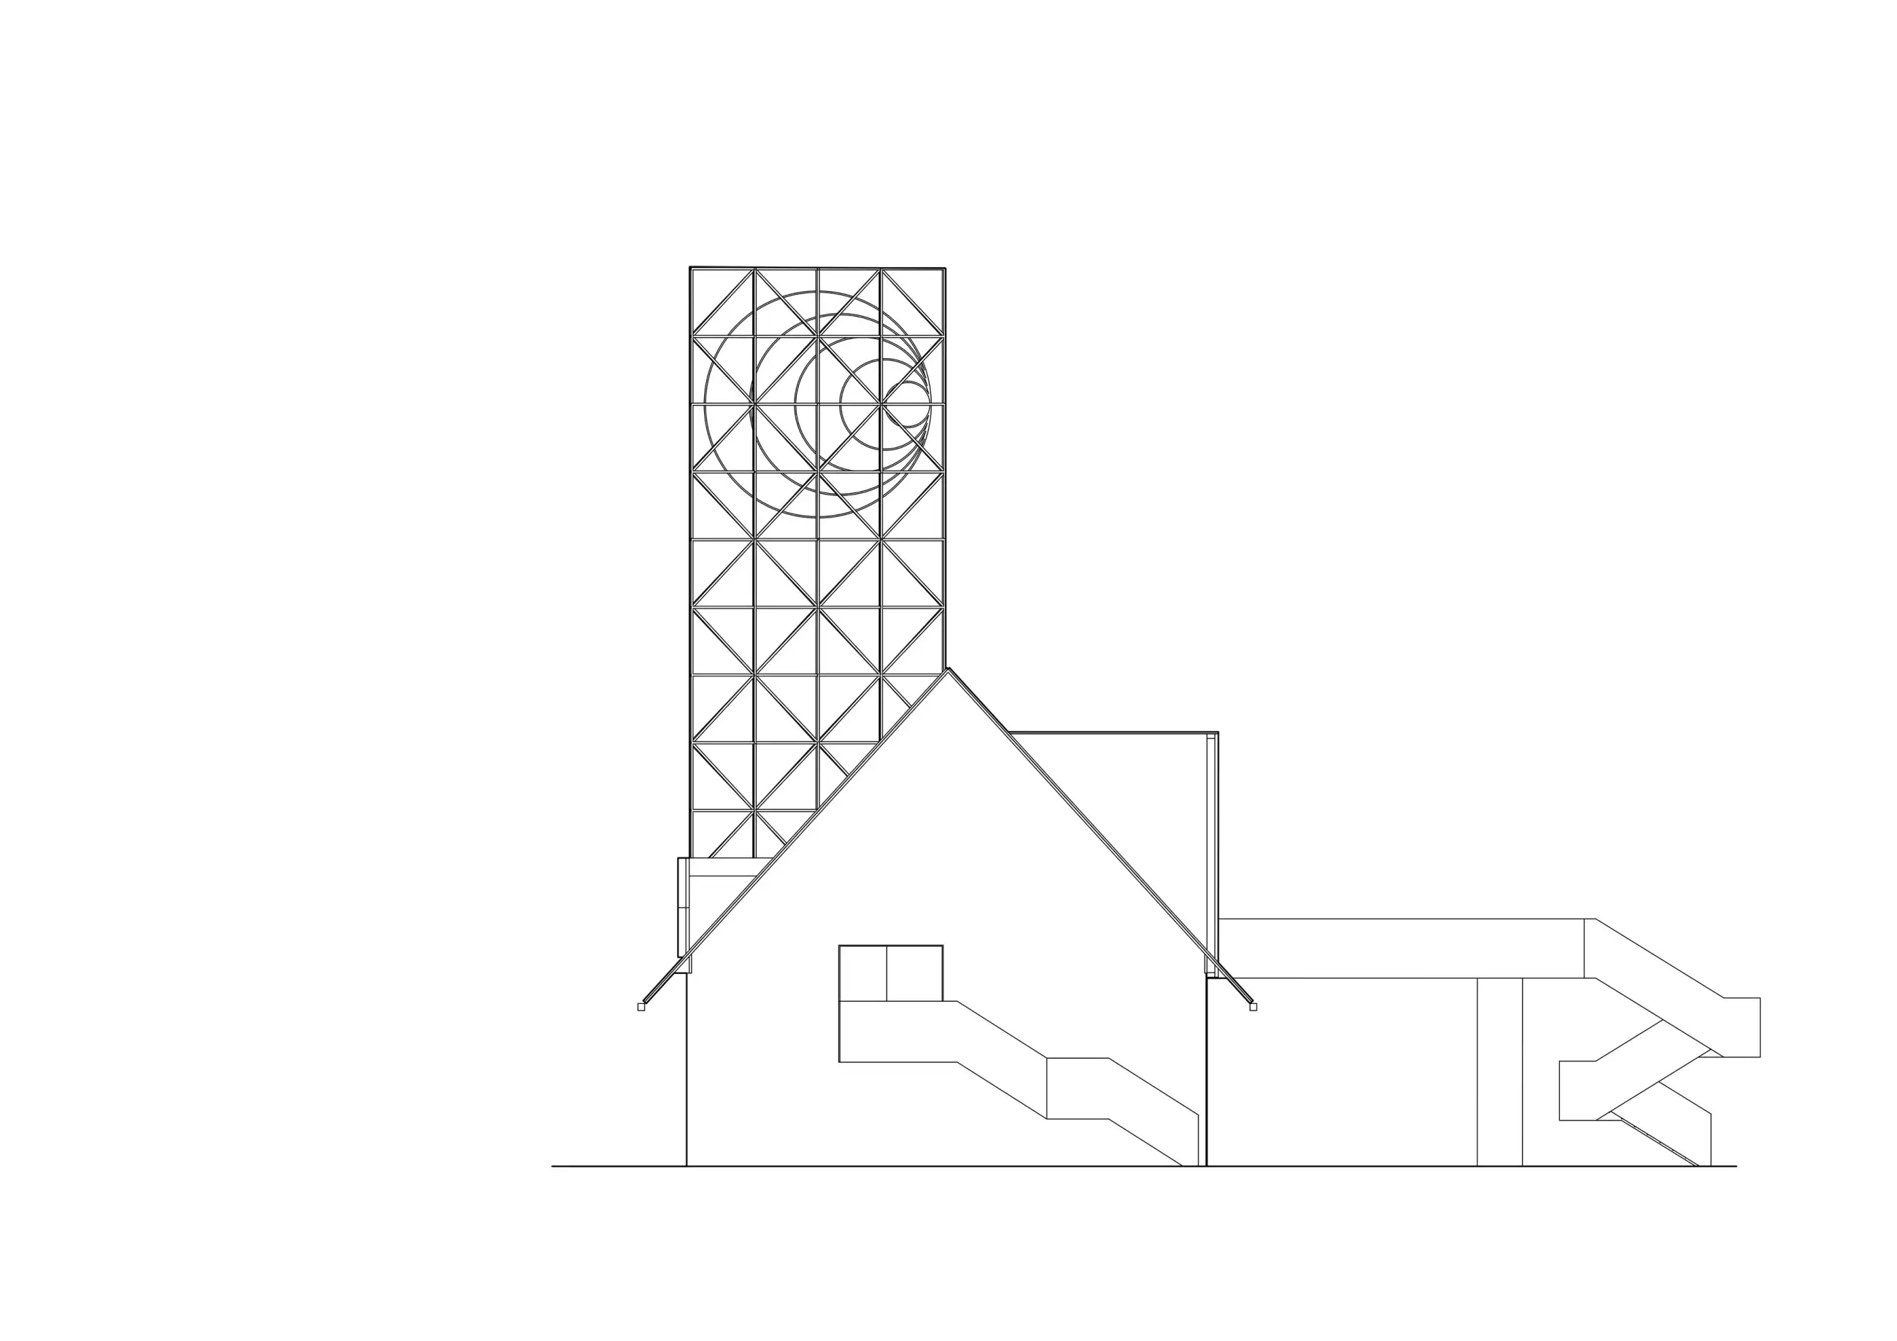
The ground floor is set back beneath the upper story, creating a covered driving lane and a distinctive entrance threshold. A metal skylight crowned with a bright neon element sits atop the upper floor, serving as a beacon visible from a distance.
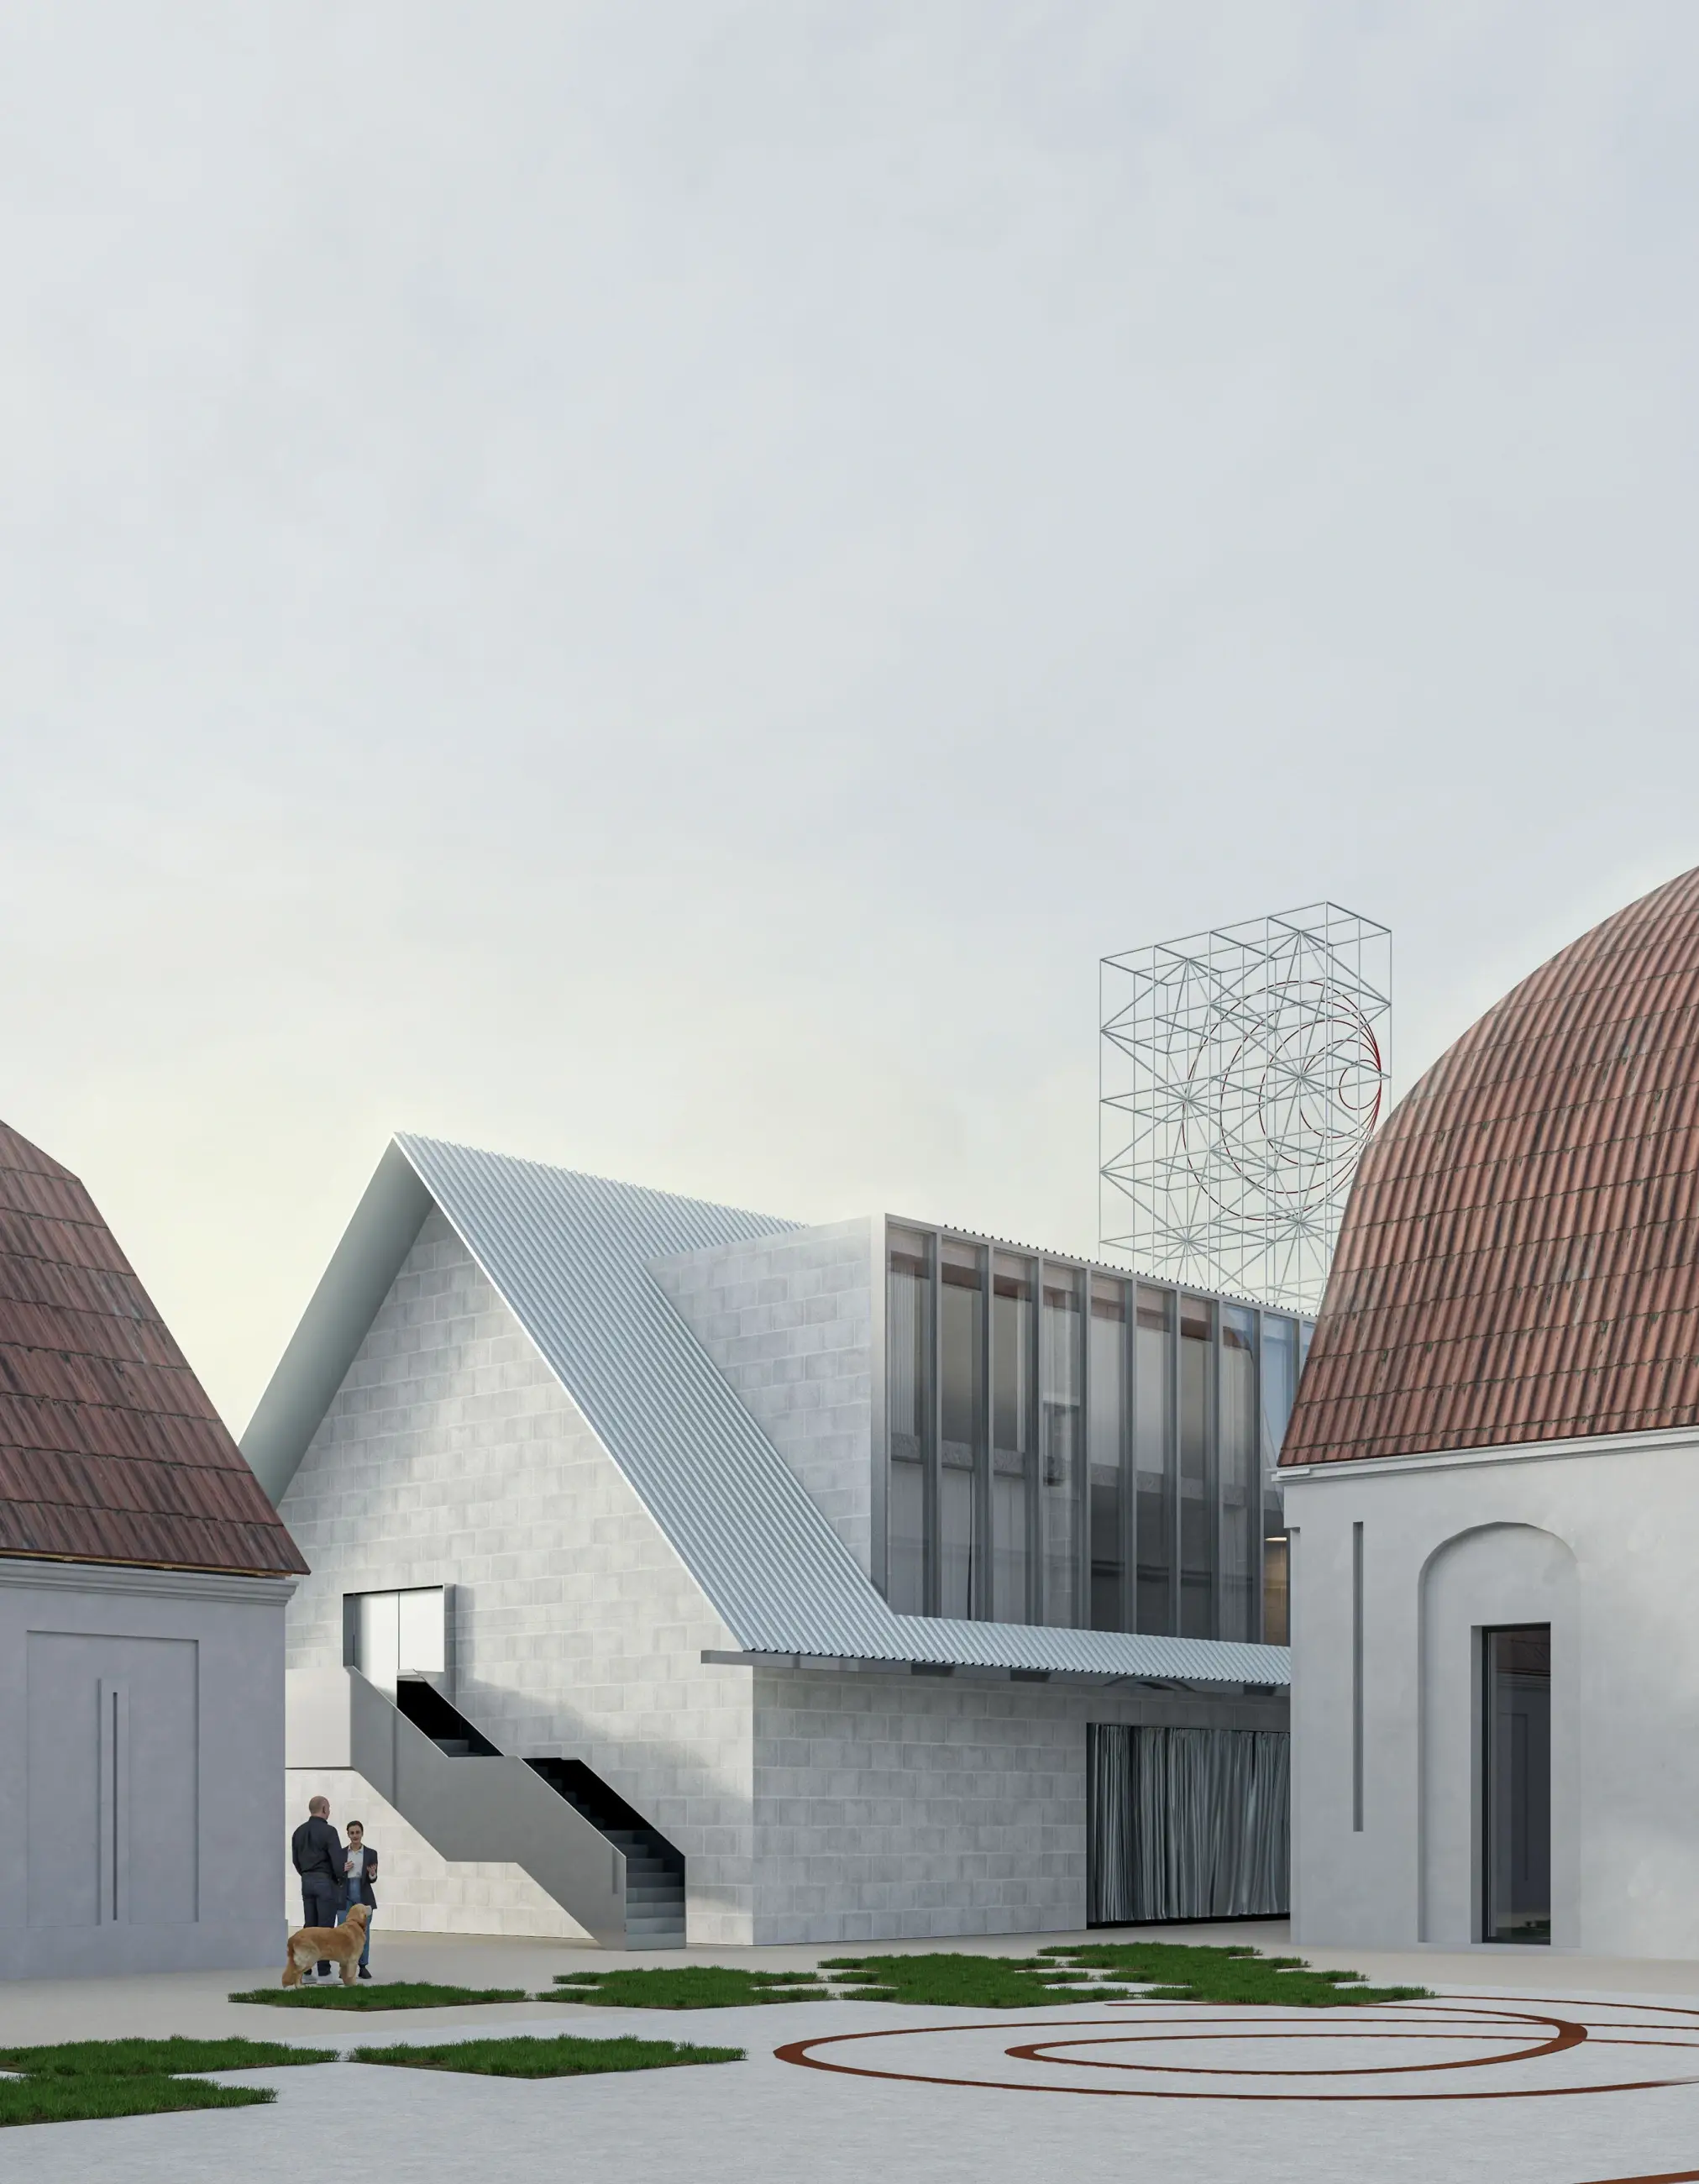
The open space adjacent to the road functions flexibly as visitor parking or an outdoor cinema during evening events.