Doctrina Jabloňová School
Today, communities frequently face a shortage of kindergarten capacity. One efficient, sustainable way to address this issue is by gradually repurposing and improving inadequate existing structures. Supported by an enthusiastic private client, a kindergarten can take shape in just a few months, with room found for five primary school classrooms through minimal extensions. This was achieved despite a tight brief combining a strict budget with demands for speed and construction efficiency, further complicated by rigid Czech building standards. Yet despite these constraints, our goal was to create a vibrant, high-quality environment for children, a place they will look back on fondly. Kindergarten and school mark our first contact with the world beyond the home; they shape us and lay the foundations for our lives. For us, the quality of educational architecture is paramount.
Location:
Liberec, Czech Republic
Client:
Private
Status:
Under construction
Project year:
2023
Built-up area
780 m²
Architects:
Igor Nesterov, Tereza Nováková, Jan Mach, Jan Vondrák
Design engineer:
Mjölking s.r.o.
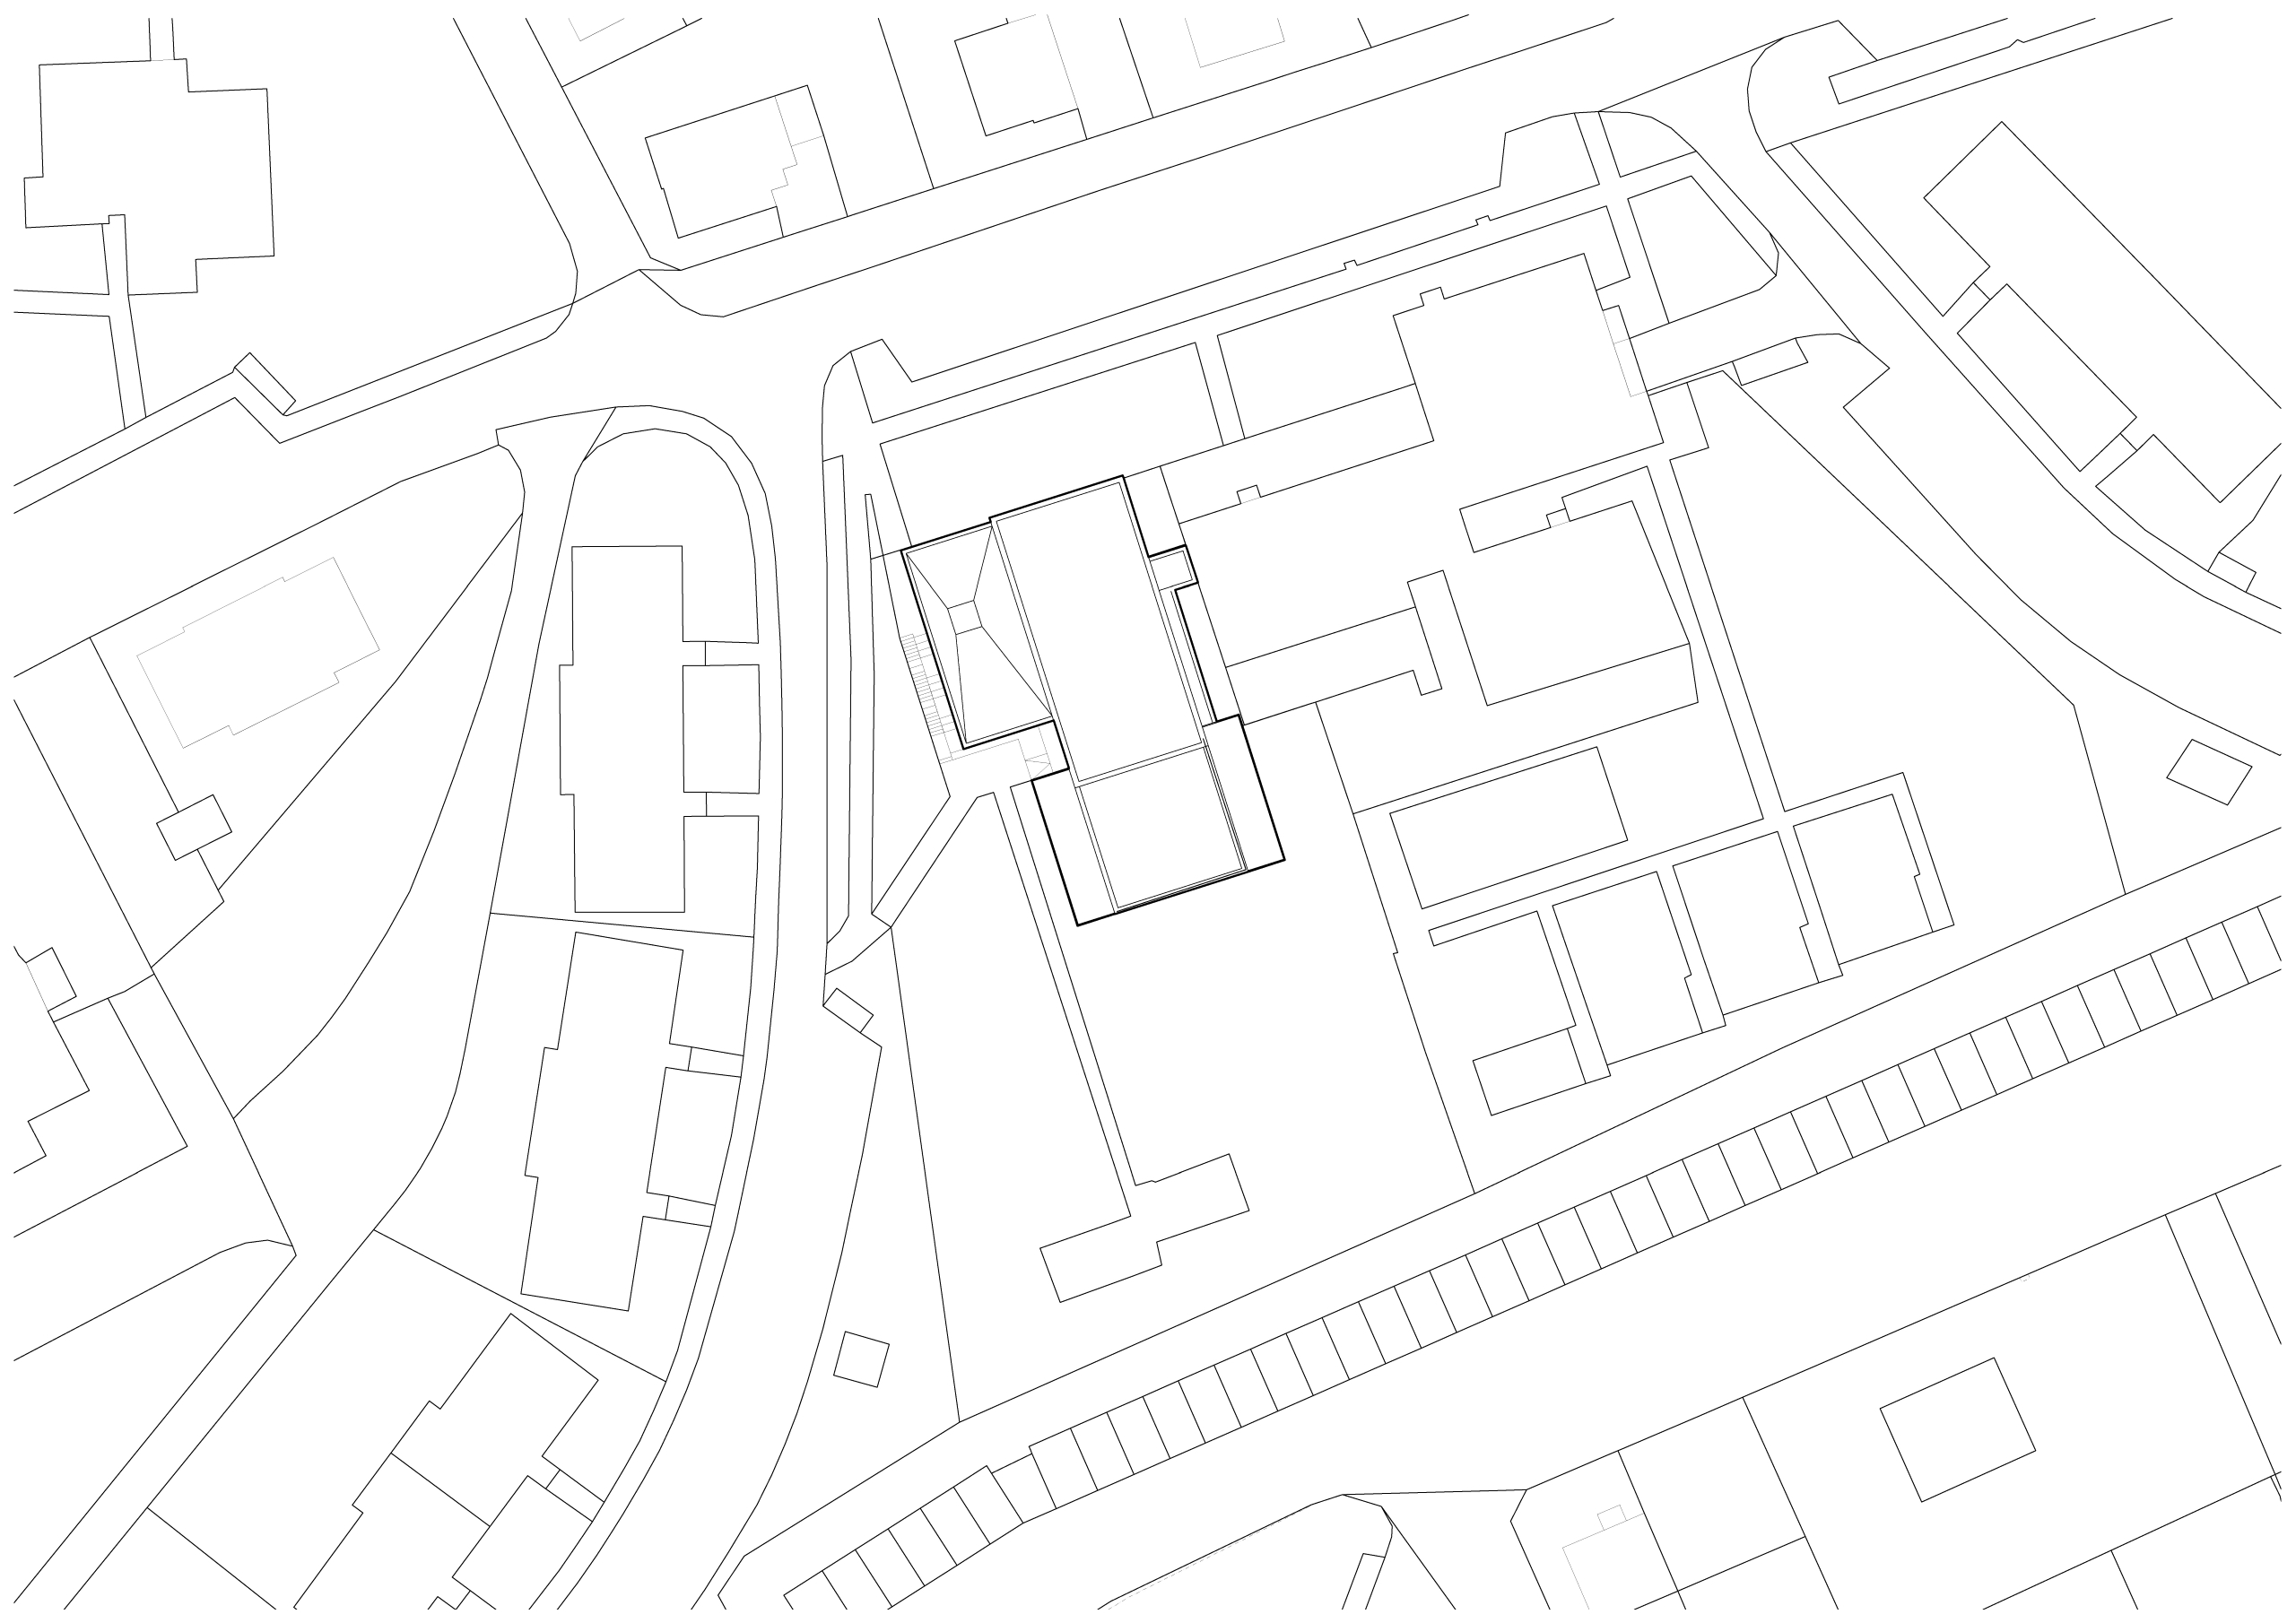
We are breathing new life into an existing kindergarten on Jabloňová Street in Liberec, originally built during the communist era through community volunteer initiatives. The two-story building is undergoing reconstruction and adaptive reuse into a combined kindergarten and primary school. Our proposal maximizes the potential of the original structure while introducing new architectural volumes through phased additions, increasing capacity while raising the quality of the learning environment. Simultaneously, we aim to offer children a new standard for indoor and outdoor spaces: informal, inviting, and playfully engaging.
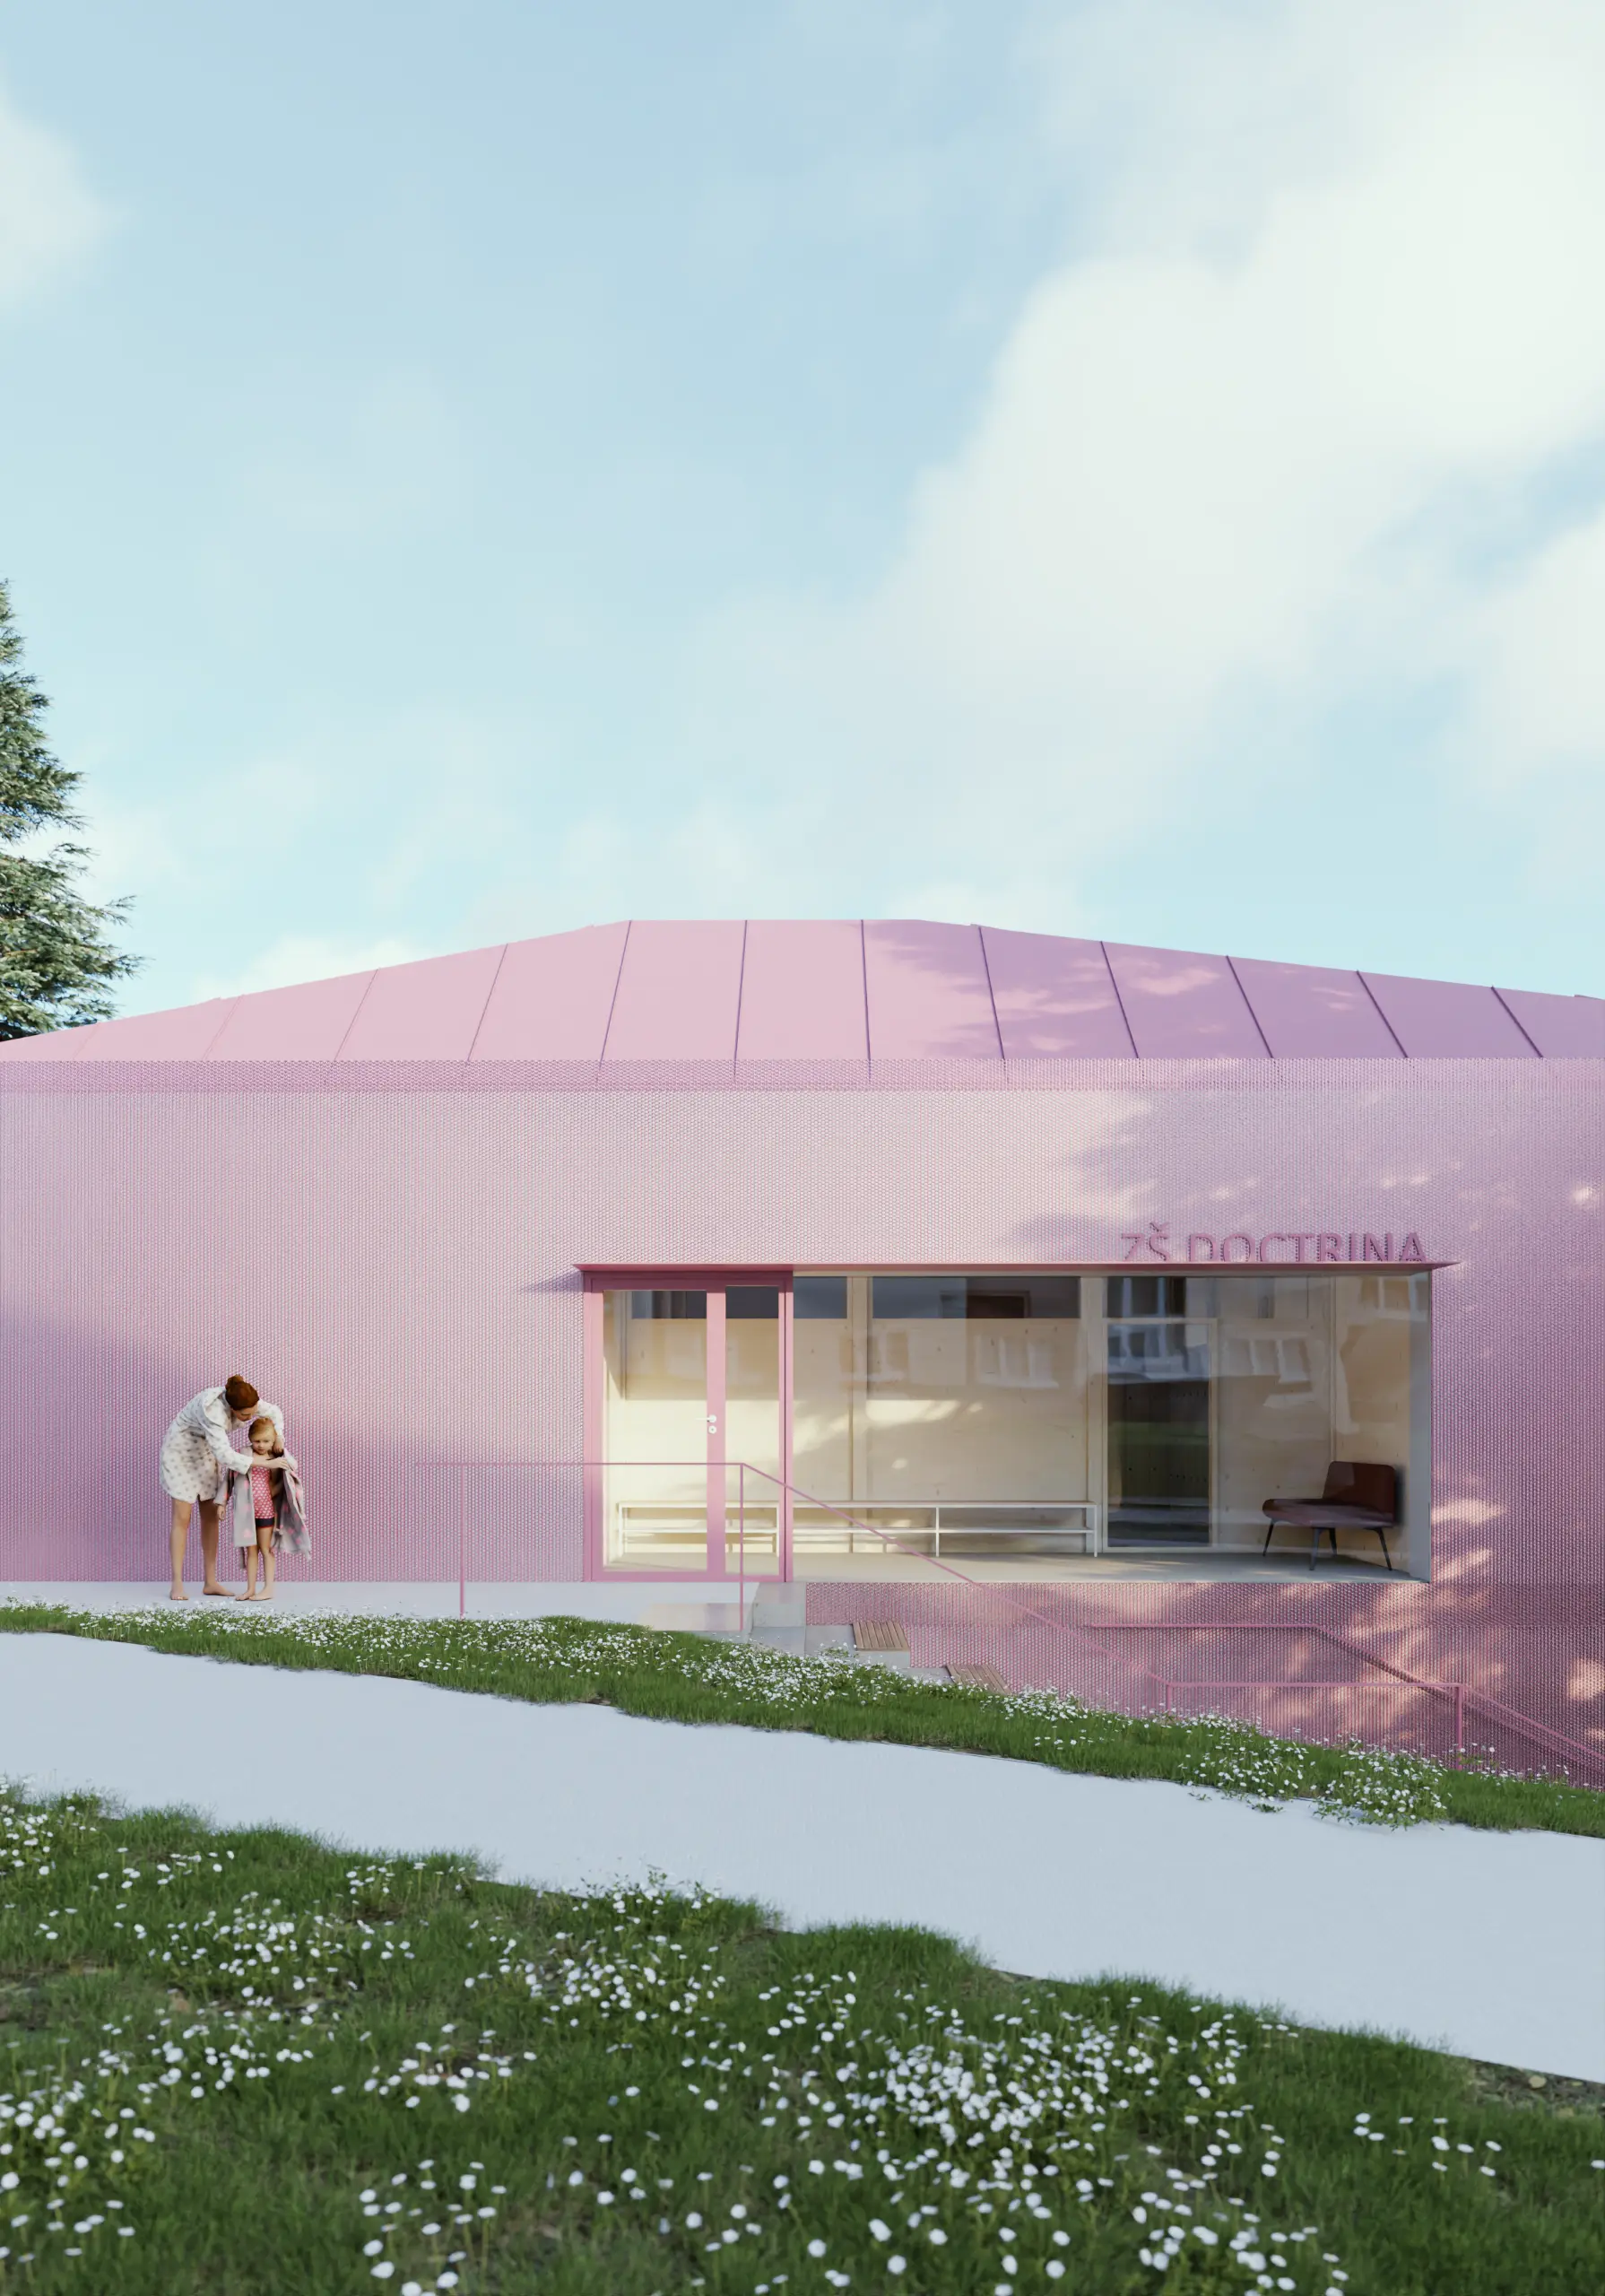


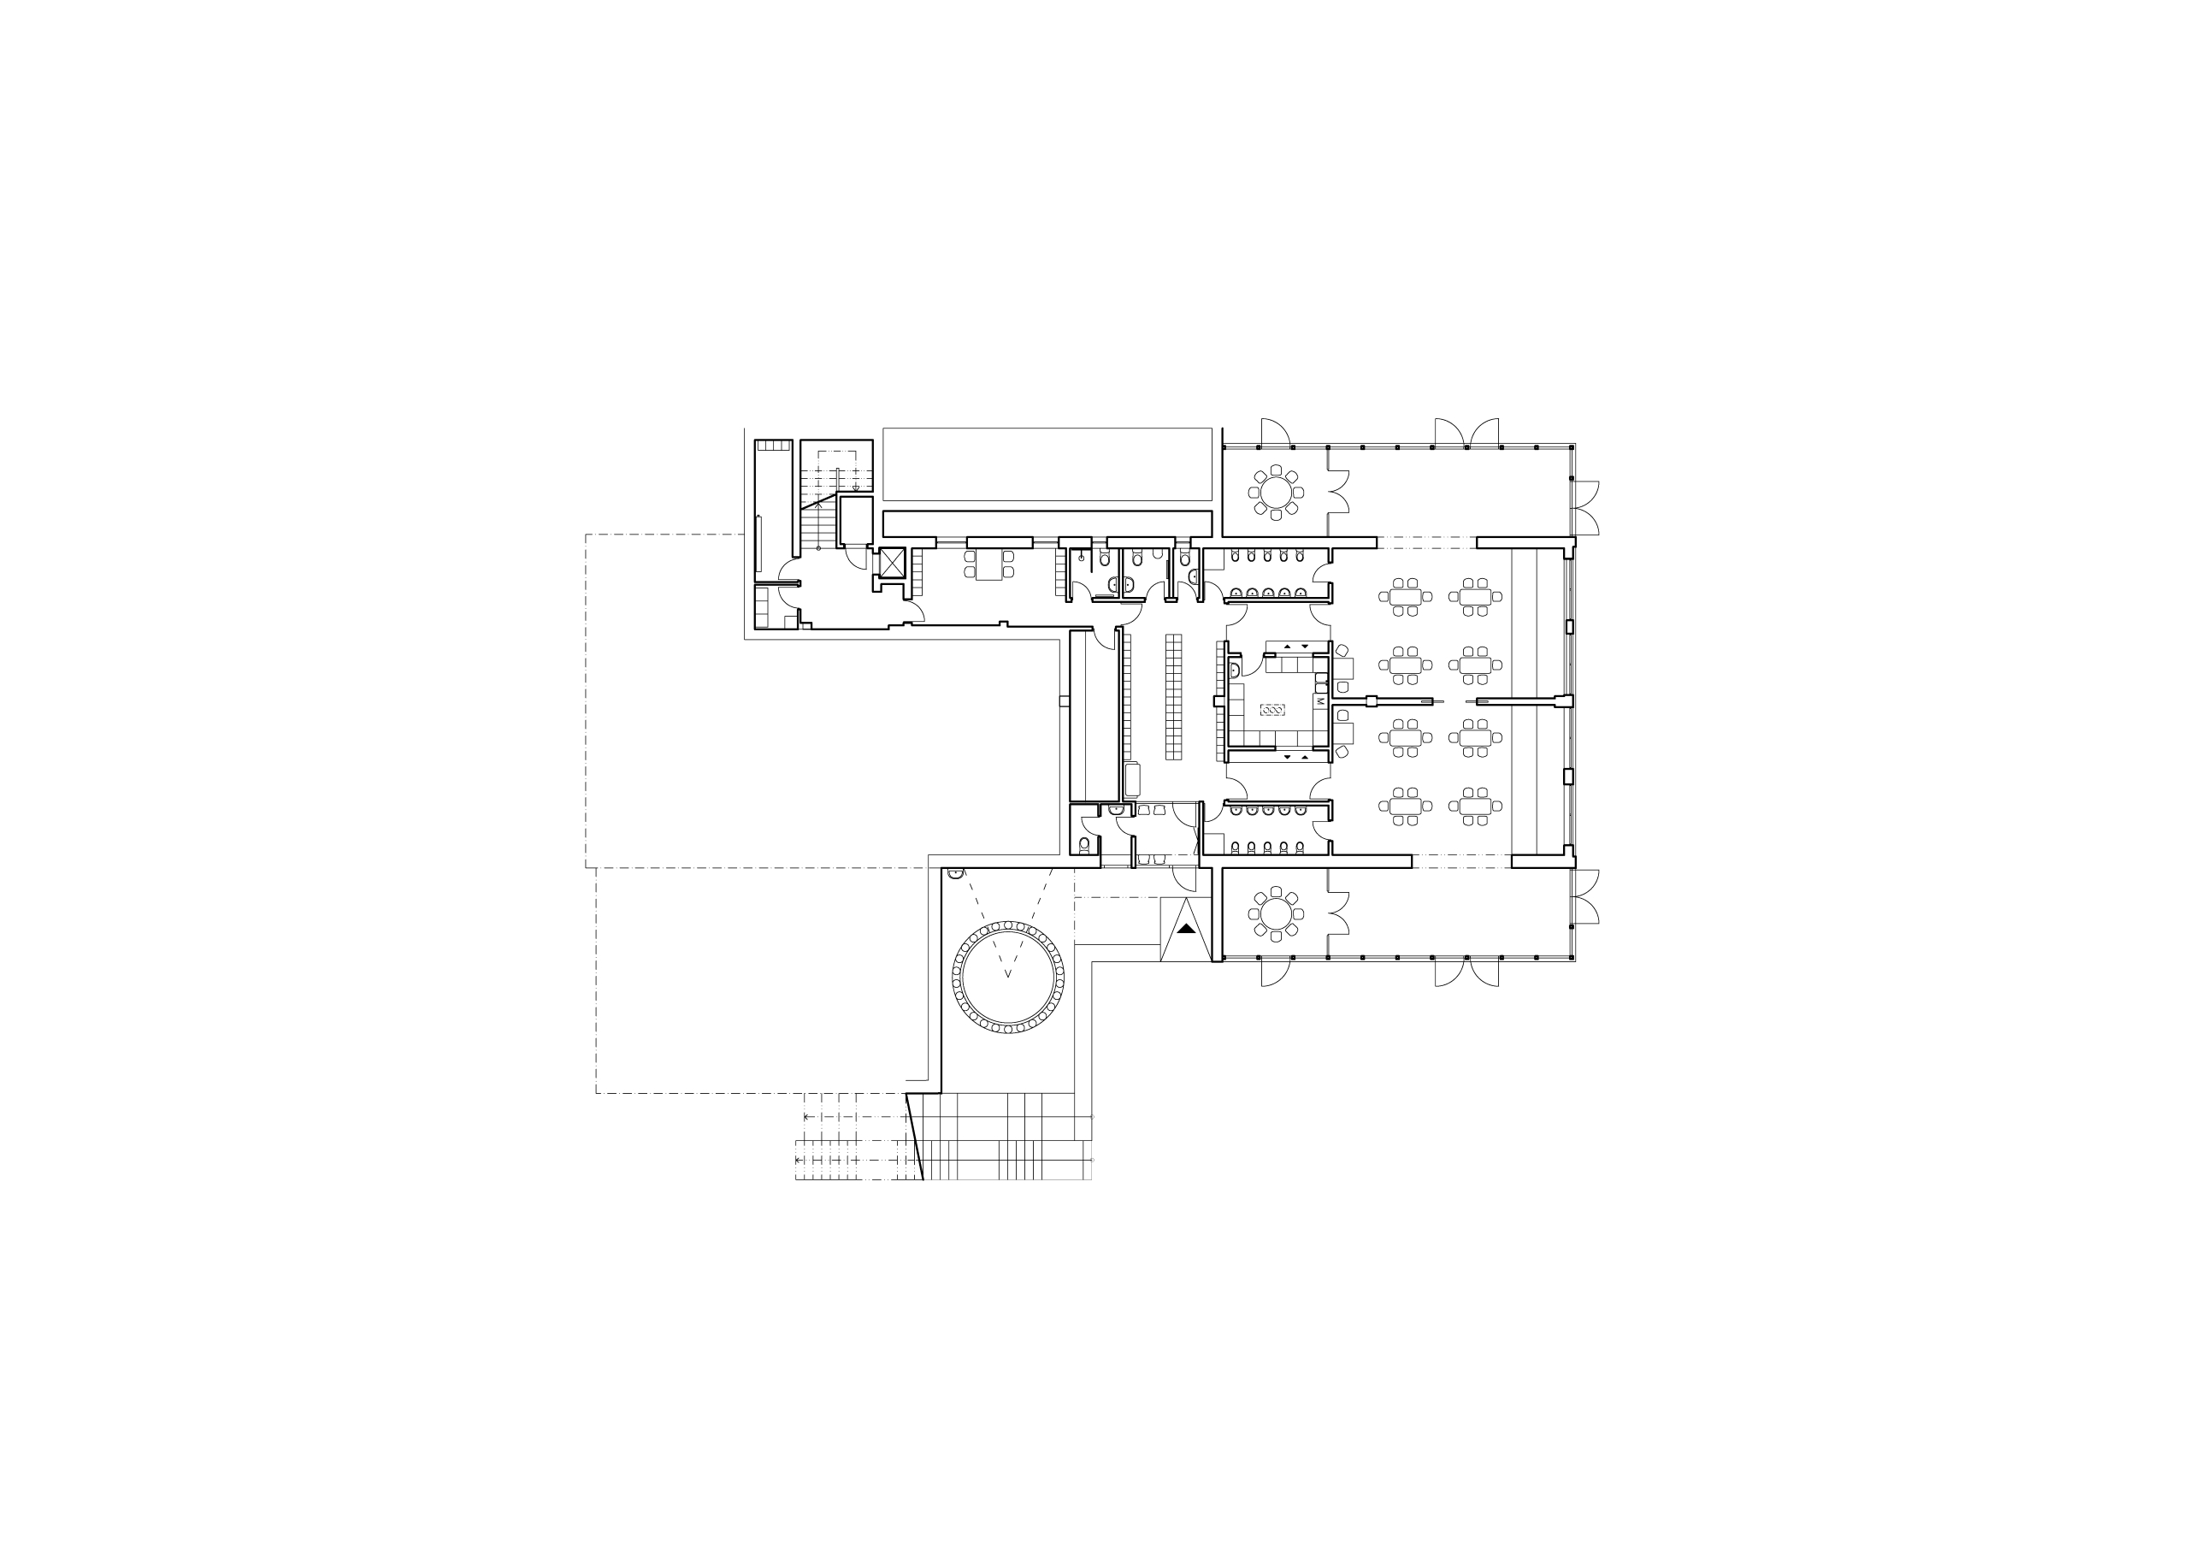
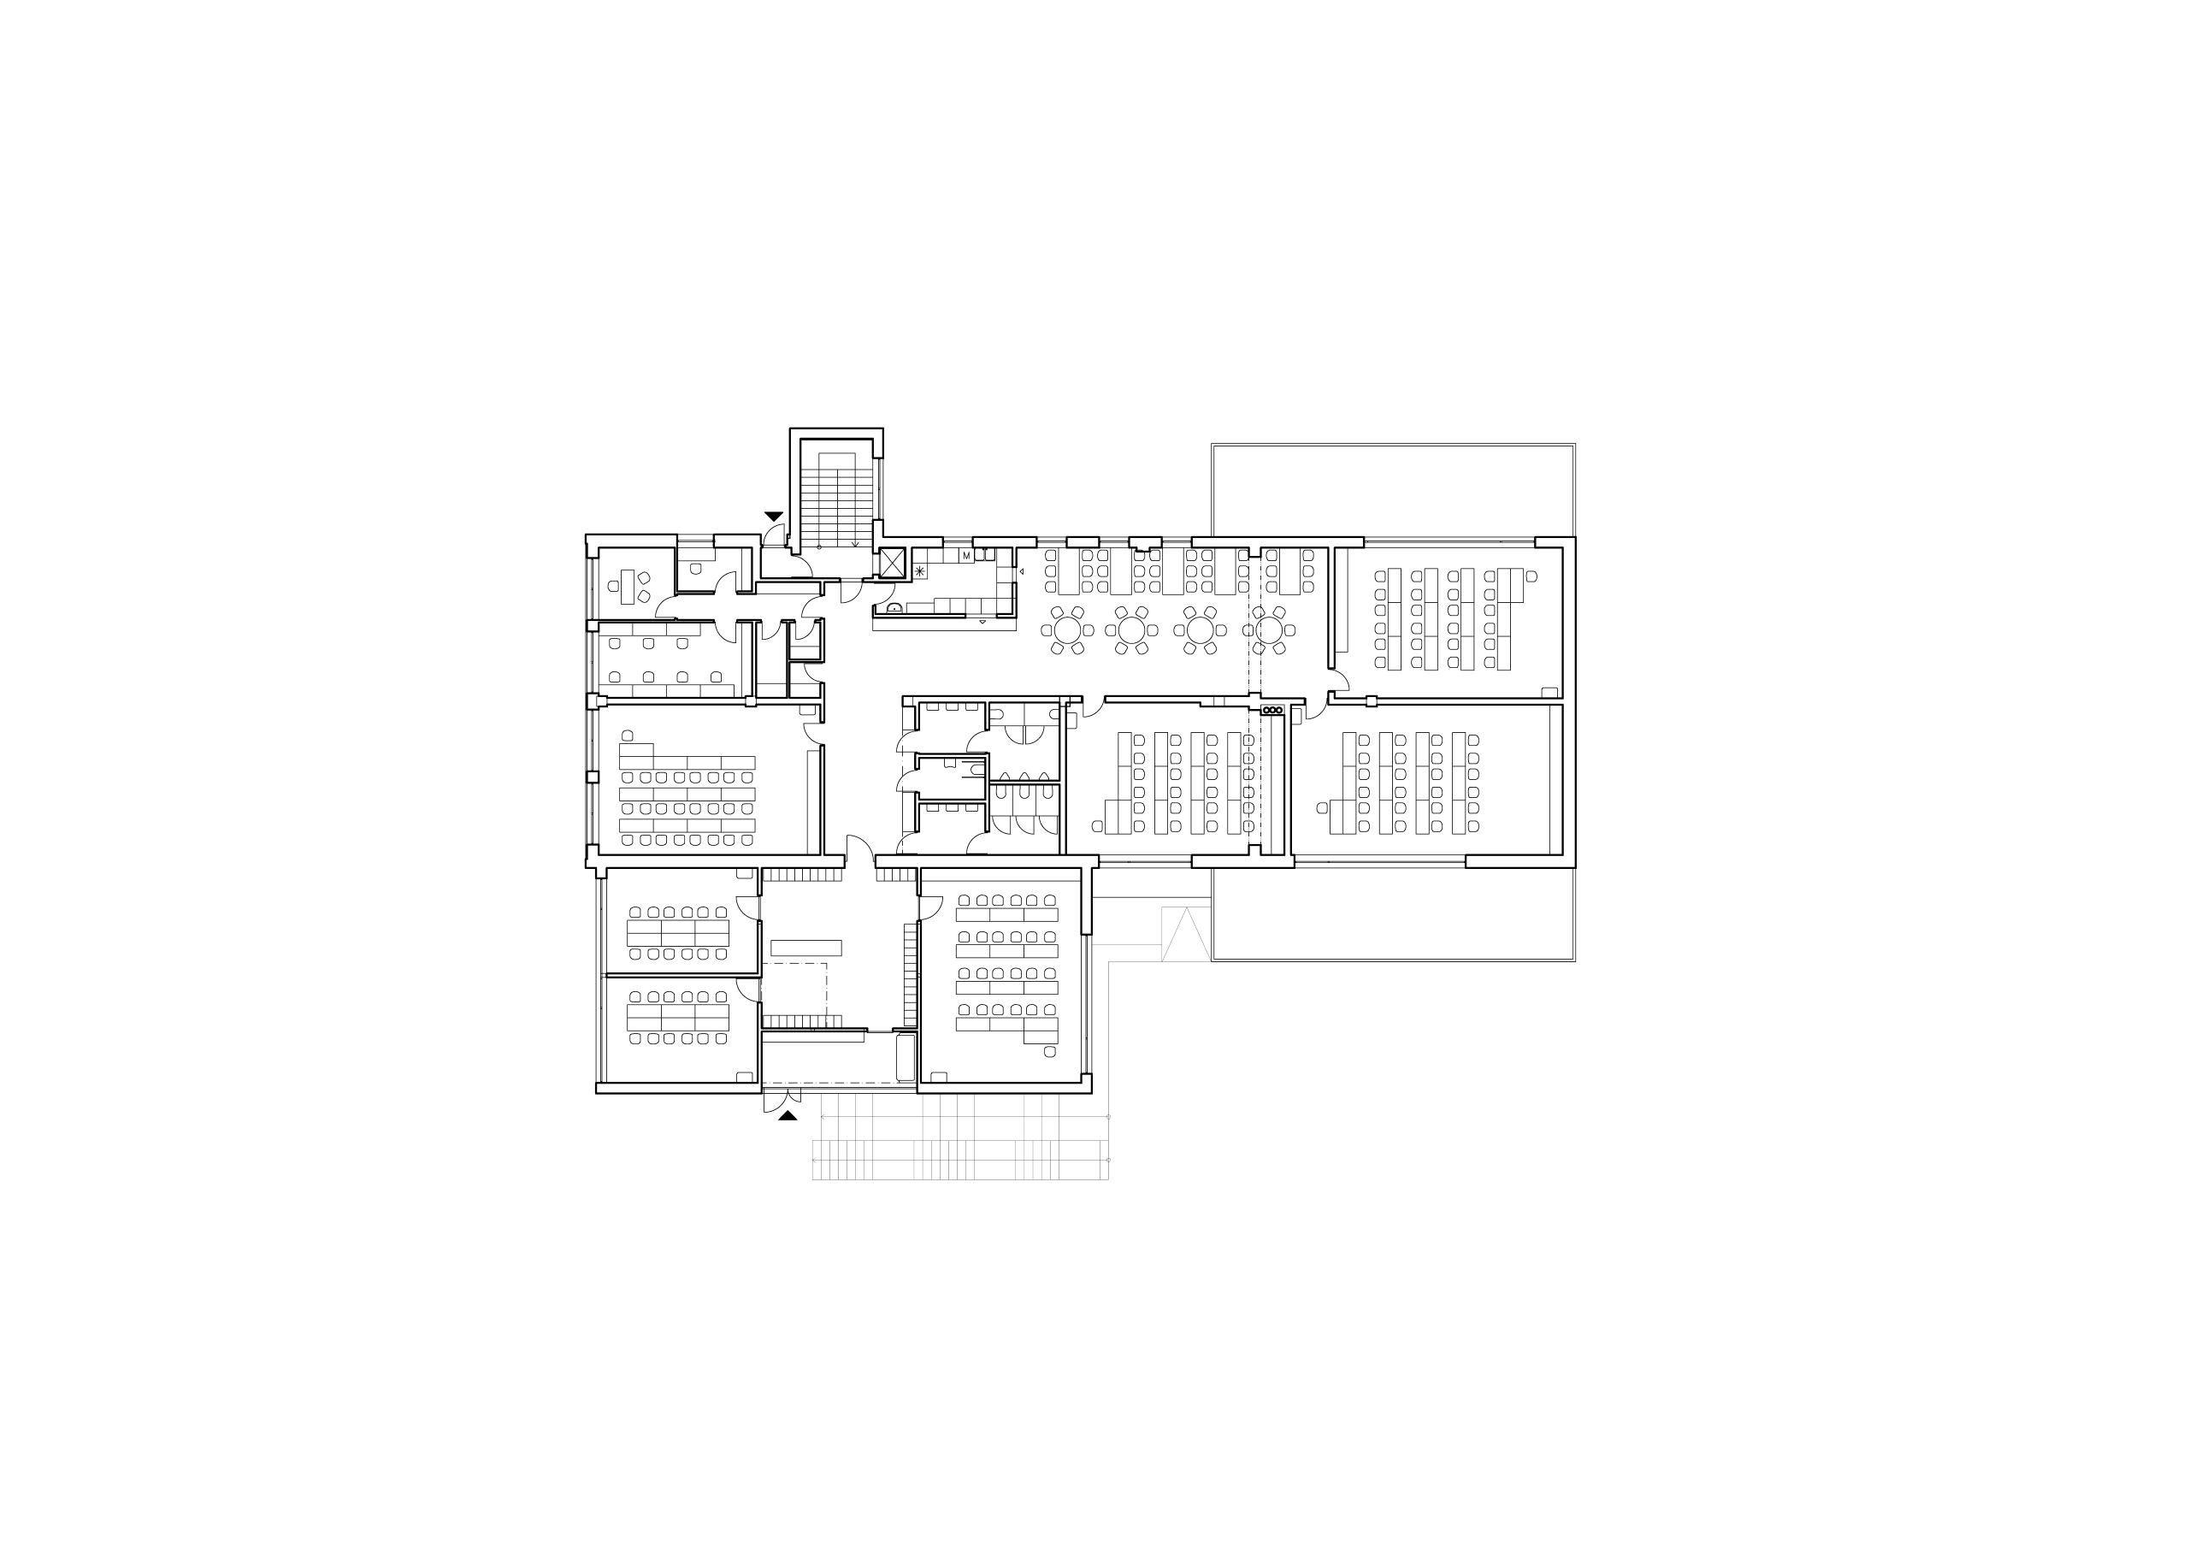
The building is divided across two levels, leveraging the sloping terrain to provide separate entrances for each floor. The lower level houses the kindergarten, featuring two playrooms with direct access to the garden. The primary school, comprising five core classrooms and two language rooms, occupies the upper level across the entire building footprint. Internal circulation links the floors via an indoor staircase, while an outdoor stepped terrain seating area connects the main entrances, creating a shared community hub where younger and older children meet.
The final transformation will unfold across three phases. In line with our commitment to sustainable design, all new additions are conceived as modular timber structures to complement the original masonry building.
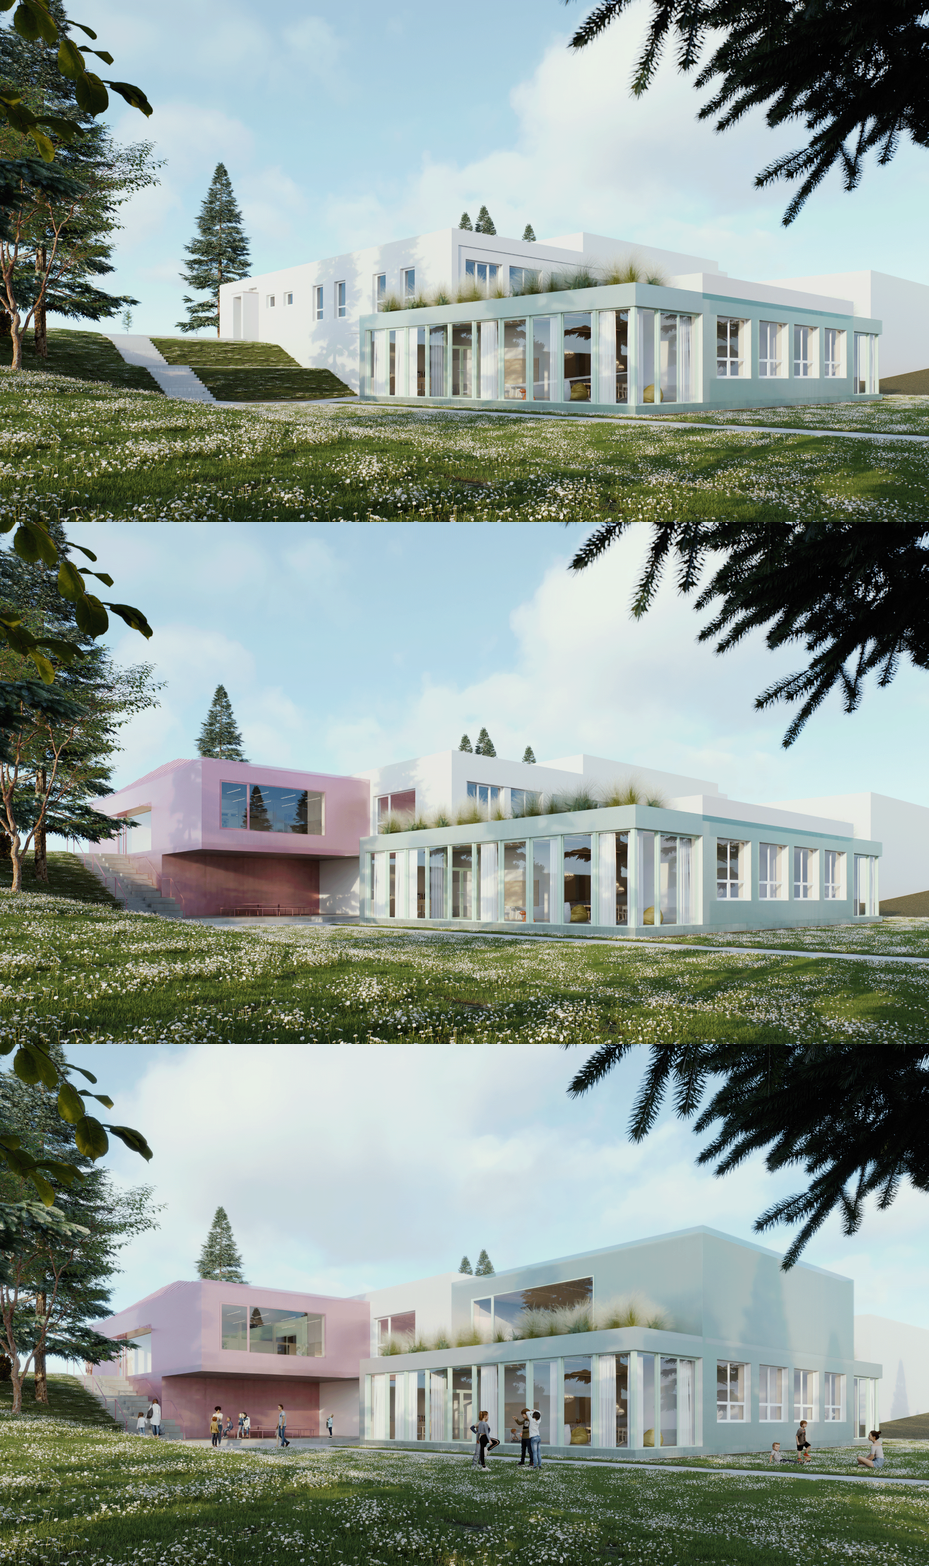
Phase I
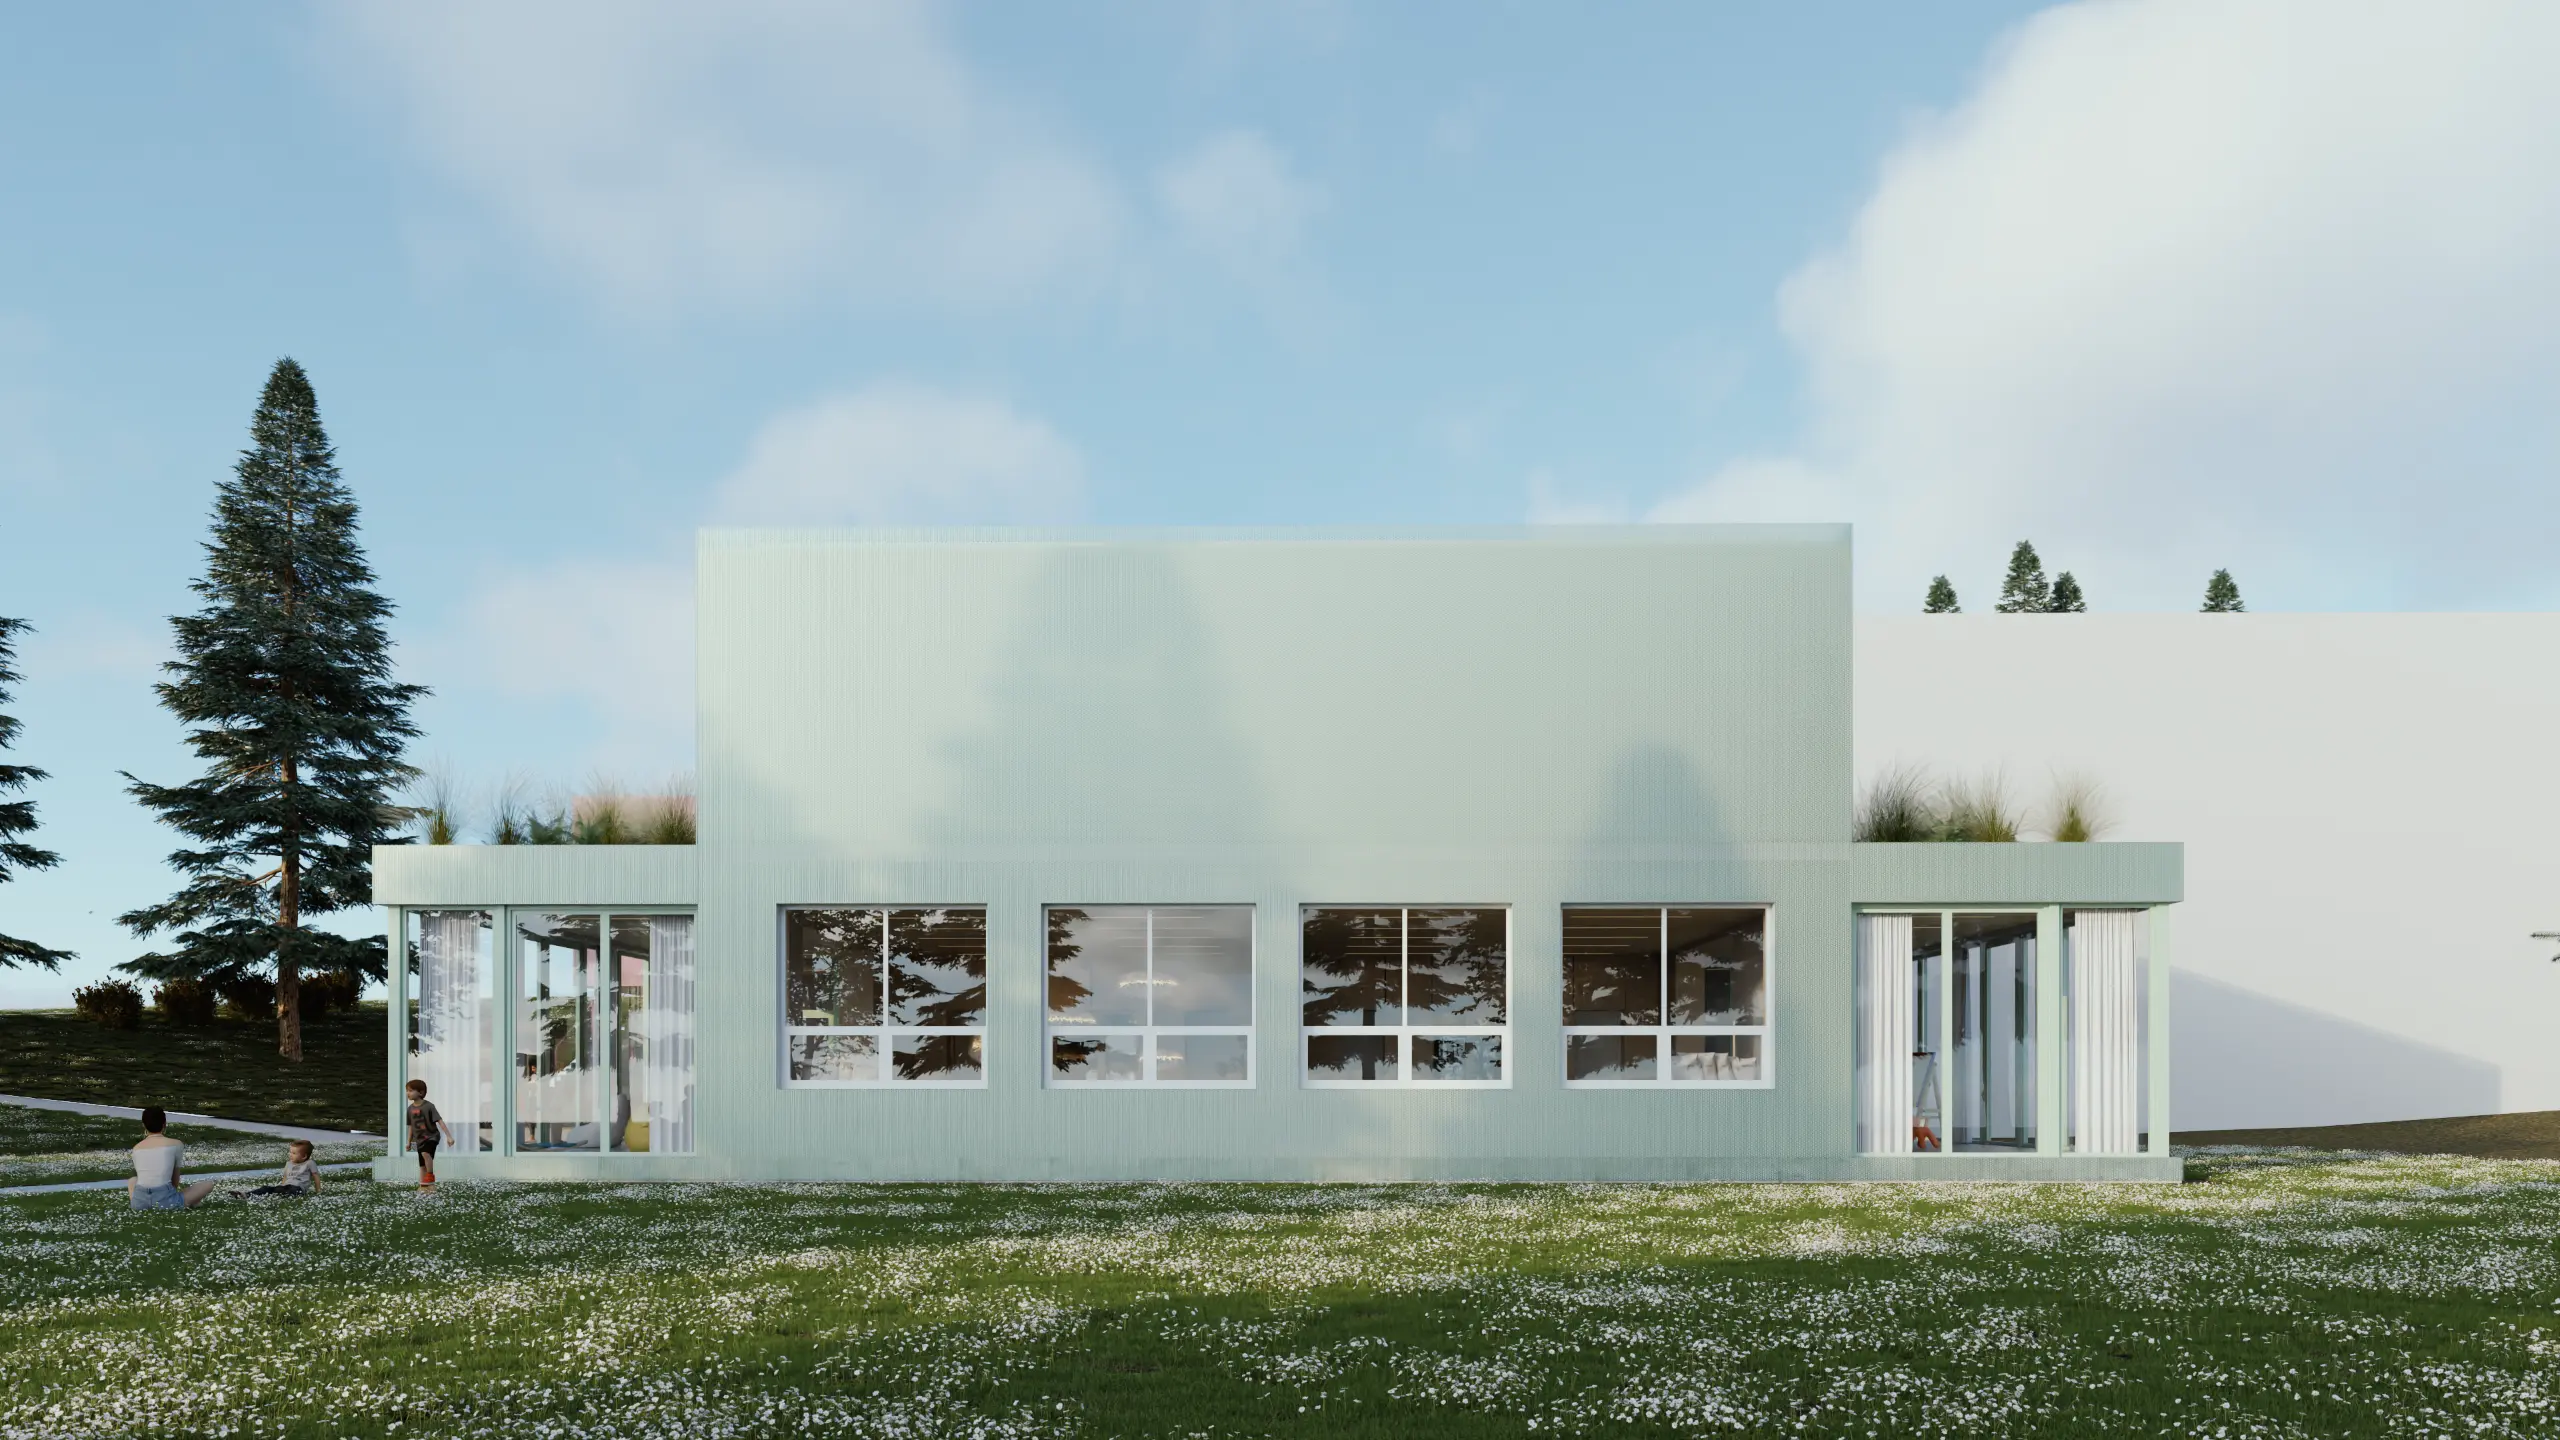
On the lower level, two side wings are added to accommodate two kindergarten playrooms. These simple timber-framed volumes feature glazed facades opening onto the surrounding garden. Their green roofs enhance thermal performance while framing pleasant views from the primary school classrooms above.
Phase II
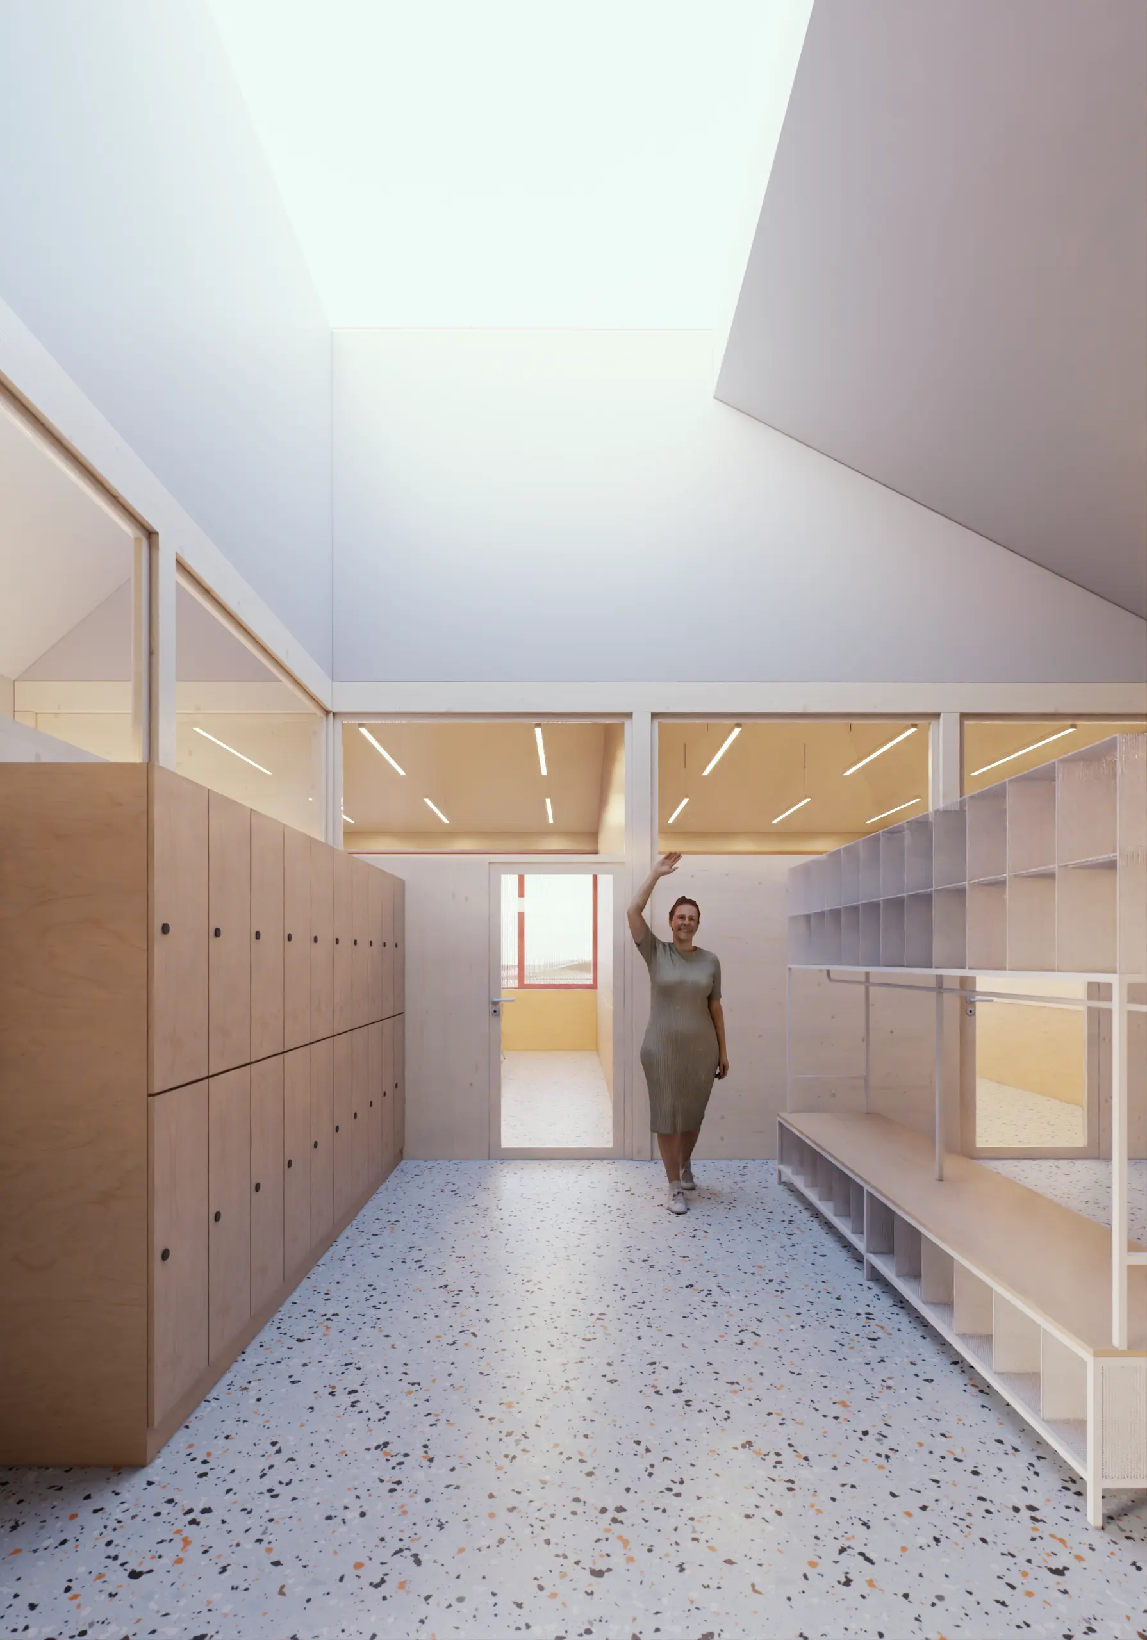
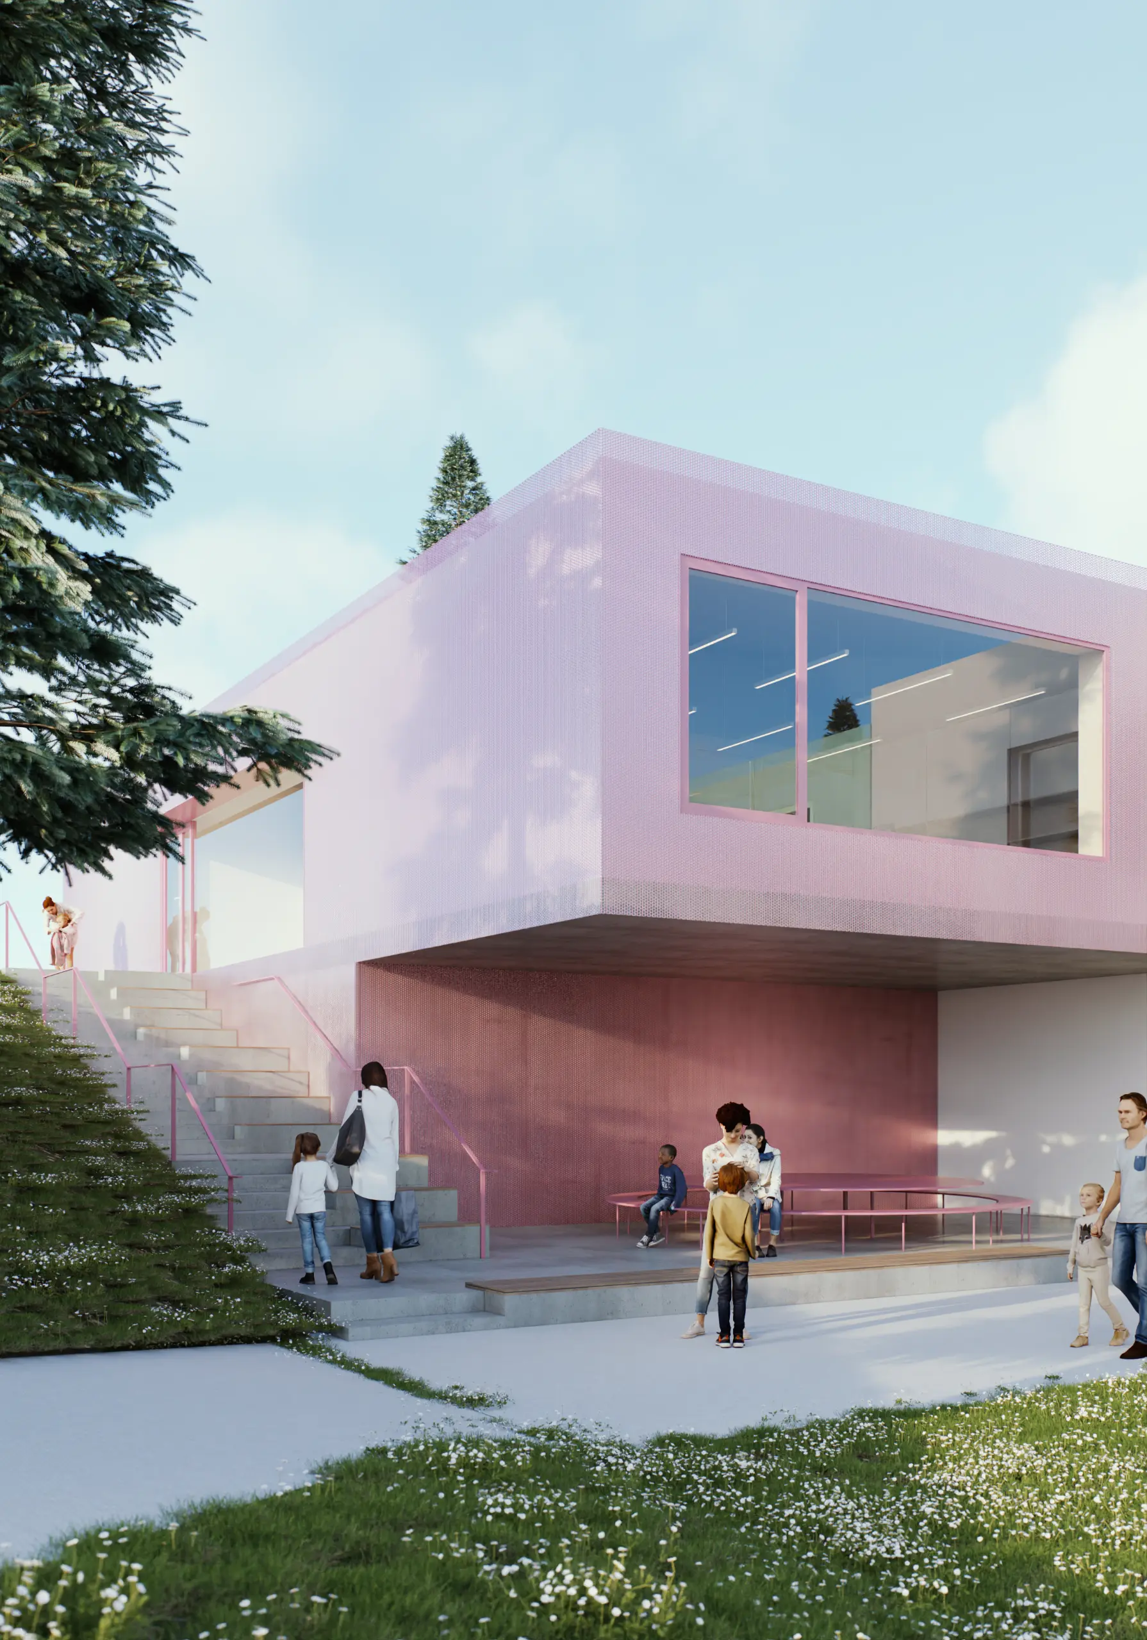
The second phase adds a new entrance structure. Student enrollment will grow incrementally, starting with a single grade level. As the student body expands, so will the need for space and a dedicated entrance. We designed this volume as an architecturally distinctive feature whose playful geometry marks the primary school entrance on the upper level. It houses a double-height entrance hall with a skylight, student cloakrooms, and new classrooms. A cantilevered overhang creates a sheltered outdoor classroom near the kindergarten entrance, usable by both school and kindergarten children.
Phase III
The final phase adds new classrooms above the existing kindergarten alongside internal layout adjustments. The building achieves its ultimate form, completing a fully integrated campus for early childhood and primary education.
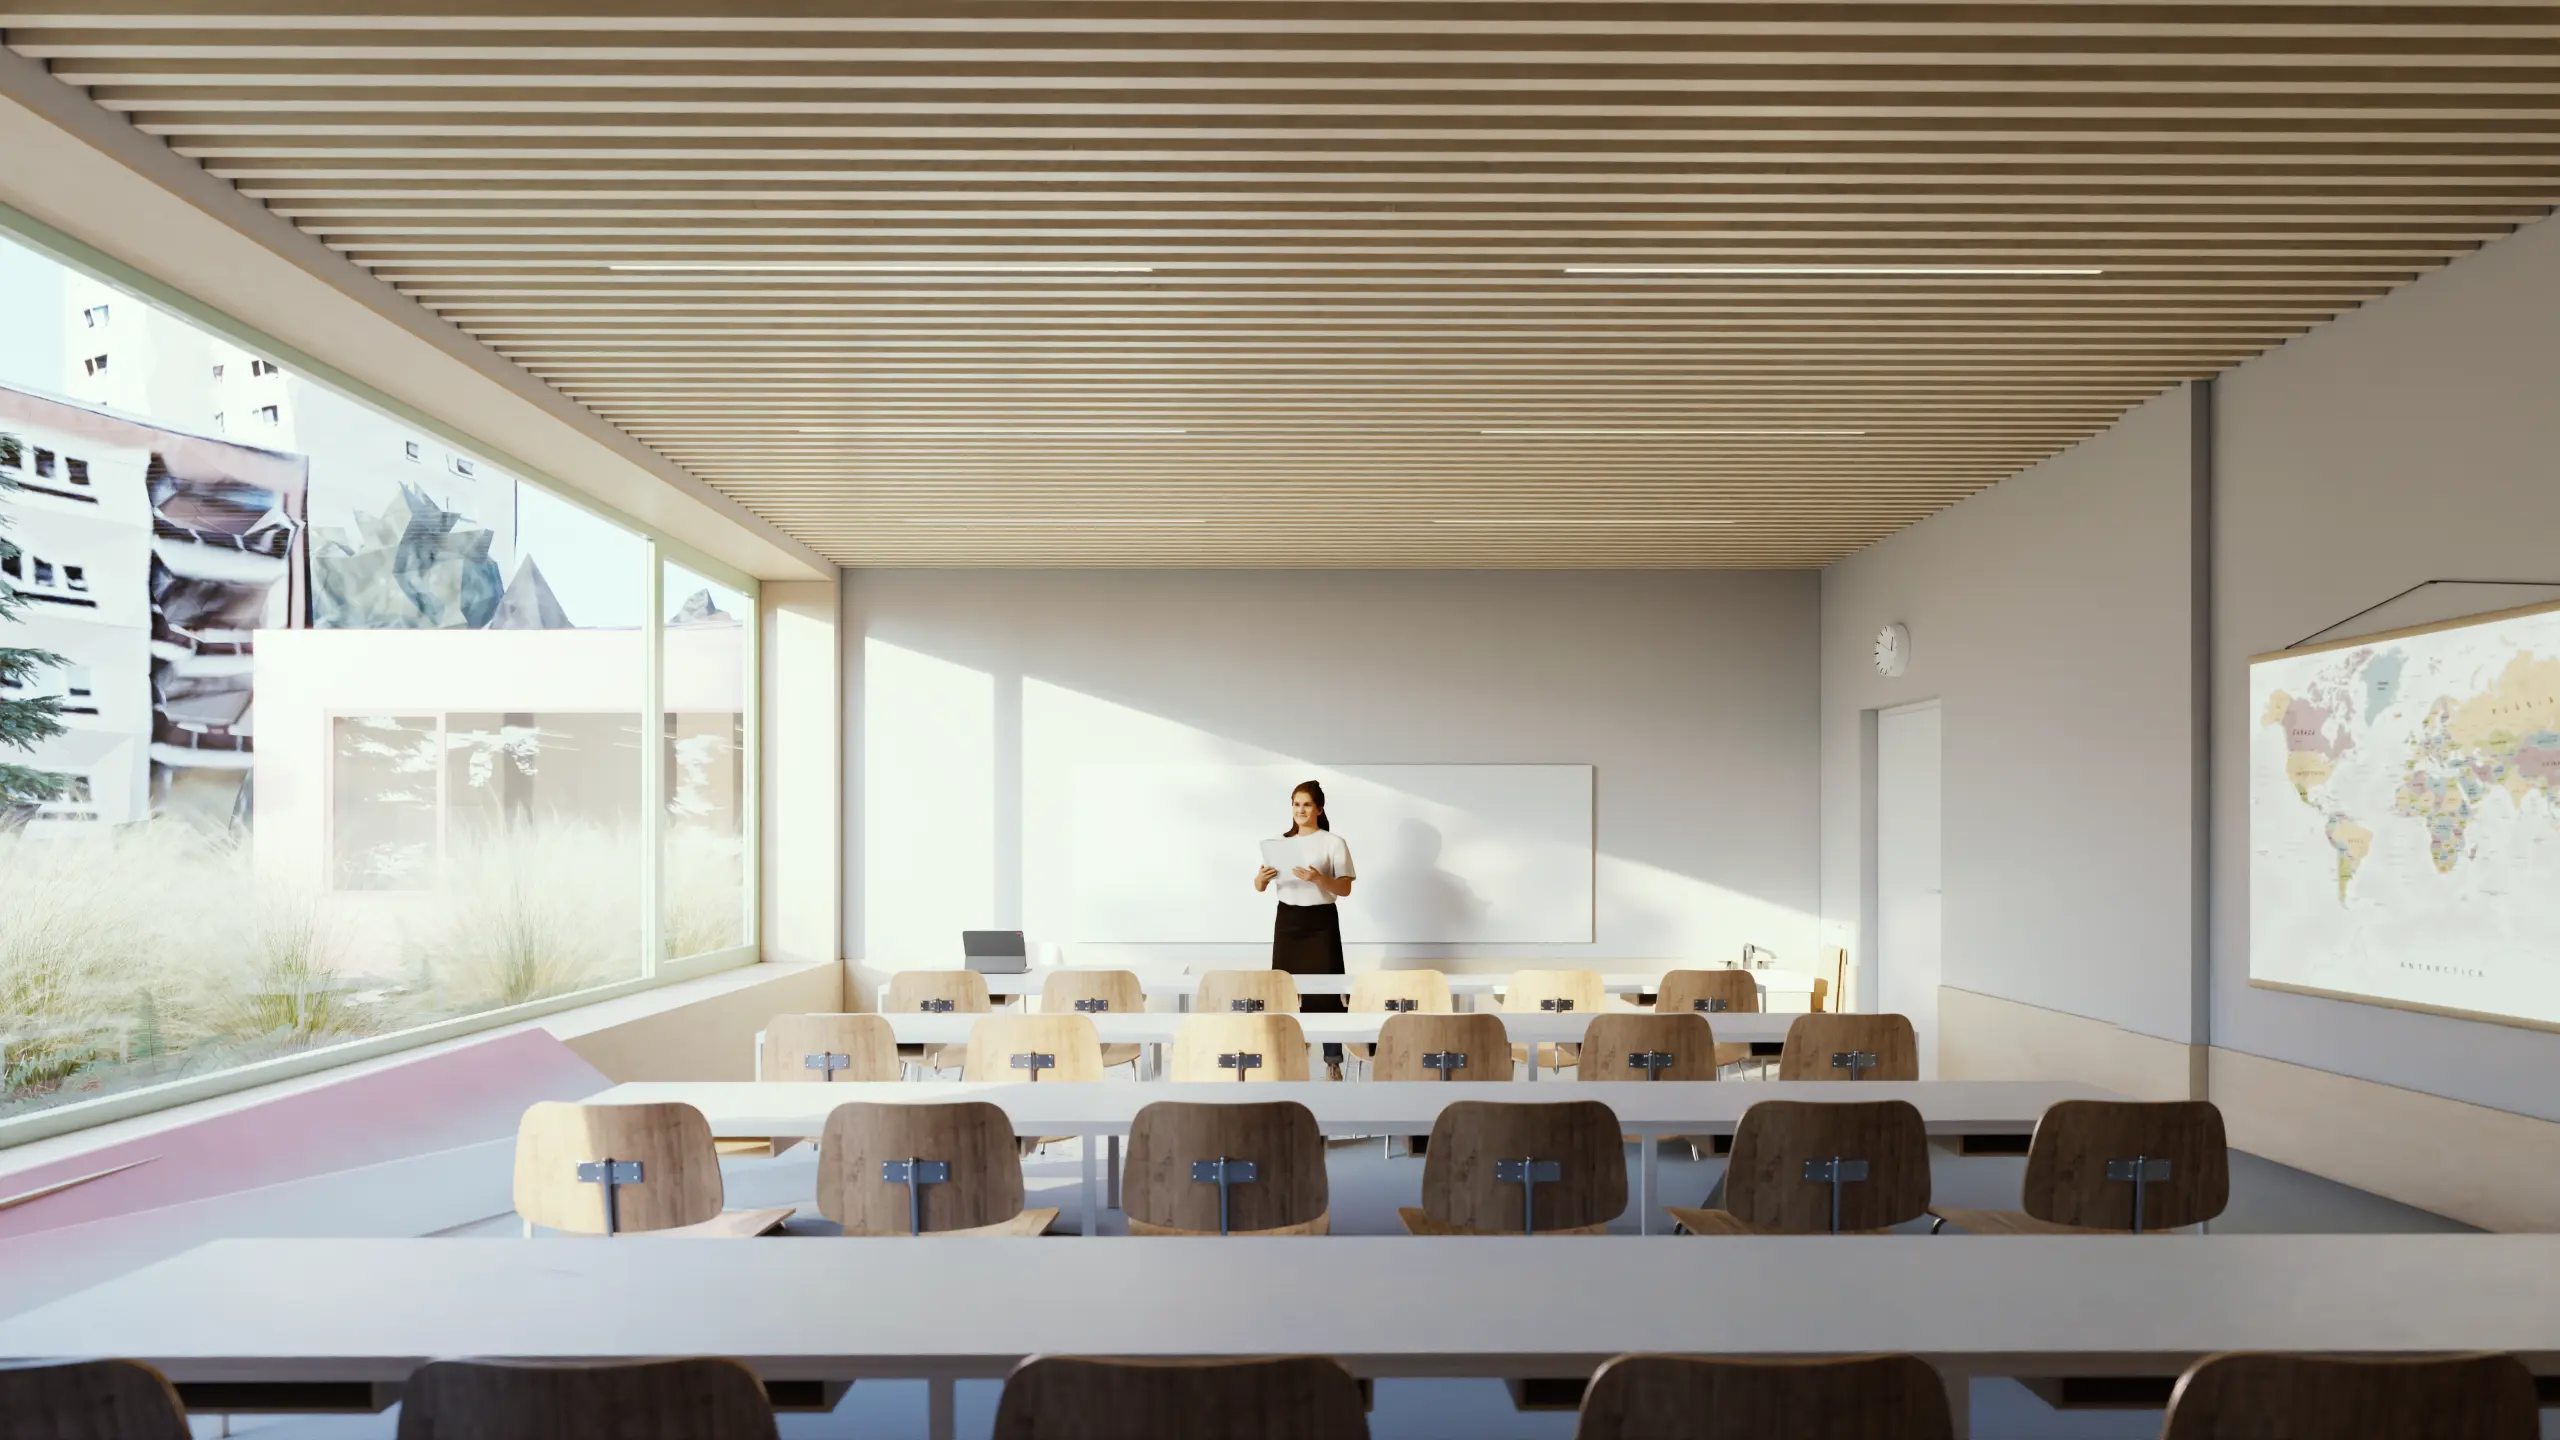
To us, Jabloňová School and Kindergarten is playful inside and out. The architecture functions as a cohesive whole, bridging interior and exterior through expansive glazed surfaces and bright, welcoming interior finishes. The outdoor realm plays a vital role in encouraging interaction between all age groups.
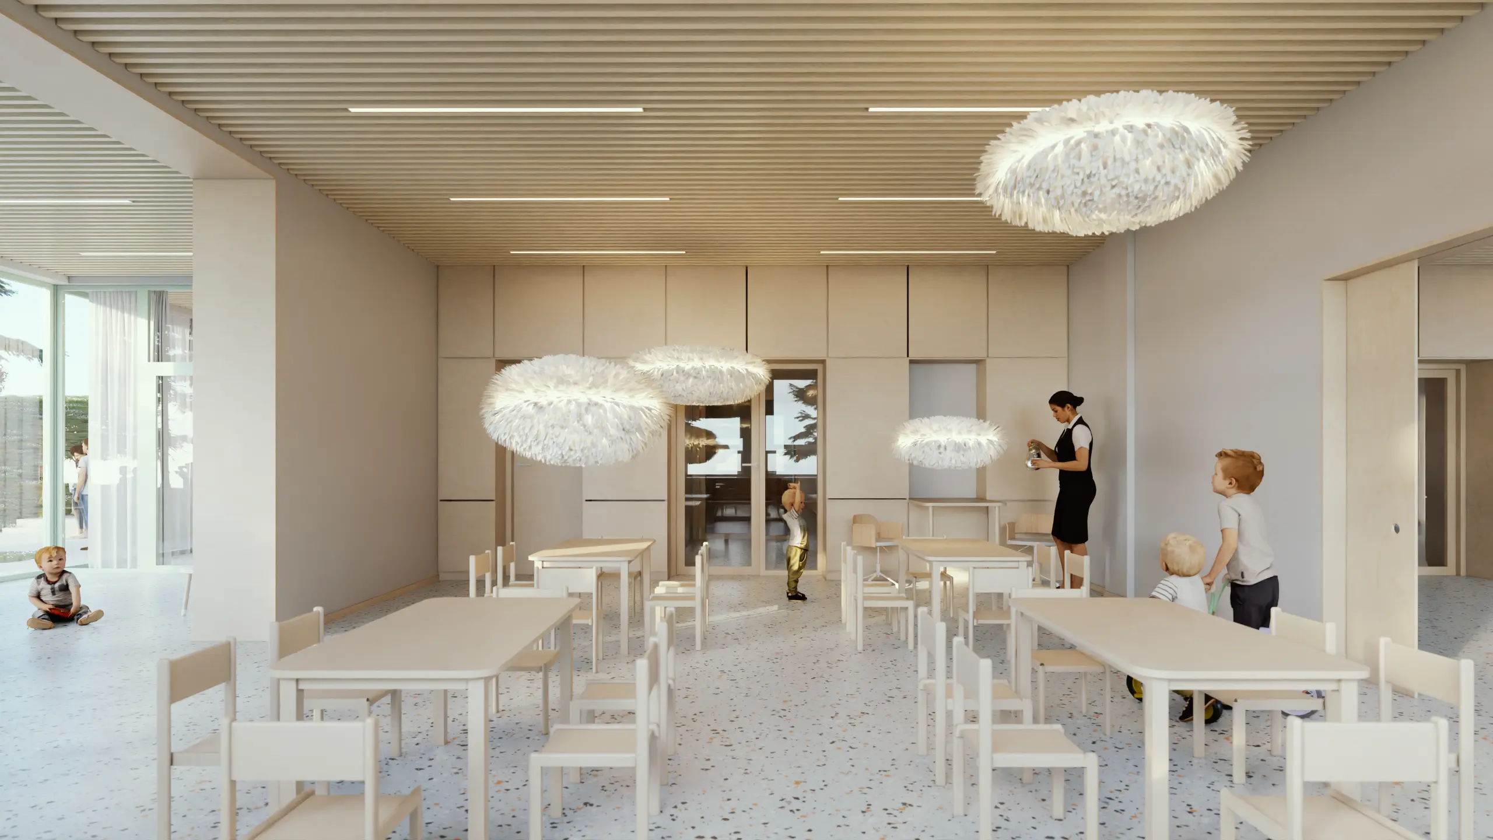
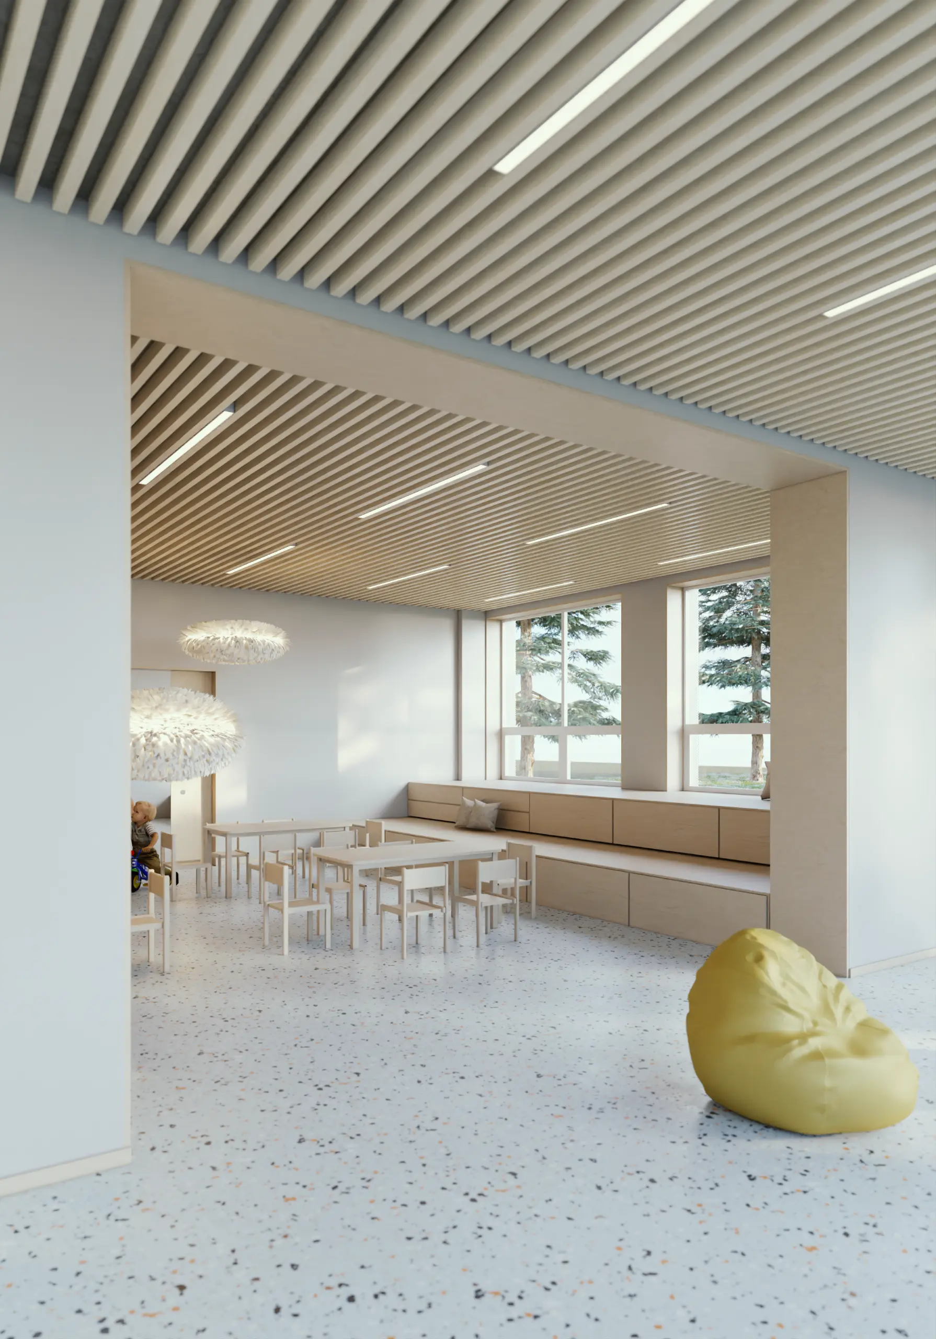
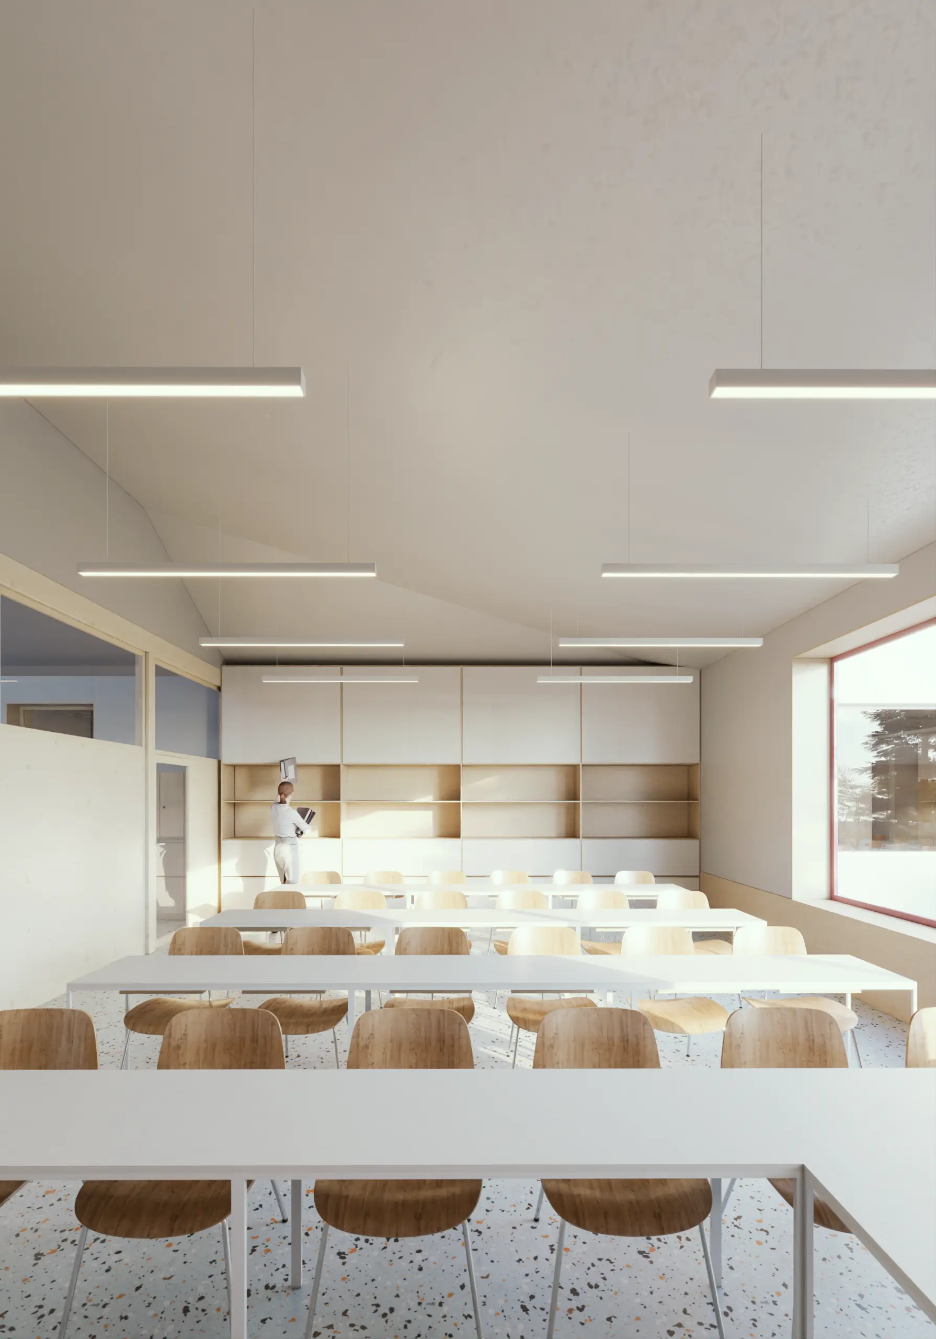
The school greets visitors with a soaring double-height foyer illuminated by a large skylight. At its core lies the dining hall, a central social venue where students gather beyond mealtimes. Meanwhile, the kindergarten demonstrates flexible spatial design: its glazed playrooms open directly to the garden and can be interconnected. Smart, integrated storage allows these spaces to seamlessly convert from play areas into dining rooms and sleeping quarters.