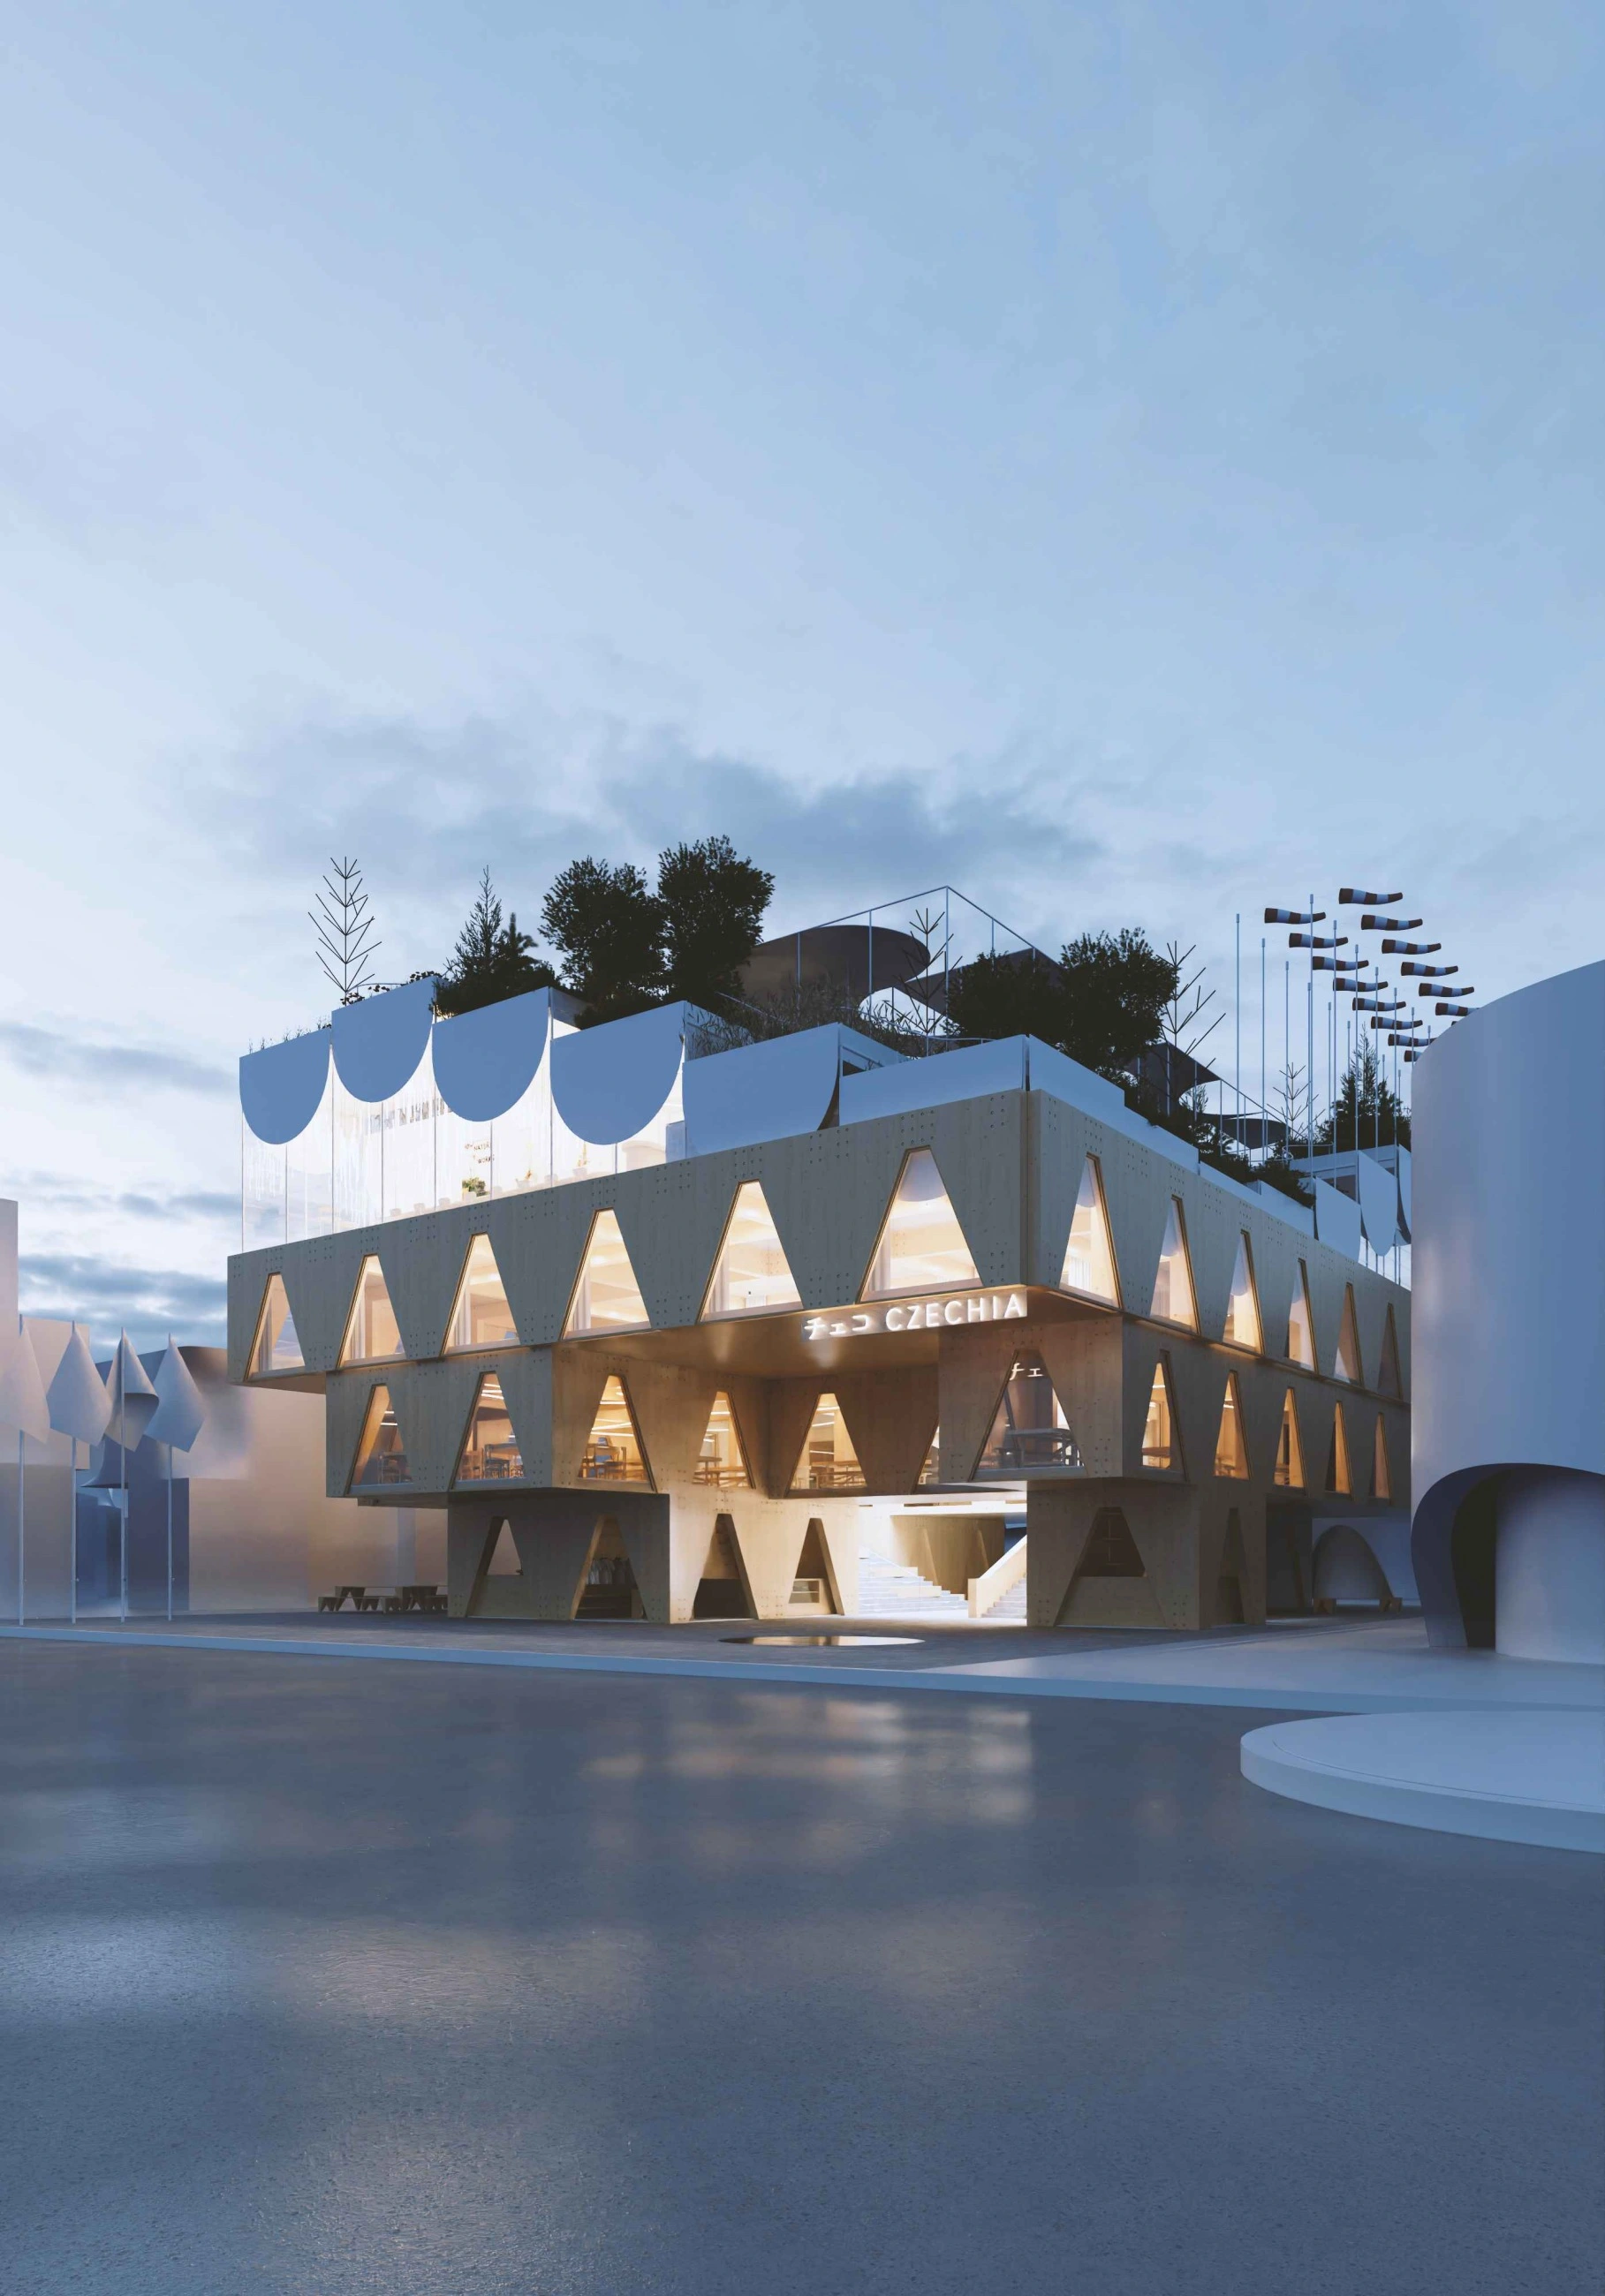
EXPO 2025 Sky under the trees
The Pavilion of the Czech Republic at the EXPO 2025 world exhibition presents Czechia as a place nurtured by its people for over a thousand years—a garden in the heart of Europe that provides a backdrop for the expression of boundless talent and creativity. Its inhabitants continually find ways to protect this valuable heritage, not only for themselves but for future generations. The pavilion likens Czechia to a shared landscape composed of millions of meticulously tended gardens, all arching beneath a single sky. It showcases the history, present, and environmental vision of Czechia as a hub of human ingenuity and care for a shared space.
Location:
Osaka, Japan
Competition ČKA:
EXPO 2025 - Czech Pavilion
Project year:
2023
Award:
3rd place
Built-up area:
2.300 m²
Architects:
Jan Vondrák, Igor Nesterov, Daniela Marešová, Jan Mach
Design engineer:
Mjölking s.r.o.
Curator, libretto:
Ondřej Horák
Graphic designer:
Marek Nedělka
Graphic designer, Illustrator:
Anežka Minaříková
Landscape architect:
Jakub Finger
Art concept:
Richard Loskot, Rozárka Jiráková
Production, Japanologist:
Martina Hončíková
Media communication:
Linka News
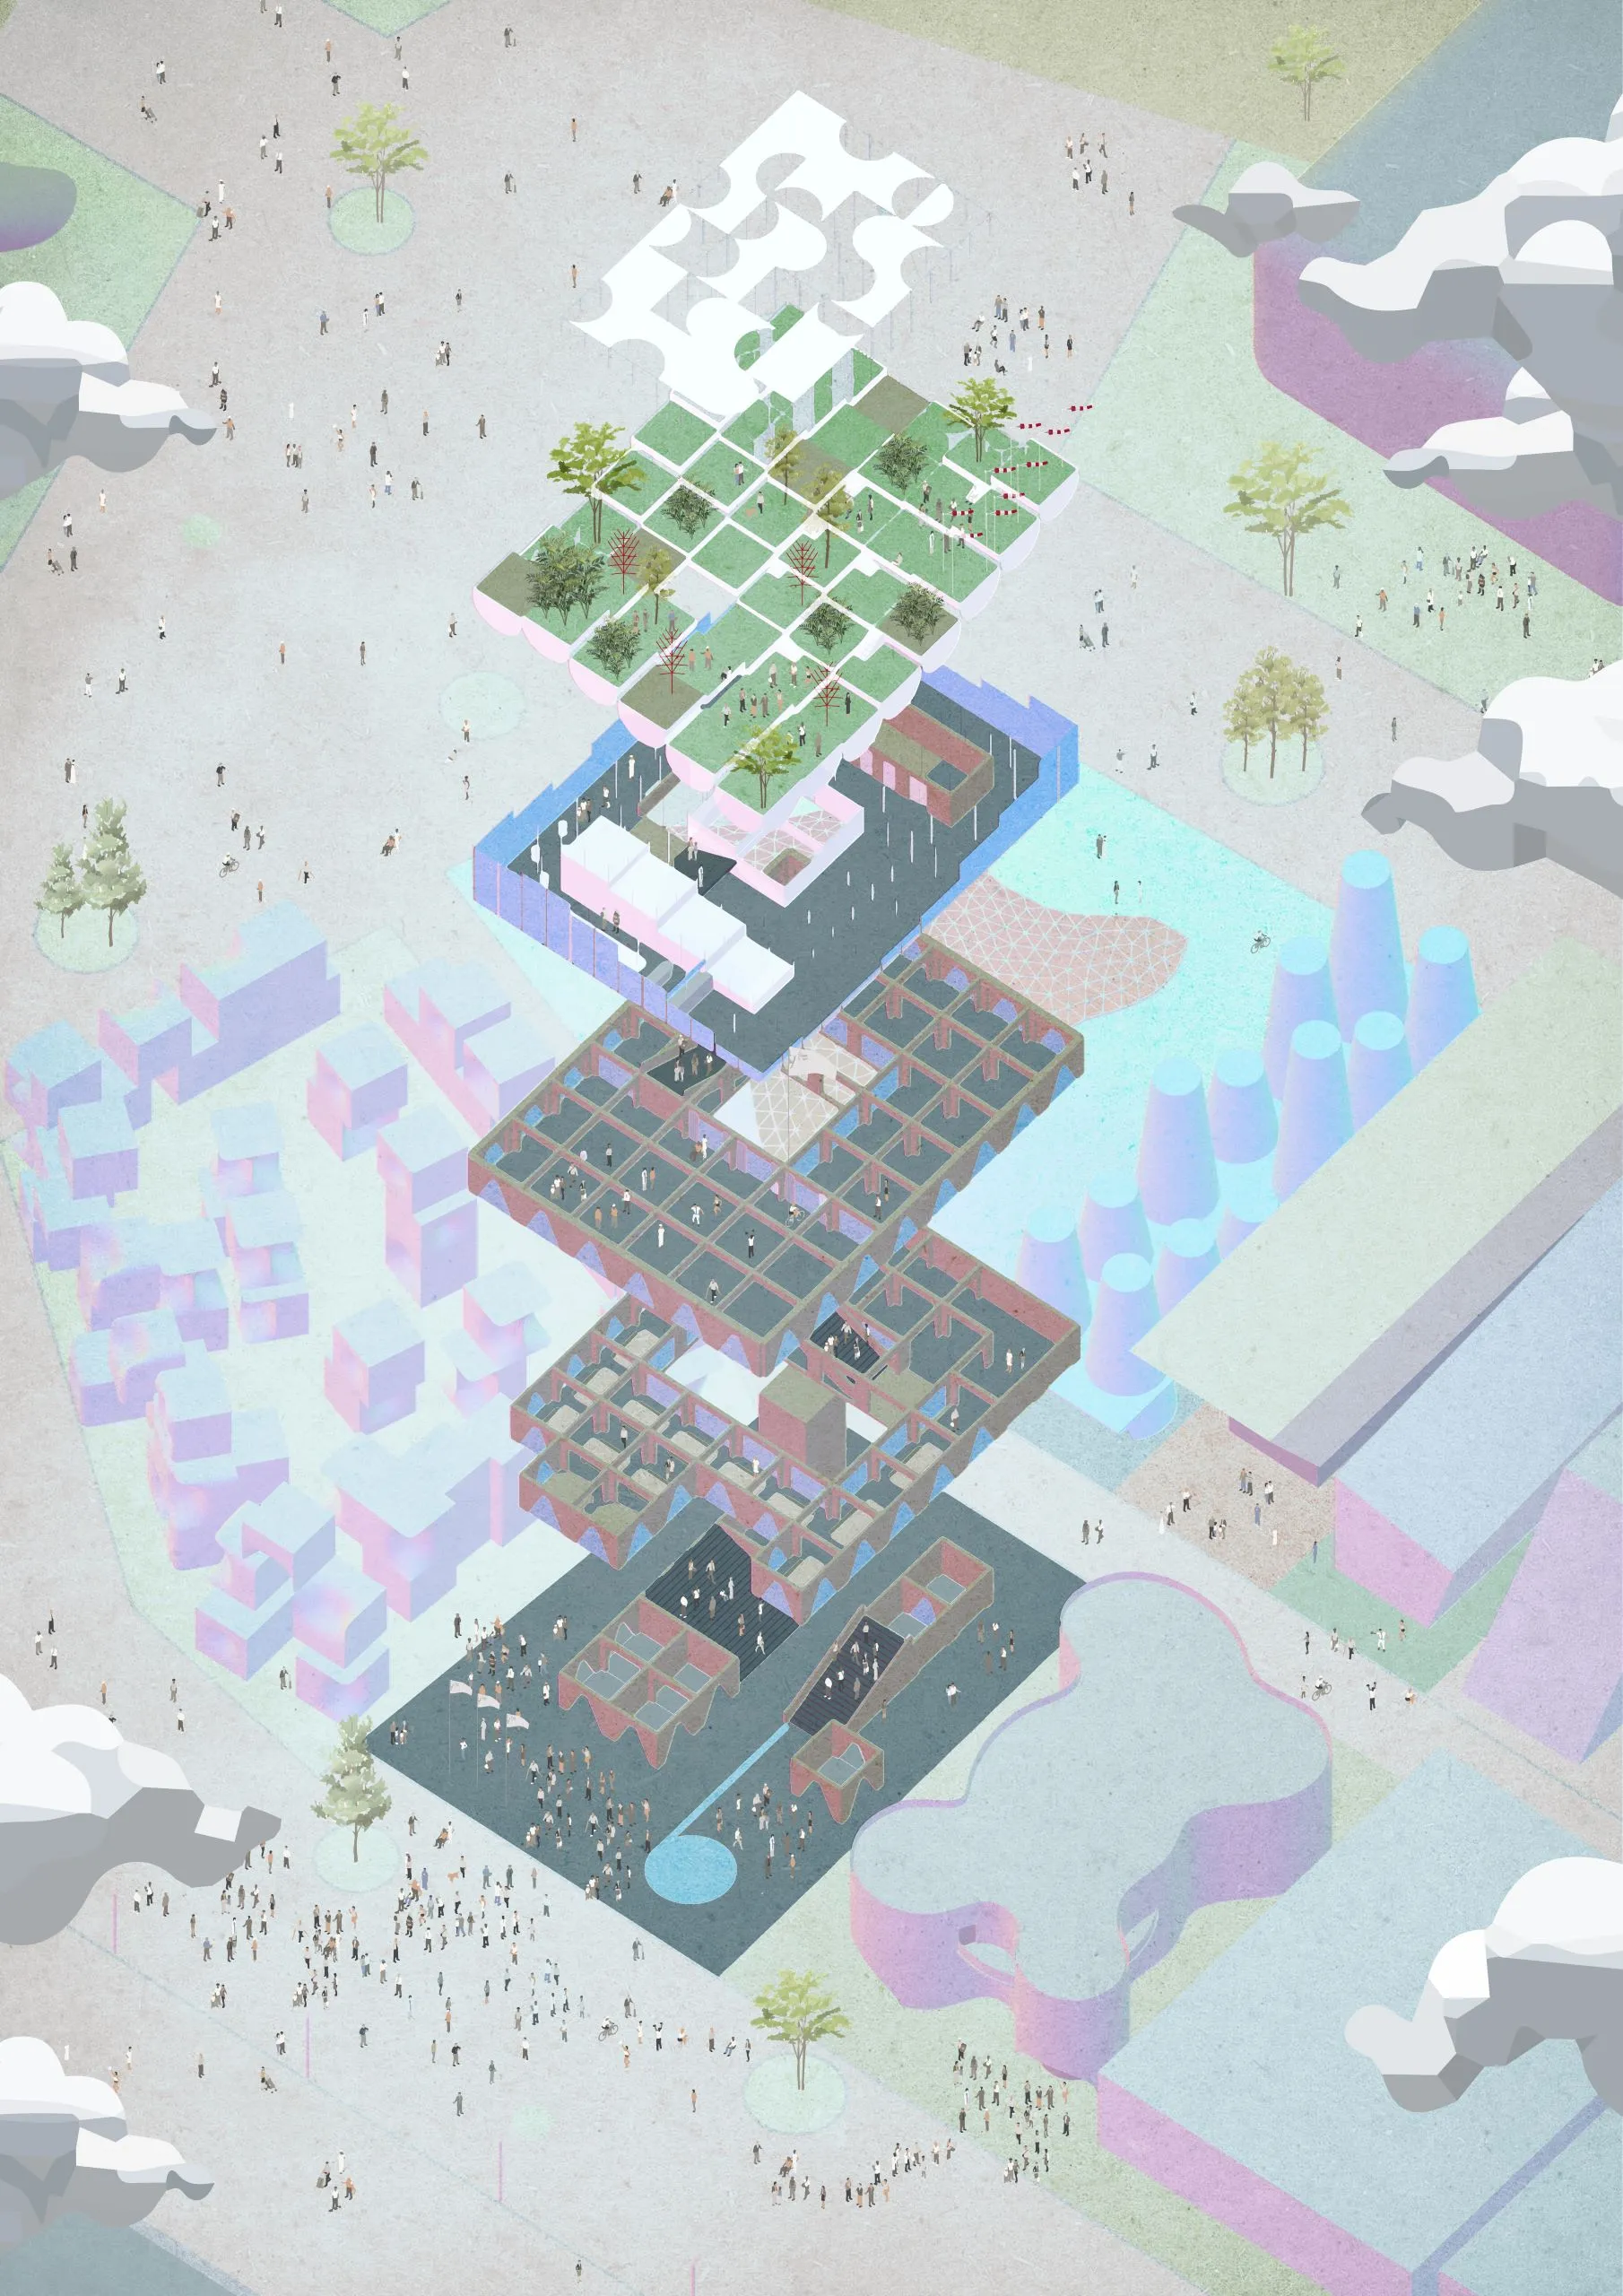
The concept of the pavilion is rooted in the idea of a garden in the clouds. The architecture, spatial layout, and dramaturgical programming allow visitors to physically and spiritually intersect with the exhibition's central theme. We aim to highlight a deep connection to the land and a love for nature, alongside the contemporary talents we can be proud of and the skills in which we excel. Our country is home to many outstanding studios that create complex, globally successful video games, and we are also pioneers in weather forecasting. These values are woven together by the central artwork: a large-format generative projection beneath the ceiling of the garden. Driven by specialized software, it creates a highly convincing illusion of a blue sky with smoothly shifting clouds, prompting the viewer's imagination. This piece will be developed through a collaboration between an artist, programmers, and meteorologists.
The exhibition bridges historical materials and scientific instruments, representing the age-old quest to understand natural phenomena, with technological and environmental visions centered on landscape care and sustainability. Visitors will see mid-18th-century measuring instruments from the Prague Clementinum displayed alongside a recent breakthrough by Brno scientists in bioluminescent technology, which enables plants to emit light naturally. Guests are drawn into the narrative through interactive elements, educational tools, and gaming technologies. The exposition also aims to present Czech art in a broader context, featuring works by Czech designers, glassmakers, and architects, complemented by sound installations and musical compositions.
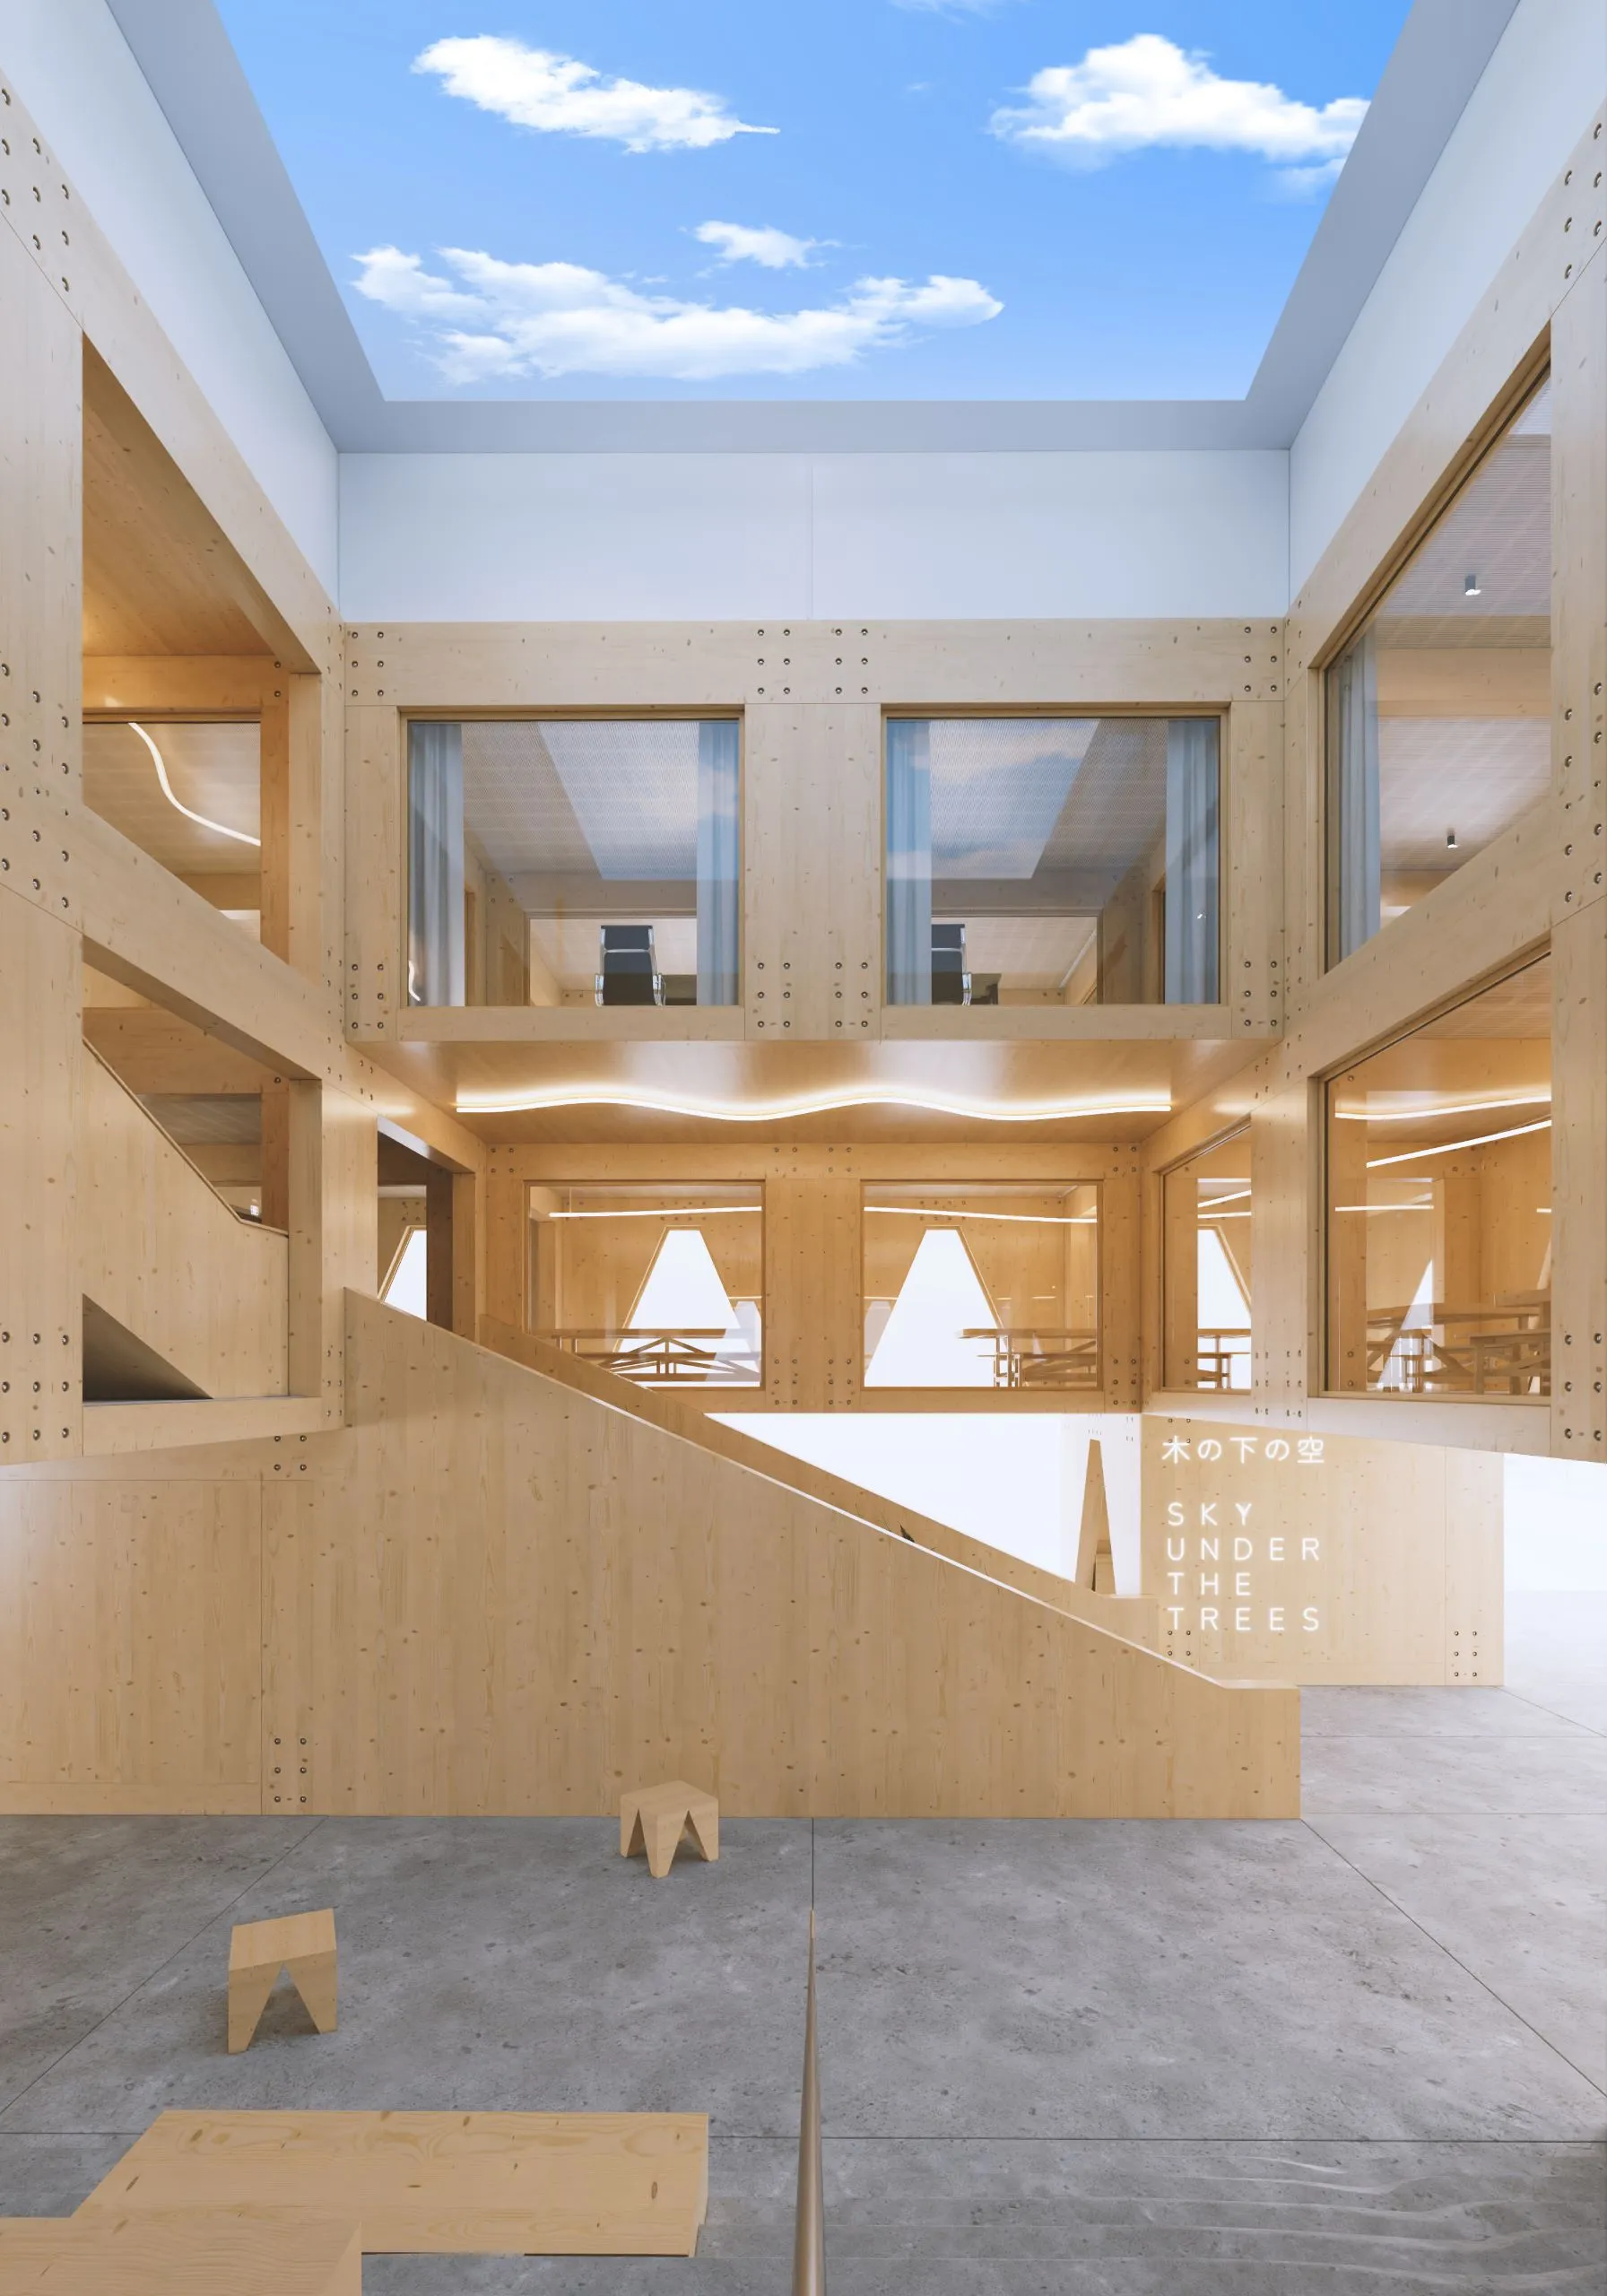
Architectural Design
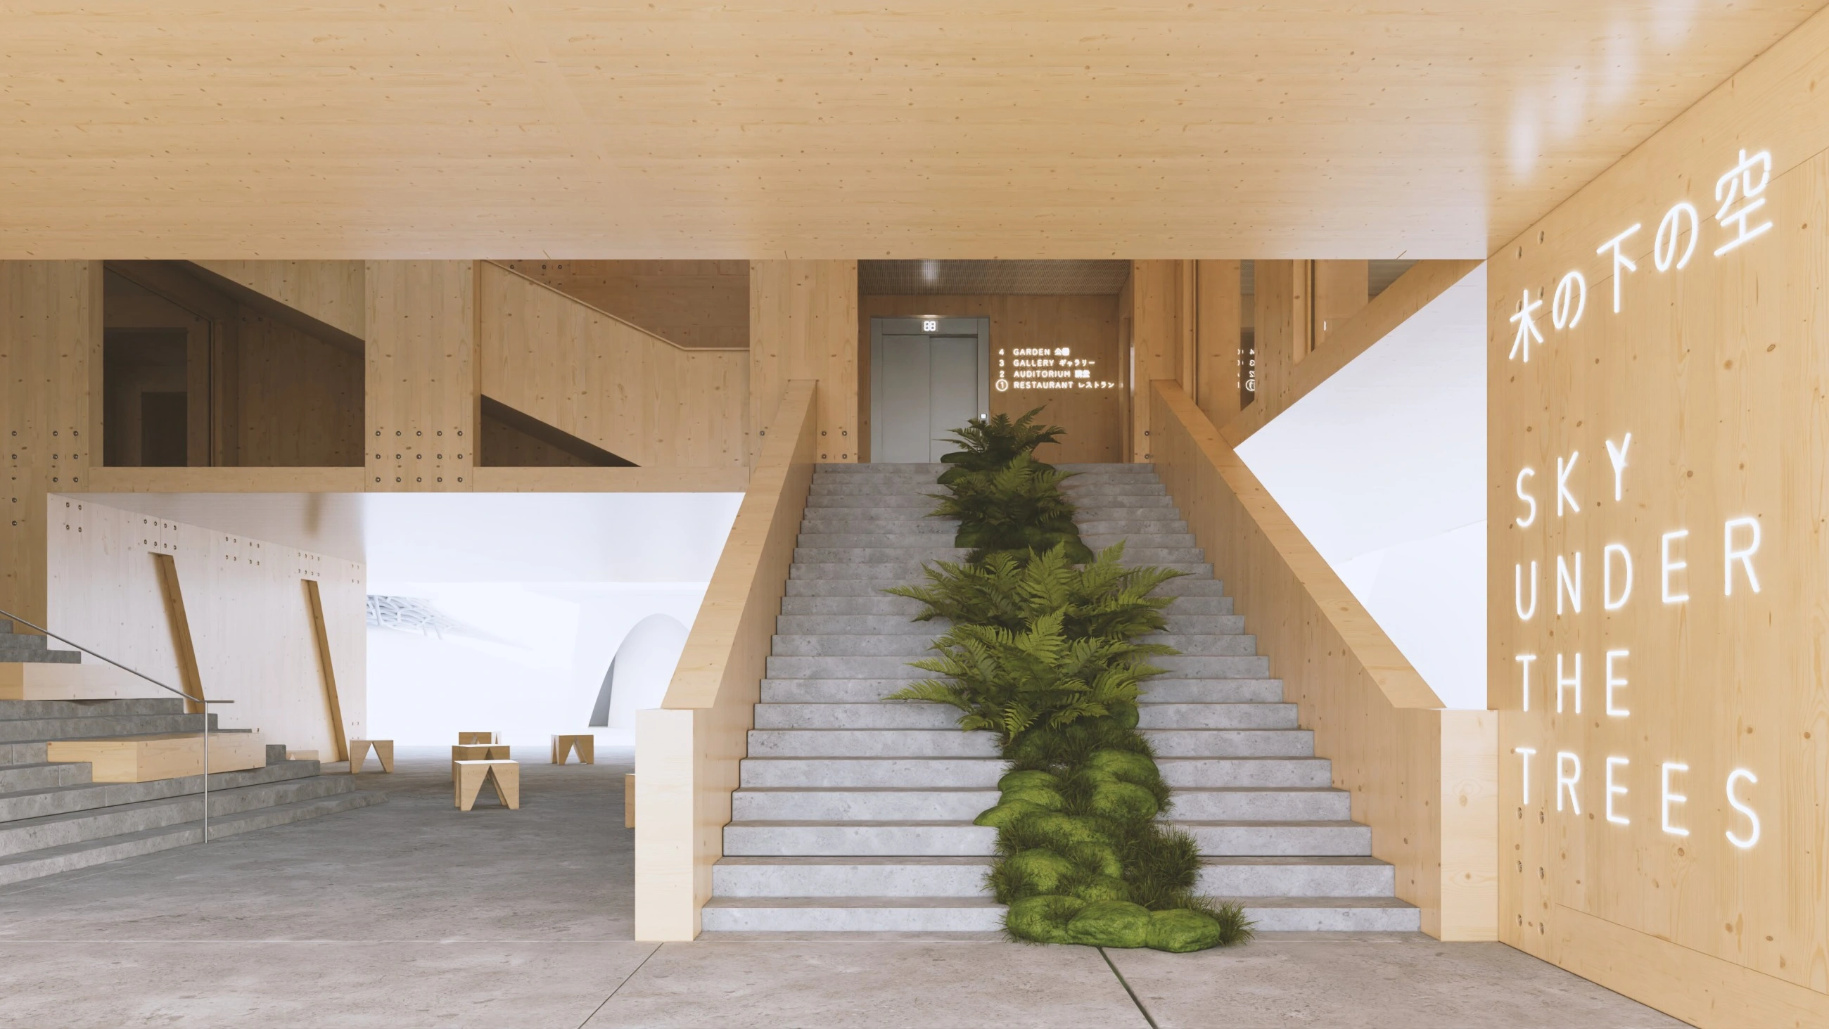
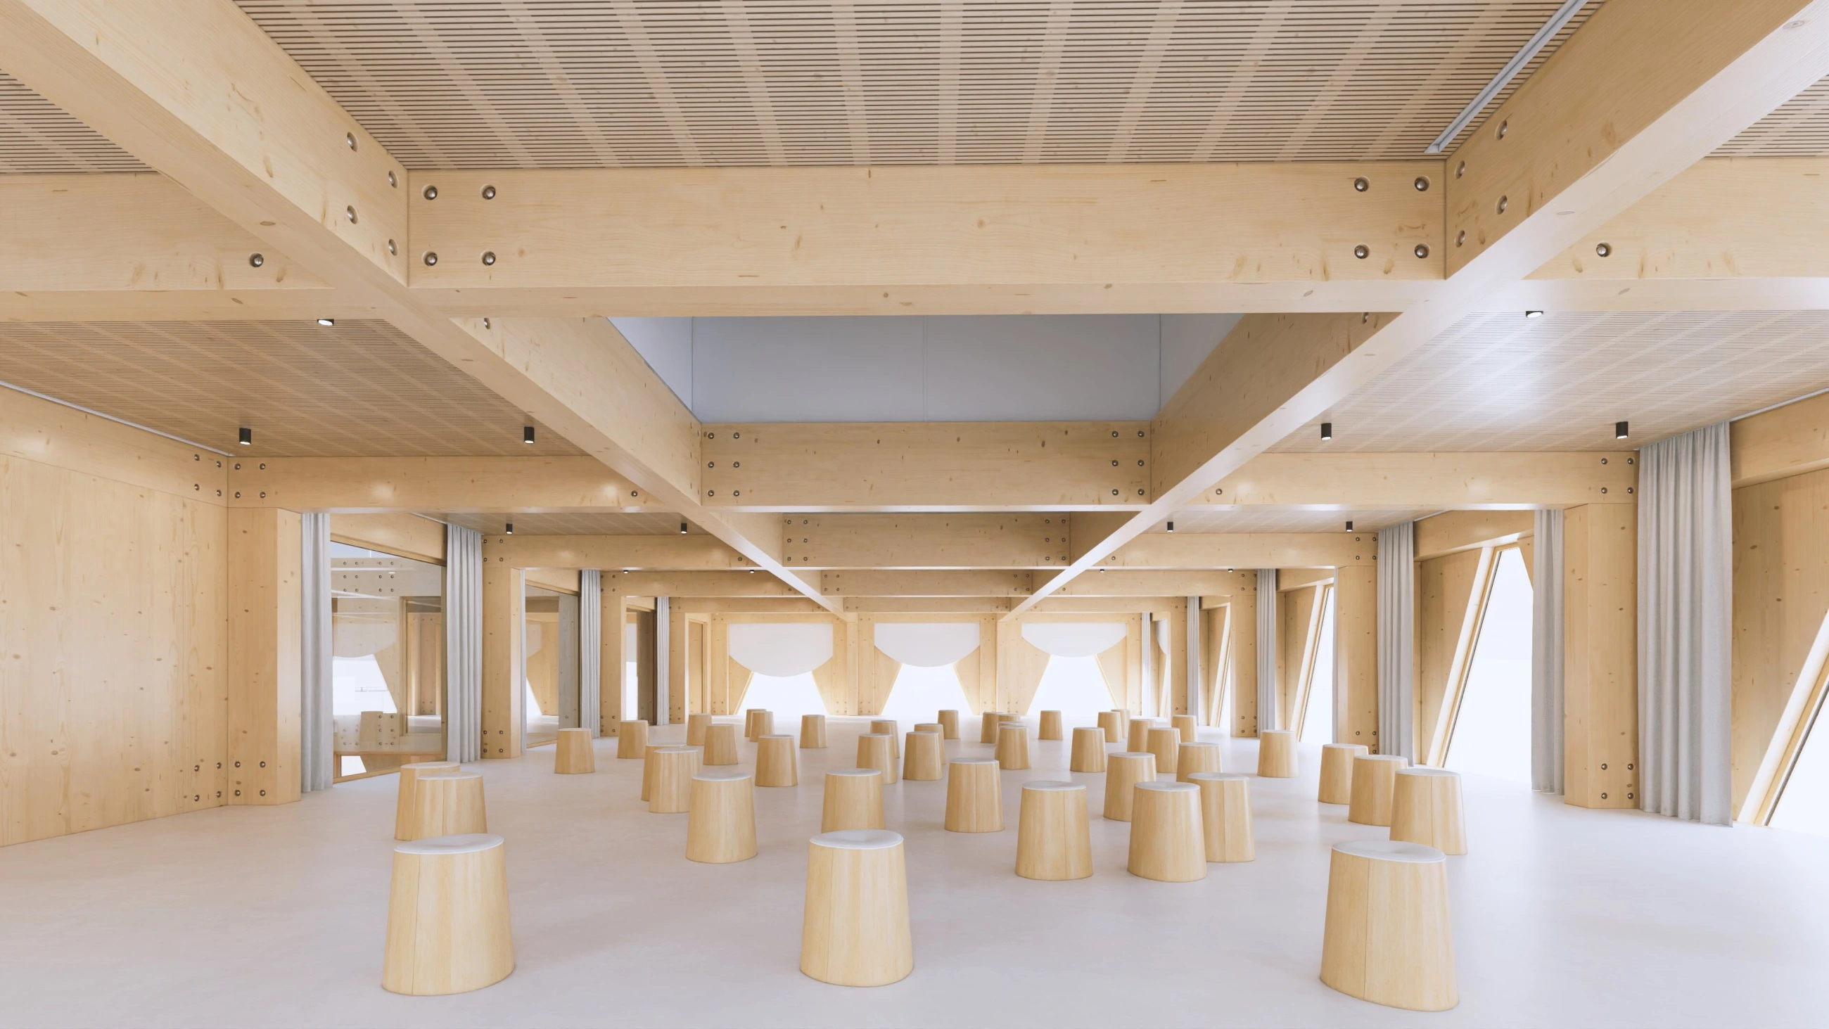
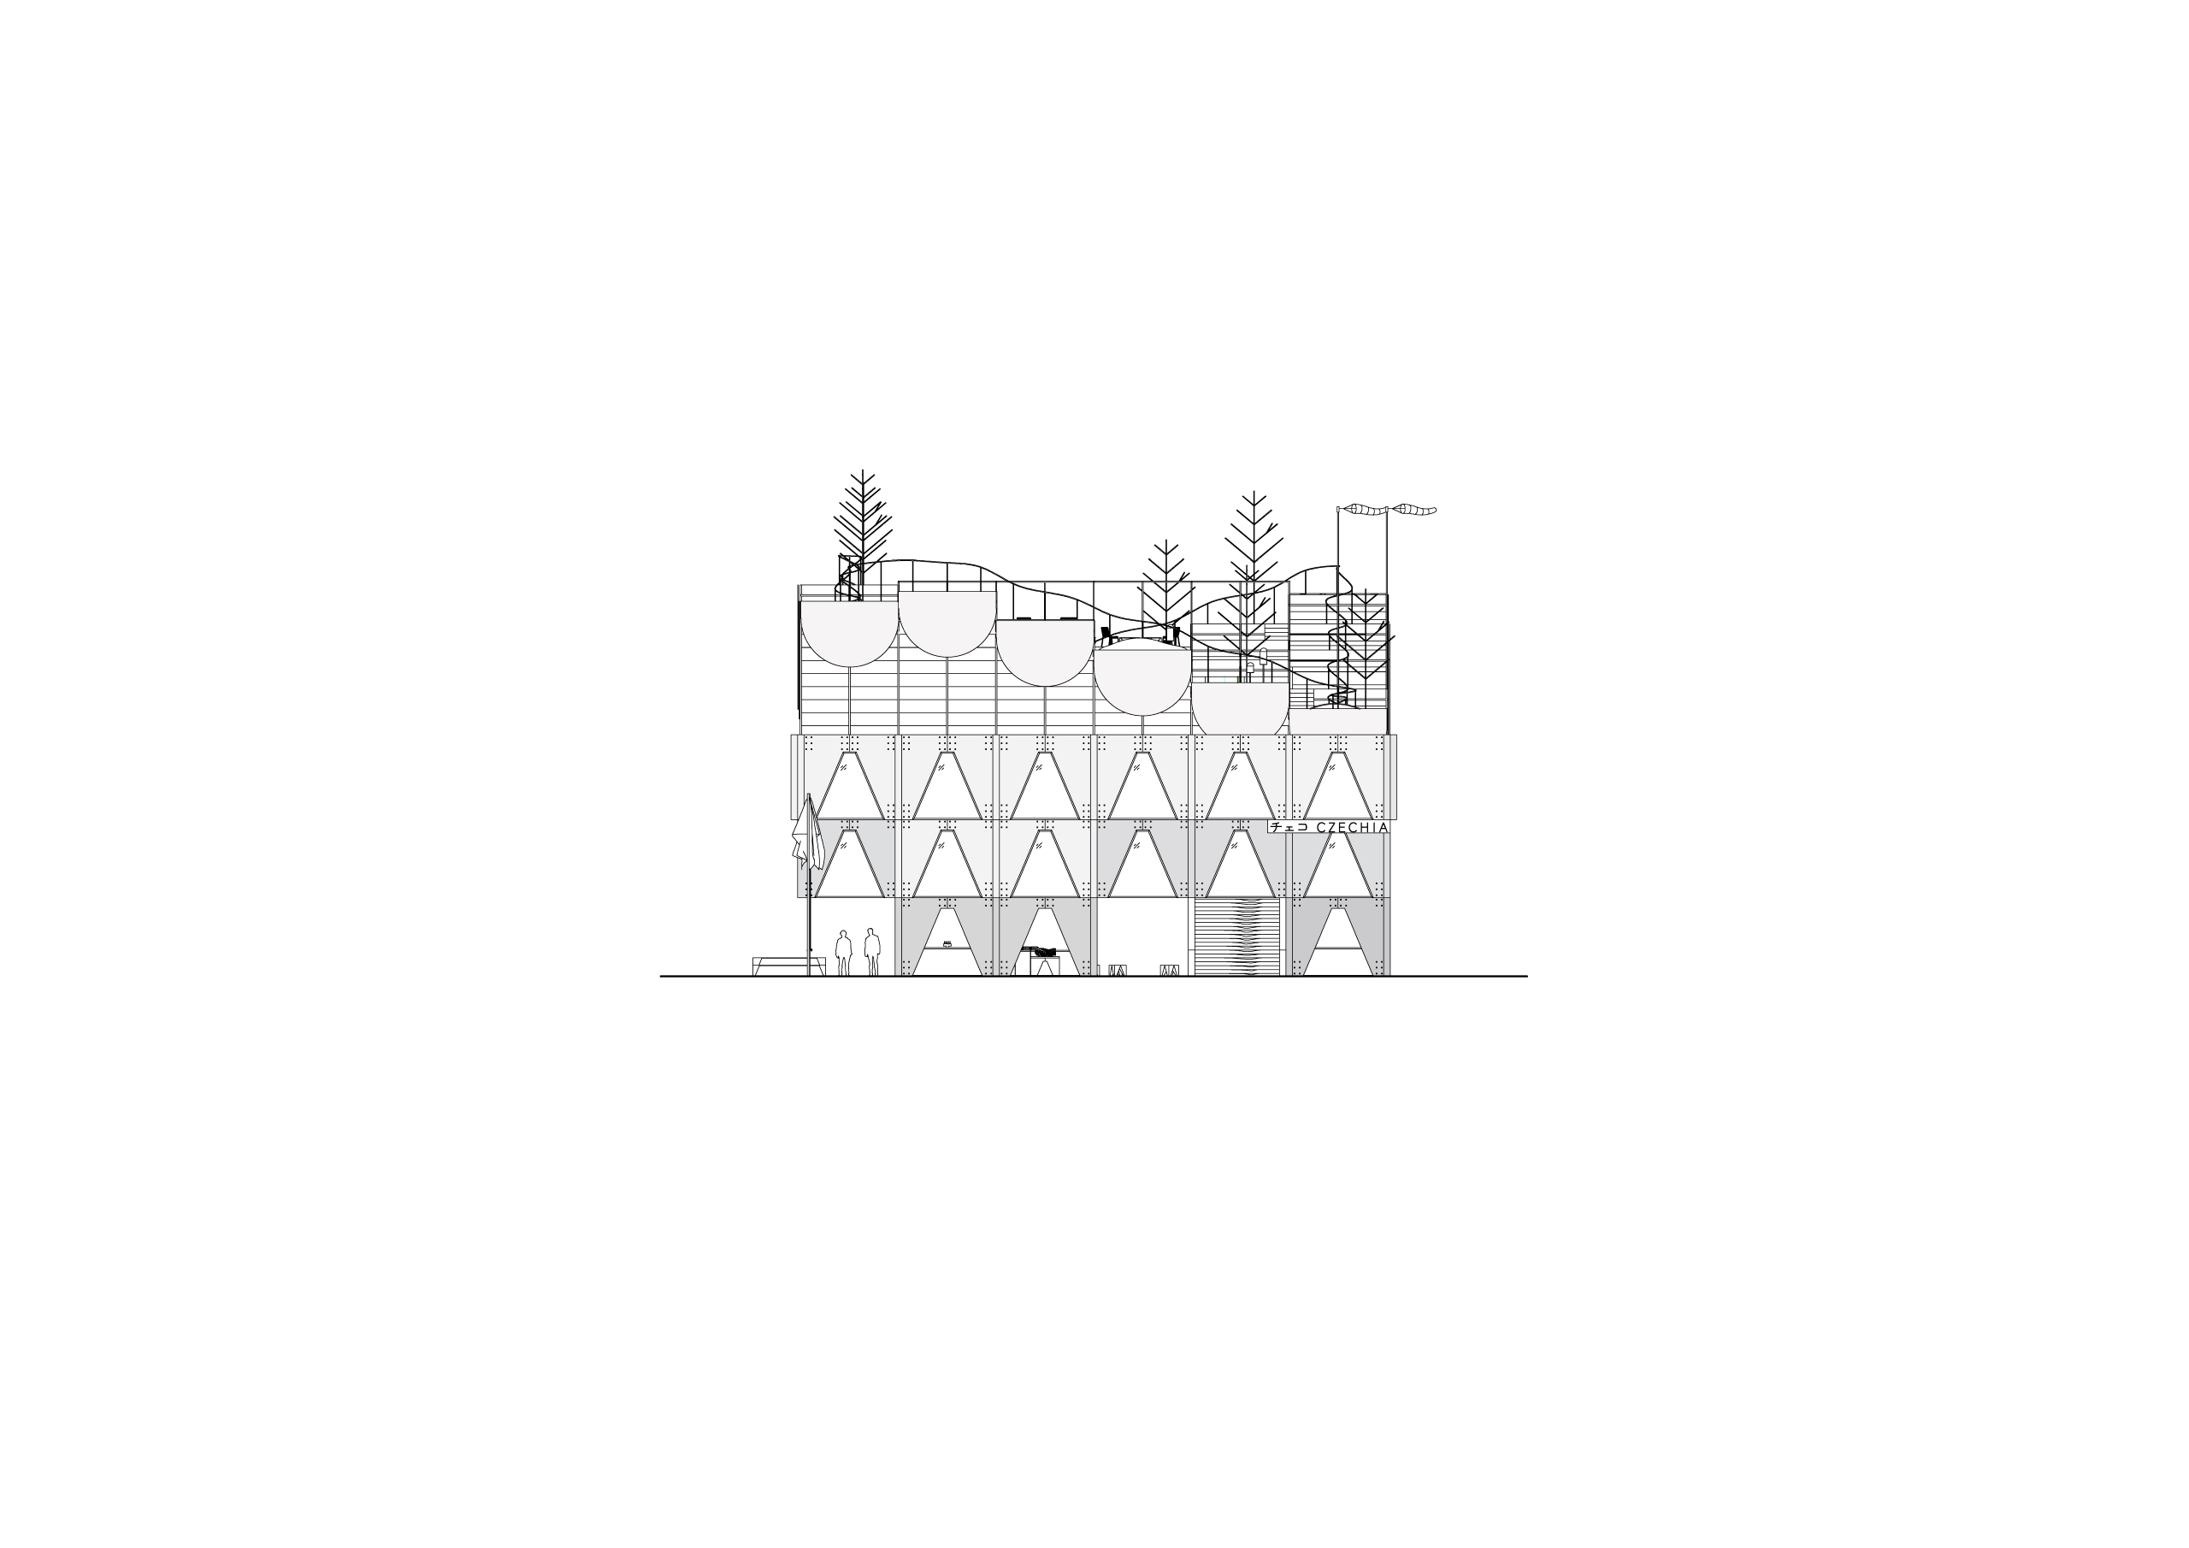
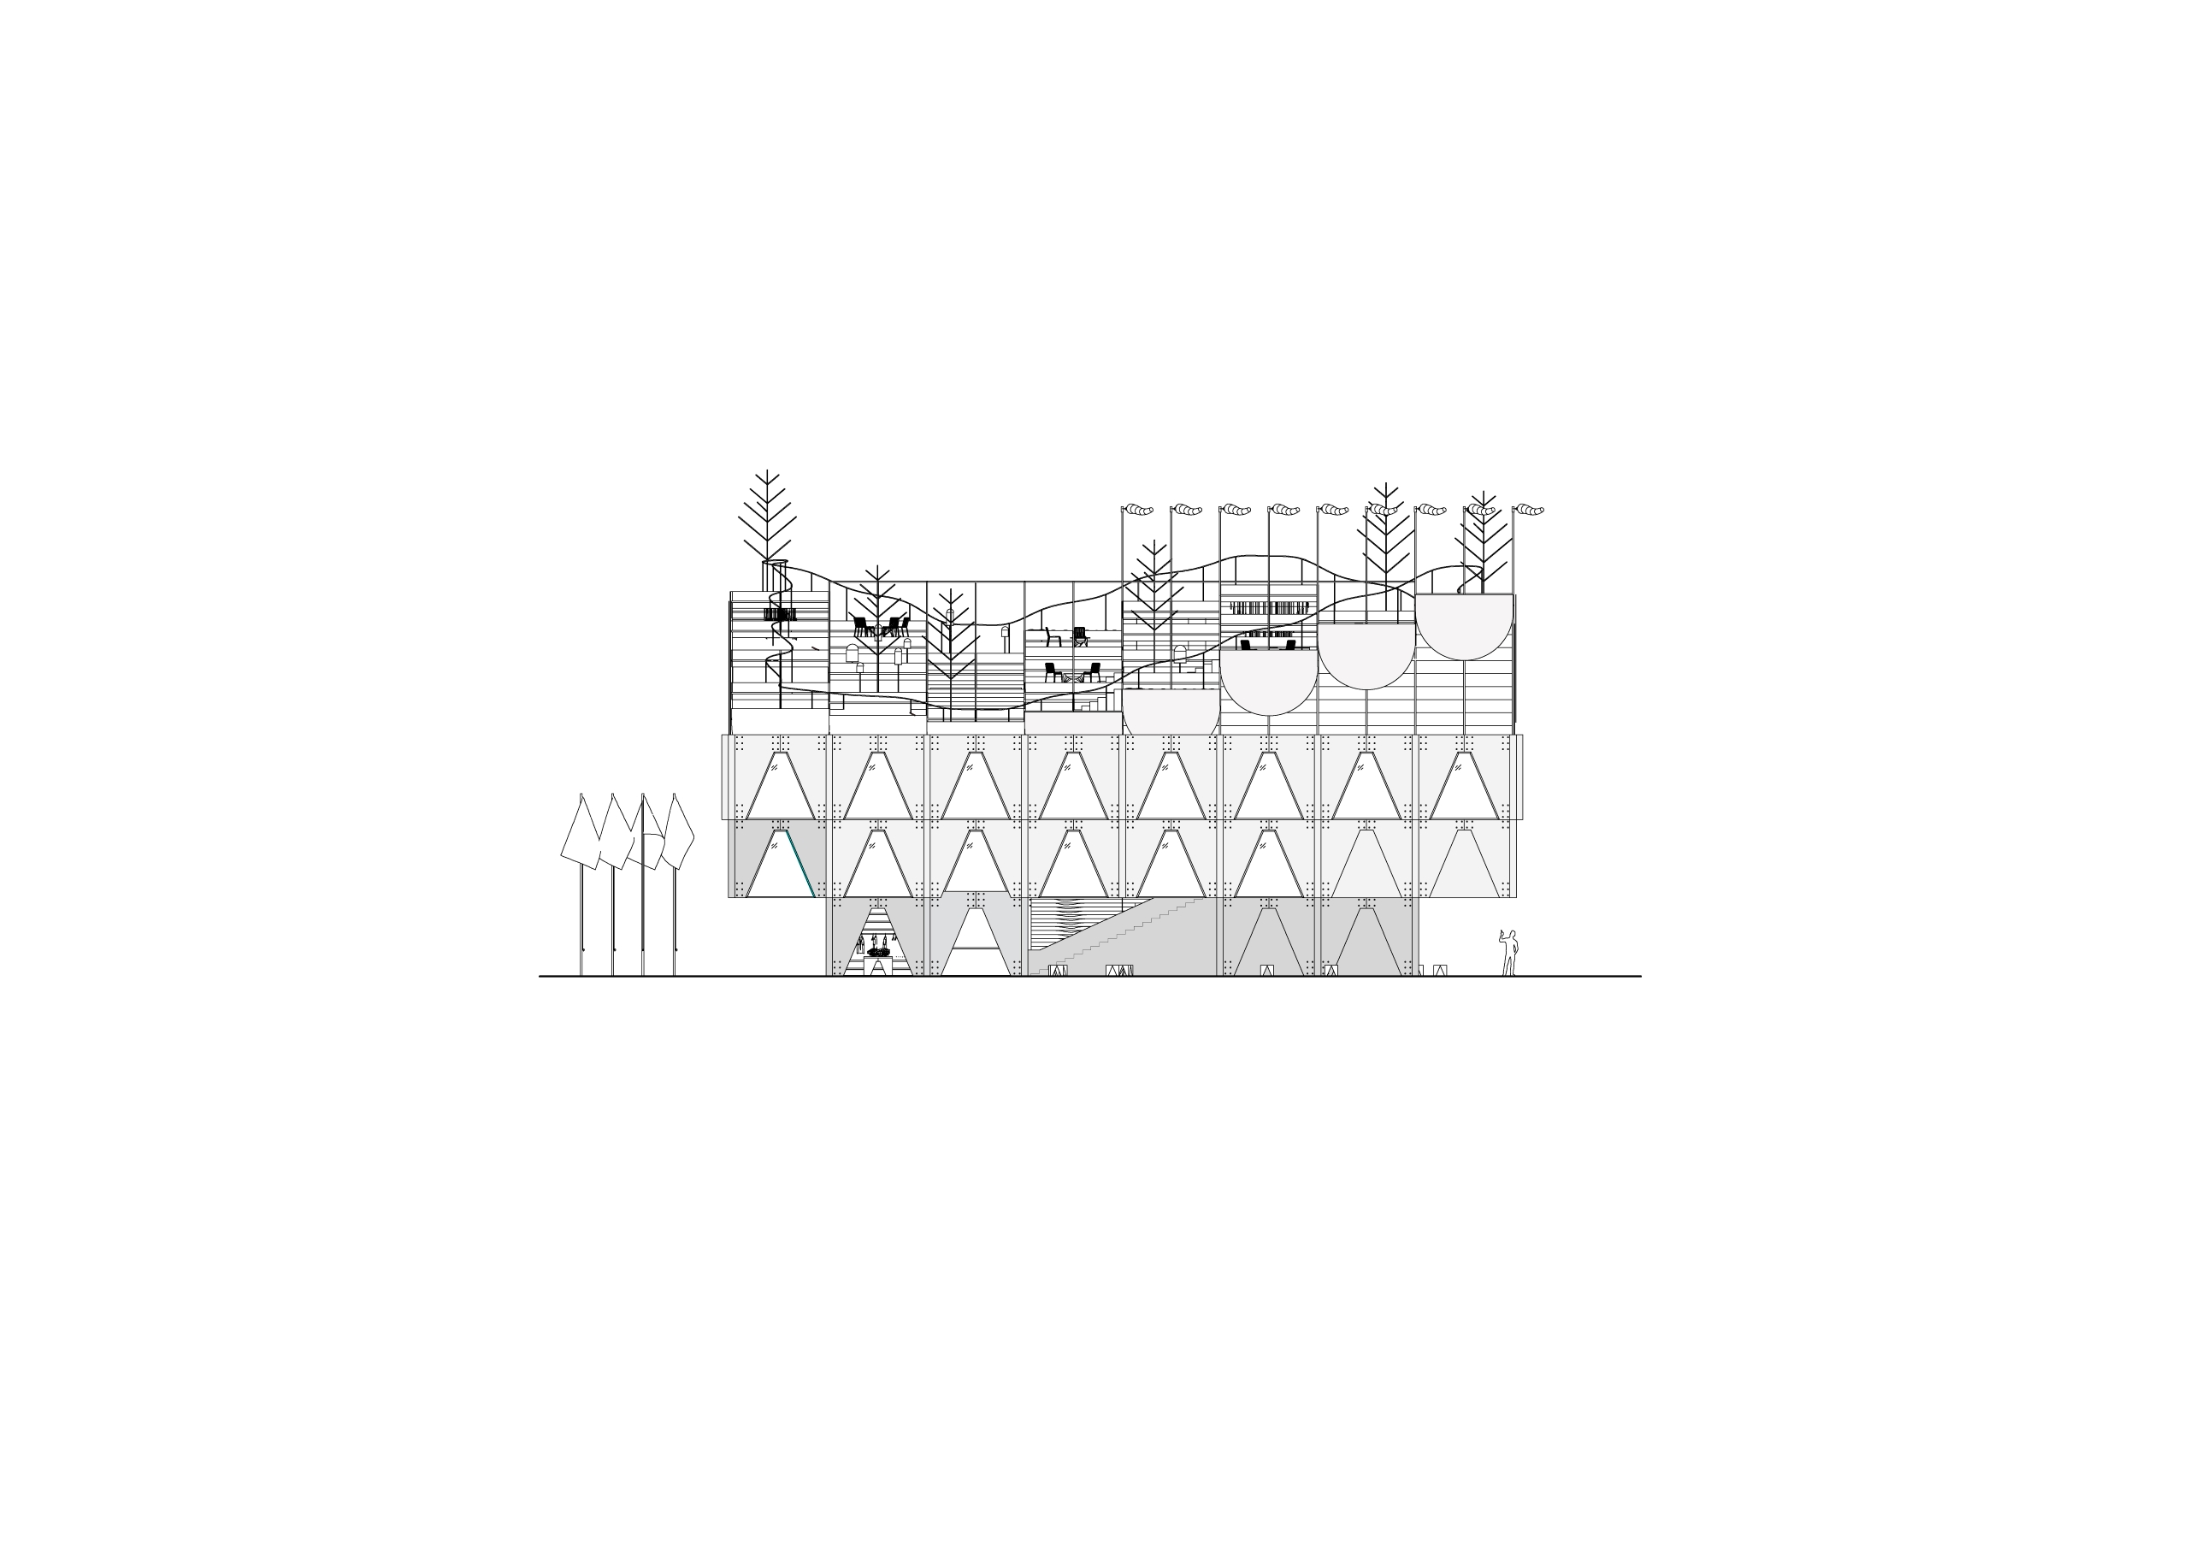
The pavilion takes the form of a cloud, hovering above visitors' heads and drawing them upward into the heights of the garden. Their ascent is accompanied by a gentle stream fed by rainwater, a resource Osaka has in abundance. The interior of the pavilion envelops visitors, offering uninterrupted views of the projected sky. The ground floor serves as a public realm featuring a covered atrium. Two staircases connect the entrance area to the second floor. The individually unique, 3D-printed steps form a micro-landscape right in the center of the building—a touch of nature set within an orthogonal grid of timber columns and slabs.
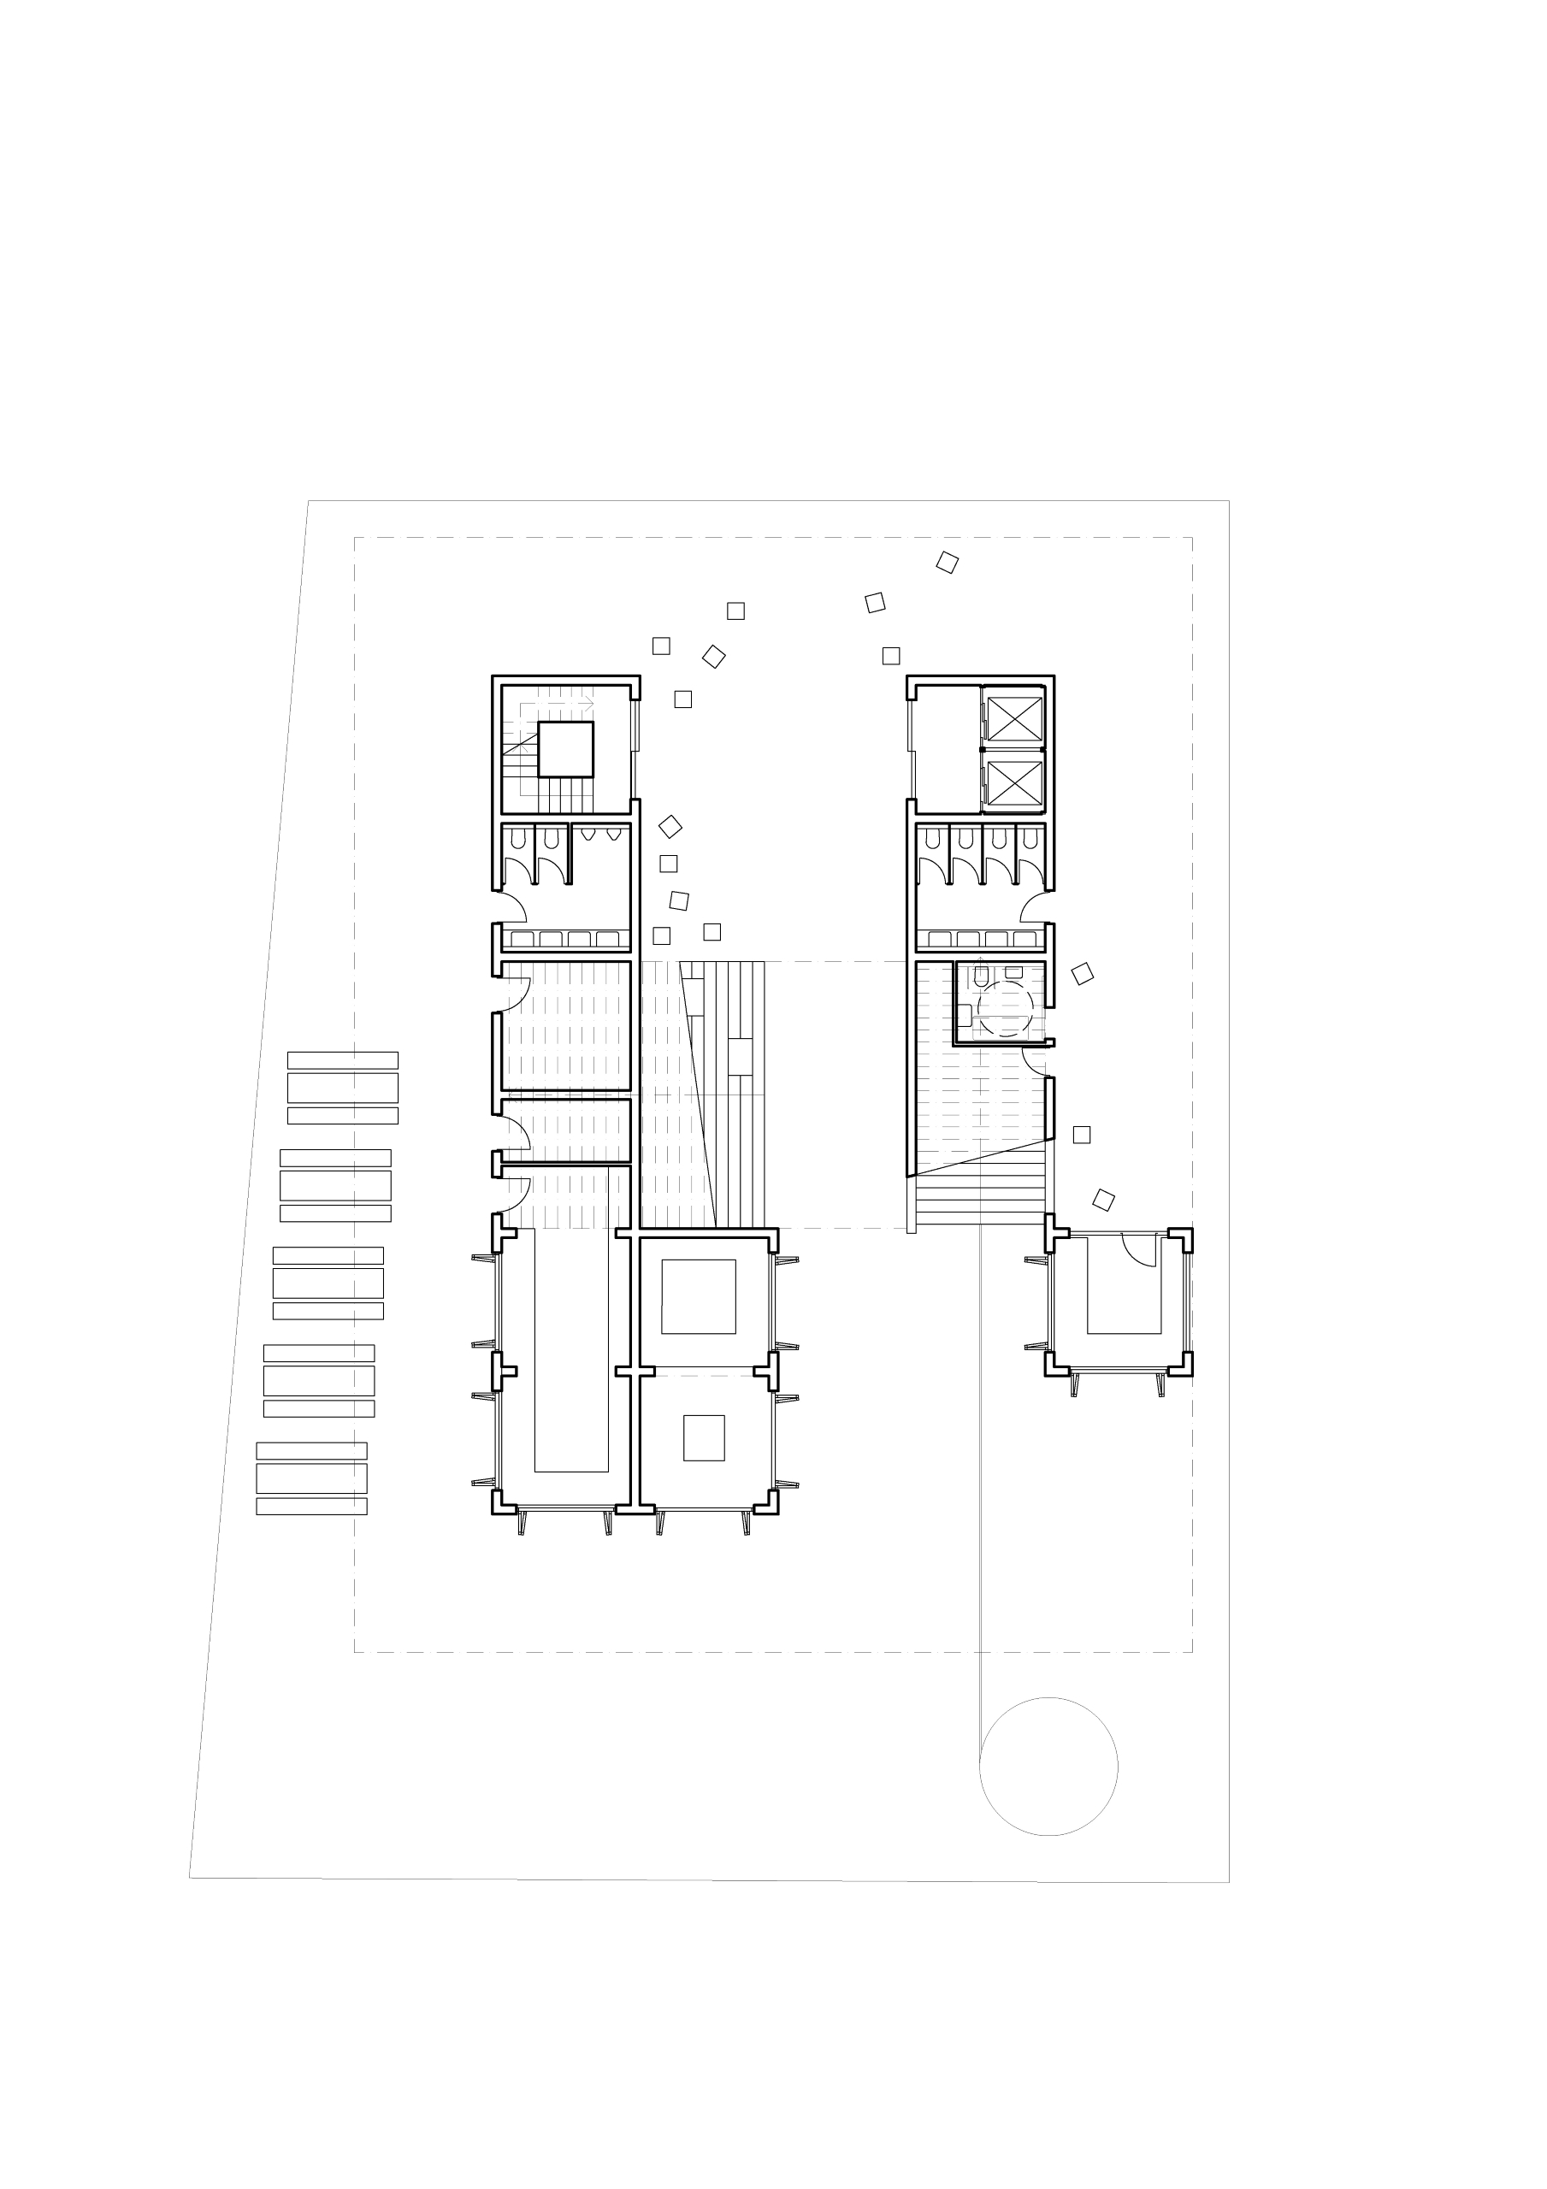
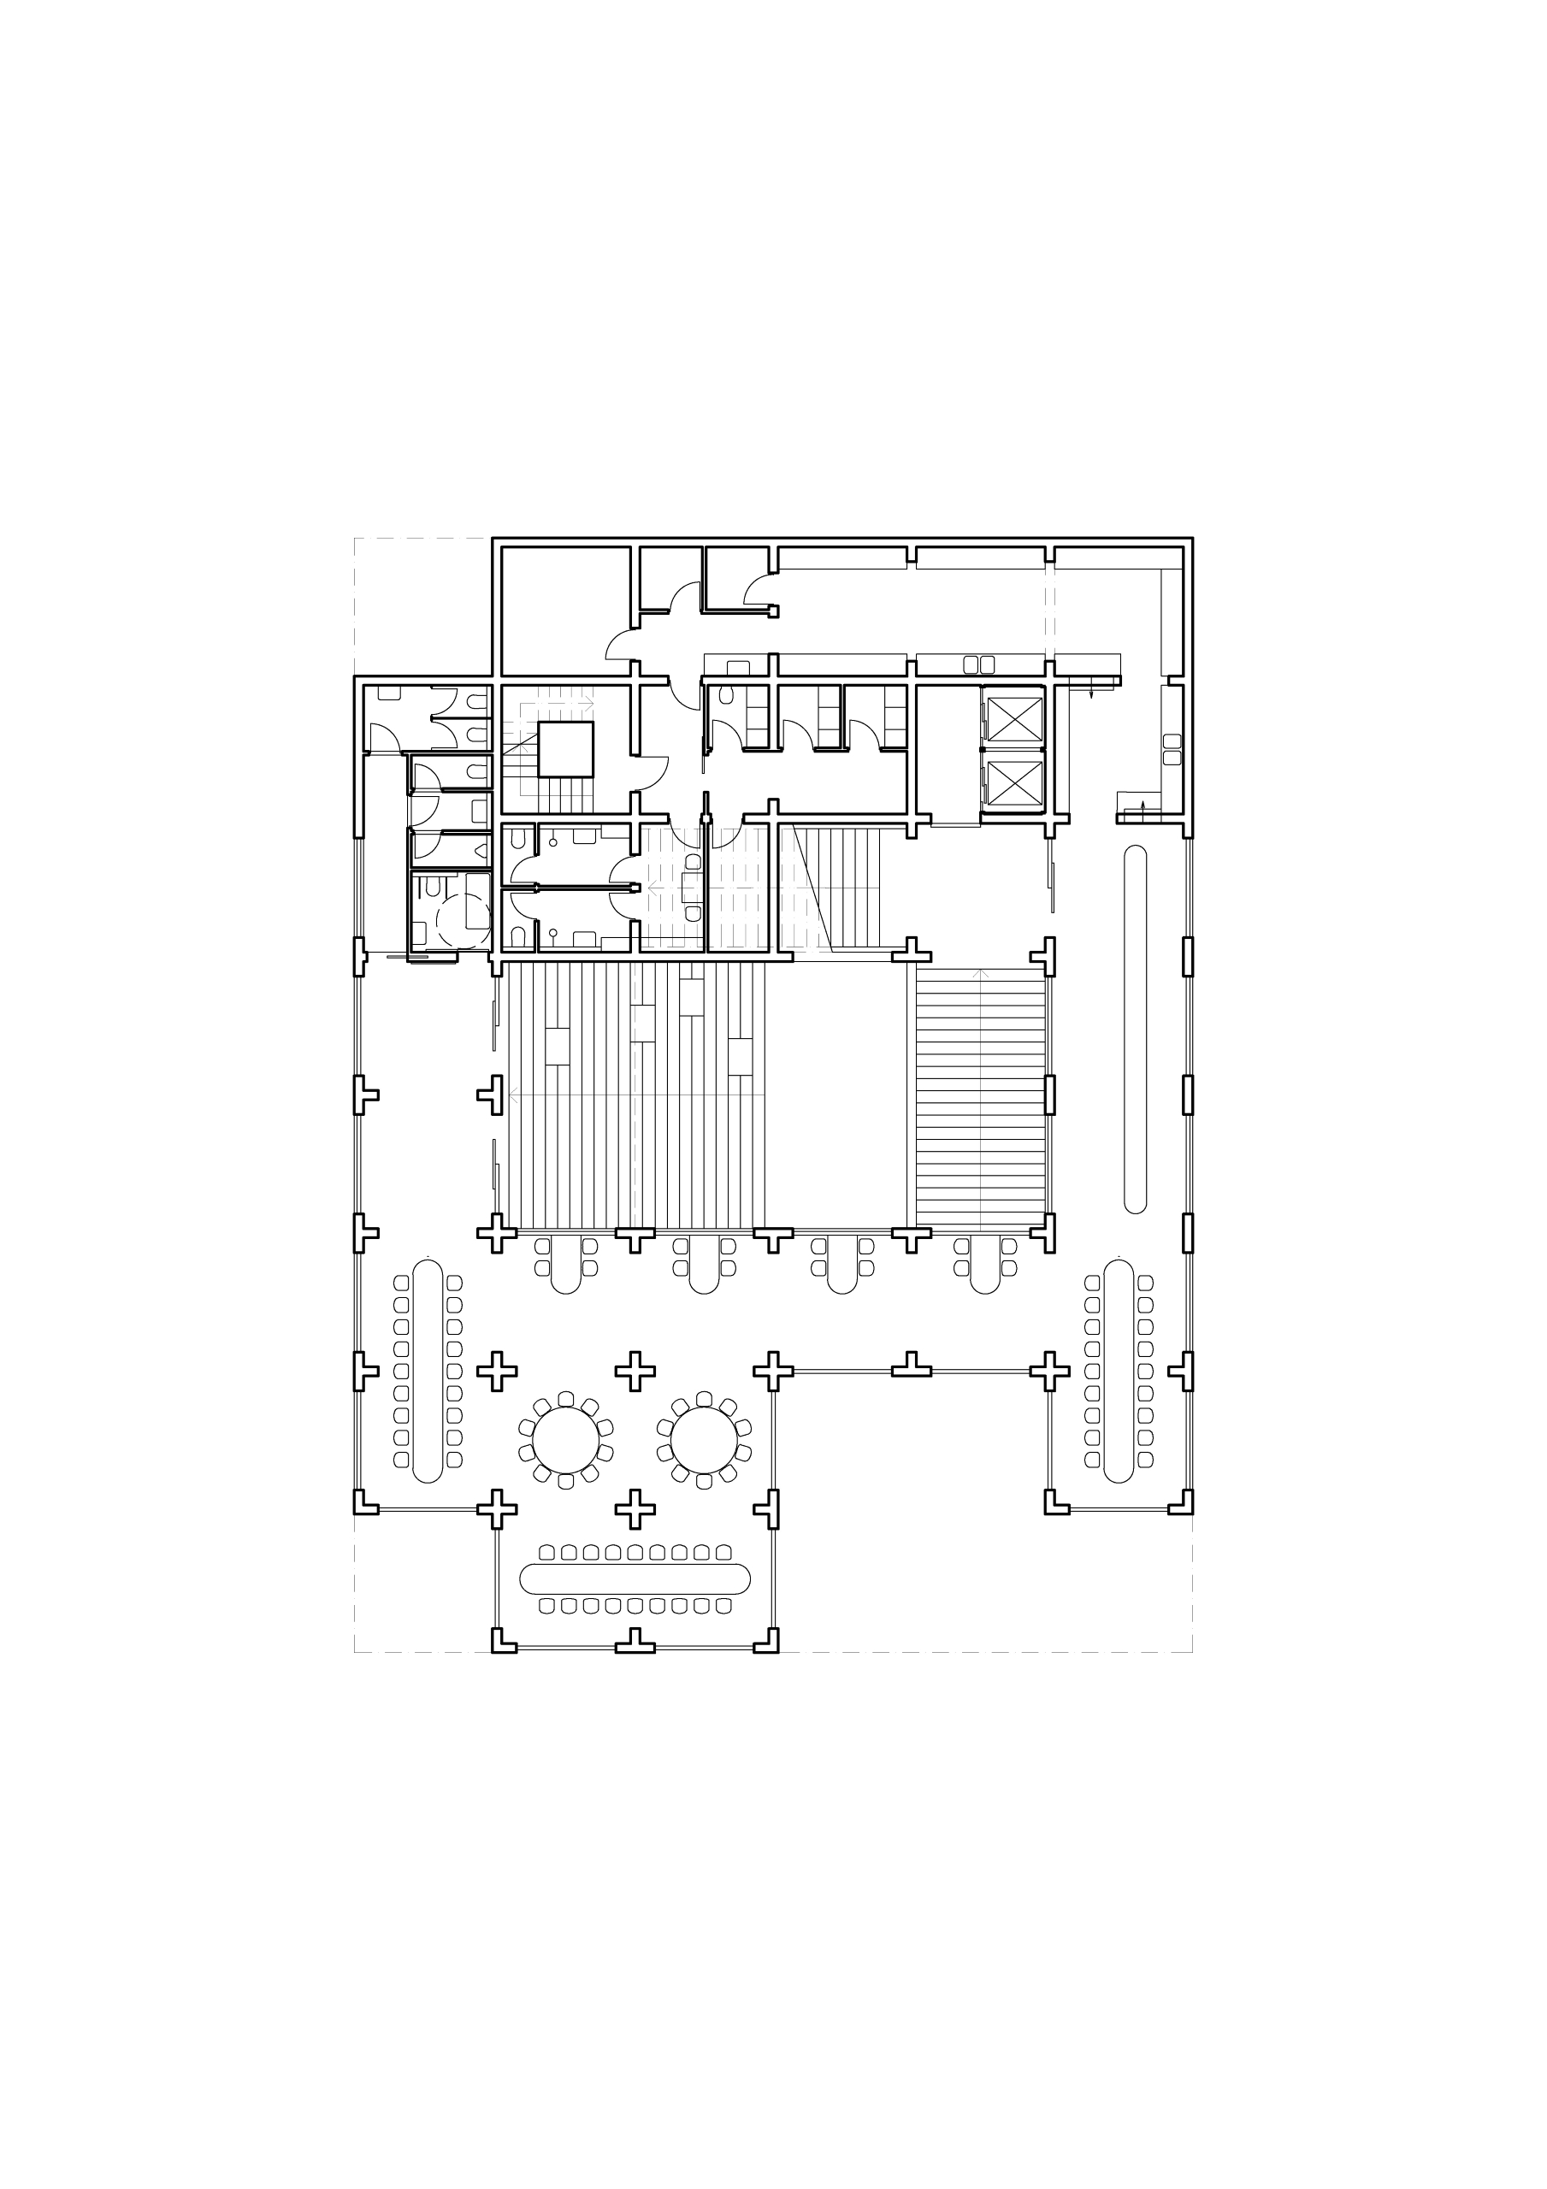
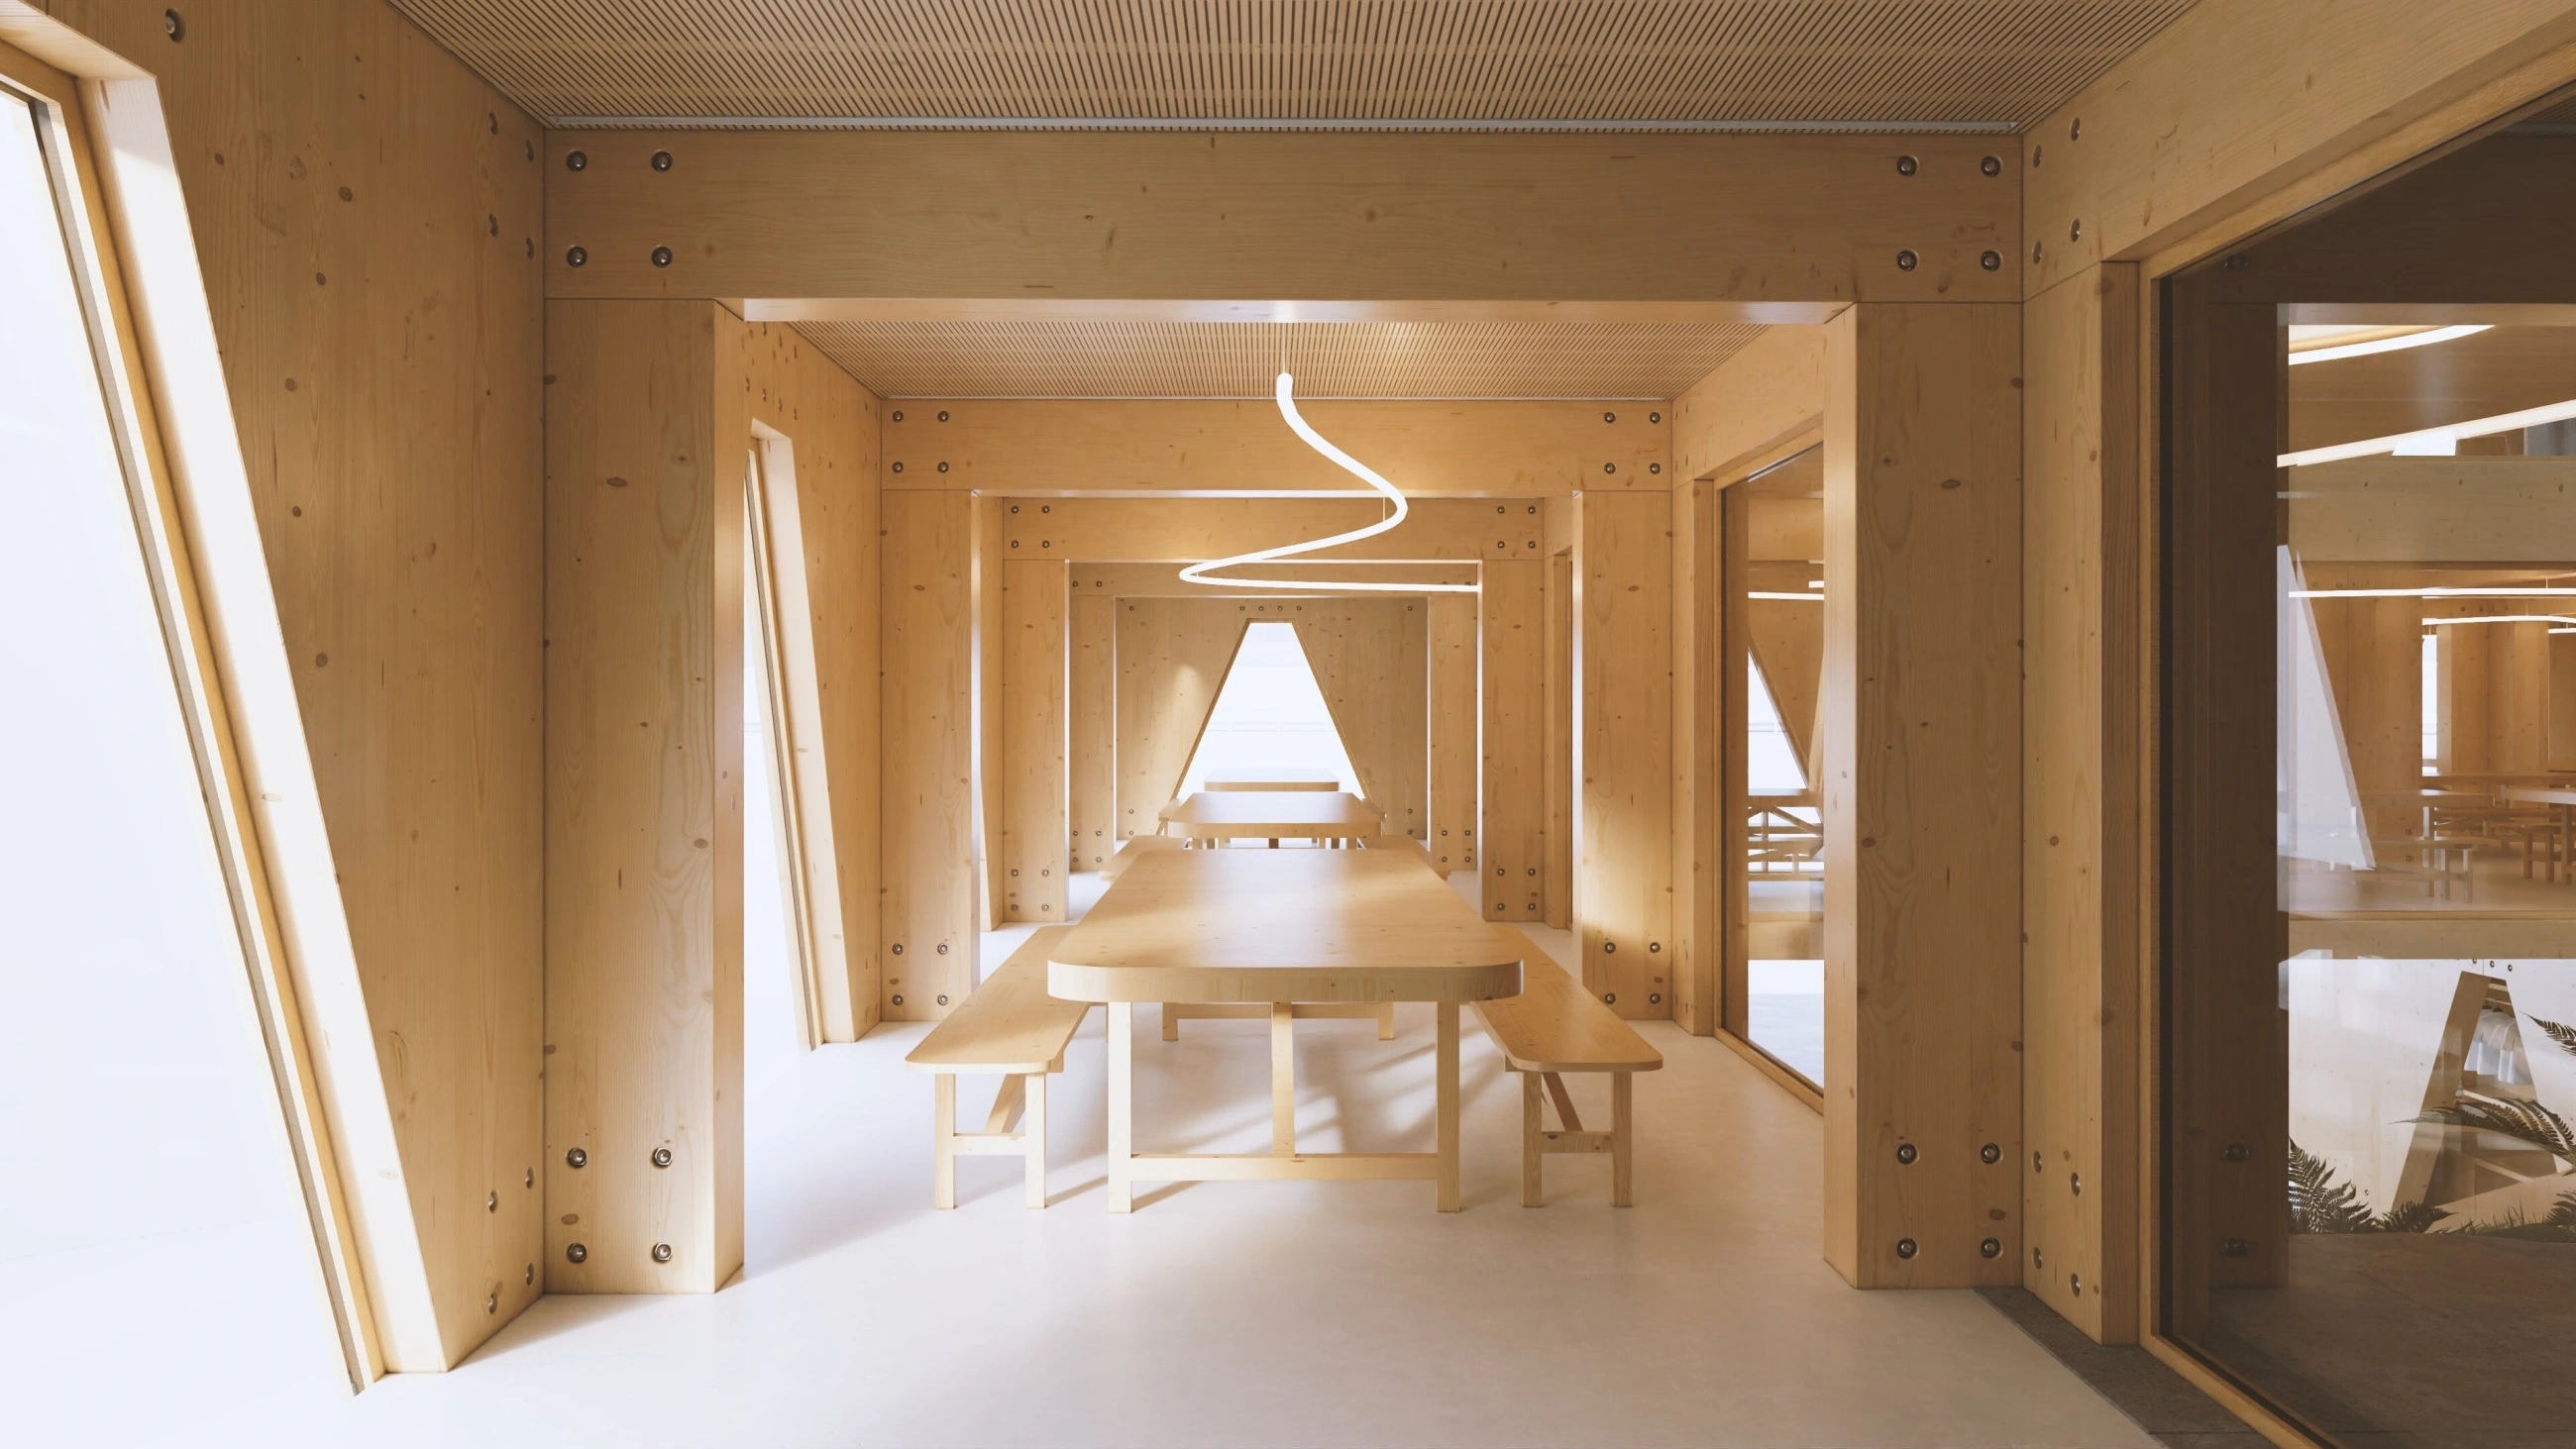
The second floor is dedicated to Czech gastronomy, with an interior layout designed to foster social interaction.
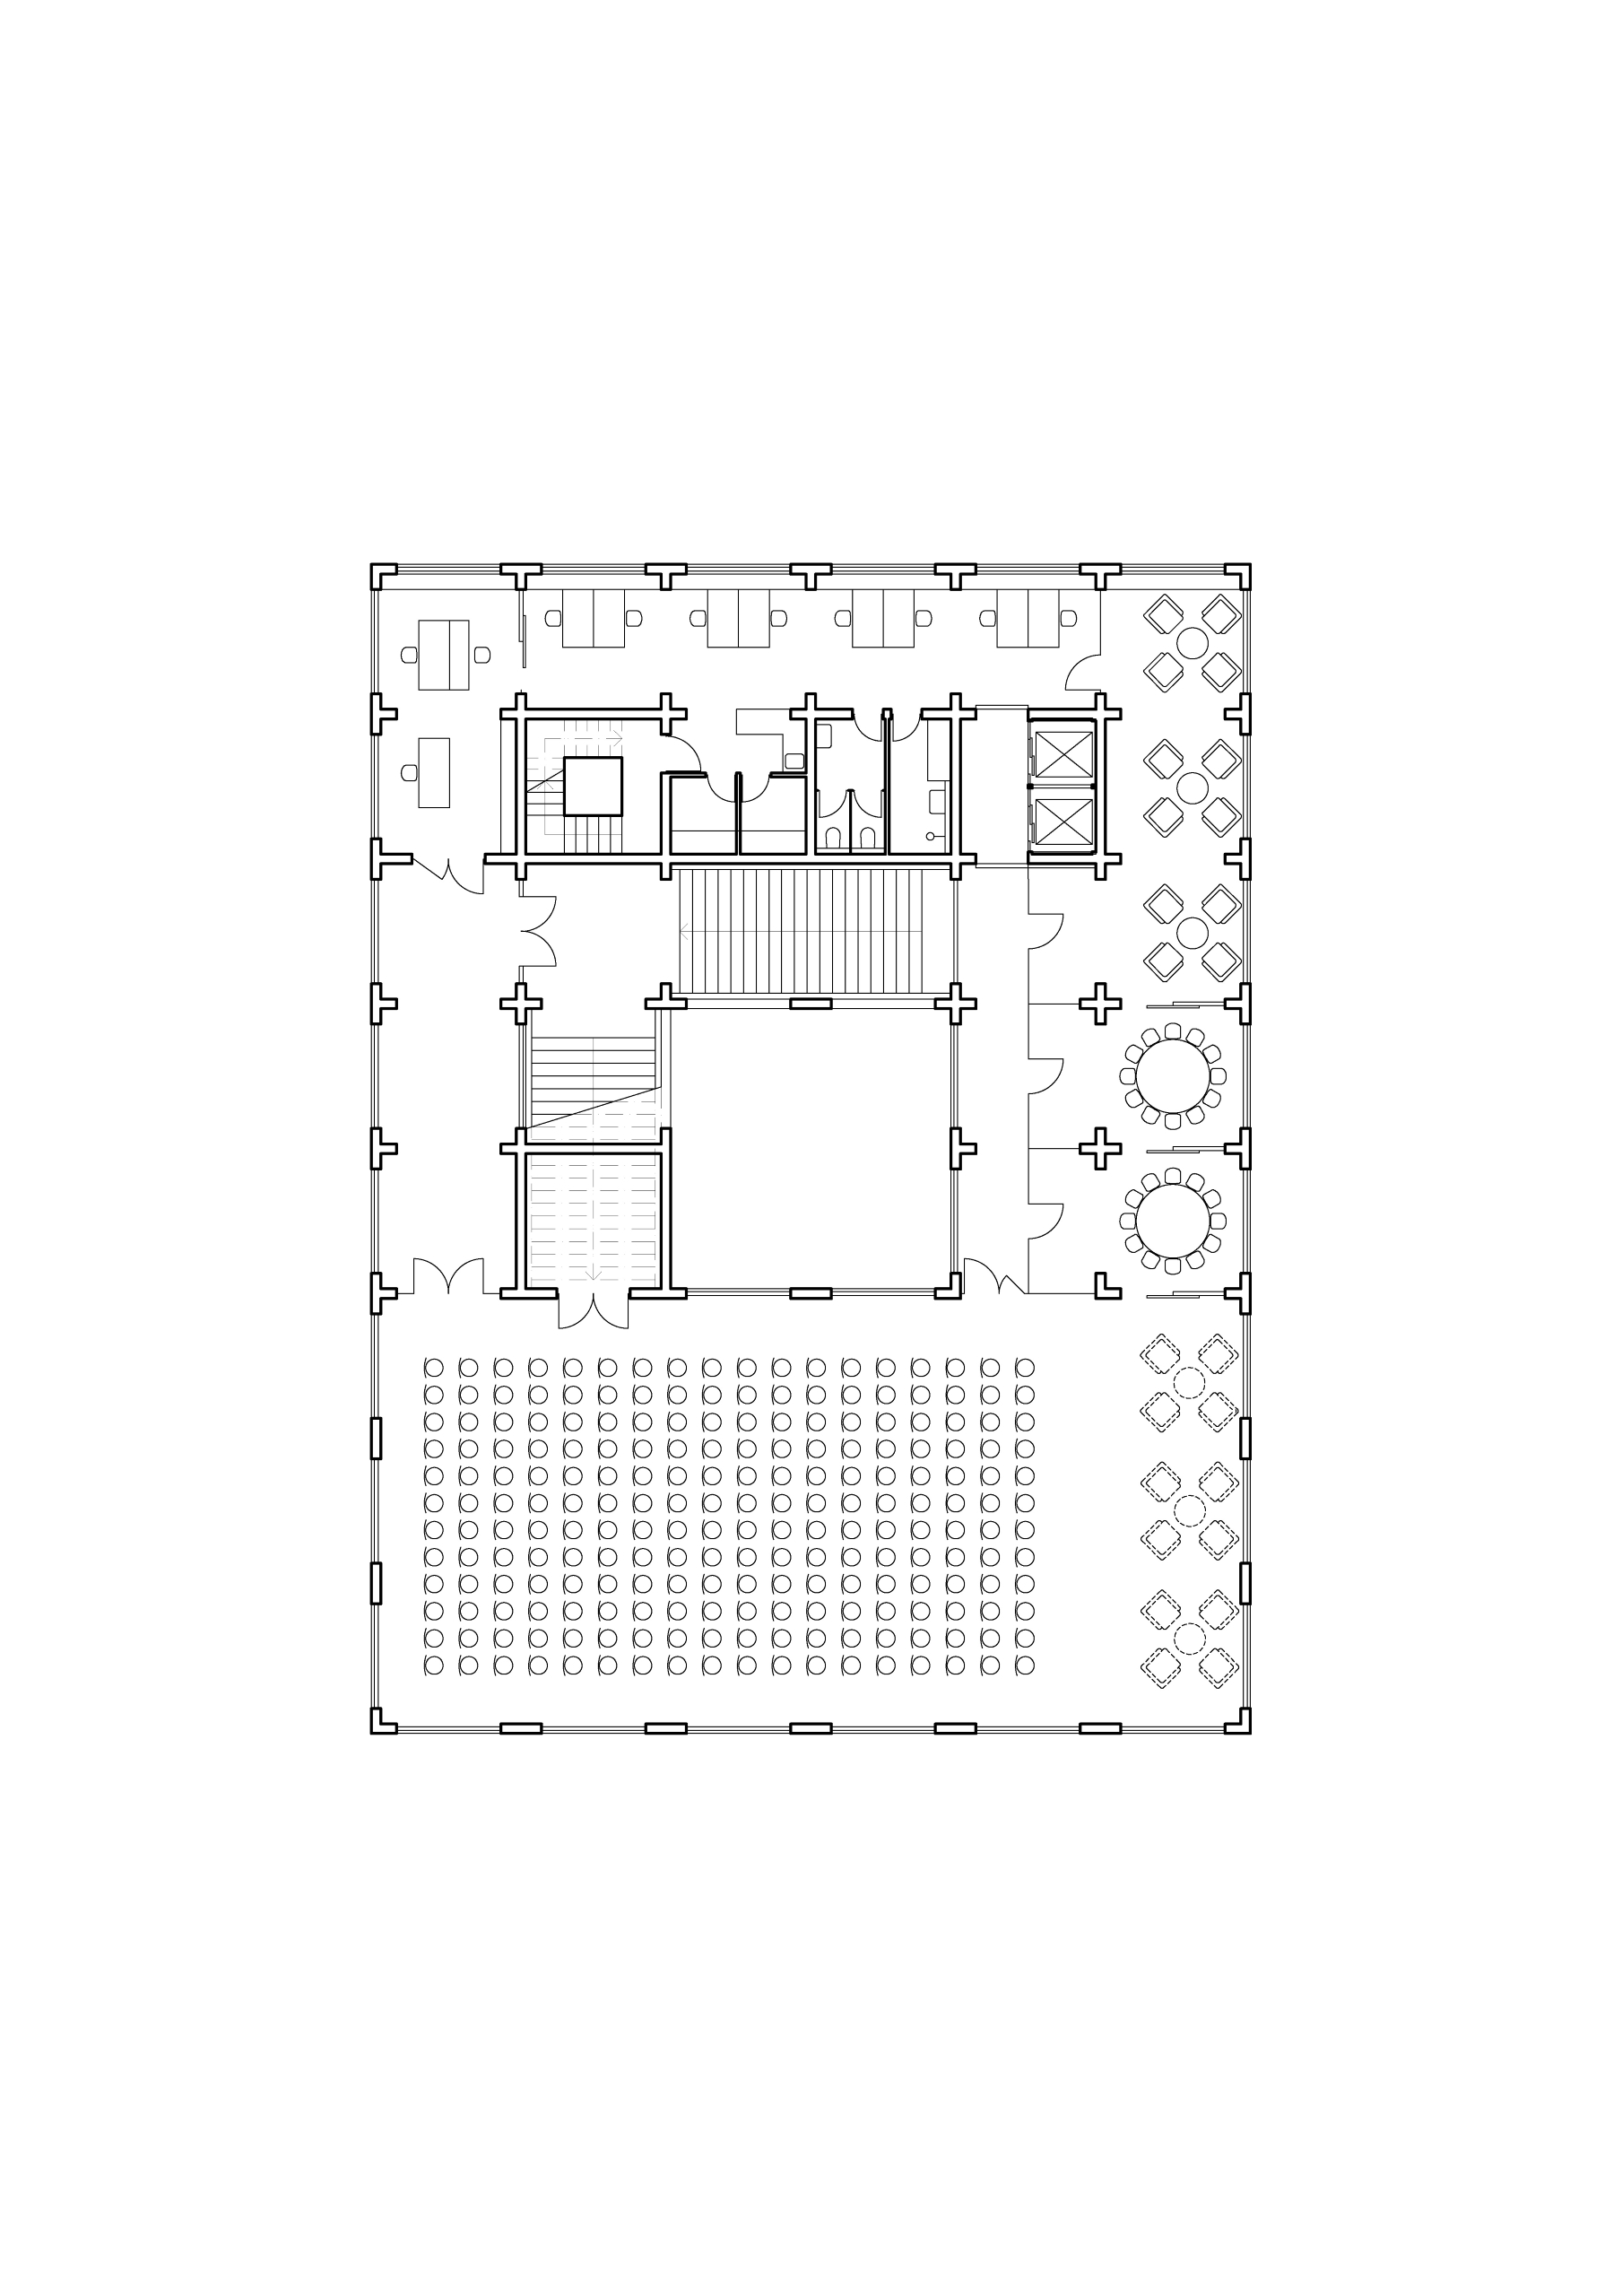
Above the culinary corner sits a multifunctional auditorium. Actively integrated into the pavilion's curated programming, it serves as a multimedia waypoint on the journey upwards.
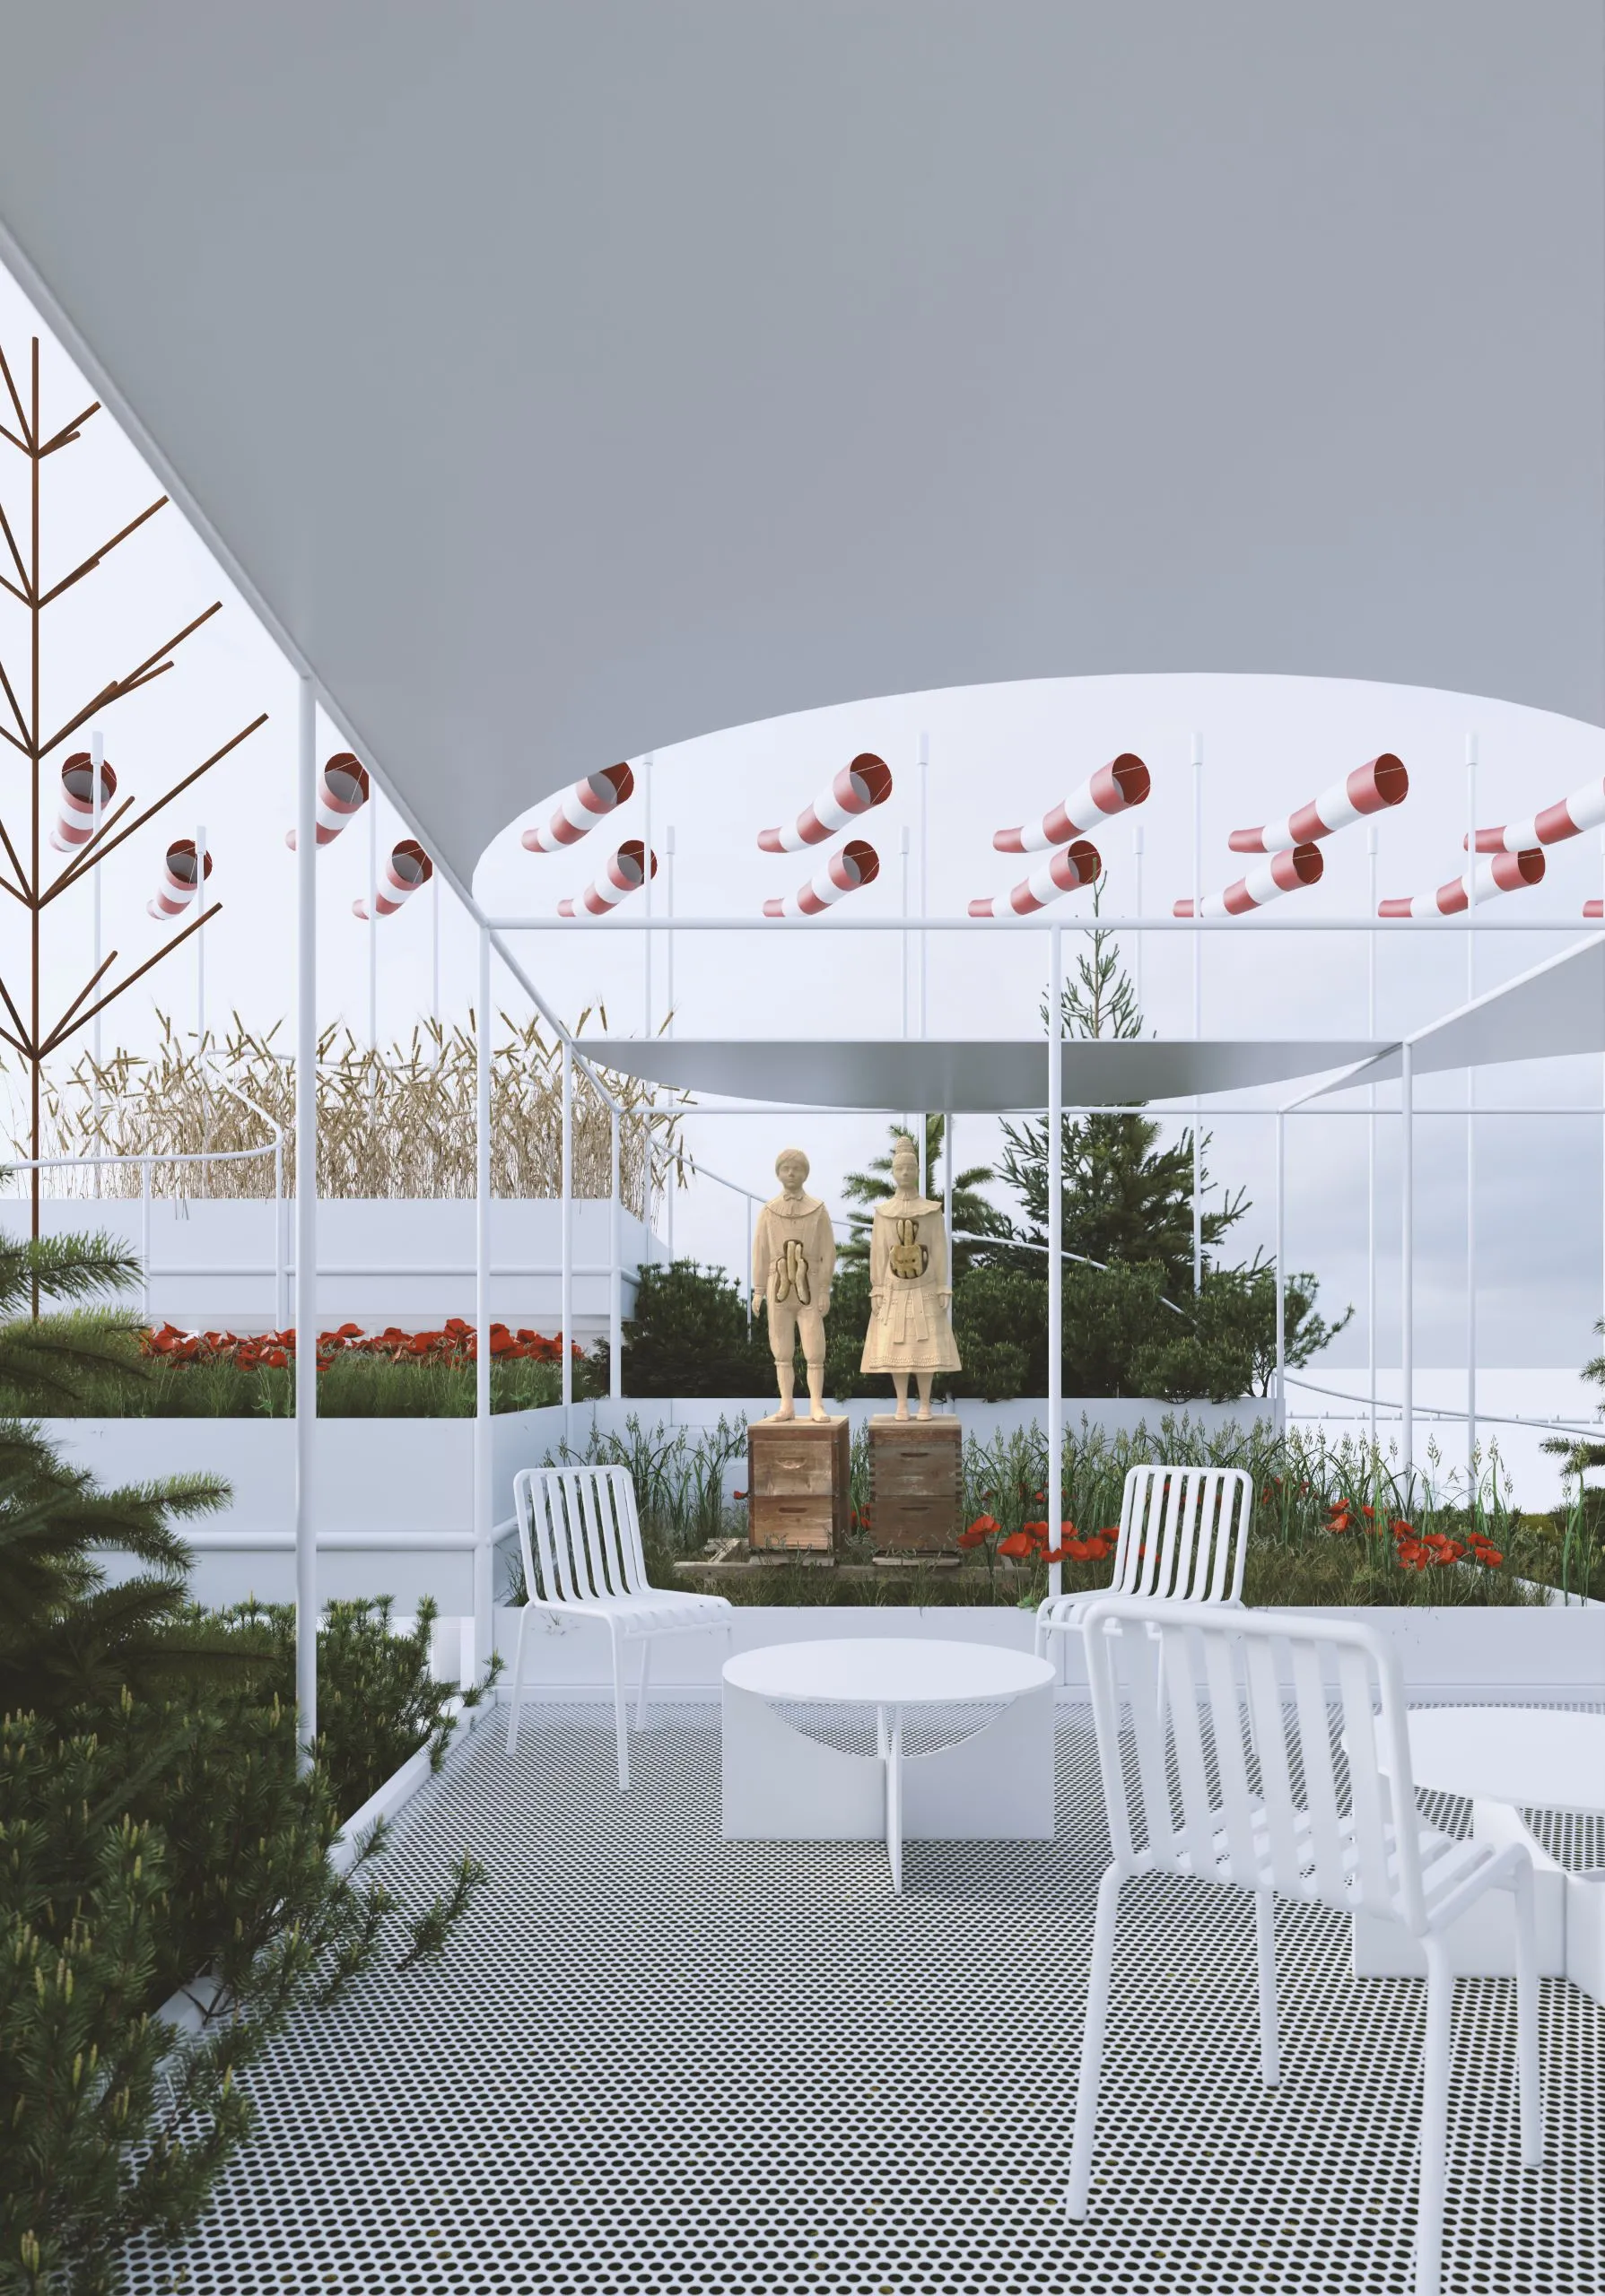
On the building's uppermost level, two worlds merge: the sky and the garden. The sky beneath the garden roof functions as both an exhibition space and a venue for private events. Within the delicate web of the load-bearing structure, artistic artifacts intertwine with functional objects. The indoor exhibition provides direct access to the garden terraces. The garden itself acts as an exhibition hall, a playground for children, and a sanctuary where visitors can rest beneath the trees and reflect on the trajectory of our fragile world.
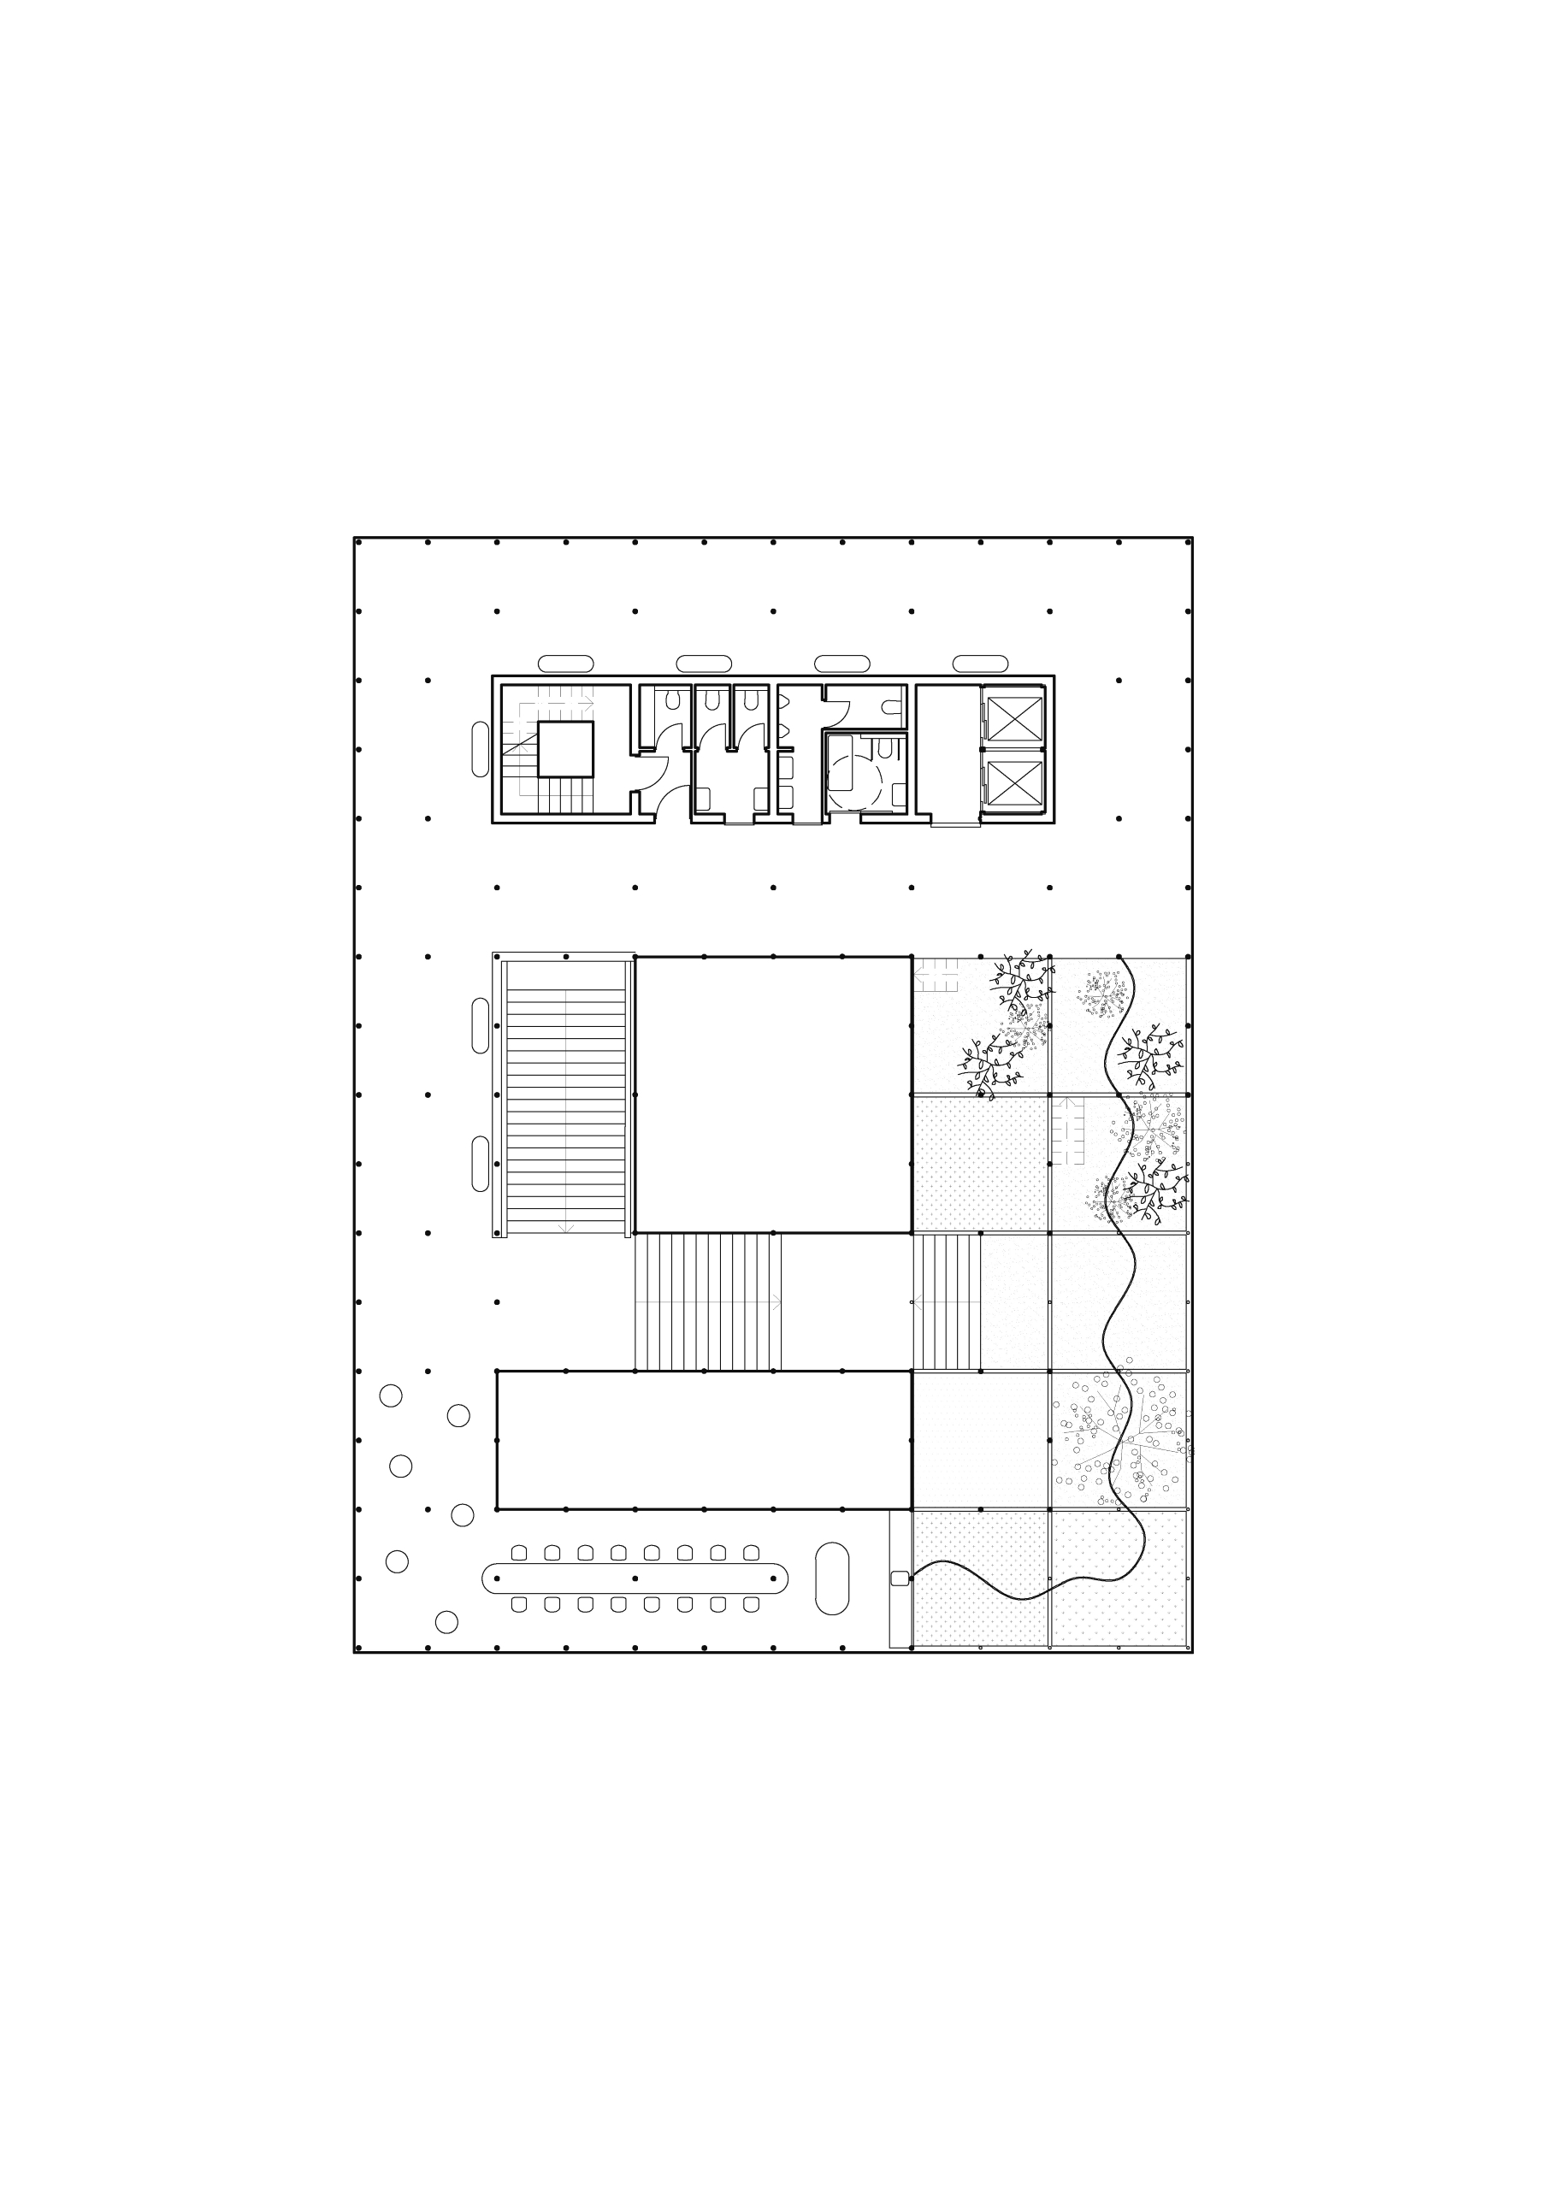
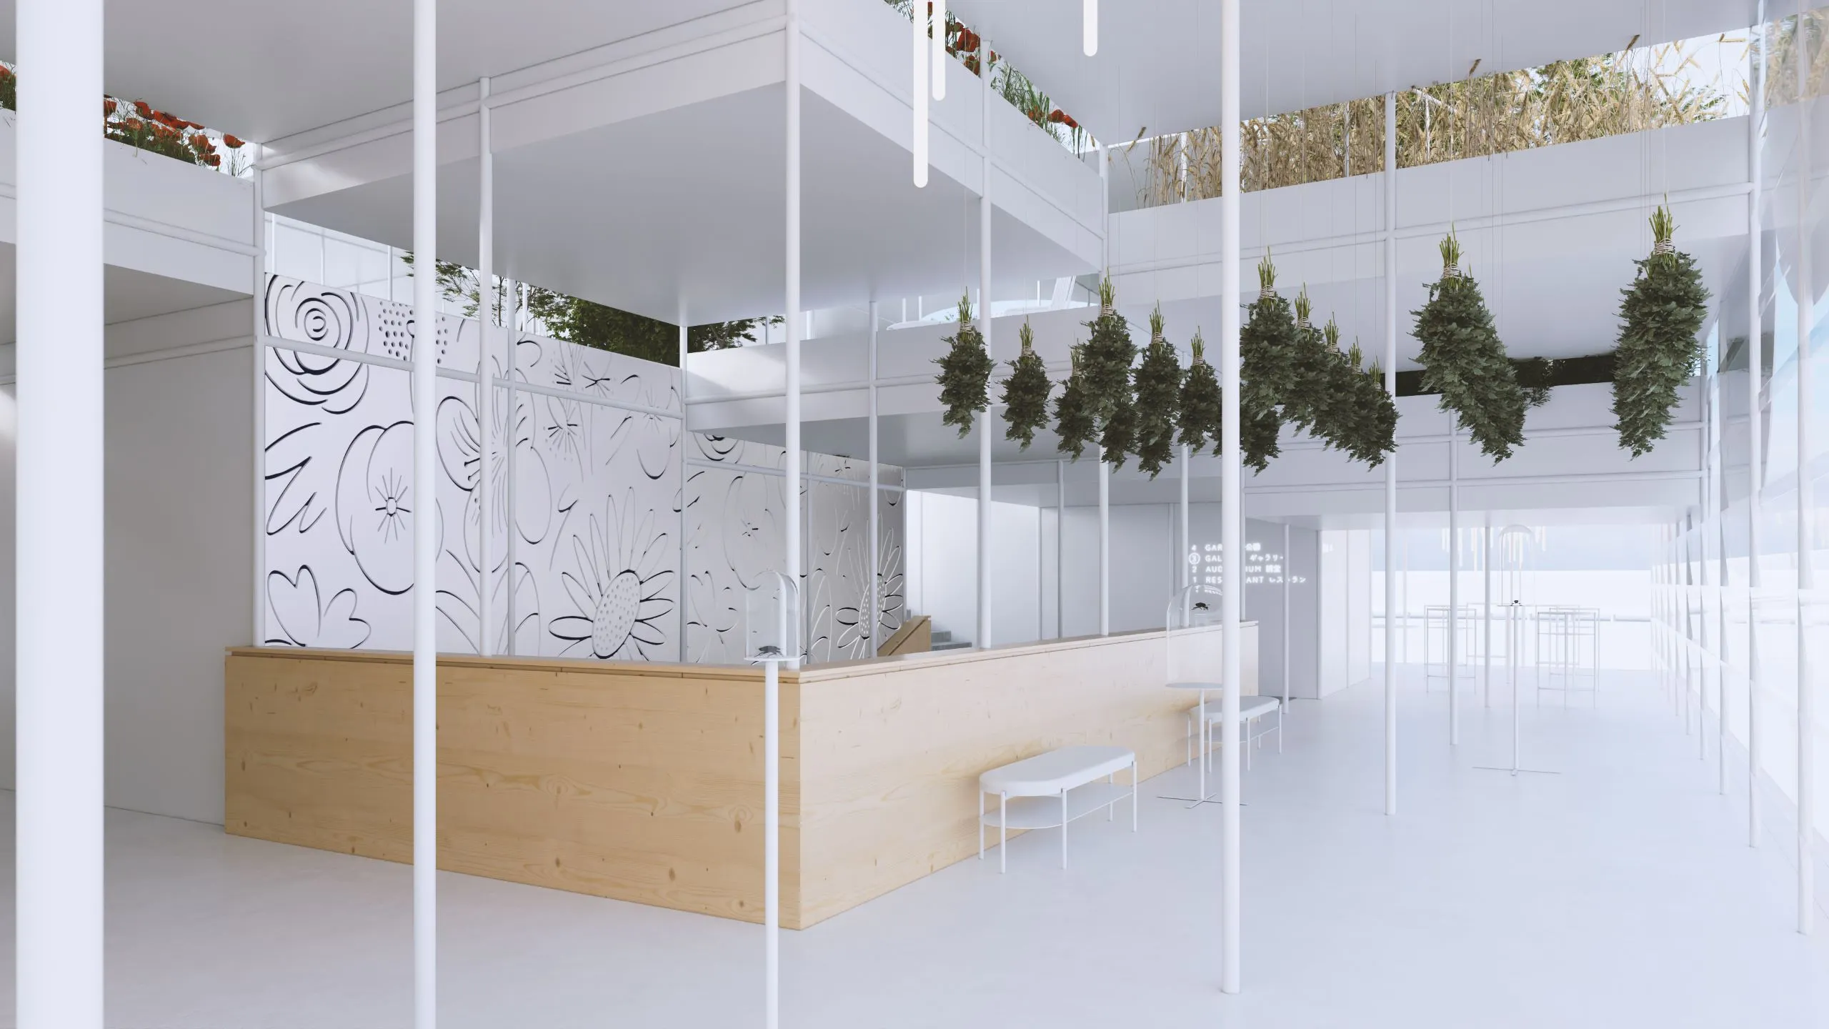
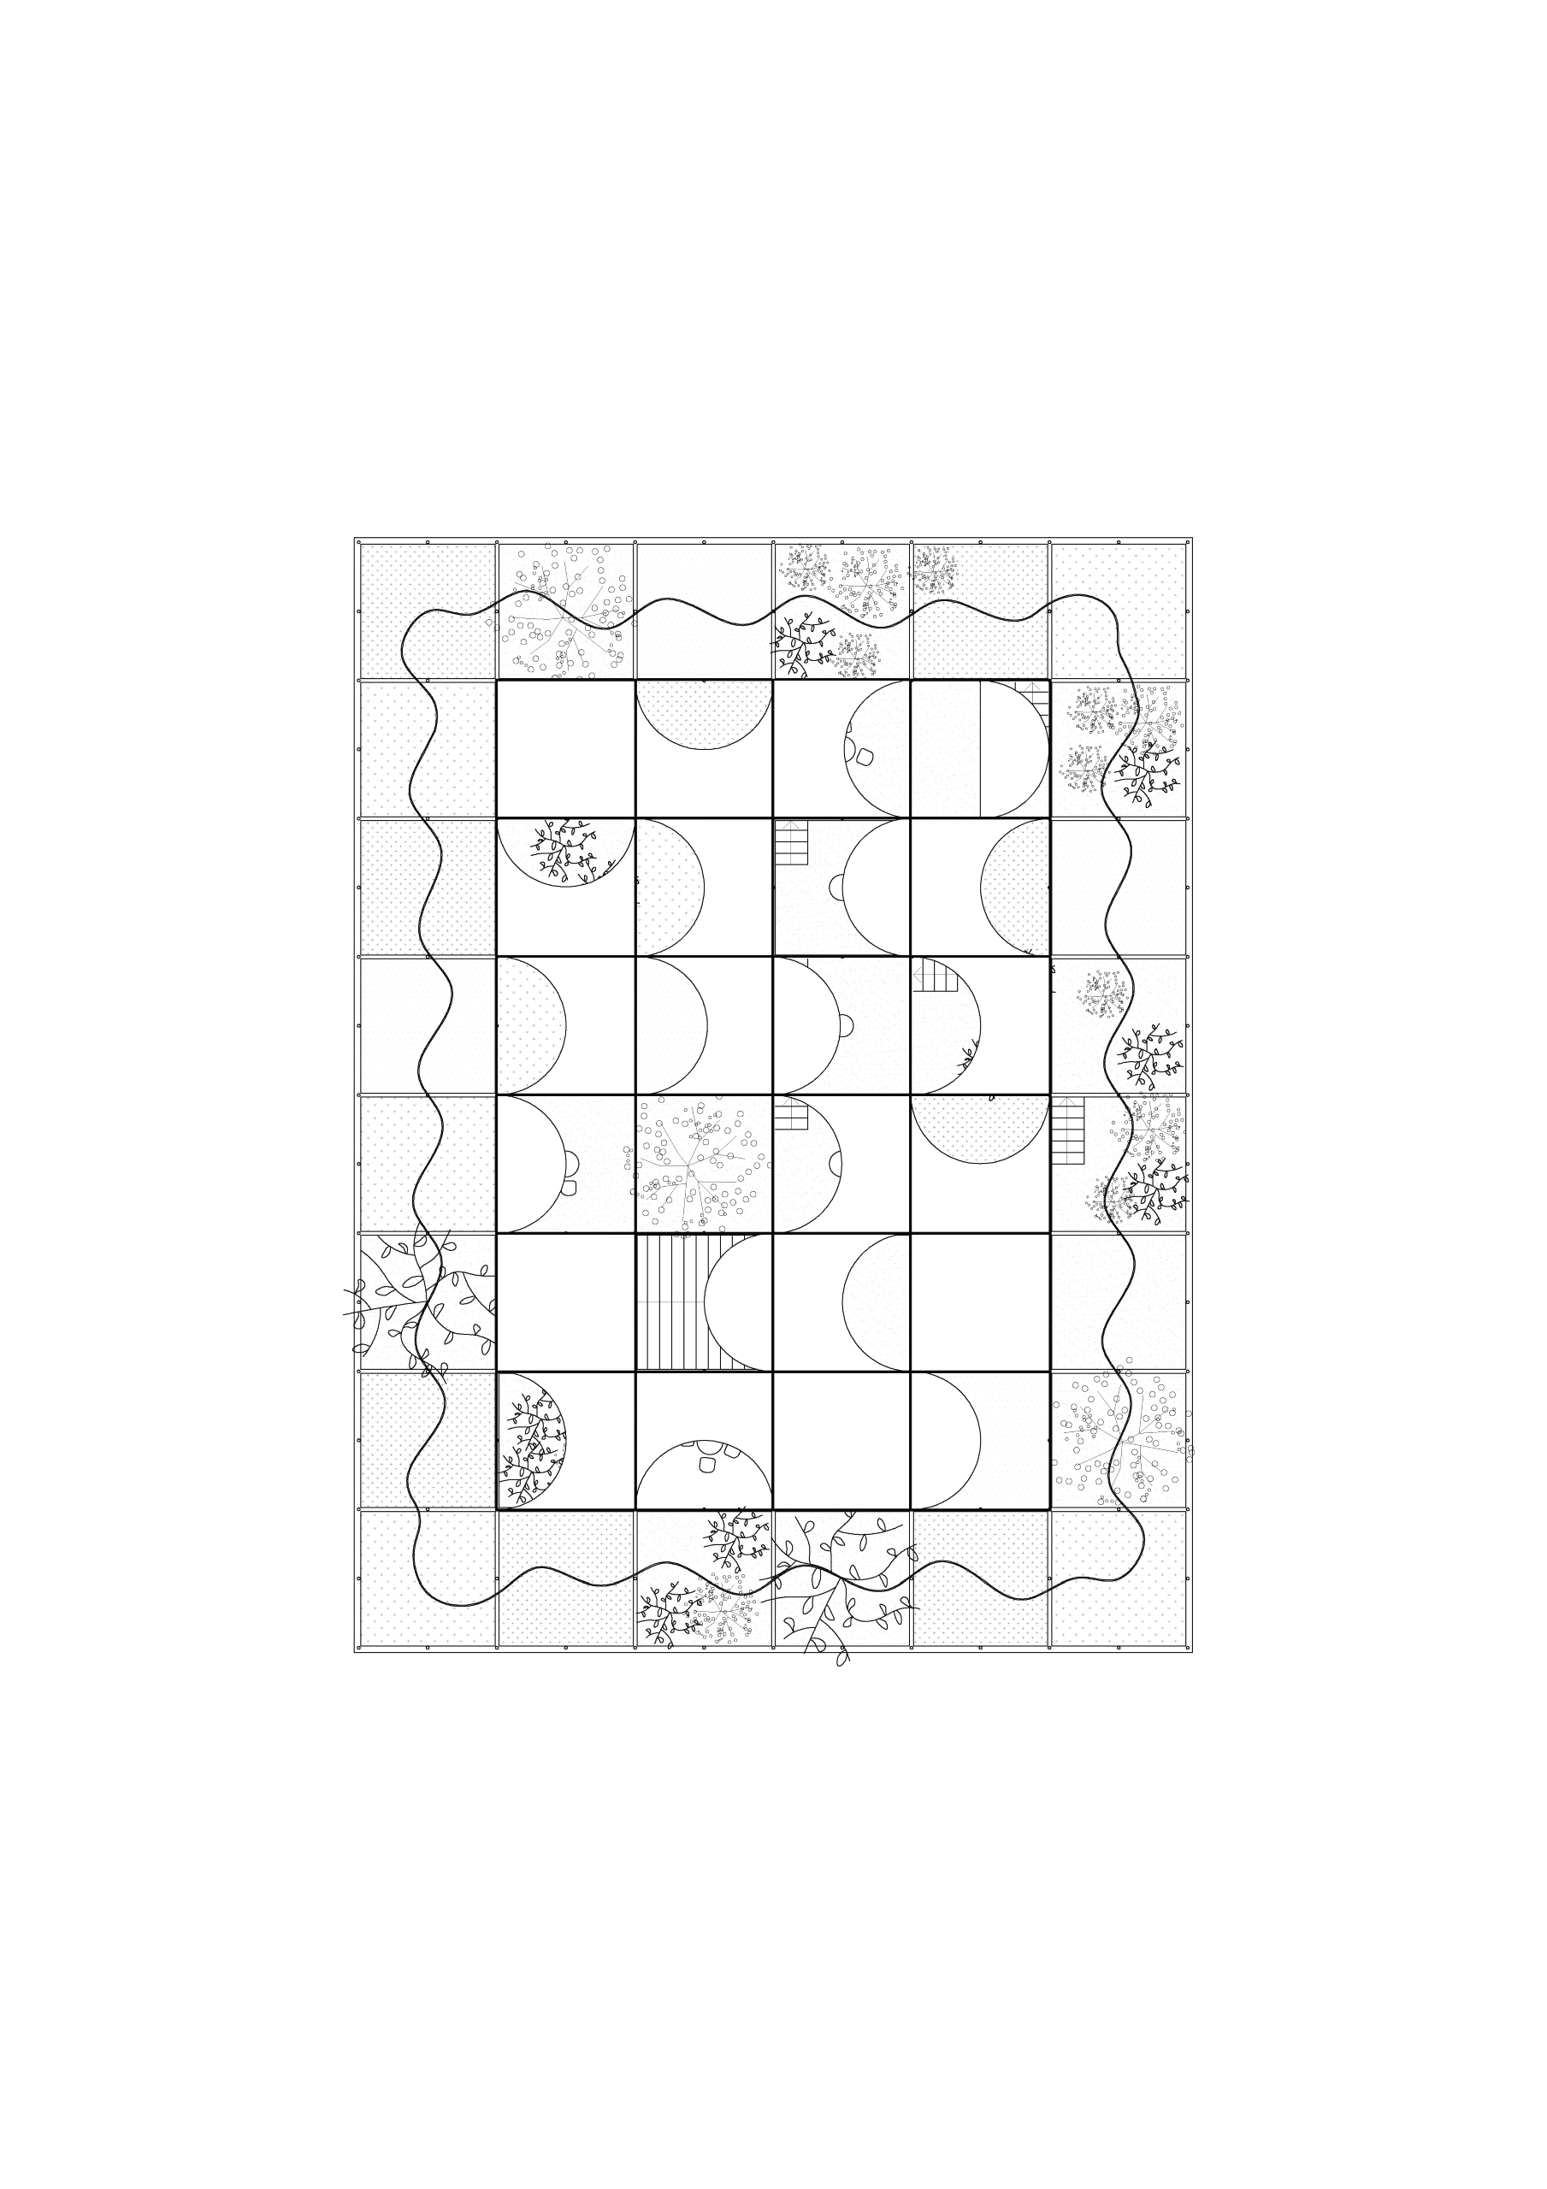
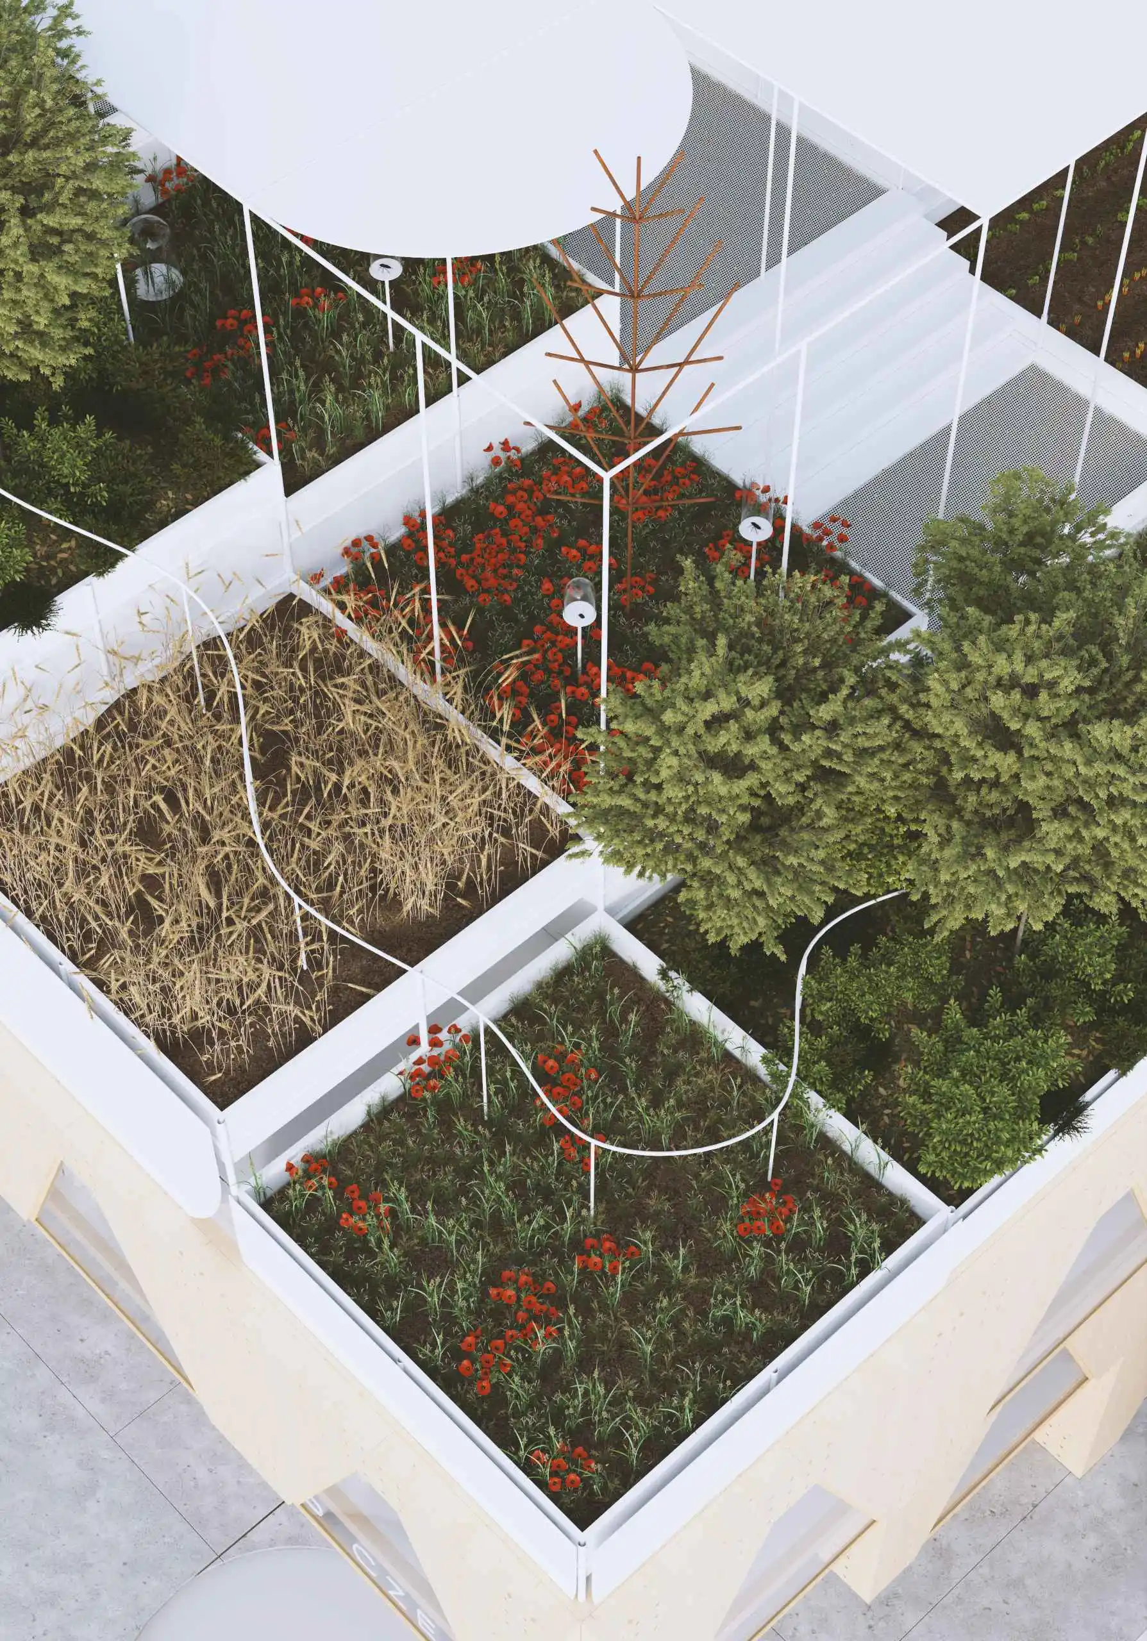
The pavilion's landscape design is a reminiscence of the mosaic-like structure of the Czech landscape. The roofscape is highly diverse; stepped platforms of varying heights showcase a variety of surfaces, the structural forms of stalks, trunks, and branches, leaf textures, and colors that shift with the seasons. A stream originates on the roof, weaving its way through the entire pavilion before culminating in a reflecting pool on the ground floor. The water's surface mirrors the cloud above, the visitors, and the exhibition, reinforcing the idea that human life is inextricably bound to the weather, the cycle of the seasons, and the cycle of life.
The central motif of the garden is also translated into contemporary floral illustrations. Abstracted blooms of marigolds, sunflowers, plantains, poppies, clovers, and watercress leaves are rendered in delicate line work, loosely referencing Japanese calligraphy techniques and the delicate illustrations found in Karel Čapek's classic book The Gardener's Year.
Sustainable Operation & Transport
The pavilion is designed as a prefabricated timber structure utilizing glulam (BSH) beams and timber panels within a strict square grid. The emphasis is on premium aesthetics, optimal material thickness, high load-bearing capacity, and precise joinery. The building envelope consists of CLT panels combined with double-pane insulated glazing. The gallery space beneath the garden is clad in slumped glass louvers. The walkable surface on the ground floor features a brushed concrete slab incorporating recycled construction rubble. Natural light is drawn in through the glazed facade segments and the open atrium. The primary energy source for domestic hot water is waste heat recovered from the building's cooling systems and greywater. The green roof improves the local microclimate, provides natural passive cooling, and captures rainwater. This water is filtered through the plants' root systems and reused for functions including fine-mist cooling and the central irrigation of the roof garden. The entire building is designed to passive house standards, with careful consideration given to its future disassembly and relocation. Construction logistics were a driving factor in the design: the panels, beams, and secondary structures are all dimensioned for straightforward shipping in standard containers, ensuring easy assembly and dismantling.
Materials
The building's core materiality is clearly defined by a hybrid system of CLT panels and glulam (BSH) beams. This primary timber structure is complemented by 3D-printed concrete staircases and the delicate steel framework of the roof extension, which is wrapped in a ventilated slumped-glass facade system beneath the habitable roof. These materials permeate the entire design. We make no attempt to conceal them; instead, we expose them in their natural beauty.