Forest Villa
Forest Villa sits on the edge of an extensive floodplain forest near Prague.
The clients chose a stunning site tucked among mature trees, located close to a village that historically served as a source of labor for the imperial forests.
Location:
Czech Republic
Client:
Private
Status:
Completed
Year of completion:
2025
Built-up area:
400 m²
Architects:
Lukáš Holub, Jan Vondrák, Jan Mach
Project engineer:
Mjölking s.r.o.
Photography:
BoysPlayNice
He / Autumn is already around the corner. Leaves are swirling everywhere and the morning mist often floats through the woods until nightfall. Every now and then it breaks apart, allowing wisps of white cotton fog to let a few sunbeams pass through the colorful canopy. Cold creeps beneath your fingernails and even the sun’s phantom warmth can't soften frozen hands. But who would stay indoors… The mosquitoes have given up and gone into hiding, and our cowardly dogs are cowering in the hallway… they've trained us well :) Today, I'm taking the last chance to pamper my good old sputter-bike a bit. Polishing the chrome and cleaning the carb so that in a few short weeks I can annoy the neighbors again with that chugging putt-putt-putt-putt...
She / Today I’m baking a plum tart. I love that sweet aroma of baked plums and butter. I always look forward to autumn. I feel this sense of calm melancholy. The trees sway in the wind like dancers at the end of a disco, I sip my rosehip tea and watch through the windows as everything changes. I love this peace. I'm preparing a celebratory lunch. It's been exactly three months since we moved in. This afternoon, I’ll unpack the last few boxes and I’ll be fully settled. I don't exactly have a small amount of women's clutter, but luckily I have the biggest walk-in closet in the world here. Well, to be honest, I think I'll fill it up anyway :)
They / This is our house. Tucked between the trees in the forest like an old bracket fungus. And here we are, living like two woodland sprites, enjoying that amazing view of the woods. Sometimes we head to the sea to go surfing, but we always look forward to coming home.
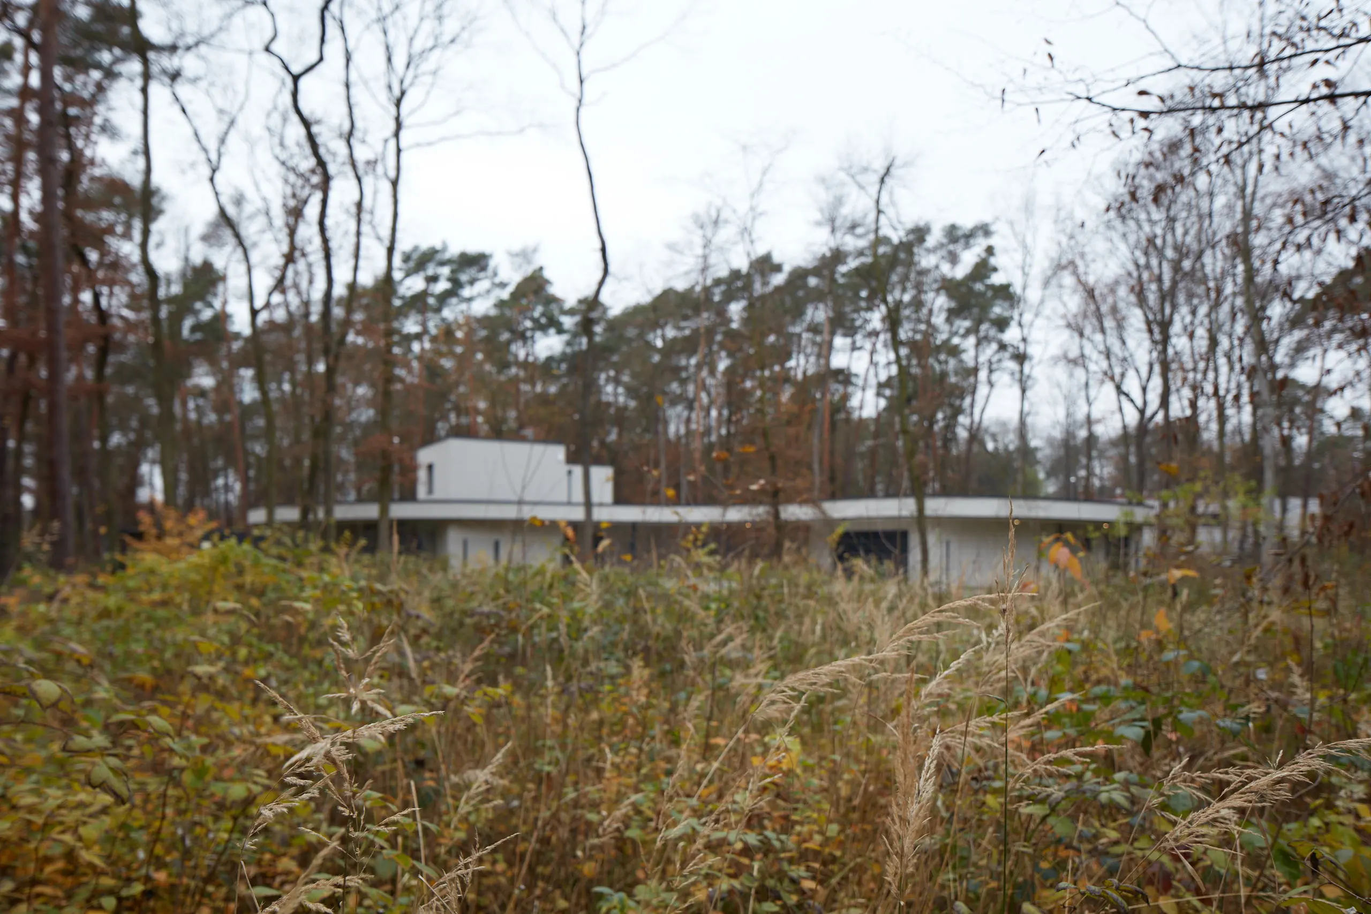
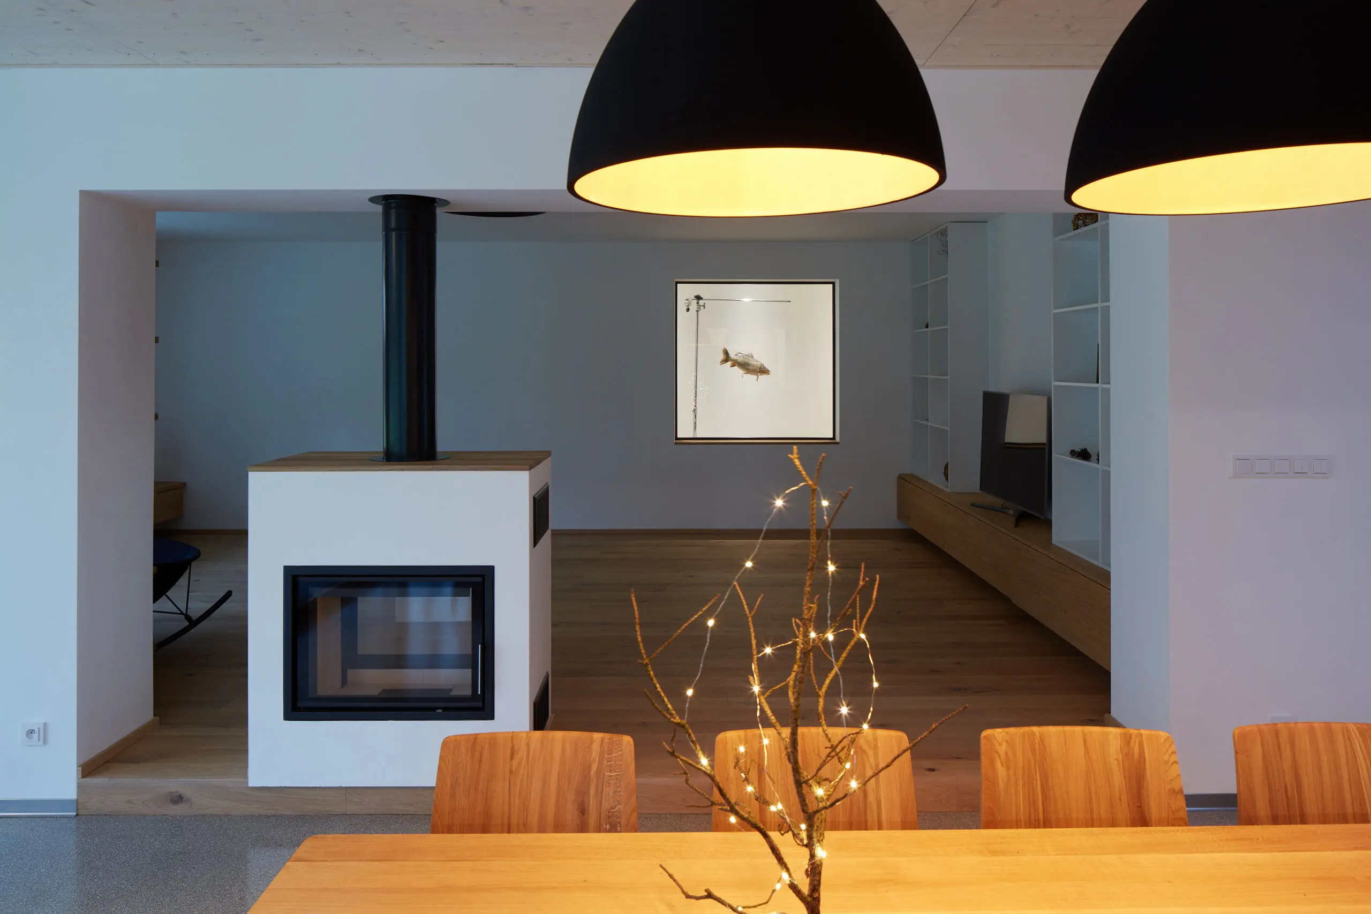
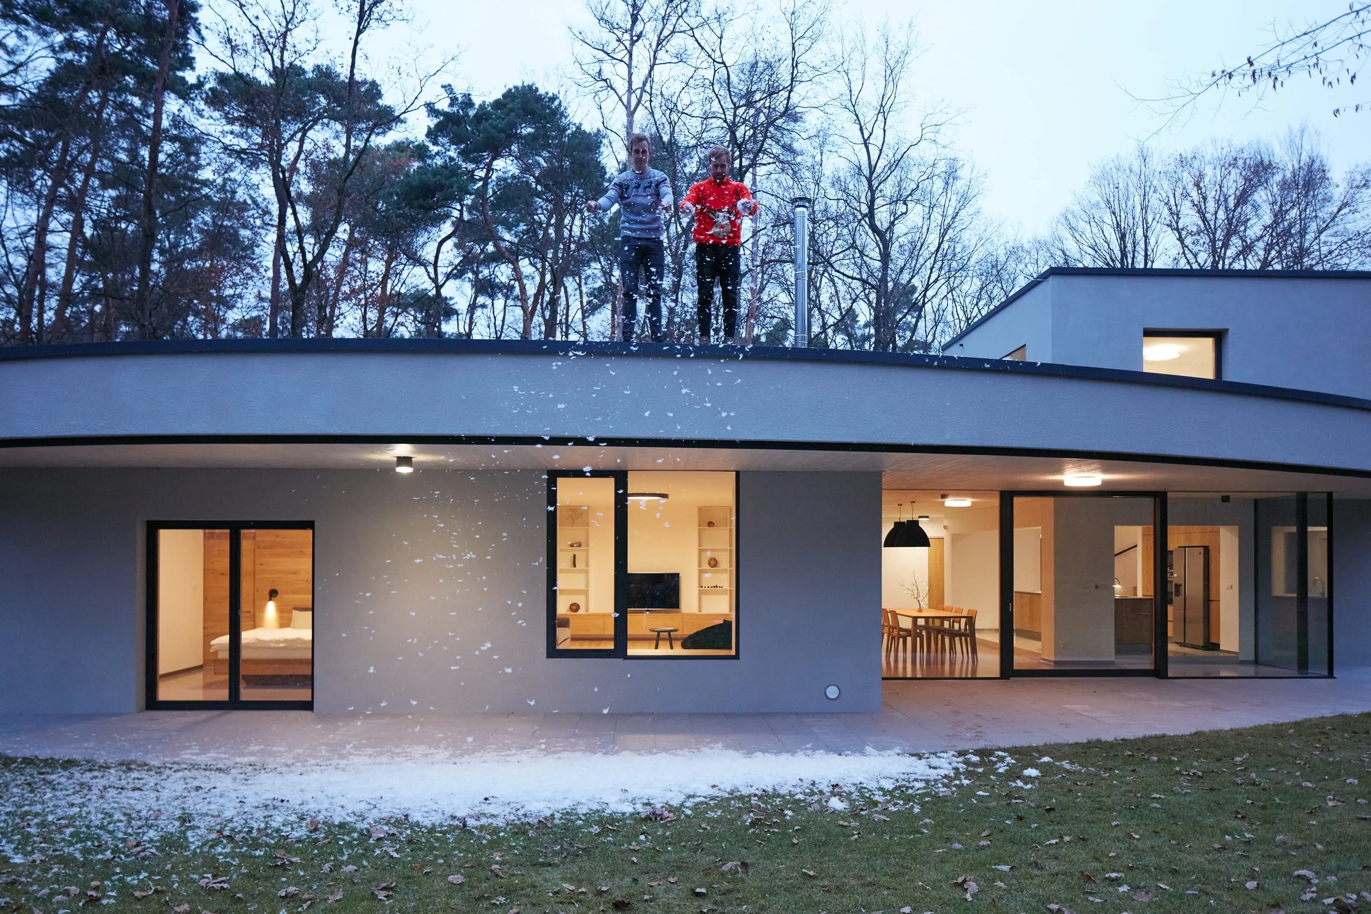
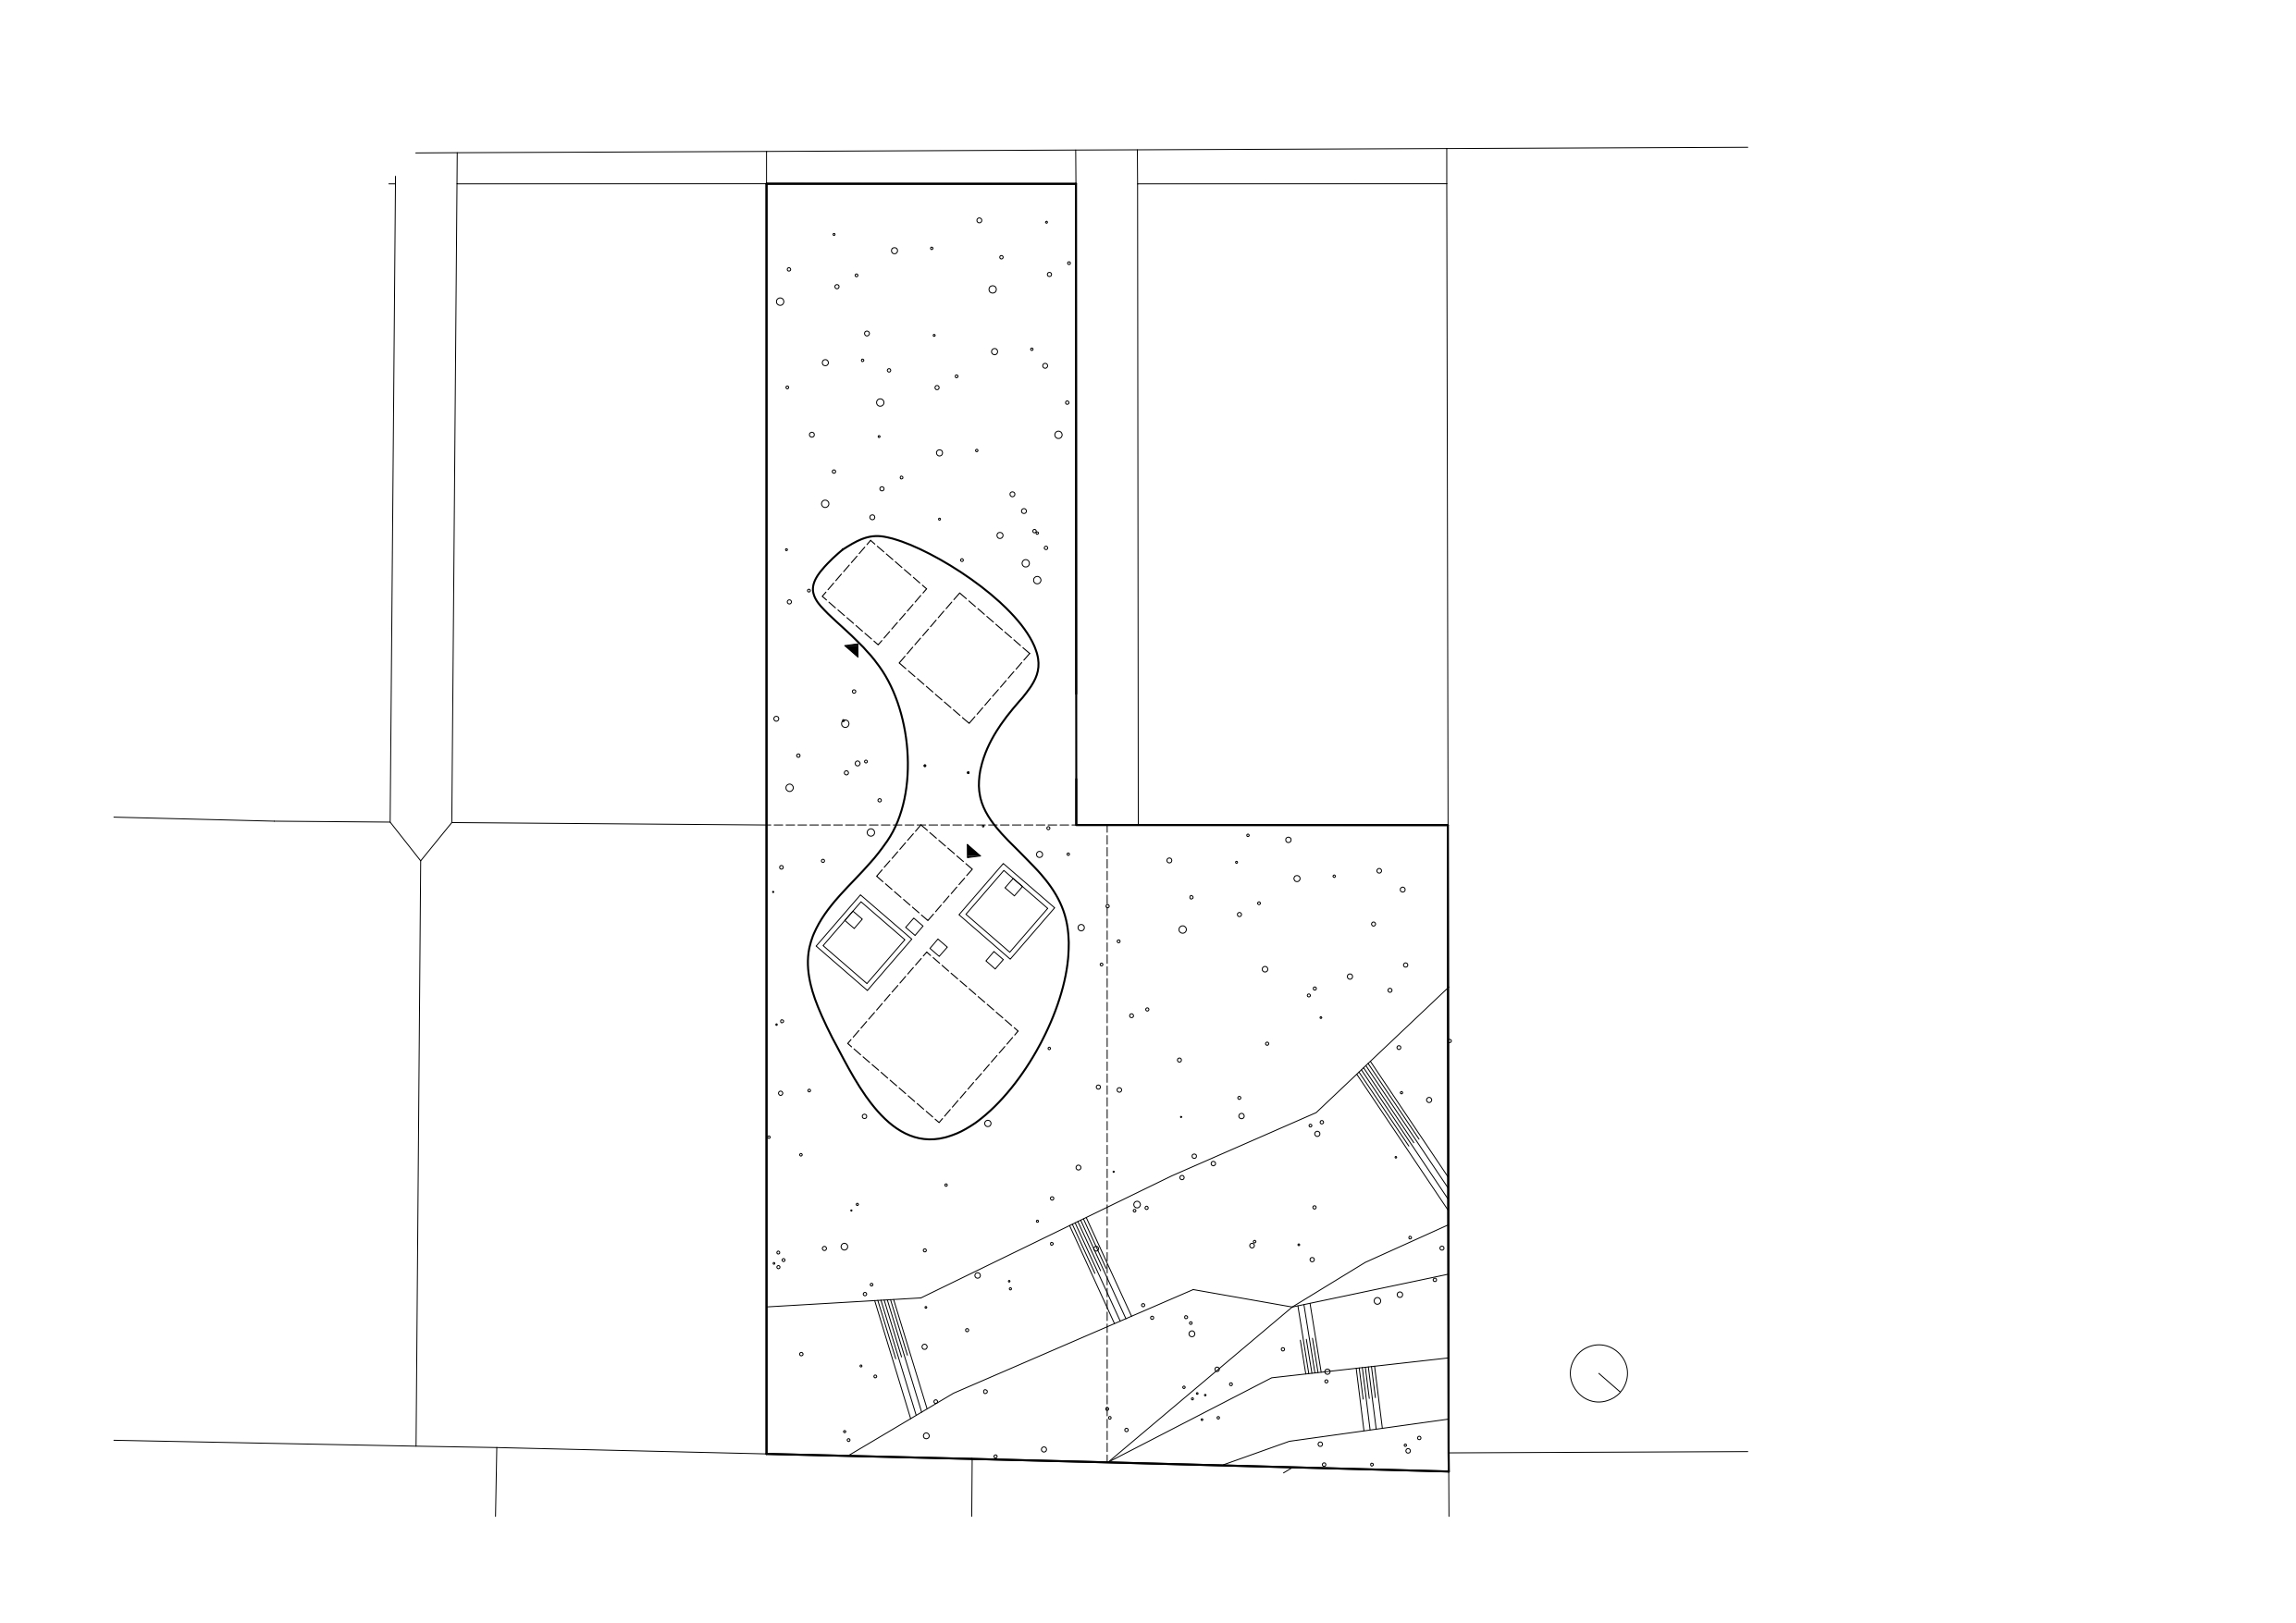
The house’s surrounding environment was our main inspiration. While the organic shape of the roof weaves its way among the trees, we designed the more rational lower portion primarily with a view toward the fascinating vistas of the forest.
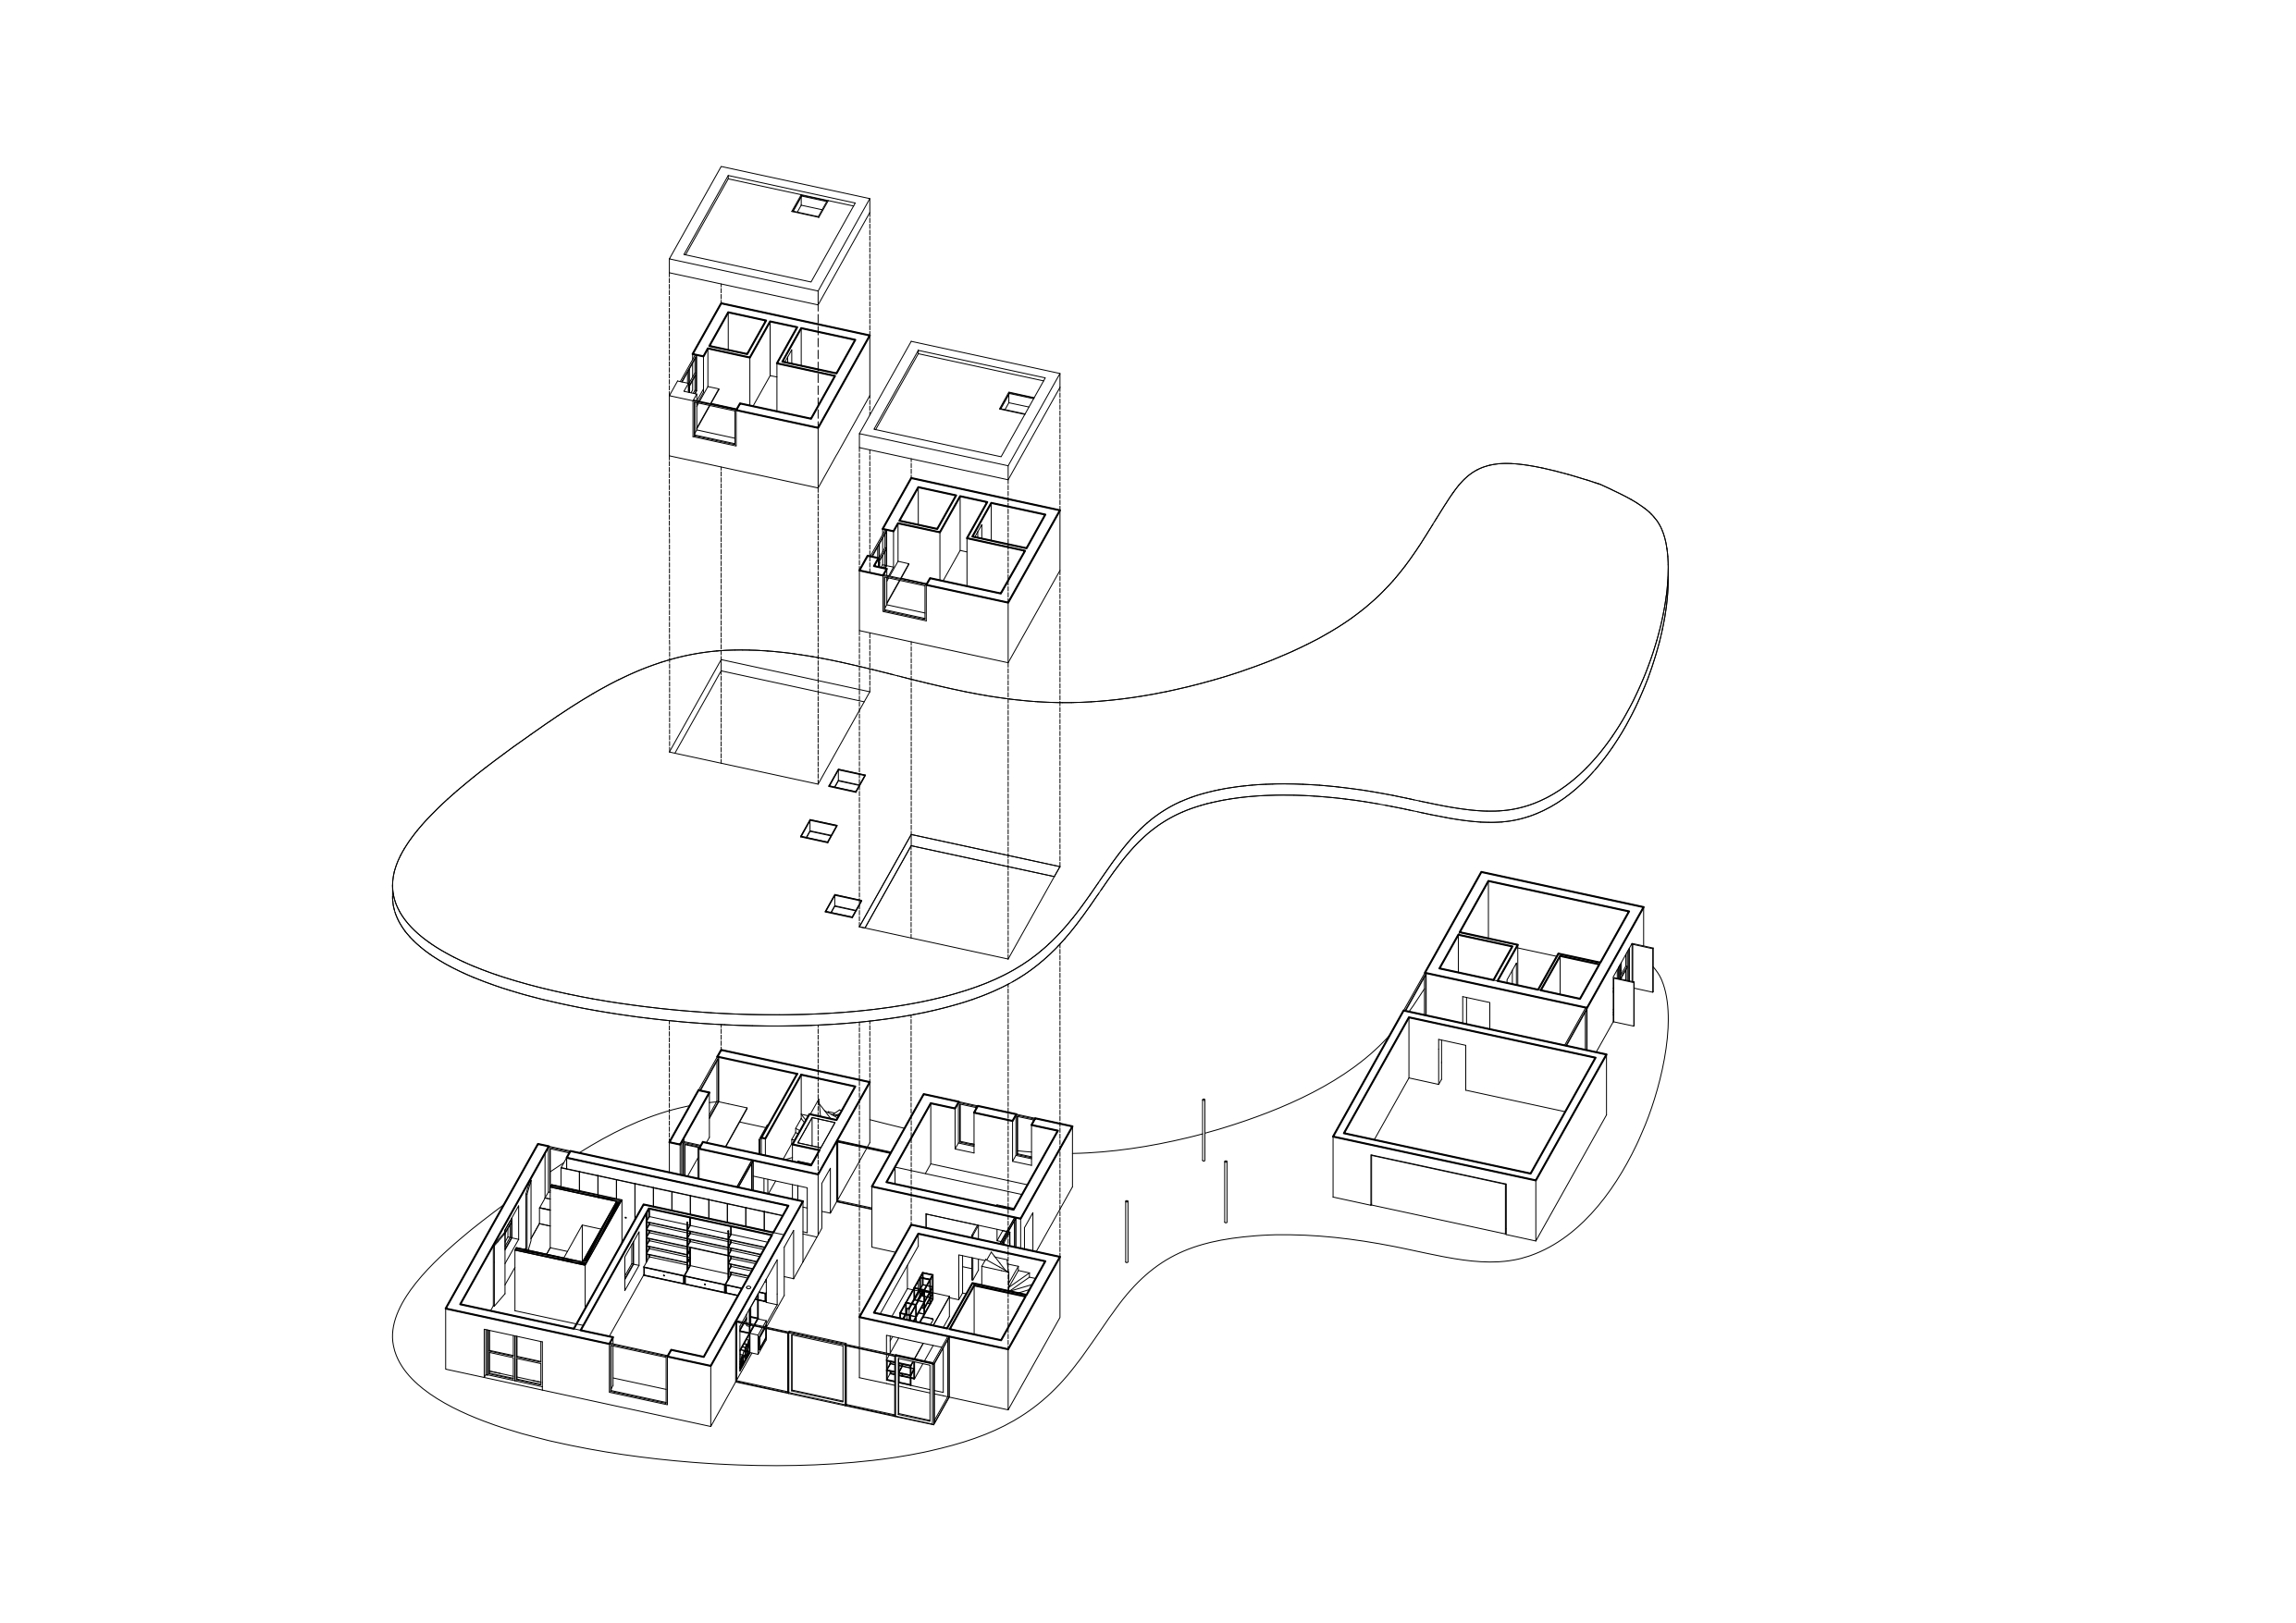
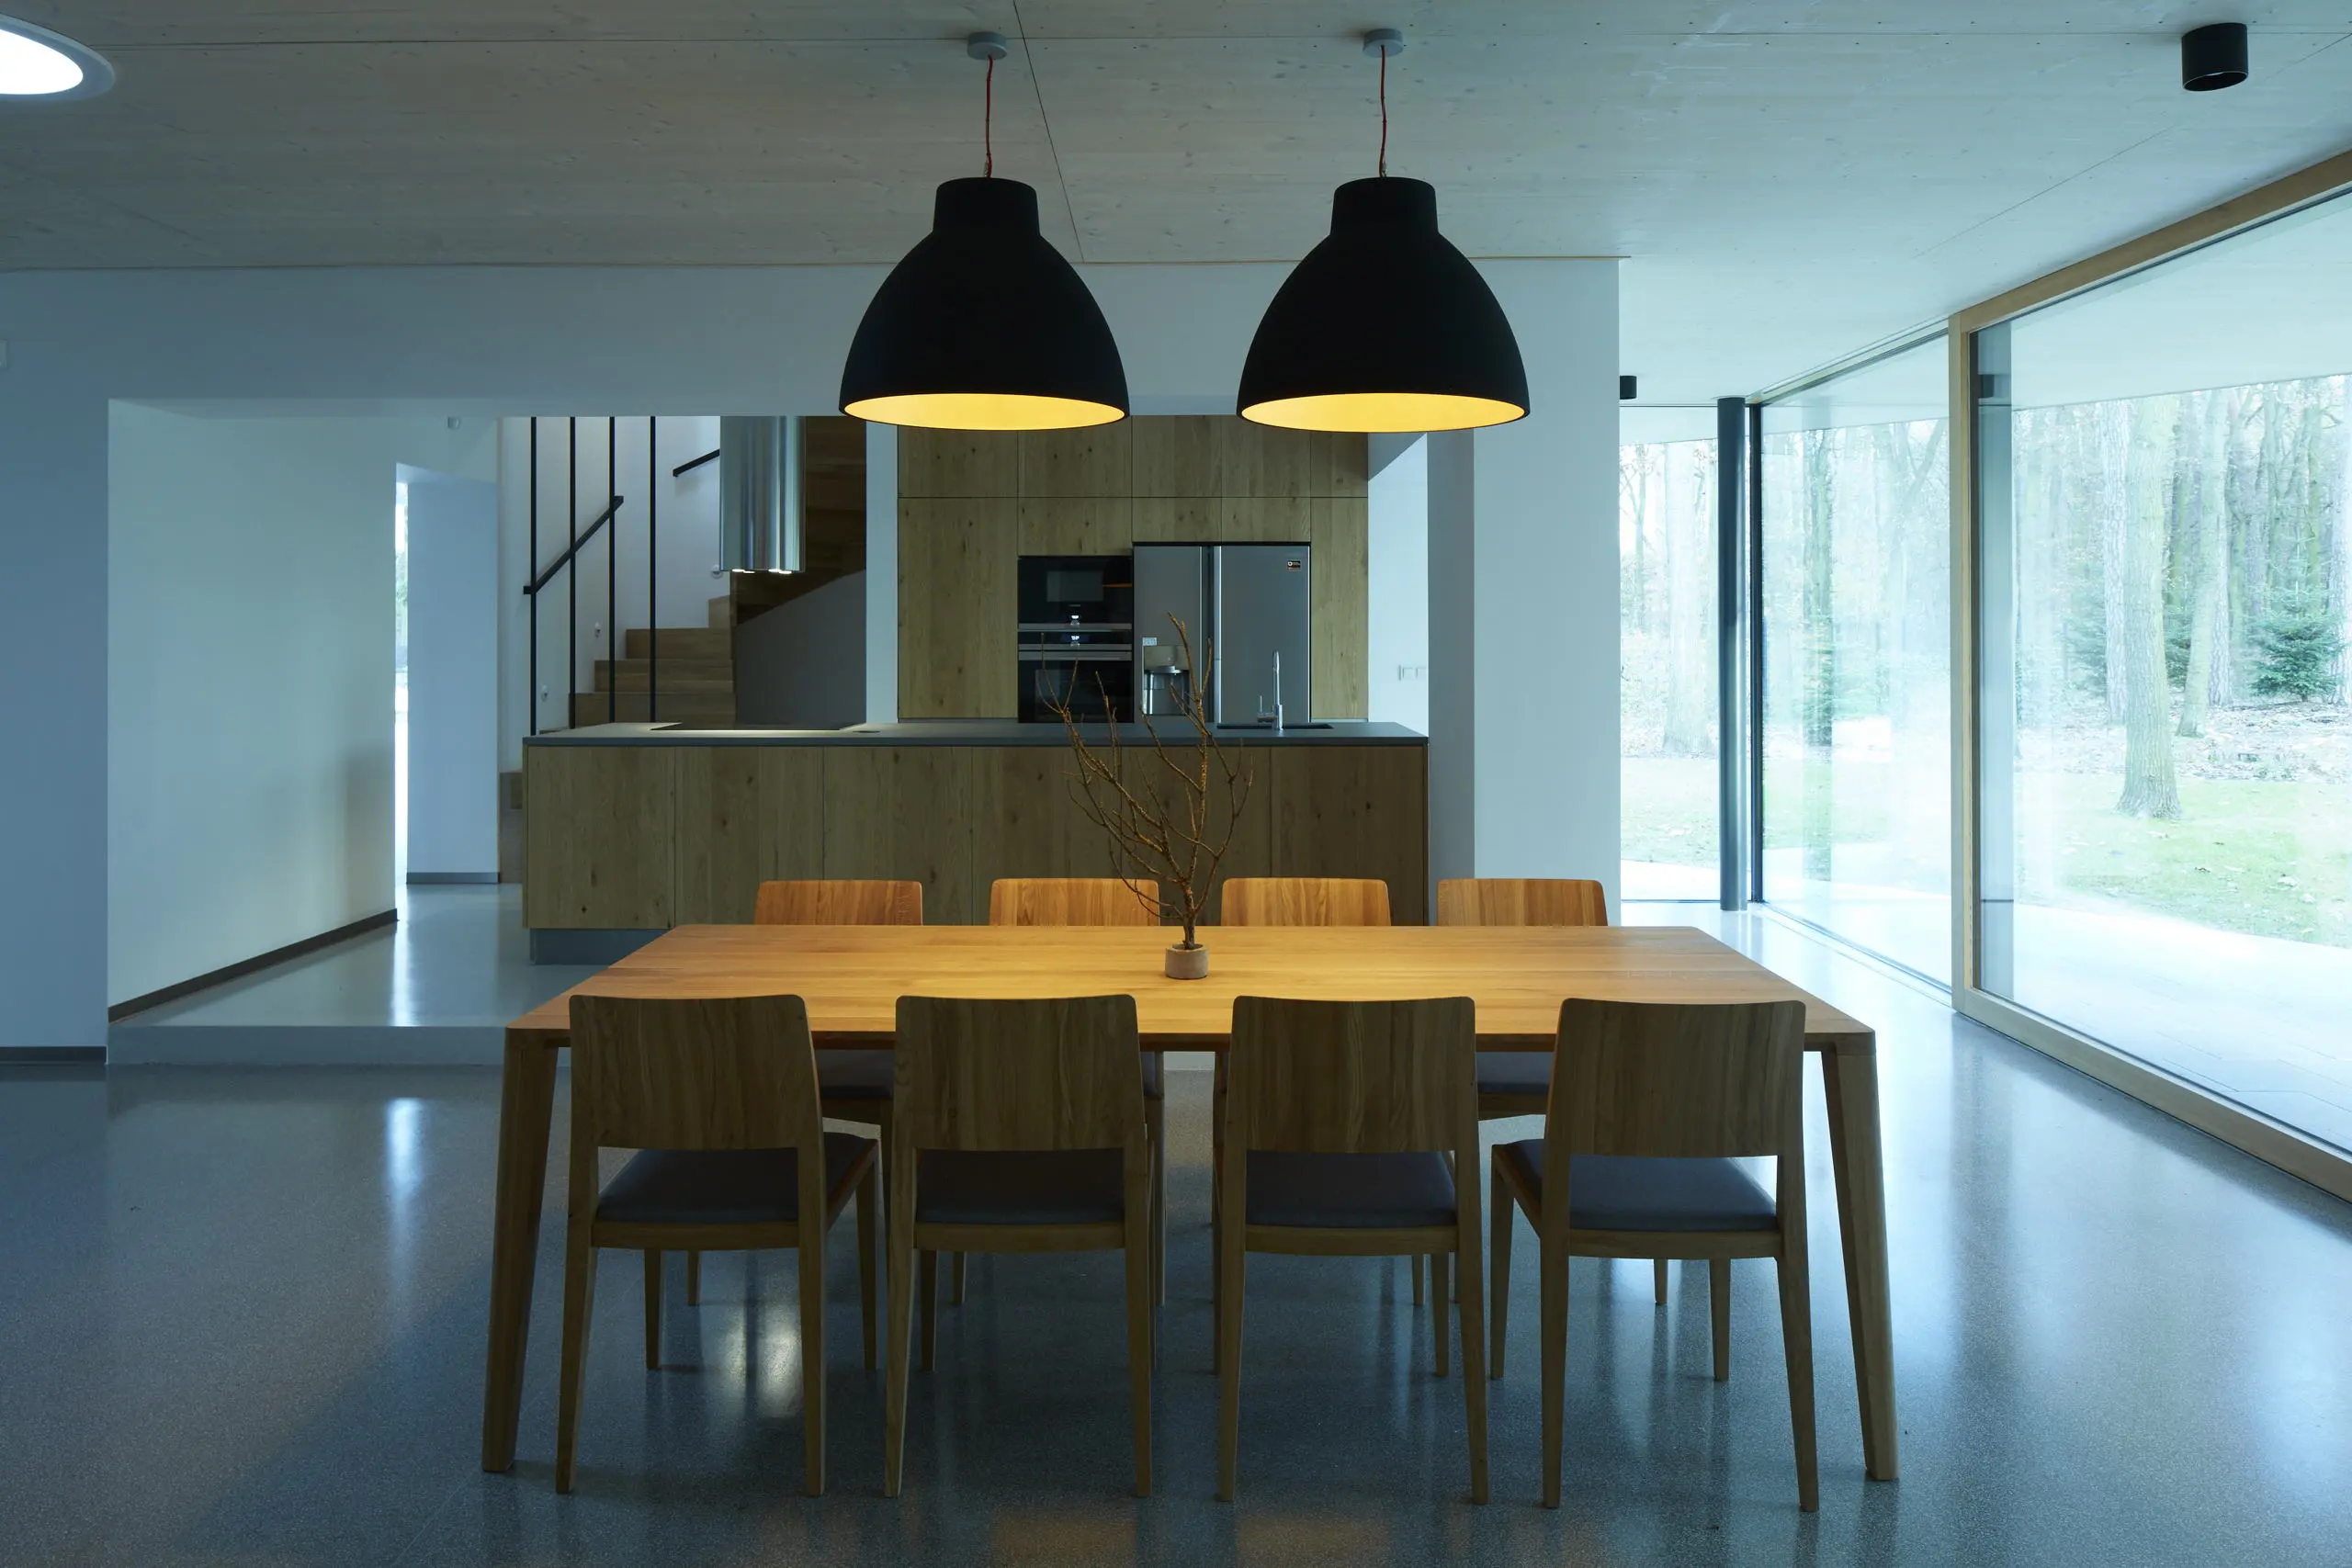
The roof covers two main volumes. The first houses a studio, guest quarters, and a garage. The second serves as a fully featured home for the family. The lower level features a generous living space with a living room, kitchen, study, and master bedroom. One floor up, the children's bedrooms directly follow the layout below and are the only volumes to rise above the building’s roofline. The children's rooms are identical, with each having its own ensuite bathroom and a small walk-in closet.
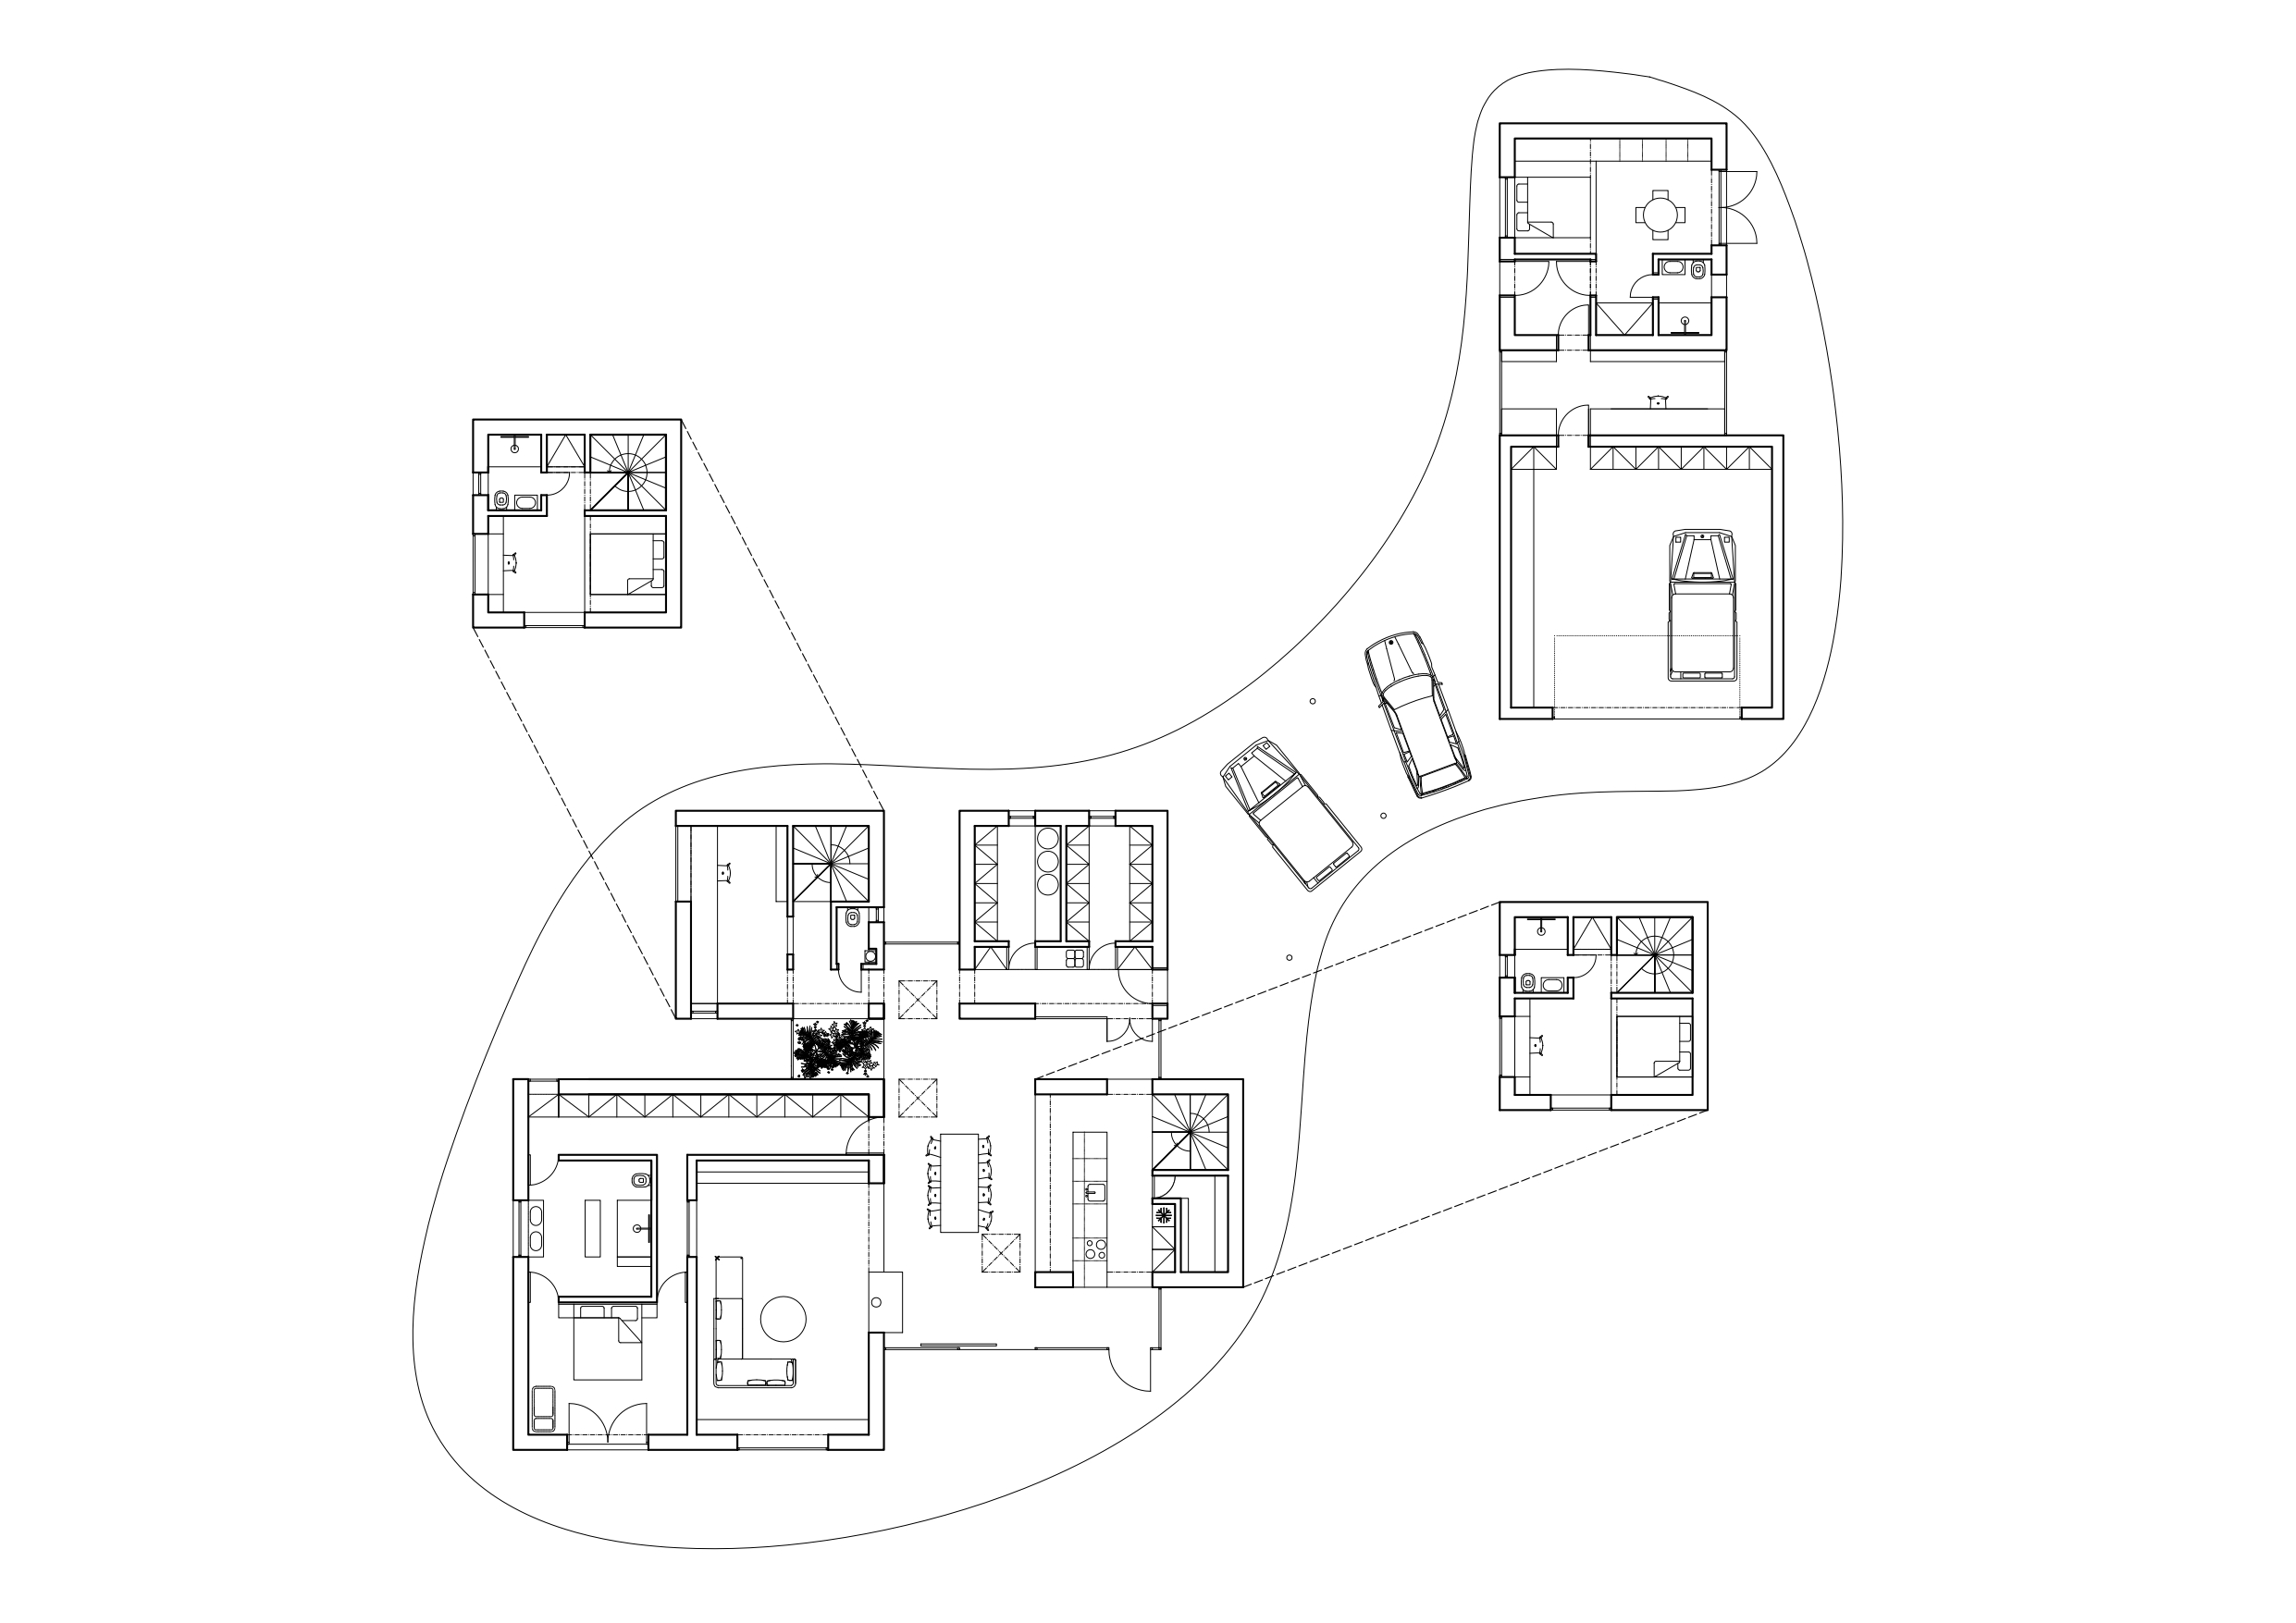
The roof creates sheltered spaces between the two volumes as well as in their nooks and crannies. The overhanging ceiling accentuates the outdoor environment and enhances the contrast between the exterior views and the interior, which seamlessly extends into the outdoors through unified wooden soffits. The house is built of masonry with a reinforced concrete roof structure.