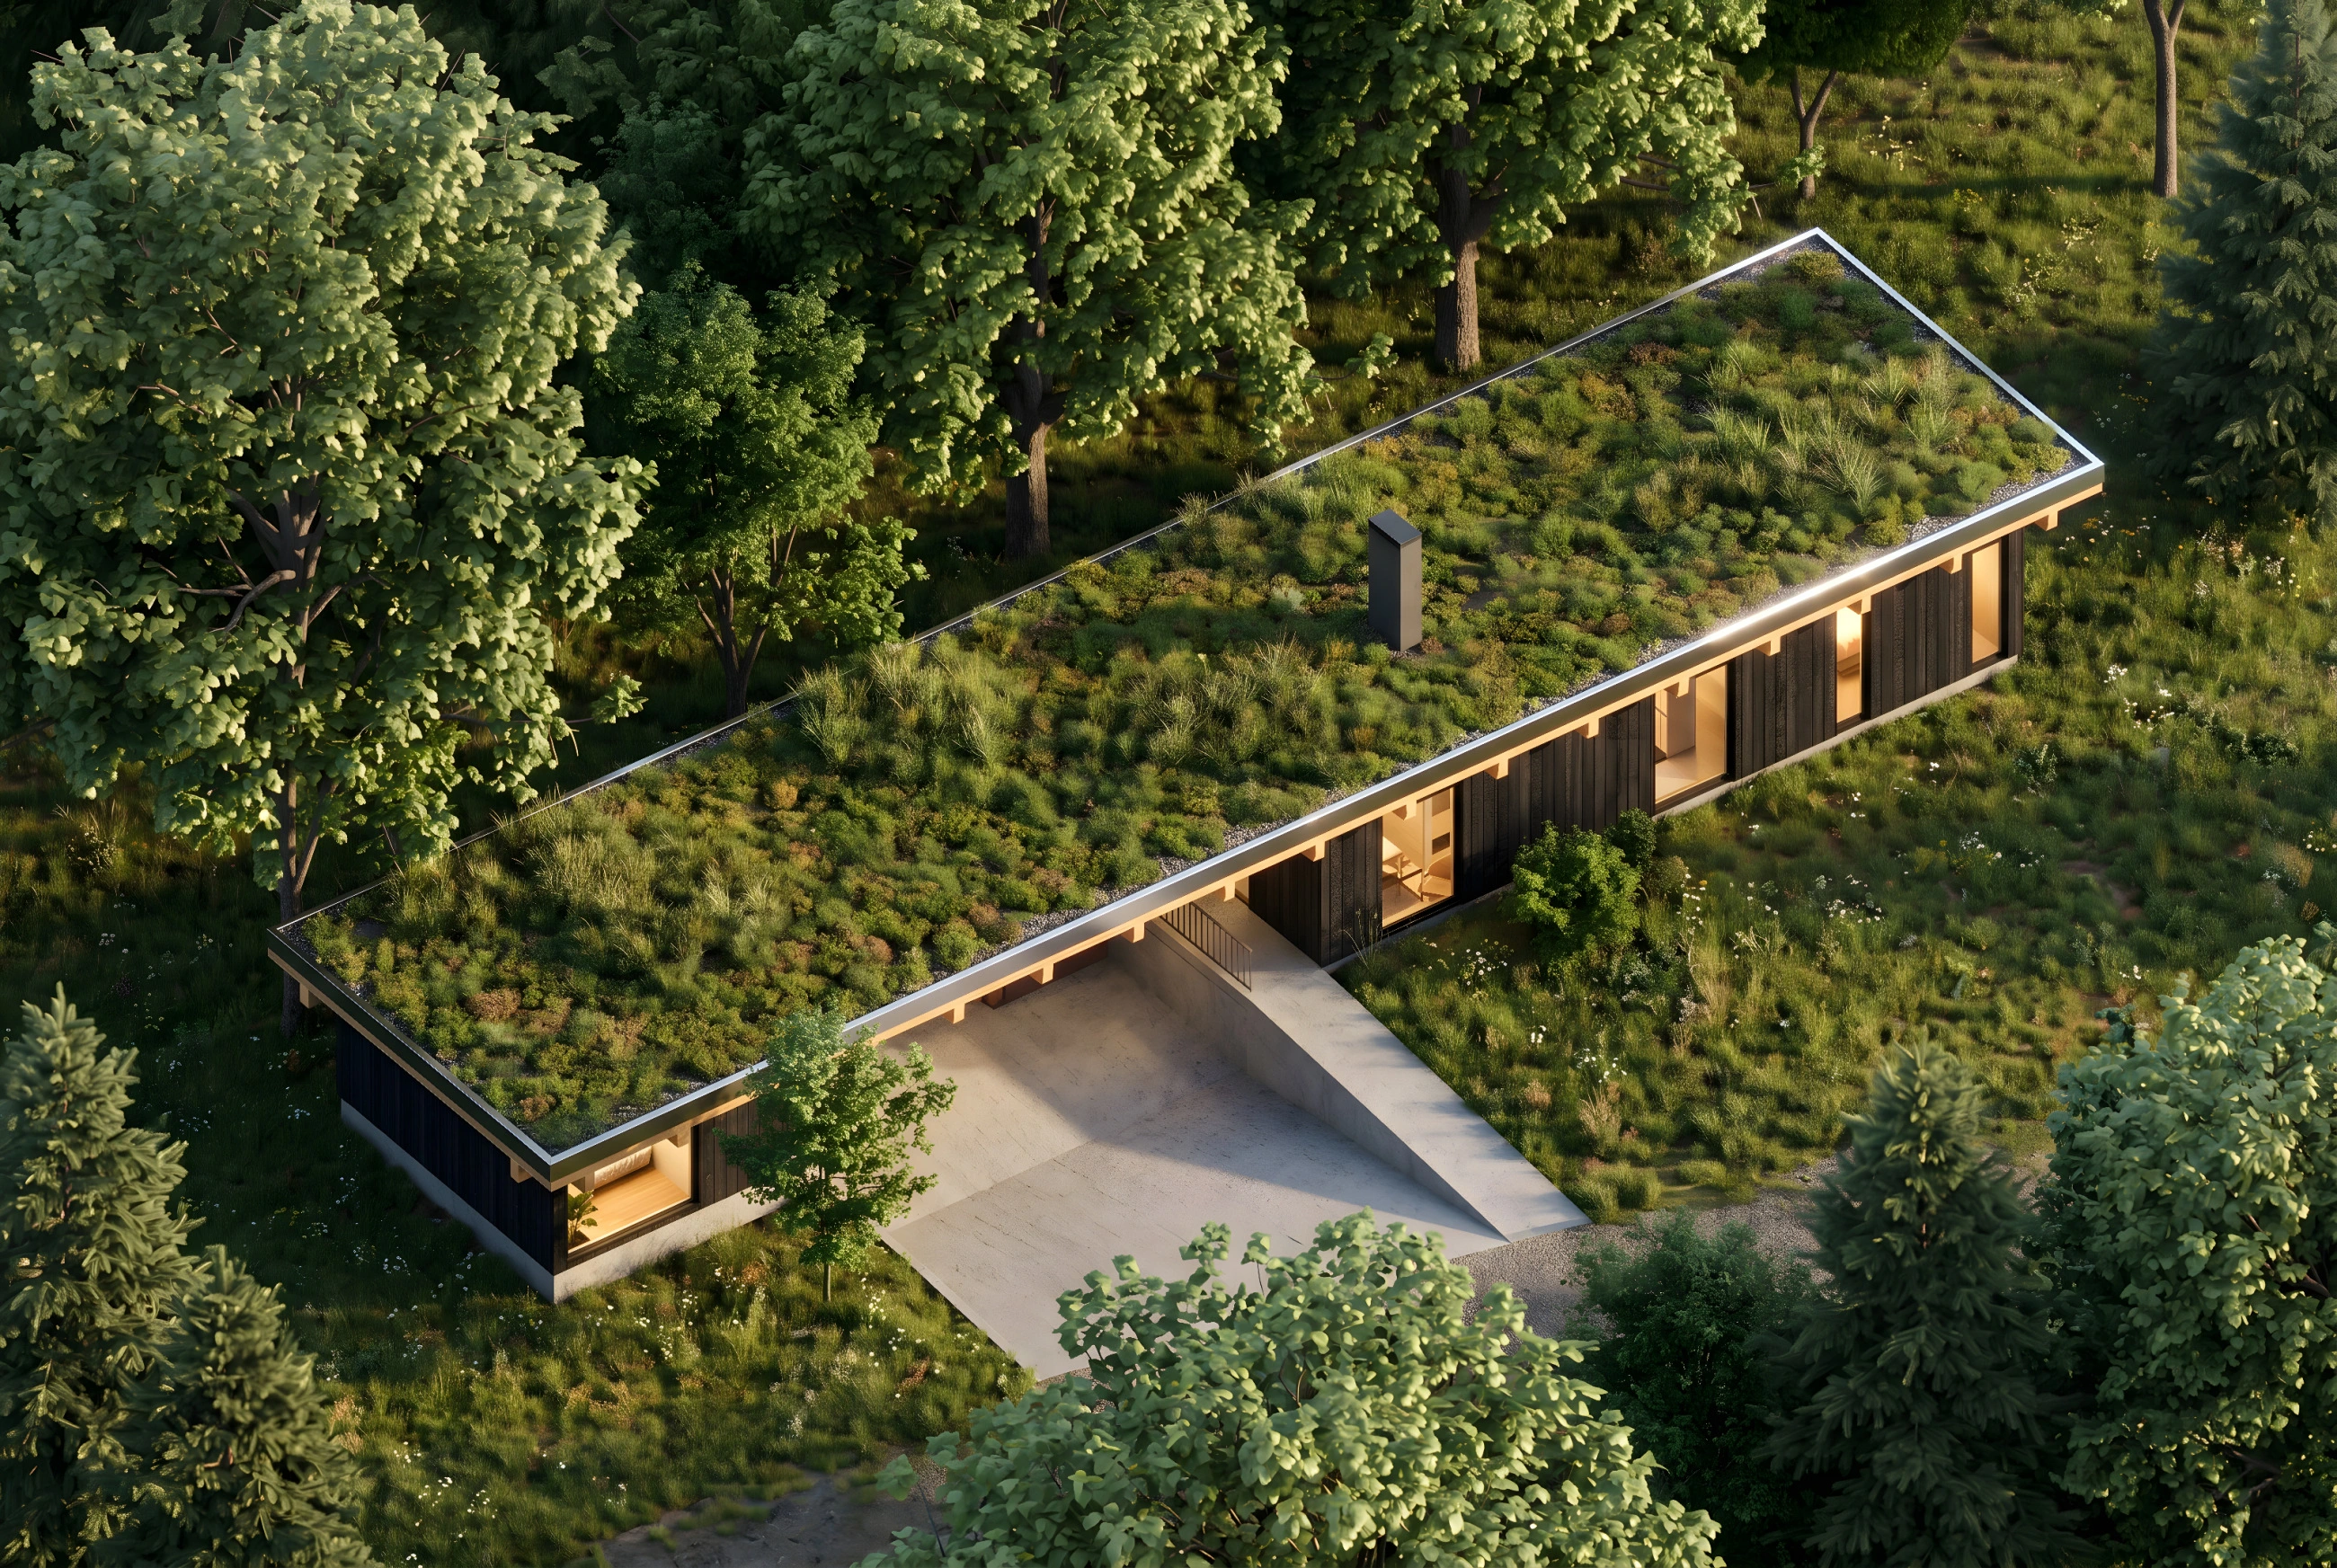
Gamekeeper’s Riviera
Nestled among mature trees on a south-facing slope above Hluboká nad Vltavou, a new family home is taking shape, paying homage to the South Bohemian landscape through its architecture. Myslivecká riviéra has no ambition to shout or draw attention to itself with ostentatious luxury. On the contrary, it stays low to the ground, embraces a strong horizontality, and quietly observes the city panorama unfolding below to the north.
Location:
Hluboká nad Vltavou, Czech Republic
Client:
Private
Status:
architectural study
Project Year:
2025
Built-up Area:
260 m²
Architects:
Filip Cerha, Jan Vondrák, Jan Mach
Design Engineer:
Mjölking s.r.o.
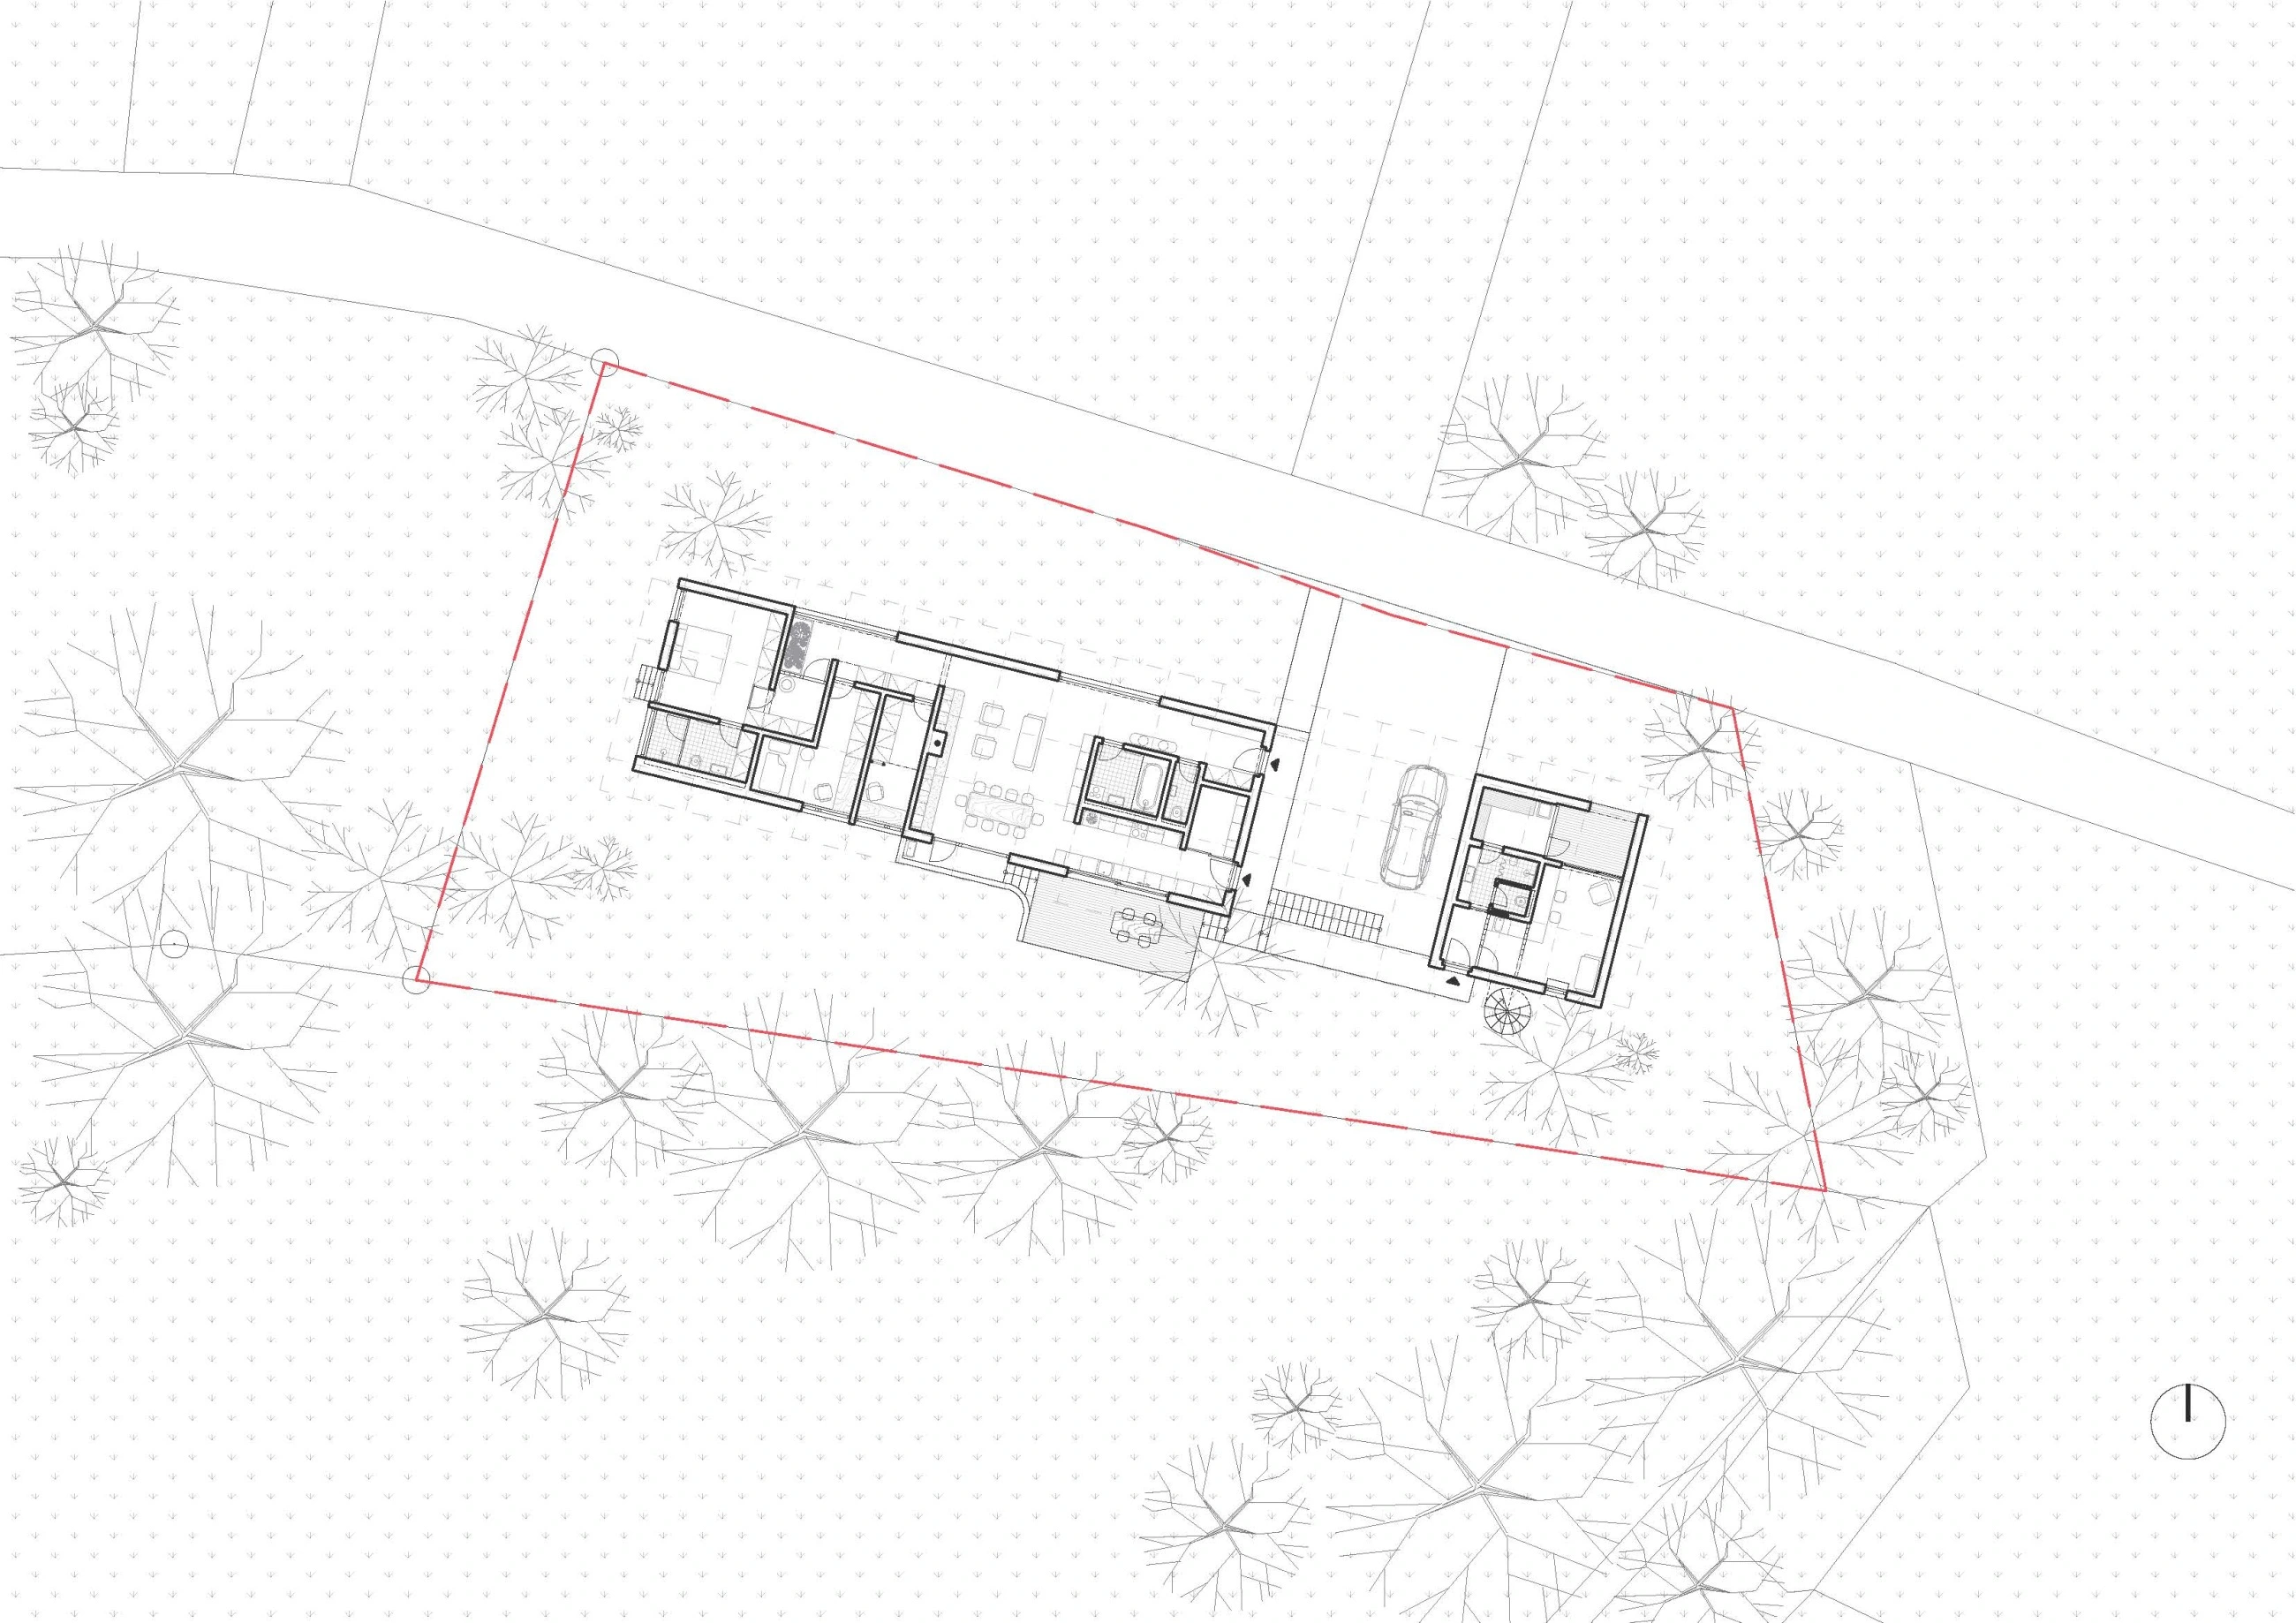
The entire concept consists of two volumes connected by a single, generous green roof that blends seamlessly into the surrounding meadow from a distance. The main living quarters feature a clean, linear shape, while the adjacent guest wing, the "vejminek", opts for a compact square footprint. Together under one roof, however, they create a beautifully elongated, elegant whole. Where the two structures meet, the roof also covers a parking space, allowing one to pass from one section to the other with dry feet in any weather.


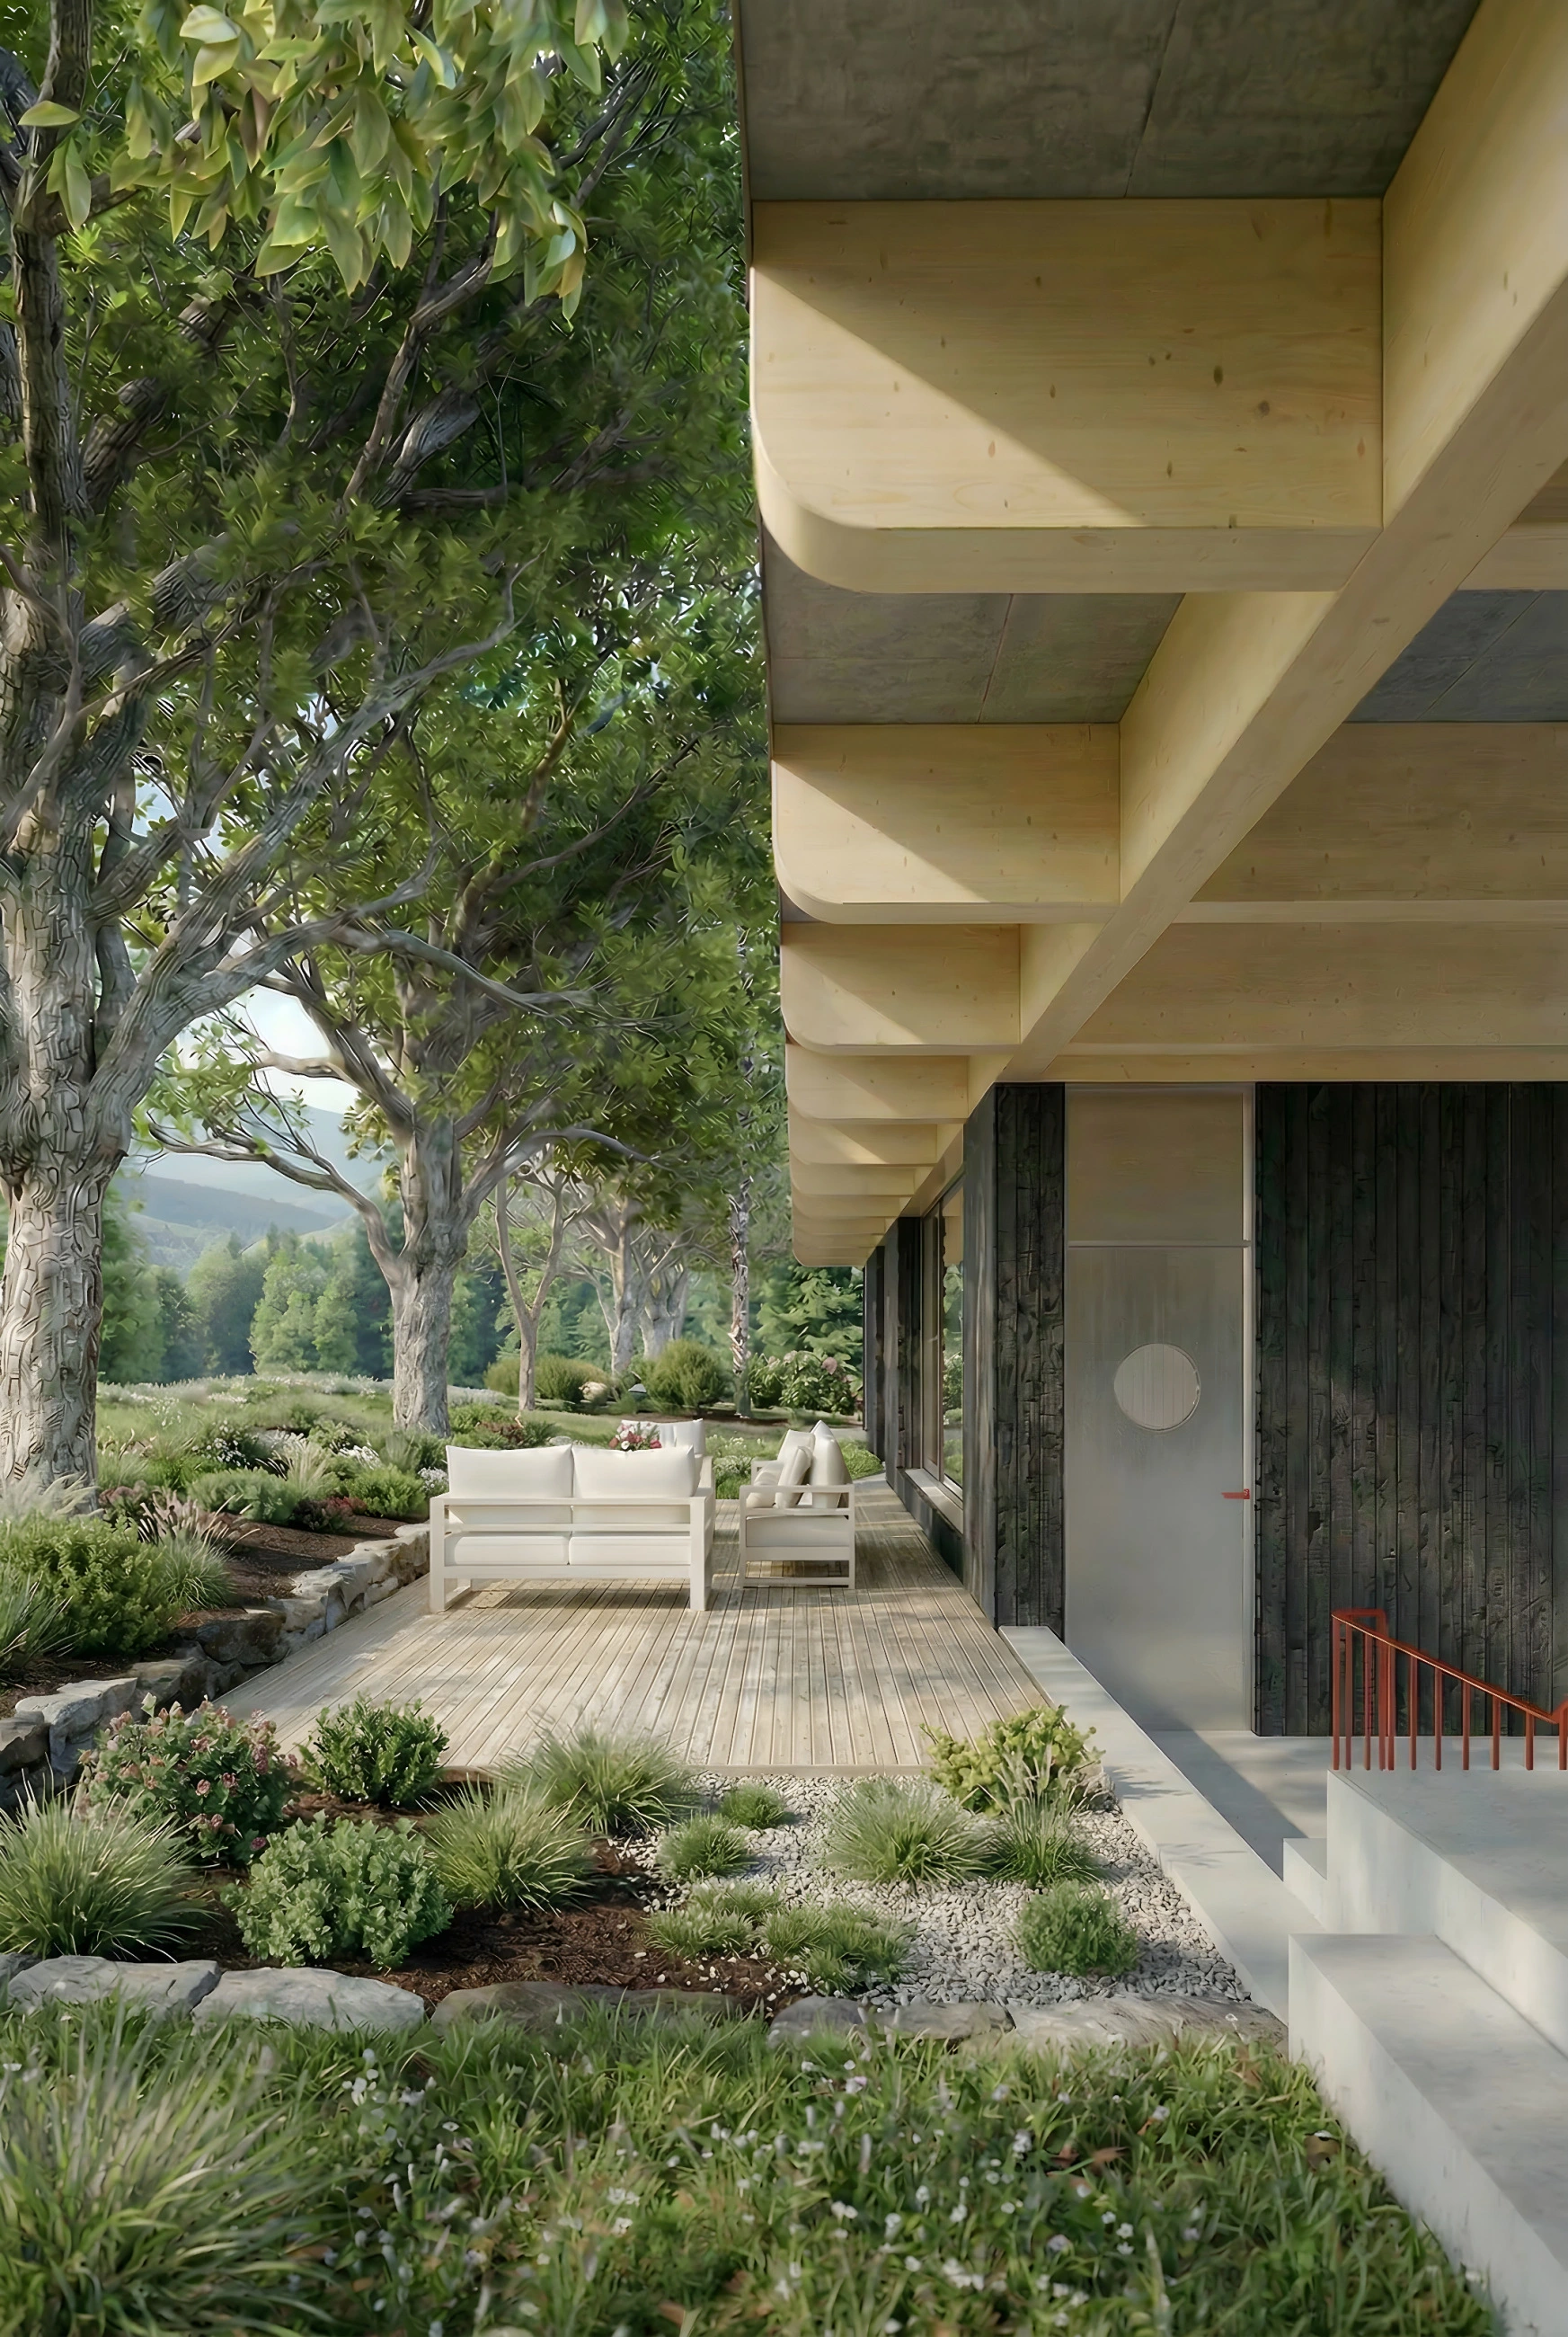
The larger, elongated volume serves as the main sanctuary for Eliška and Honza. You will find everything essential here, a kitchen, a bedroom, and two additional rooms, ready for when the family grows. This entire space opens up through massive windows to a sunny southern garden with a terrace. This is a place not just for relaxation, but eventually for animals too, as Eliška and Honza are planning a family llama for the backyard. Tech rooms and storage spaces safely back them up from the basement below.
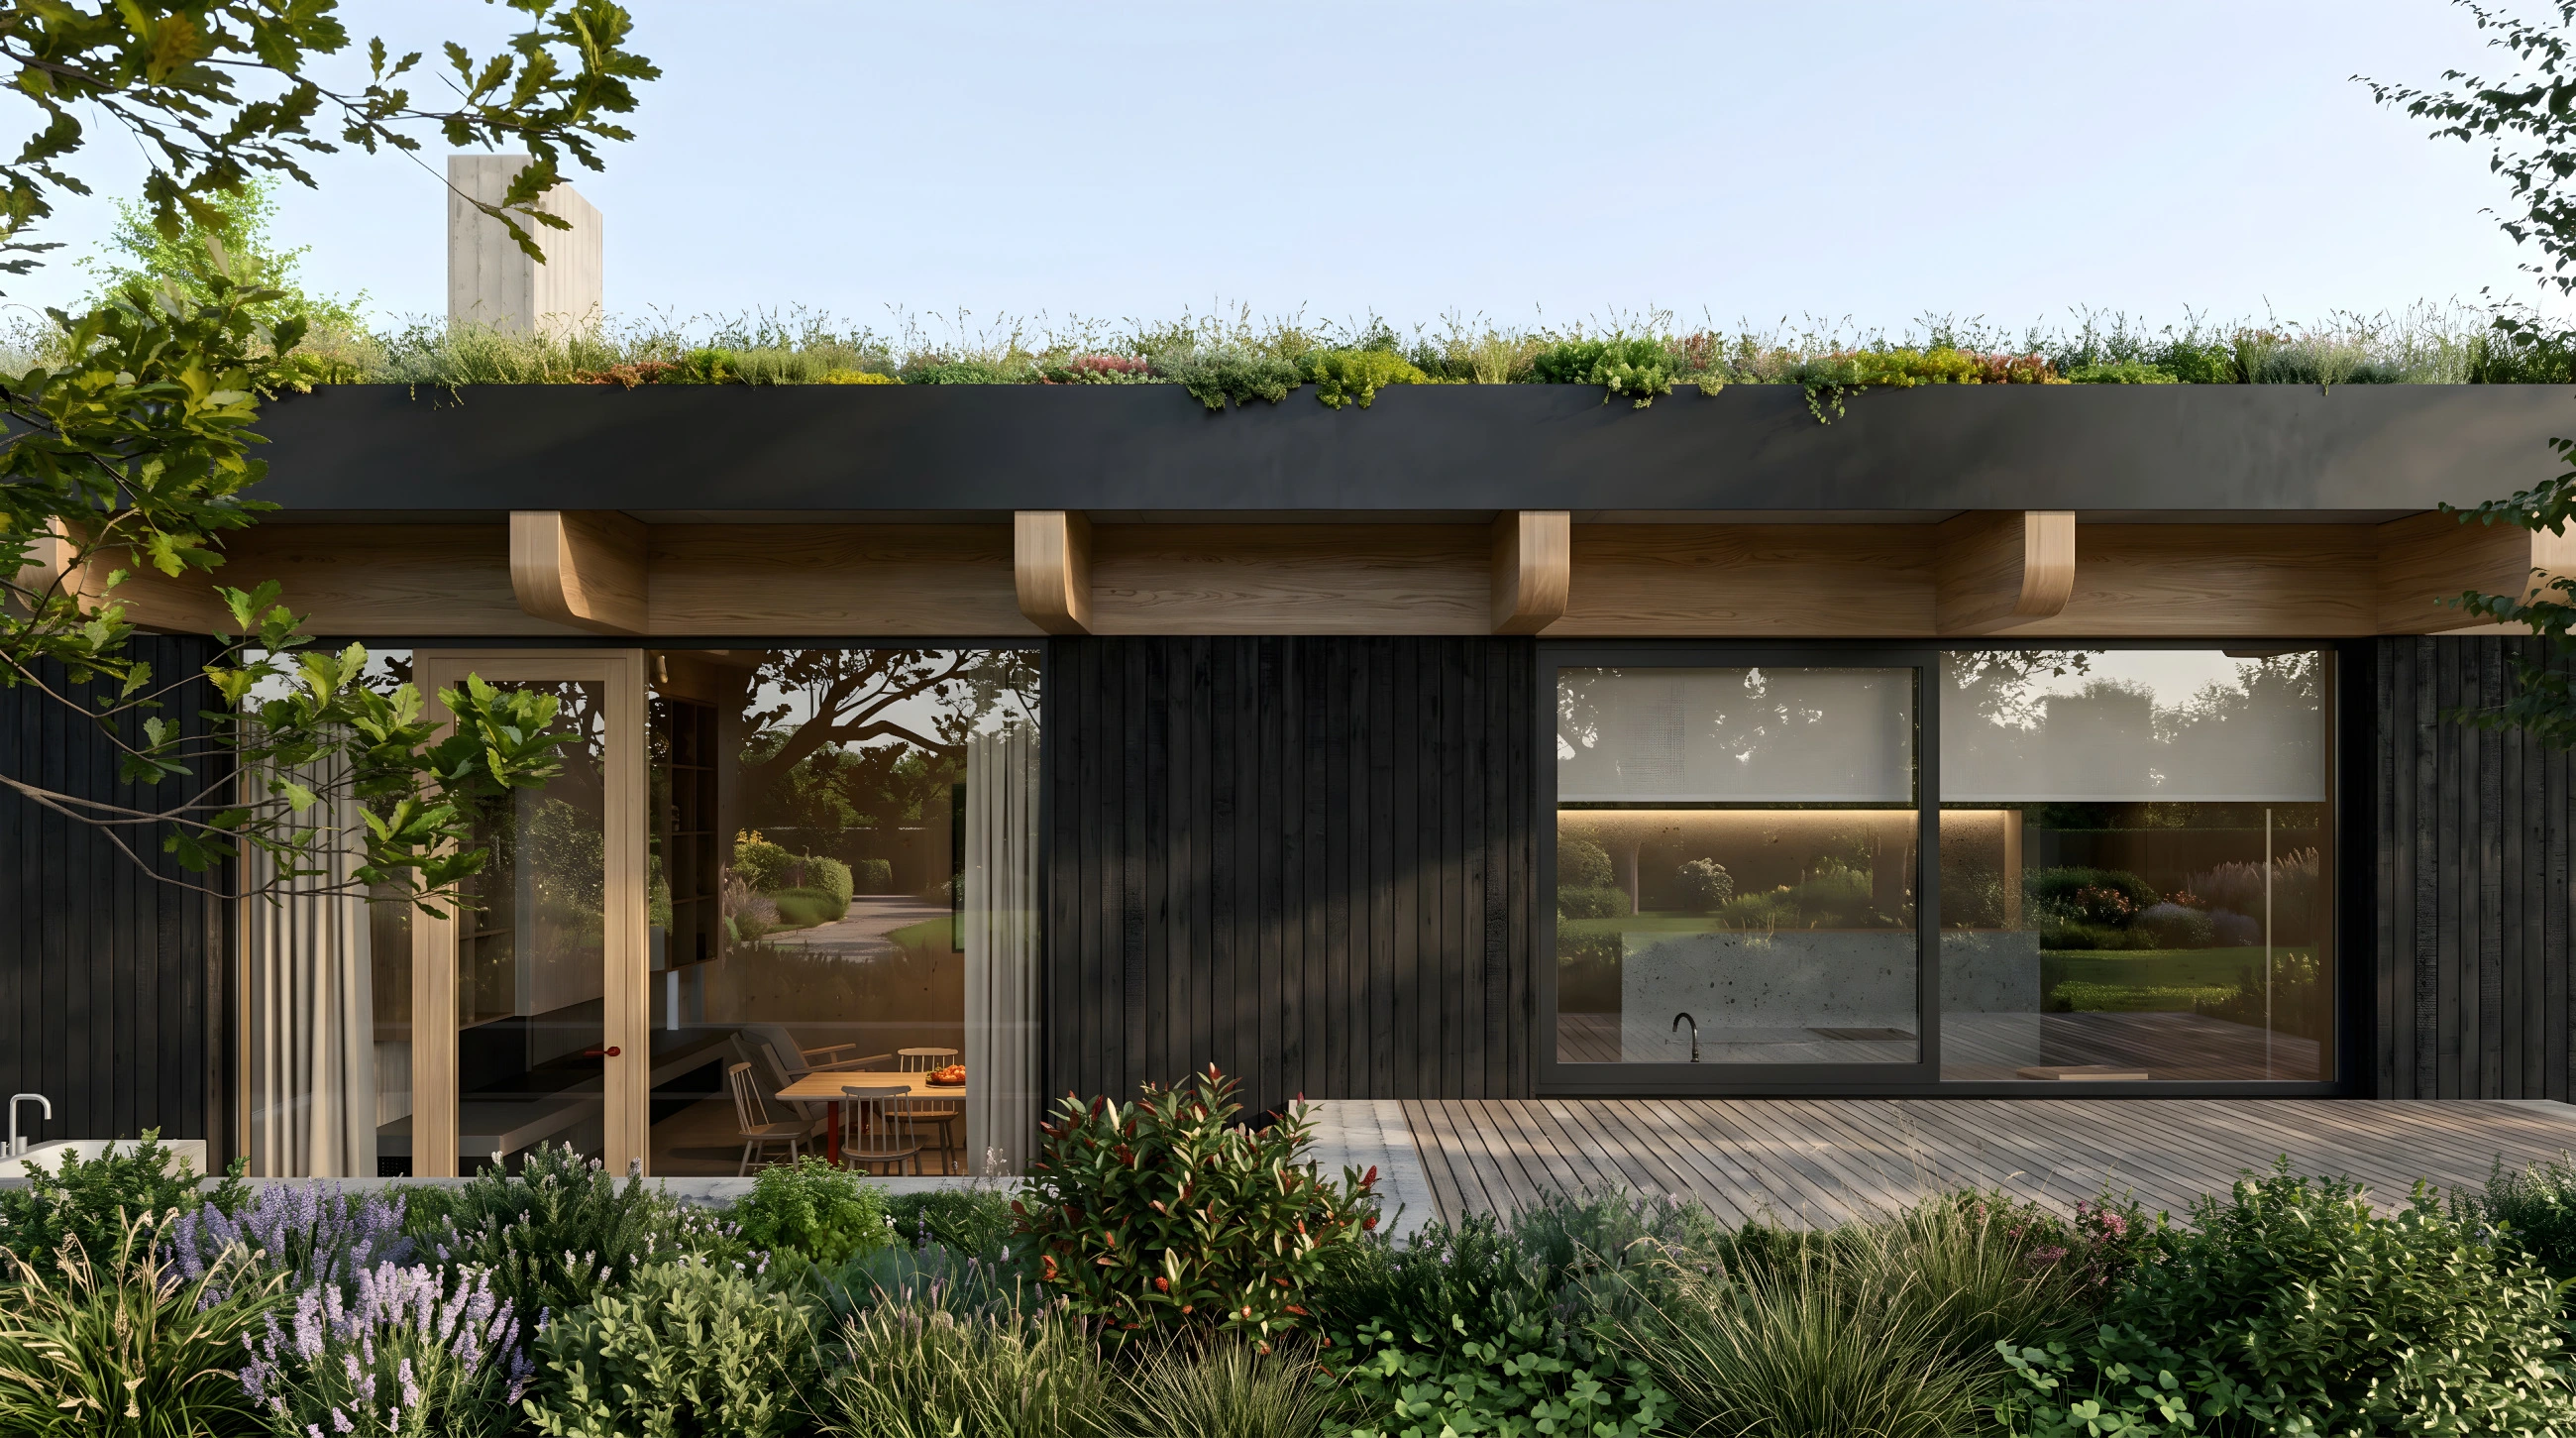
The square guest wing is a zone dedicated purely to visitors and downtime. It hides a study, a sauna, and above all, a great party room with a large table and a proper wine storage space. Here, celebrations can last long into the night without ever disturbing the peace in the main building.


“A true home
does not need to shout;
it needs harmony.”
Josip Plečnik
architect


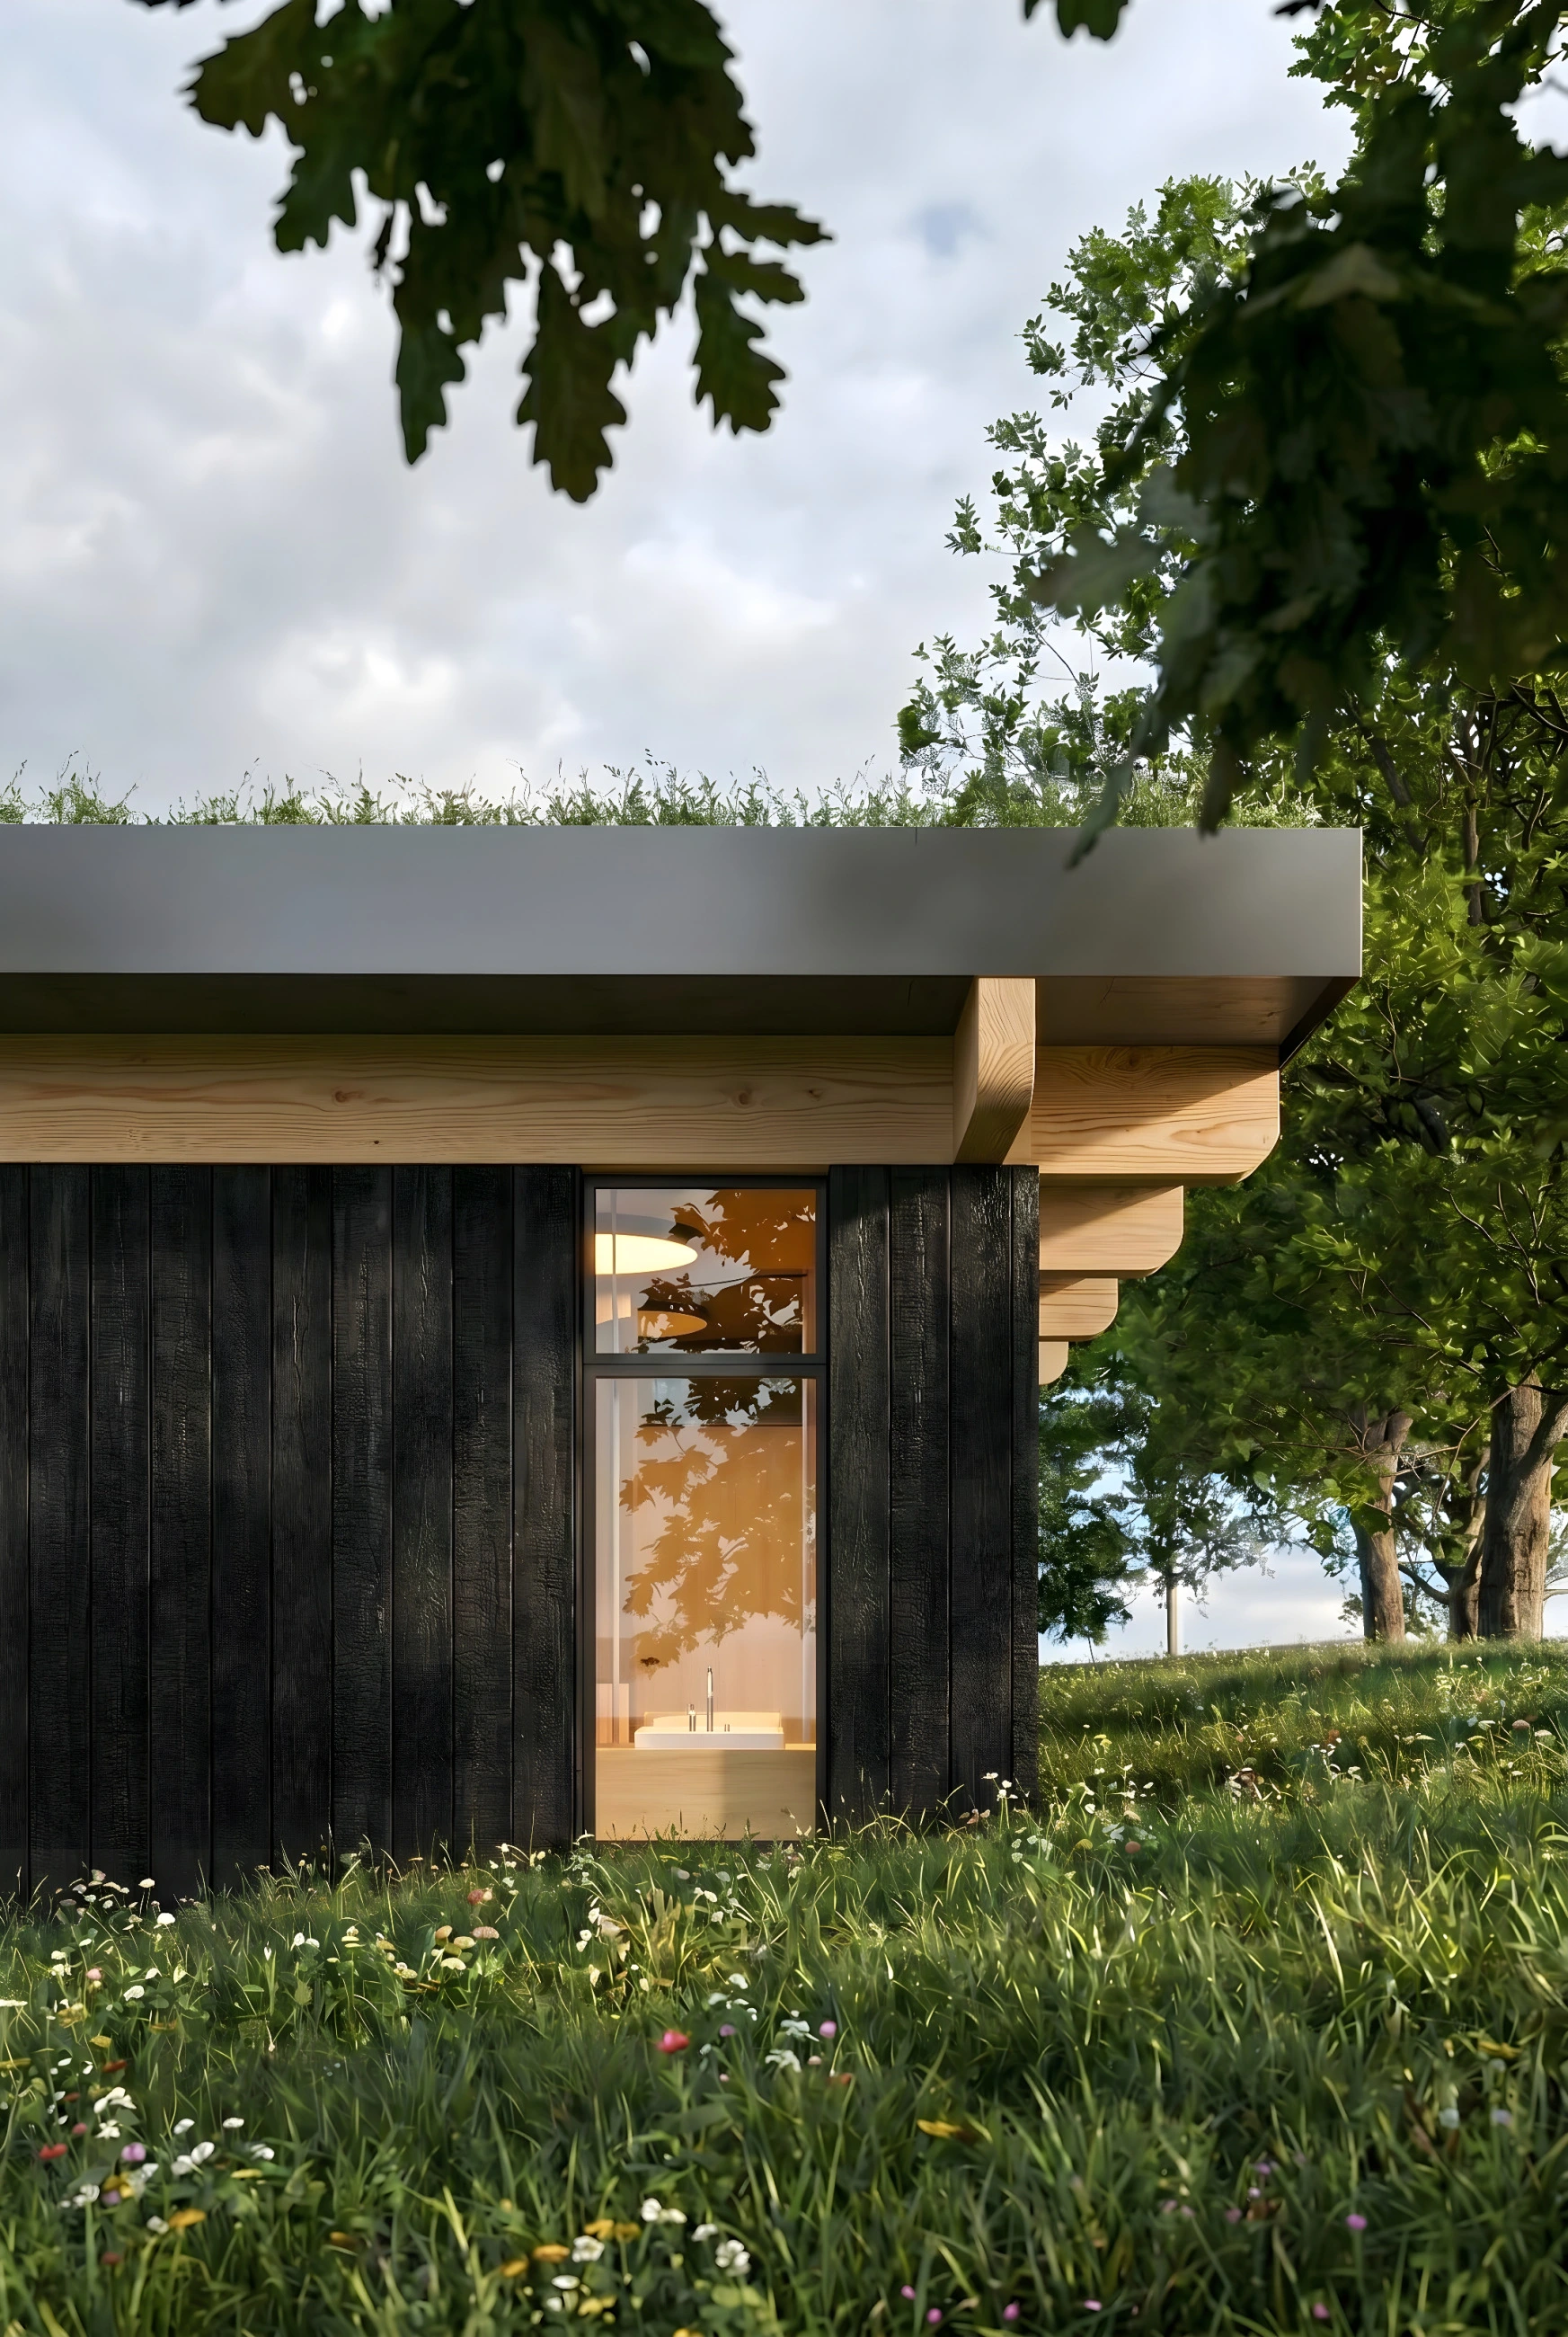
The materials here don't play pretend, allowing the architecture to show its true face. Since Eliška is a structural engineer by profession, the house needs no fake cladding, the structural engineering is entirely exposed, legible, and forms the very character of the interior. Everything is dominated by a massive timber structure made of glued laminated spruce beams. These meet raw fair-faced concrete and metal details, giving the interior a minimalist yet warm and honest expression.


From the outside, the house wears a contrasting skin of charred timber planks. The result is an architecture that does not entertain with complexity, but with its structural truth, material purity, and humility towards the view of Hluboká.


