Glass cabin
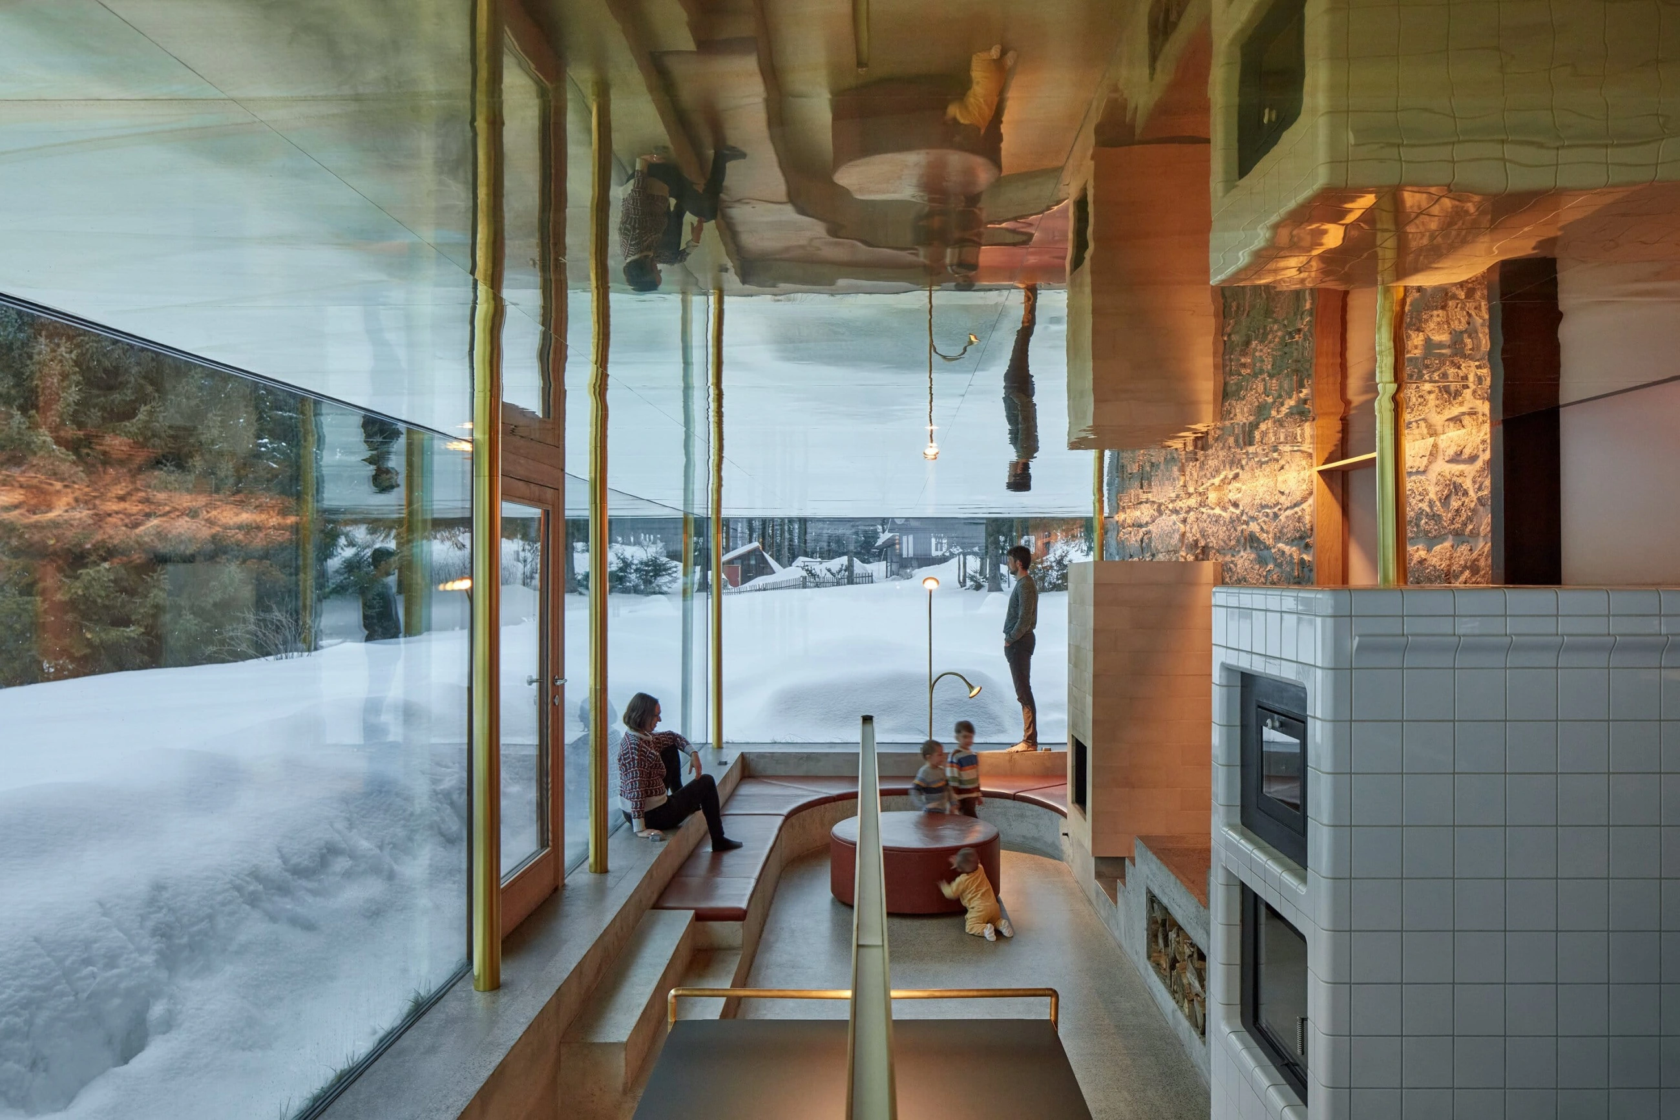
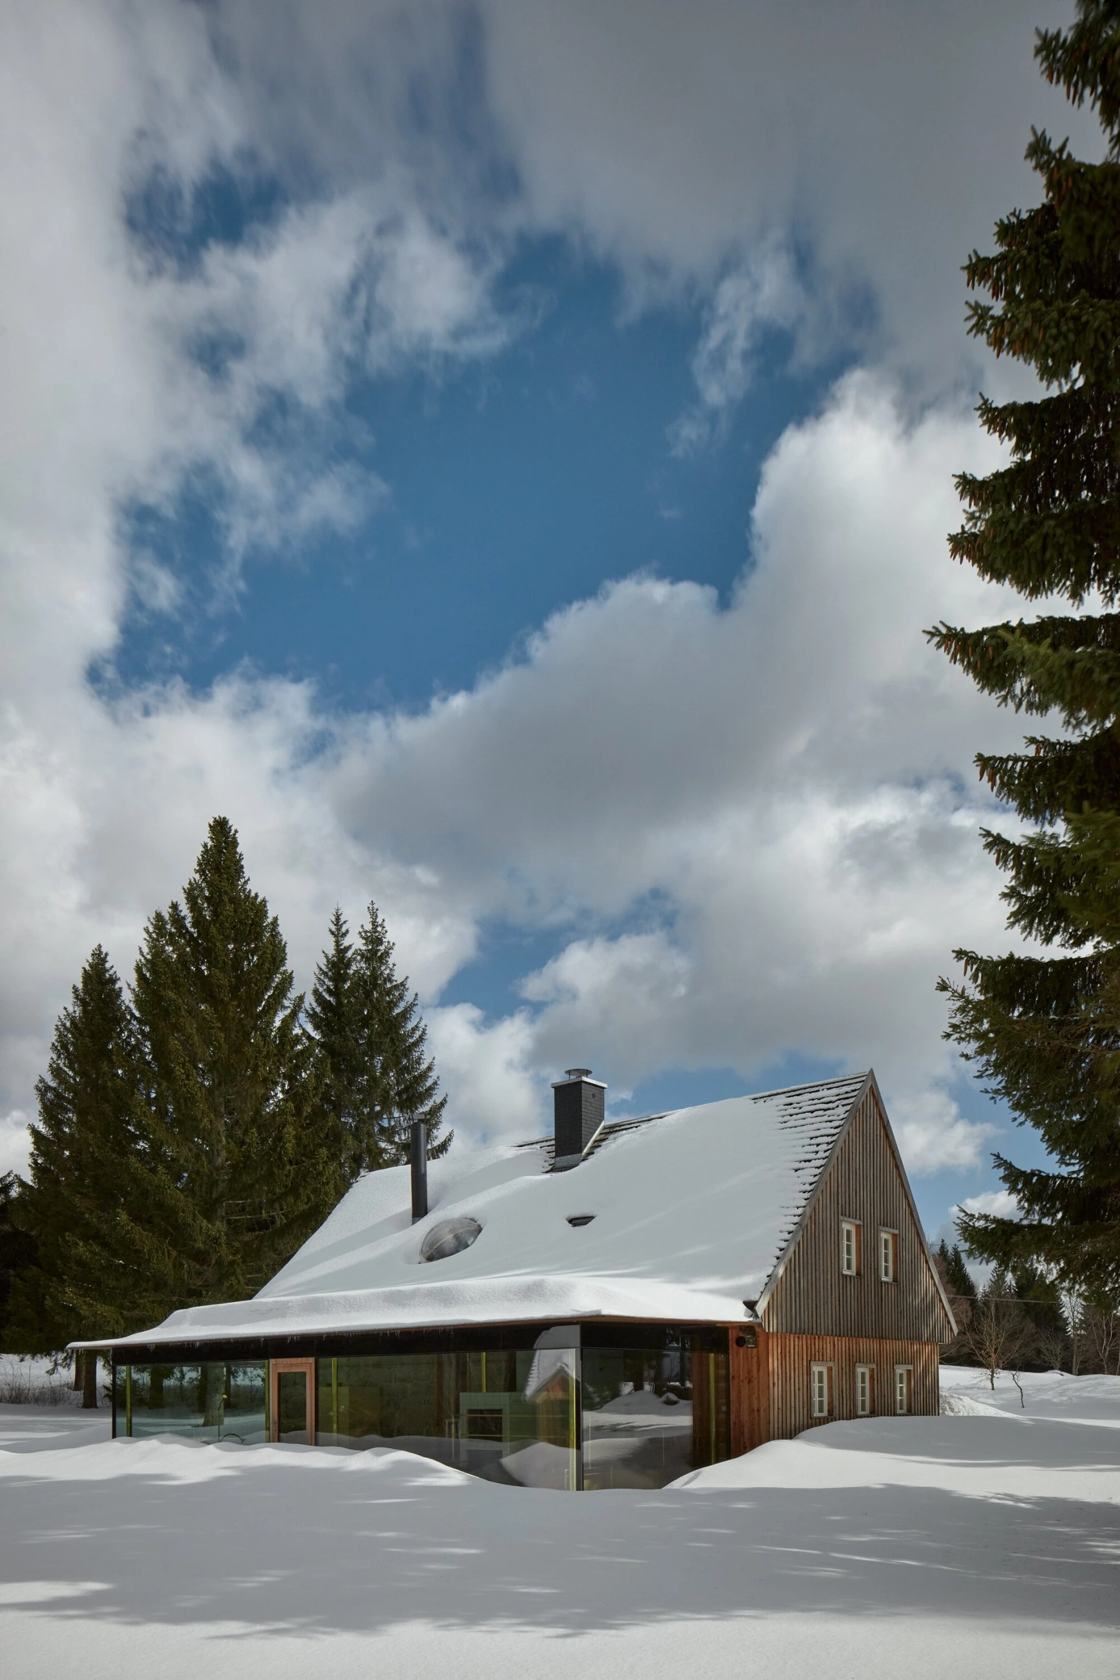
In the glow of the sun's rays, it sparkles like a glass marble. From the front, it is an inconspicuous cabin, one of the last before Jizerka. The other side of the building, however, reveals that something unusual has happened here. Behind the curtain of the original cabin, a gleaming glass extension has grown, and the house takes a breath for its next act.
Location:
Horní Polubný, Czech Republic
Client:
Private
Status:
Realization
Project year:
2018
Comletion year:
2021
Built-up area:
142 m²
Budget:
12 mil
Architects:
Jan Mach, Lukáš Holub, Jan Vondrák
Design engineer:
Mjölking s.r.o.
Photography:
BoysPlayNice
Construction:
Aron house s.r.o., Sollus nábytek, s.r.o., Janošík okna-dveře s.r.o.
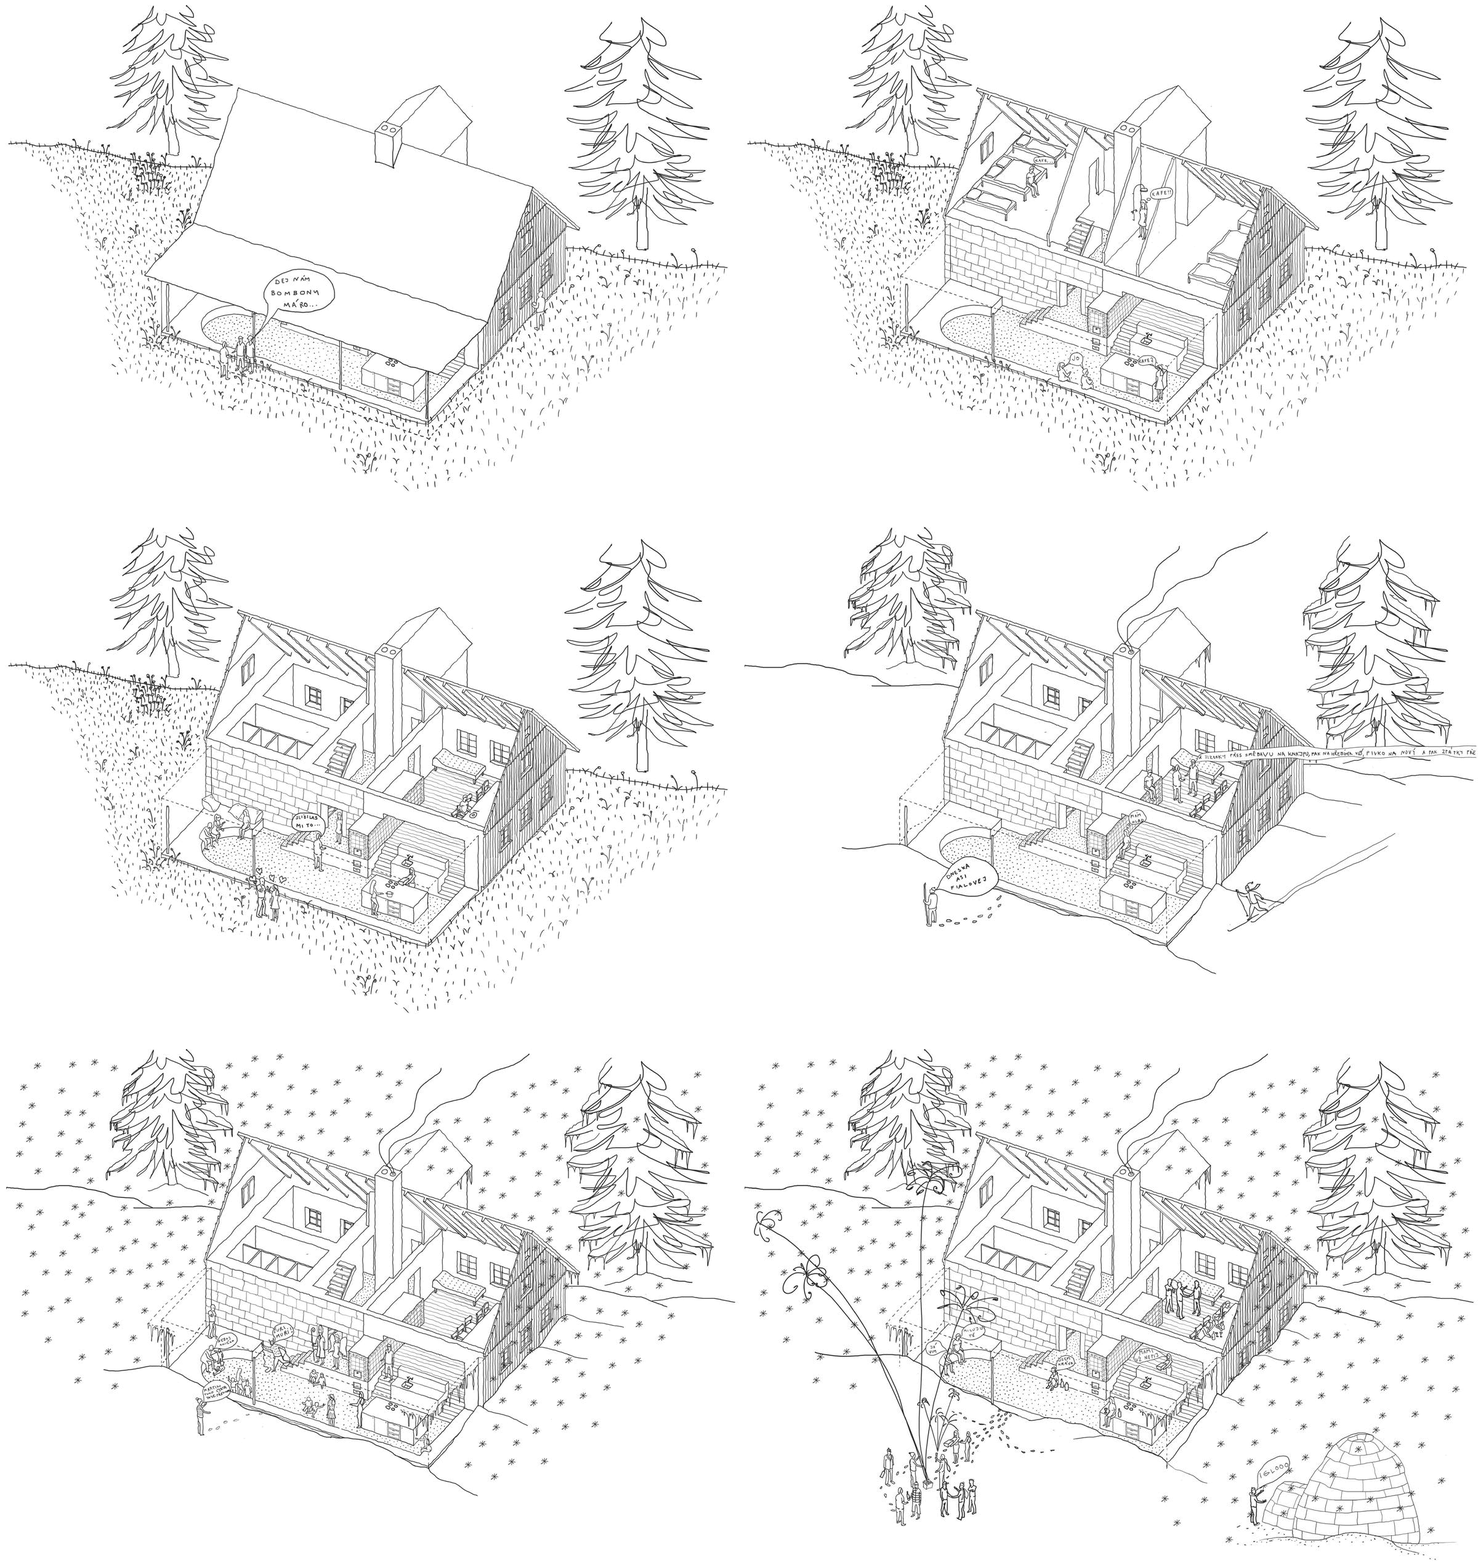
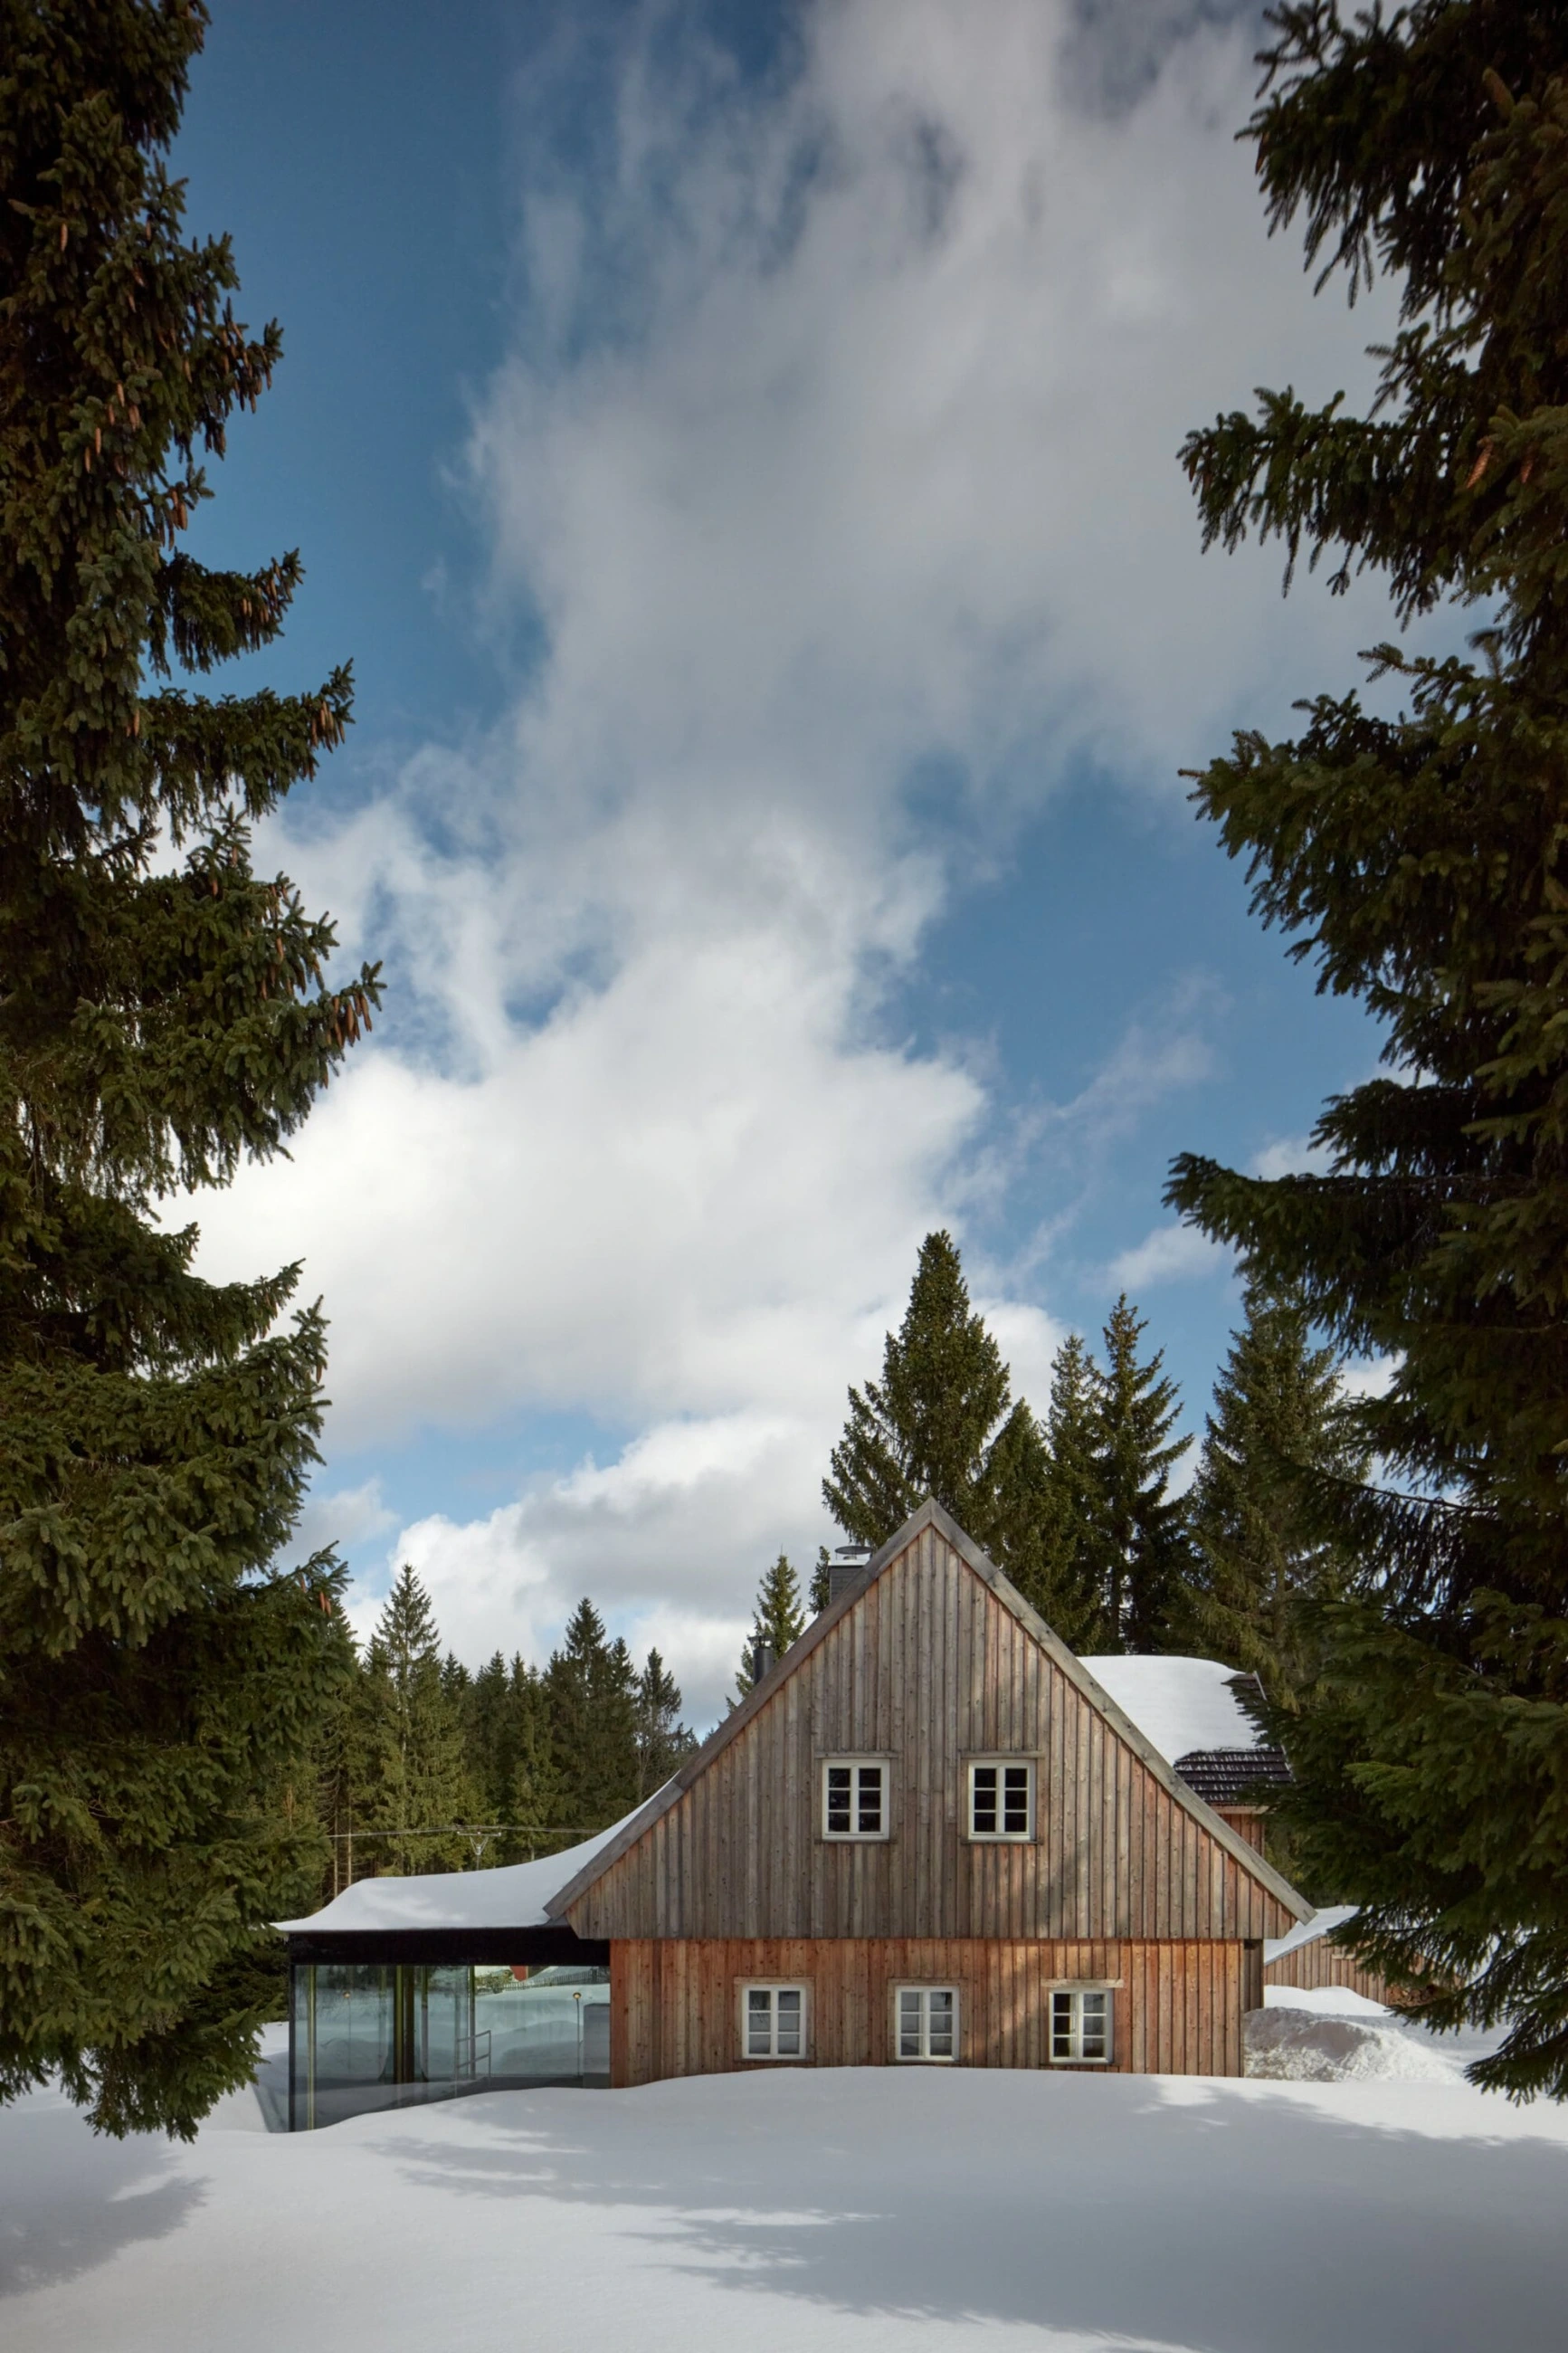
The cabin has stood on a meadow in the Jizera Mountains for over a hundred years. Since it was built from the spruces and granite of the surrounding forests, the world around it has changed. Two world wars swept through Europe, the Czech Republic experienced the dark period of communism and the crazy post-revolution years. Humanity managed to land on the Moon, which continues to shine over the meadow behind the house today as if nothing had happened. Even the porcini mushrooms in the forest behind the house still grow, and the birds scream like mad in the morning. The world has sped up and become interconnected, but some things do not change.
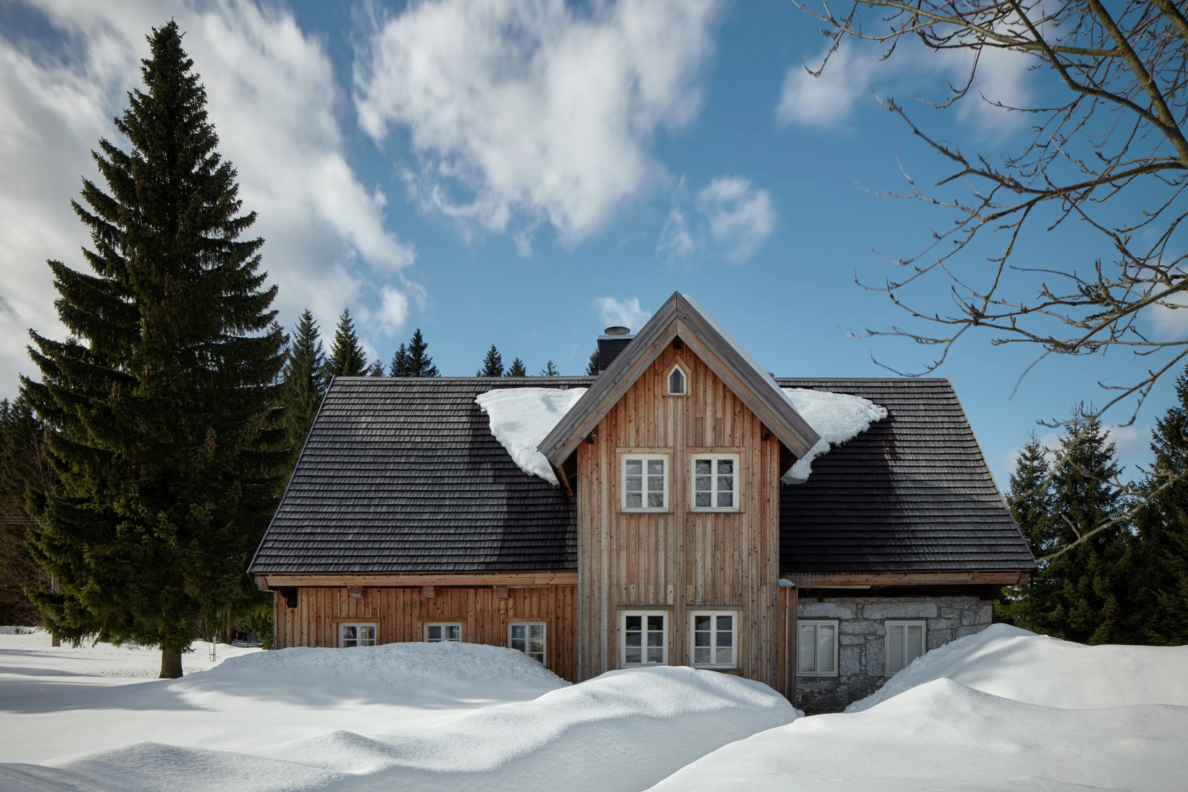
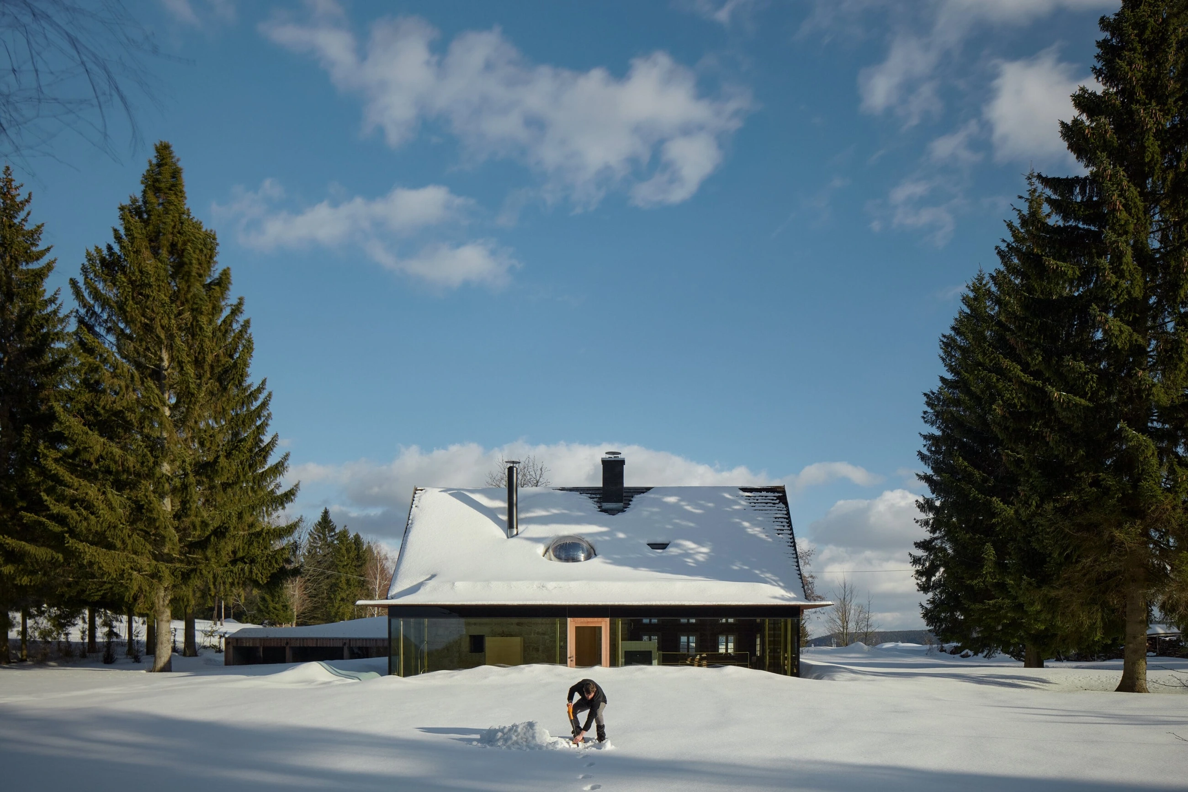
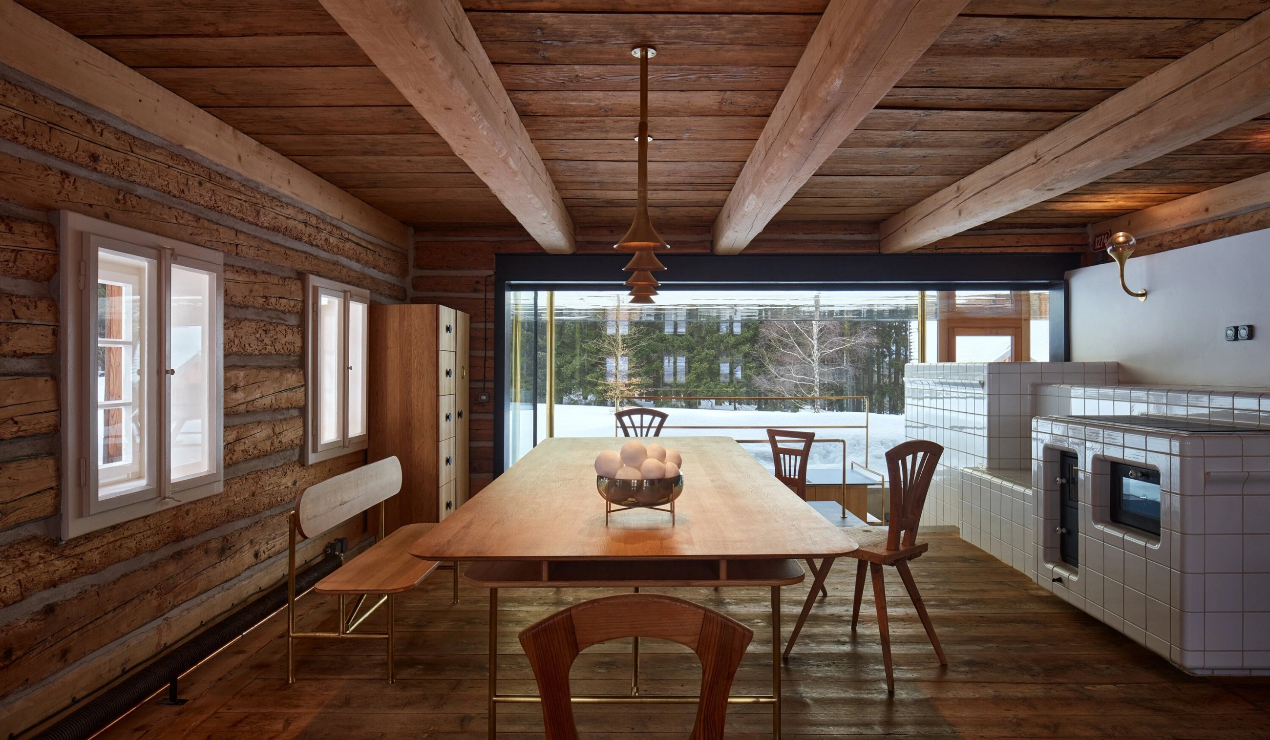
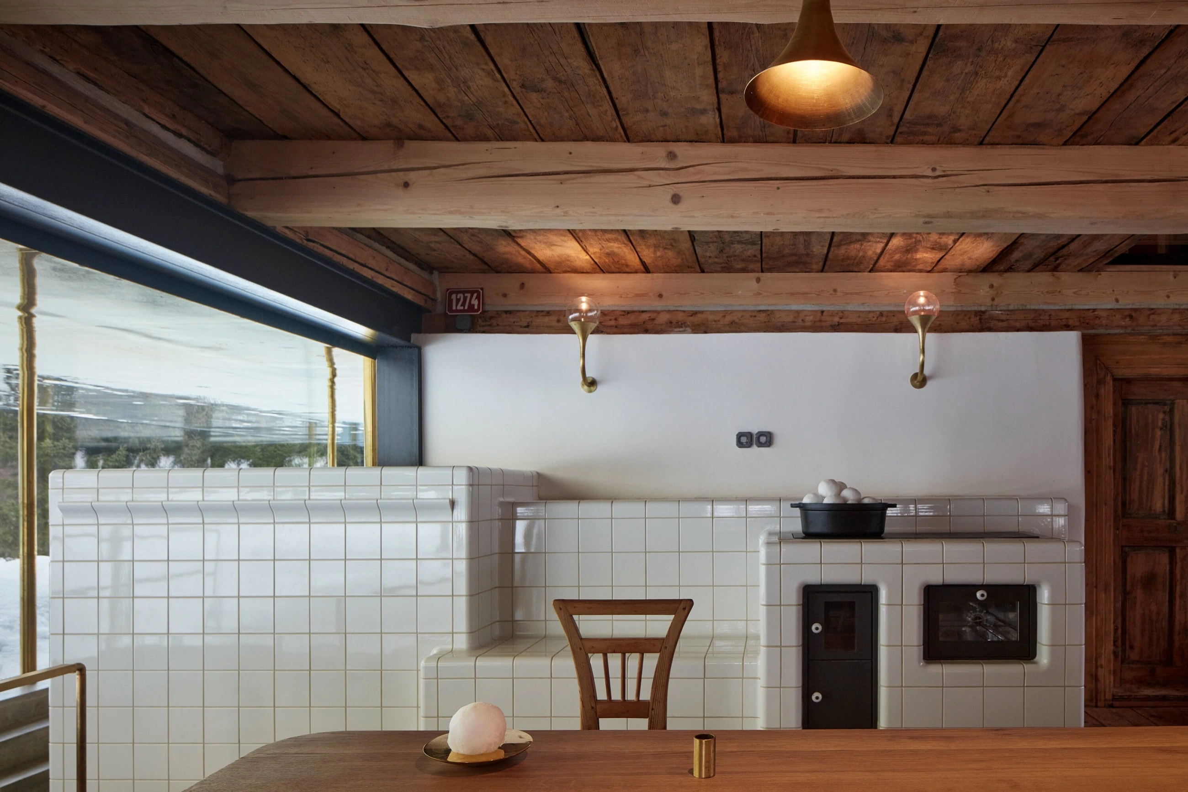
Mornings are beautiful here. Dewdrops sparkle on the cobwebs in the meadow outside the windows, and the cold floor in the kitchen welcomes sleepyheads into the main room. Wood crackles in the stove, tea bubbles on the hob. We renovated the house with thoughts of the future, but at the same time, we did not want to give up all those beautiful, wild, and uncomfortable qualities that remained from its past. It was important not to strip the cabin of its invisible heart, the smell of wood, and the musty chill of the granite blocks. We preserved whatever we could. We complemented the rest with a new quality that does not try to compete with the past.
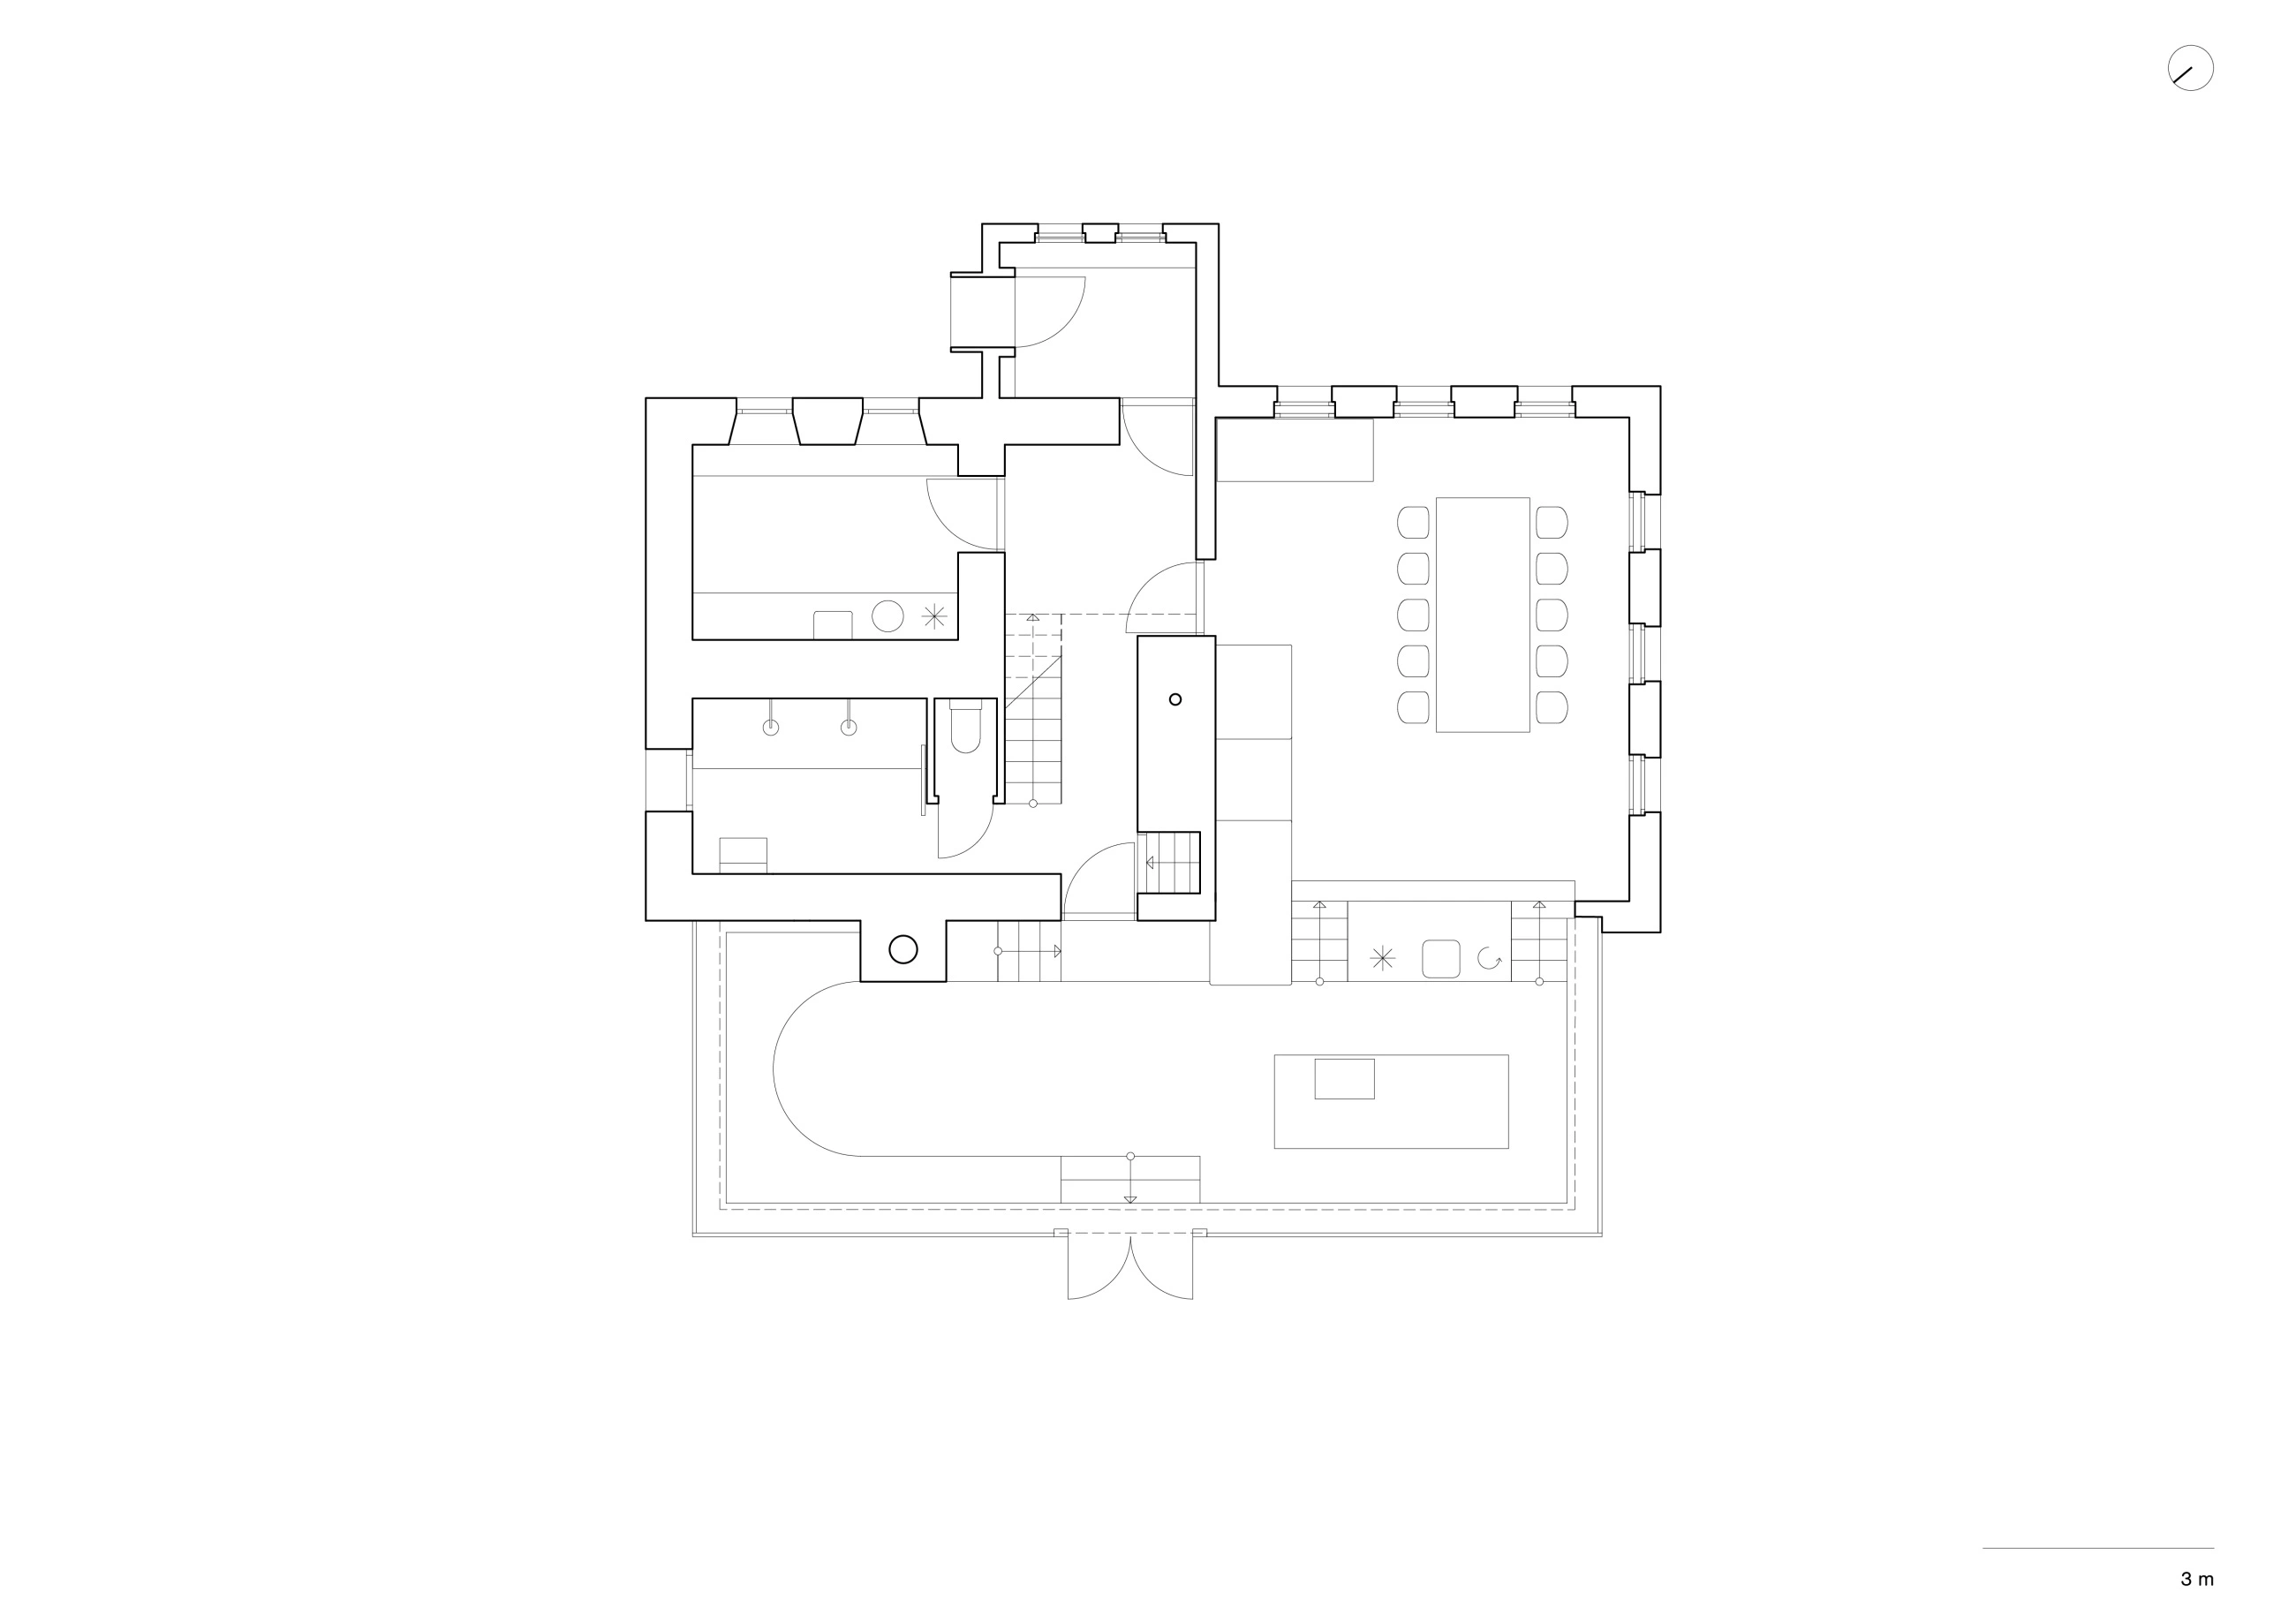
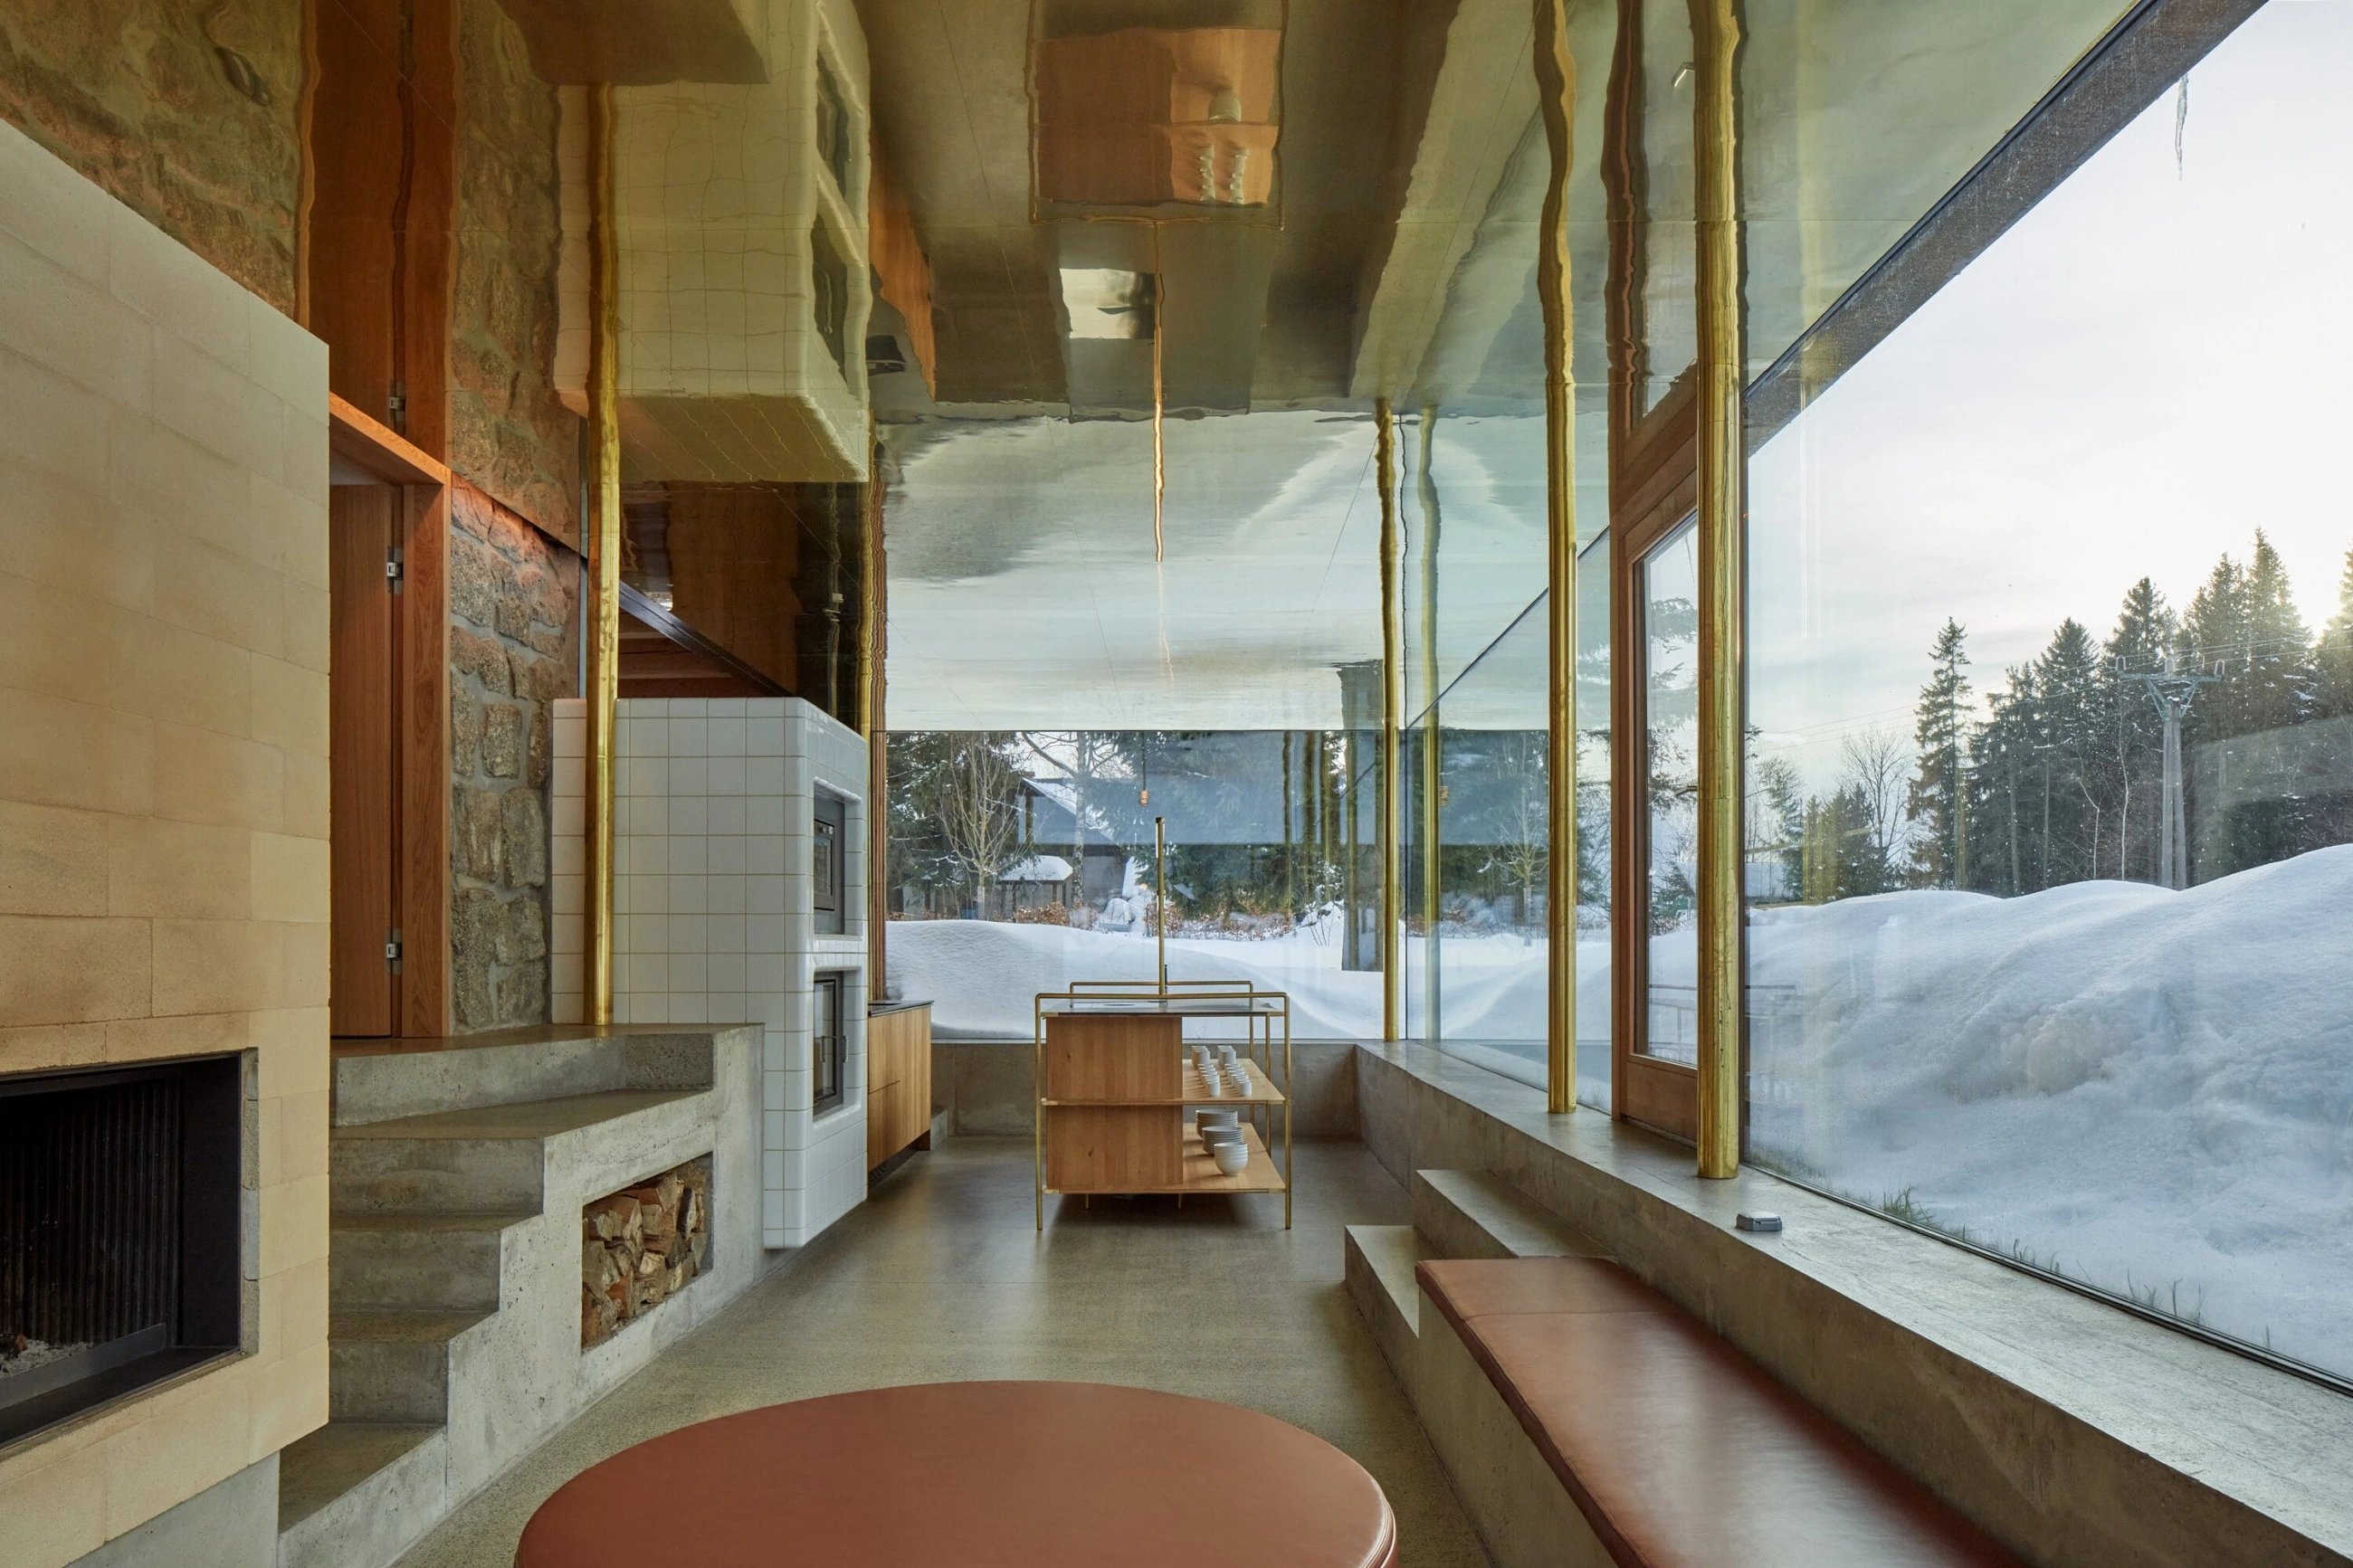
The oven and stove in the main room became the center of the house's layout. Running around the chimney is like turning a time machine back and forth between the past and the future. Running through a century takes a few seconds. I fly through the old main room, slip past the stairs to the upper floor, throw open the doors, and I am in a living space created on the site of the original shed. It is a revelation. A light, transparent structure filled with glass panes defines a slightly sunken, generous living room connecting a modern kitchen and plenty of free space. The unusual layout fascinates with its multitude of moods and atmospheres. The glossy brass-clad ceiling reflects every change in the outdoor atmosphere. From the kitchen, I climb a few more stairs and am back in that old, familiar Jizera main room.
“We try not to be afraid and to try out things that interest us.”
Jan Mach
Autor
The living space on the ground floor was complemented by the necessities that belong in every cabin. A stone bath built between the original walls is a cleansing machine. Water from the showers falls onto concrete islands and disappears beneath a perforated floor grate. White steam condenses on the stones, over which the spring waters of the nearby Jizera River may have once rolled.
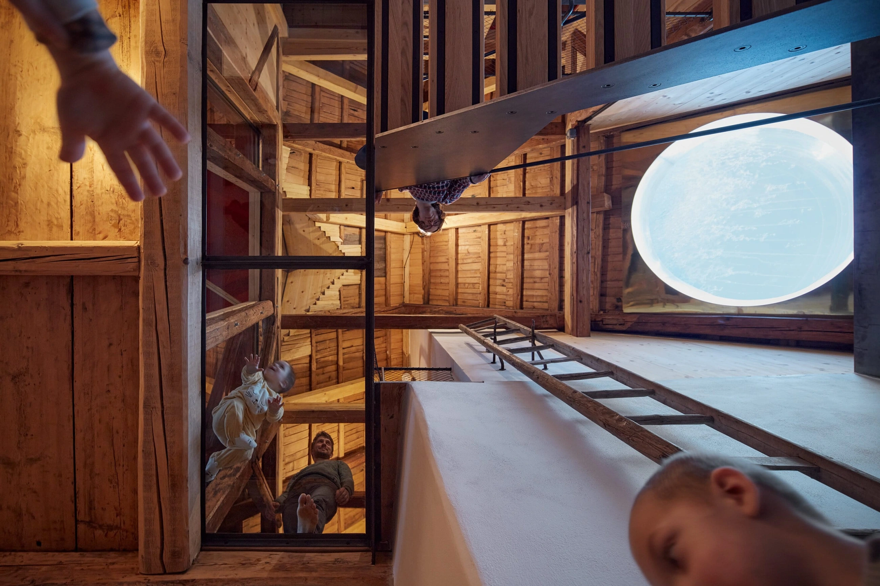
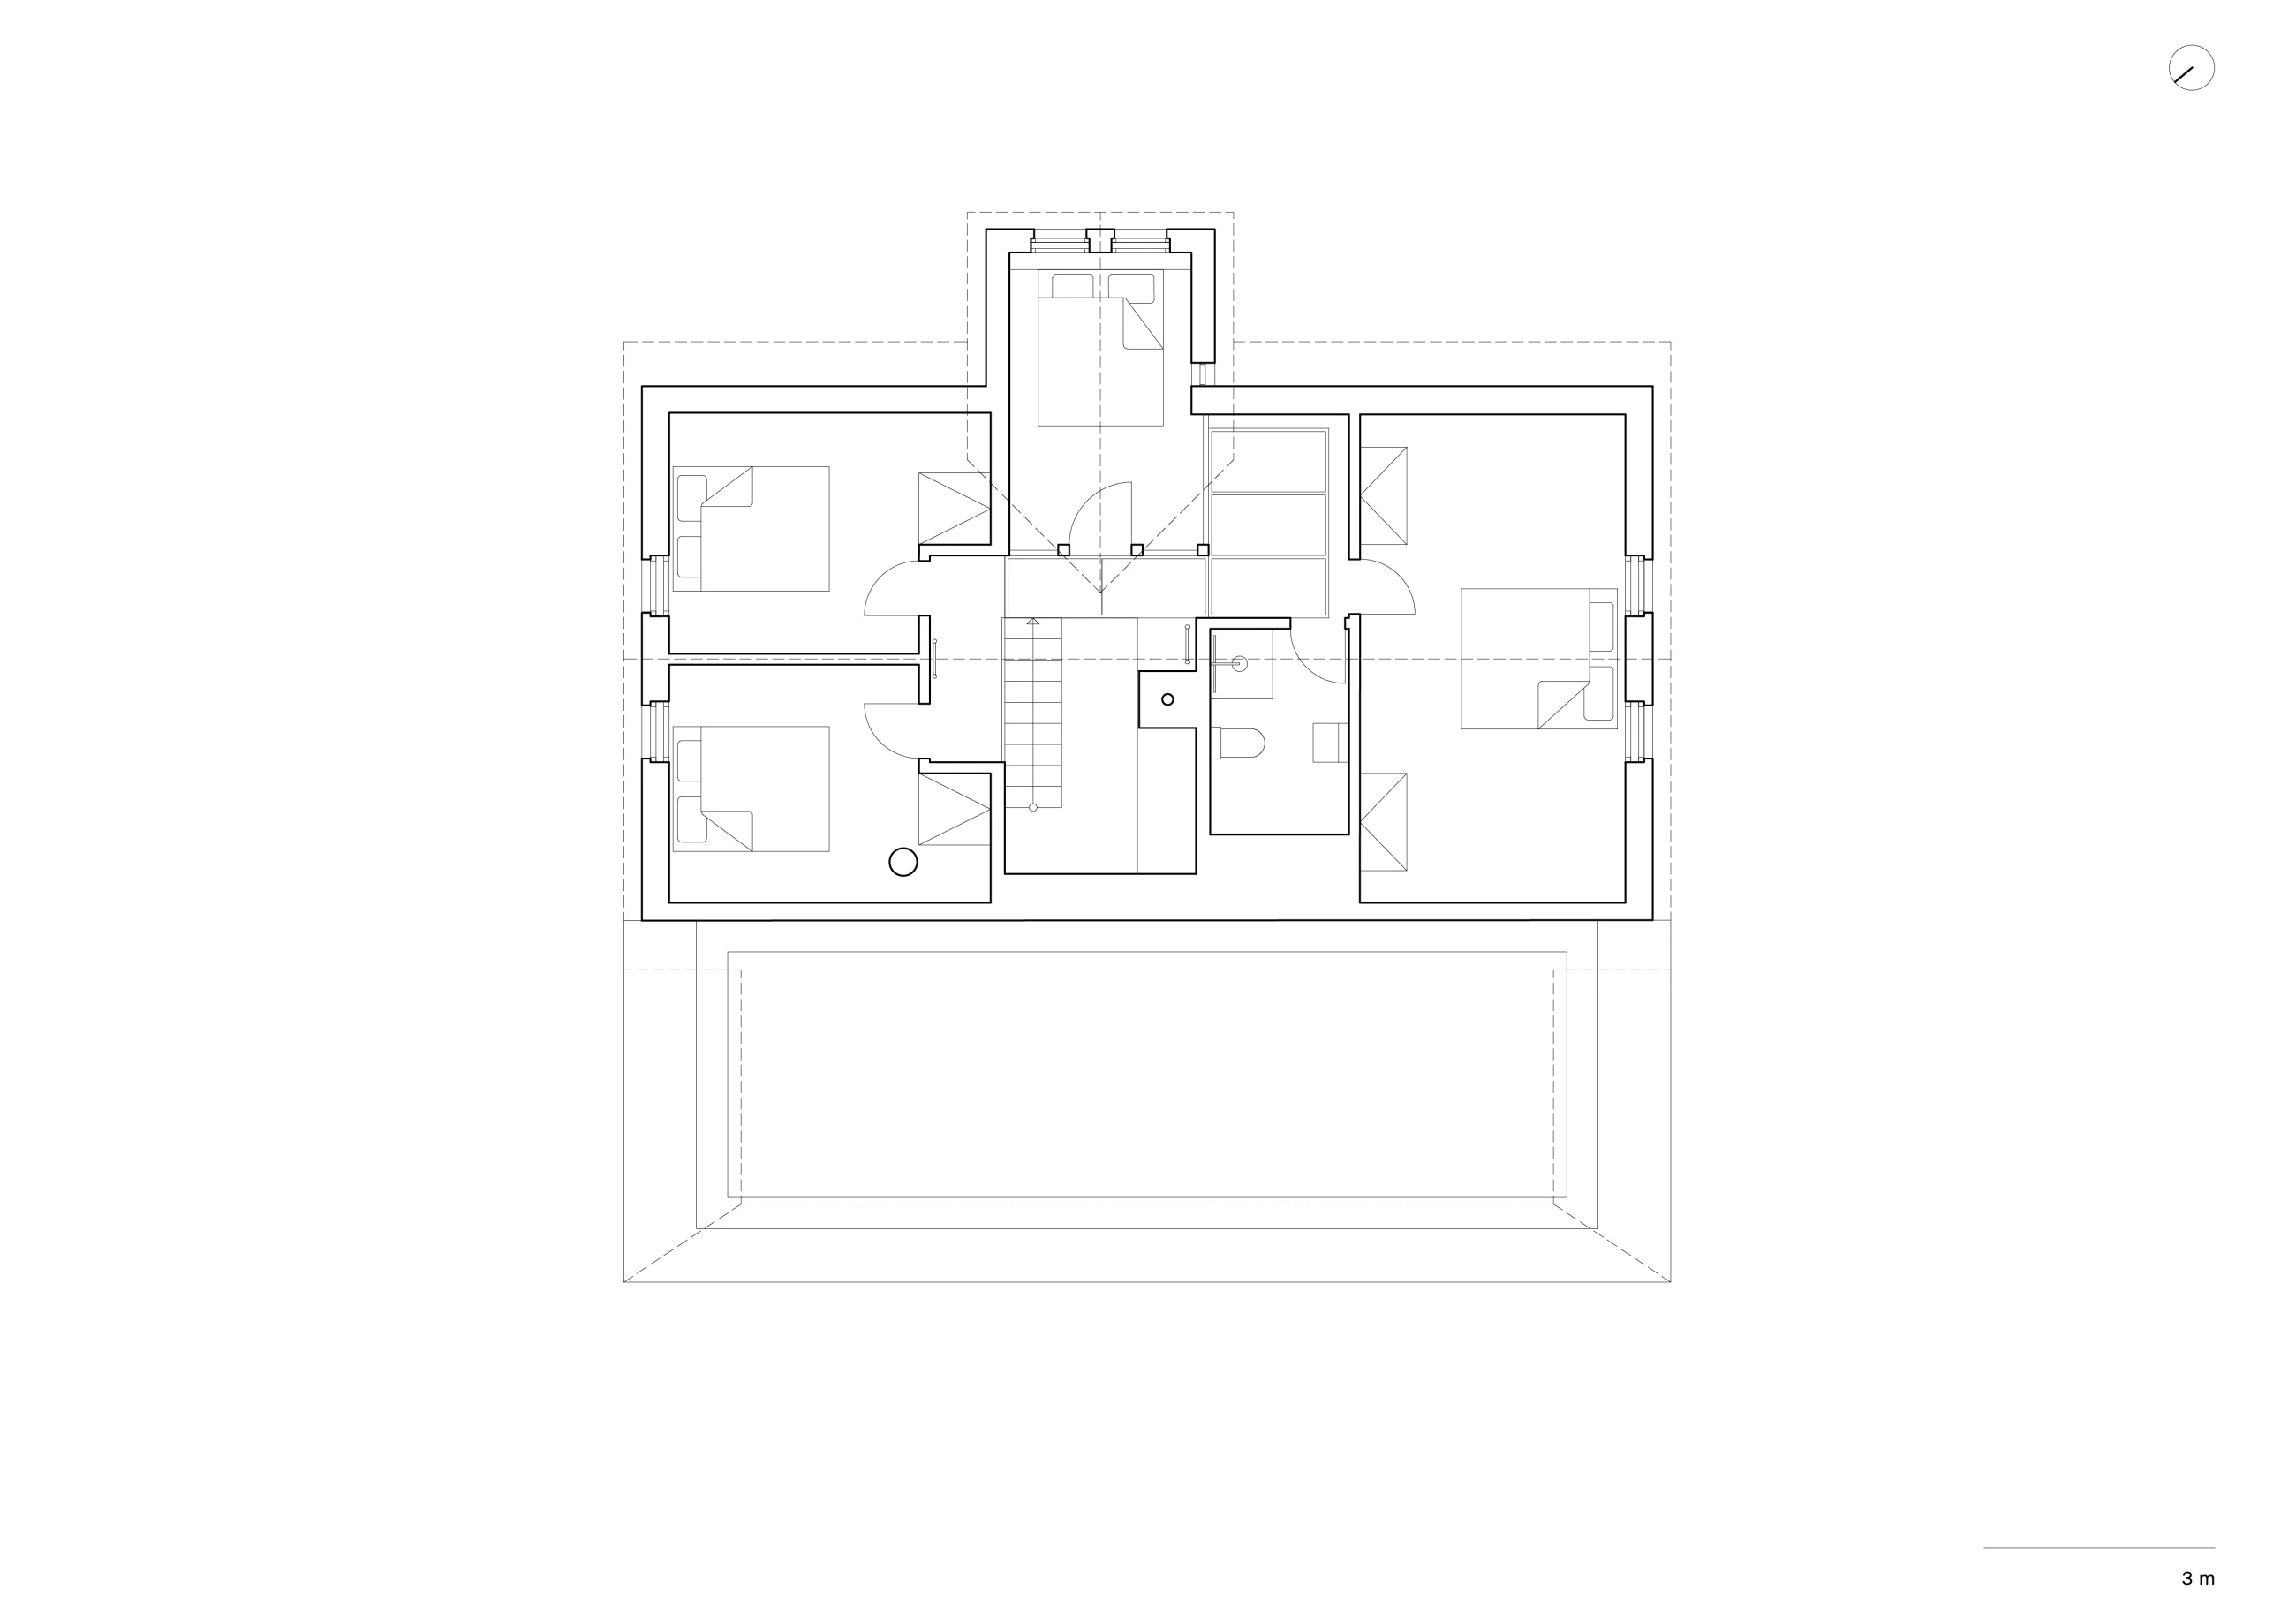
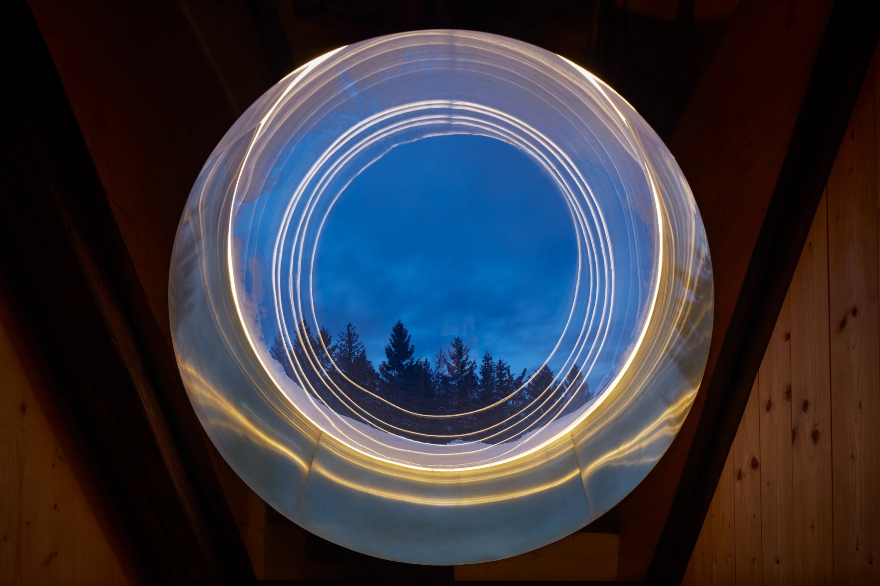
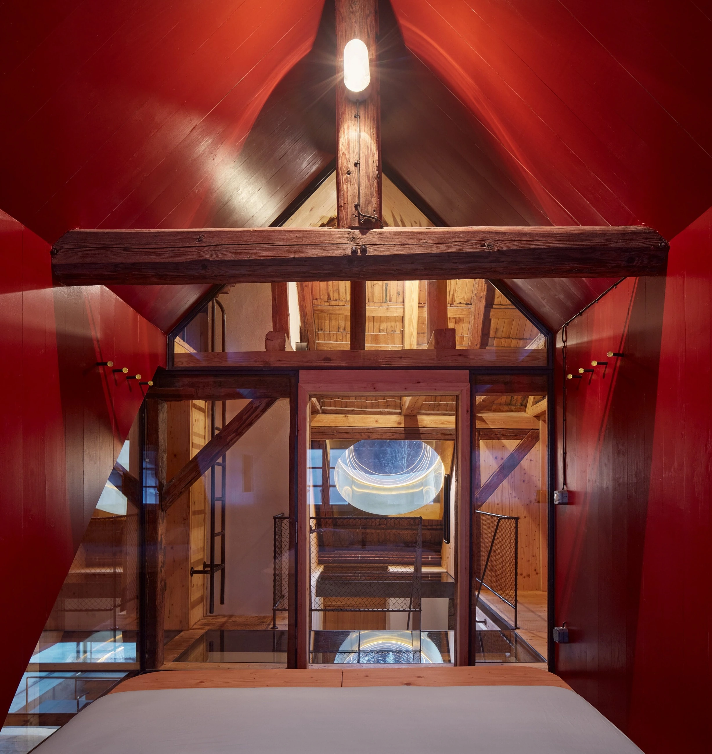
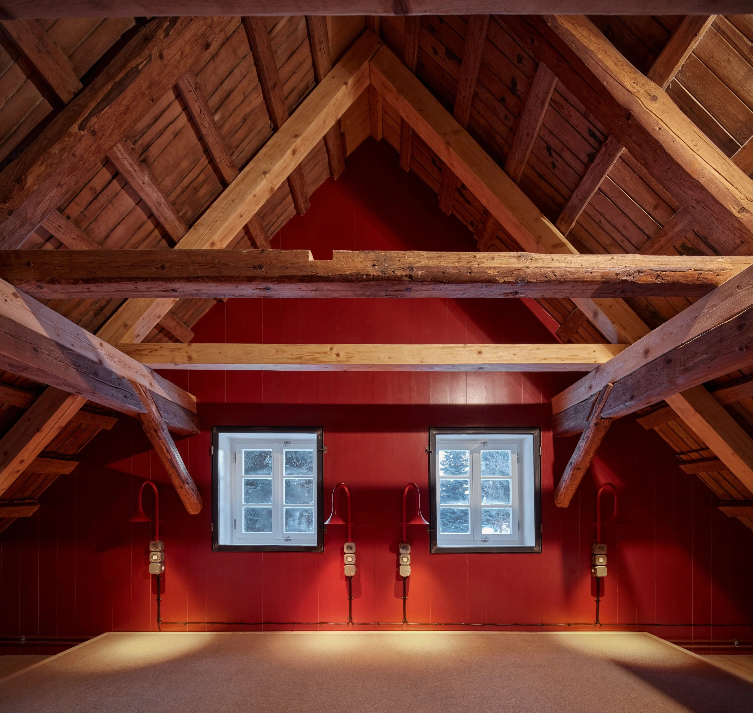
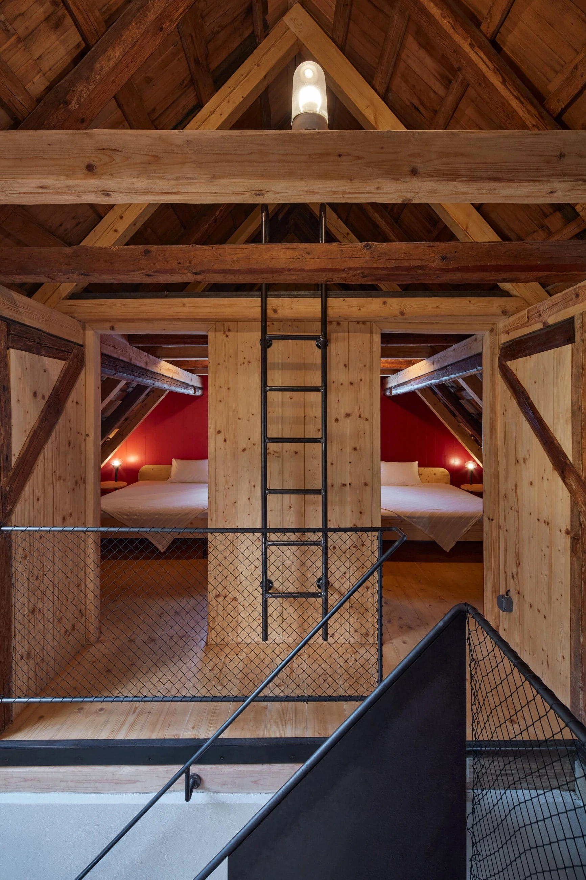
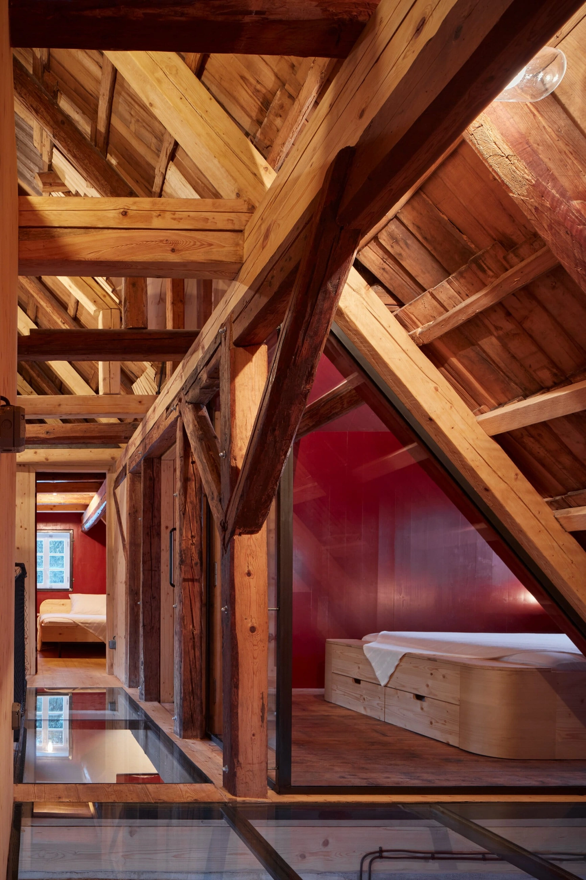
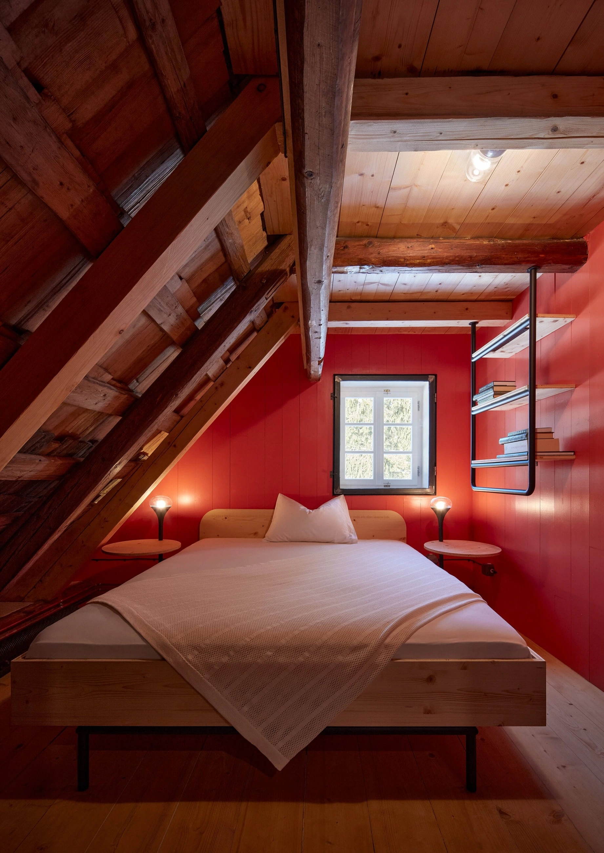
From the entrance hall, we ascend to the upper floor via subtle steel stairs around a round skylight that illuminates the entire space. The scent of history and the original shingle roof, which we managed to save, emanates from the old beams. It gives a taste of what the house looked like before we took it over. Where it was not possible to save the original floorboards, there is now glass. Glass elements replacing rotten wood connect the interior space into a surprising whole and provide unexpected views through the house. The upper floor is dedicated to sleep. Four bedrooms offer the sleepy a wide spectrum of experiences. The glass-enclosed main bedroom is magical. At night, in those moments when the house falls silent and you are just a step away from a dream, it becomes a captain's bridge. The round skylight shines like the moon over the surface of the sea, and the sailors in bed have the entire ocean of the interior in the palm of their hands. The large children's bedroom is also a playroom where all children's activities can move in bad weather. If flies are going to have their wings pulled off and mischief invented anywhere, it will be here. The classic rooms of mountain cabins served as the model for the other two bedrooms. These are the places where the sun tickles you in the morning and you say to yourself: “God, it is so great to sleep here!”
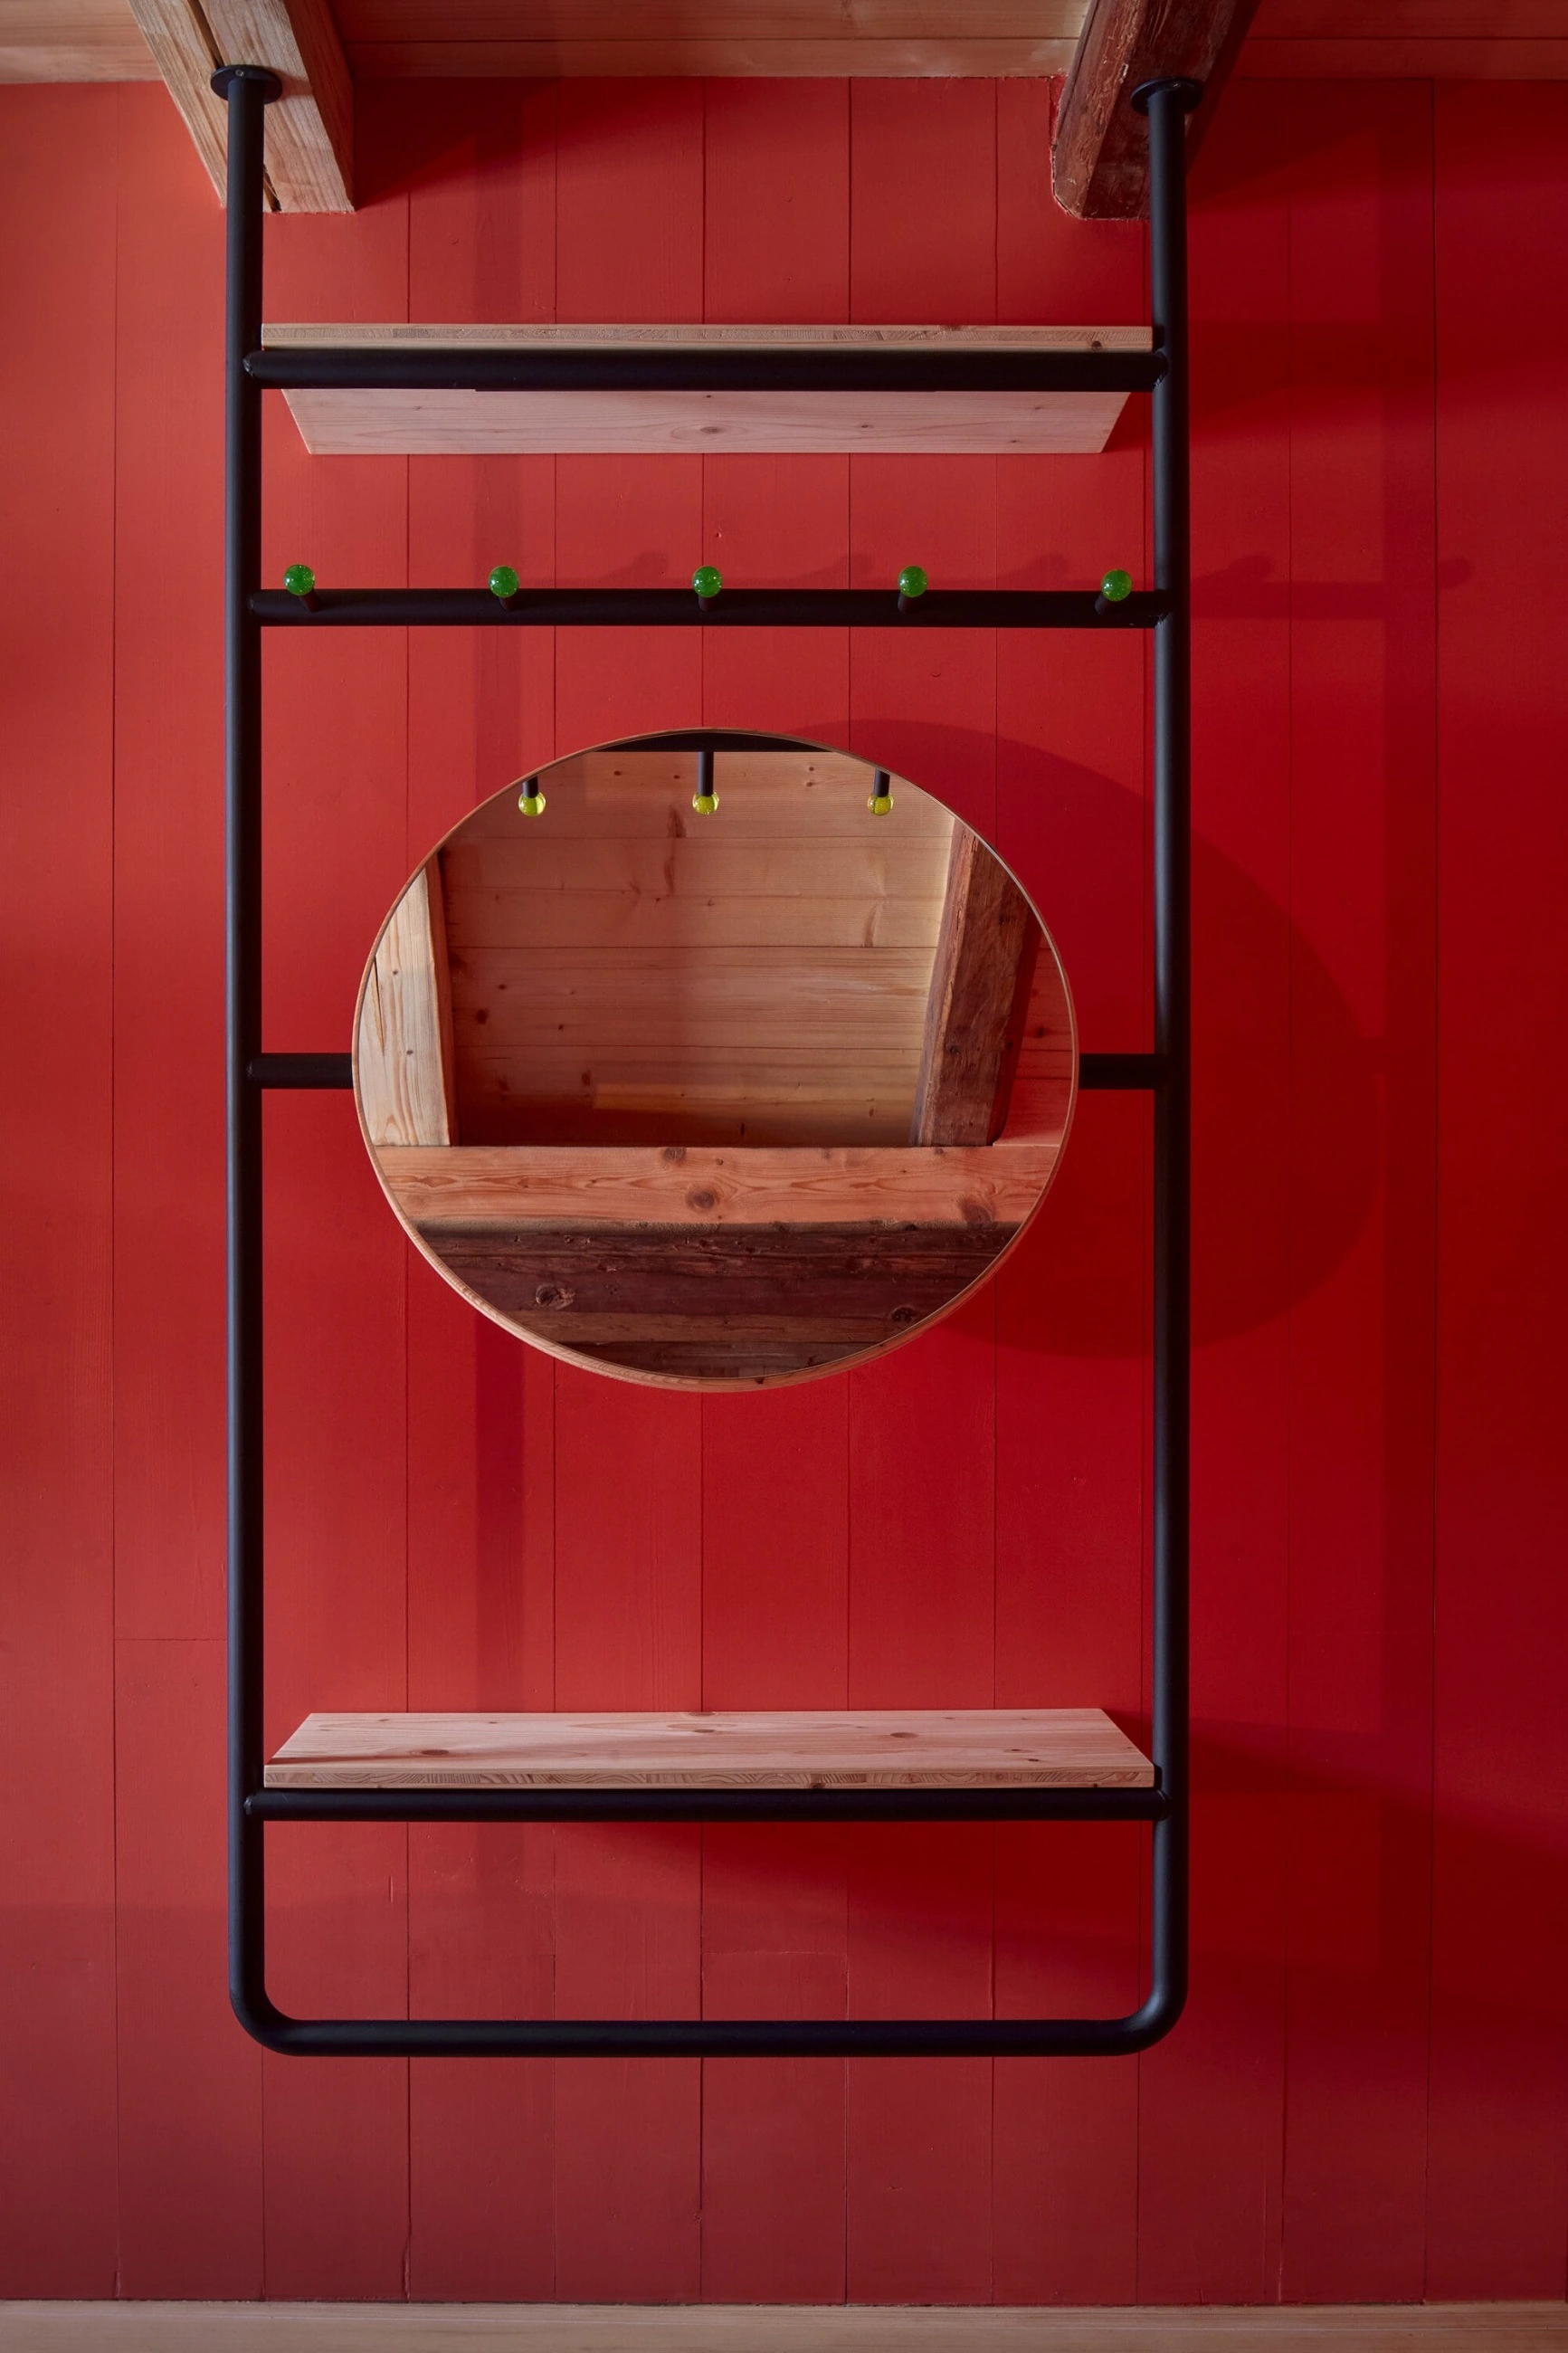
We furnished the interior subtly. It concludes the overall philosophy of our approach to the reconstruction. We did not want to forcibly place pieces of world design into the house. Most of the new furnishings consist of bespoke furniture and accessories that we designed ourselves. They reflect the quality of the handiwork of craftsmen from the Jizera Mountains who still live and work here. The new pieces were complemented by old furniture lovingly selected by the clients themselves.
A short distance from the cabin, an almost invisible sauna was created. It waits patiently to relieve bodies tired from a full day of cross-country skiing. An inconspicuous concrete beauty embedded in the terrain looks out at the meadow behind the house. Jumping into the snow is permitted!