GWR
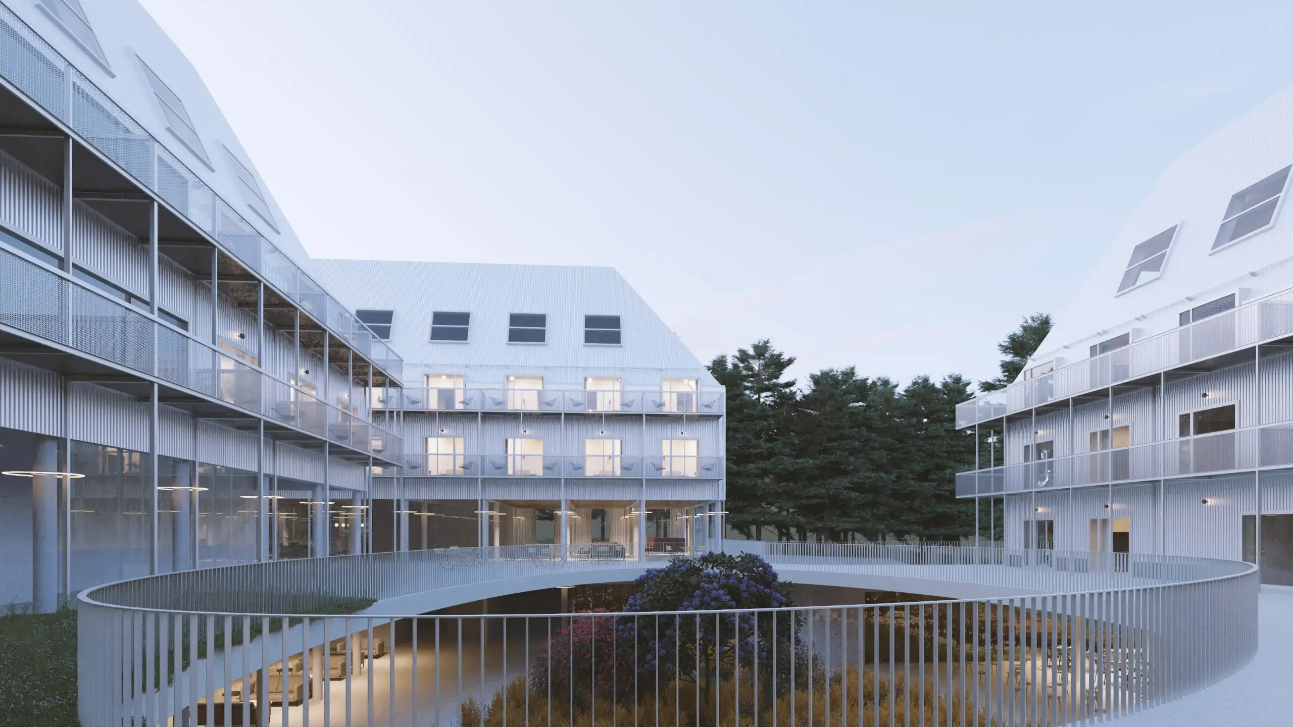
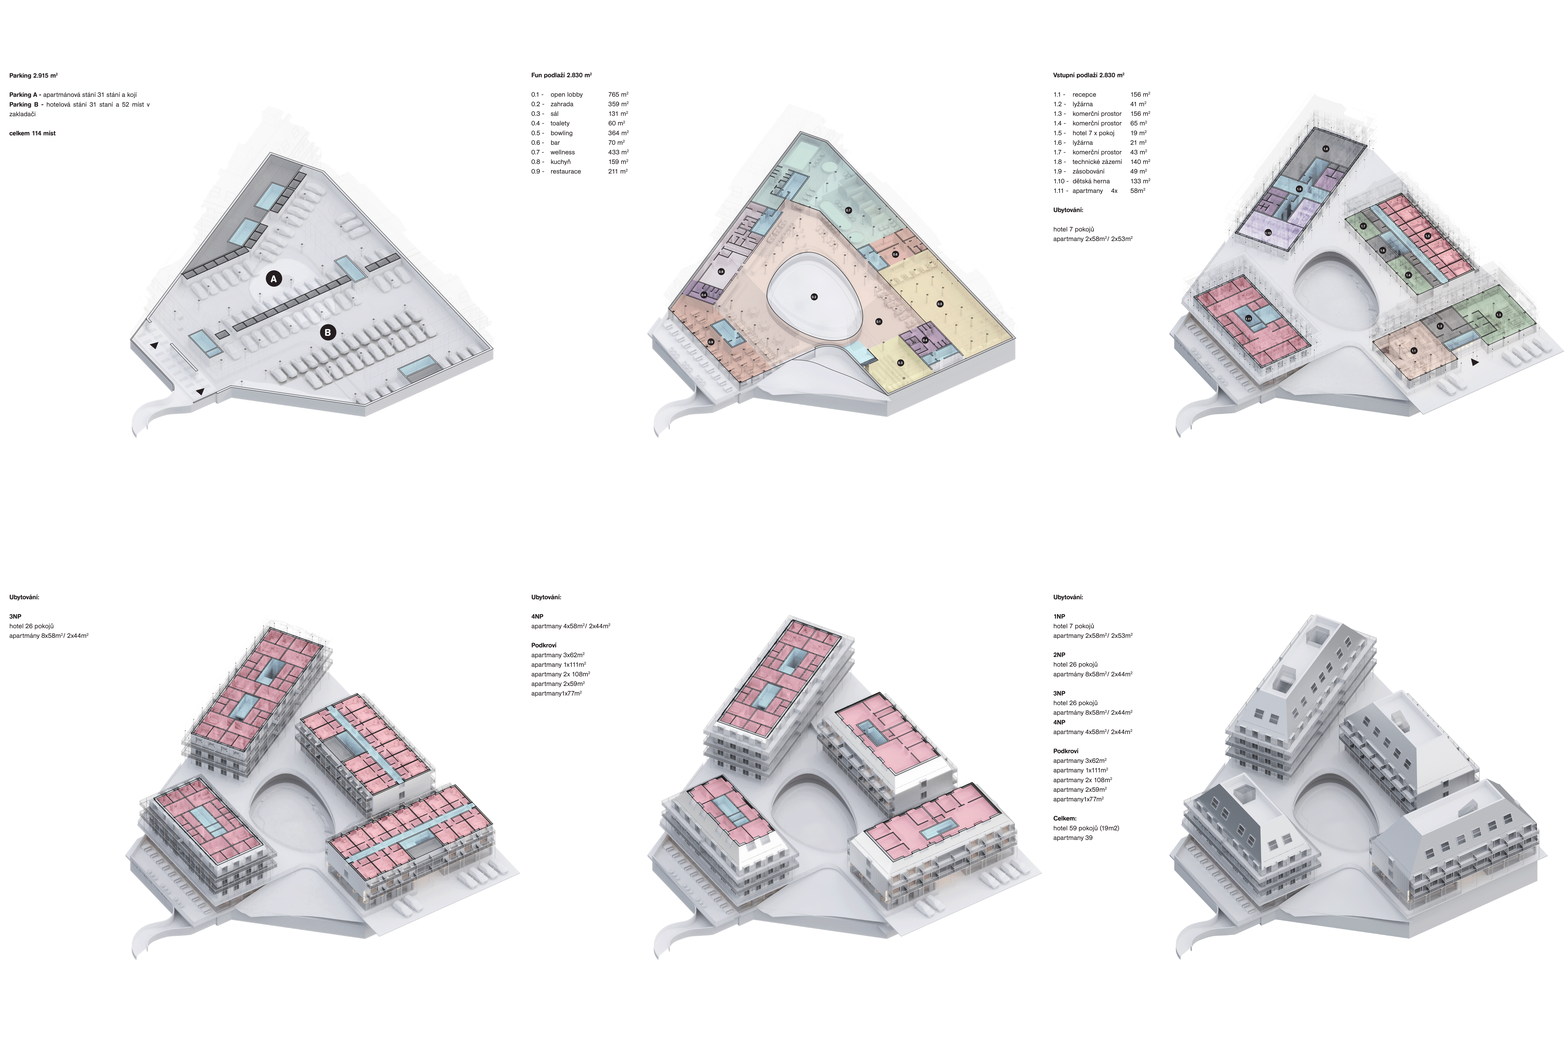
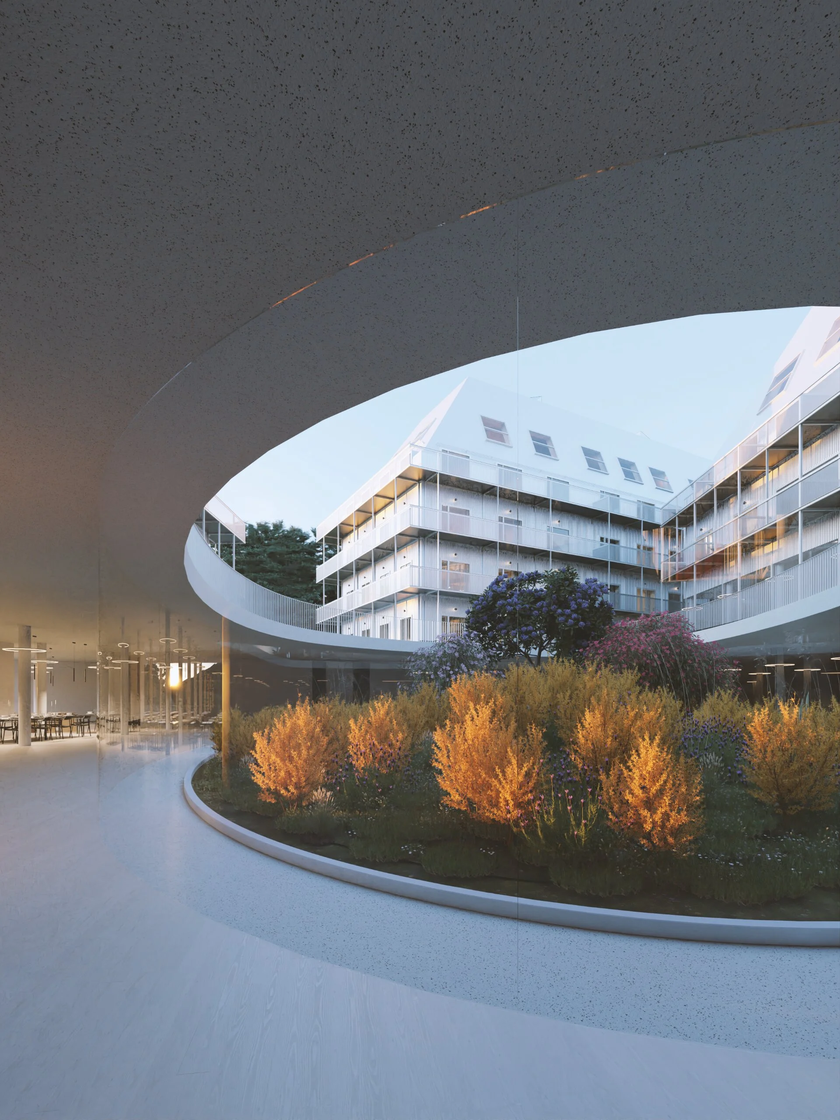
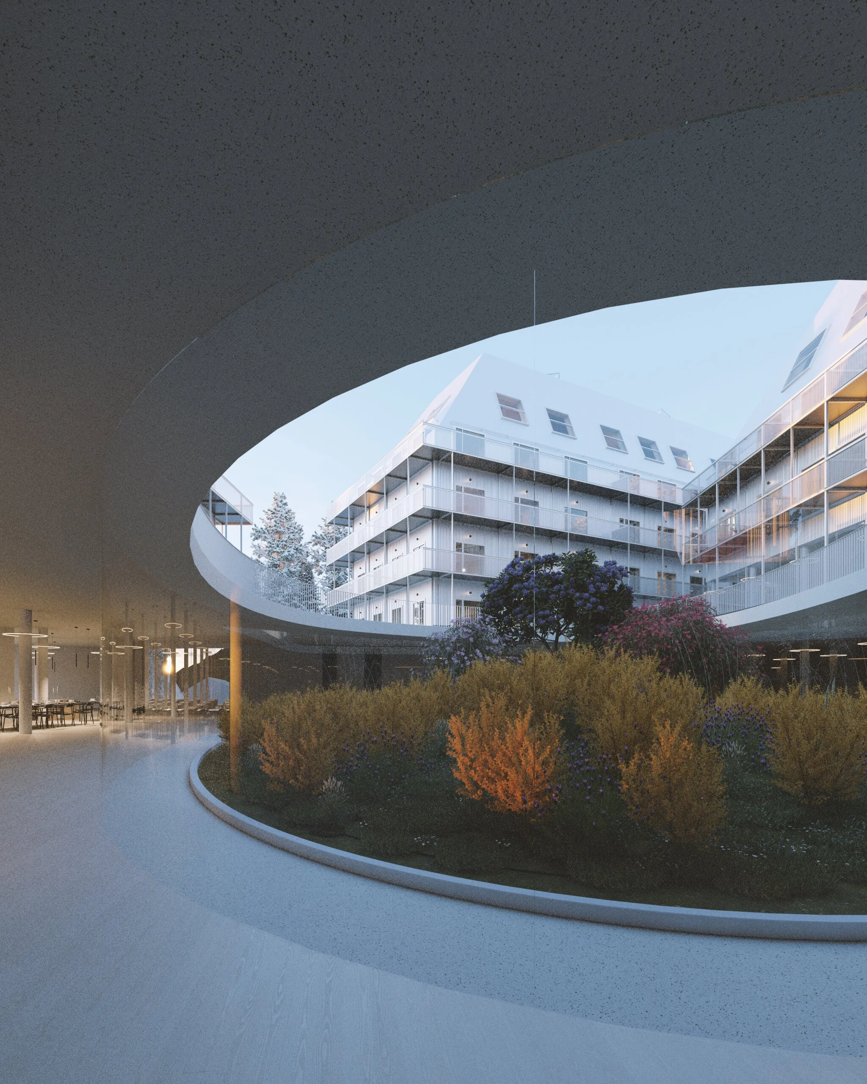
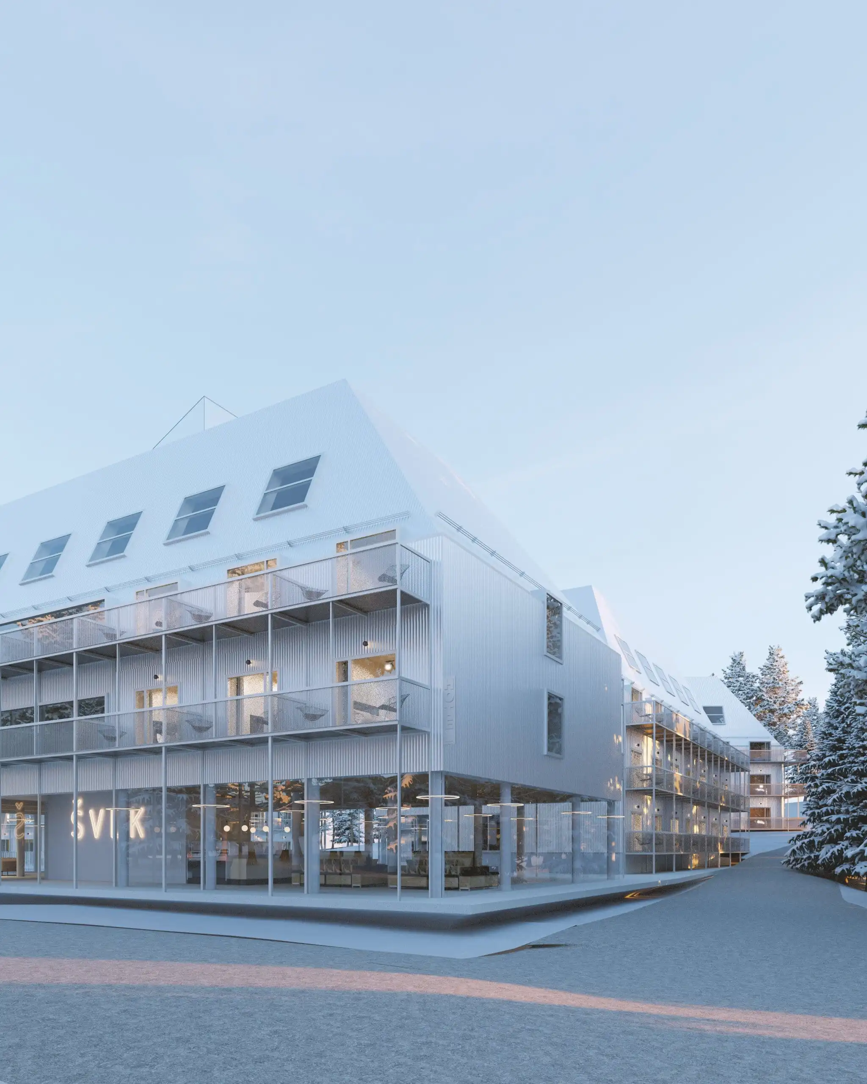
The project addresses the redesign of the Šedý Vlk Resort in the heart of Harrachov, replacing the existing hotel building. The above-ground portion, divided into four abstract volumes, combines hotel accommodations with private apartments. An active ground floor offers public amenities and serves as the primary entrance to the complex. The highlight of the subterranean level is a generous atrium that channels natural light to a bowling alley, a wellness center, and a restaurant overlooking the ski slope.
Location:
Harrachov, Czech Republic
Client:
Private
Project year:
2022
Project type:
Invired competition
Built-up area:
2200 m2
Architects:
Igor Nesterov, Jan Mach, Jan Vondrák
Designed largely as a modular prefabricated timber structure in harmony with the surrounding landscape, the project aims to revitalize the town center and elevate the quality of services for both locals and visitors to Harrachov.

Location & Context
The Grey Wolf project responds to the specific context of Harrachov, a mountain town with a rich skiing heritage and thriving tourism. By replacing the former hotel, the proposal acts as a catalyst for revitalizing the town center. Combining hotel rooms, private apartments, ground-floor retail, and extensive subterranean amenities, the scheme creates a flexible, year-round destination.
Architectural Concept & Uses
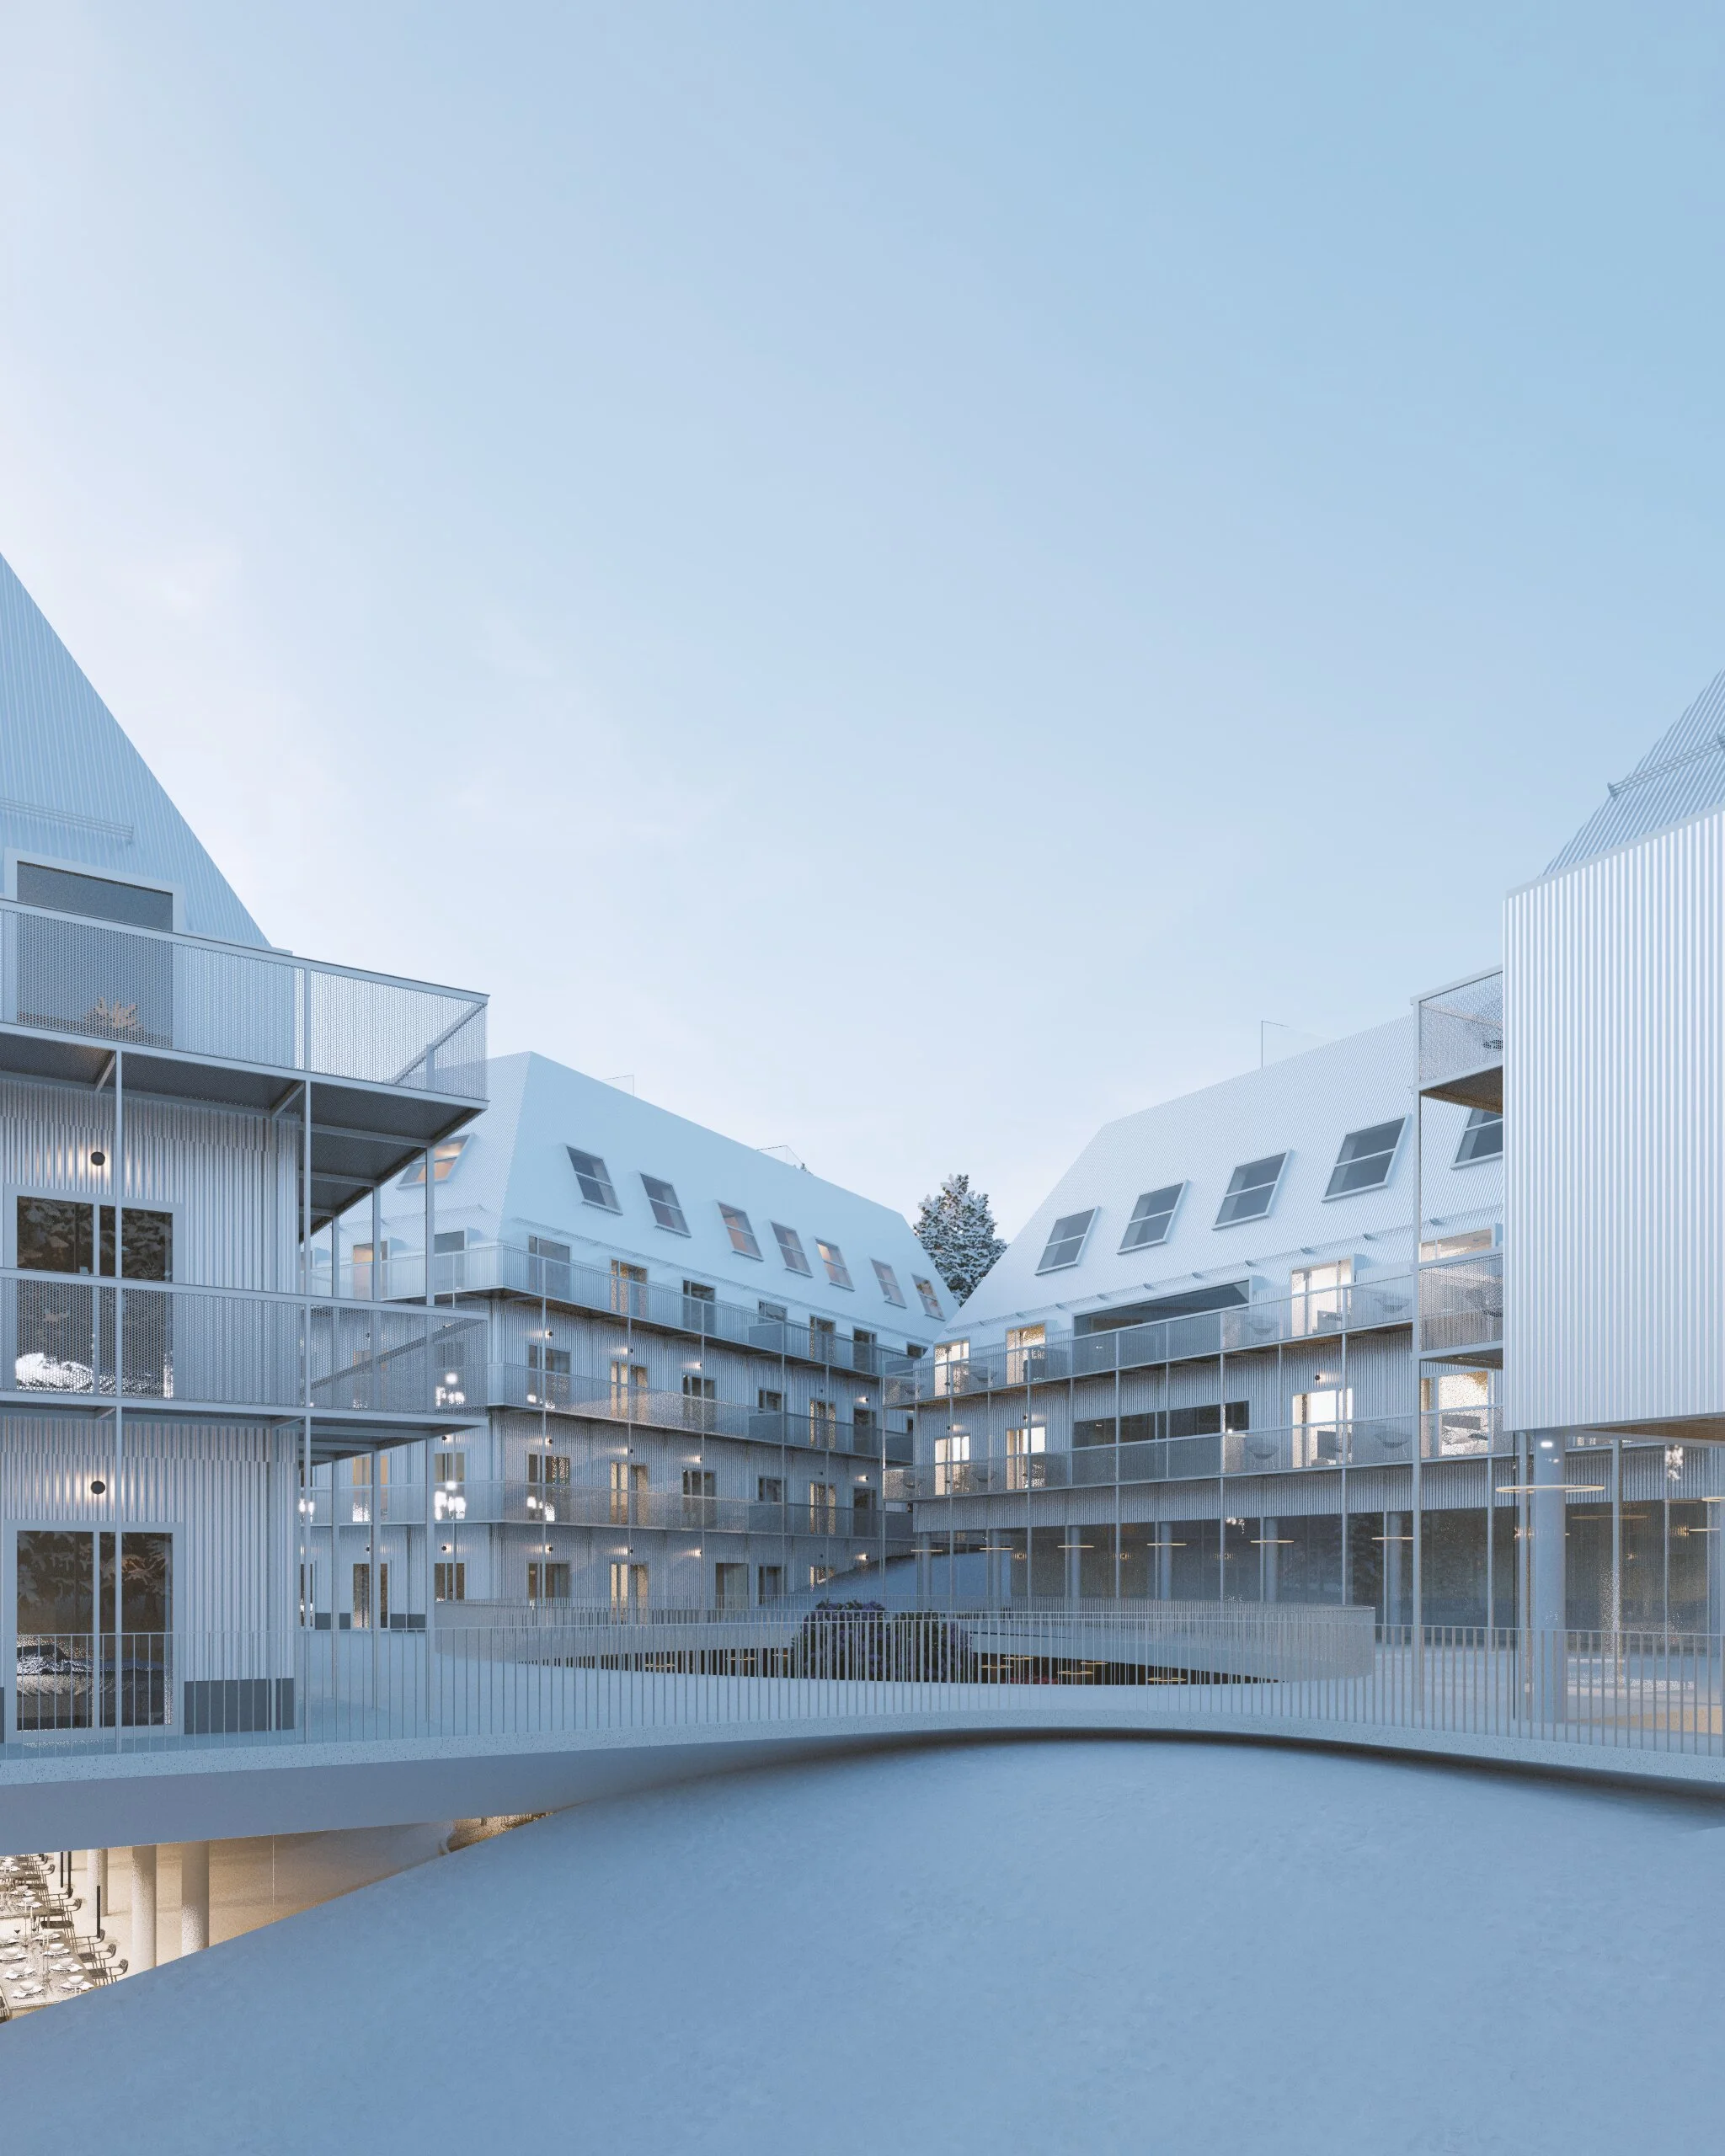
The core idea rests on embedding four distinct volumes into the sloping terrain to form a sheltered inner courtyard, a public square that serves as the heart of the resort. The ground level functions as a welcoming threshold featuring public amenities: a reception area, café, boutique retail, and community spaces. The upper timber volumes house accommodations, hotel rooms and apartments with private balconies oriented toward both the surrounding landscape and the internal courtyard. The subterranean levels accommodate the resort’s core amenities: a wellness center, a restaurant with direct views of the ski slope, and sports facilities (including bowling lanes). An open-air atrium floods these underground spaces with natural light, establishing a seamless connection between inside and outside.
Urbanism & Layout
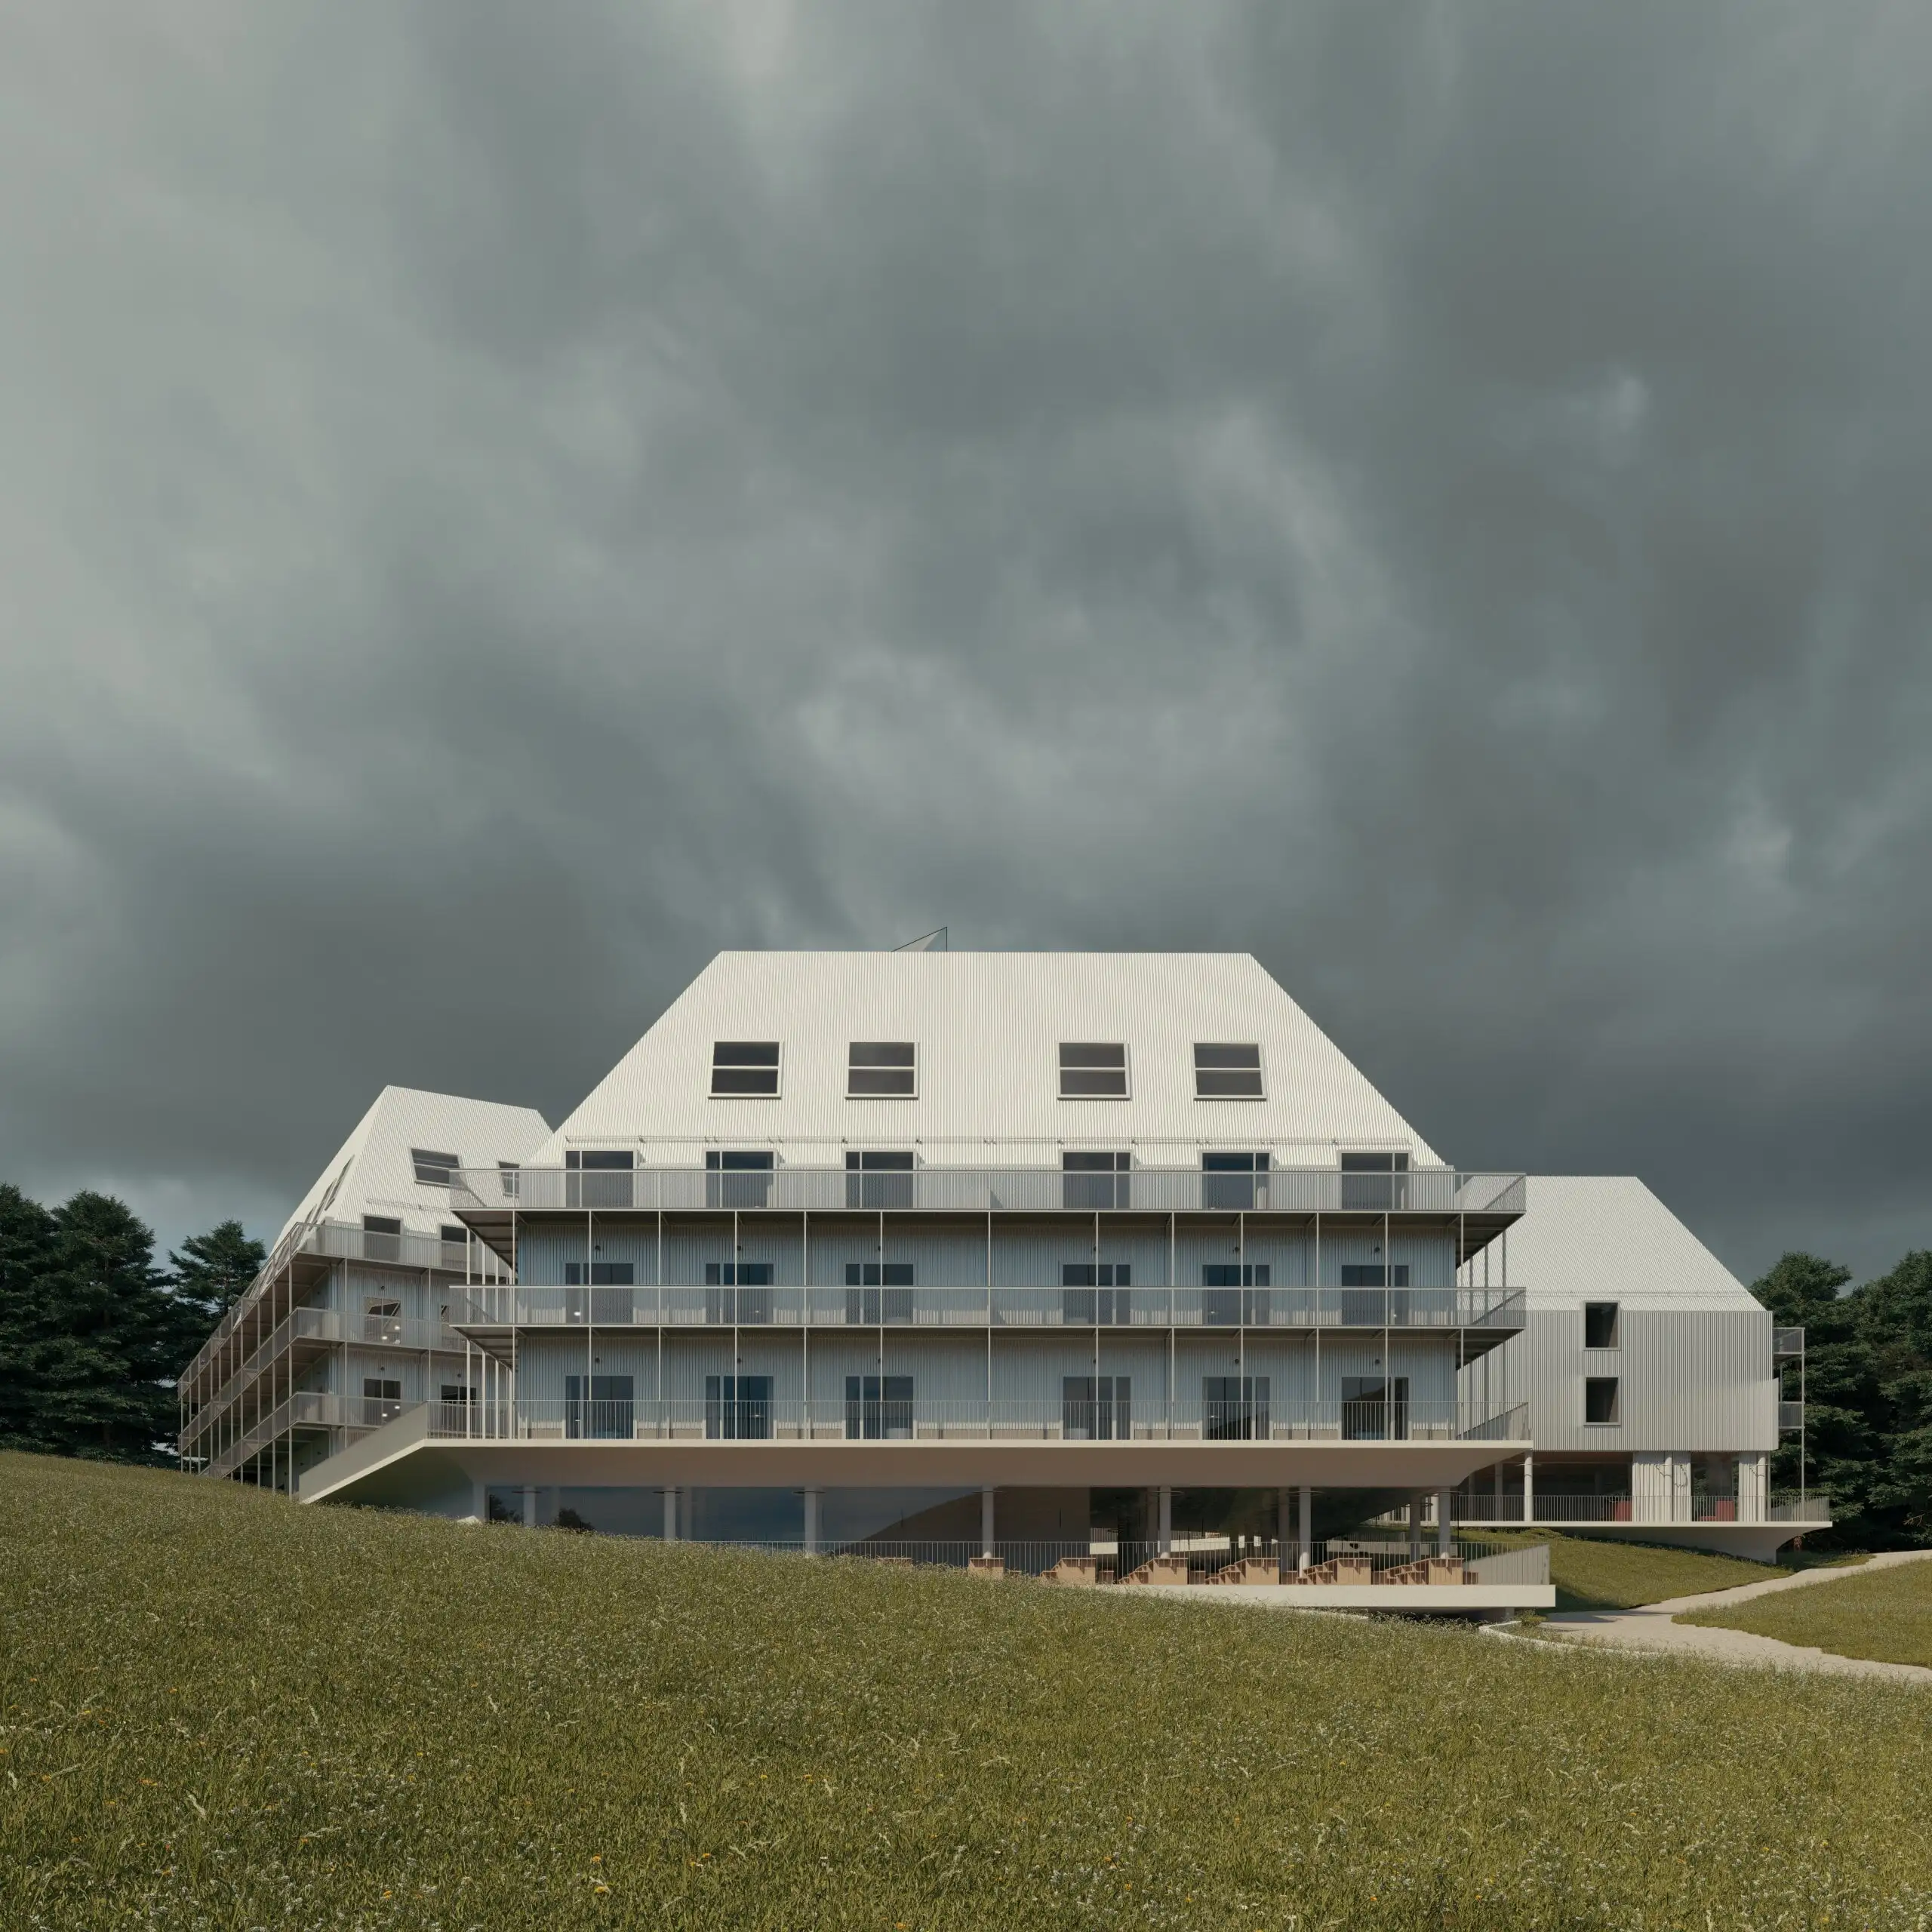
The proposal seeks to restore human scale to the center of Harrachov. Abstracted, modular geometries minimize visual mass, allowing the complex to integrate gently into the existing urban fabric. Angled relative to one another, the four volumes create permeable sightlines toward the forest while framing the central public square, a social filter between the town and the resort. Parking and logistics are tucked entirely underground, leaving the surface dedicated to pedestrians and lush greenery.
Massing & Materiality
The architecture employs simple, robust forms: pitched roofs with dormers, rhythmic facade patterns, and timber cladding. Conceived as a modular prefabricated timber building, the choice of wood reduces the project's carbon footprint, accelerates construction, and harmonizes aesthetically with the alpine landscape. The ground-floor plinth features plastered and concrete surfaces with refined detailing, while the residential floors above are built from mass timber CLT panels with balconies framed by lightweight metal railings, creating a clear contrast between the solid base and the lighter living spaces above. A restrained color palette of natural timber tones, muted grays, and a crisp white roof allows the resort to blend naturally into the landscape across all seasons.
Internal Organization & Spatial Experience
The entry sequence is clear and intuitive: guests arrive through the active ground floor into the reception area, which connects directly to a café and restaurant facing the atrium. The subterranean atrium features a green core designed as a miniature mountain valley, a quiet realm for gathering and relaxation from which paths branch off toward the wellness area, bowling alley, and secondary amenities.
Structure & Prefabrication
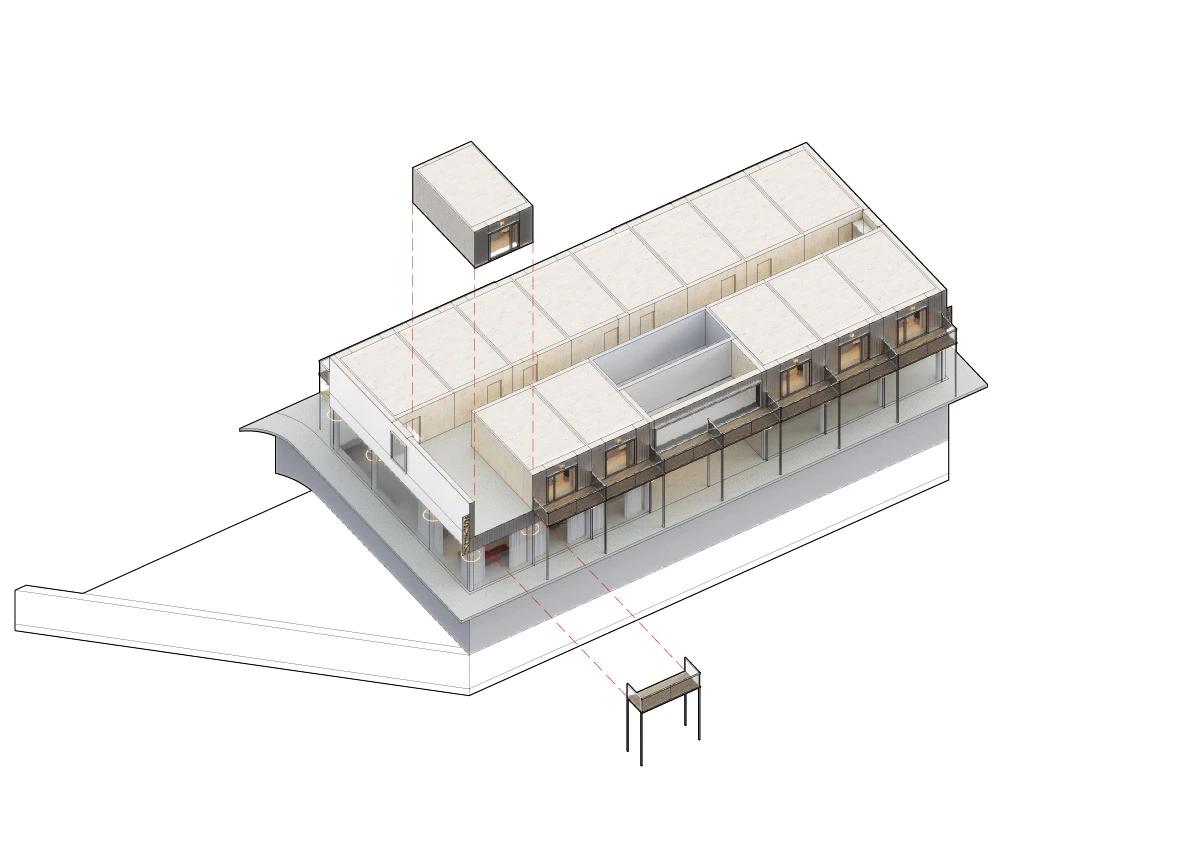
Off-site timber prefabrication was a logical choice: standardized facade modules and interior panels accelerate construction in a challenging mountain climate, shortening winter assembly times and reducing site logistics. The load-bearing structure combines engineered timber elements (CLT and LVL) with steel connection nodes at critical joints (balconies and cantilevered spans). The subterranean levels and ground-floor plinth utilize a cast-in-place reinforced concrete frame to transfer loads into deep foundations; the transition between the concrete base and the timber superstructure is meticulously engineered to satisfy expansion, fire safety, and acoustic requirements.
Sustainability & Operations
The project incorporates both passive and active environmental strategies. Building massing and orientation maximize winter solar gains while providing integrated summer shading, and prefabricated mass timber significantly reduces embodied CO₂ emissions compared to conventional masonry. Technical systems feature heat recovery, central heat pumps tied to thermal storage tanks, and local solar thermal arrays for domestic hot water. Atrium gardens and green roofs boost local biodiversity while enhancing the microclimate.
Interior Design
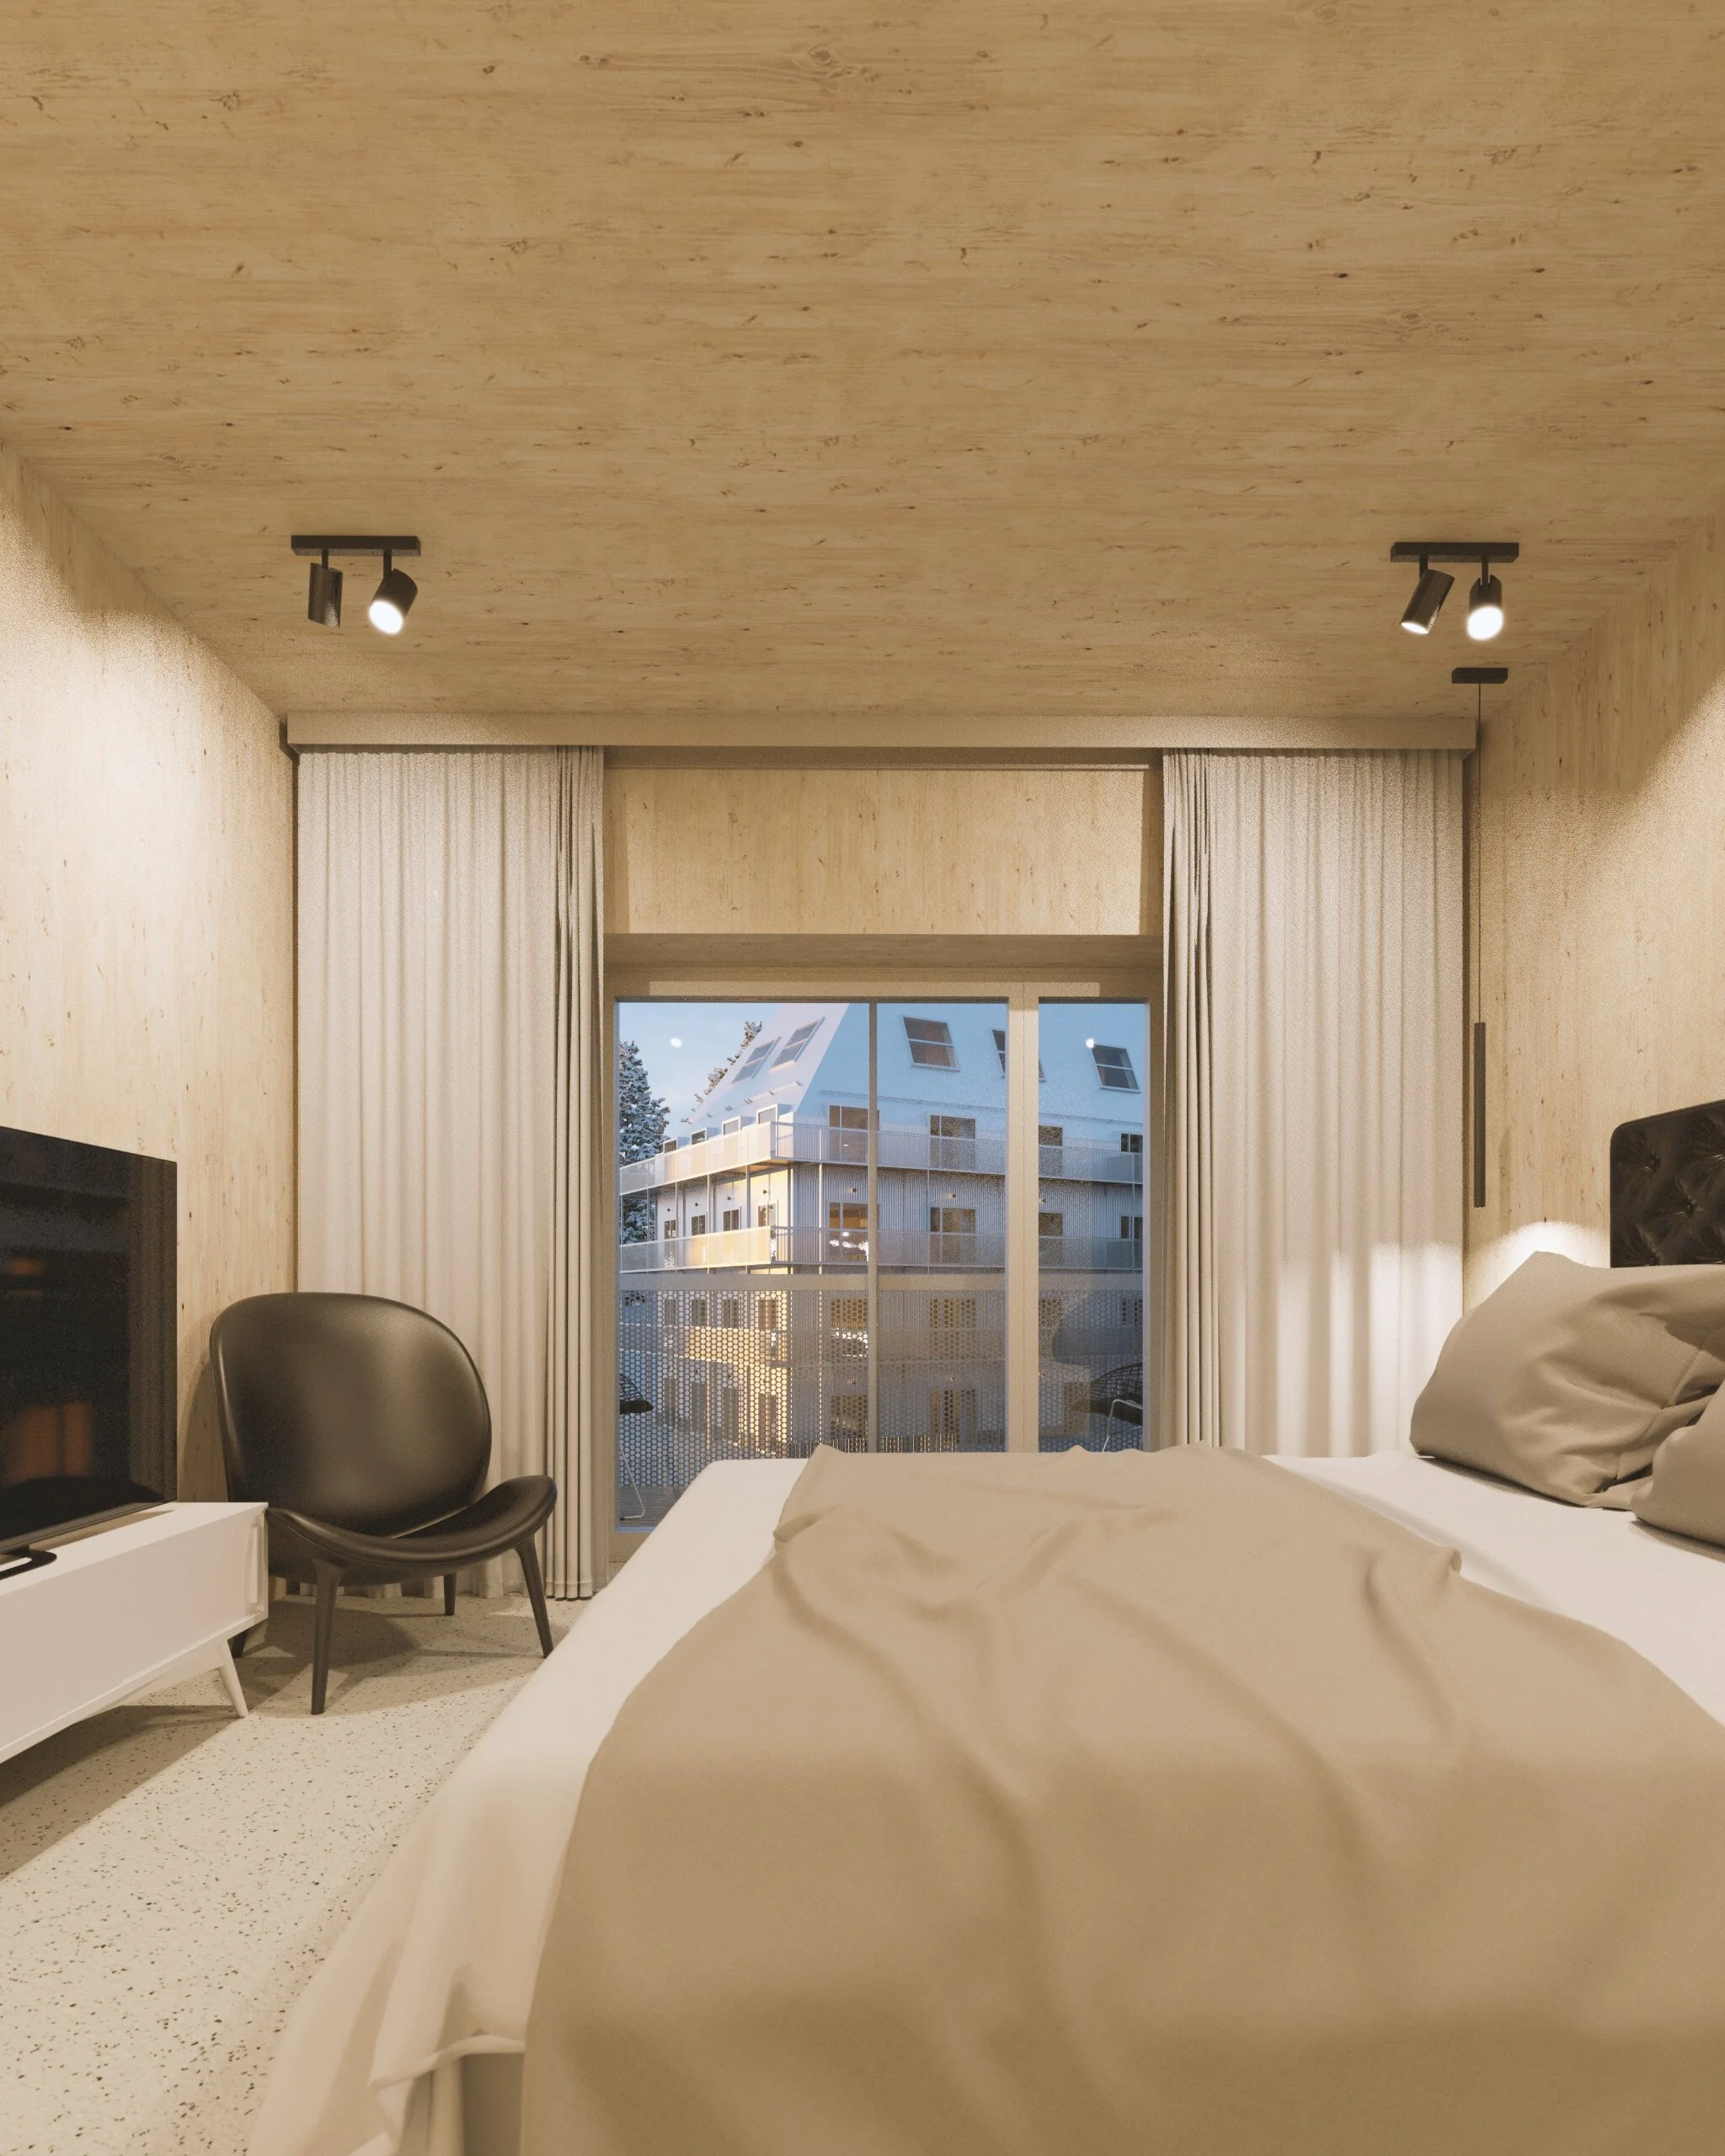
Interiors emphasize a calm, understated atmosphere characterized by light woods, soft textiles, and direct views of the landscape or atrium. Layouts are designed for maximum flexibility: modular room dimensions allow effortless conversion between hotel keys and long-term apartments. Public areas on the ground floor are open and airy, bathed in natural light. Meanwhile, underground parking and service areas handle logistics out of public sight.
Conclusion
The proposed resort creates a sensitive, high-quality, and functionally diverse destination that respects its alpine context and caters to modern recreation. By combining prefabricated timber construction with a clear urban vision and an intuitive spatial sequence, the project delivers an enduring asset for Harrachov, both aesthetically and operationally.