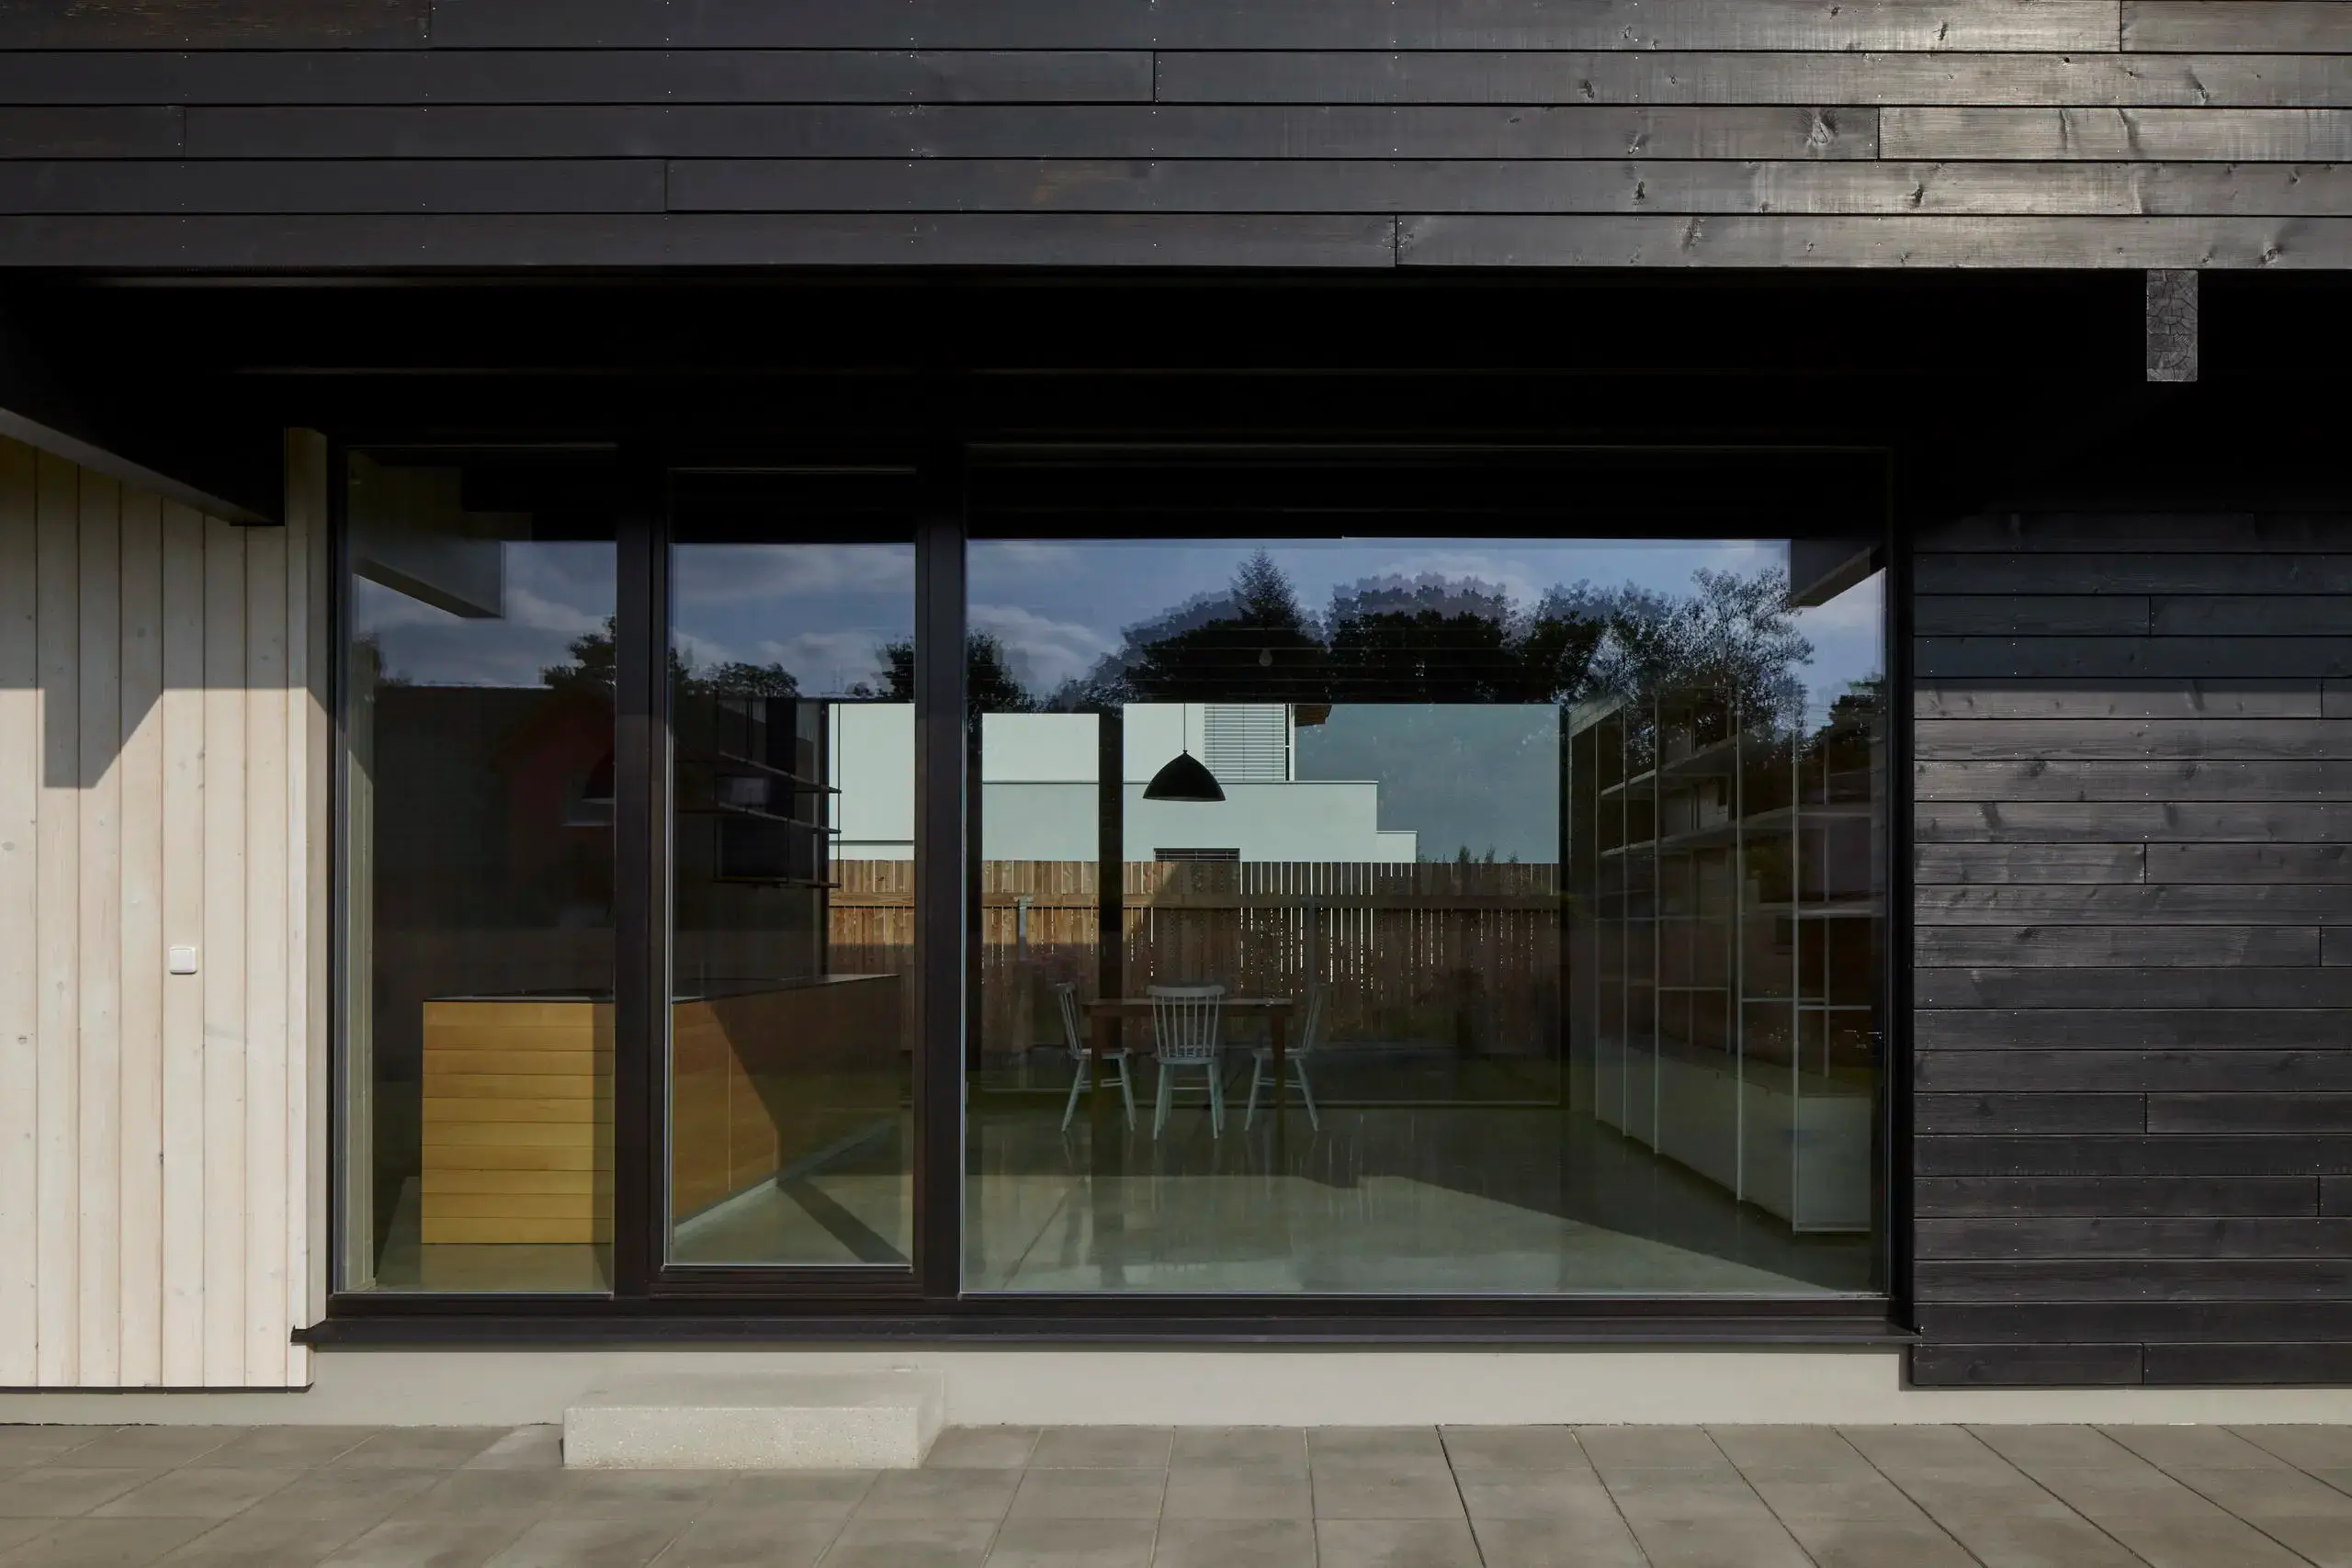
House in the Fence
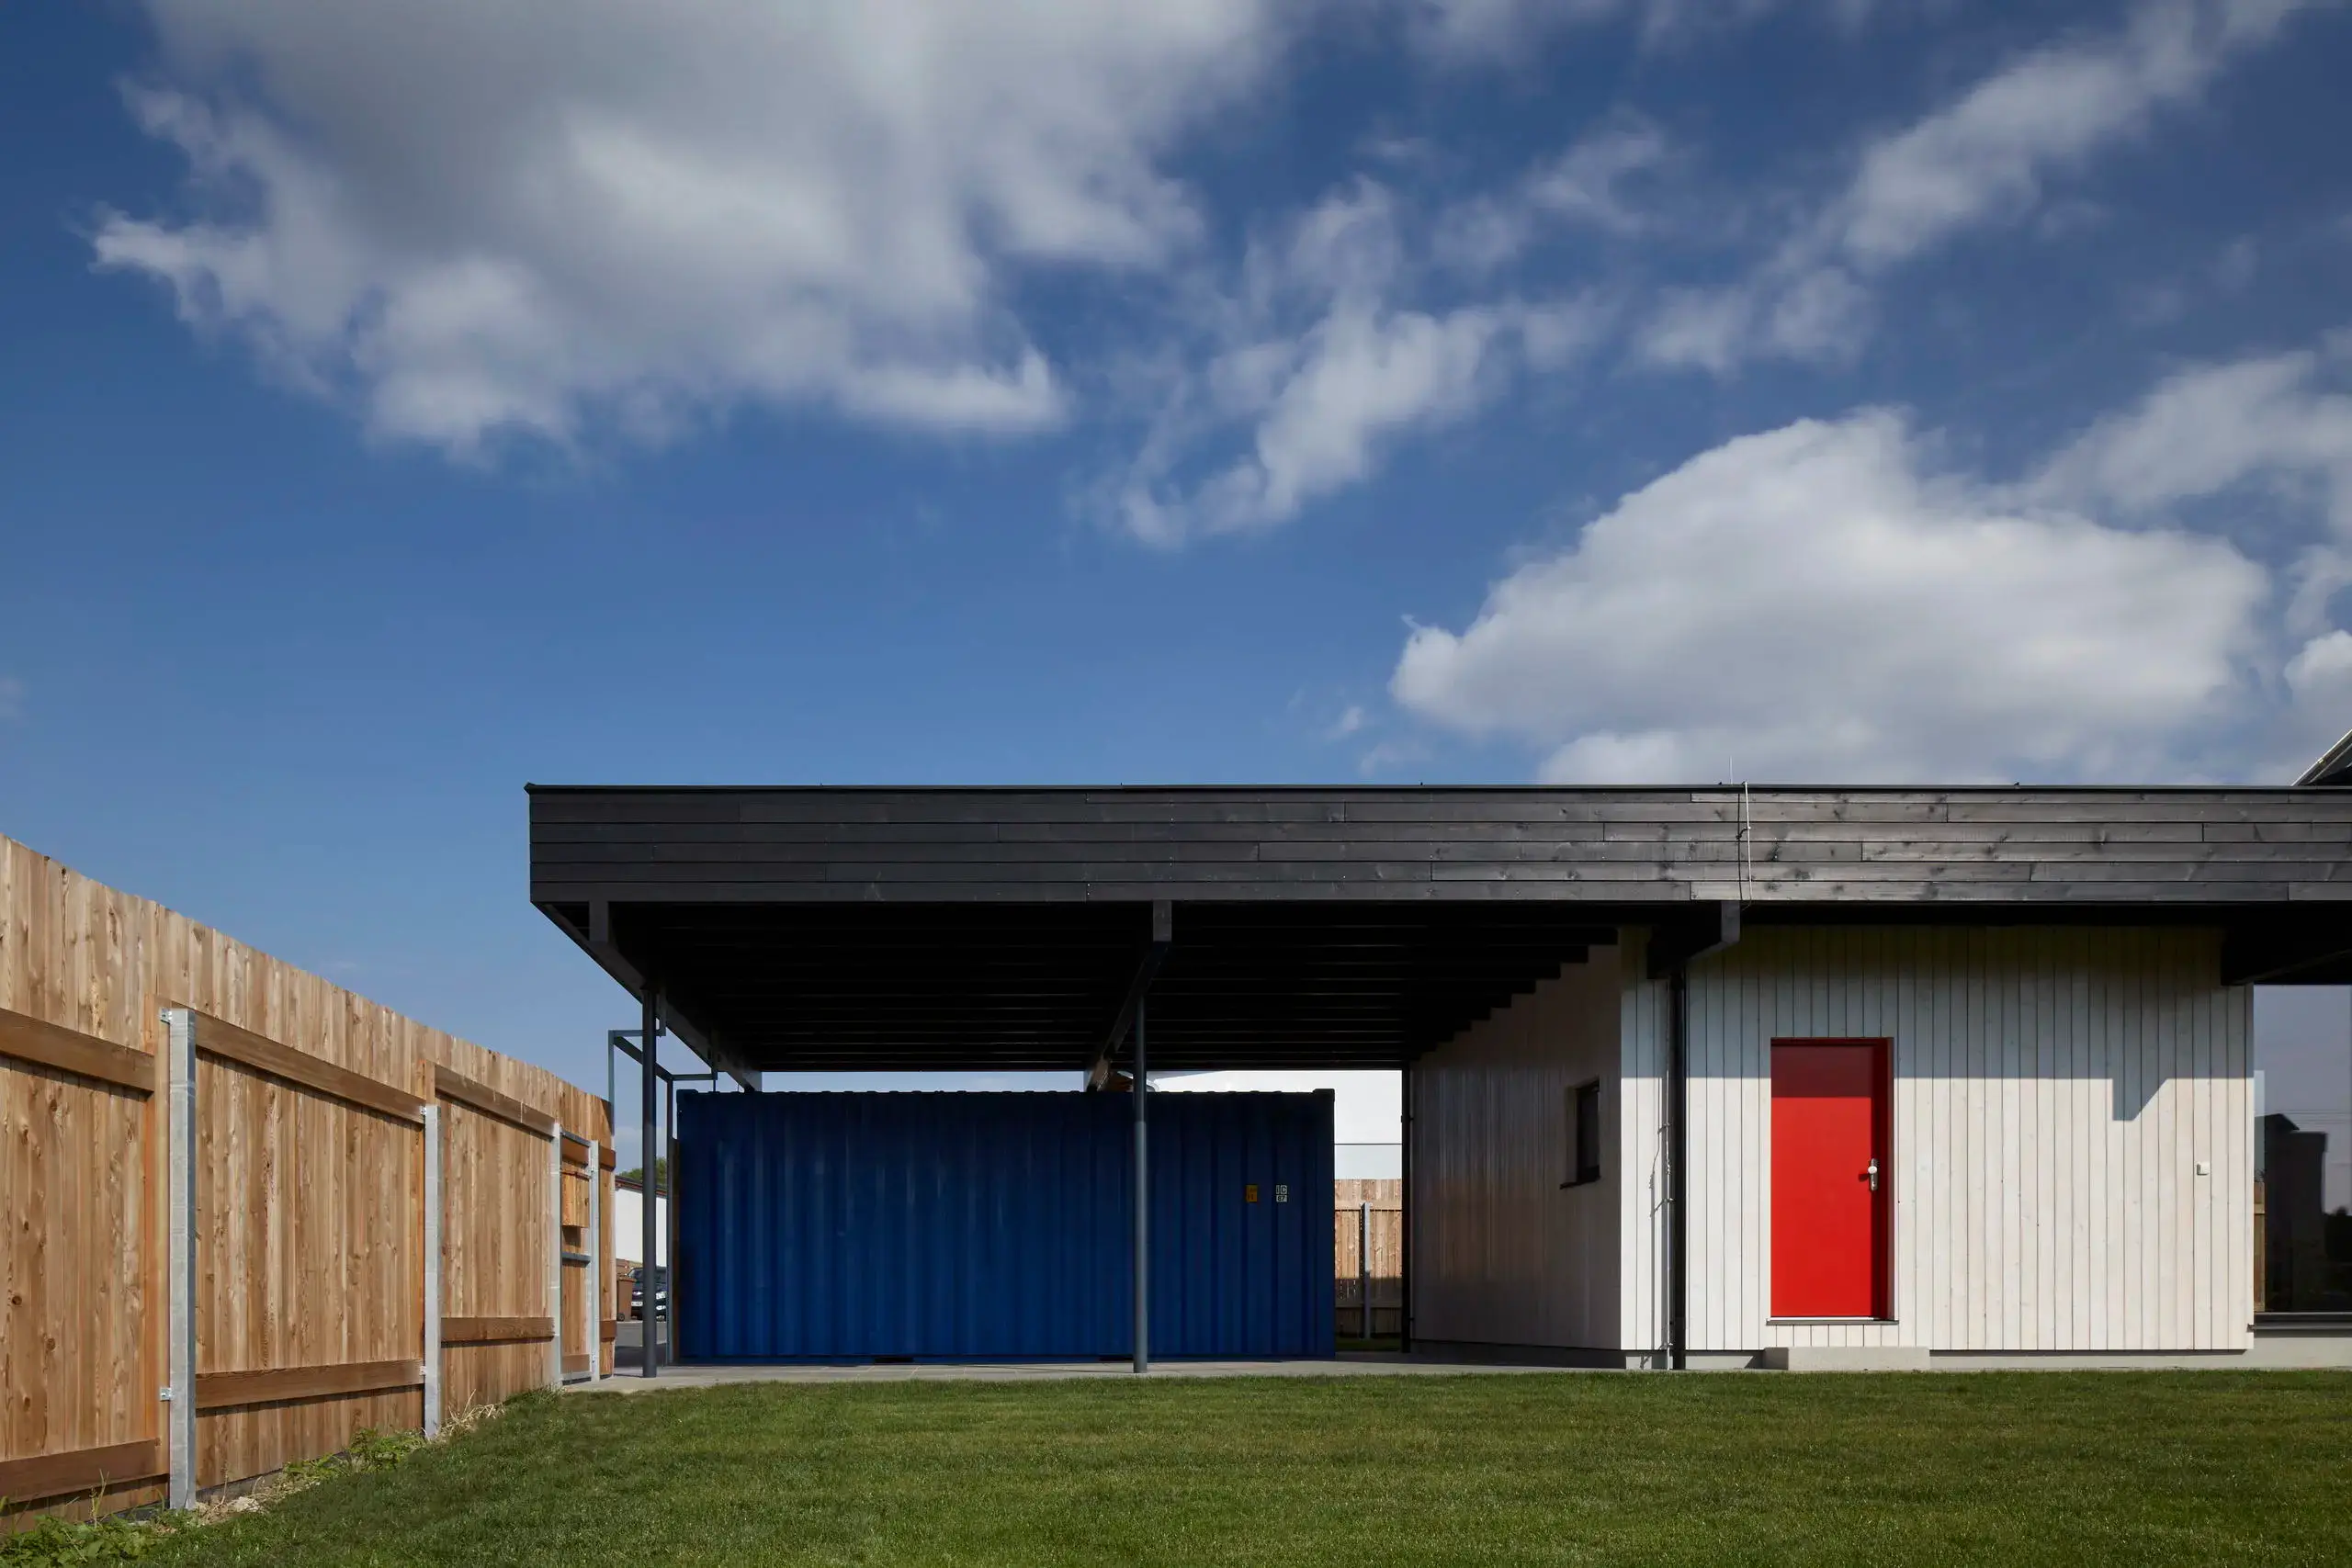
There’s a yellow cloud floating over Semtín again. It stings the nose a bit, but it’s no worse than chopping fresh onions. I come home every weekend. My parents are great. Dad makes the best breakfast in the world and Mum’s goulash is simply unbeatable. Our small yet confident house stands behind a wooden fence.
Location:
Liberec, Czech Republic
Client:
Private
Status:
Completed
Year of completion:
2025
Built-up area:
118 m²
Budget:
6,5 mil. CZK
Architects:
Lukáš Holub, Jan Vondrák, Jan Mach
Design engineer:
Mjölking s.r.o.
Photography:
BoysPlayNice
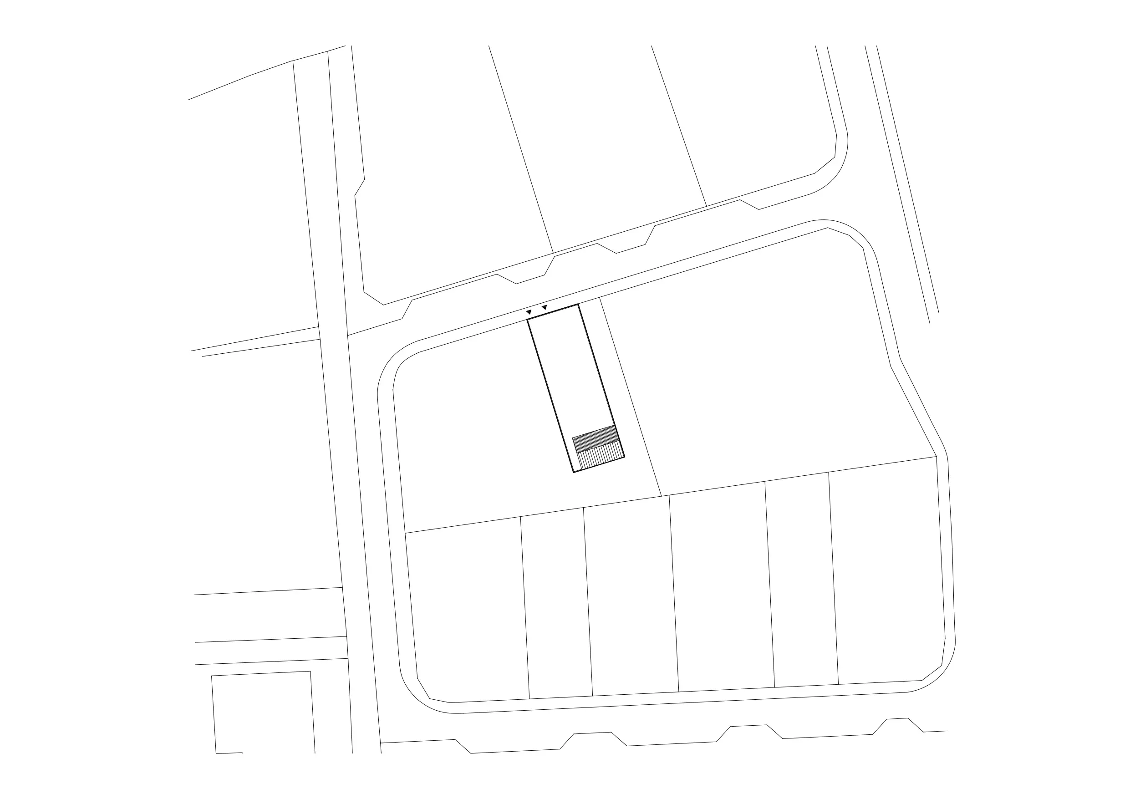
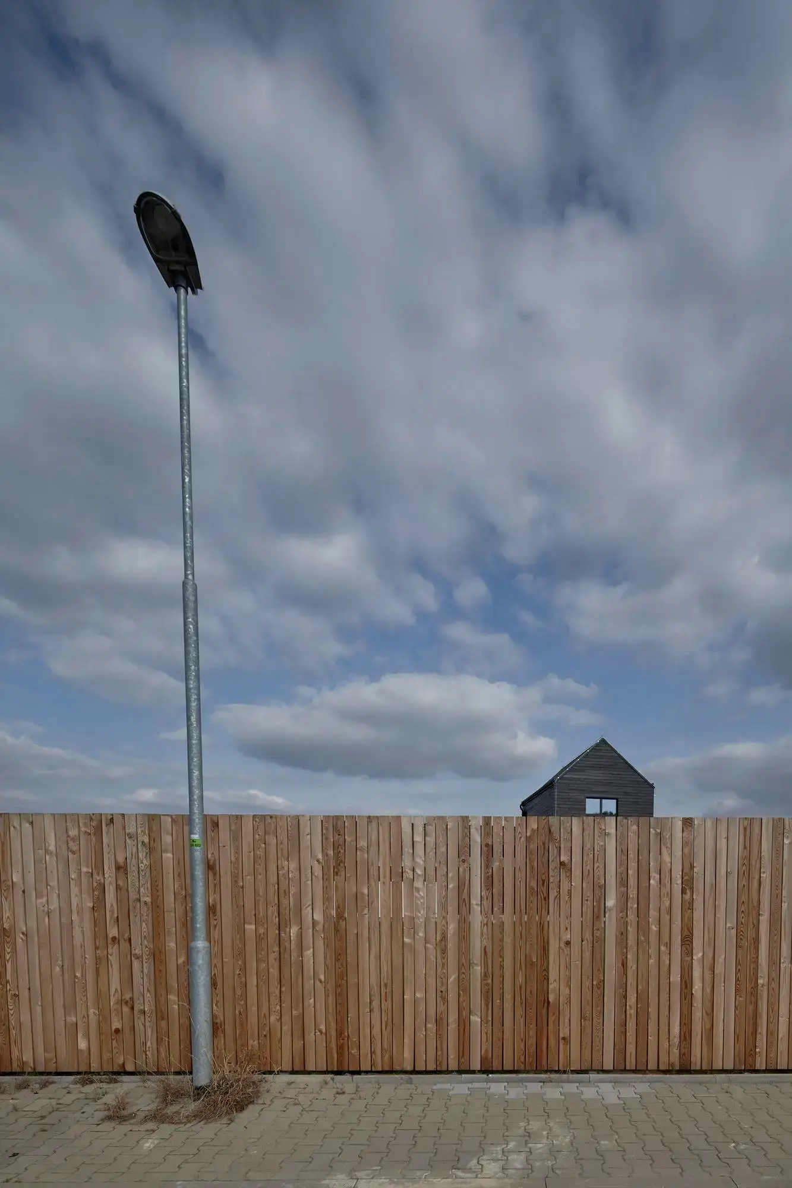
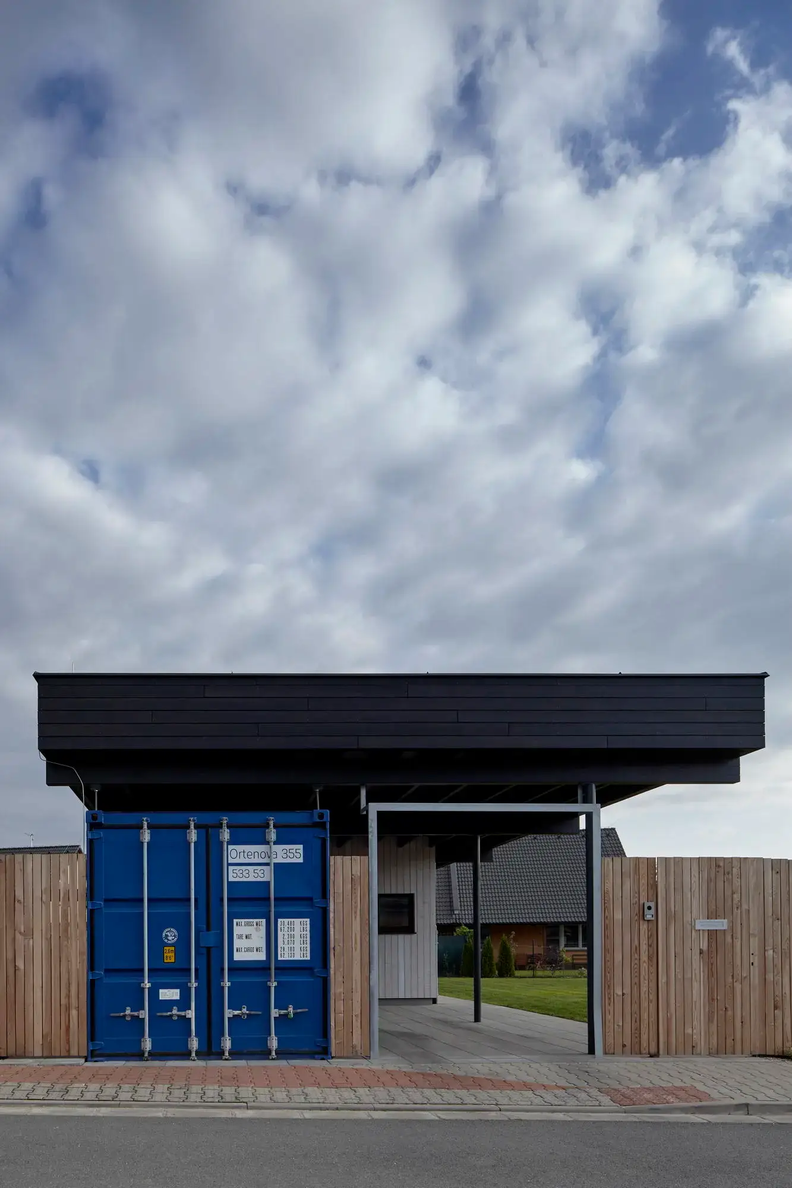
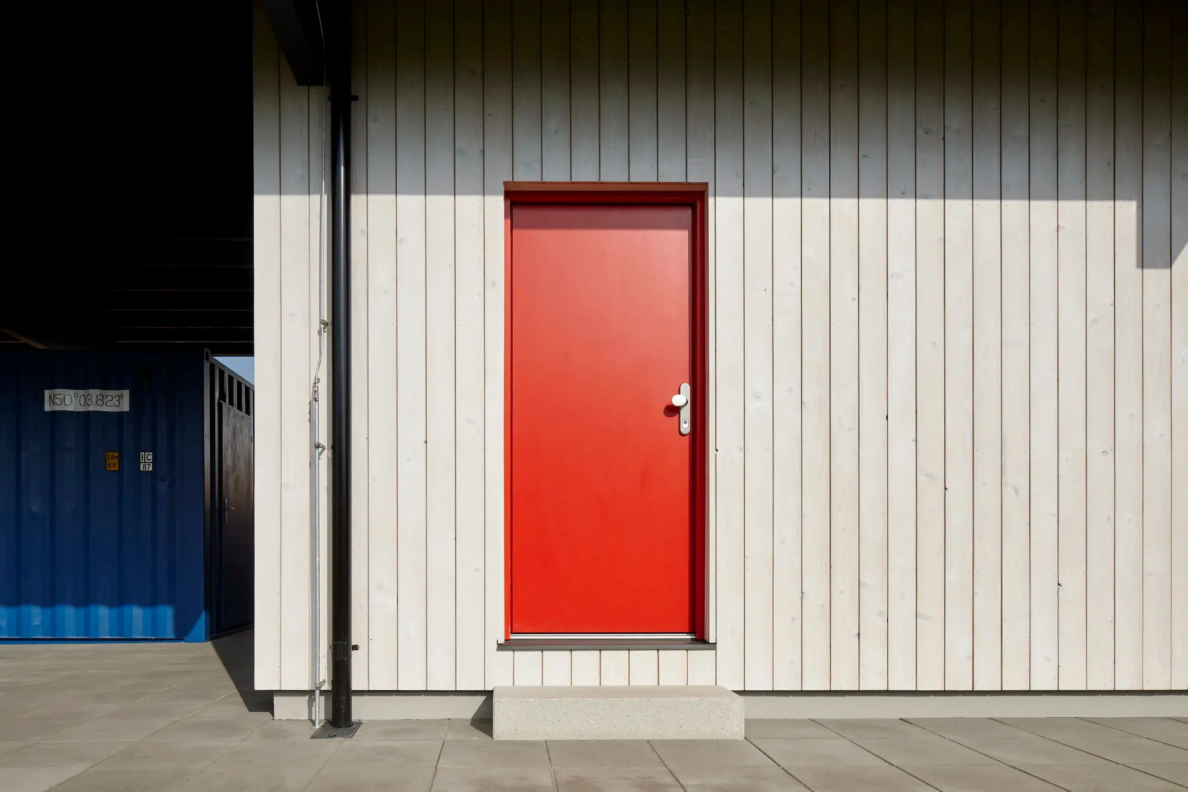
Instead of a garage, we have a shipping container where we put all our clutter. The garden is slowly filling out, and the greenery will soon cut us off from the last prying neighbors. There's just enough room inside the house. My sister and I have rooms on the ground floor. They’re more like cells, but they have large windows and easy access to the garden. Mum and Dad’s bedroom is upstairs—quiet, with a lovely view.


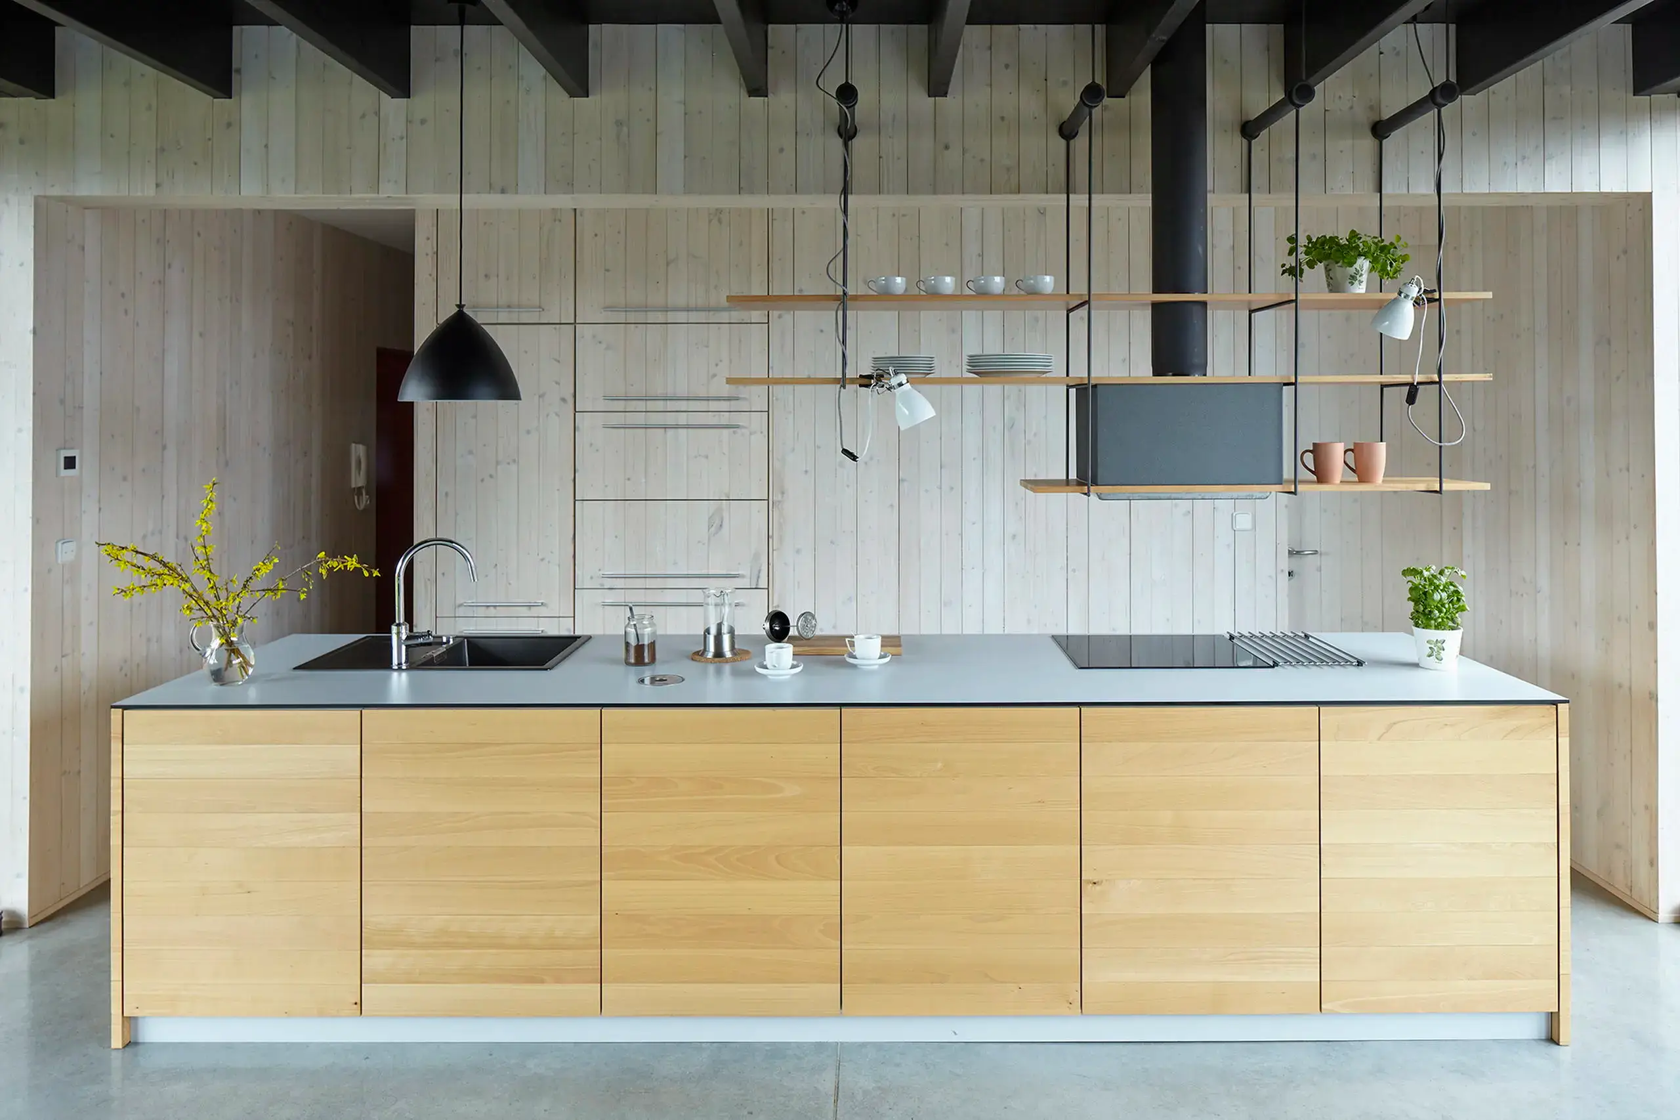
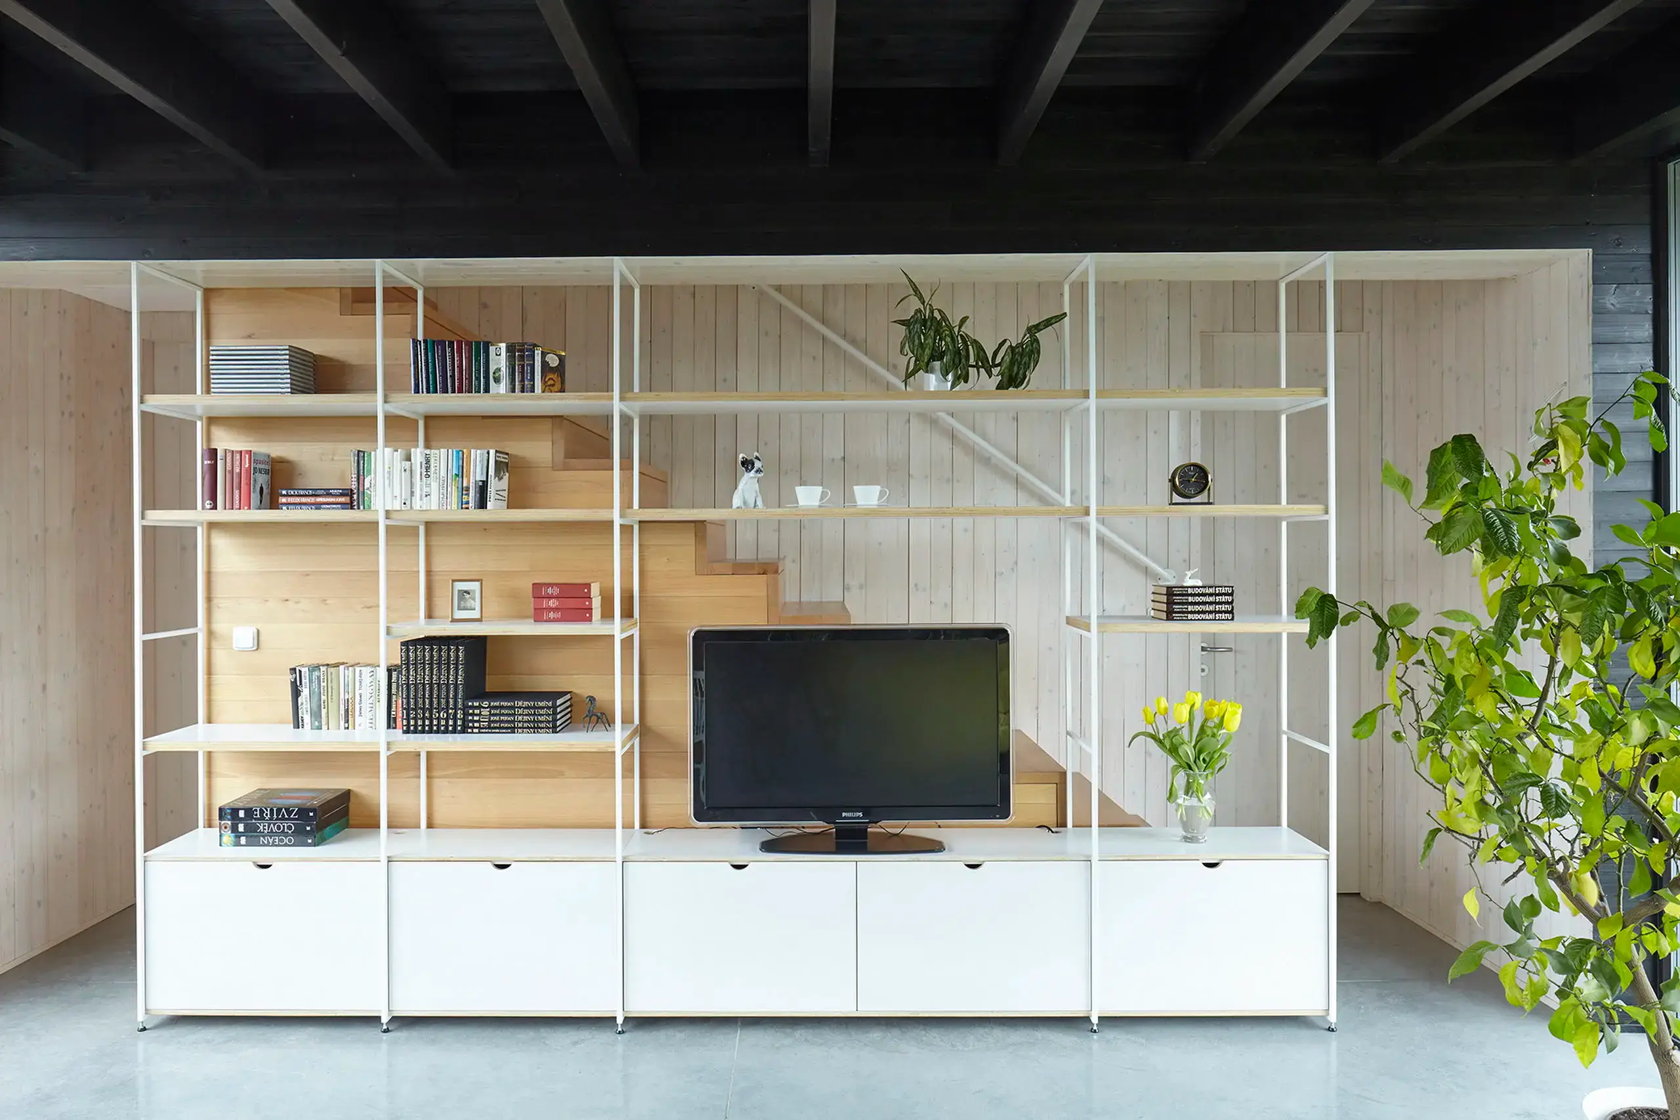
We get visitors quite often, and a surprisingly large crowd can squeeze into the open-plan living room and kitchen. I love that feeling when we’re all here together. The sweet aroma of Dad’s wild plum brandy permeates the house, and onions are already sizzling on the stove for another goulash. That’s life in the Elbe region.
"We try not to be afraid and just experiment with things that interest us."
Jan Mach a Jan Vondrák
Authors