
House on the Town Square
The mixed-use residential building project in Cvikov responds to the long-unresolved urban story of Náměstí Osvobození (Liberation Square). A location that historically functioned as a compact urban whole today bears the marks of post-war demolitions, unclear boundaries, and a dominance of vehicular traffic. The design aims to alter this condition, completing the missing urban fabric, restoring legibility to the square, and creating a dignified setting for housing, services, and public life.
Location:
Náměstí Osvobození, Cvikov, Czech Republic
Client:
City of Cvikov
Status:
Architectural study
Project year:
2025
Built-up area:
1 045 m²
GFA:
2 327 m²
Architects:
Igor Nesterov, Jan Mach, Tereza Podzimek, Tereza Novaková, Jan Vondrák


The City as a Whole, the House as a Part
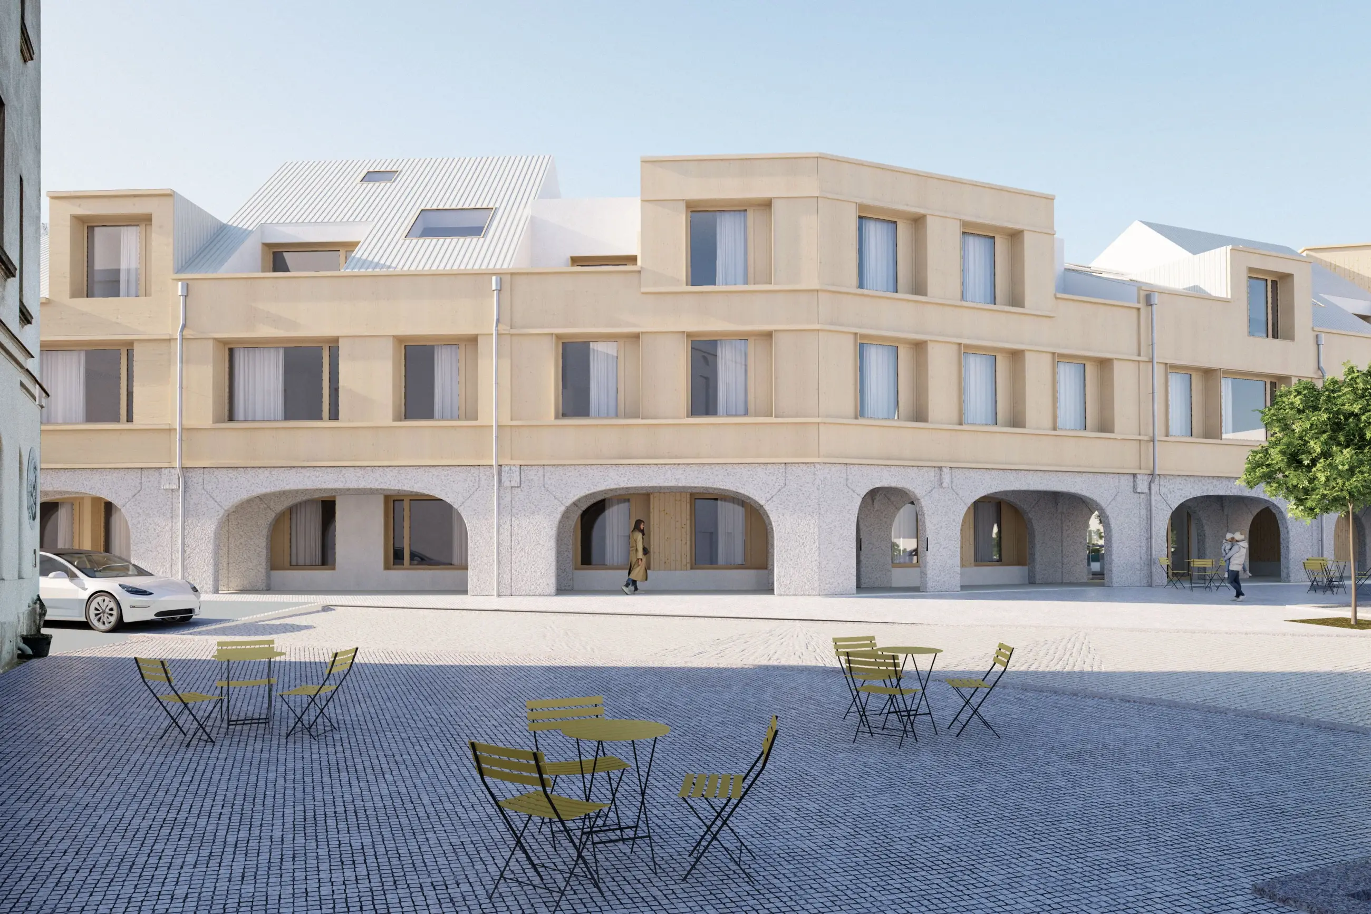
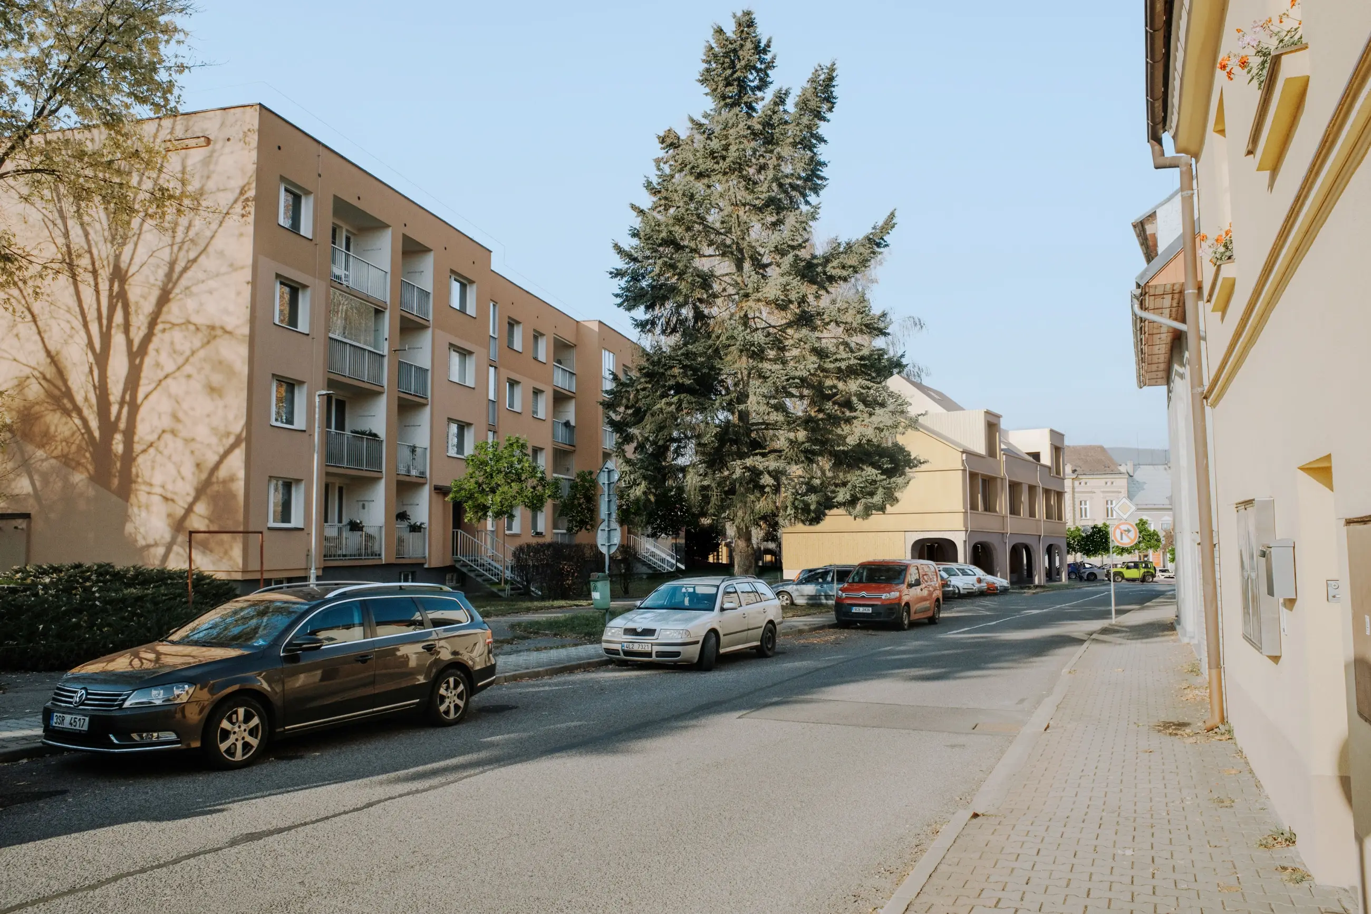
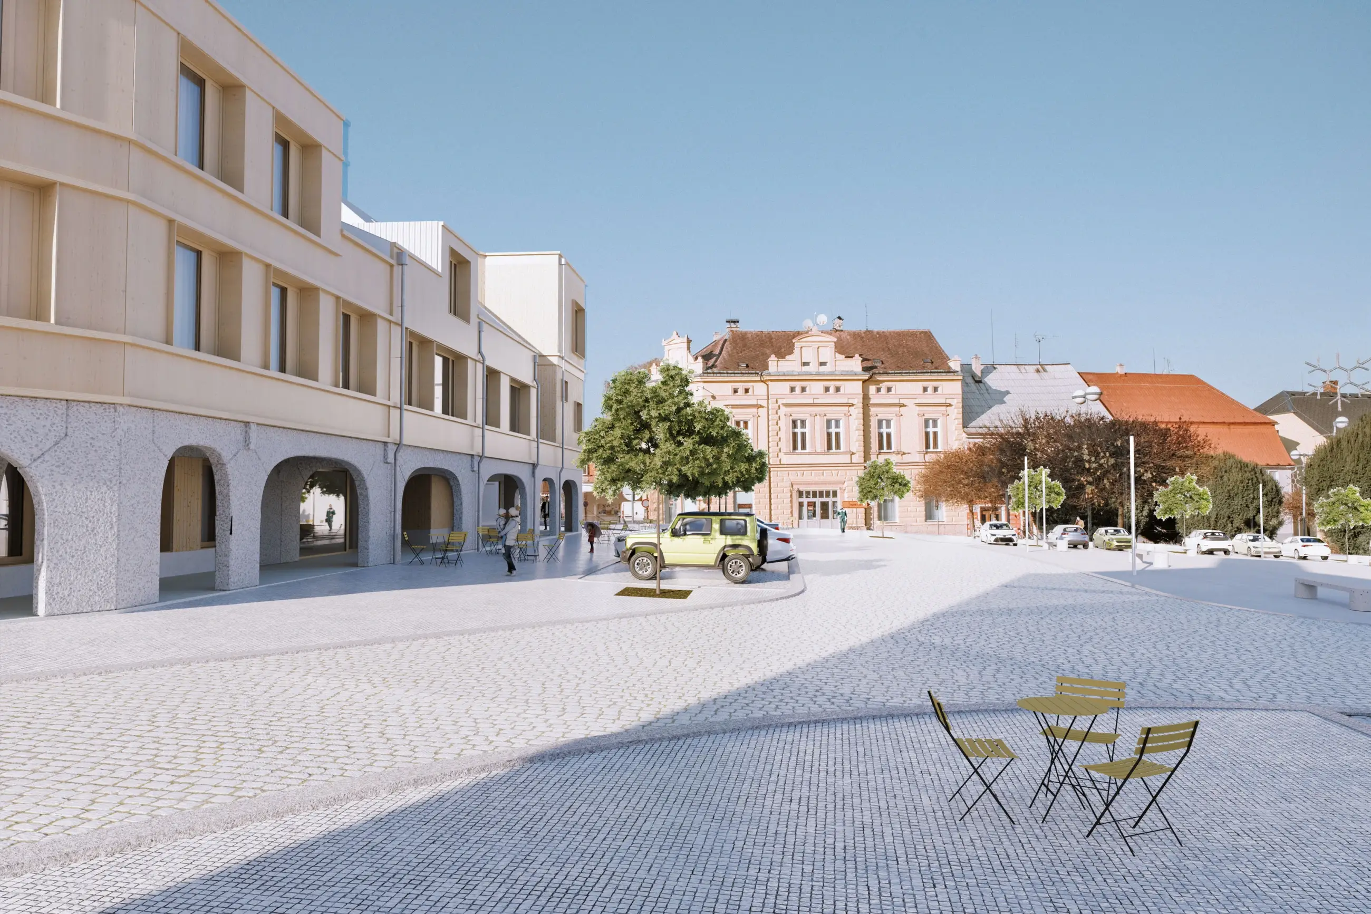
The core principle of the design is working with the scale of the town. Rather than being conceived as a standalone volume, the new building becomes part of a continuous street front that redefines the northern edge of the square. The building's mass naturally responds to the historical footprint of the original development; its articulation, rhythm, and height connect with neighboring buildings while respecting the small-town character of the center.
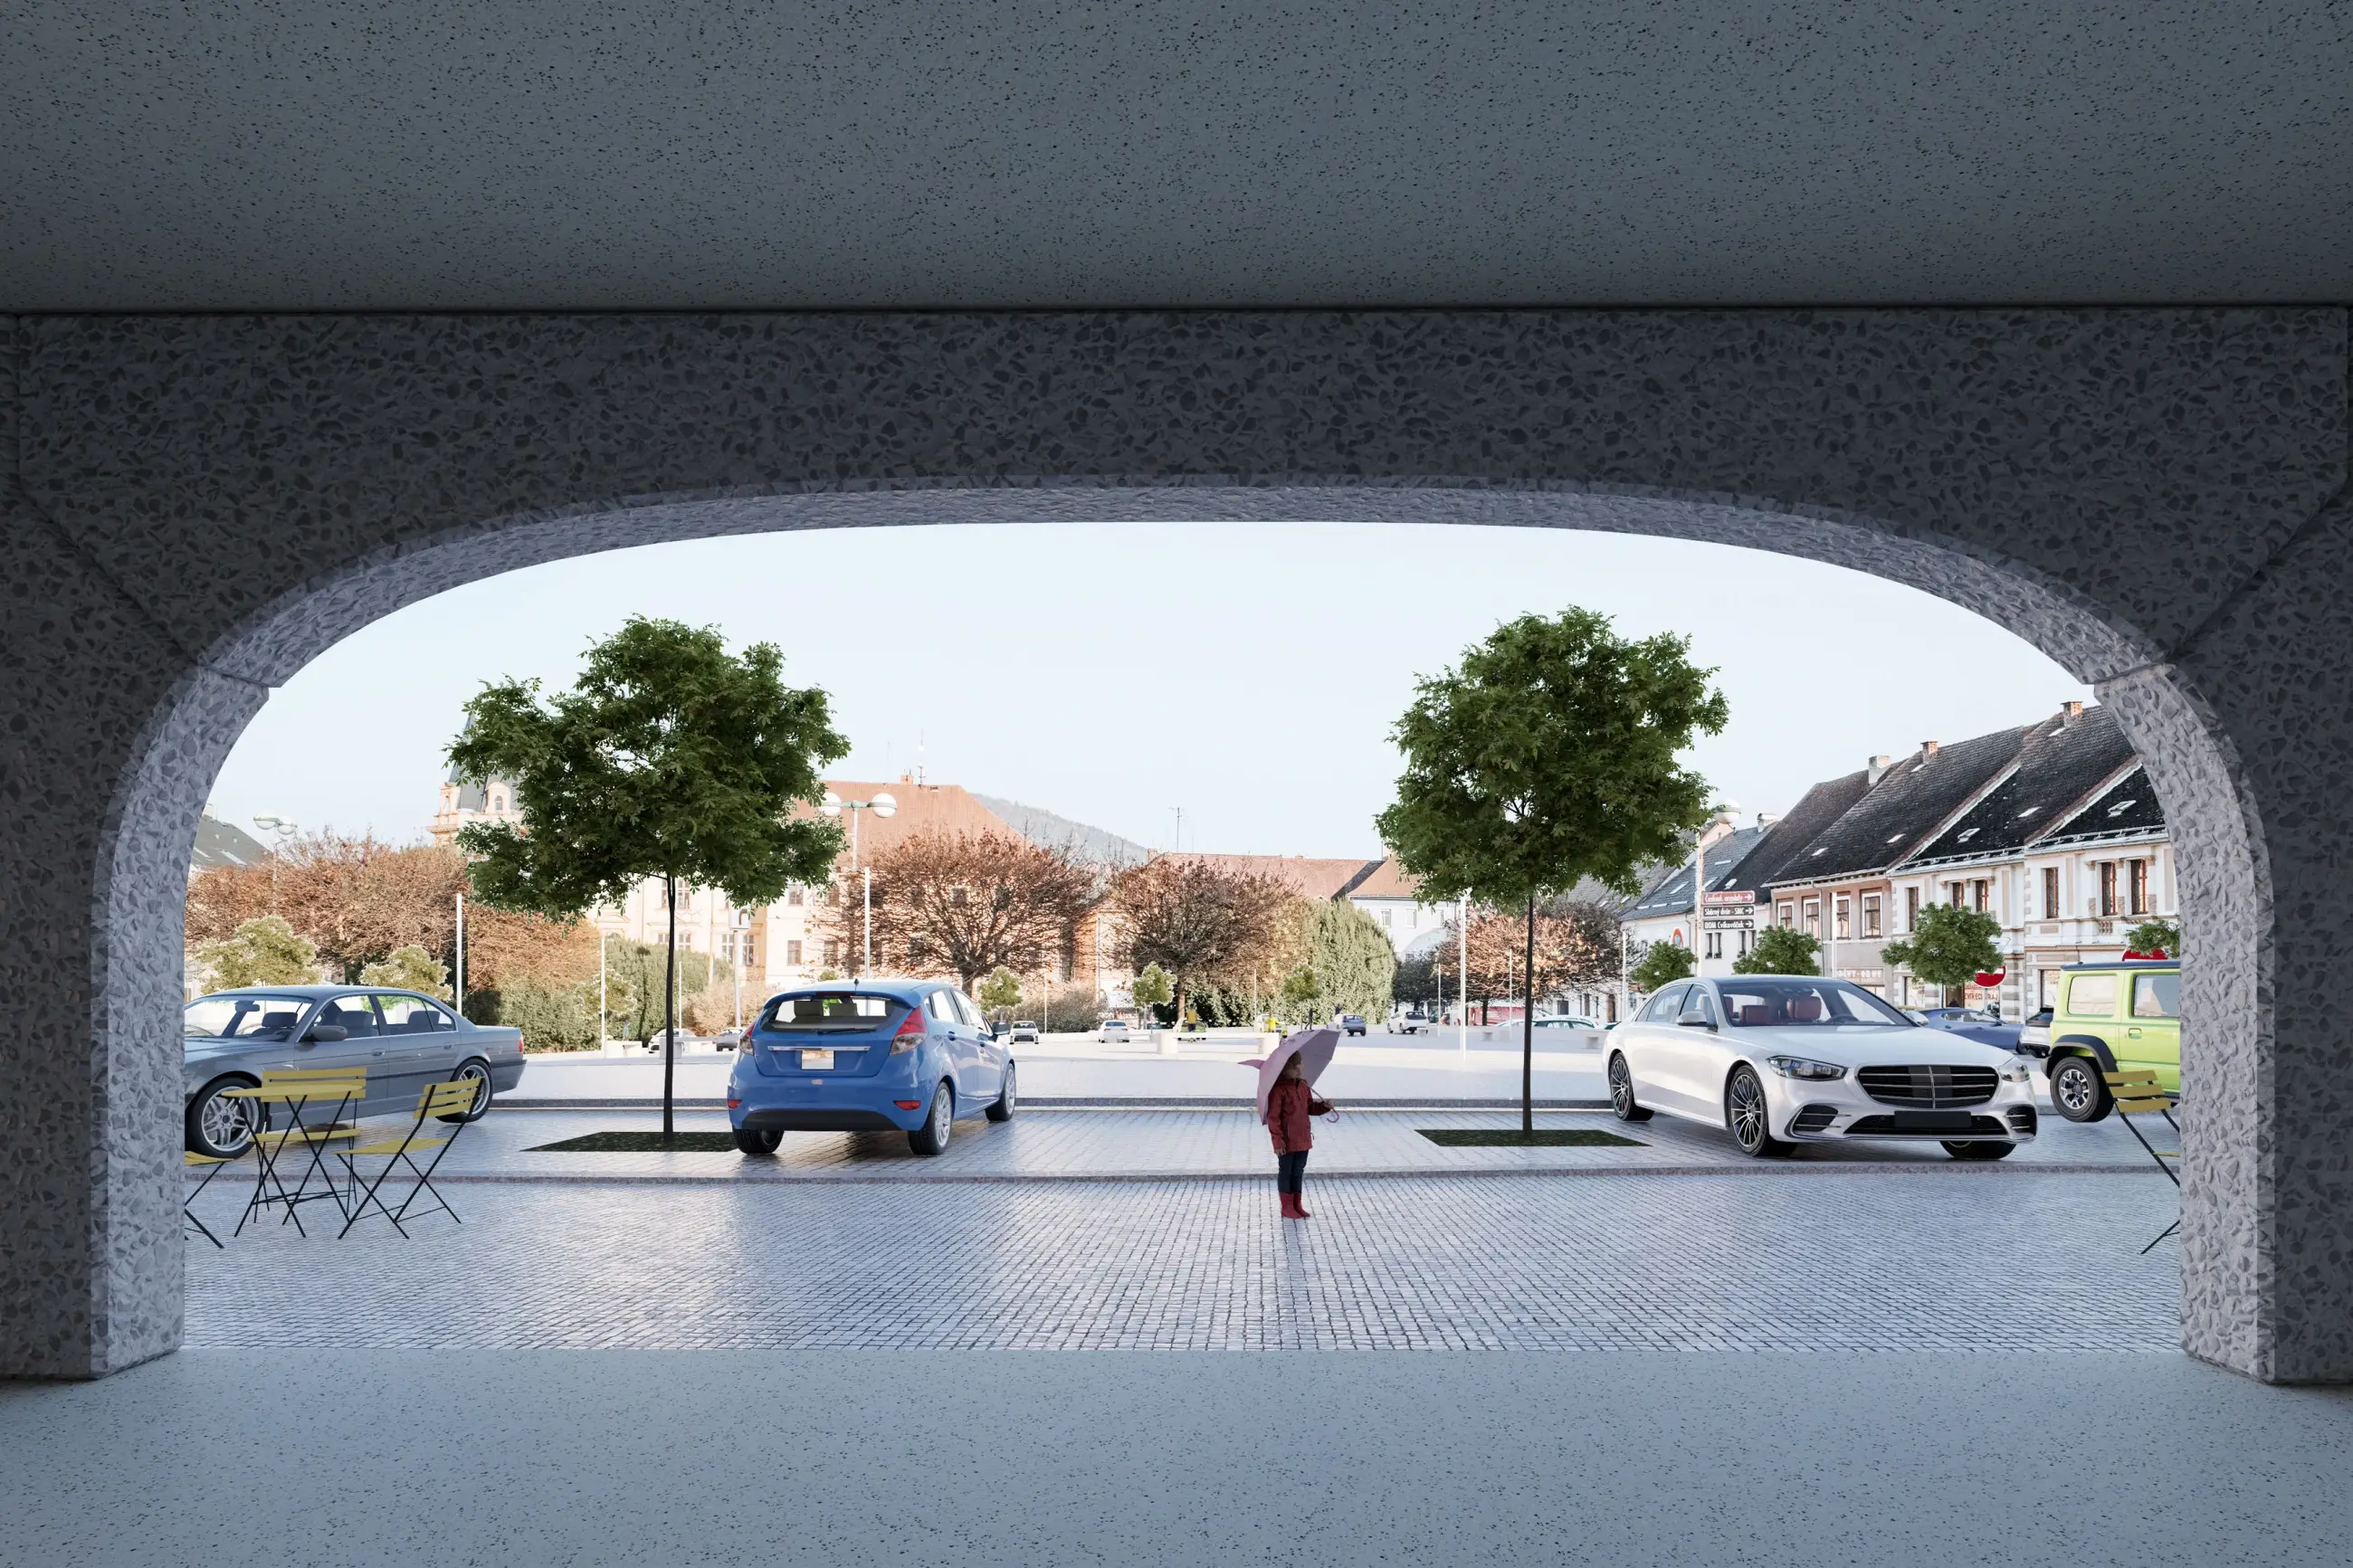
The ground floor actively engages with the public realm. Arcades and open facades create a transitional zone between the square and the interior, a place for gathering, waiting, and daily pedestrian flow. Rather than acting as a barrier, the building functions as a filter: permeable, welcoming, and naturally integrated into the life of the town.


Multifunctionality as the Core of a Vibrant Center
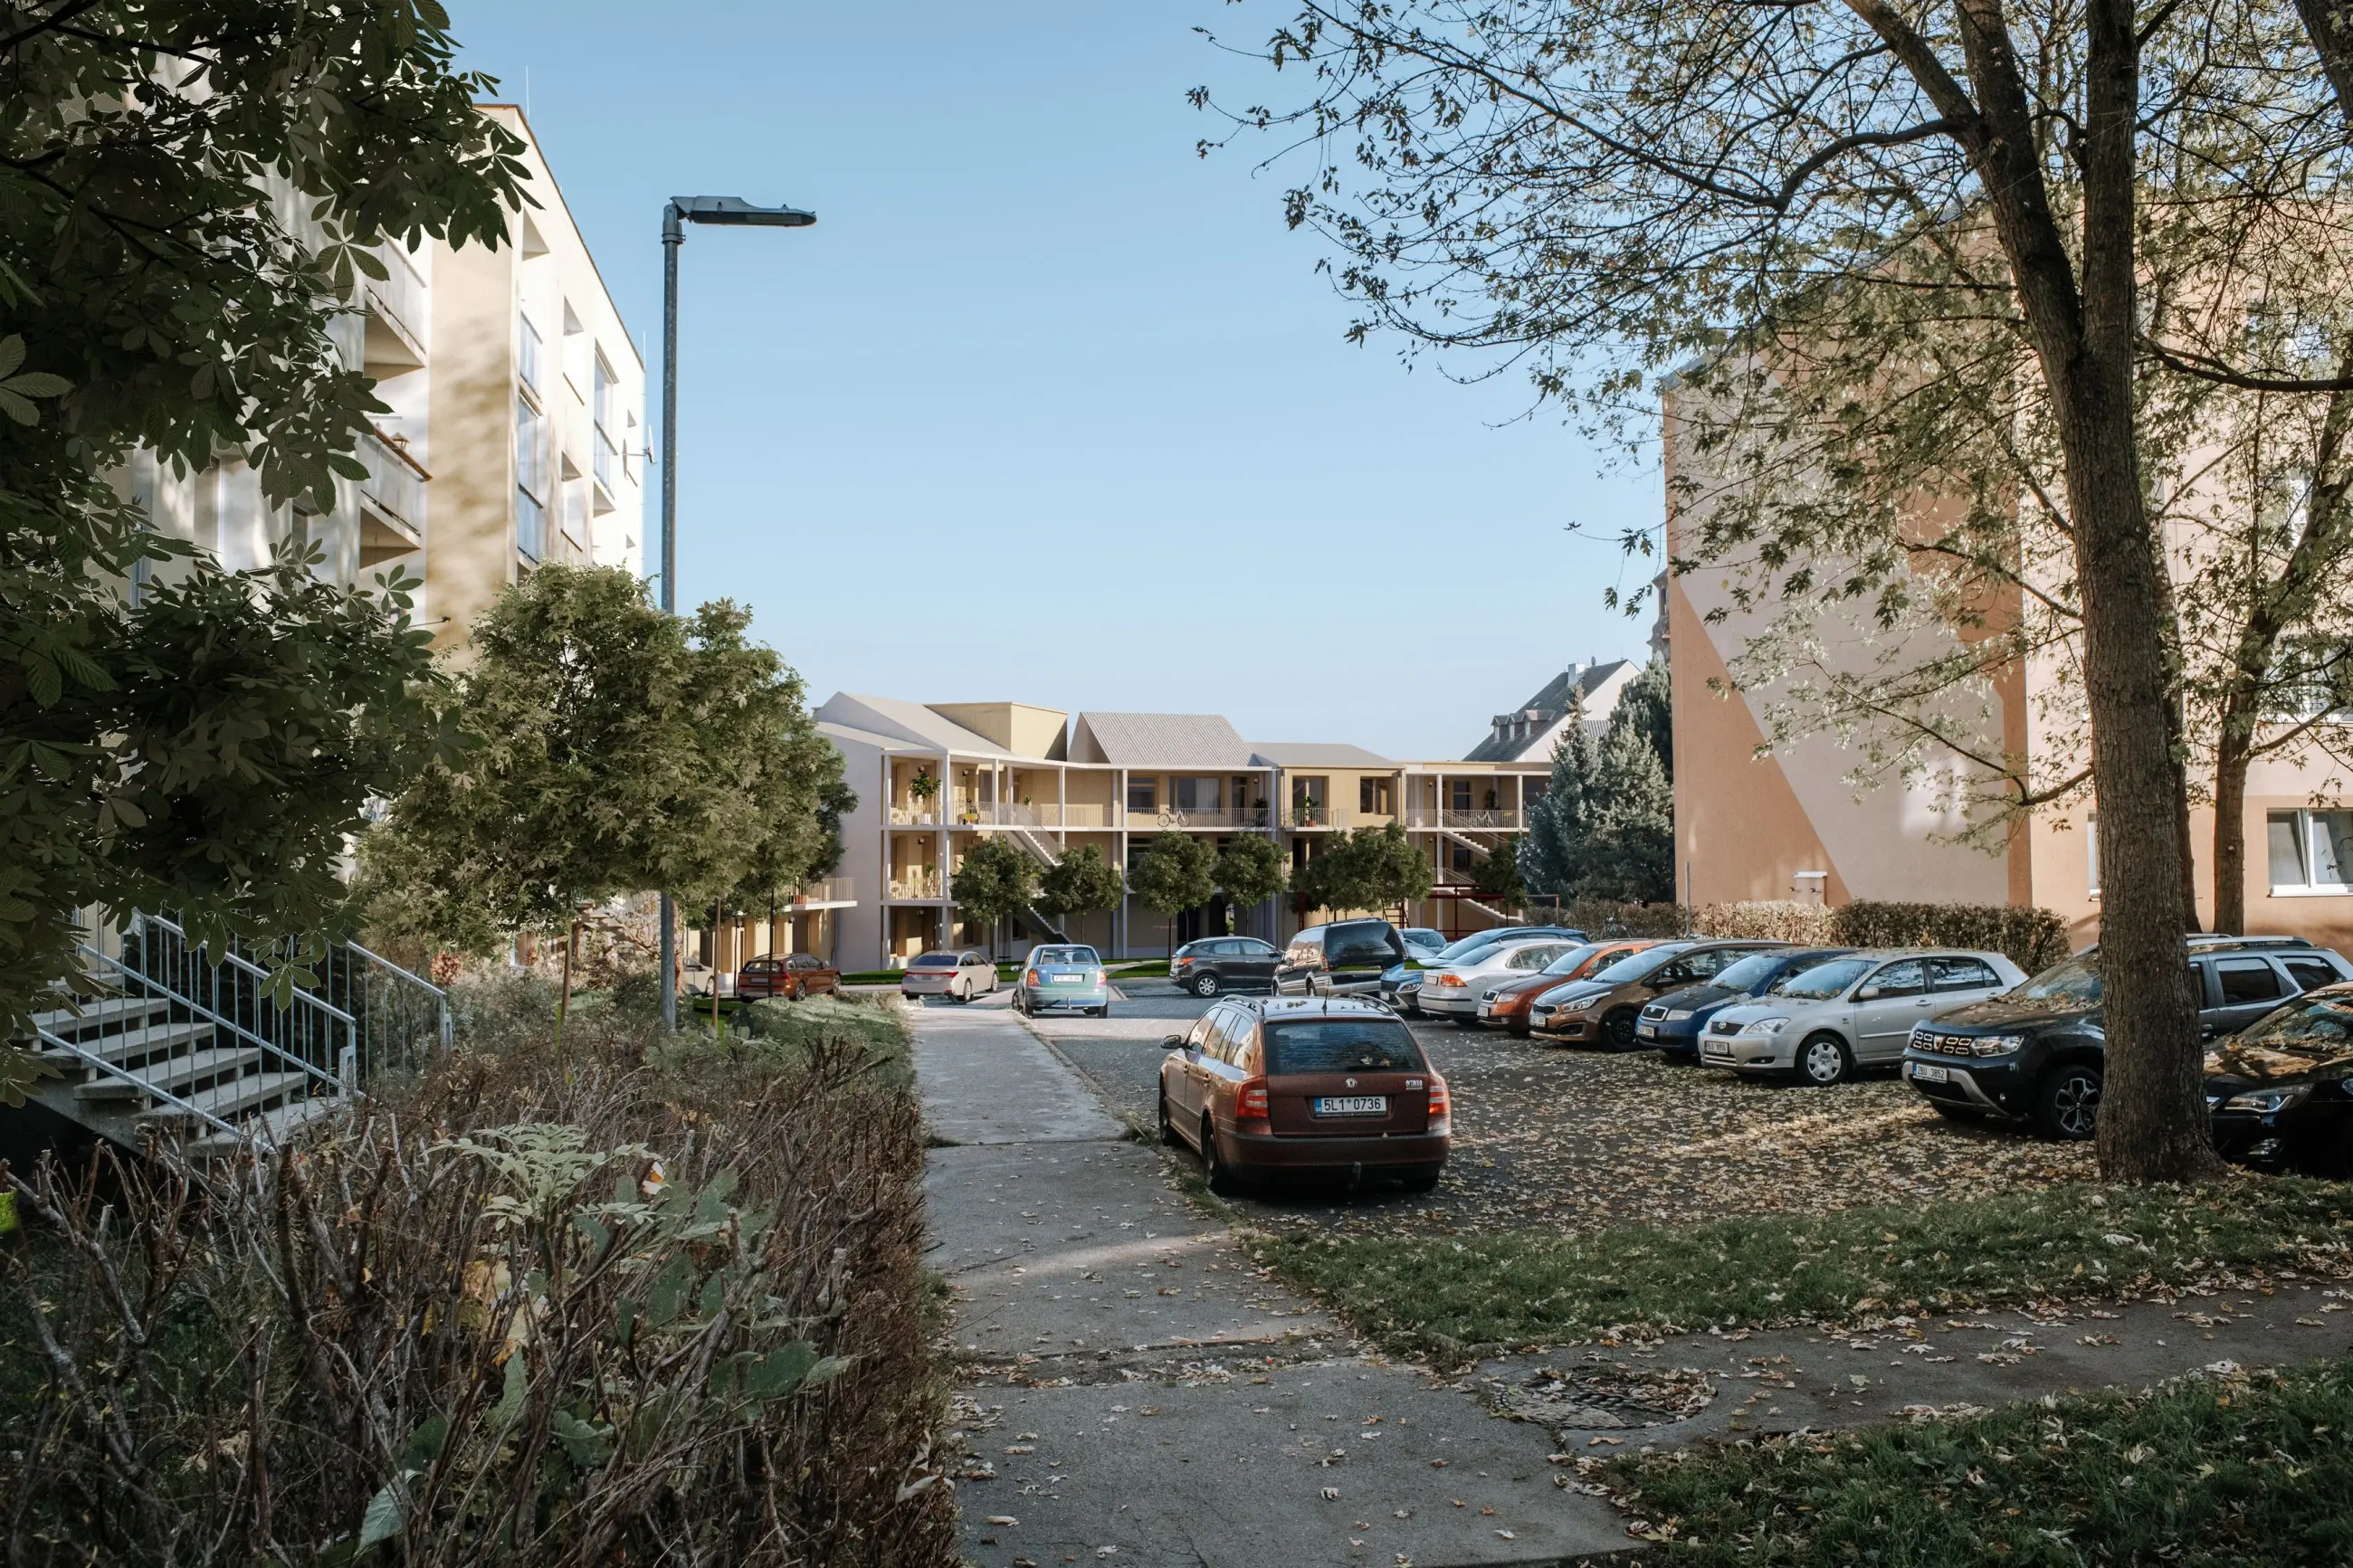
The building is designed as a mixed-use residential block with a clearly legible program. The ground floor accommodates a small commercial space, a medical facility with three consultation rooms, the entrance to the municipal library, and an information center. These functions enhance the daily use of the square and ensure activity throughout the day.
The upper floors are dedicated to housing and the library. In total, the building contains 20 residential units of varying sizes and typologies, ranging from smaller two-room apartments (2+kk) to larger family flats and maisonettes. Layouts are rationally organized, emphasizing ideal solar orientation, ample daylight, and a connection to the outdoors. The library unfolds across multiple levels, culminating in a rooftop terrace that offers a new viewpoint over the town as well as a peaceful outdoor space for reading and community events.


Public Space as a Primary Value
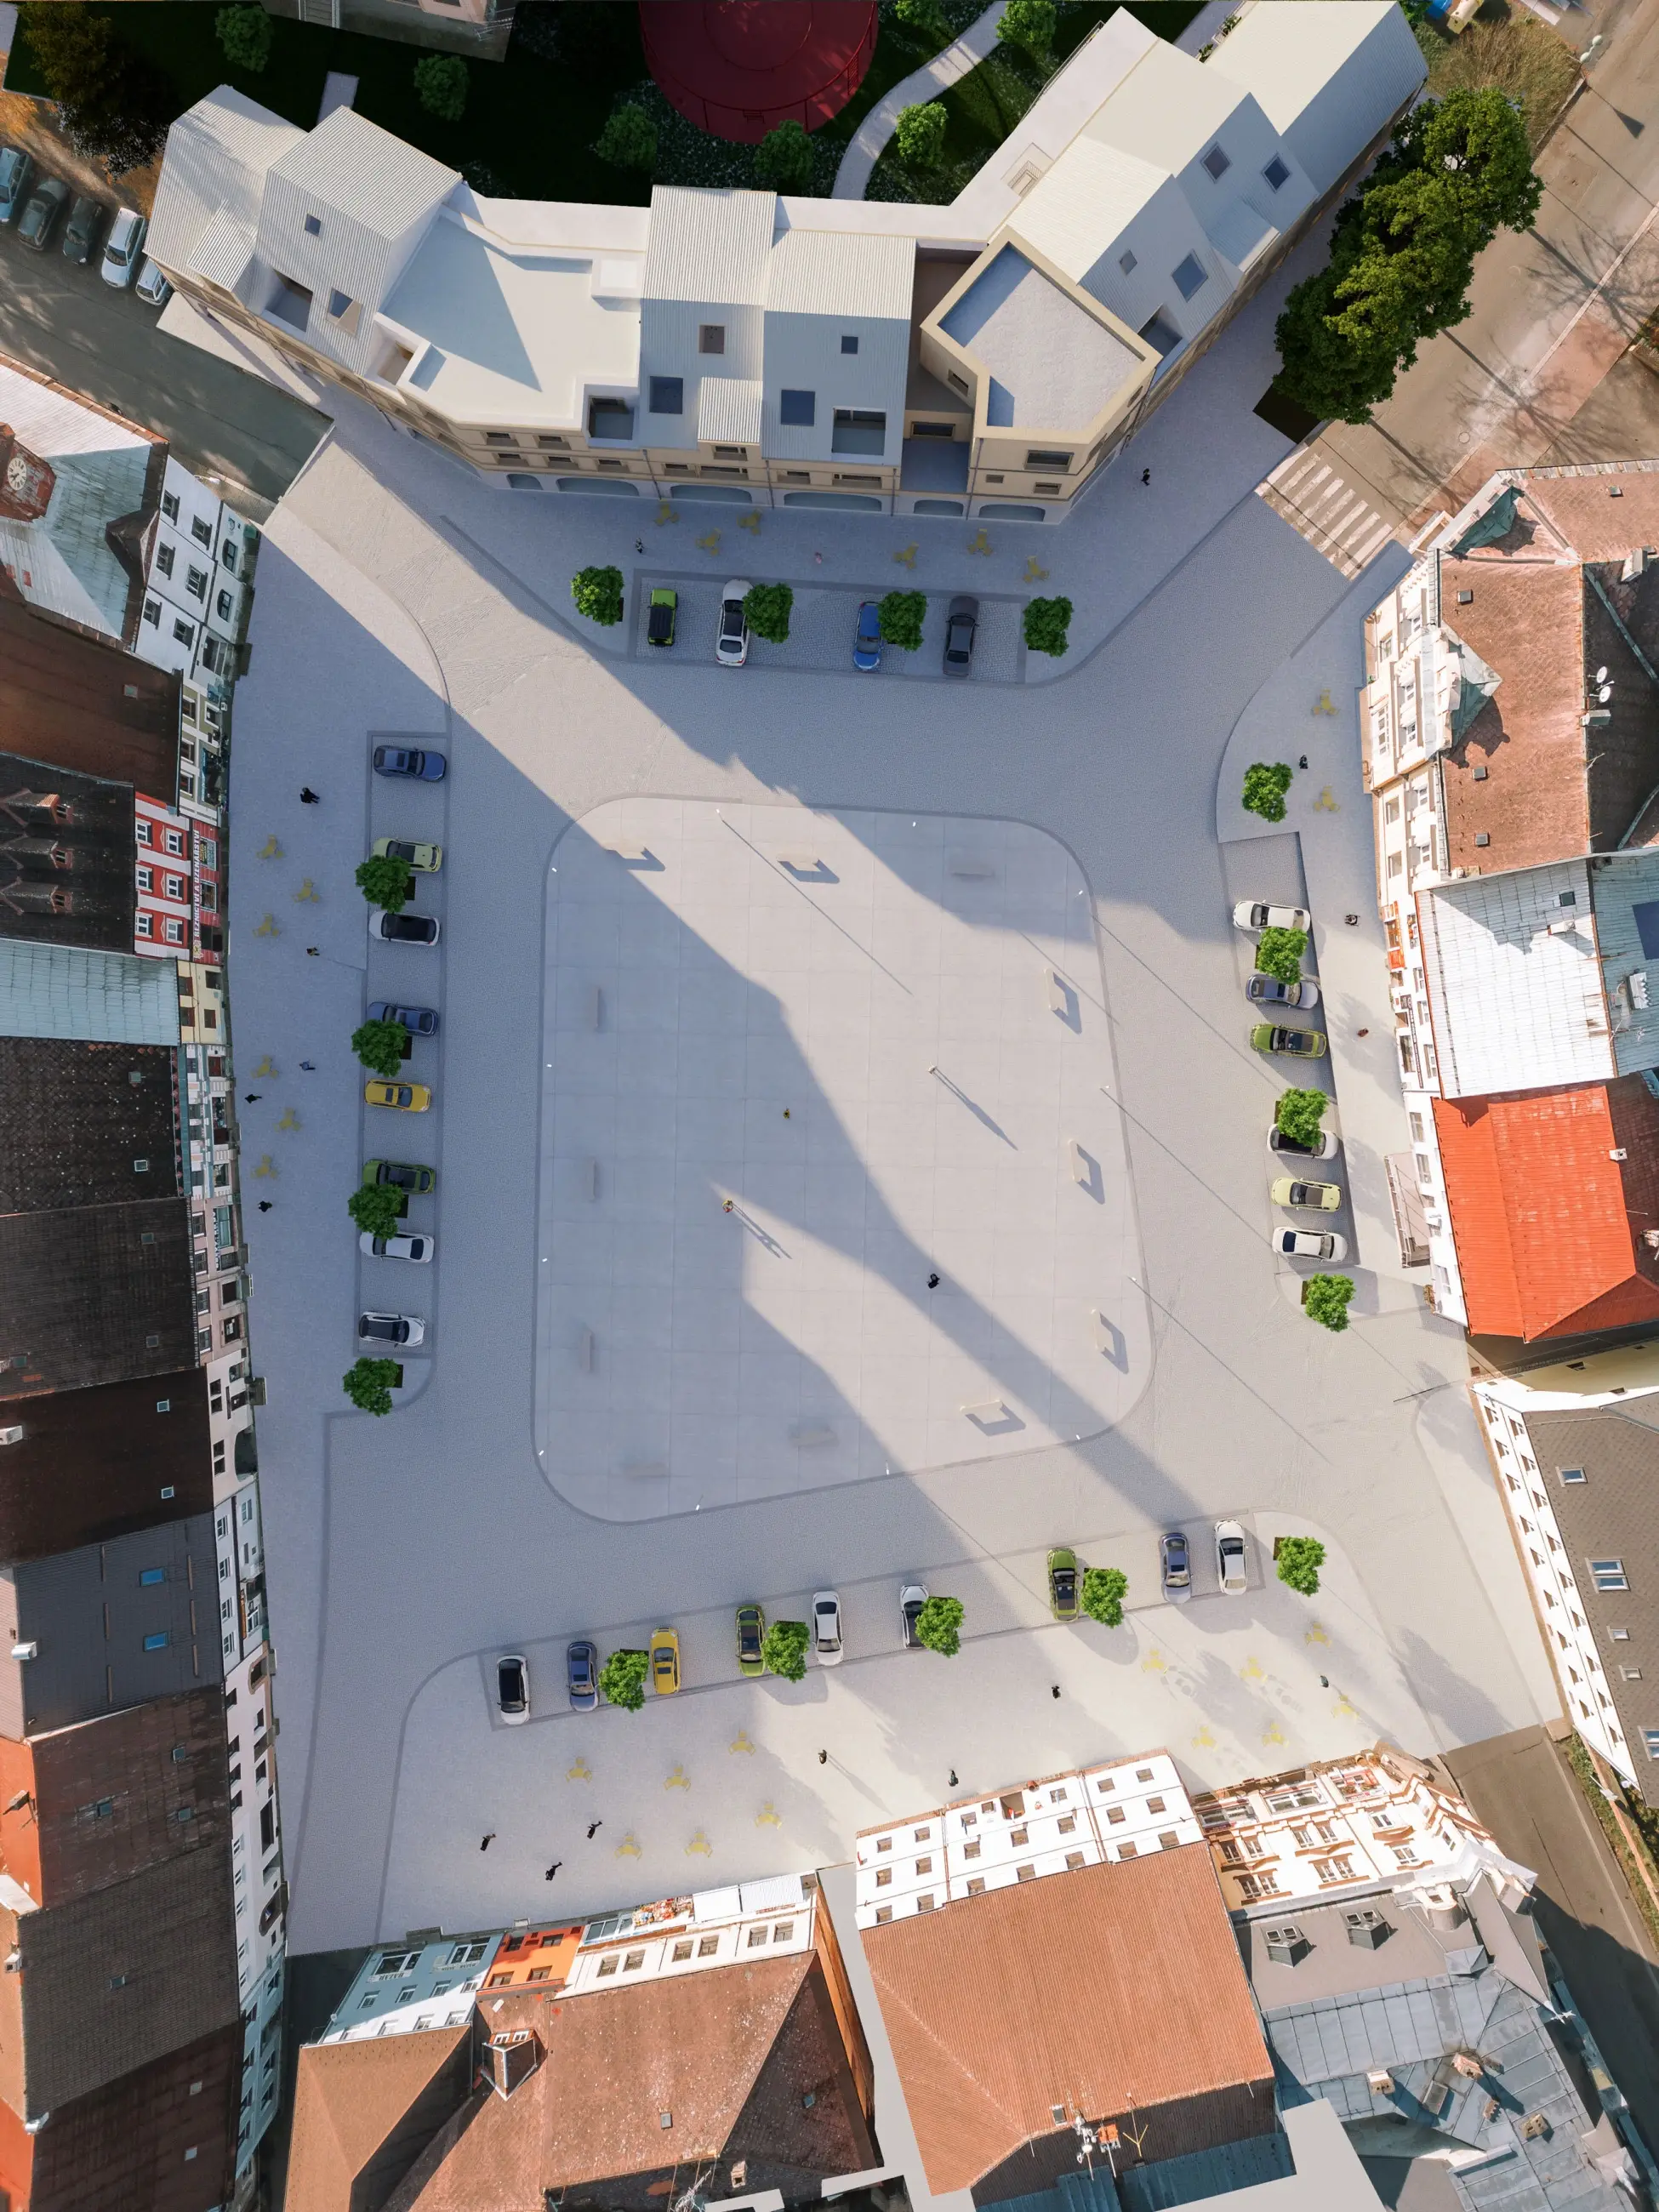
The project encompasses not only the building itself, but also a comprehensive revitalization of the square's public realm. The proposal reduces vehicular traffic, clearly defines pedestrian paths, and creates a generous open plaza suitable for markets, cultural events, and everyday leisure. Greenery is sensitively integrated, trees define the space, provide shade, and help scale the square.
Parking is positioned away from the main pedestrian areas on municipal land within walking distance. The 31 new parking spaces not only cover the needs of the residential building but also contribute to an overall improvement in traffic conditions across the broader area.


Structure, Materials, and Durability
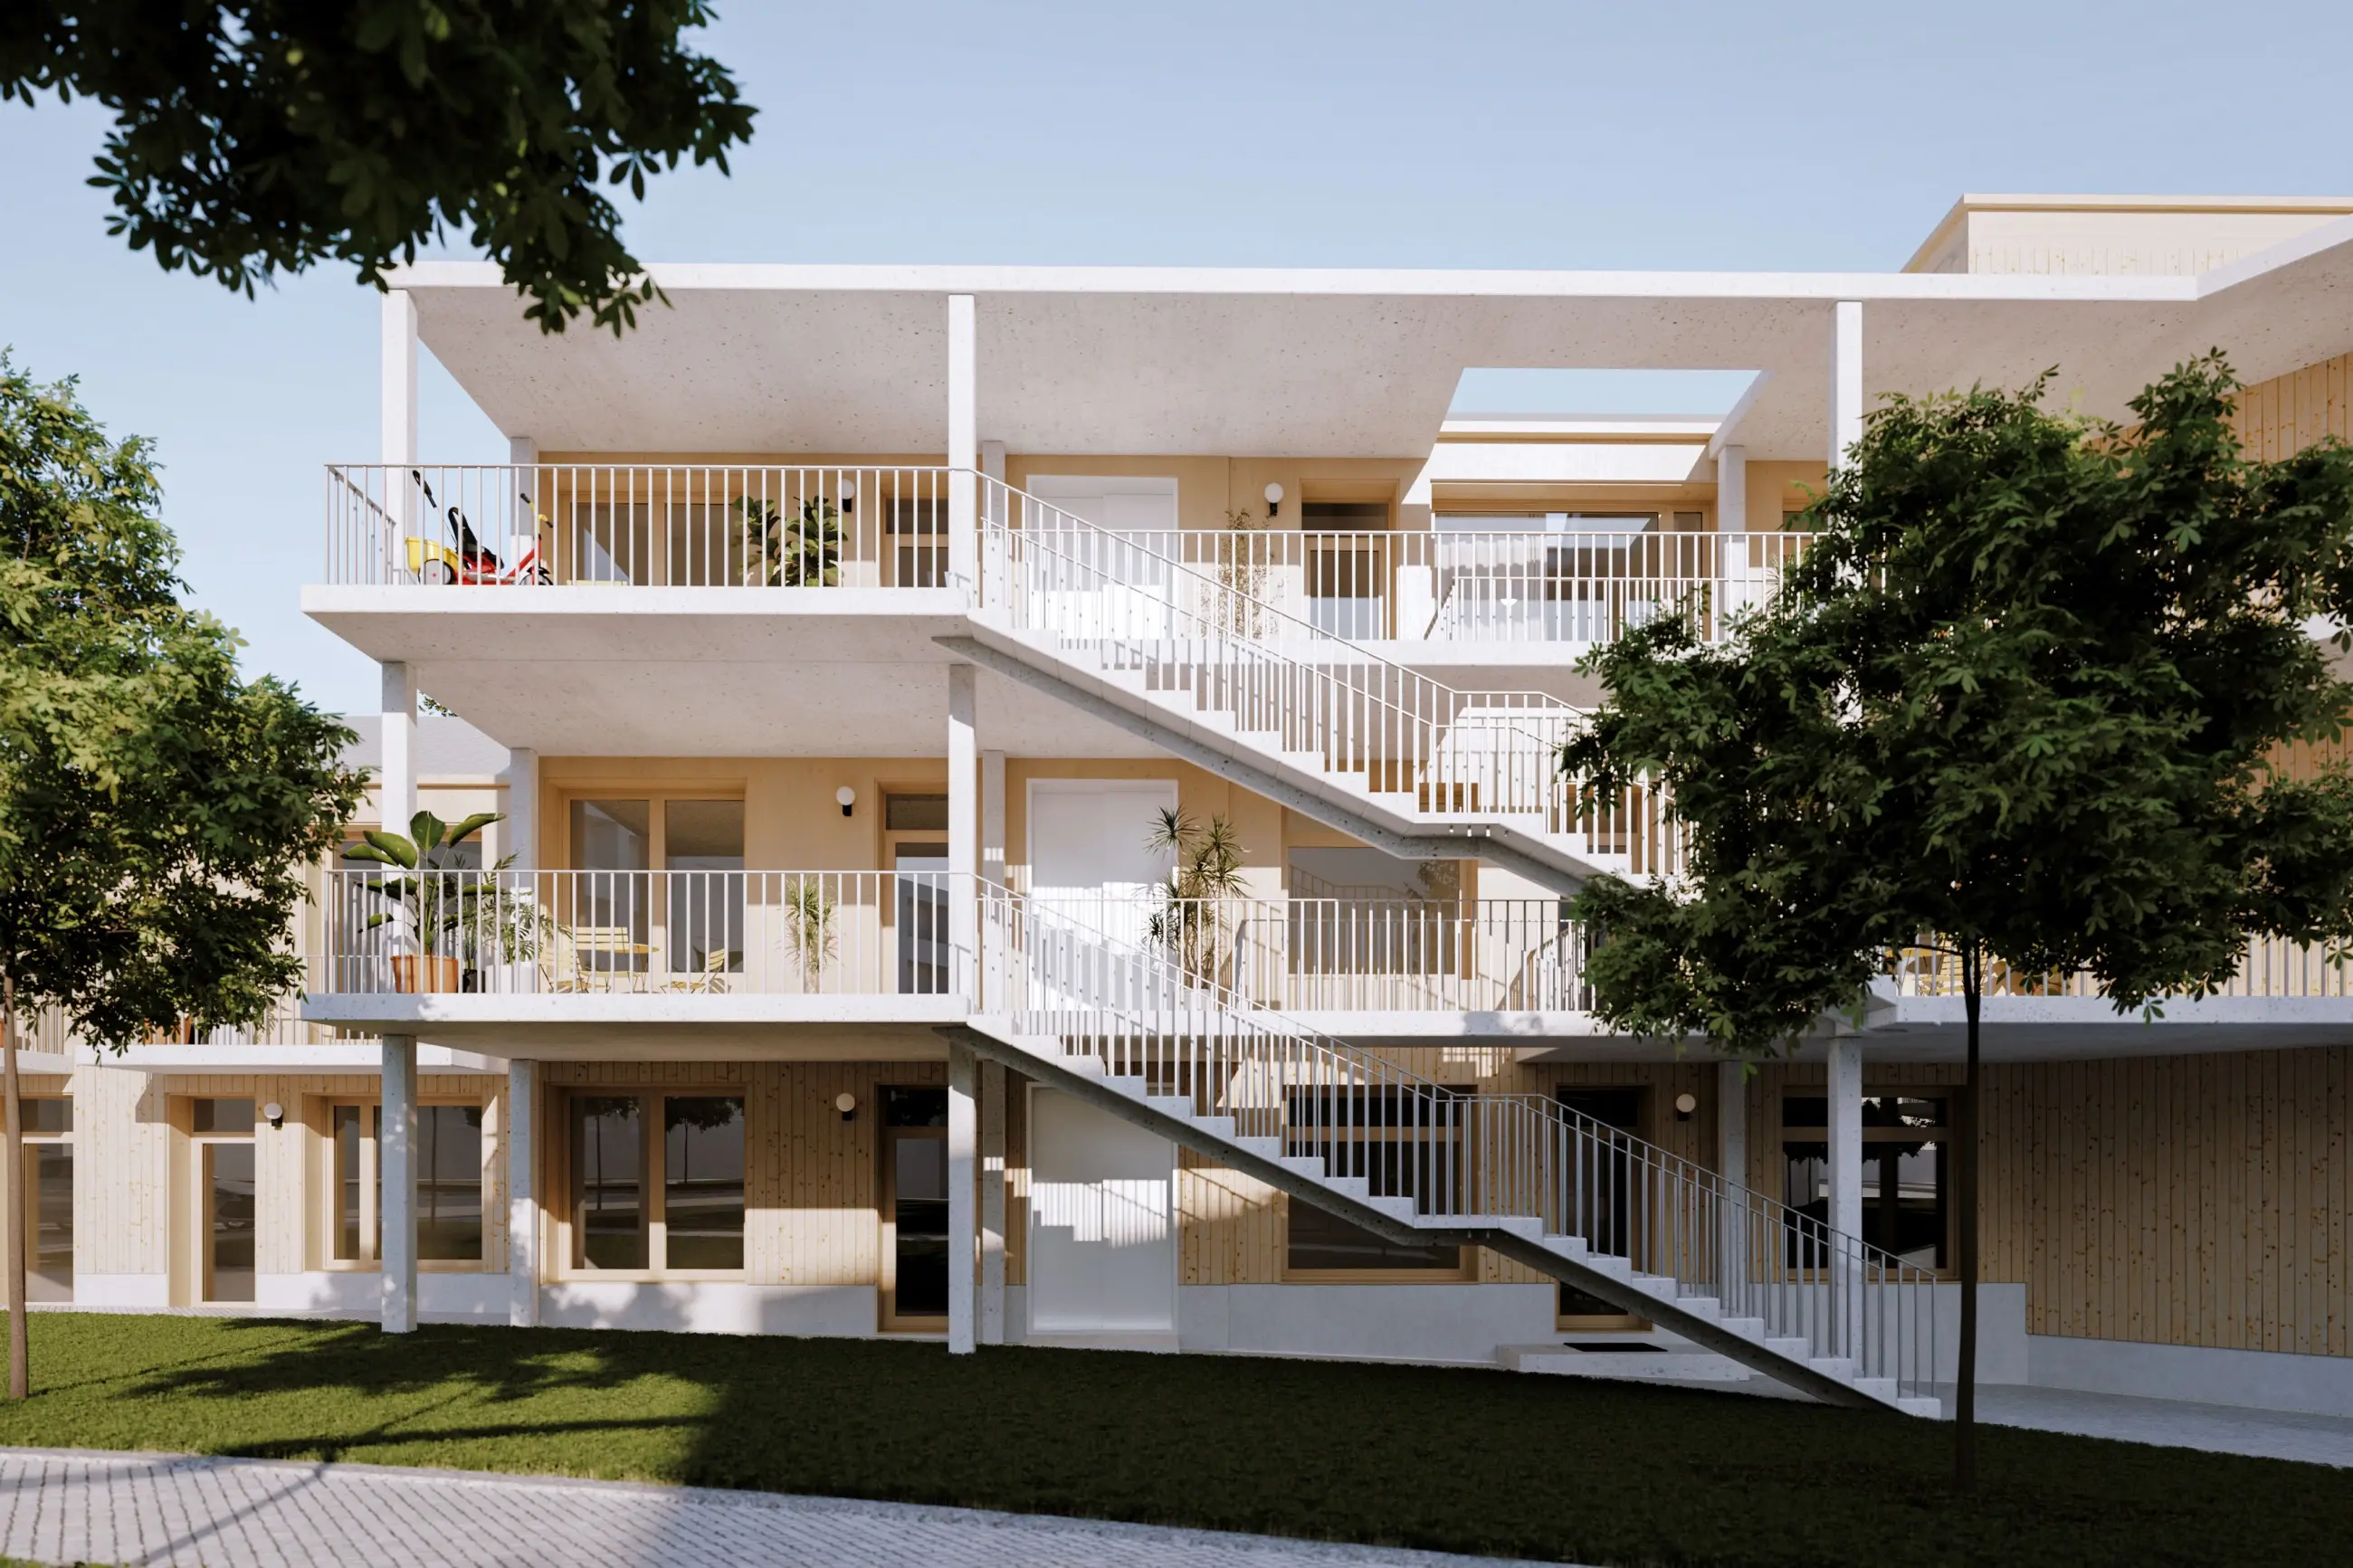
The load-bearing structure is designed as a prefabricated timber build, complemented by reinforced concrete elements for the access galleries and arcades. This system combines the benefits of rapid construction, precision, and a lower environmental footprint with the robustness required for a prominently situated municipal building. Ceilings utilize CLT panels, allowing for generous spans and creating a warm interior atmosphere.
The facade combines timber cladding with a concrete render on the plinth level. The material palette is restrained and timeless, the building does not seek to dominate, but rather to age gracefully and become a natural part of the cityscape. The roof blends pitched surfaces with corrugated metal sheet cladding and flat green roofs that enhance the microclimate and rainwater management.
Living Above the Town
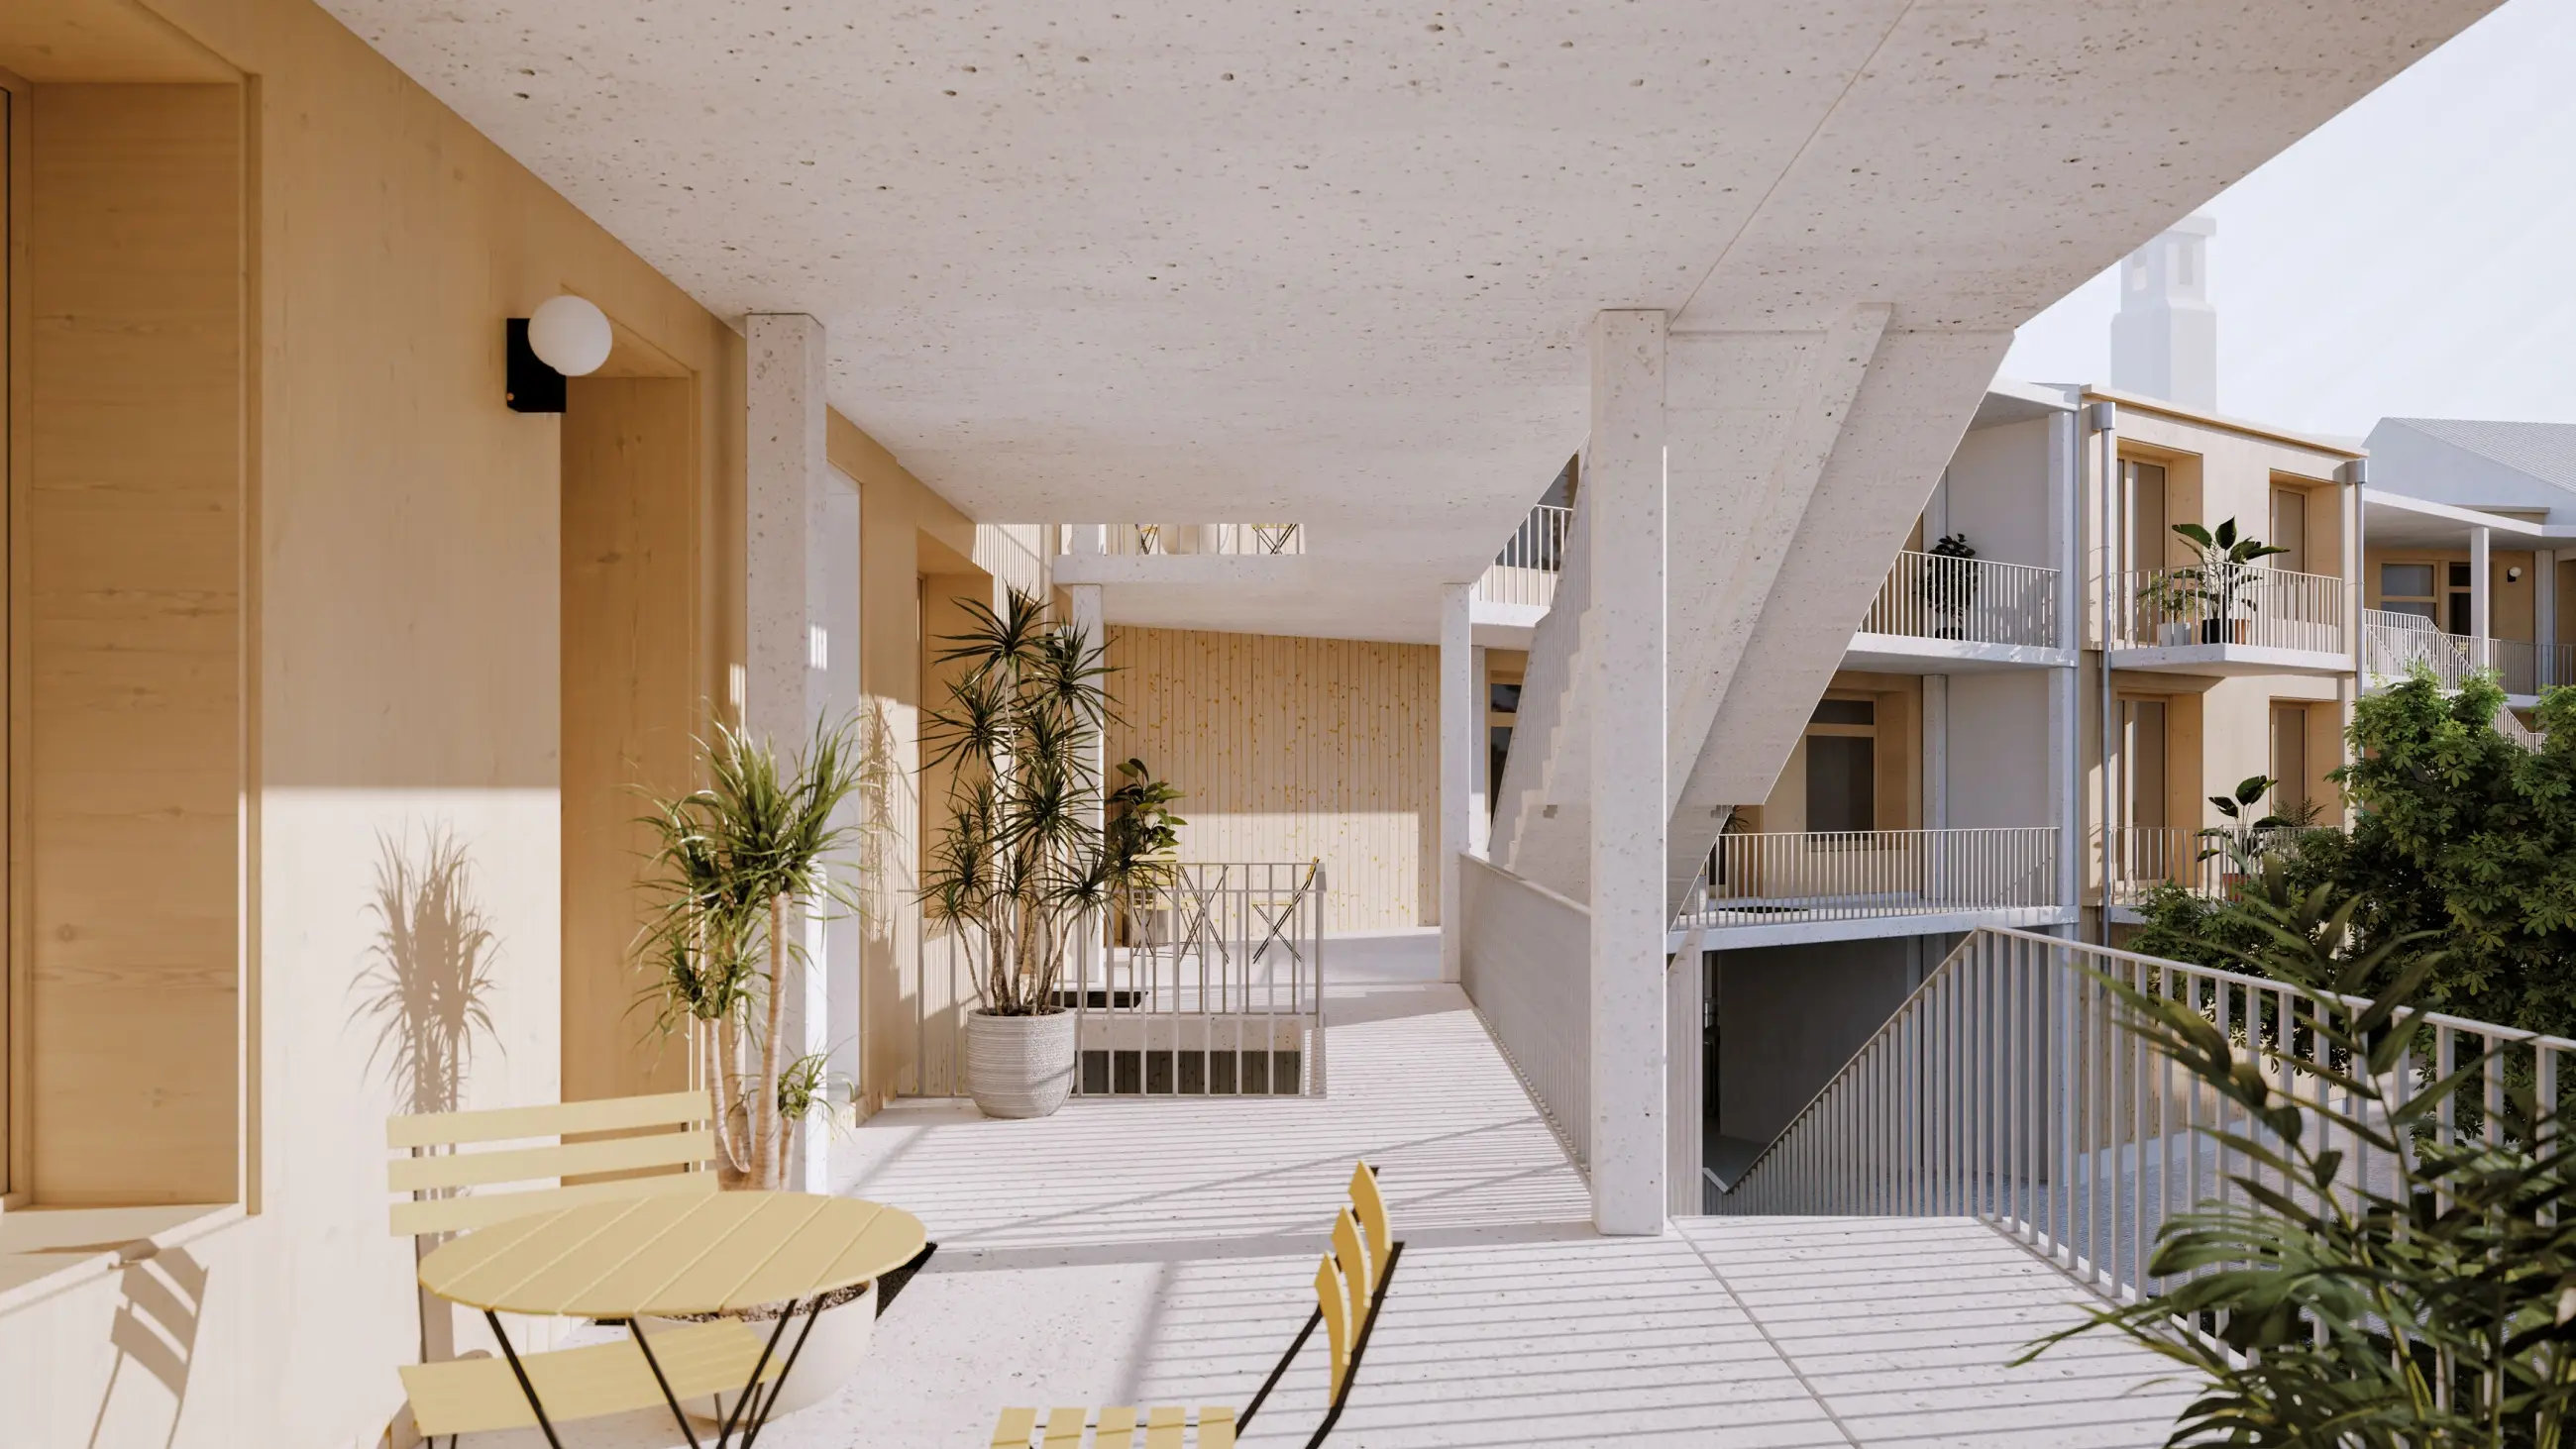
Circulation within the residential block is facilitated by external access galleries, which introduce semi-public spaces to the building and foster neighborly interaction. The galleries are served by two staircases, with additional vertical circulation provided within the library volume. Barrier-free access is ensured by a shared elevator for the residential units and a dedicated elevator for the library.
The apartments are designed with a focus on long-term livability, featuring clear layouts, direct connections between living areas and the outdoors, and opportunities for natural ventilation. The building offers city-center living without requiring compromises between tranquility, access to services, and the quality of the public realm.
Conclusion
The project in Cvikov is not merely a new residential building, but a tool for urban center renewal. It combines housing, public services, and culture into a single compact volume while restoring Náměstí Osvobození to its original purpose, a place for gathering, an urban landmark, and the natural heart of daily life. The design respects history while speaking in a contemporary architectural language that is restrained, sustainable, and enduringly legible.


