House with a long window
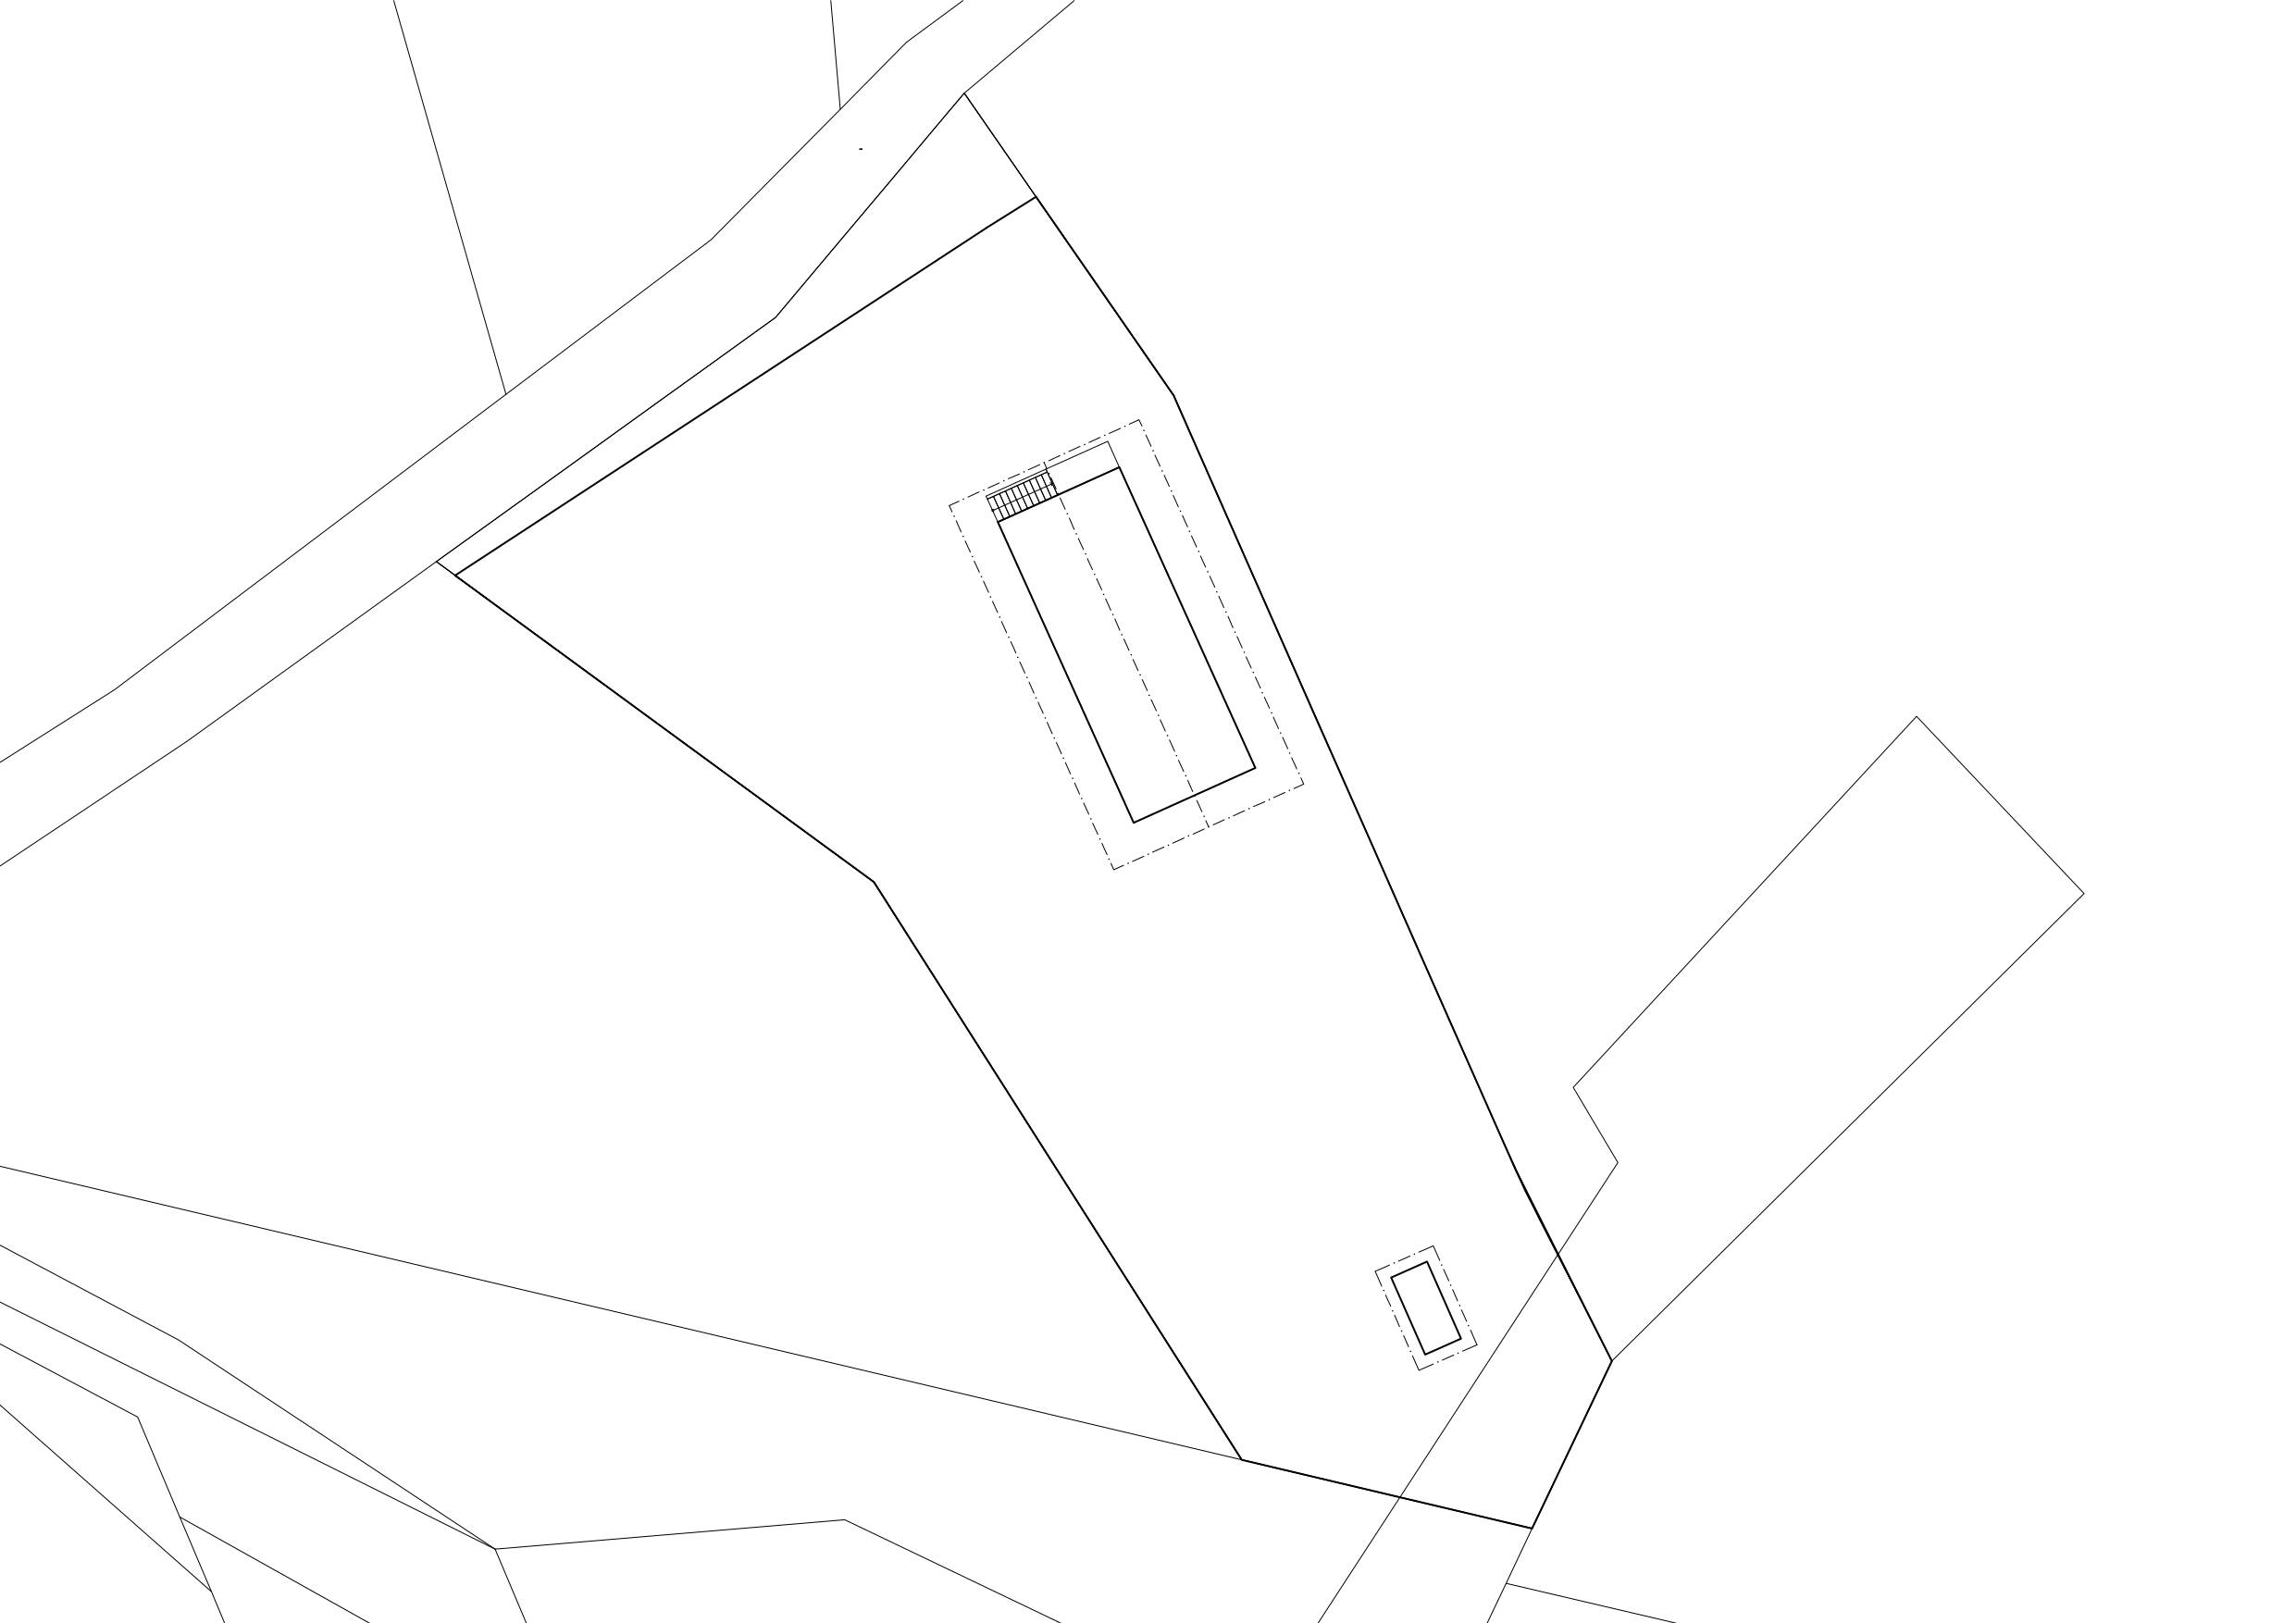
A modest plot on the forest edge at the very outskirts of Liberec: a gentle southeastern slope, the shade of tree canopies, and sweeping views toward the Ještěd ridge. An ideal setting for a family home, until one consults the municipal zoning plan. Constrained by the most restrictive coverage coefficient in the entire plan, a mere 7%, the maximum allowable footprint was limited to just under 100 square meters. Furthermore, romanticized local regulations mandated a traditional pitched roof alongside strict height and aspect ratios. The House with a Long Window is our response to creating a generous, contemporary home for a young family within these relentless regulatory boundaries.
Location:
Liberec, Czech Republic
Client:
Private
Status:
Under construction
Project year:
2023
Built-up area:
97 m²
Architects:
Tobiáš Hrabec, Marina Pyzhianova, Jan Mach, Jan Vondrák
Design engineer:
Mjölking s.r.o.
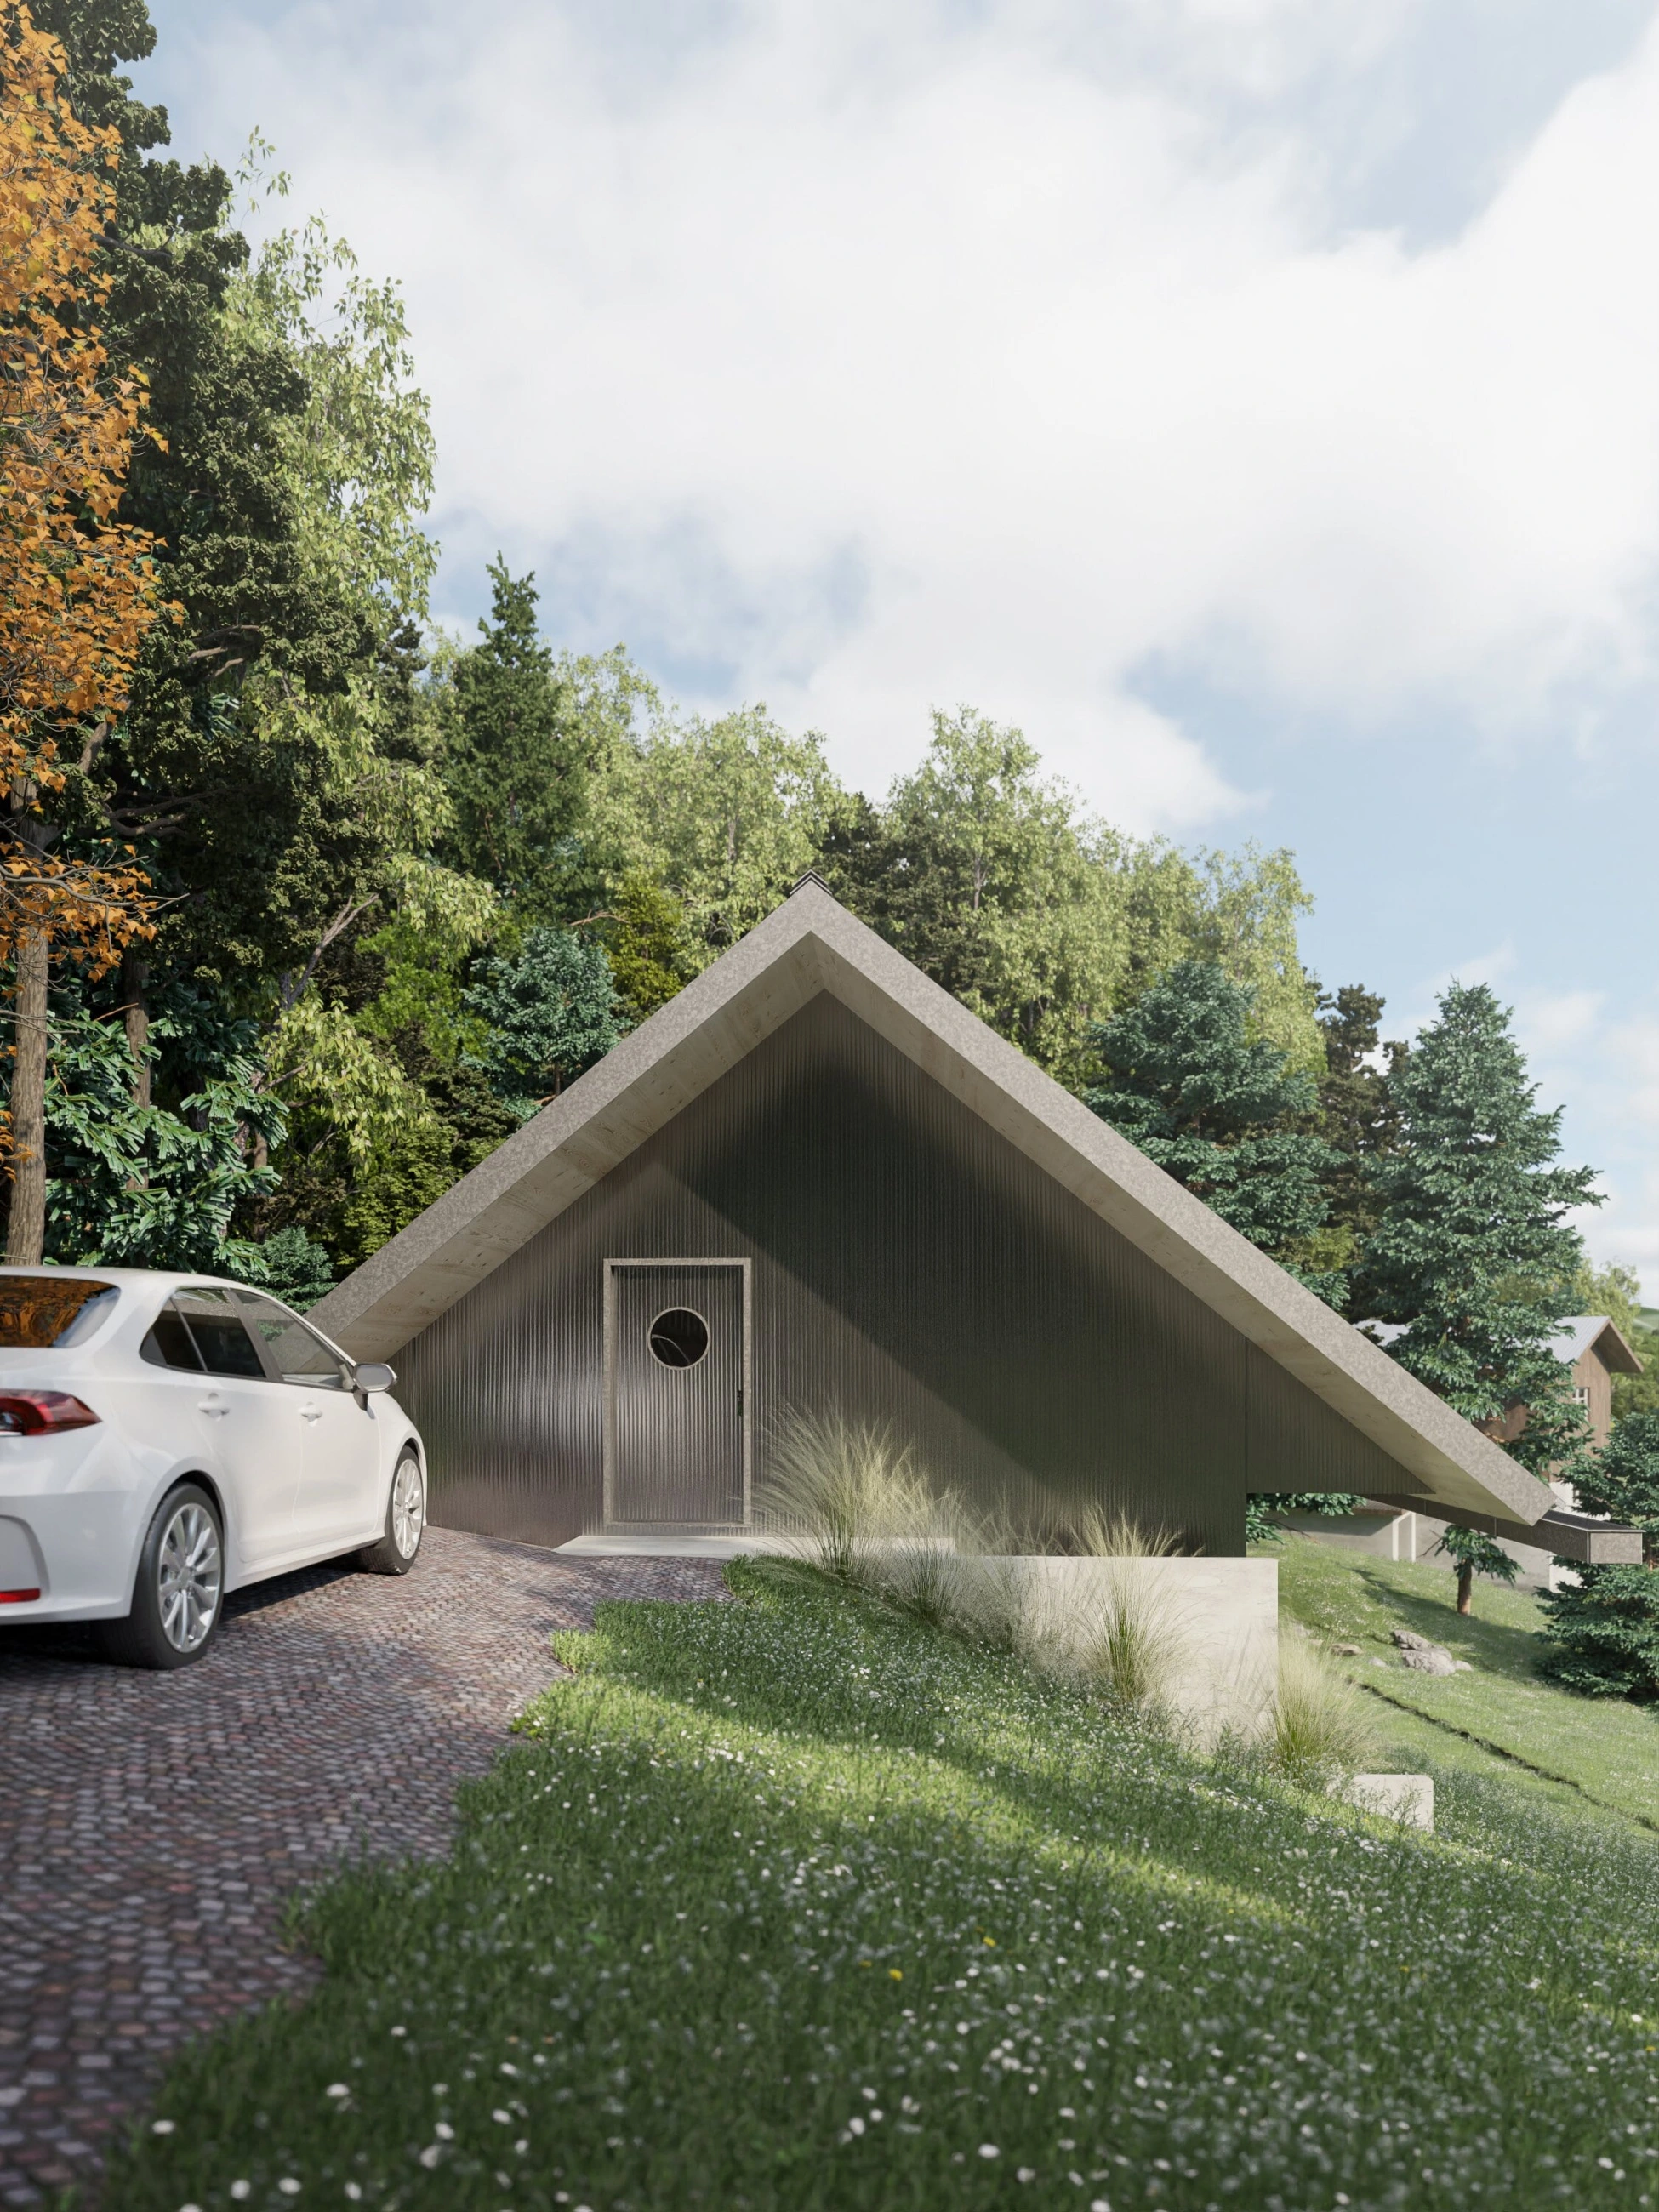
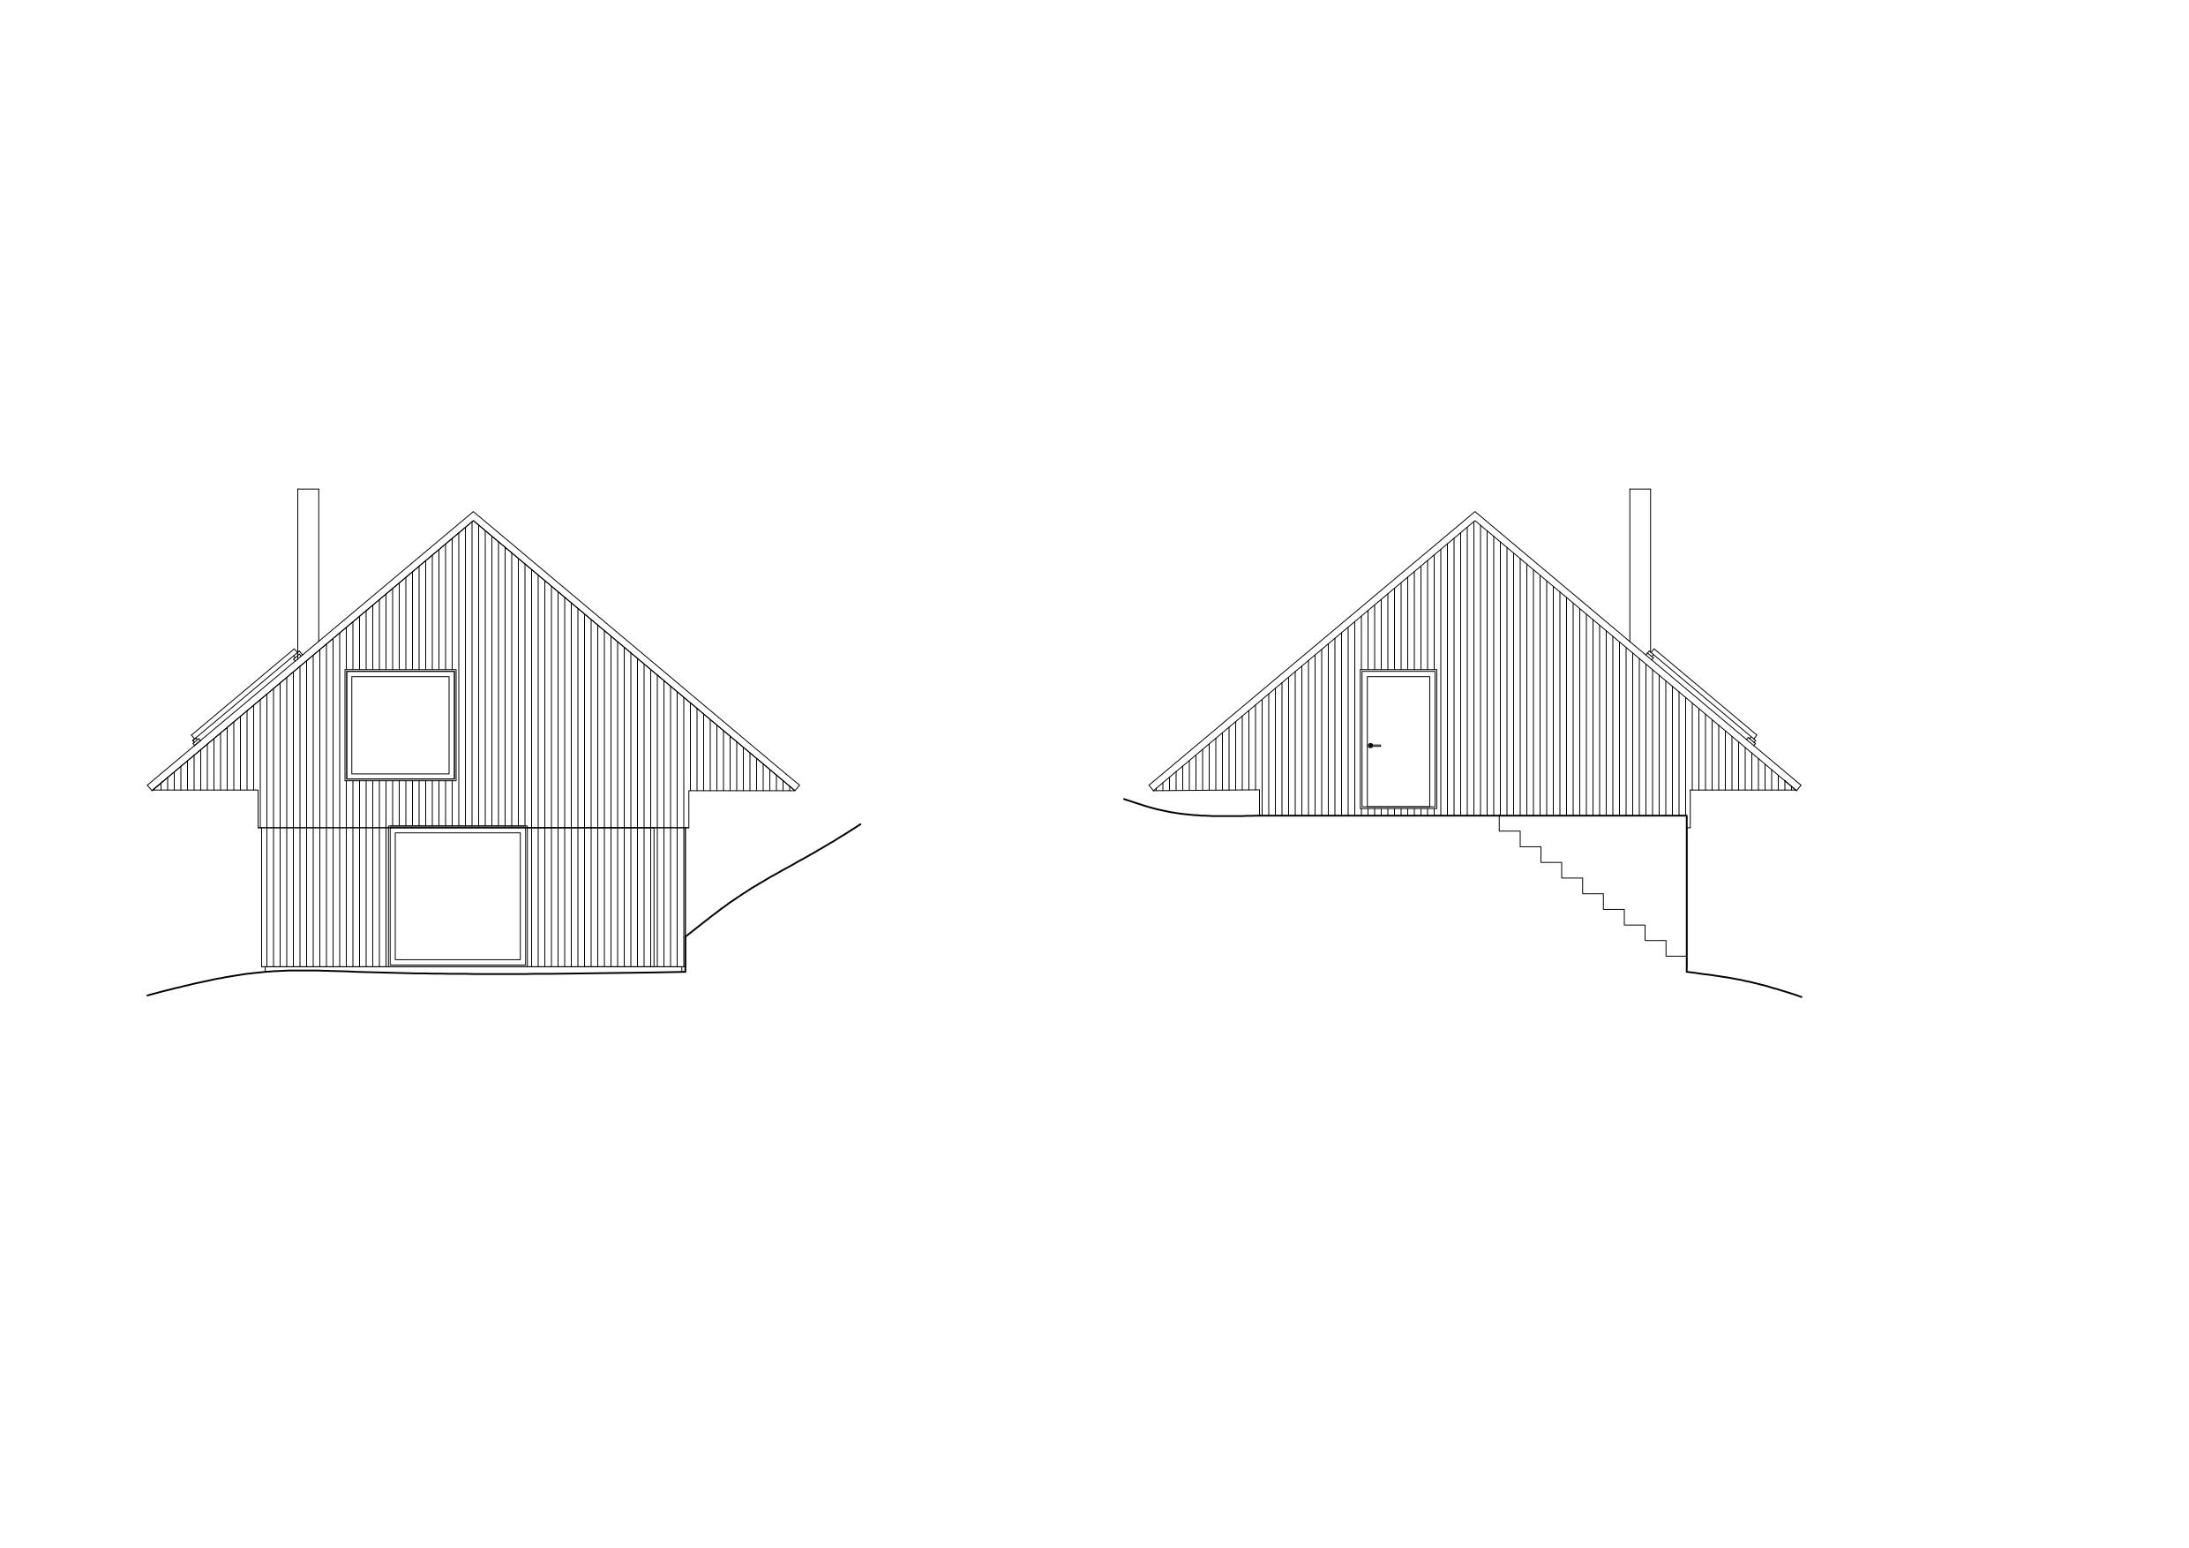
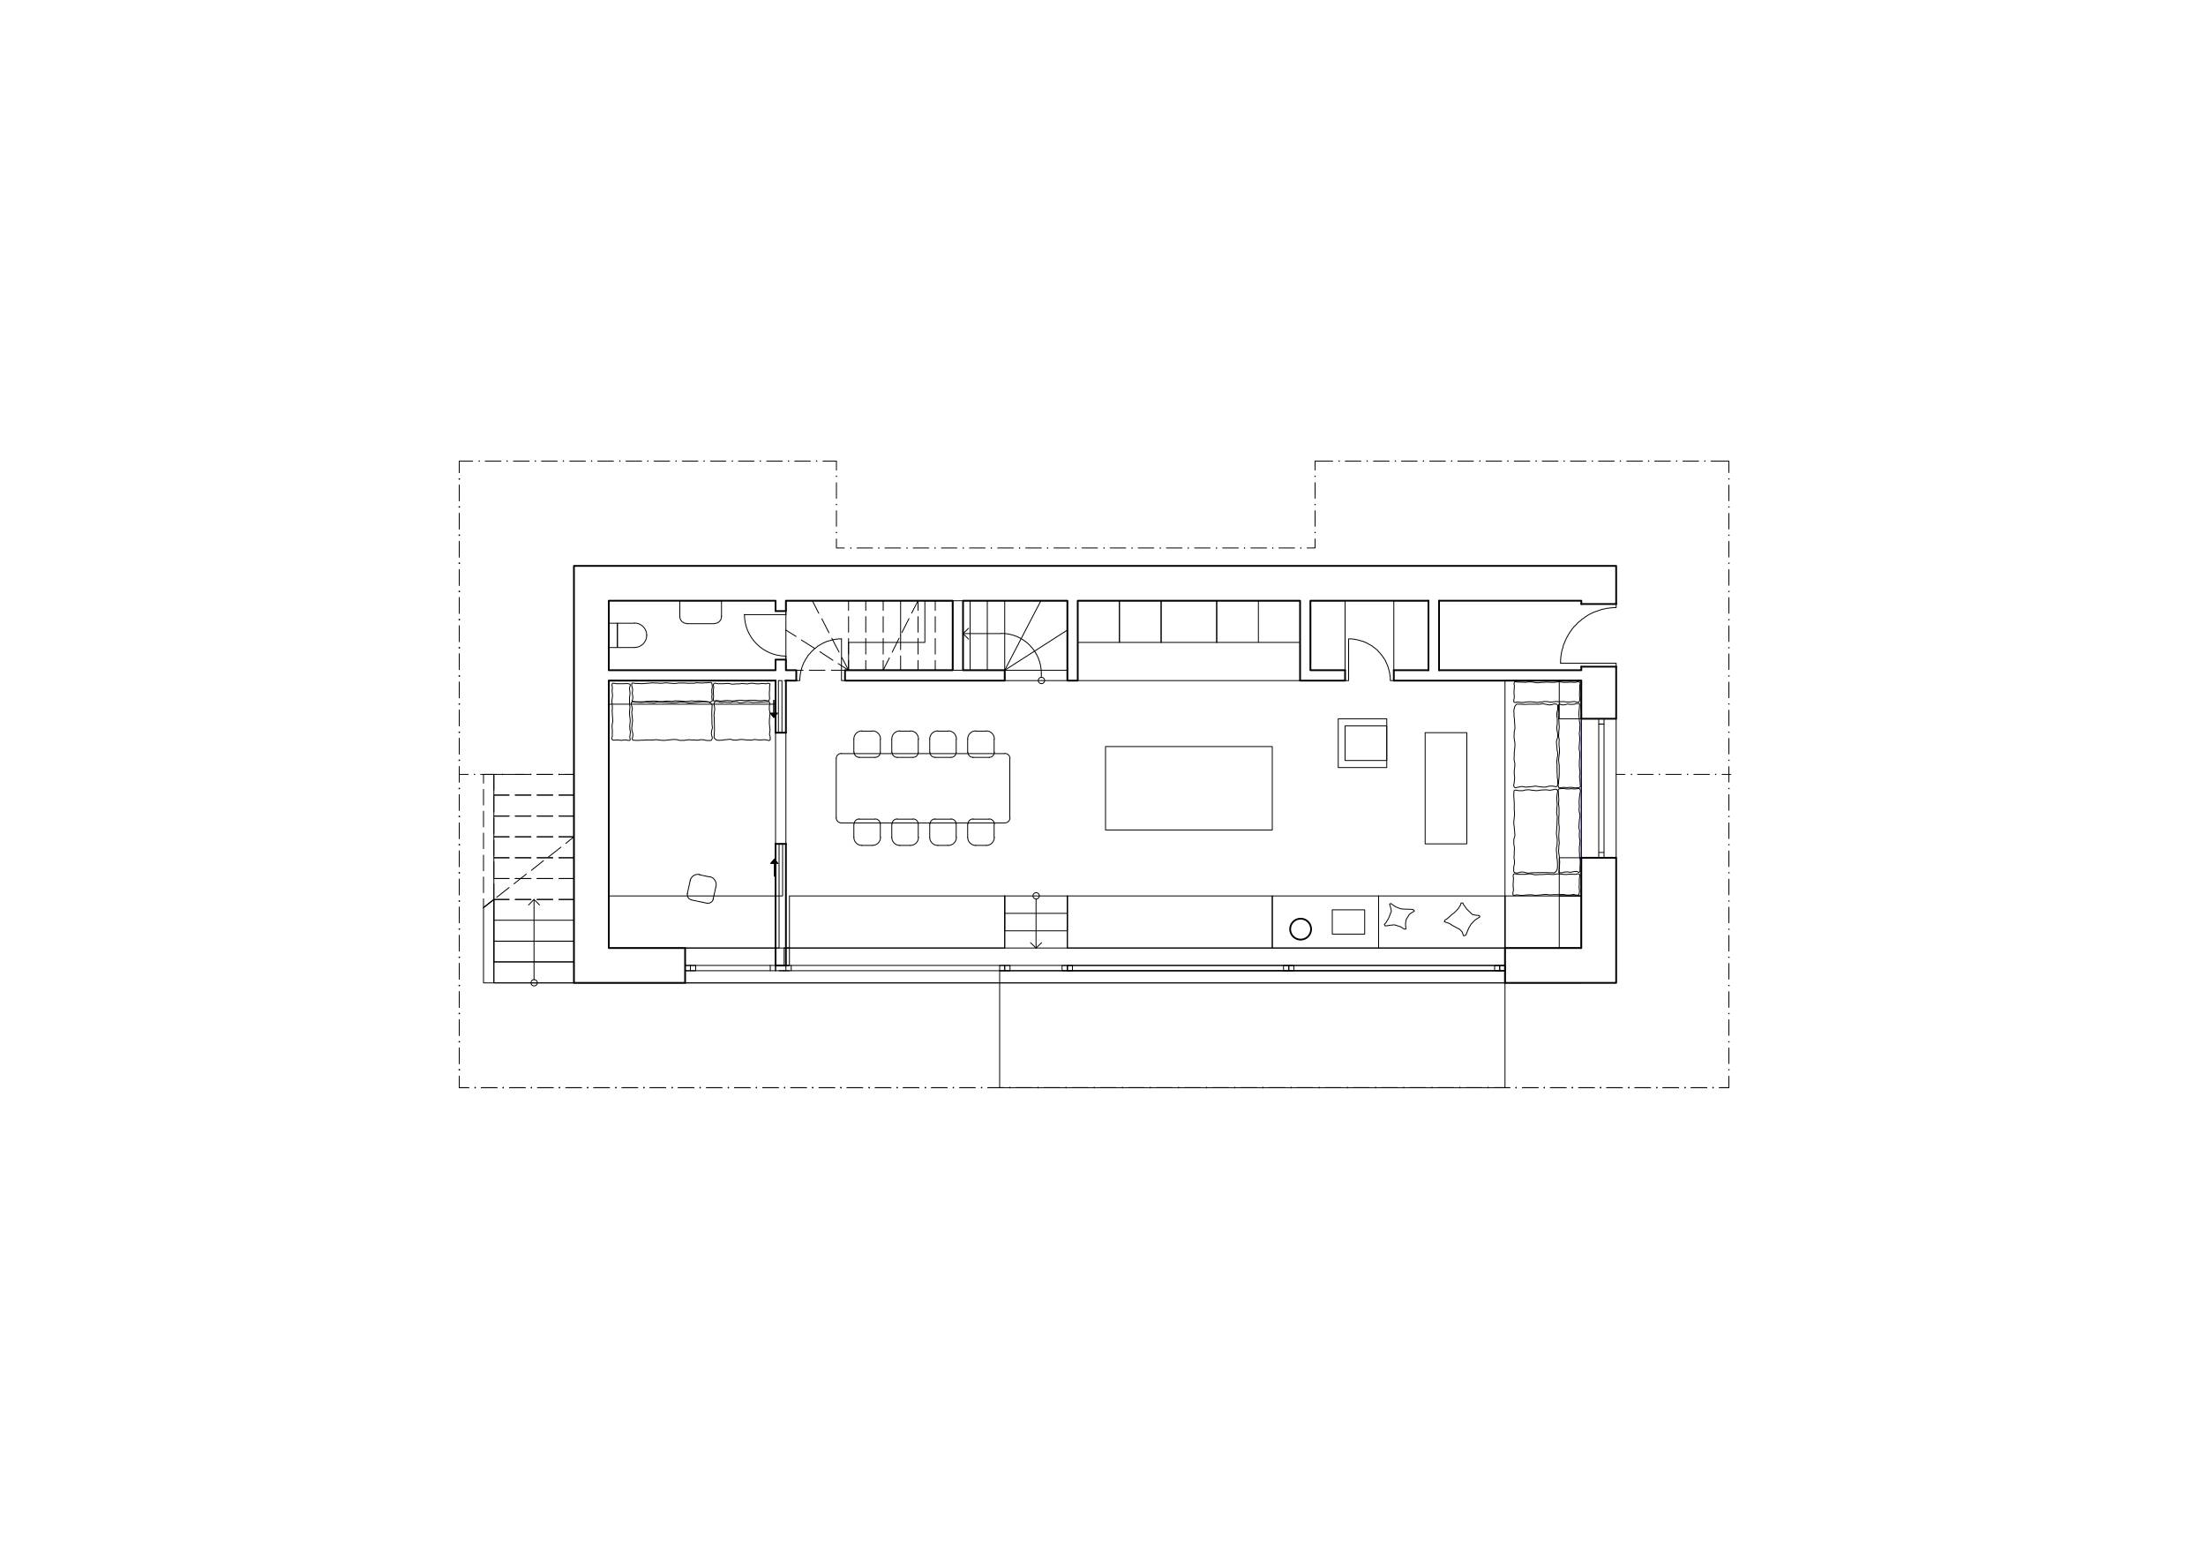
By embedding the house into the sloping terrain, entry is placed on the upper floor, requiring one to descend a flight of stairs into the main living area. As you step down, two spatial realms unfold simultaneously. In the foreground lies the living area itself, occupying most of the lower floor's footprint: an island kitchen, sofa, library, wood-burning stove, built-in window seat, dining table, secluded study, and the signature long window. Beyond this expansive aperture, the horizon of the Ještěd-Kozákov ridge stretches out in the background.
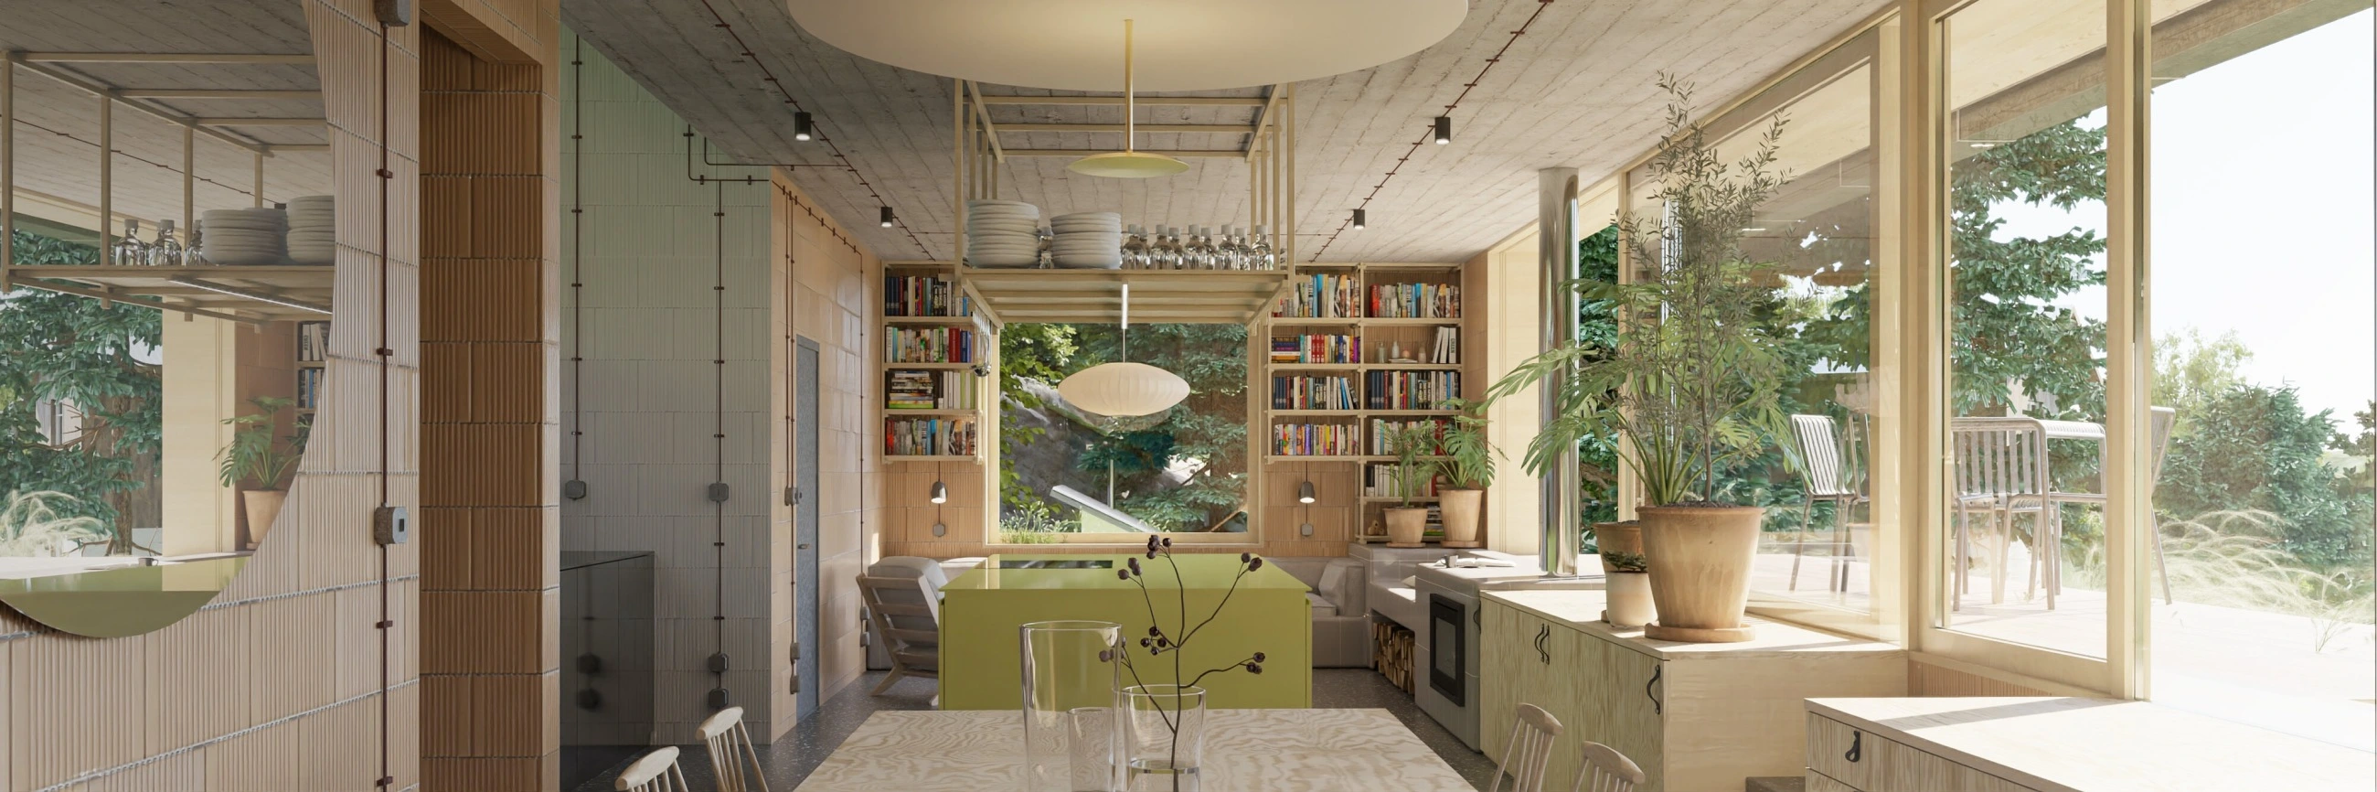
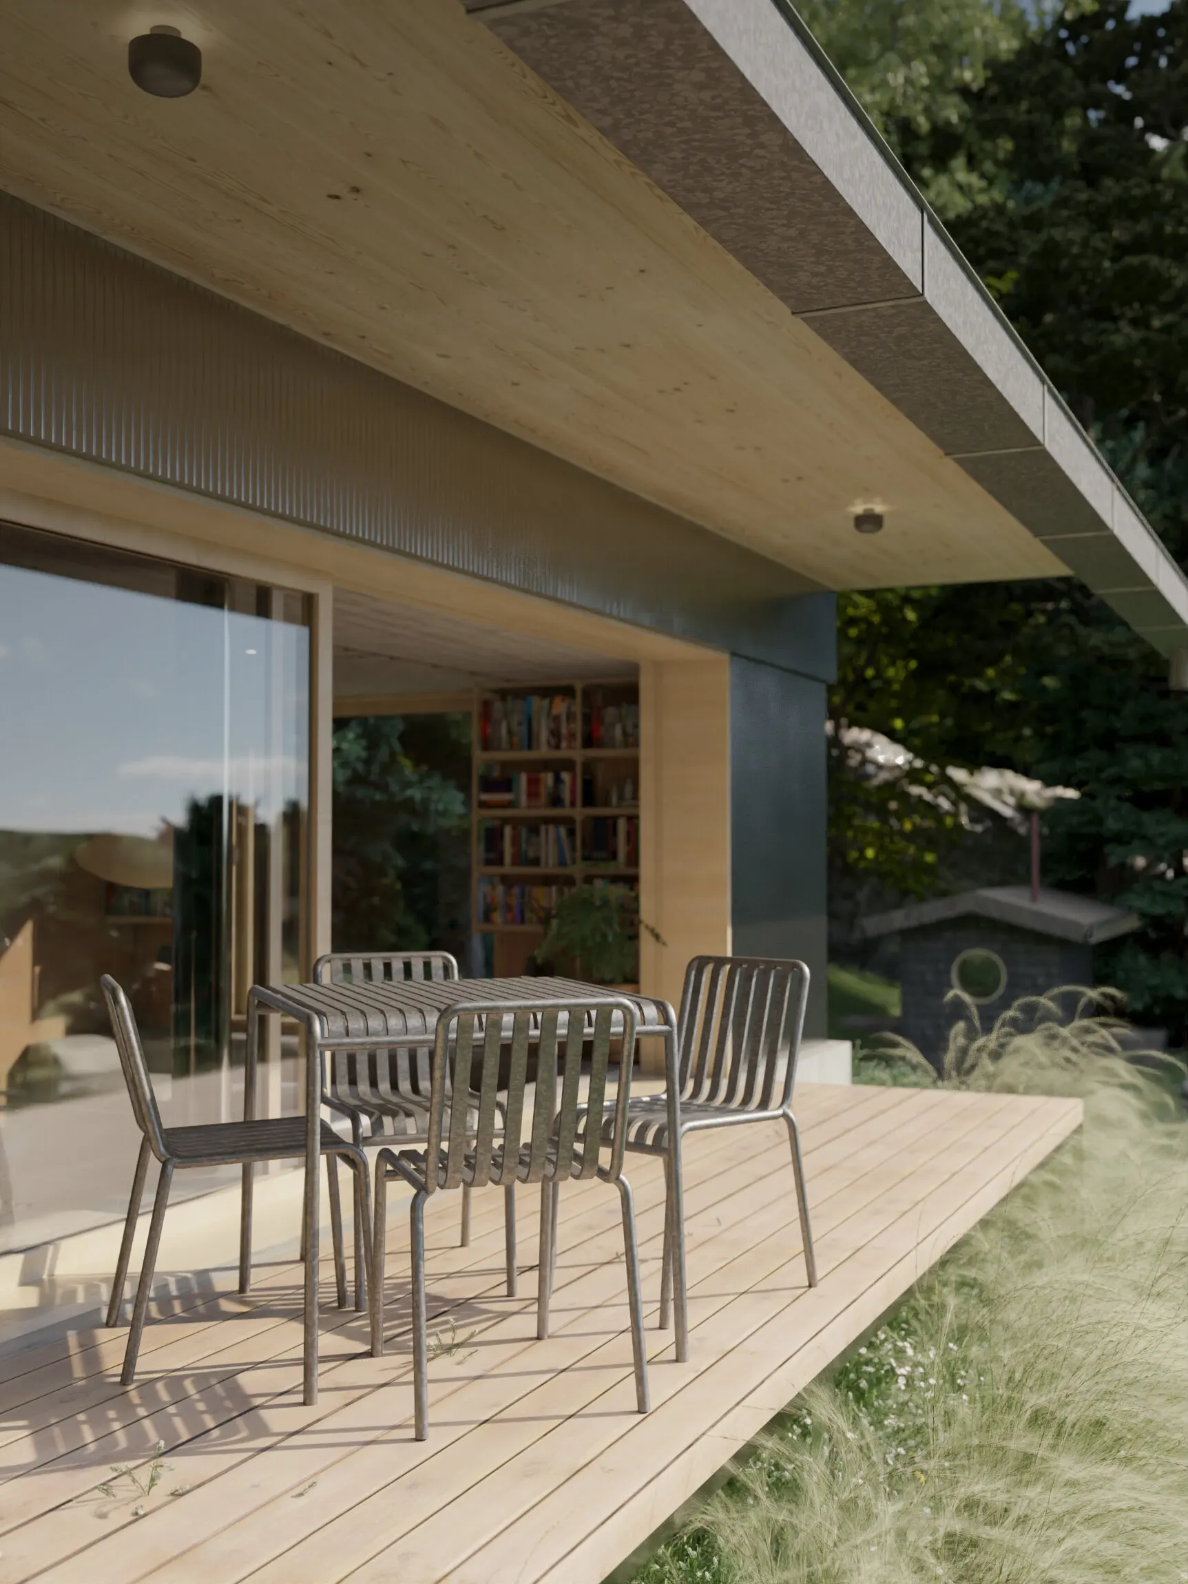
The long window serves as the primary gesture of generosity in an otherwise modest home. It invites the surrounding landscape indoors, extending the living realm all the way to the horizon. A short set of steps leads directly through the window onto a sheltered terrace beneath a roof overhang, which provides protection from both inclement weather and steep midday sun.
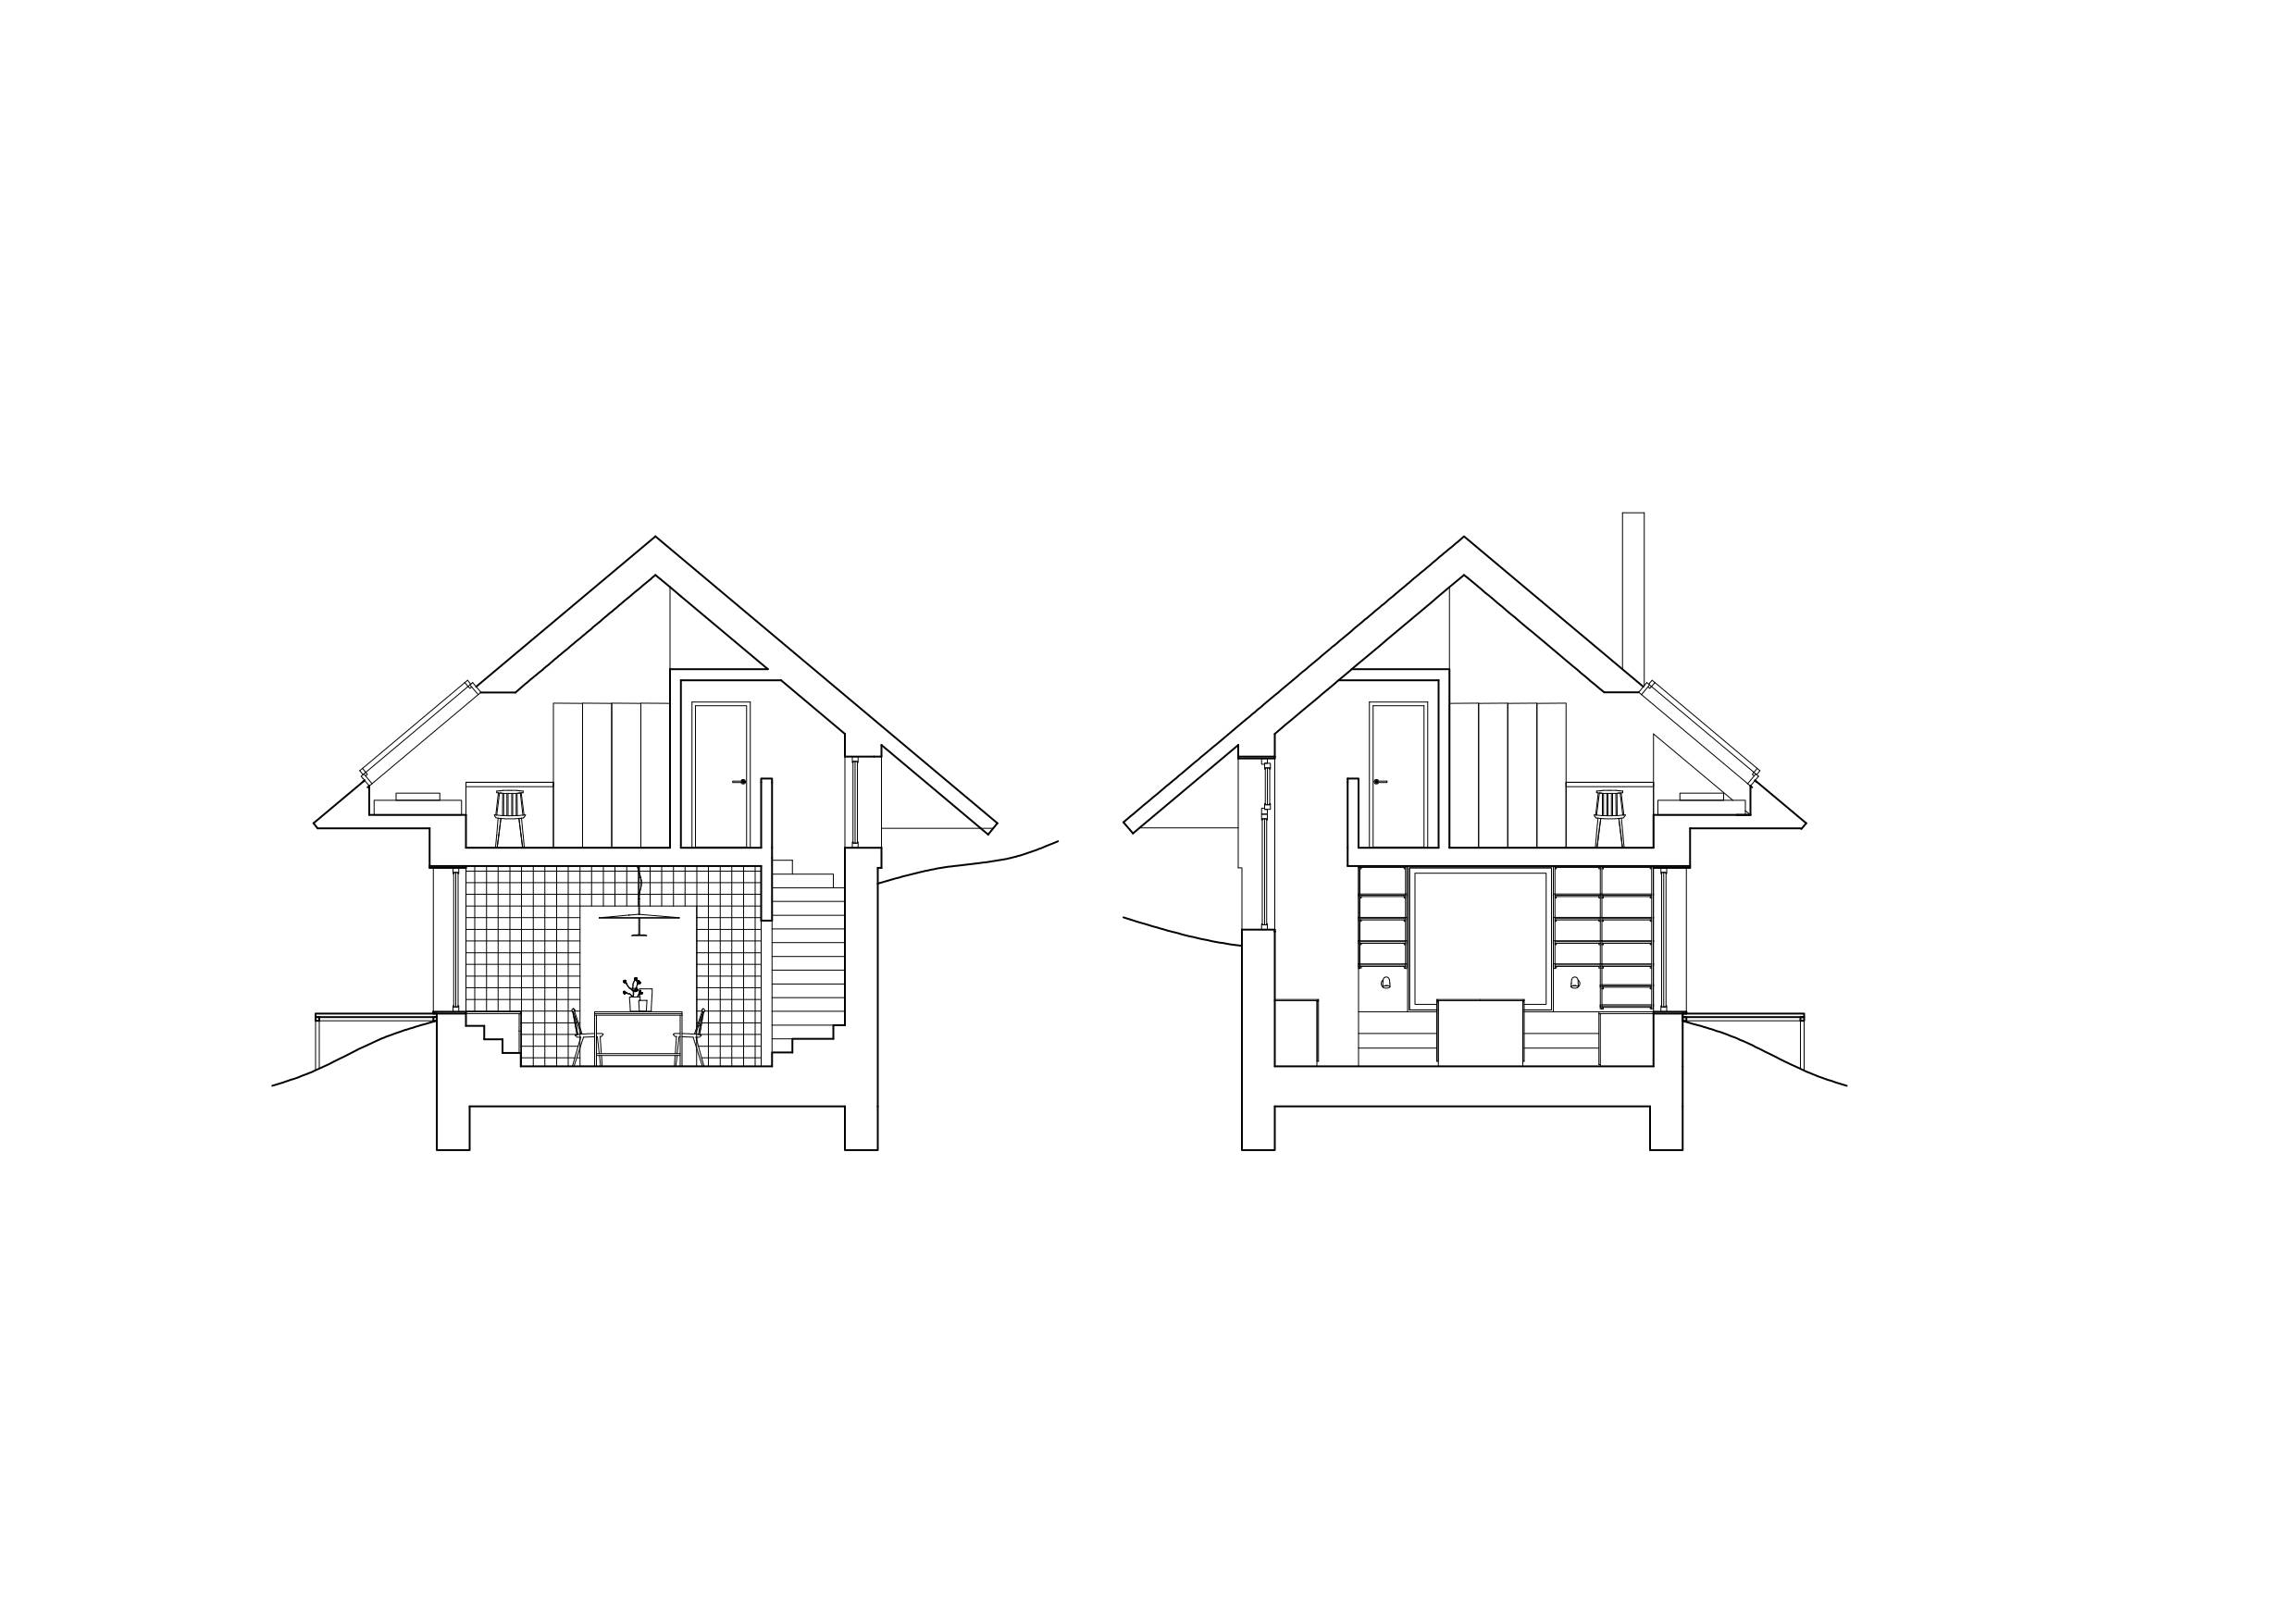
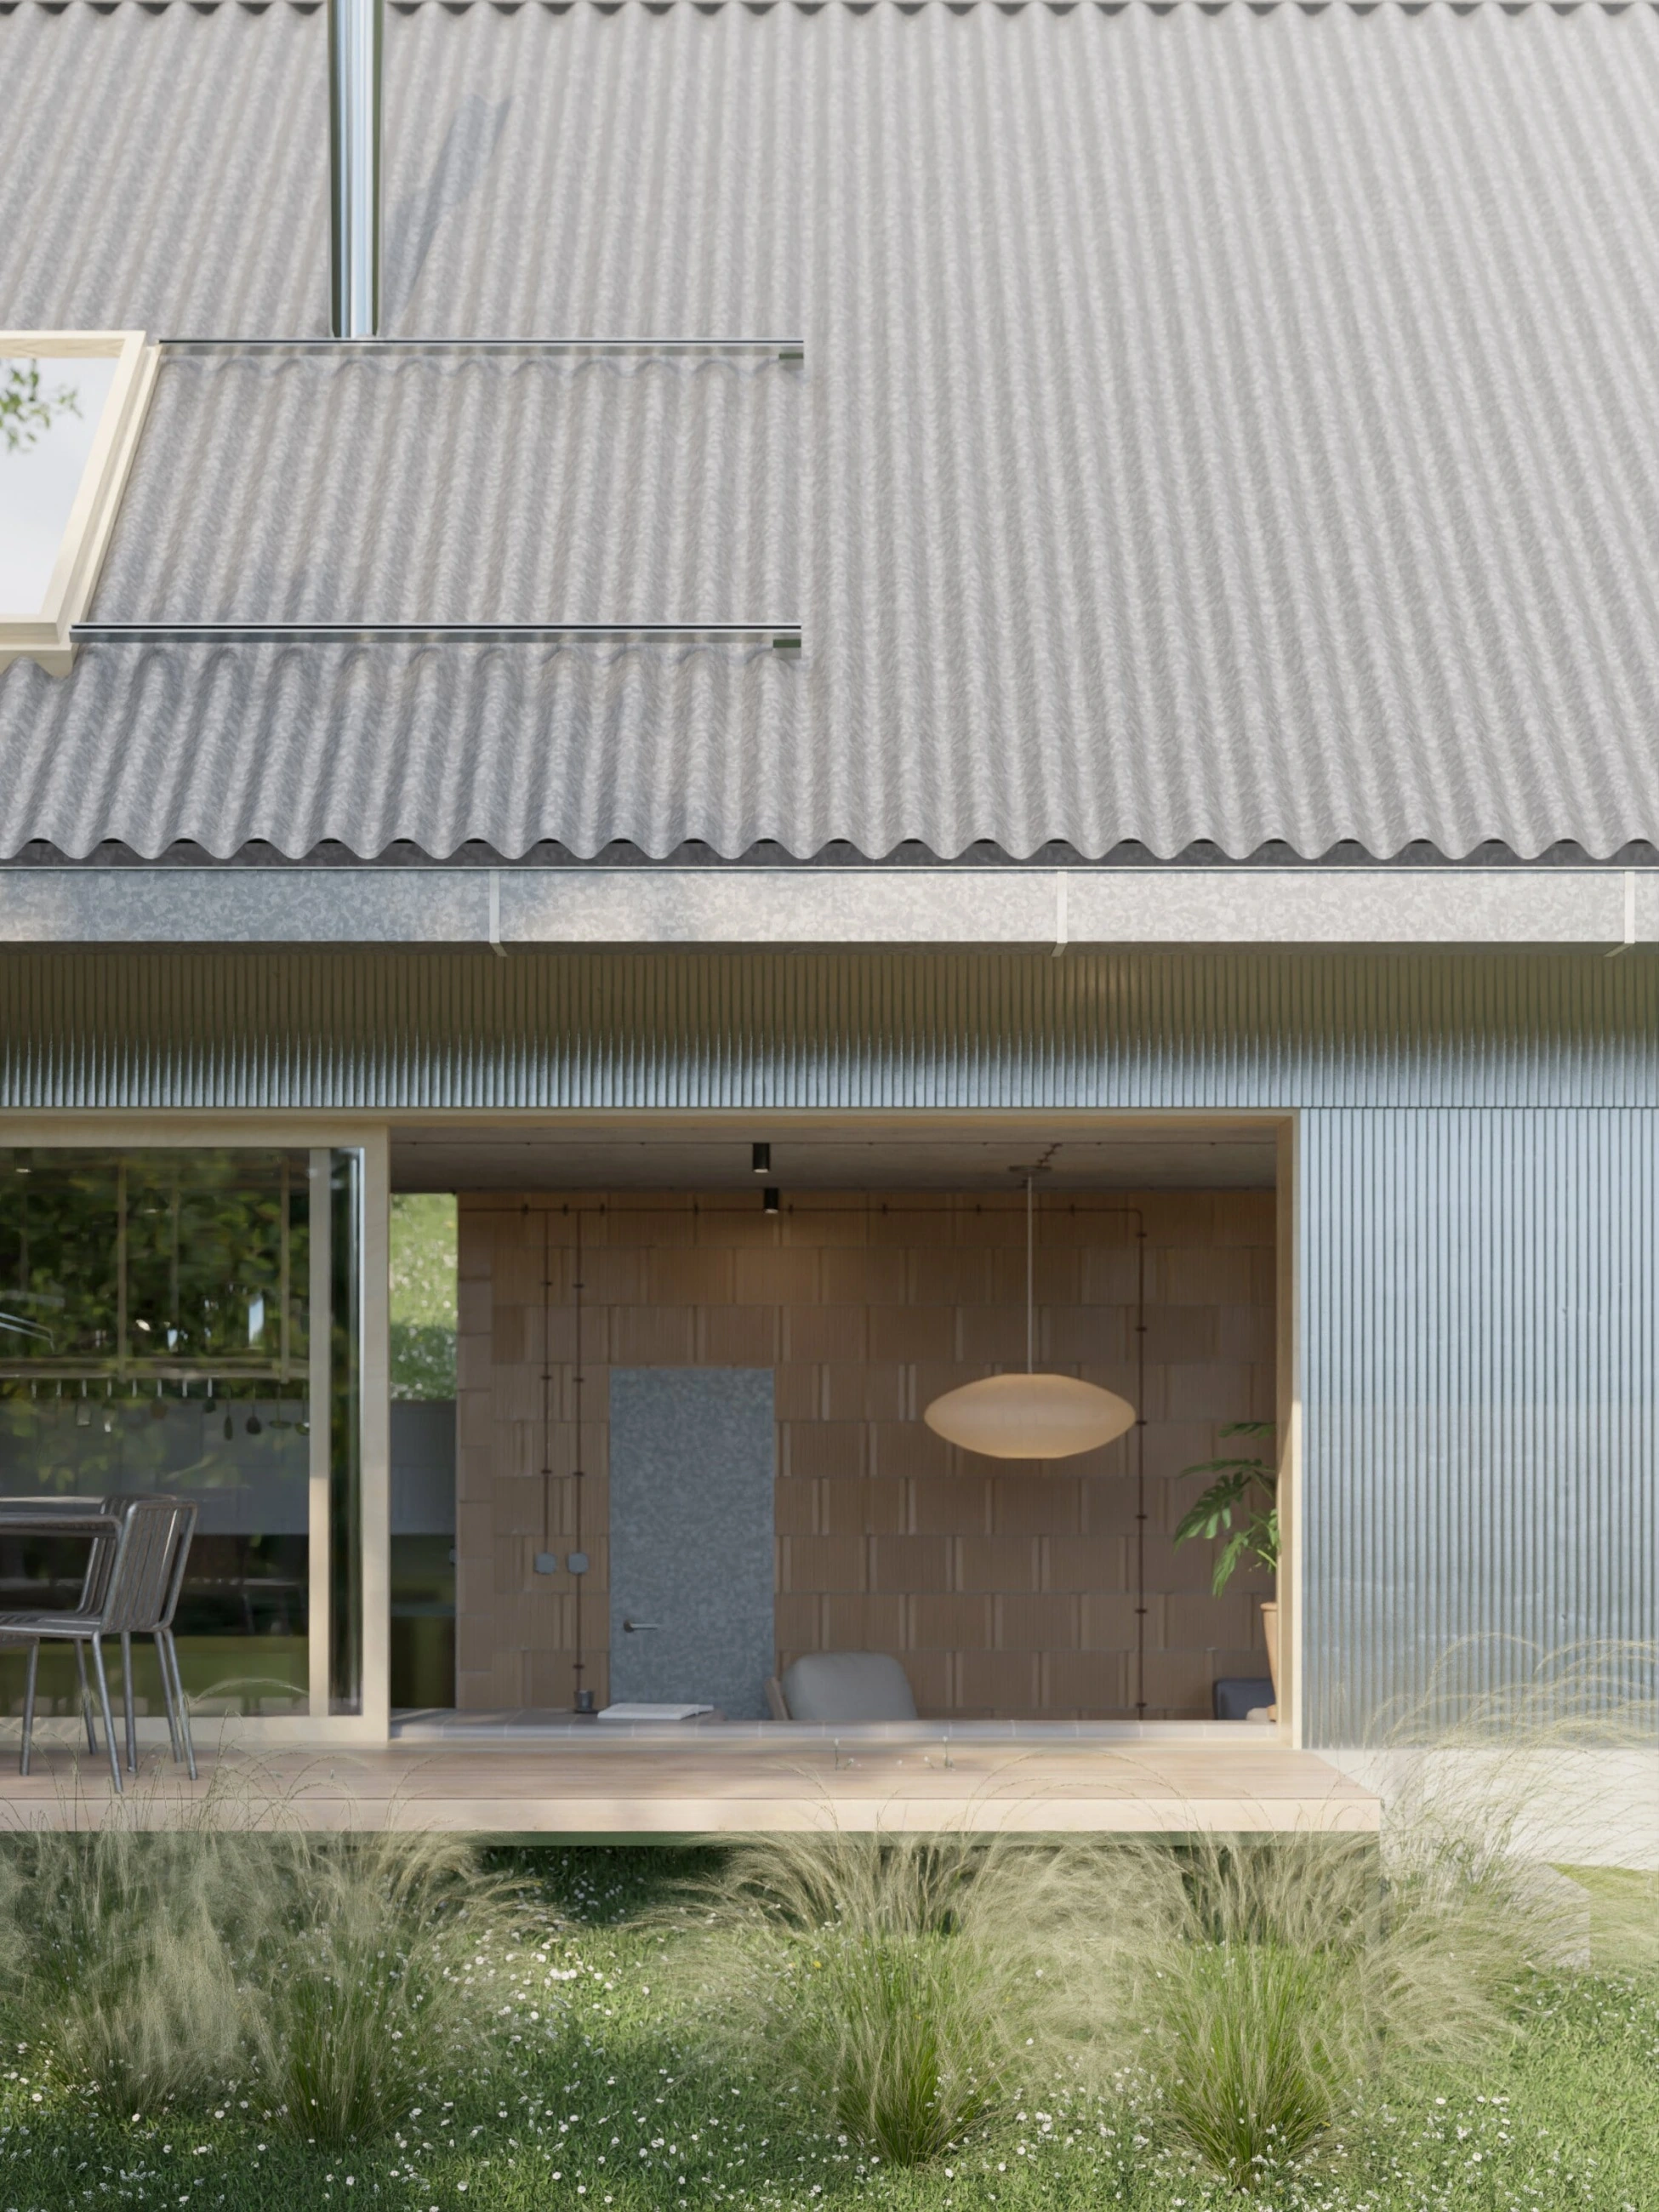
The material selection reflects the clients' desire for authenticity. Electrical conduits are left exposed across unplastered ceramic brick walls and exposed concrete ceilings. On the upper floor, which houses spartansly detailed children's rooms and the primary bedroom, the brickwork is painted white, extending into a skylight above the kitchen. This lightwell holds a window oriented toward the forest to the north; thus, while the house primarily gazes southwest across the Liberec valley, it winks with one eye at the spruces and beeches of the Jizera Mountains.
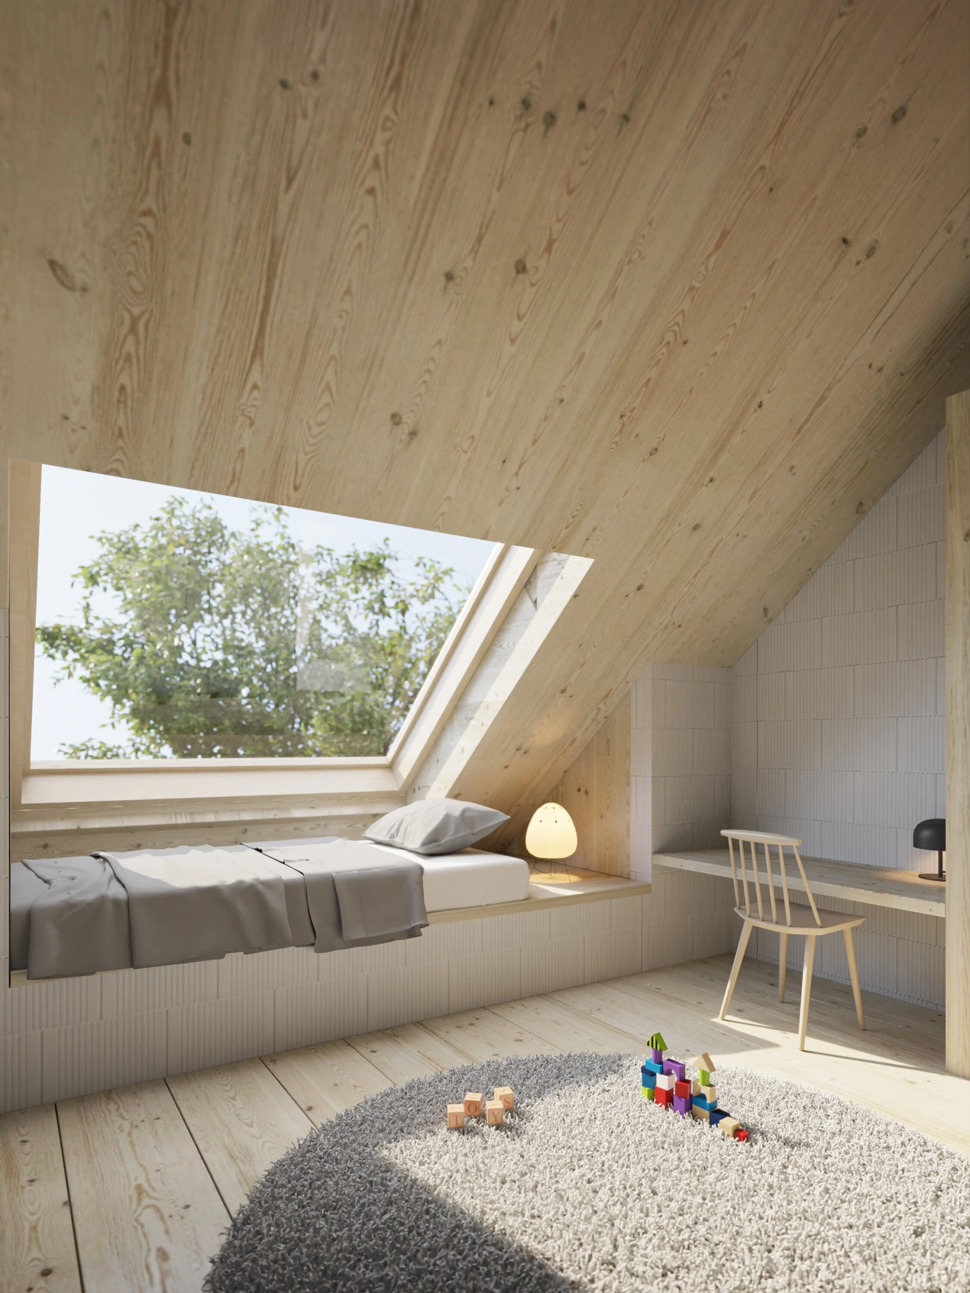
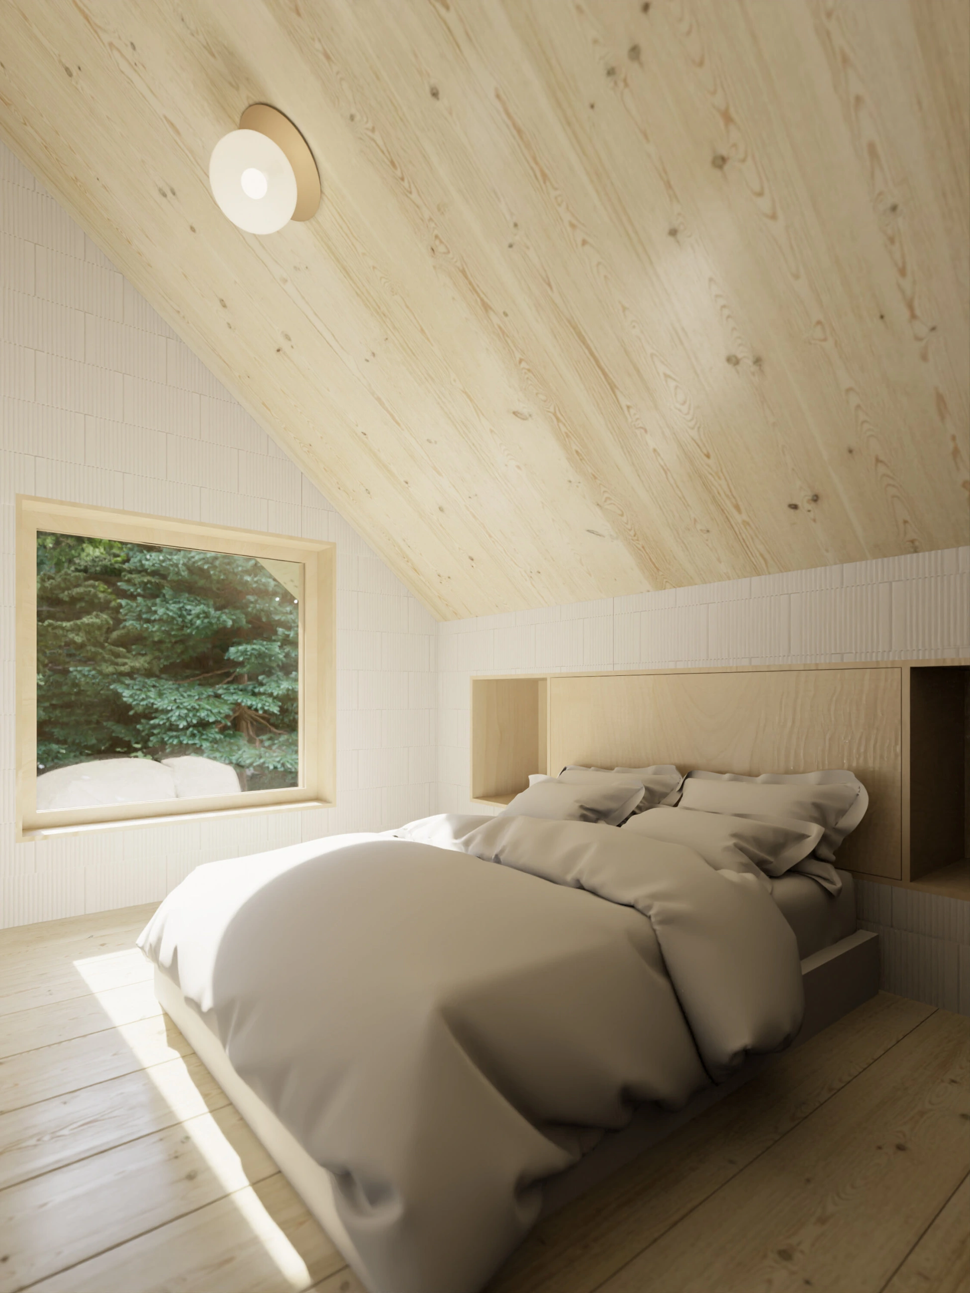
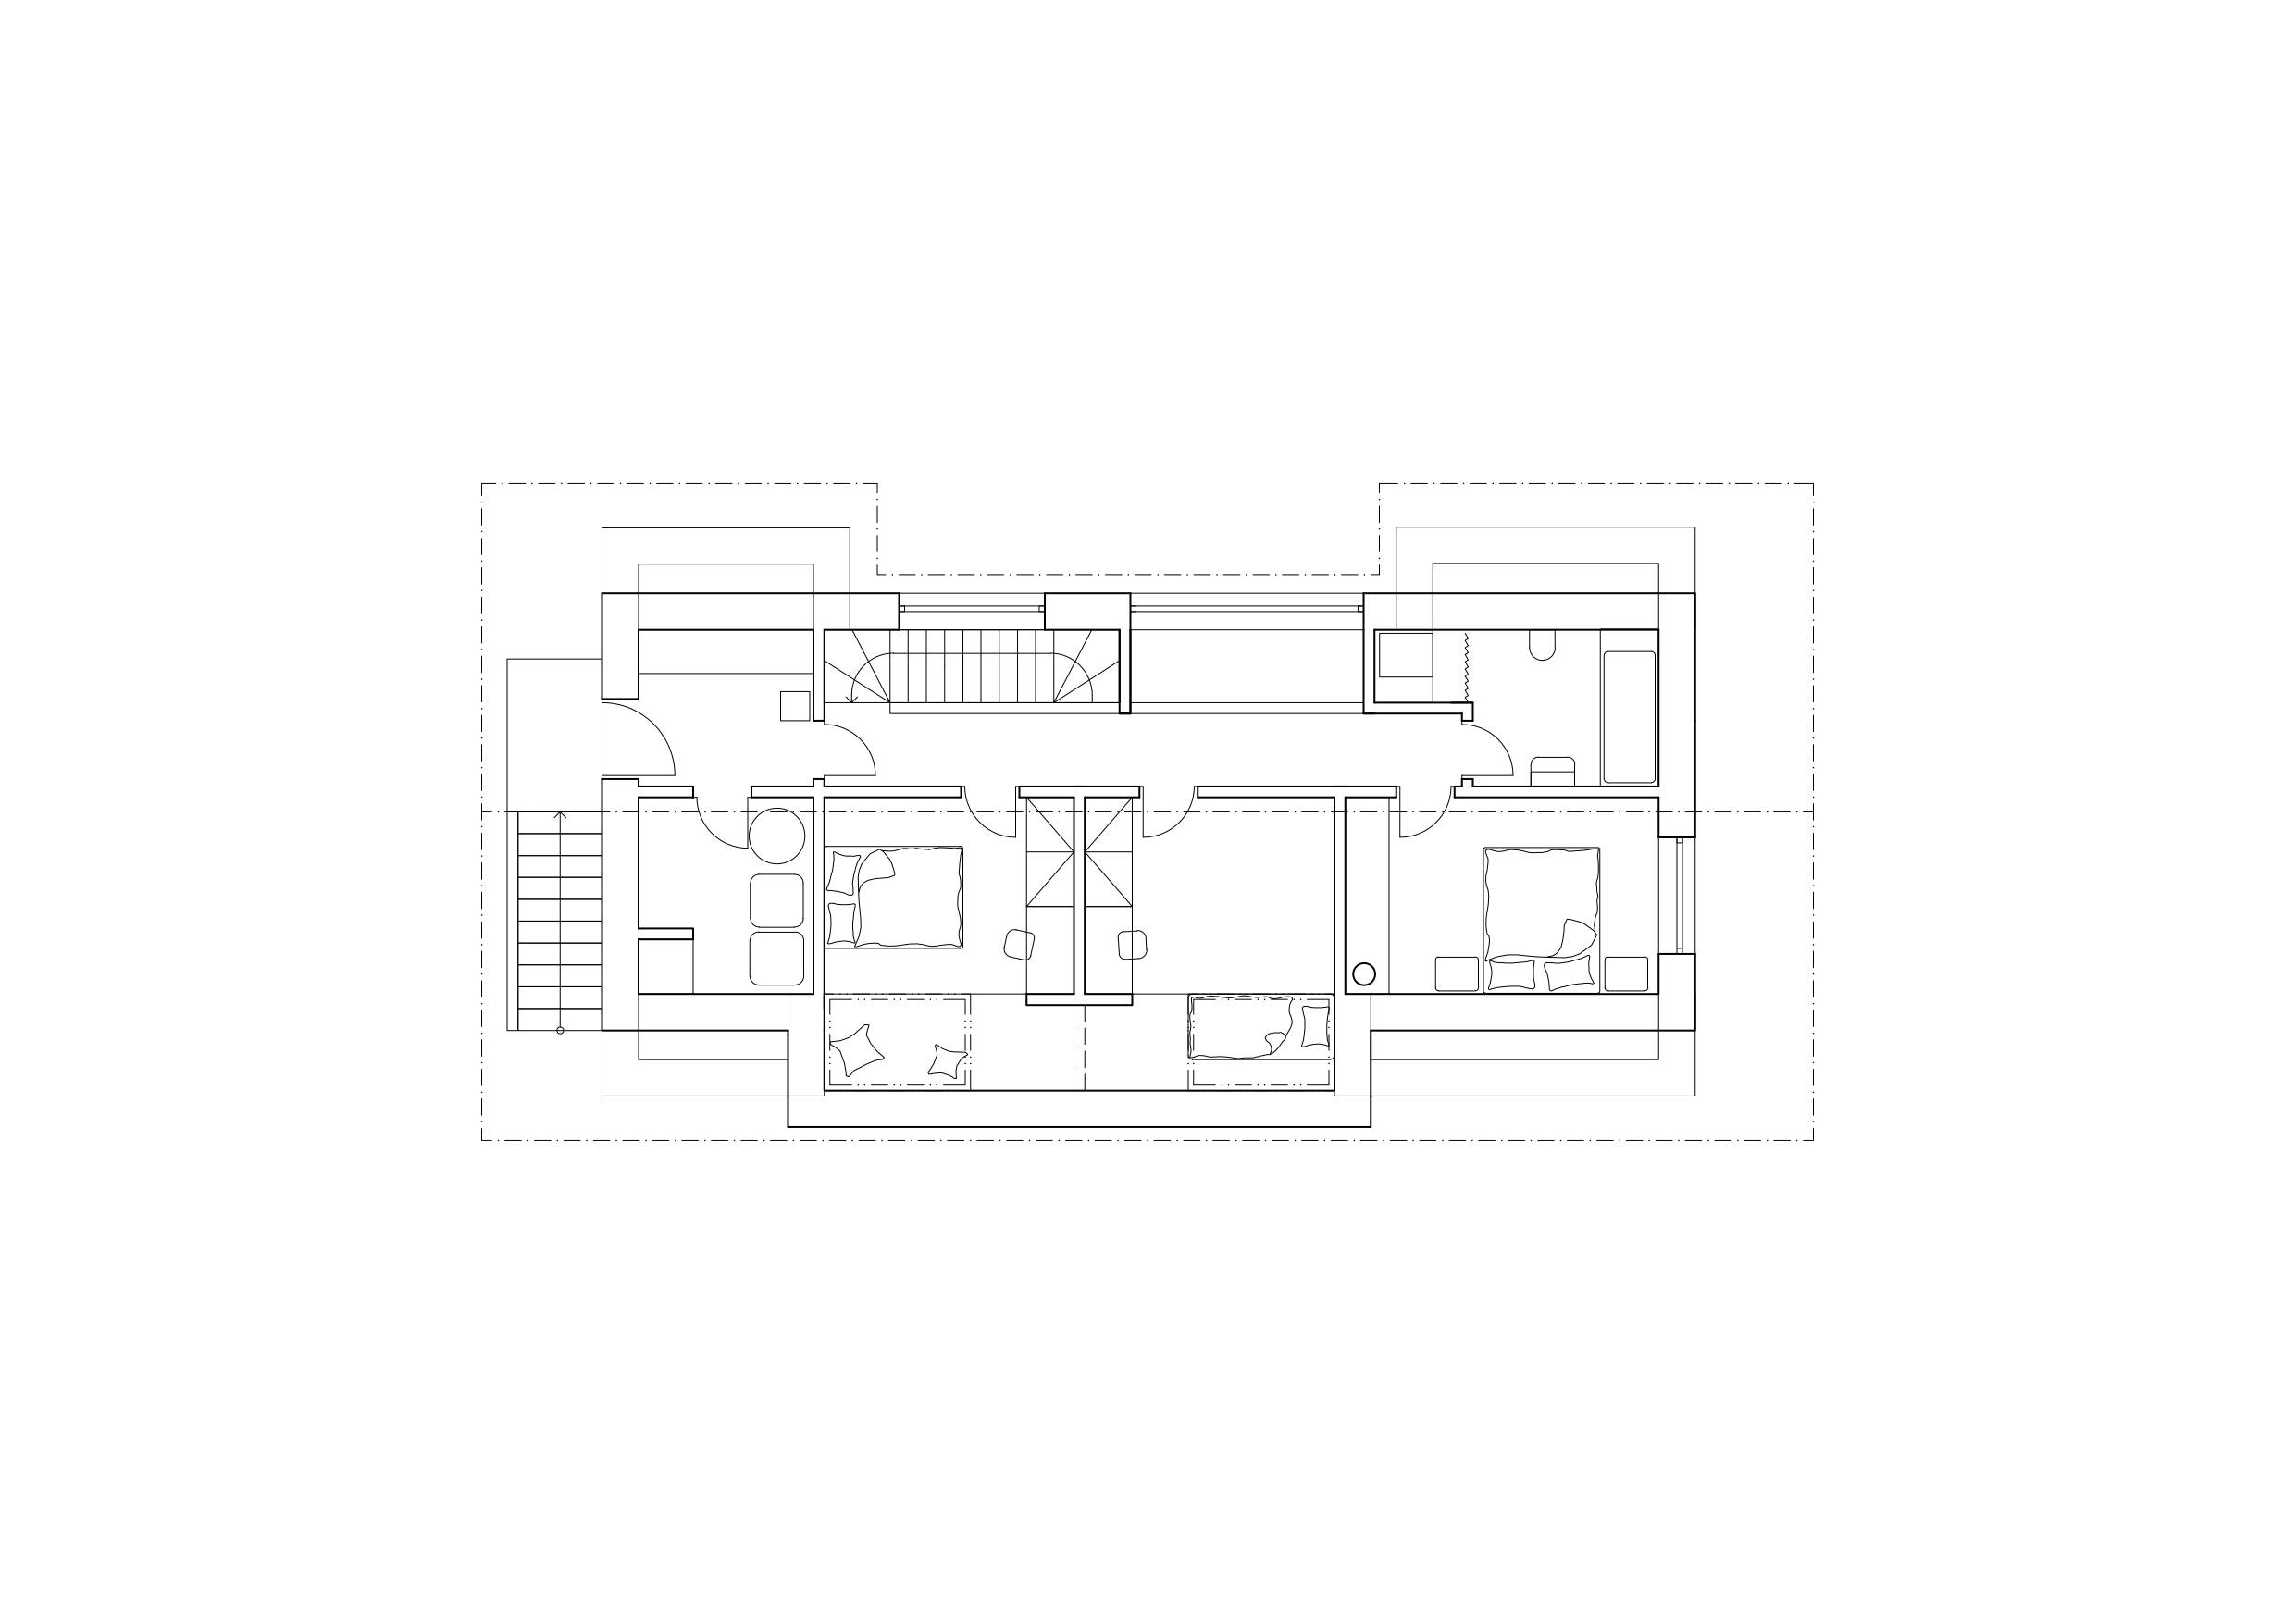
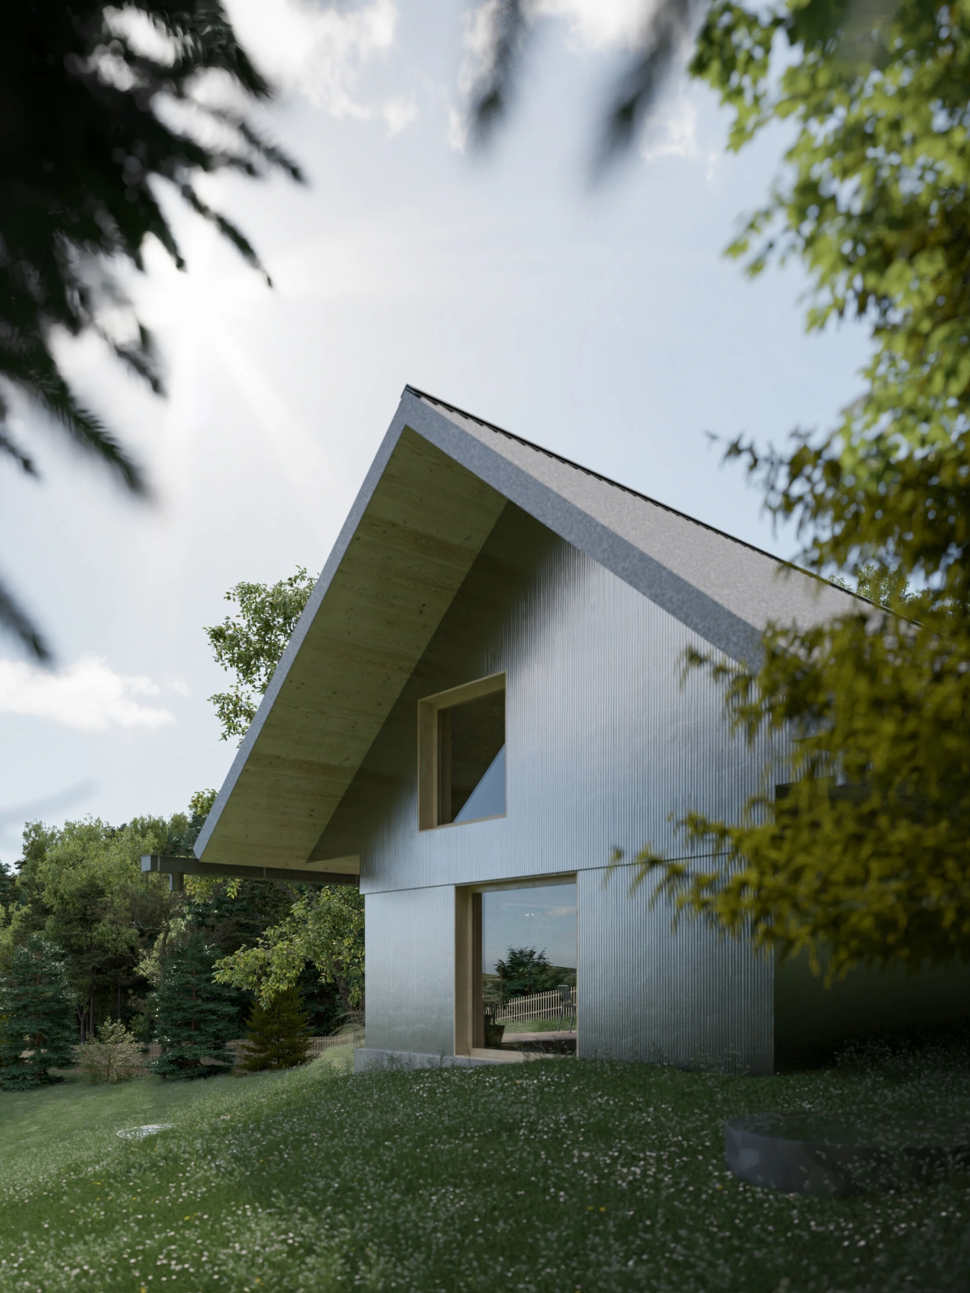
A silver trapezoidal sheet-metal skin wraps both the facade and pitched roof, catching and reflecting the colors of the surrounding landscape. Two large sliding windows in the children's rooms feature deep, inhabitable sills designed for sitting or sleeping, while additional storage is tucked neatly under the roof ridge above each room.