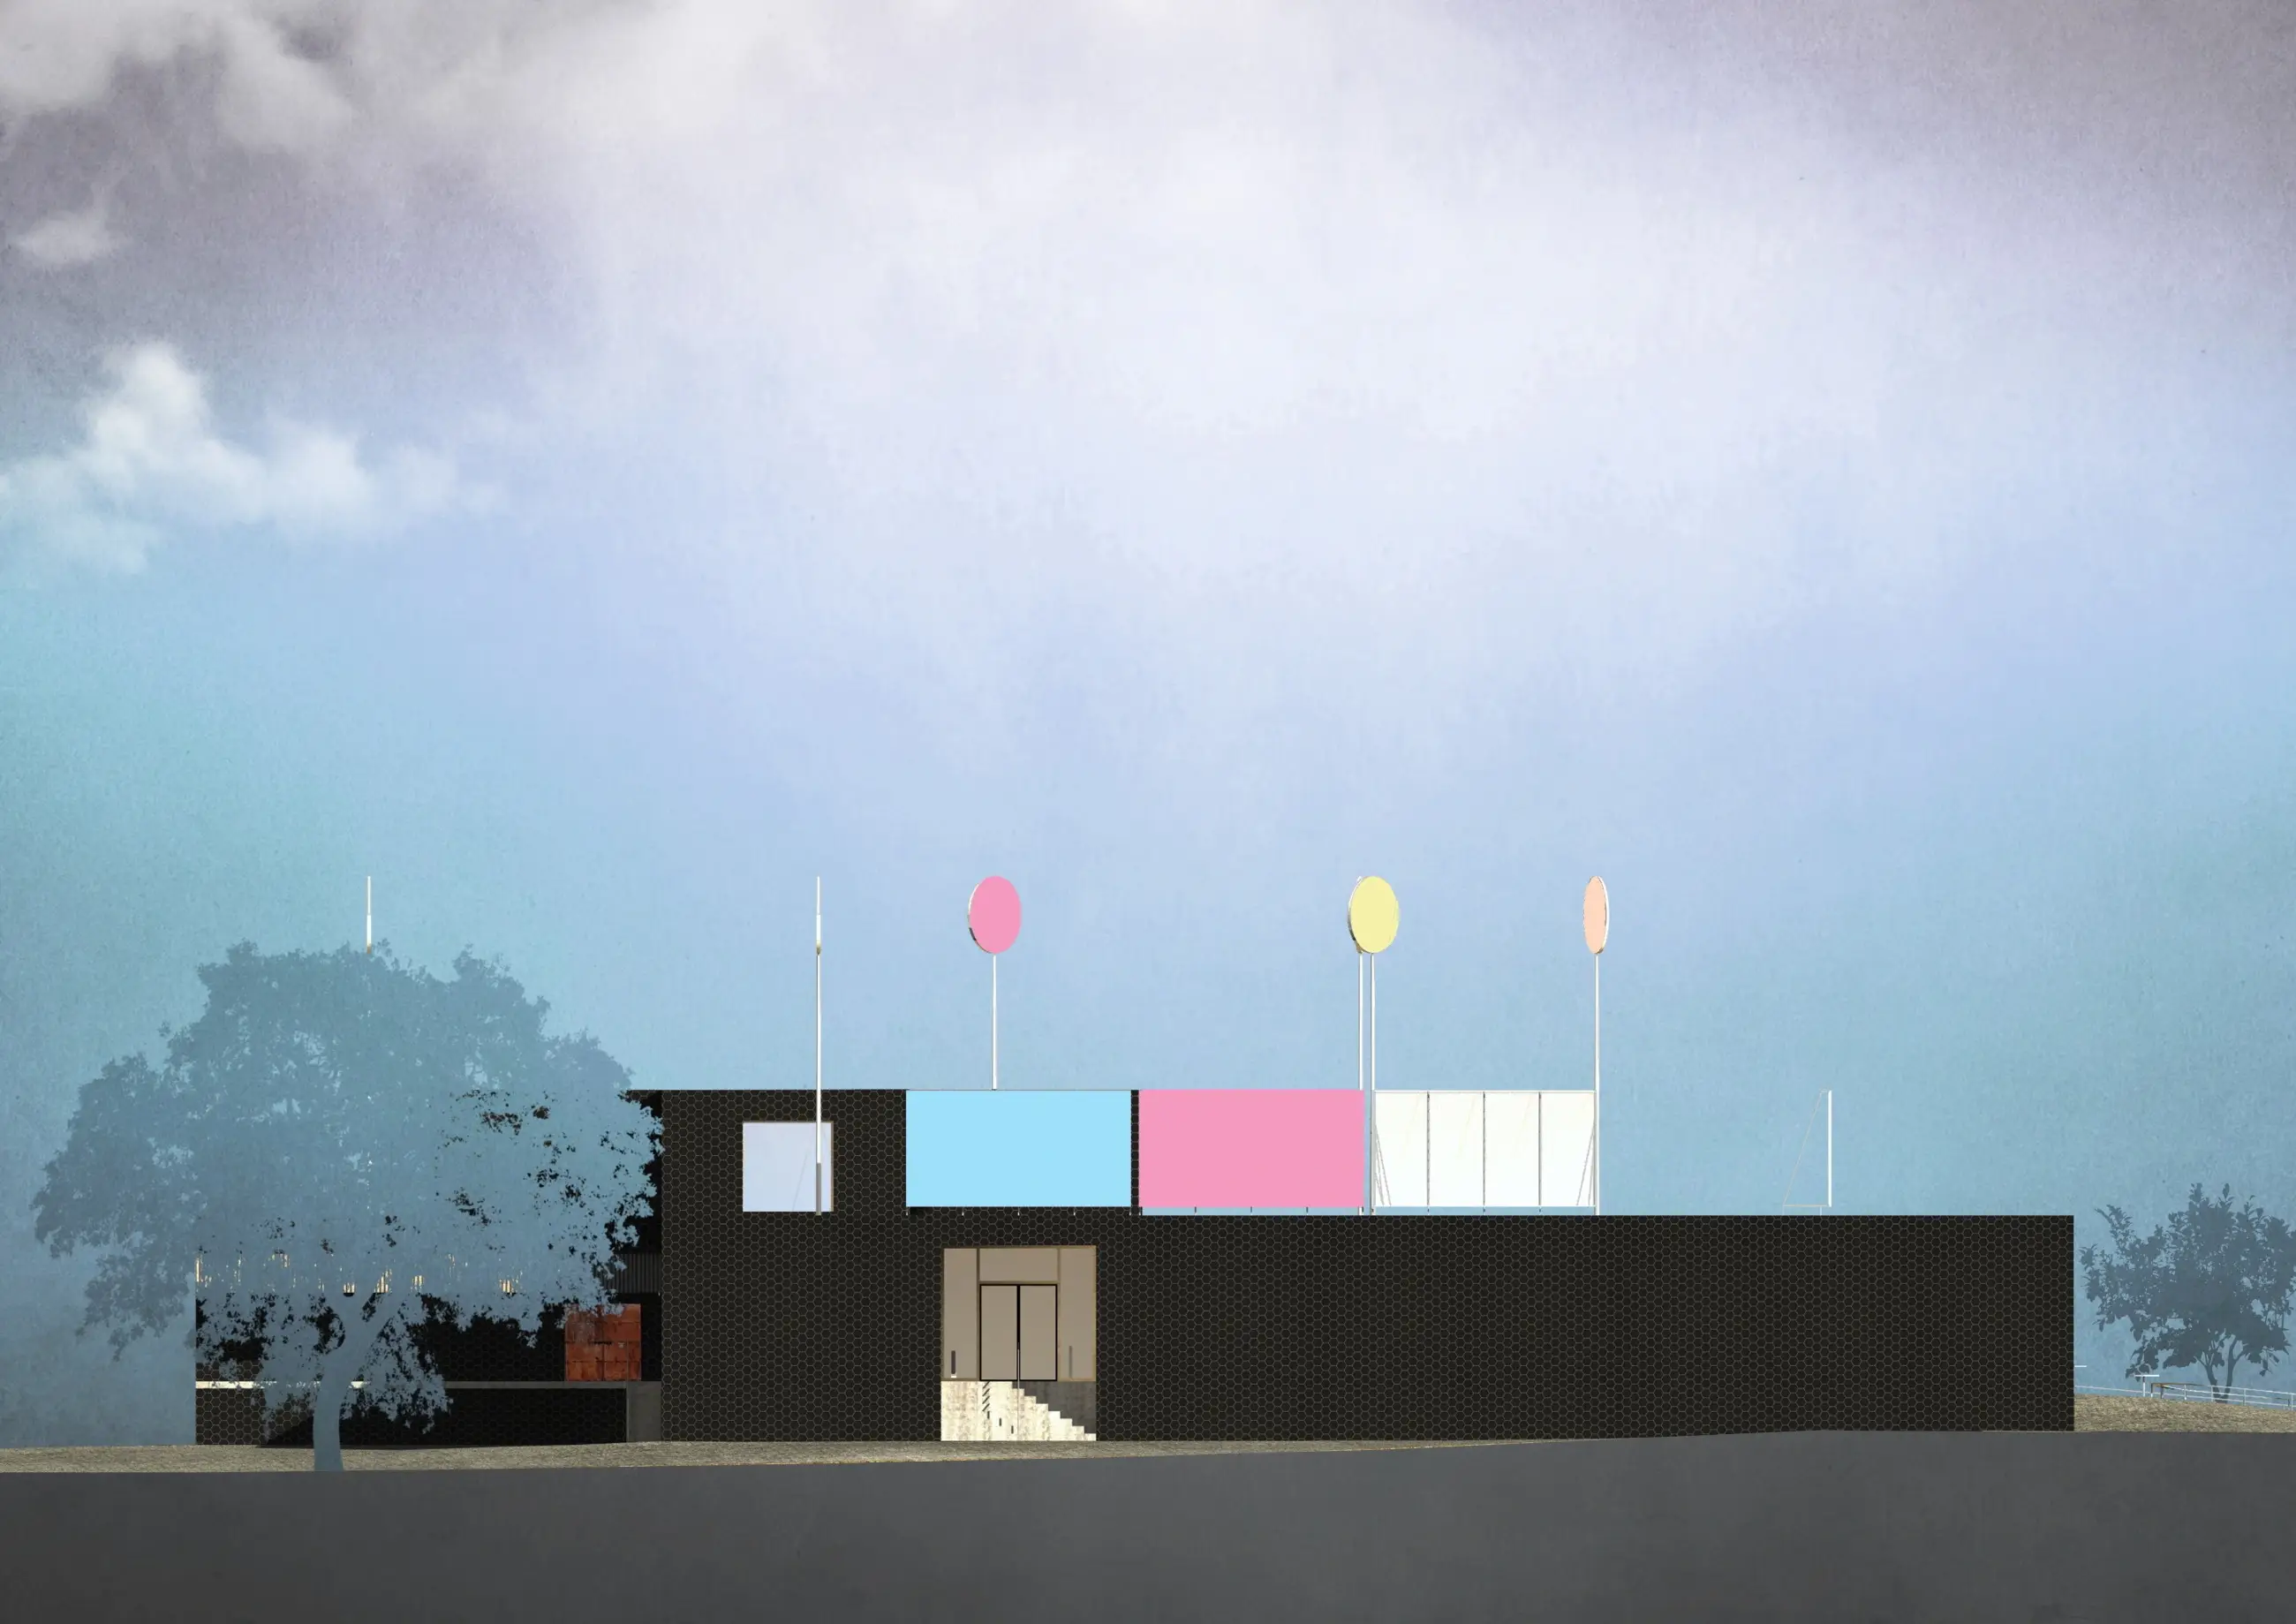
Kubík Department Store
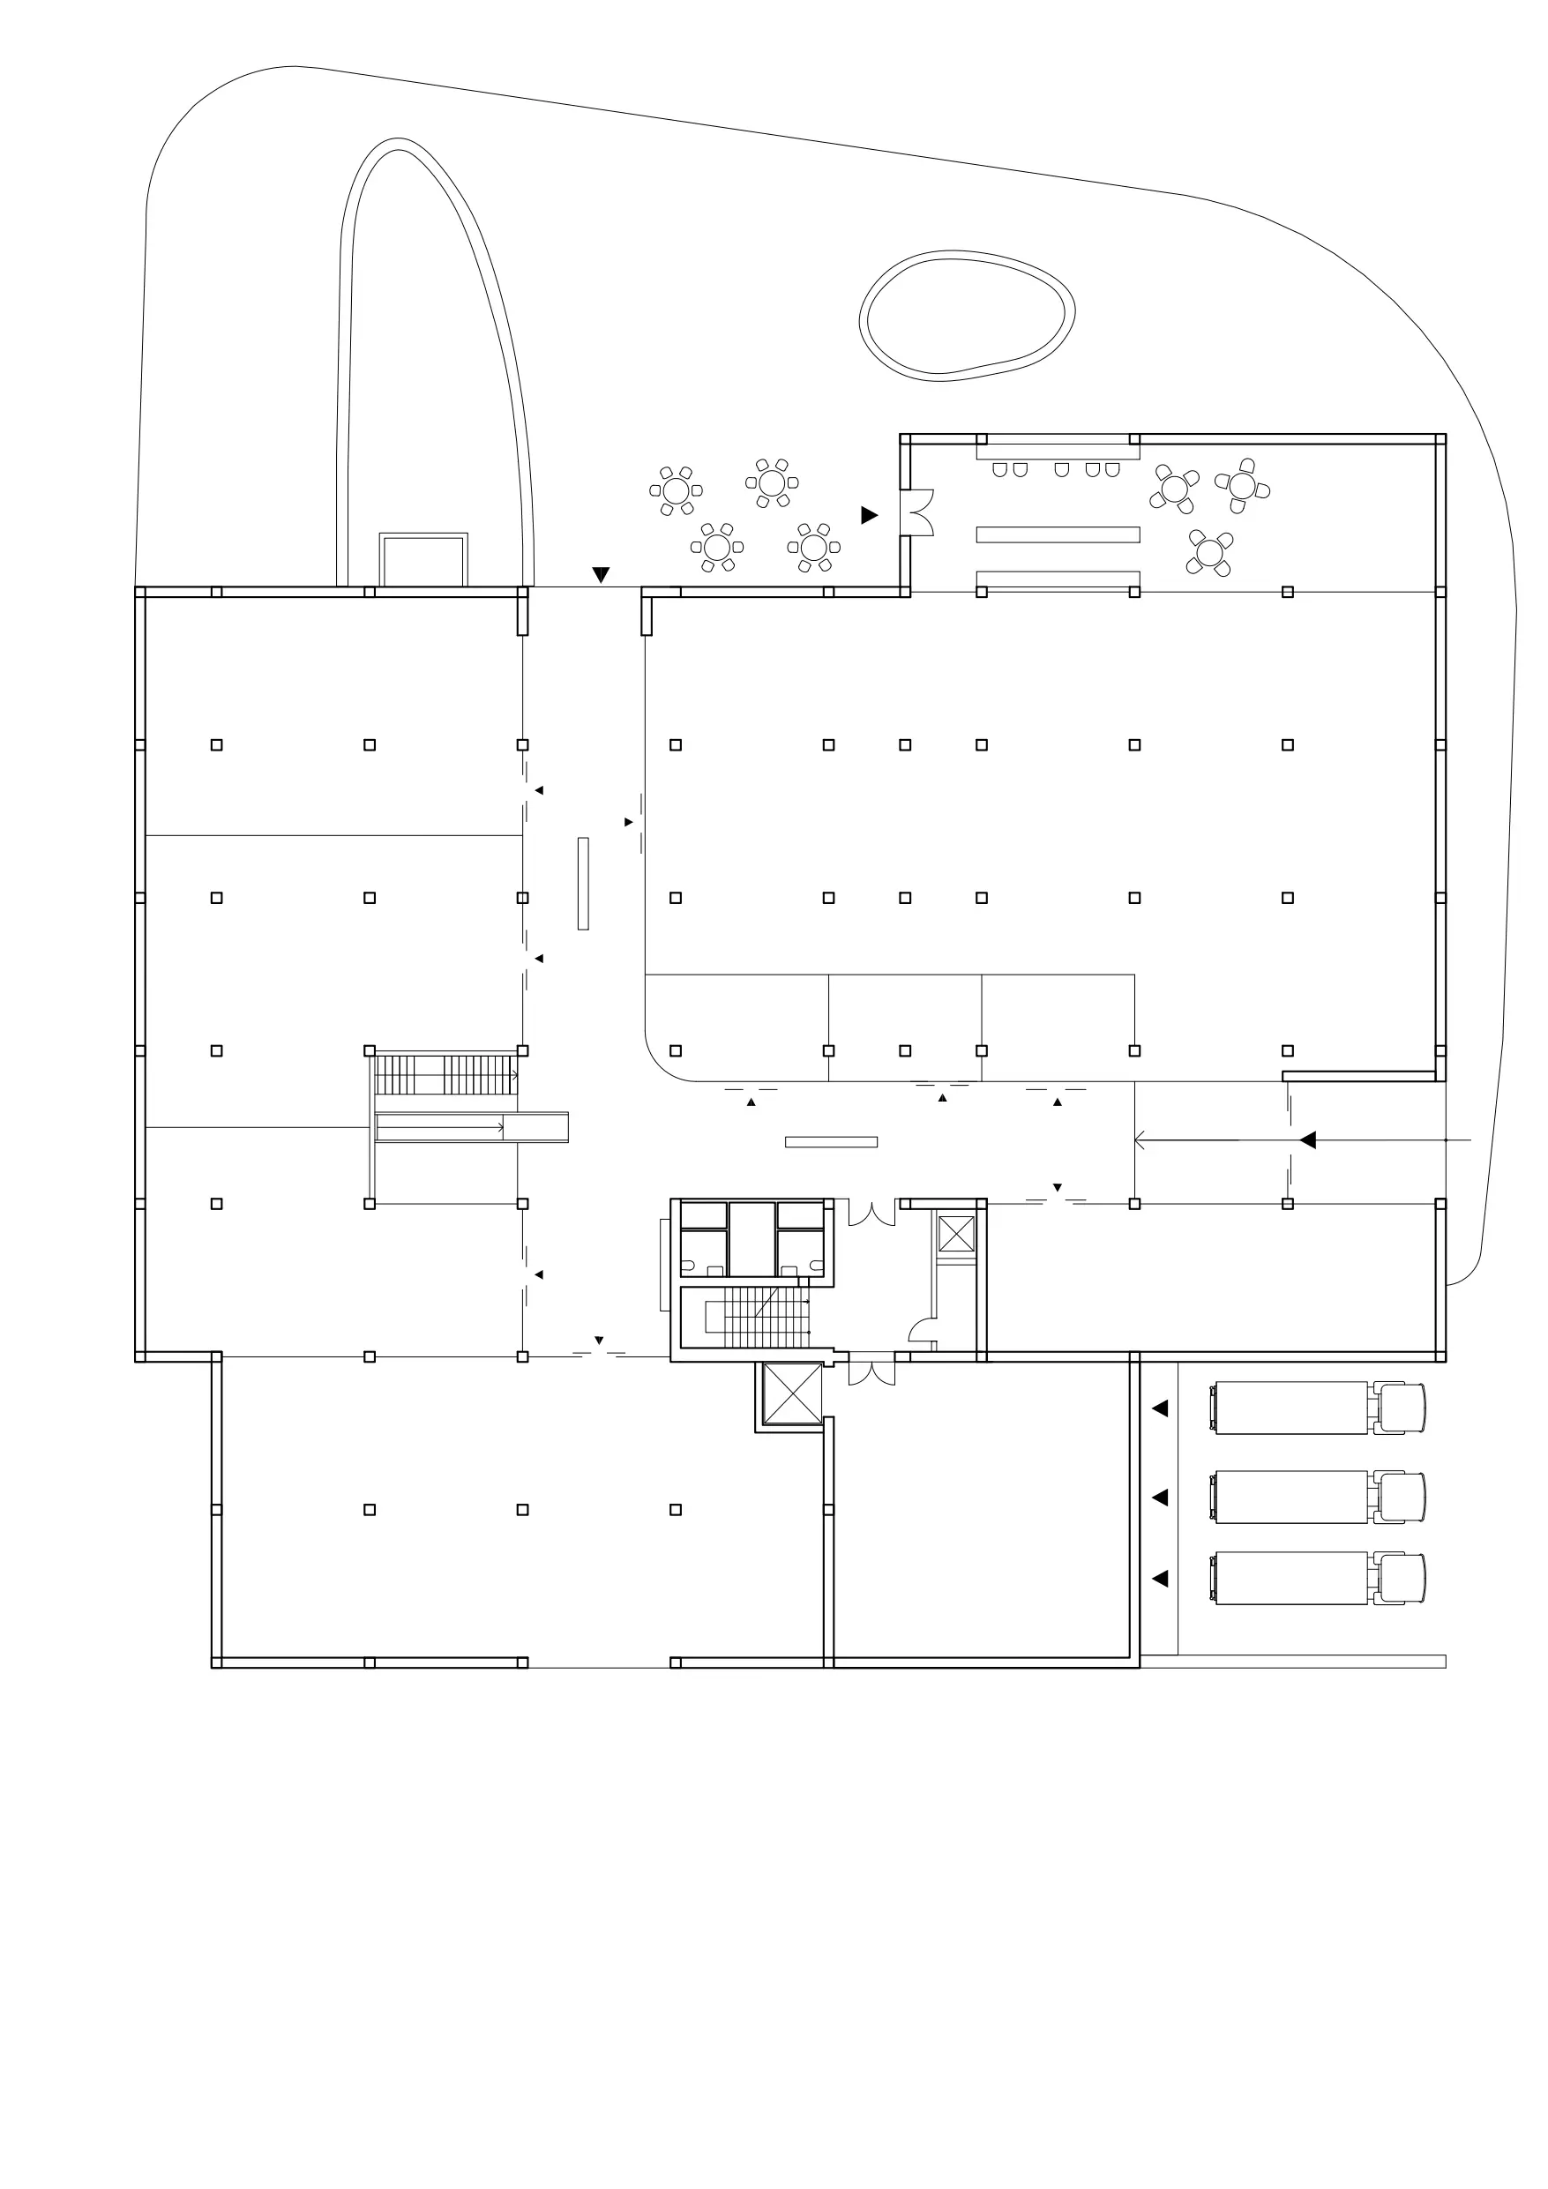
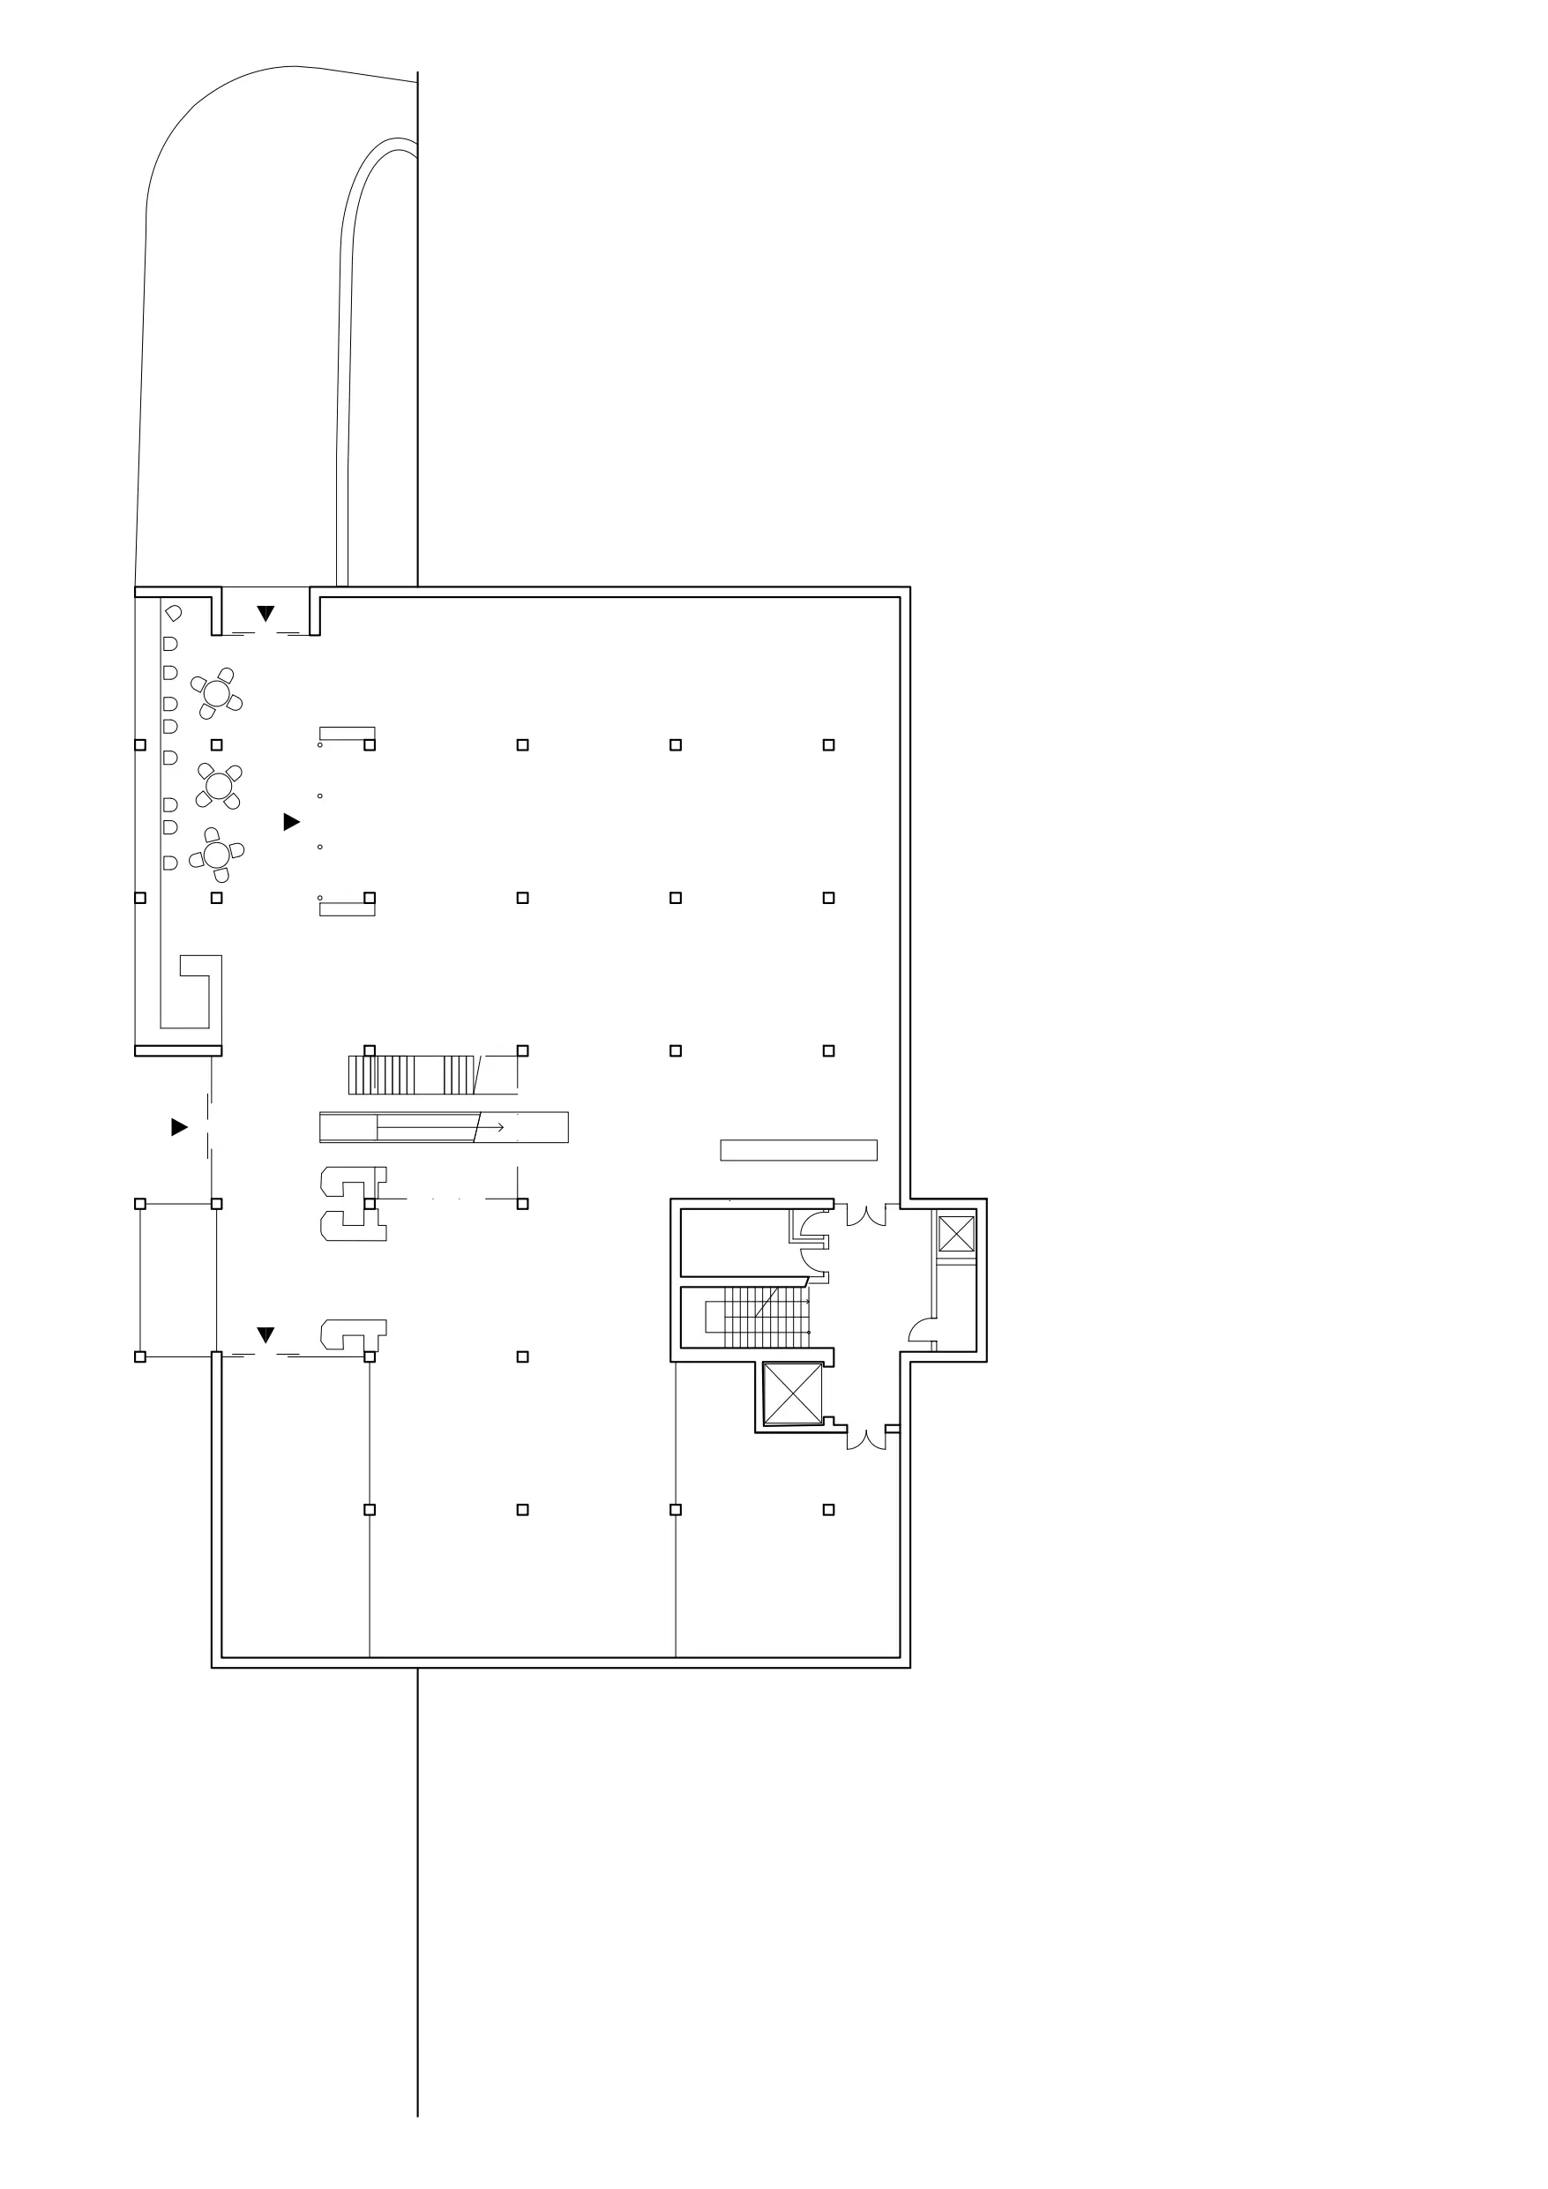
The Kubík department store in Moravská Třebová stands on a sloped site along the main pedestrian route from the bus station to the town center. The direction of this flow determined the positioning of the main entrances and the layout of the internal shopping passage. We took advantage of the incline to emphasize the two-story volume facing the intersection of Lanškrounská and Komenského streets. This prominent corner is the focal point of our design. By removing a concrete ramp that took up valuable space, we freed up the terrain around the building and made room for a fourth main entrance on the ground floor. This entrance leads shoppers smoothly into the grocery store and further into the inner arcade.
Location:
Moravská Třebová, Czech Republic
Client:
Kubík a.s.
Phase:
Study
Year of completion:
2022
Built-up area:
475,7 m²
Architects:
Jan Mach, Lukáš Holub, Jan Vondrák, Pavlína Mülerová, Marek Nedelka
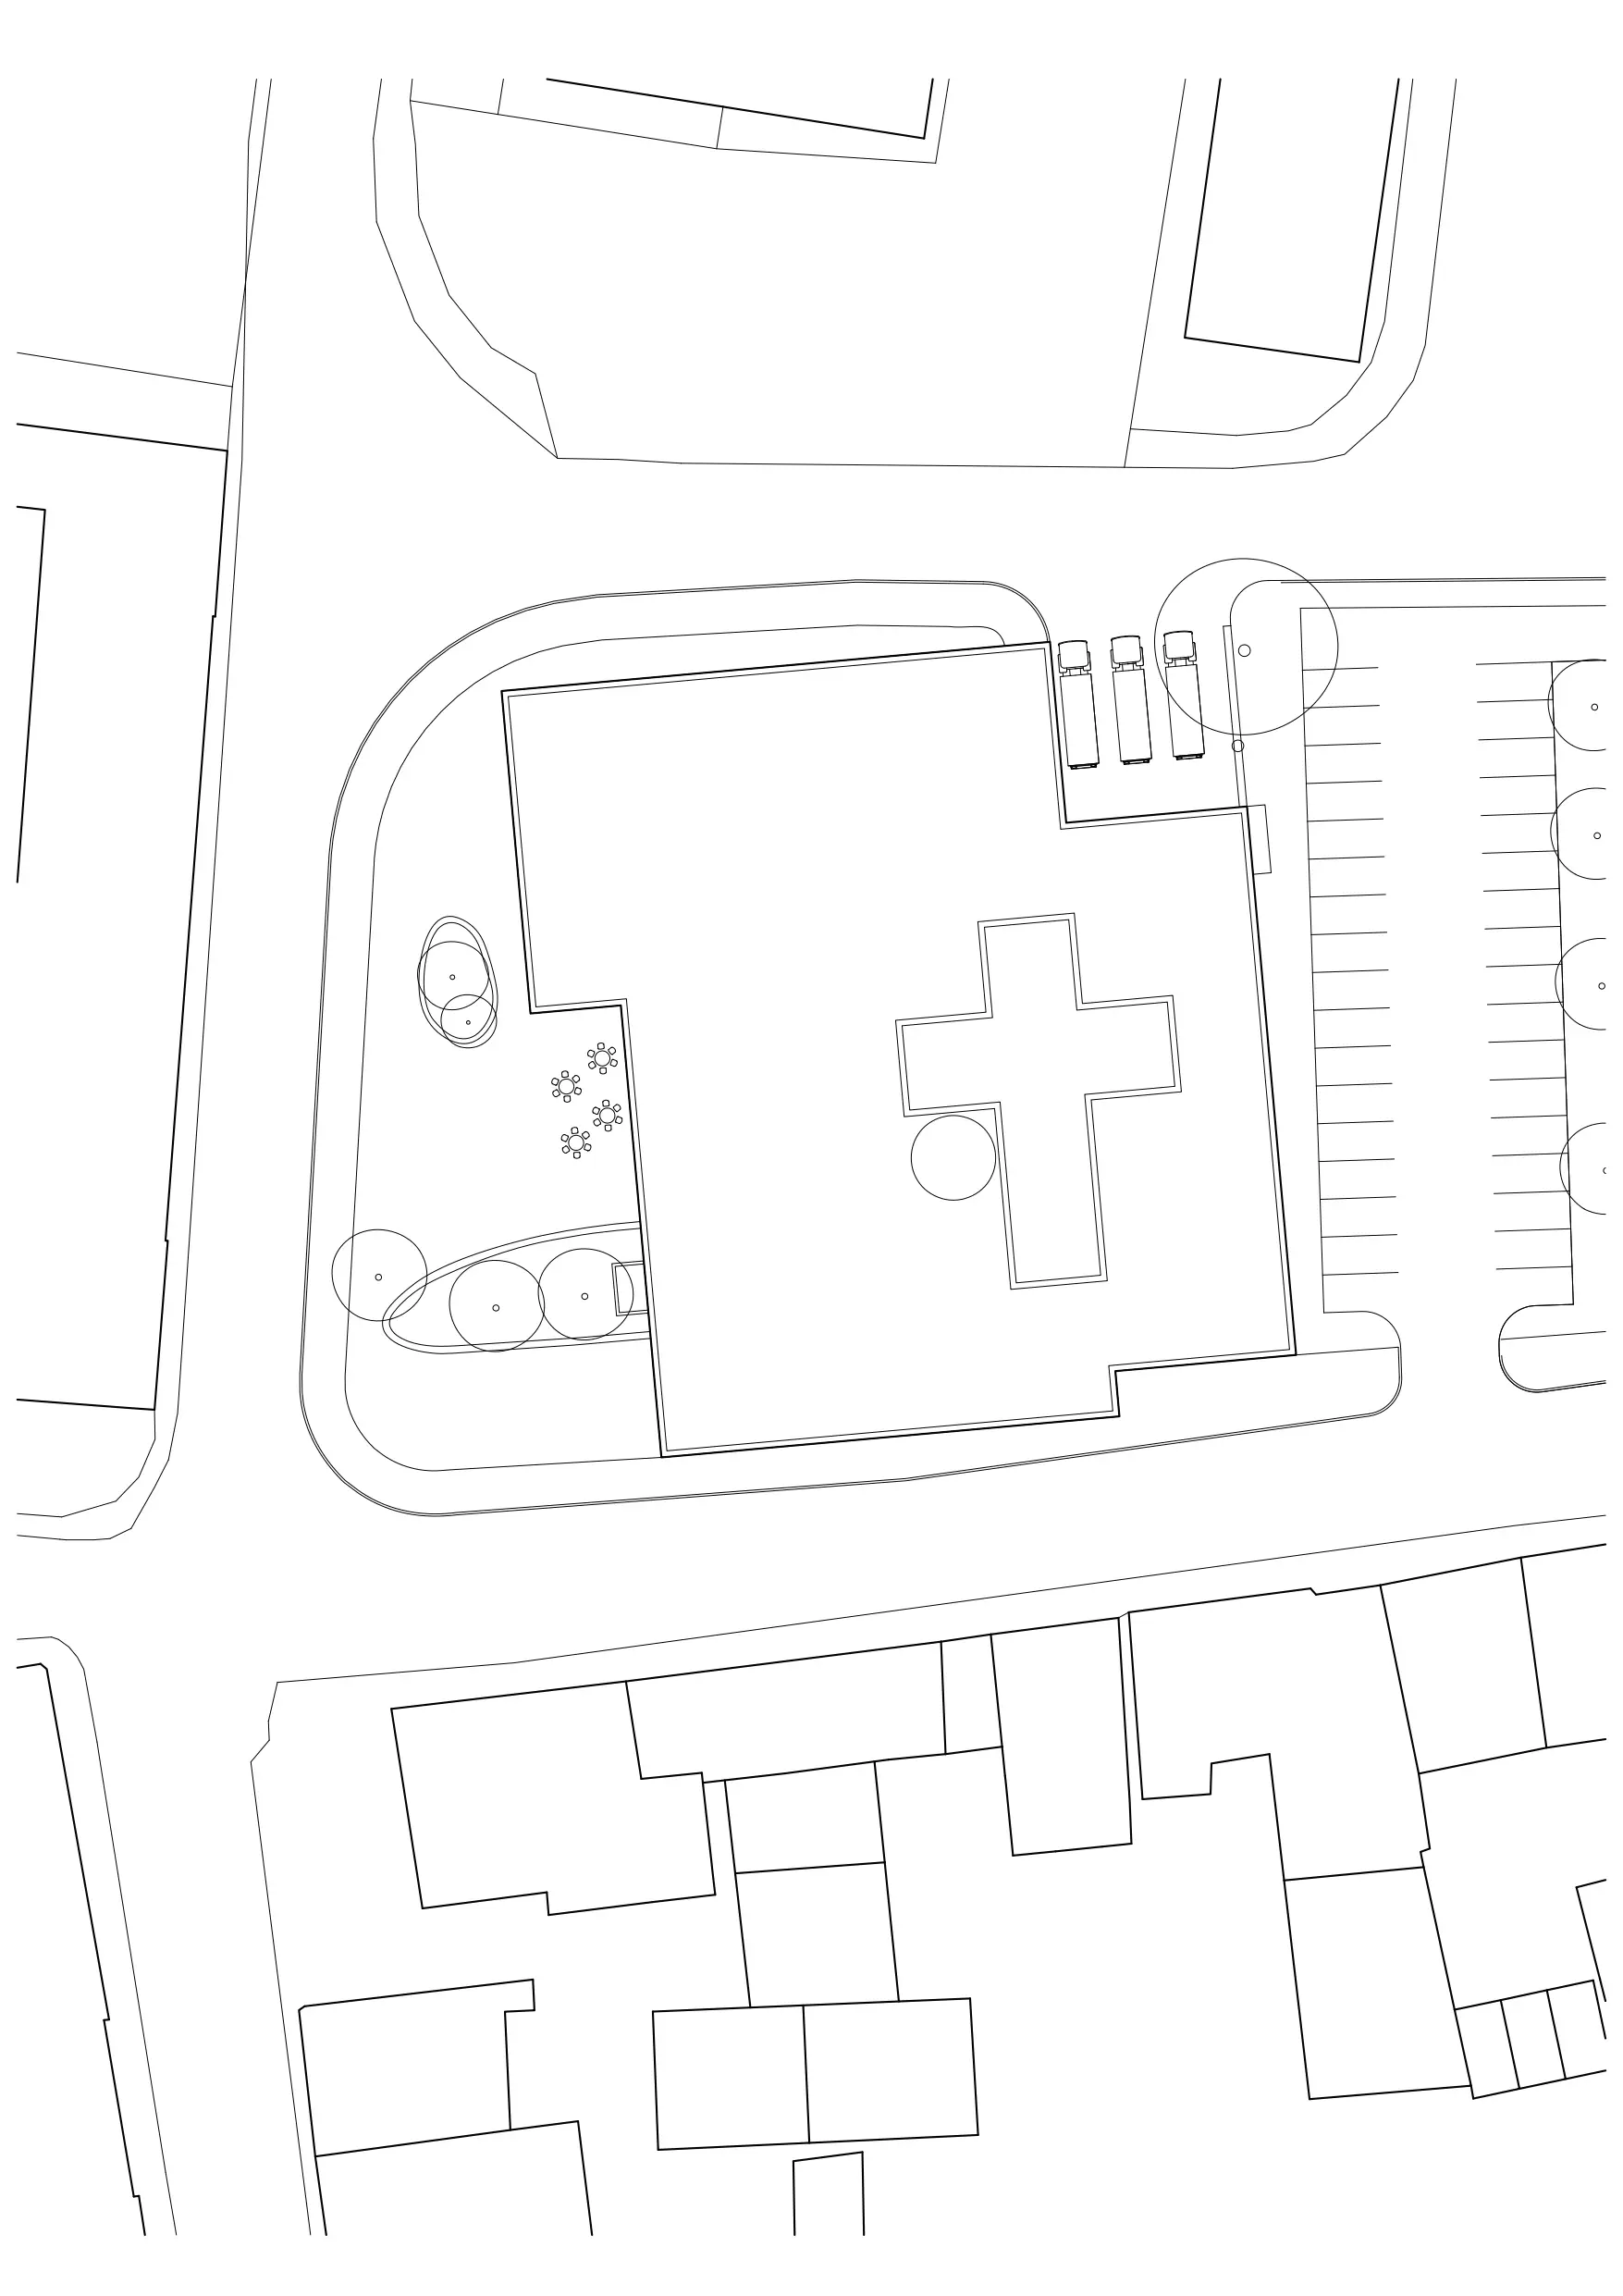
The street corner, featuring two entrances at different levels, creates a new public space for the town. Along the facade, the ground rises by an entire story. Where the incline is steepest, we framed it with a long bench that rests gently on the slope, defining a comfortable path between the two entry points. The area in front of the entrances is stone-paved, with several trees growing directly out of the pavement.
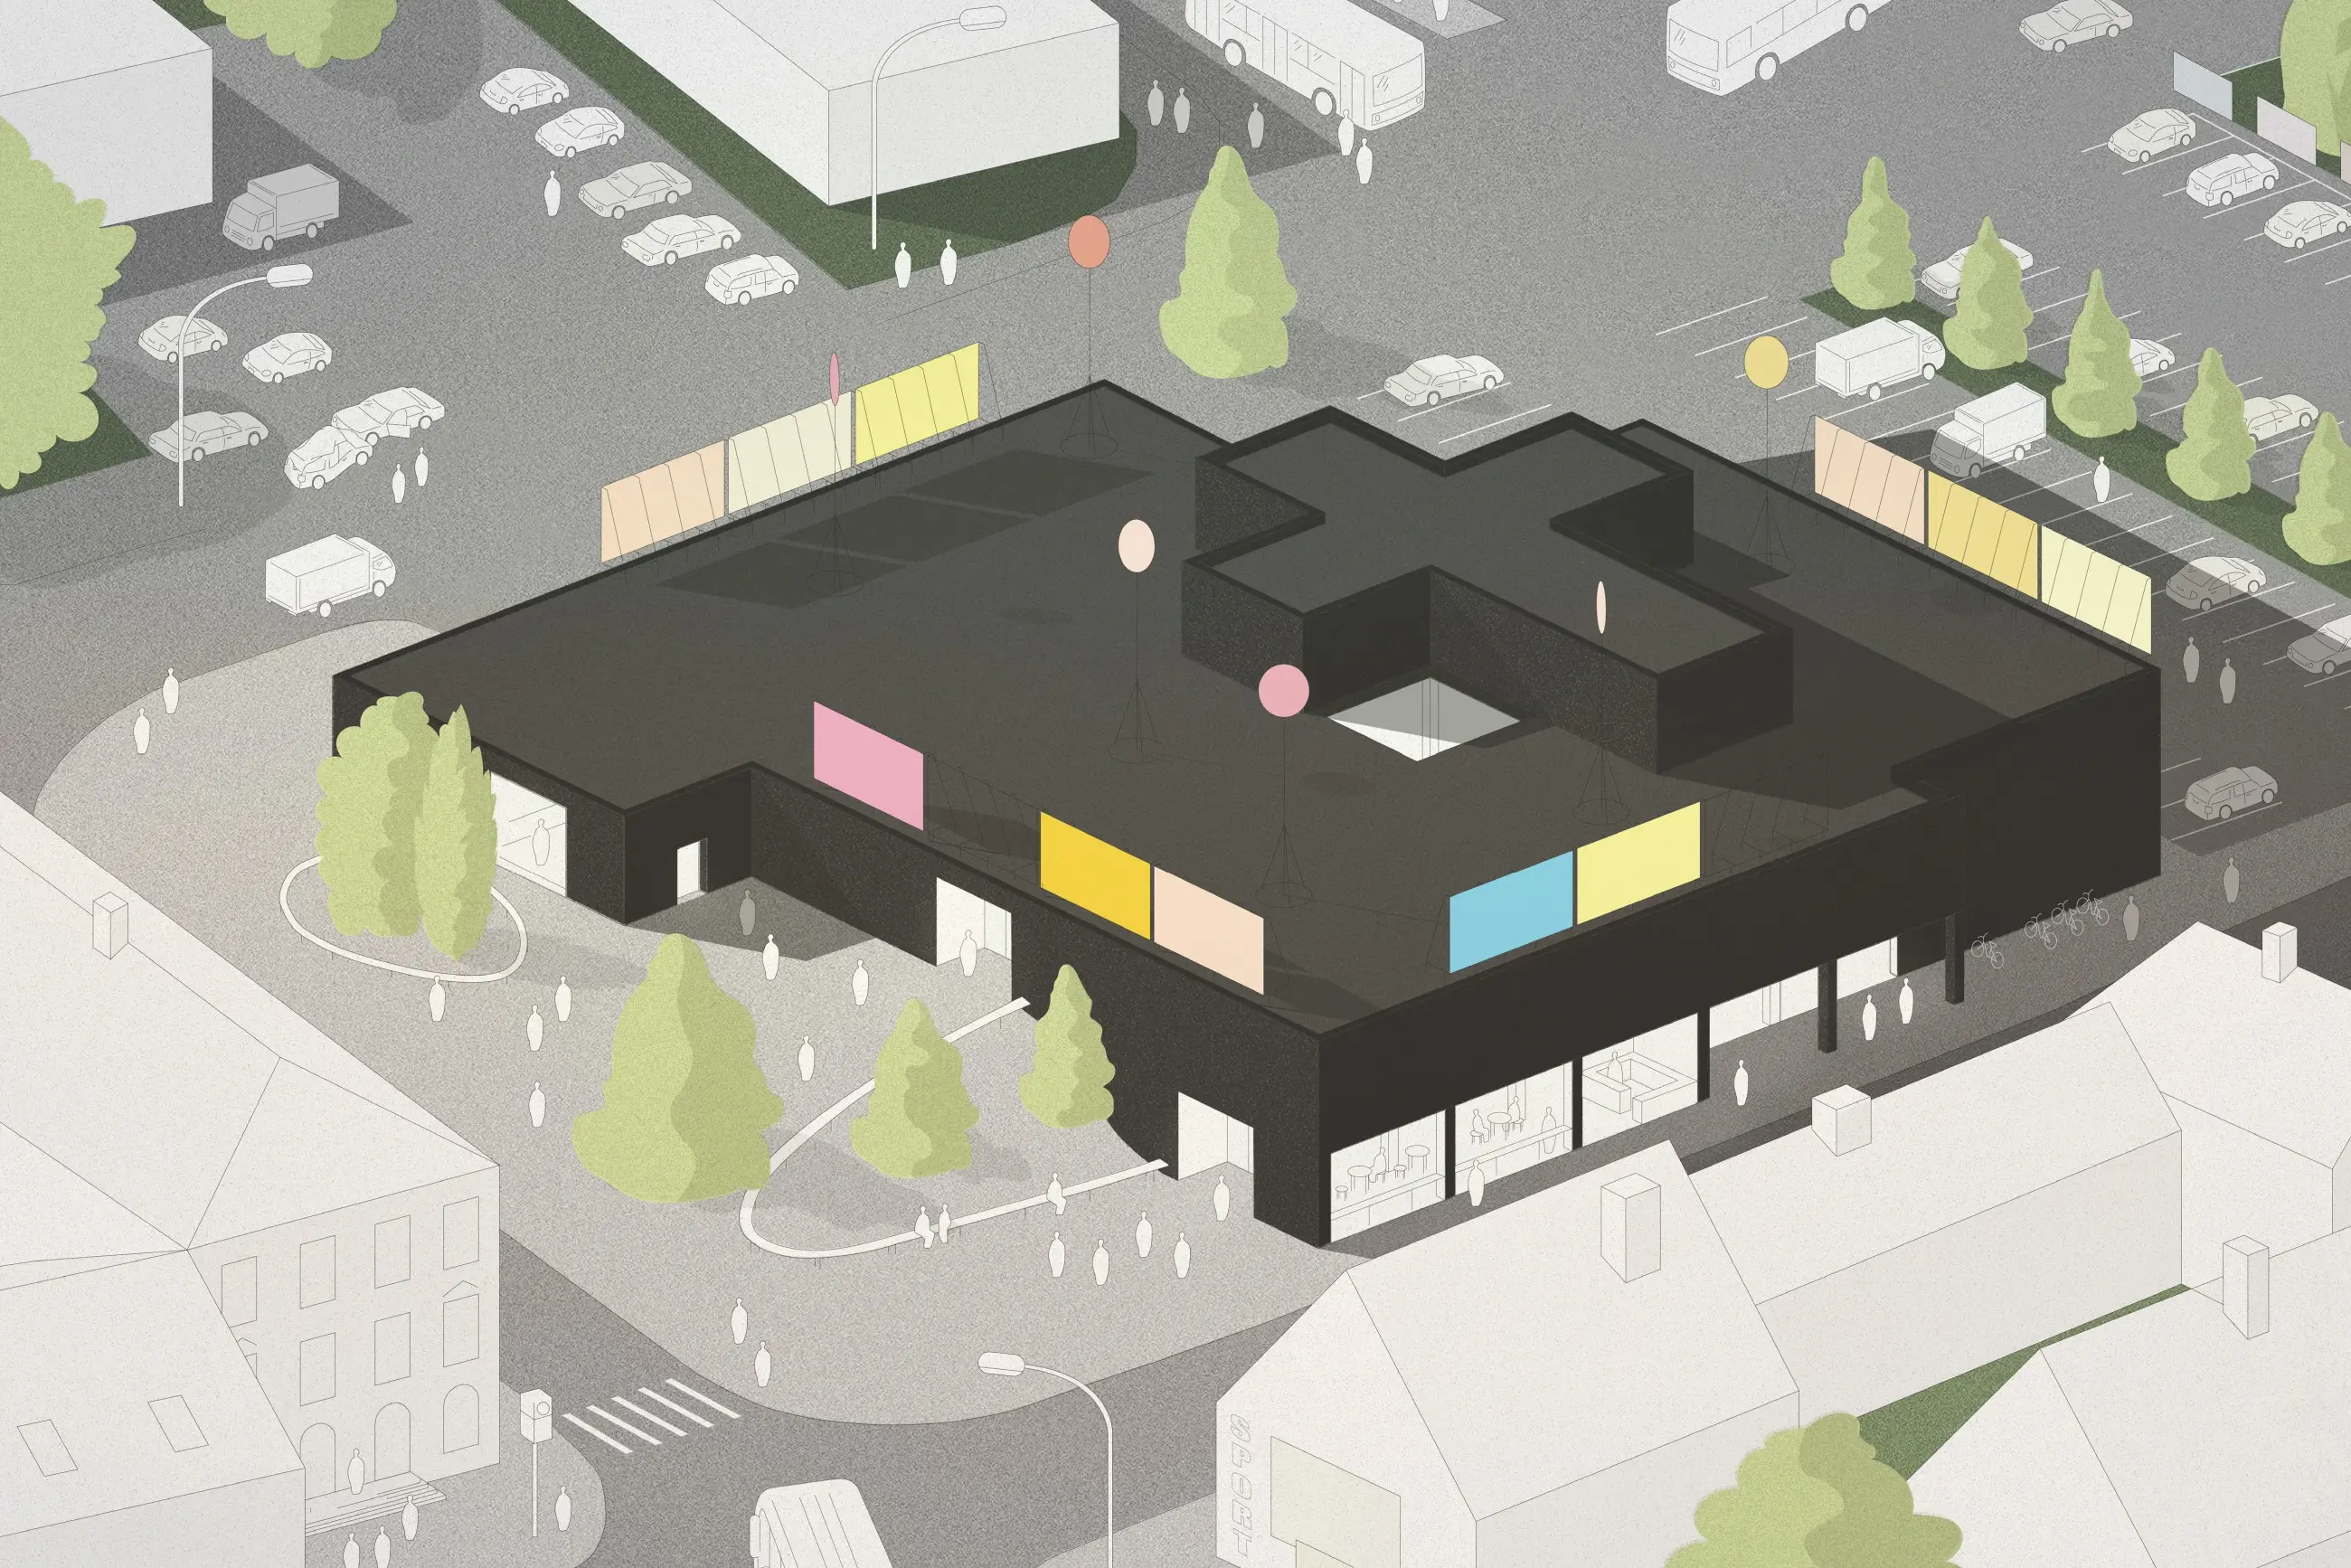
Orienting the commercial units toward the interior passage allowed us to keep the outer facades minimal, with very few large openings. Unlike giant shopping malls, our design delivers a pleasant, small-town department store on a human scale. We streamlined the layout of the passageway to make navigation intuitive: the stairs and escalator are grouped in the center, after which the passage turns at a right angle directly beneath a second-story skylight.
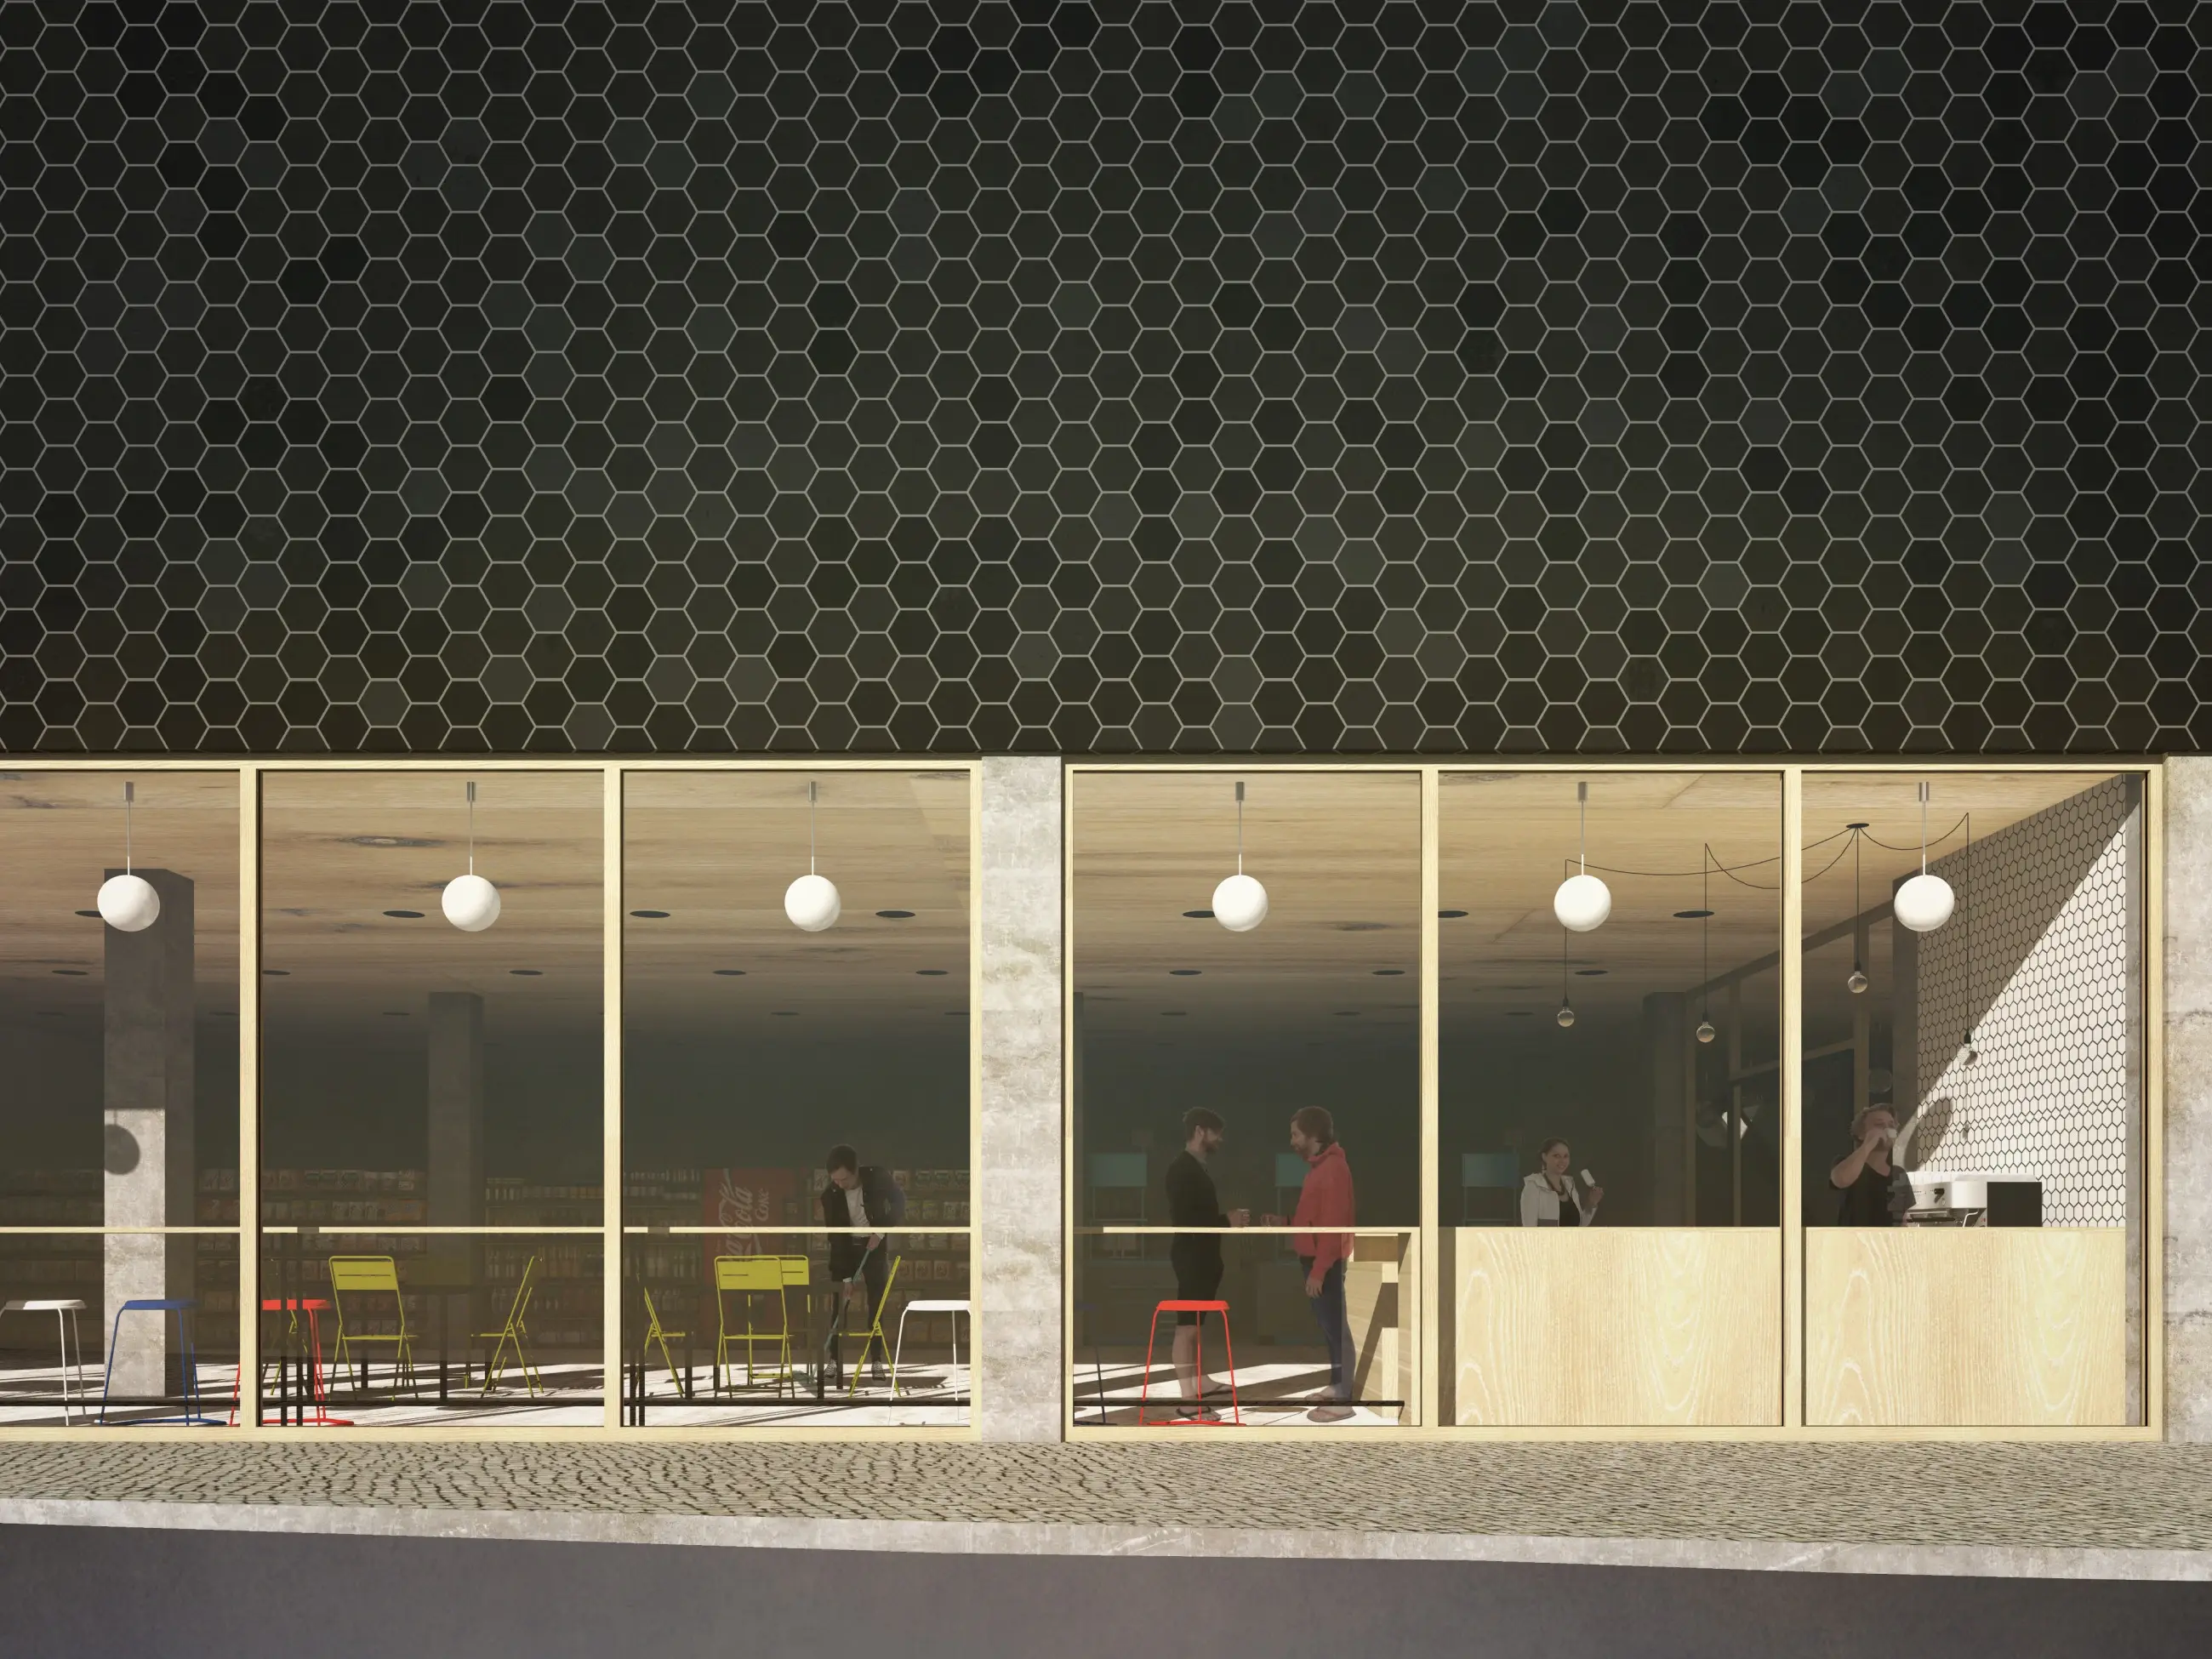
We proposed cladding the facade in basalt tiles, an affordable, indestructible, and standard industrial product. The 20-centimeter hexagonal tiles feature a subtle, metallic black finish, giving the building the appearance of a heavy black monolith with delicate, scale-like textures. The recessed entrances feature illuminated side walls that glow in contrast with the dark exterior. Wooden window frames and timber soffits in the arcades add a warm, natural accent.
The final expressive layer consists of dedicated advertising structures, which we detached entirely from the building’s main volume. On the roof, we placed two types of steel frameworks: tall signage pylons topped with circular discs, and conventional panels split among individual stores. Set within this light, constructivist roof superstructure, vibrant commercial signage won't clash with the architecture.
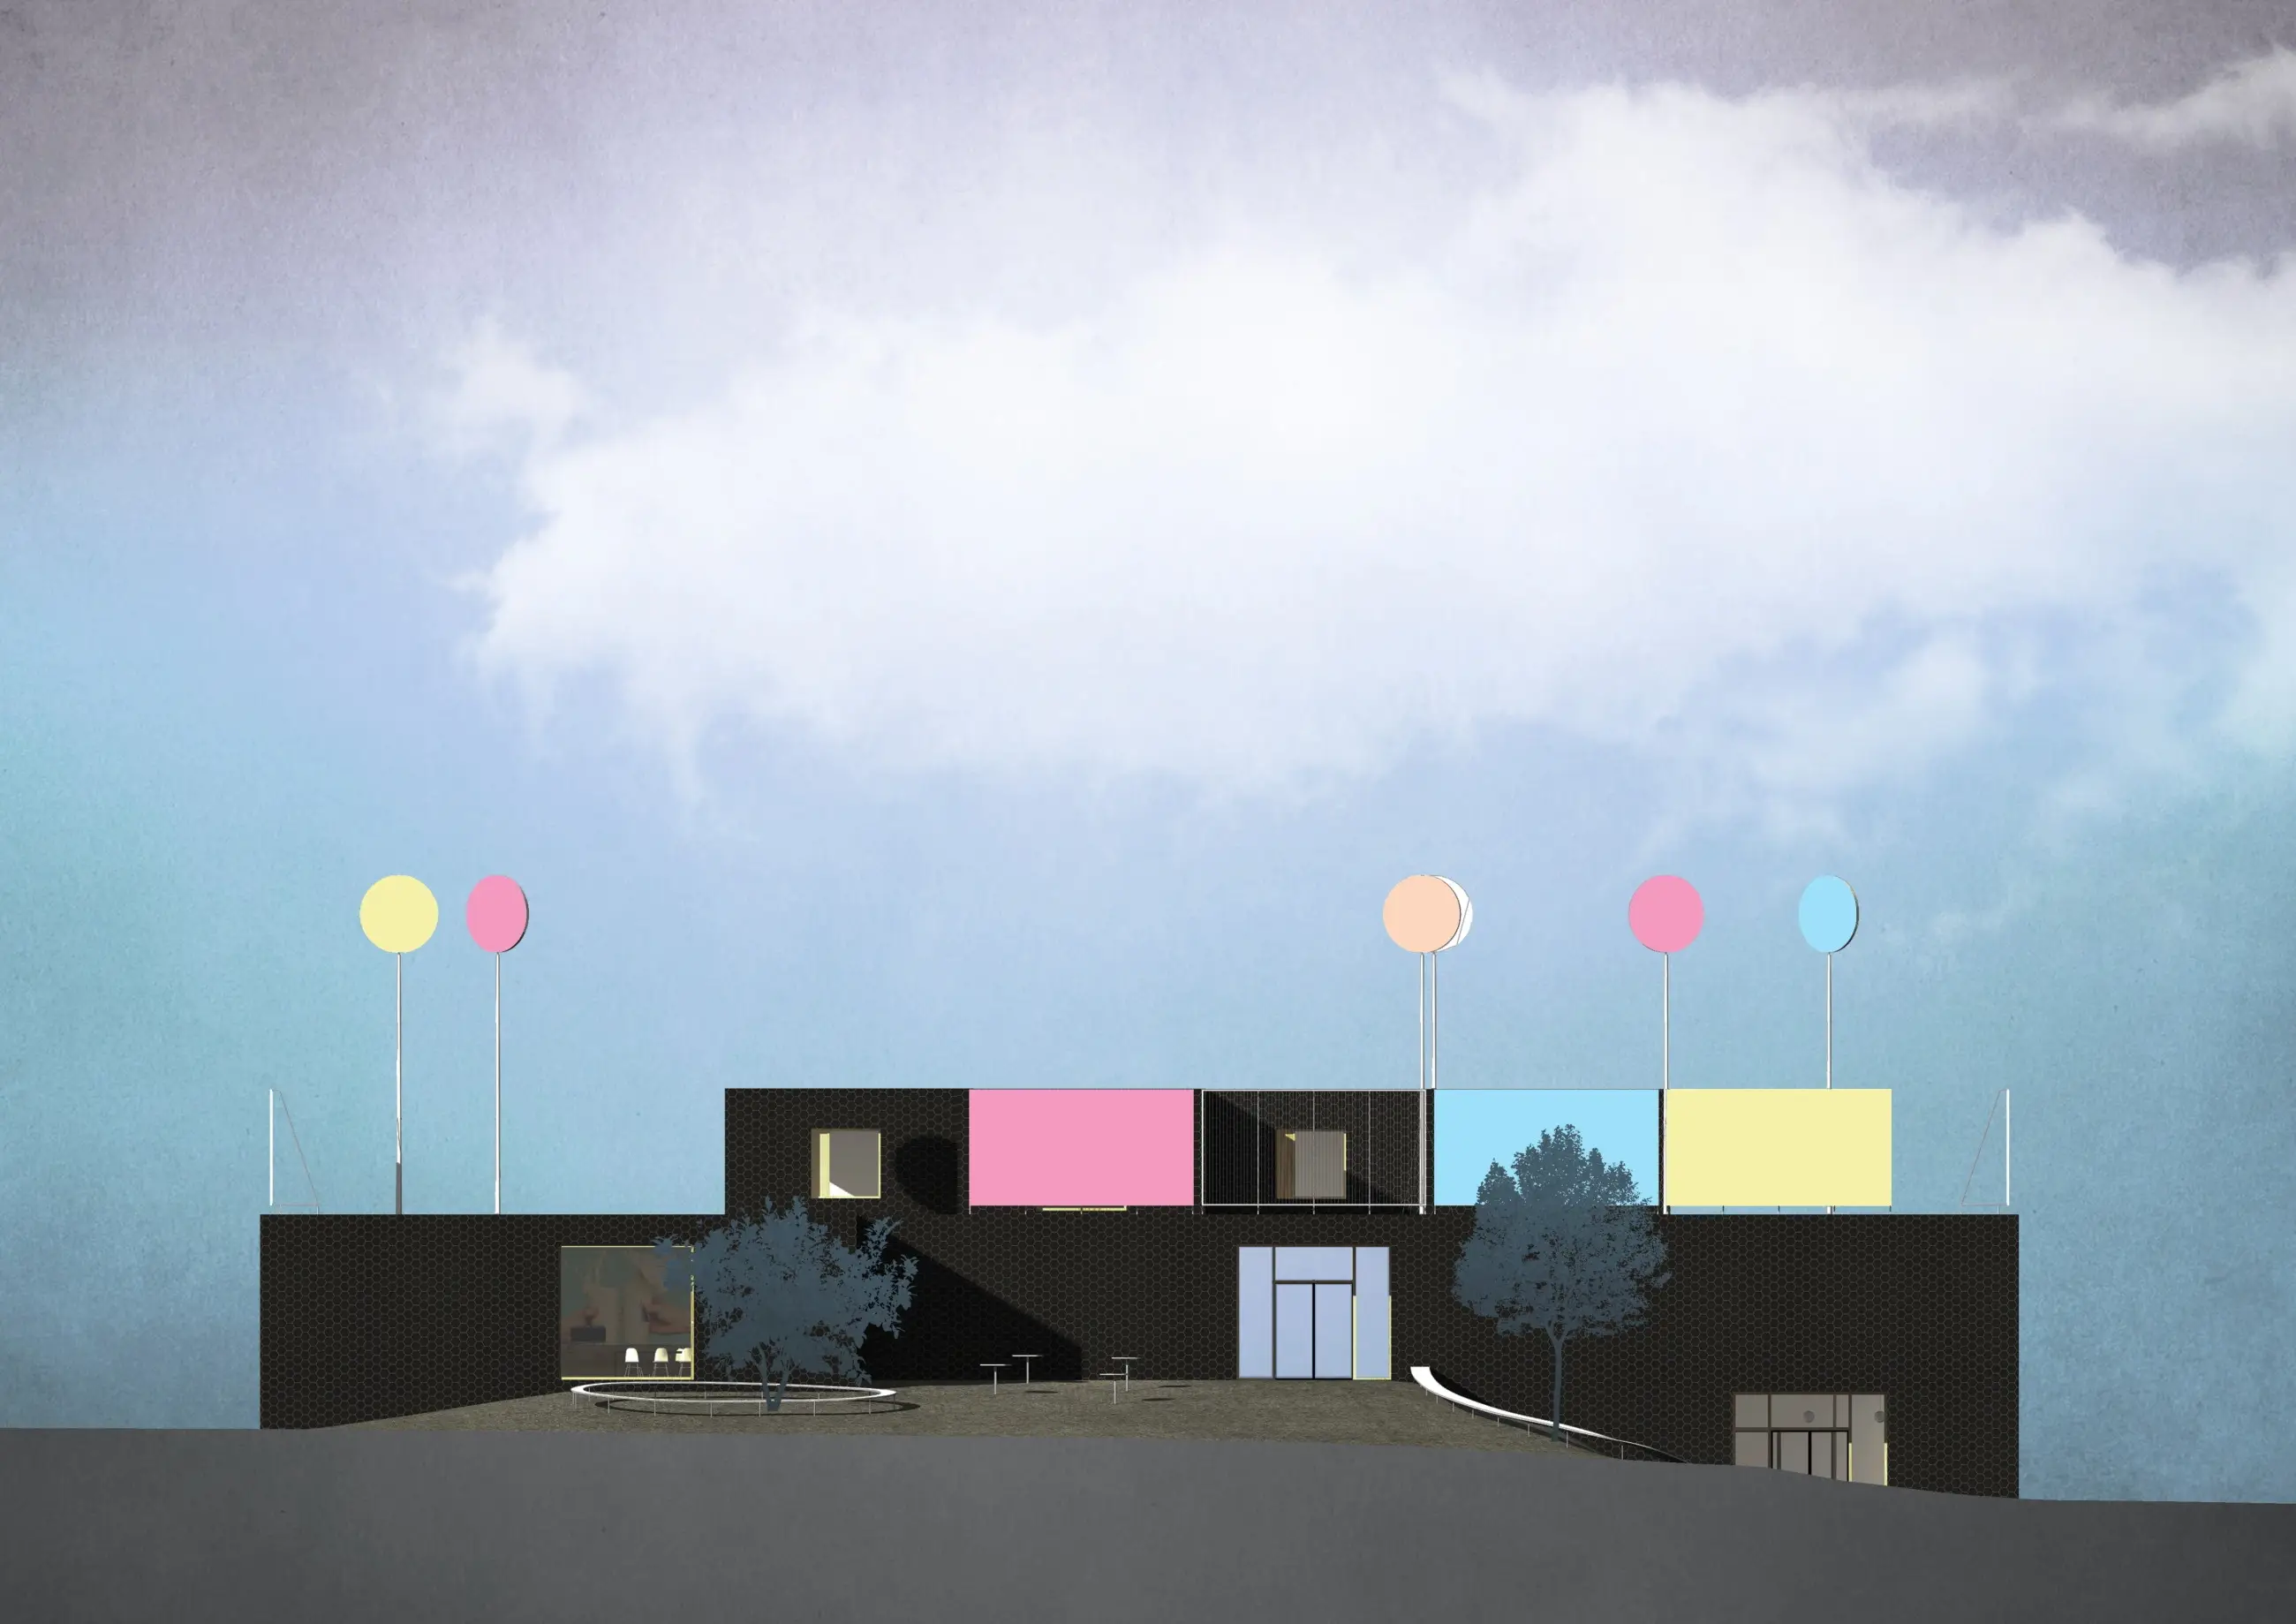
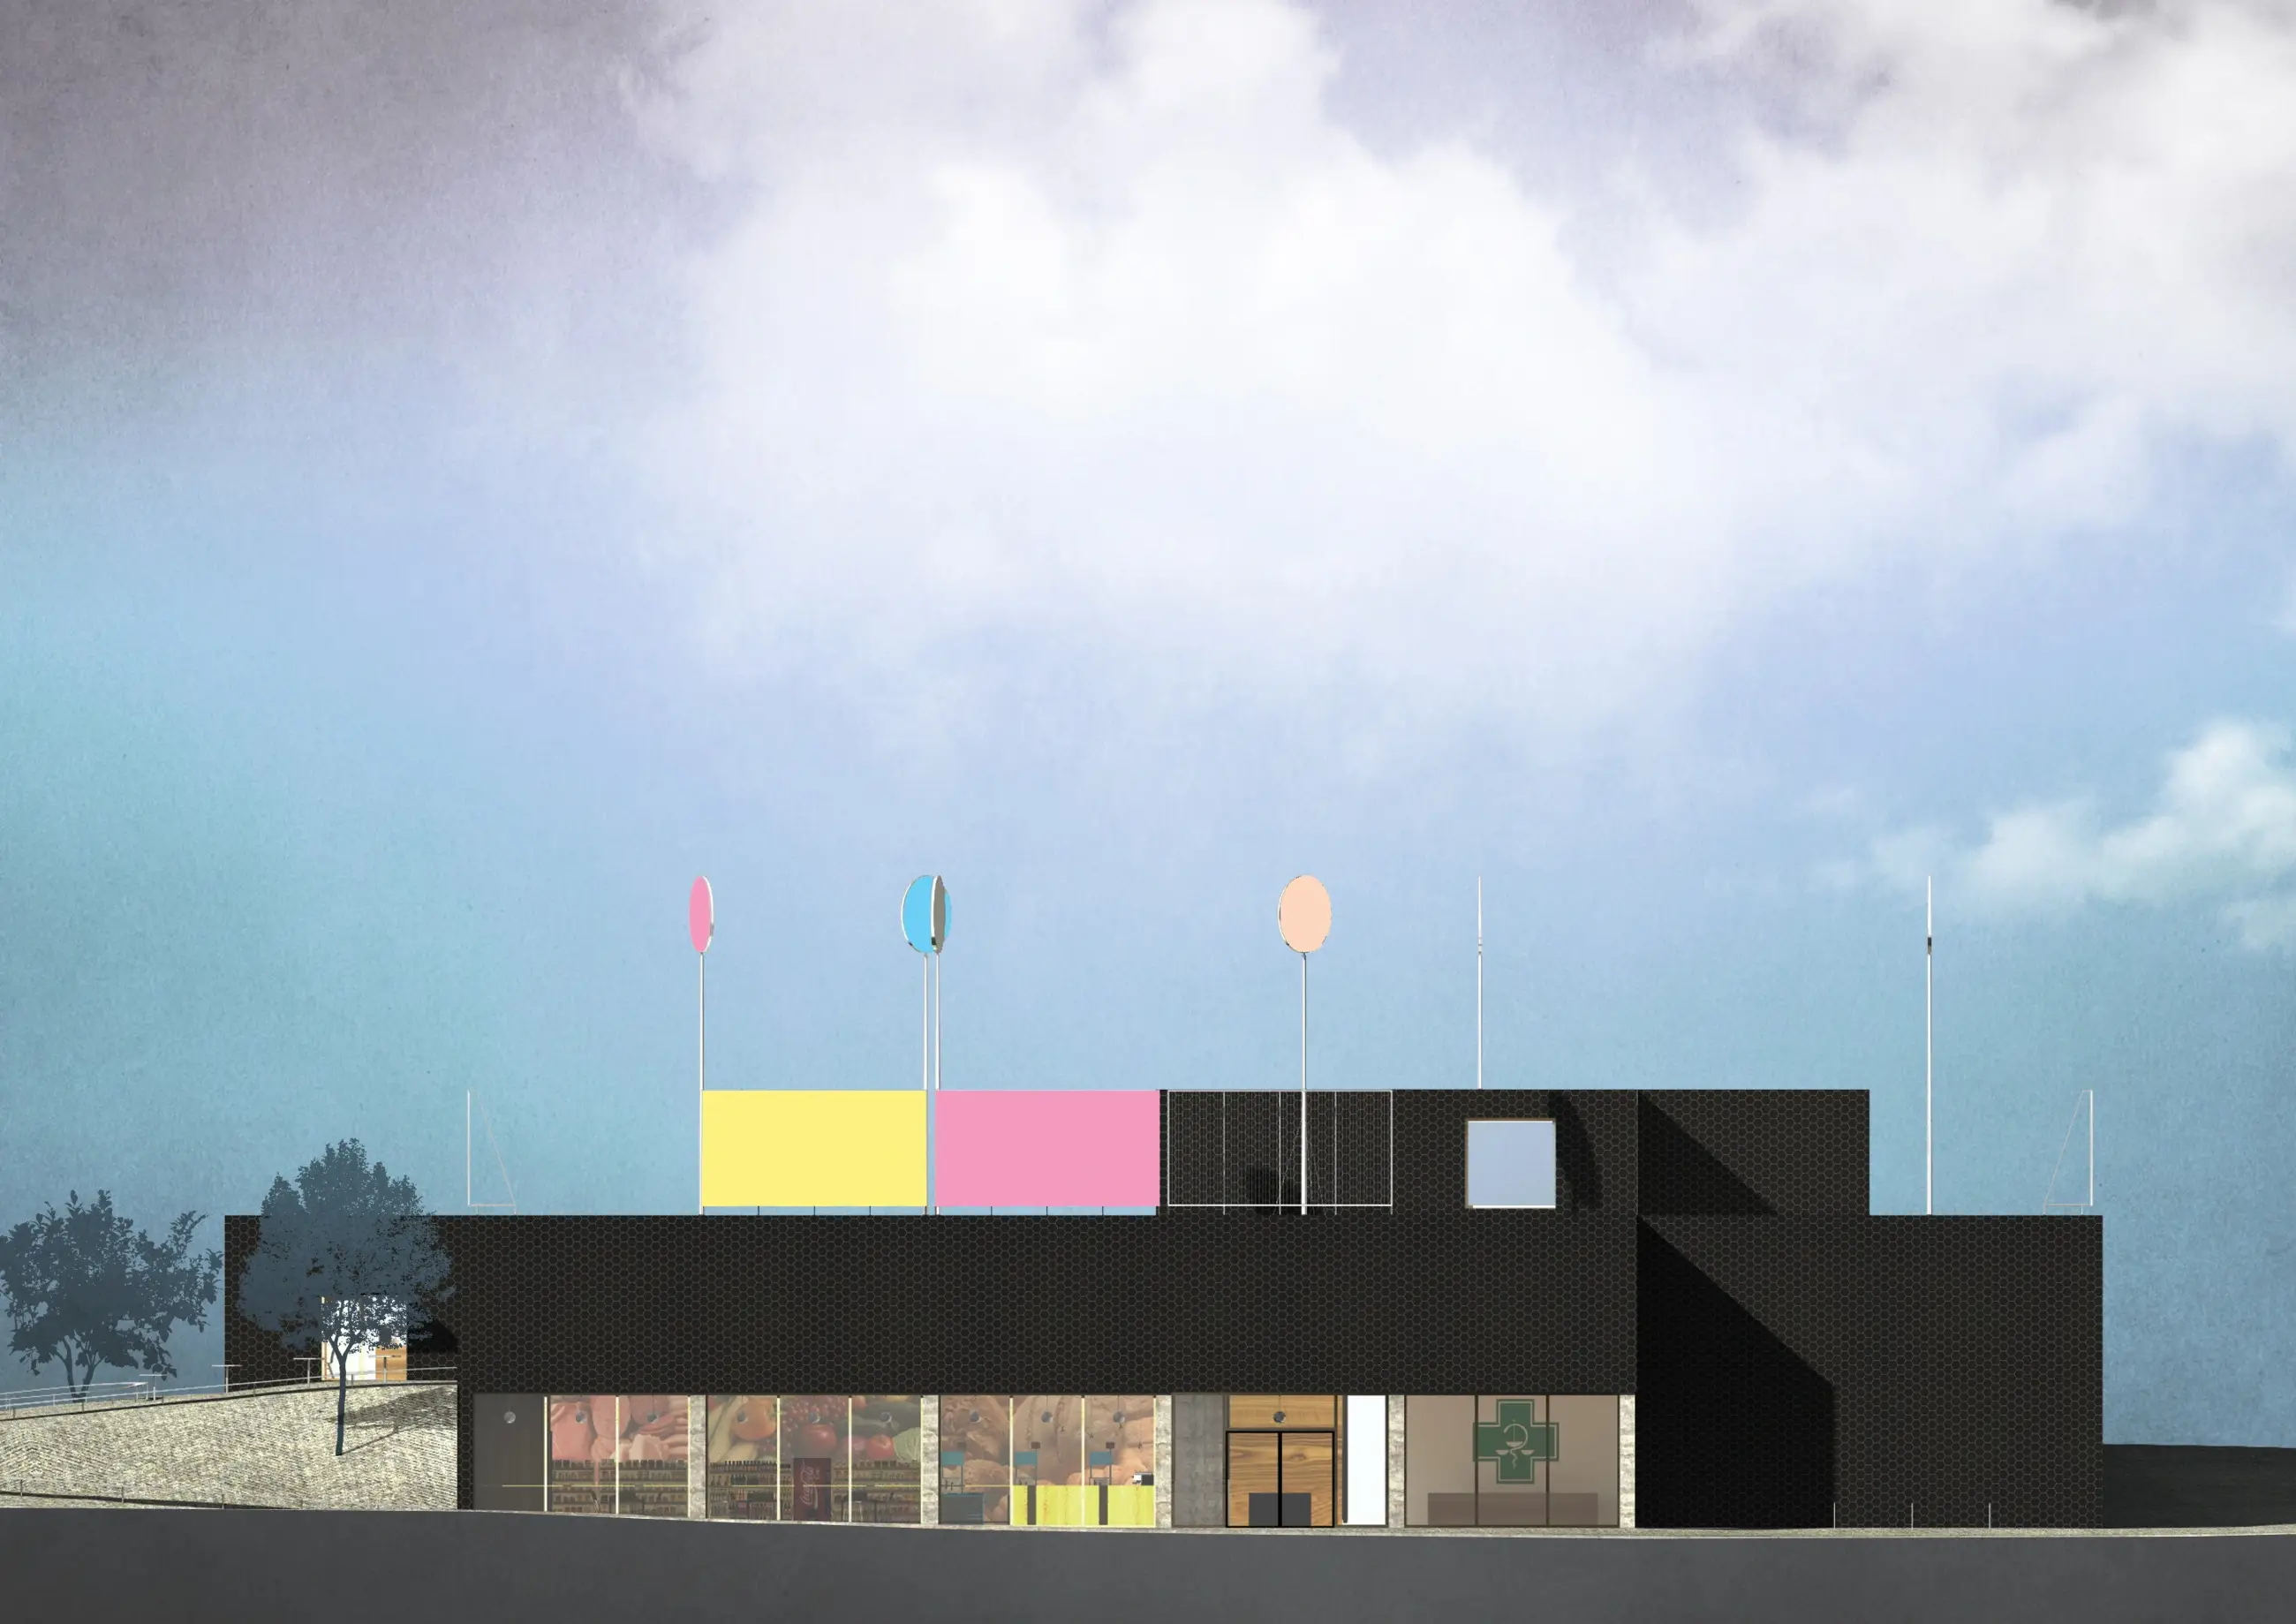
Both the facade and surrounding public areas are built from durable, low-maintenance materials.
By eliminating leftover residual spaces where litter could accumulate, we established a solid, clean backdrop for the softer layers of benches, trees, and signage.