Lake house
“Come along, at least I'll show you what kind of carp are in there.” And as they walked, on the way my father already had a premonition that this would be it. It was that familiar, infallible intuition that told him in advance where he would sell a refrigerator and where a vacuum cleaner, and where it was useless to ring or knock. Just as he could sense a good deal from afar, this time he sensed his chosen pond and the pot-bellied carp within it. They stopped on the dam, and Dr. Václavík let my father feast his eyes on the view. Father sighed, and his friend, Dr. Václavík, said meaningfully: “And now, the carp.” He pulled a bread roll from his pocket. He broke it in two and threw half near the dam. The doctor was surely smiling, and Father couldn't take his eyes off the roll. Suddenly, the surface broke, a large yellow body appeared, and a gigantic mouth went gulp! And the roll was gone. Father groaned: “Good Lord, that one must be at least five kilos.” And the doctor said meaningfully: “Six.”
Location:
Czech Republic
Client:
Private
Status:
Architectural study
Project year:
2018
Built.-up area:
299 m²
Architects:
Jan Vondrák, Jan Mach
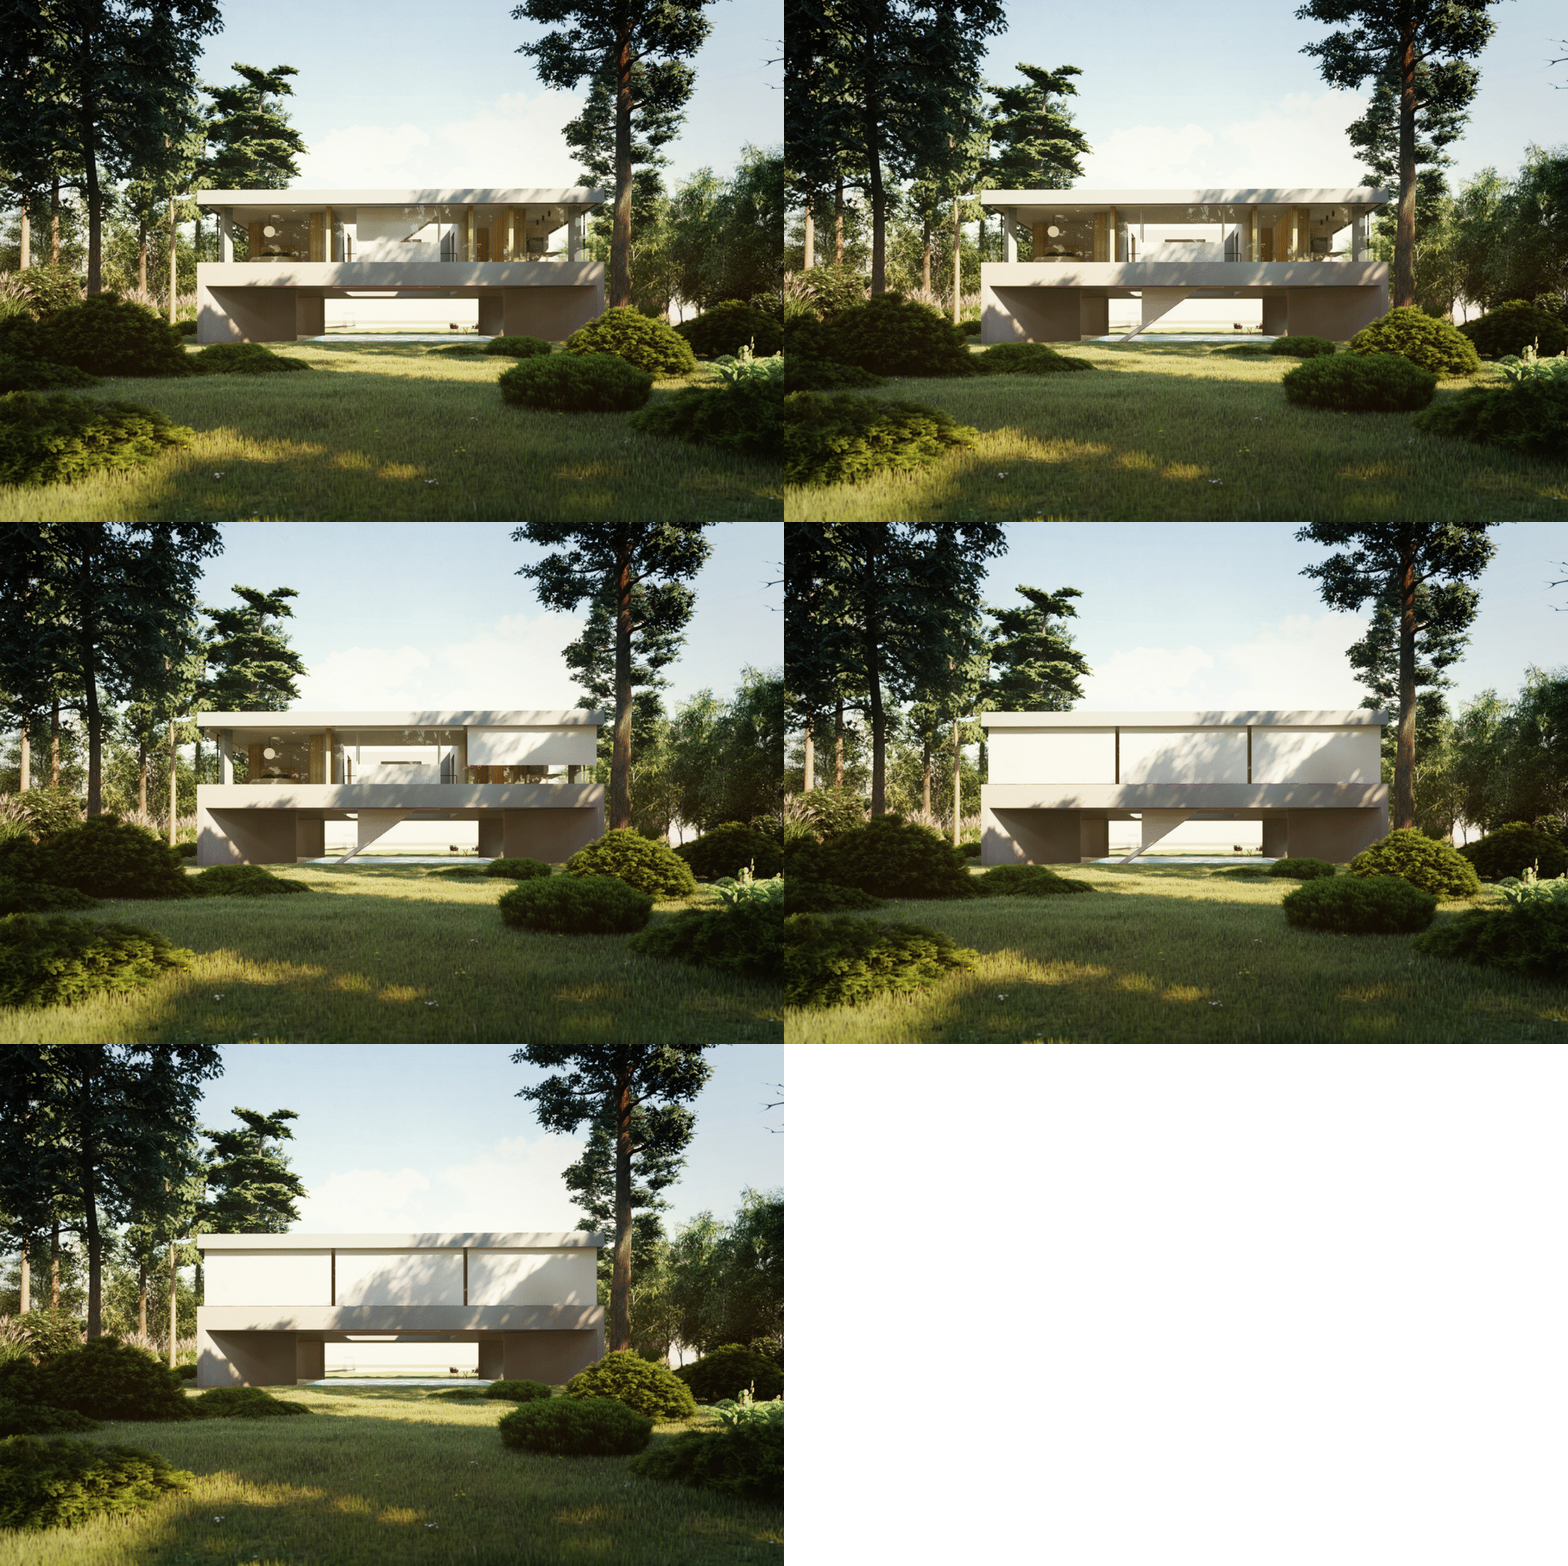
The Lake House is a sculpture. It humbly levitates above the ground among pine trees just a short distance from the shore of the lake, which, together with the surrounding hills, keeps it dignified company. In the morning, the water's surface is often shrouded in a veil of mist, disappearing with the first rays of the sun alongside the last bats that hunted confused moths here all night long. It is most beautiful here when it rains. Raindrops fall into the treetops and rustle peacefully. Inside the house it is quiet, and watching the restless surface gives one divine peace. That is when fish rise from the dark bottom to enjoy the feast brought to them by the rainwater. The time for hunting has come.
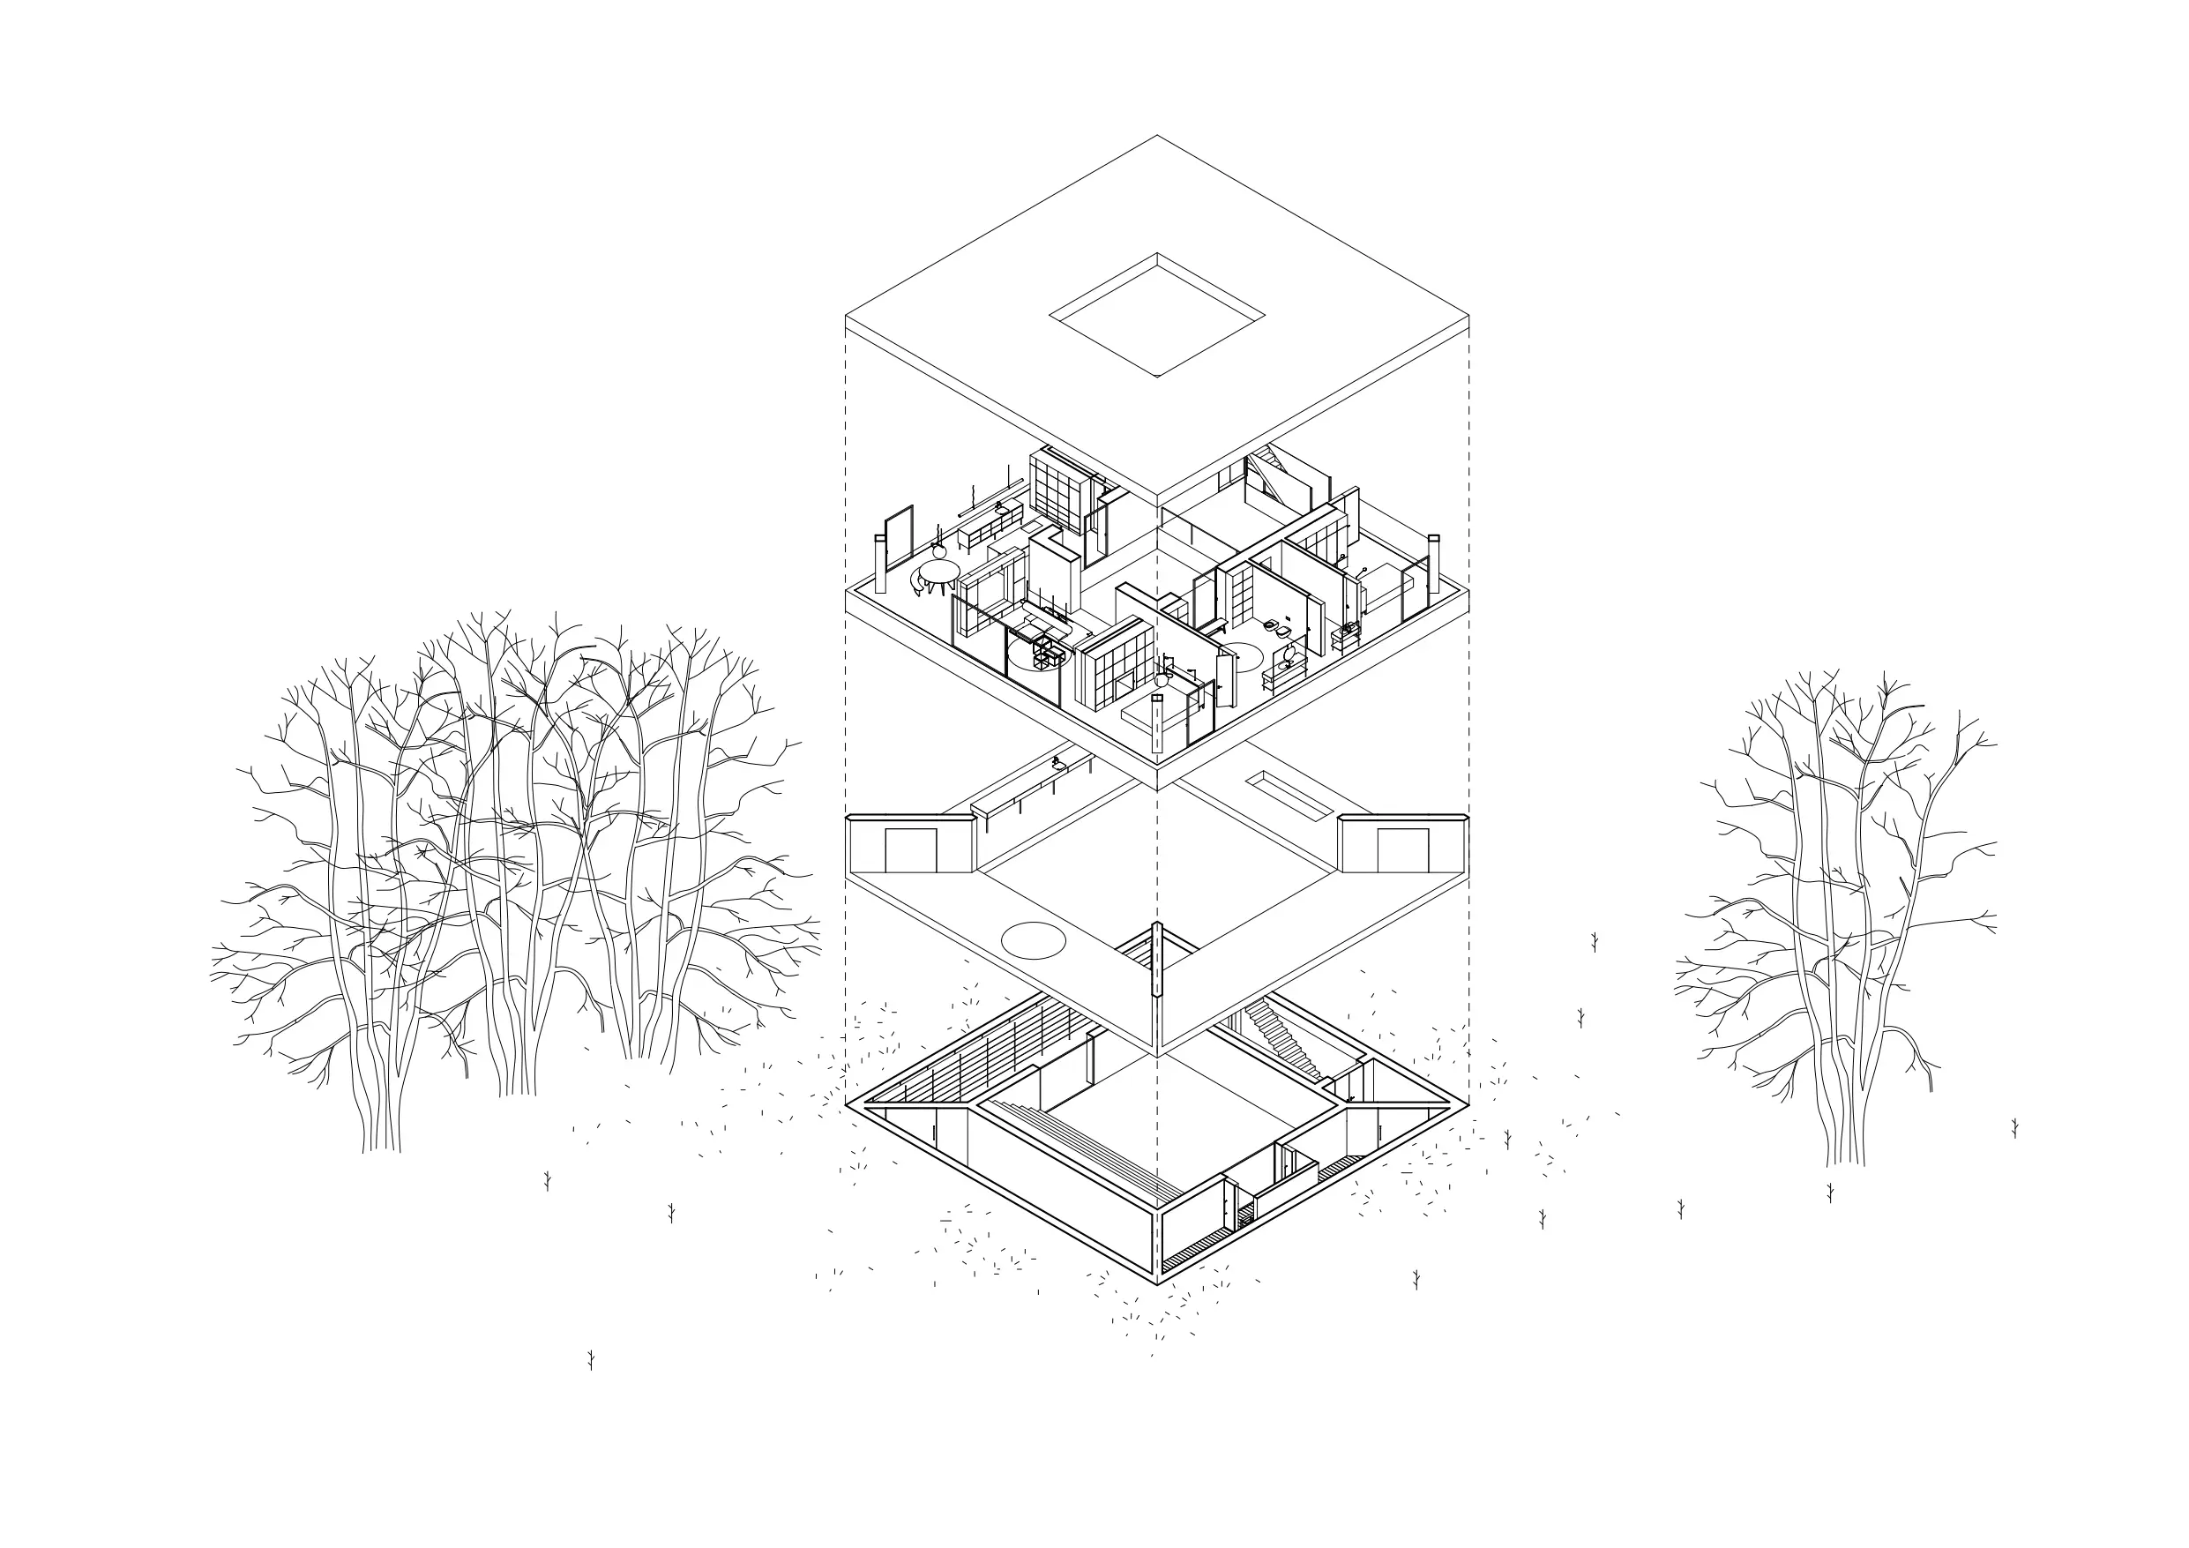
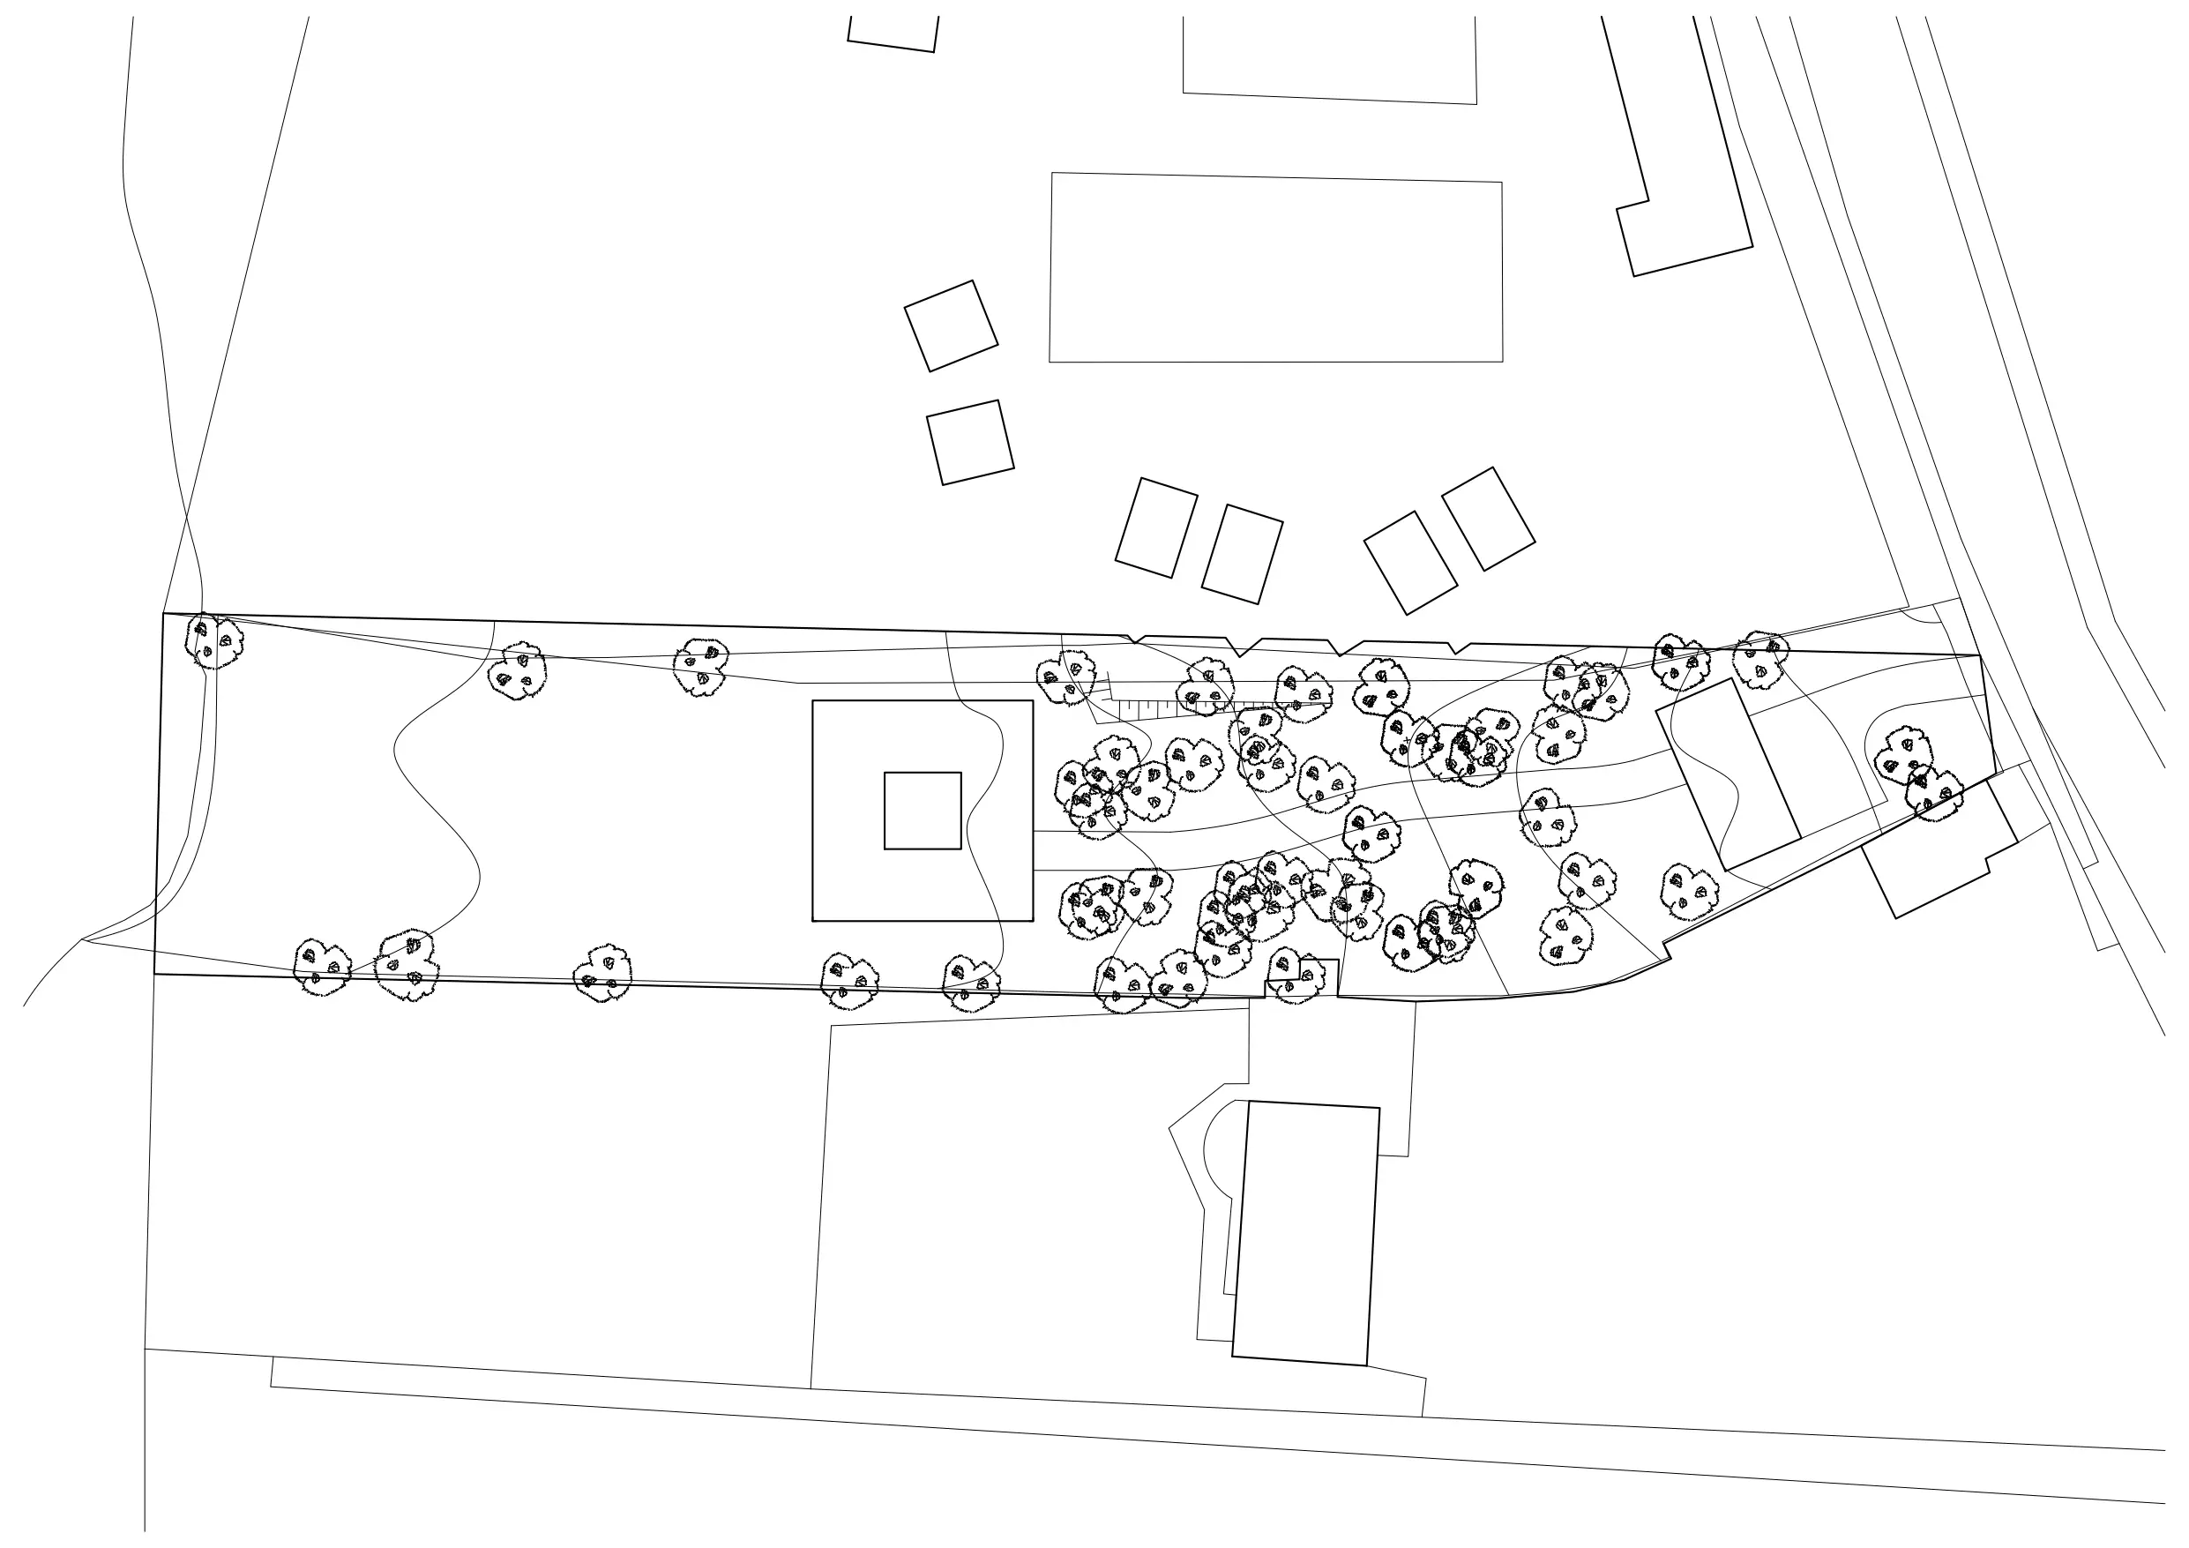
The villa stands on a slender plot filled with mature trees, looking in all directions through its windows. It has no back side; all facades are front elevations. One enters the plot through a gate that conceals a covered parking spot, a garden shed, and an overnight room for mischievous friends whom it is best to keep at arm's length. The gate separates the forest from the outside world and guides the visitor along a gravel path through blueberry bushes to the site.
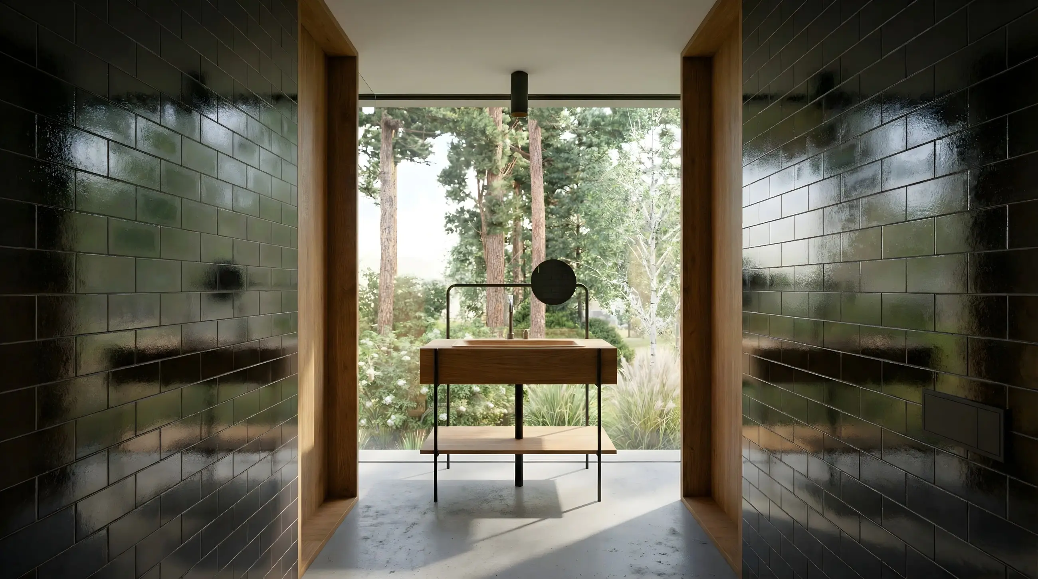
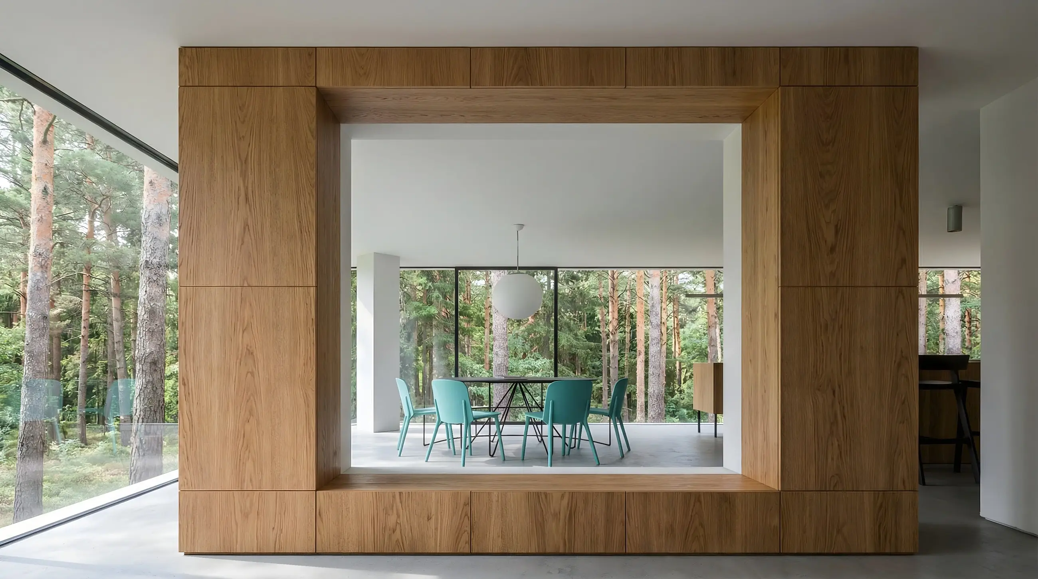
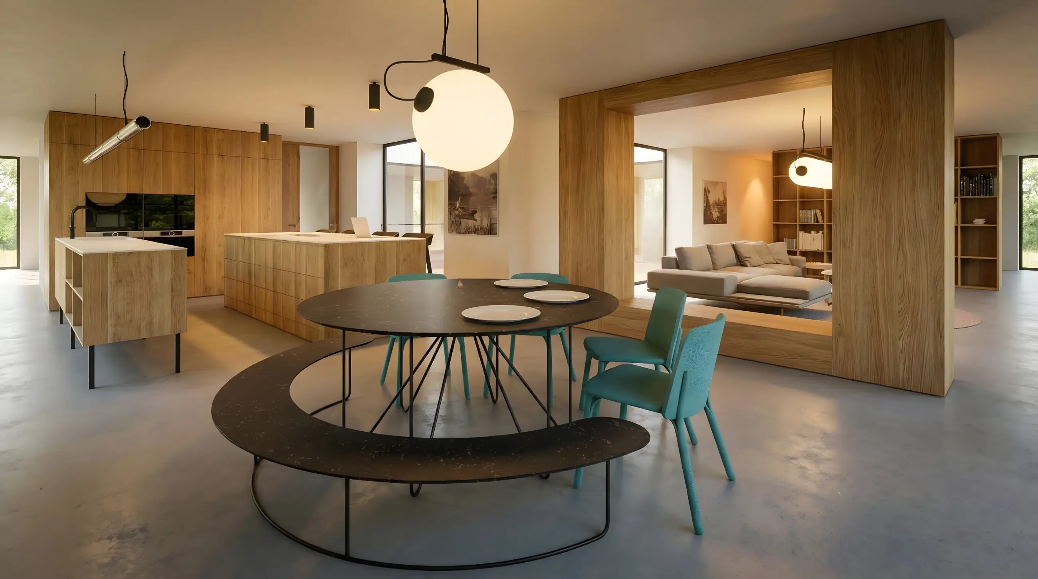
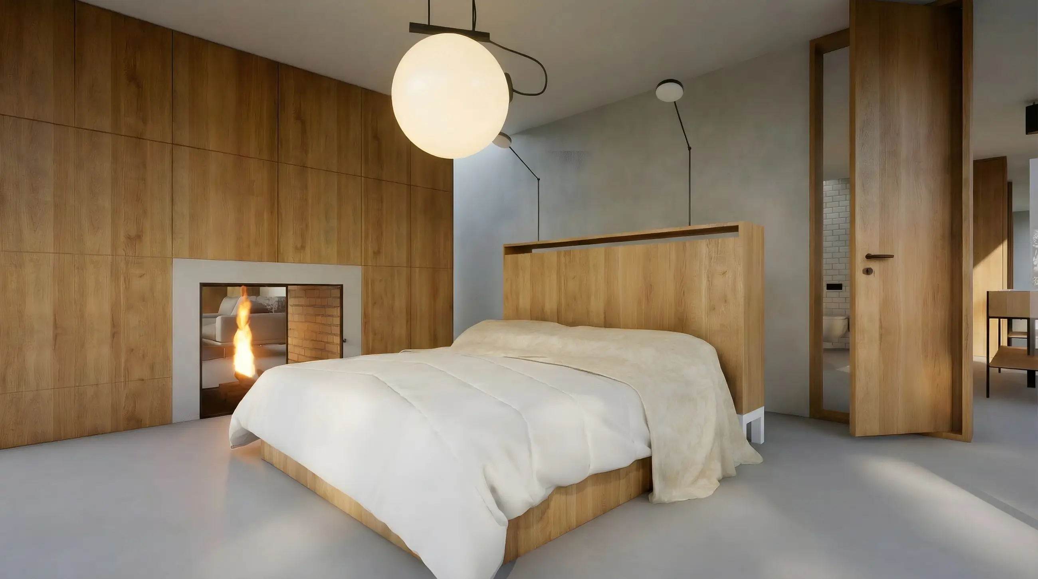
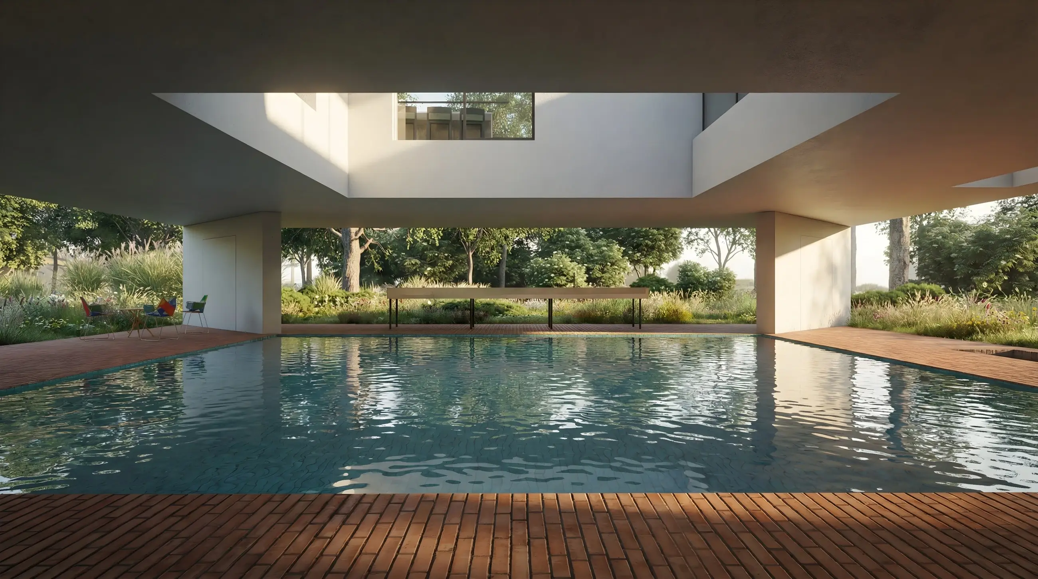
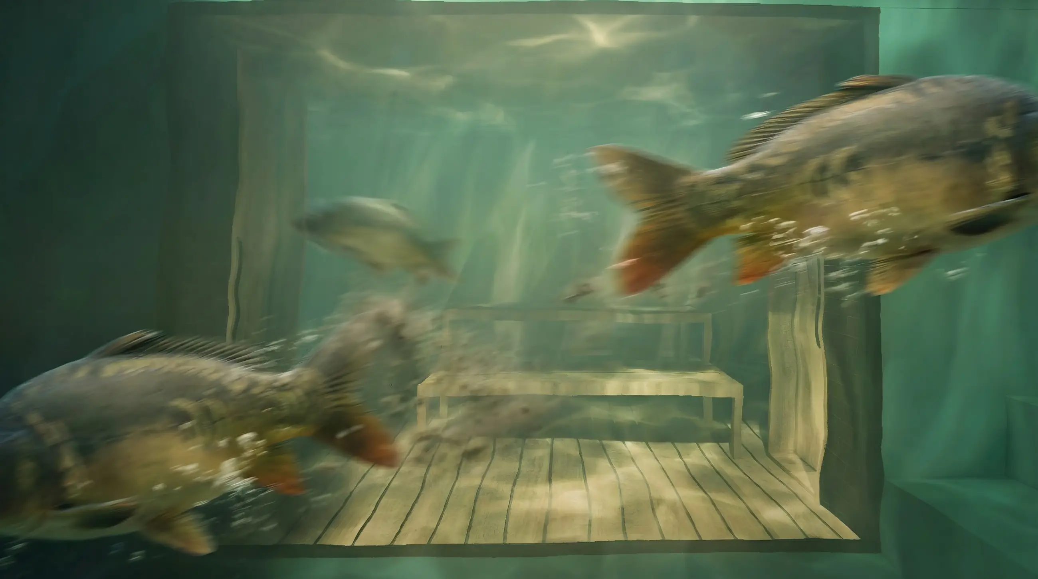
The house is divided into three height levels. The underground space houses the technical heart of the house, a spa, a wine cellar for long winter evenings, and the lower part of an outdoor pool. This will become a temporary home for fish caught from the lake. Both the sauna and the cellar have a window into the pool, so hopefully the local carp won't feel lonely. The entrance level on the ground floor is empty. Only the reflection of a summer kitchen and a sheltered boat storage area mirror on the surface of the pool. A fold-down staircase provides access to the living floor. A magnificent view of the lake and the surrounding treetops forms the finest backdrop for weekend relaxation, while the elevated distance ensures perfect privacy. The living floor features two bedrooms, a living room with a kitchen, bathrooms, and a small fishing workshop for servicing fishing gear when the fish aren't biting. The rooms have huge sliding windows that transform interior into exterior within seconds, allowing the homeowner to enjoy warm summer evenings directly from the living room. But no gazing out the window tonight, time to turn in early... It looks like the perch will be having a happy hour early tomorrow morning!