
Lesovna FLD
At the Faculty of Forestry and Wood Sciences of the Czech University of Life Sciences in Prague, future game managers, foresters, wood scientists, conservationists, and landscape engineers prepare for their professions. All these disciplines share a mission linked to caring for the landscape, forests, and timber as a promising material of the future. But we all know that university is more than just lectures, exams, and practicals. Years spent in academia should give students the freedom to grow beyond the prescribed curriculum.
Location:
Suchdol, Prague, Czech Republic
Client:
Czech University of Life Sciences Prague
Status:
Construction phase
Project year:
2025
Built-up area:
190 m²
Architects:
Jan Mach, Tobiáš Hrabec, František Fiedler, Jan Vondrák
Design engineer:
Mjölking s.r.o.
As graduates of the Faculty of Architecture in Liberec, we fondly look back on our student years. When we weren't designing buildings, squinting at drawings, or cramming for statics exams at the last minute, we hosted our own lectures, workshops, lively parties, and floorball or ping-pong tournaments. All of this was possible because we had the space for it. Our school featured a large, open studio accessible to students 24/7. A space originally intended for project work naturally became our living environment, a place where our wildest ideas and plans could take shape.
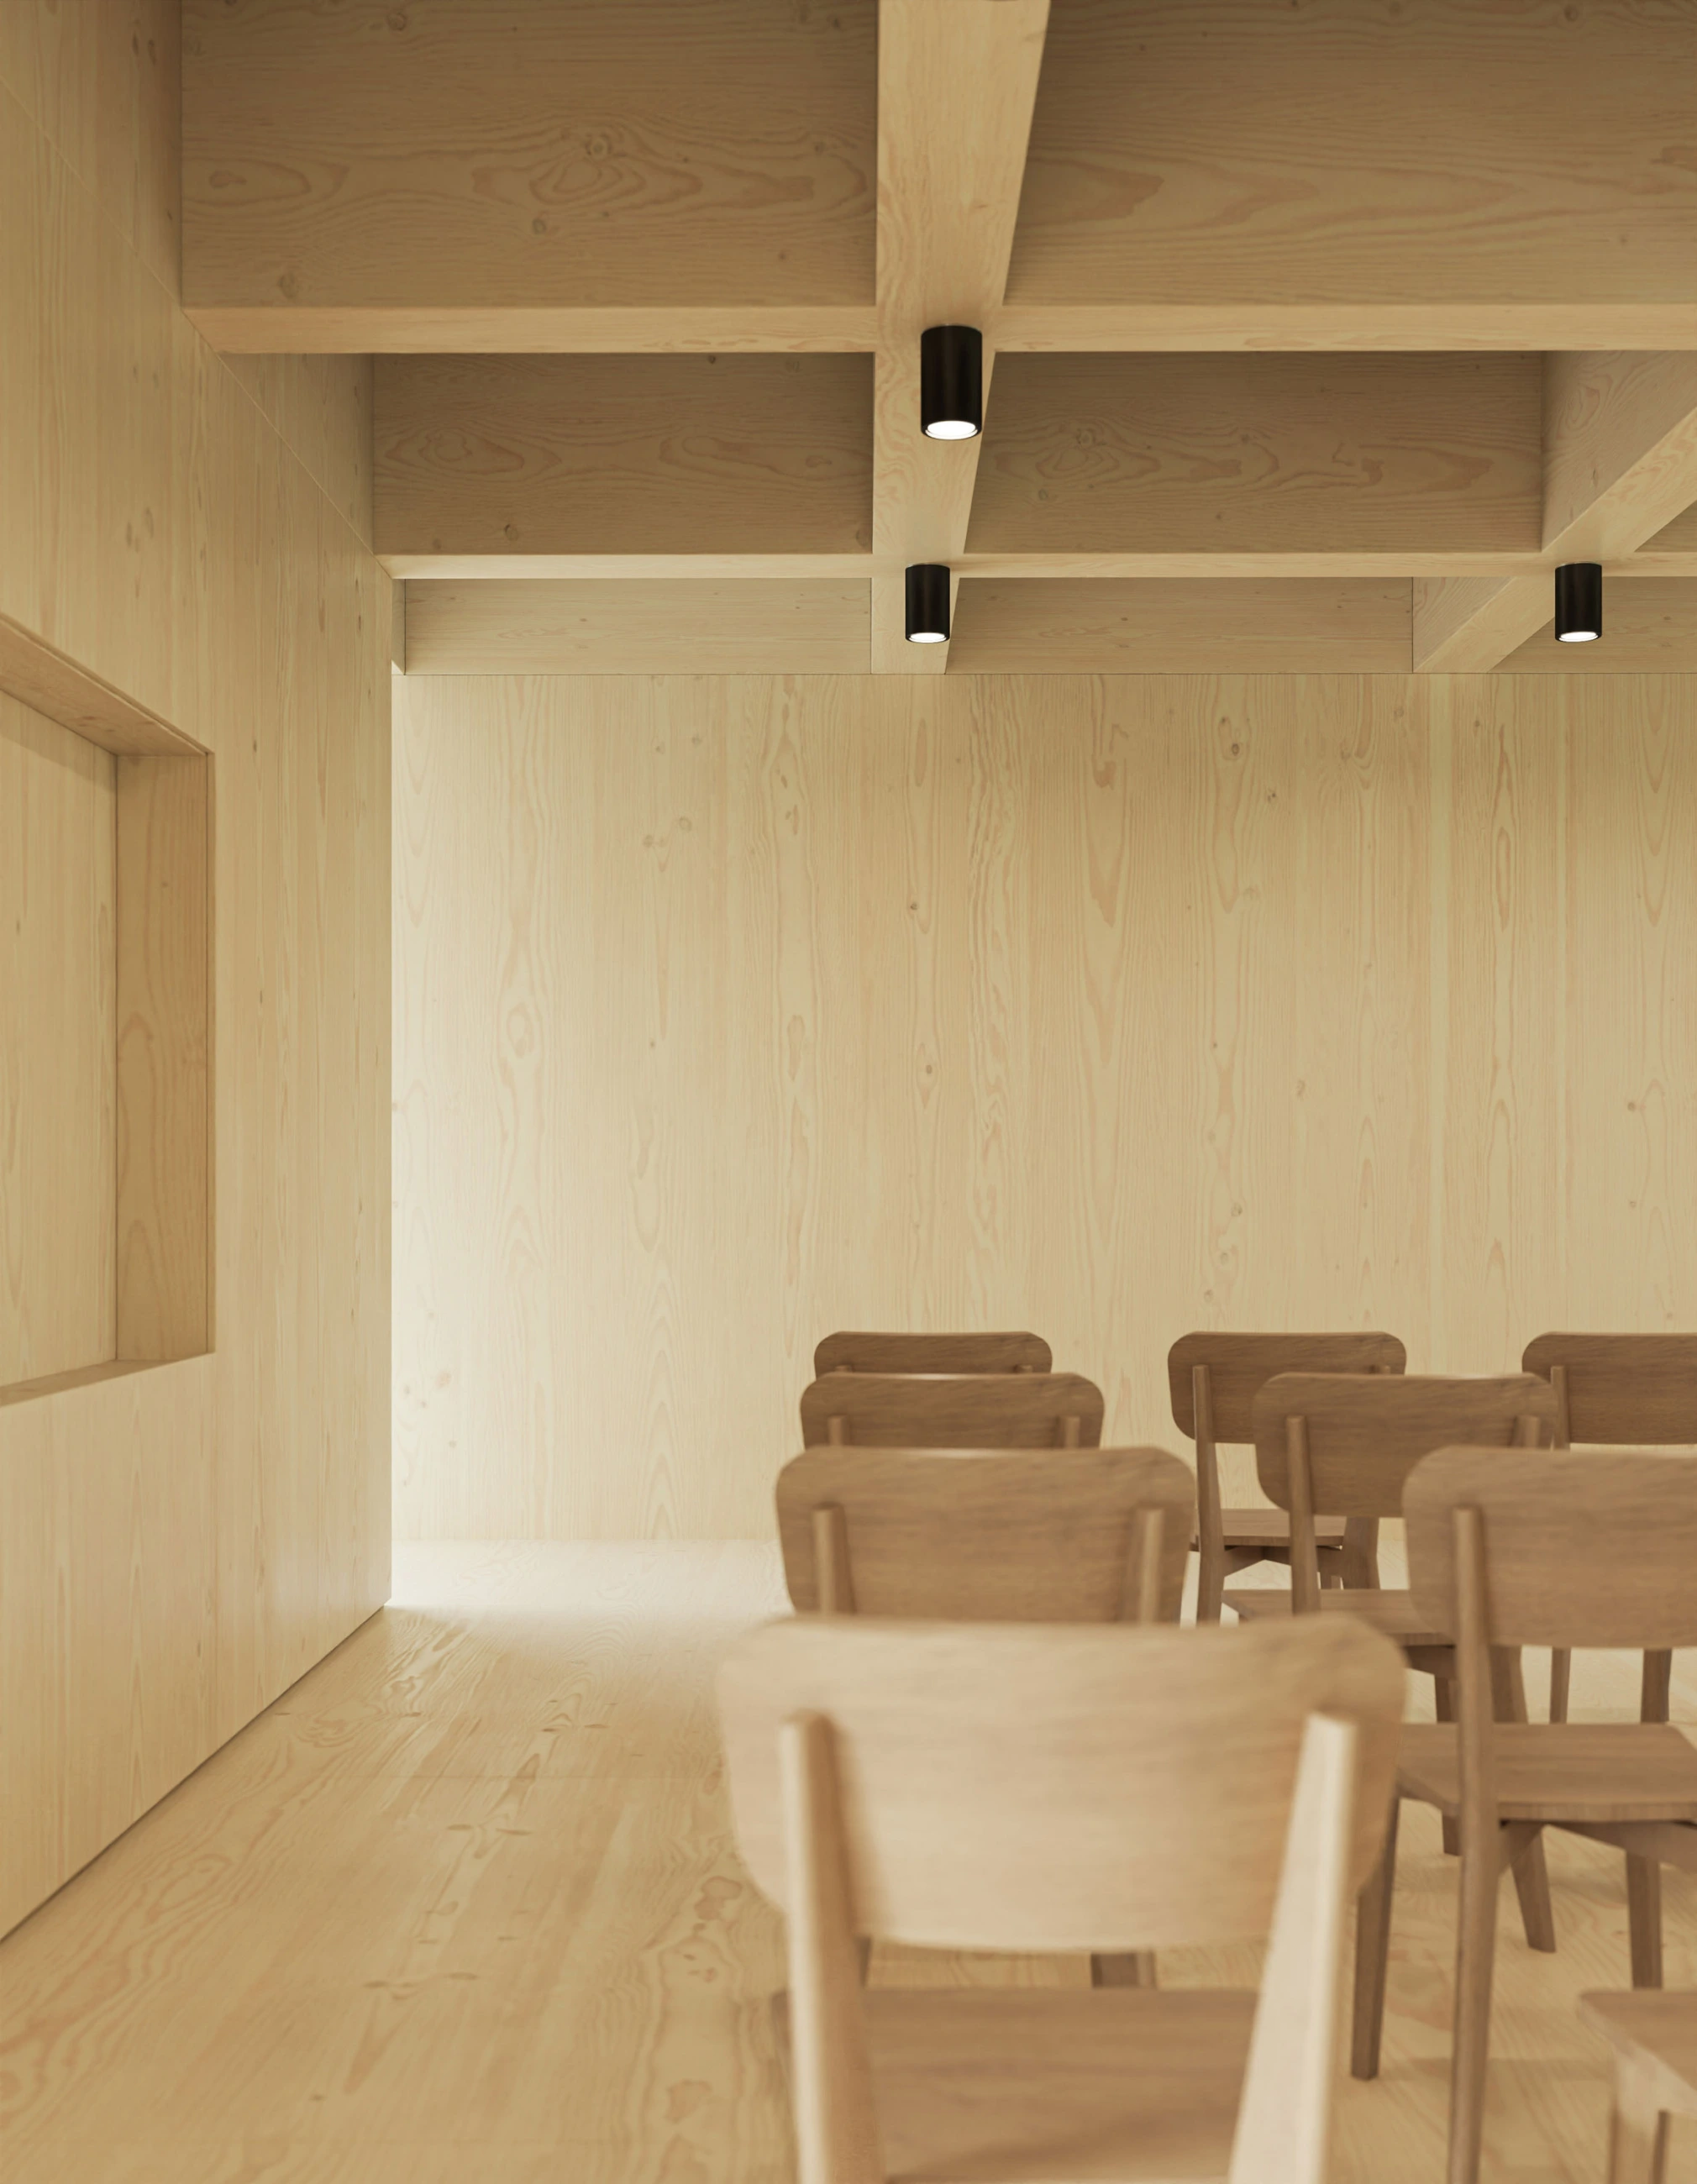
The Faculty of Forestry and Wood Sciences boasts state-of-the-art classrooms, workshops, and laboratories, spaces precisely engineered for specialized academic instruction. What the faculty long lacked, however, was a place where students could spend their free time, gather for student clubs, host events, or rehearse with the hunting horn ensemble.


One of the faculty's core missions is the research and promotion of timber as a sustainable building material. Across a spectrum of study programs, students, faculty, and researchers engage with timber, from the seedling in the forest to structural systems and their real-world performance within a building.
Although the landscape is gradually shifting and our European neighbors boldly construct timber schools, offices, and high-rises for culture and housing, cautious skepticism still seems to prevail here. To many, "timber construction" still evokes a cabin or, at most, a single-family house where all the wood is hidden under layers of drywall and insulation. Yet timber engineering technologies have advanced significantly over recent decades; building with wood today is far beyond posts, beams, and log cabins. Precision machining and advanced bonding produce large glulam (BSH) beams and cross-laminated timber (CLT) panels that effortlessly achieve the spans required for public buildings.
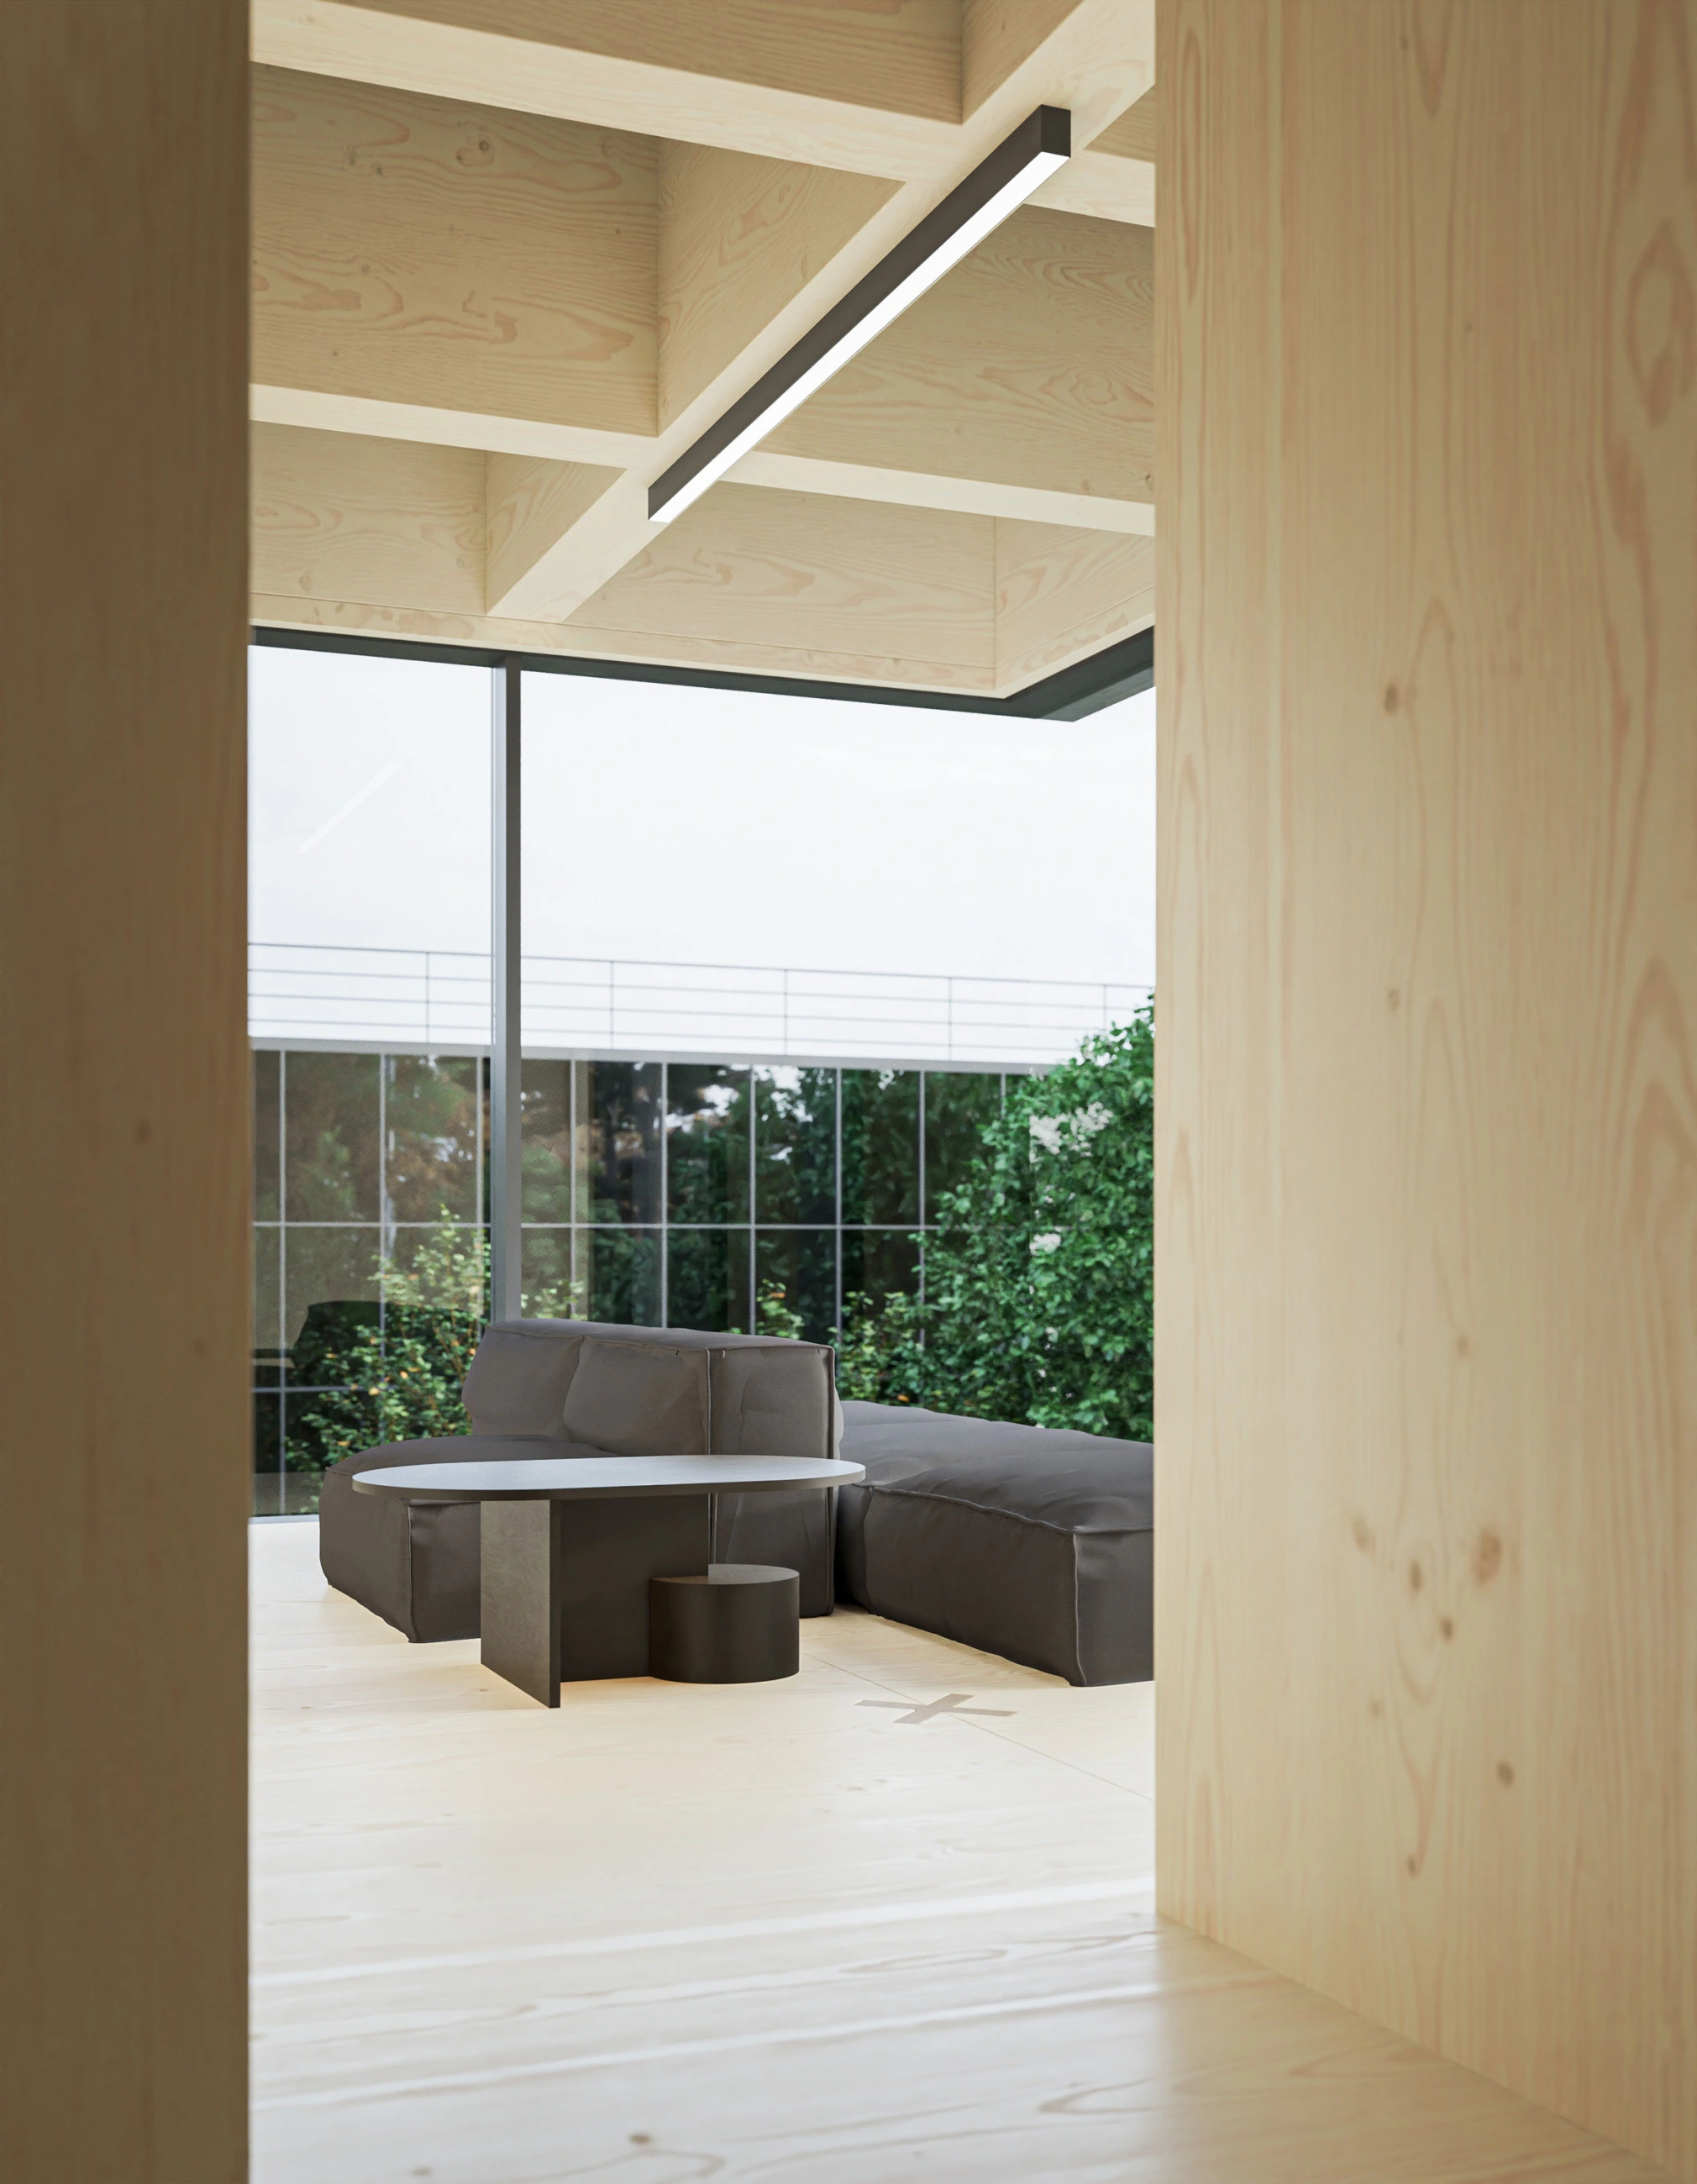
Thus, the faculty's need for an informal space for student life and clubs naturally coincided with the ambition to build a structure showcasing the possibilities of timber as a contemporary structural material. The university courageously stepped into the dual role of client and builder. Numerous industry partners and forestry estates pledged timber donations, which suppliers will transform into structural components. In September, the cornerstone was laid, launching an adventure in which students will also actively participate as part of their coursework.
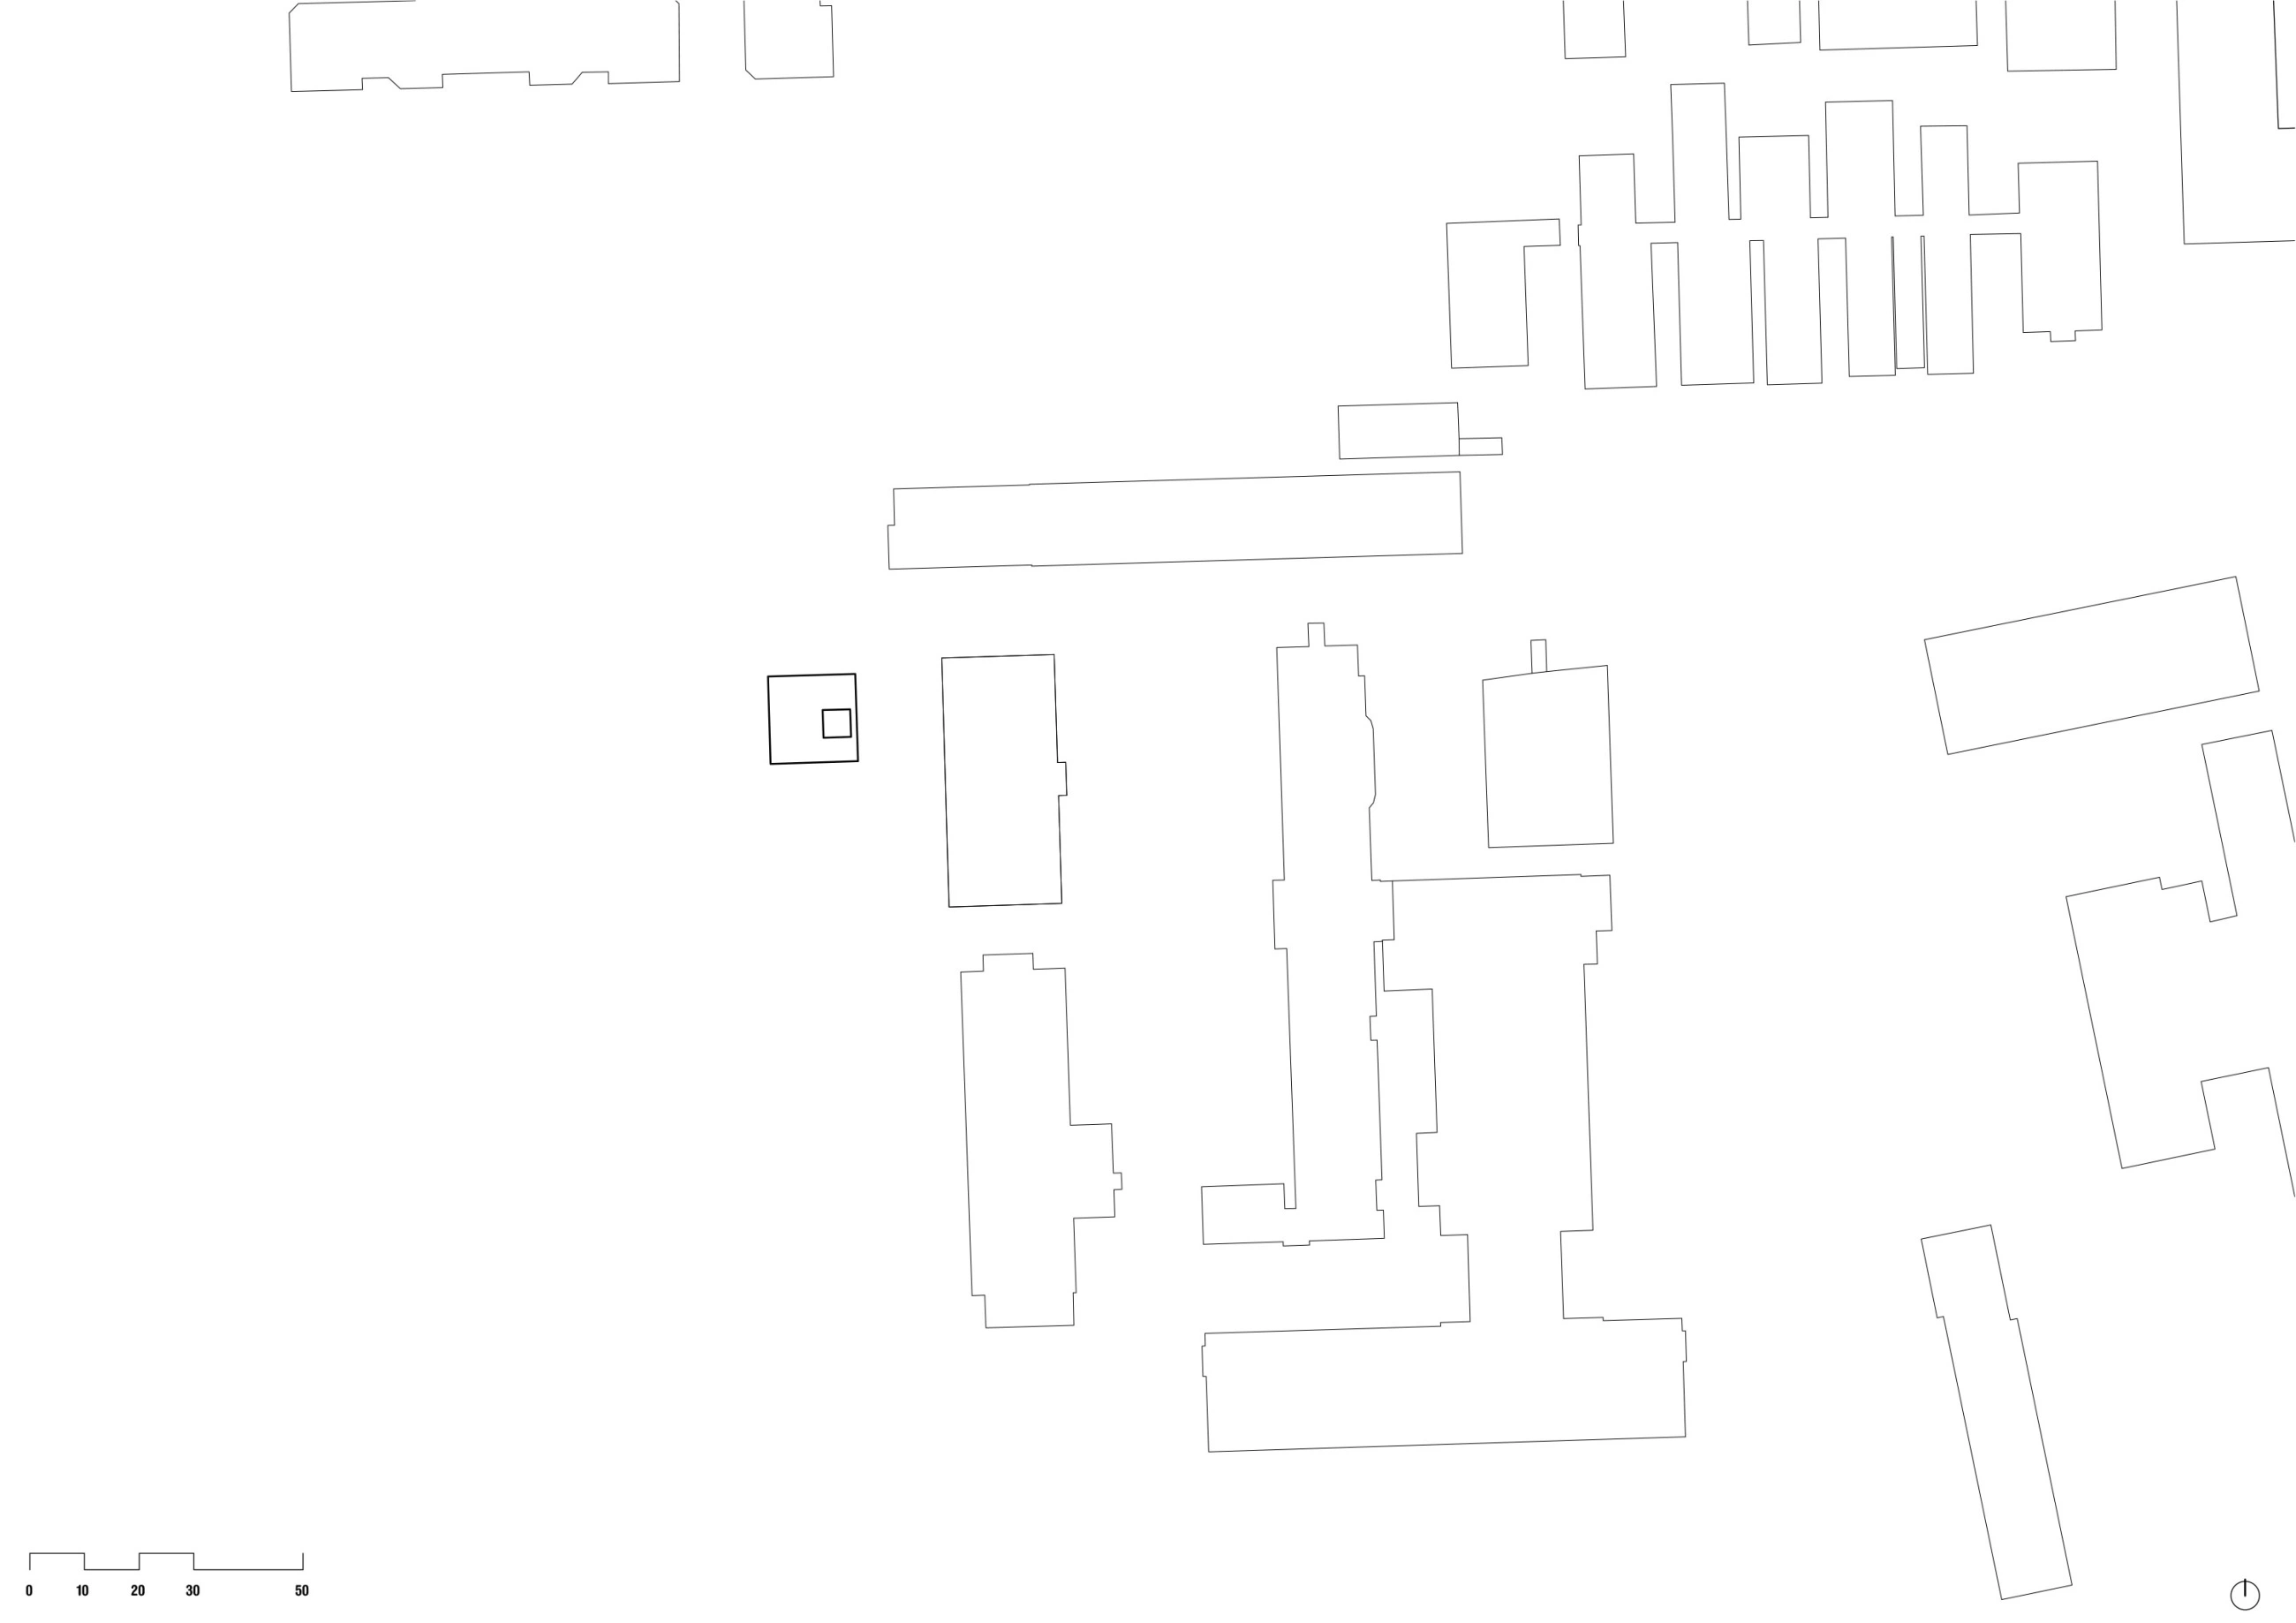
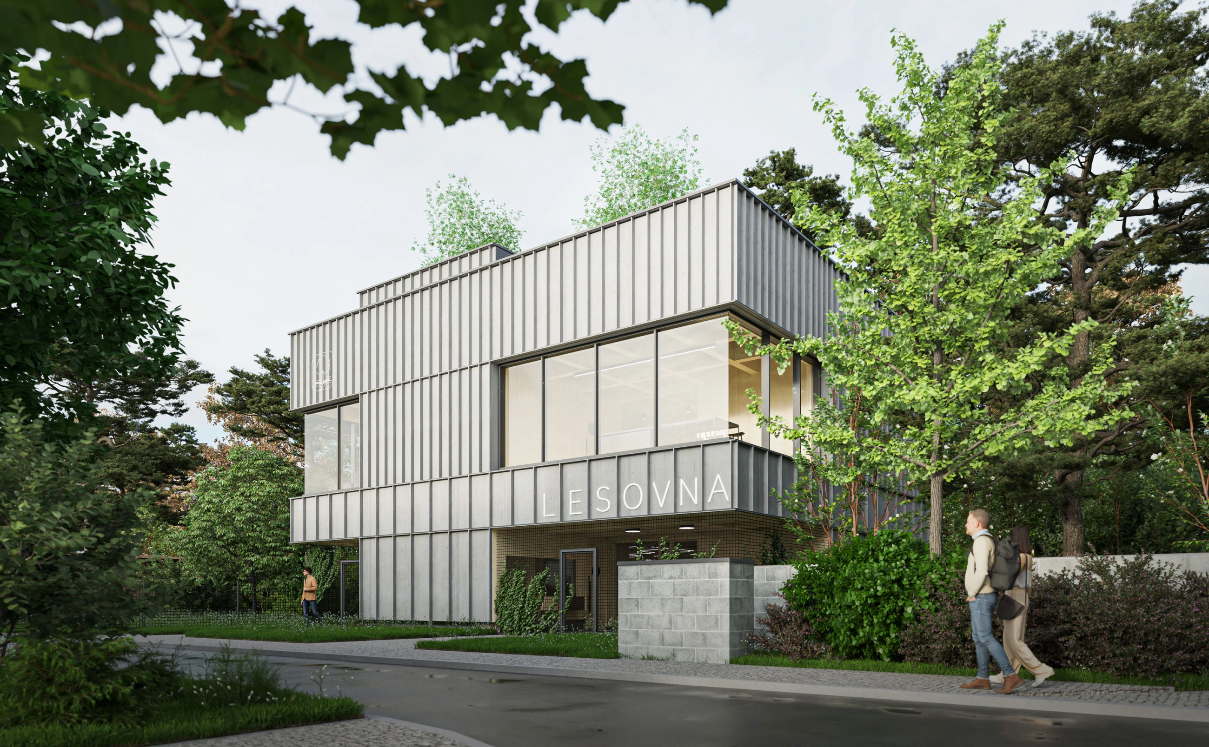
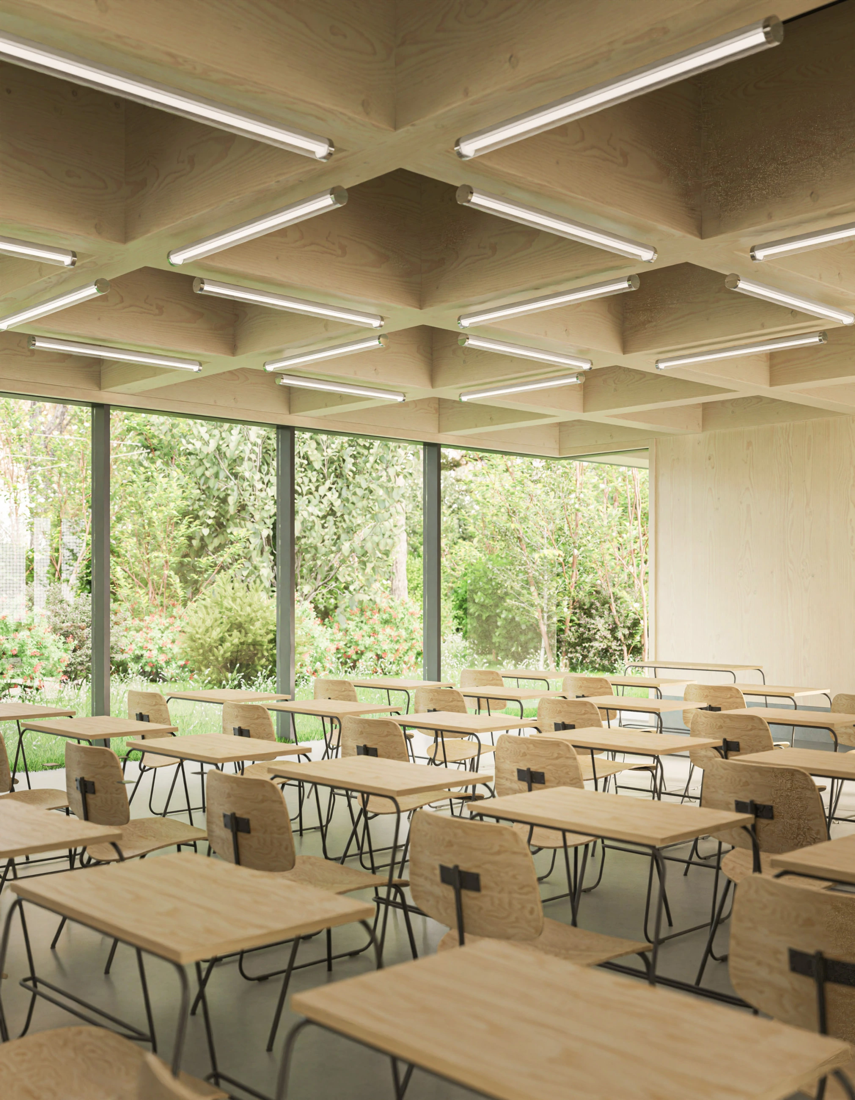
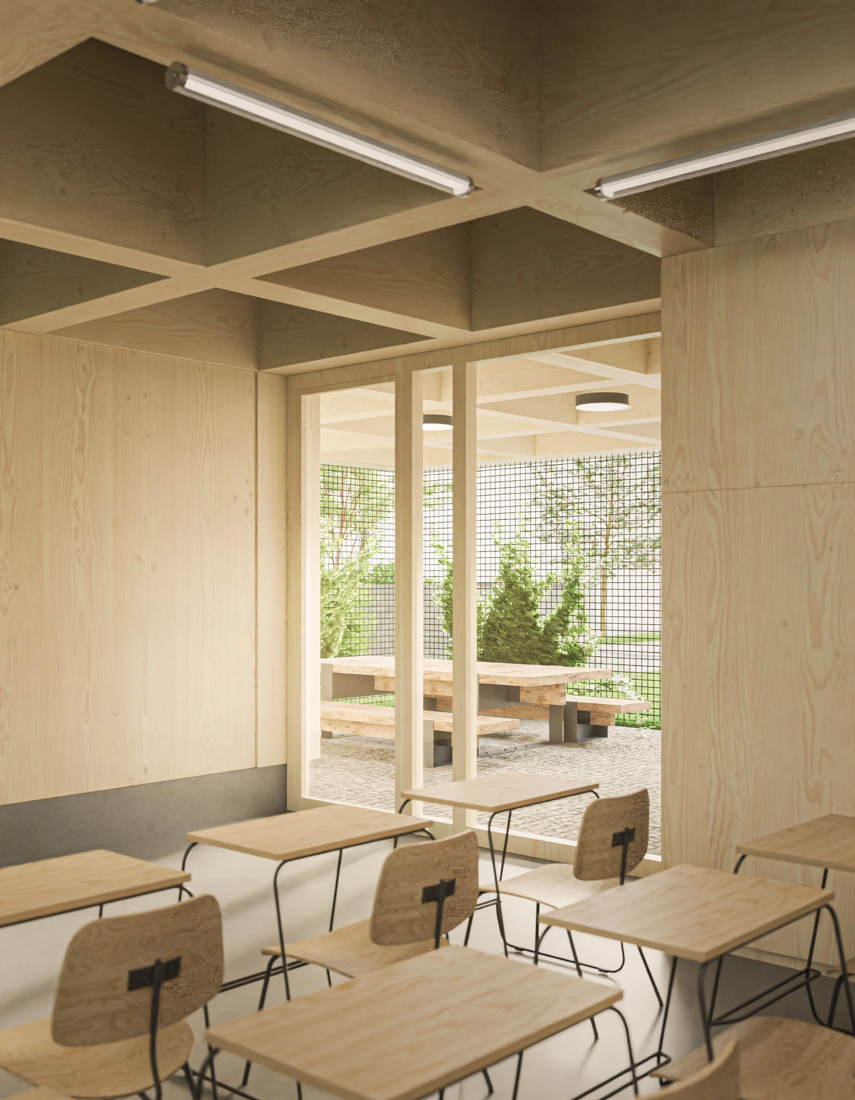
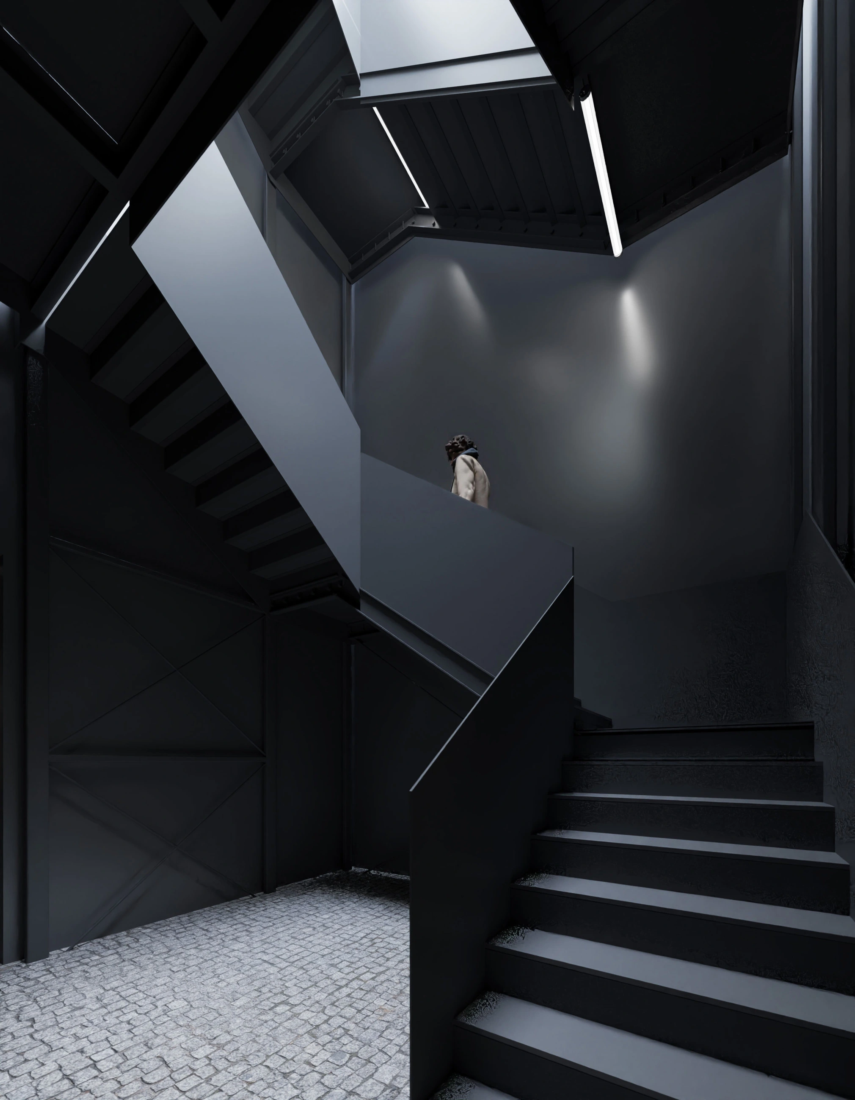
Over the coming year, a generous timber building unashamed of its material will rise on the campus of the Czech University of Life Sciences in Suchdol, Prague. Most of the timber structural elements will remain exposed, from wall CLT panels to deep glulam grates. Downstairs a classroom, upstairs a student lounge. Business down below, party up top. The concise layout is complemented by covered outdoor spaces beneath cantilevered corners and an open staircase leading to a usable green roof with views of the adjacent orchard.
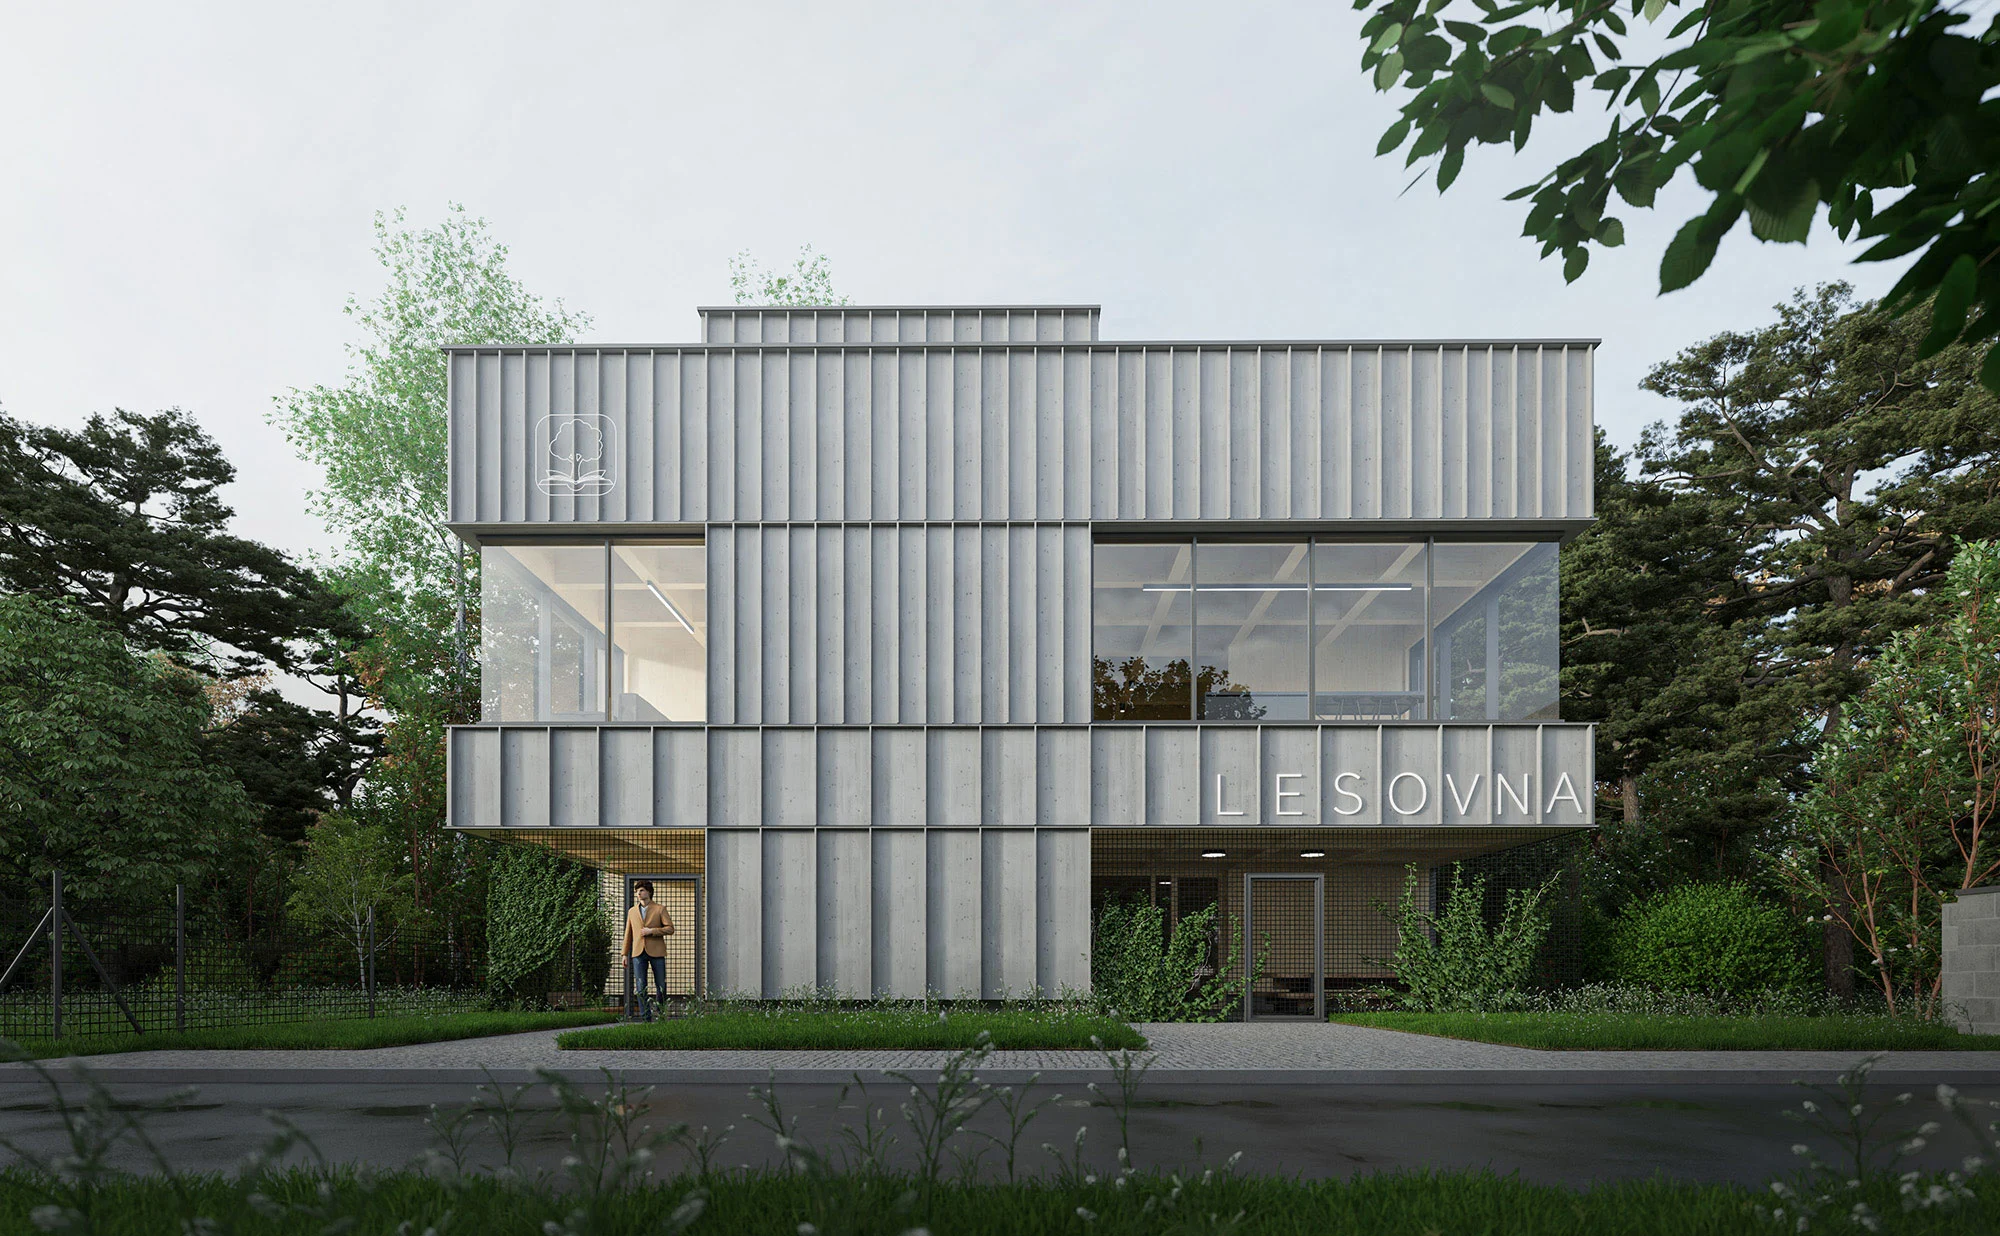
The new Lesovna FLD is an experimental structure. The timber frame will be embedded with sensors monitoring deflections, vibrations, moisture, temperature, and other parameters. Most building services and mechanical systems will remain exposed in the interior, allowing students to observe how utilities travel through the building. Because Lesovna is above all a place for students, its furniture was created in collaboration with the students themselves, under the leadership of Mgr. Markéta Daňková.
Indeed, the most crucial experiment will be how the students themselves engage with the new space. And we can hardly wait. Far more than timber moisture levels or beam deflection data, we are eager to see how many student parties stretch late into the night, how many seemingly naive ideas are born, and whether new friendships root themselves in Lesovna between hunting horn rehearsals.


