Little Theatre
Malé Divadlo F. X. Šaldy is an important cultural institution in Liberec, serving as an experimental and less formal counterpart to the main stage, supplementing the city's theatrical offerings. At the same time, it is home to a large ensemble of actors who represent a distinctive creative element in the city. Over the thirteen years of our studio's existence, many of them have become our good friends. For this reason too, the project for the theatre's new entrance areas was a matter close to our hearts. The building of Malé Divadlo itself, constructed in two phases between 1989 and 1991, is a high-quality work by architect Karel Hubáček from Liberec's SIAL, who was, among other things, the author of the transmitter and hotel on Ještěd mountain or the now-defunct department store of the same name. After more than thirty years, the theatre hall itself remains a highly contemporary space for cultural performances. However, over time, due to minor interventions and changes in the theatre's operations, the entrance and spectator areas were no longer satisfactory. Our design therefore aimed to fulfill the theatre's pragmatic operational requirements, create a representative and pleasant environment where a larger number of audience members can linger before and after the show, and combine both into a form that creatively builds upon the theatre's rich history, architecture, and core essence.
Location:
Liberec, Czech Republic
Client:
Statutory CIty of LIberec
Status:
Realization:
Project year:
2021
Completion year:
2022
Floor area:
320 m2
Budget:
9 mil
Architects:
Tobiáš Hrabec, Jan Mach, Jan Vondrák
Design engineer:
Mjölking s.r.o.
General contractor:
Aronhouse s.r.o.
Lighting:
Booba s.r.o.
Timber structure:
Kontio
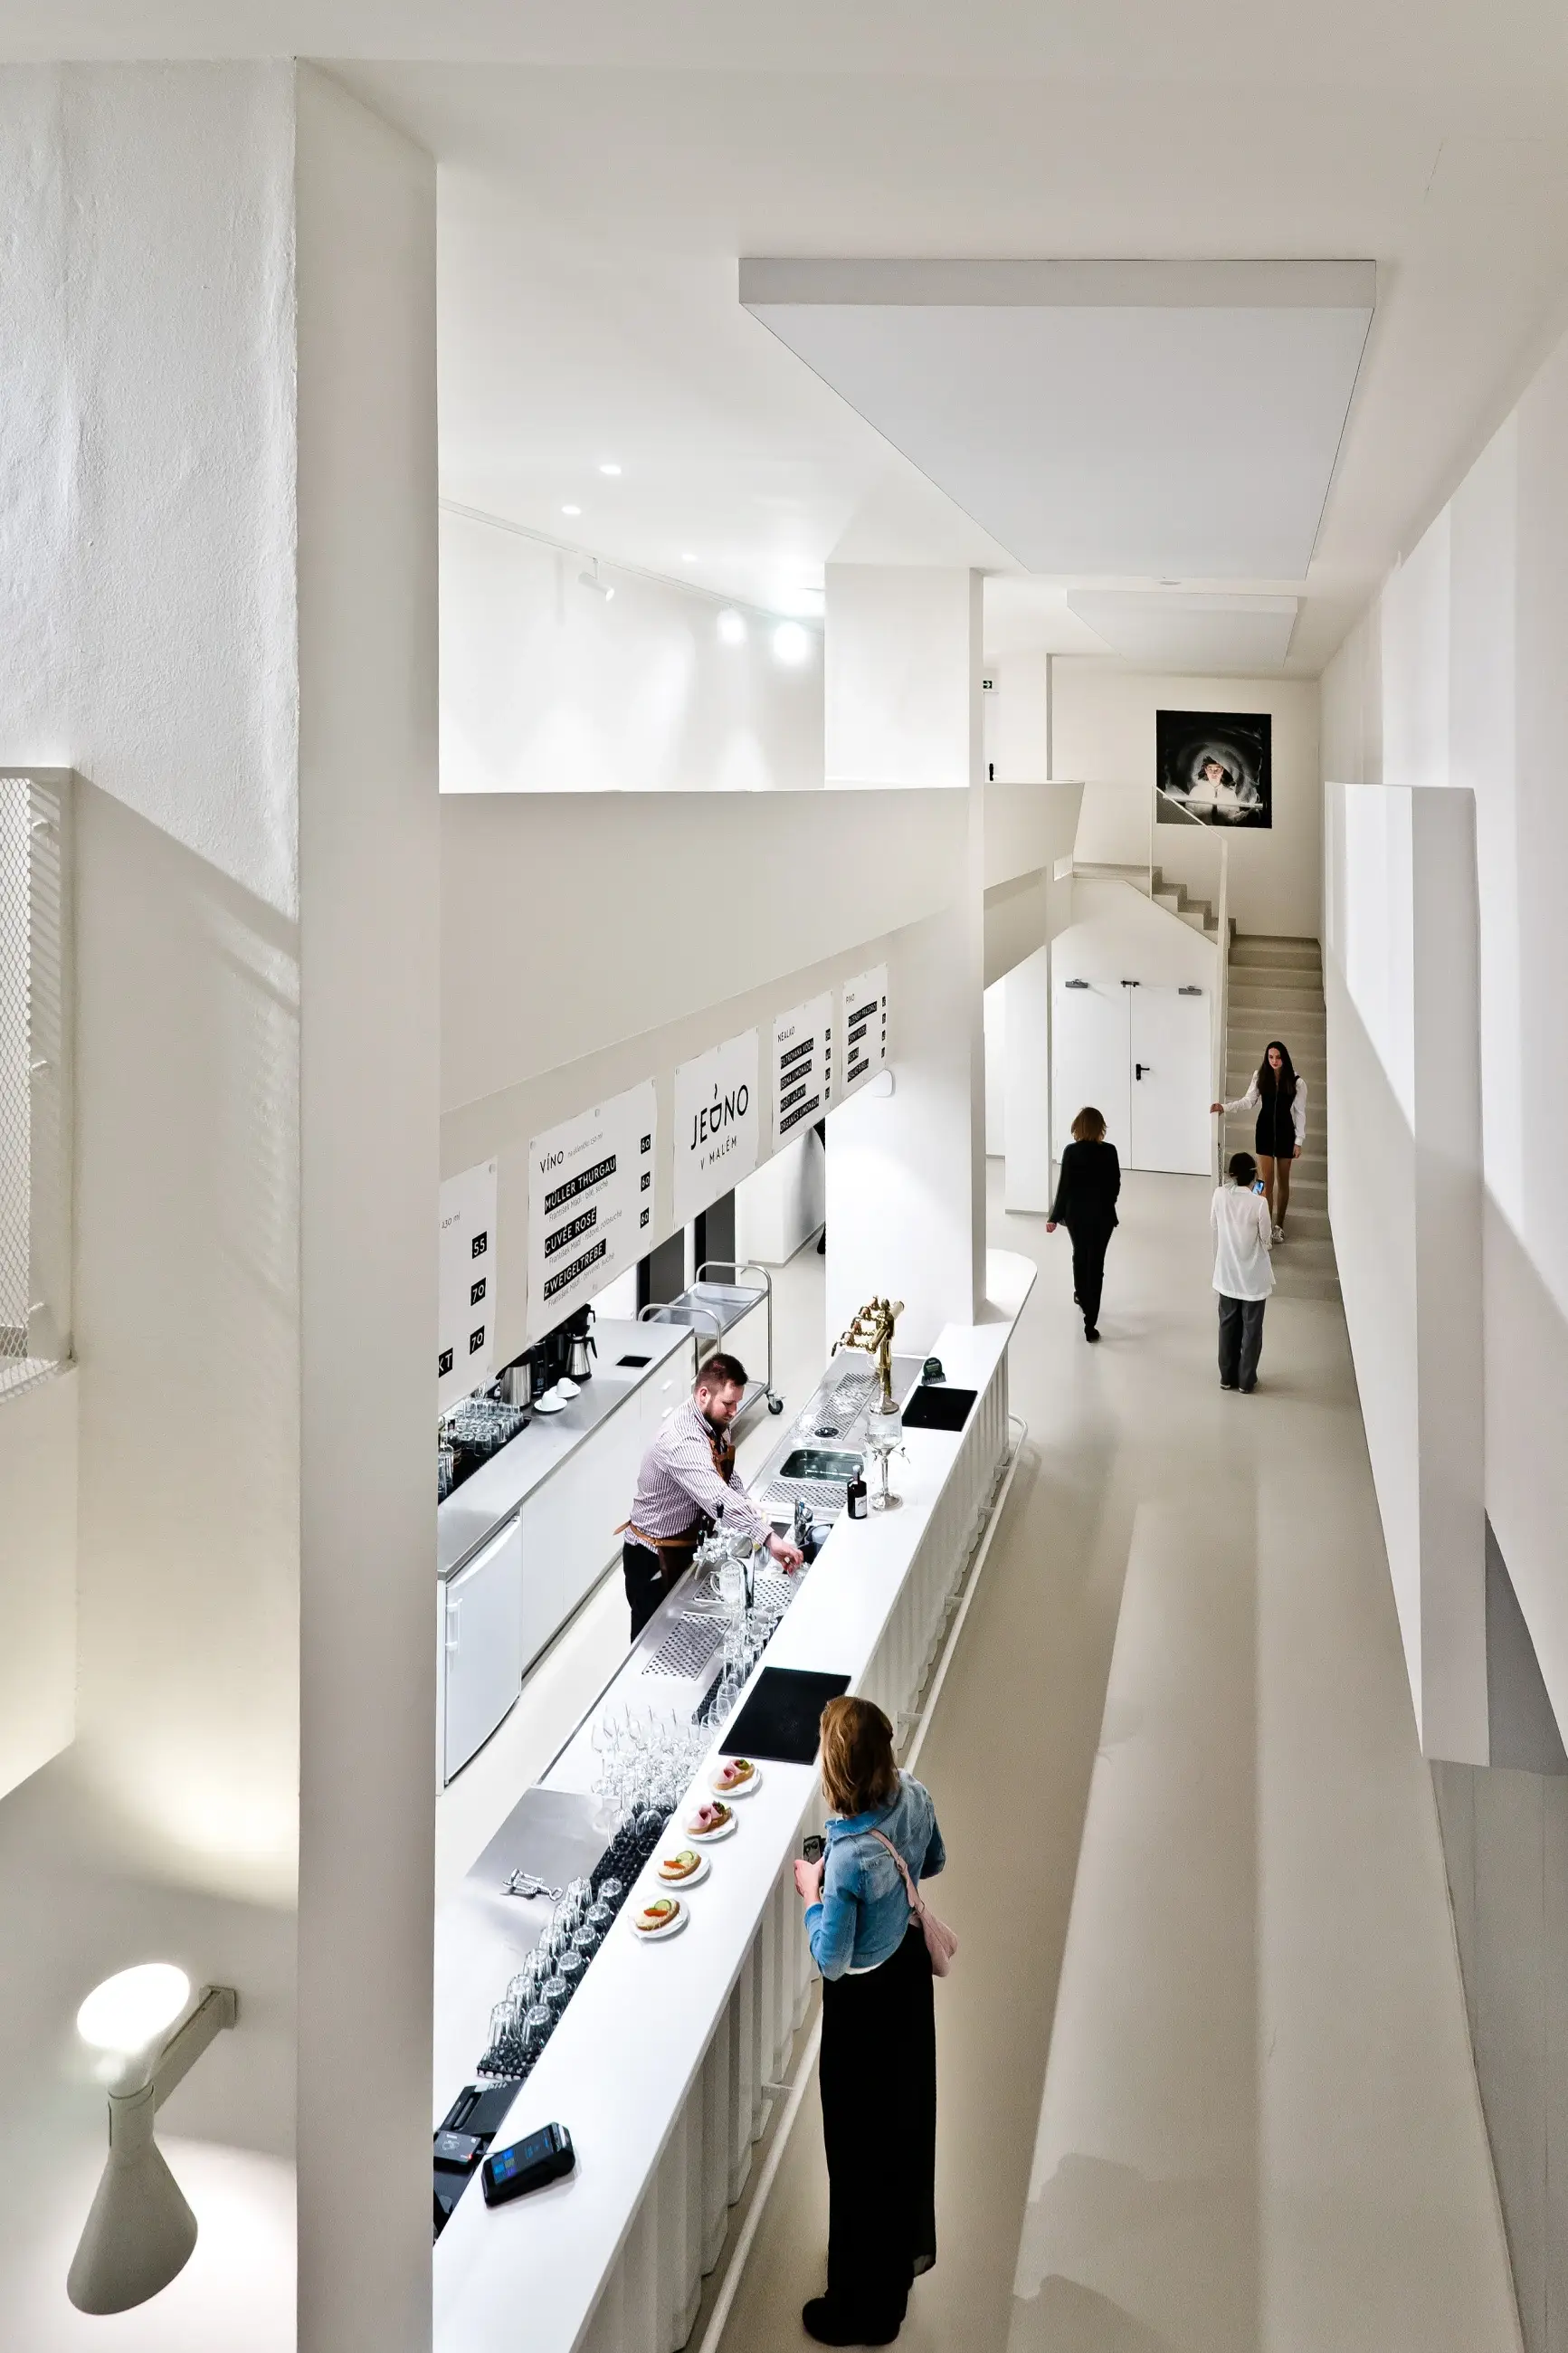
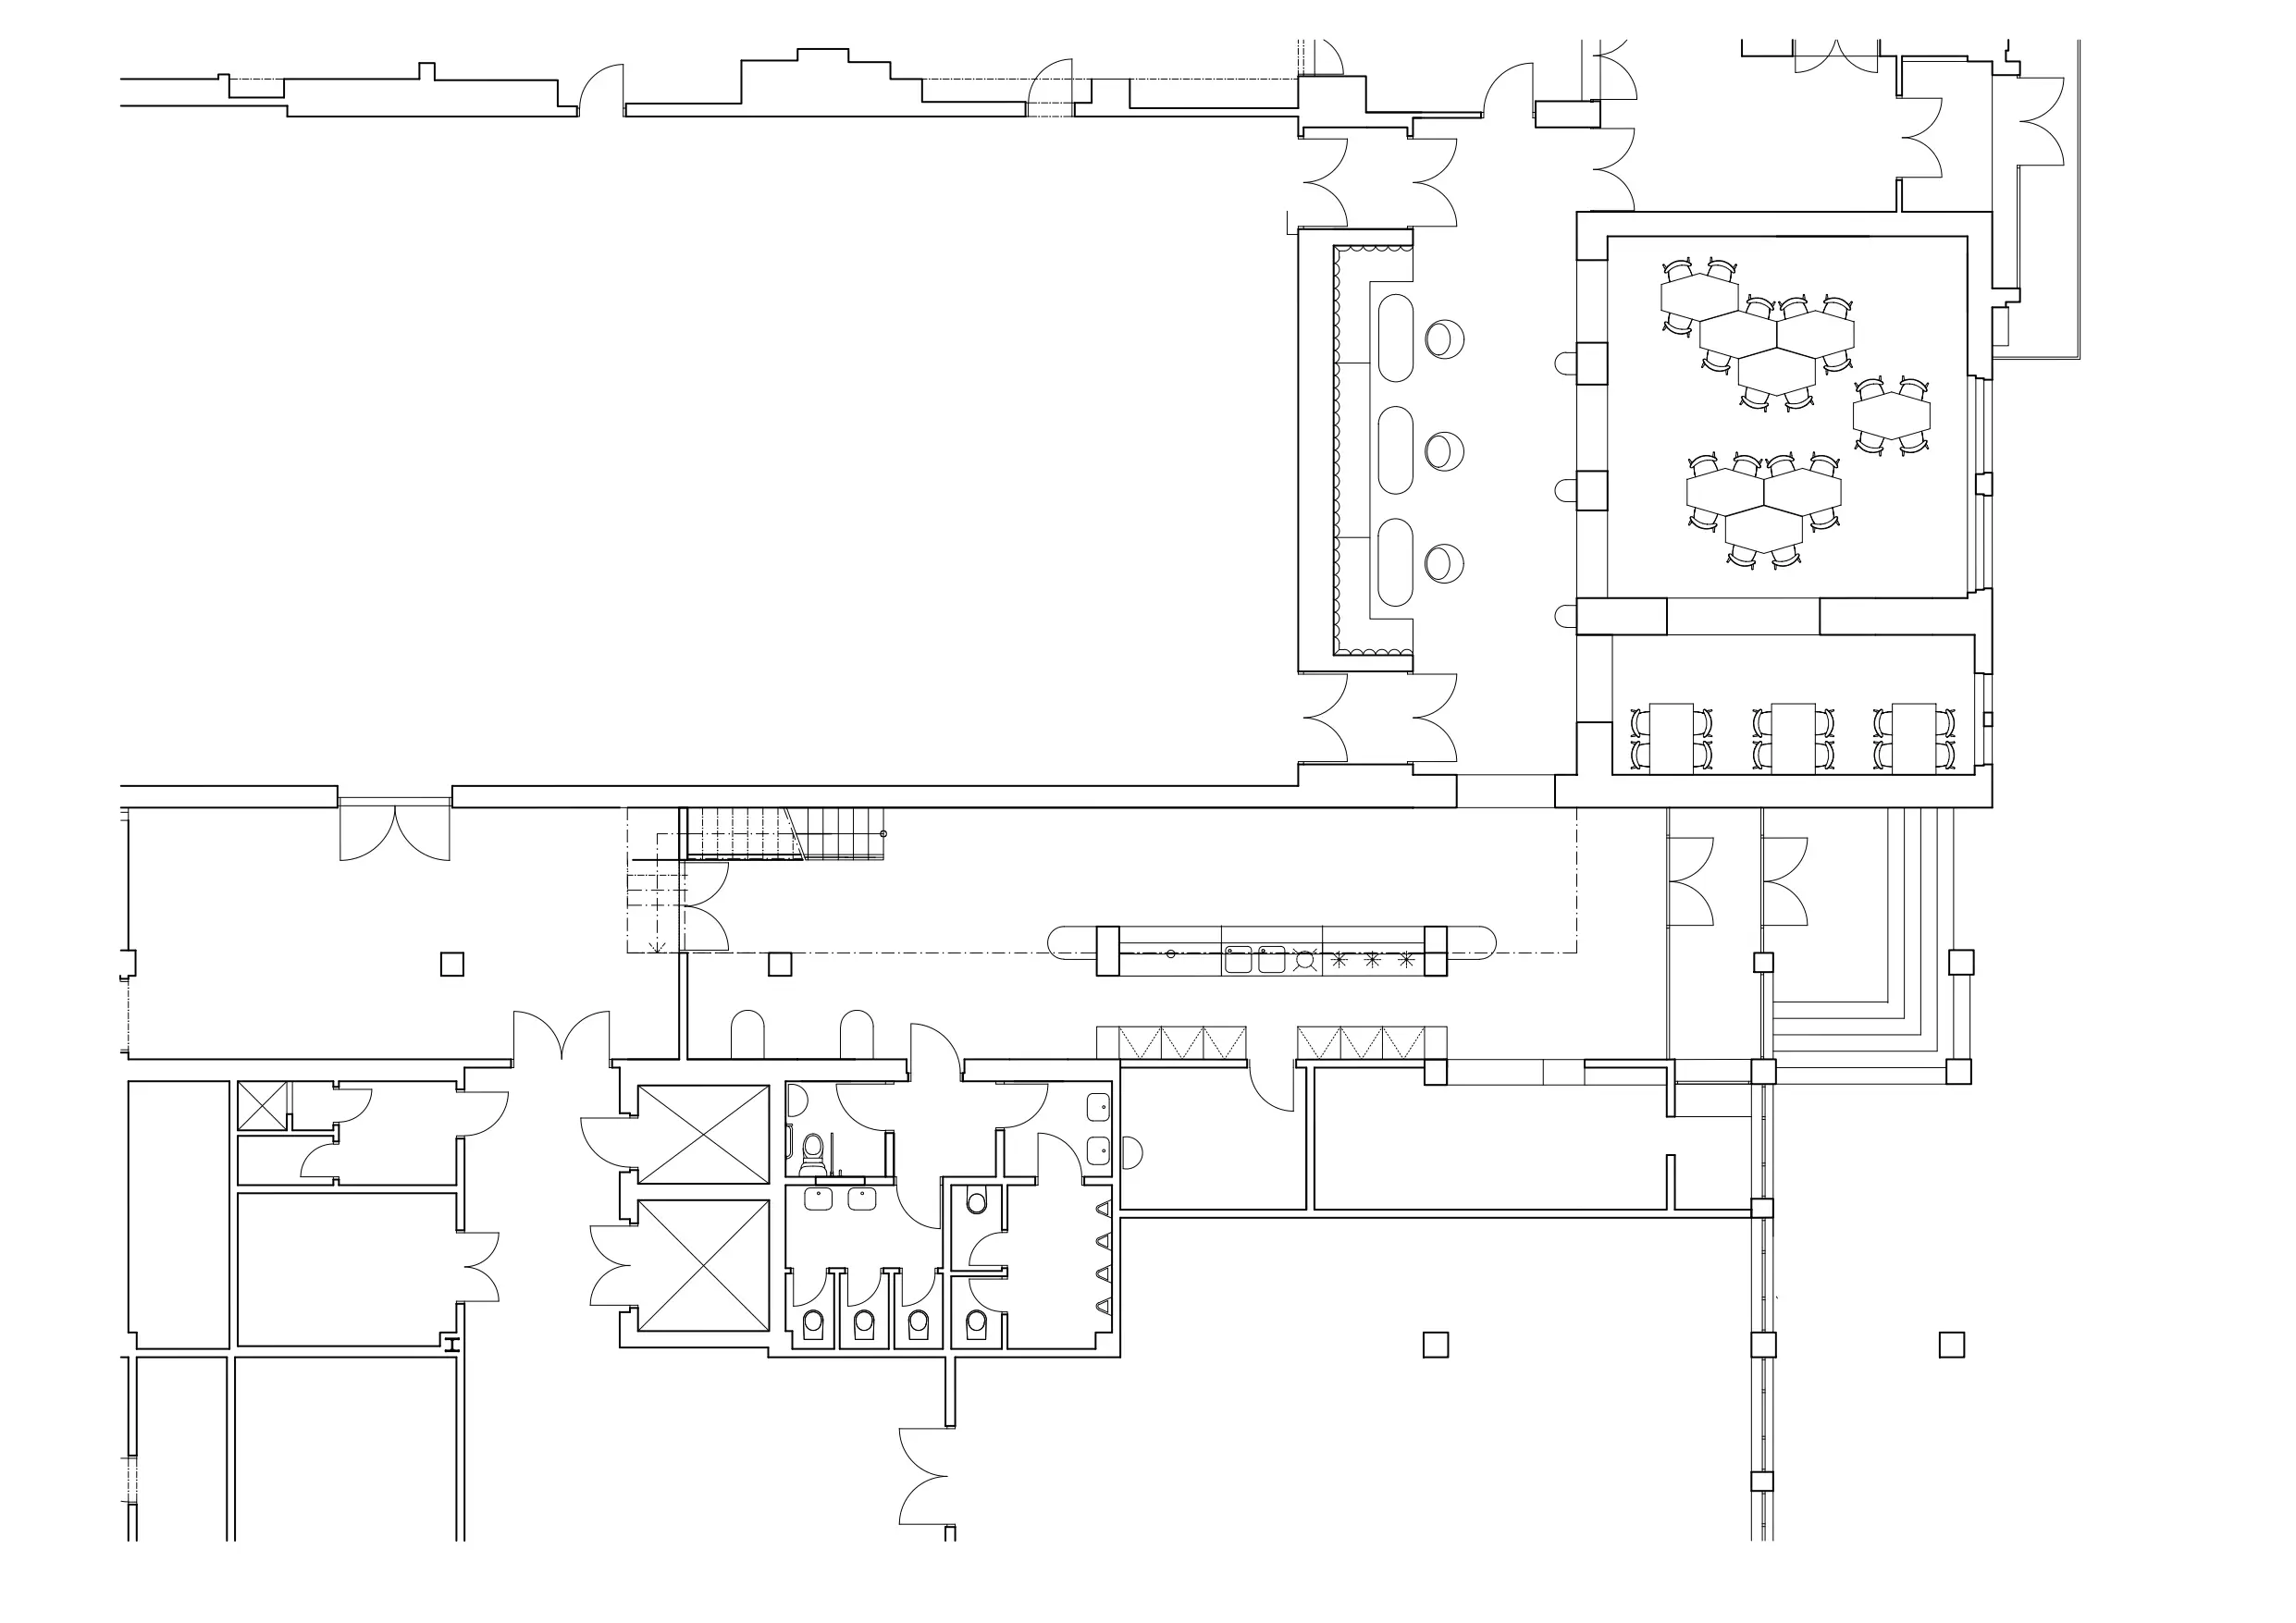
In terms of spatial layout, the biggest changes were relocating the main entrance and the bar into a long, double-height corridor, which until then represented unutilized spatial capacity, making the gallery on the second floor accessible to visitors via a staircase directly from the bar, and creating new openings between the club premises and the foyer. We then designed distinct atmospheres for the individual spaces so that time spent within the theatre resembles the transitioning of theatre sets.
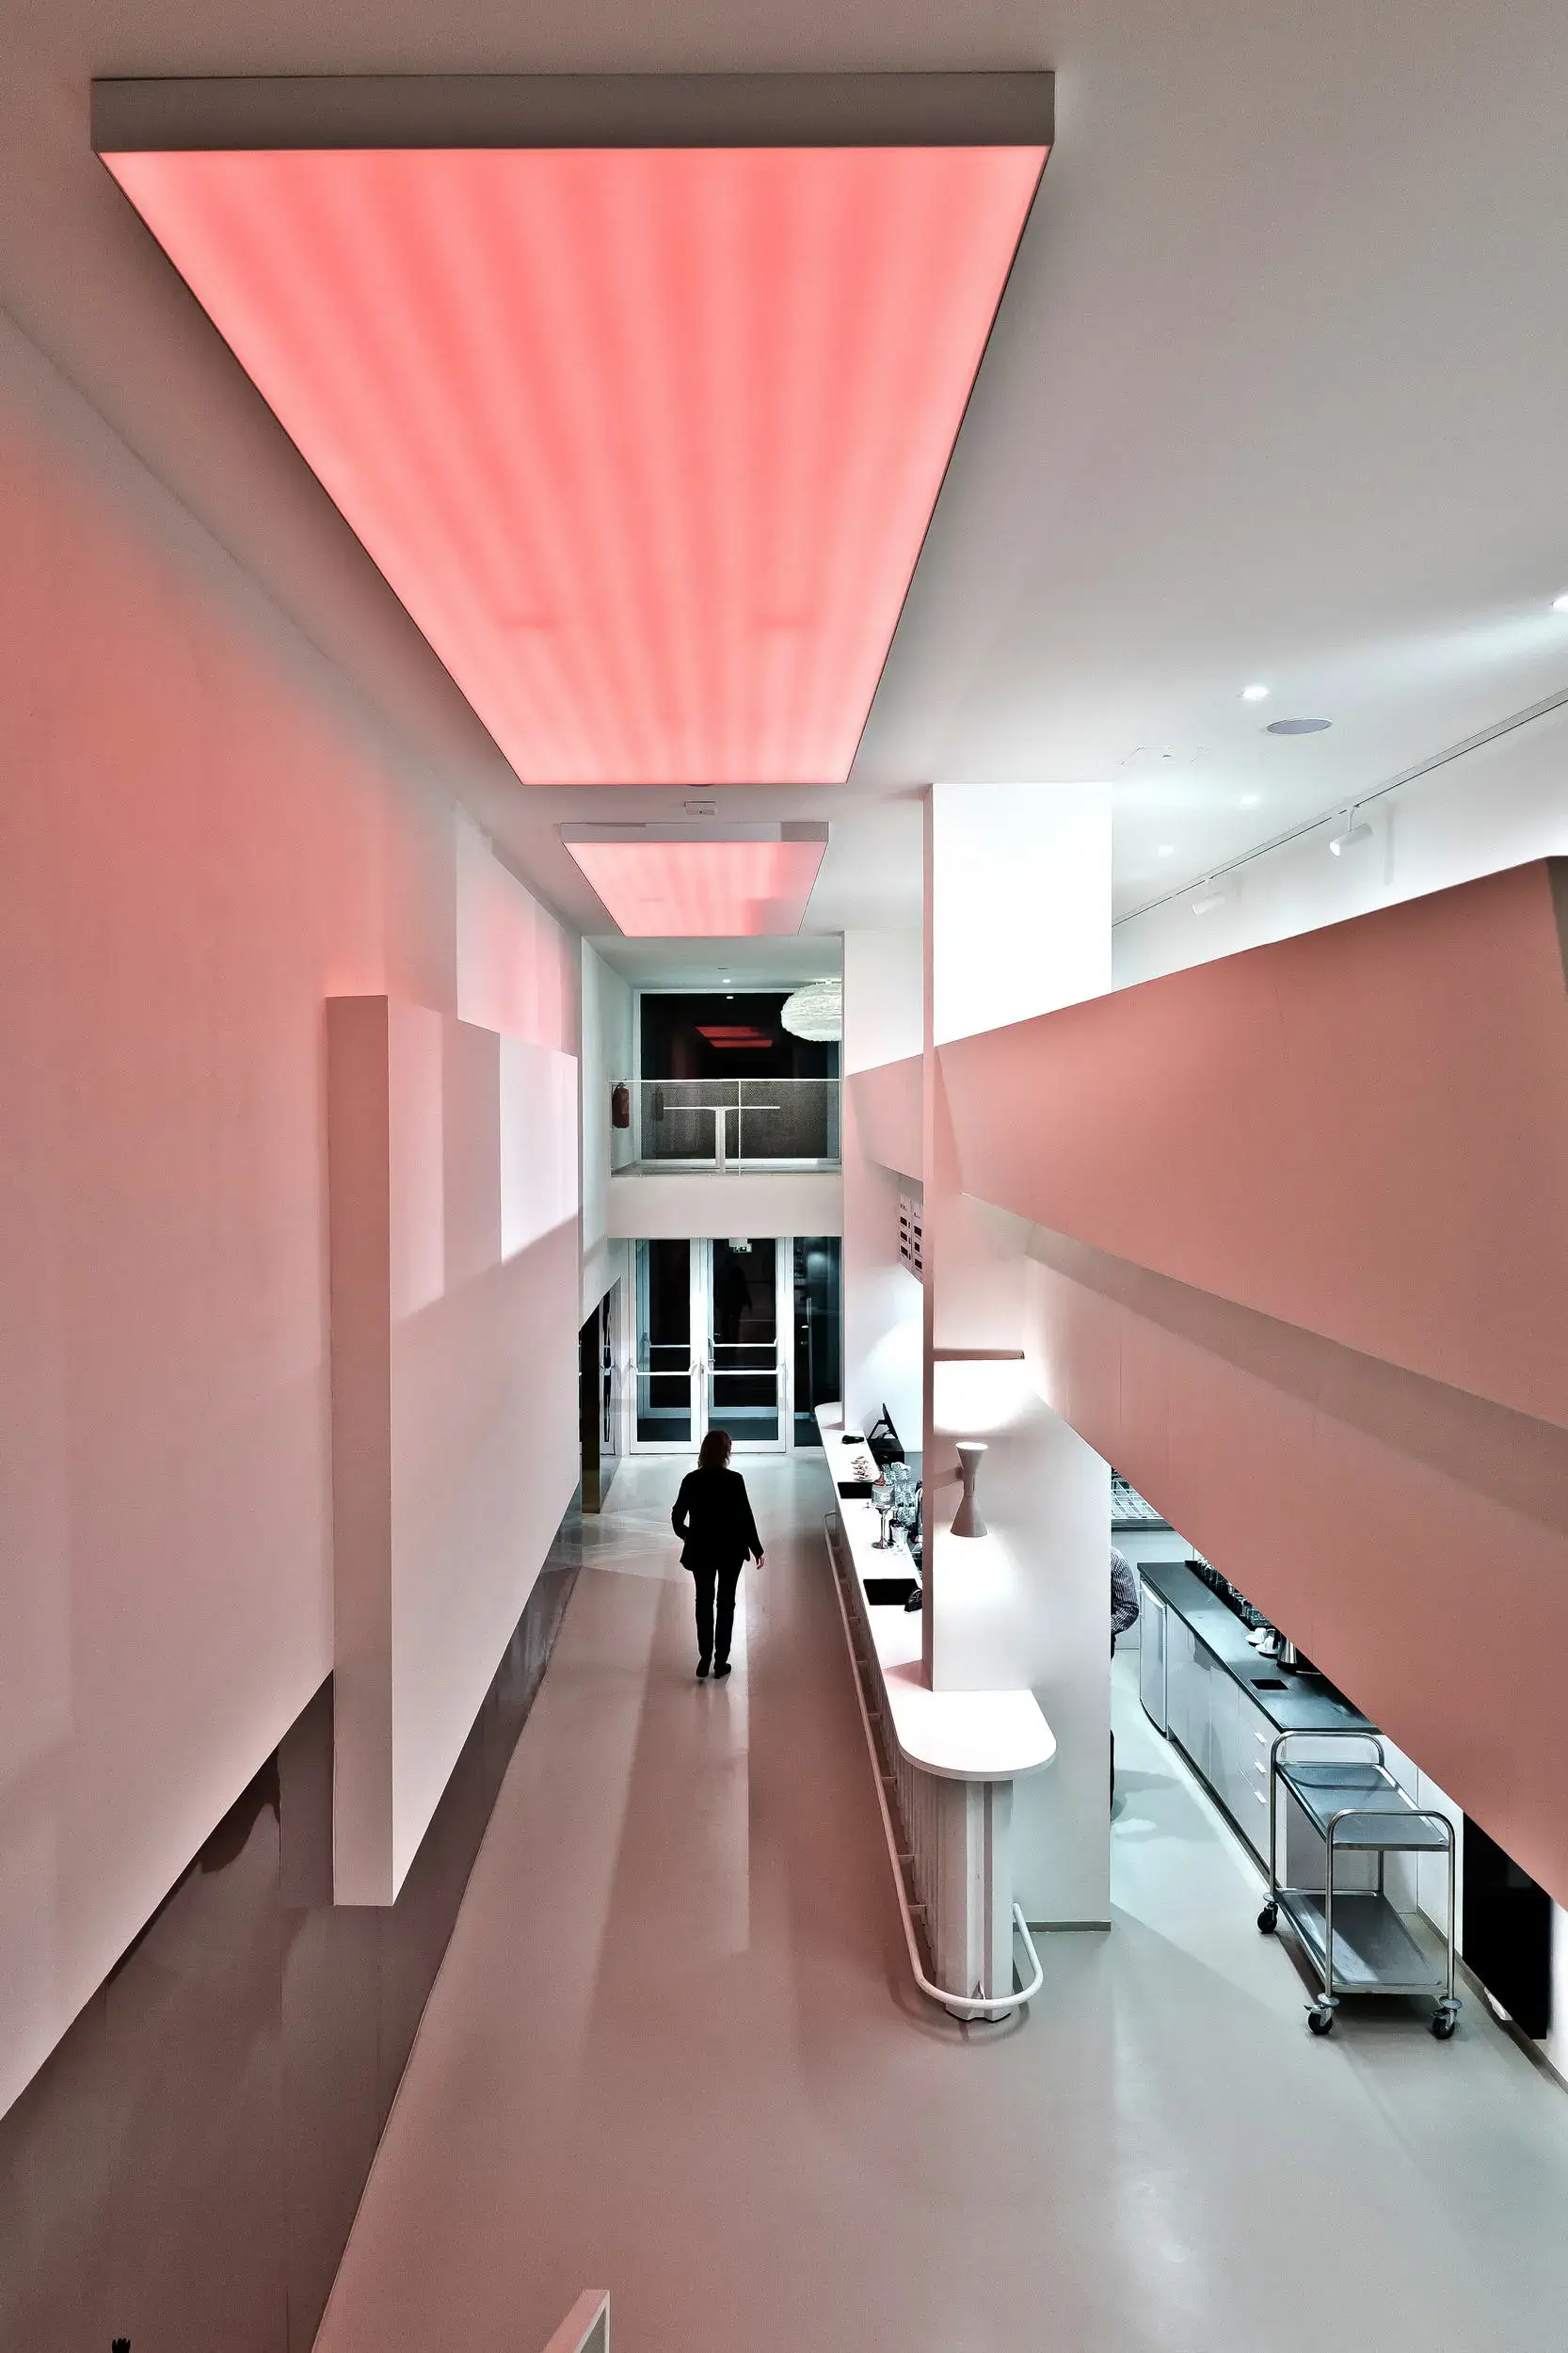
We conceived the double-height corridor with the gallery and bar as a white, abstract space that allows visitors' formal attire to stand out upon entry. At the same time, the inadequate skylights were sealed, and the ceiling in their place was fitted with light-diffusing panels equipped with RGB lighting, allowing the atmosphere of the space to be dynamically altered over time, for example, to correspond with the performance that has just taken place. Creating a vestibule with a box office allowed for an extension of the gallery one floor up, complete with tables, a large chandelier, and a view into the theatre's arcade and Zhořelecká Street. The existing brick railing was replaced with an upholstered steel bench.
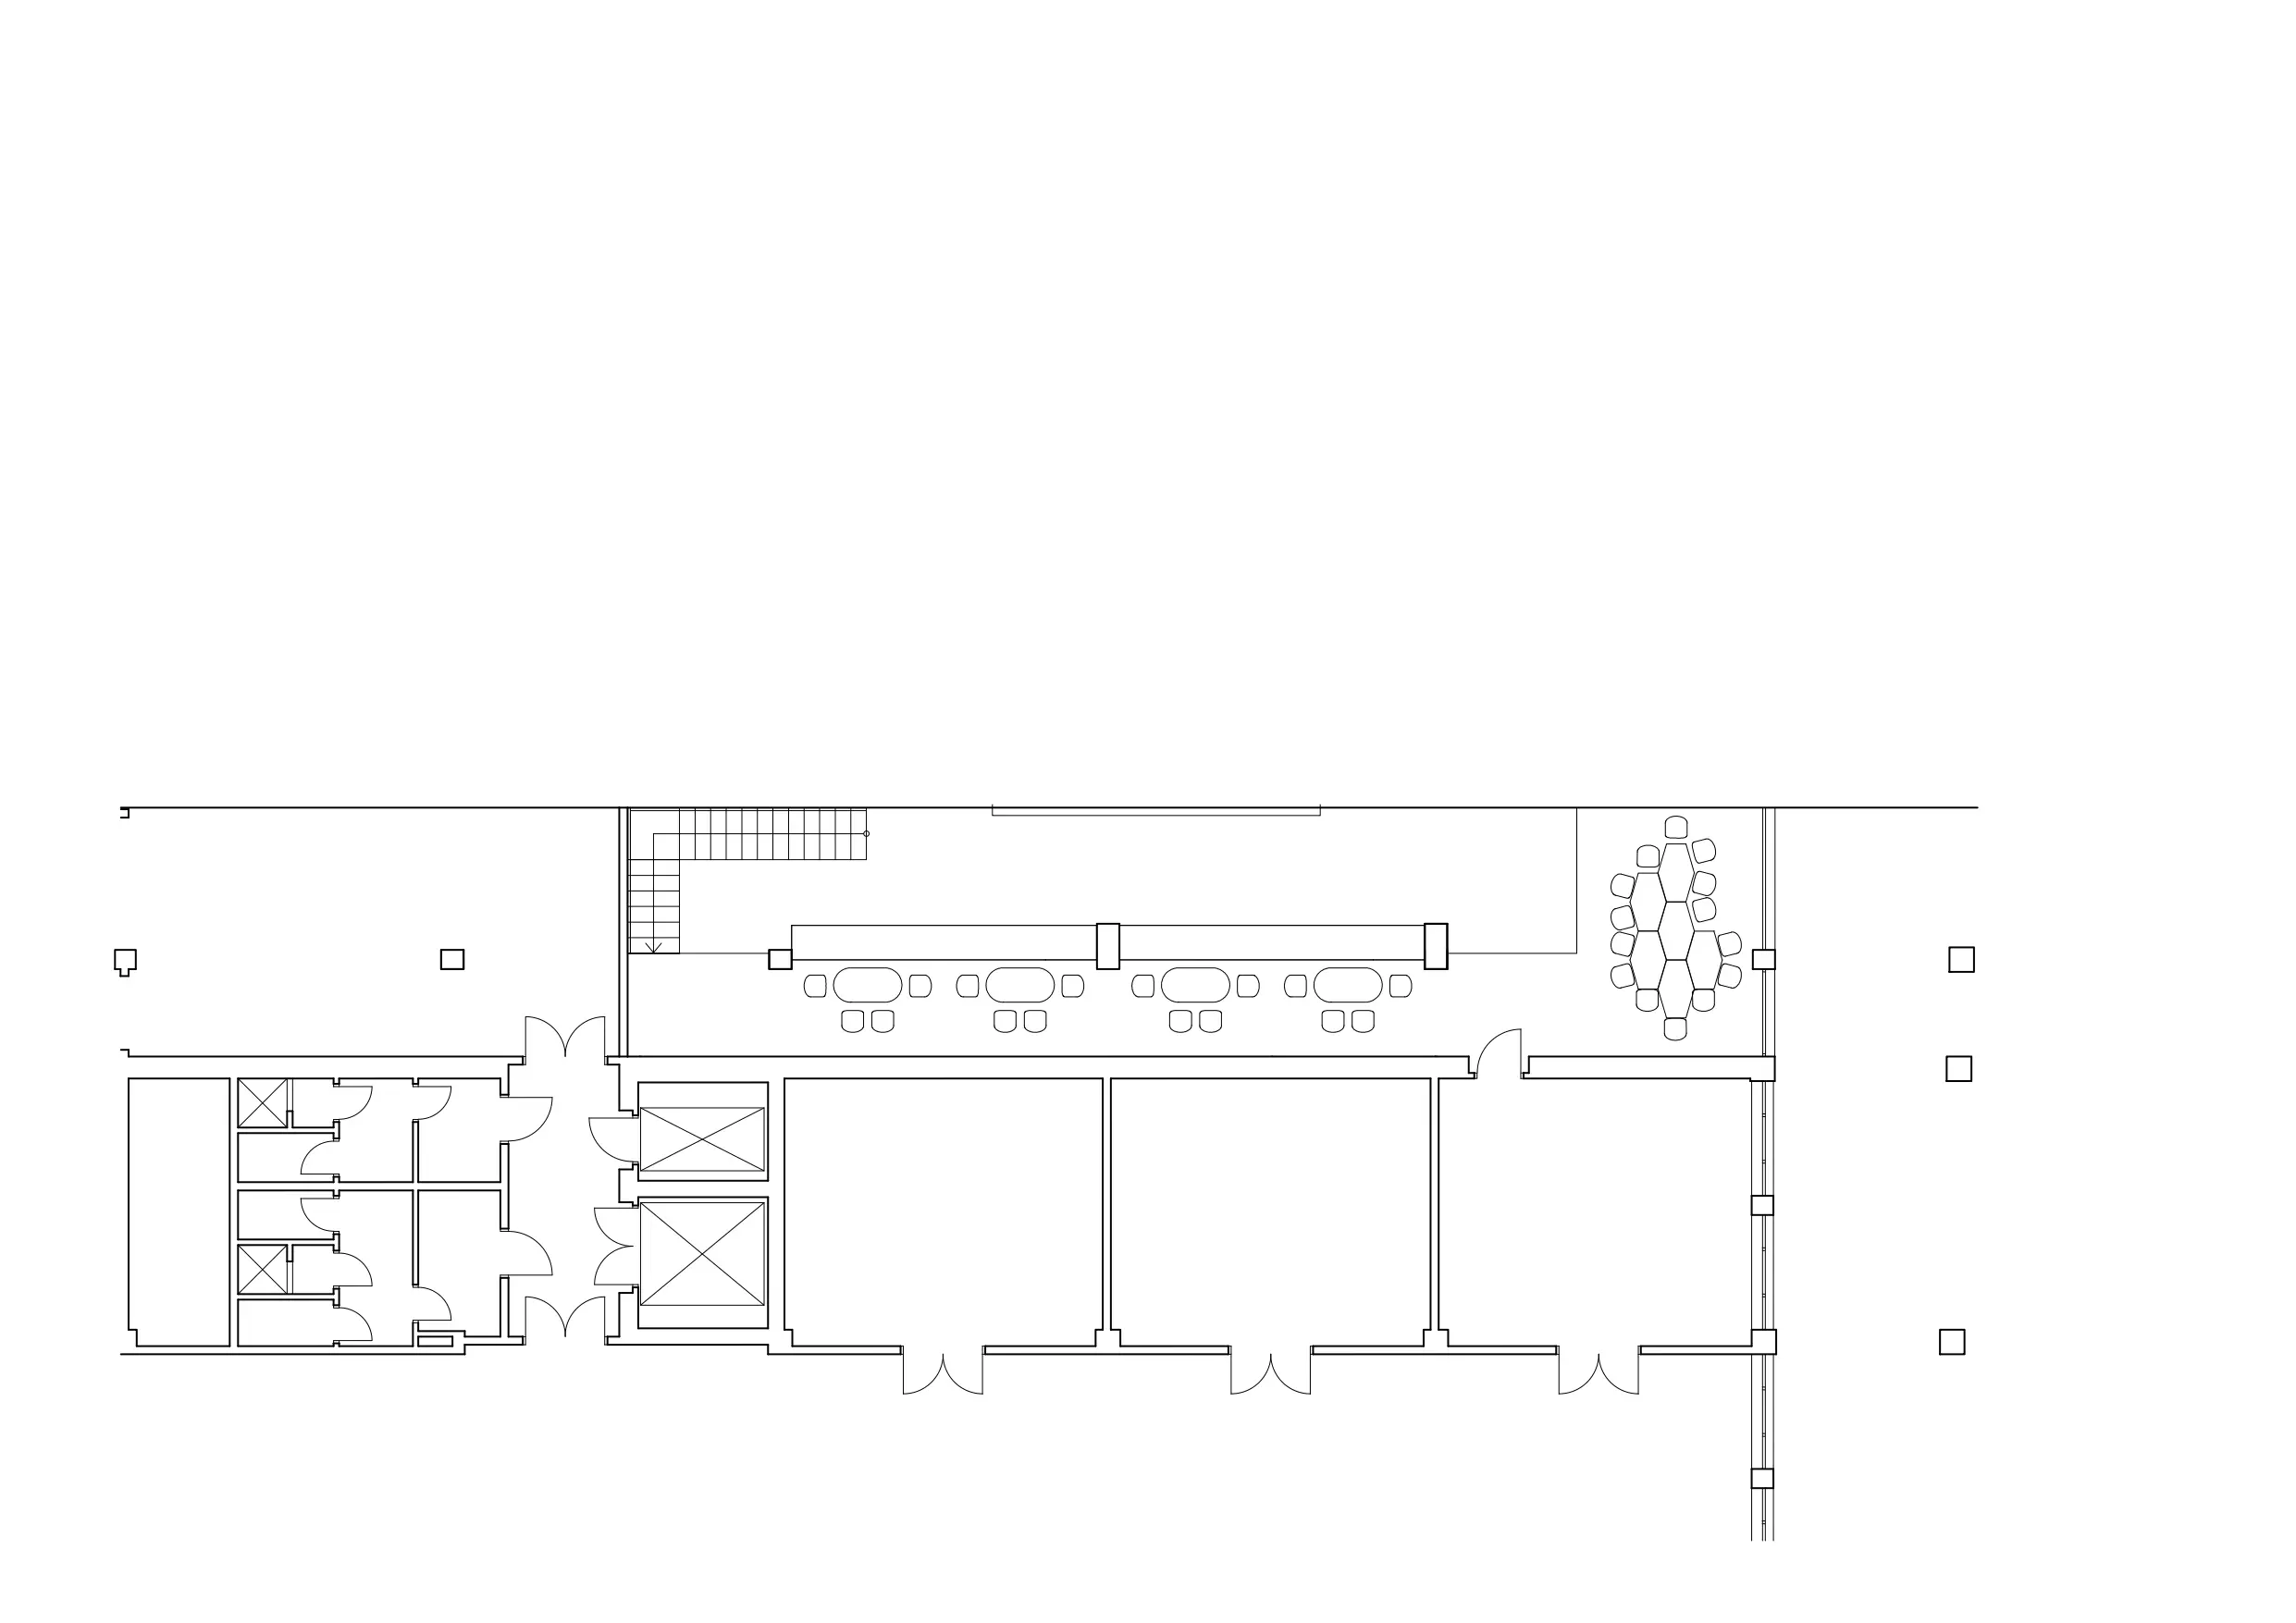
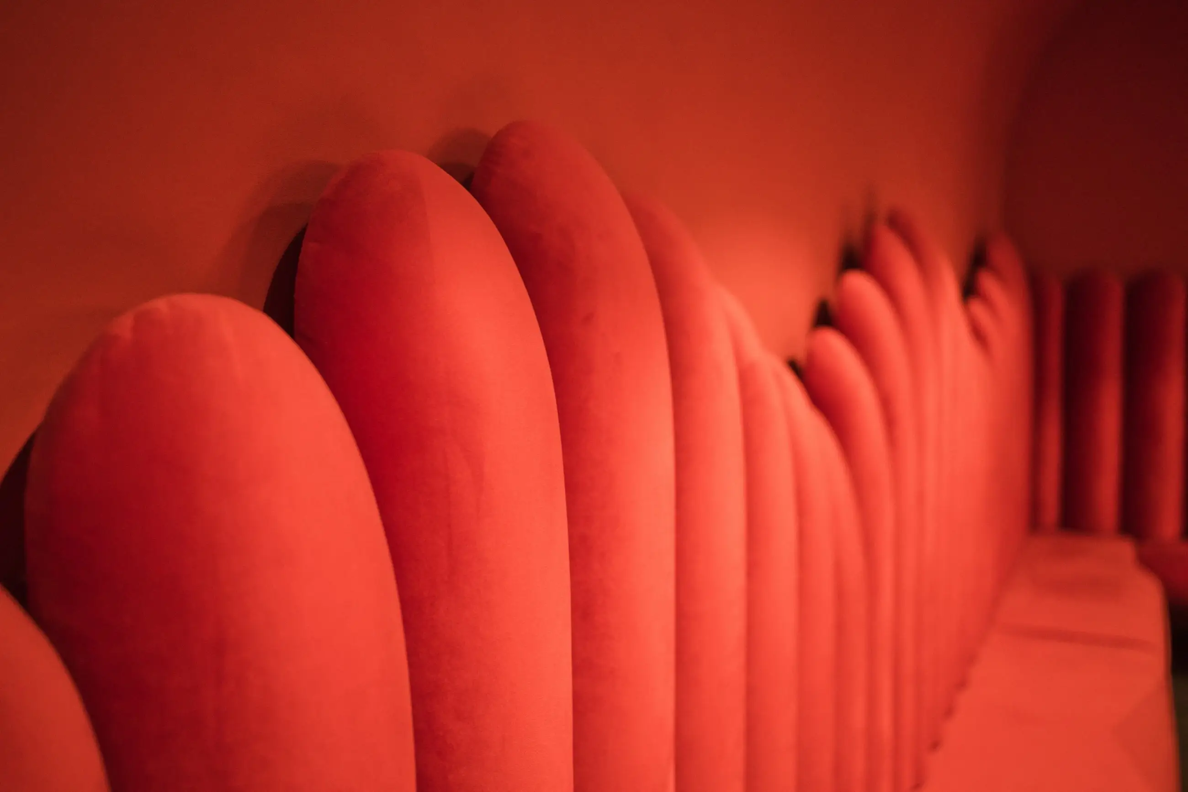
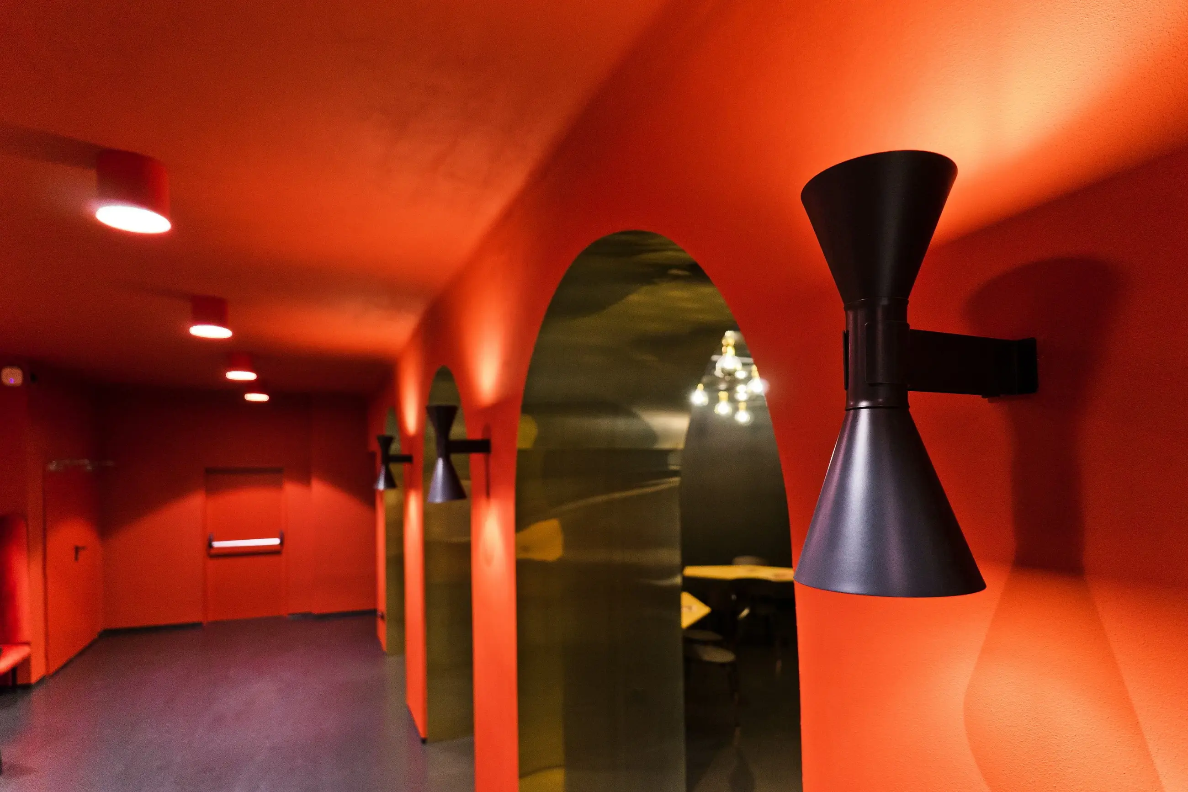
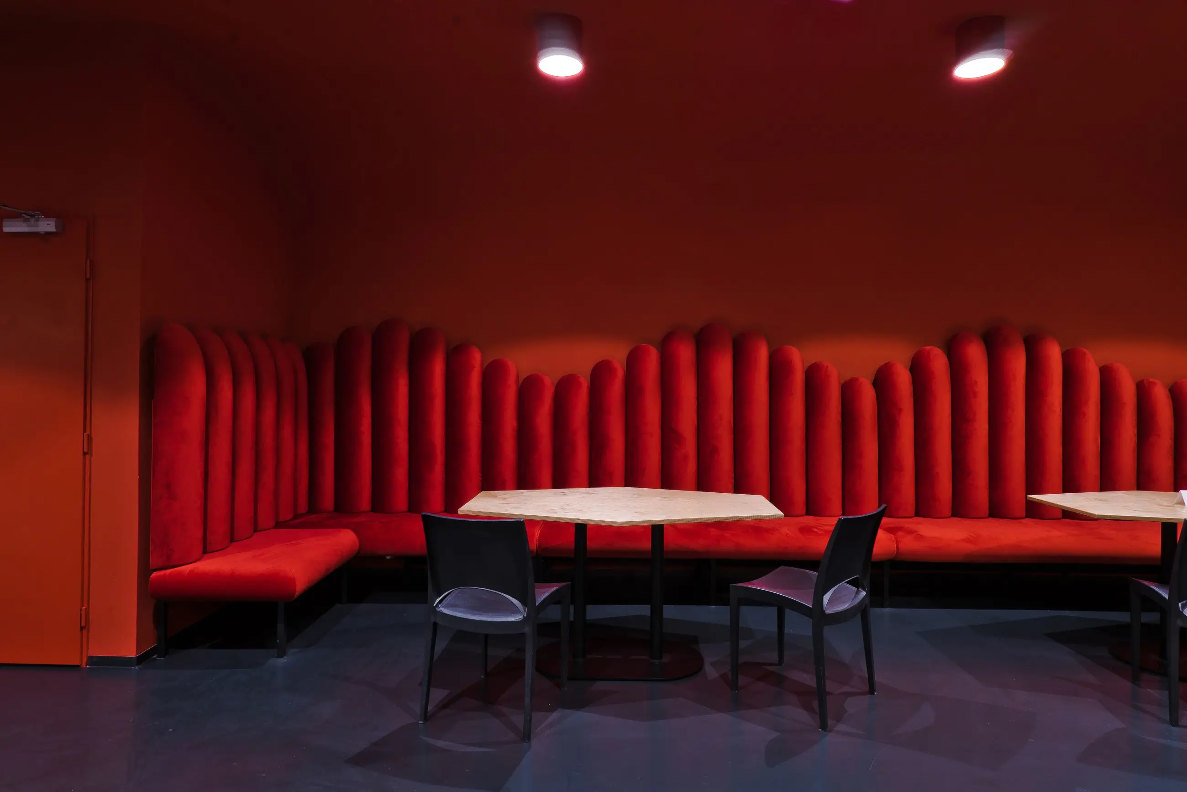
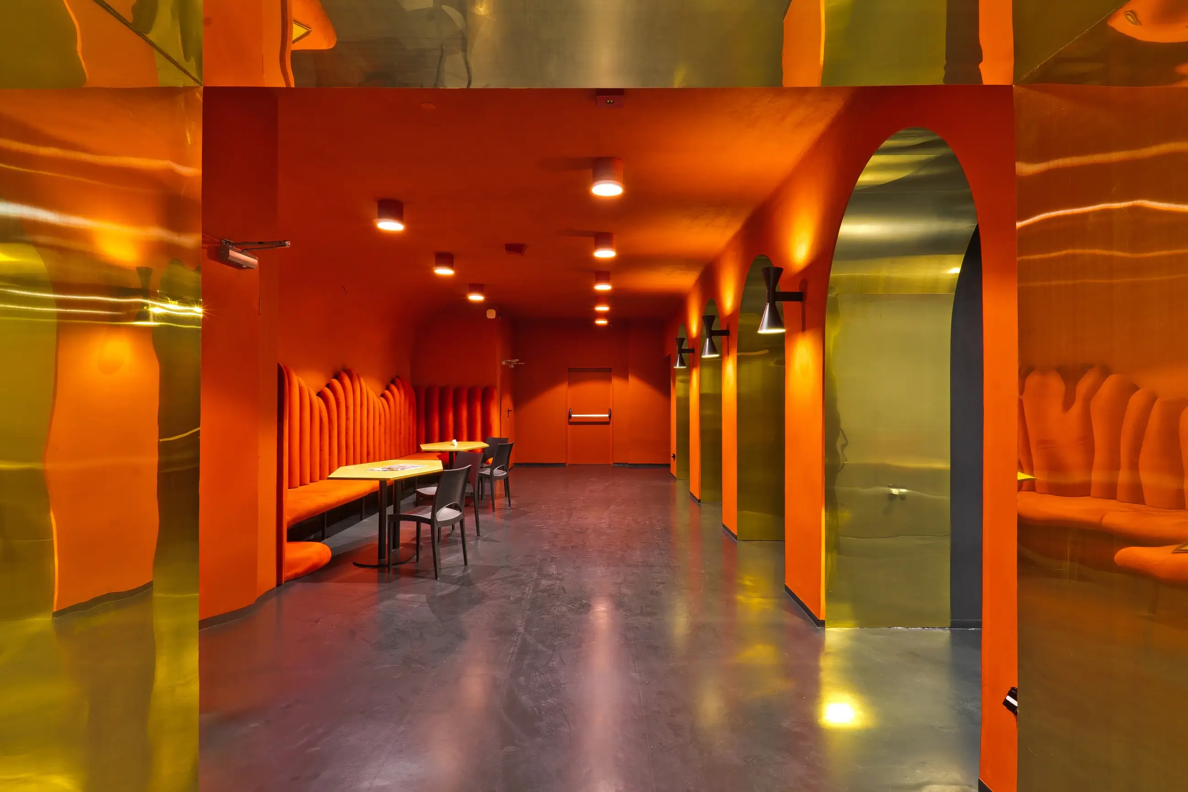
In the foyer, from where spectators enter the hall, a combination of red on the walls and black on the floor comes together, characteristic of the theatre's visual identity. Newly inserted entrance boxes, which separate the entrance to the hall with a double set of doors, form a cove-curved niche between them; here, we placed seating dominated by a red bench, whose rhythmically alternating backrest segments reference the work of SIAL. The newly designed arched openings in the foyer are lined with brass sheet metal and lead into the club area.
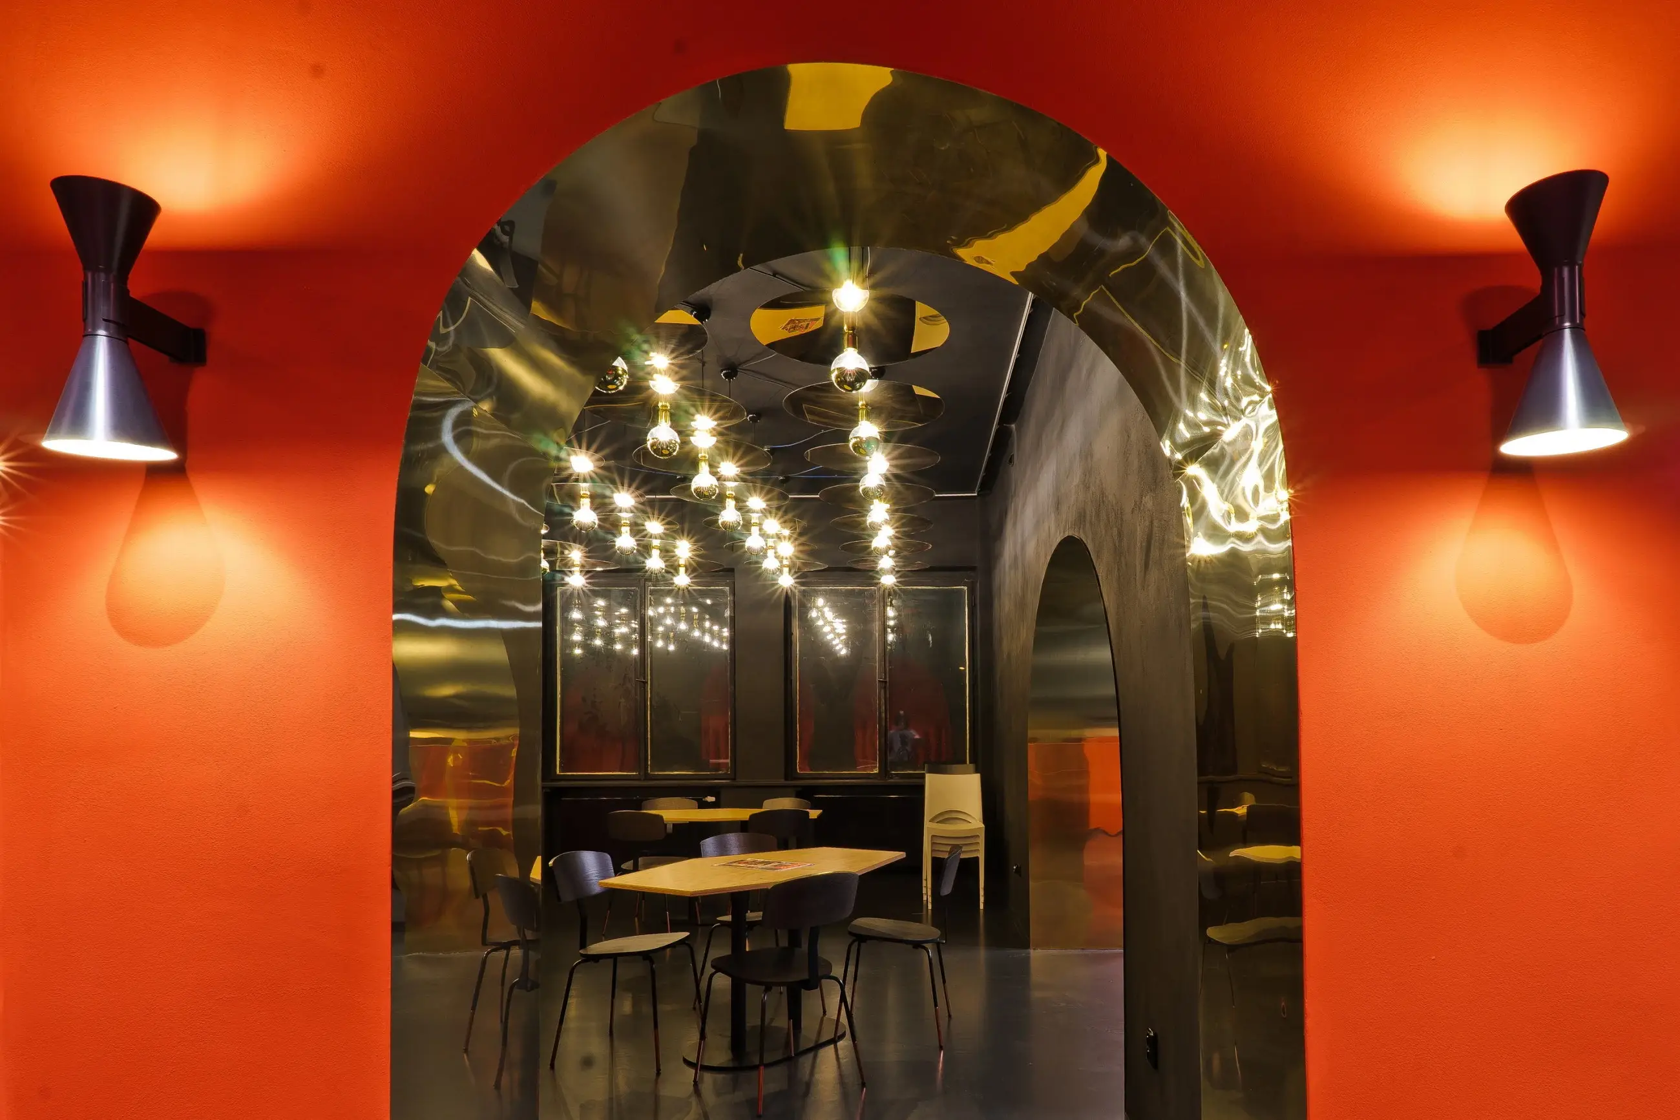
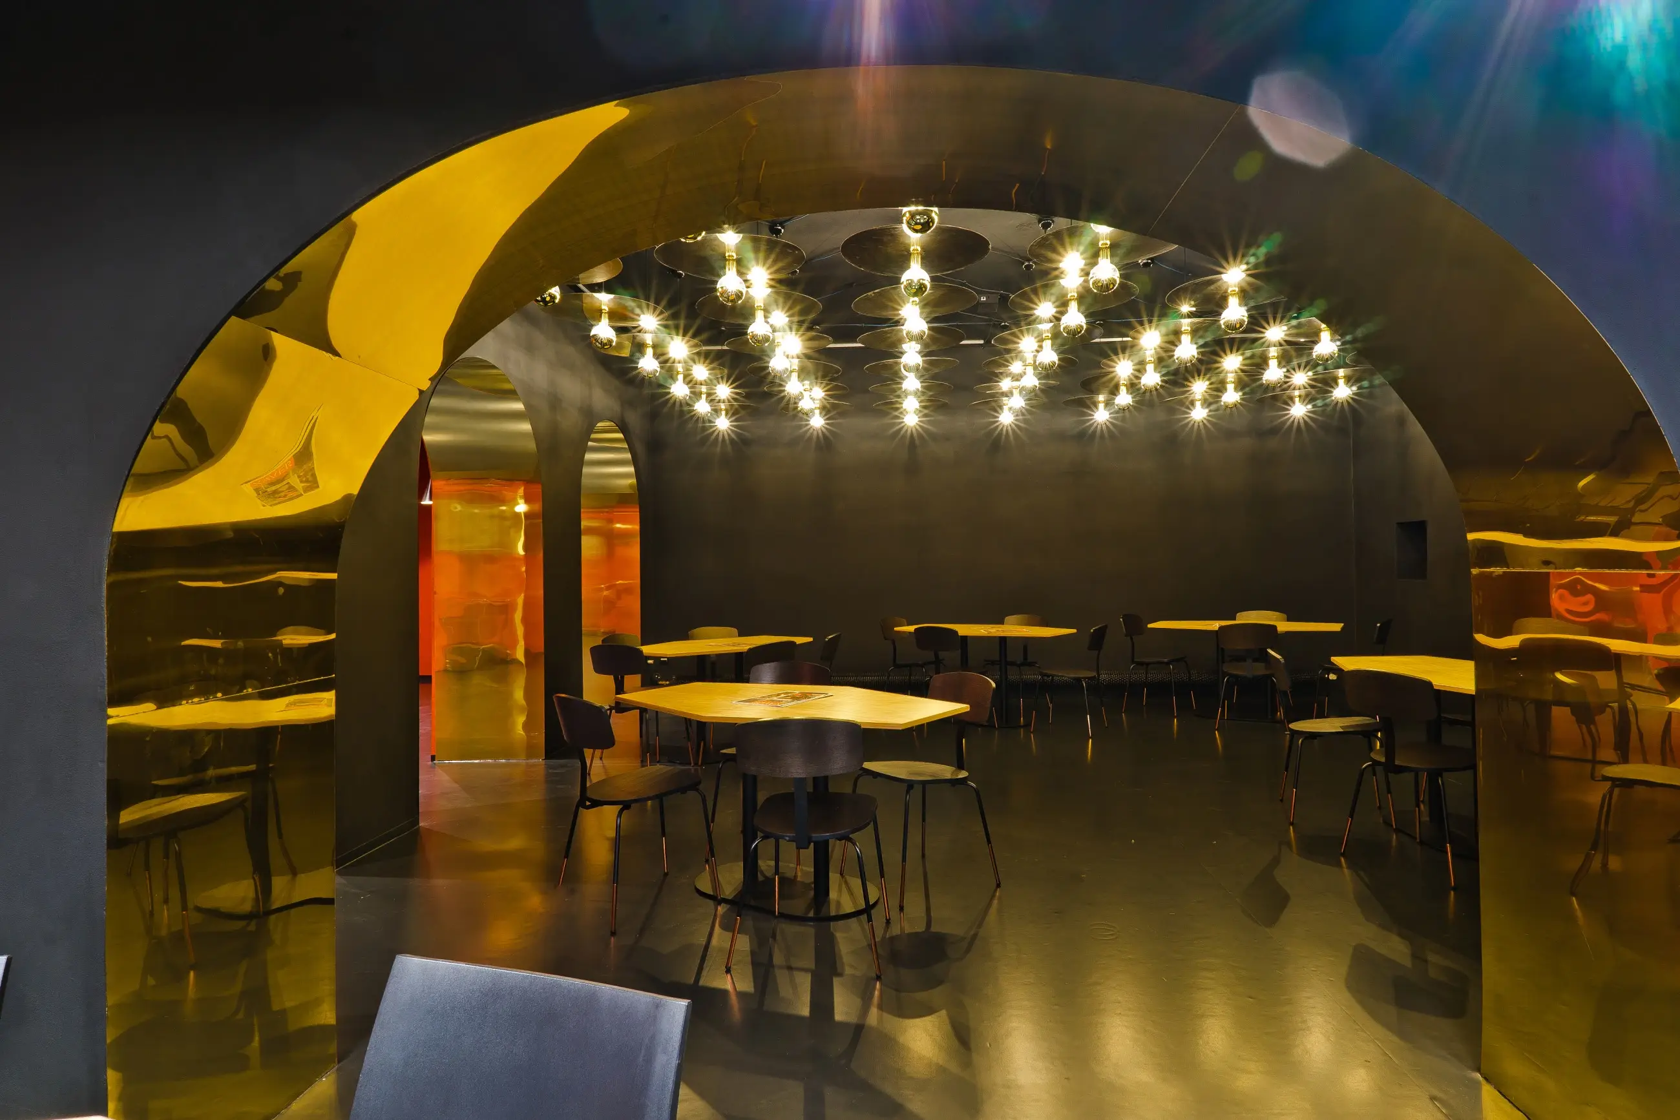
The square room of the club is encircled by a curtain reminiscent of a theatre curtain. The lighting consists of 49 light fixtures, each composed of a brass sheet disk and a dimmable bulb with a brass cap. The birch plywood tables have a slightly hexagonal shape, allowing them to be configured into atypical layouts depending on the situation; at the same time, their shape mirrors the structural module of the now-demolished Ještěd department store, serving, much like the expressive ceiling lighting, as our tribute to Karel Hubáček, SIAL, and their legacy.