Mushroom cabin
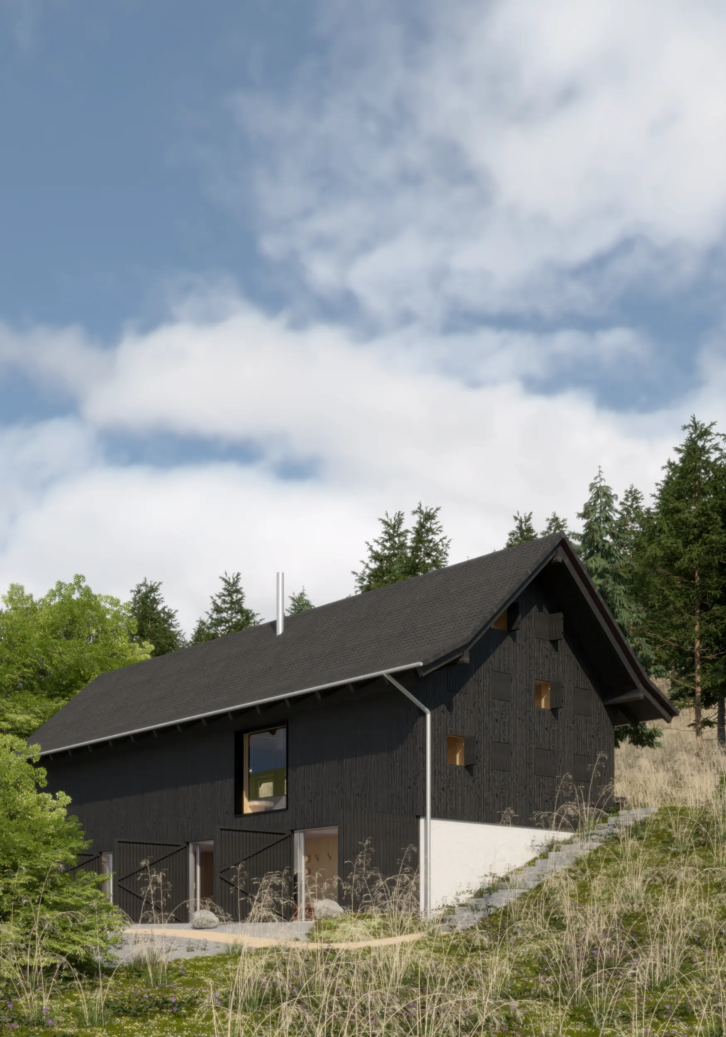
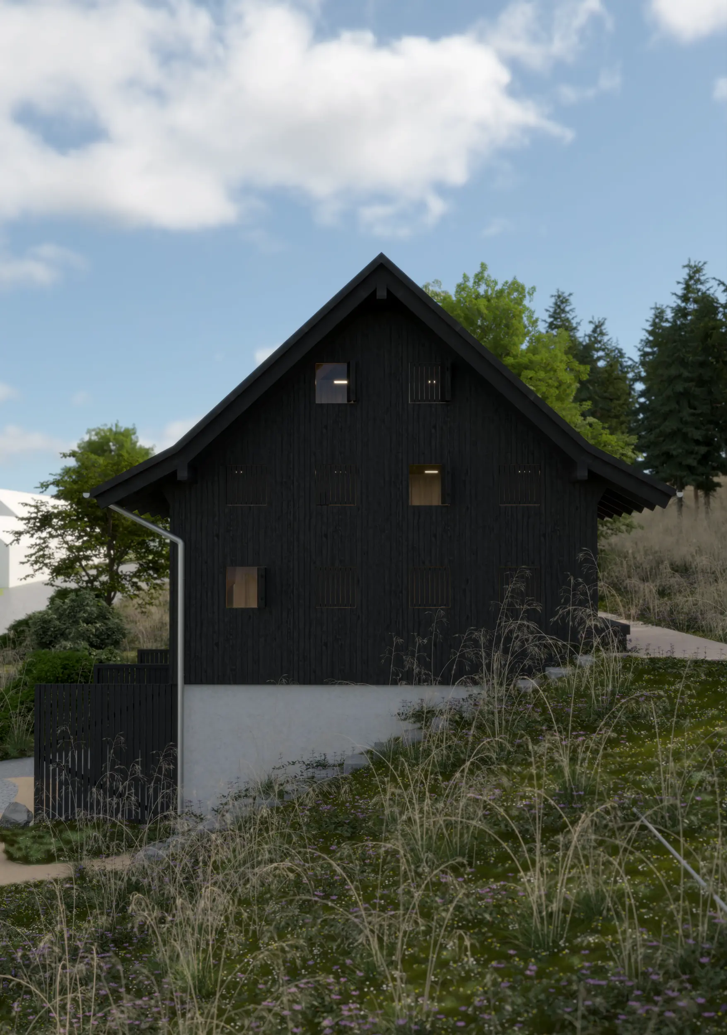
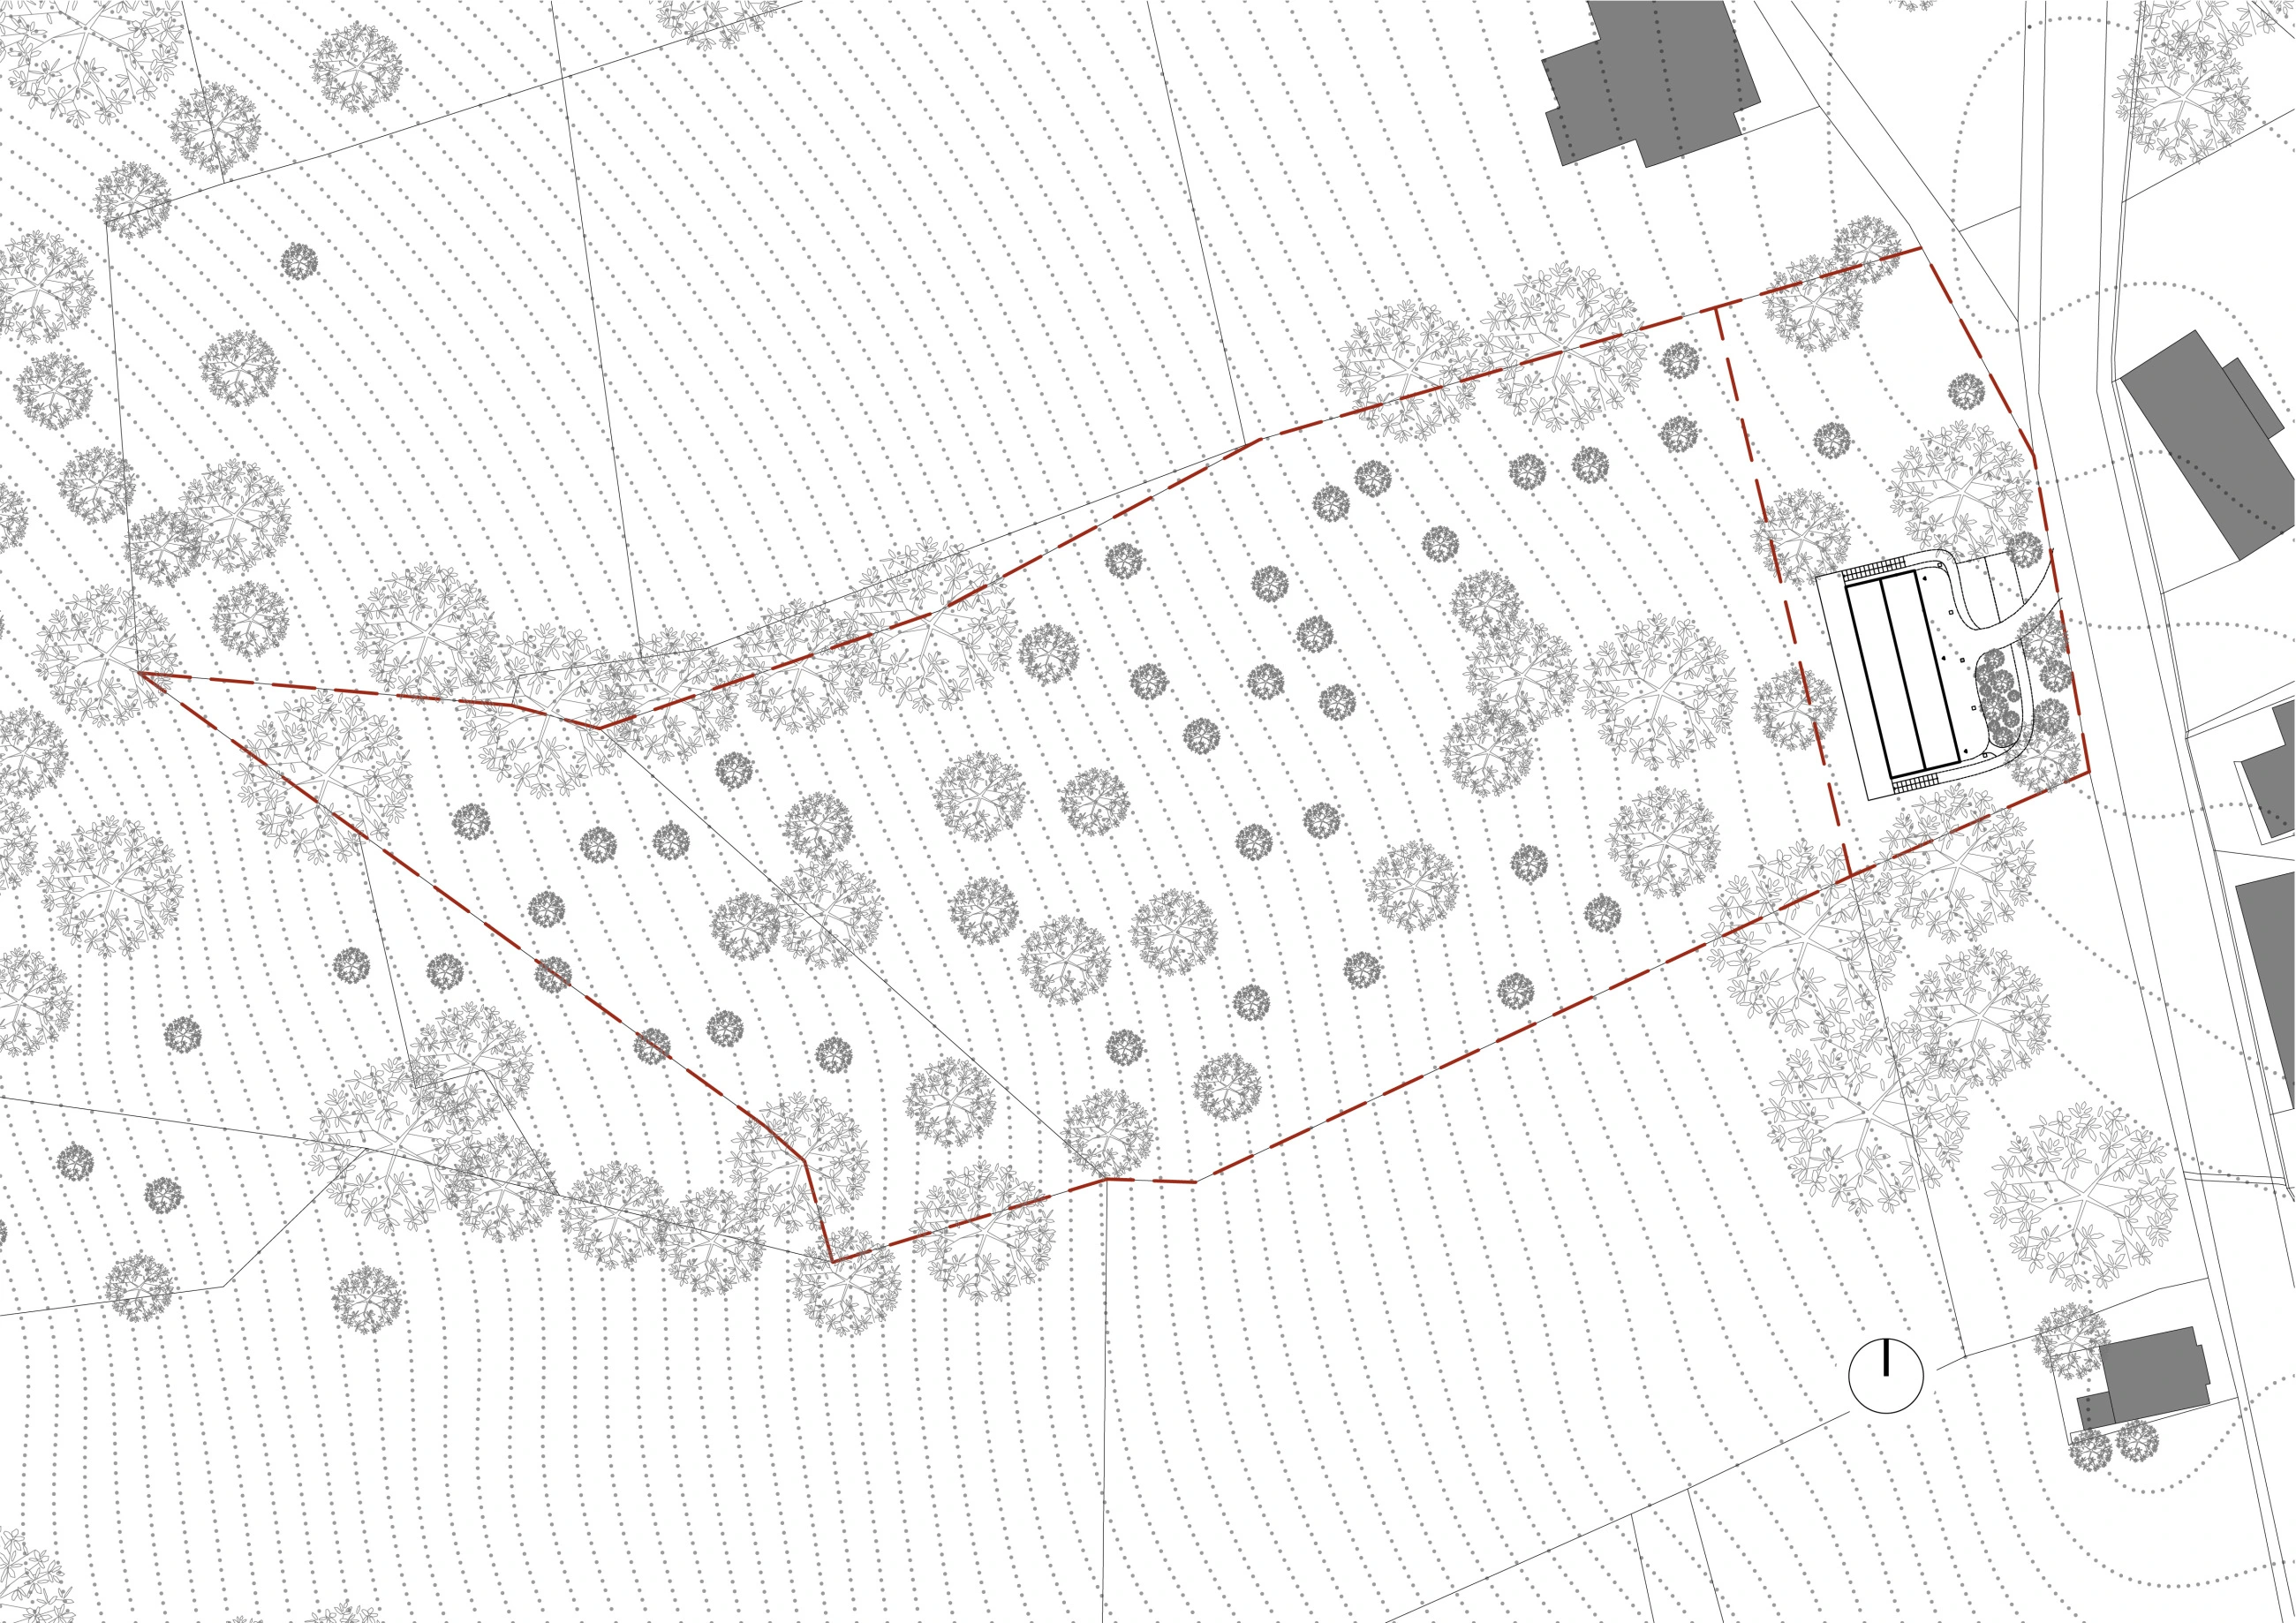
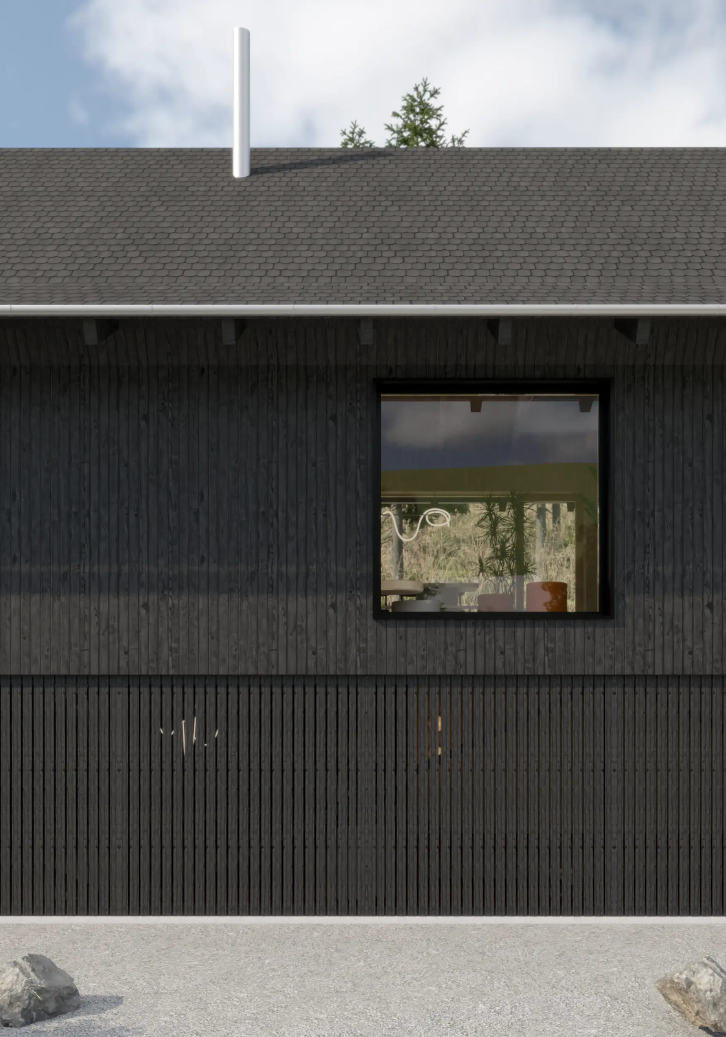
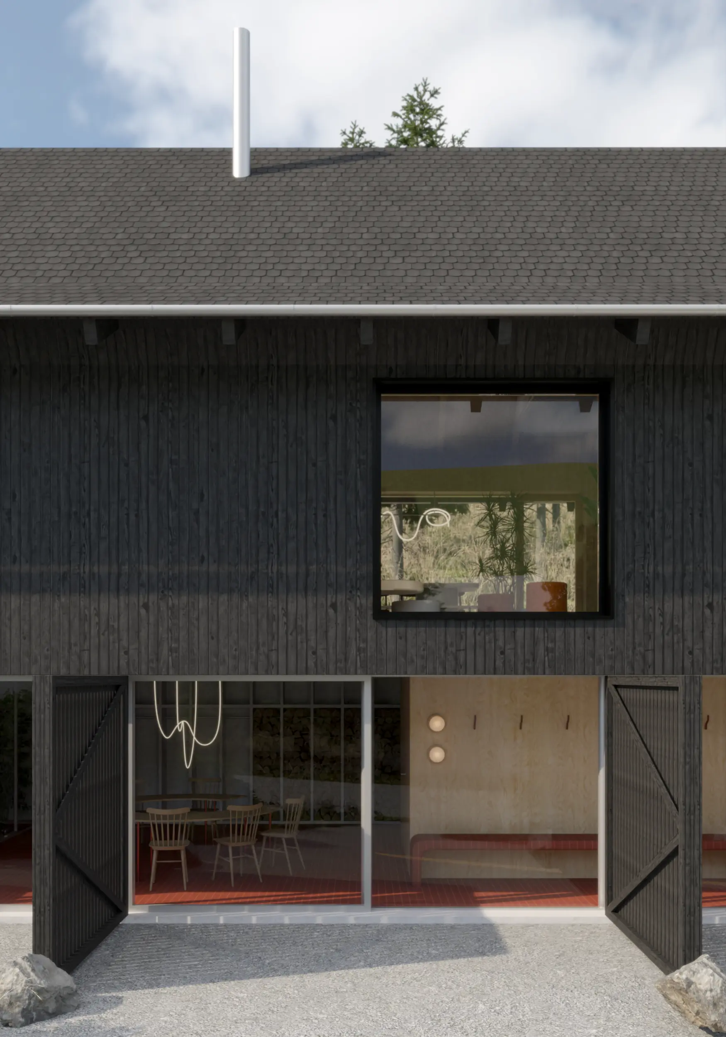
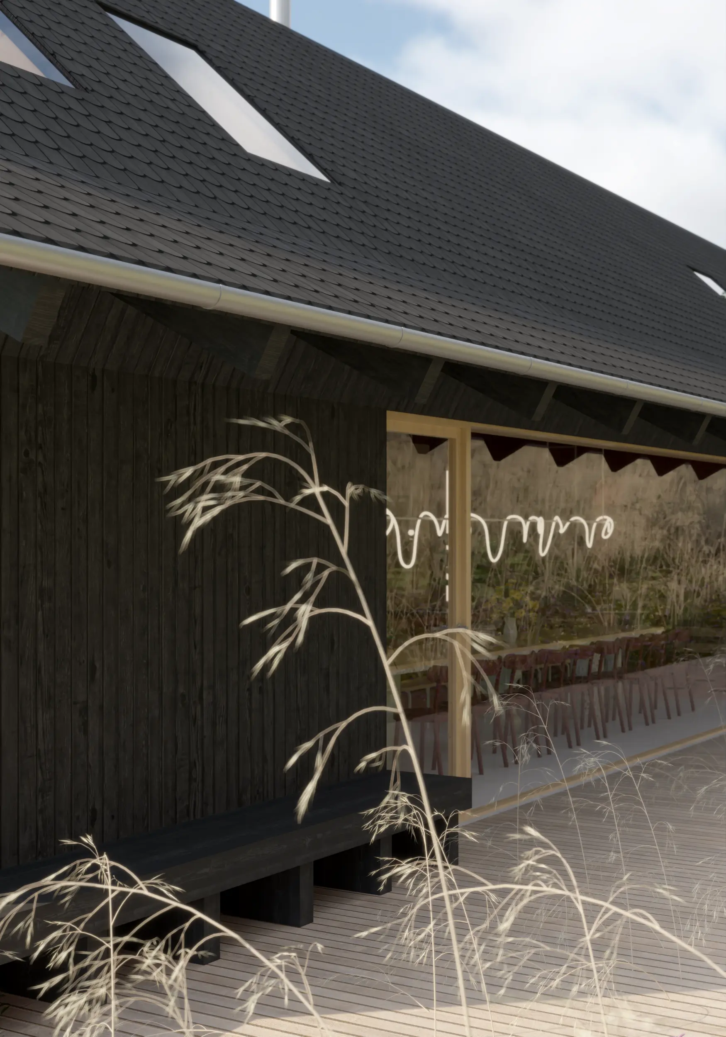
The design for the Mushroom Cabin in Rudolfov near Liberec delicately balances on the edge of the Jizera Mountains Protected Landscape Area. From the outside, the building presents as a classic mountain cabin; its dark, timber-clad facade featuring small shuttered windows evokes a sense of calm and shelter. However, this traditional exterior opens up on the western side, where a massive frameless glass wall draws the surrounding forest slope inside while ensuring maximum privacy on the property.
Location:
Liberec - Rudolfov, Czech Republic
Client:
Private
Status:
Architectural study
Project year:
2025
Built.up area:
120 m²
Architects:
Daniela Ondřejová, Filip Cerha, Jan Mach, Jan Vondrák
Design engineer:
Mjölking s.r.o.
Entrance Ritual and Cleansing
The design for the Mushroom Cabin in Rudolfov near Liberec delicately balances on the edge of the Jizera Mountains Protected Landscape Area. From the outside, the building presents as a classic mountain cabin; its dark, timber-clad facade featuring small shuttered windows evokes a sense of calm and shelter. However, this traditional exterior opens up on the western side, where a massive frameless glass wall draws the surrounding forest slope inside while ensuring maximum privacy on the property.


Heart of the House: The Vertical Atrium
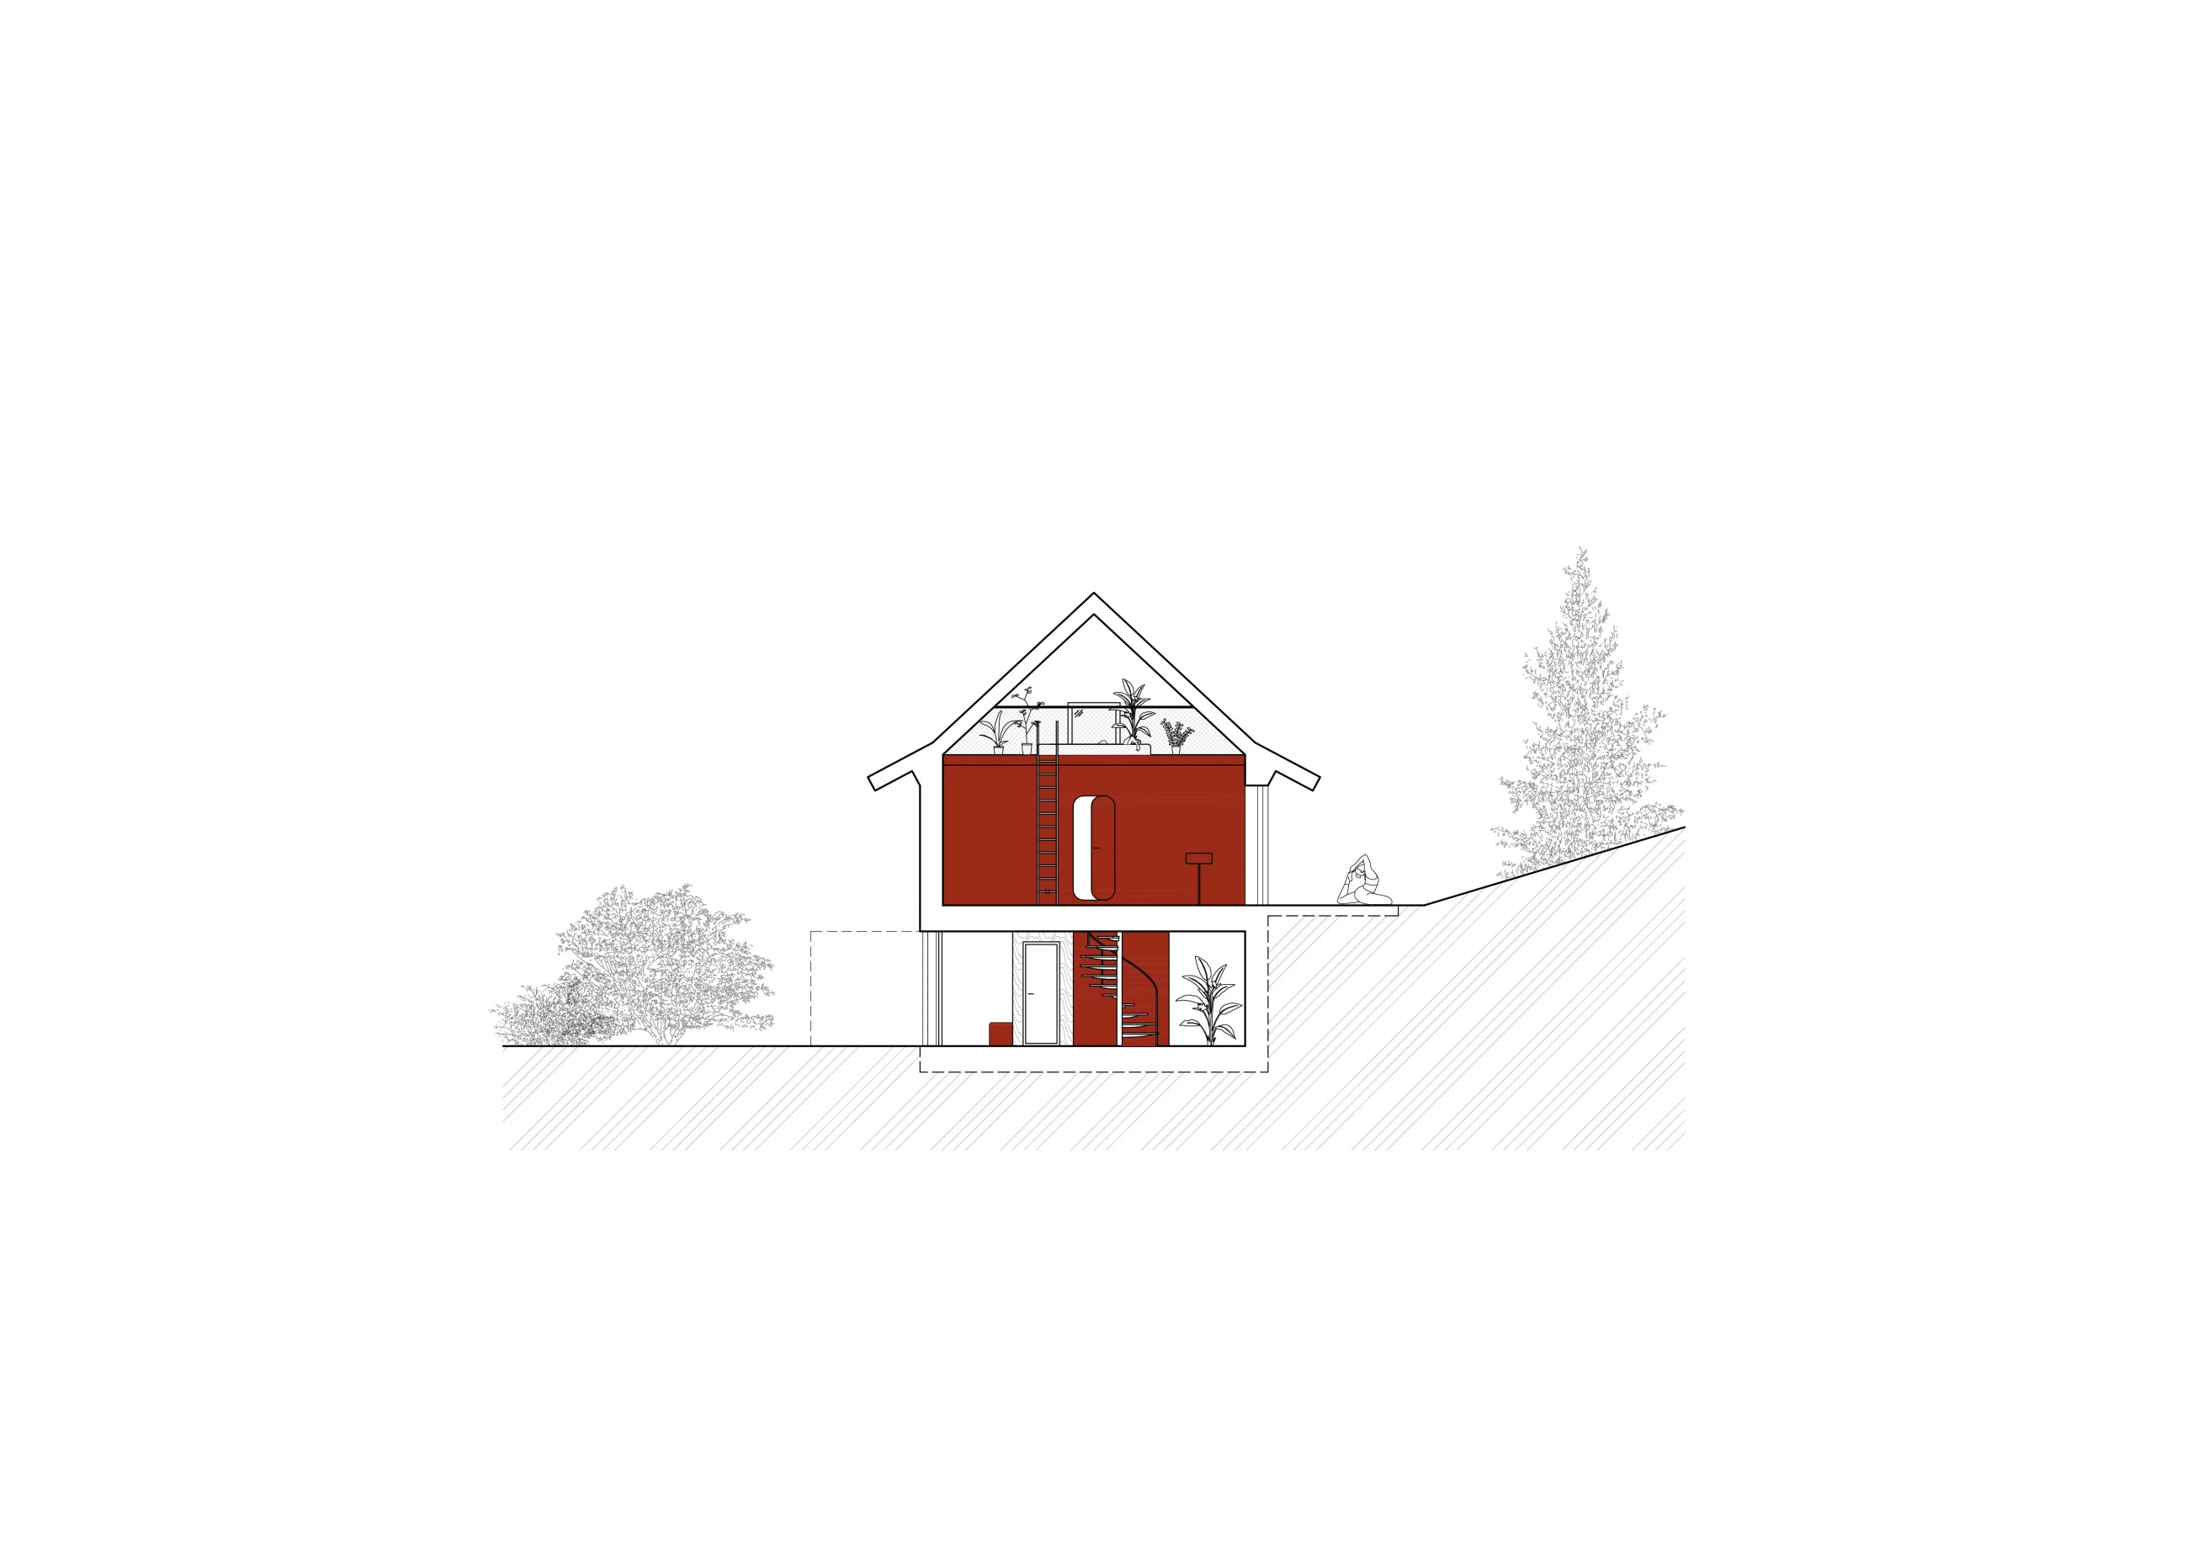
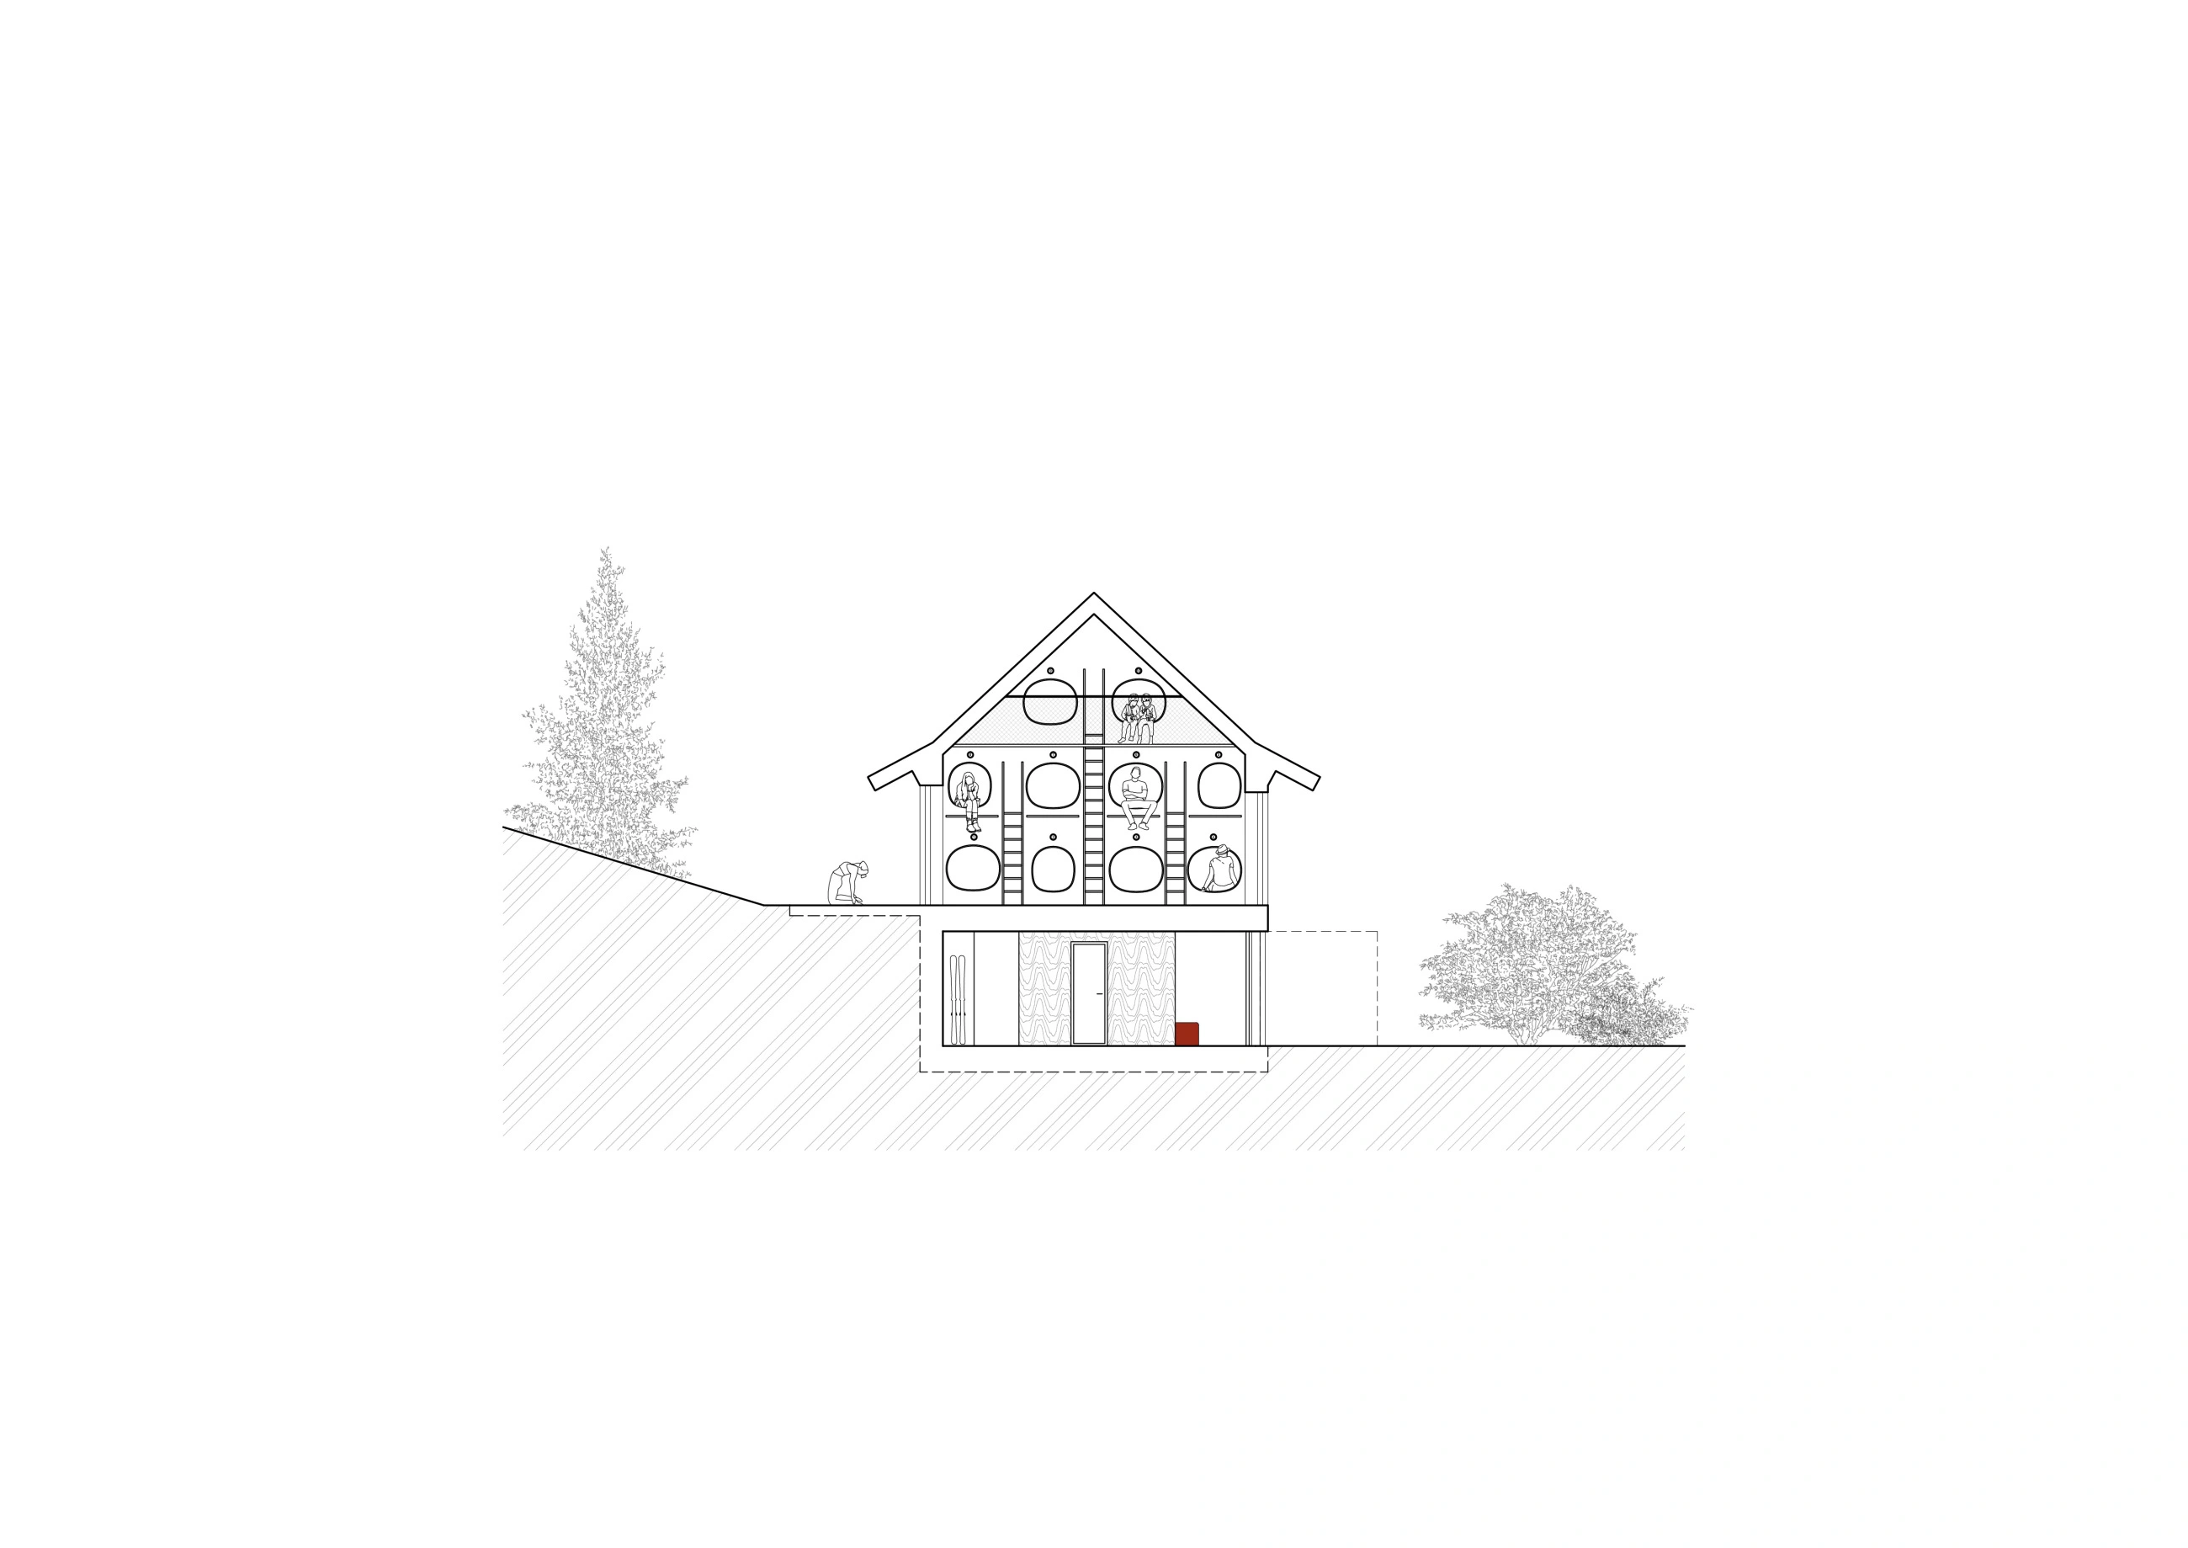
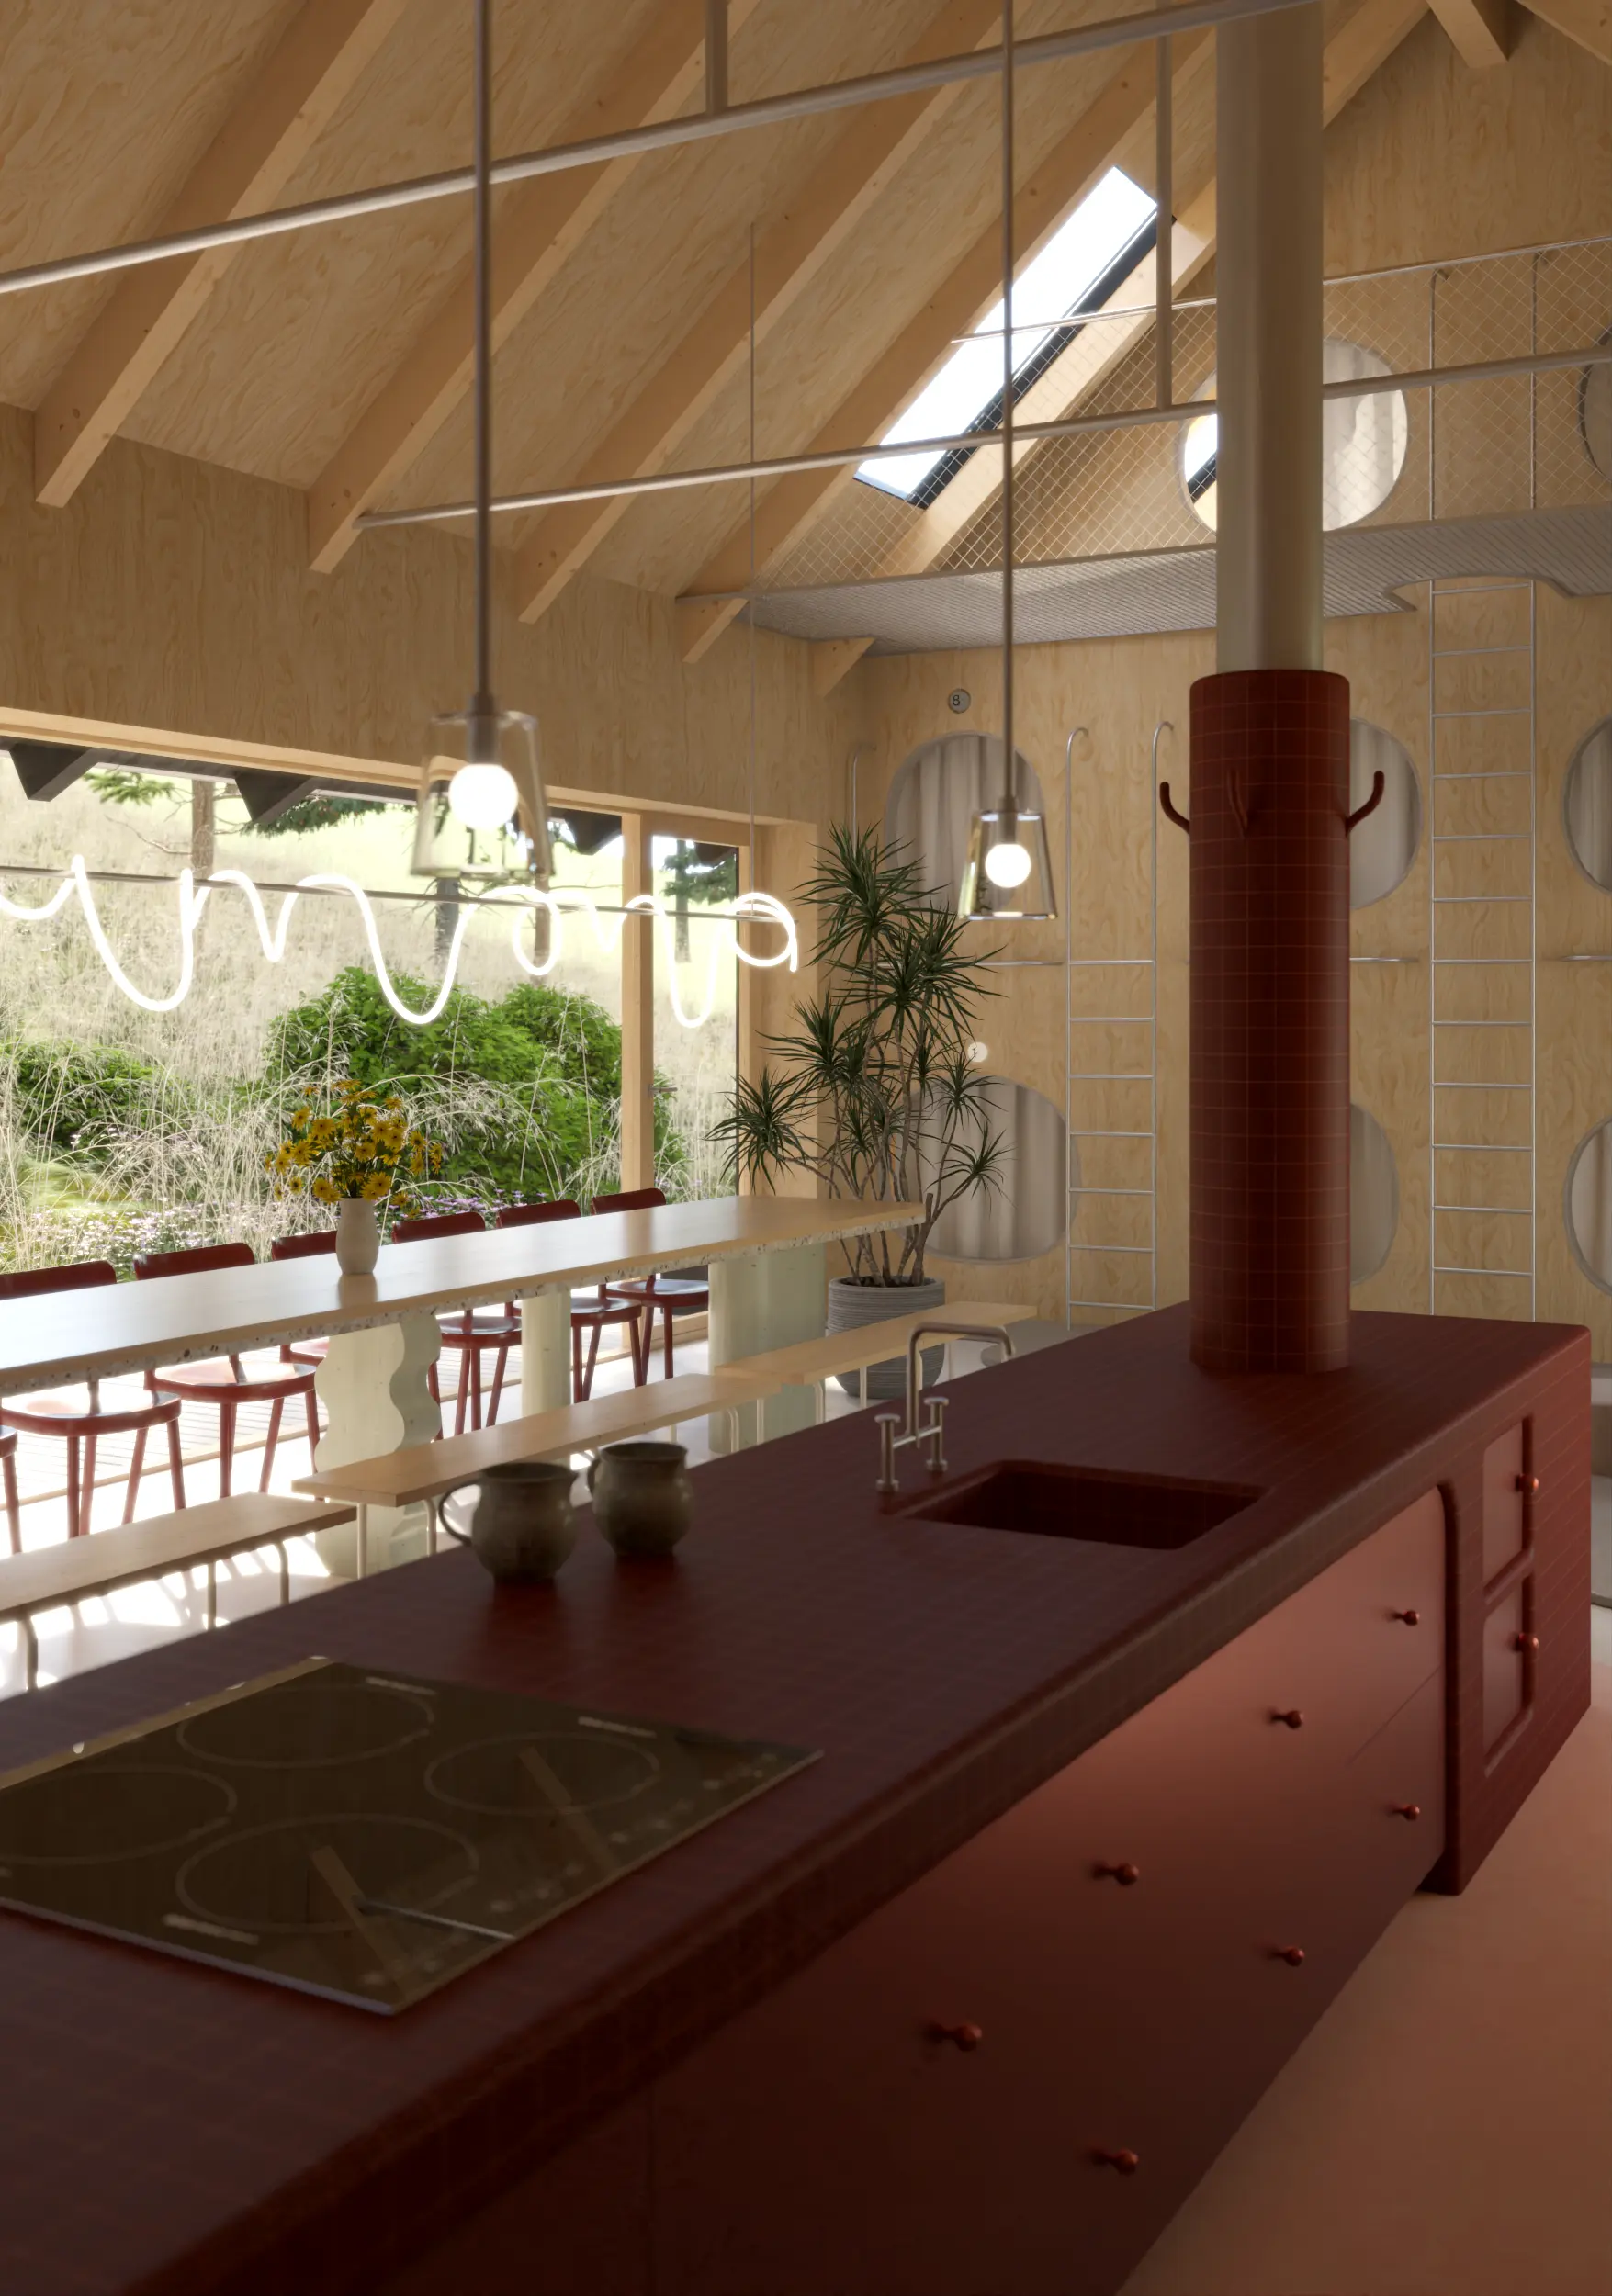
Ascending the staircase leads to the main living area, the true heart of the home. The entire interior revolves around a central double-height space dominated by a "vertical sculpture", a monolithic feature integrating a bar, kitchen, and fireplace with a towering chimney. Beyond its aesthetic presence, this chimney functions as a practical hub for drying clothes and jackets after returning from the nearby snowy slopes.
Shared Living and Private Pods
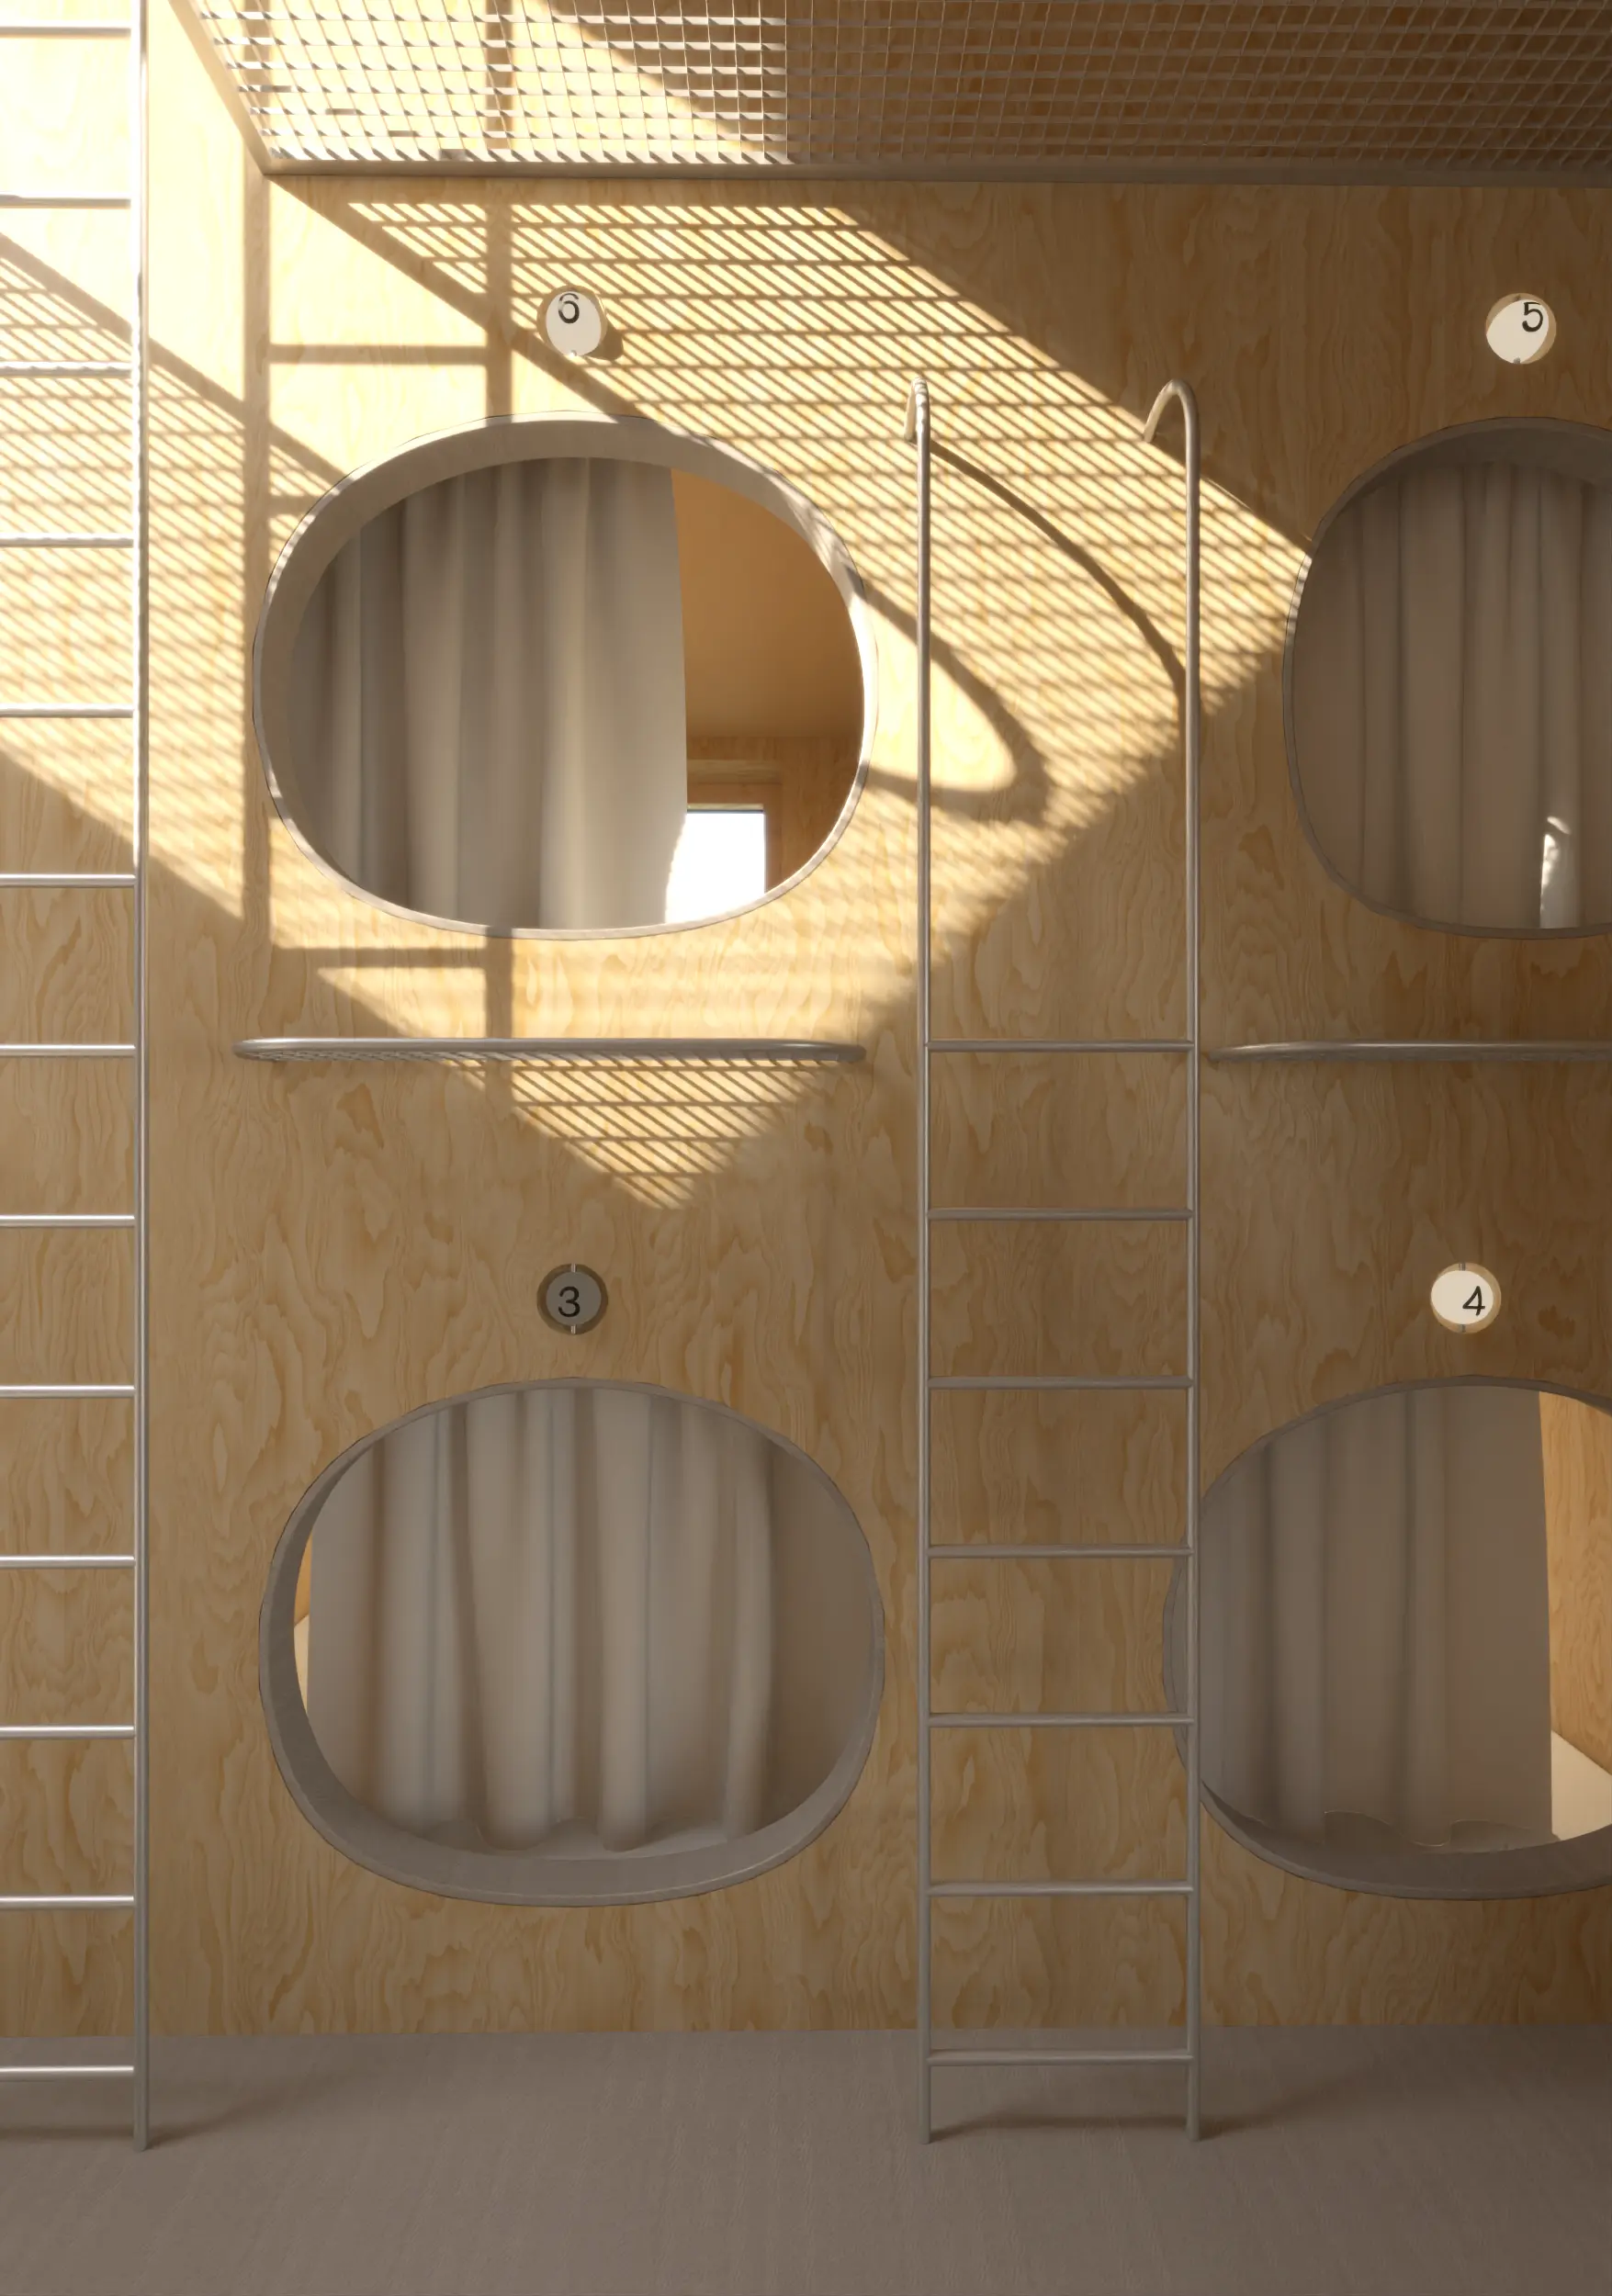
Life within the cabin is conceived around informal togetherness. A grand dining table seats all 18 guests simultaneously, while the surrounding space, fitted with floor mats and a ceramic sculpture, invites relaxed, casual gathering. Directly connected to this vibrant core is an intimate zone of ten "sleeping pods" inspired by Japanese capsule hotels. Each pod features its own small window, offering a private sanctuary amidst the communal atmosphere.
Bathing in the Treetops
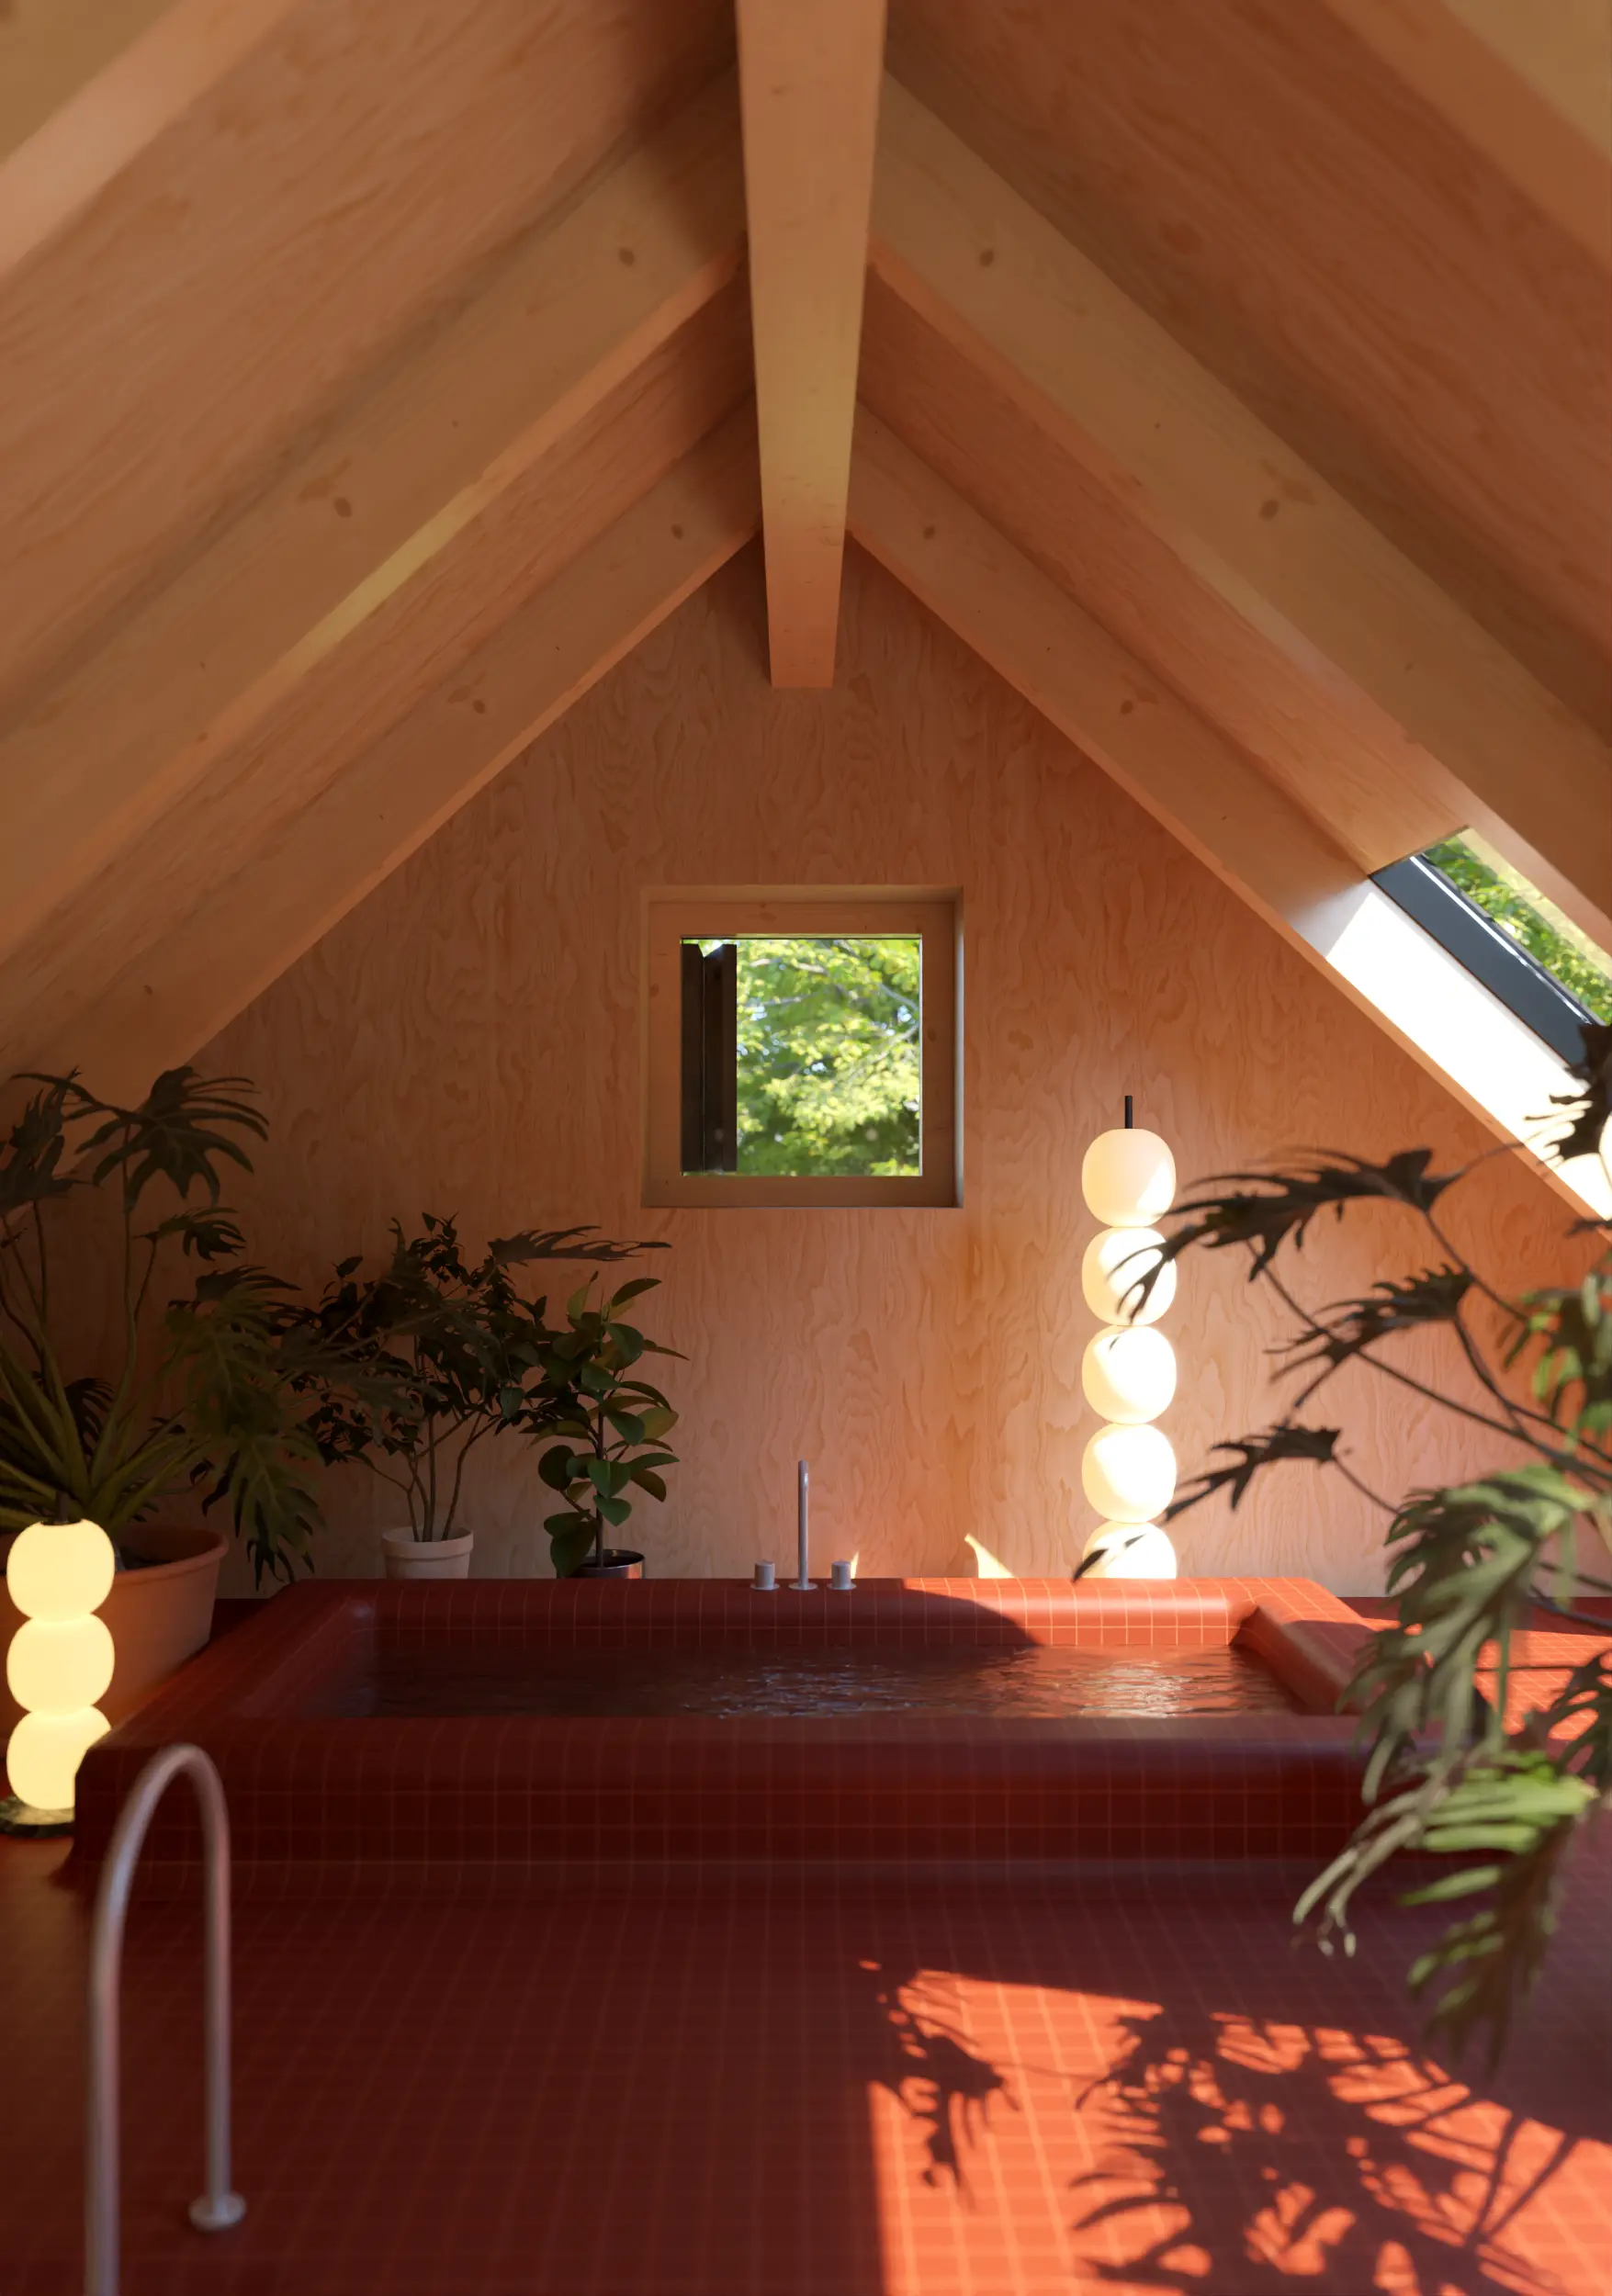
Serving as a counterpoint to the sleeping pods is the bathroom on the upper level, positioned above the social space. Its open gallery conceals a sunken bathtub, bringing the journey through the house to a symbolic close. While soaking in the bath, guests can gaze through skylights at the forested slope and the stars, all while remaining visually connected to the cozy, welcoming atmosphere of the entire cabin.