Nisanka
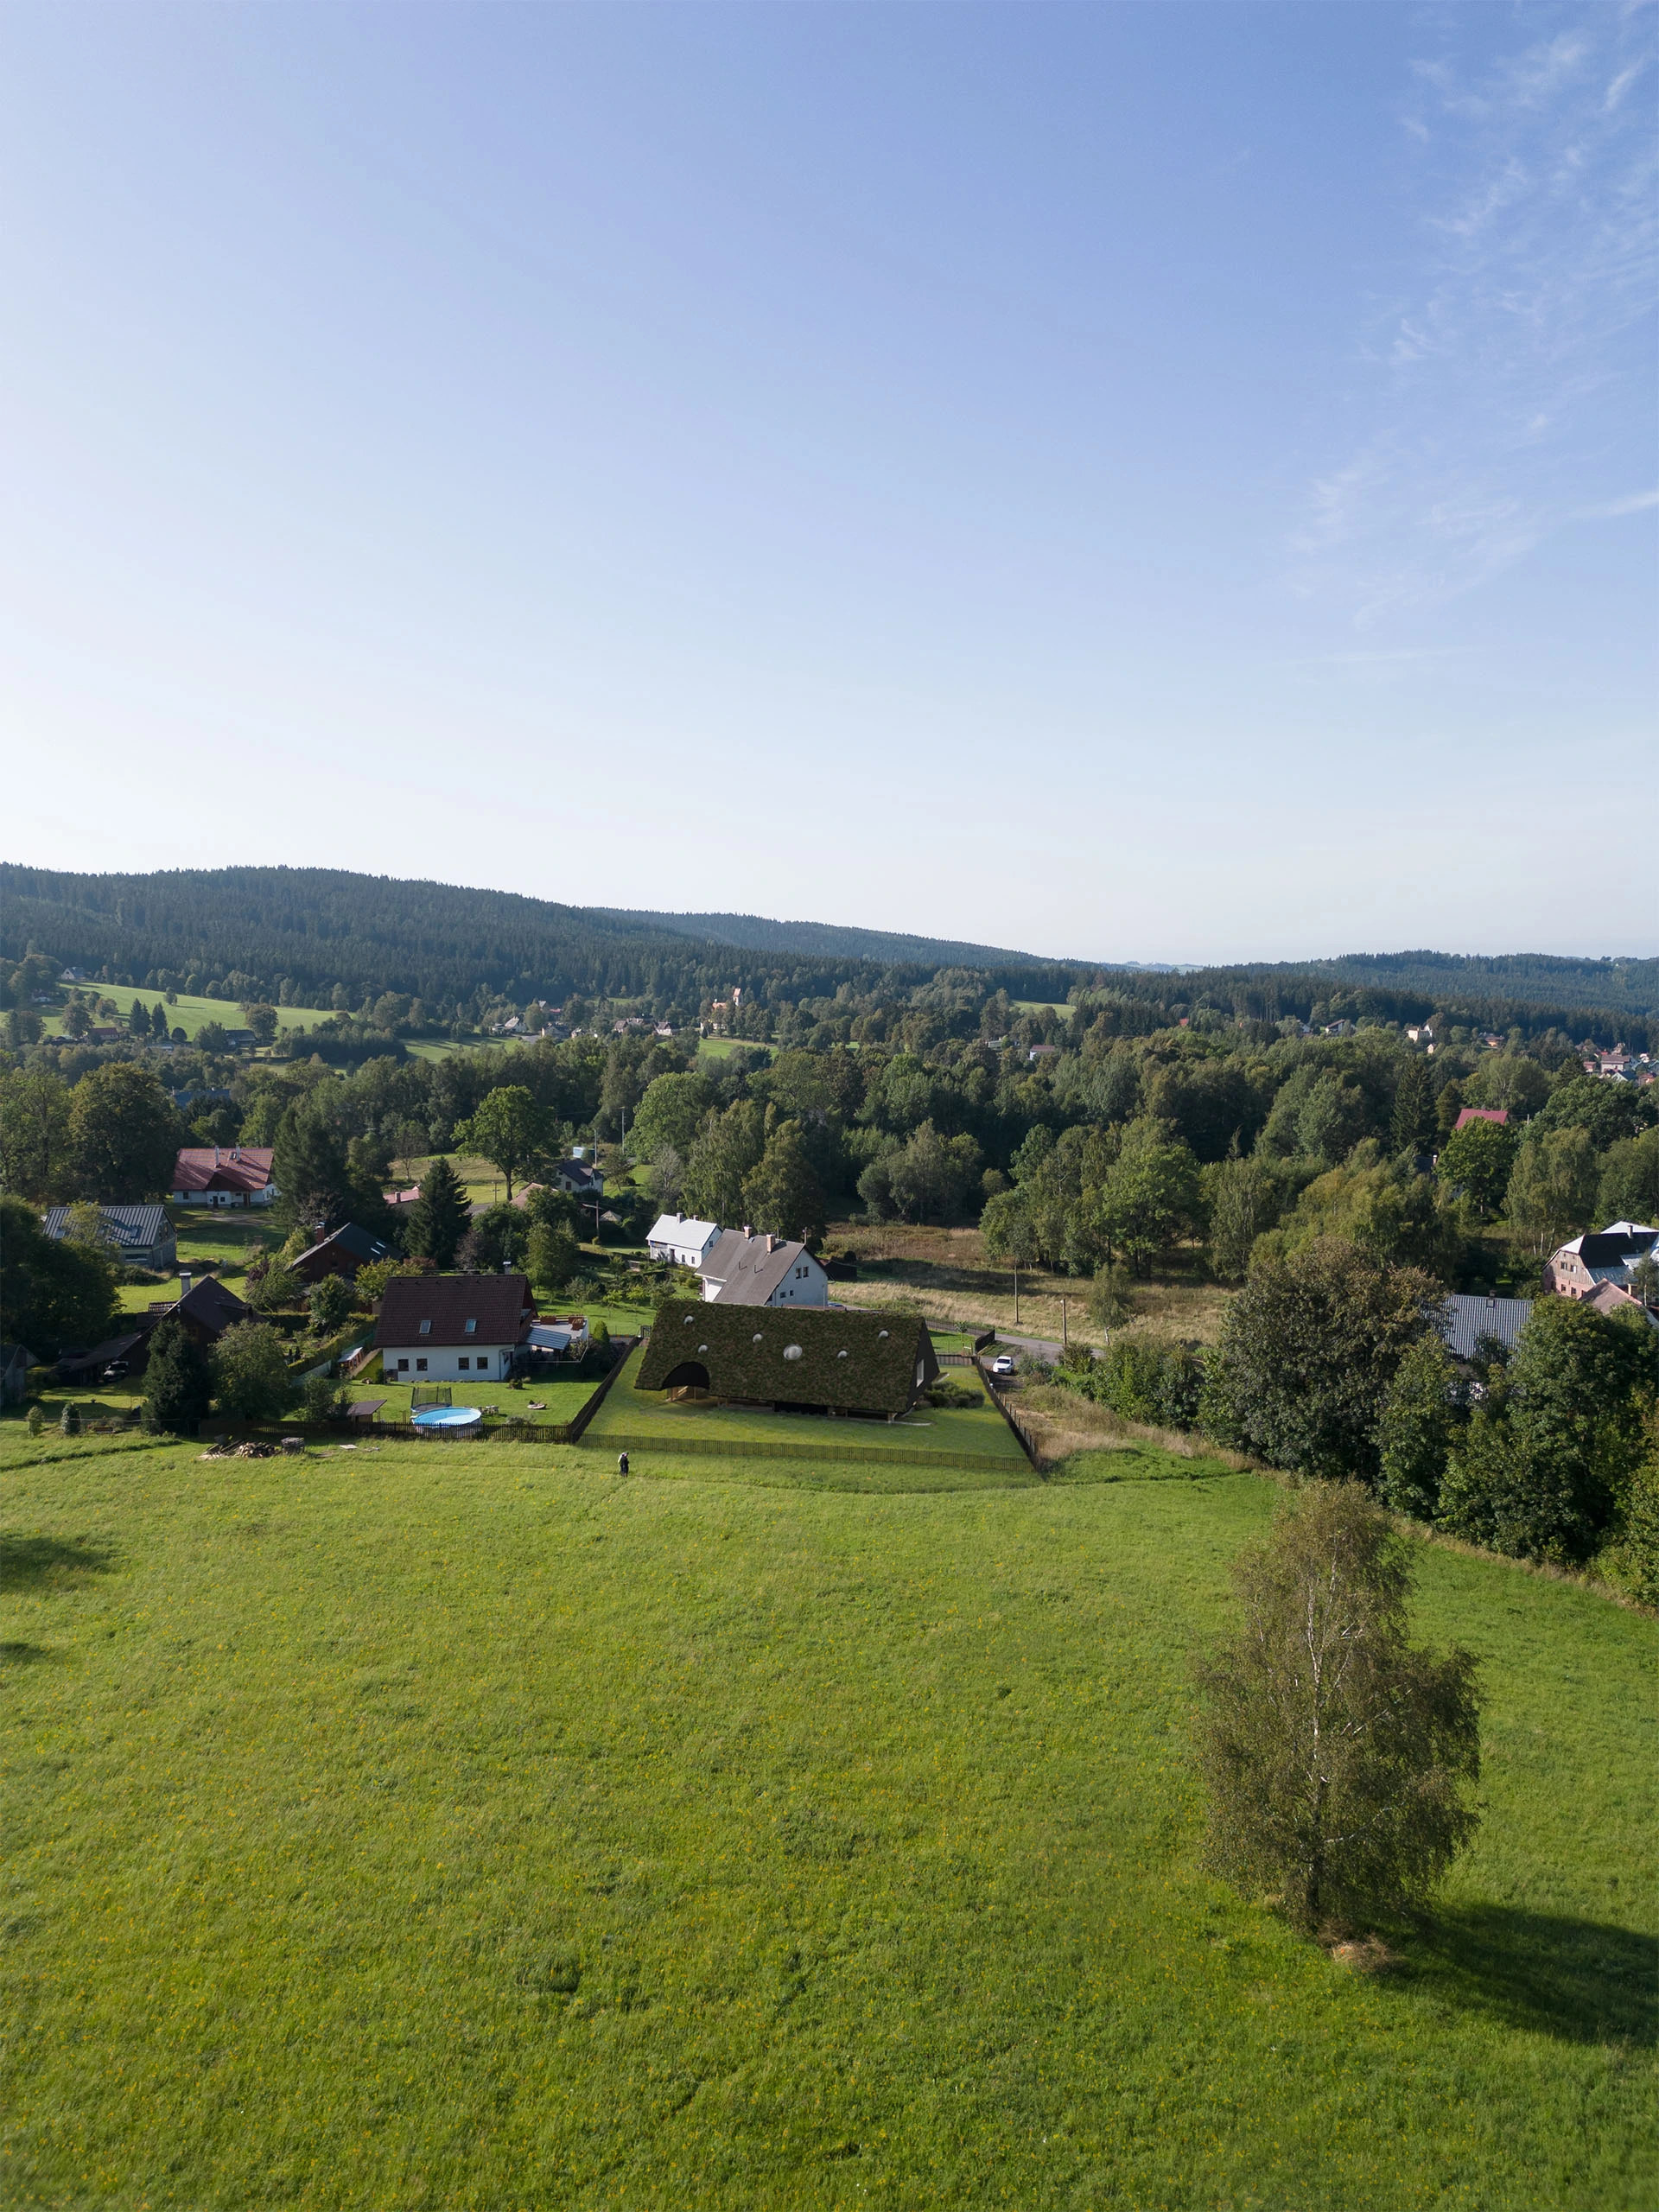
The home for a young family will stand on a sloping plot set within a meadow landscape near the forest in Nová Ves nad Nisou. Immediately adjacent to the site stretches a vast non-buildable meadow extending to the edge of the woods, where the Nisanka lookout tower rises above the village, giving the new house its name. Nisanka stems from an endeavor to design a contemporary, generous home whose character fits seamlessly into both the loose village fabric and the landscape of the Jizera Mountains.
Location:
Nová Ves nad Nisou, Czech Republic
Client:
Private
Status:
Construction phase
Project year:
2024
Built-up area:
307 m²
Architects:
Jan Mach, Igor Nesterov, Tereza Podzimek, Jan Vondrák
Design engineer:
Mjölking s.r.o.
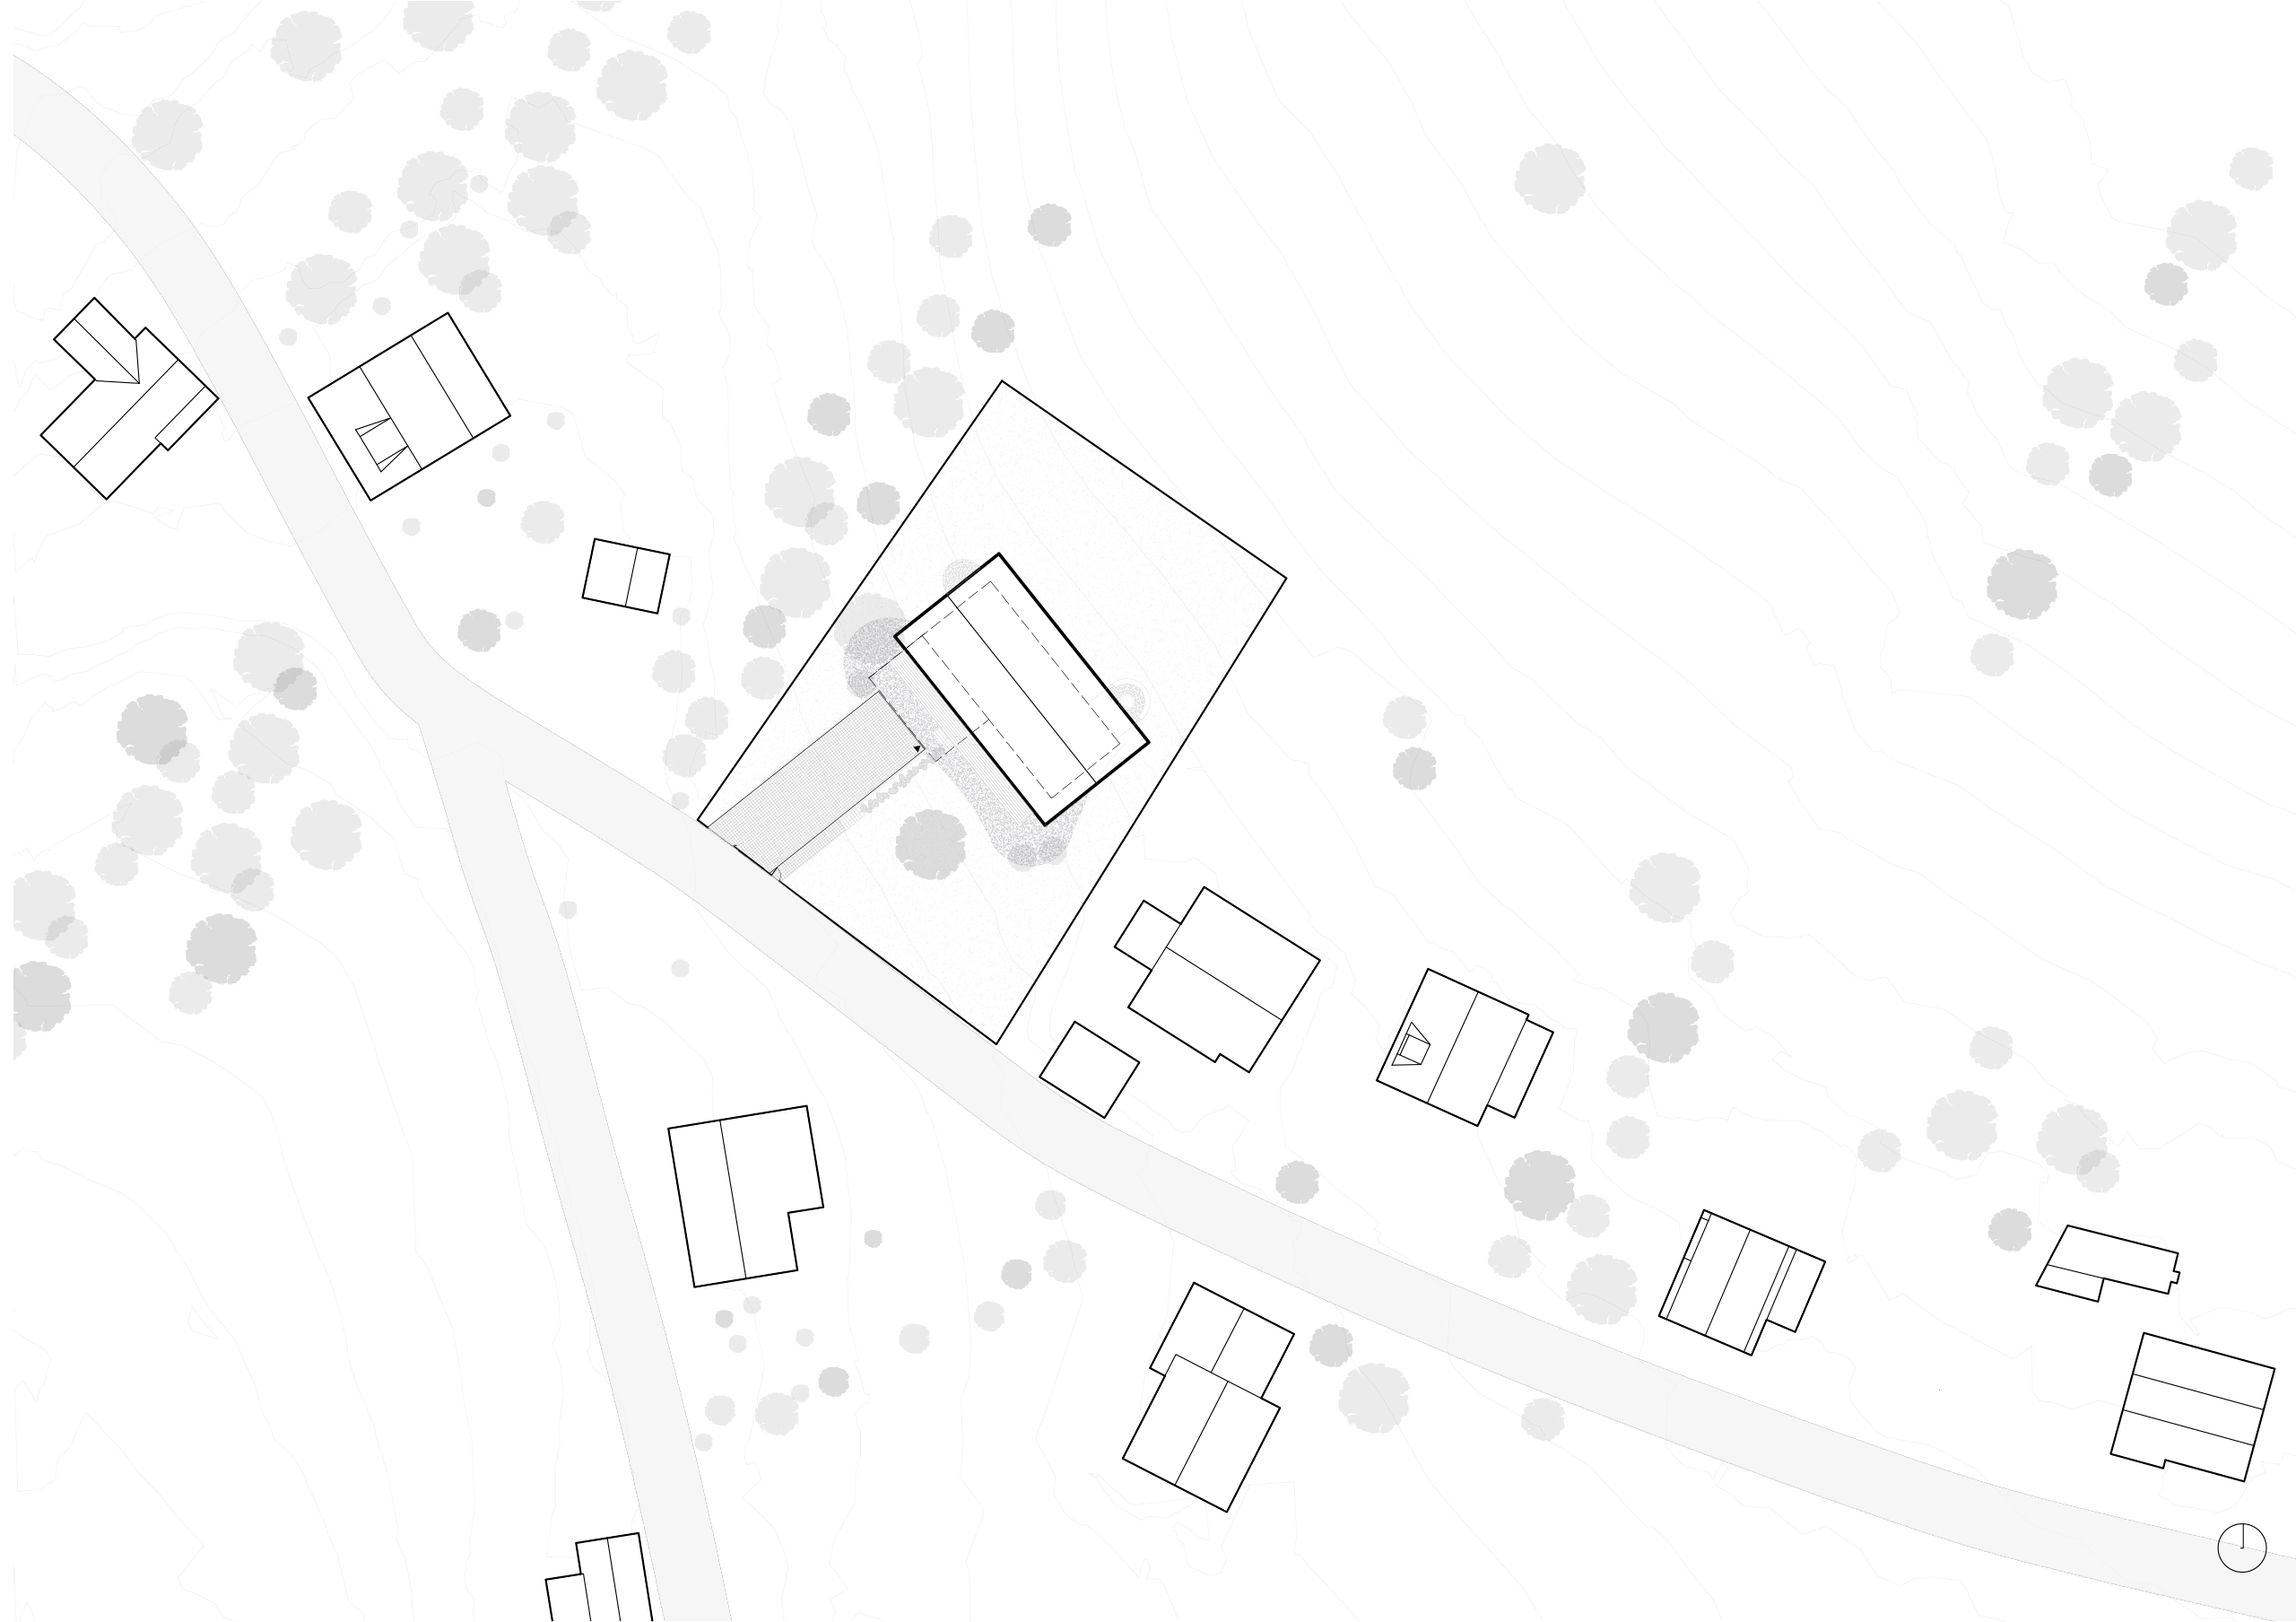
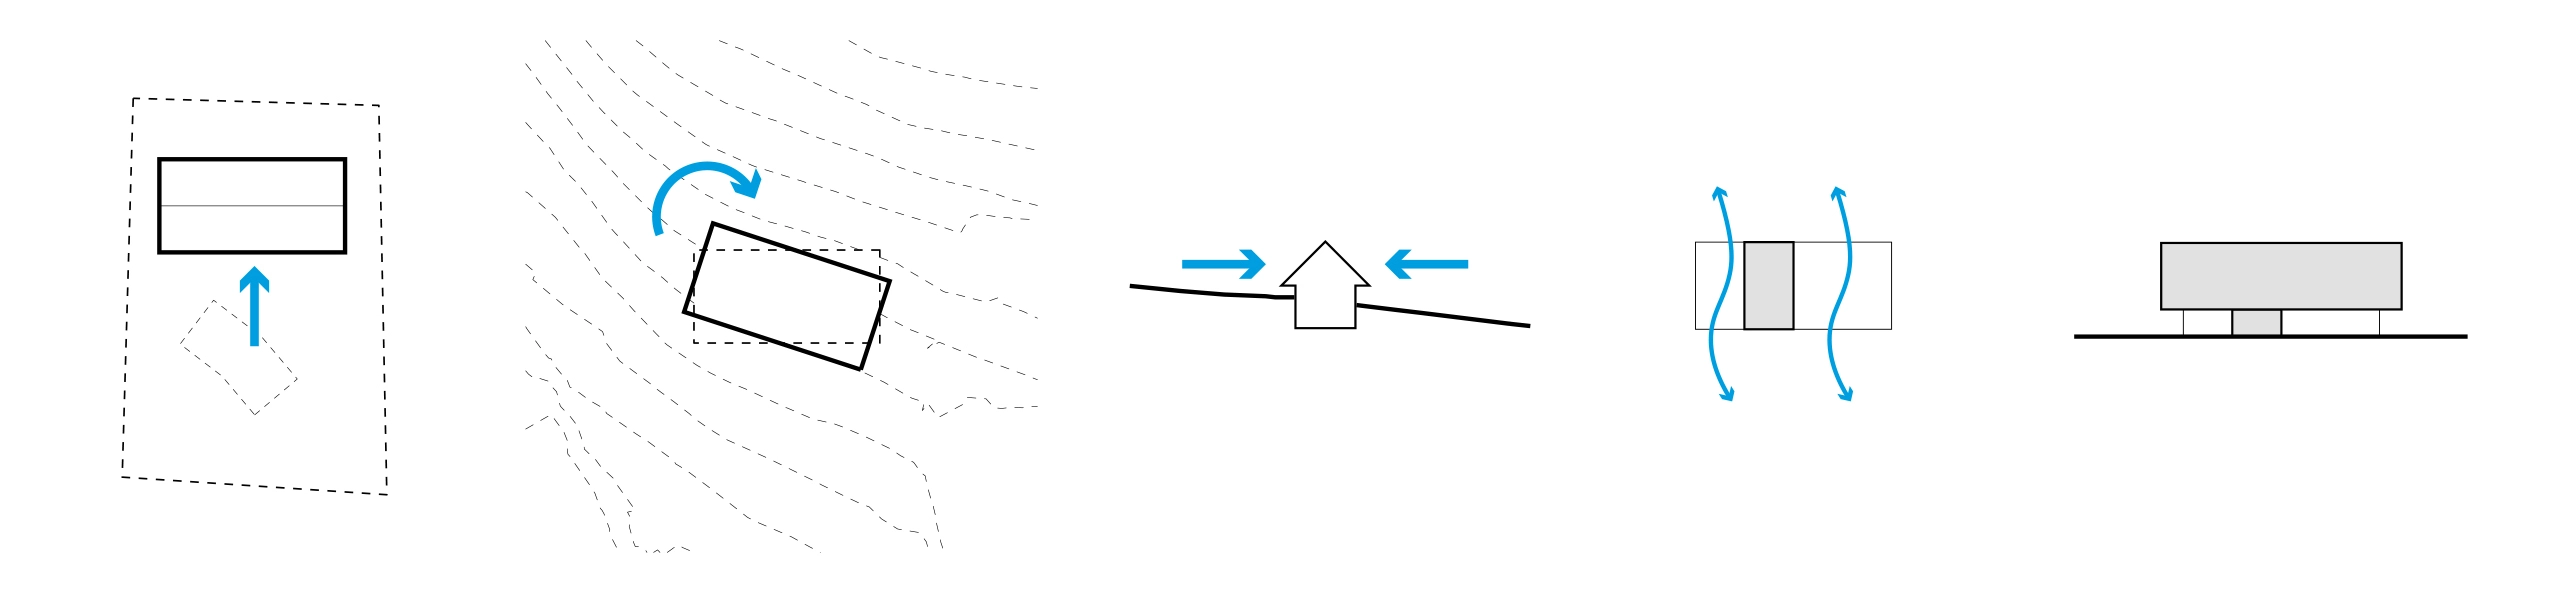
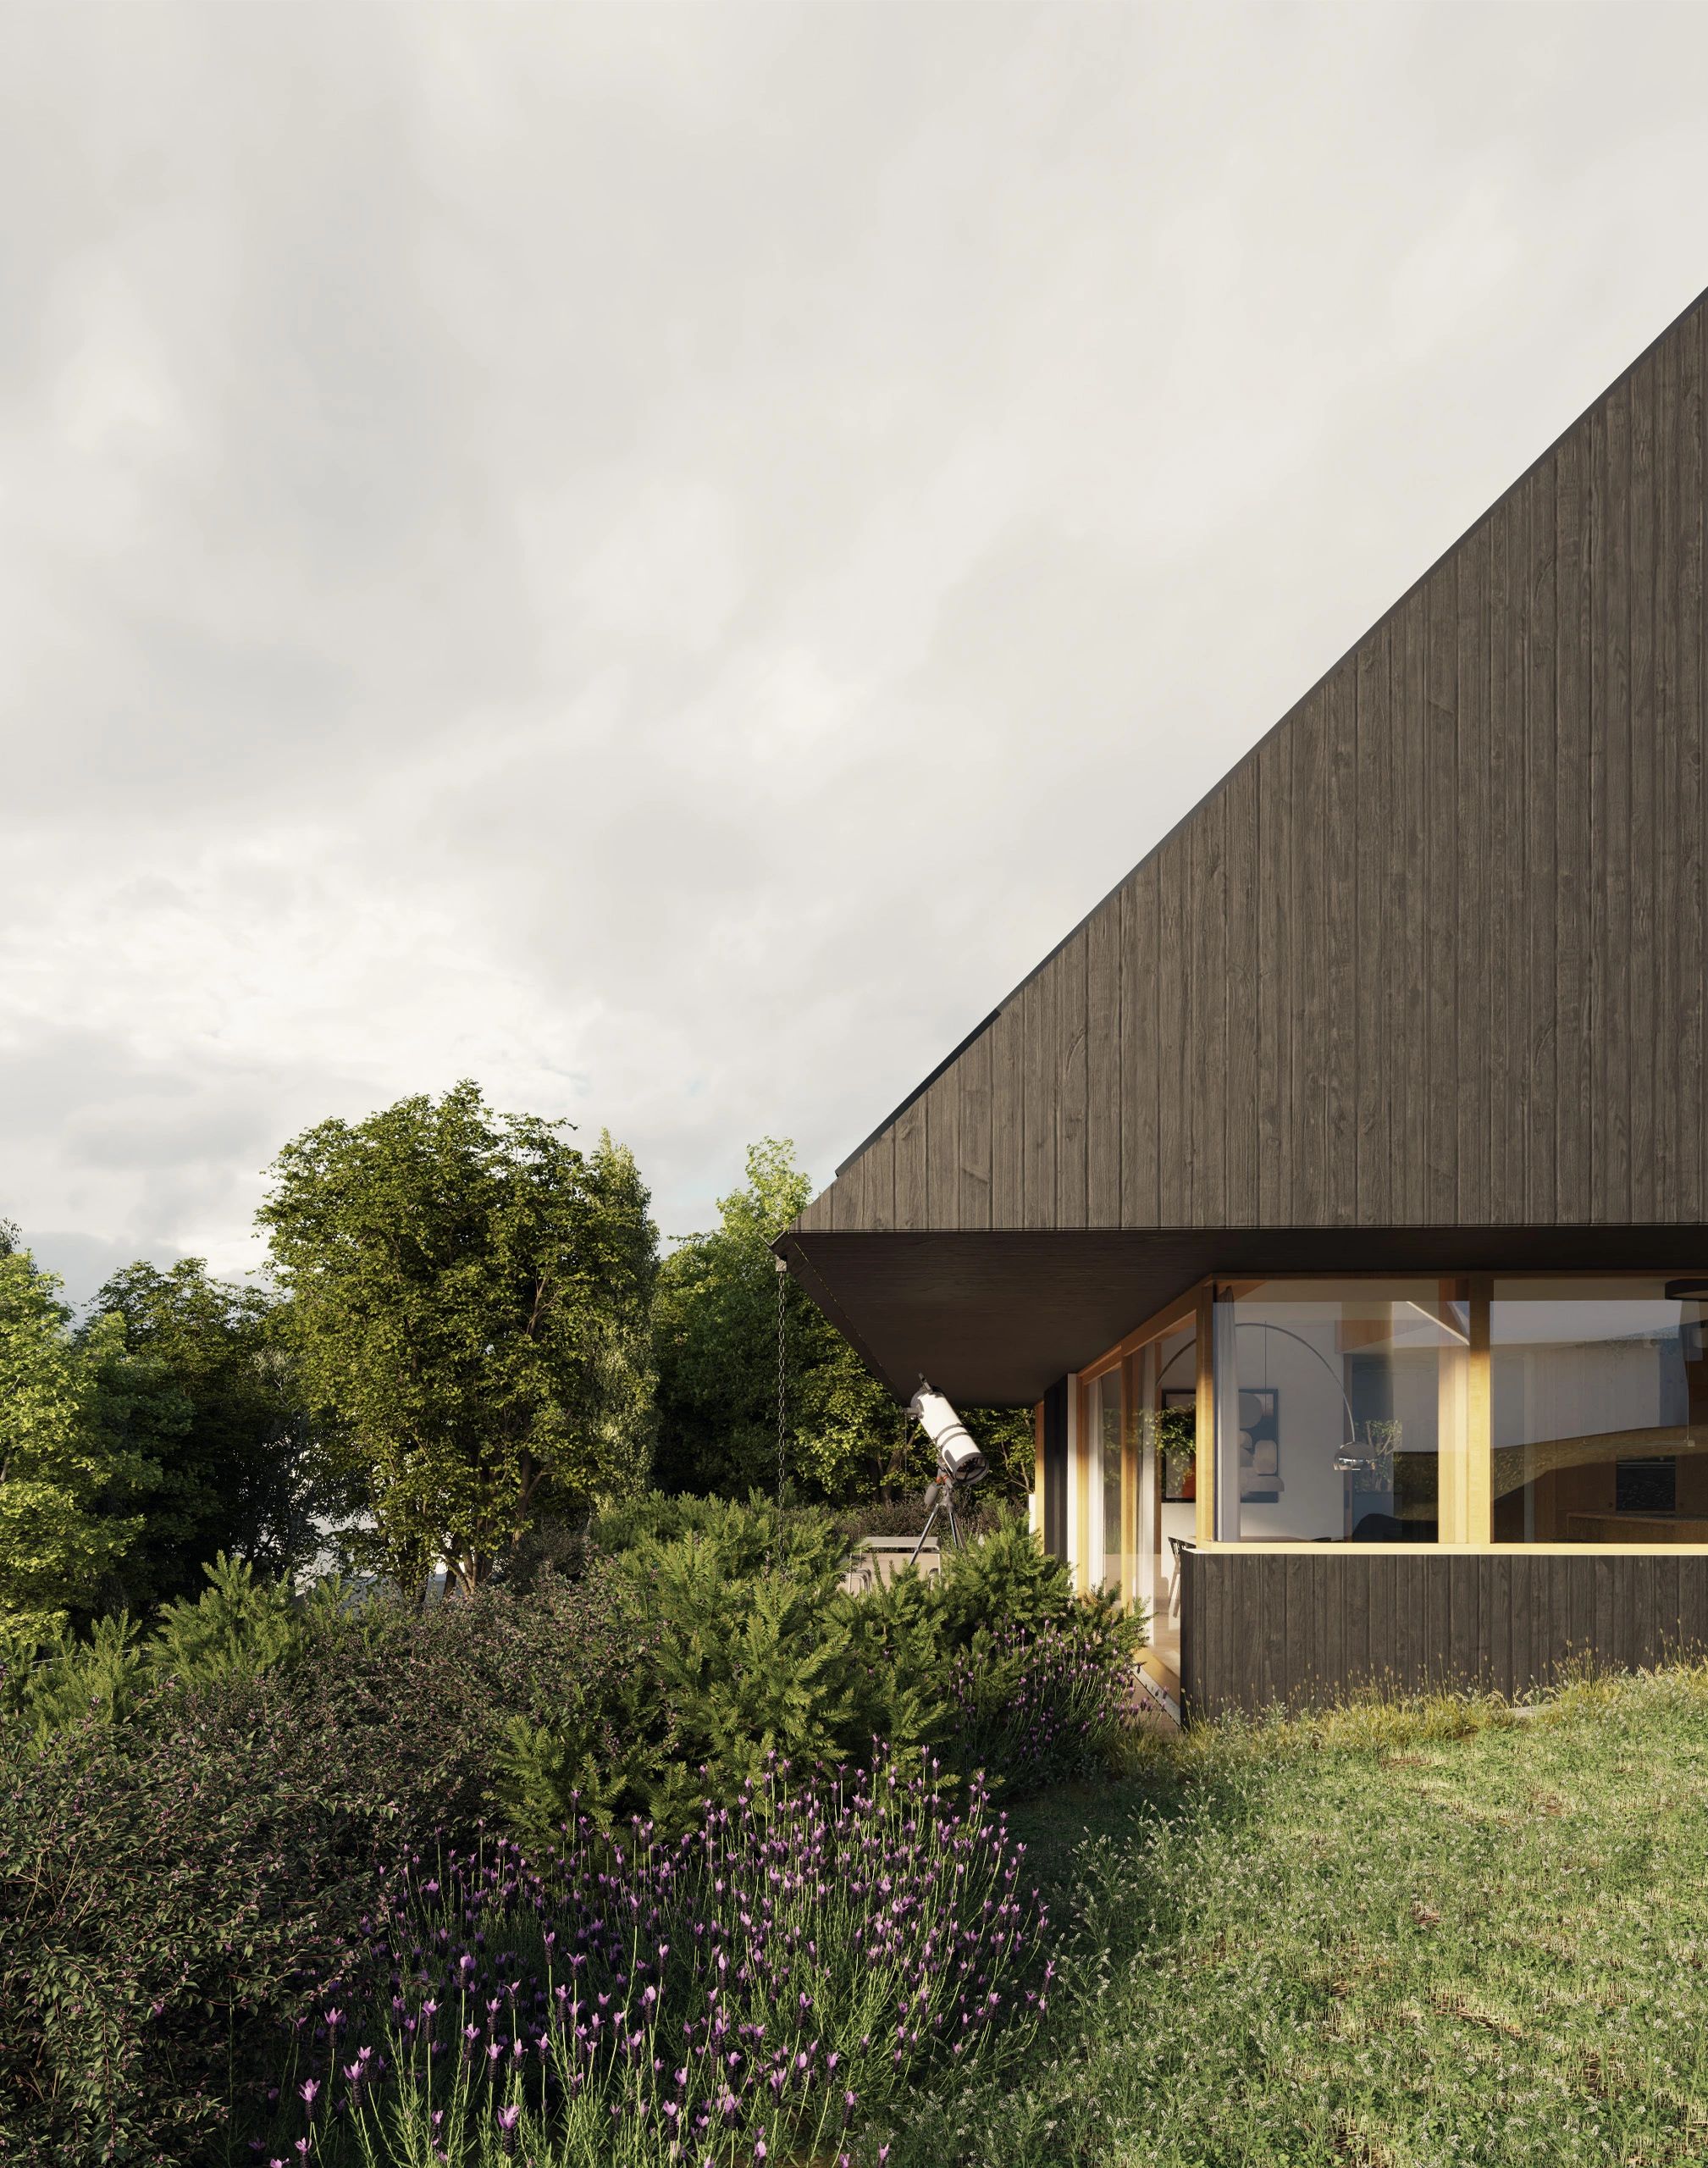
A few fundamental design principles maximize the plot's advantages: setting the house back from the street ensures privacy and better views for future residents; rotating the building volume parallel to the terrain contours allows for a more natural integration; and a compact footprint minimizes disruption to the slope. Finally, a fully glazed facade on the main floor lightens the structure, providing visual transparency and a direct connection with the outdoors.
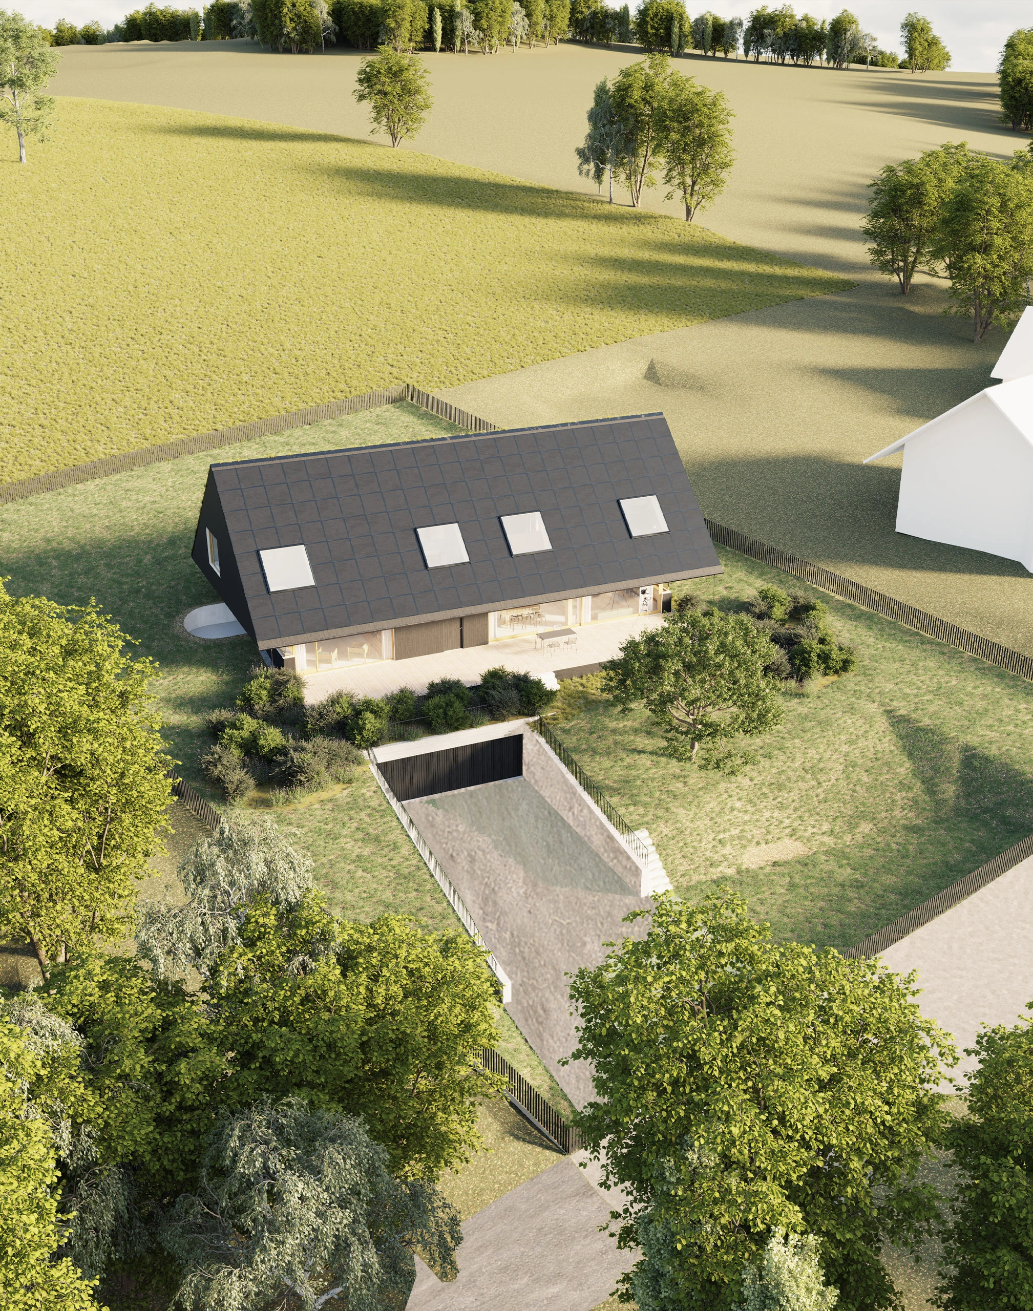
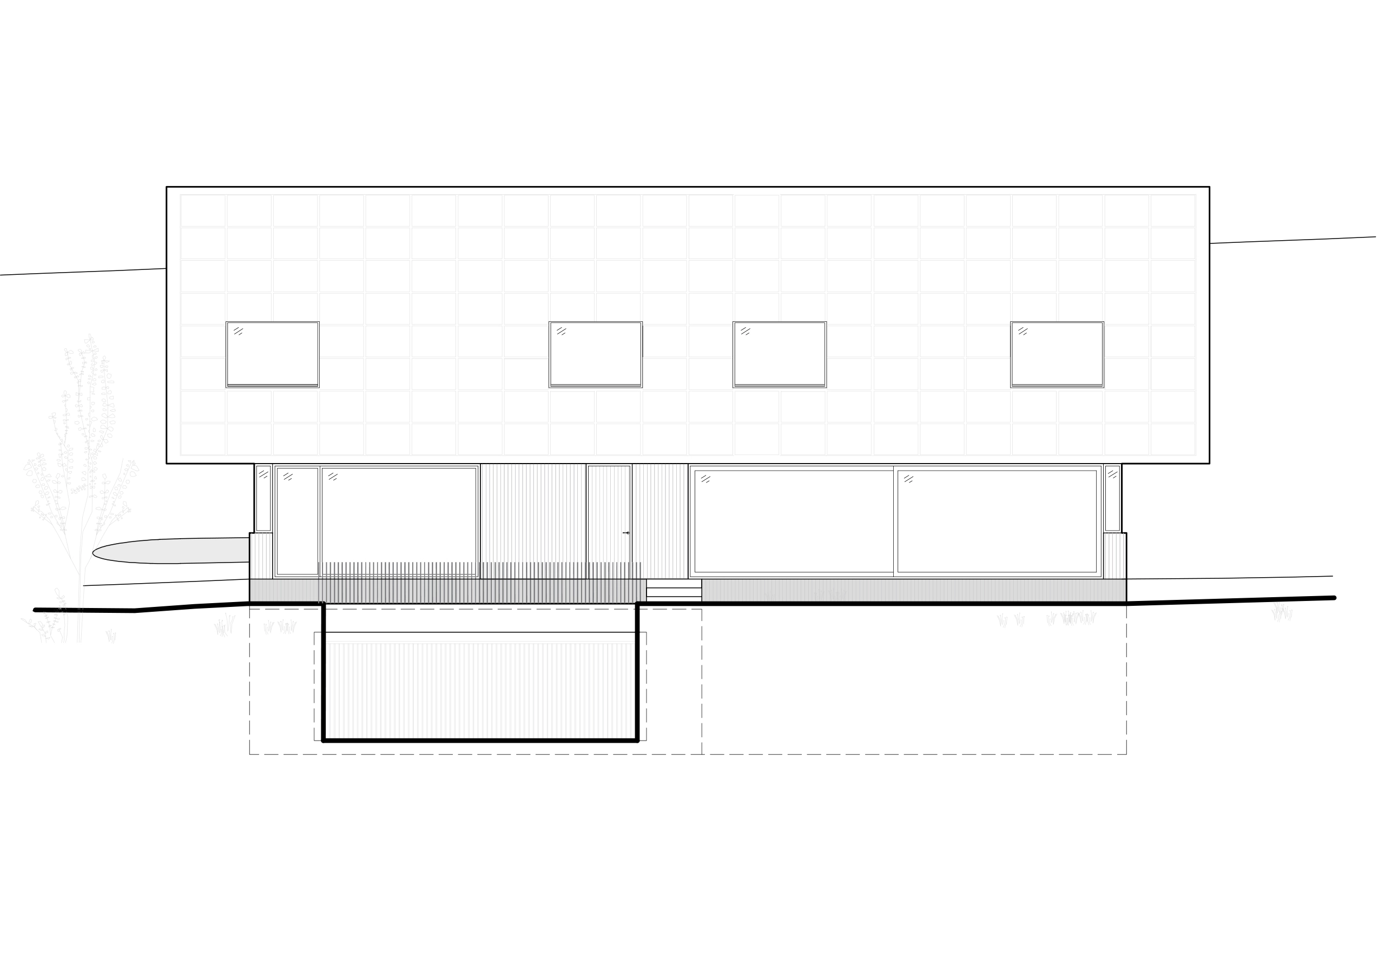
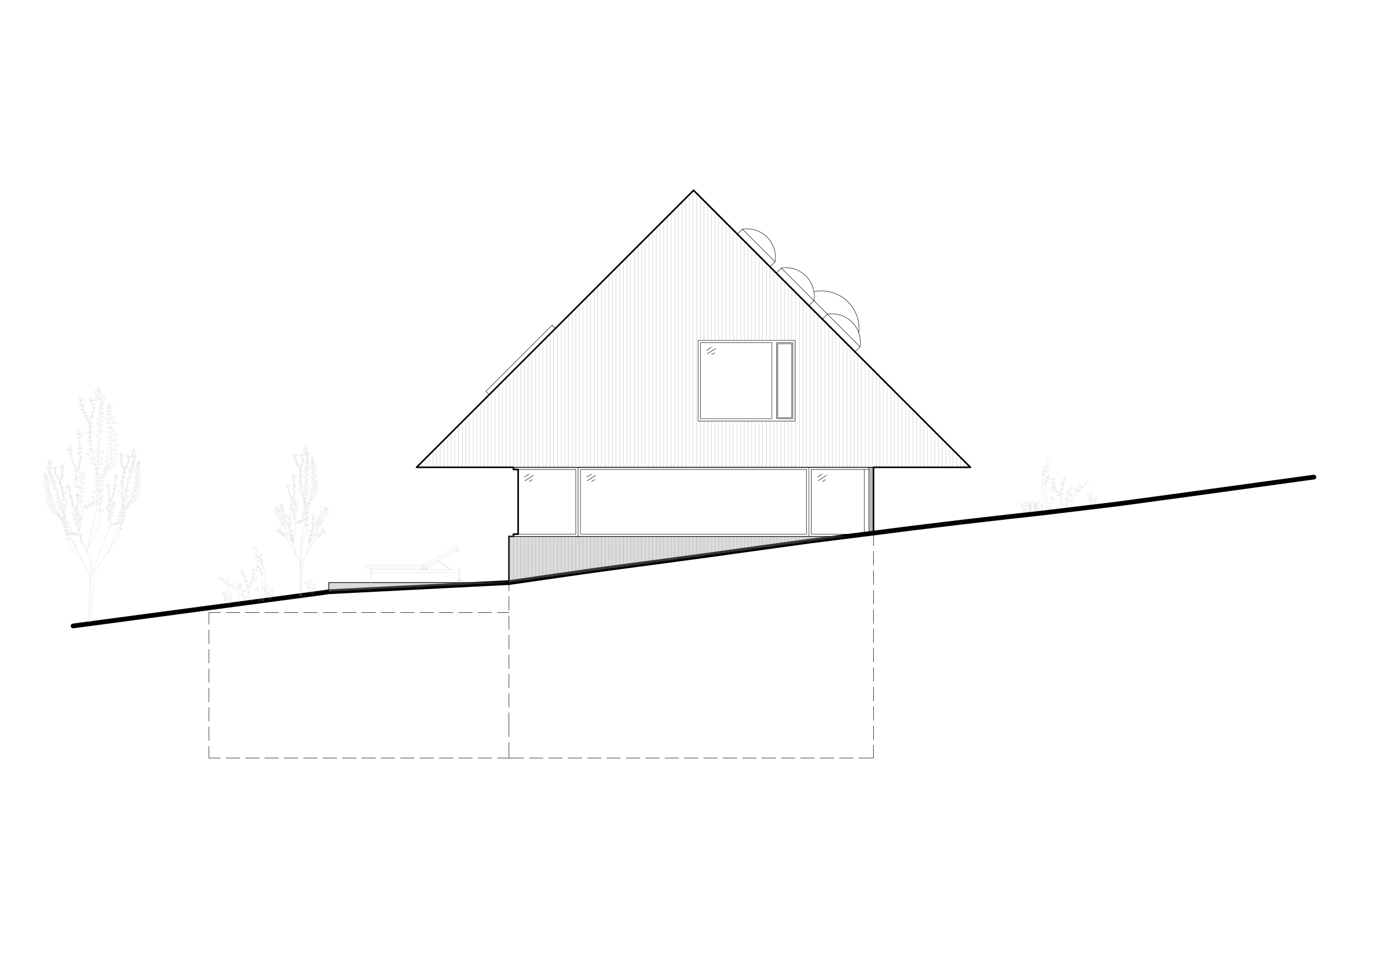
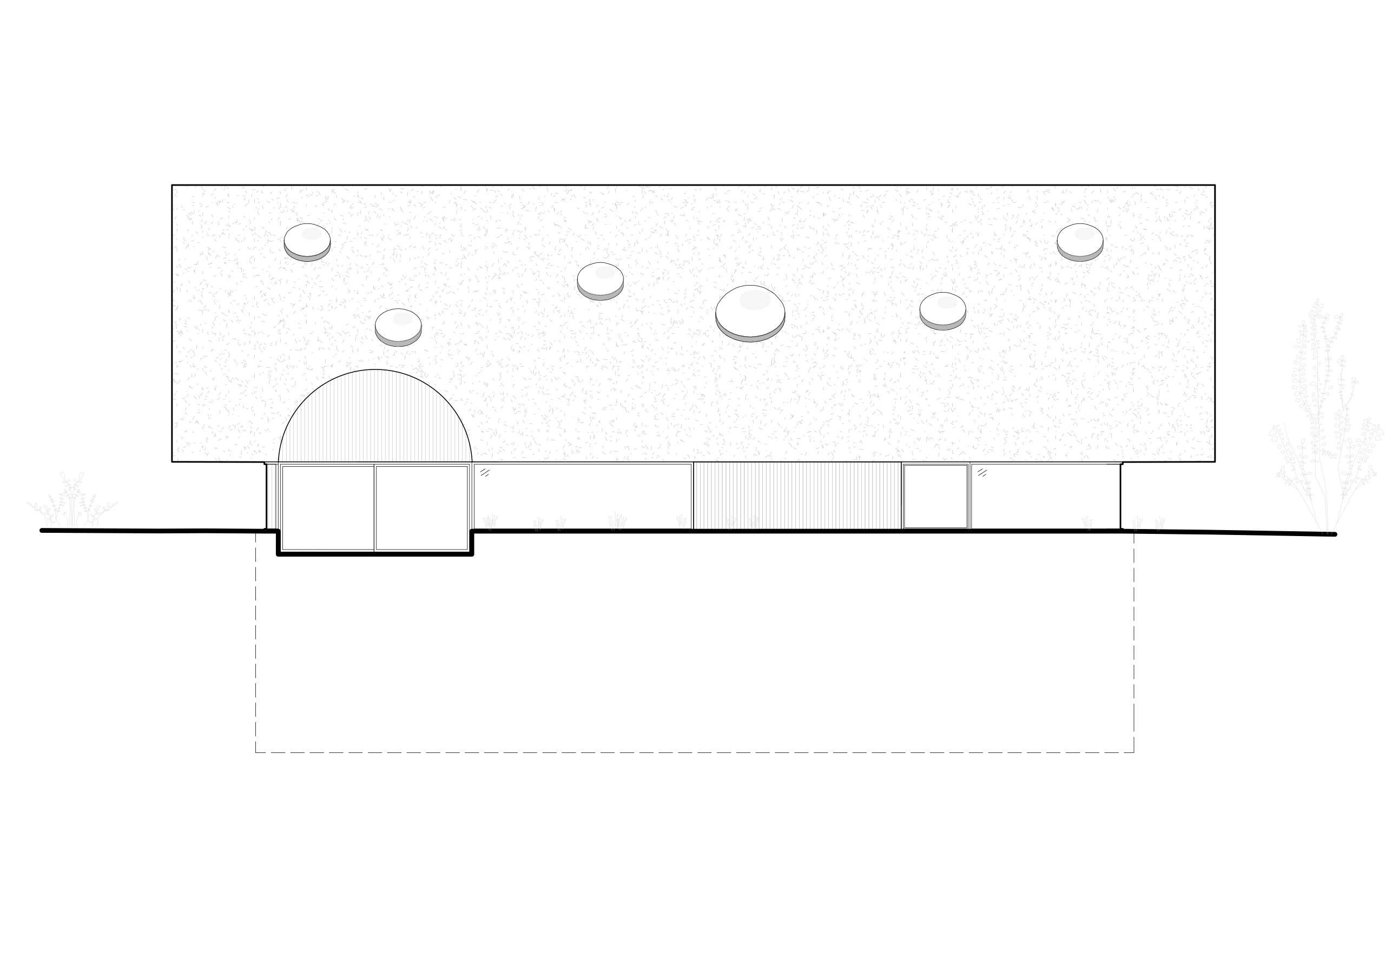
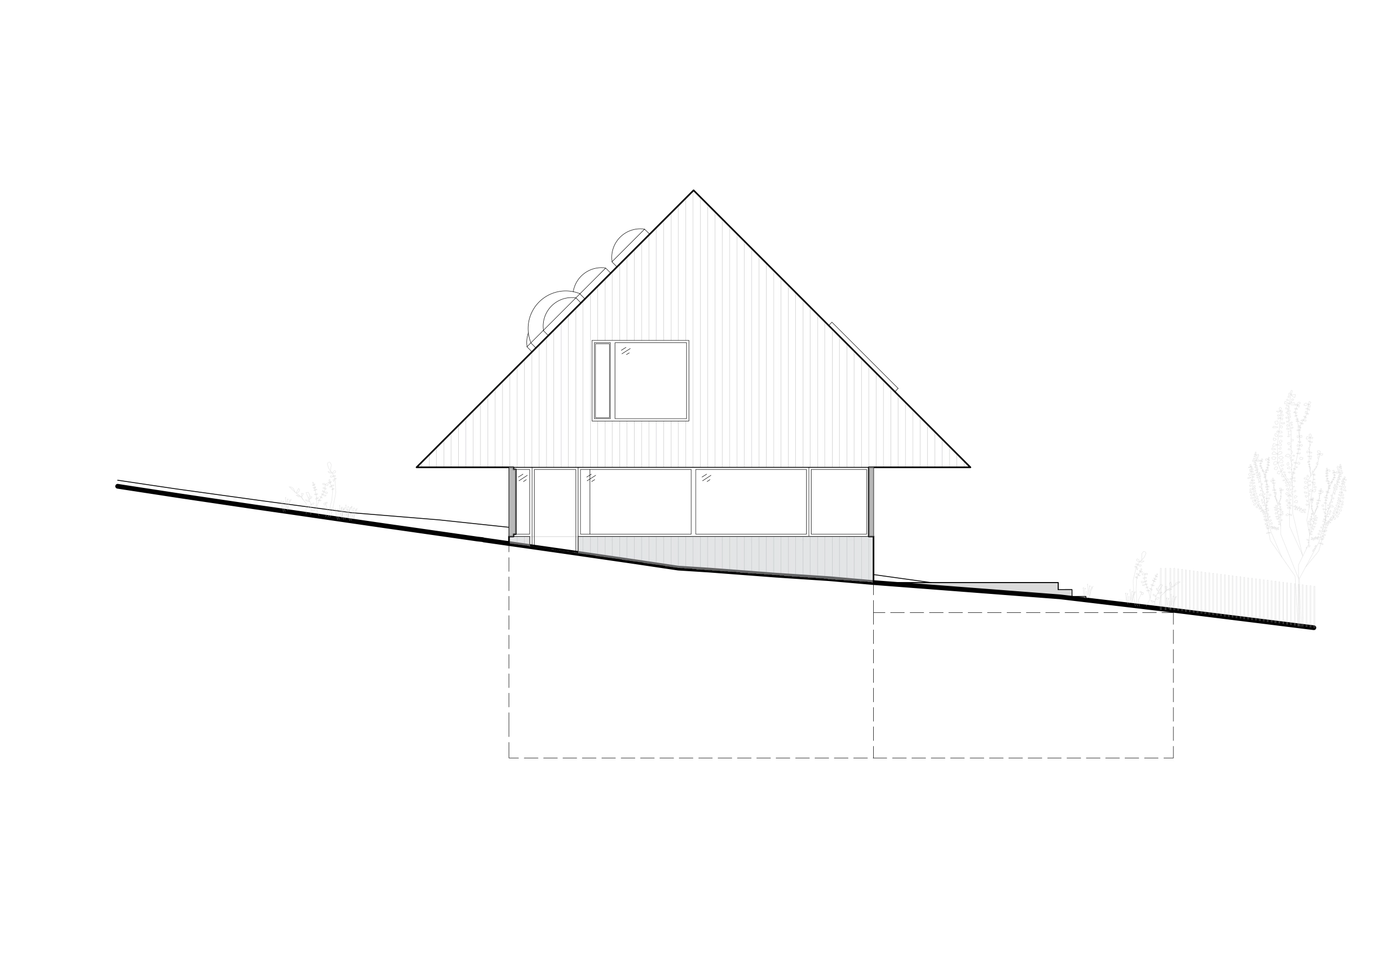
Business in the front, party in the back. From the street, it is a sober house, unpretentious, quietly blending into its surroundings. It is rational and cleverly utilizes the south-facing roof orientation for solar panels. Viewed from the forest, however, it is a completely different story, pure wildness. Embedded into the slope, the green roof visually merges with the meadow. The only hint that something unique lies beneath, especially at night, is a set of six circular skylights. The house peeks into the landscape like a forest creature. The dark-treated timber facade will age naturally, aging gracefully for years to come.
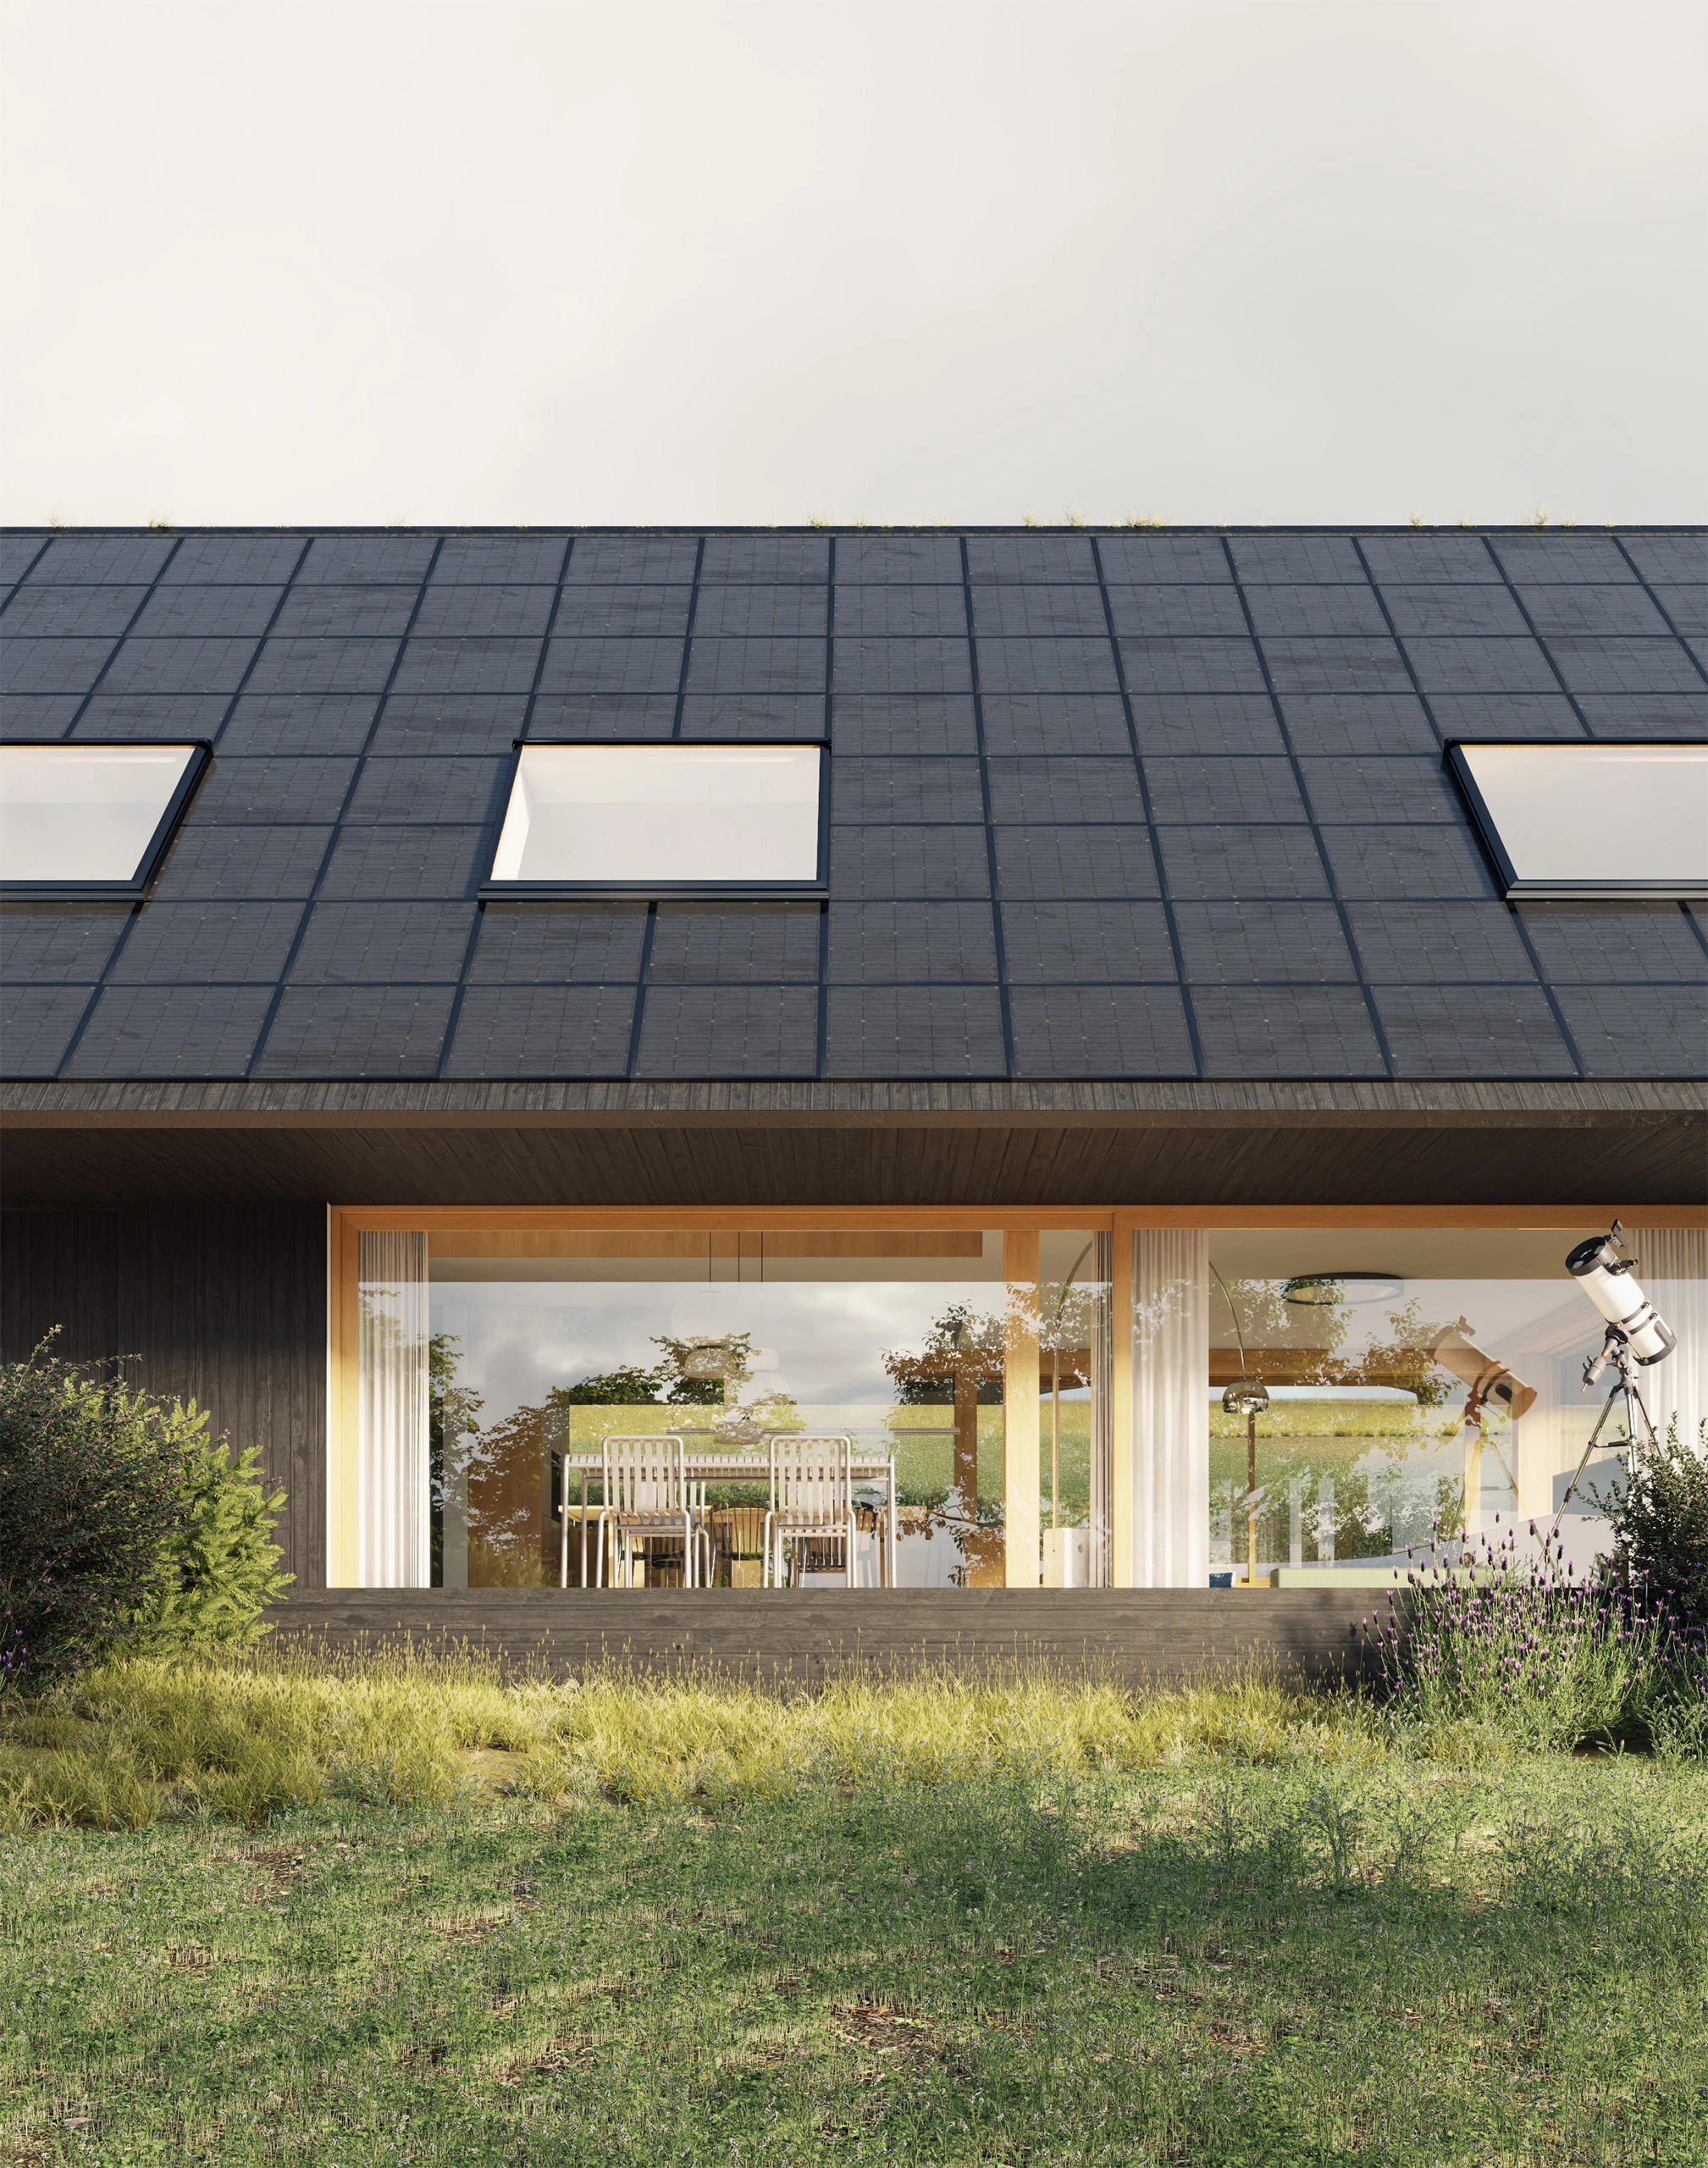
Though generous in scale, the house remains compact and naturally settled on the site. We fully concealed the expansive subterranean level beneath the terrain, passersby catch sight of nothing more than the garage door. The garage itself is sunken half a meter below the entrance level, allowing the landscape to cascade over it and visually detach the garage from the main house, which sits independently on the ground.
No additional structures will be built on the property; everything required, such as garden storage or waste bins, is cleverly integrated into a retaining wall along the driveway. A grassed driveway and an adjacent small lawn for ball games represent the only proposed landscaping interventions.
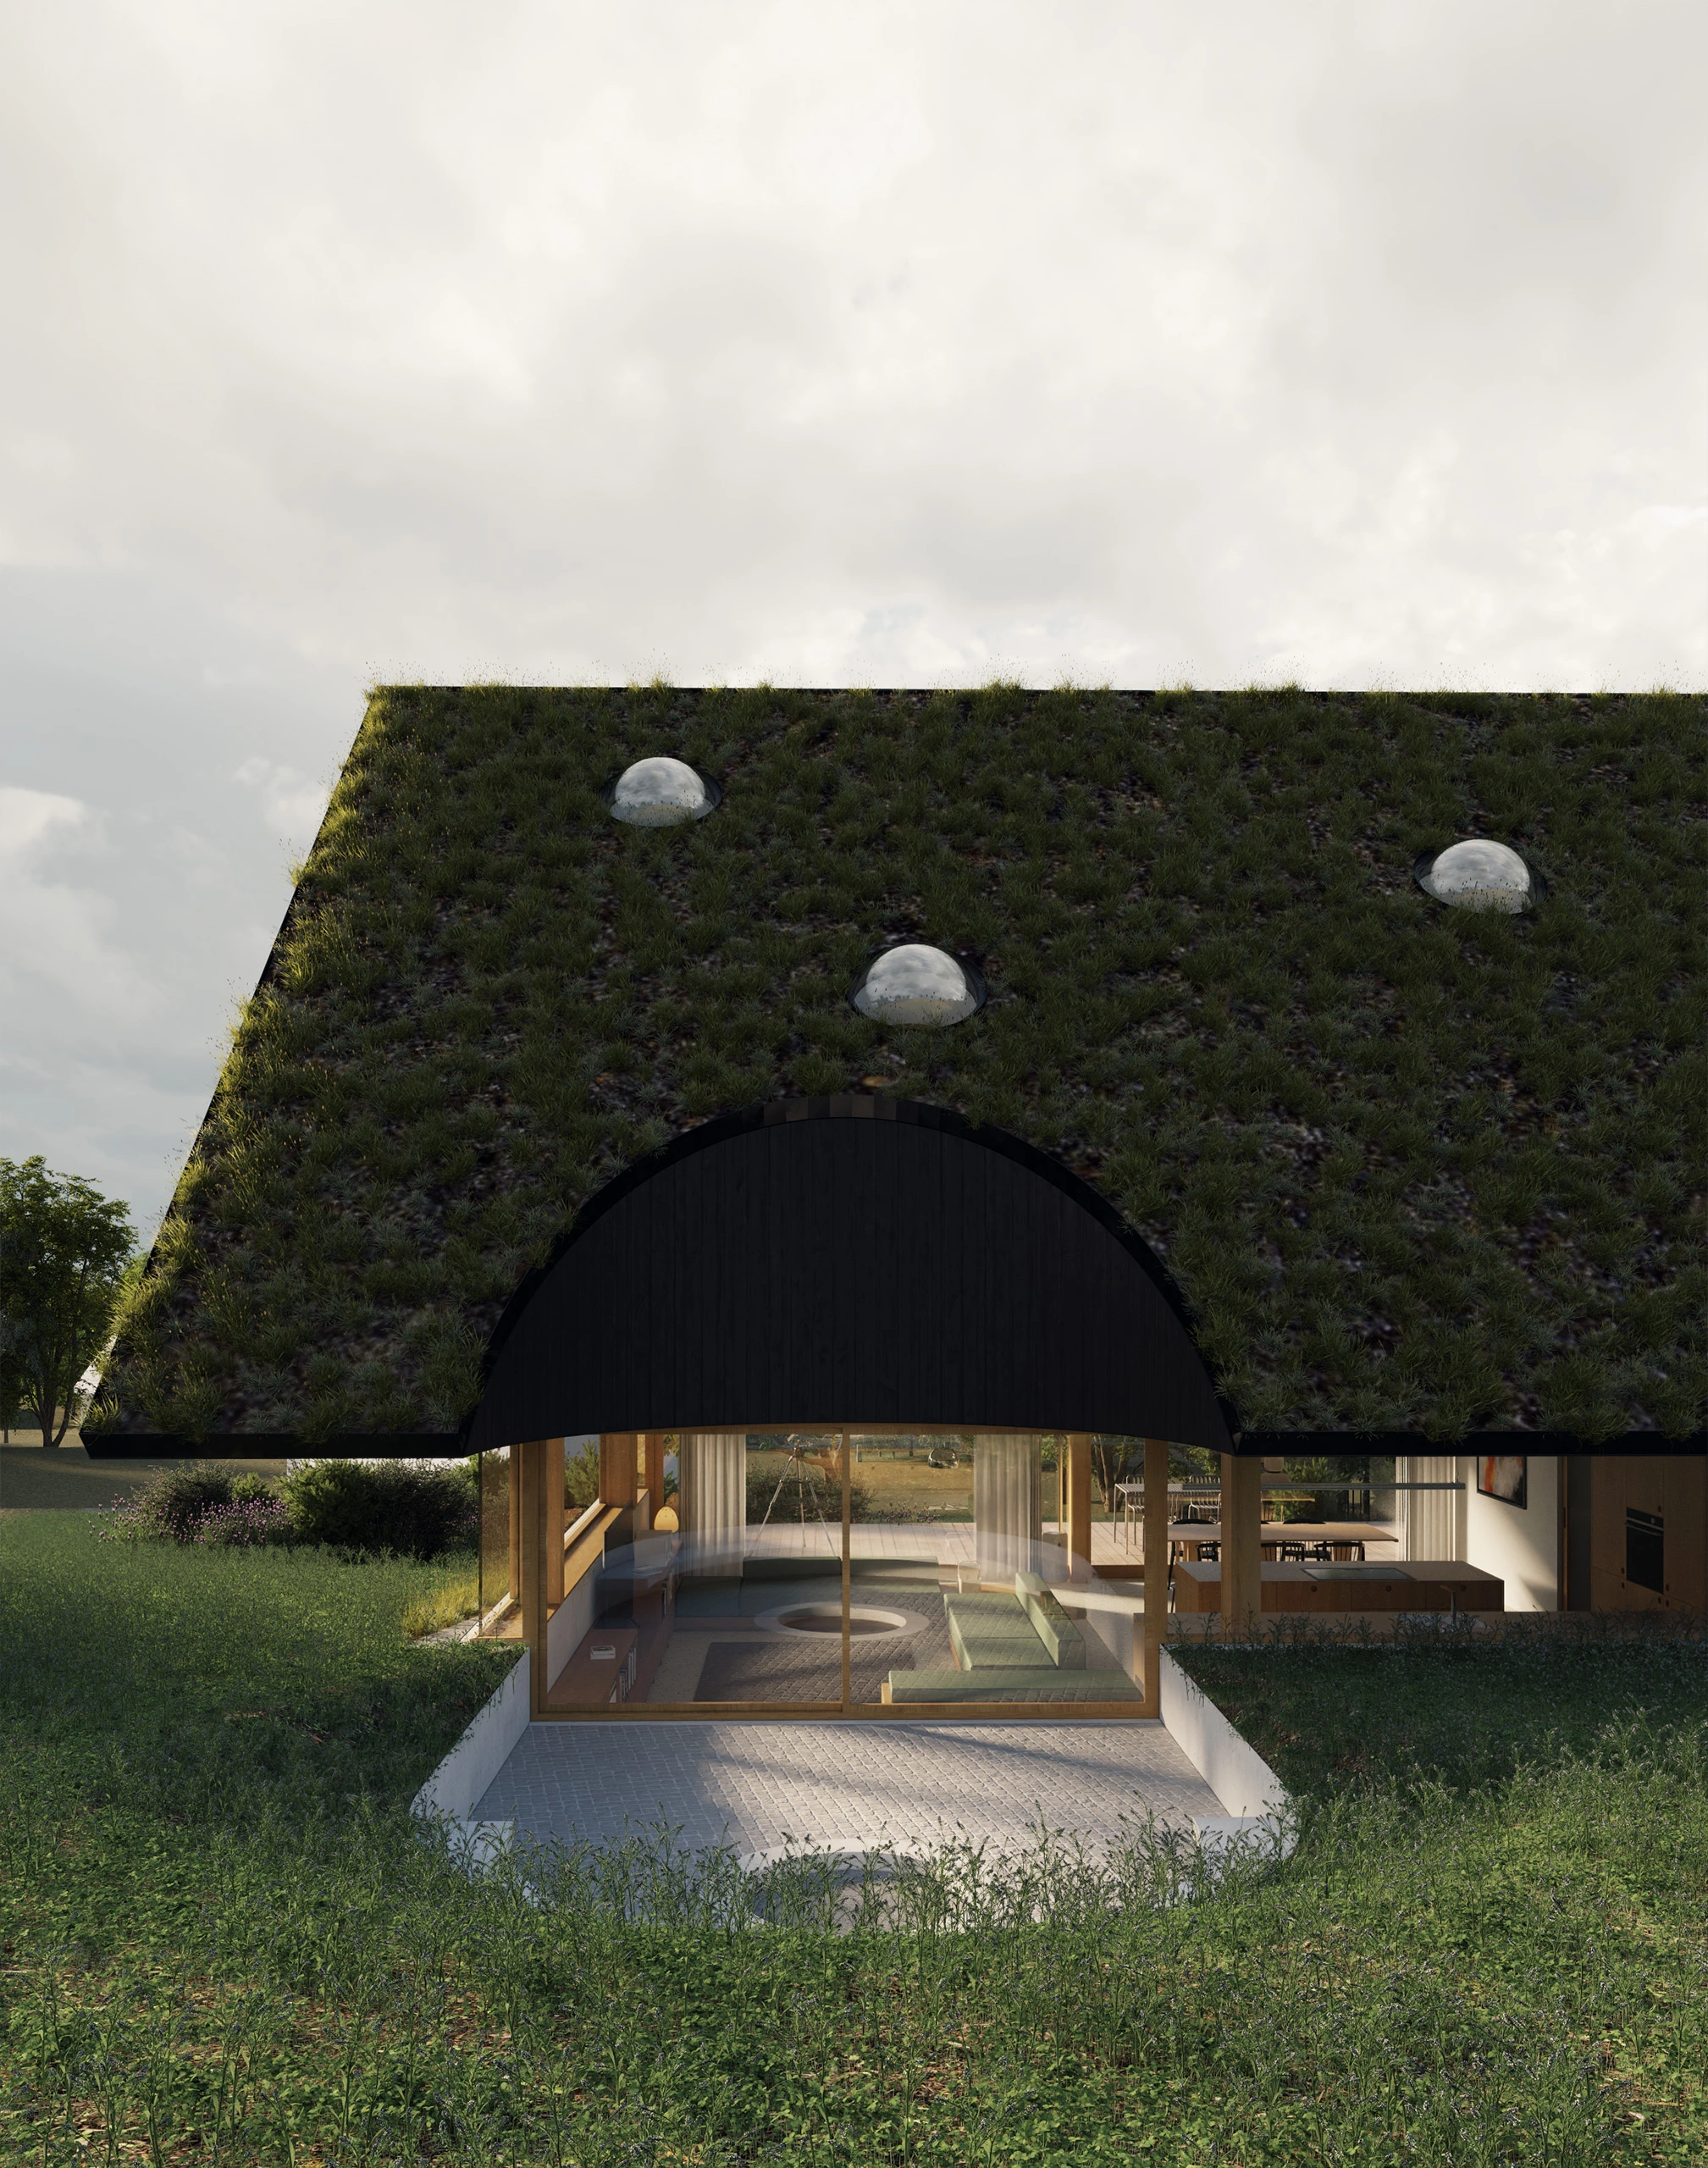
The layout of the house is straightforward yet thoroughly considered. The generous subterranean level holds all utility spaces and fulfills any desire of its future residents, be it a home gym, a wine cellar for hosting friends, a DIY workshop, or a music rehearsal space for starting a band.


From the hallway, curved stairs lead to the main living floor above. A central utility core containing the entry hall projects through all levels. The remainder of the floor plan is formed by a lightweight timber structure enclosed by glass panels, with the fully glazed facade inviting the landscape inside and expanding the living domain.
Nestling the house into the sloping terrain creates a dual spatial condition. A southern terrace running the full length of the facade sits flush with the living floor, while to the north, the house is sunken into the hill. Each orientation possesses a distinct character. The expansive kitchen, dining, and living area is defined by varying floor levels and numerous informal lounge spots.
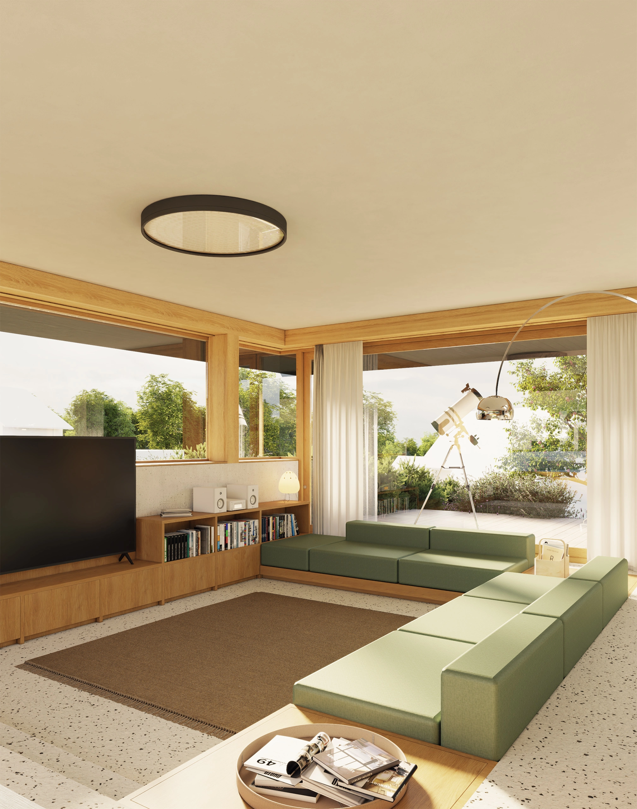
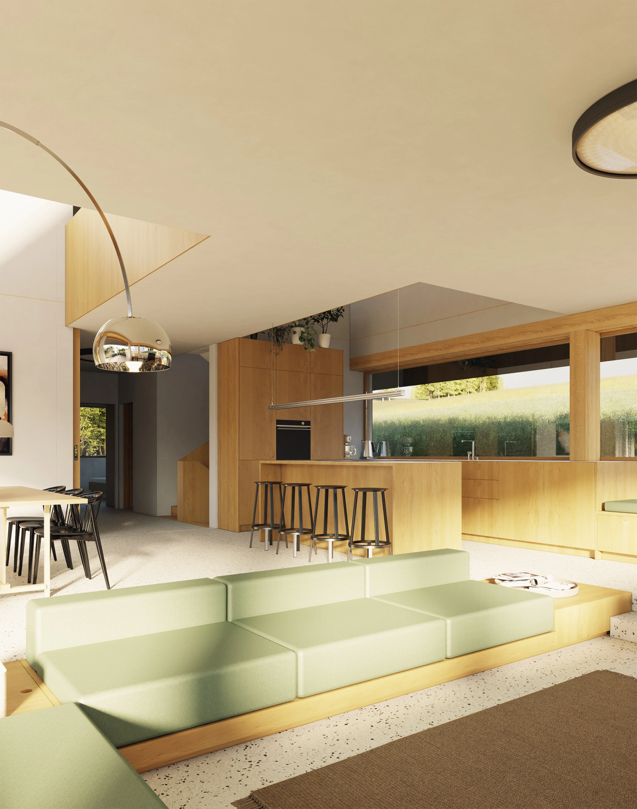
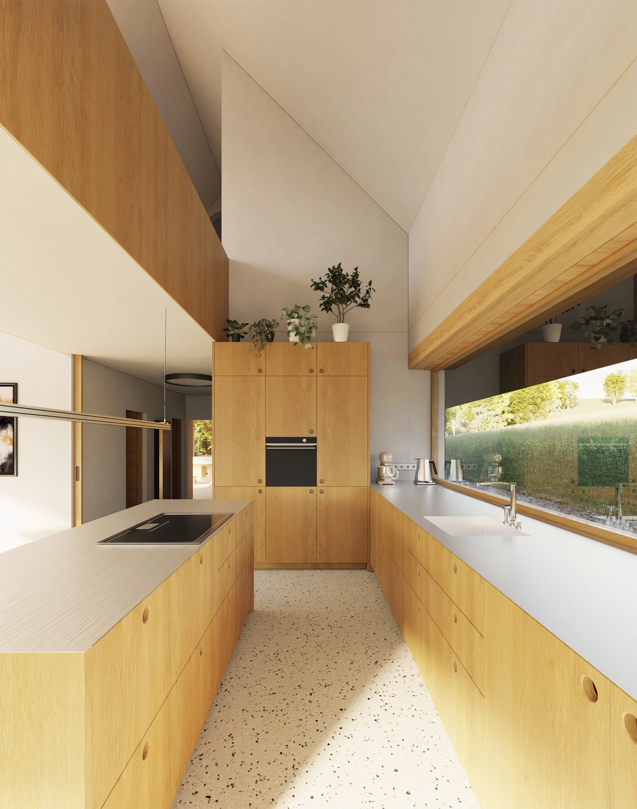
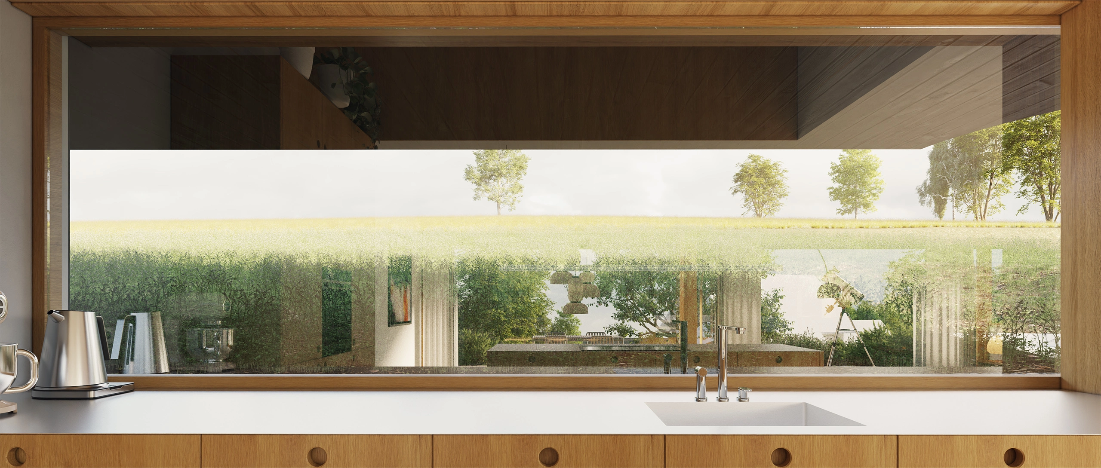
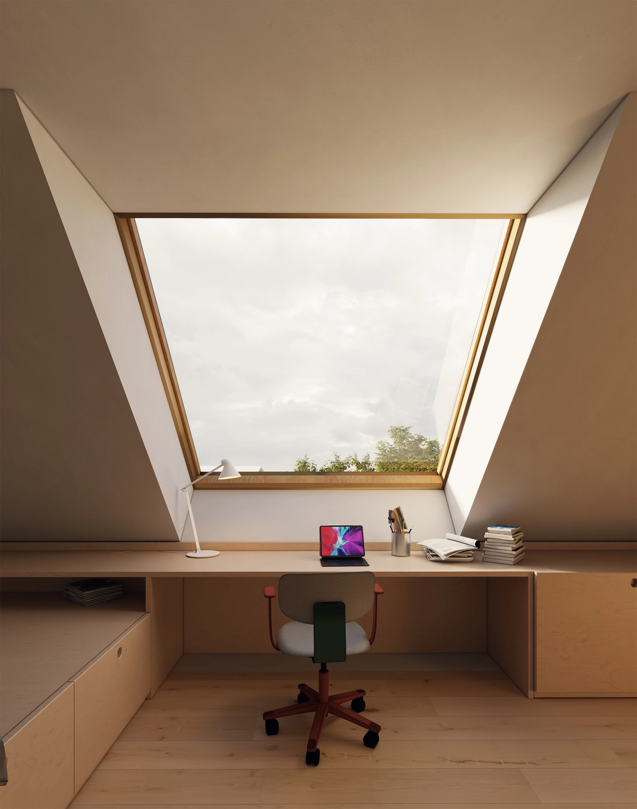
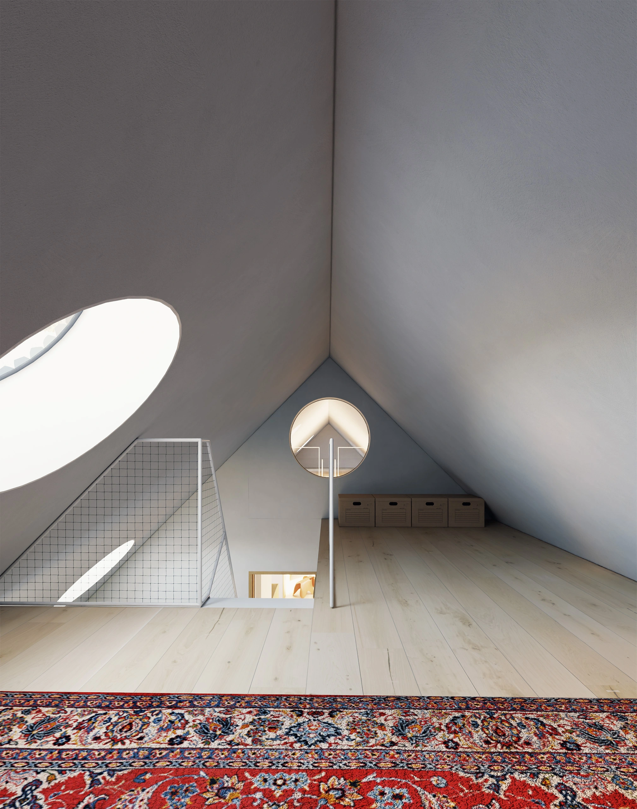
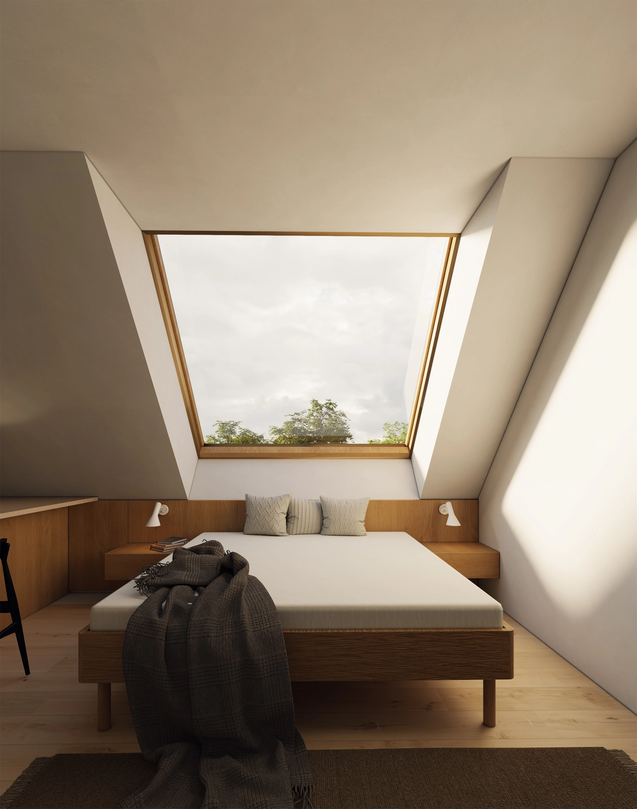
The roof overhang, nearly a signature element in our projects, prevents summer overheating and shades the entire length of the terrace from the steep summer sun, while also expanding the floor area of the top level. The attic serves as a private sanctuary reserved for the family. On one side lies the parents' bedroom and study, from which steep stairs ascend to a nostalgic cozy loft space. On the other side are two children's bedrooms, identical in floor plan, yet entirely unique in character. A spacious hallway overlooking the ground floor doubles as a playroom. Additionally, another small attic niche sits above the children's bedrooms.
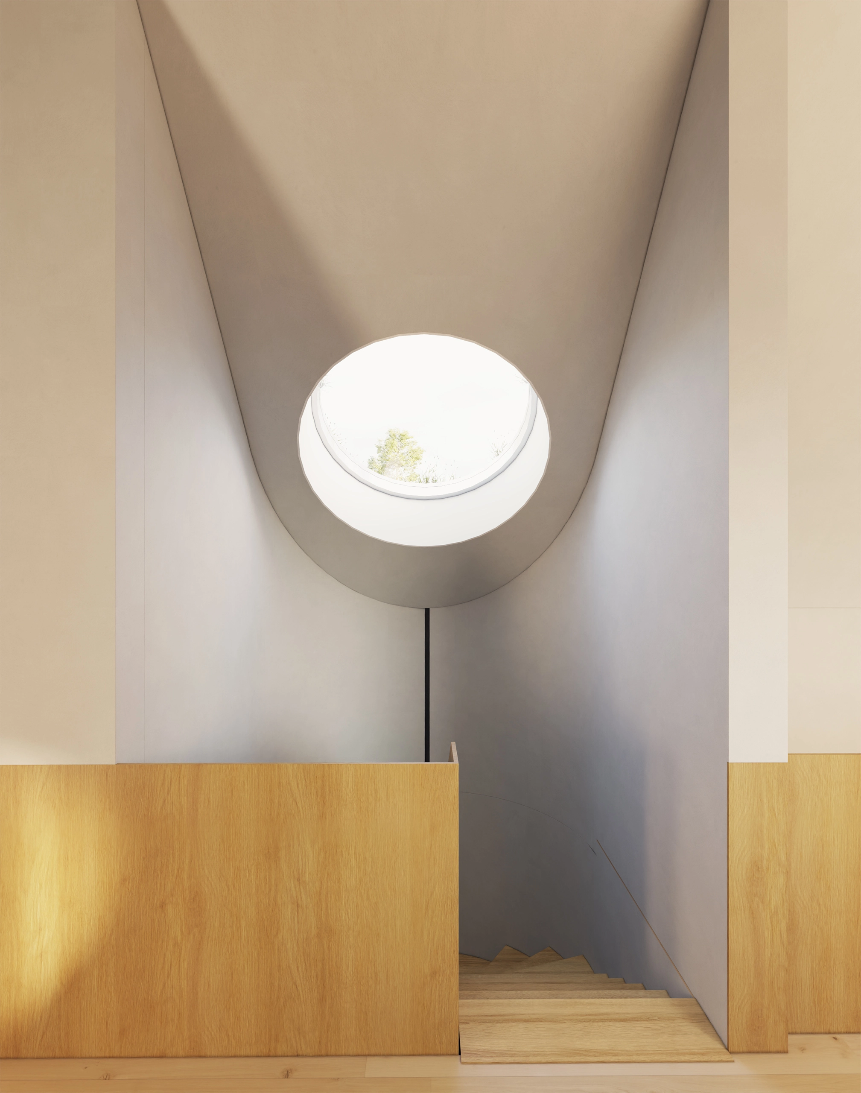
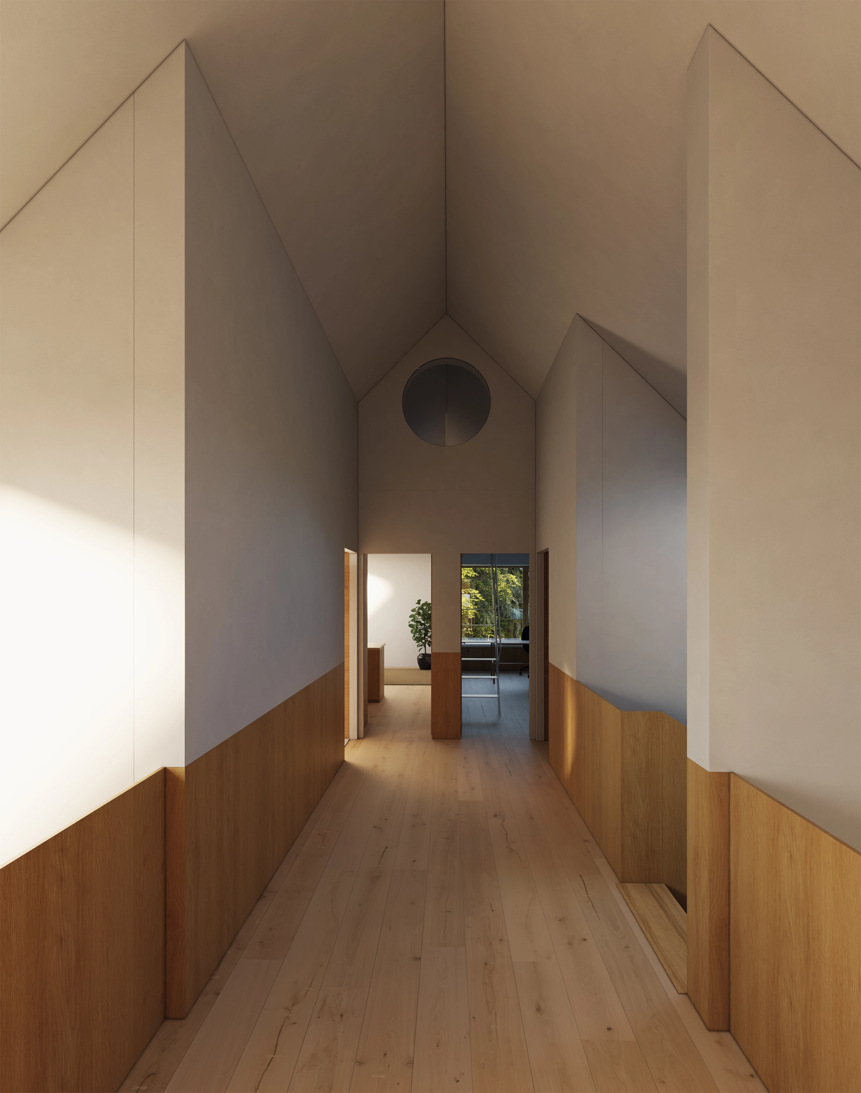
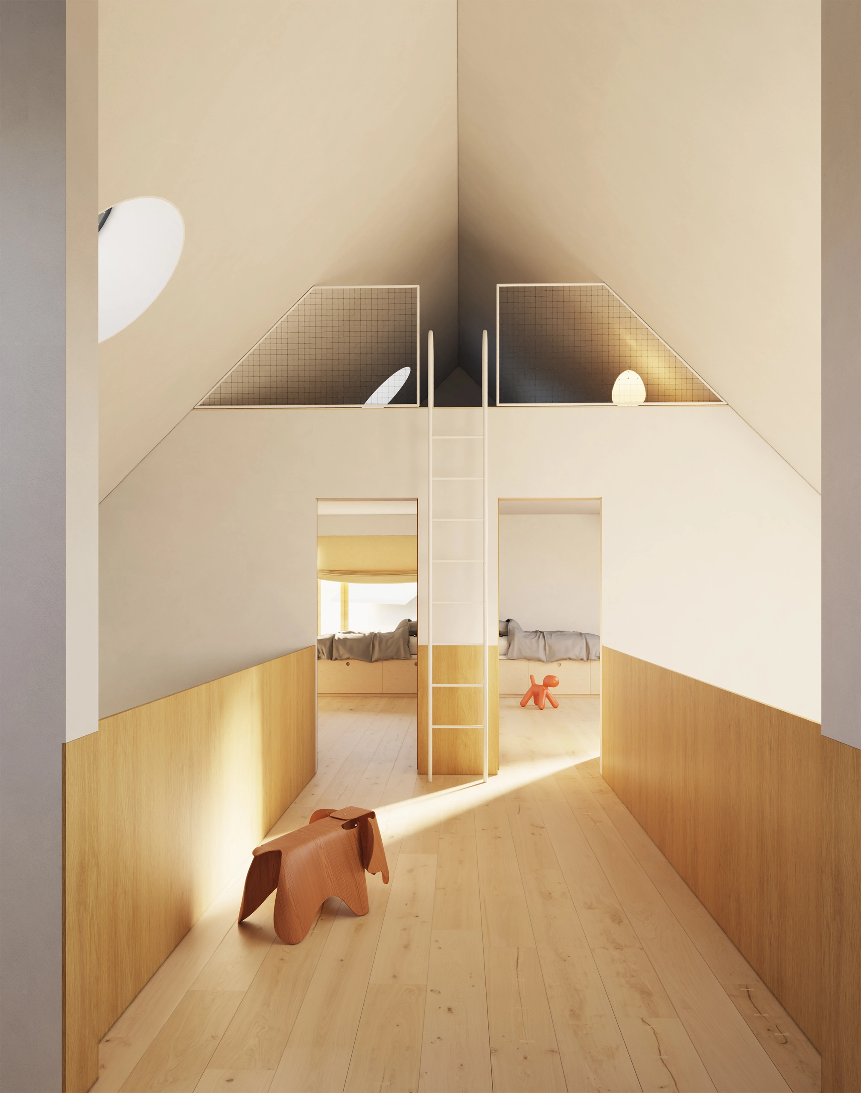
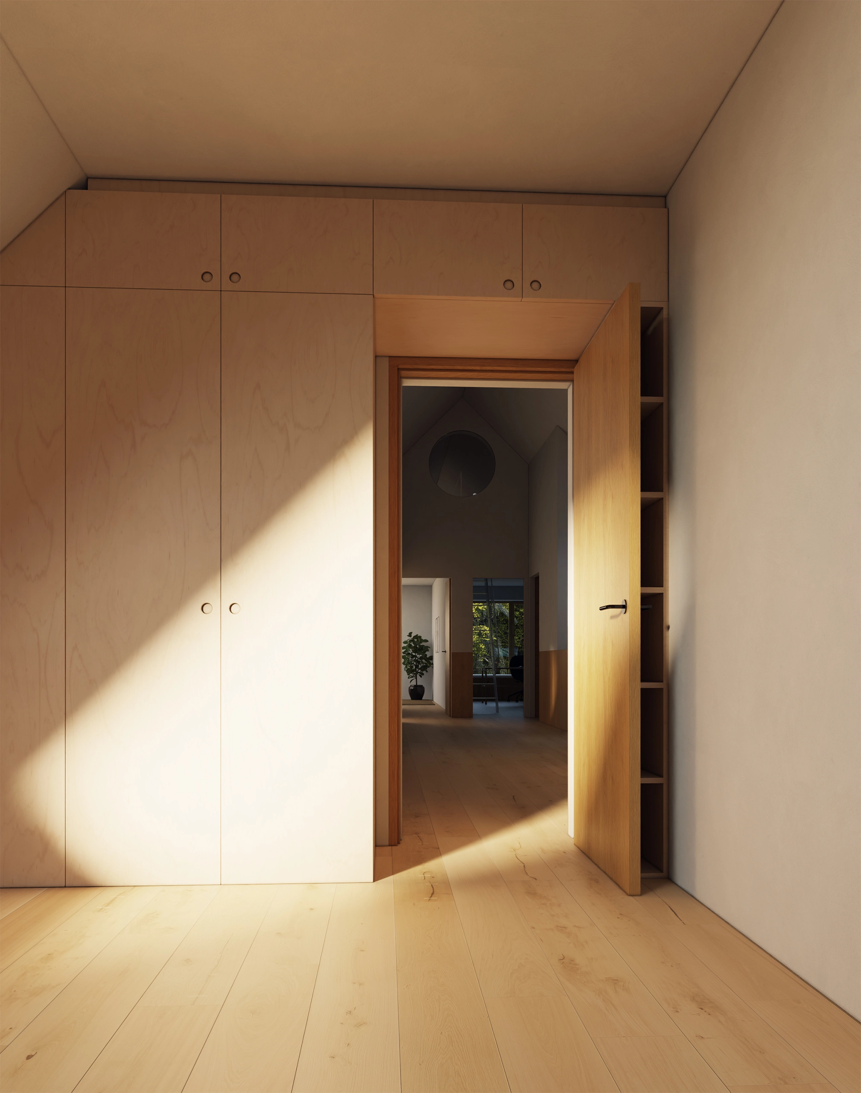
The interior material palette reflects the clients' love of wood, styled not as a mountain cottage, but as a refined modern dwelling. The dark exterior finish contrasts with the bright, cozy interior. Integrated built-in furniture plays a crucial role, forming a sophisticated storage system that adds another layer of distinct personality to the home.
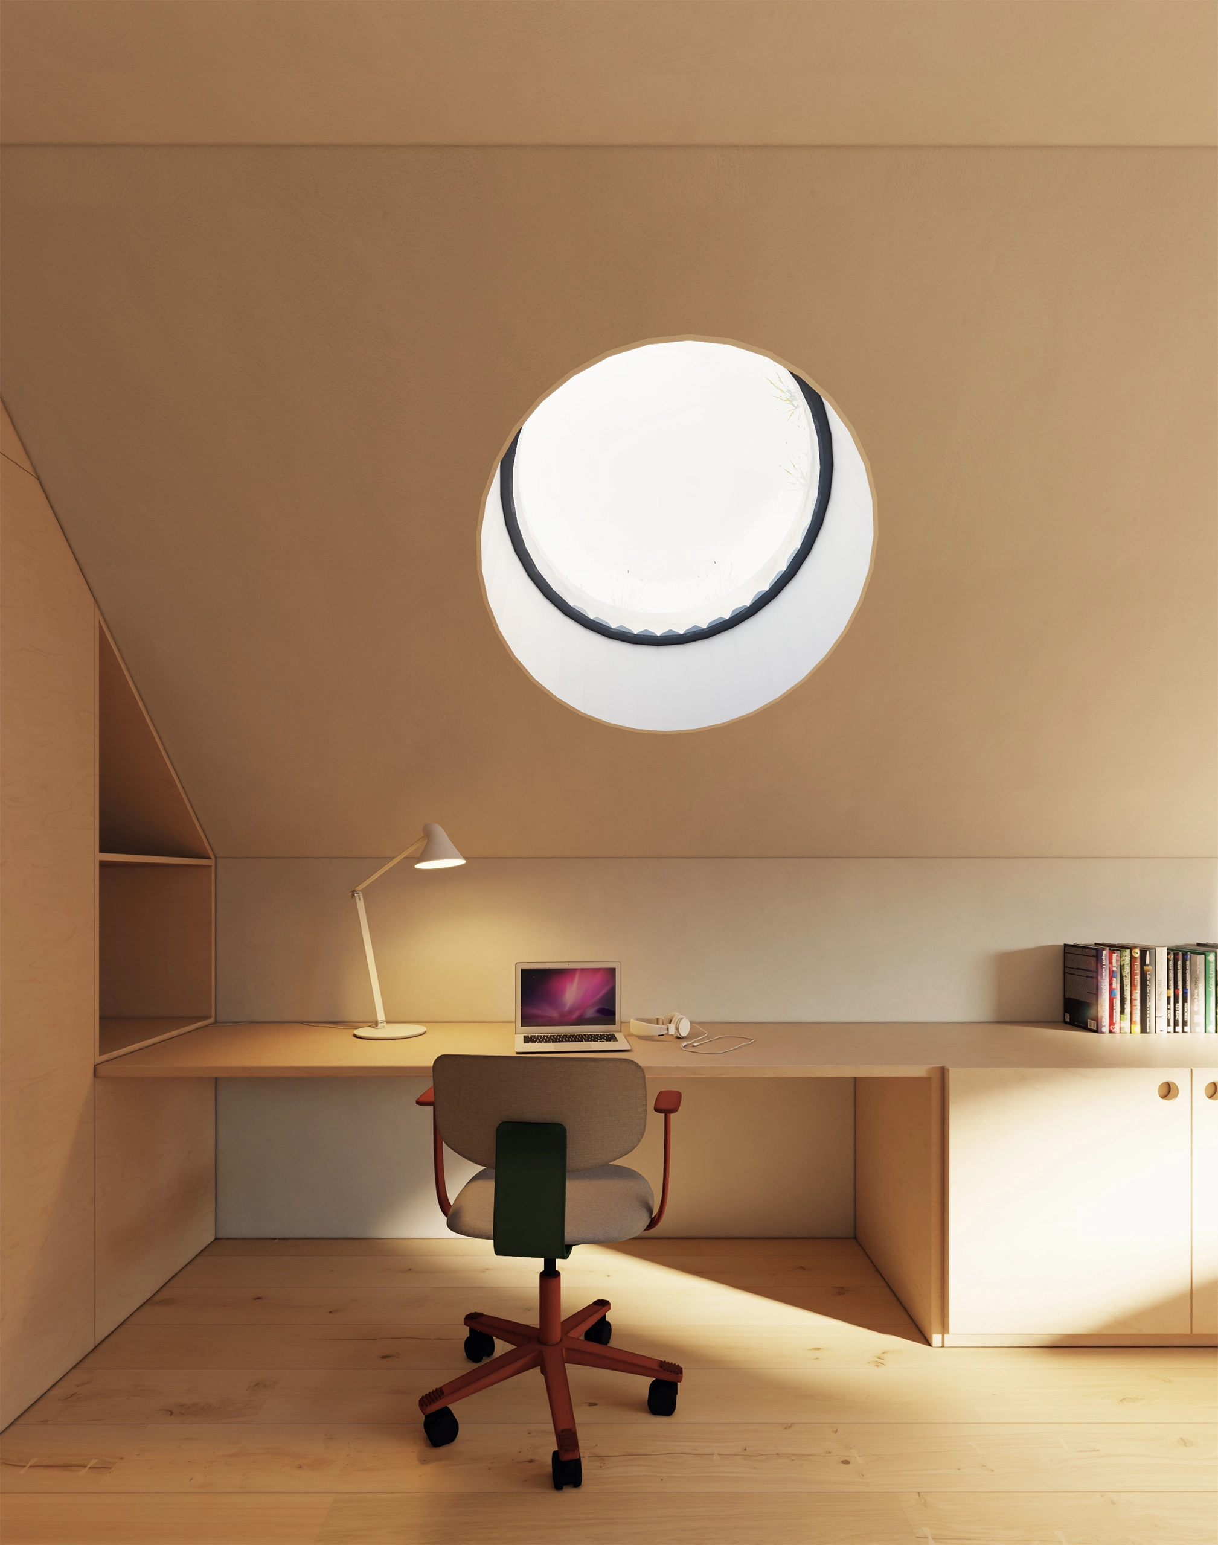
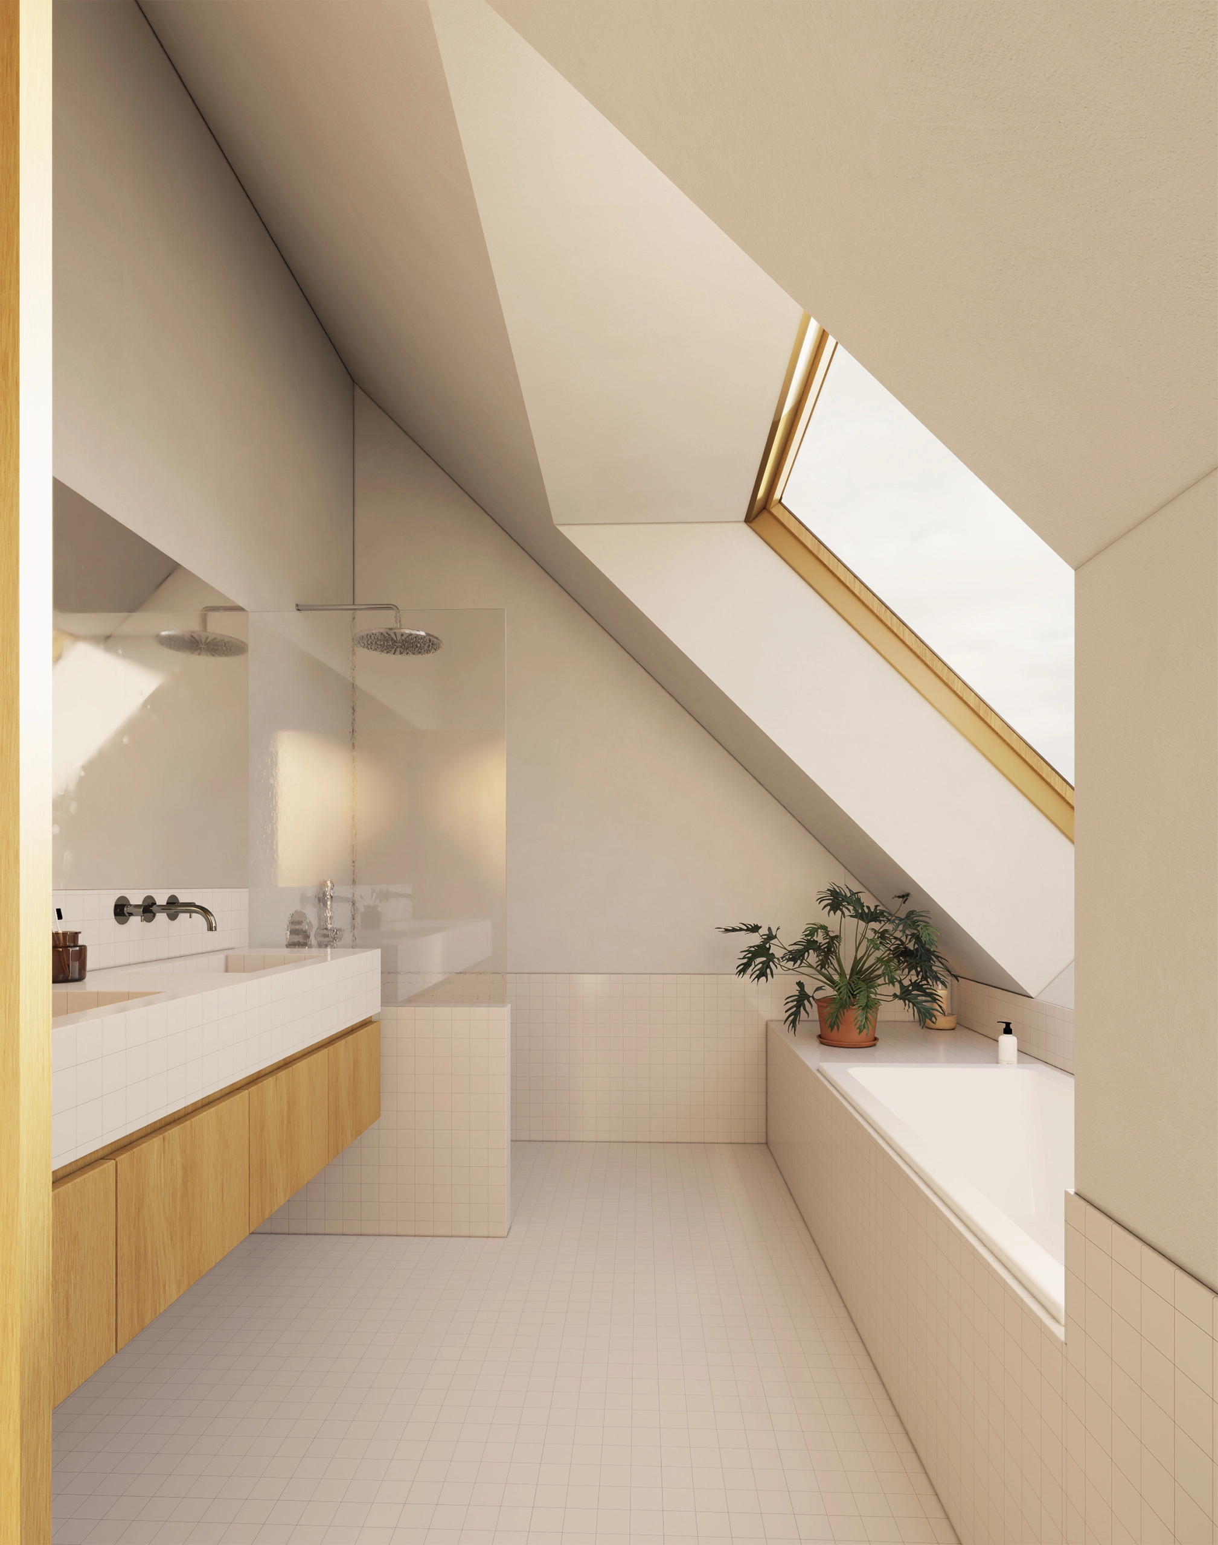
On one side, circular skylights illuminate the attic floor like eyes looking out into the landscape. On the other, large sliding windows feature deep window seats for varied use, endowing each room with a unique sense of character.