Rooftop kindergarten
"Which class are you in? I go up there, to that wooden cabin!"
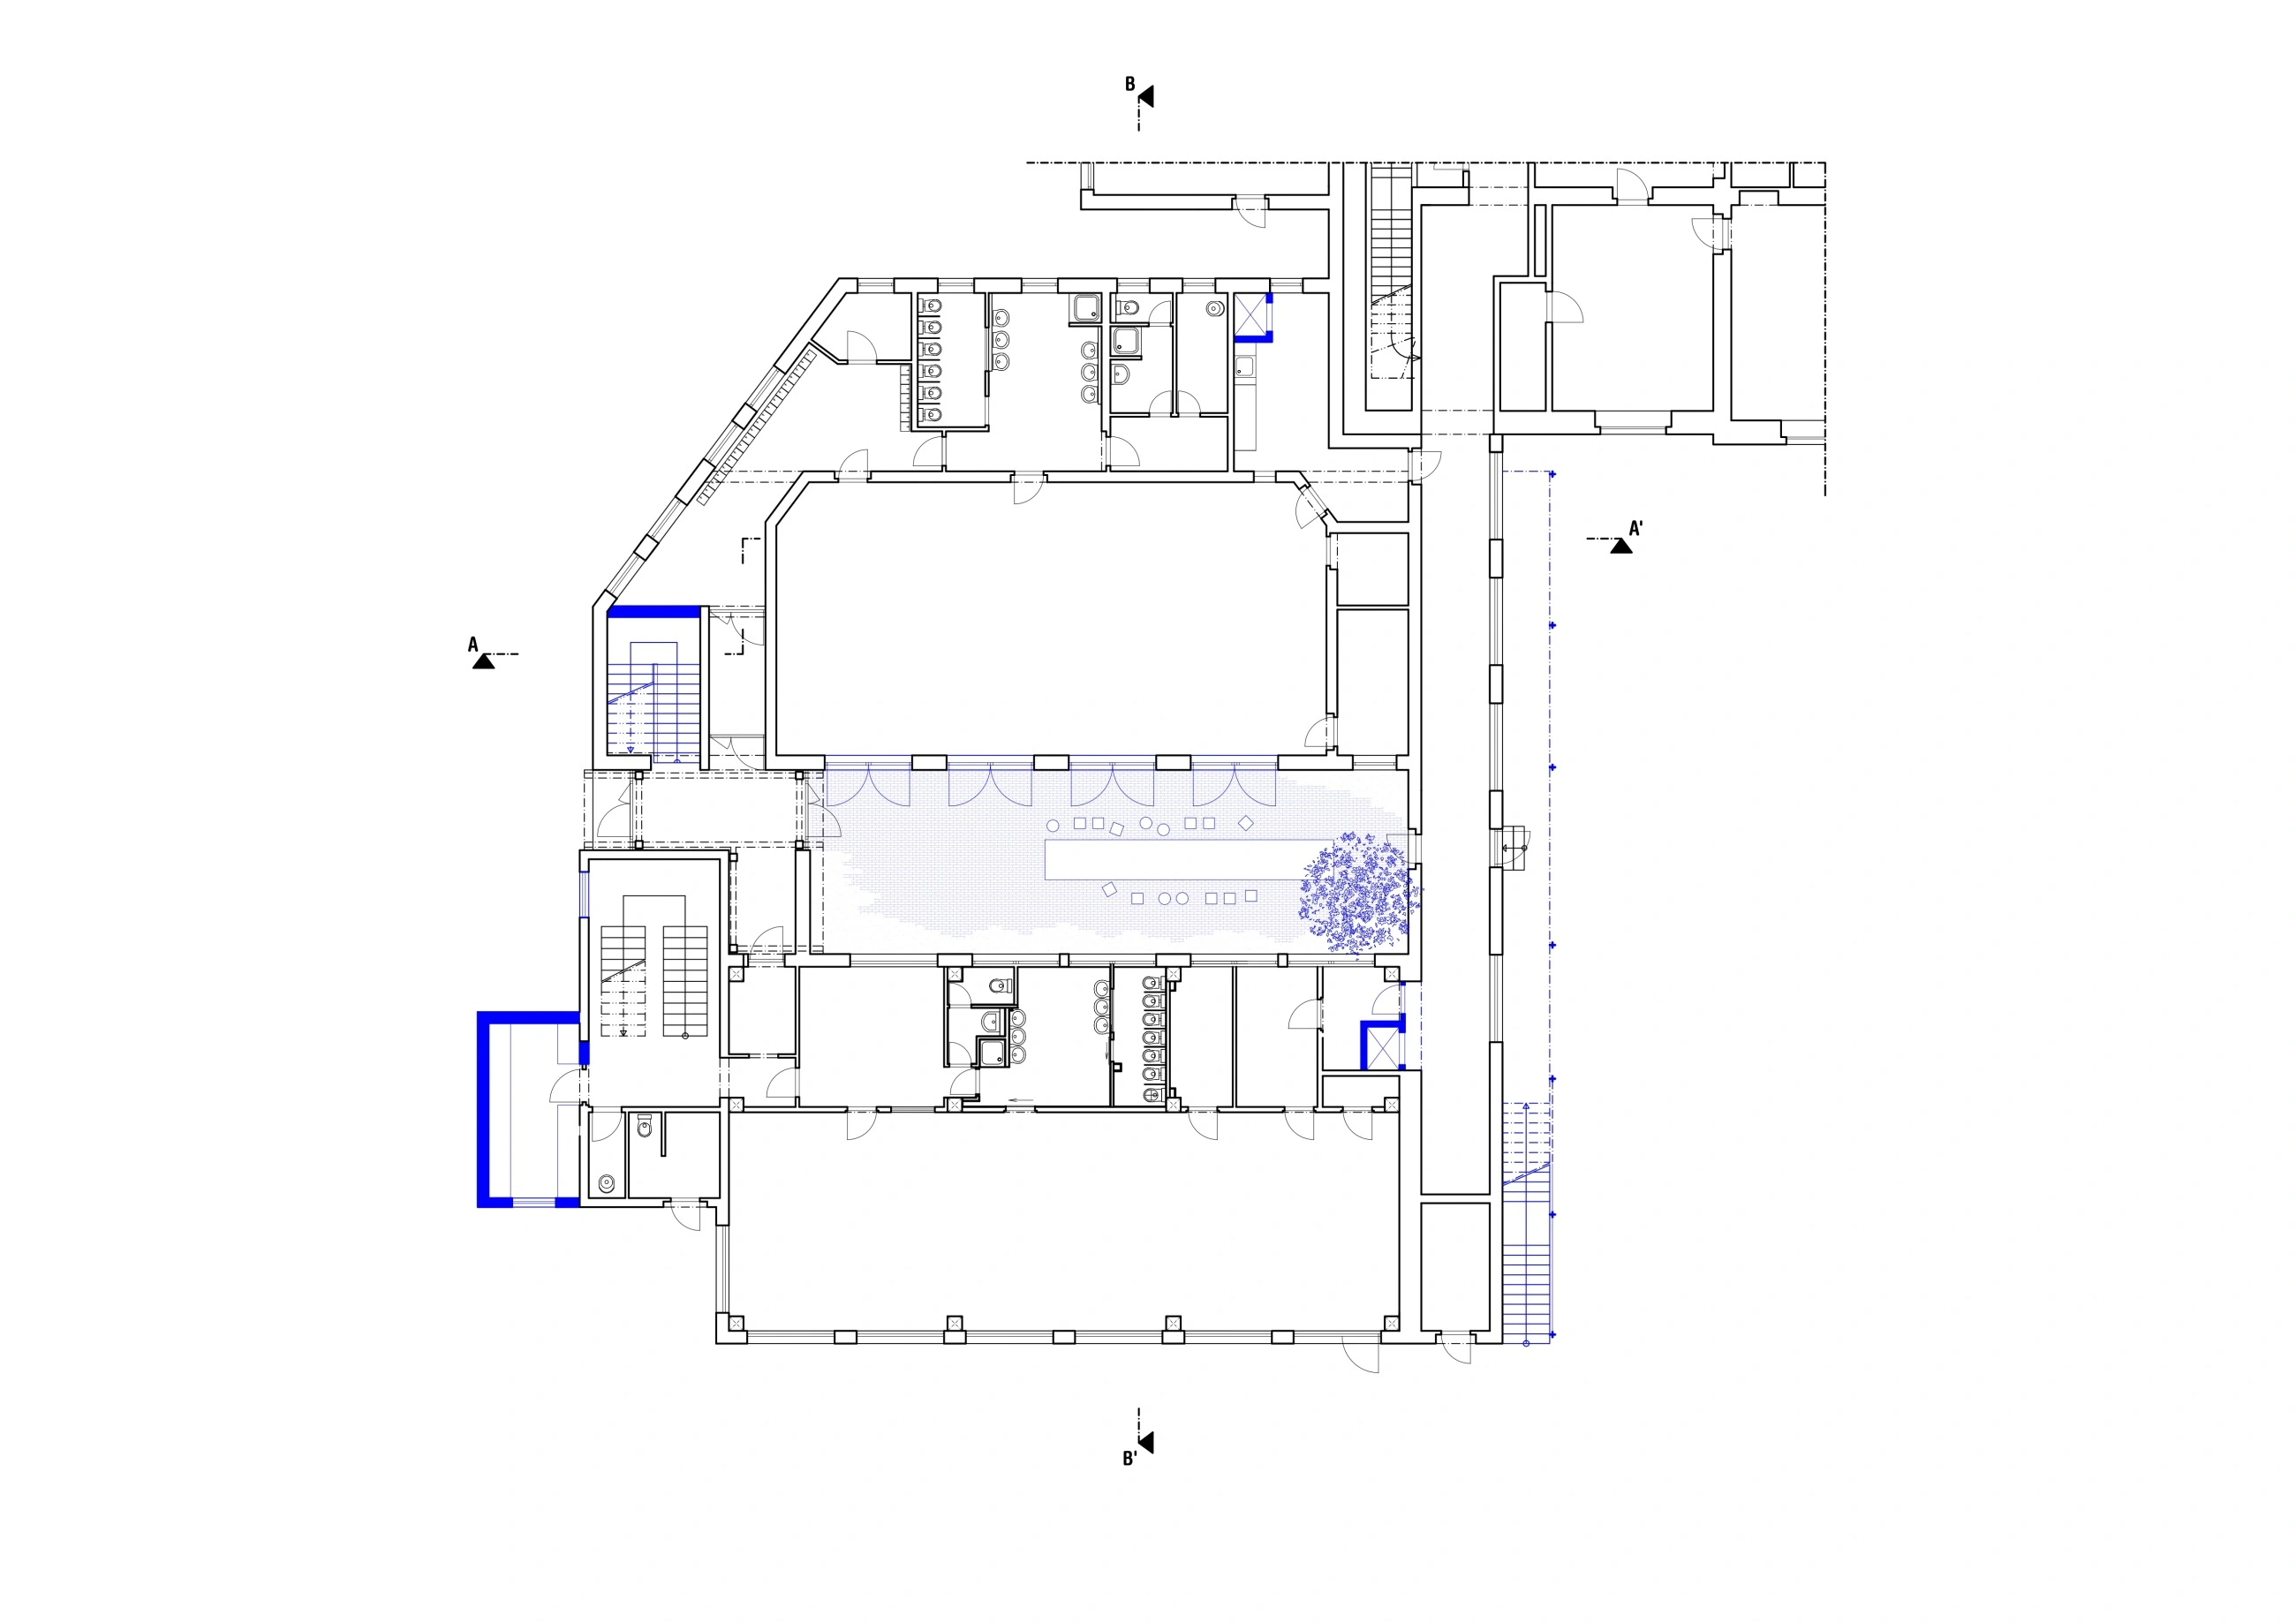
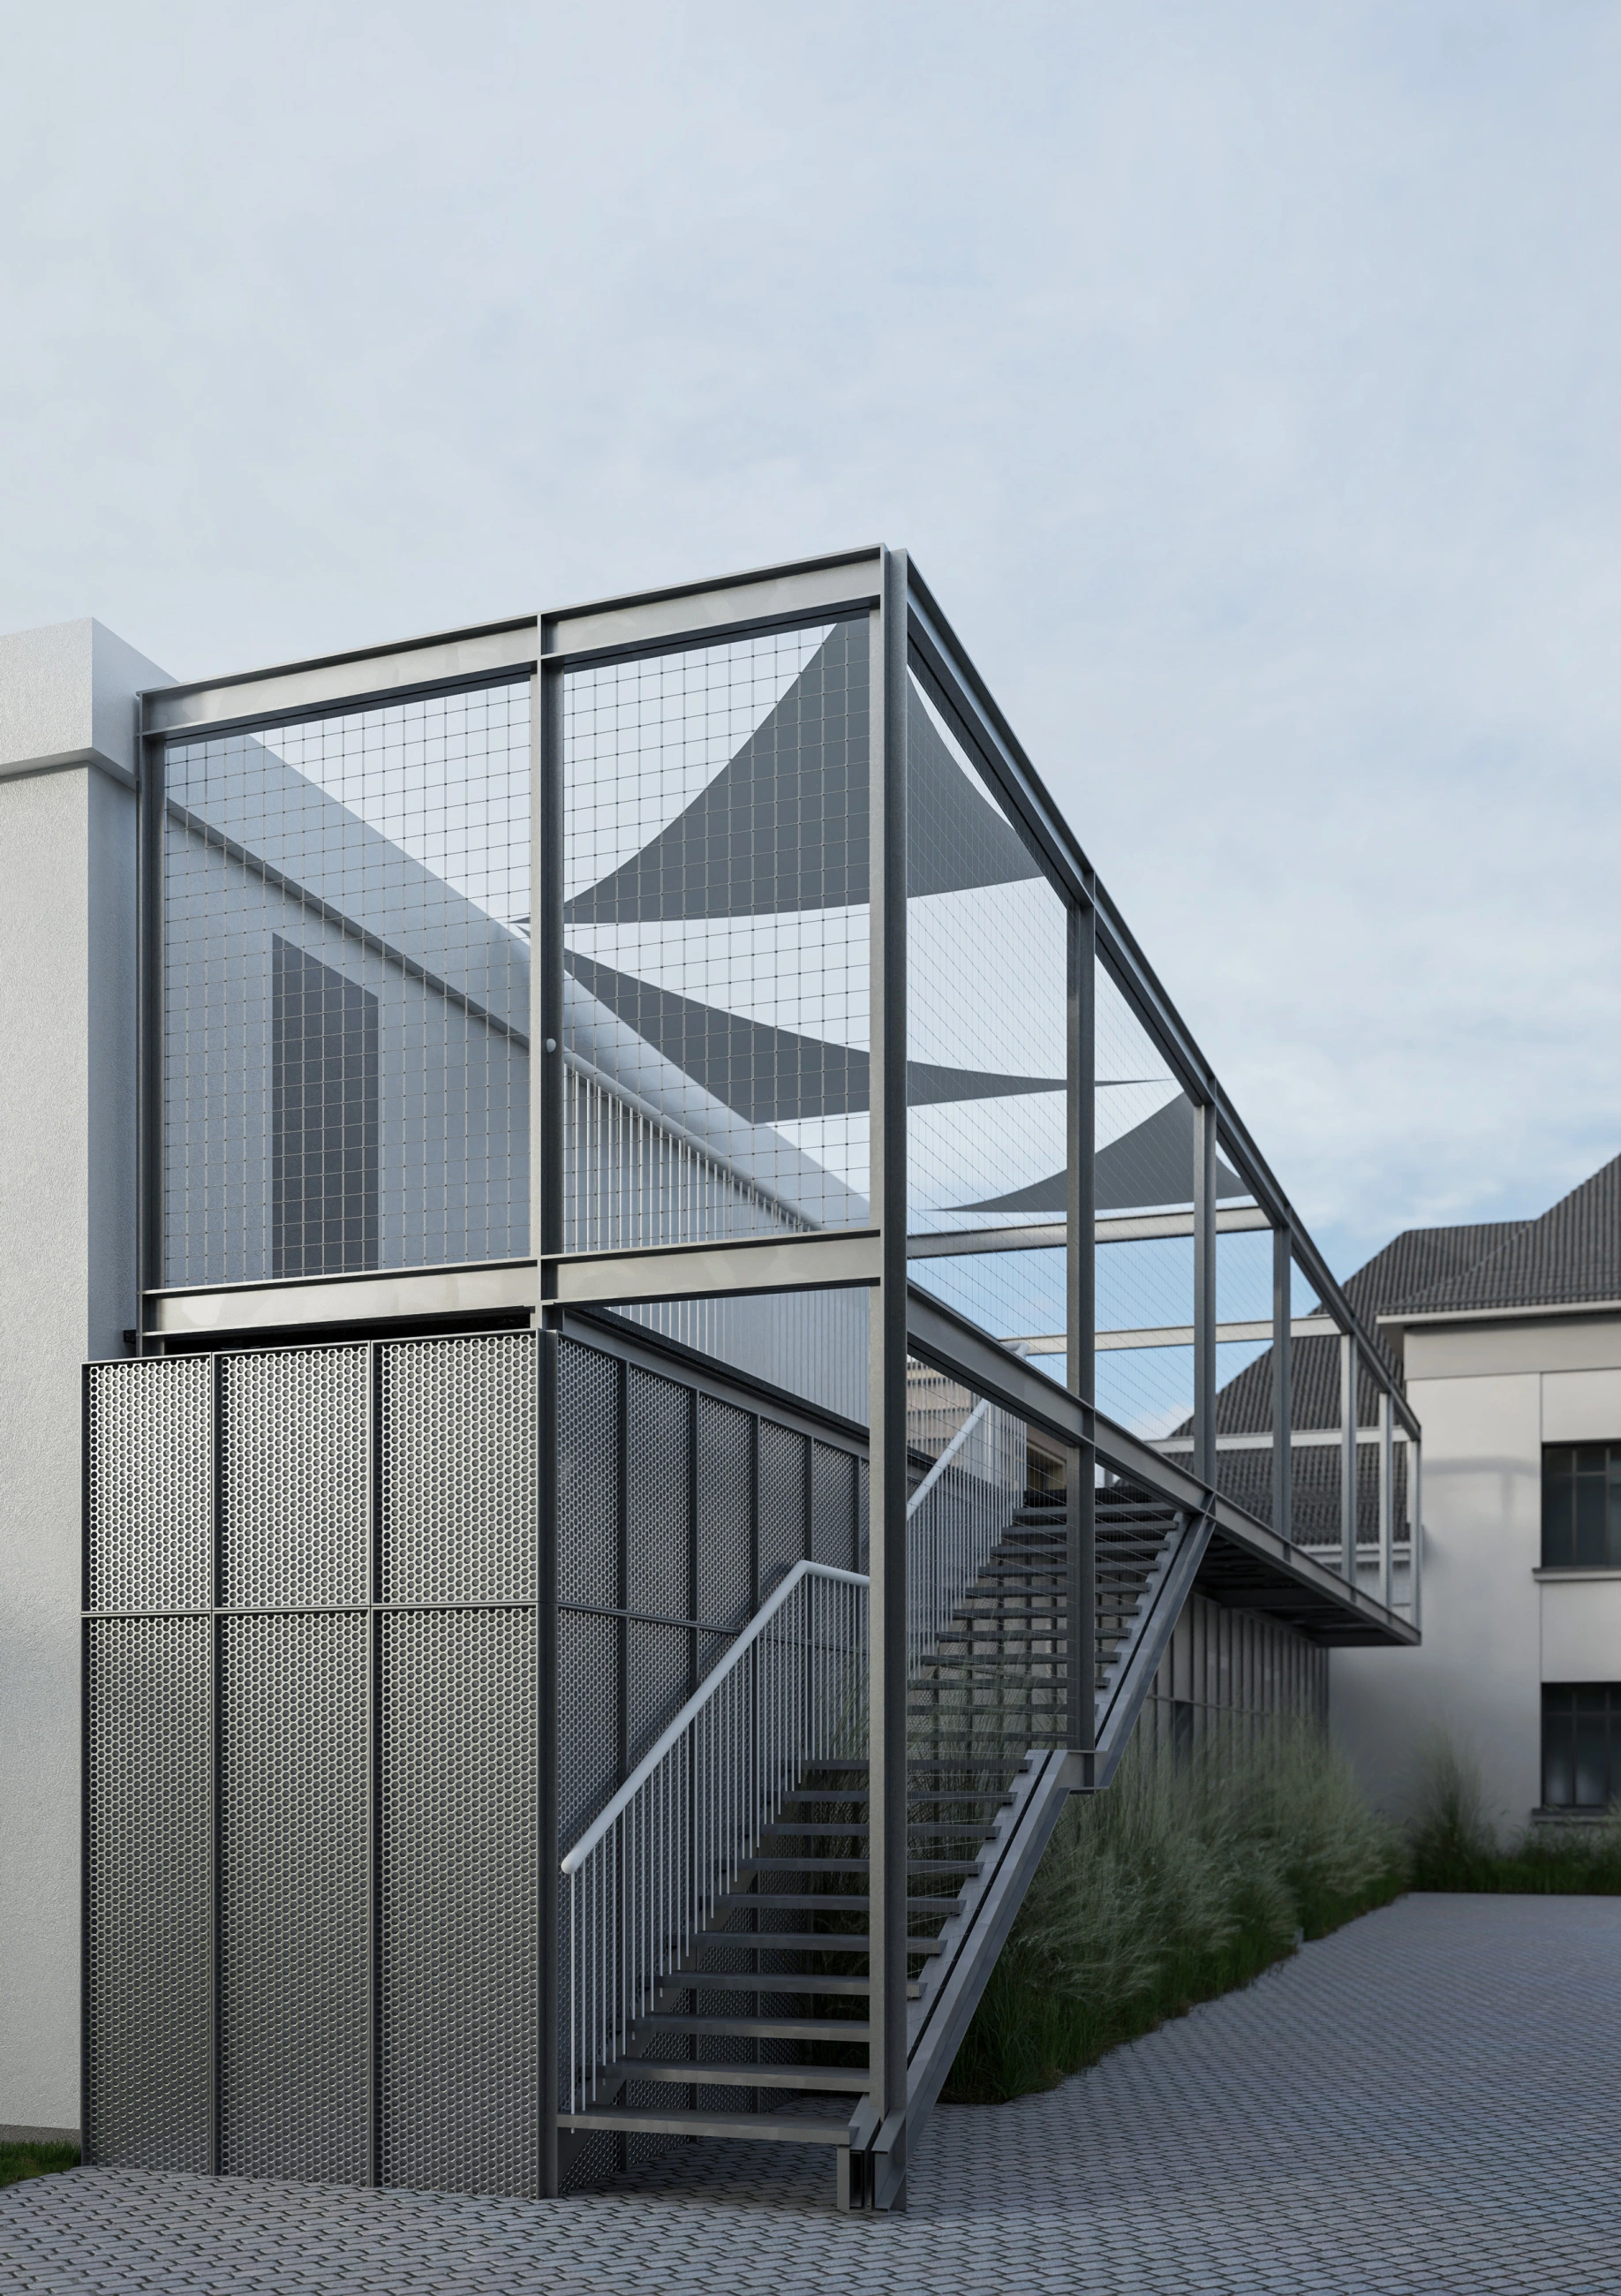
When we first visited Opatovice nad Labem to inspect the town's only kindergarten, we were greeted by a somewhat weathered ensemble of several buildings and additions. The main historical building had been newly renovated; a few dozen meters away stood a second building, a white cube from the 1960s; and finally, an early 2000s extension connected them all through a maze of long, covered corridors. On top of that, the kitchen occupied a separate building. Thus, the brief practically defined itself: consolidate and unify.
Location:
Opatovice nad Labem, Czech Republic
Client:
Municipality of Opatovice nad Labem
Status:
Permitting phase
project year:
2024
Built.up area:
1748 m²
Archtects:
Jan Mach, Tobiáš Hrabec, Hana Podešvová, Matěj Tobiáš, Jan Vondrák
Design engineer:
Mjölking s.r.o.
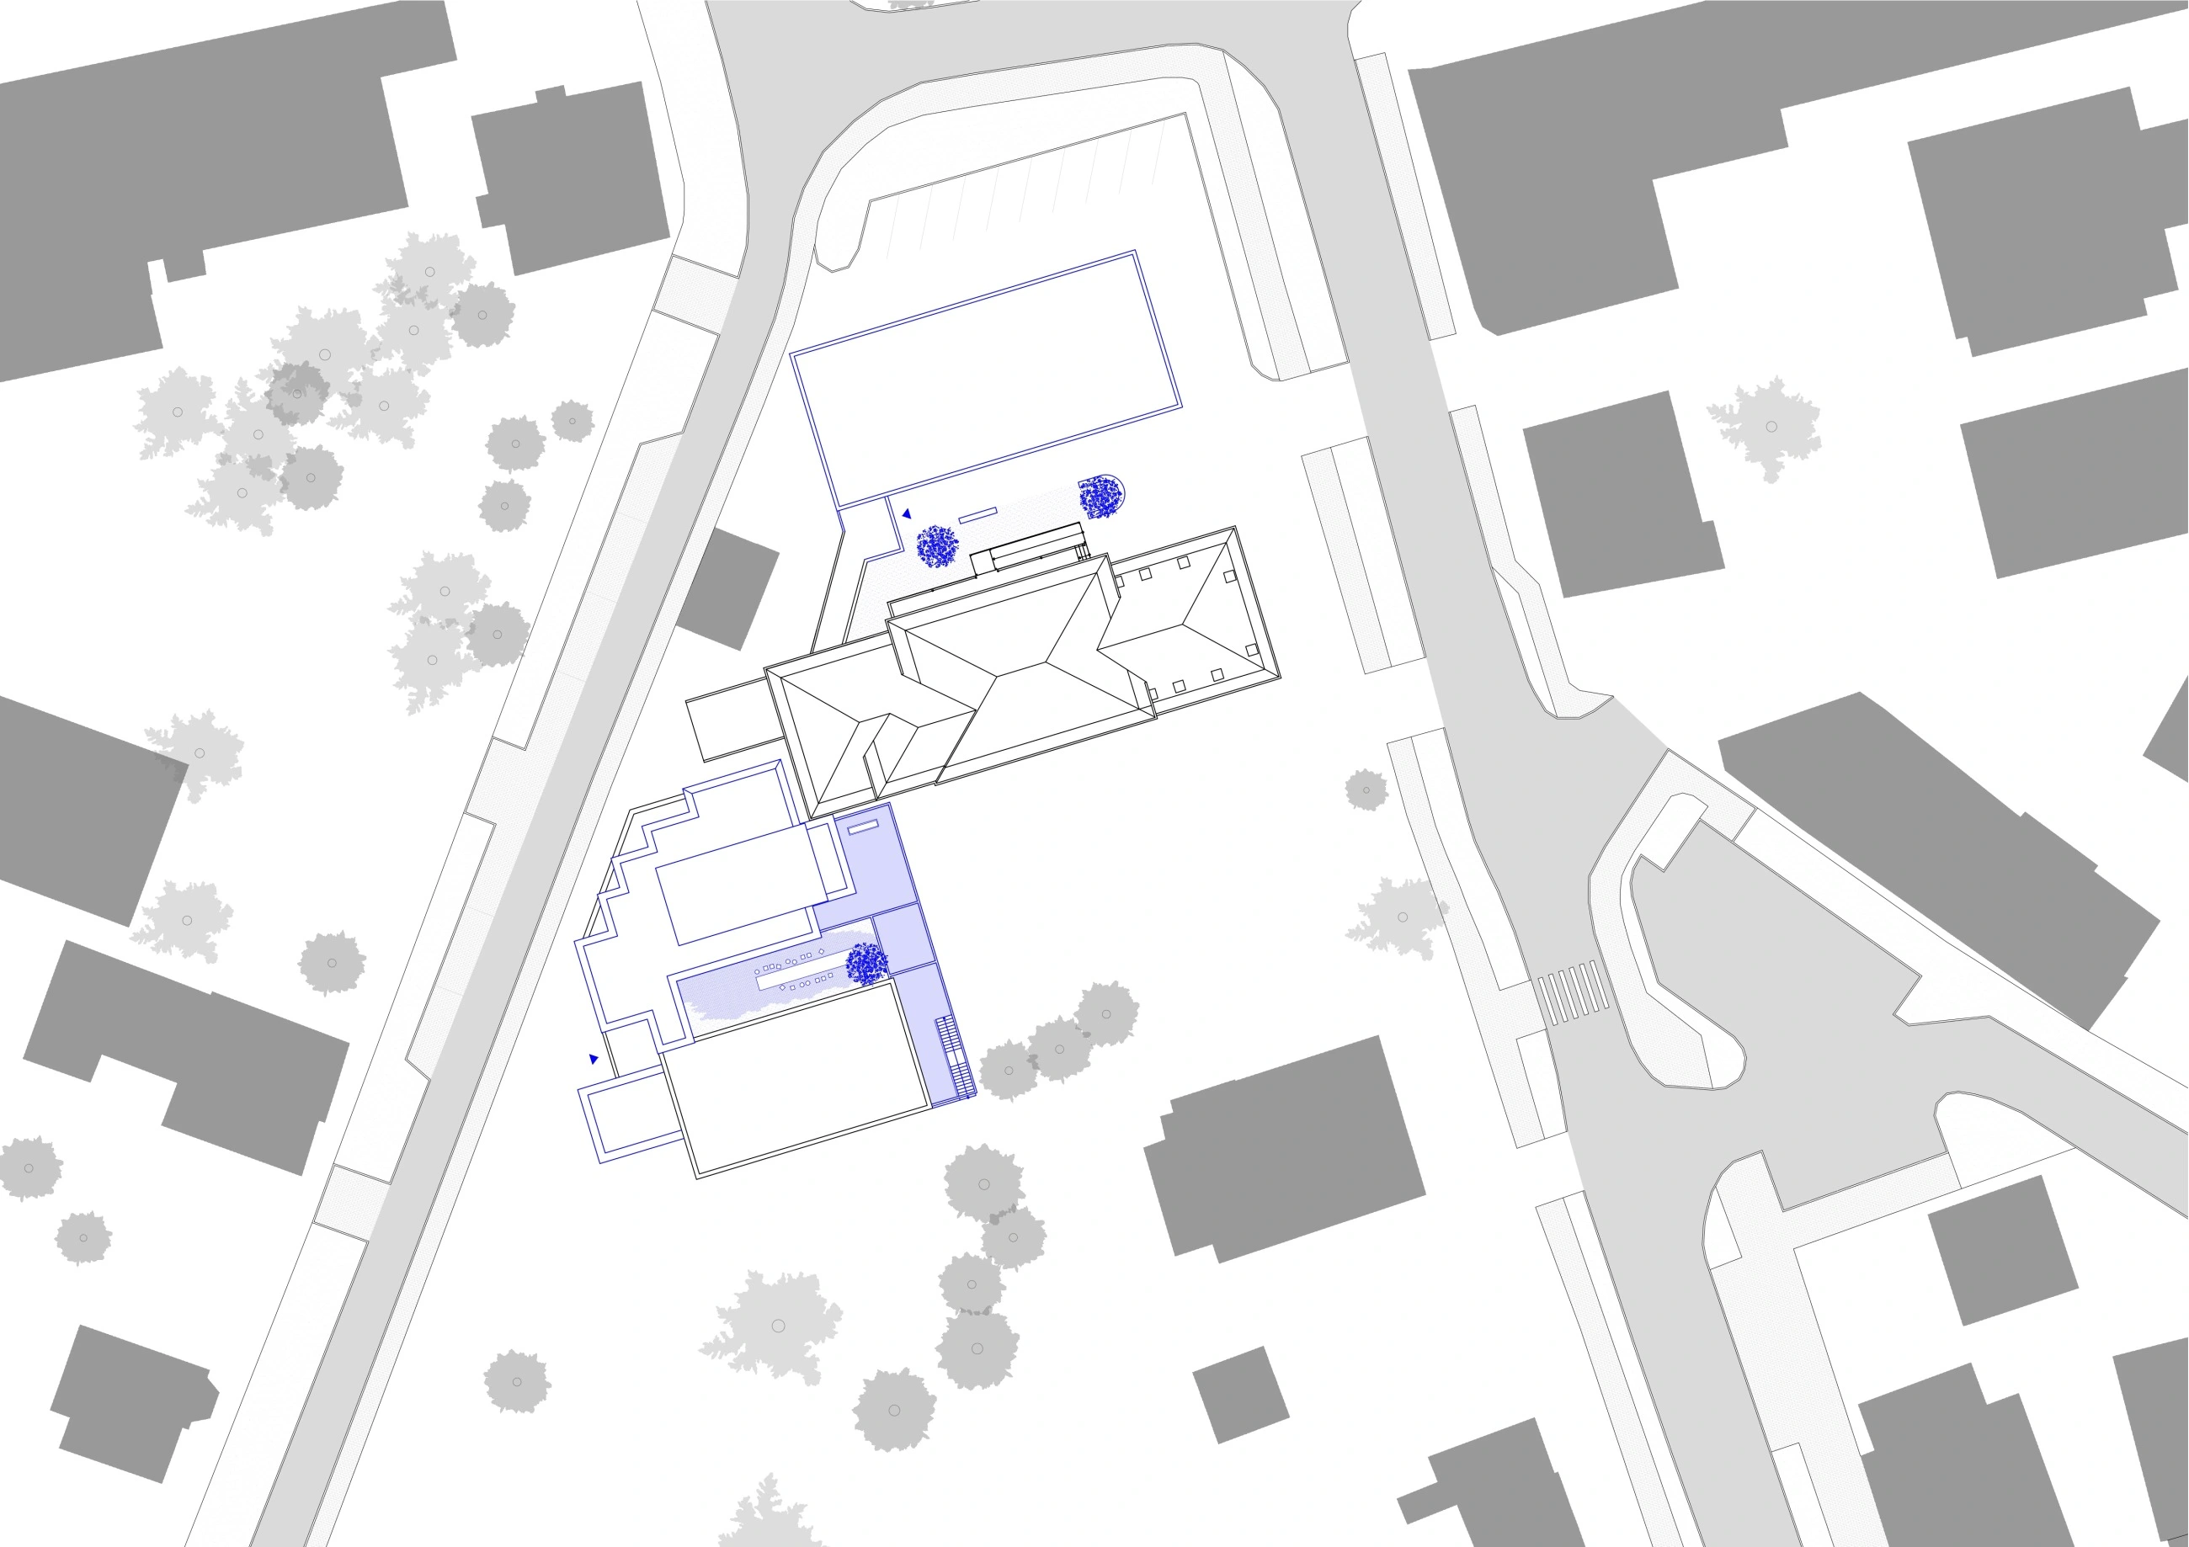
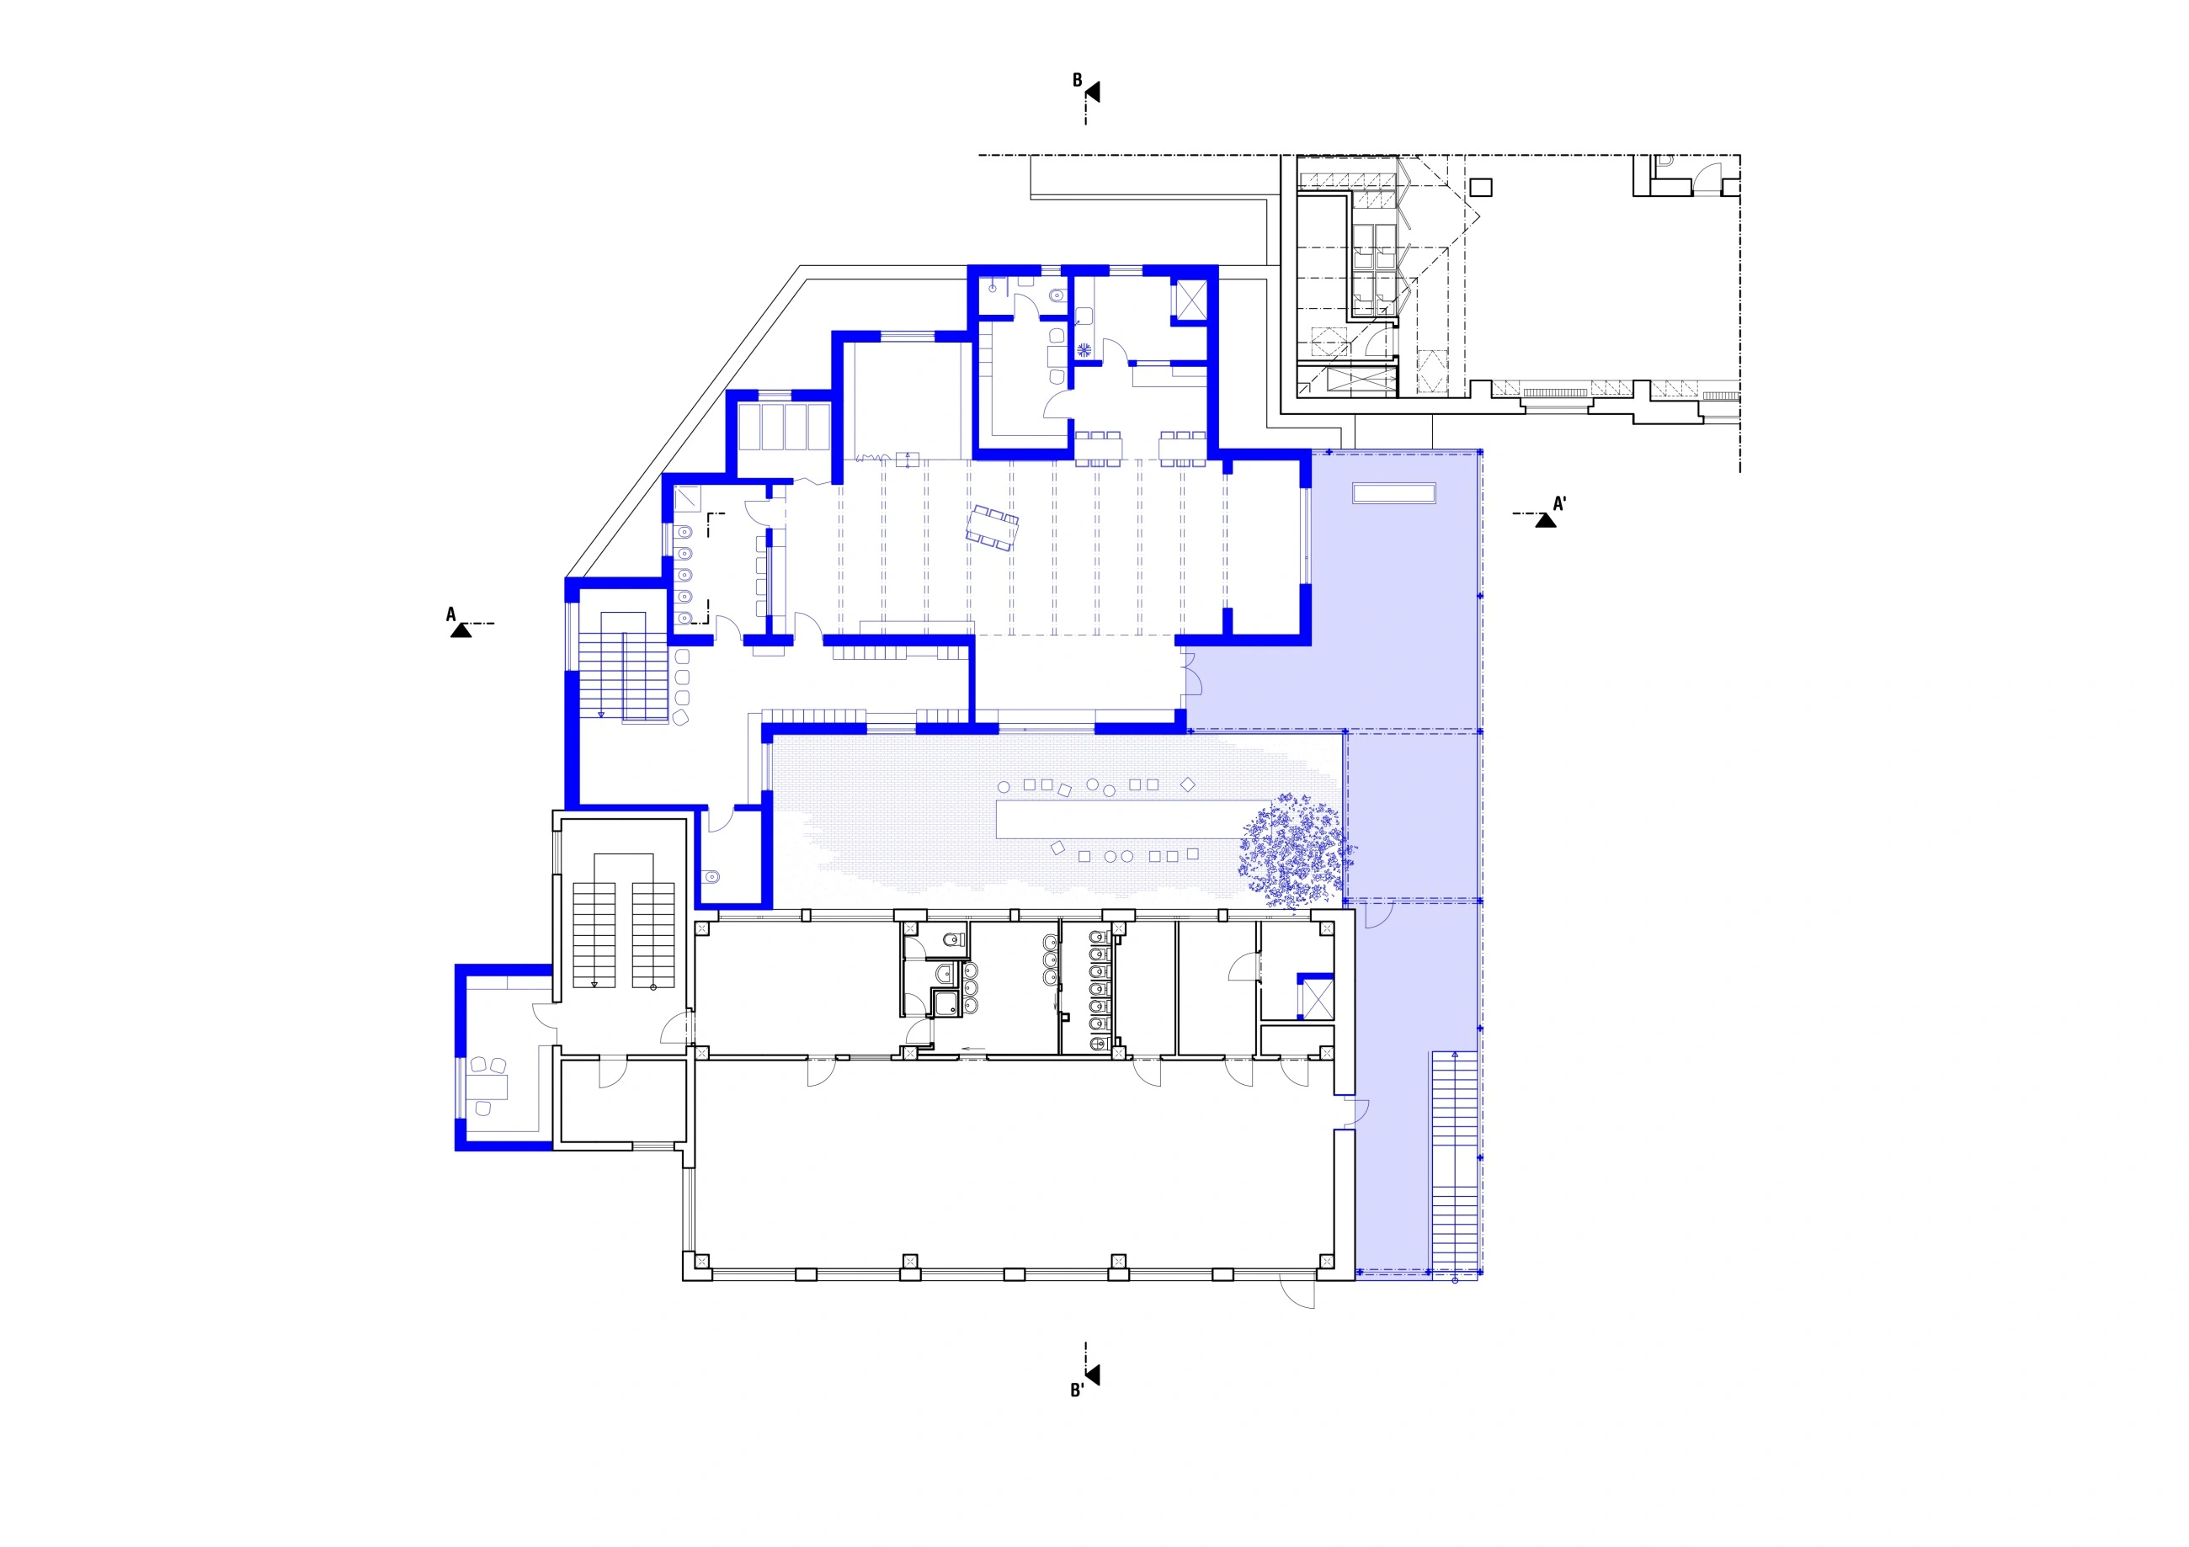
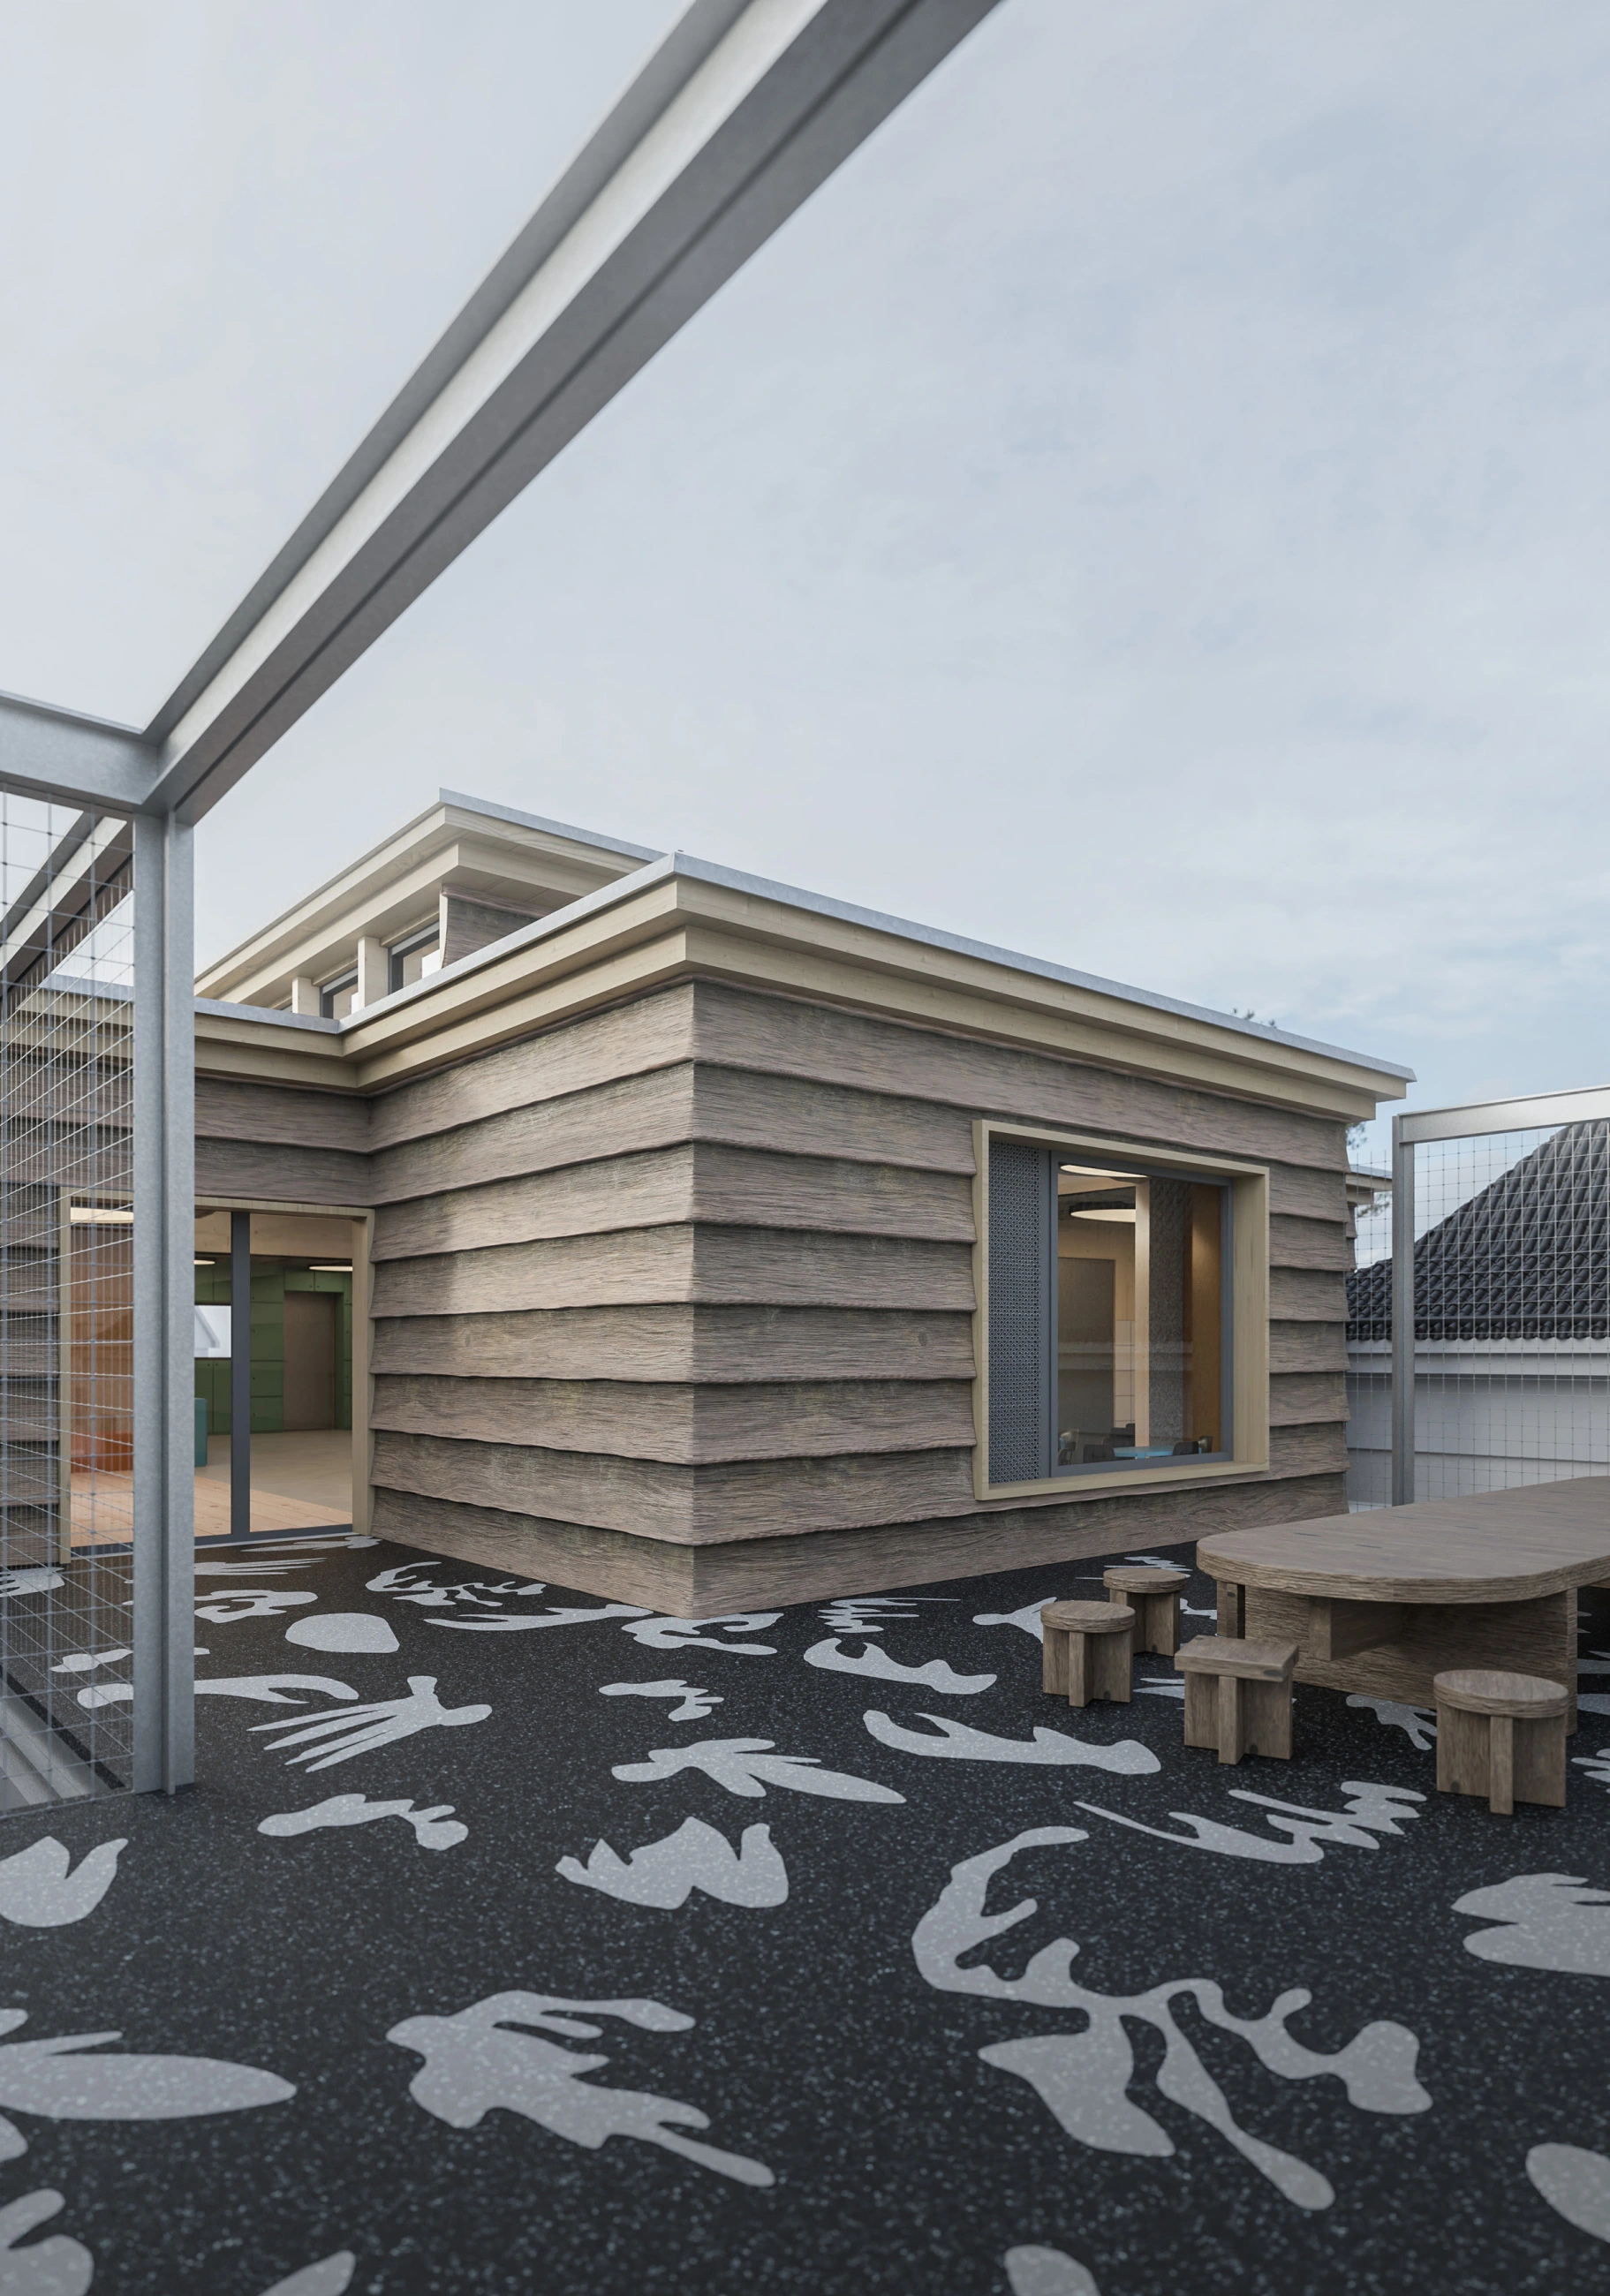
Despite the chaotic impression made by these distinct volumes, an unmistakable, ongoing need for growth had built up over time. Addressing this became our primary task: adding an extension for a new classroom group, a lightweight, fast, and highly adaptable timber structure as an immediate answer to the pressing issue of insufficient capacity. We see adaptability as the core path forward; after all, it remains uncertain how long the strain on school capacity will persist. Easy disassembly or potential future expansion is therefore a key feature of this design.


Designing a kindergarten is a delicate craft. It is like opening a Pandora’s box of nostalgia, forgotten childhood grievances, unfinished lunches, and old friends. At the same time, it offers a rare opportunity to step away from the rigidity of adult life and play, without prejudice, without fear. It is a realization that a child’s joy does not stem from the aesthetic pleasure of pure minimalism, but from a space whose magic lies in its ability to transform, one moment a fantastical castle, the next a mysterious jungle.
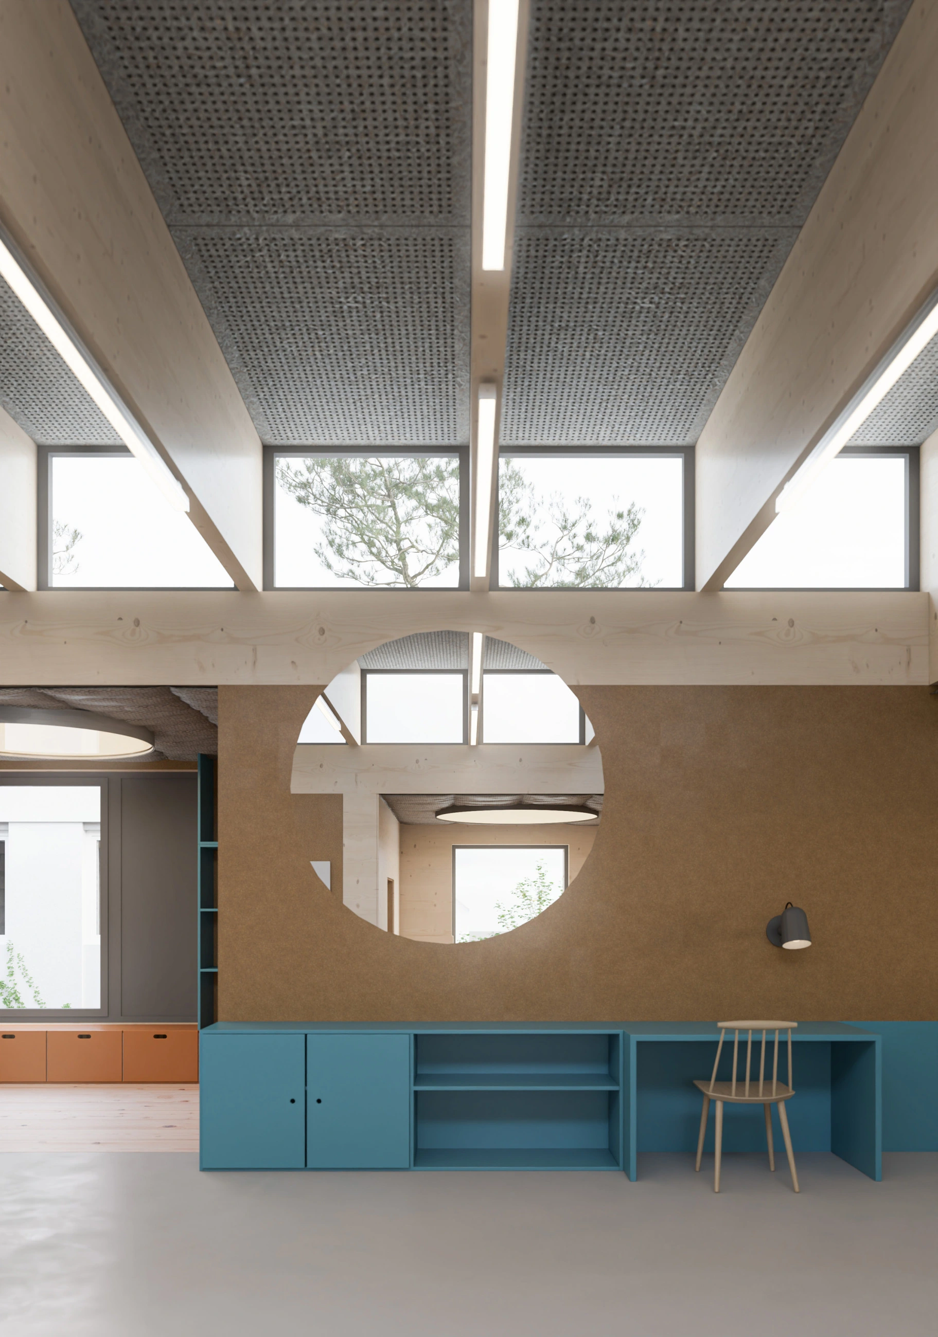
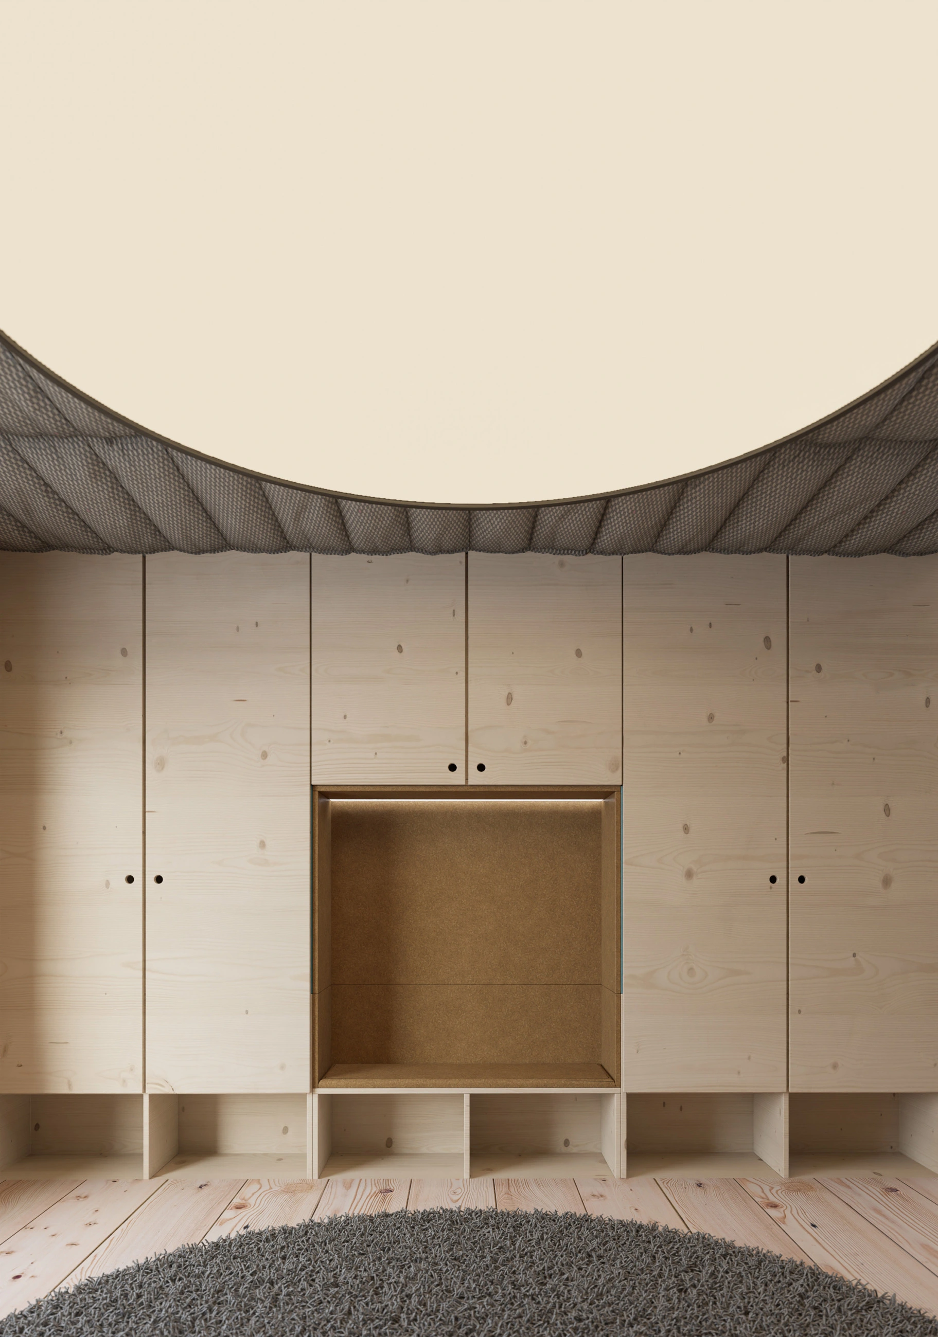
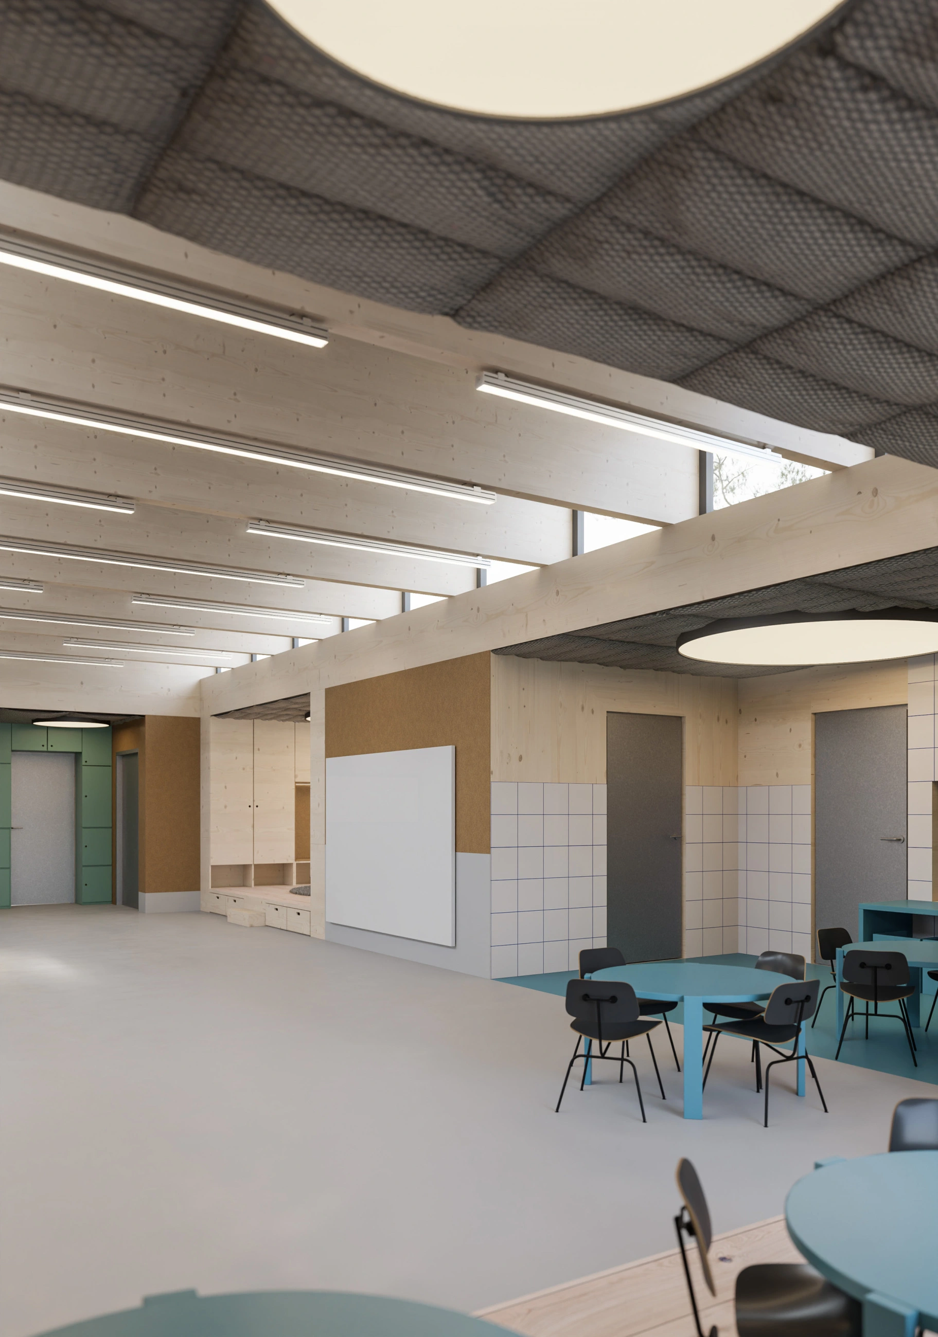
A kindergarten is where a young child begins to build their first relationships with the world. We believe it should be a place full of playfulness and discovery, providing children with rich stimuli while remaining a safe environment for experiential learning. The main room, where the children spend most of their time, is designed to offer various nooks, each with its own distinct atmosphere. Emerging like octopus tentacles from a central double-height space illuminated by a massive skylight, five alcoves reach outward. Here, openness meets the intimacy of smaller retreats. A sense of security. Here is a shaggy carpet, there a piece of wood, and right next to it a cork wall. And above all, those expansive windows!
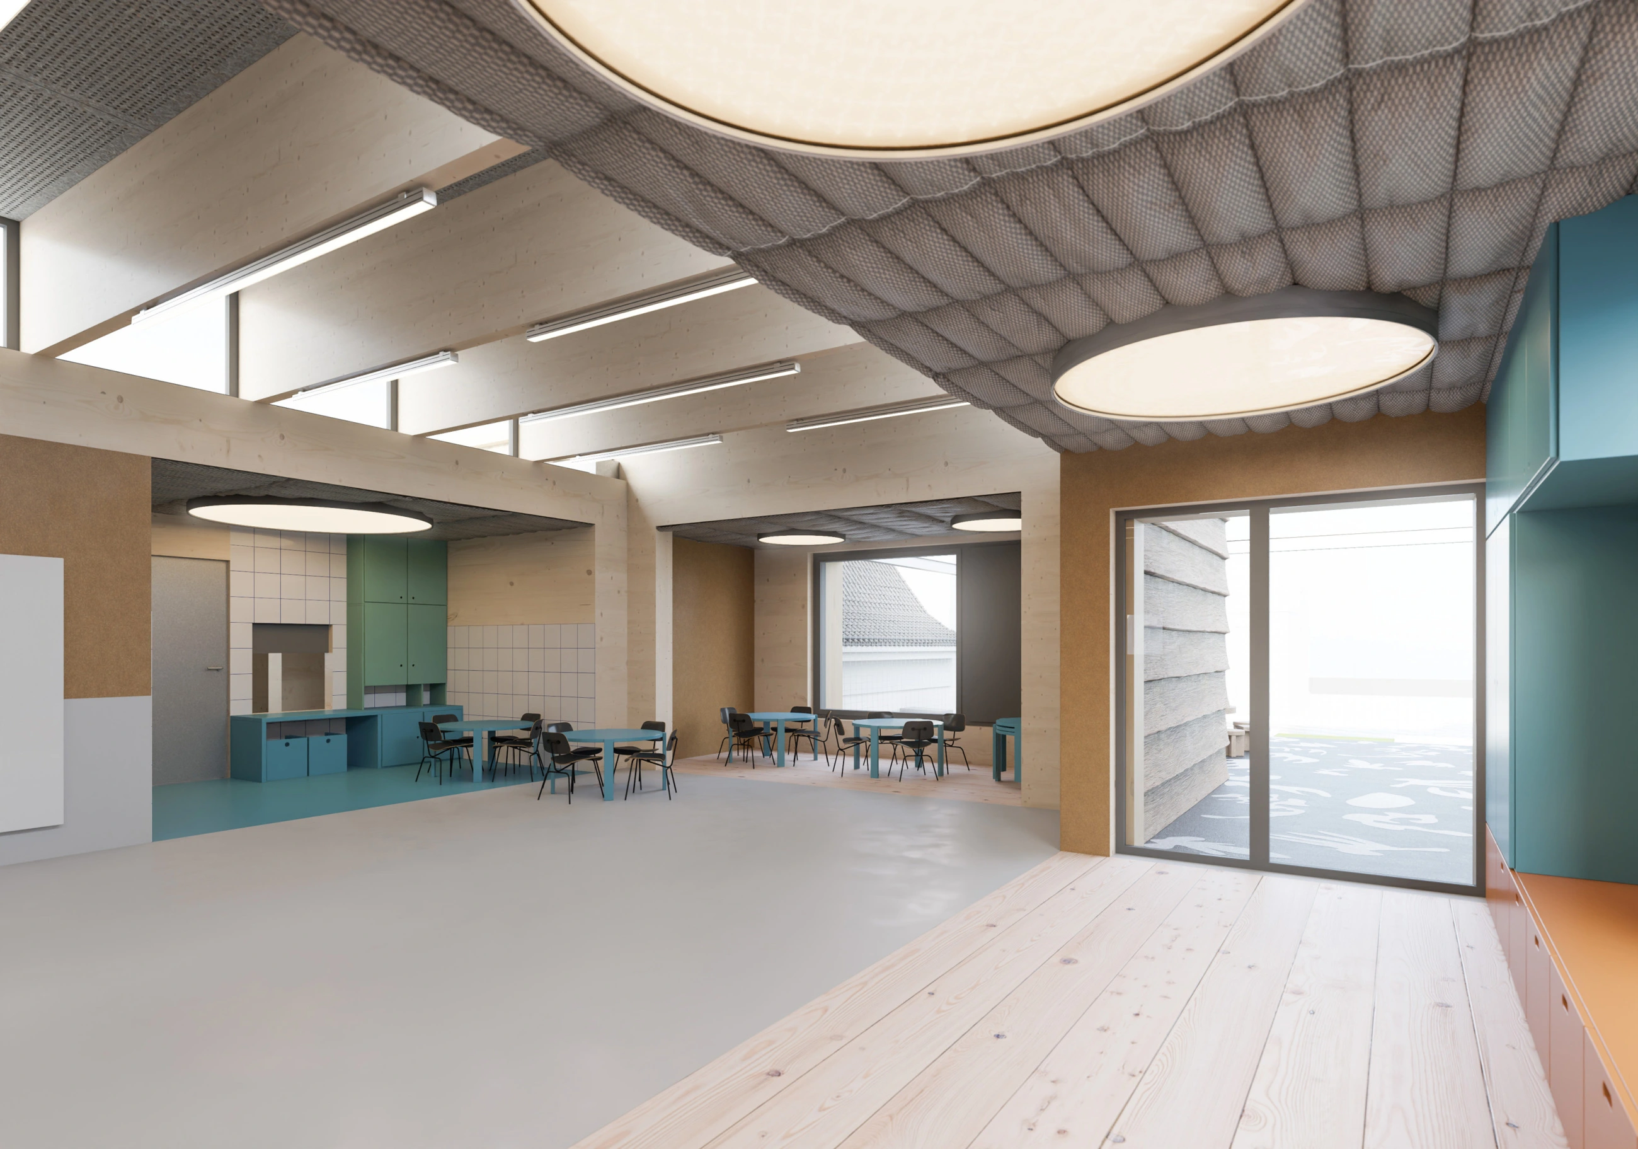
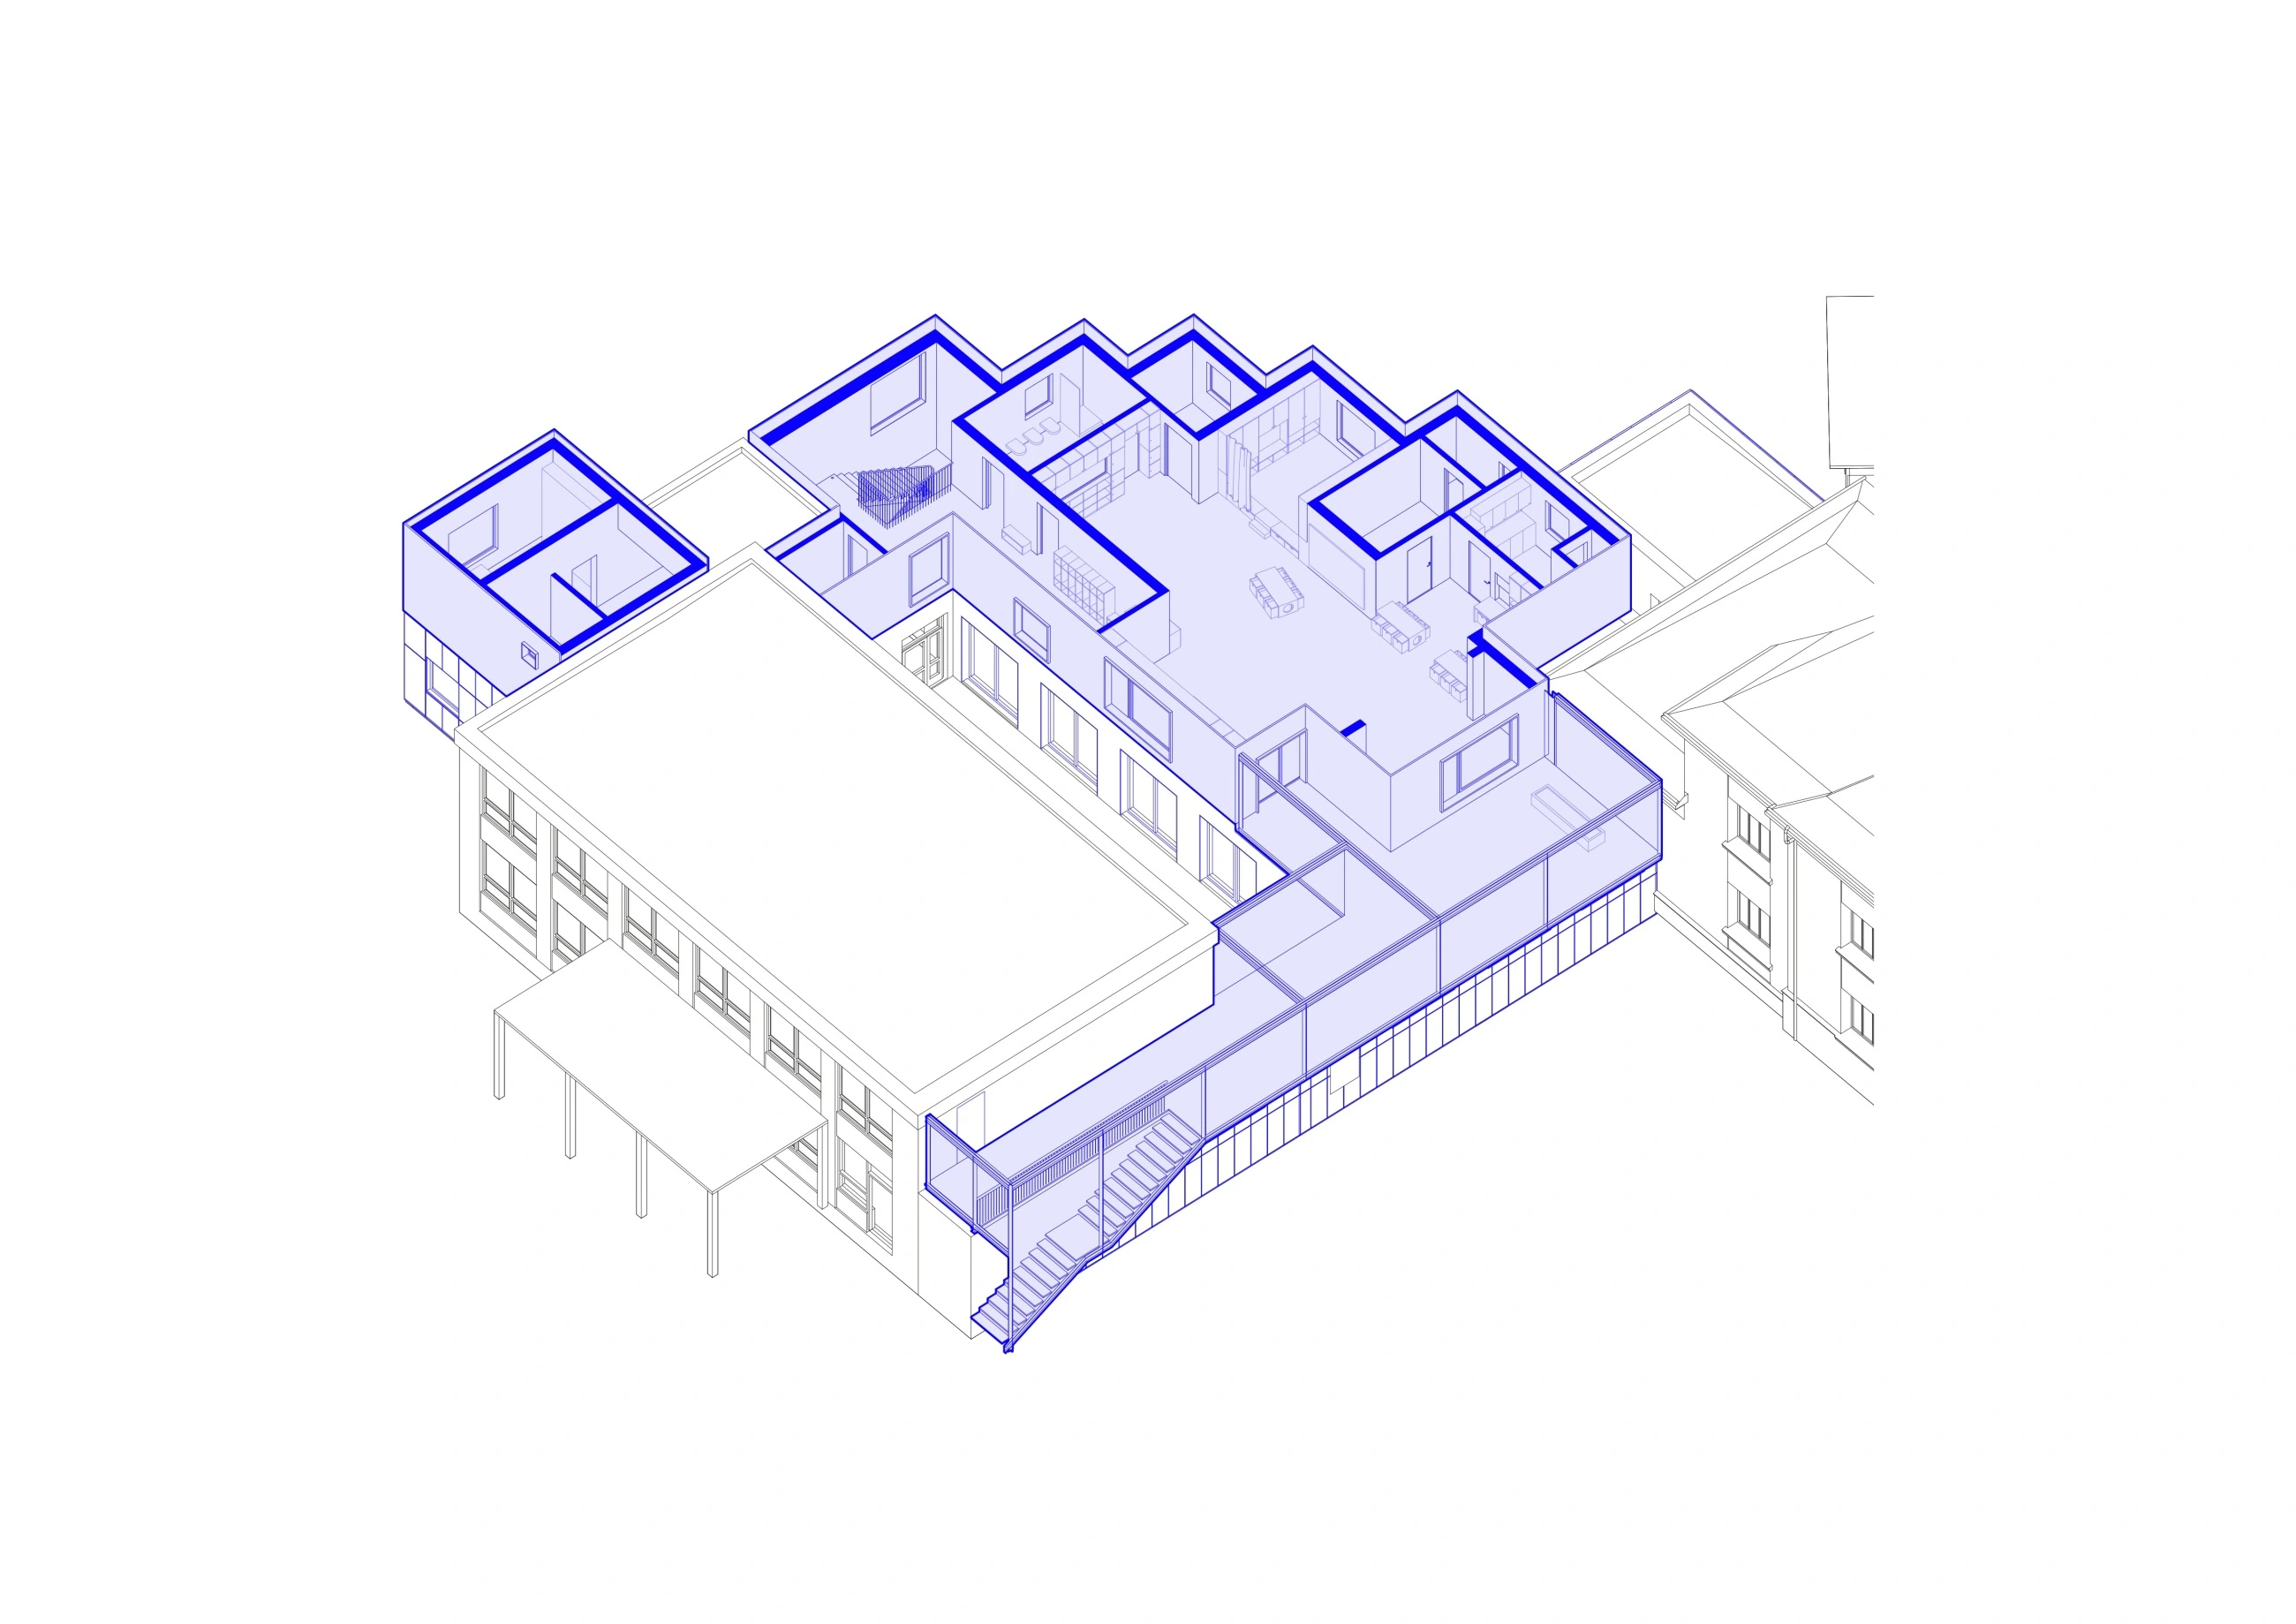
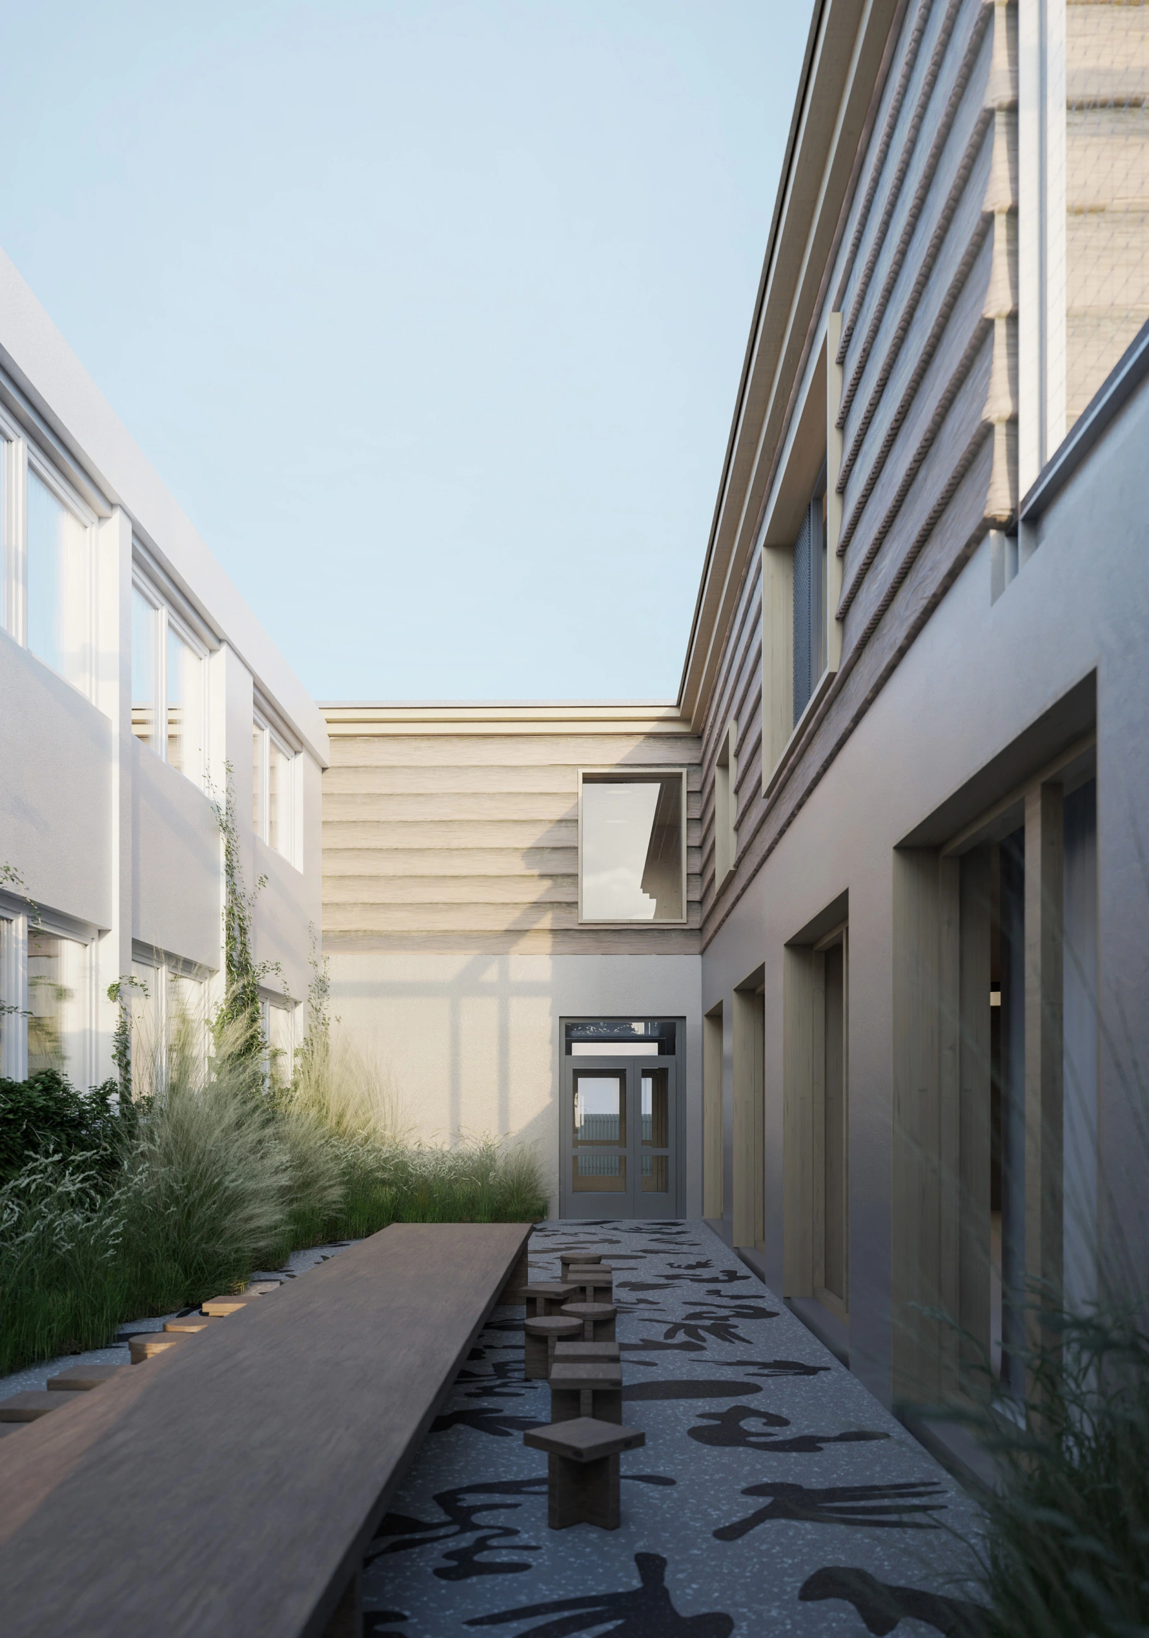
One of these windows opens onto a rooftop terrace, a whole new perspective on the world. From here, children can look down at their friends in the lower classrooms while feeling like part of the birds' realm in the treetops. Thanks to the visual connection with the main room, the boundaries between inside and outside dissolve. We applied a similar approach to the existing lower classroom, replacing conventional windows, whose high sills offered children little view, with floor-to-ceiling French doors, forging a stronger connection with the newly redesigned courtyard.
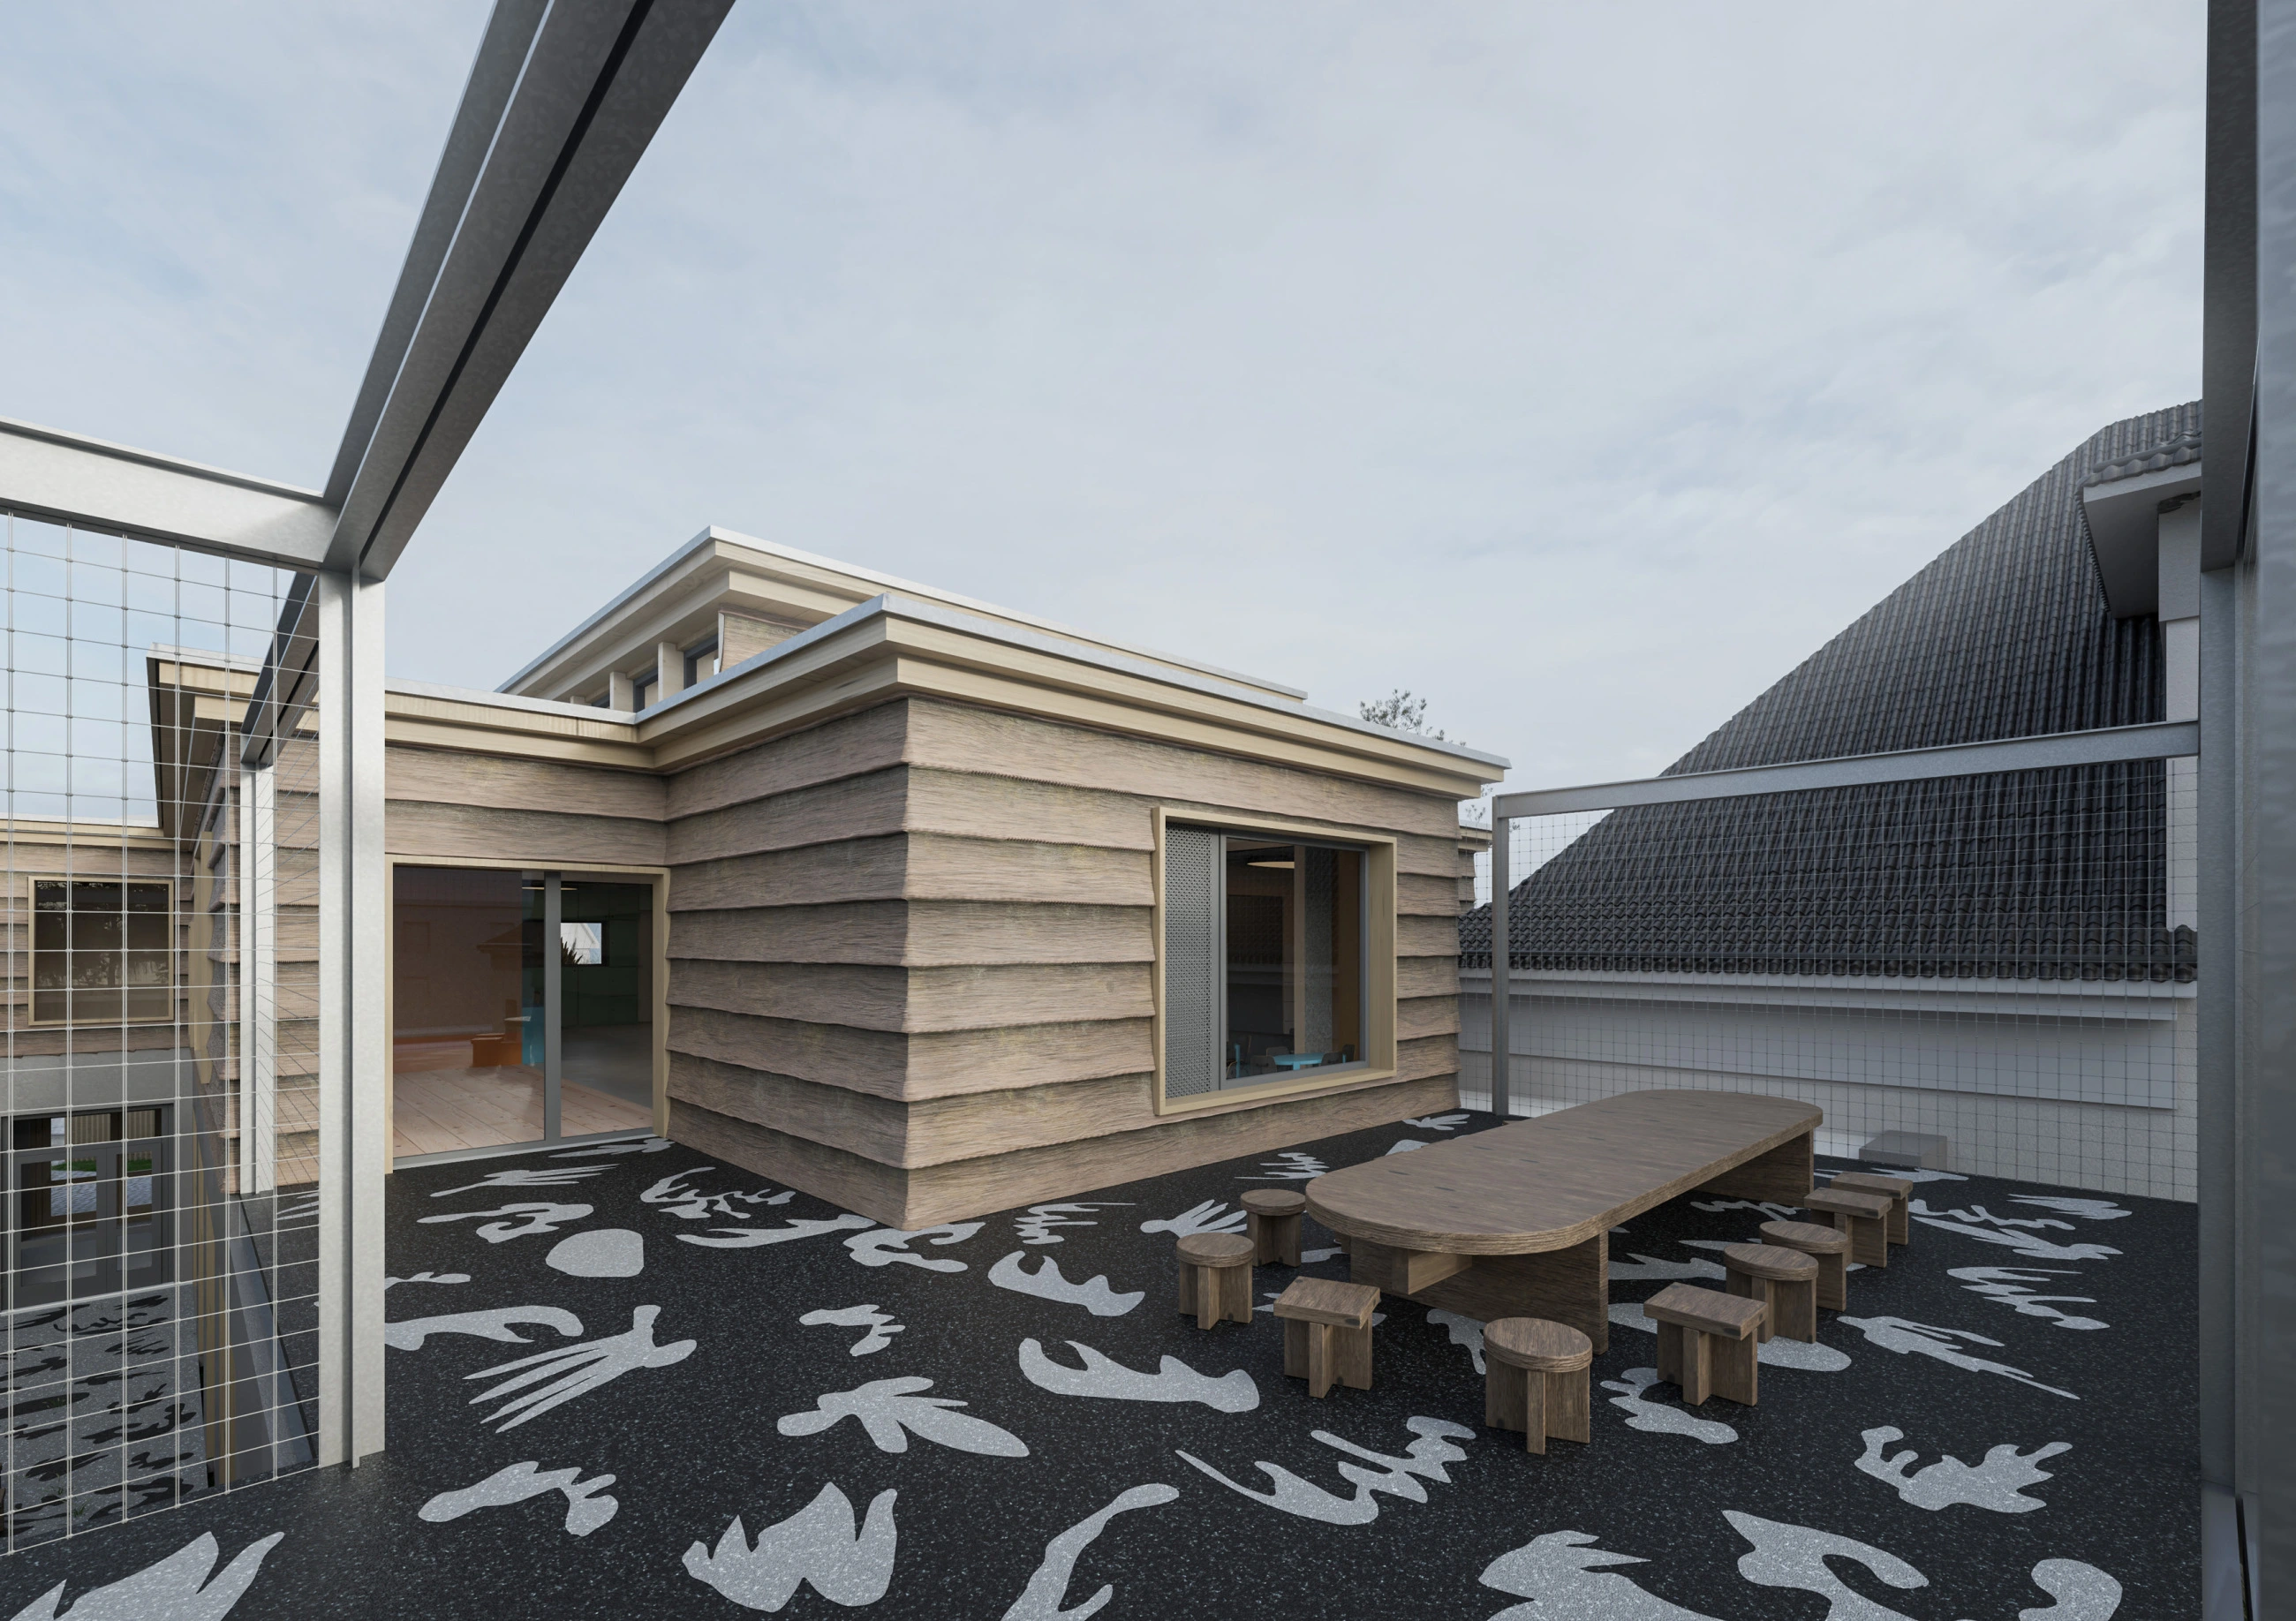
Beyond the timber rooftop addition, we set out to address the chaotic mix of volumes below, unifying them with a perforated metal facade. In the late evening hours, when activity lingers within, life subtly glows through the screen. An essential component of the project also involves increasing storage capacity and introducing a new principal’s office, created through subtle modifications within both existing and newly added volumes.