The Wallhouse
It all started when our clients purchased a house over a hundred years old. The traditional building with a gable roof was at the end of its lifespan. However, its stone basement was still in good condition, so we decided to demolish the residential part and use the stone base as a foundation for the new house. Our courageous, and somewhat risky, plan worked out. Today, the clients live in a beautiful modern home that retains a piece of the historical soul of its predecessor, seasoned with Nordic aesthetics and a light industrial touch. Let’s be honest: the road to a good result is rarely easy, but the extra effort and nerves are always worth it in the end.
Location:
Liberec, Czech Republic
Client:
Private
Phase:
Completed
Project year:
2014
Completion year:
2018
Built-up area:
271,5 m²
Budget:
6,5 mil. CZK
Architects:
Jan Mach, Jan Vondrák
Photography:
BoysPlayNice
General Contractors:
1ku1,Millante
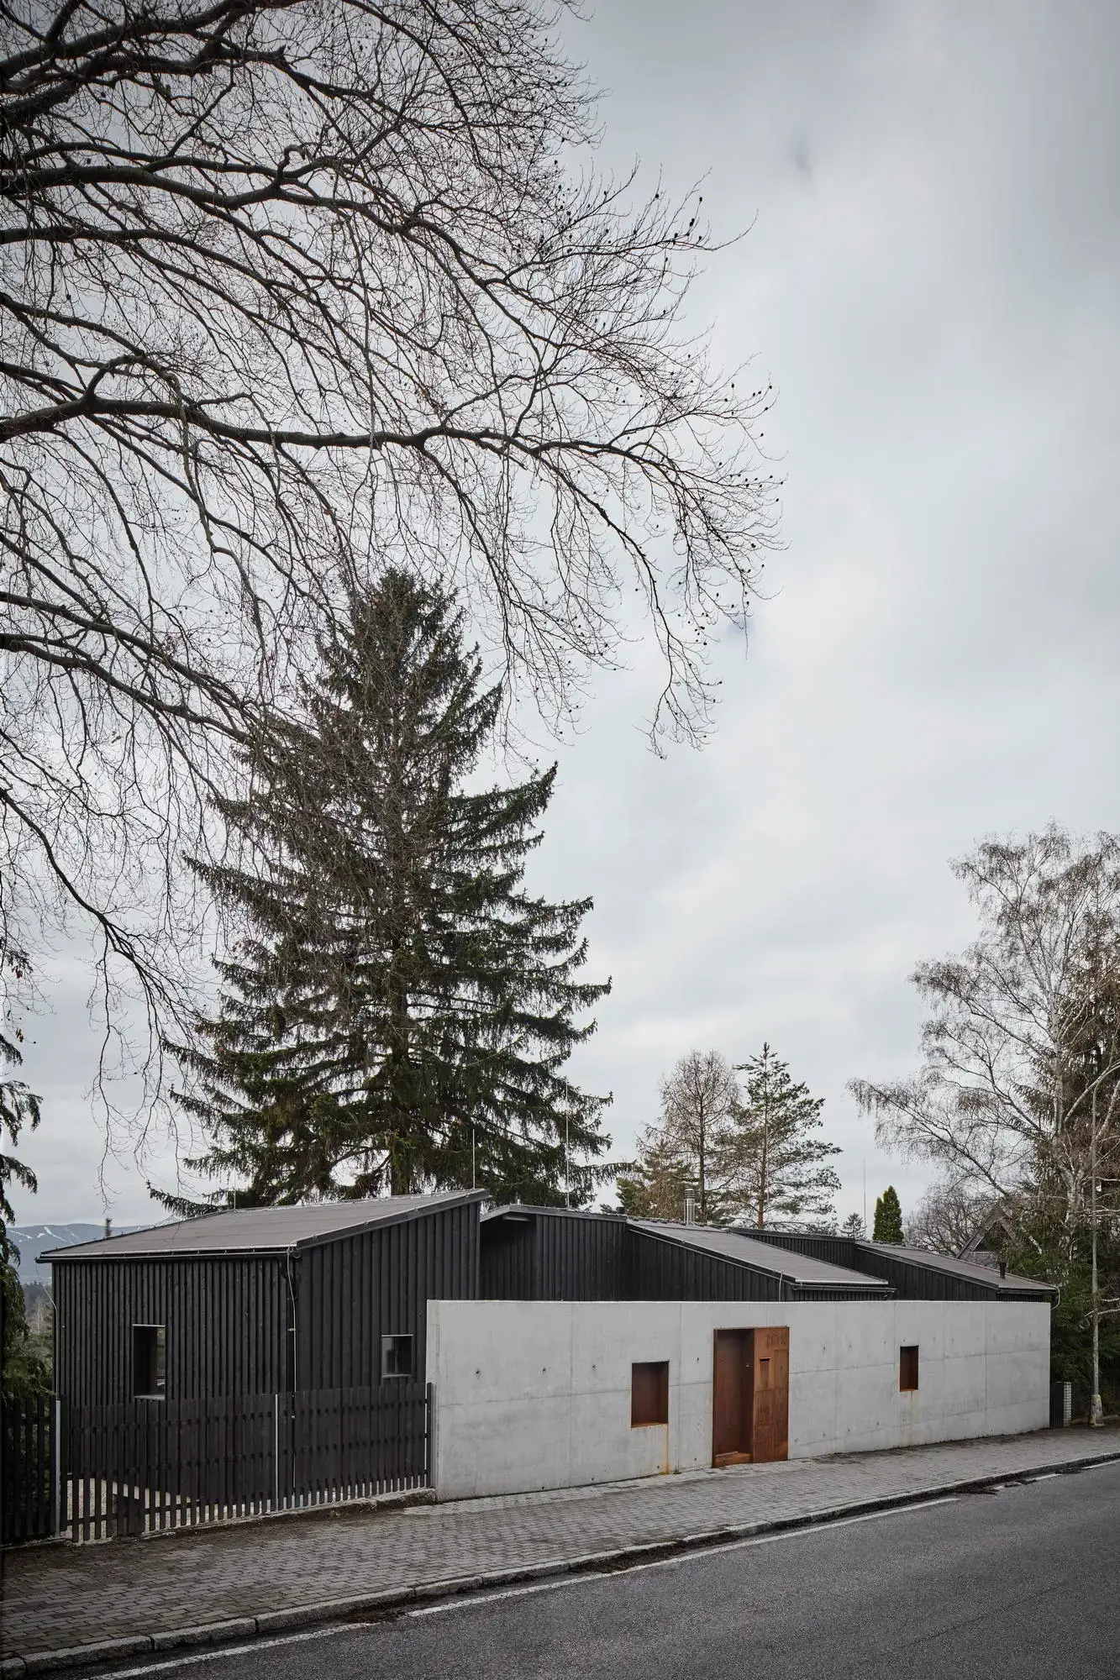
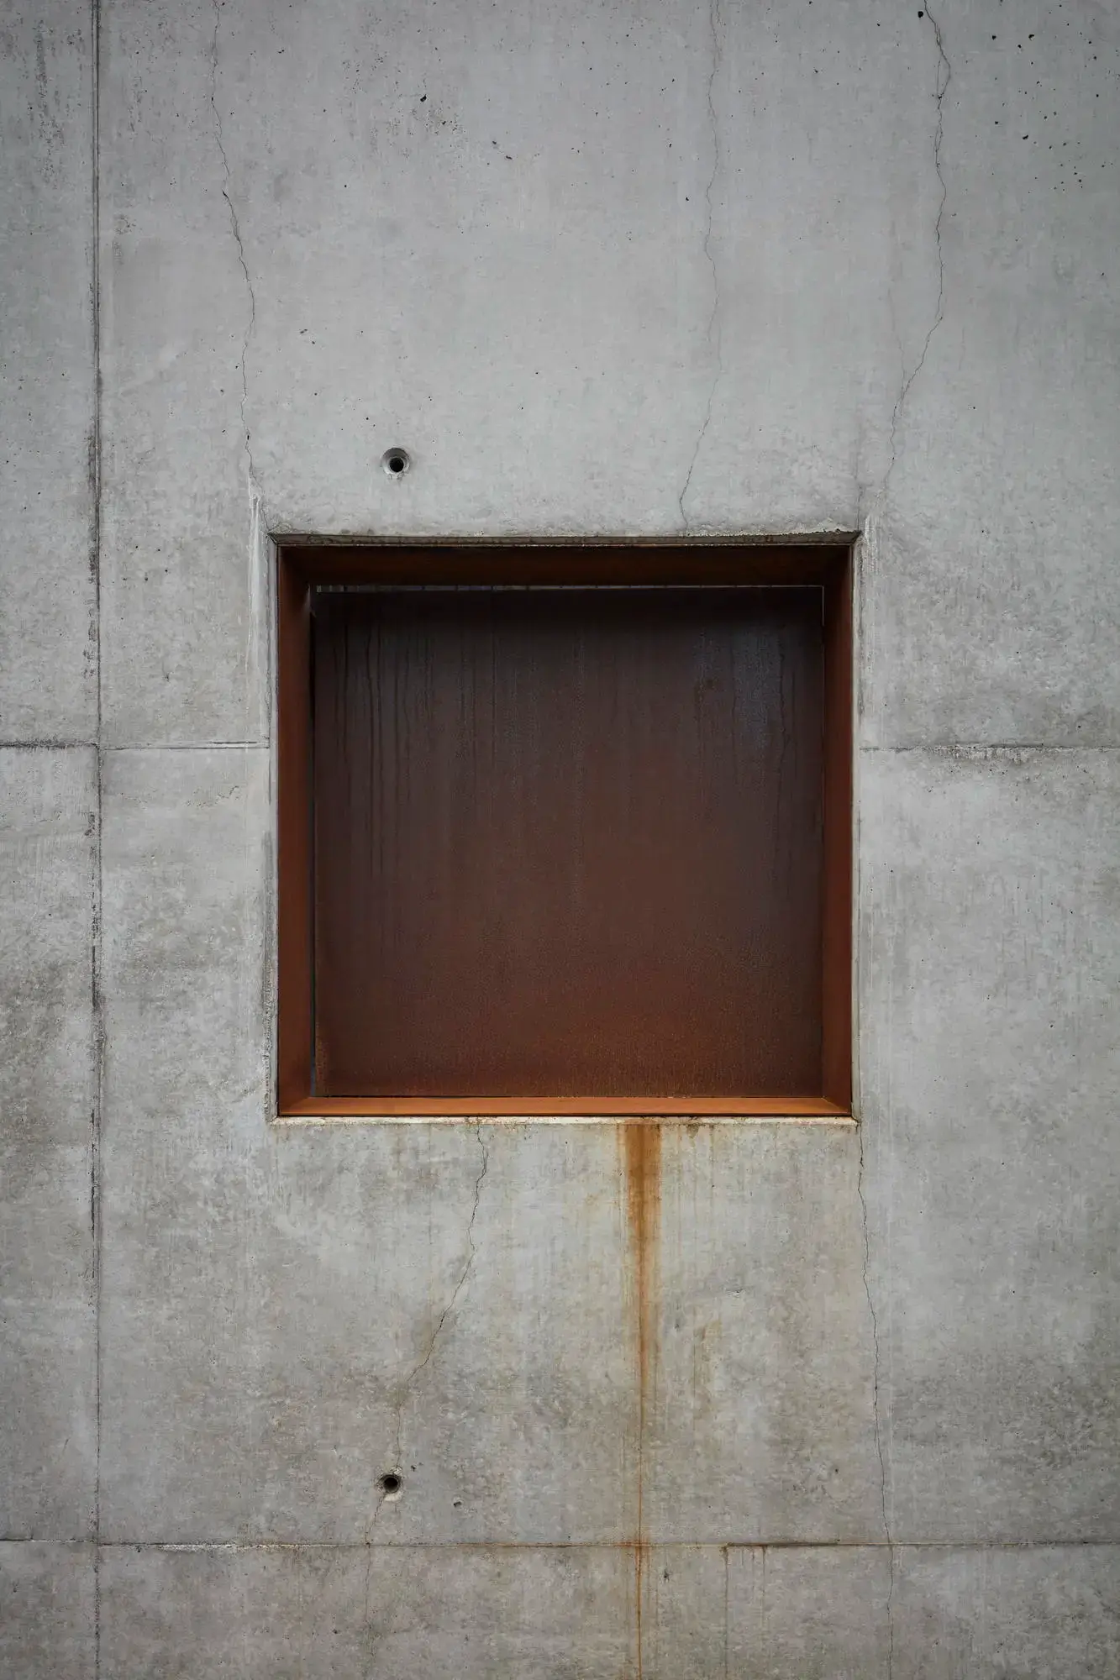
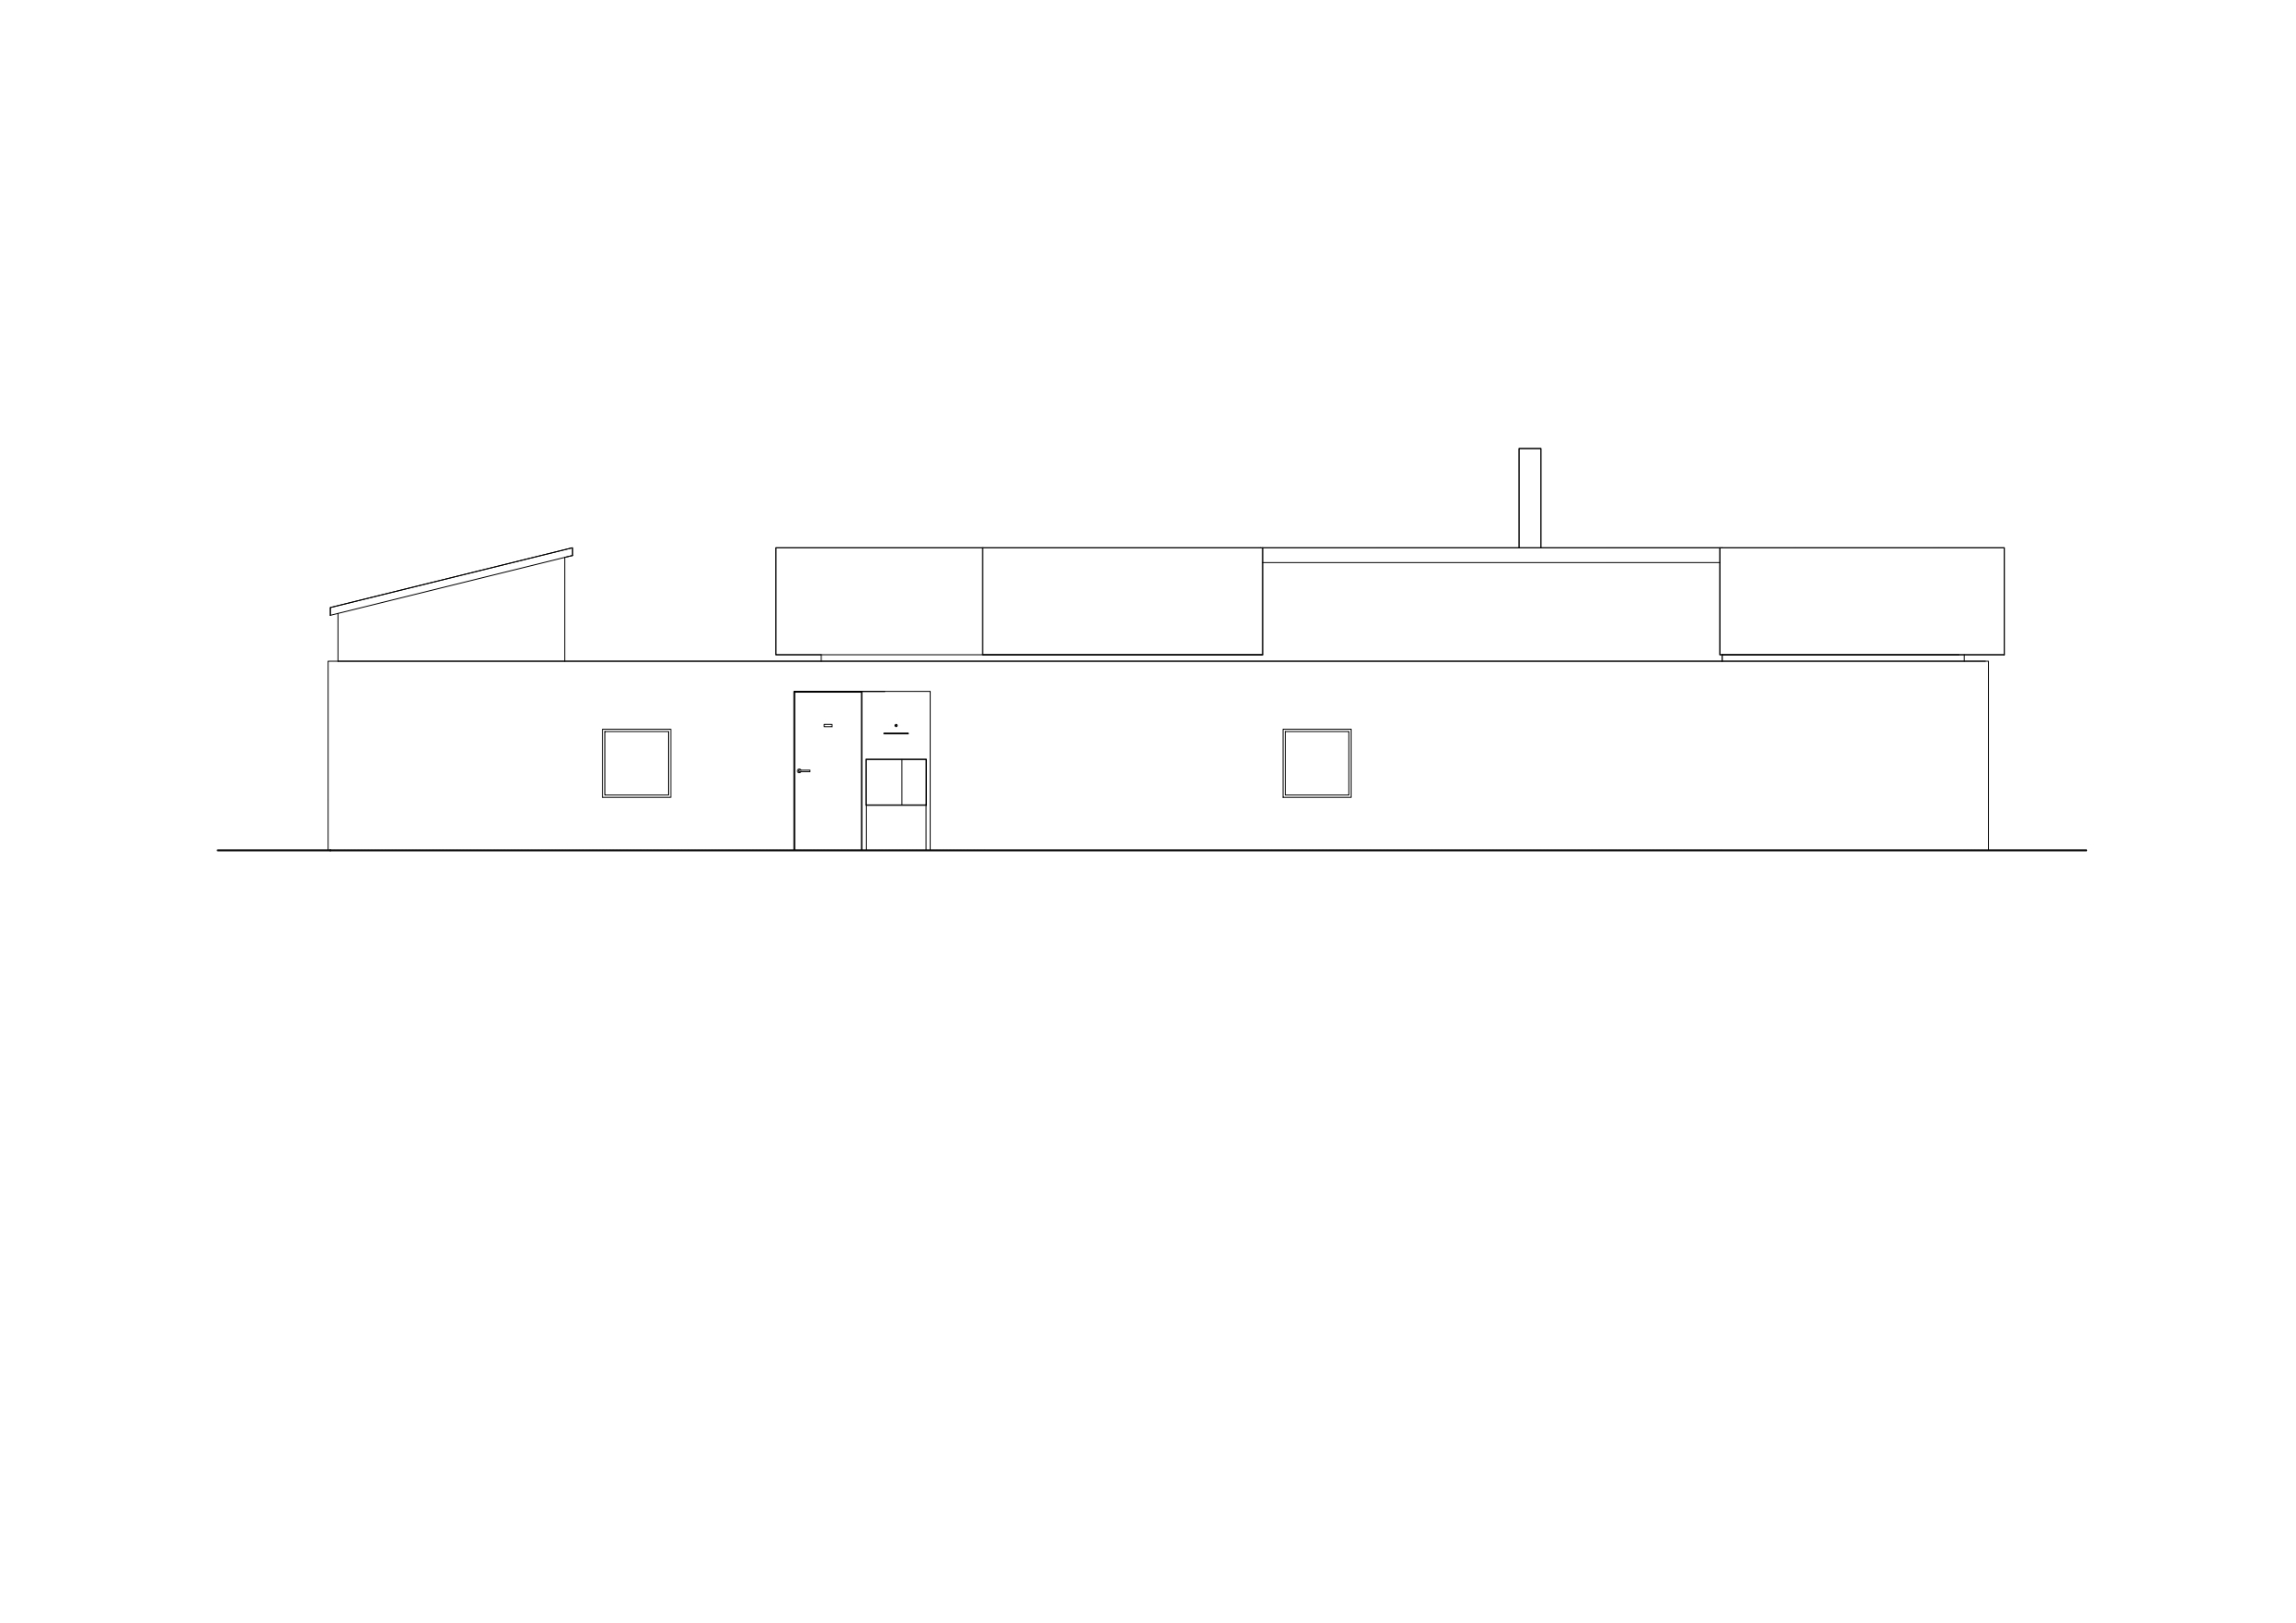
The lot borders a busy road that serves as a launchpad for tourists heading into the Jizera Mountains. Therefore, in place of the former exterior wall of the old house, we designed a new concrete wall. This element not only reduces noise from the adjacent road, but also defines the outdoor entrance areas. Behind the wall lies a small courtyard with a view of Ještěd, acting as a crossroads between the entrance to the main family house, the granny flat, and the stairs leading to the lower garden.
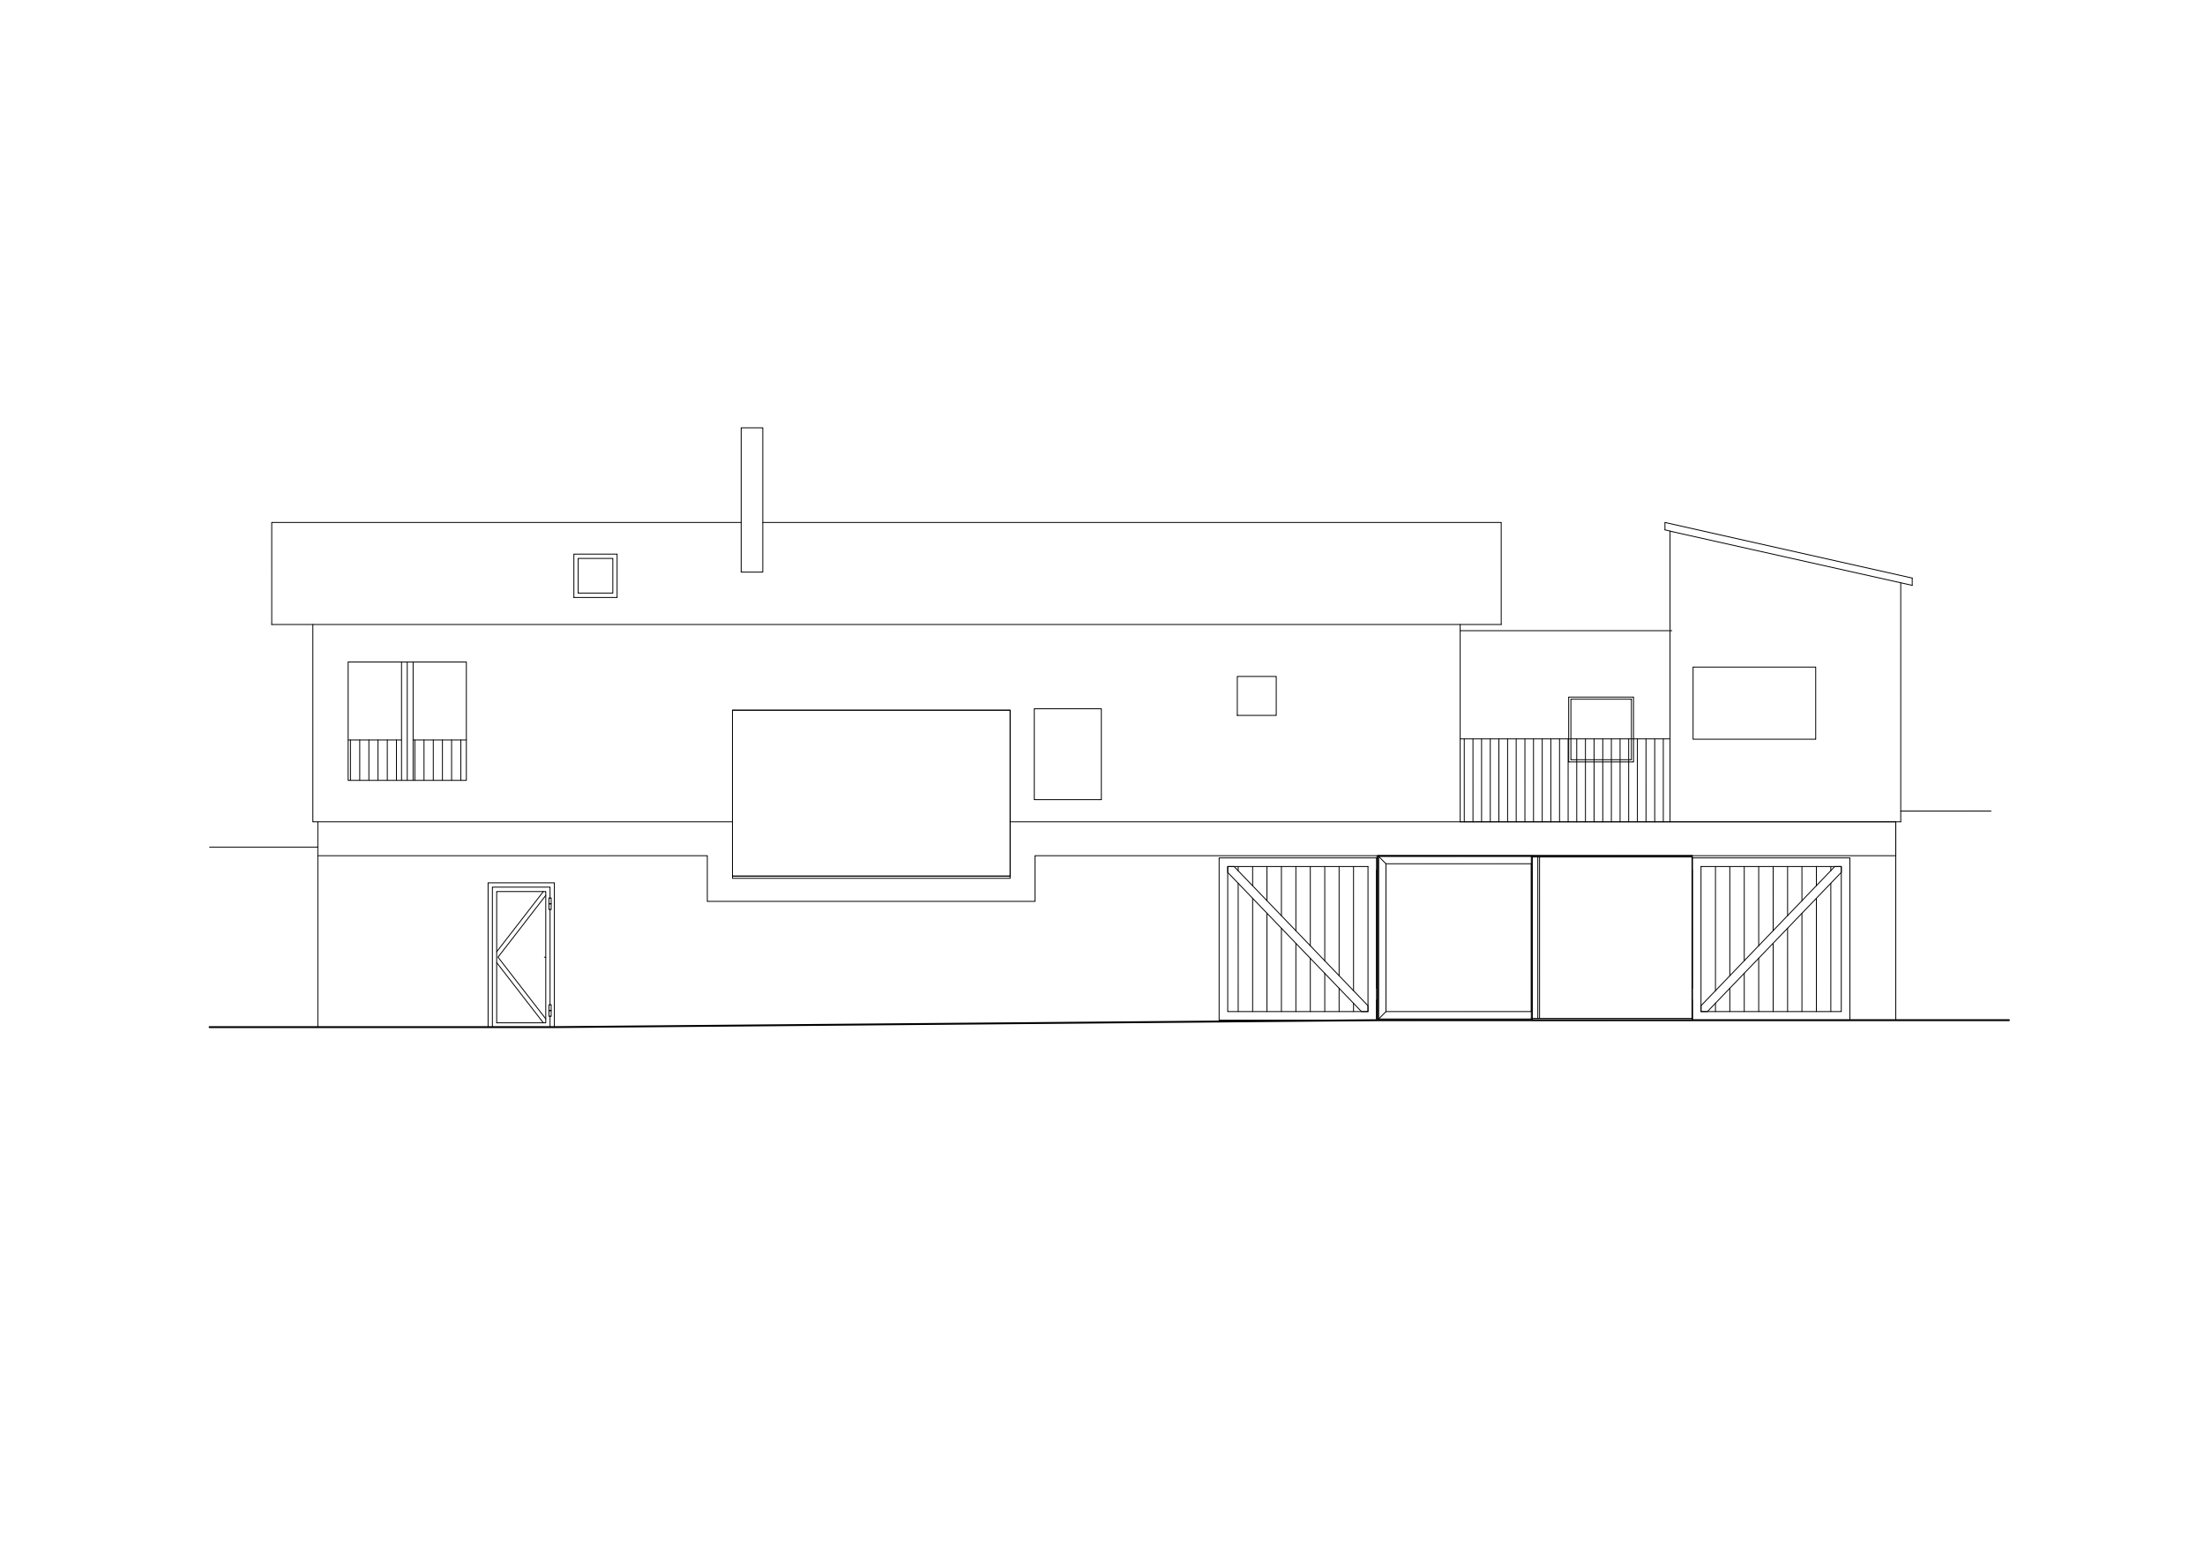
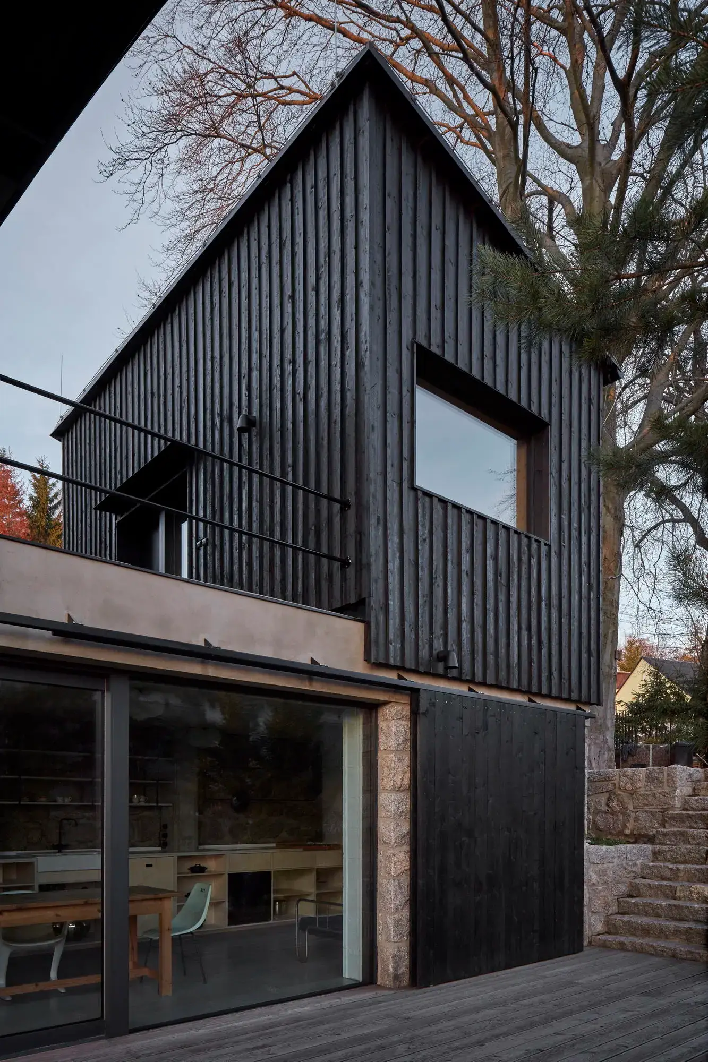
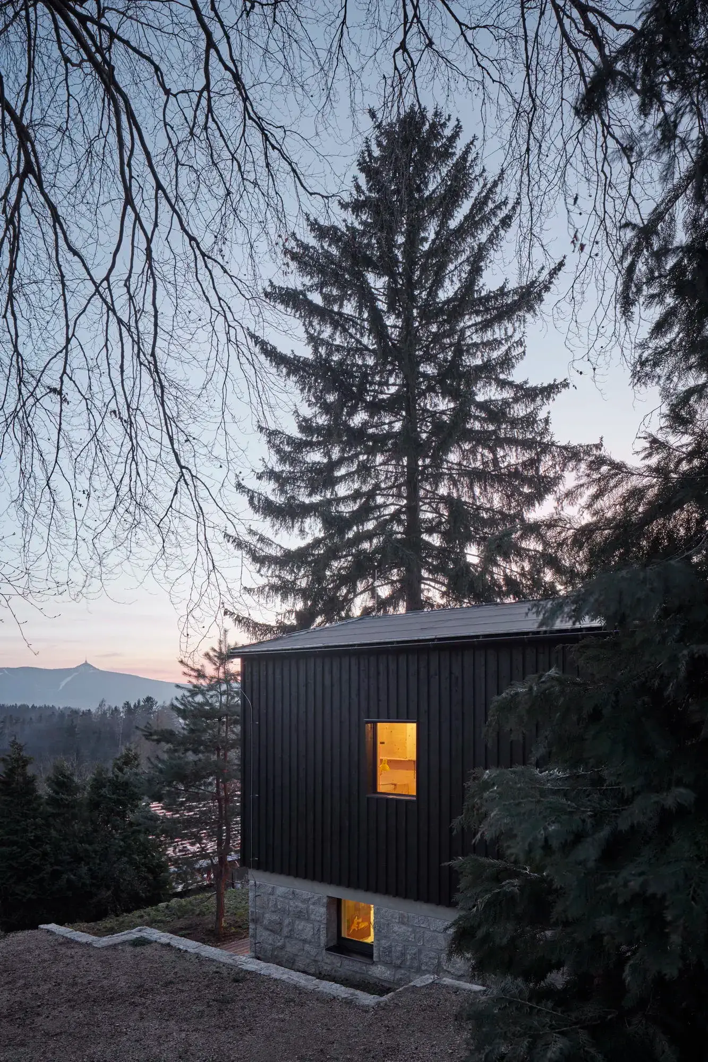
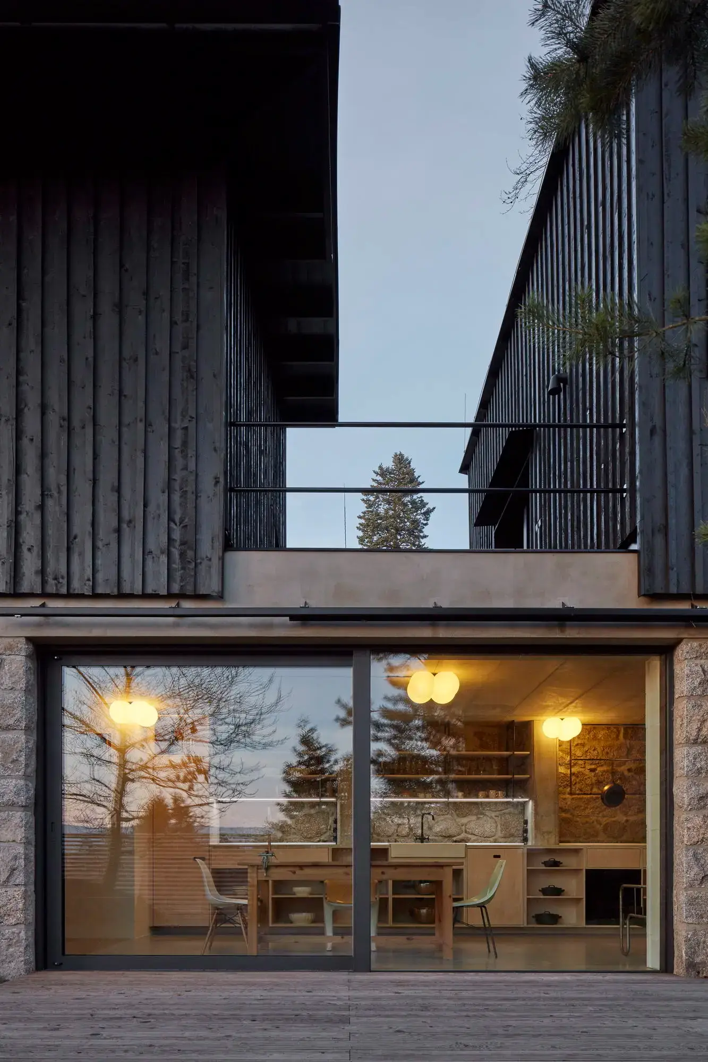
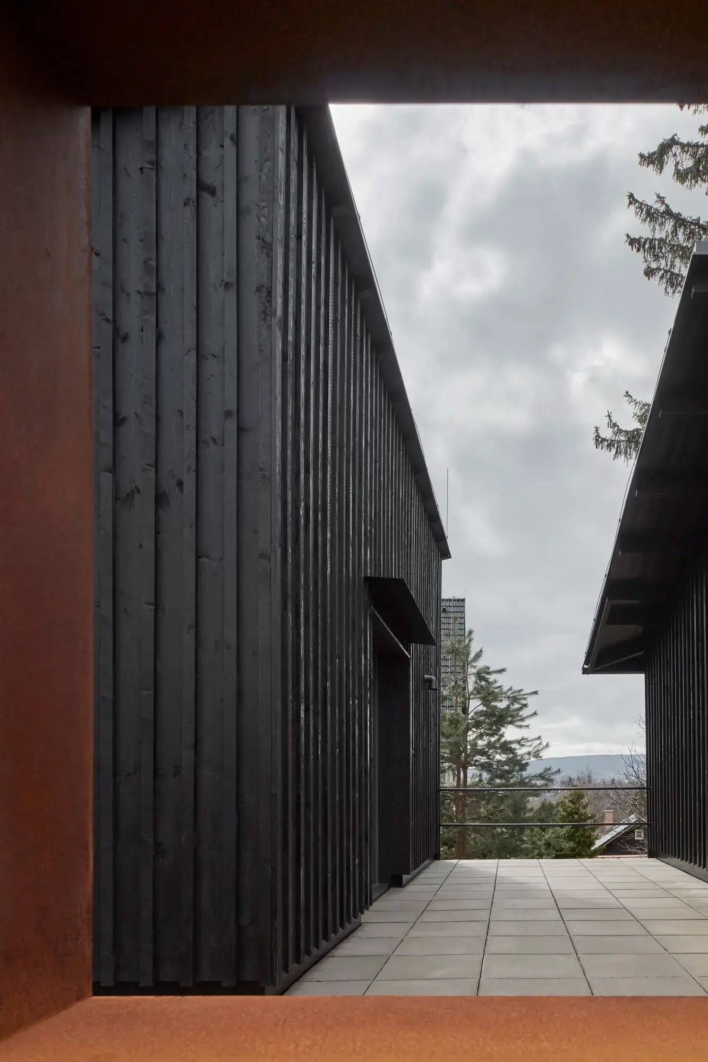
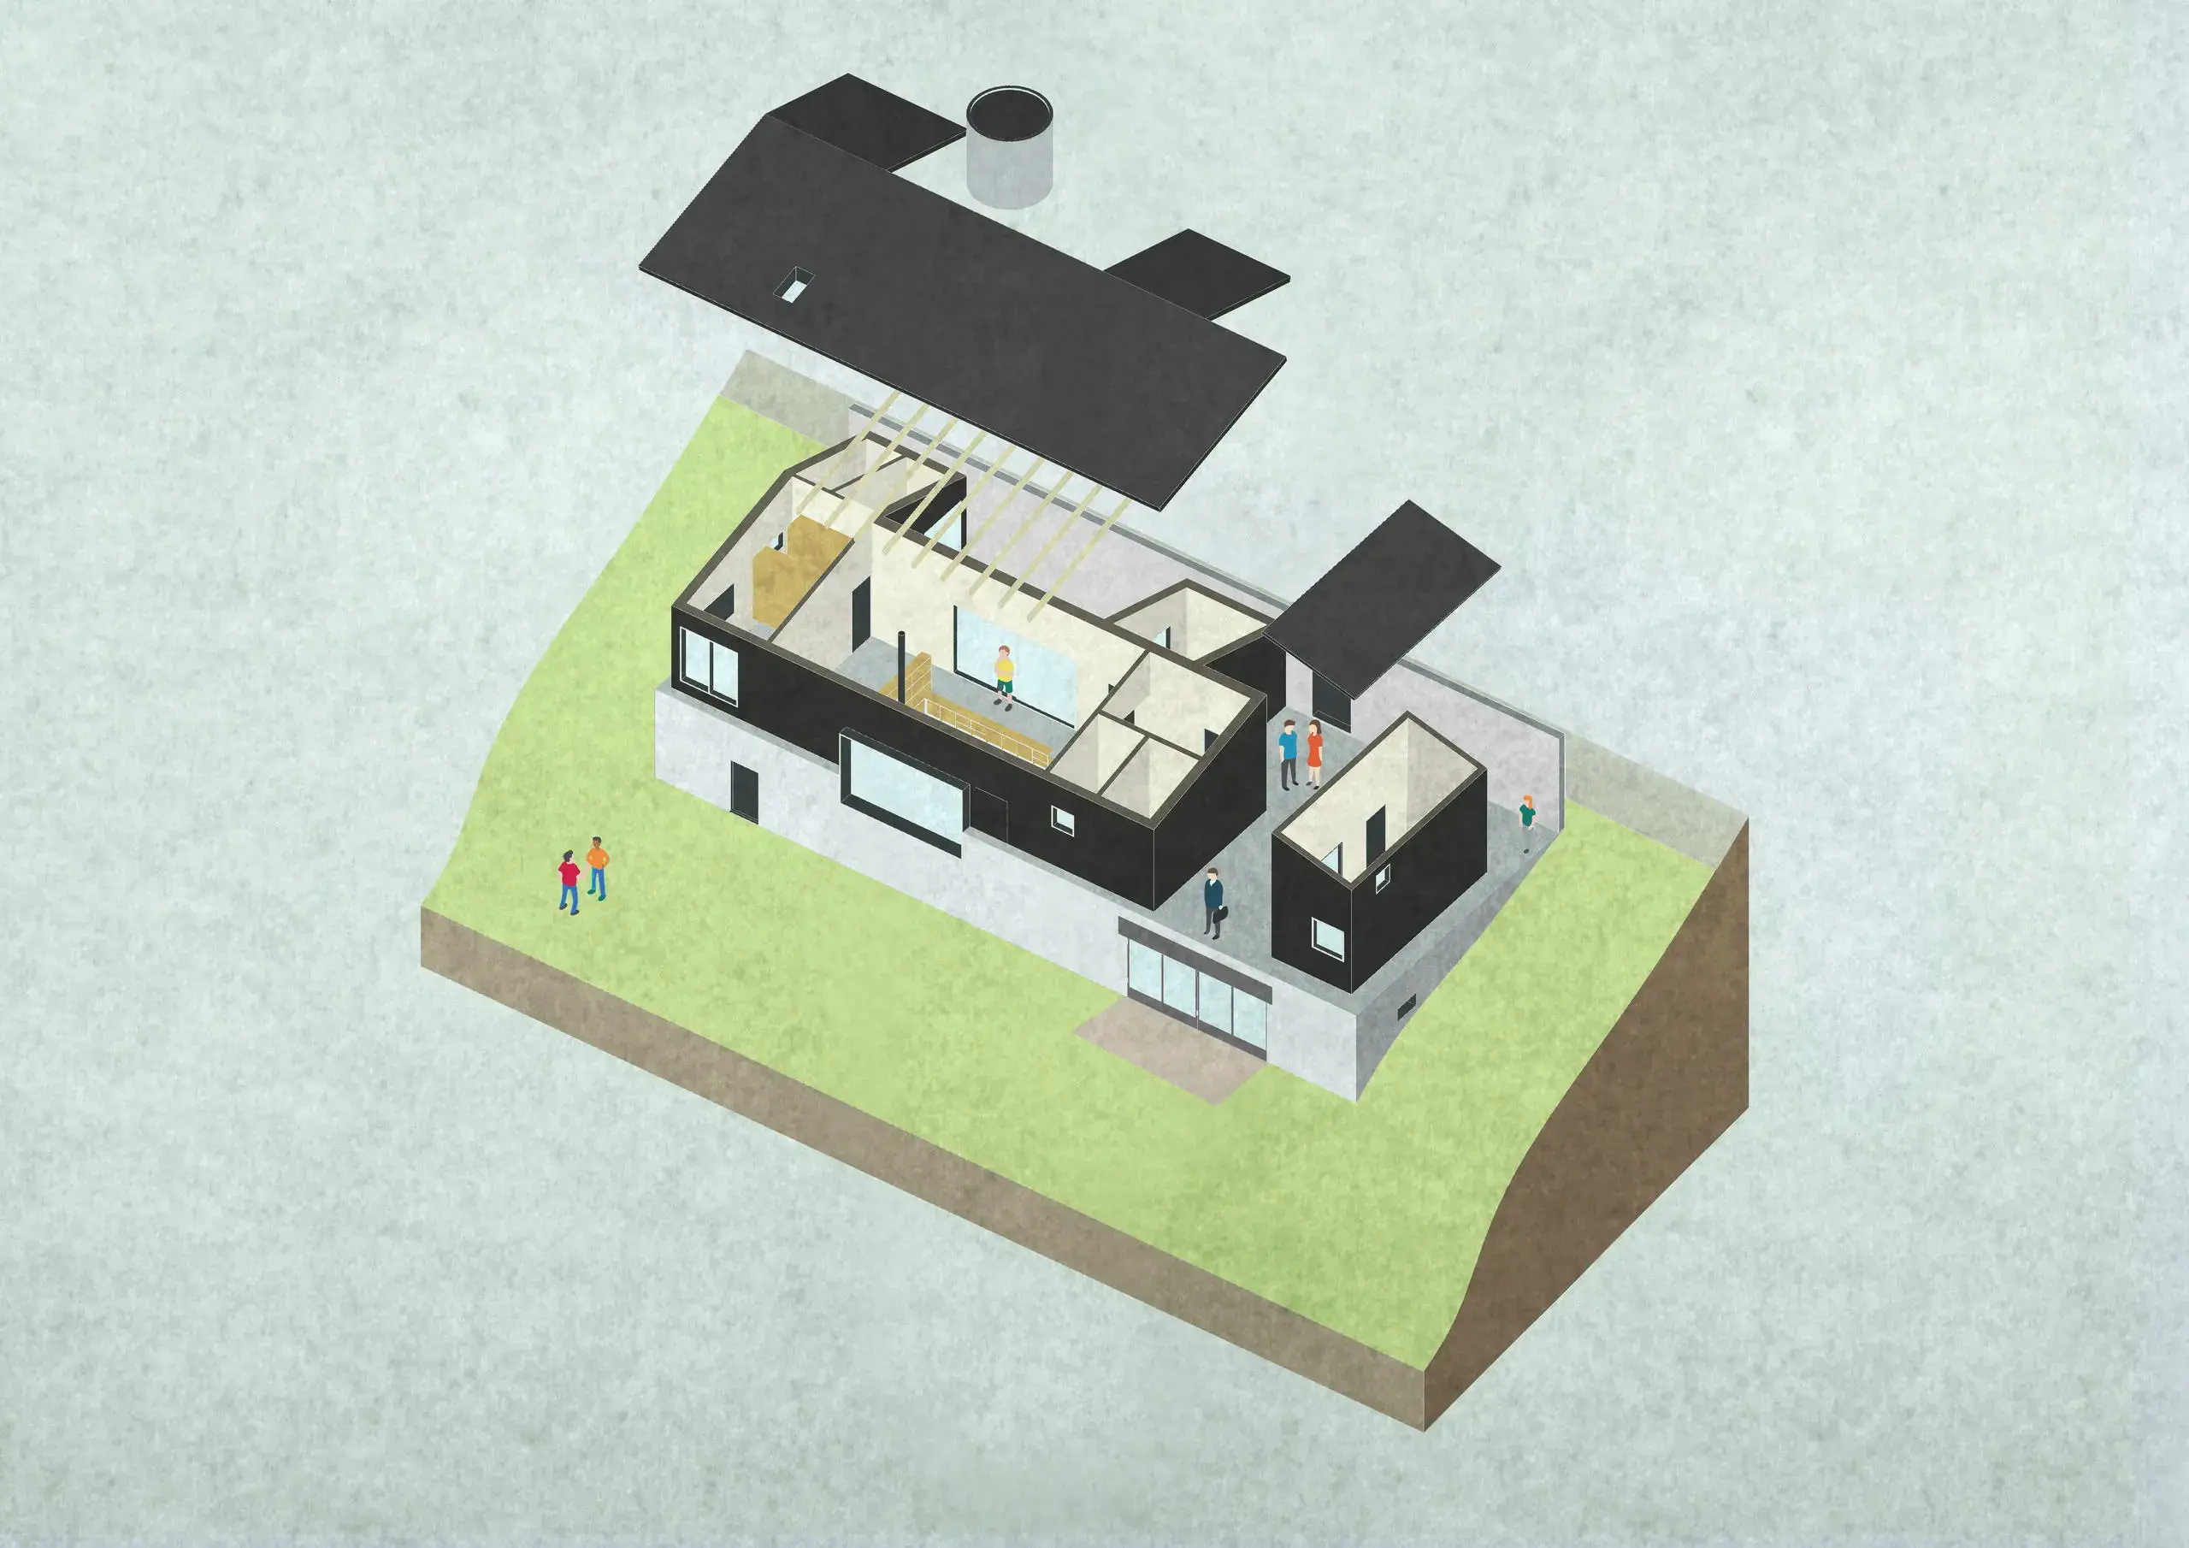
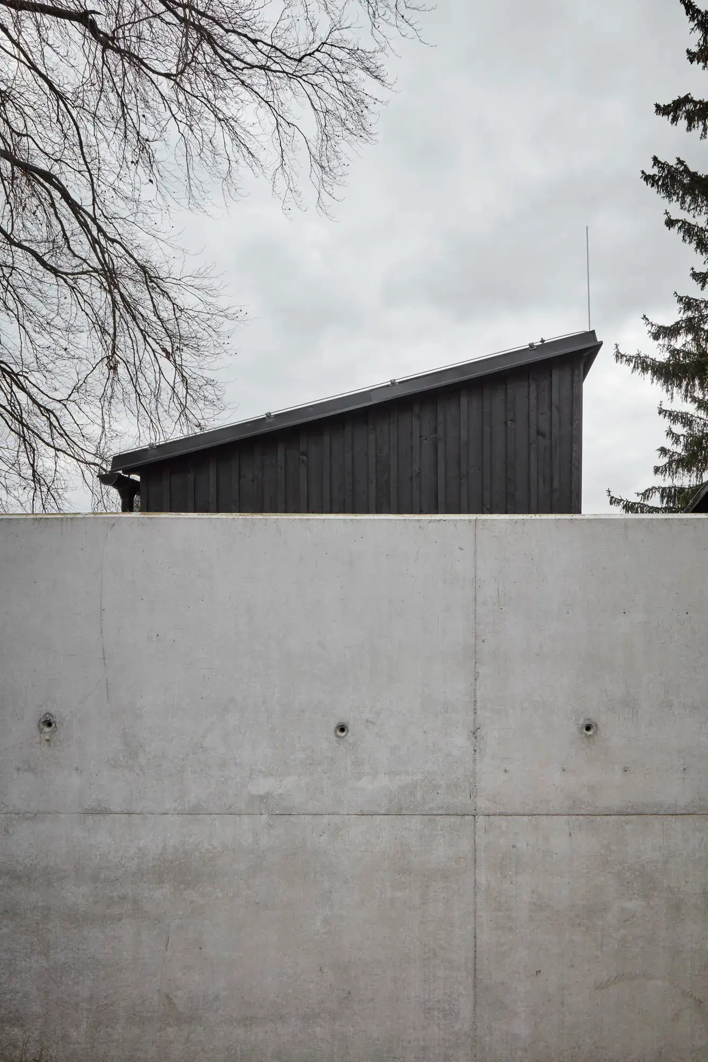
The structure of the new part of the house is timber-framed. The asphalt belt roof, combined with a black, tar-painted facade, pays homage to the old shed that once stood on this site.
On top of the old stone basement, behind the concrete wall, there are actually two houses: the main family home and a small annex for the clients' son, a young seafarer who spends most of the year at the helm of ocean-going vessels.


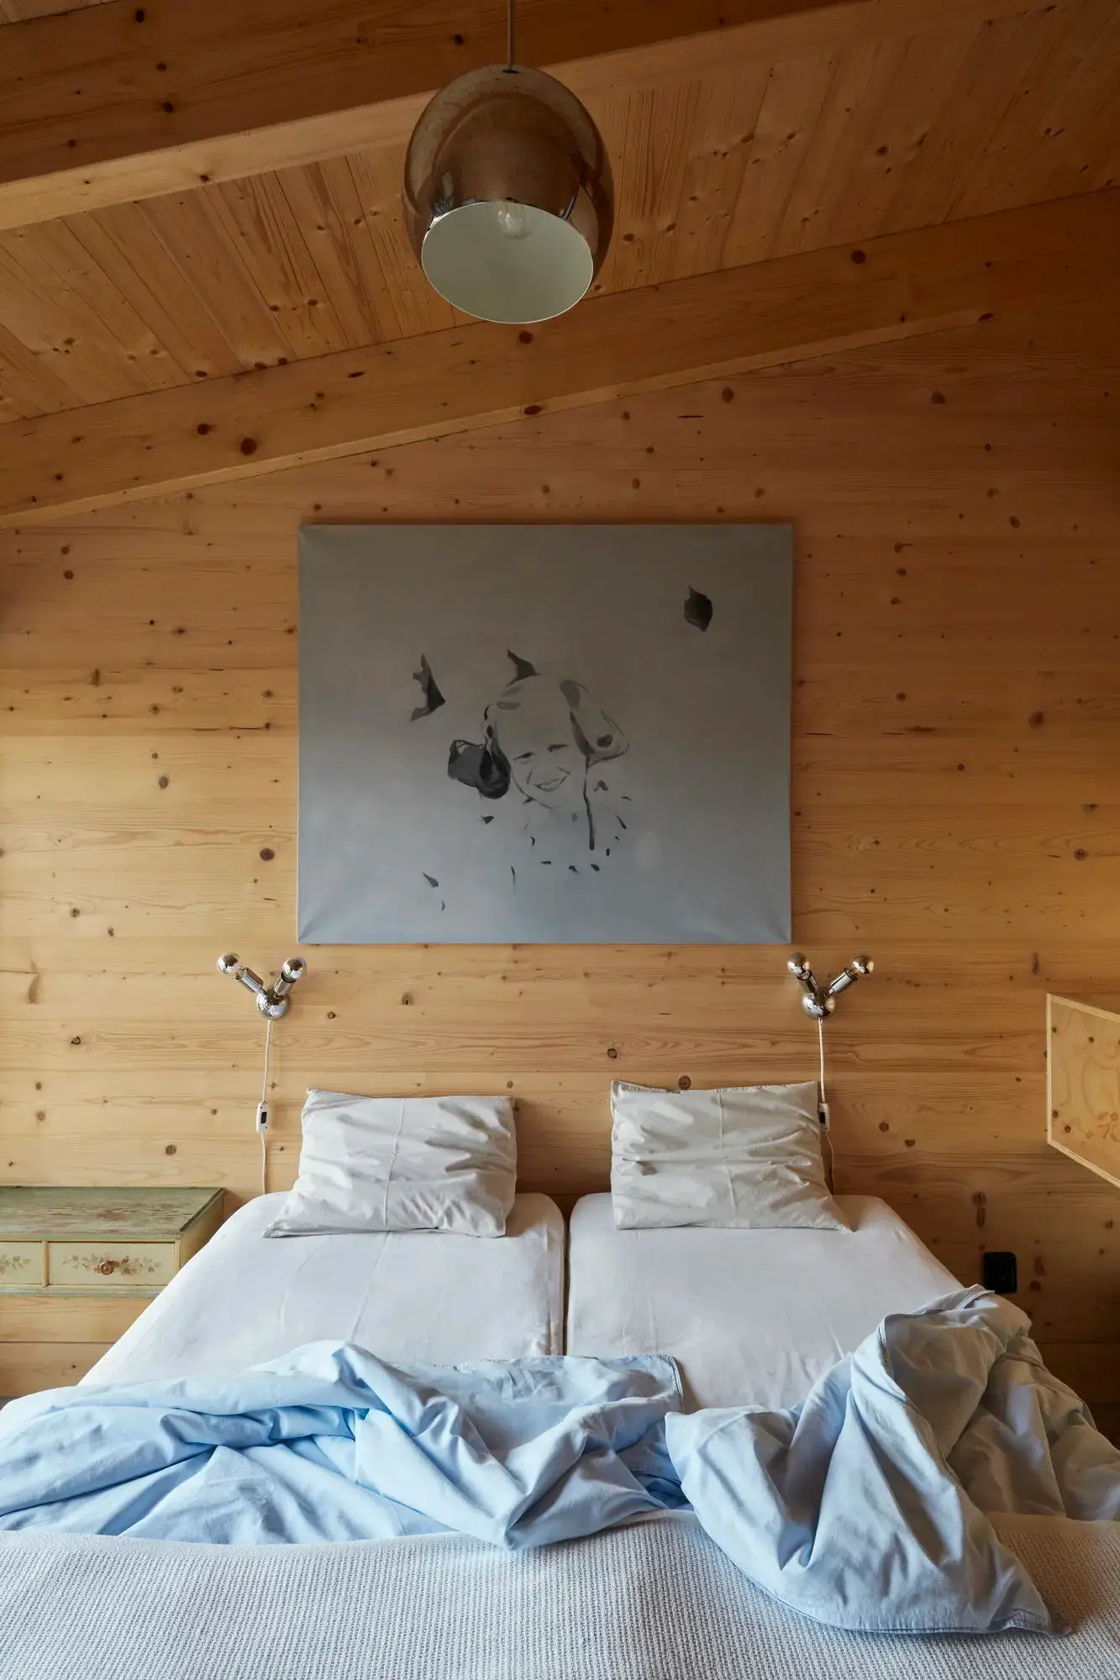
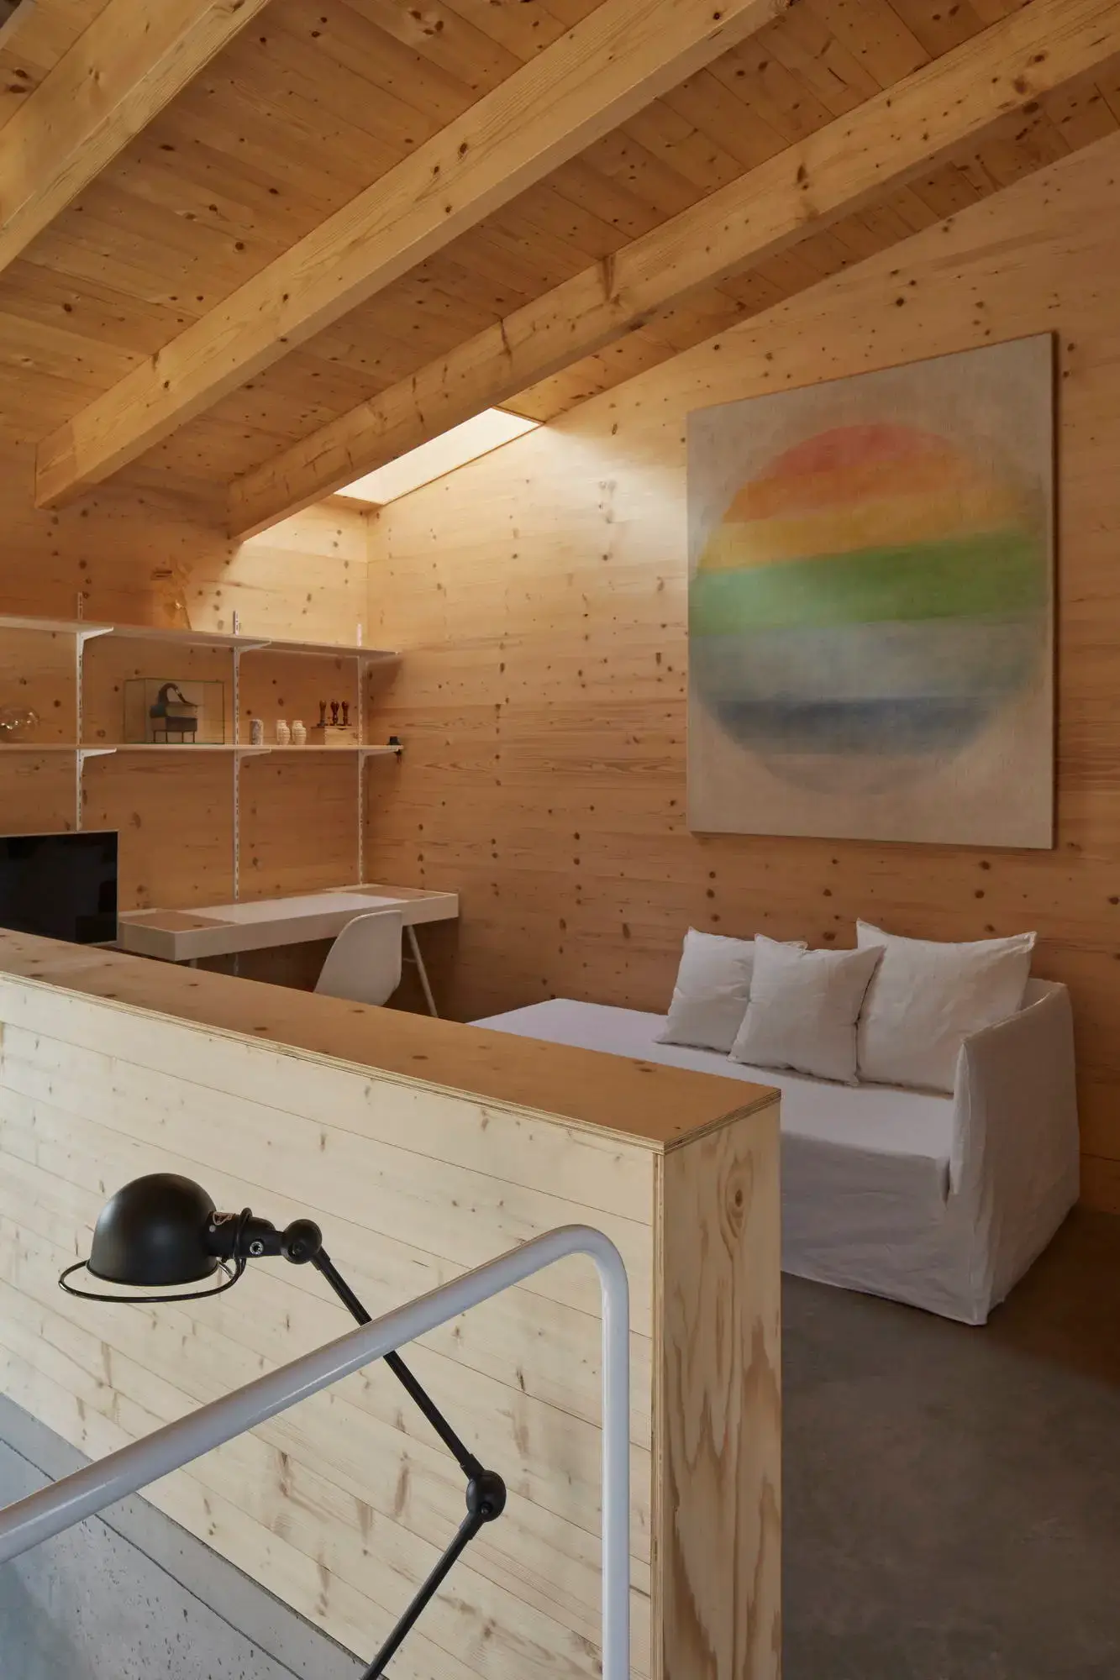
The parents' house is more complex, as its spatial program had to absorb the needs of three people, a sympathetic couple and their daughter. The wooden extension above the original basement ceiling houses bedrooms, an office, bathrooms with toilets, and an outdoor patio with a sauna. Sauna bathing is a pleasant ritual during the harsh northern winters, so the clients hardly ever let it cool down.
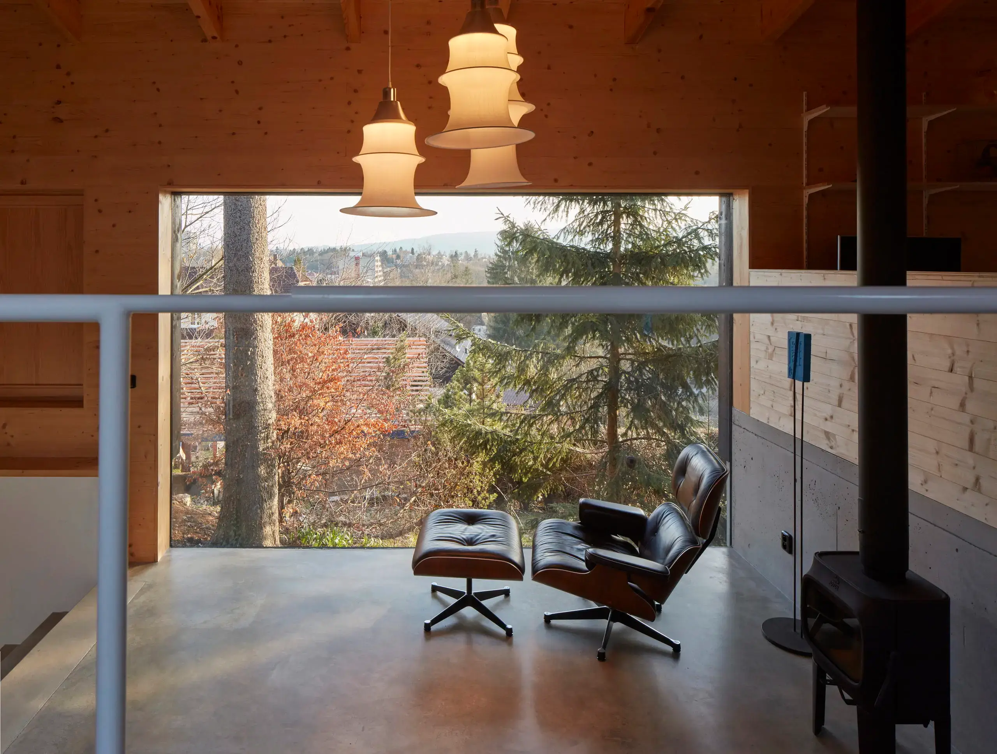
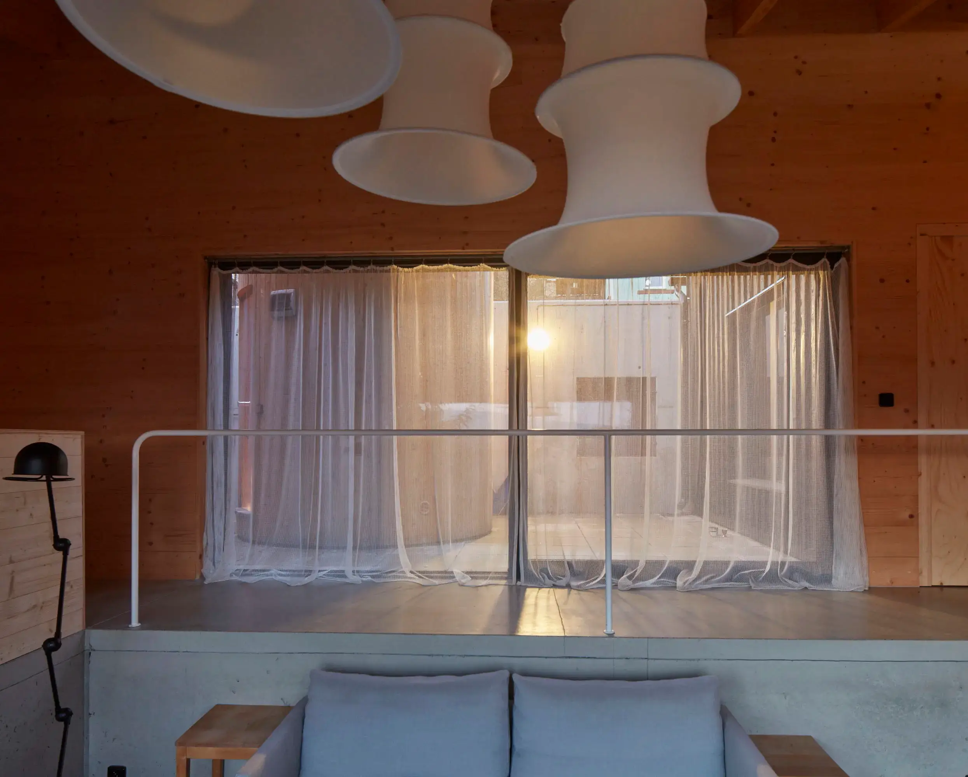
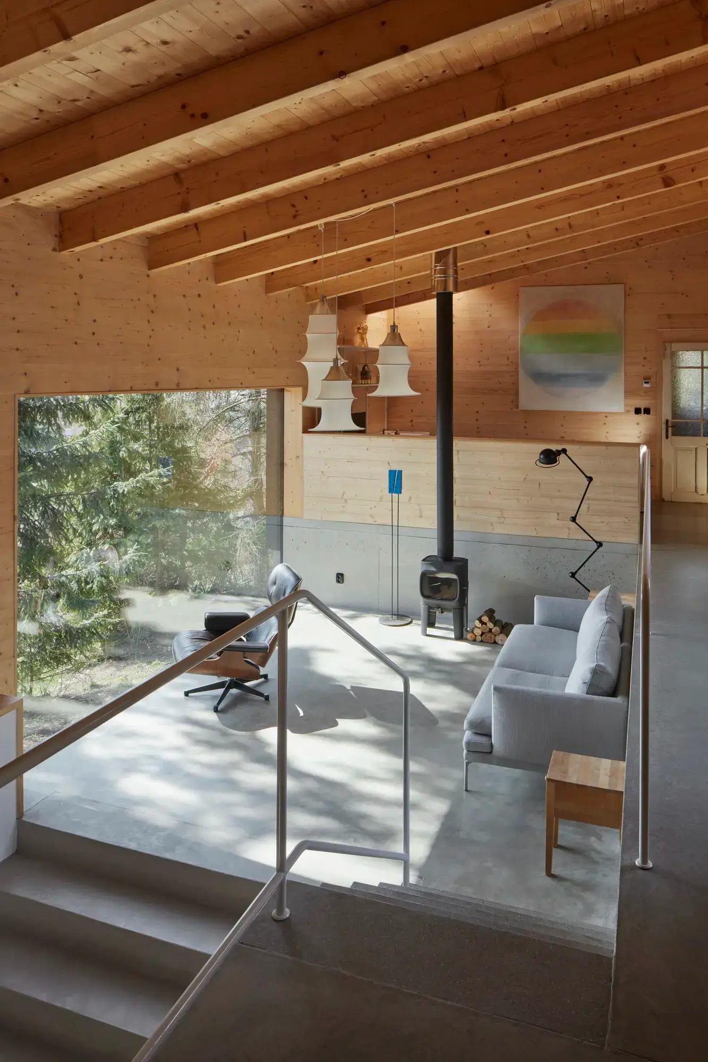
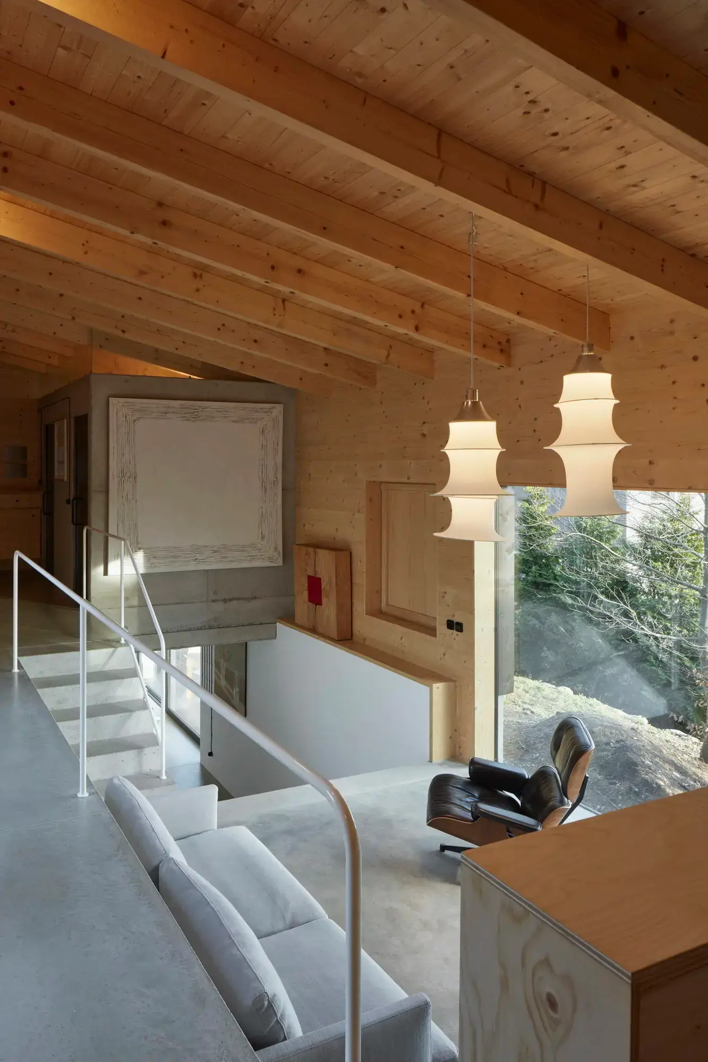
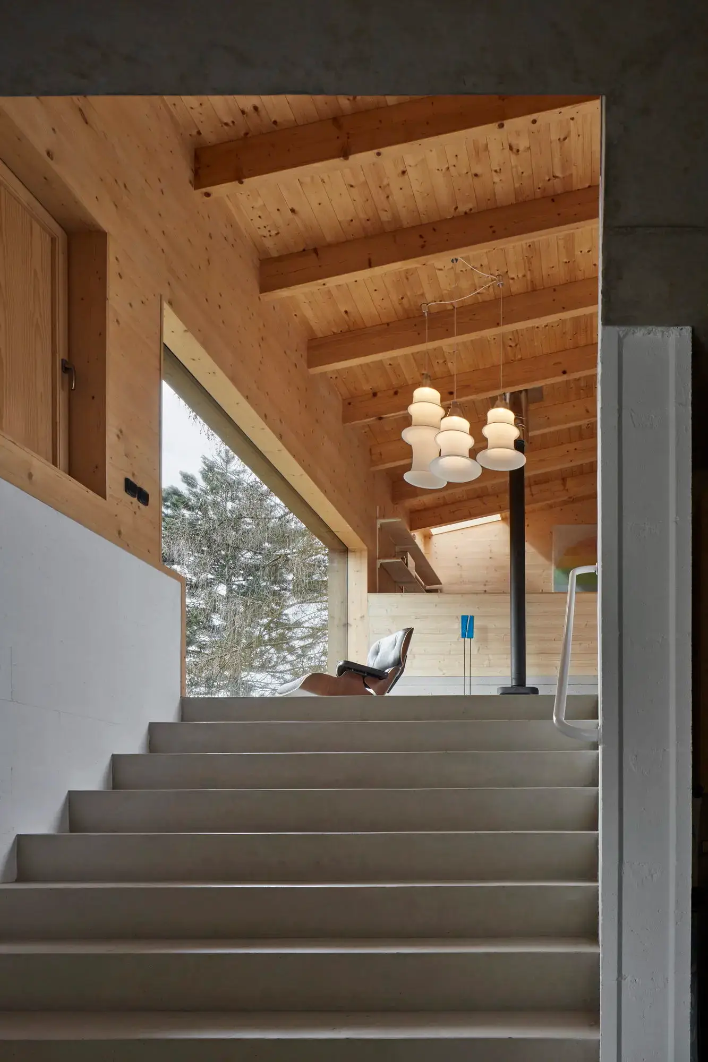
The main living space is framed by large windows on both sides. The window on the southwestern facade opens up views of the Harcov stream valley and Ještěd, while the northern window looks into the sauna patio. A few steps down sits a living room landing with a fireplace stove, leading to a wide staircase that descends into the kitchen and dining area—both directly connected to the lower, living section of the garden. The remainder of the basement is used for utility and storage rooms.
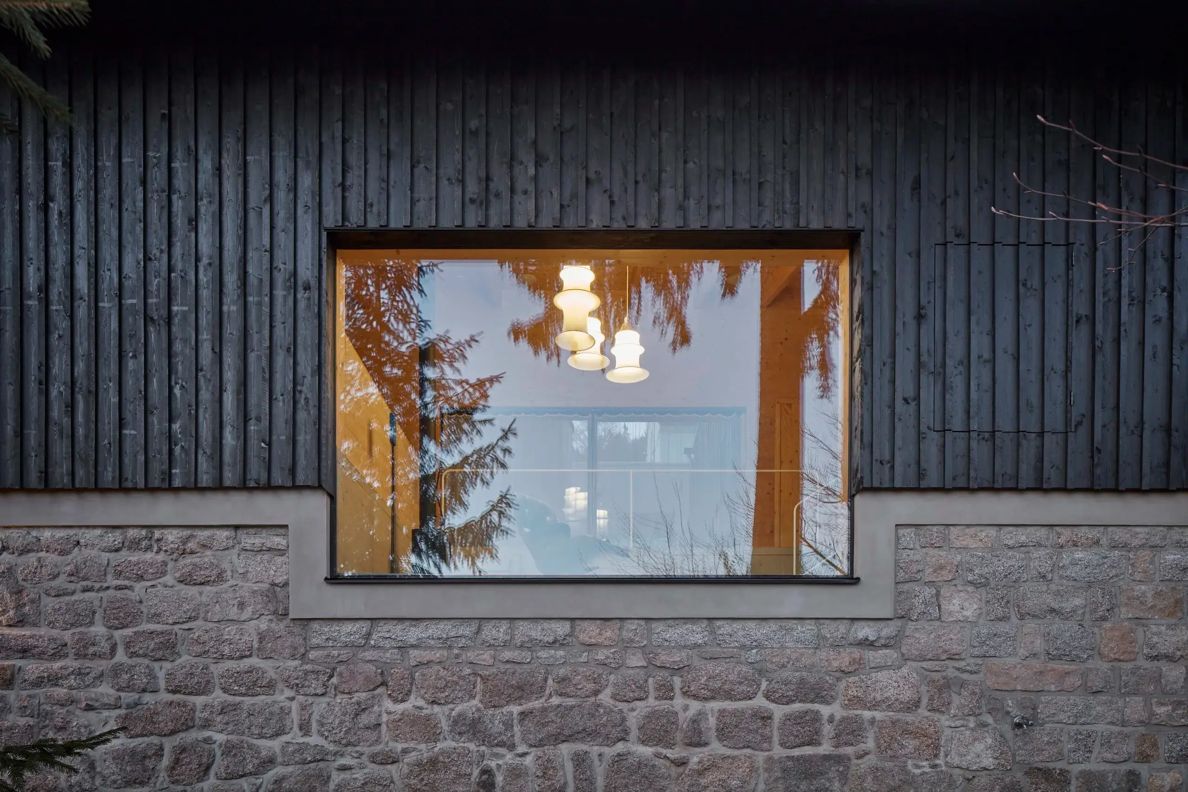
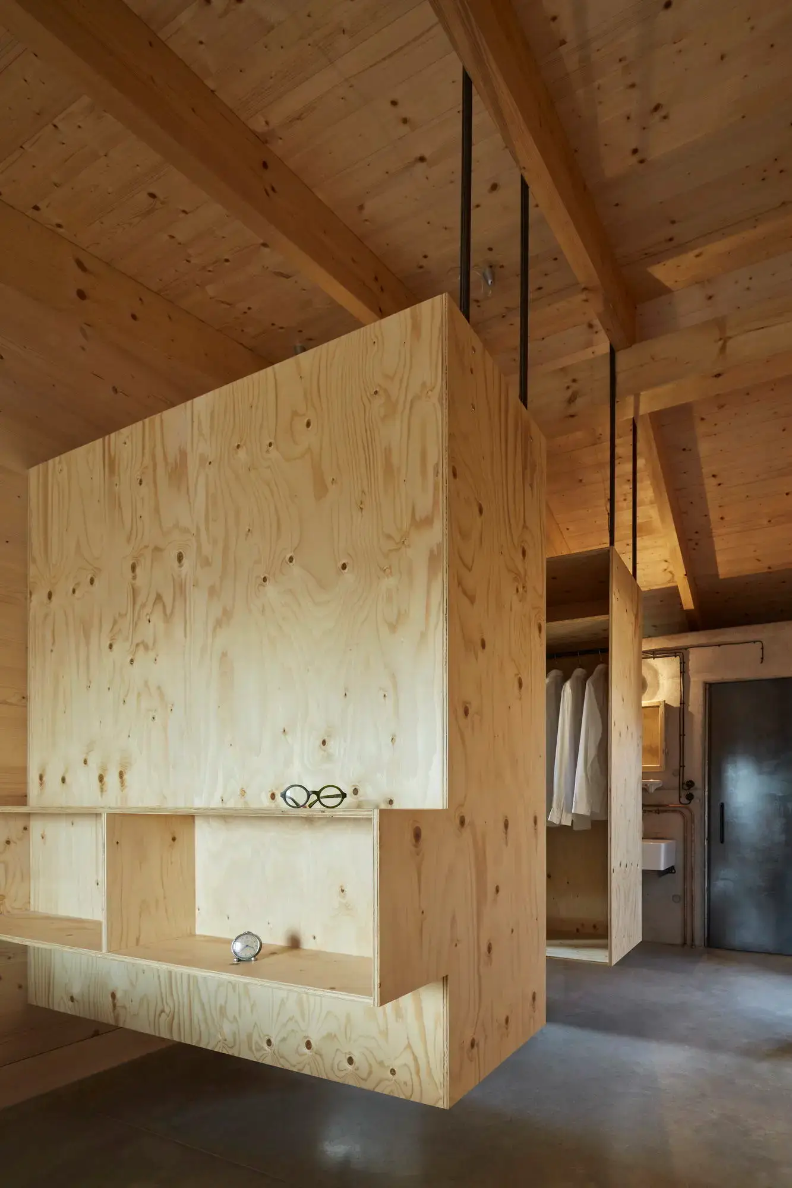
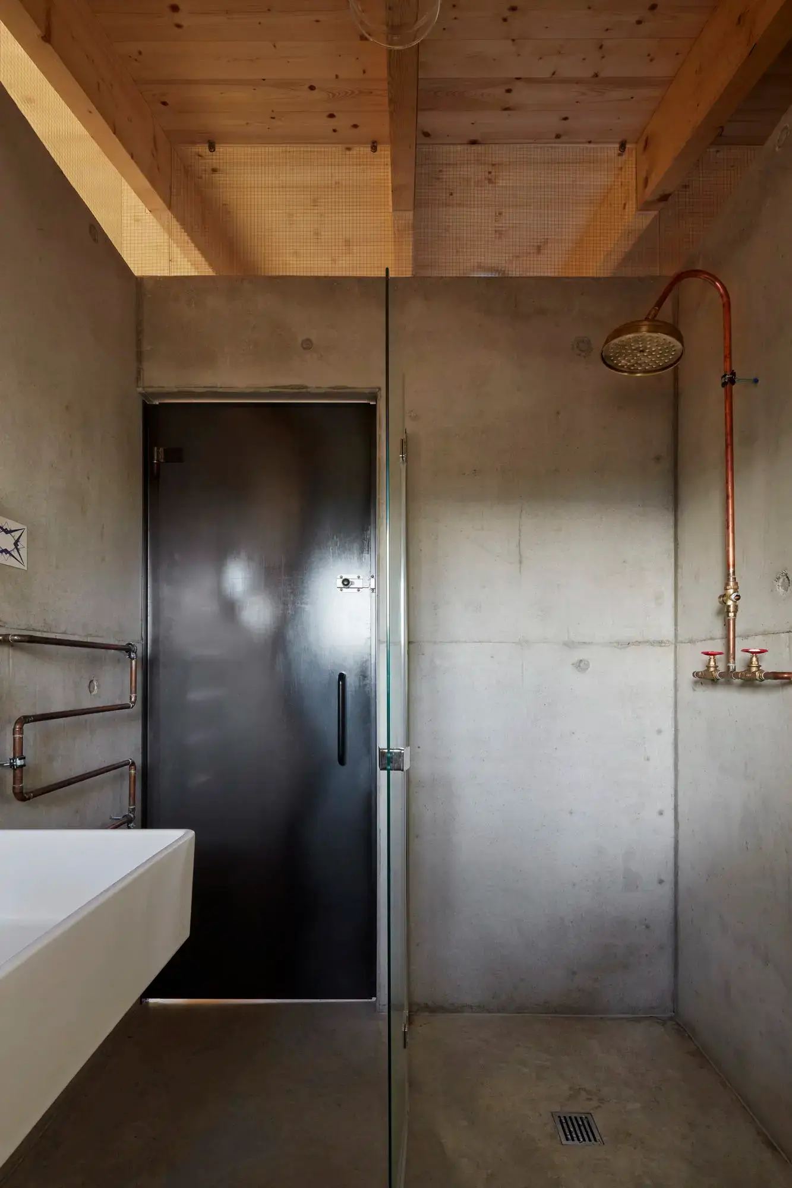
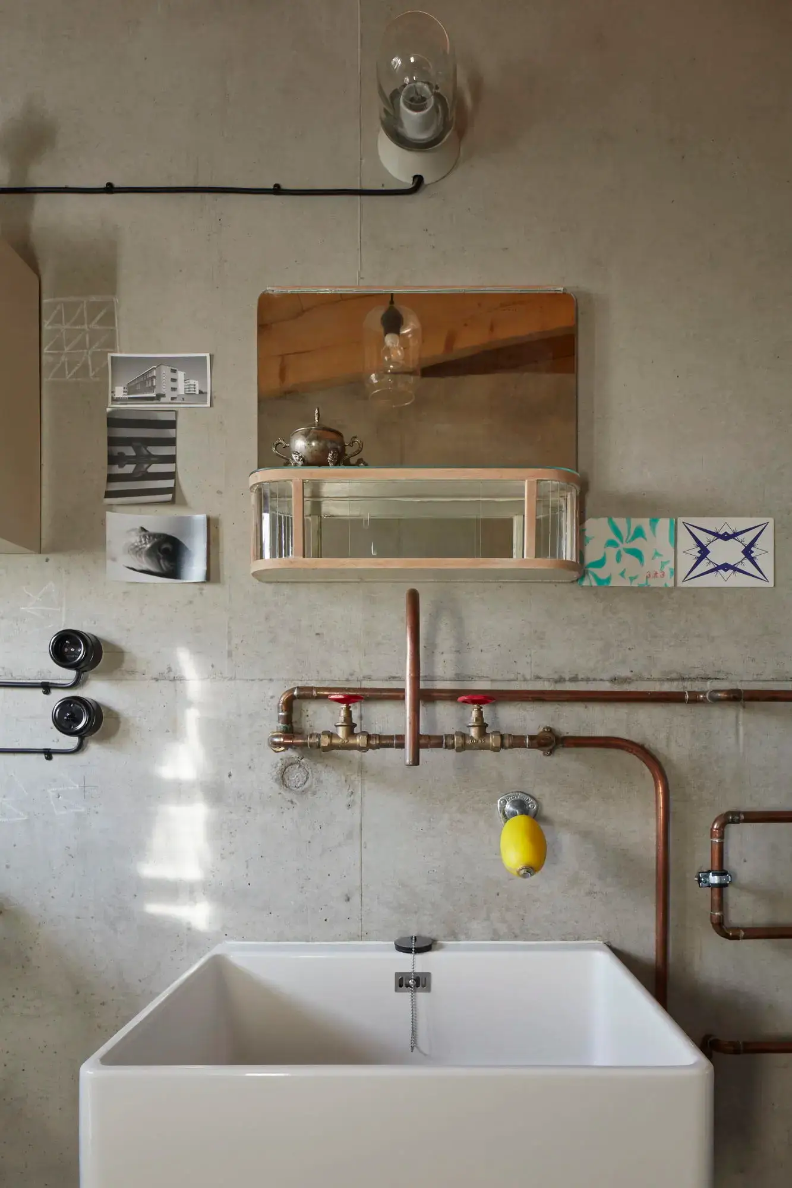
We truly enjoyed designing the interior, which features many custom-made elements. In the bathrooms, standard faucets were replaced with exposed copper pipes and garden taps. In the bedroom, wardrobes hang from the ceiling to save floor space, keeping the bedroom, walk-in closet, and bathroom seamlessly interconnected as a single space. In the kitchen, we designed the counter so as not to conceal the original granite blocks from which the entire lower structure is built.
"The goal of our work is to fulfill the deepest desires of our clients and to have fun while doing it."
Jan Mach
Author
The garden is modest yet beautiful. A few mature trees provide the backdrop of a mountain forest, and a few plant pots were added where the lady of the house picks fresh herbs.