Týnec Funeral hall
A cemetery is a place of final farewell, but also one of remembrance and, in a broader sense, contemplation of our own mortality. For human society, it represents the architectural image of death and what comes after.
The goal of the design was to shape a piece of funerary architecture that is neither terrifying, cold, nor anxiety-inducing, but rather conciliatory, dignified, and comforting. We draw from the understanding that pivotal moments of a final farewell often unfold outside the formal ceremony itself, beforehand, as mourners gather and greet one another, and afterward, as they offer solace, say goodbye, depart together or alone, or simply linger a little longer.
Location:
Týnec nad Sázavou, Czech Republic
Client:
Municipality of Týnec nad Sázavou
Project year:
2022
Project type:
Invited competition
Award
2nd place
Built-up area:
160 m²
Architects:
Tobiáš Hrabec, Jan Mach, Jan Vondrák
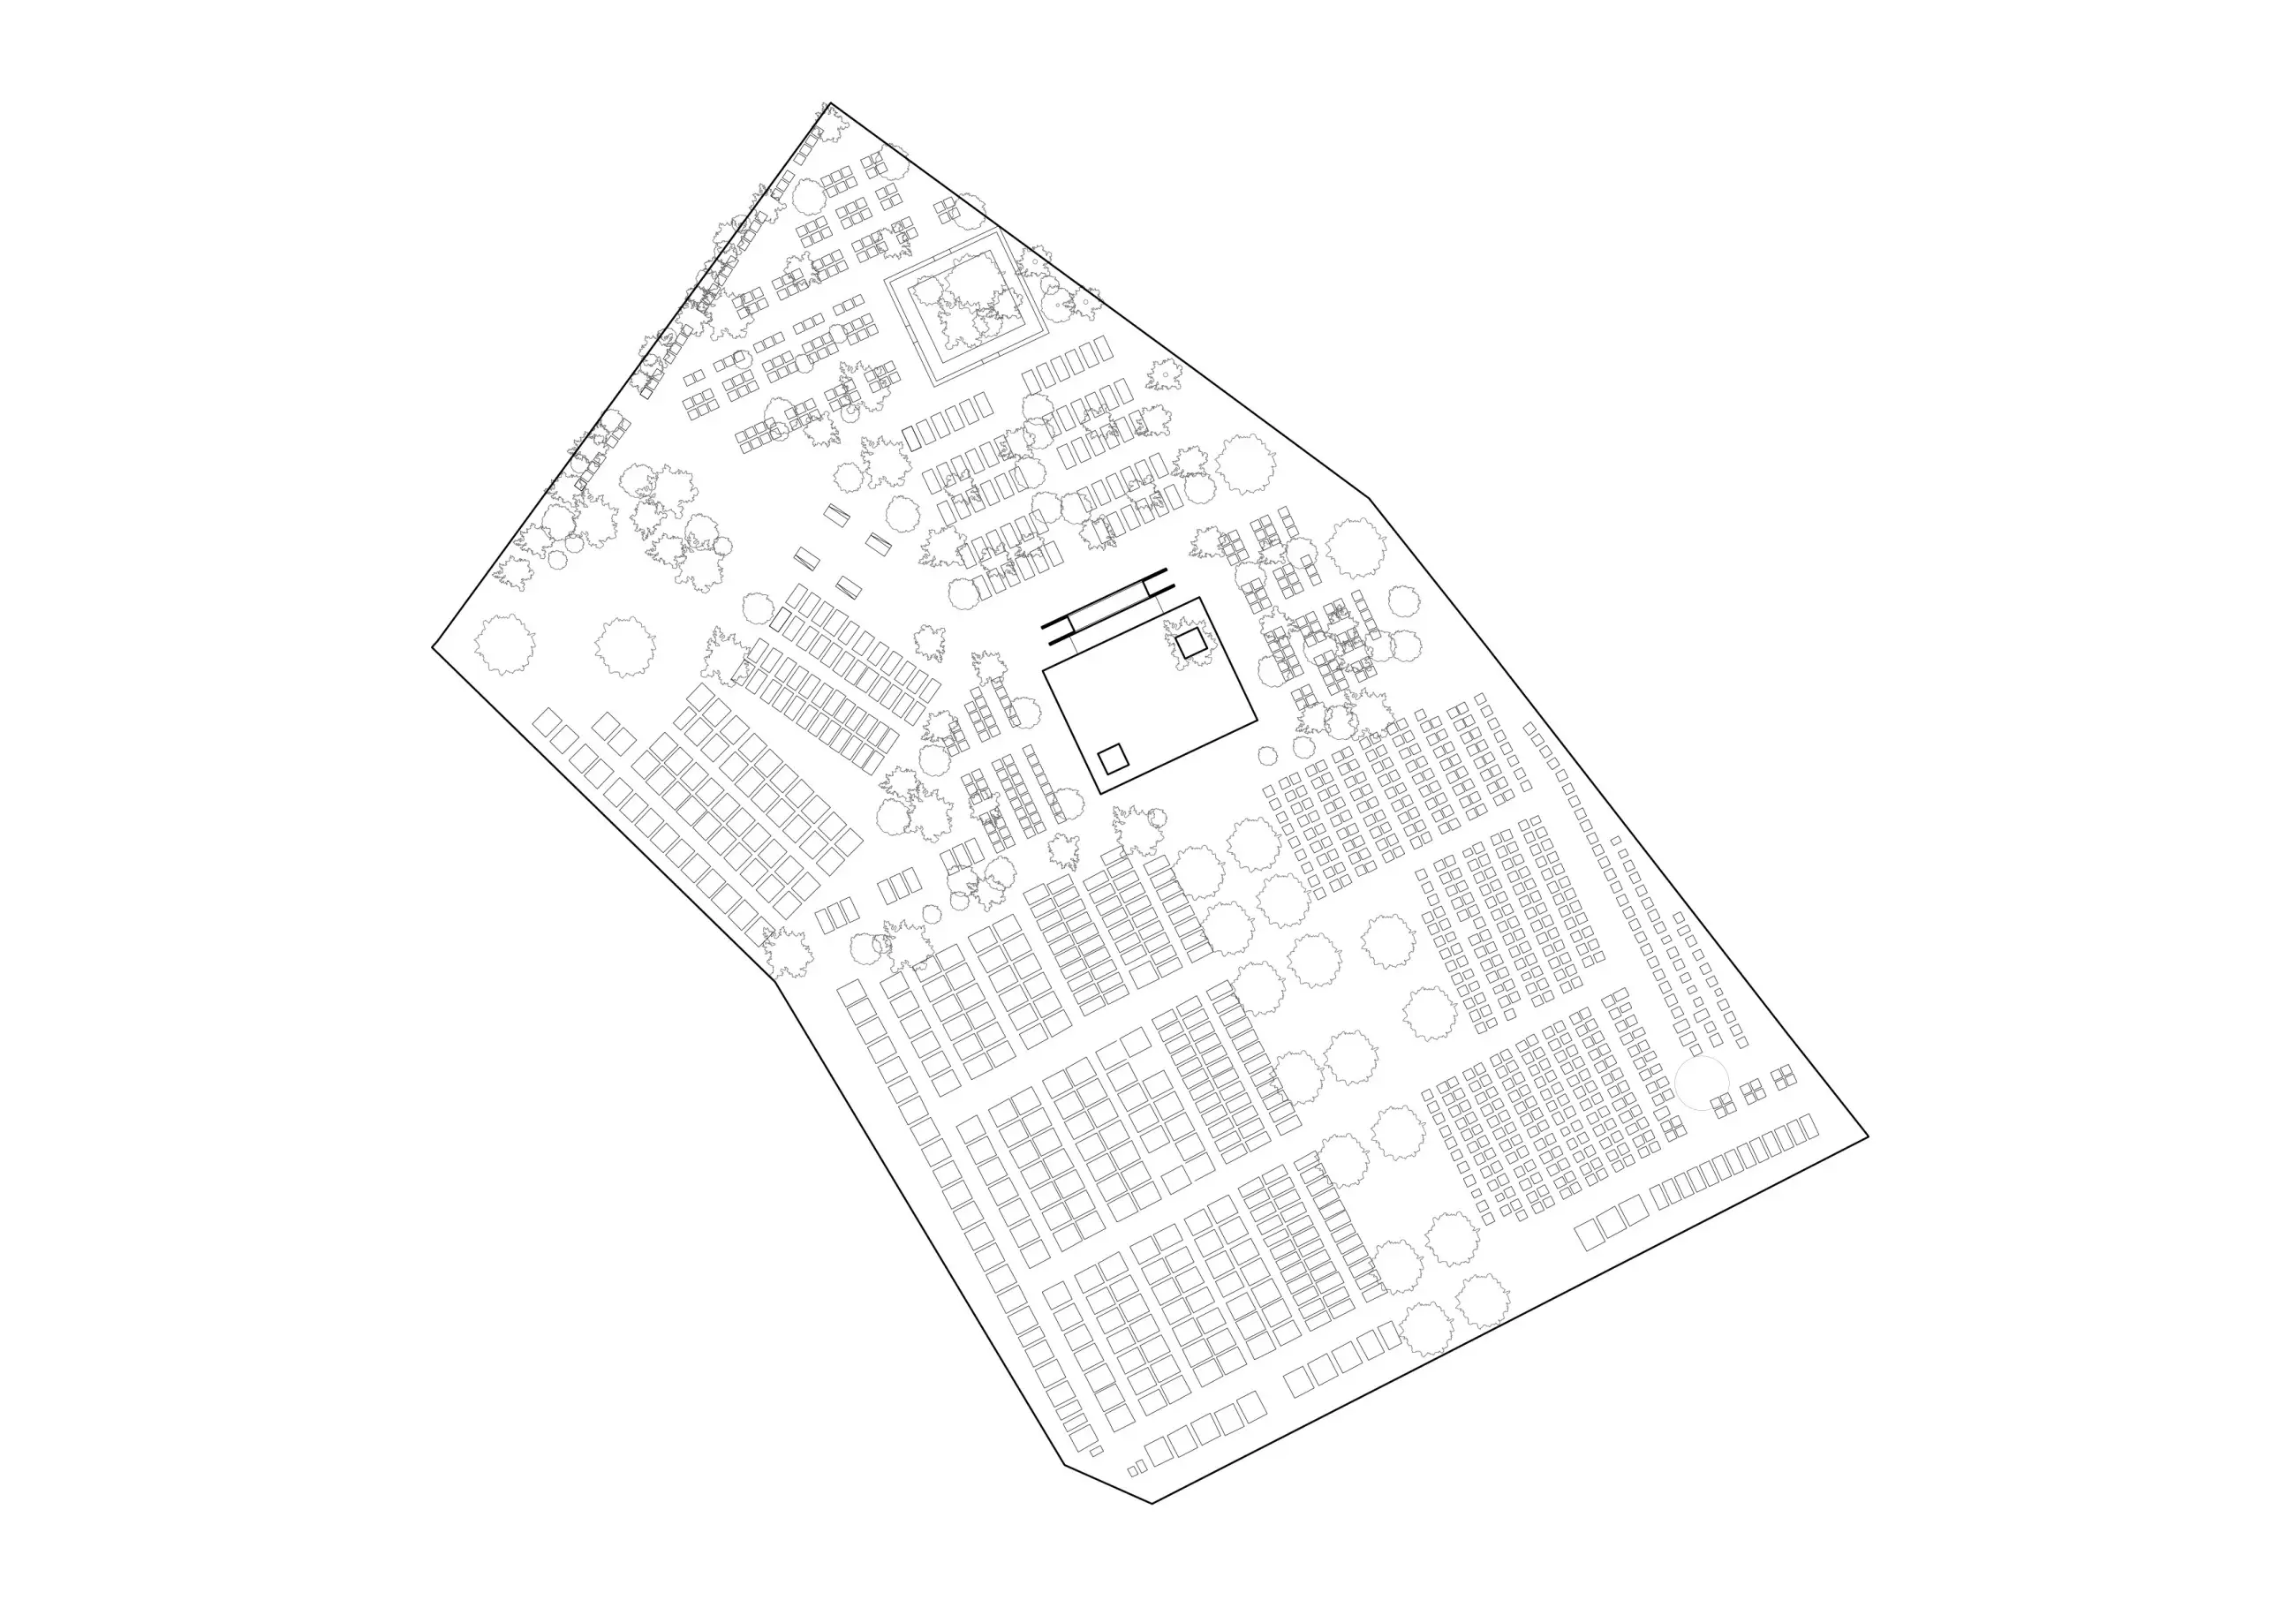
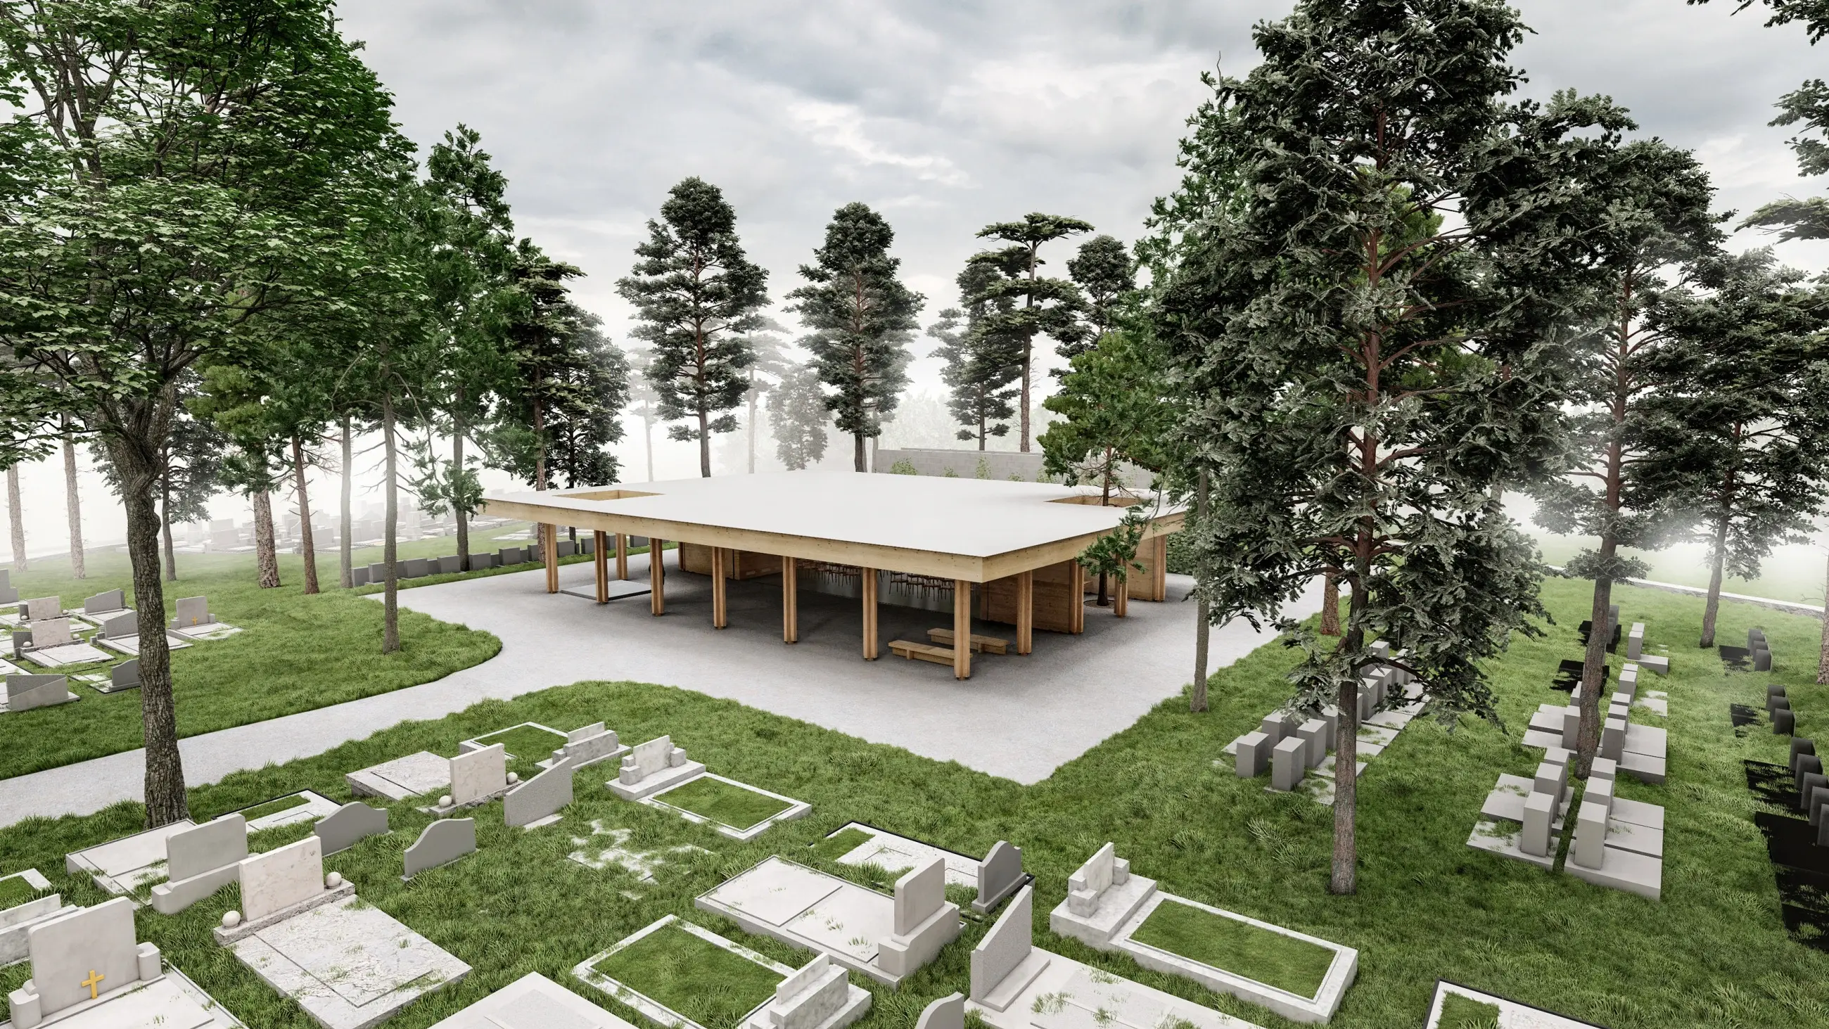
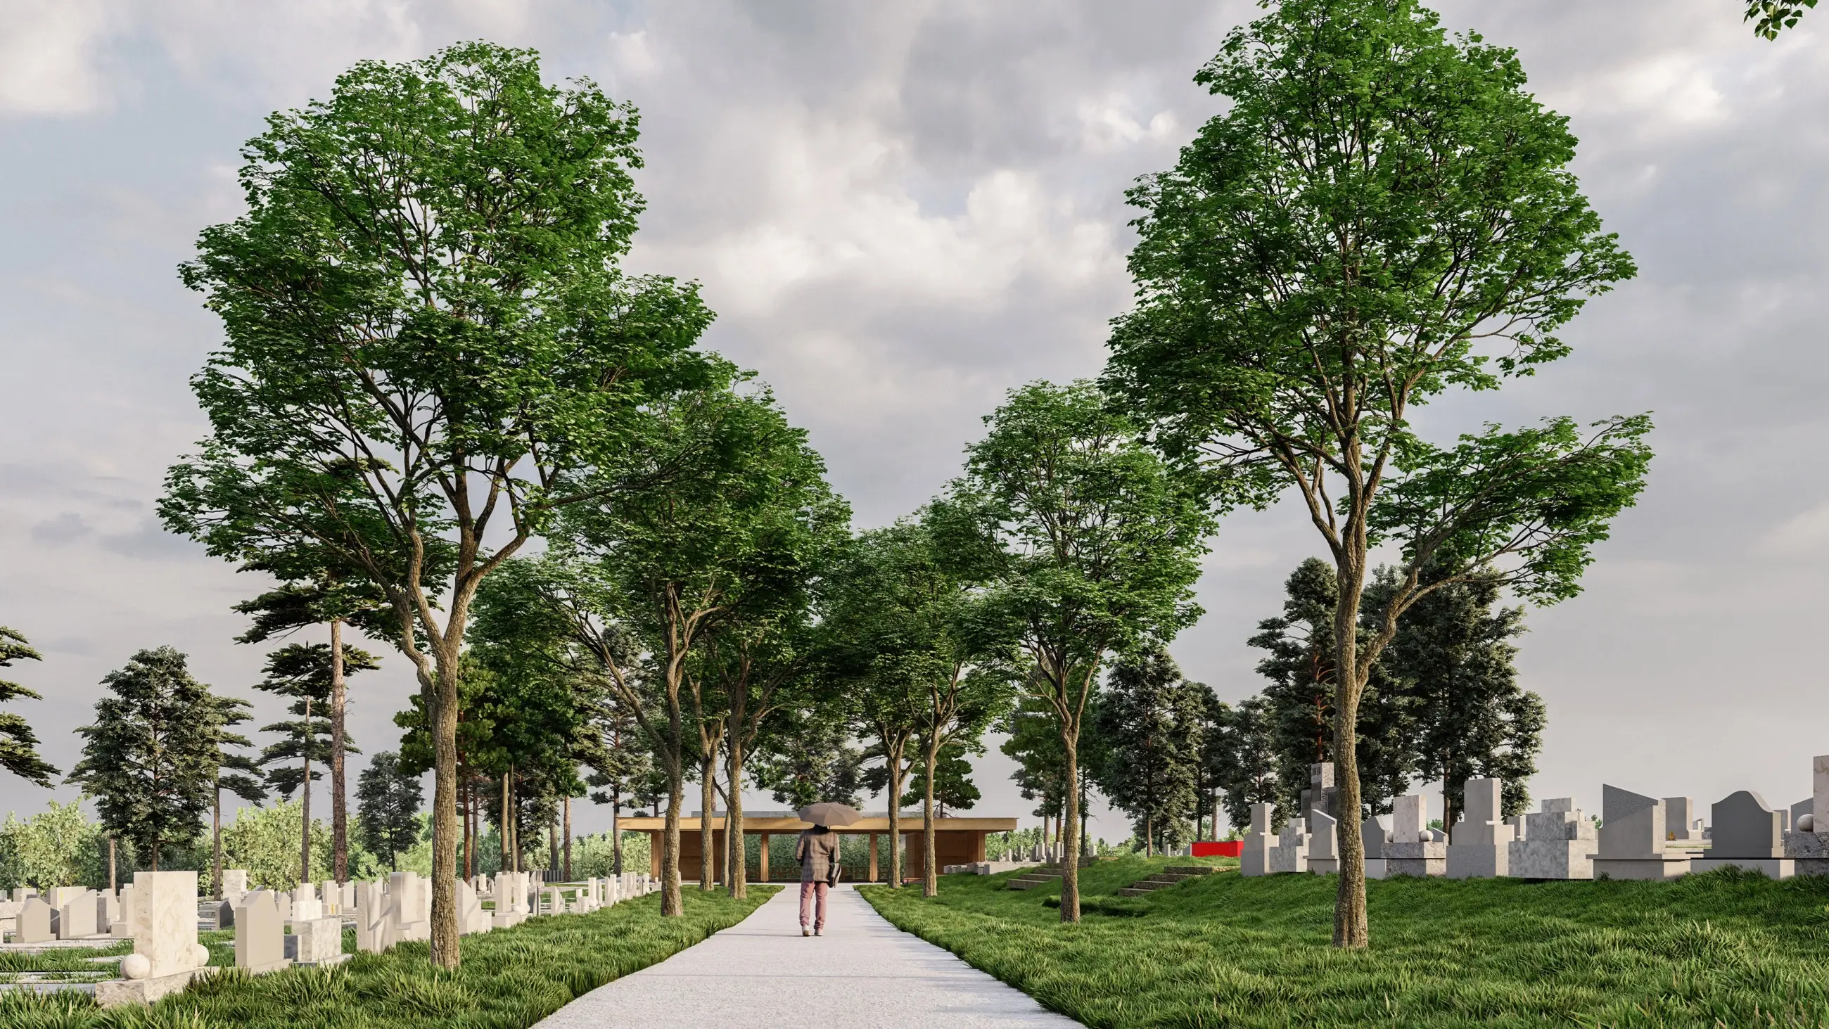
Positioned along the cemetery’s primary axis, a low, horizontal wooden structure, a modest funeral hall paired with a generous forecourt, serves loved ones both during and beyond the service. The expansion area is conceived as a forest cemetery, terminating in a forest columbarium. This establishes a clear spatial progression: outside world - path - place of farewell - place of rest. The forest stands as a natural image of final repose - a peaceful return to nature.
The design places the new hall along the main access route, extending this central compositional axis beyond the hall itself. From a landscape perspective, the site is divided into two distinct realms: the historic cemetery, characterized by a refined geometric layout, new gravel path, and a row of deciduous trees; and the newer extension, transformed through the gradual planting of pines and larches into a serene forest cemetery where the human and natural worlds converge.
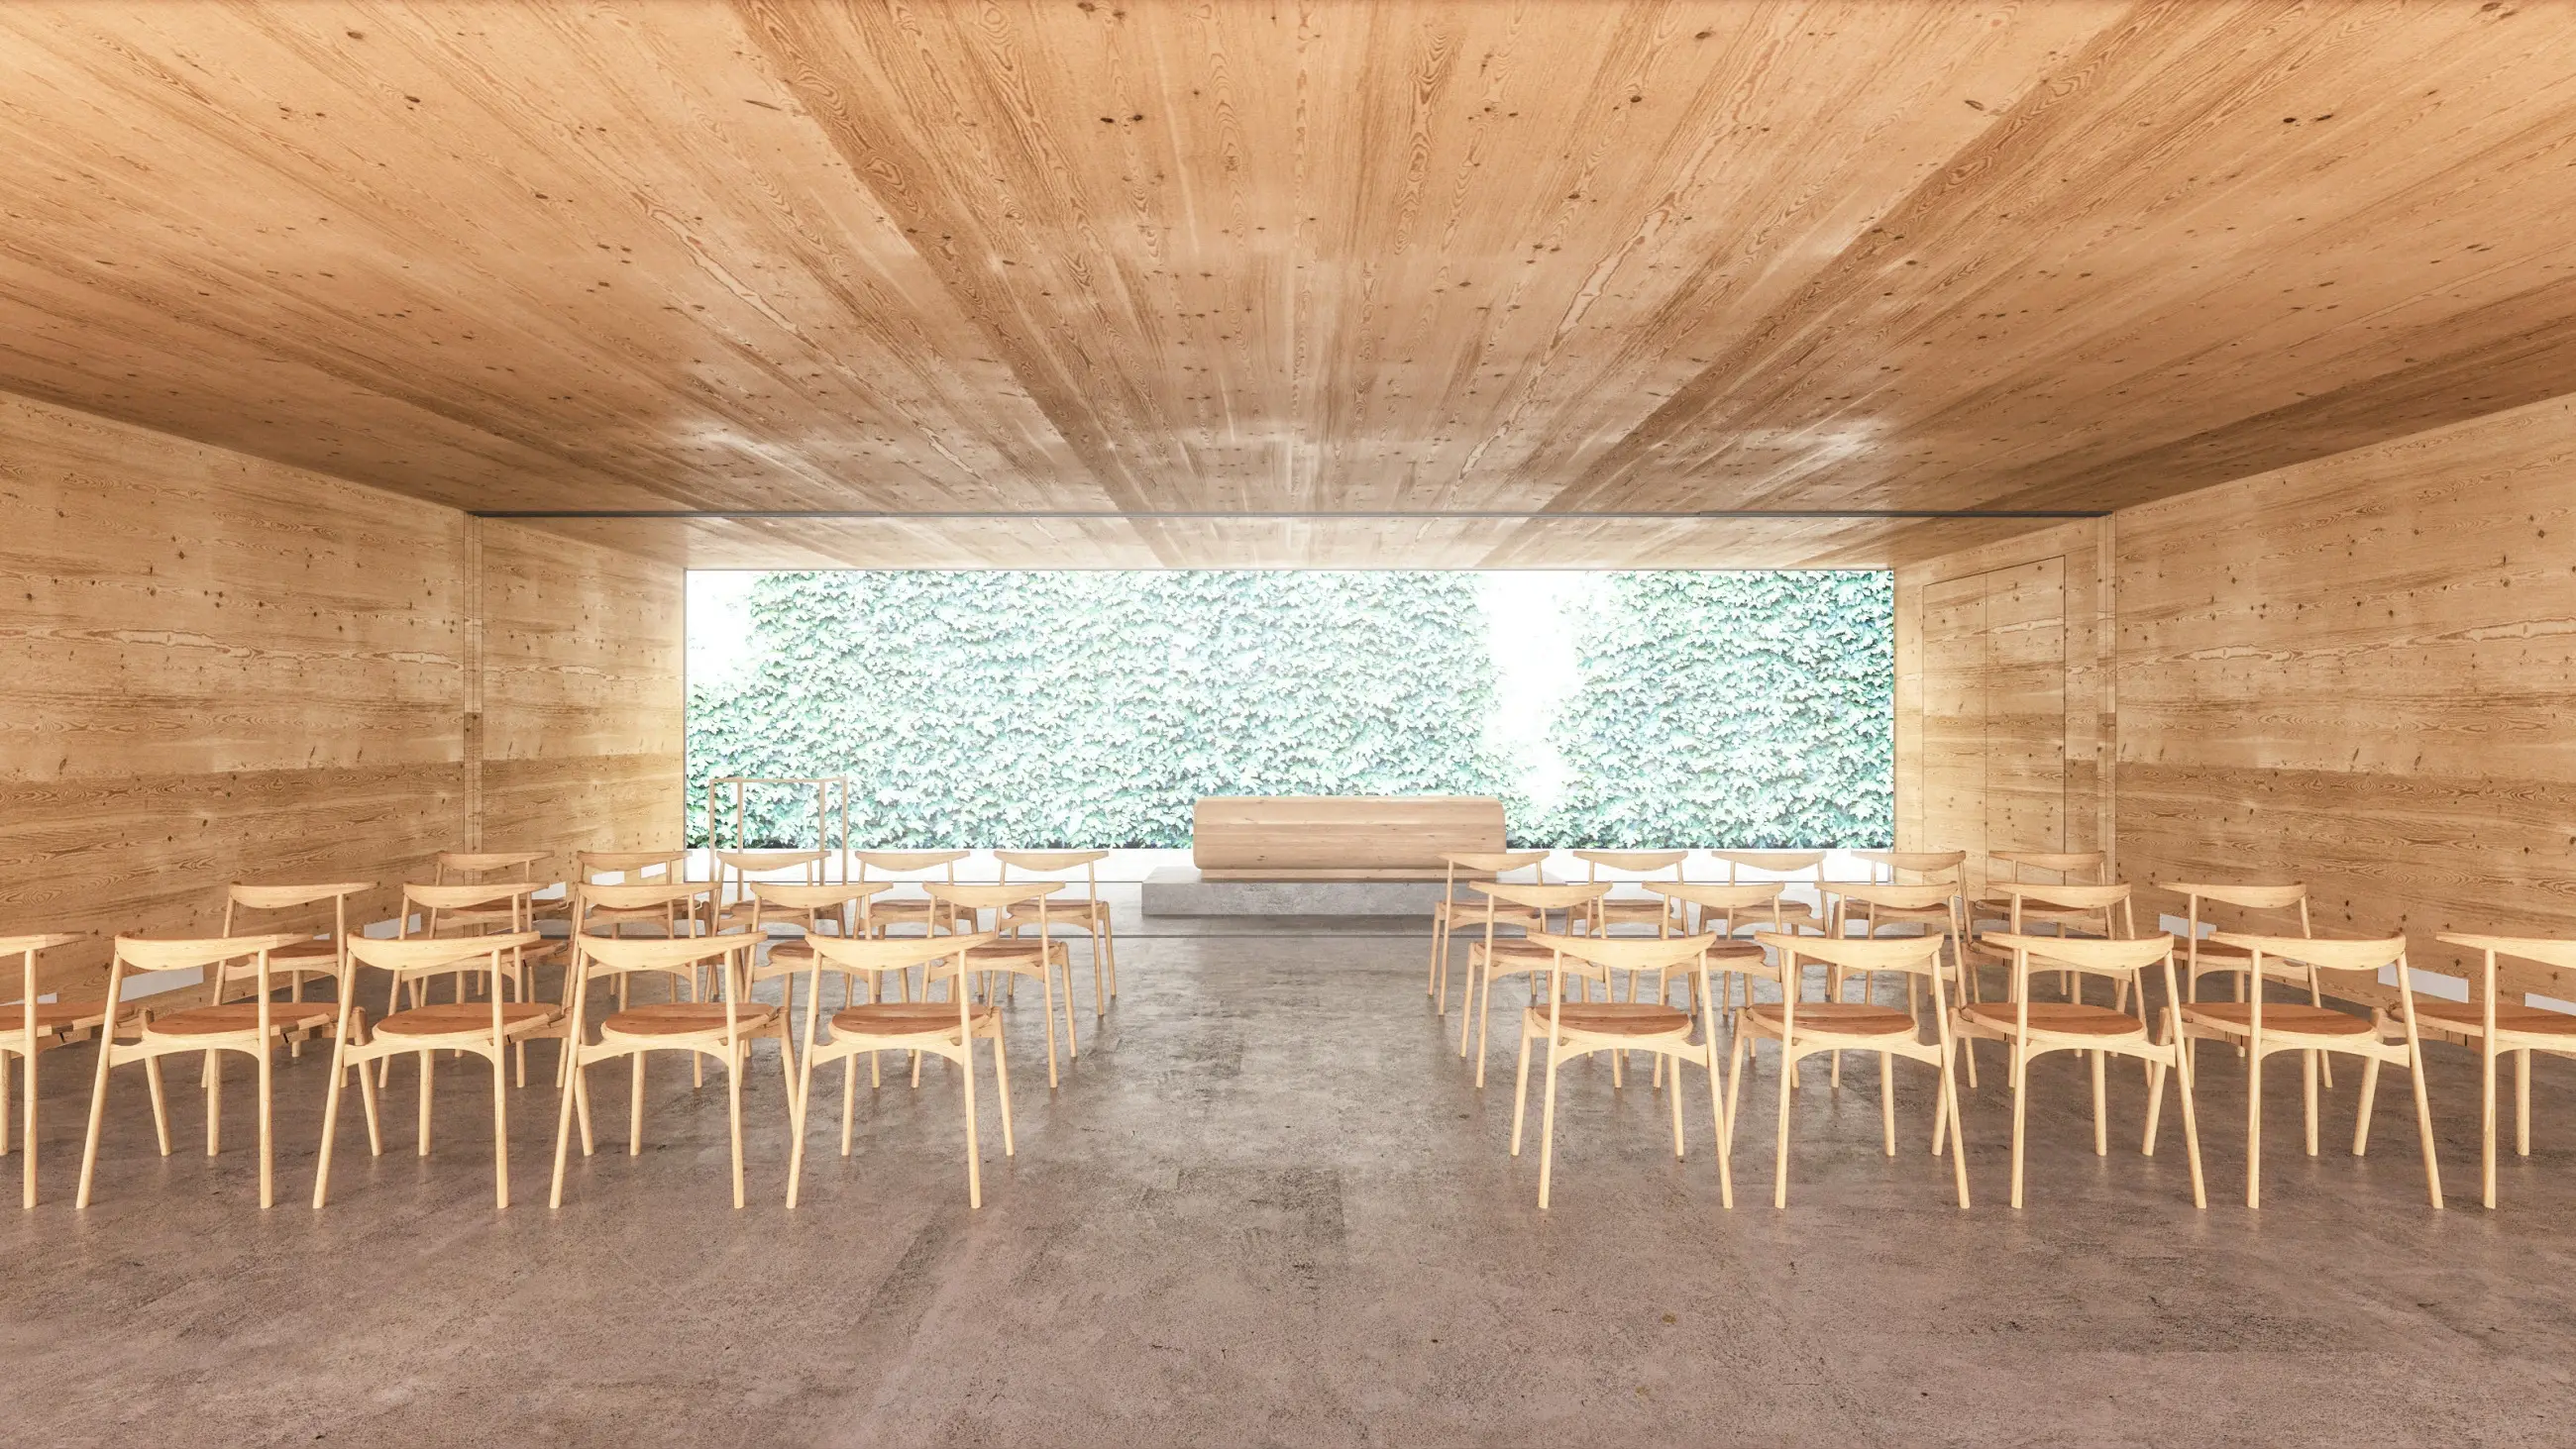
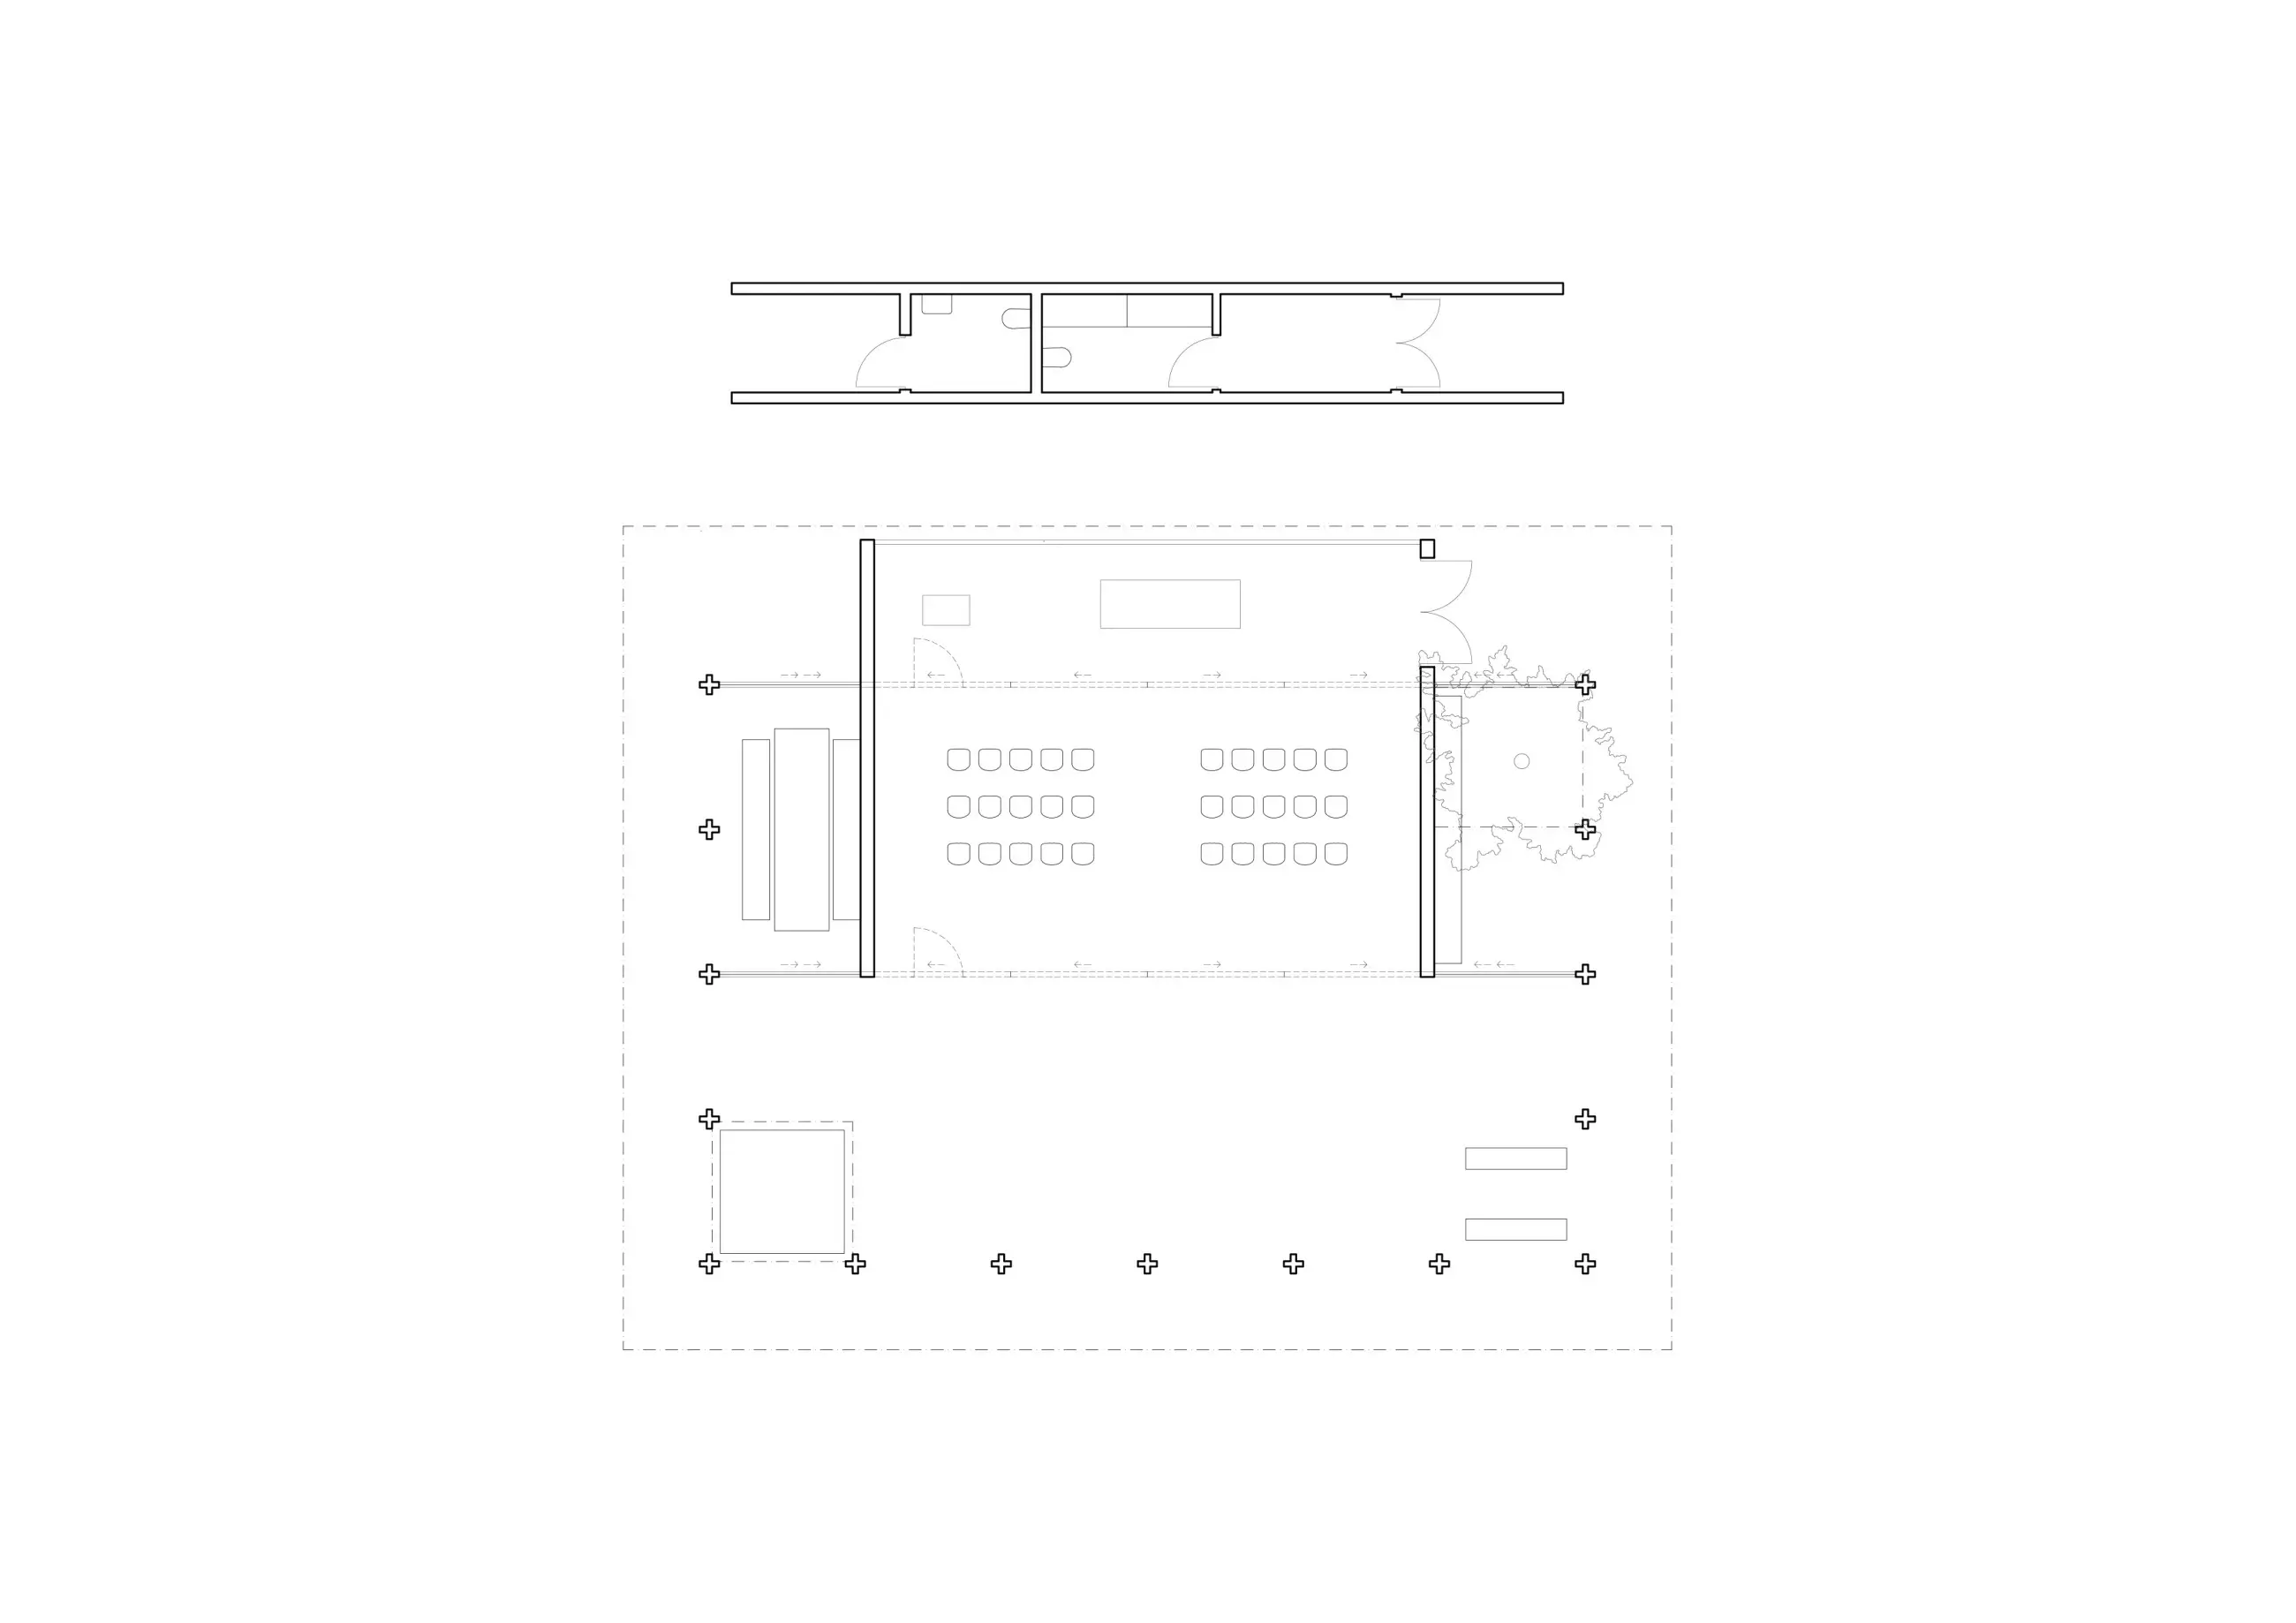
The funeral hall combines an intimate interior with an expansive sheltered forecourt. A pair of sliding walls can be extended outward before the ceremony to create secluded nooks for private conversations or quiet reflection. At the conclusion of the service, the first set of sliding walls glides closed, visually separating the catafalque from the mourners to symbolize the moment of parting. A second pair of sliding walls seals the hall when no service is taking place, transforming the forecourt into a tranquil refuge for cemetery visitors, complete with a shallow water feature, benches, and a table. Separating the operational facilities into a distinct auxiliary volume creates an internal atrium, a symbolic, transcendent space "beyond" toward which the hall opens during the service. The movement of the sliding walls consciously guides the mourner's gaze first to the coffin, then to the space beyond, and finally back to the world of the living.
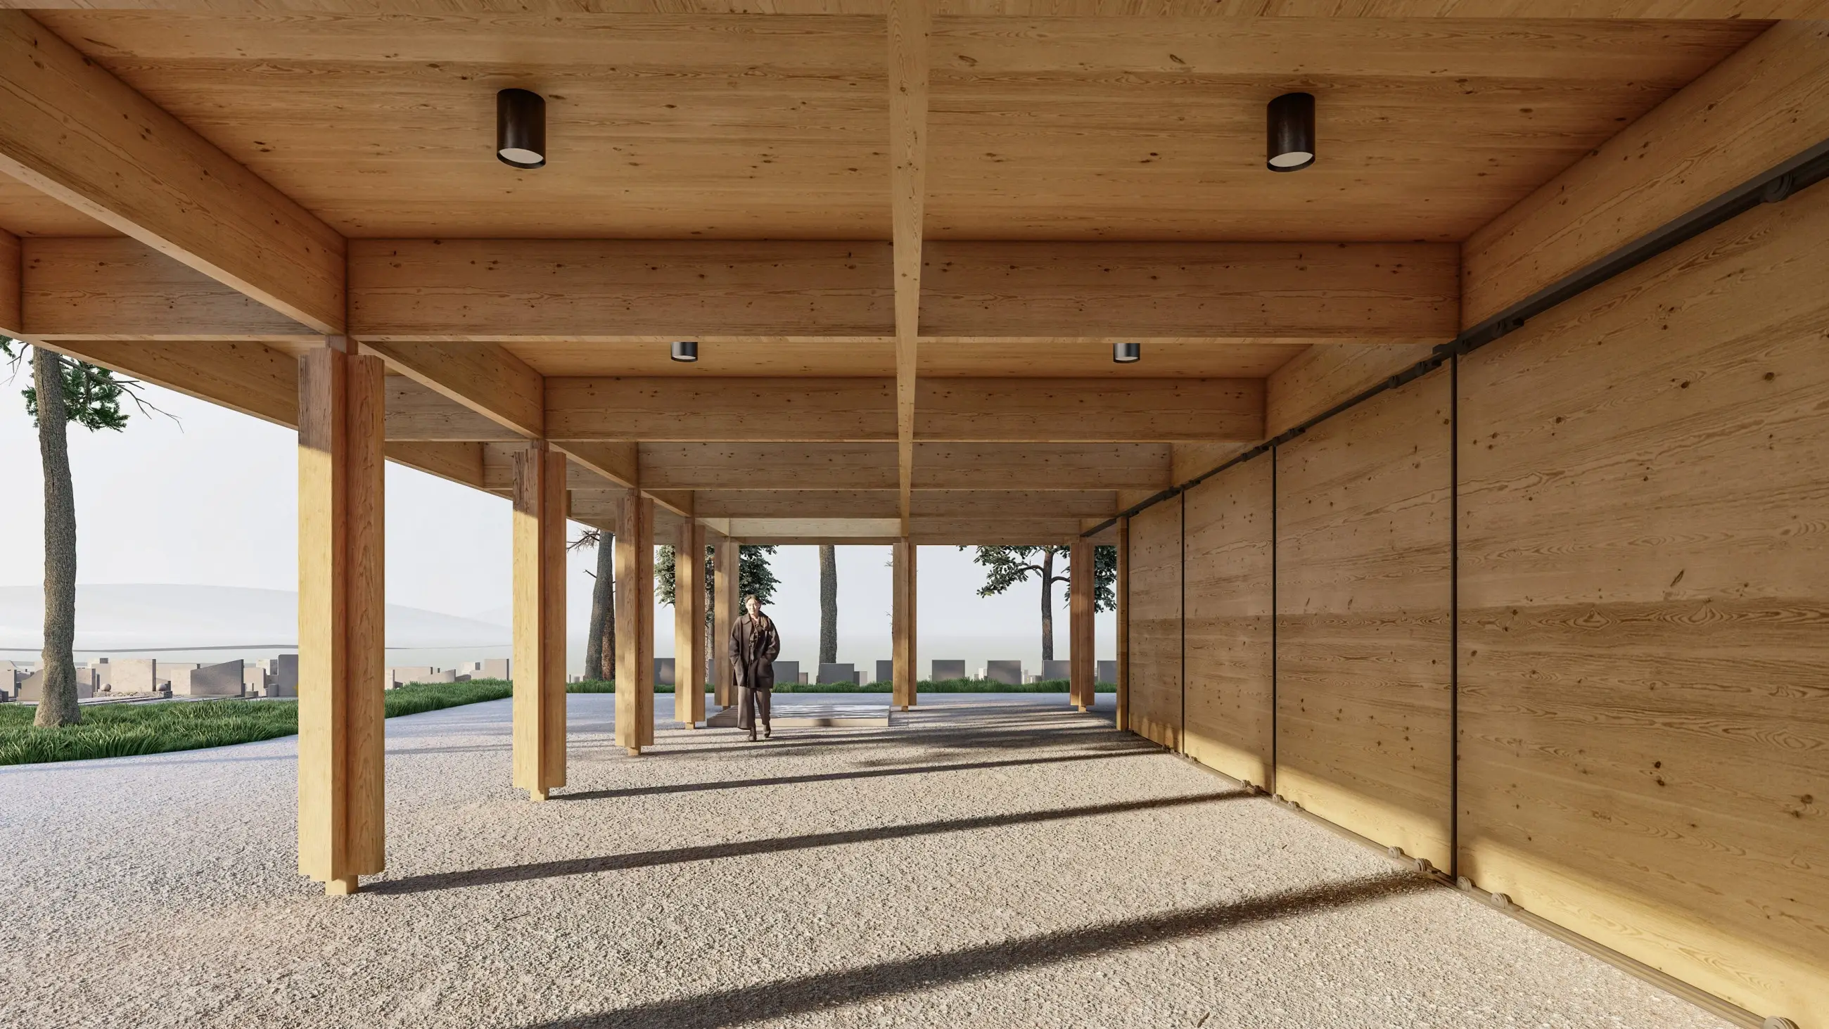
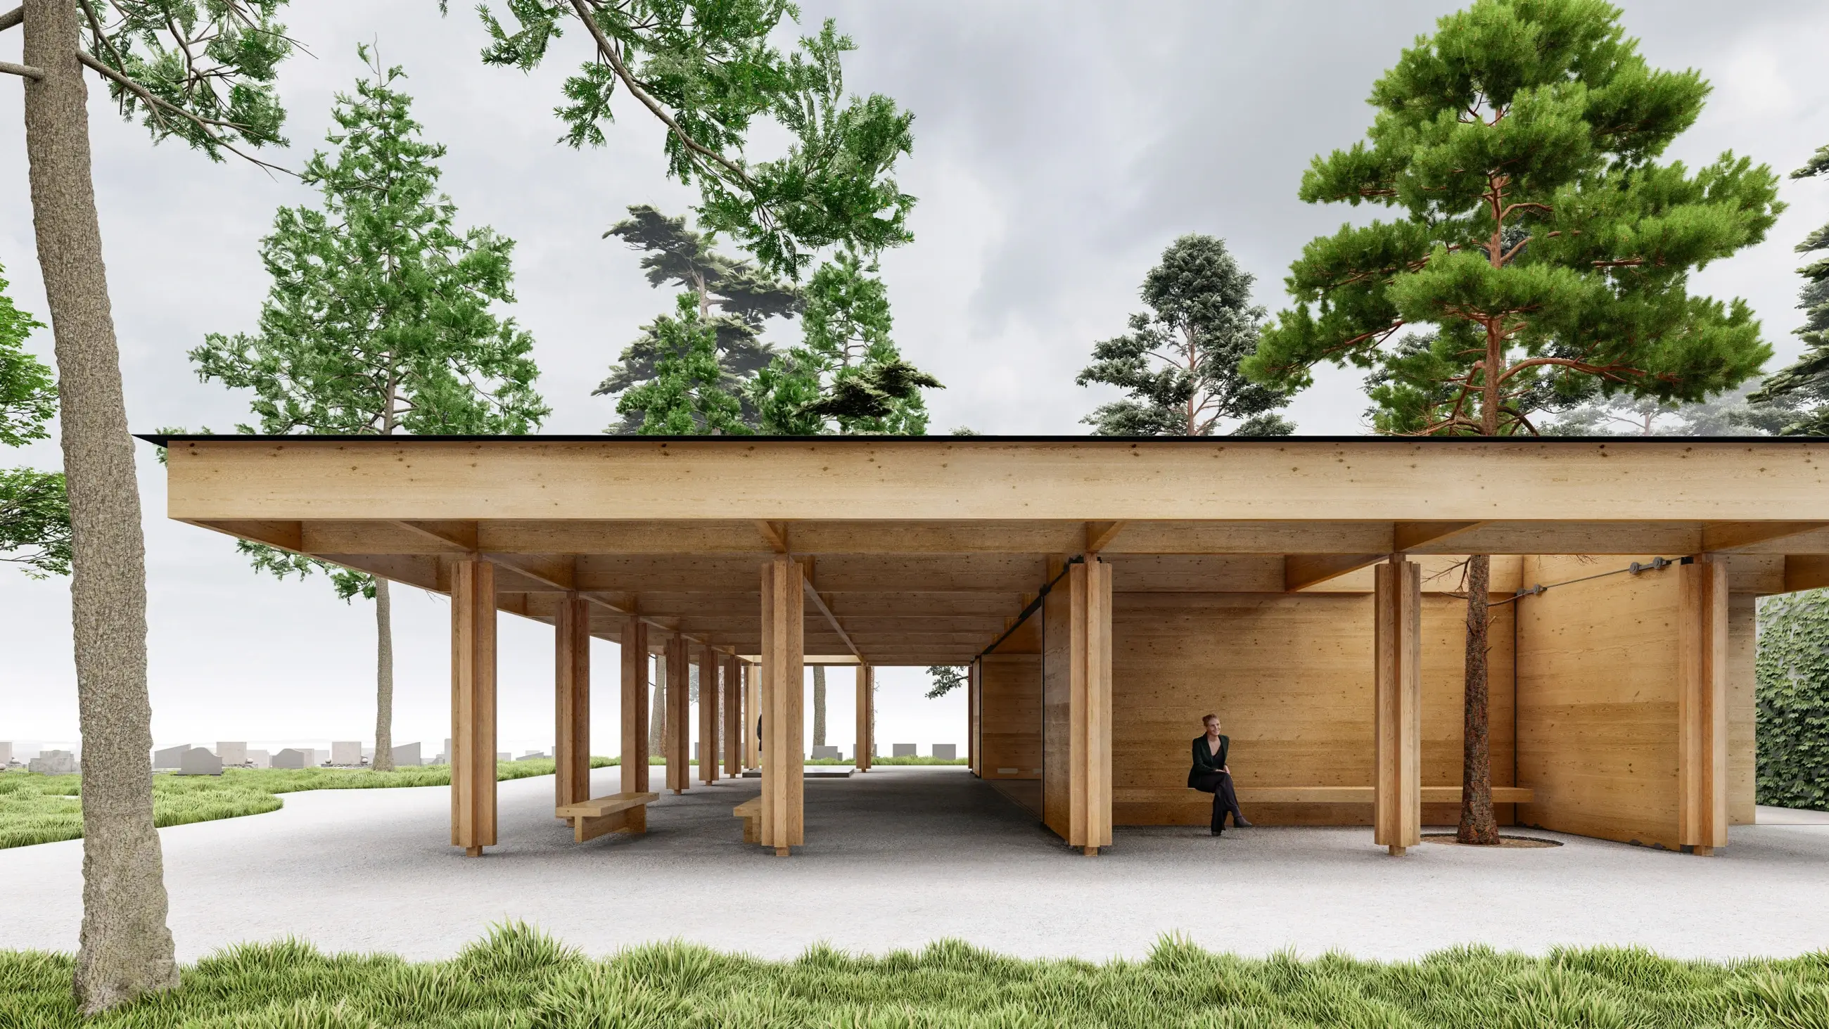
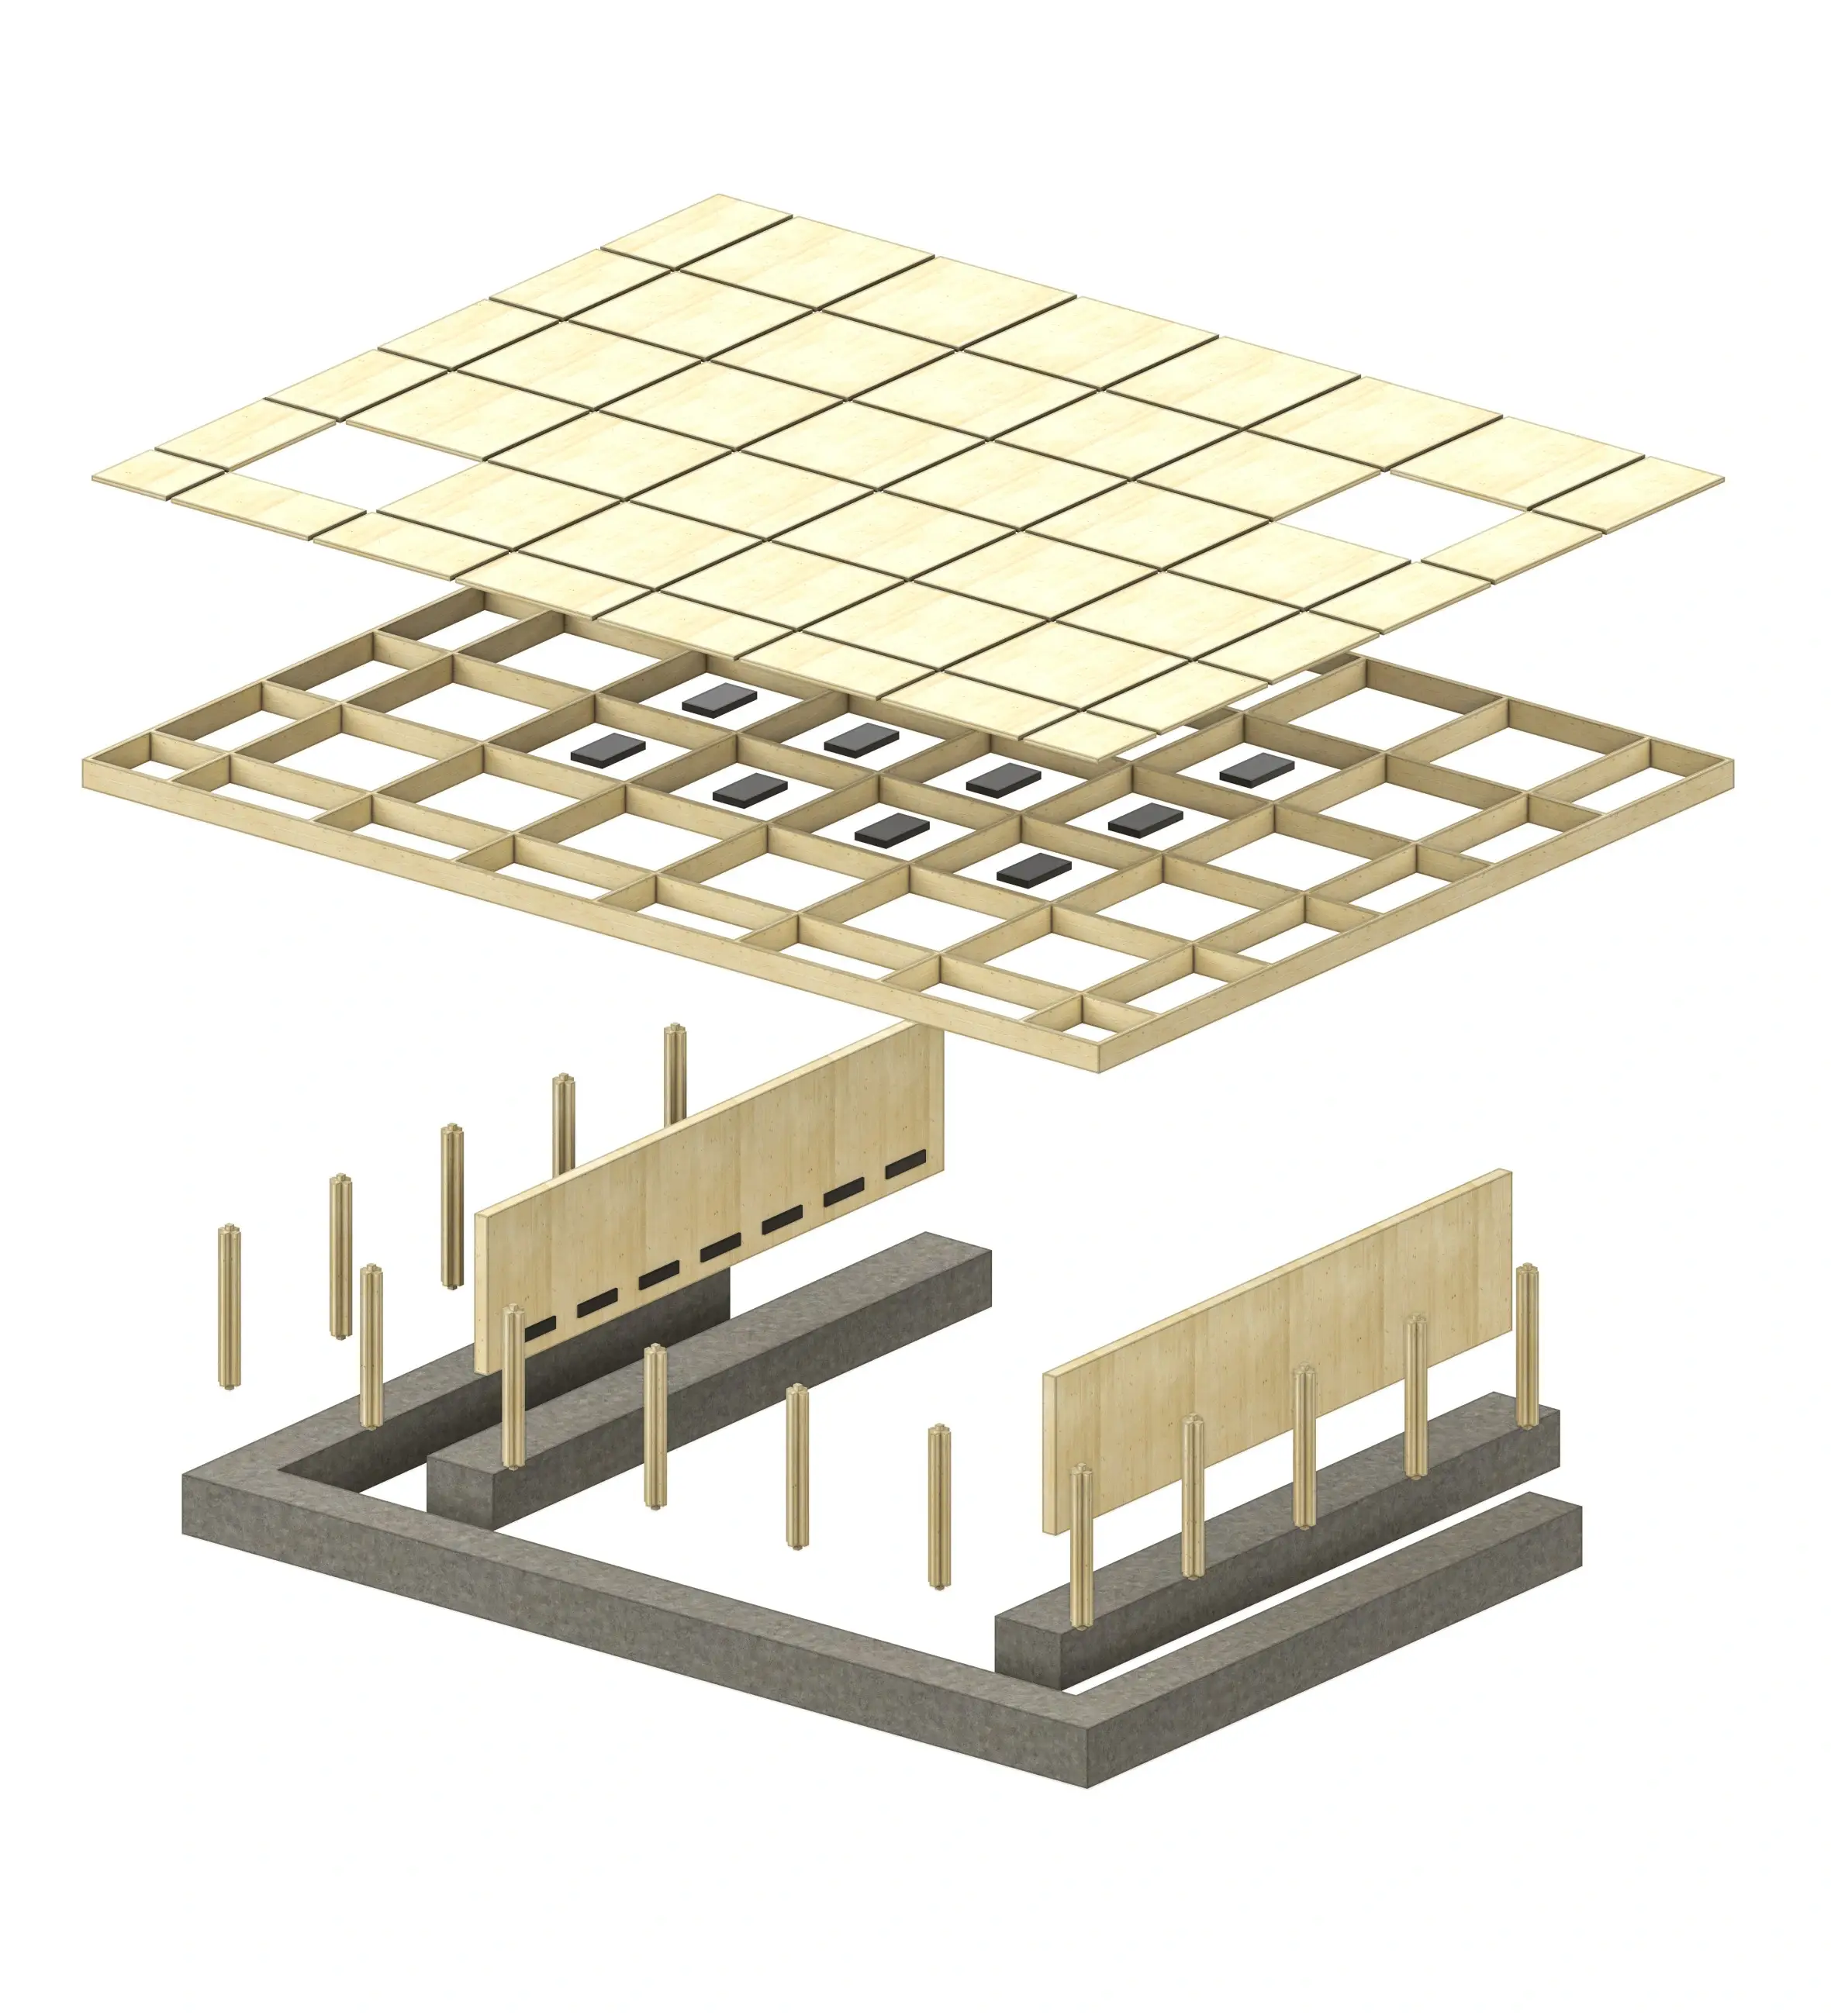
Structurally conceived as a simple timber building, the material and horizontal orientation offer a conscious counterpoint to traditional funerary architecture. Instead of vertical sacred forms that reach upward, its low profile accentuates grounding and a return to the earth.