
Villa Dorka
Marie and I are going to build a house. The modestly sized structure has been given the working name Dorka. My mother's small white Schnauzer became the symbol of a functional, compact solution. She always gains a bit of weight in winter, so the new house will be more like the summer version of this somewhat spoiled little dog. We have a tiny plot in a place that used to be called Sonnenbad, where nude sun-seekers frolicked a hundred years ago. With the forest at our back and Liberec before our eyes, we gaze out at the Ještěd Ridge. It is not far from the city center, and the Forest Swimming Pool is practically right behind the house.
Location:
Liberec, Czech Republic
Client:
Private
Status:
Construction
Year of completion:
2025
Built-up area:
96 m²
Autors:
Jan Vondrák, Marie Vondráková, Jan Mach
Design engineer:
Mjölking s.r.o.
Contractors & Suppliers:
Aron house, Sklácel solar, 1ku1, AP1150
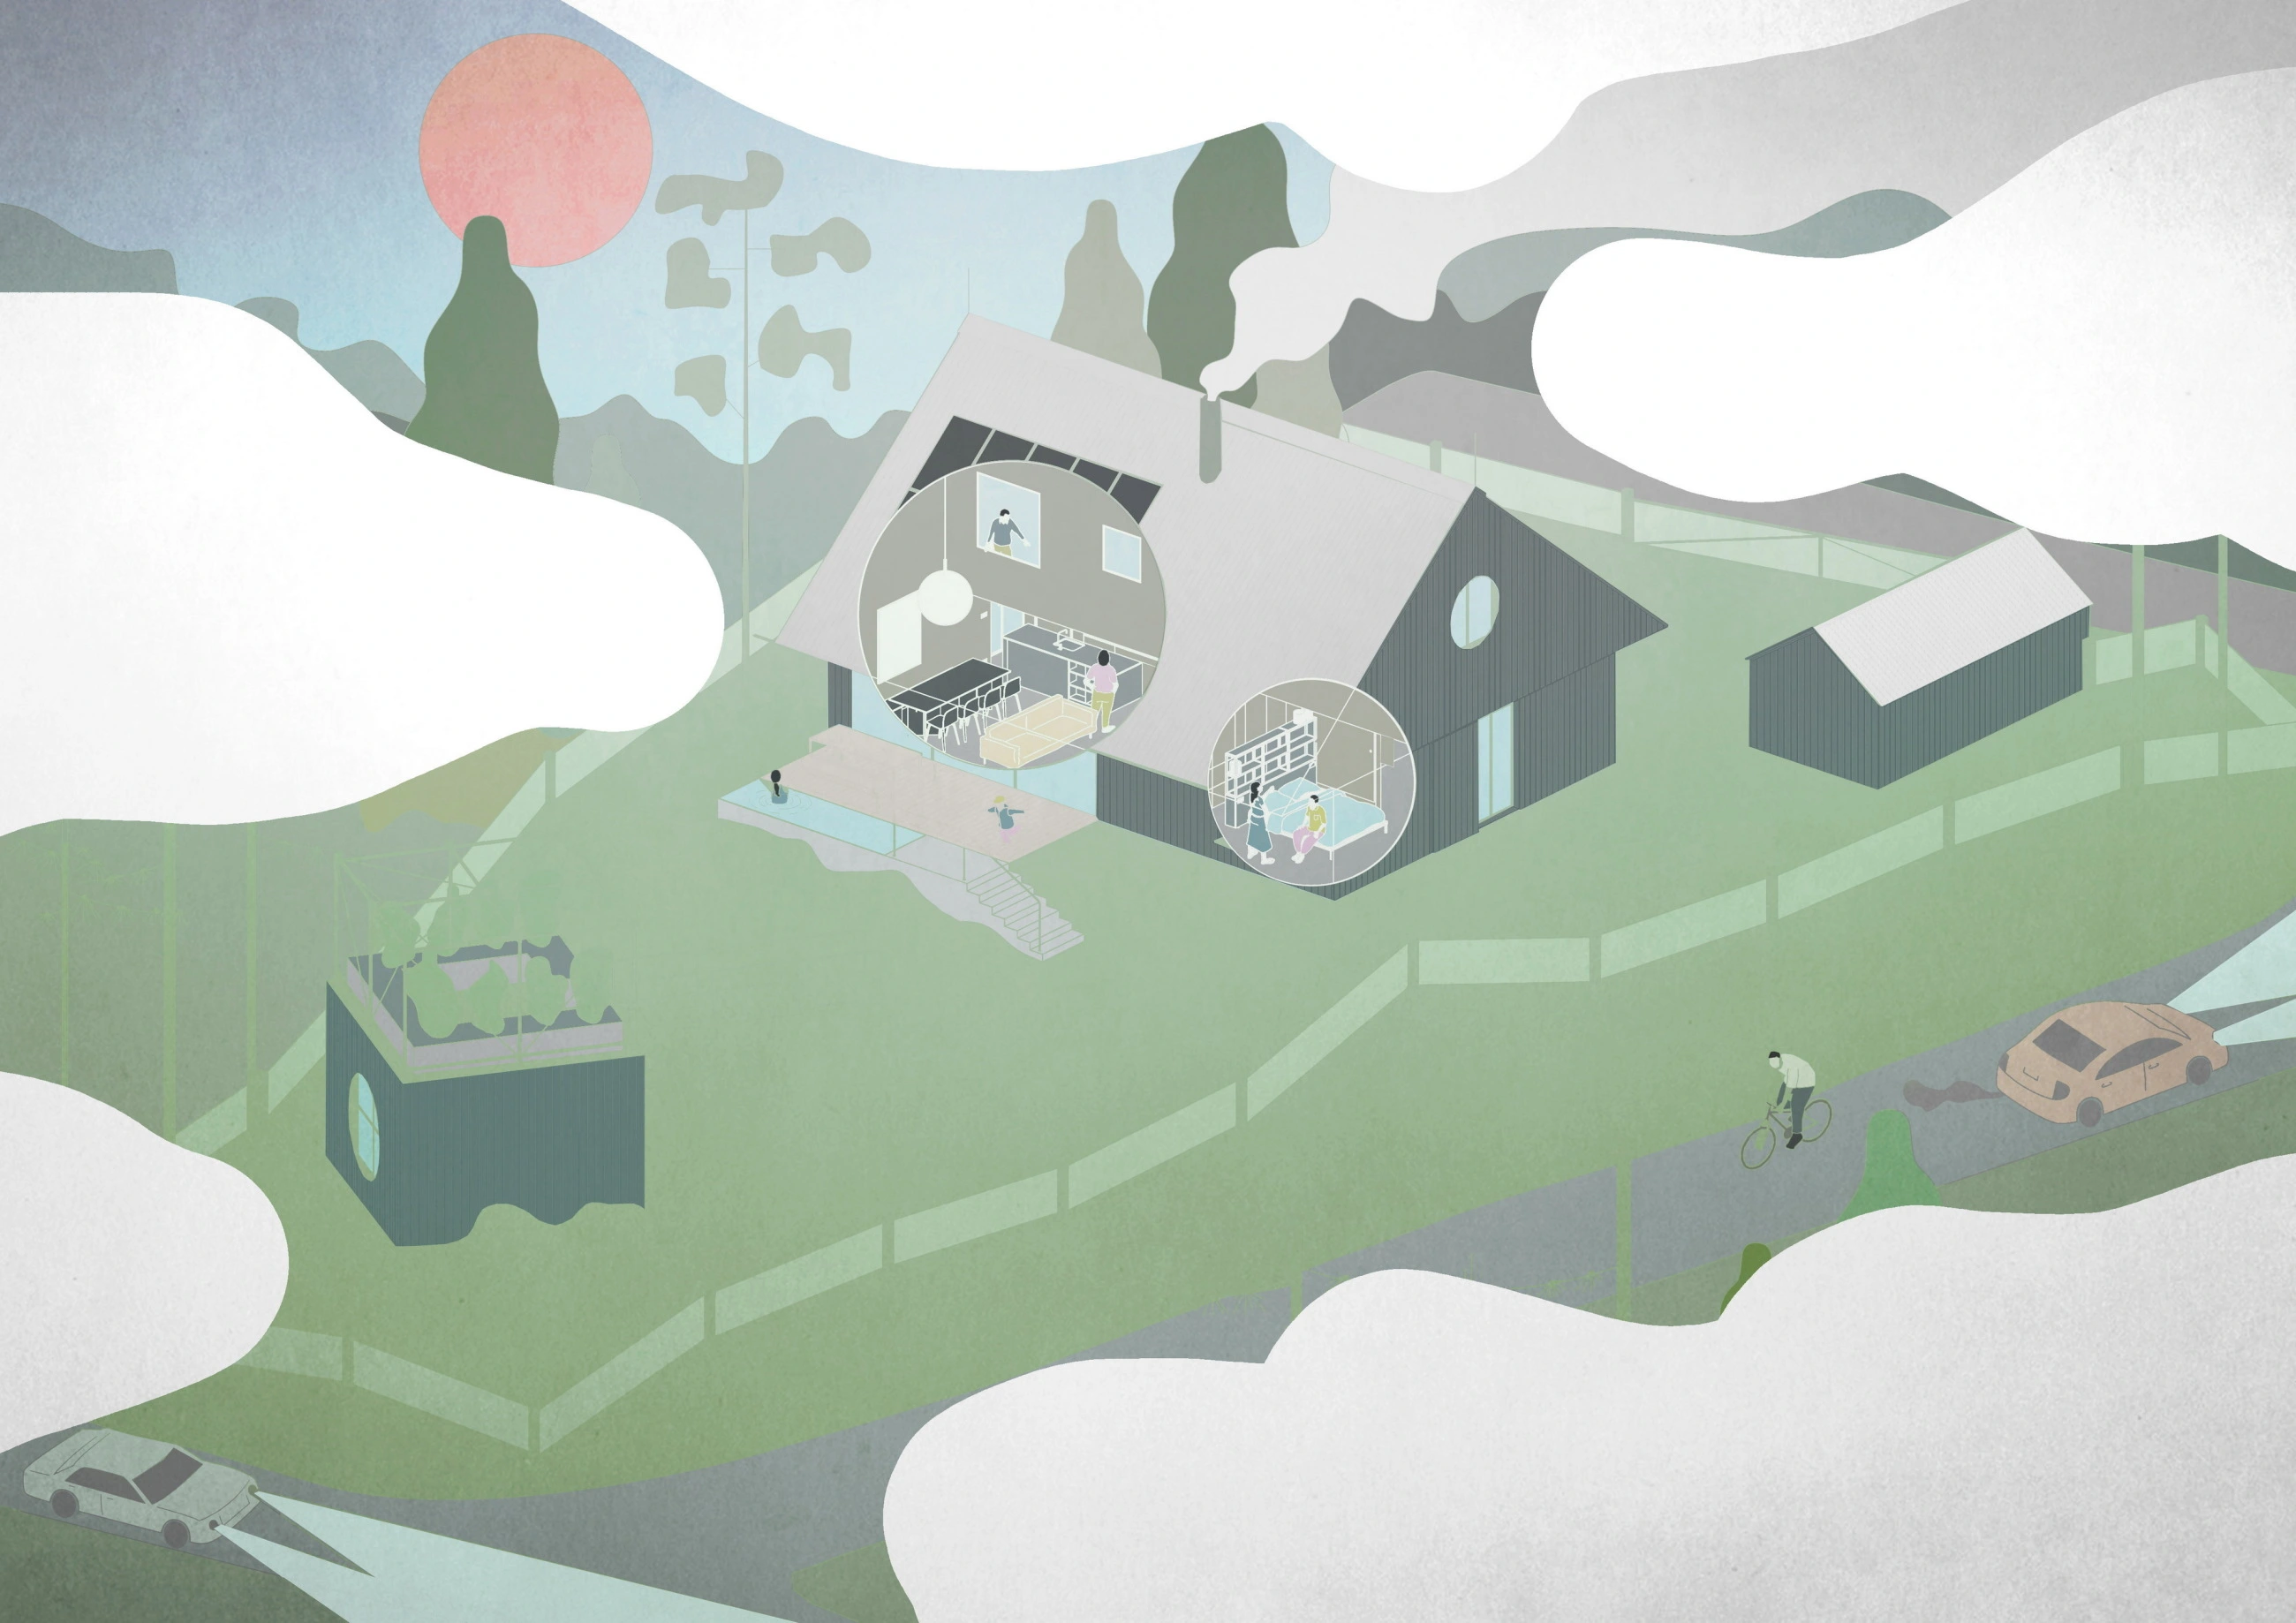
"Marie sits in the window, reading a book. A gentle breeze blows through the opening. Her hair waves like seaweed in the current somewhere in the strait near the island of Skrova, in the cold waters far beyond the Arctic Circle. Sunrays shatter on the edge of the roof and fall onto the pages of her book. Warmed granite stones heat her feet, and the façade smells of timber. Marie smiles, taking a pause to enjoy the moment. Her hair sways on in the wind, as if trying to capture every thought, every feeling, every scent. She looks toward the horizon, where majestic Ještěd sparkles in the afternoon sun, and then dives back into her book, letting herself be carried away by another adventure."
The layout of our house is not complex, but it is deeply thought out. It must satisfy our desire for modest yet generous living. We knew what we wanted, so the conceptualizing process was surprisingly smooth. It isn't always easy when two architects draw a house together. On an untamed plot, a small, simply shaped timber structure with a gabled roof will rise. In terms of layout, the house shows no wild excesses. On the ground floor, there is a living space with a kitchen, utility rooms, and our bedroom with a small bathroom. Wherever possible, individual rooms open all the way up to the roof frame, making good use of the dead space in the upper structure.


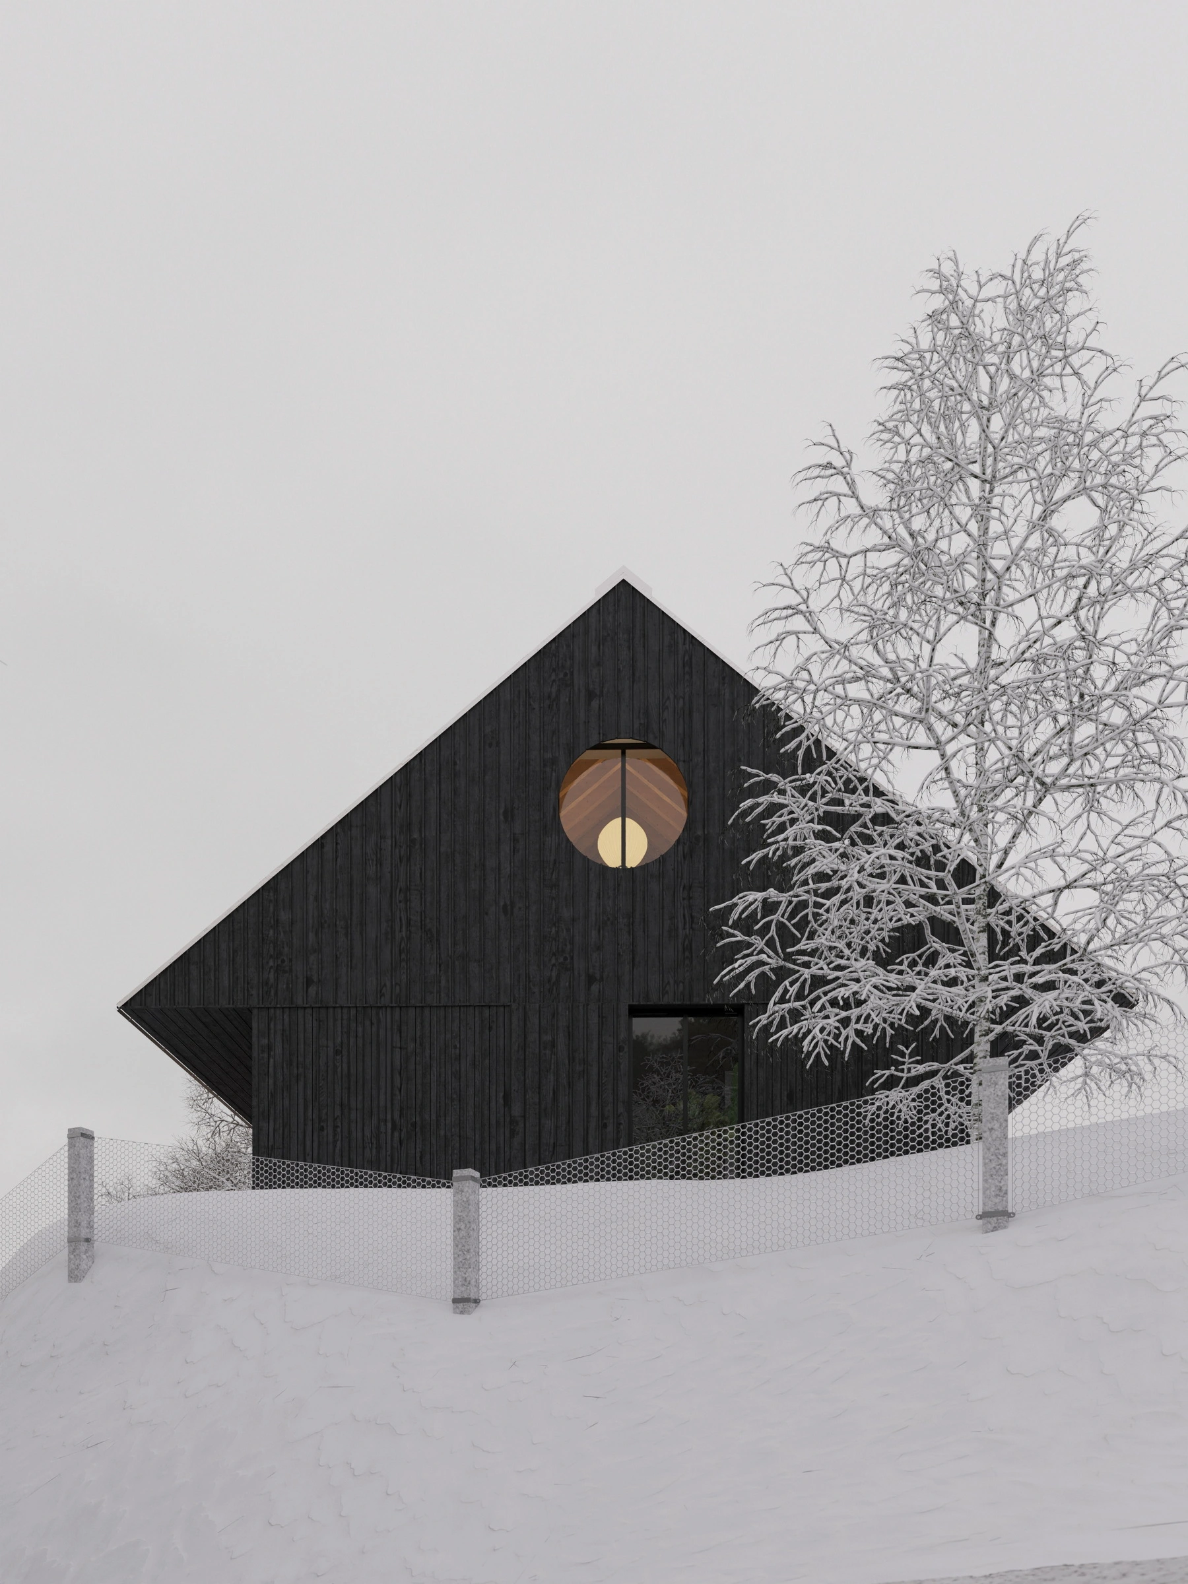
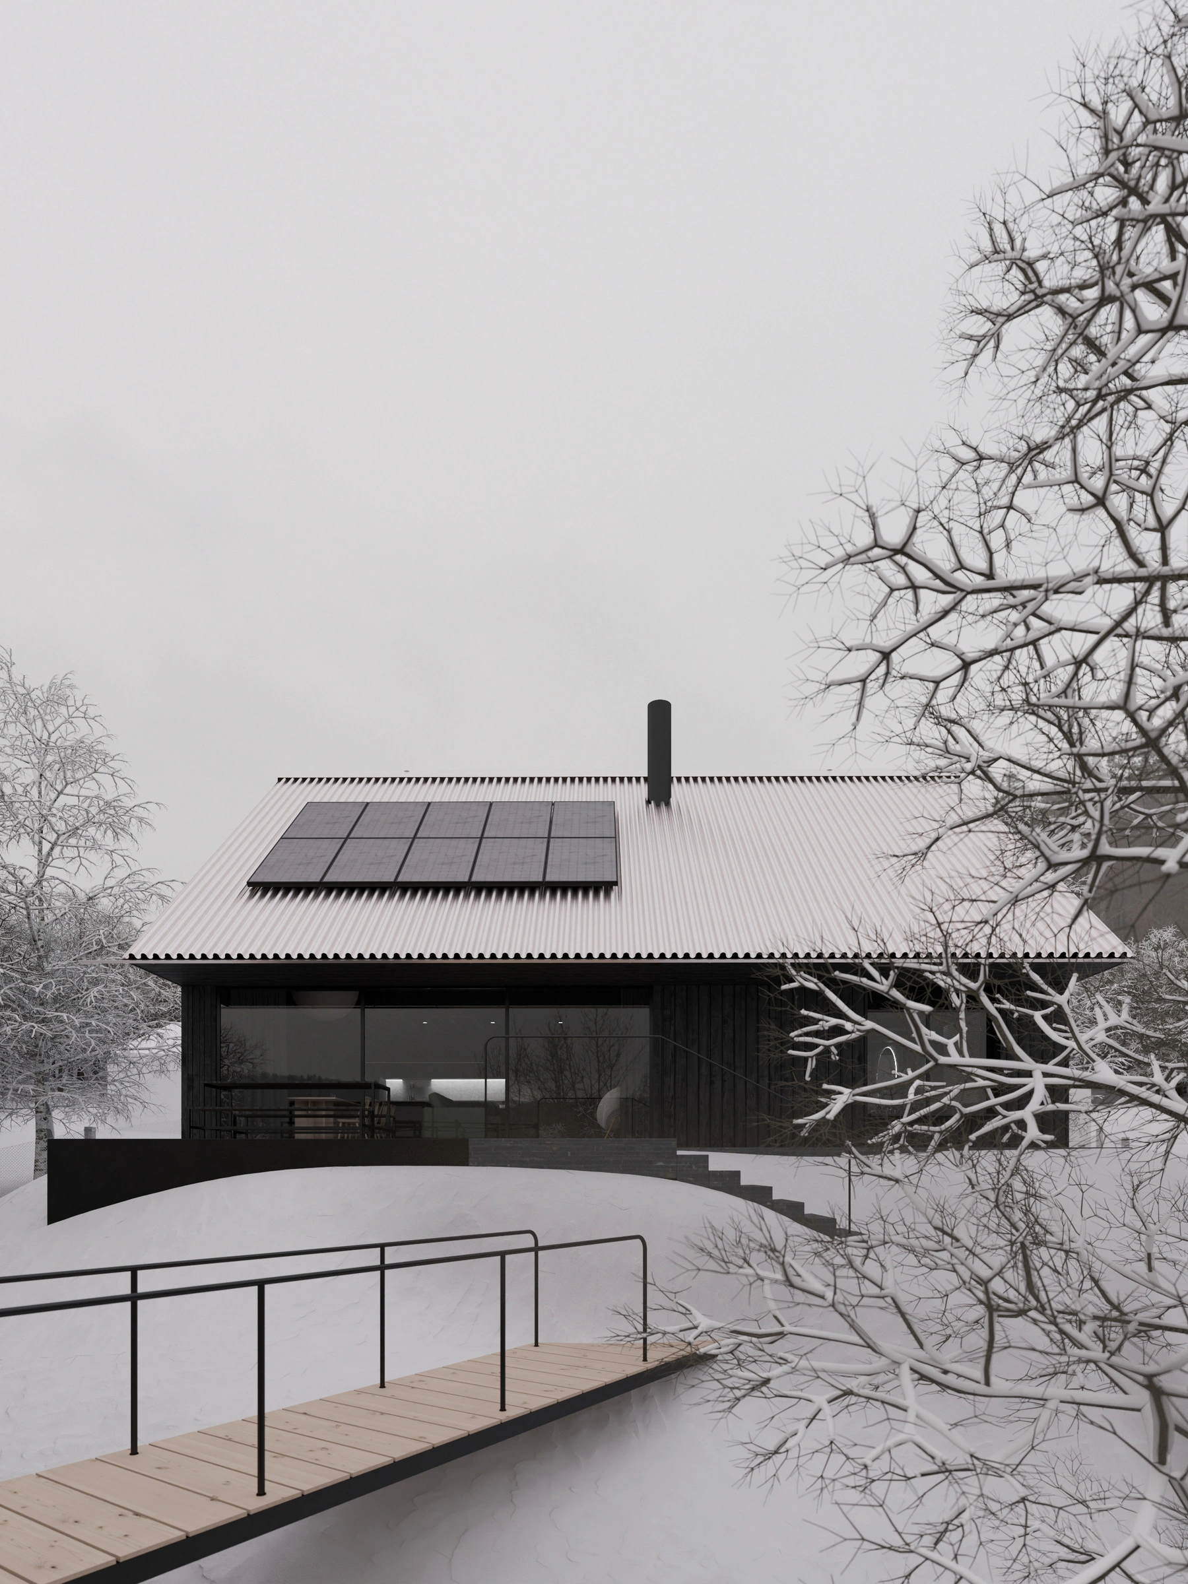
"I'm cycling home down from Maliník. At Rudolfov, I feel the cold air from the Valhalla caves mix with the summer sun's warmth from the southern slopes of the Jizera Mountains. The Kateřinky serpentines cut through the endless mass of greenery from the surrounding beech forests, and I coast down the hill in all this splendor. I open the front door and casually lean my bike against the wall. My cycling shoes fly into the corner as I step into the living room. Ripples on the surface of the small outdoor pool reflect sunlight onto the walls inside. Silver sunbeams flicker across the dark walls while birch leaves rustle outside, as if whispering to me to run out and jump into the water. The reflection shatters into a thousand pieces and takes a moment to settle down again before tiny silver spots resume dancing across the room. It’s a summer afternoon. Stalks of dry grass rustle in the wind, and the endless day slowly yields to night."
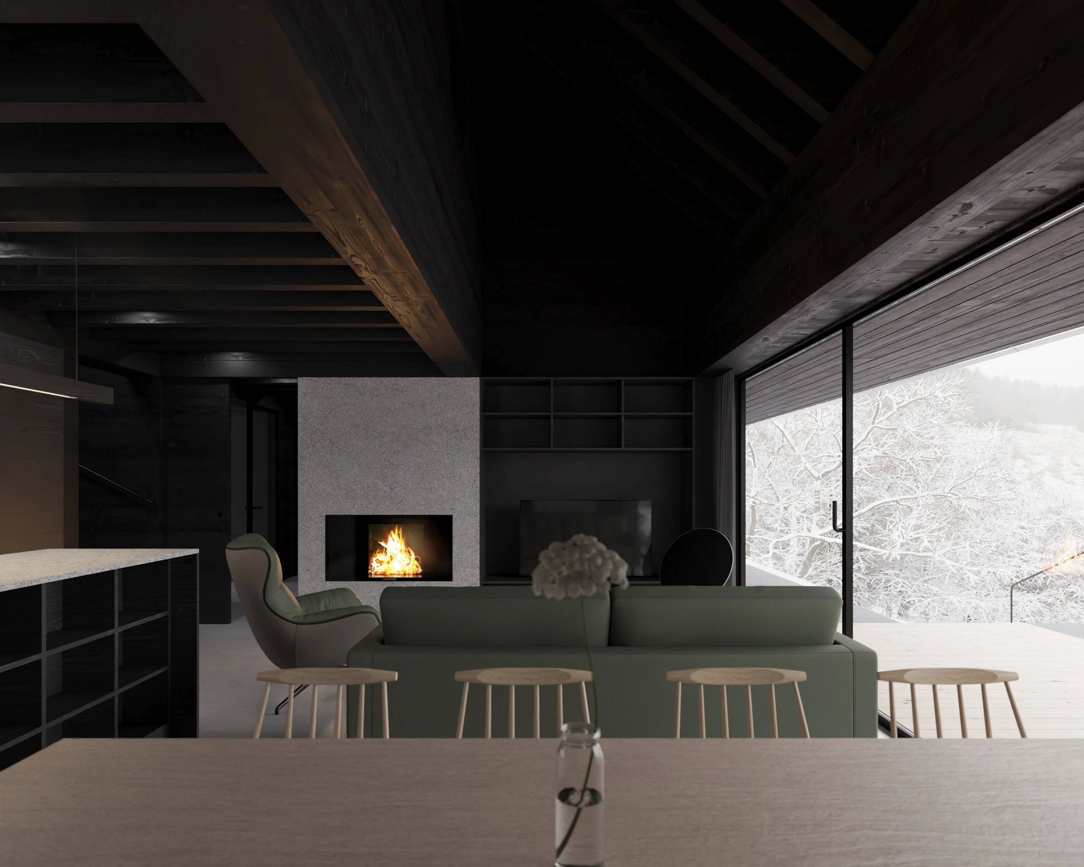
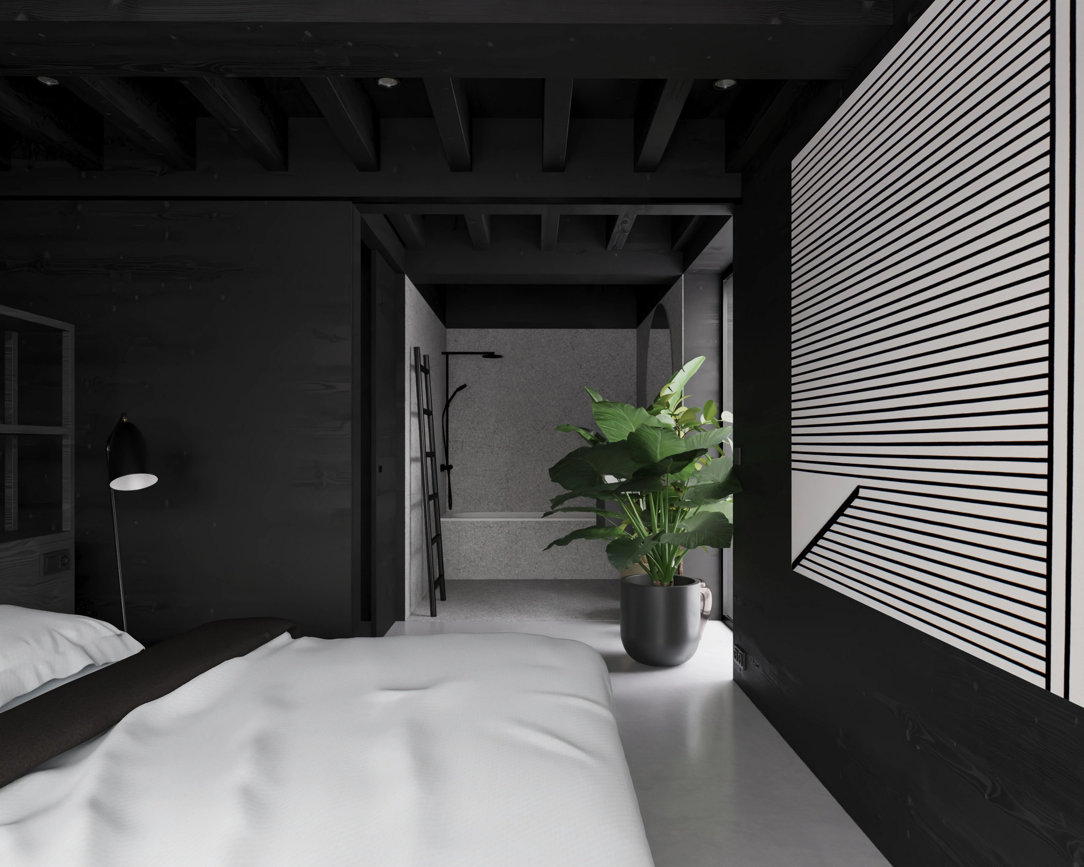
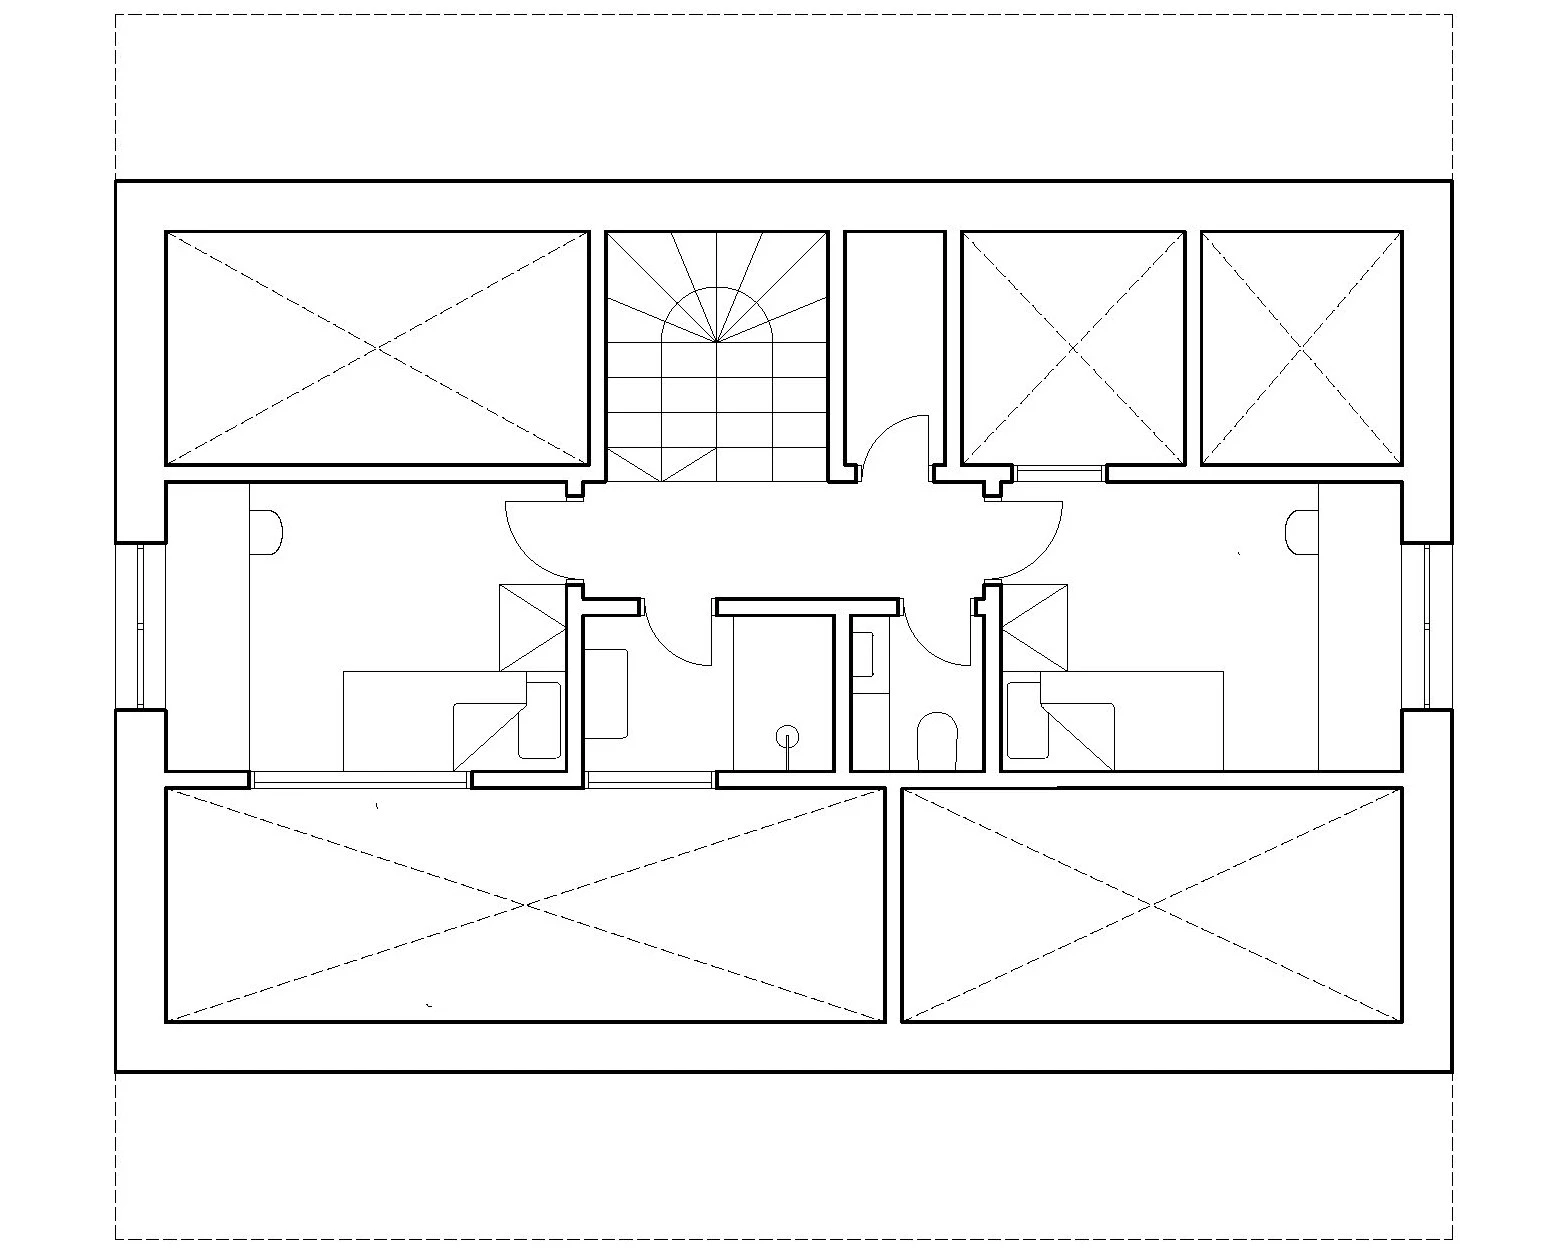
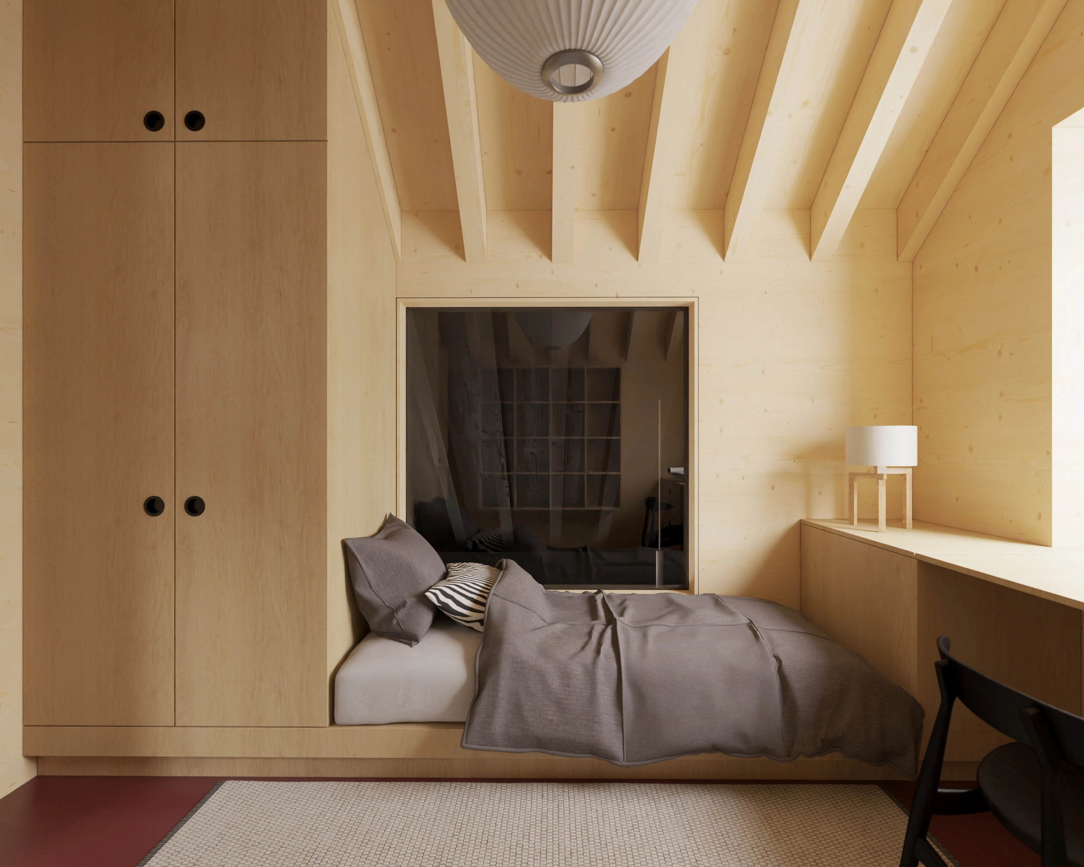
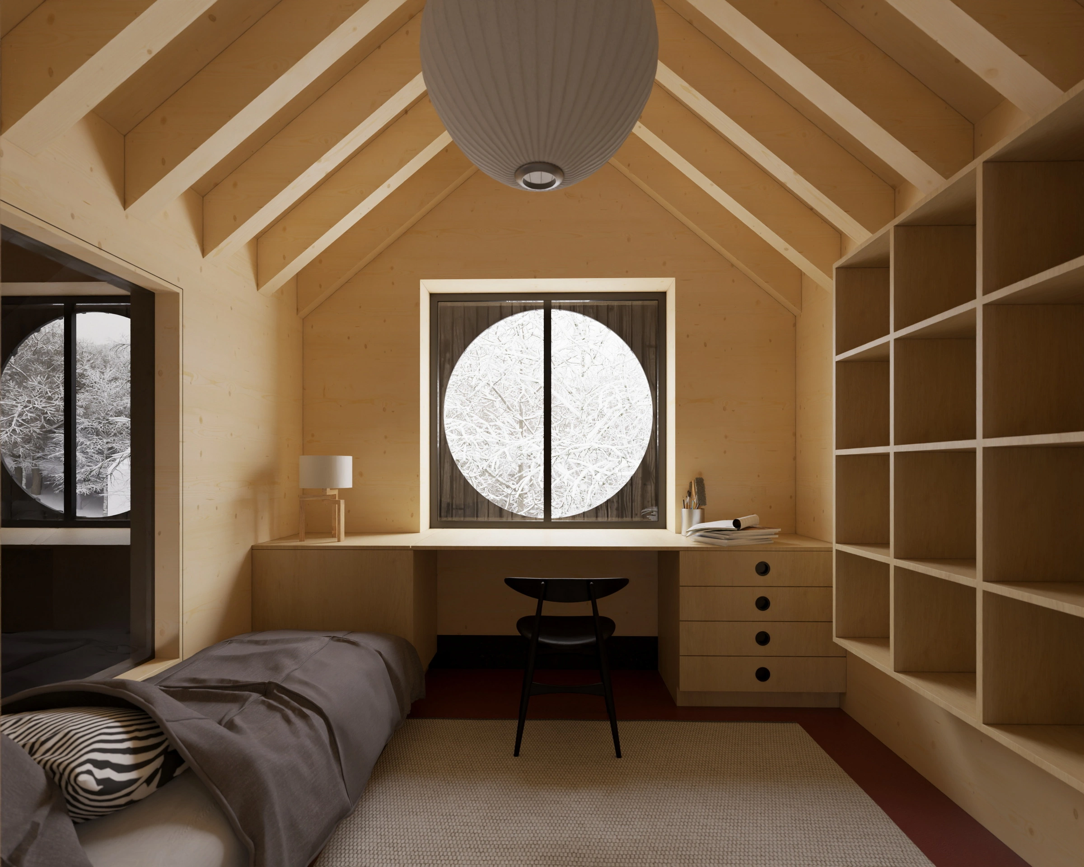
Upstairs under the roof are two more bedrooms, a bathroom, and a toilet. Both bedrooms have windows opening not only outward, but also inward into the living space and the entryway. Even the bathroom connects to the main living area through a glazed opening, so you can keep track of what's happening downstairs while brushing your teeth. The interior surfaces combine raw wooden CLT panels, polished concrete floors, colorful linoleum, and local Liberec granite cladding. The quarry is just behind our house, so it would be a shame not to use it. Granite will also feature in the paved areas around the house and in the exterior. We spend a lot of time outside, so we placed great emphasis on connecting the interior with the garden. That is why the house has large windows as well as generous roof overhangs, which shield it from overheating in summer and extend usable outdoor space protected from Liberec’s notorious weather. Directly in front of the largest window sits a wooden terrace with a small pool, perfect for cooling off in summer and cold exposure in winter.
We are wrapped in a warm summer evening. The air carries the sweet scent of grilled meat and fresh herbs whipped by the southern sun. Everyone is looking forward to dinner. As soon as the sun's disc begins to lick the top of Vápenný peak, a great feast will begin. I lift my eyes for a moment, and the last ray of sunlight catches my face right before disappearing into the rolling horizons of the surrounding mountains.
Apart from the immediate vicinity of the house, the surrounding plot is a steep slope. To prevent injuries to ourselves and our dear guests, we'll have to ask the excavator operator to play around with the terrain a bit. Hopefully, no one will roll down the slope after that. If someone does, don't panic, you'll be caught in a tangle of rhododendrons, birches, and young pines. And if you manage to roll all the way down to the lower garden, you'll find a former transformer station converted into a summer guesthouse. On its roof, accessible from the upper garden, lies a small terrace among flower beds. So if you don't feel like climbing back up, feel free to relax in the transformer station. The keys are under the flowerpot.
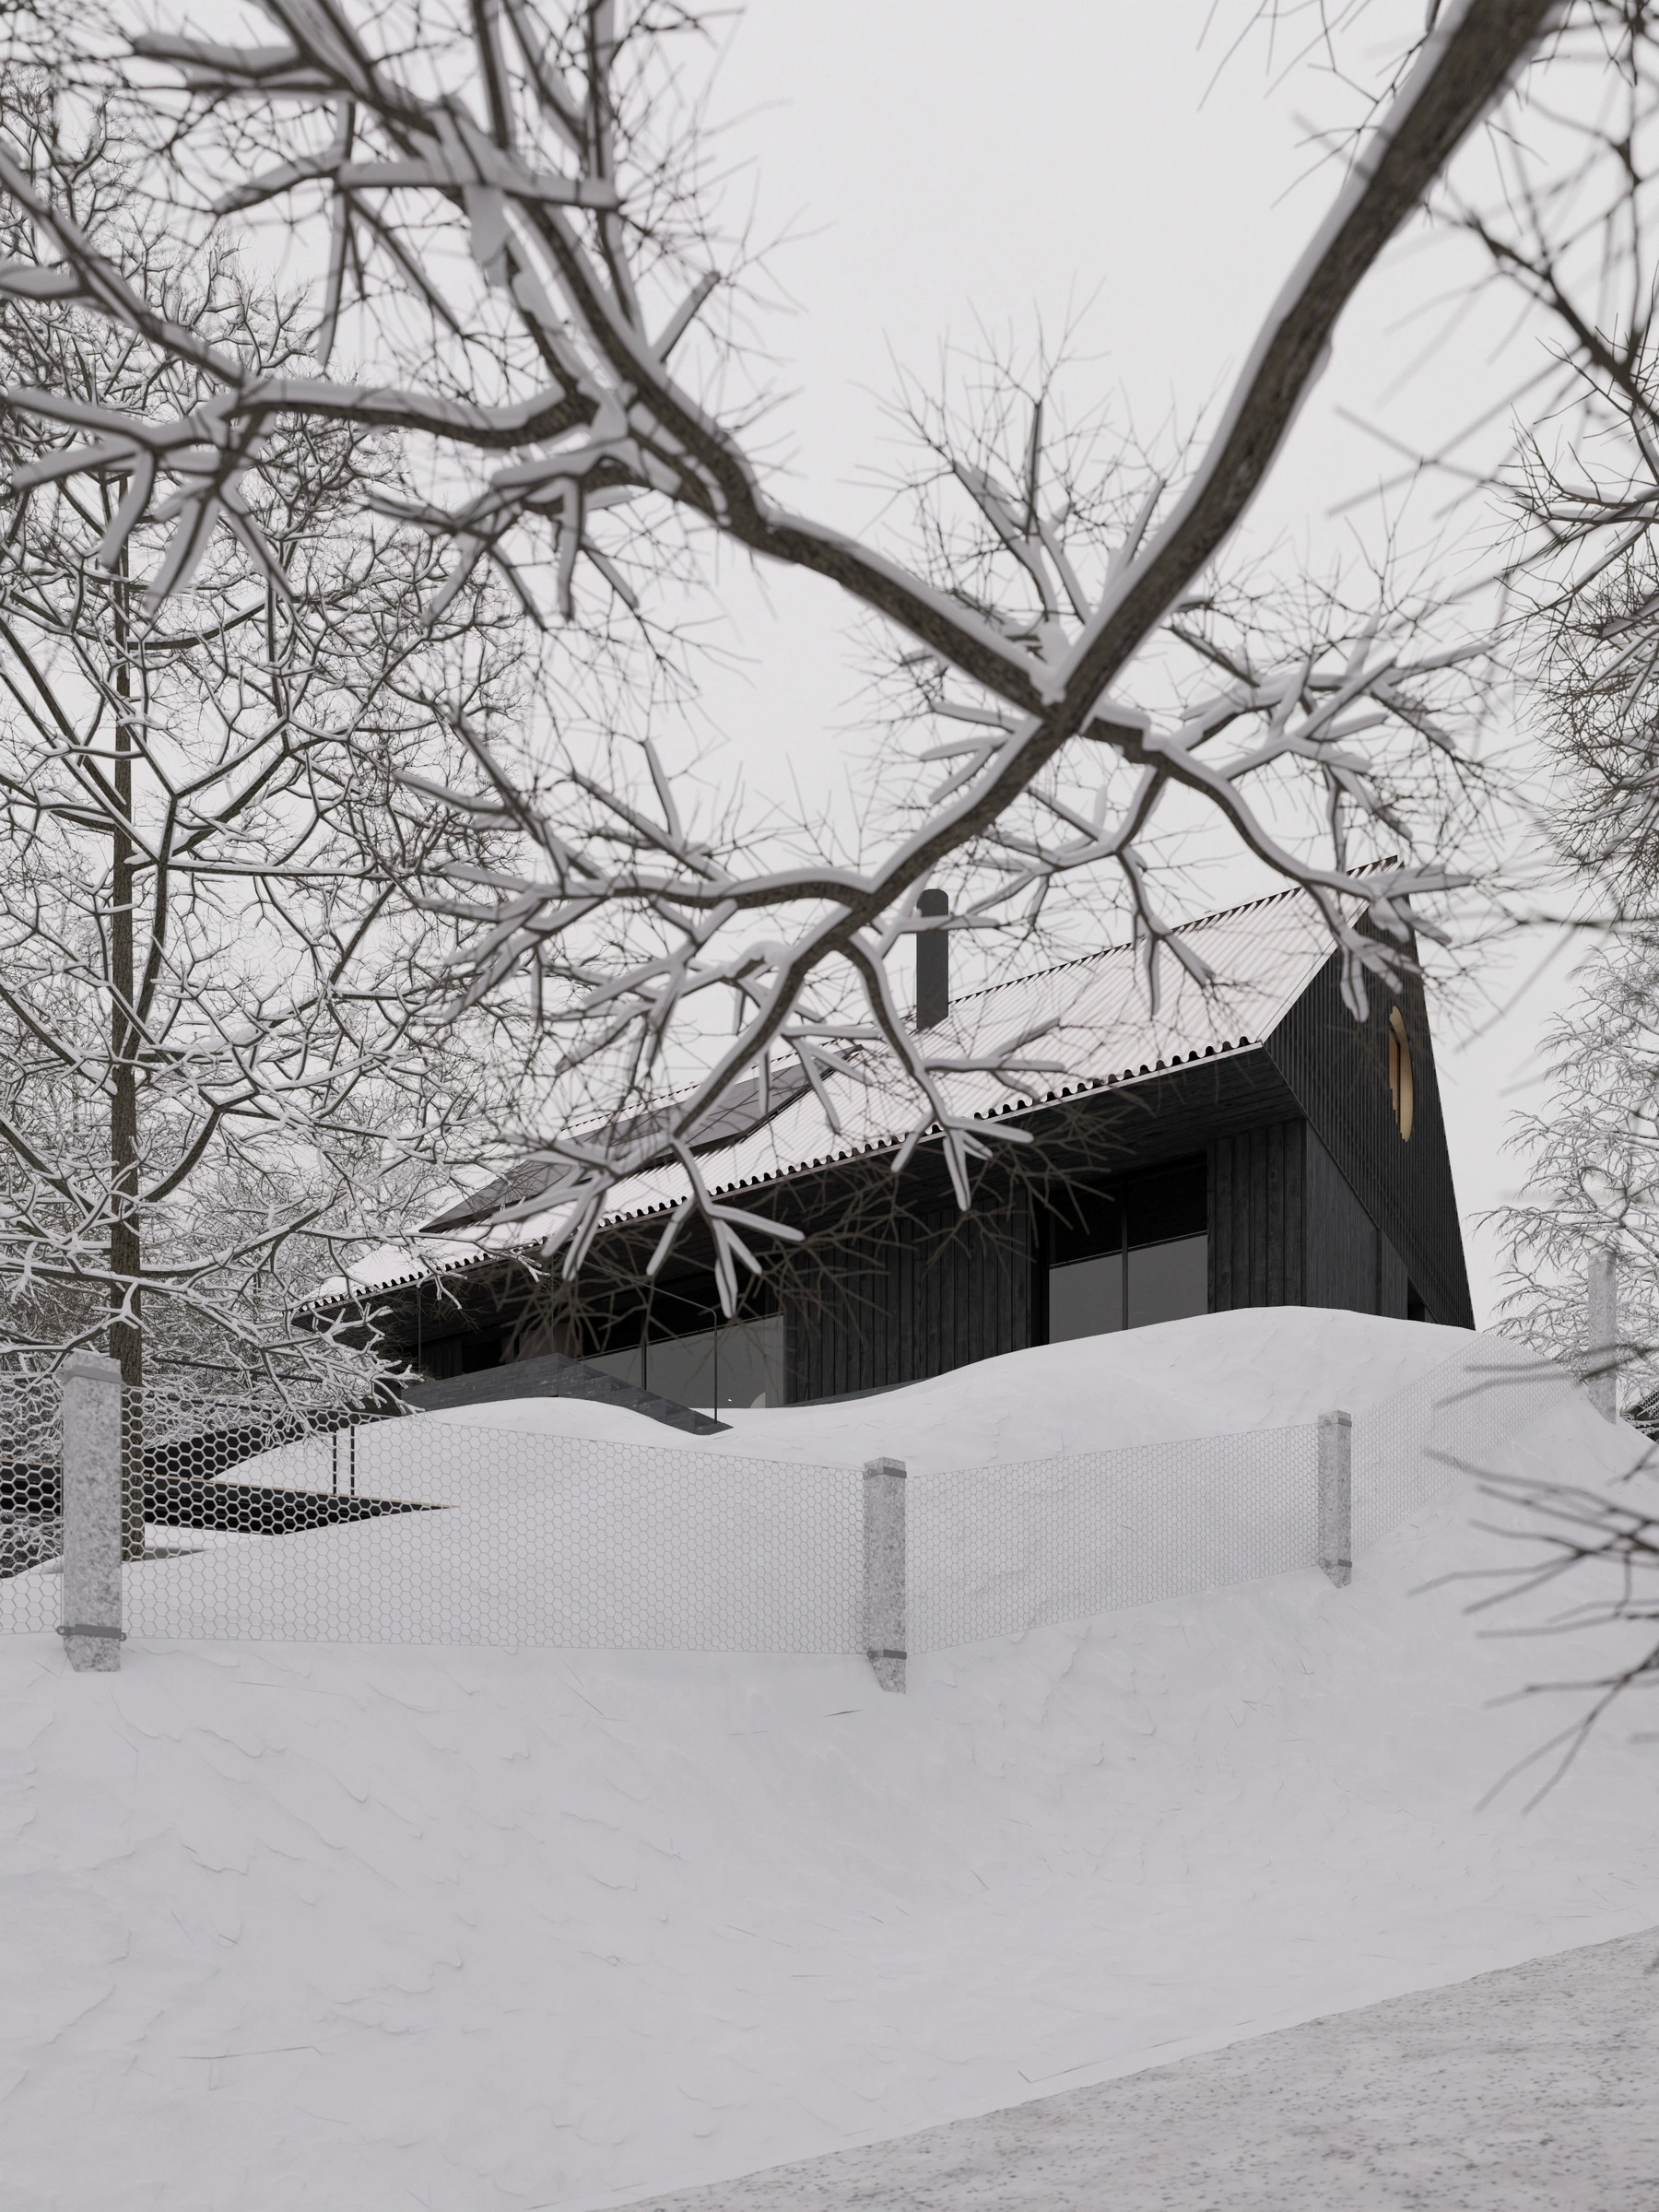
Villa Dorka is a mass timber building. The outer envelope consists of CLT panels and wood fiberboards. The panels are exposed inside, filling the house with the warmth of wood. The supplier provides CLT panels sourced from Czech forests, so our house doesn't have to travel all the way from Finland or Austria; Villa Dorka will be a true Czech native. The timber structure will be built by our friends. Construction starts in March, when the crew from Aronhouse pours the concrete slab and prepares the utility connections. From there, it will fly. By the end of April, a crane will deliver the individual prefabricated parts. Thanks to the system by Nema, the rough structure should be up in just seven days! The panels will arrive on-site pre-cut for all installations, after which various trades will alternate to finish the house. Immediately after the shell is up, window fitters and sheet metal workers will step in. Wood-aluminum windows will enclose the structure, and we'll start preparing the floor layers. Dalibor and his company Skácel Solár are managing the energy concept, focusing on a seamless interplay between underfloor heating, the fireplace, and photovoltaic panels. Once the heating, electrical, water, and waste lines are installed, Aleš from 1ku1 will pour the concrete floors. We have his concrete floors in several projects, and they work brilliantly. I'm always dropping things in the kitchen, and if floors aren't built for that, they don't last long. The upper storey will have a dry floor assembly; we didn't want to pump concrete upstairs for those few square meters and risk ruining the exposed ceiling panels below. That will mark the end of the heavy work and start the interior finishing. The ground floor will receive a dark finish. Dark tones cozy up the interior and add a touch of luxury, while being more forgiving of minor visual imperfections that naturally occur in wood. Built-in furniture will play a crucial role: the smaller the building, the more sophisticated its storage needs to be. Kitchens, bathrooms, and windowsills will be clad in granite. Tomáš from AD1150 is helping us select appliances; he knows the brands inside out and always gives great advice. He is even supplying the linoleum for the stairs and upper floor. The interior will be complemented by our modest art collection, we're especially excited about the latest pieces by Evžen Šimera. They fit like a glove. We are still undecided about the façade: we will either char the timber or treat the boards with wood tar. The house will be black as a boot, inside and out. With the Jizera Mountains at our back, we and our house will look out together over the endlessly rolling landscape laid out on the platter of a hundred-thousand-strong city. May we feel right at home here!
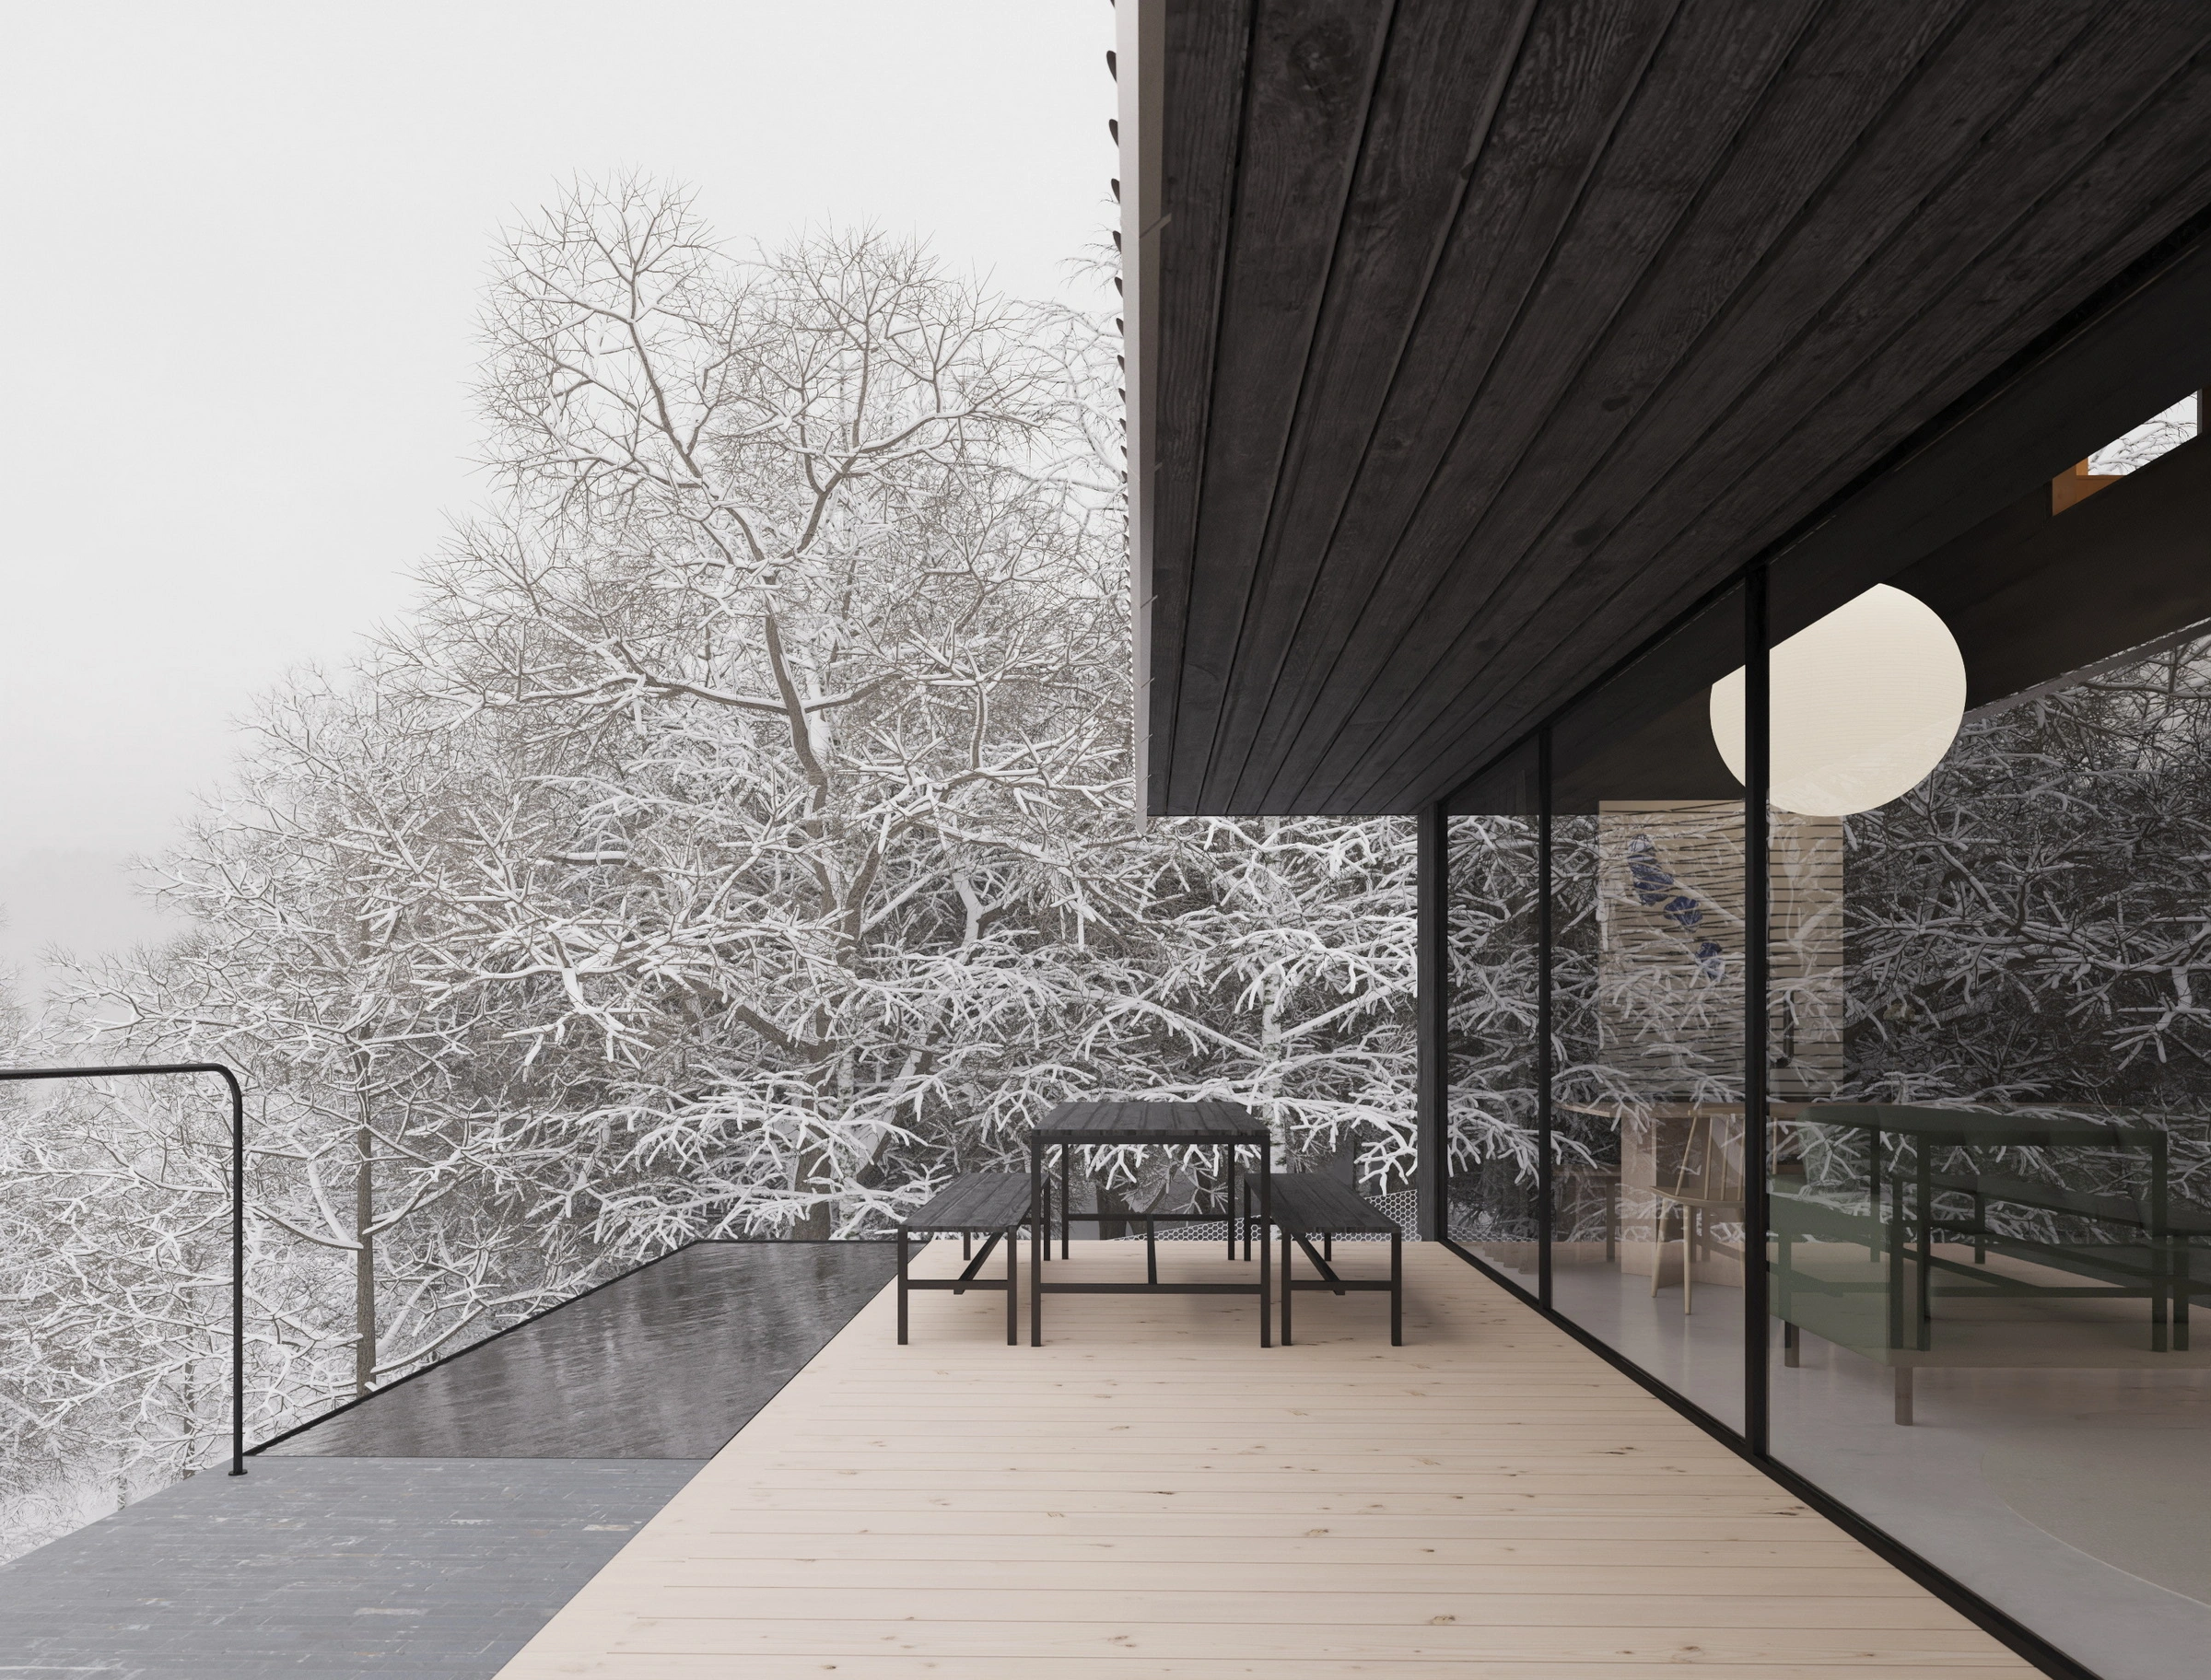
"It sounds almost unbelievable, but if all goes well, we should break ground in early spring and move in at the turn of summer and autumn. We have never built a house this fast at Mjölk. We are excited to try it, and who better to test it on than ourselves? Stay tuned and follow the story of Villa Dorka. It will be told strictly according to true events!"


