Villa with a Fountain
Villa with a Fountain is a restored First Republic weekend house. When we first saw it, it looked nothing like it does today.
Location:
Husinec, Czech Republic
Client:
Private
Year of completion:
2020
Built-up area:
240 m²
Budget:
8 mil. CZK
Architects:
Jan Vondrák, Pavlína Mülerová, Jan Mach, Lukáš Holub
Photography:
BoysPlayNice
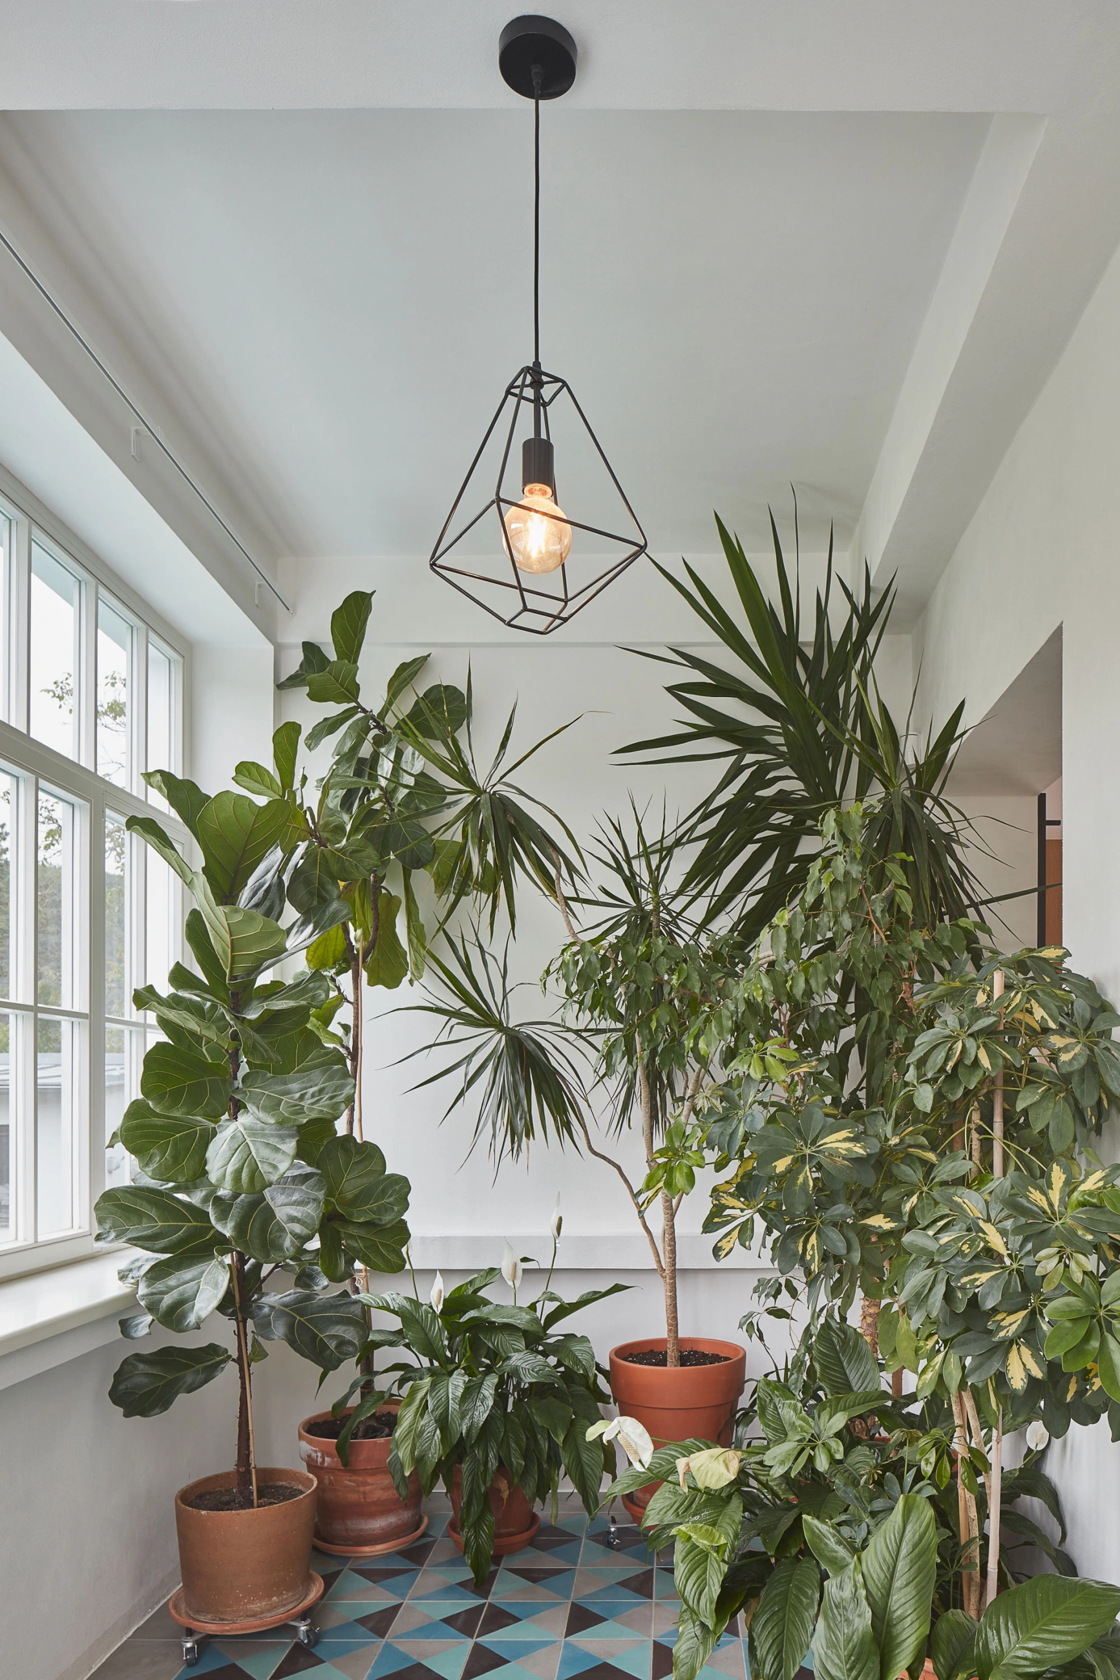
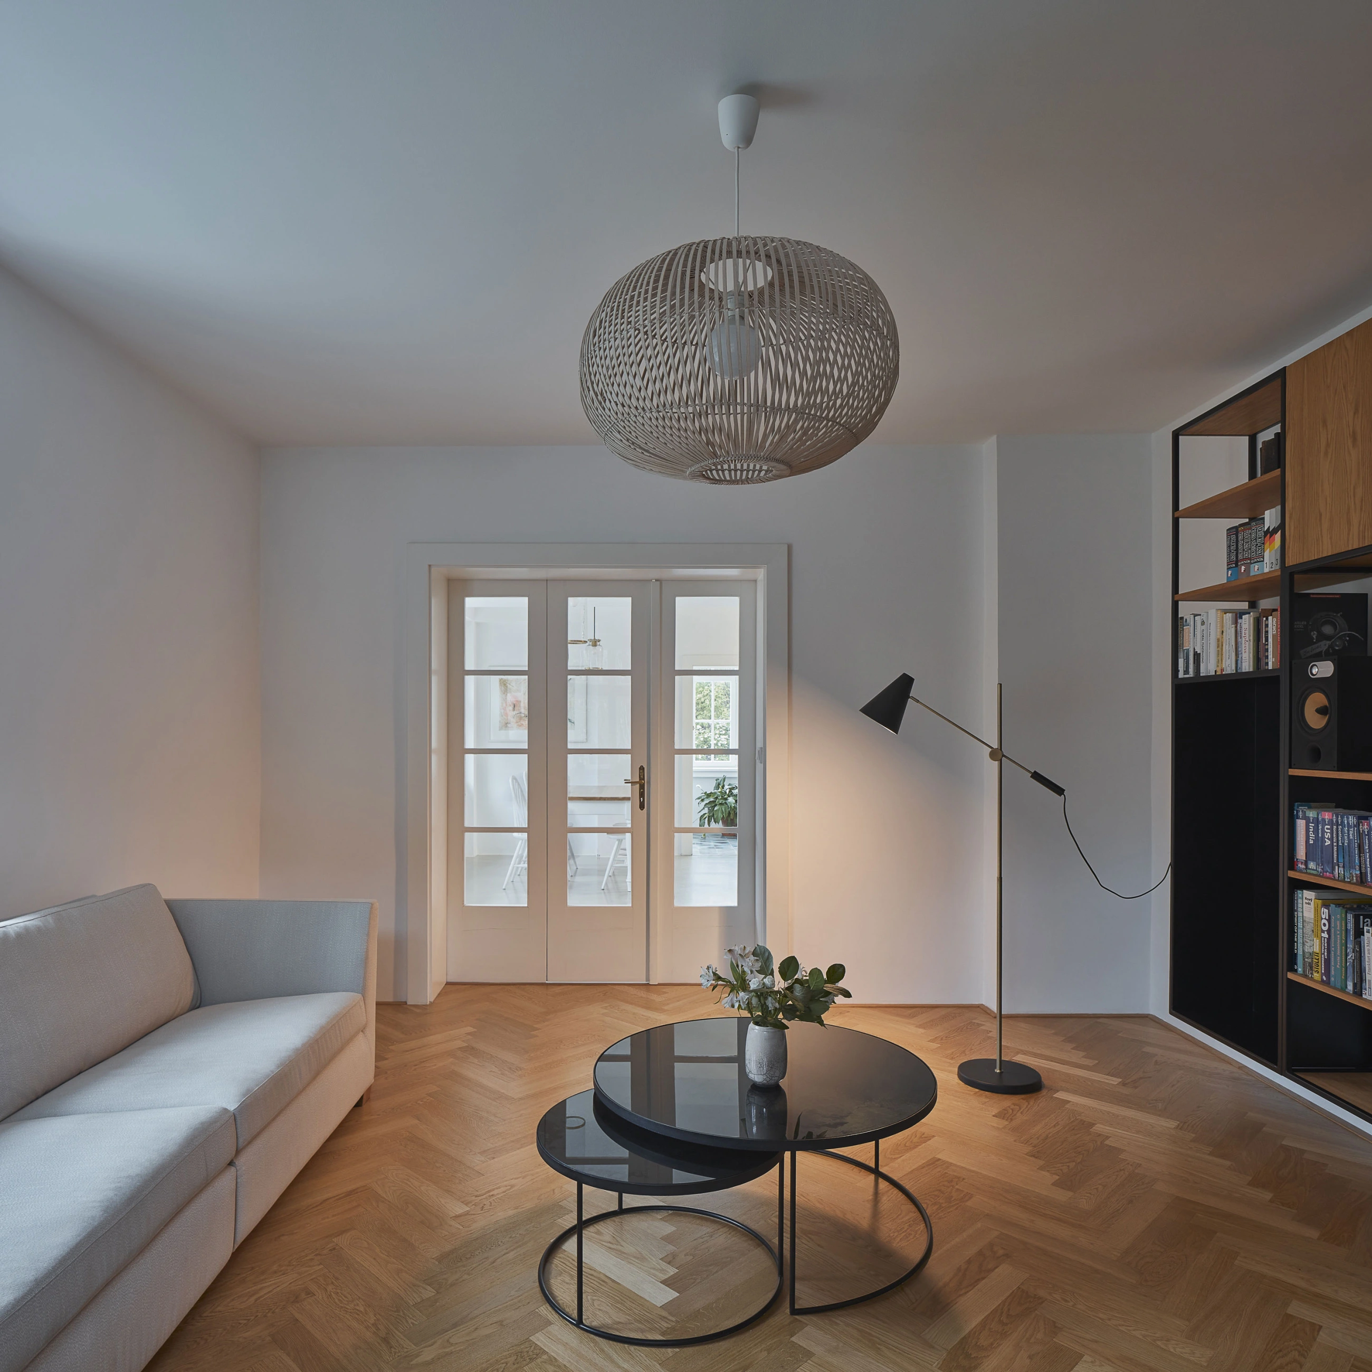
Smells are perceptions. If they are pleasant, we call them scents. These perceptions are acquired through our olfactory receptors. The combination of a few specific scents creates what we call the smell of home. For Greta, home was tied from an early age to the scent of caramelized sugar and fruit juices, mingled with the smell of freshly watered plants in the conservatory where fruit pies were served. Last but not least, the scent of home included the musty smell of old paper guidebooks from perhaps every corner of the world. For decades, they had rested quietly in the living room bookcase, silent reminders of her parents' youth and their journeys to countries that no longer exist today.
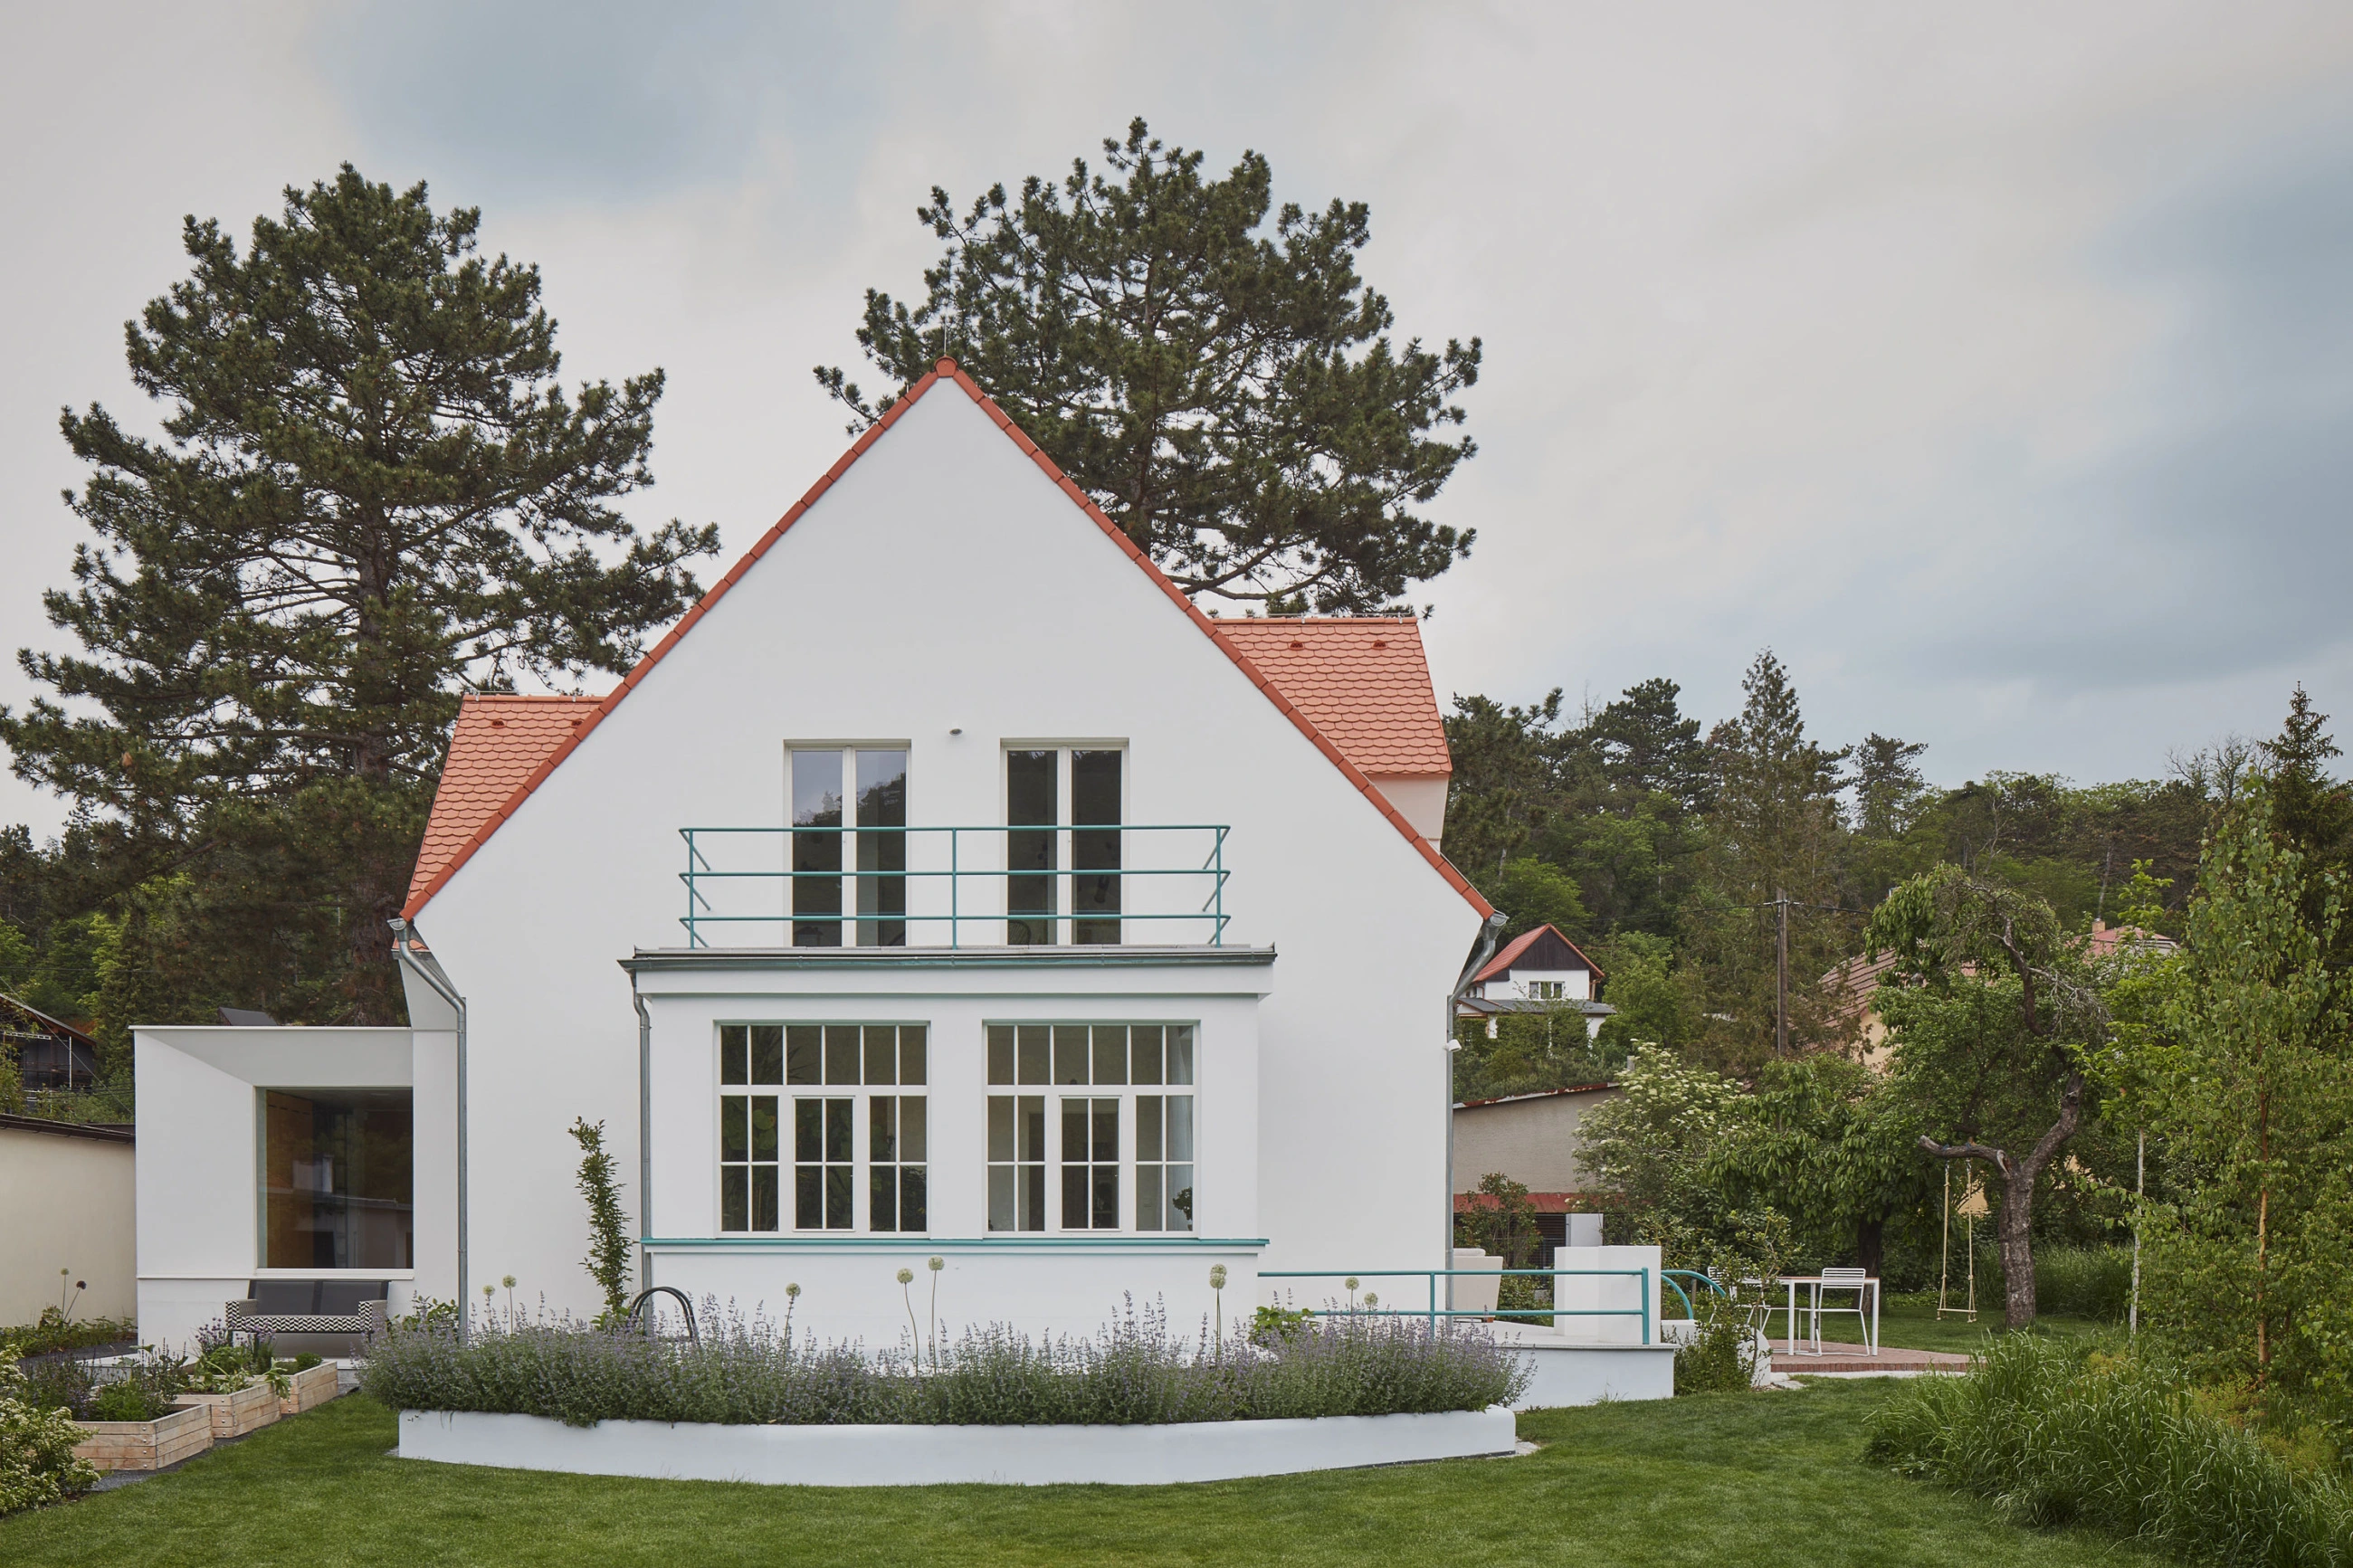
Klára opened the window, letting the cool morning air rush into the bedroom. She wakes up like this every morning, enjoying their house that is no longer freshly renovated. Today is Greta's twentieth birthday. Petr went to pick up flowers and head to the station, leaving Klára to quickly bake the blueberry pie Greta loves so much. The kitchen filled with the aroma of leavened dough and crumble, while sweet clouds of scent and burnt blueberry juice—overflowing from the baking dish to the bottom of the oven—escaped through the open door. Greta is on her way from Vienna, where she attends university. The gate clicked, meaning the two of them were back from the station. "Kilián, come downstairs, your sister is here!" Klára shouts to the growing teenager as she dashes toward the door. Before even making it down the hallway, she realizes Greta went around front by the fountain to surprise her. Suitcases drop onto the pavement in the conservatory, followed by a sigh: "Phew, home at last."
Petr looked at the man whose appearance and demeanor recalled someone from the famous Kludský or Berousek circus families. A well-built guy with a casually unbuttoned shirt and a hairy chest was set to become their contractor for the build. He tossed around vocabulary that might give someone the confidence that the renovation would be a "piece of cake," but Petr didn't buy it. A strange shiver down his spine signaled that this construction project was going to be quite a story.
Pavel arrived right on time for the meeting. Passing through Prague 5, his used Škoda Superb masterfully swept through a few potholes in the broken road, announcing to passersby that it had already made a few trips across Europe to sunny Croatia—all so its crew could catch a tan and let their chest hair turn gold under the Mediterranean sun. But being on time for a meeting with new clients comes above all else, so the car leaps over a few more unpatched Prague craters and pulls up at the agreed spot. The informal setting, with its whiff of a ciggy past and sour beer present, will be a good test of courage for the people who decided to build a house with Pavel.


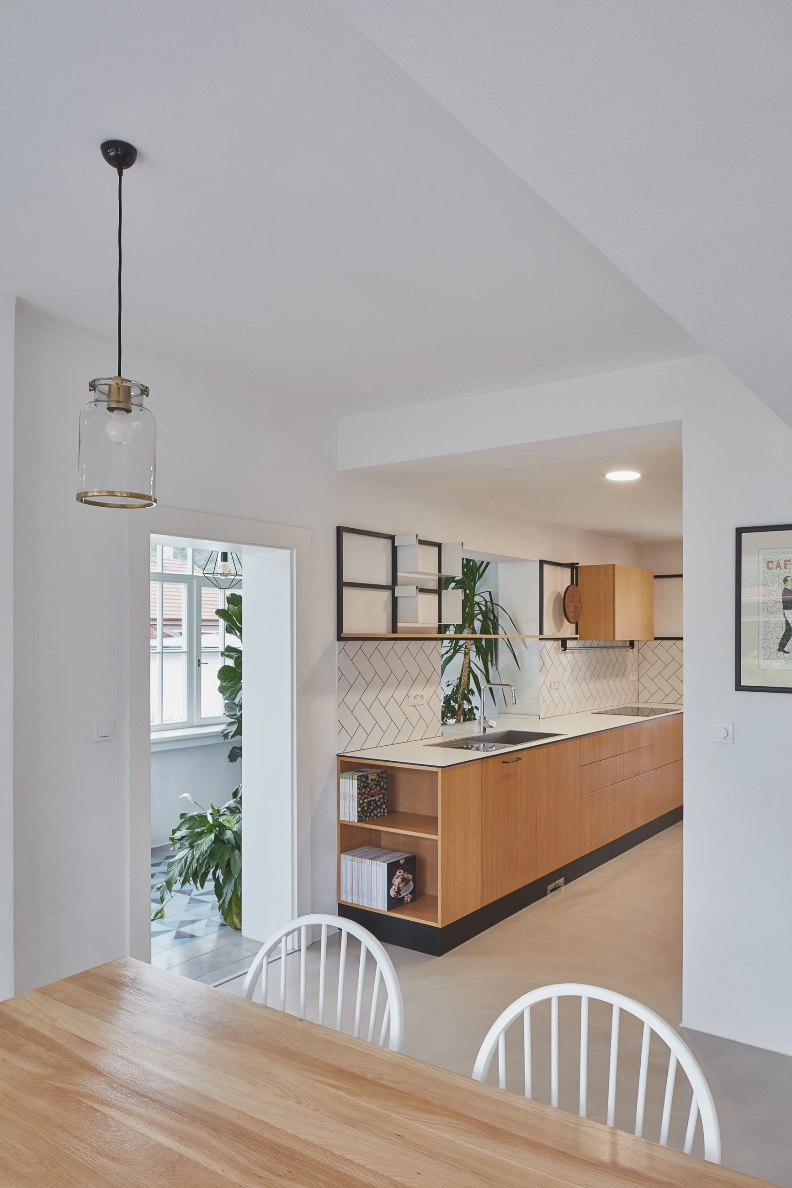
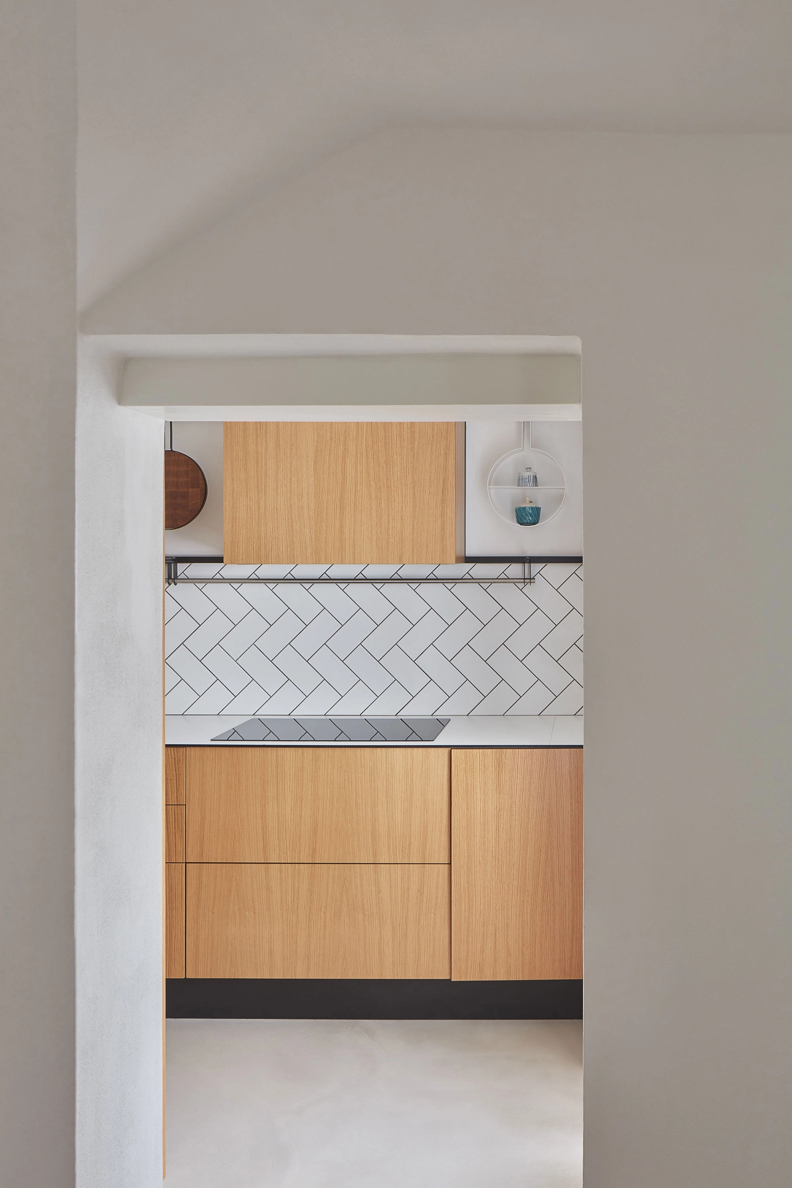
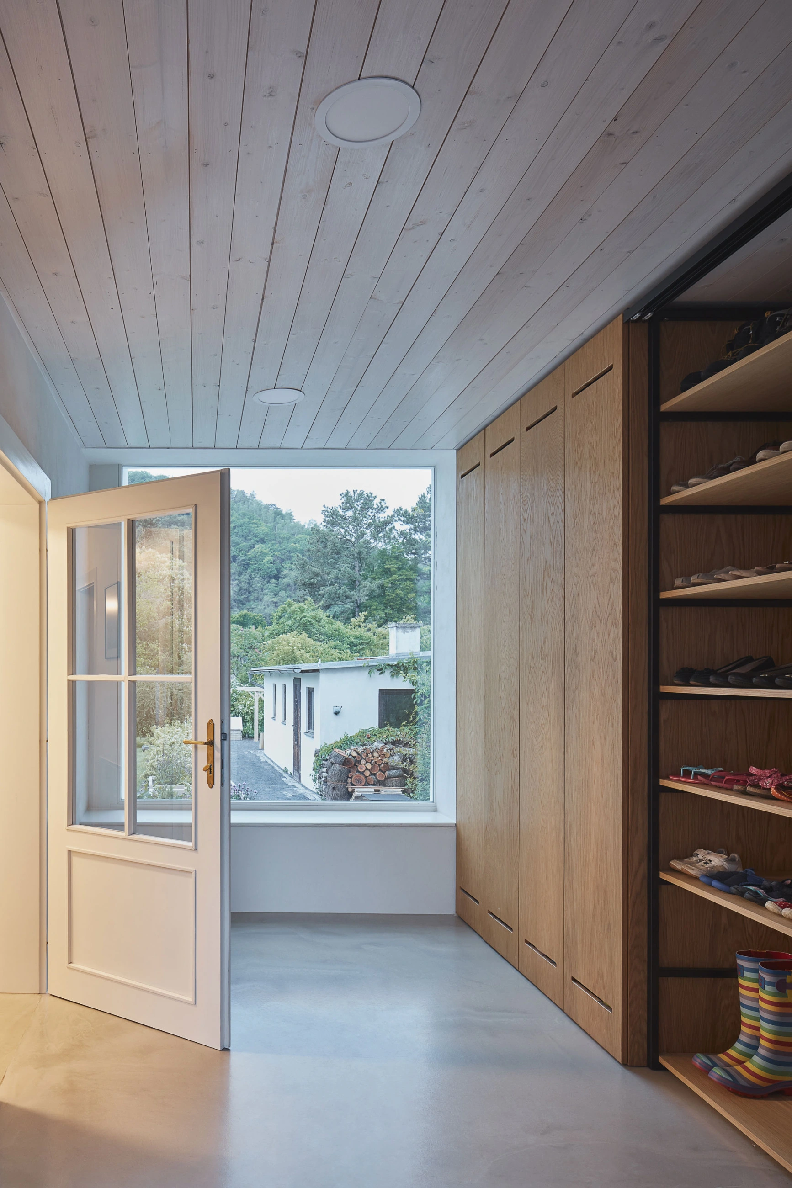
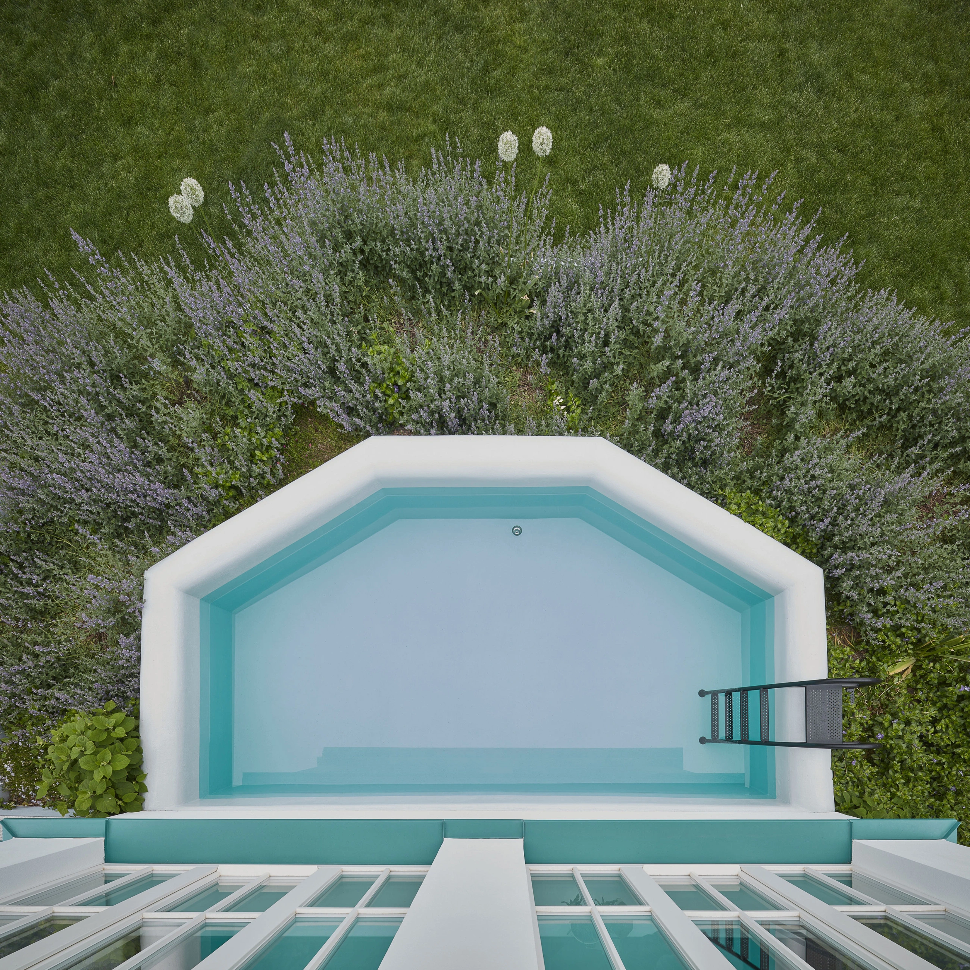
Kilián ran downstairs from his room. He paused in the conservatory, watching the sun bounce off the surface of the fountain onto the ceiling, casting dozens of golden sunbeams. Outside, it was another one of those scorching summer days in Husinec that burns the lawns and helps local gardeners produce the sweetest strawberries for miles around. Sis can wait, he smiled to himself, swung over the ladder, and did a cannonball into the ice-cold water. Mom just raised an eyebrow and started slicing the pie.
"Hello, Jakub and Honza. Thank you for coming to meet us from Liberec; it was great to meet you in person. As promised, we are sending the plans in the attachment along with a brief summary of our situation," read the incoming email. But I'm not Jakub, Lukáš sighed, scanning the confused opening of the message once more. It was half past four in the afternoon. The sun beat down against the lead-grey curtains, mercilessly baking all the fooled flies trapped in the hell between the window and the drape. The air conditioning hummed on full blast, and the studio was filled with that signature coffee scent, mixed with cigarettes and AC air. If anyone ever wanted to create a Mjölk perfume, those would be its core ingredients.
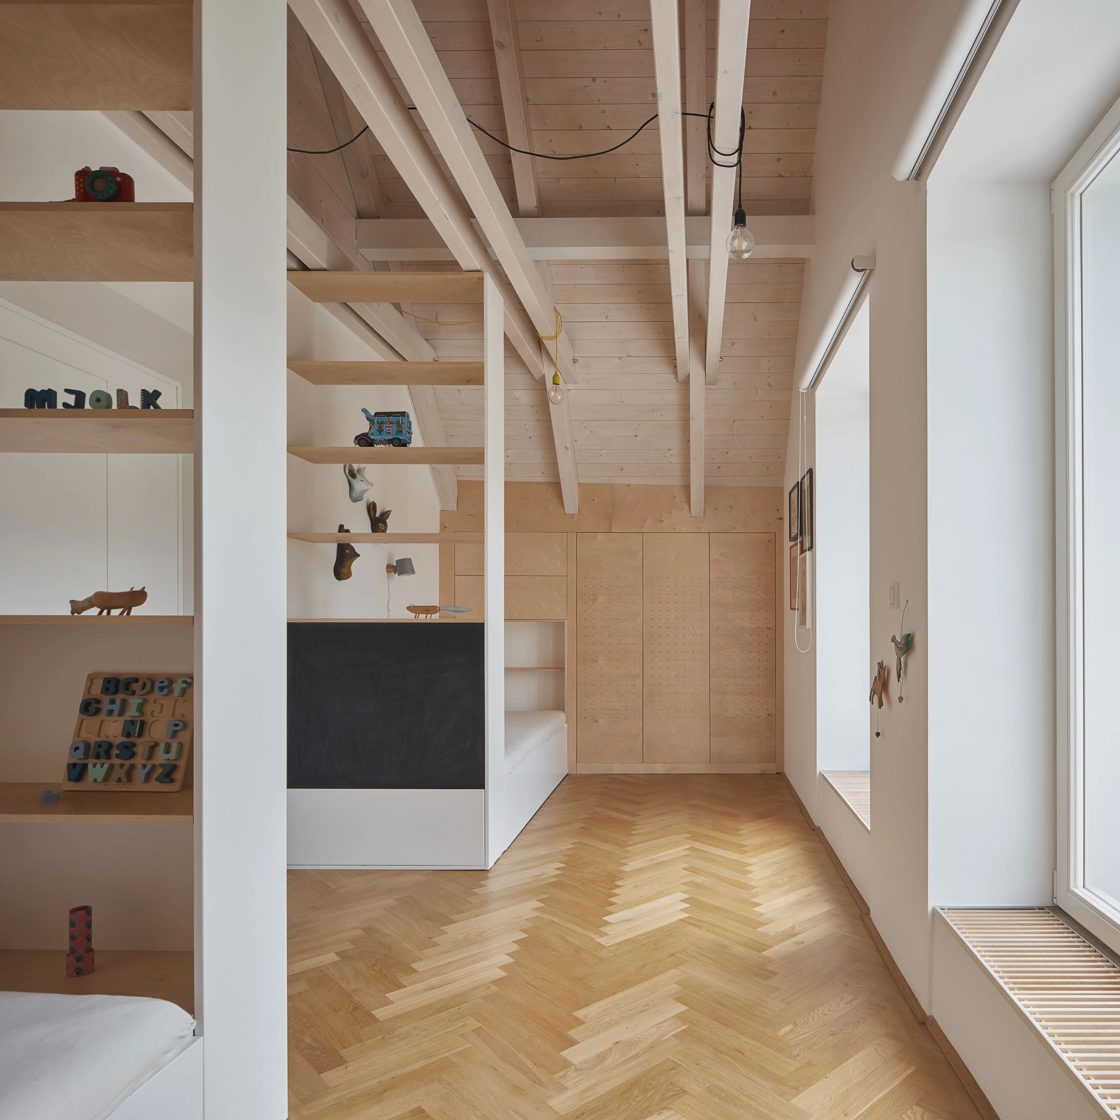
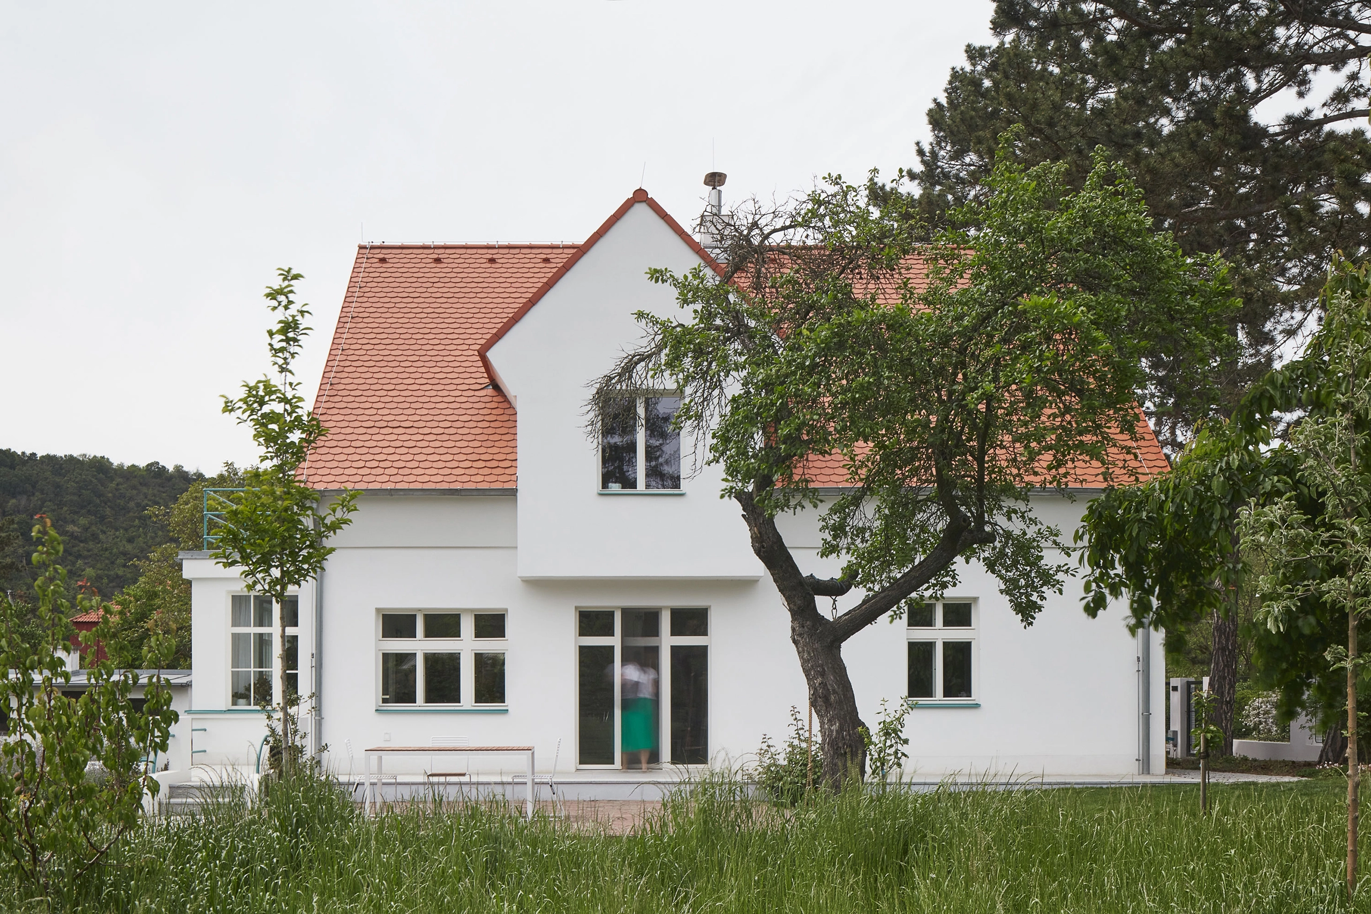
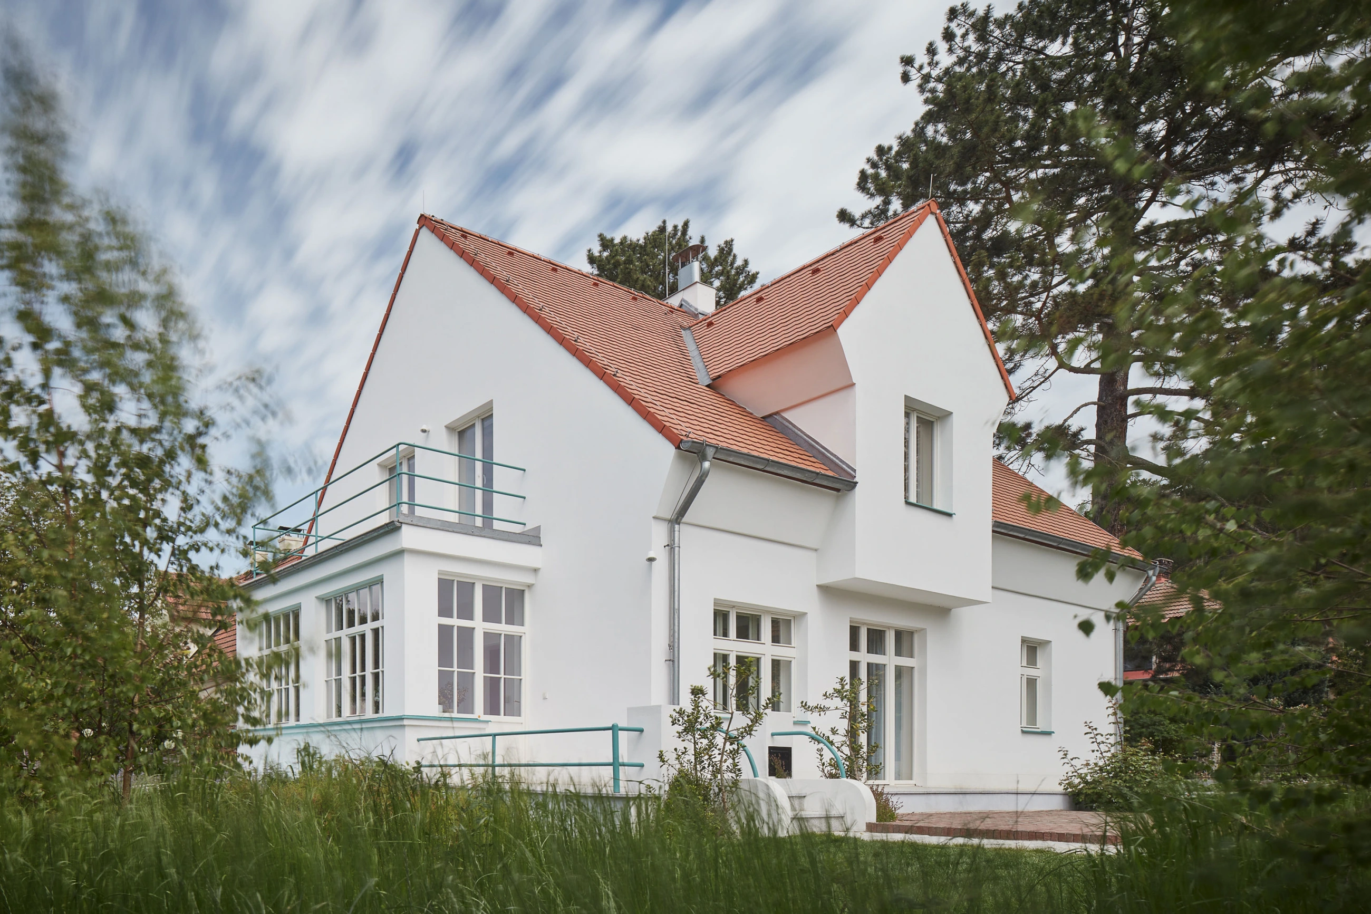
Villa with a Fountain is a restored First Republic weekend house. When we first saw it, it looked nothing like it does today. It was burdened by layers that had accumulated over the years, its original First Republic spark long gone. Today, the villa shines once more. Stately pines stretch over its roof, and silver ribbons of light reflect off the water into the conservatory with its fig tree. In the distance, you can hear a passing train, and every now and then, a breeze carries the scent of the river winding through the valley nearby.
Technical Information
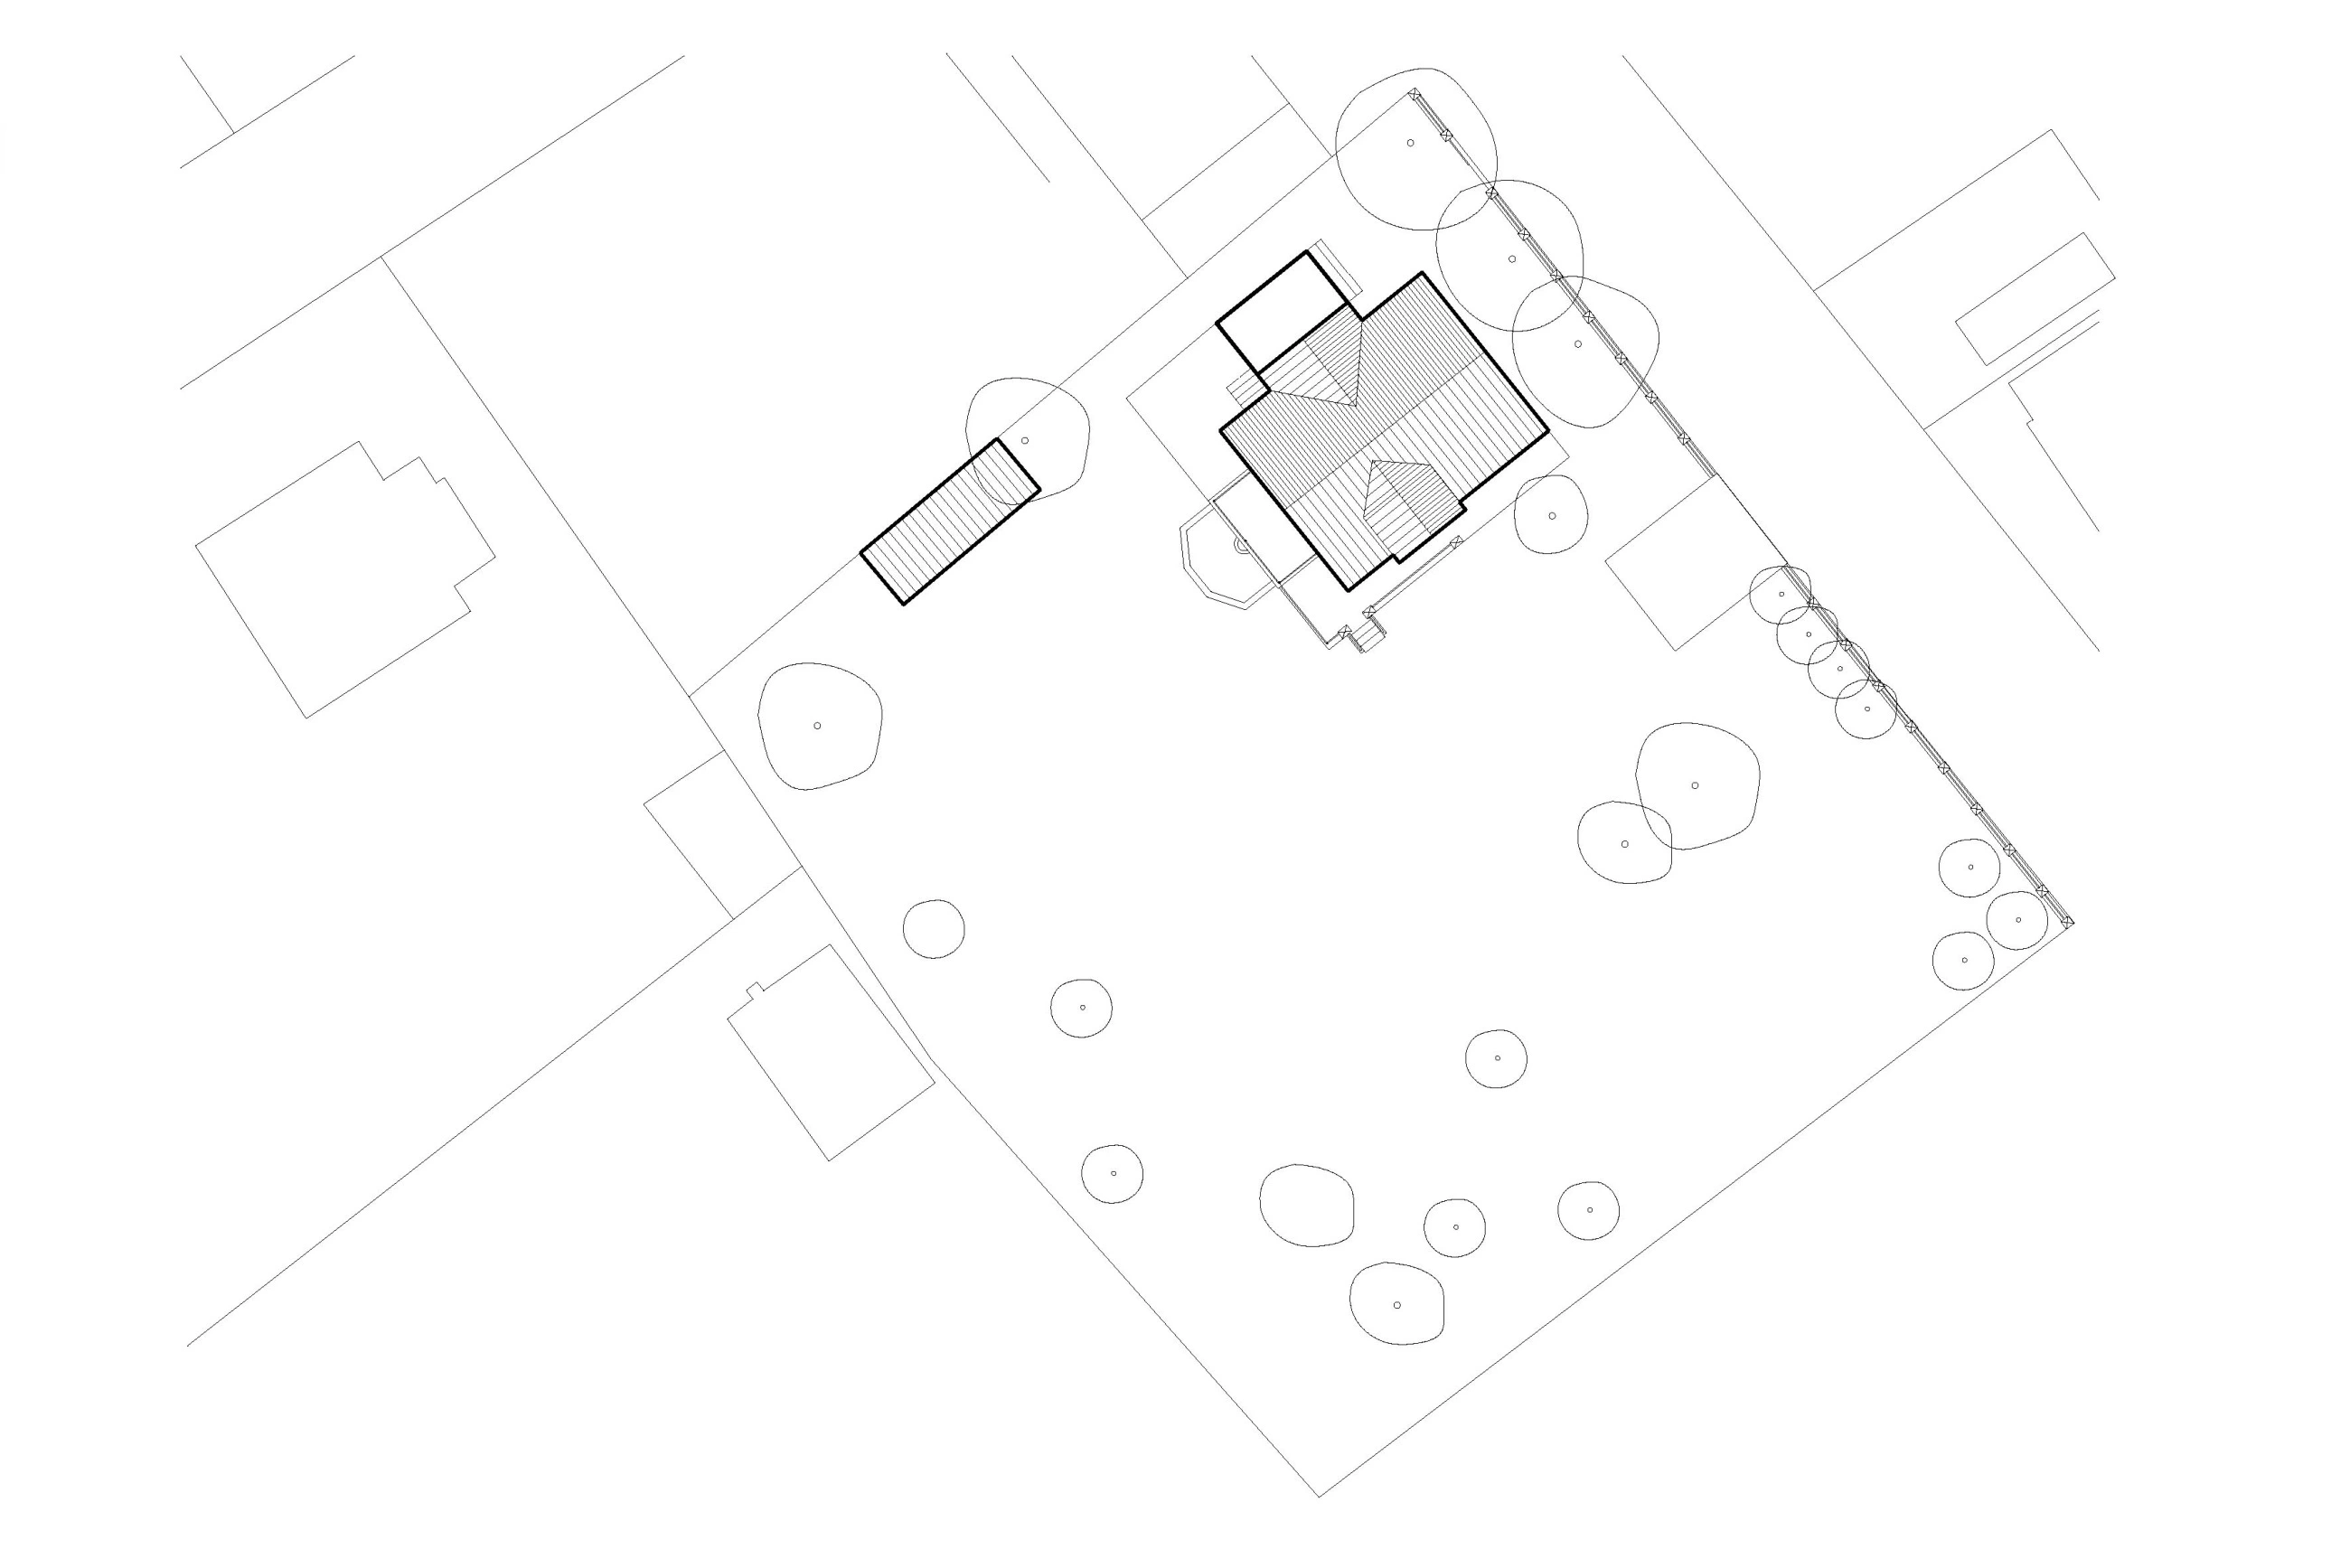
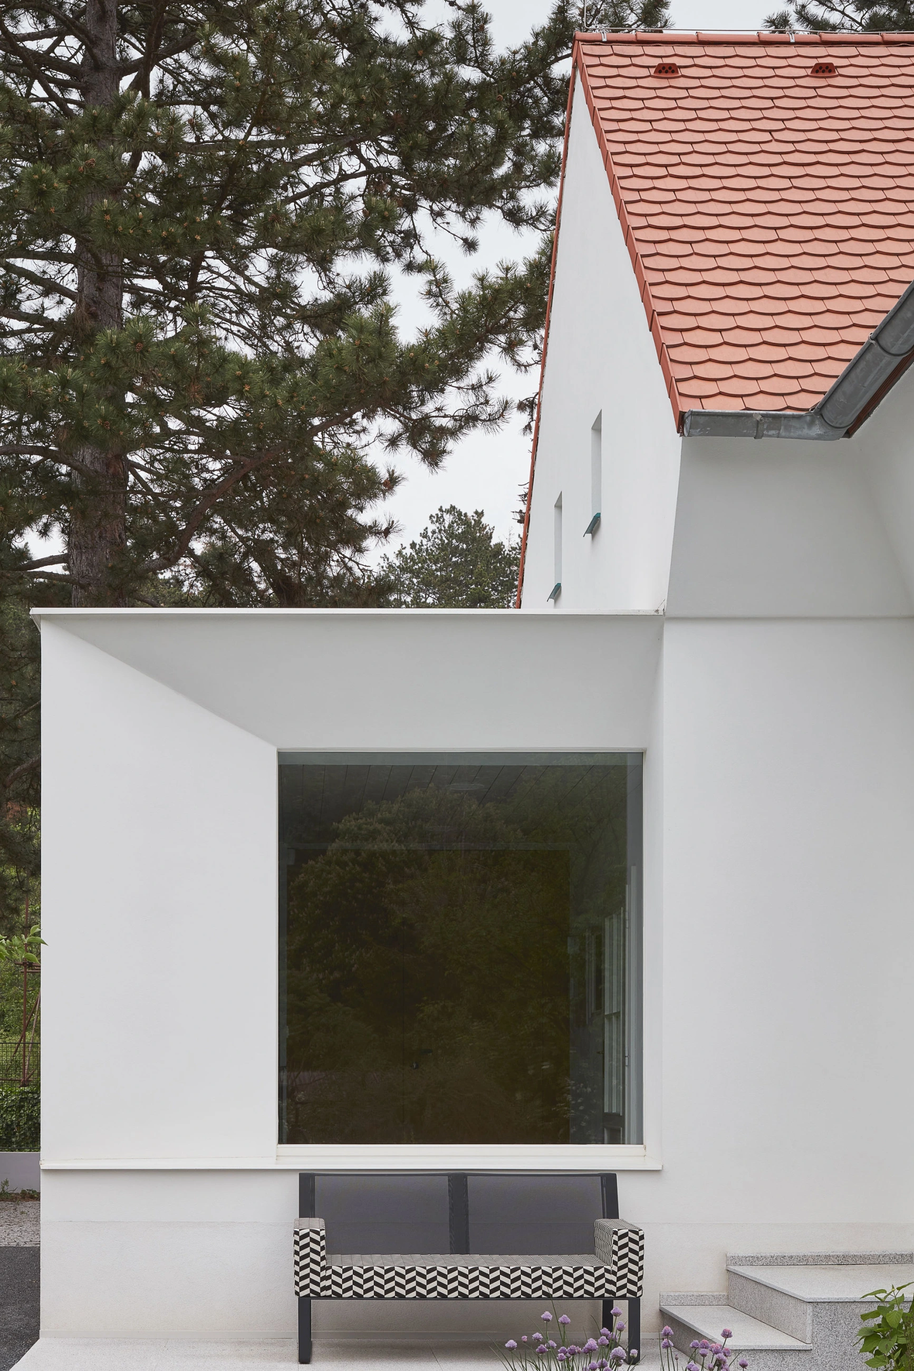
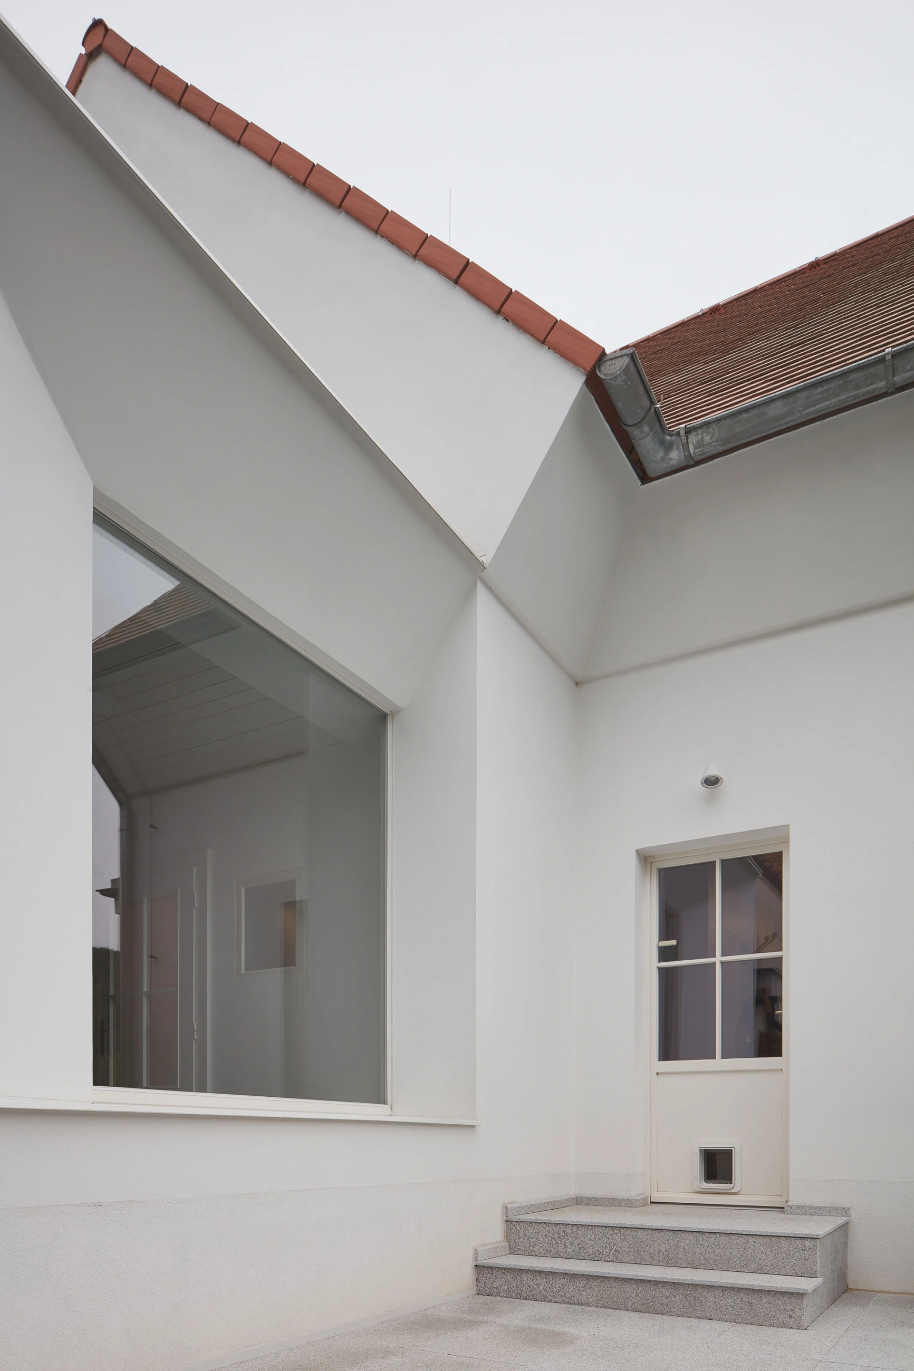
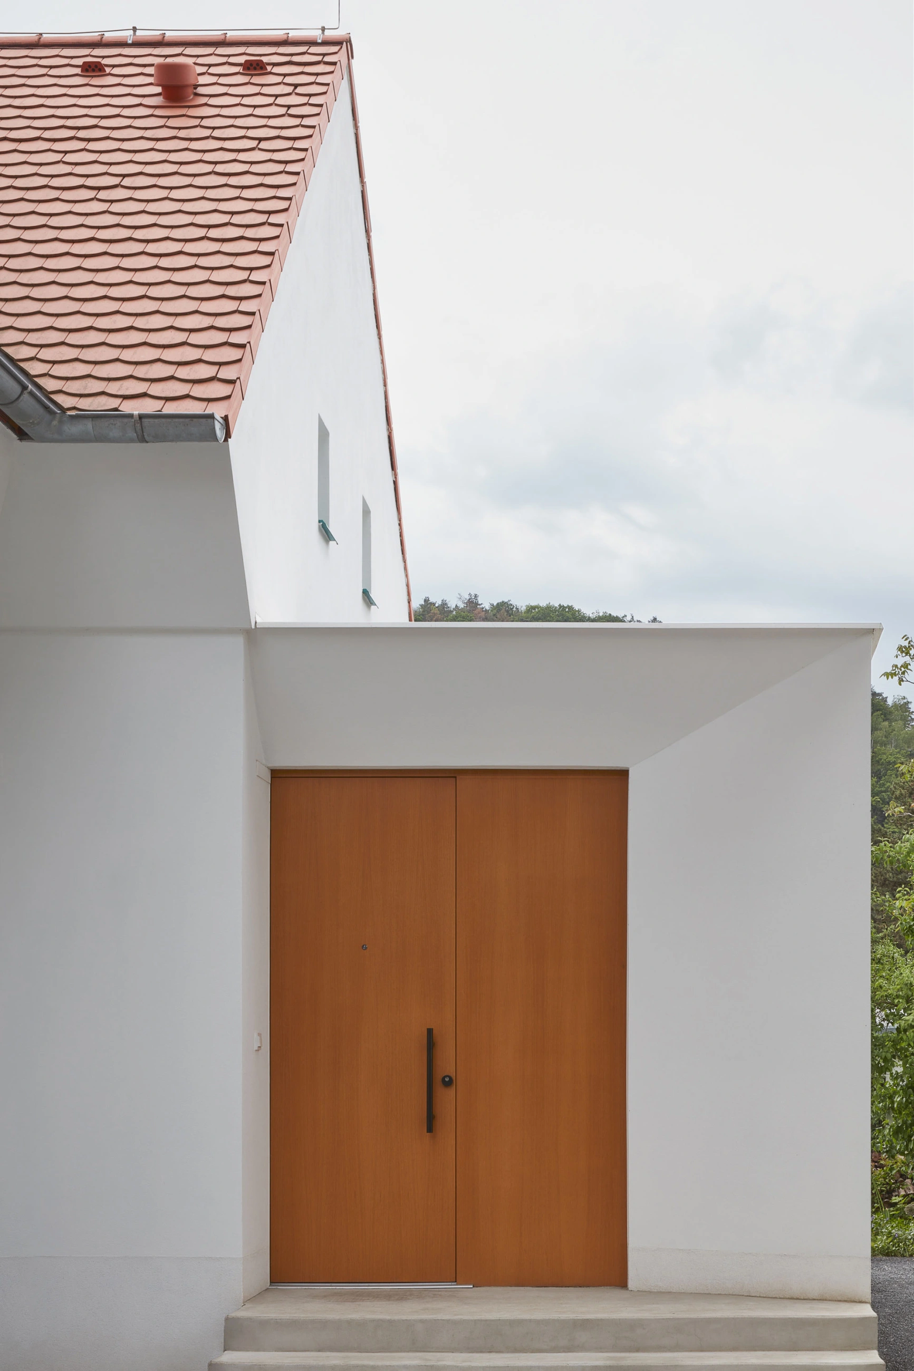
The architectural concept is based on clearing the existing family house of an unsuitable garage extension. In its place, a simple entrance volume was designed to maintain the character of the original villa. A covered parking space with direct access to the street is located on the property boundary, connected via a newly modified pedestrian path leading to both the main entrance and the existing terrace. Additionally, 47.5 meters of the street-facing fence were reconstructed.
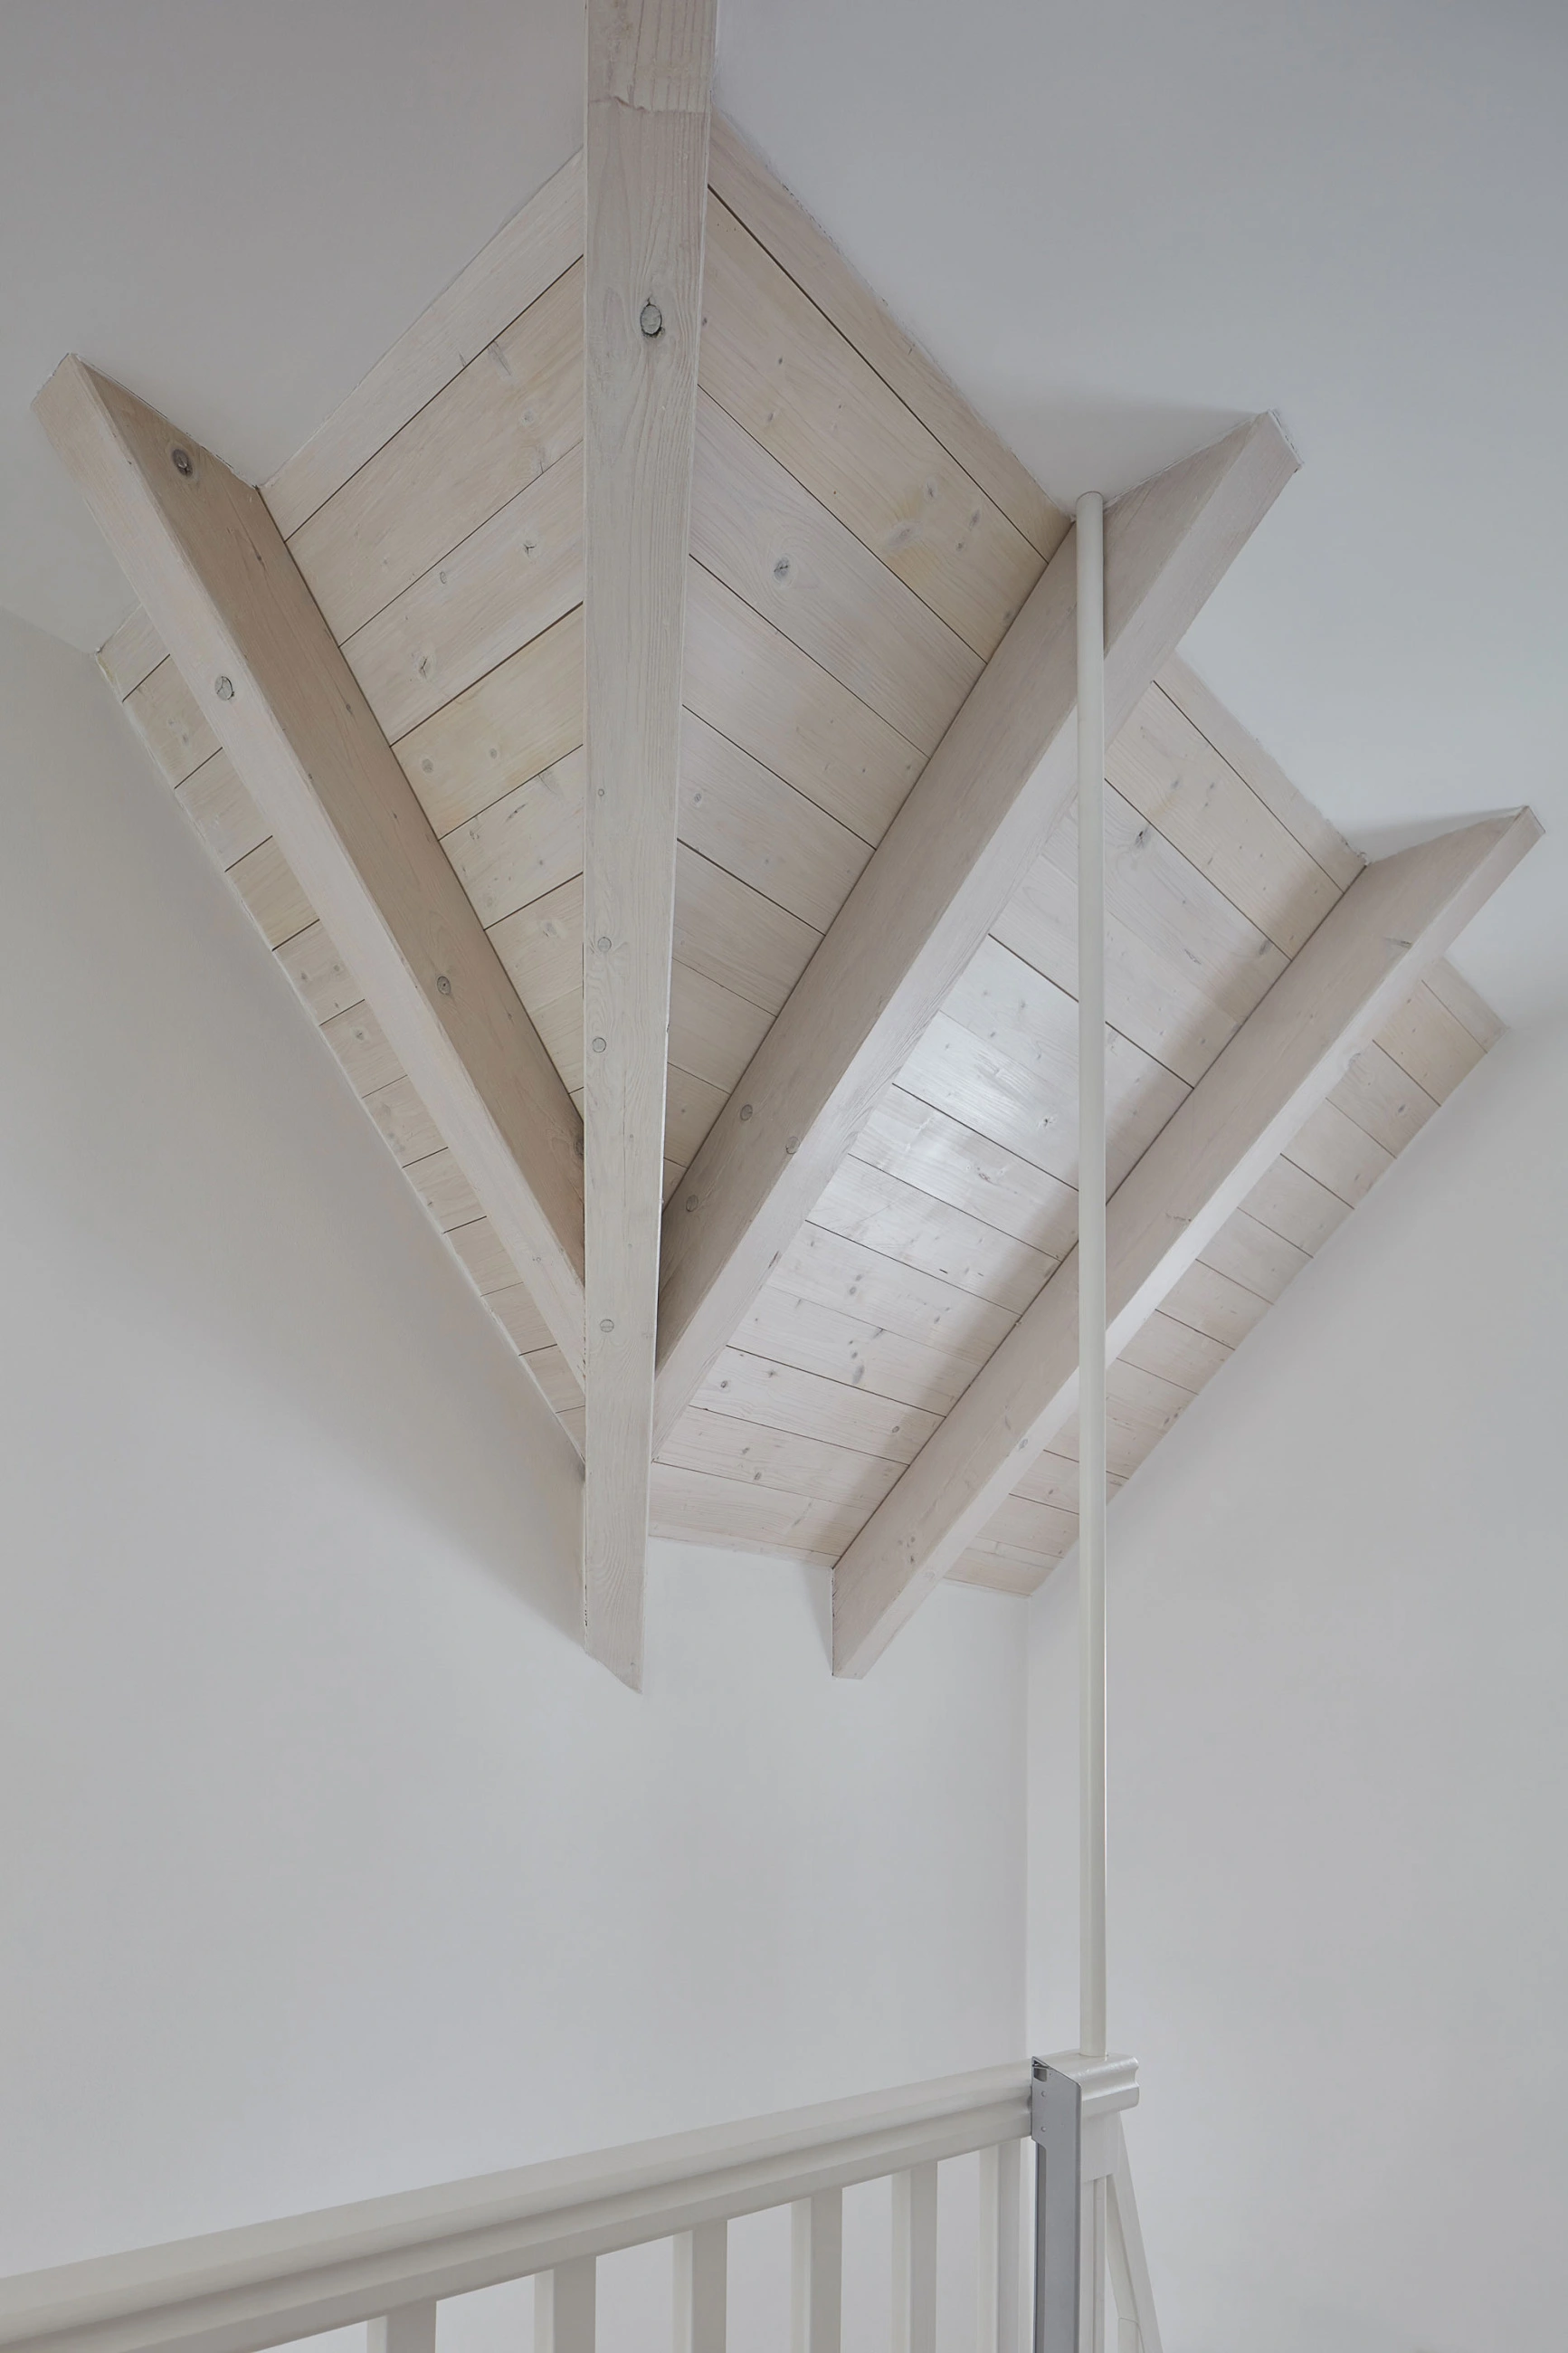
Interior layout changes required enlarging several openings in load-bearing walls, removing selected partitions, and expanding openings on the garden-facing facade. The core mass and overall character of the house were preserved. External renovations included window replacements, building insulation, new plaster, and a complete roof replacement.
Material and Color Palette
The simplicity of the design extends to the material and color palette. Original materials were replaced with new ones of similar quality and character, ensuring both the roof and facade retain a feel similar to the original structure.
Layout and Operational Design
Designed for a family of four, the house features a straightforward layout. The main entrance is situated on the northwest side from U Radnice Street. The entrance and vestibule form a distinct volume, visually and functionally separated from the main living area.
From the vestibule—equipped with built-in wardrobes—you enter a central hall containing a staircase to the upper floor, as well as access to the guest room, kitchen, and main living space with an exit to the outdoor terrace. The second floor accommodates a room for two children, a study, and a master bedroom complete with an en-suite bathroom and walk-in closet.