Villa Zacka
Sun setting over the valley
grandchildren around the pool
red earth – water reflections on the ceiling
a quiet study on a Saturday evening
surrounded by family
Location:
Libanon
Client:
Private
Status:
Architectural study
Project year:
2018
Built-up area:
789 m²
Architects:
Jan Mach, Jan Vondrák, Lukáš Holub, Pavlína Mülerová, Eliška Mülerová, Filip Cerha
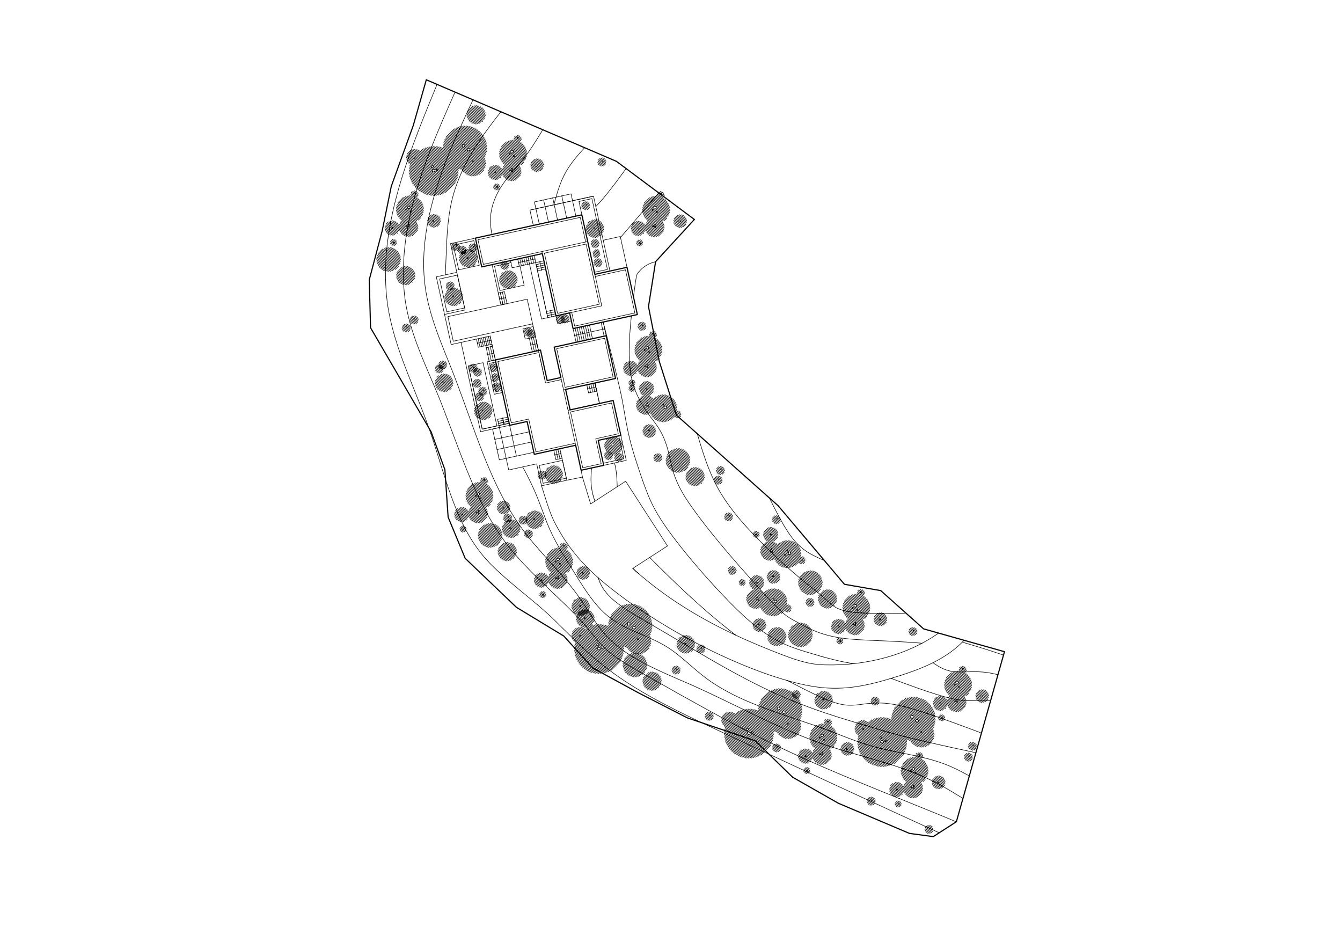
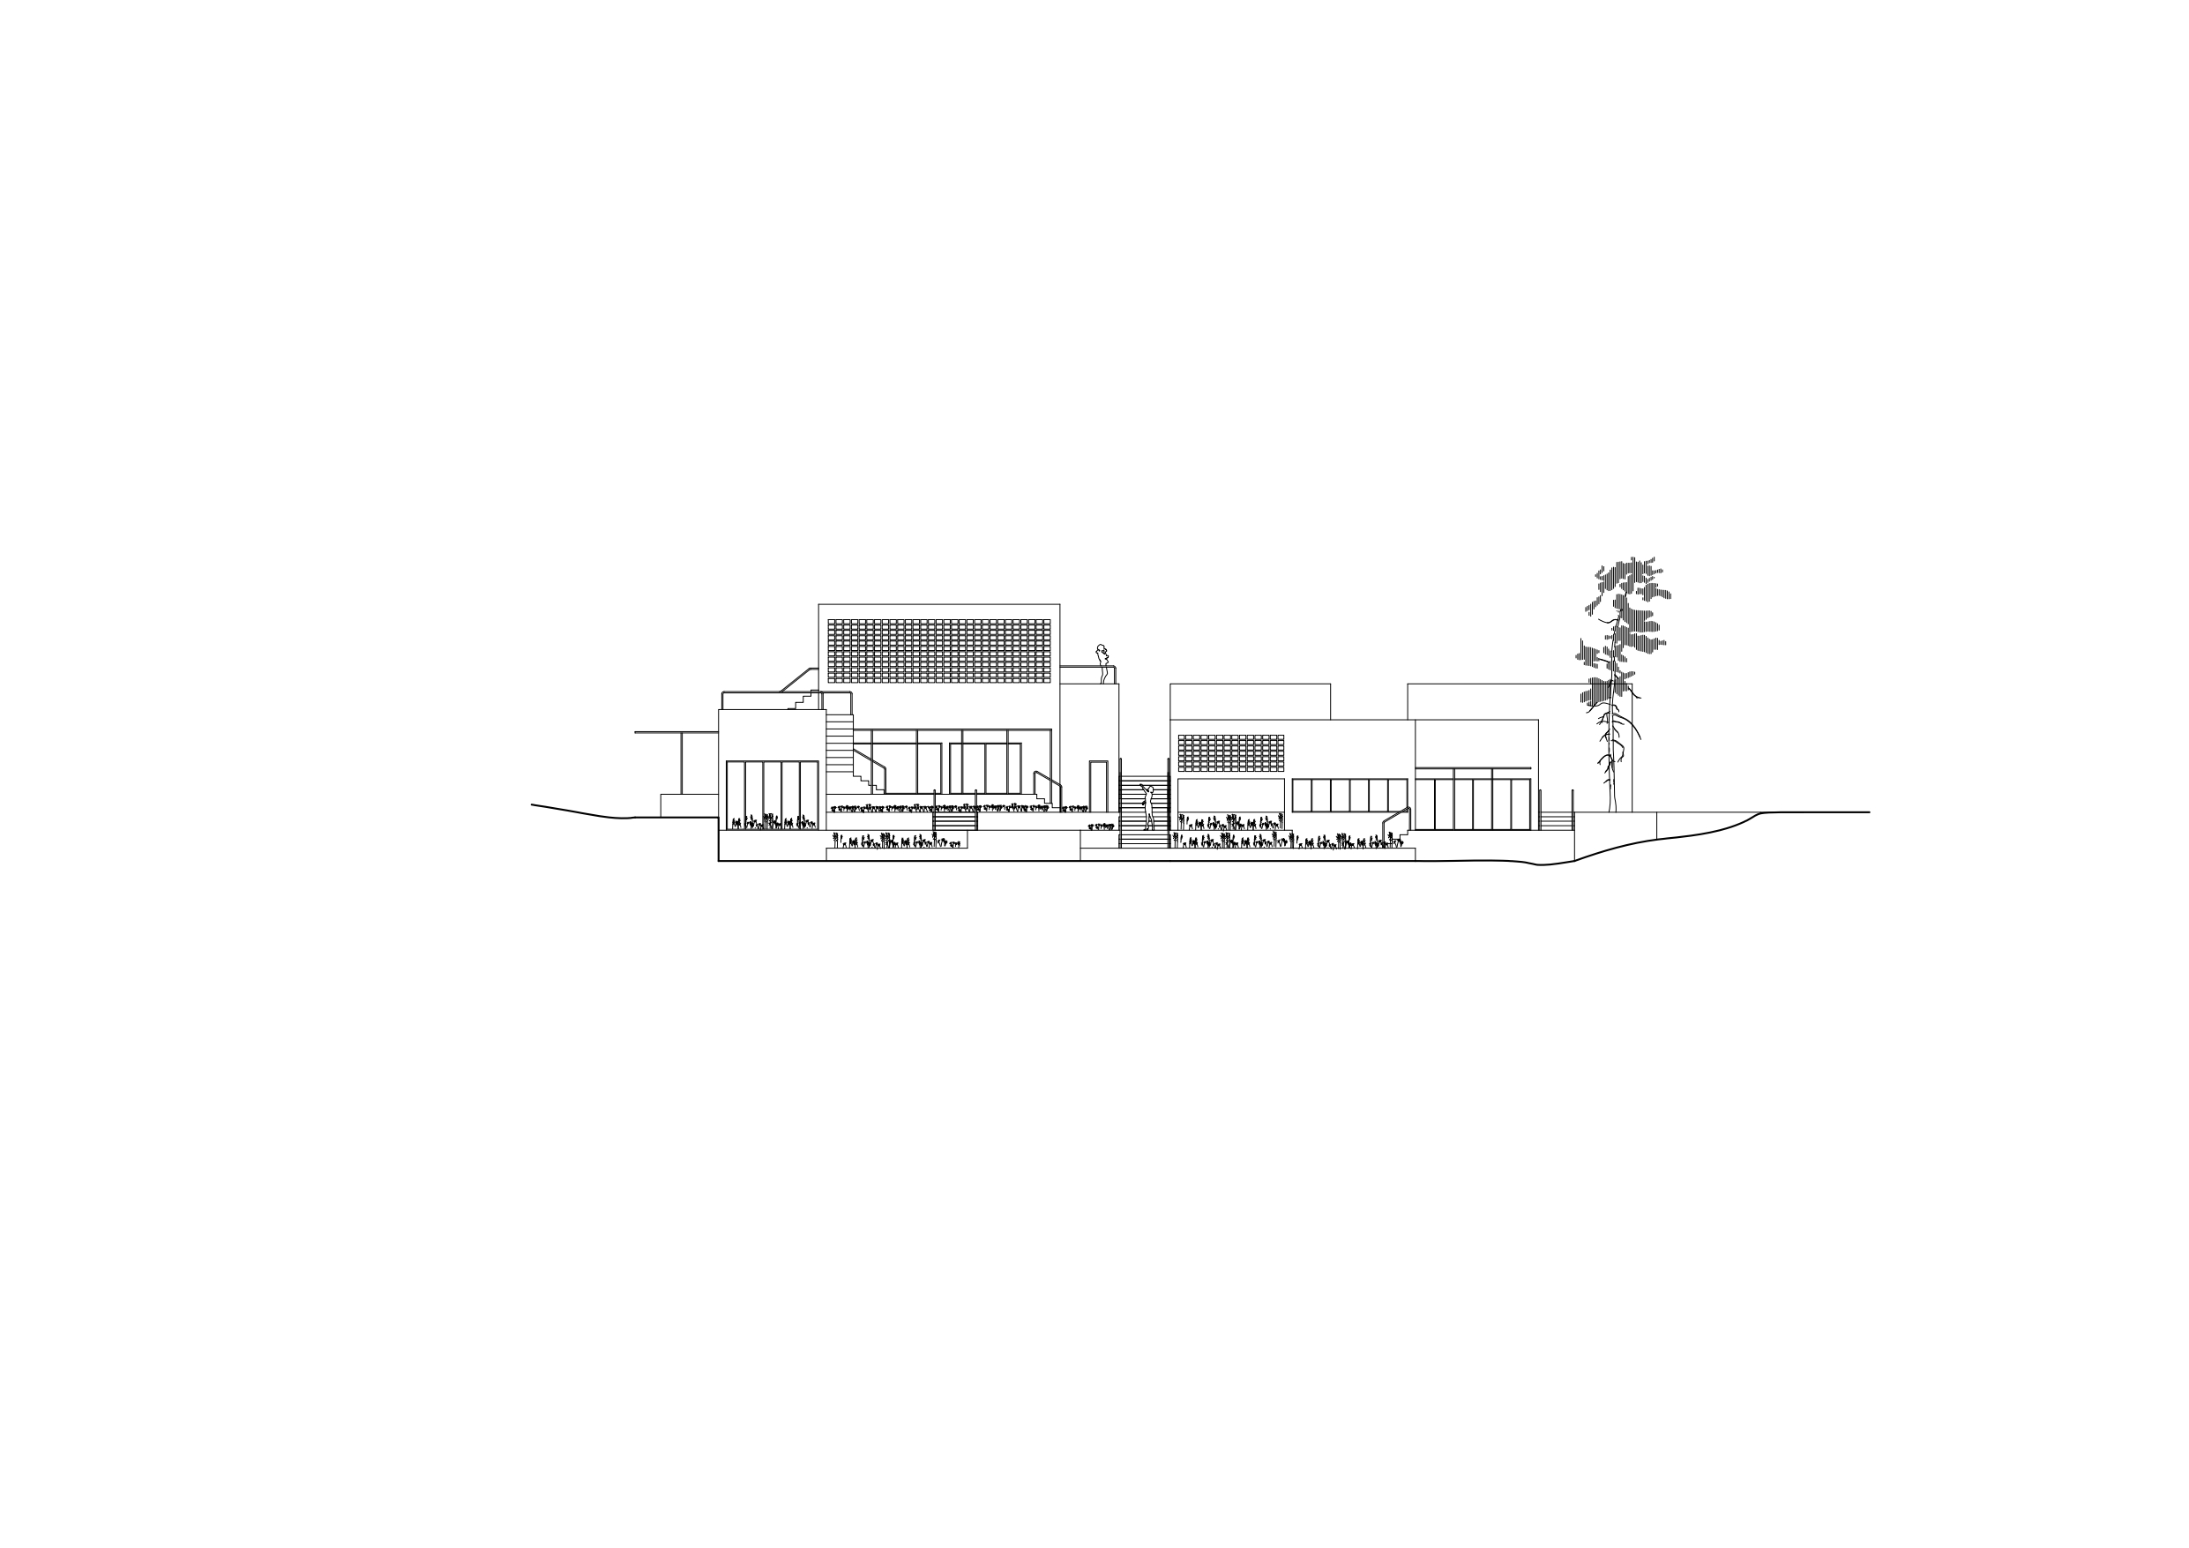
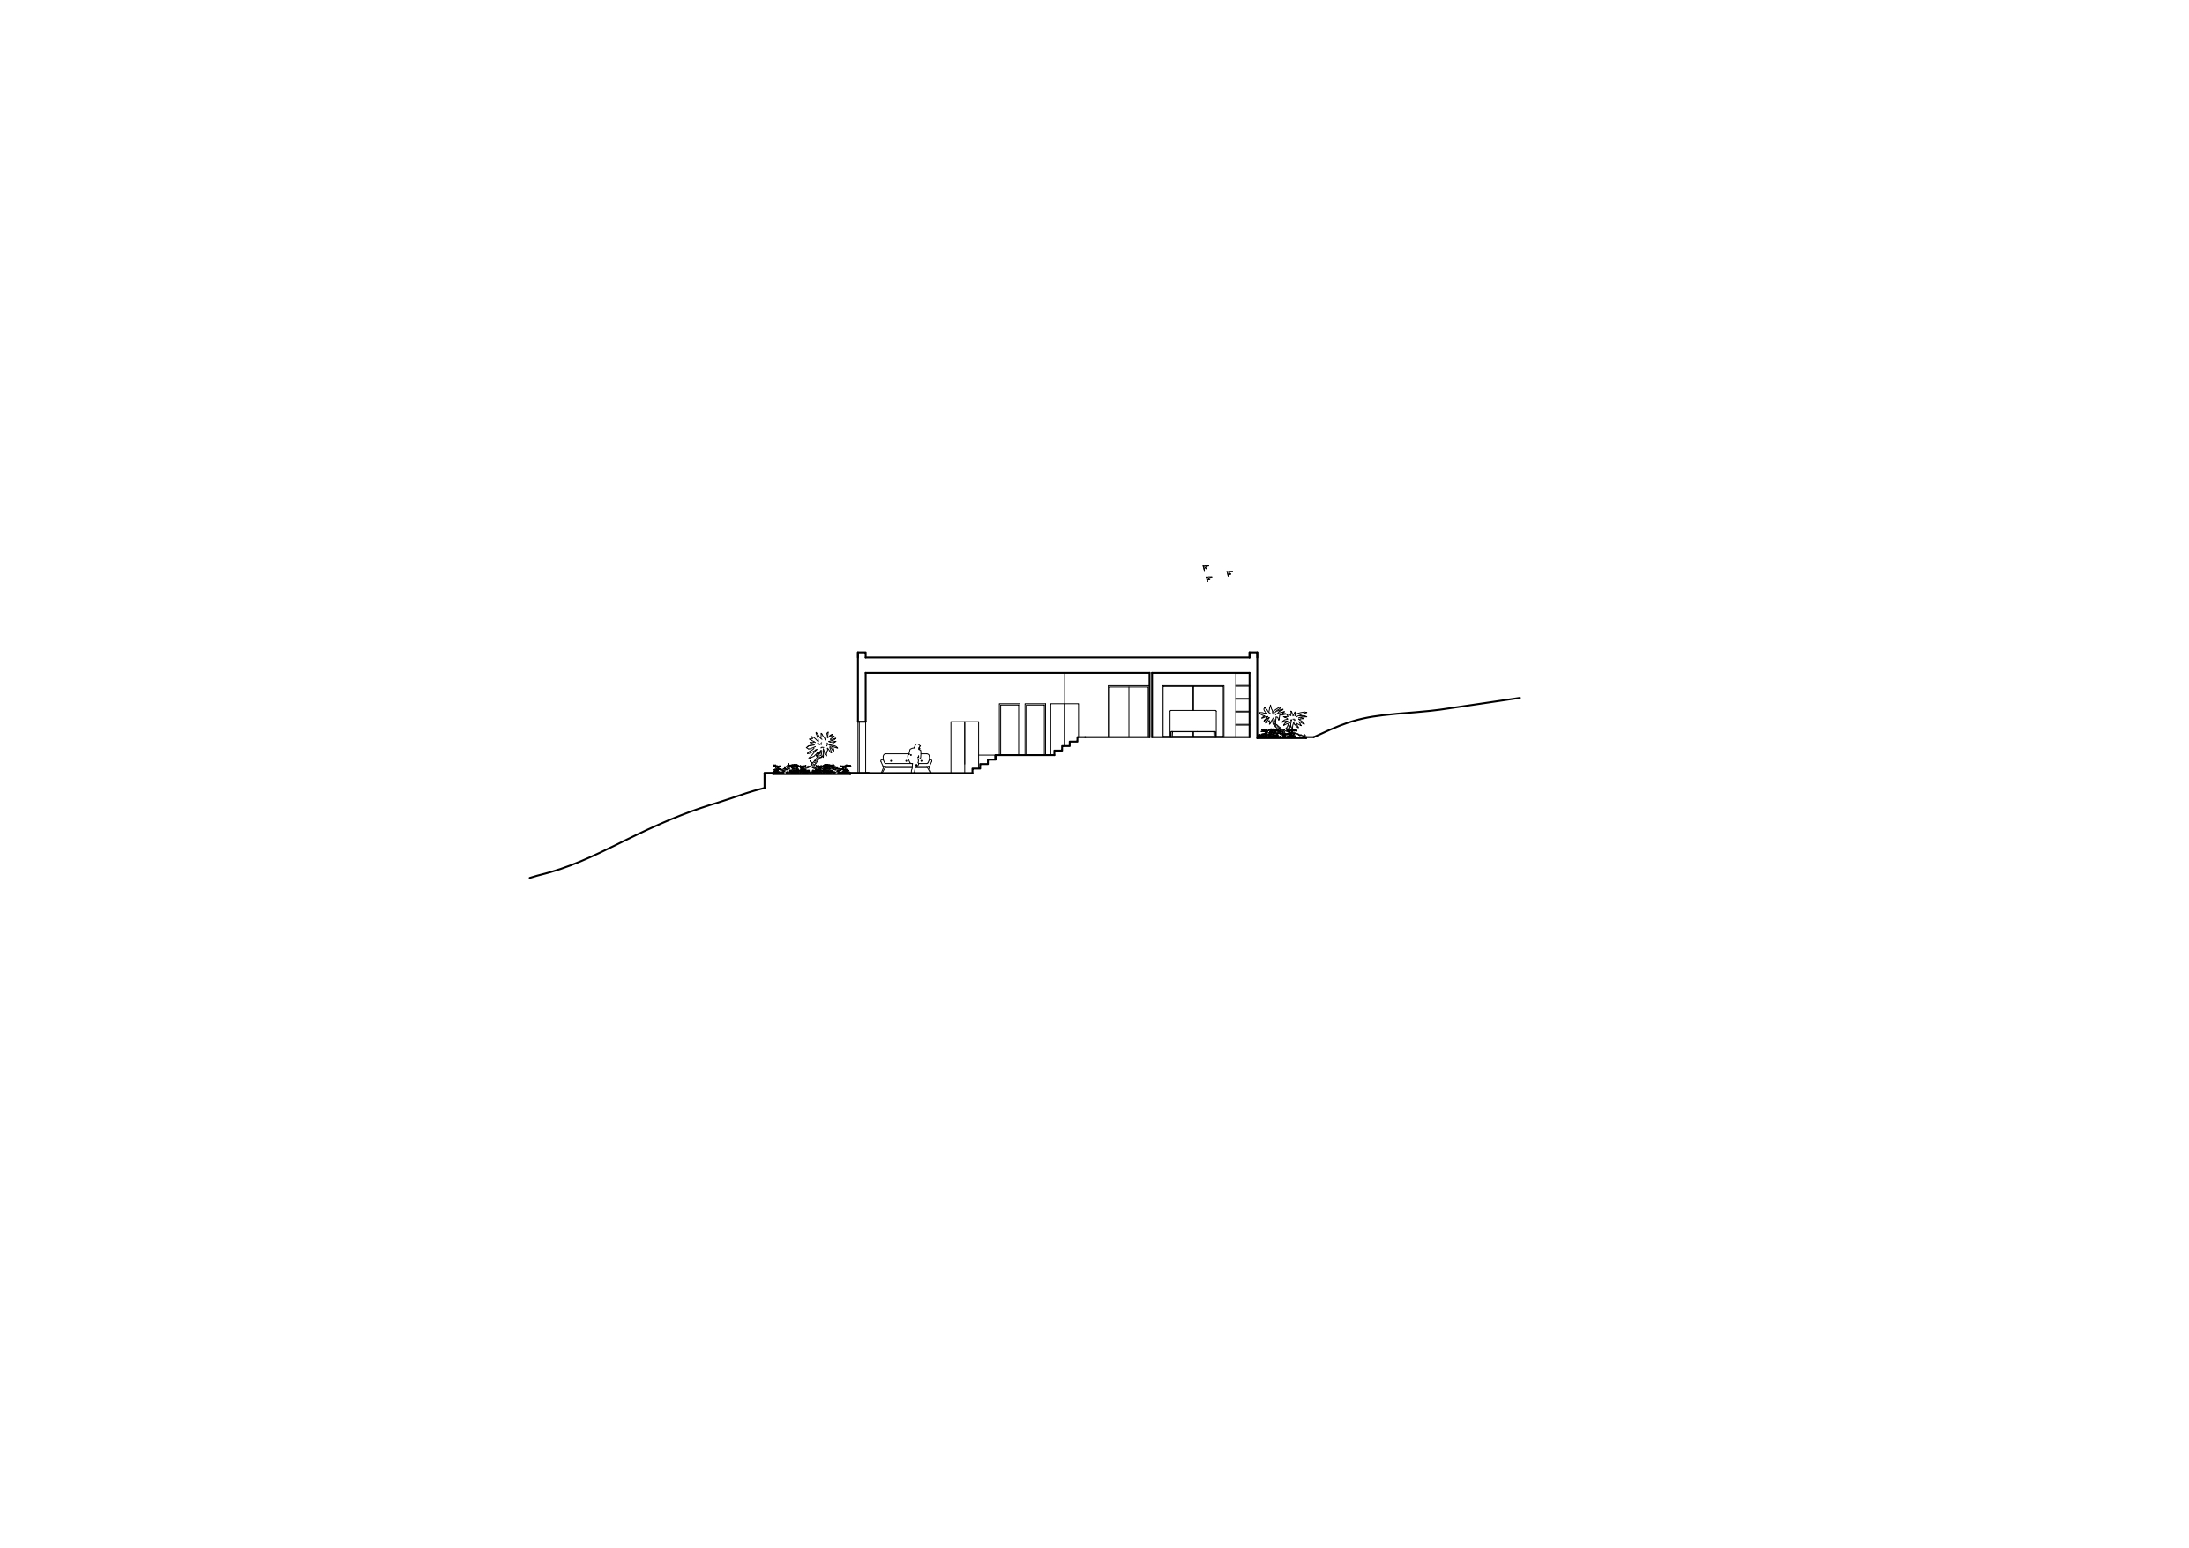
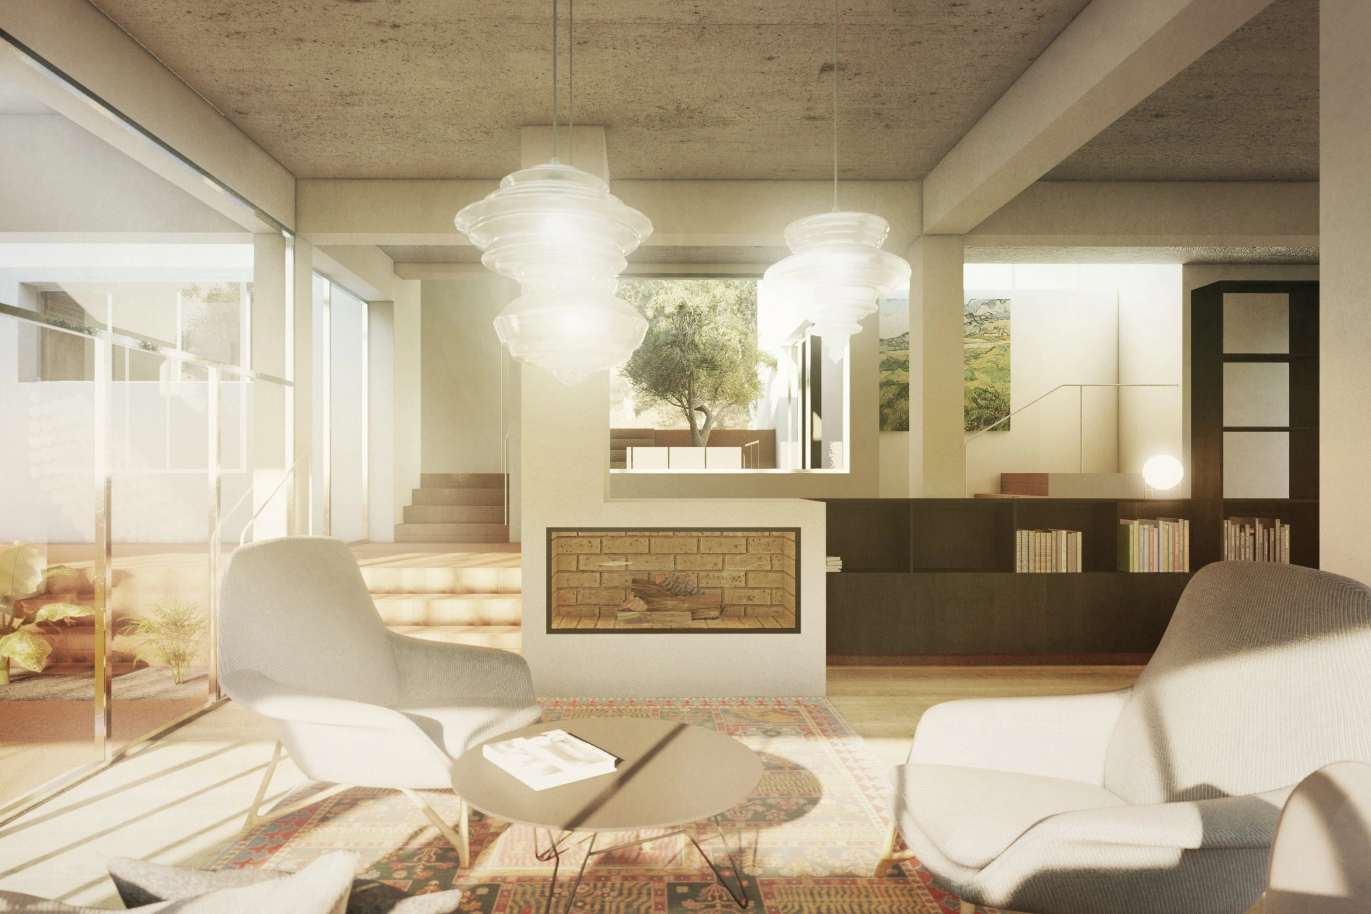
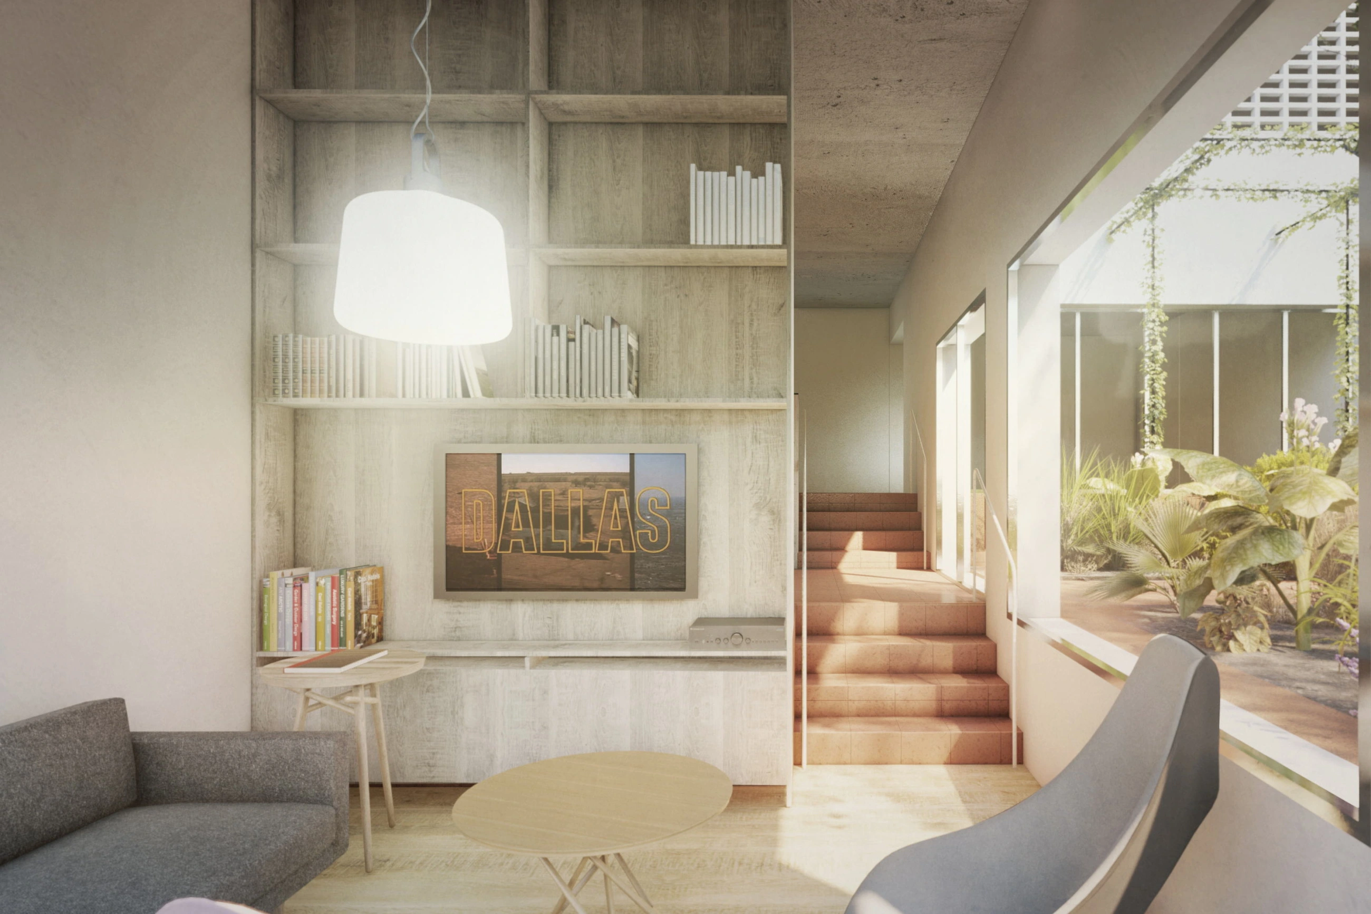
Villa Zacka is a house for an extended family. A place for gatherings, mutual comfort, and celebrations. Just as a large family is composed of individual households, the villa is formed by individual houses that together create a courtyard with a pool and a view of the valley. The building follows a gentle slope and is divided into various height levels, with plants growing from planters in every corner.
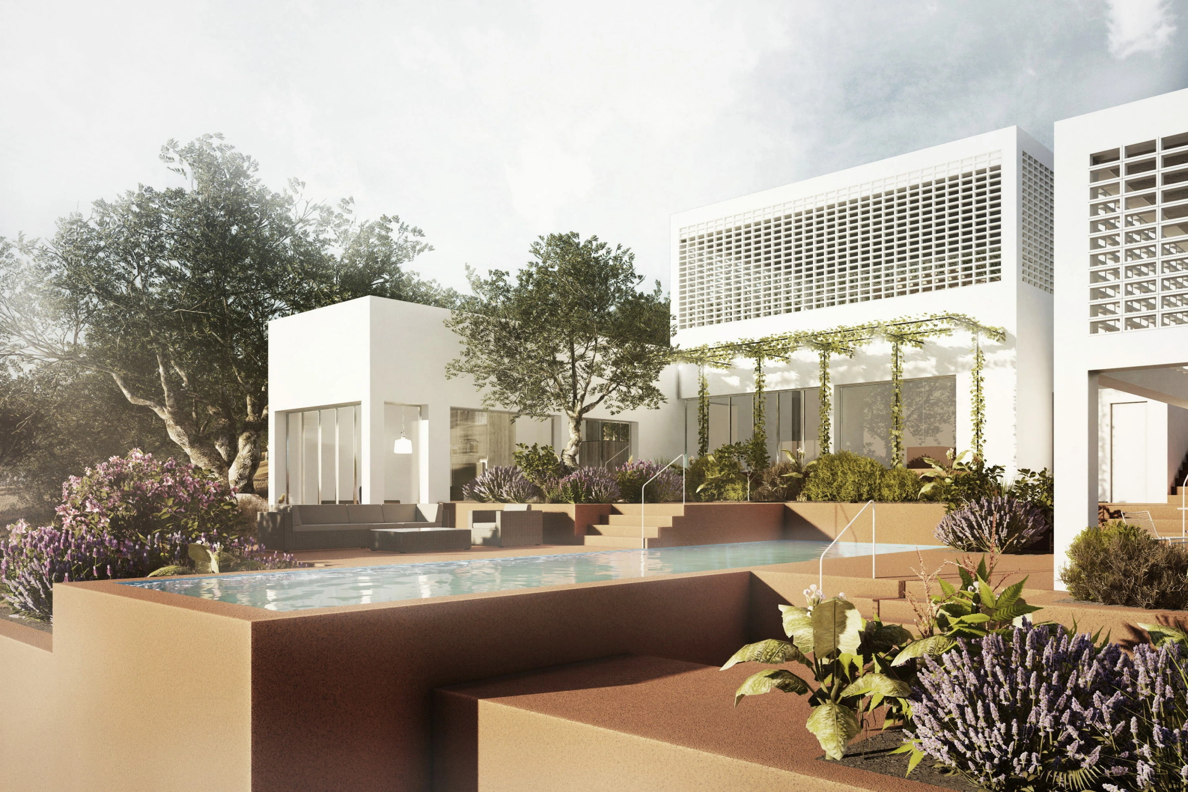
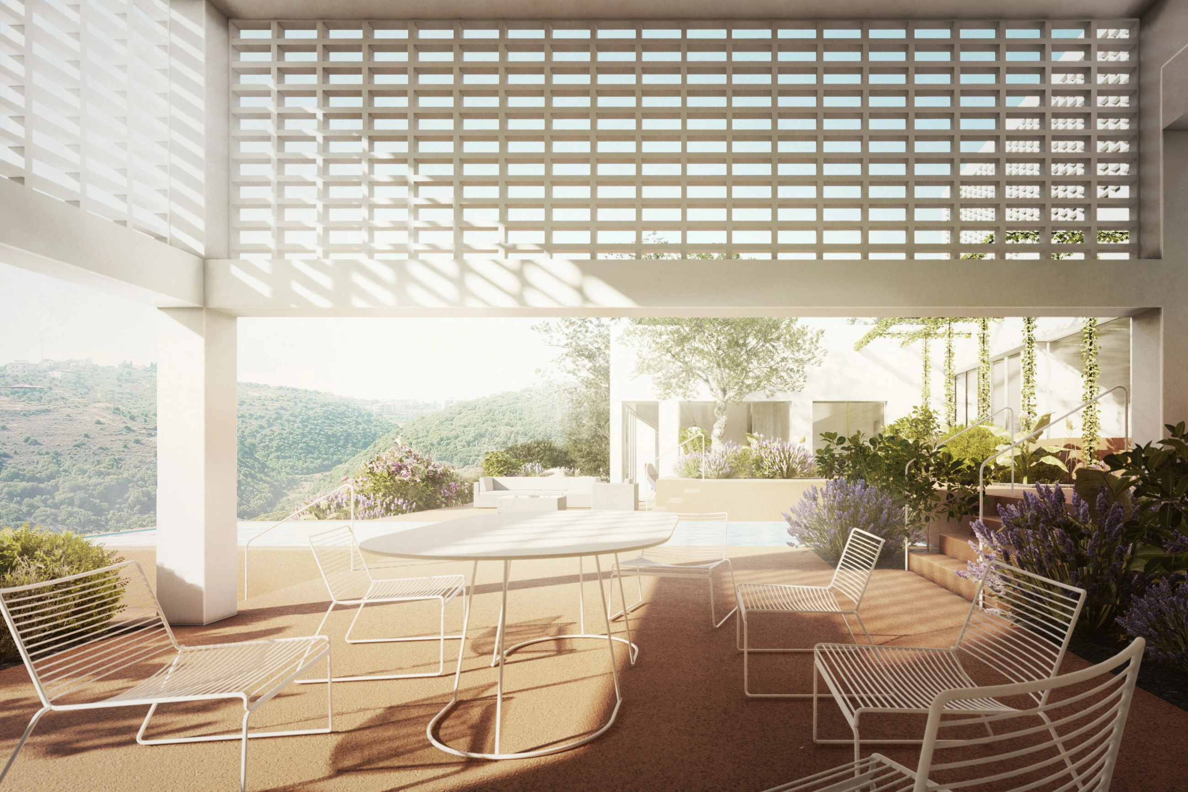
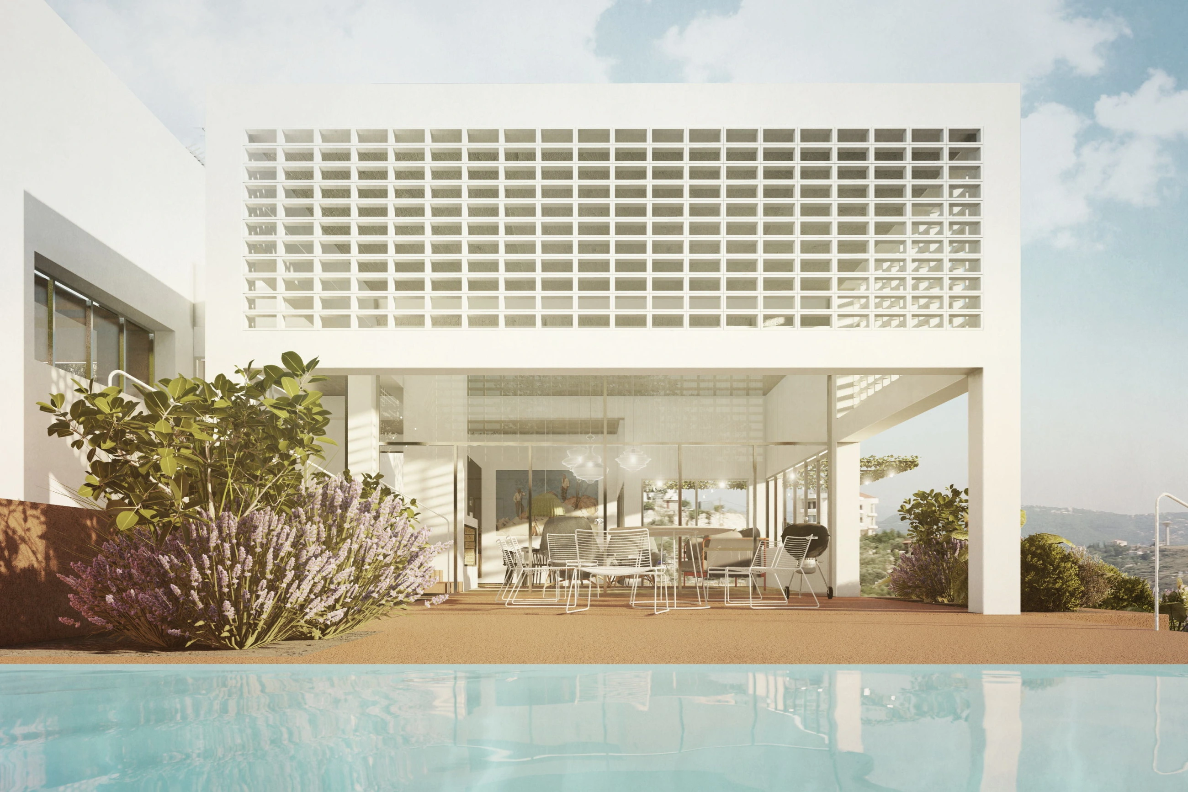
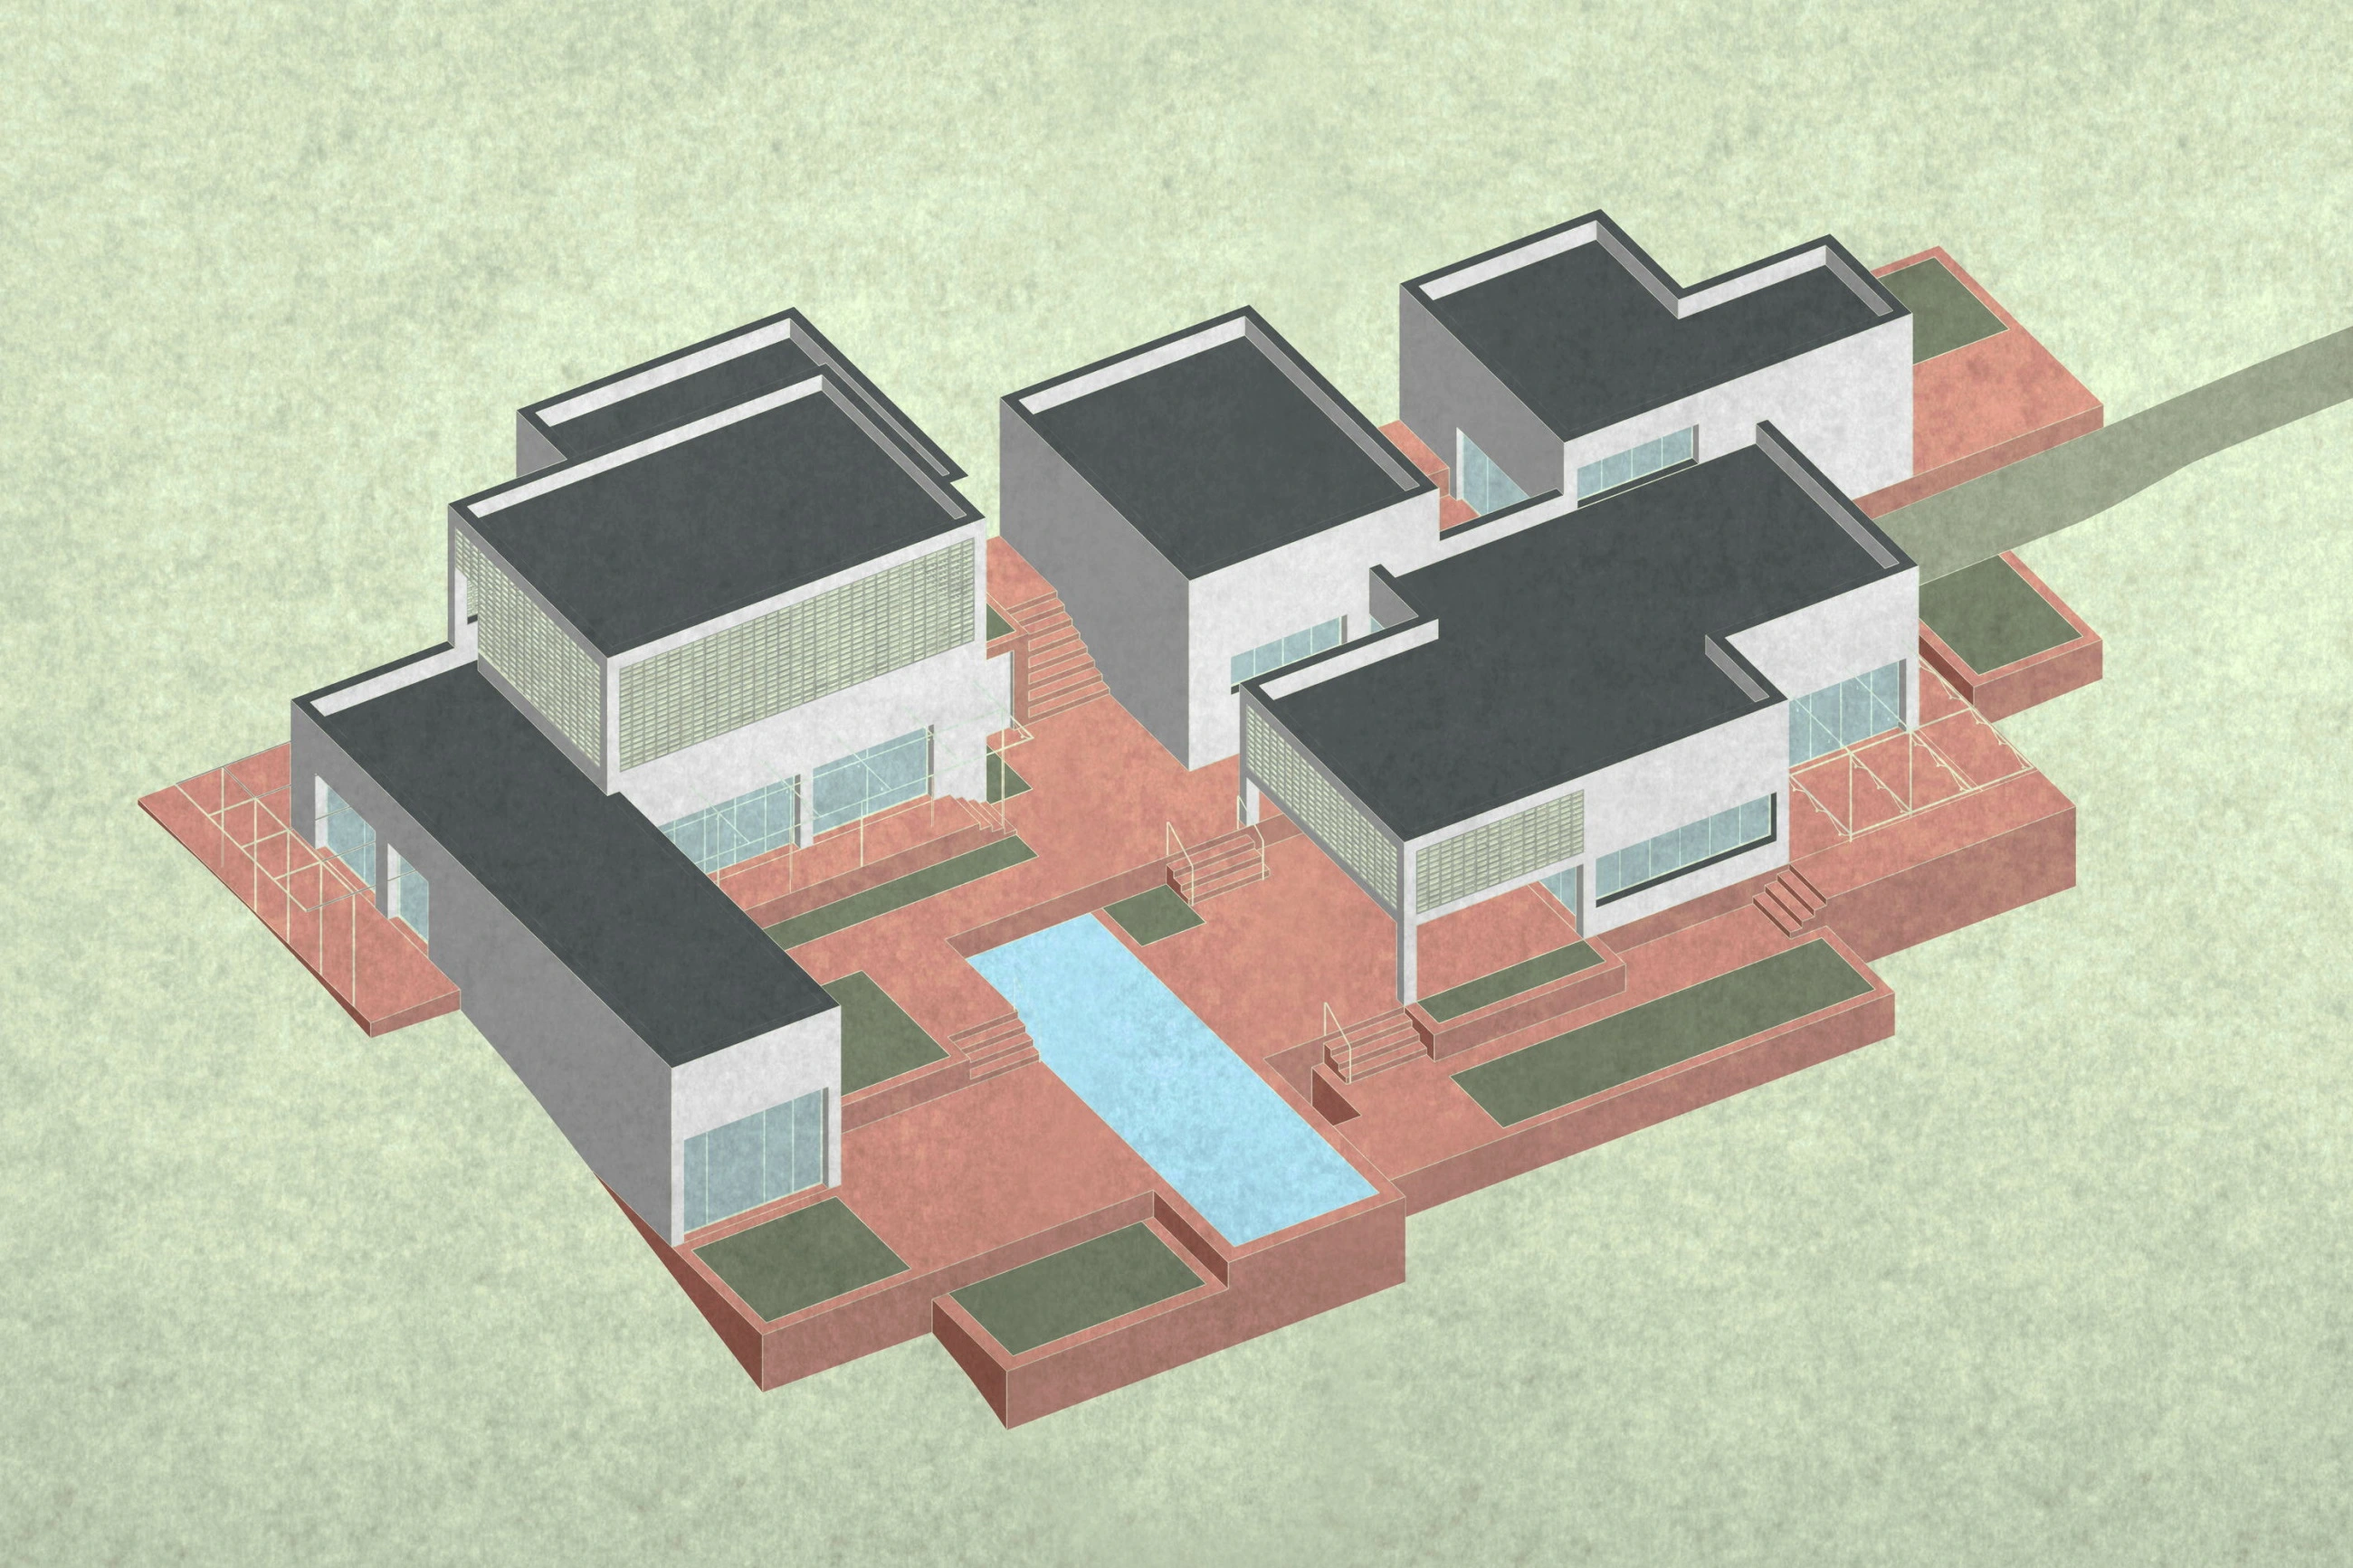


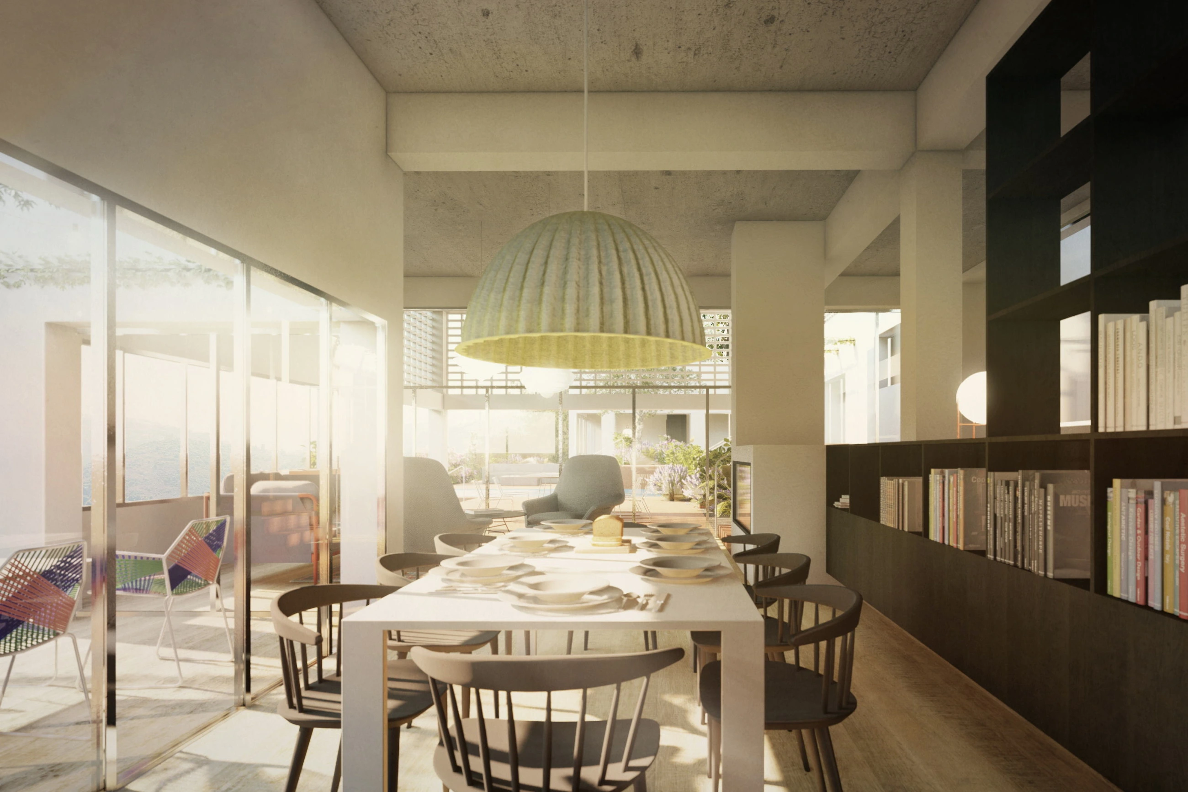
The main living space serves as the entrance to the entire villa. This allows one to look through the main spaces and the terrace all the way to the pool upon entering. From here, the parents continue to their own bedroom or kitchen, while Bruna and Bernardo head to their respective houses. The offsprings' houses offer privacy in their own living rooms, but at the same time closeness in a shared kitchen. The roofs of both houses are accessible via a staircase from the courtyard, so the building becomes a landscape.
“Our projects have taken us to many corners of the world, and we still believe it makes sense to do things fully.”
Jan Mach
Autor