Vojtěchov
Built upon the footprint of a former children’s sanatorium, we present a contemporary vision of well-being. We aim to create more than just another accommodation complex, we seek depth of experience.
Location:
Vojtěchov, Czech Republic
Client:
Private
Project year:
2023
Project title:
Spa for the Soul
Project type:
Invited competition
Built-up area:
1.600 m²
Architects:
Jan Vondrák, Igor Nesterov, Daniela Marešová, Tereza Podzimek, Jan Mach
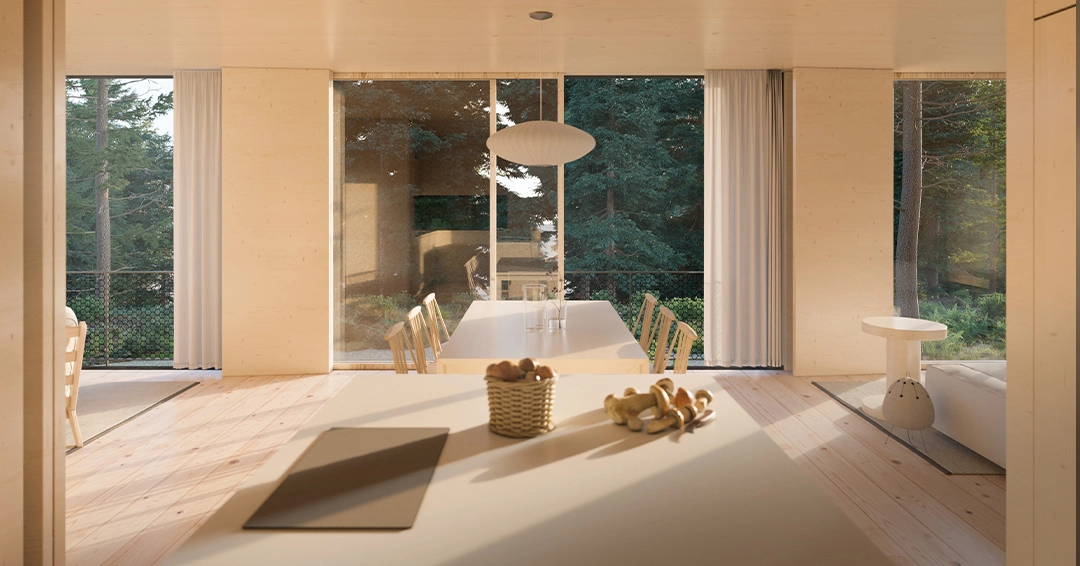
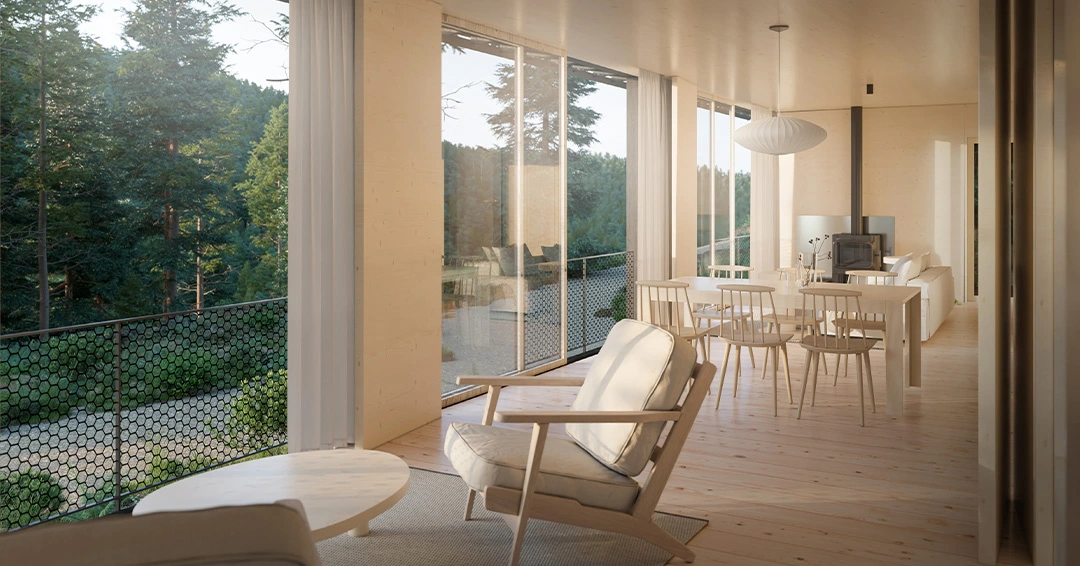
An experiential depth that frees visitors from their daily patterns of thought, offering a fresh perspective on the concept of rest. Each volume brings a distinct experience to the complex. Architecture serves as a guide through a mysterious world of tranquility, relaxation, and self-discovery. Each part of the resort reflects its specific functional demands, providing a tranquil backdrop to the rest we so desperately lack today. It holds the visitor's hand, acting as a partner and guide through a space designed to open eyes.
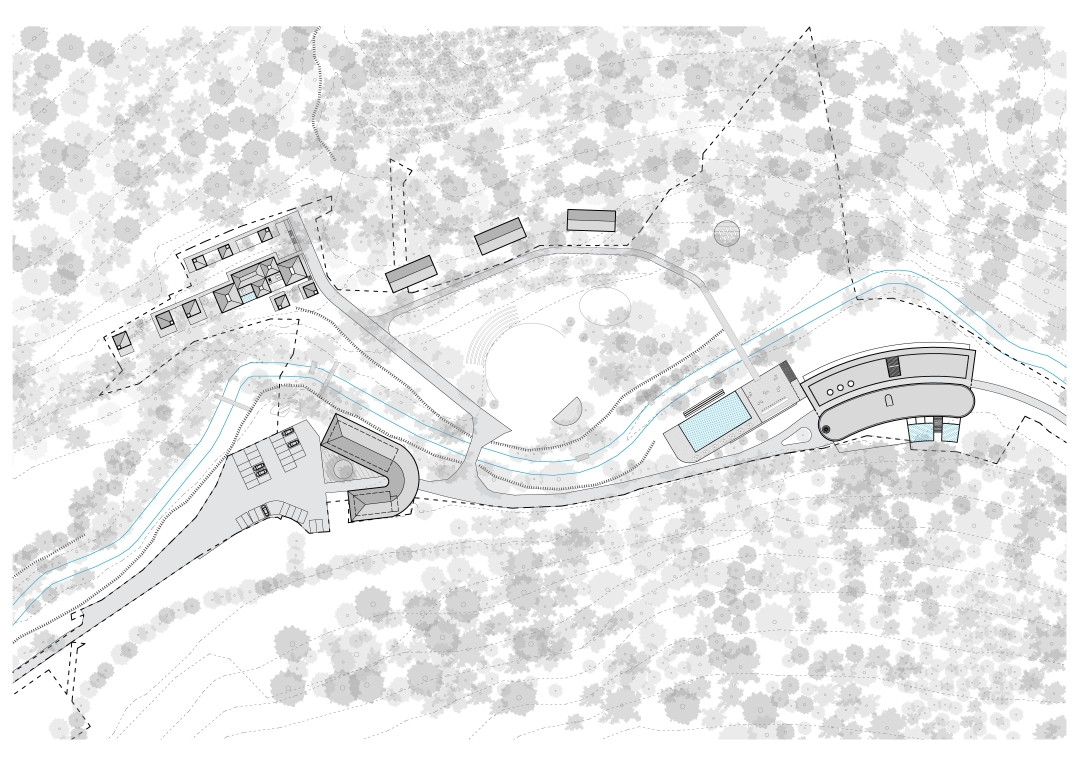
The core architectural concept rests on integrating the new intervention with its valuable surroundings and establishing a dialogue with the broader landscape.
How much should contemporary architecture alter the original site, and what new qualities does it bring to the fragmented footprint of the former sanatorium?
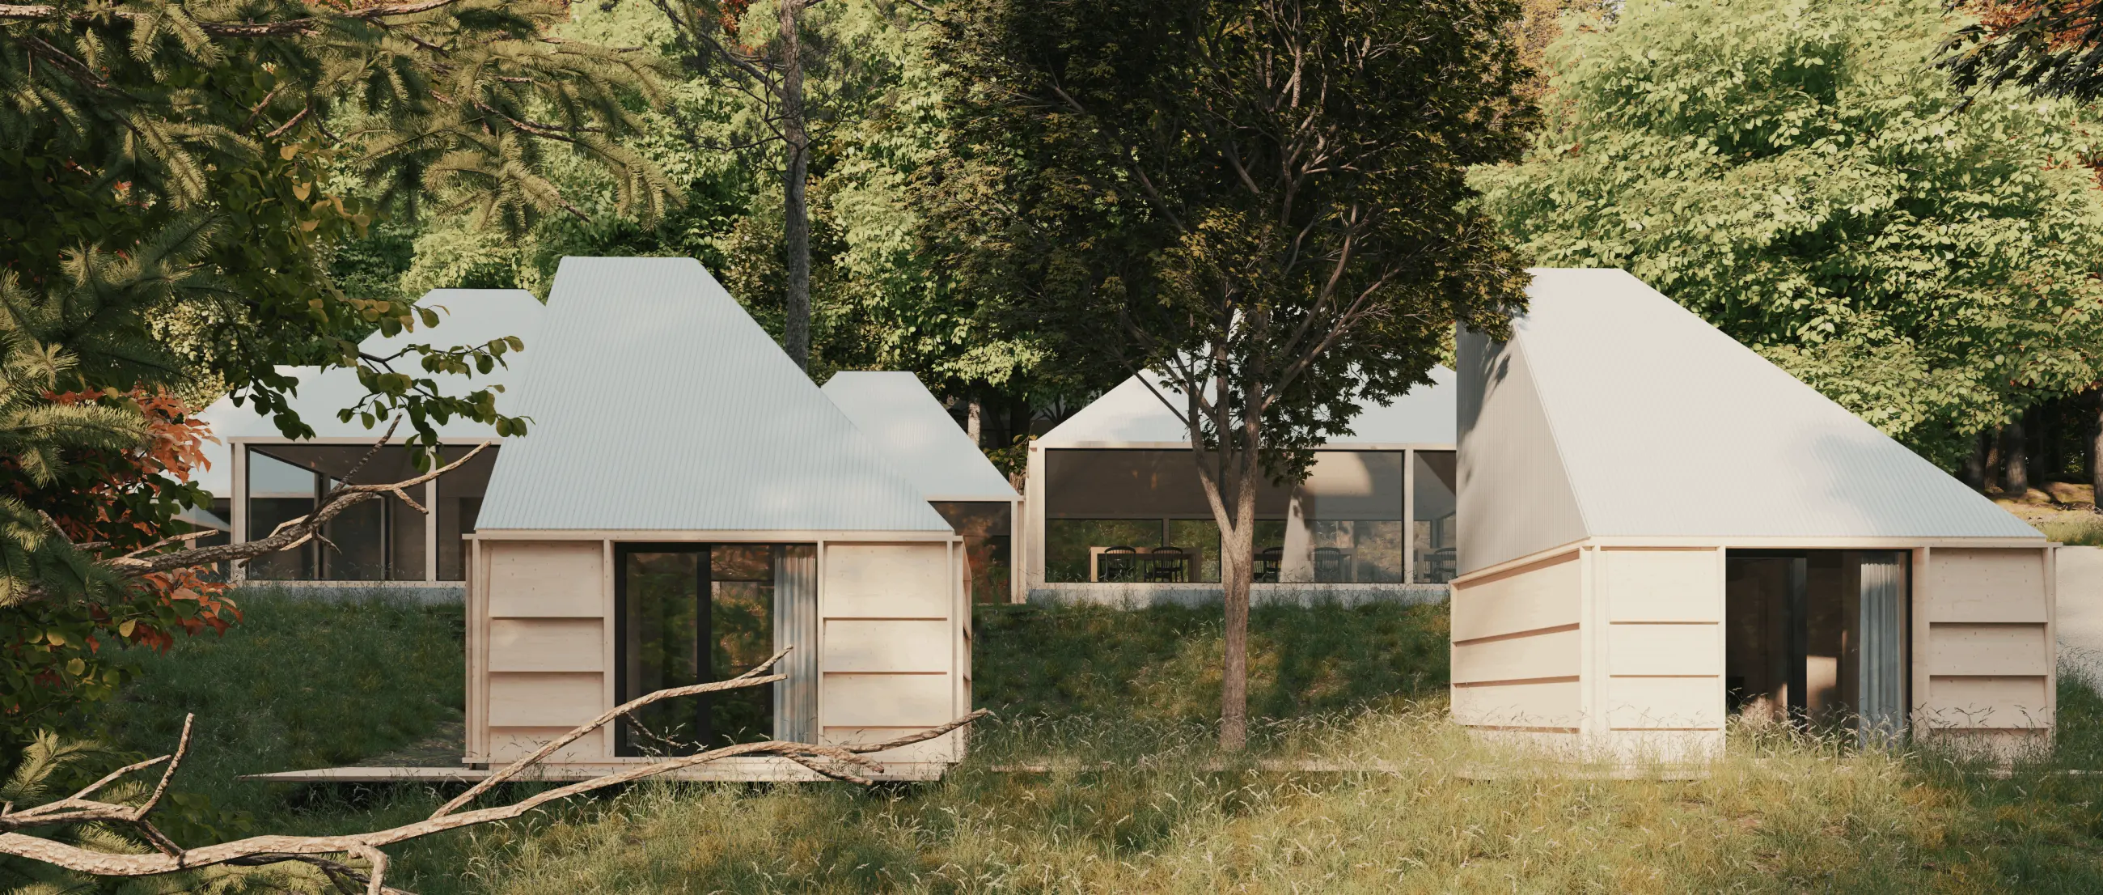
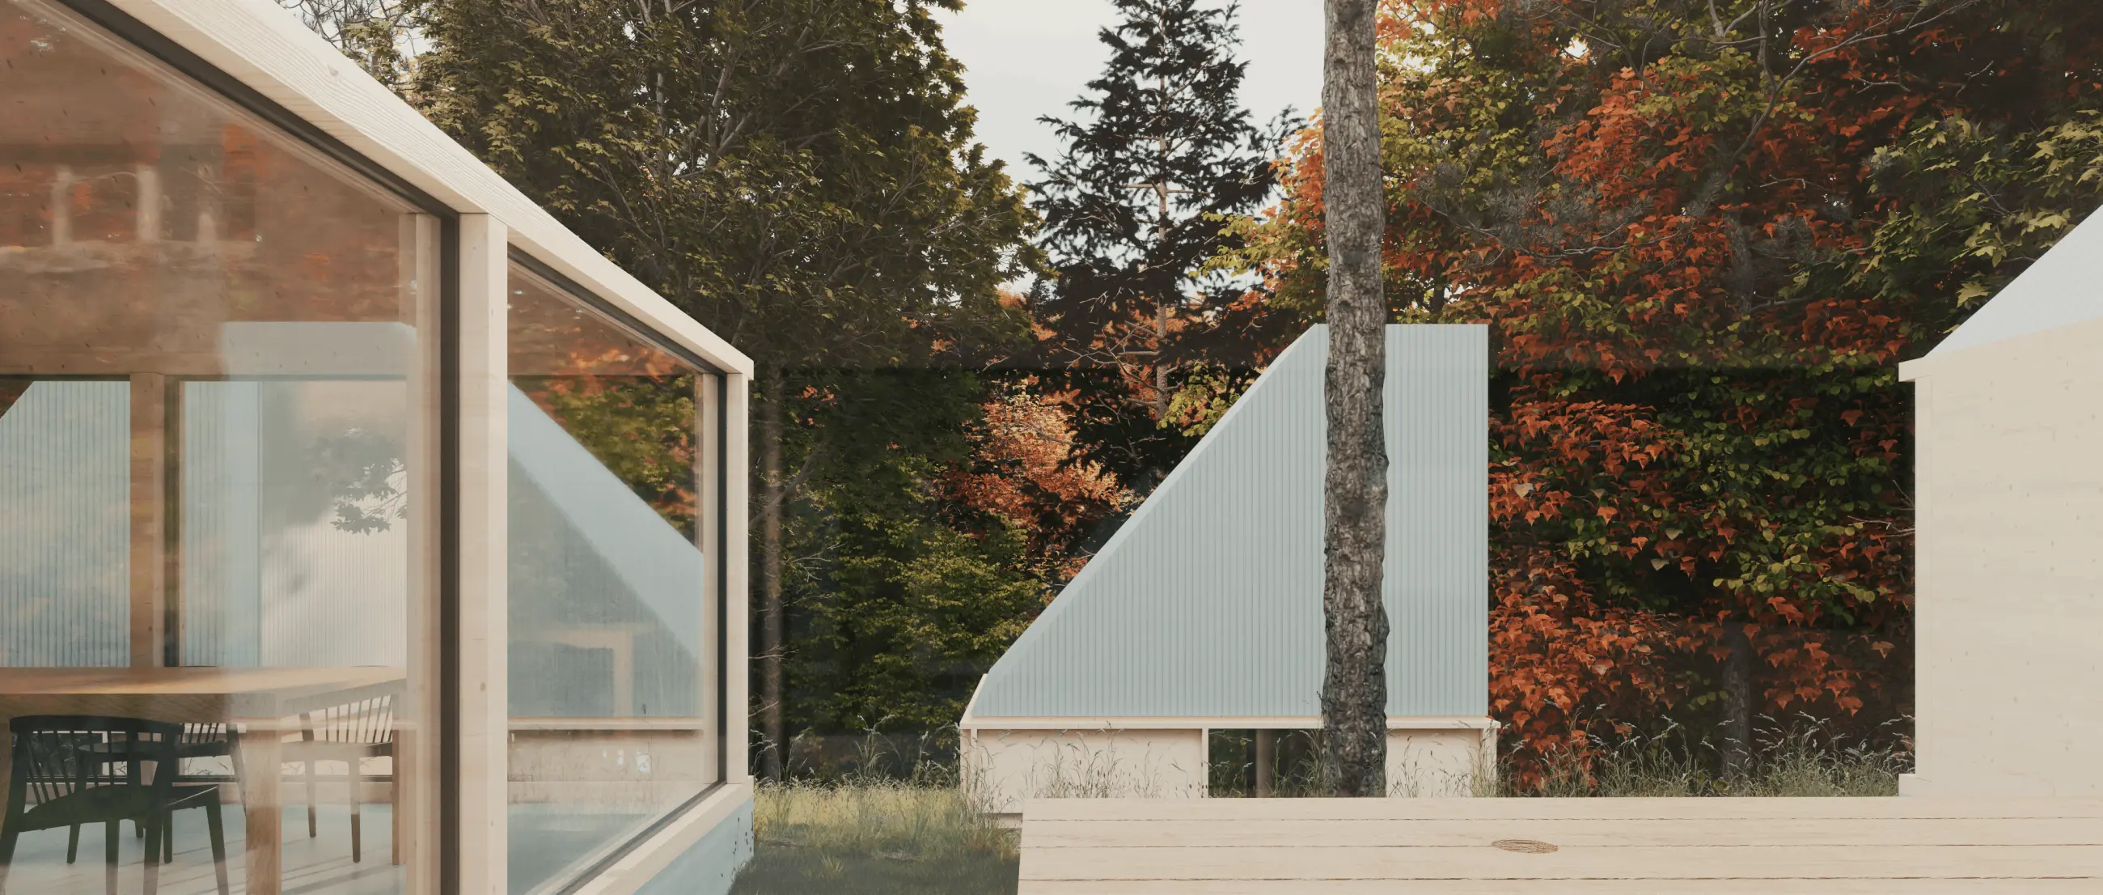
Our design seeks to blend into the whole. It quietly fulfills the visitor’s desires without disrupting the natural environment. The new volumes do not act arrogantly; they draw no hard boundaries nor call attention to themselves. Embraced by the richness of the surrounding landscape, they gently care for their guests.
Demolition – Recycling – Construction
Rather than building replicas of the original volumes, we respect their historic footprint while tailoring the form and appearance to modern uses that better serve the resort's intended programming. Materials from the demolished structures will be recycled directly on site, incorporated into landforms as well as load-bearing assemblies. The proposed architecture reflects contemporary principles of sustainable design, with an equal emphasis placed on indoor environmental quality.
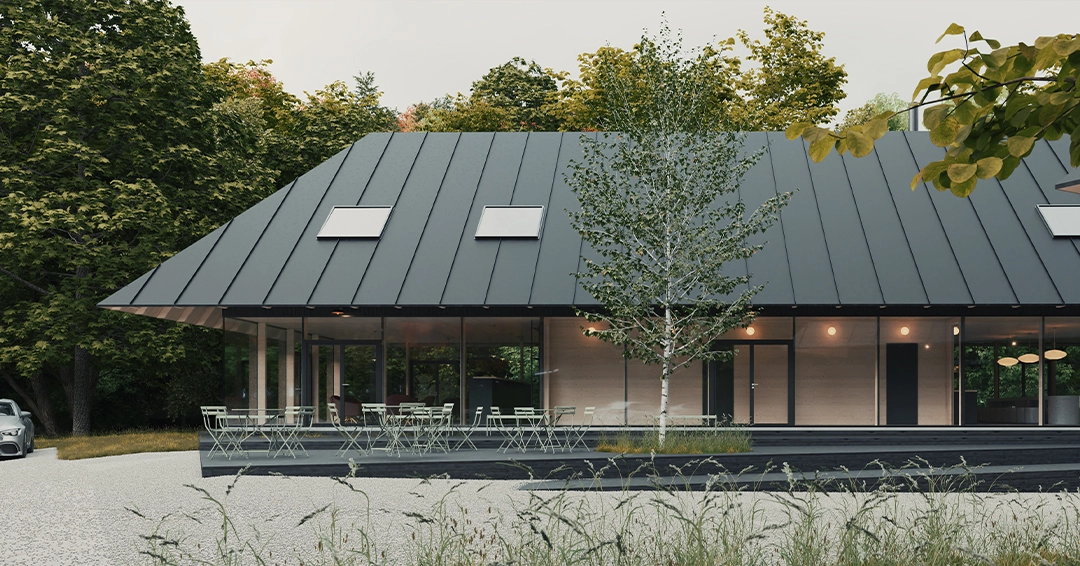
Entrance Building
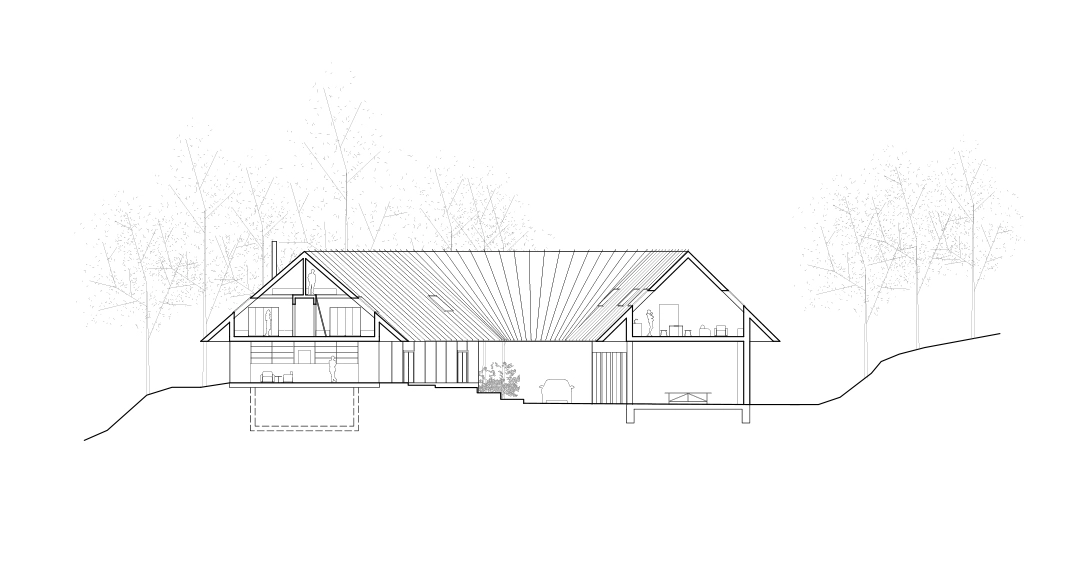
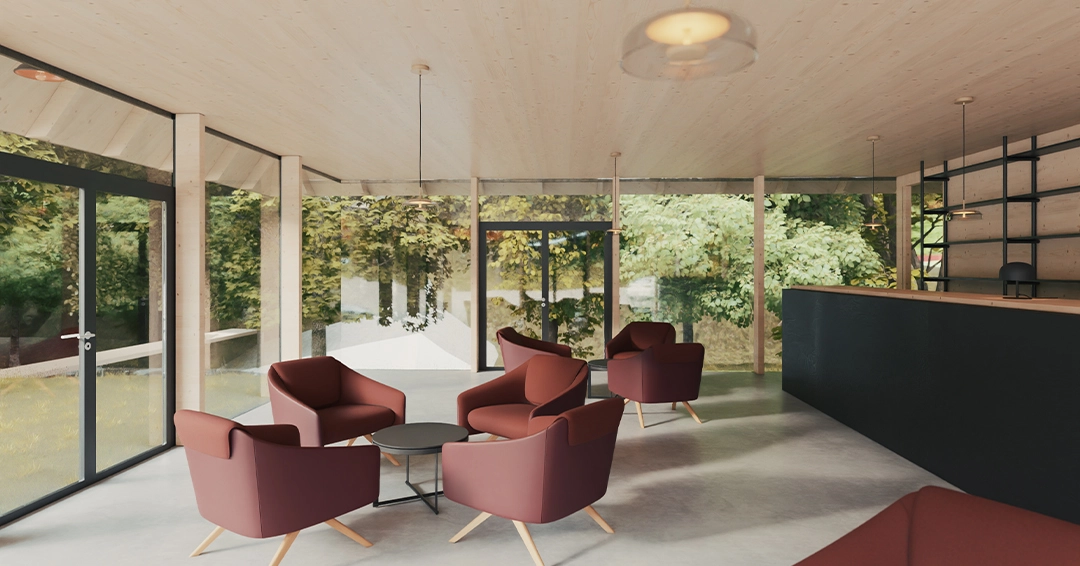
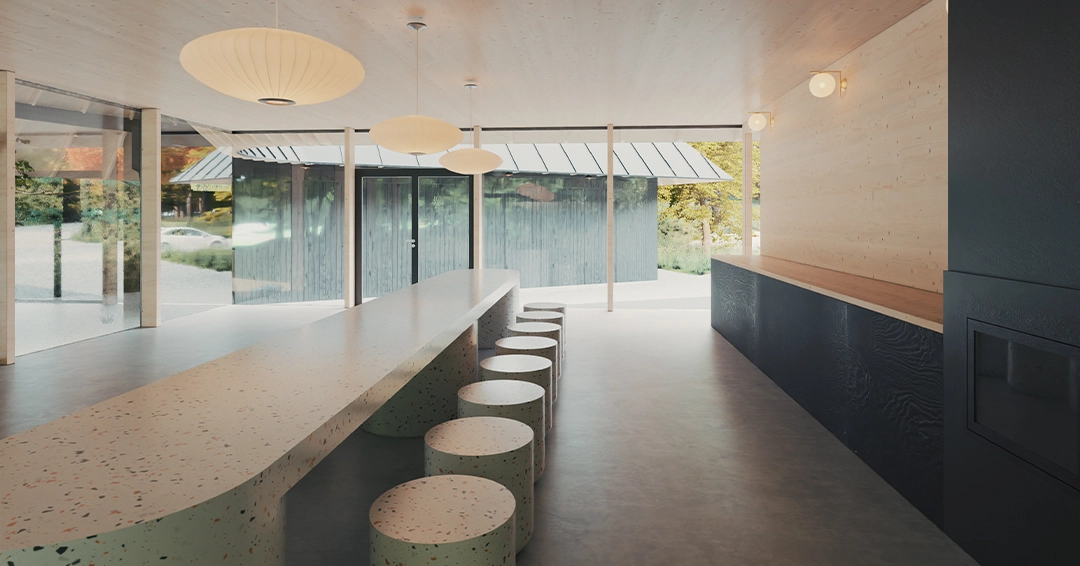
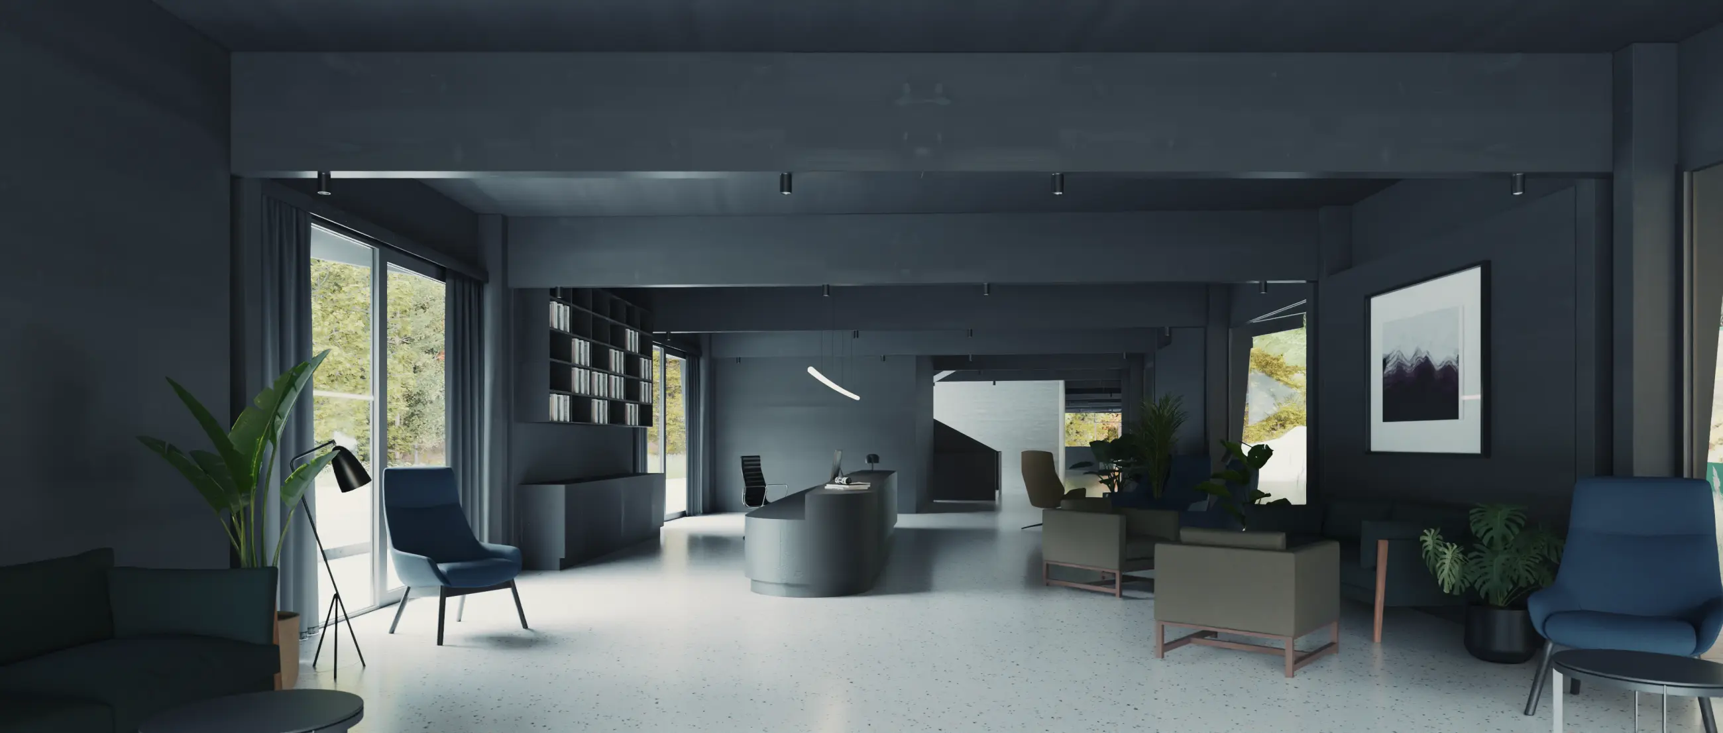
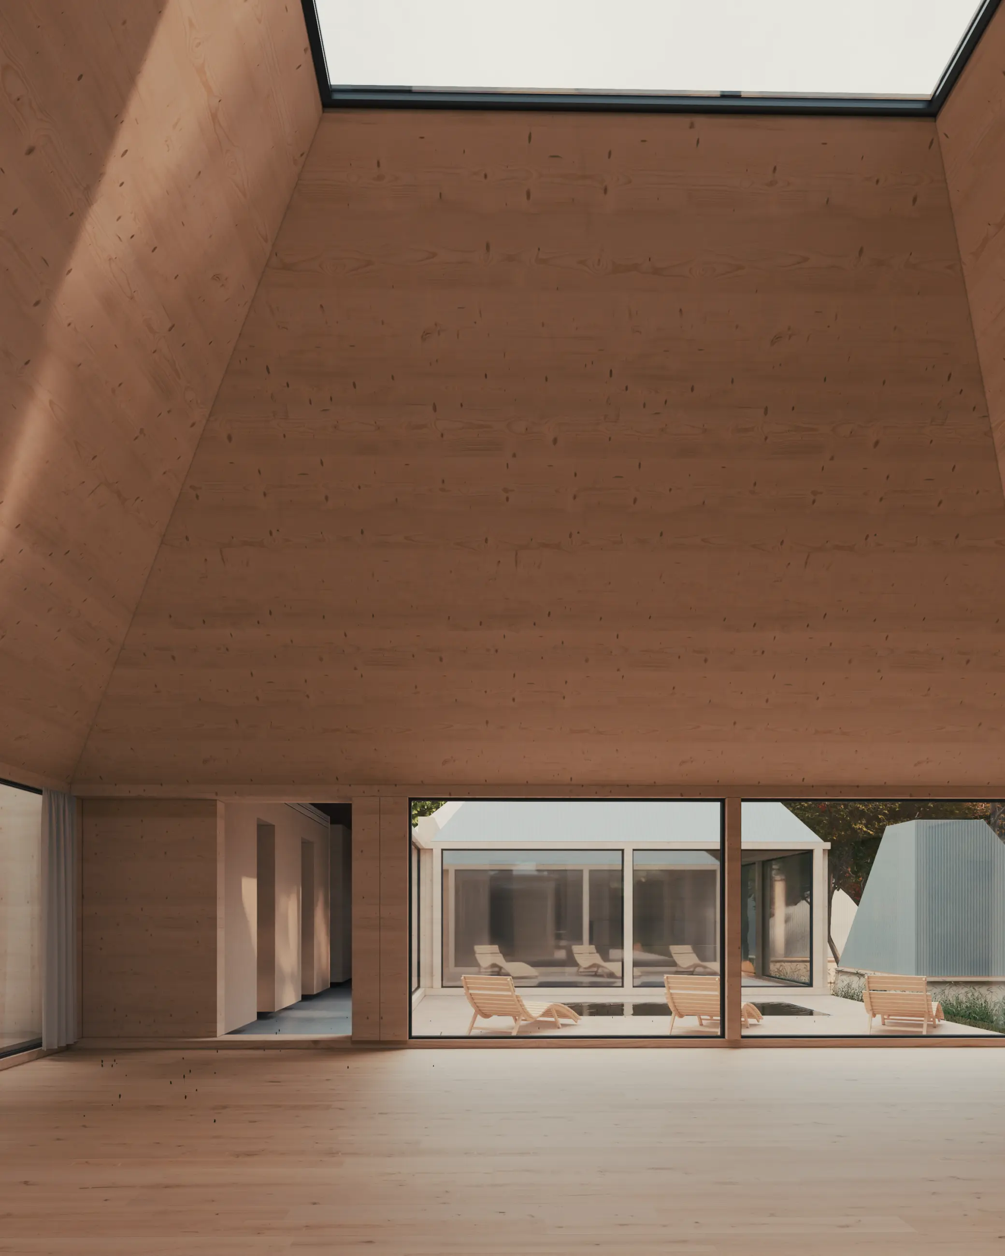
The entrance building serves as the main gateway to the complex. A service passageway bisects the structure into two volumes: one dedicated to guests, housing reception, communal spaces, and amenities for both the main building and the adjacent seasonal campsite. Dormitory-style guest rooms for groups of friends or classmates are tucked under the roof. The second volume houses utility garages, storage, and staff quarters. Structurally, it utilizes a CLT (Cross-Laminated Timber) wall system, allowing for generous cantilevers while freeing the interior layout from intrusive columns. Organic structural components are crafted using light-frame timber construction.
Main Hotel Building
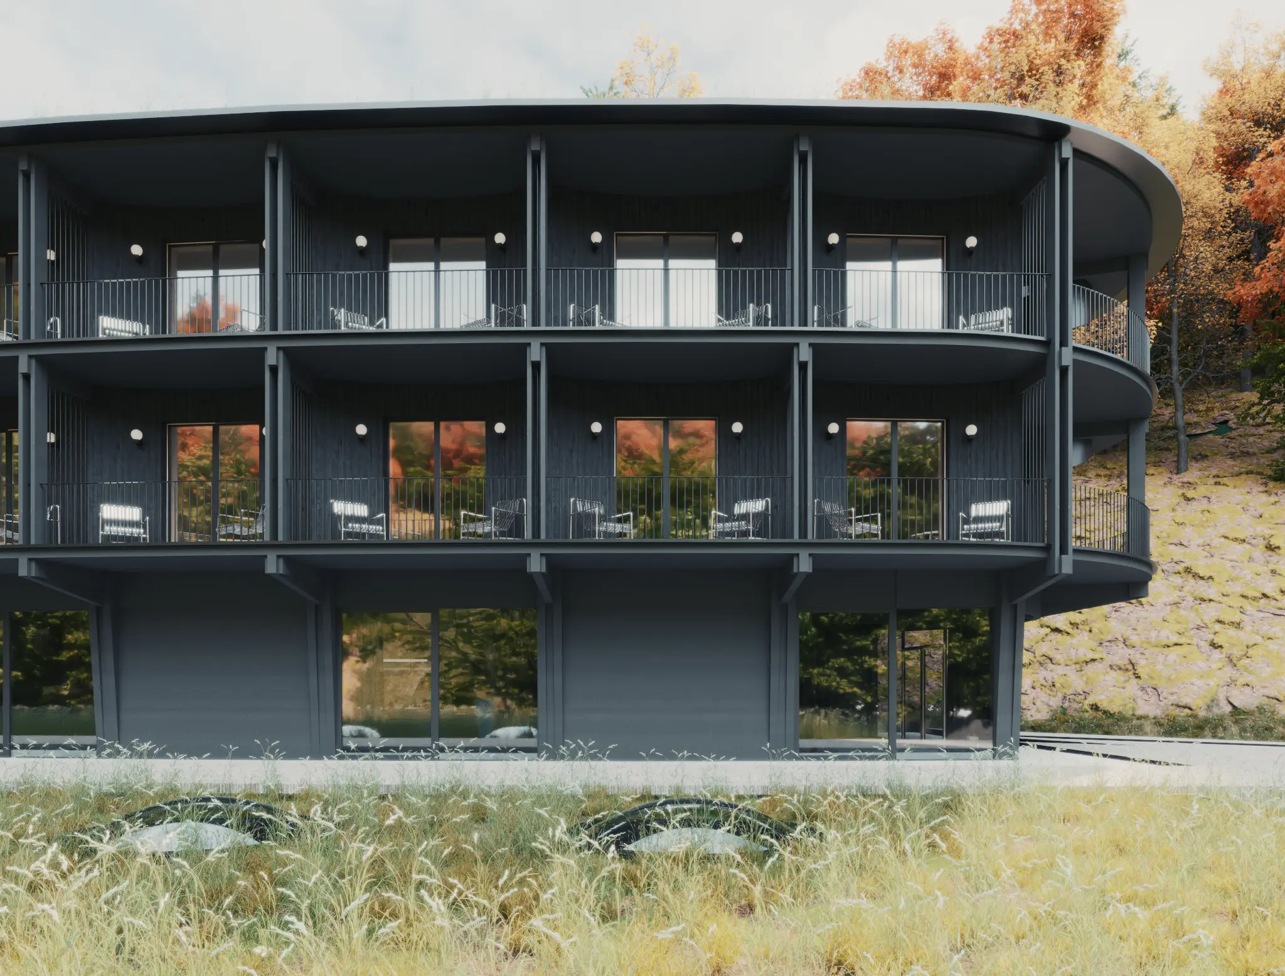
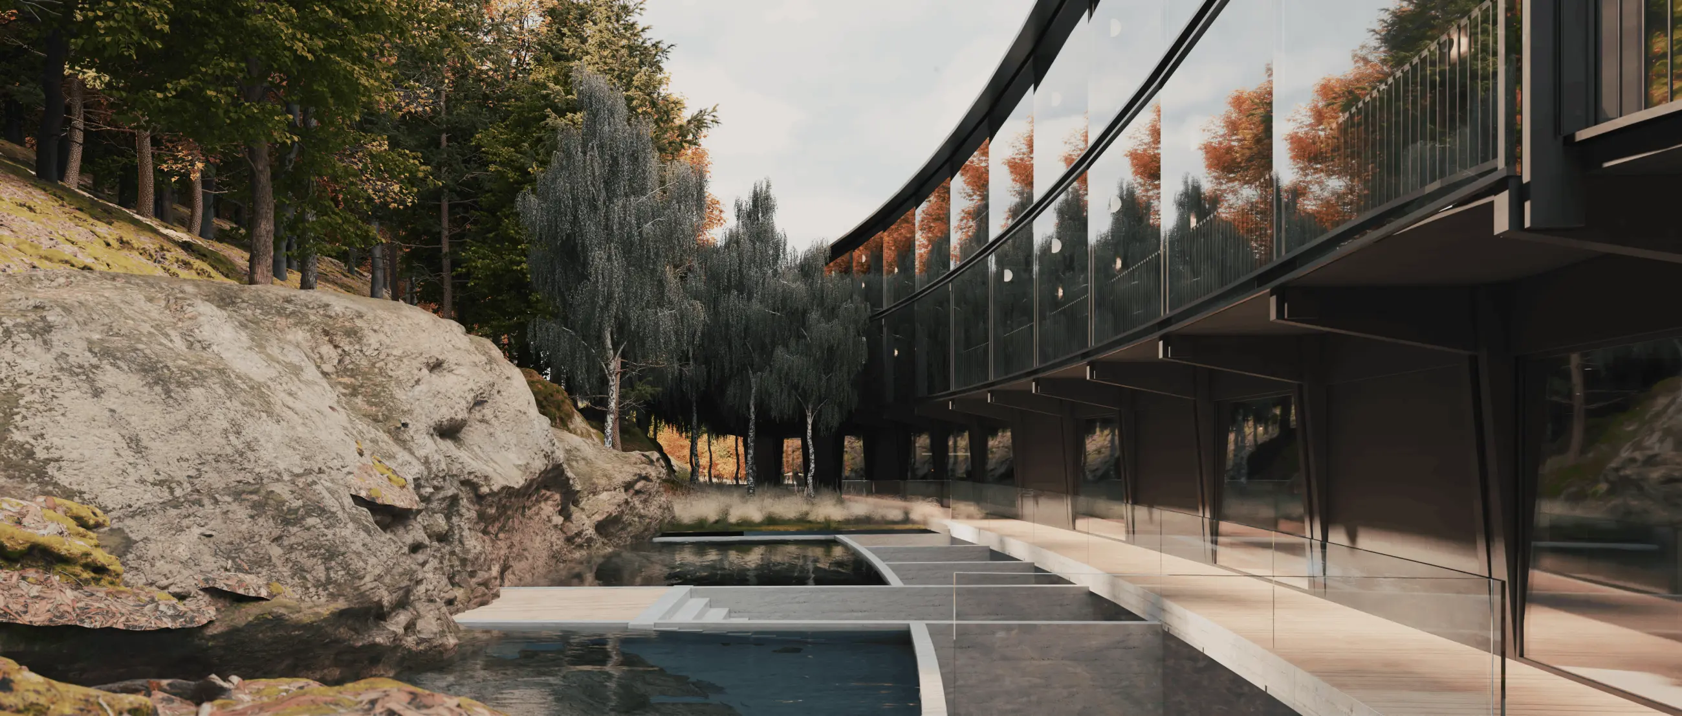
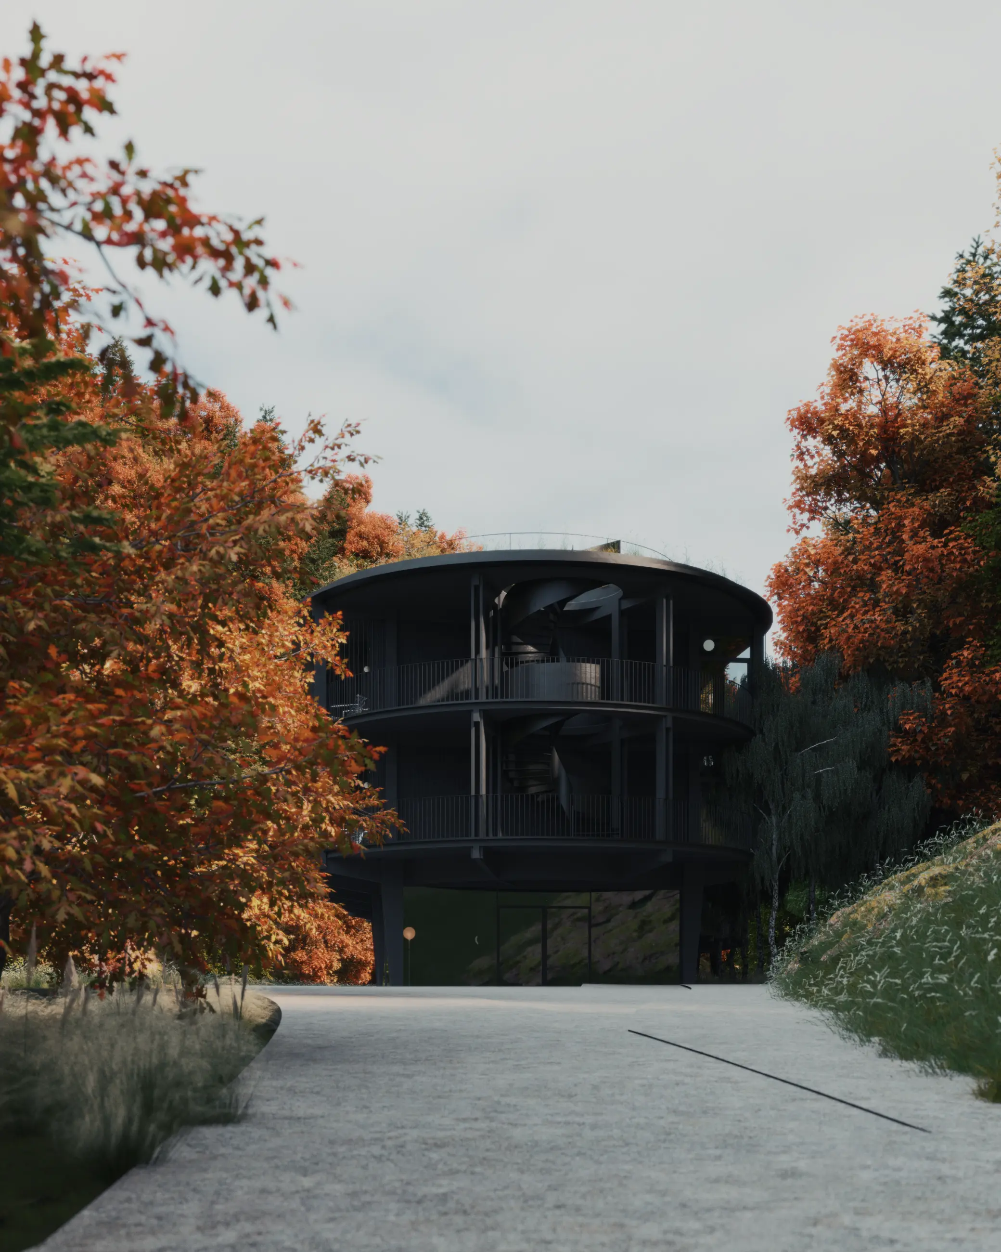
The curved volume of the main hotel building adapts to the site’s topography, winding around existing trees to offer privacy for guests.
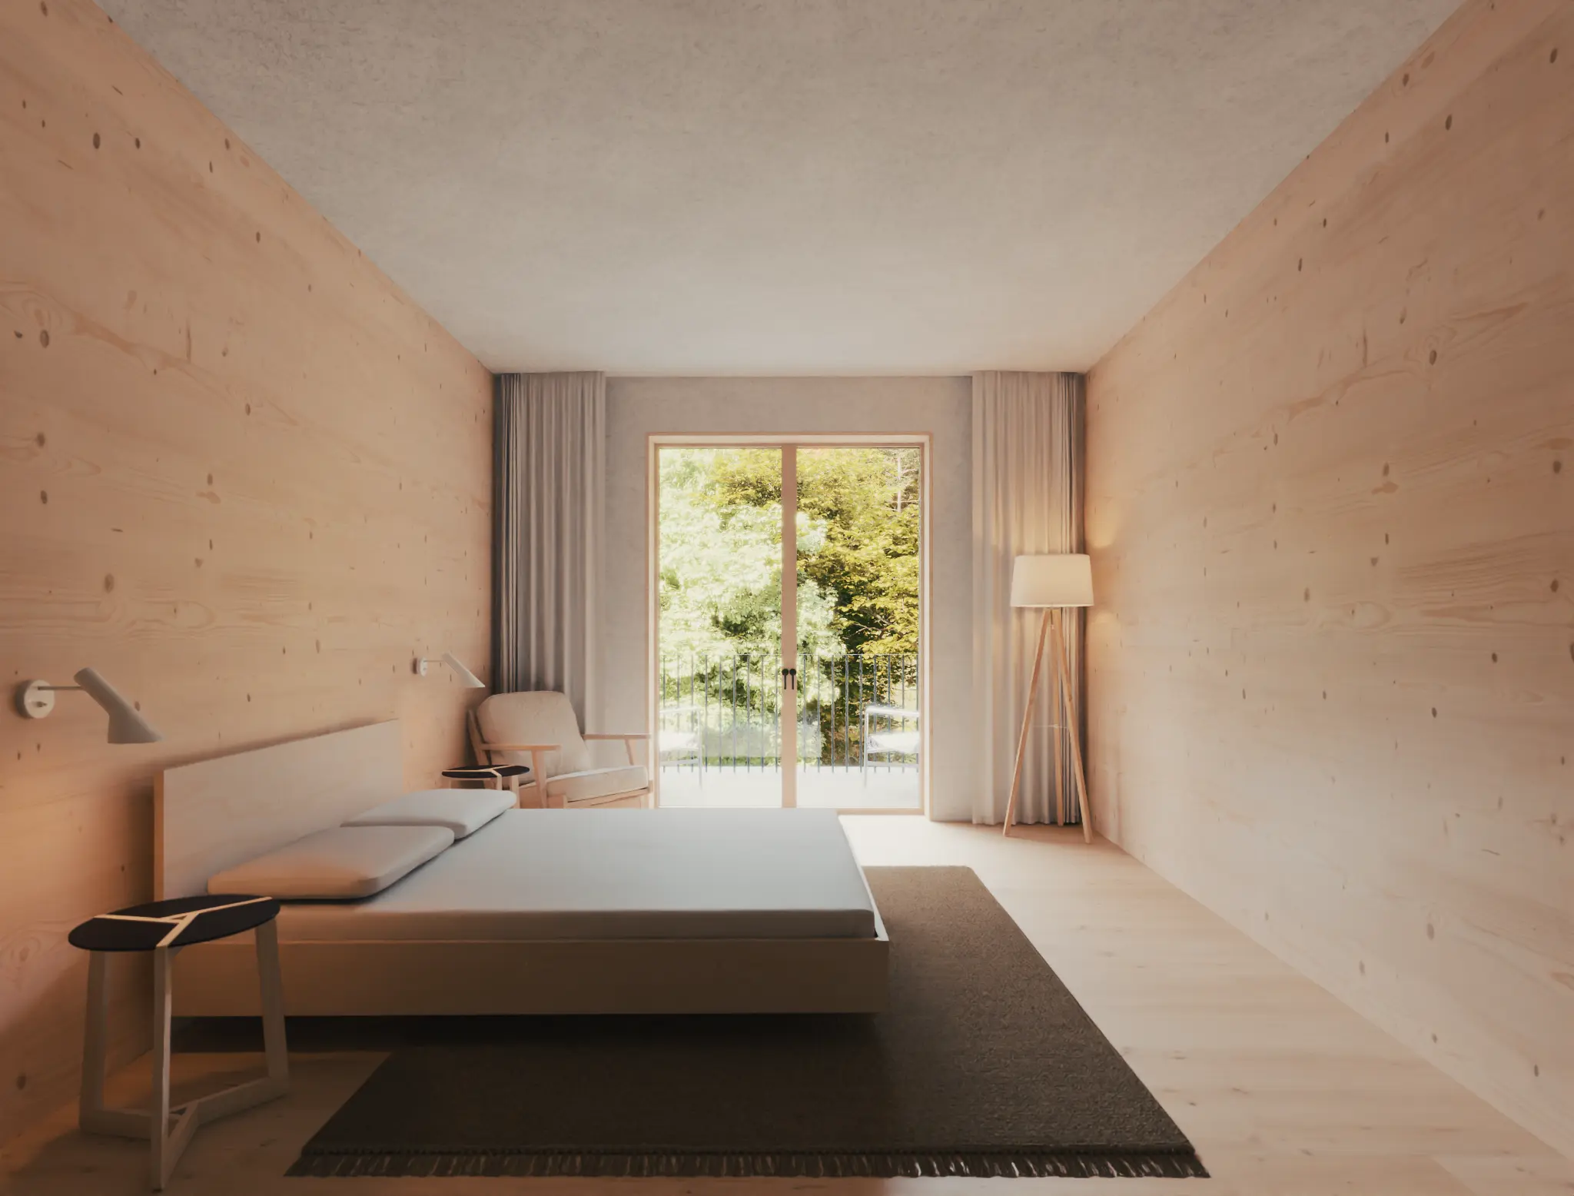
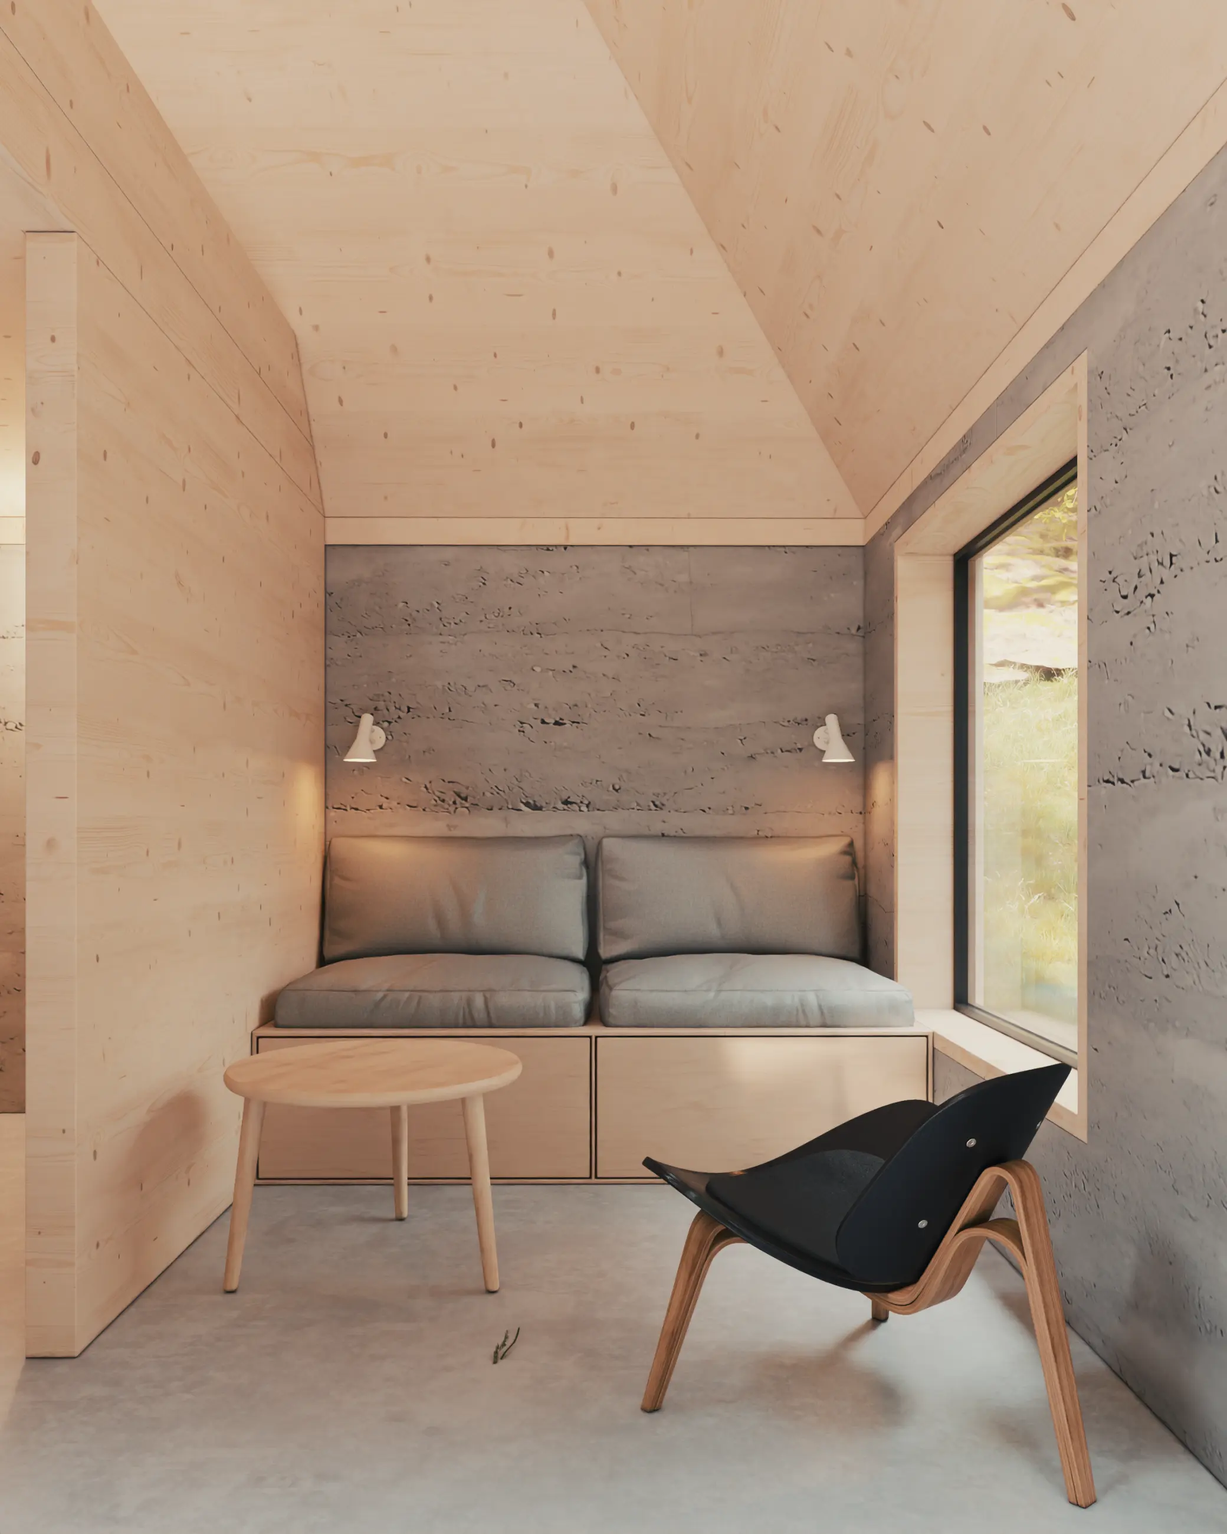
While the layout references the cross-shaped plan of the original sanatorium, its architectural form is entirely transformed. The main volume, constructed with modular CLT panels, sits atop a generous lobby base connected by a feature staircase to the restaurant and spa below. Guest rooms occupy the upper levels, each featuring a private terrace. A walkable green roof hosts a productive relaxation garden, supplying fresh seasonal ingredients to the hotel kitchen. The upper CLT structure integrates with timber-concrete composite floors and rammed-earth walls on the lowest level, incorporating recycled structural concrete from the original building.
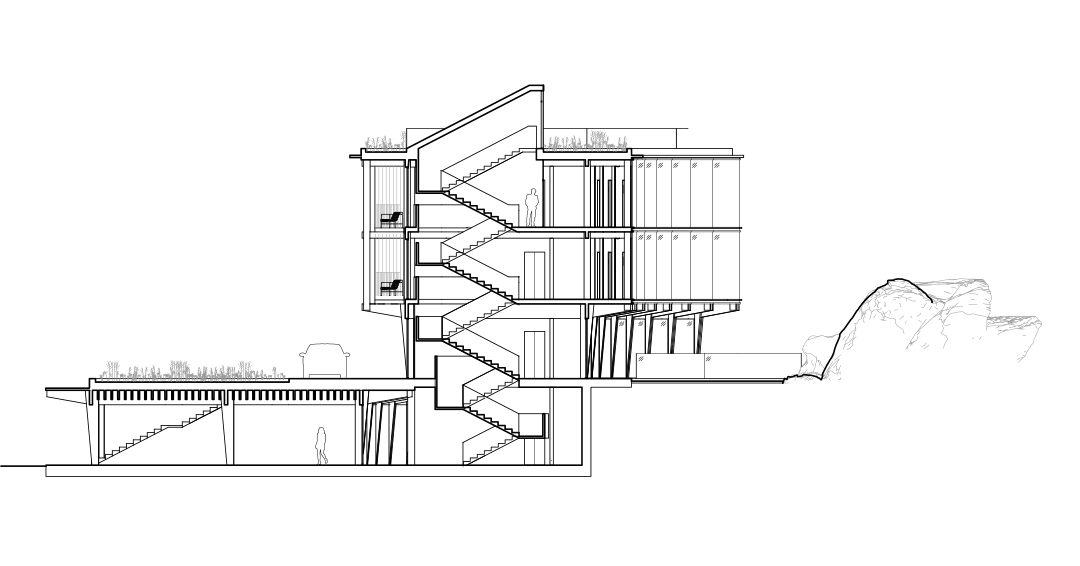
The spa facility flows beneath the building, coming into direct contact with the rocky hillside at the edge of the forest. Raw in its material expression, the spa creates an experiential contrast to the warm, nurturing atmosphere of the hotel. Rather than feeling harsh, the wellness design emphasizes sensory depth and haptic engagement with the surrounding landscape, rocks, and water. Every space follows a narrative arc with built-in spatial drama, creating distinct environments that awaken visitors from the routines of everyday life.
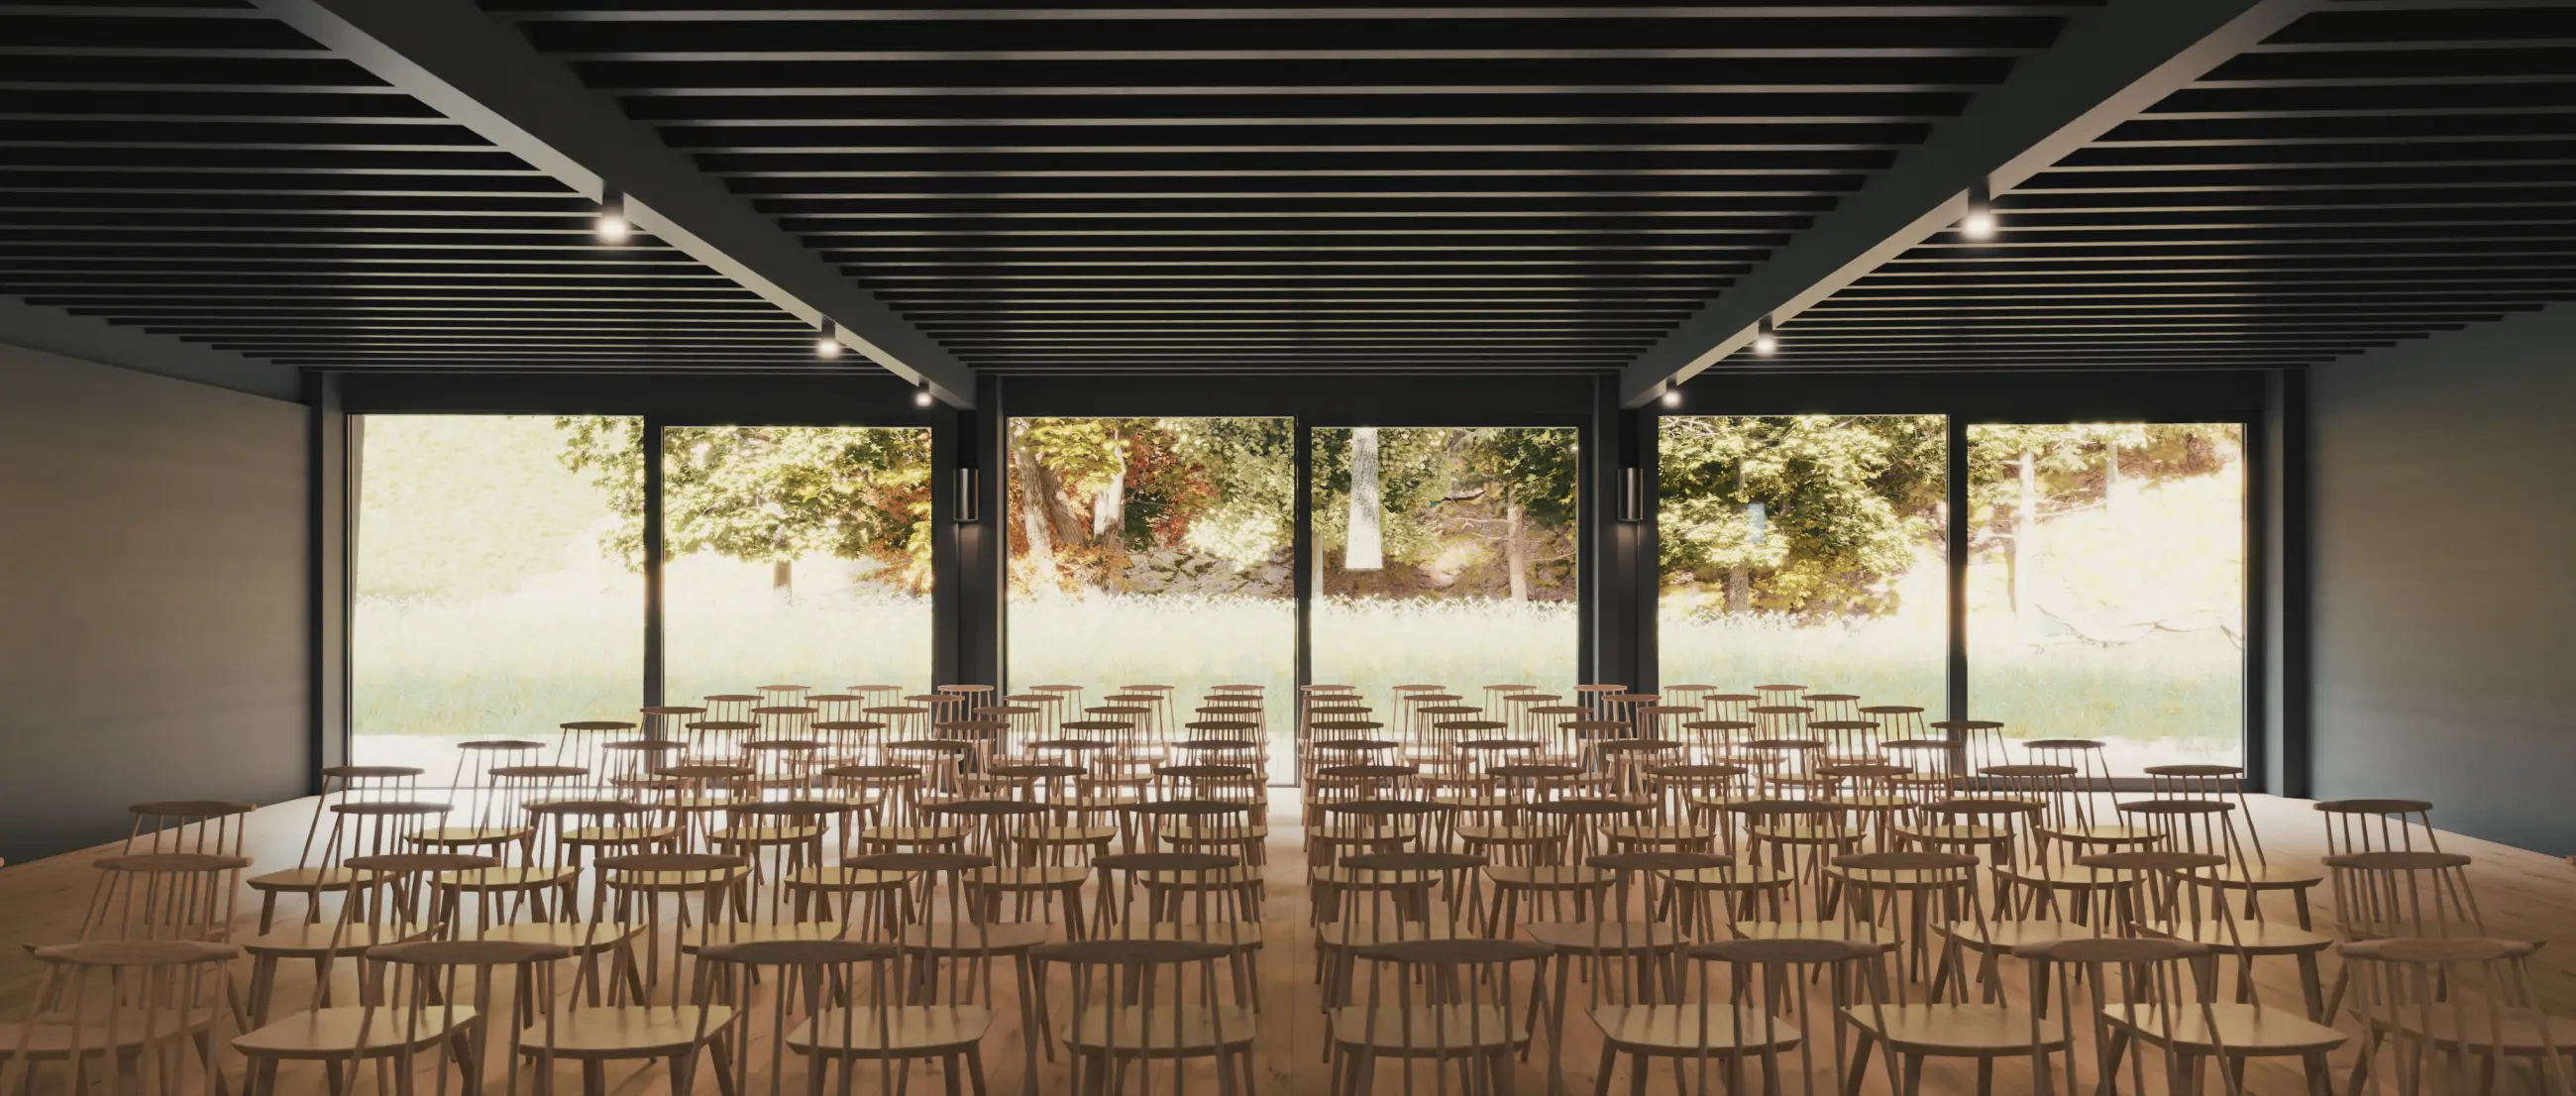
Chalets
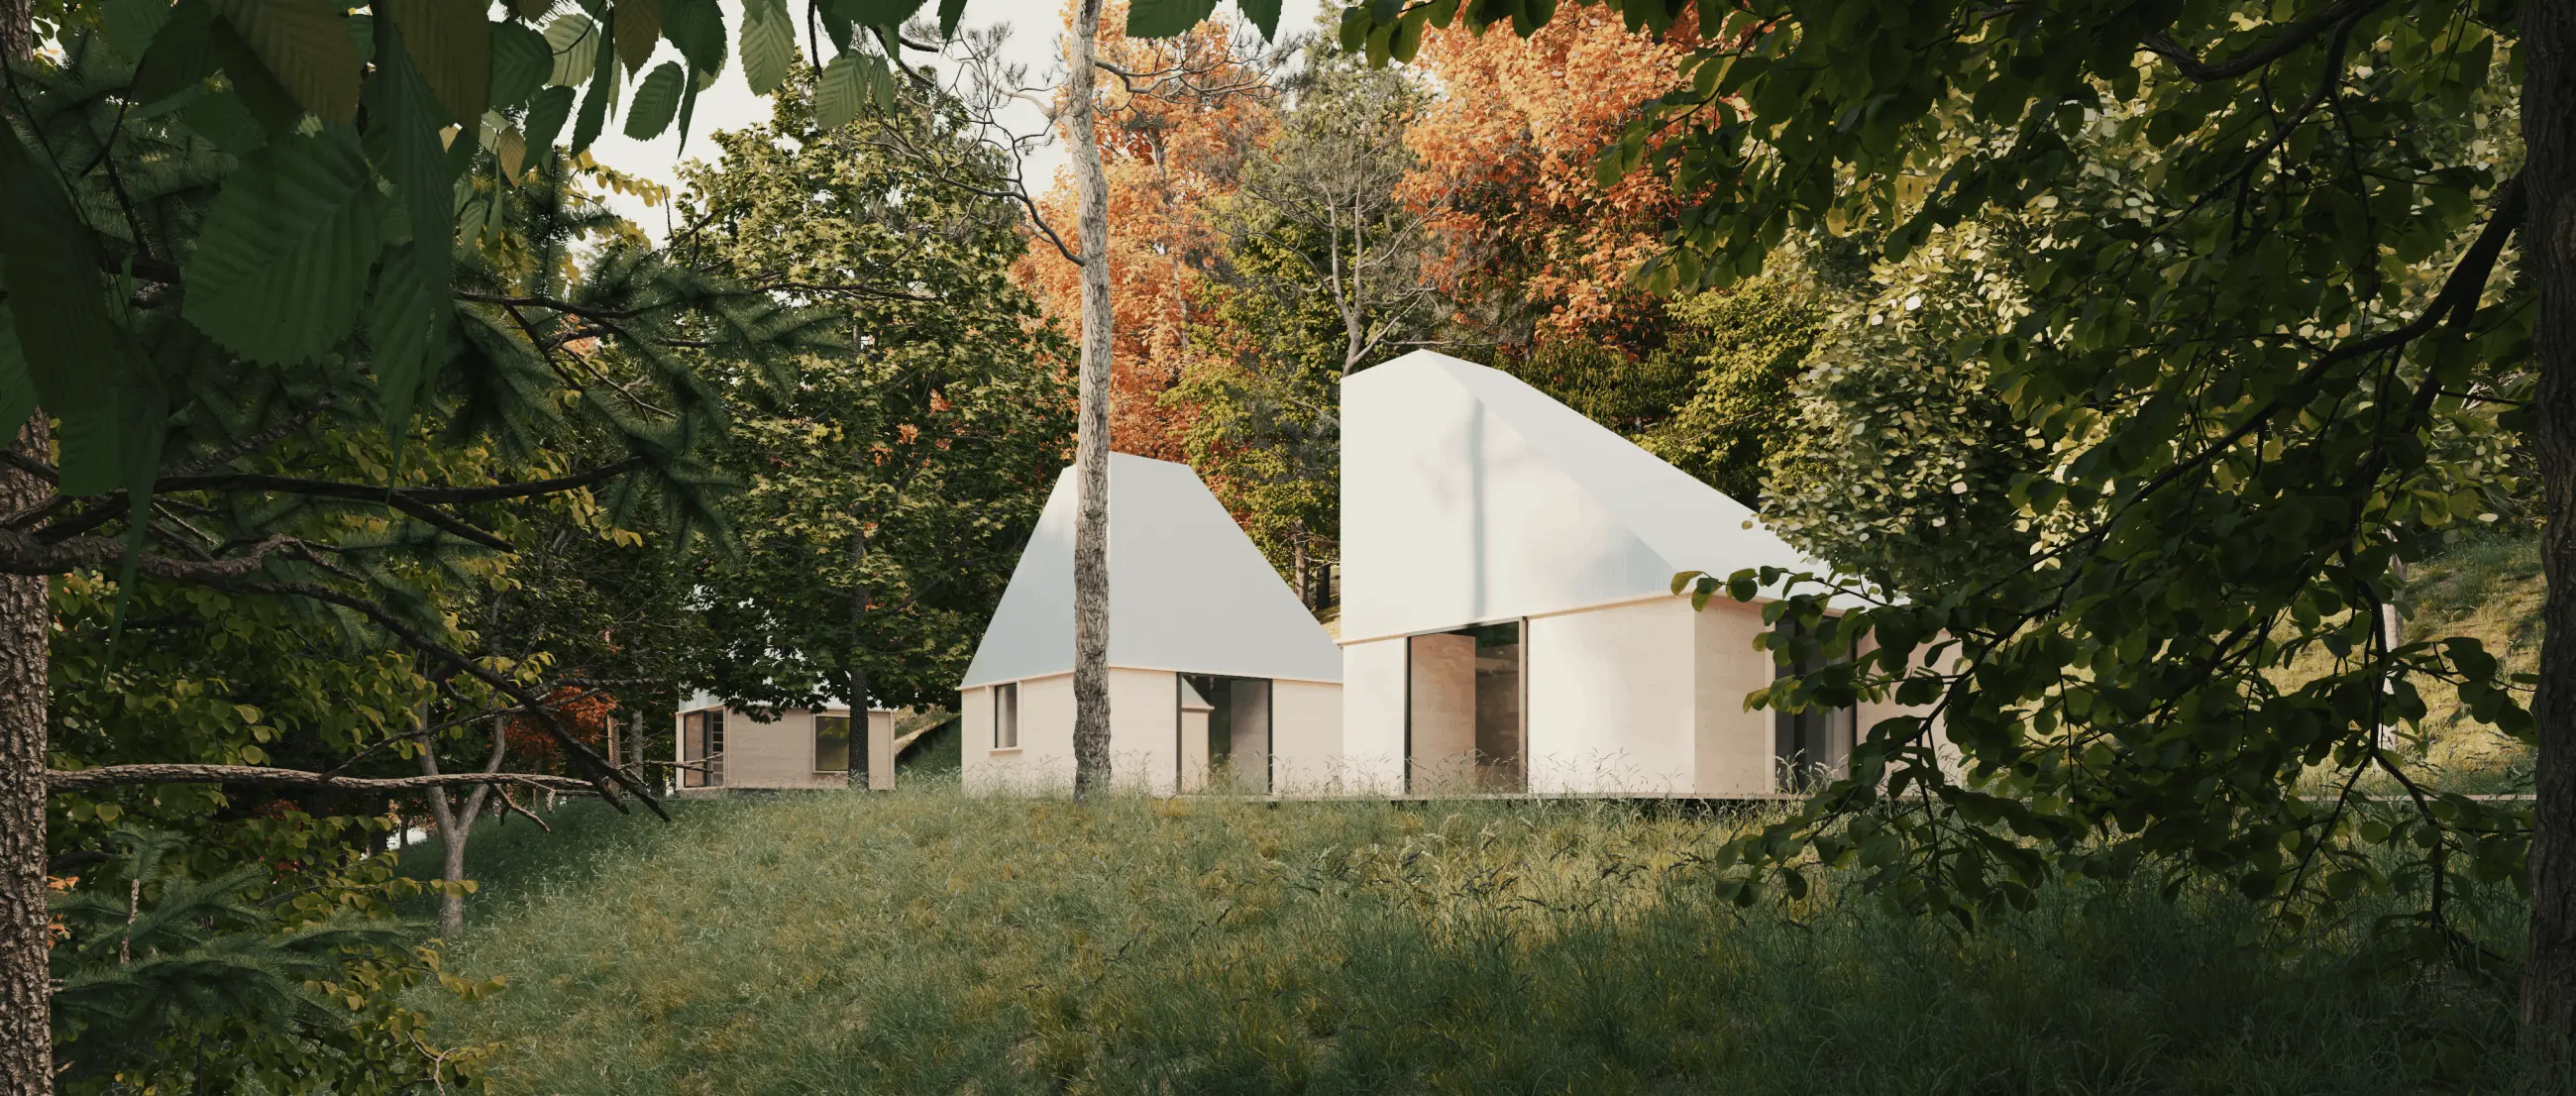
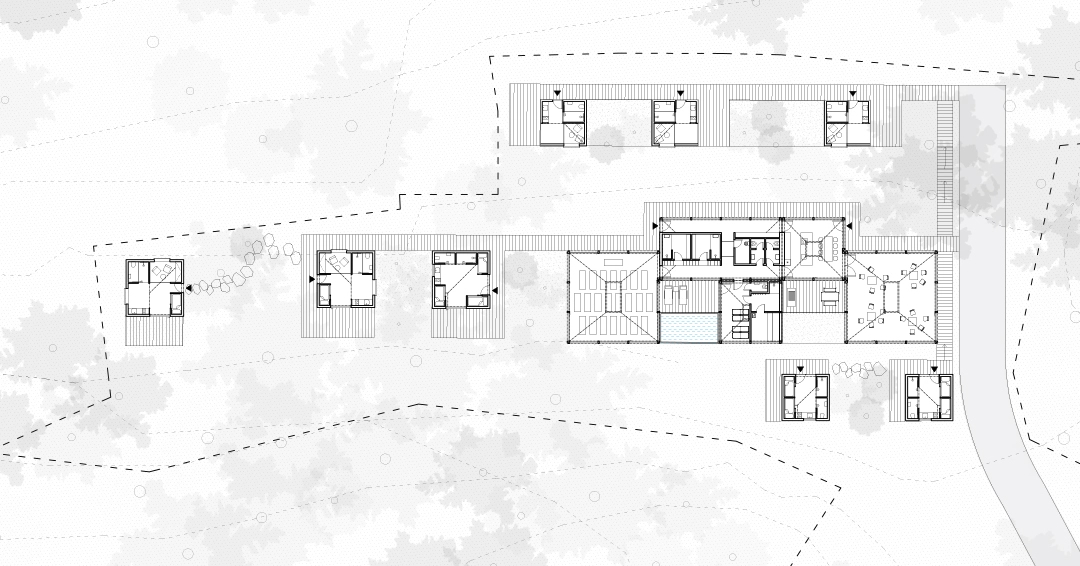
Designed for shared experiences, the chalets offer flexible floor plans suitable for both couples and larger groups.
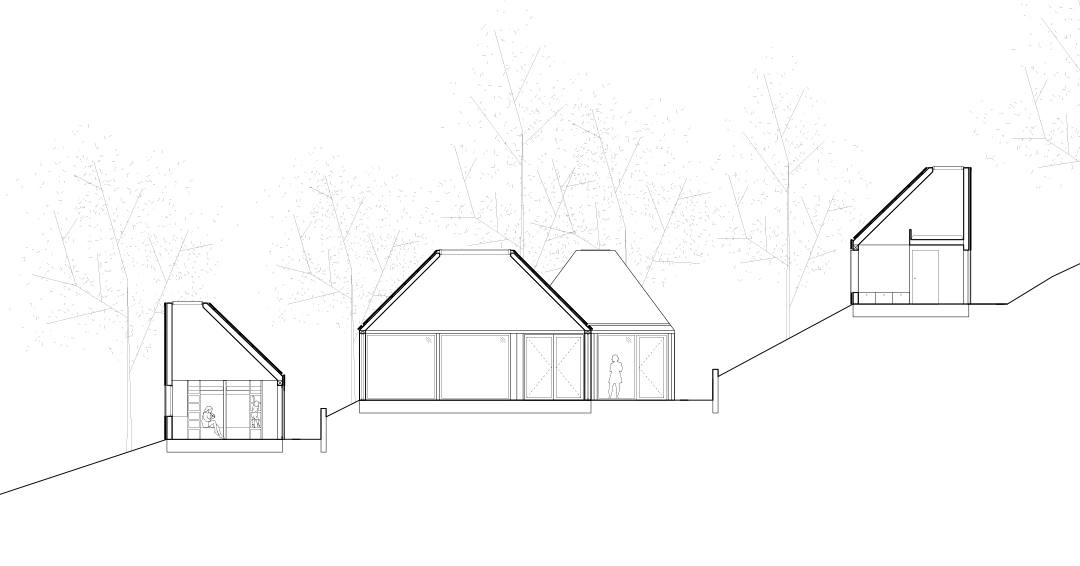
Shared areas are tailored for relaxation and active rest, featuring wellness amenities and versatile gathering spaces. The construction utilizes high-density straw panels set within timber frames. Far from an unconventional choice, this certified prefabricated straw system is widely adopted in sustainable architecture. It brings key performance advantages to the project: superior indoor environmental quality, ecological benefits, cost-efficiency, and rapid construction.

Forest Houses
Set apart and secluded within dense greenery.
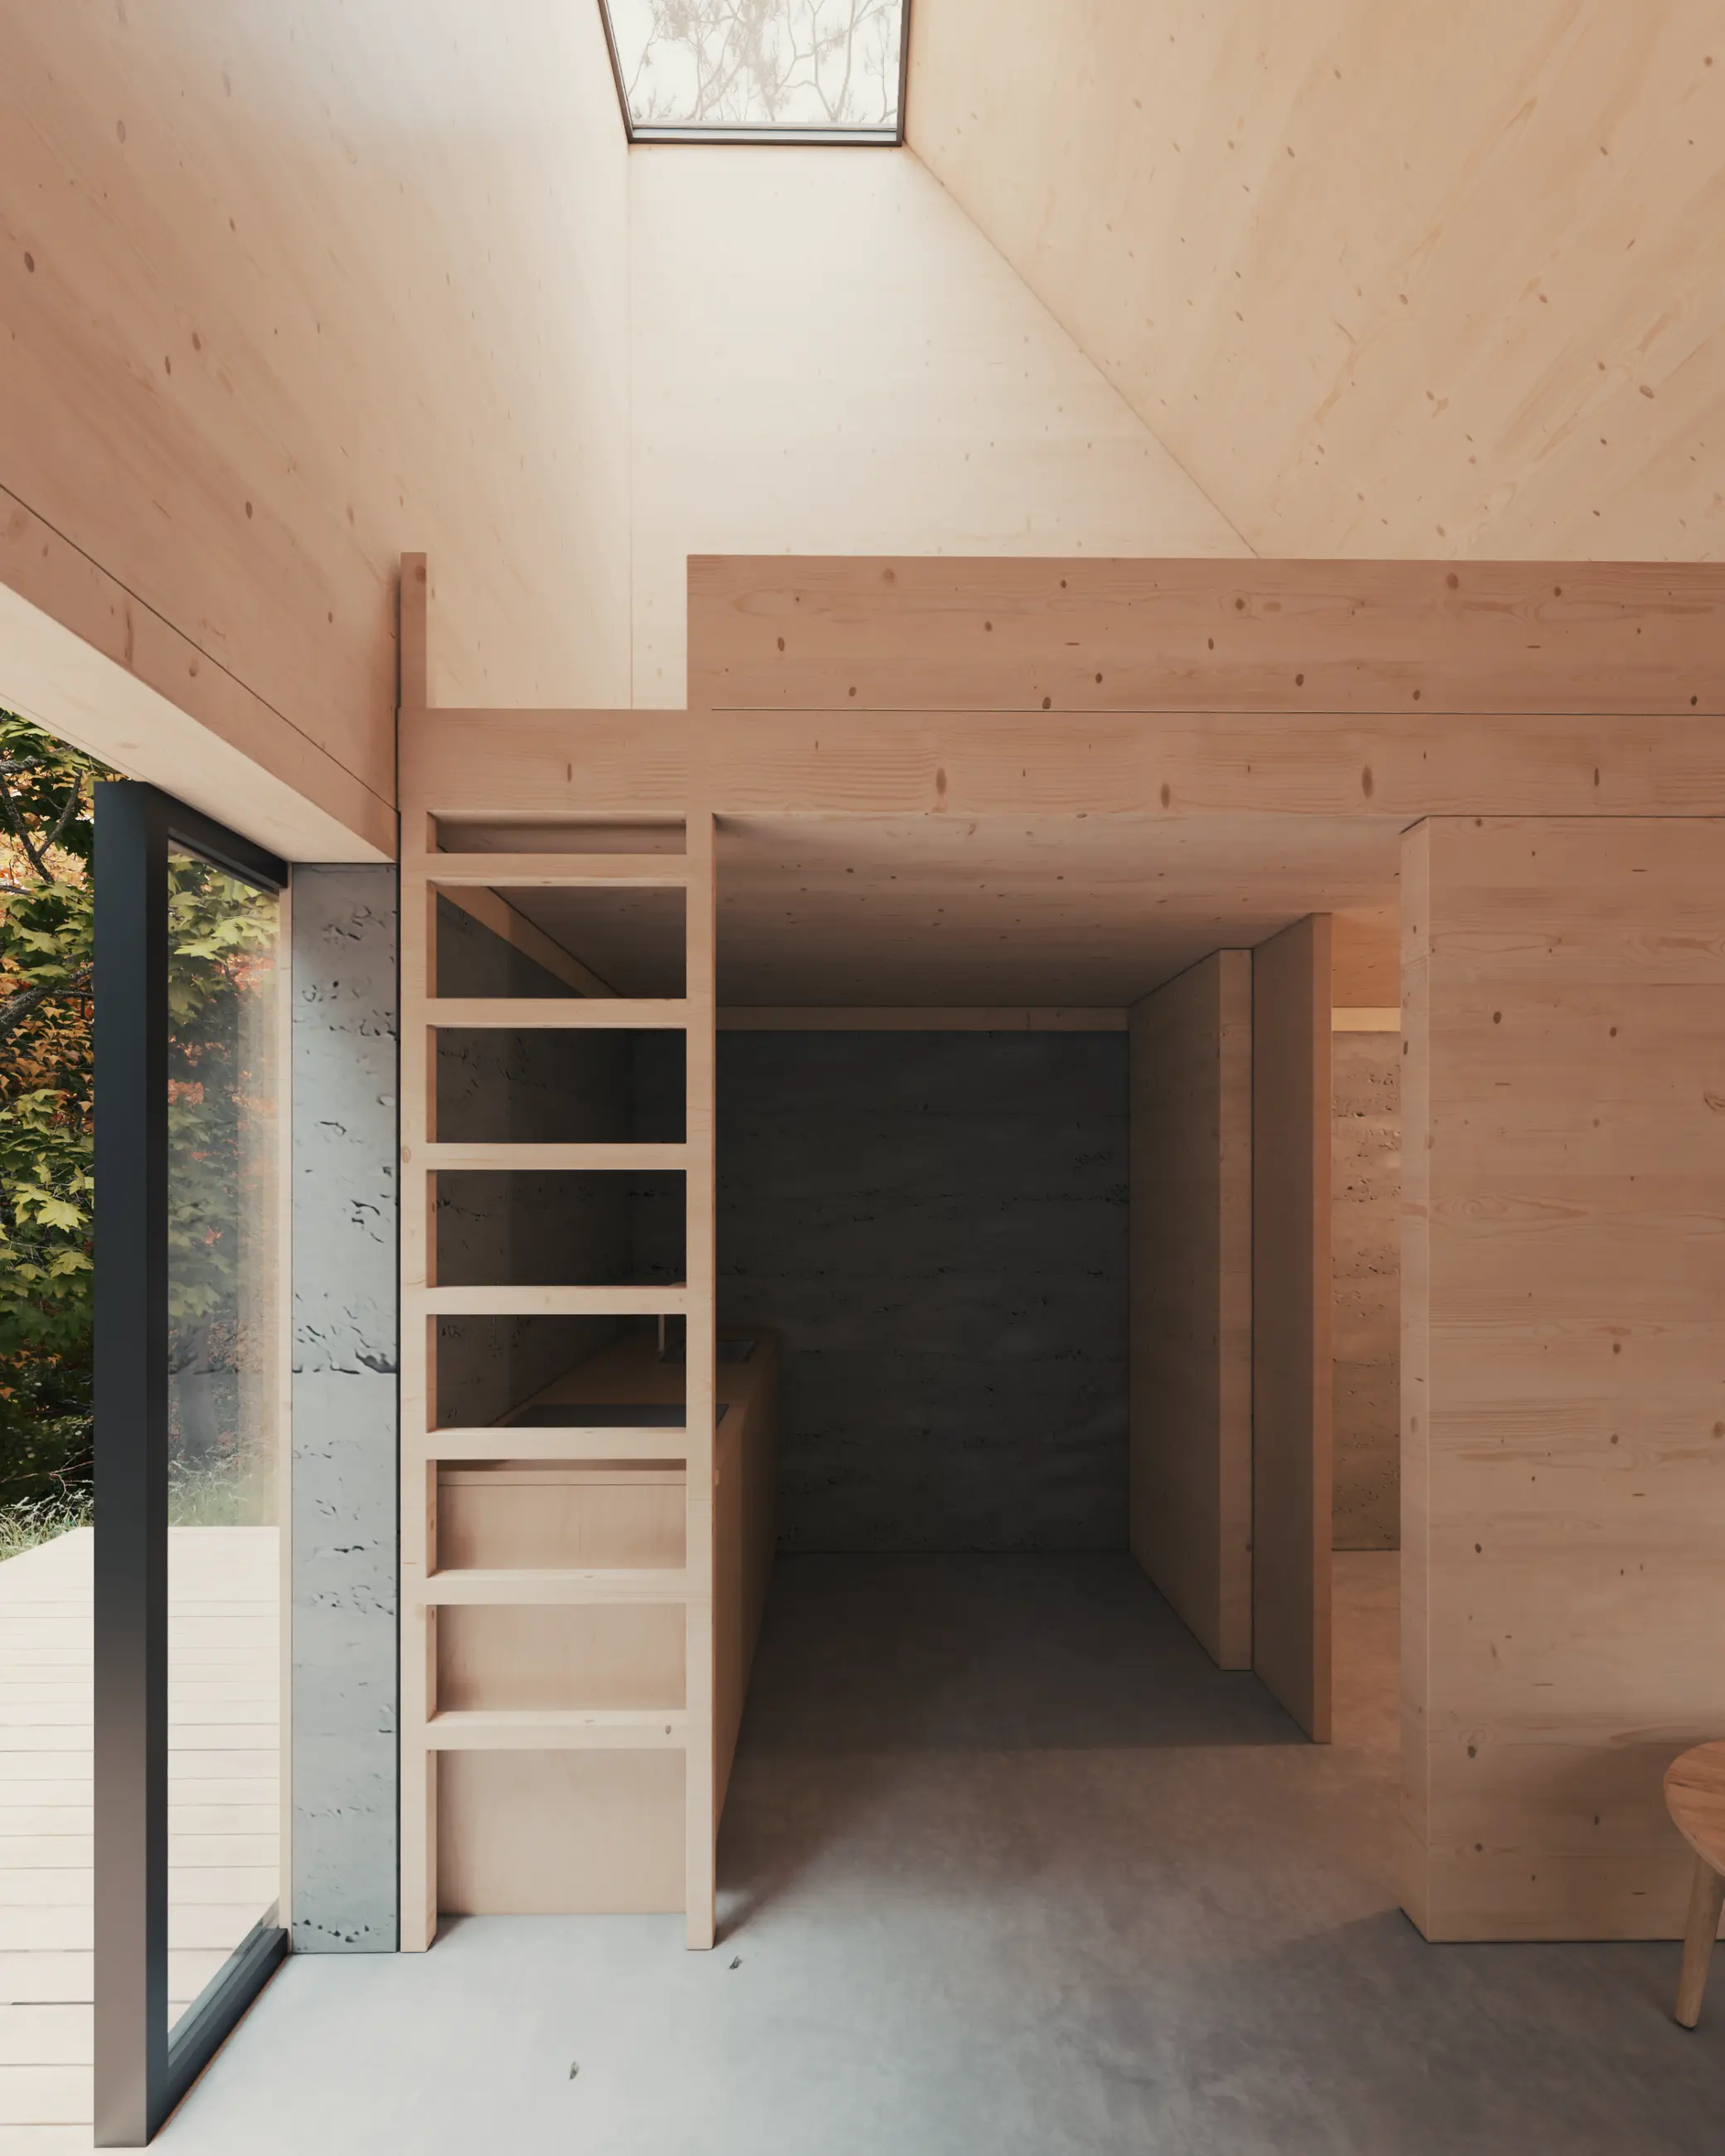
The forest houses offer complete privacy and an intimate experience among the trees, allowing guests to retreat uninterrupted for days. Positioned to take full advantage of the sloping terrain, each cabin avoids visual intrusion from neighboring structures. A timber post-and-beam frame provides modular efficiency and rapid assembly.
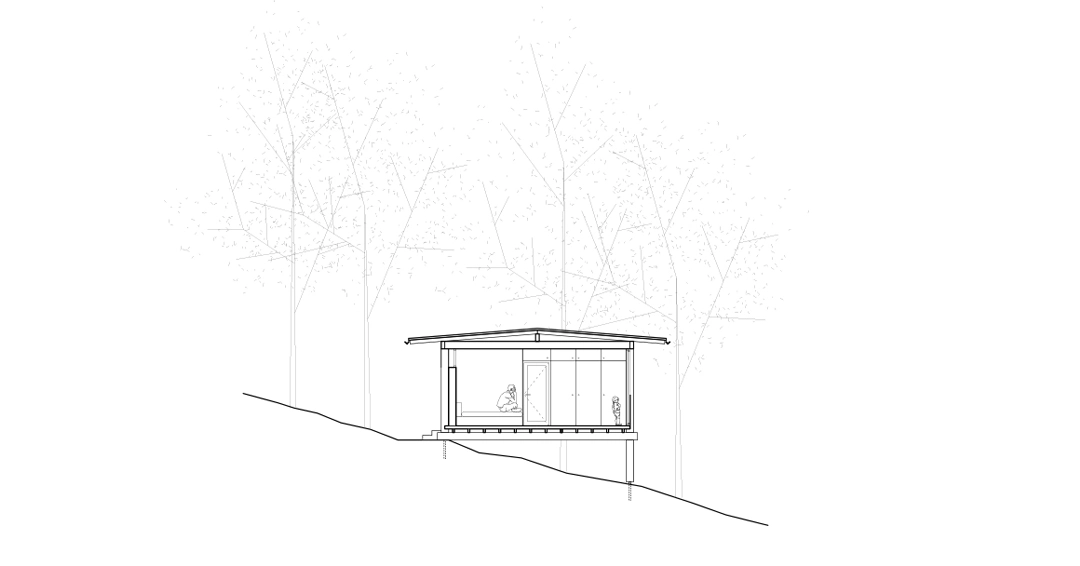
Their lightweight point foundations eliminate the need for extensive earthworks, protecting tree root systems and letting the natural landscape flow seamlessly beneath each home.