Družec Municipal hall
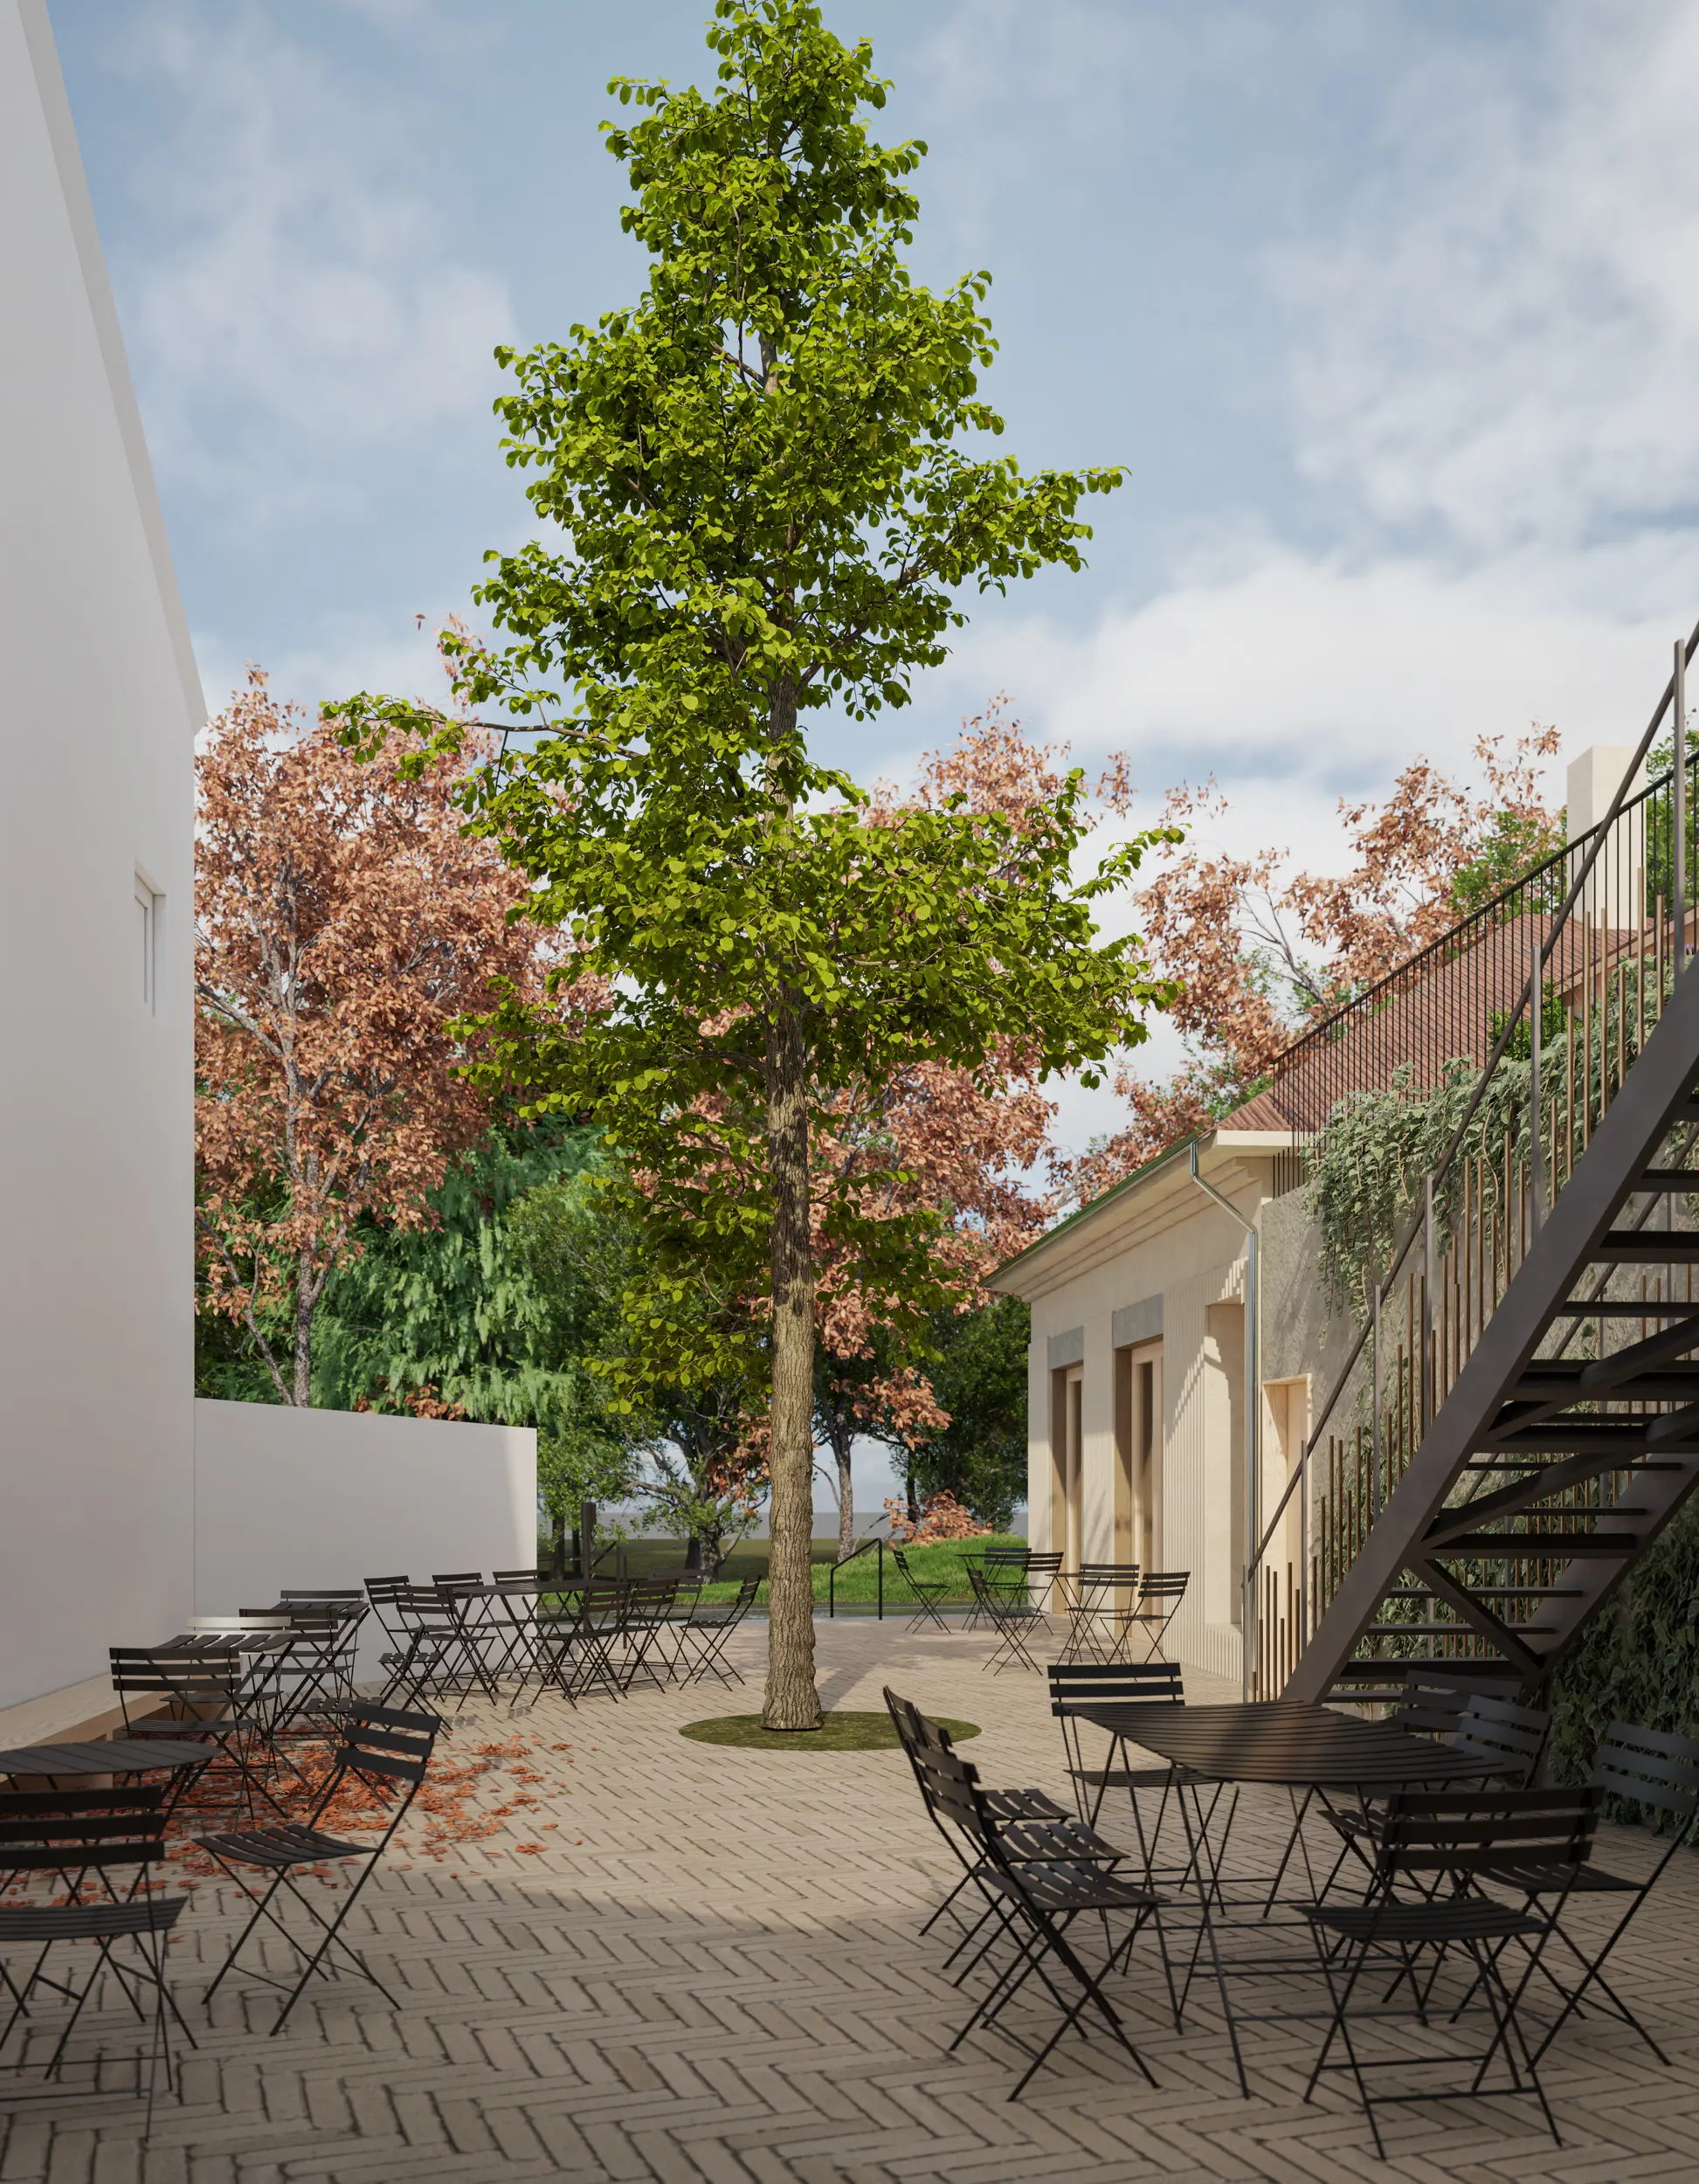
The design for the municipal hall and pub stems from an ambition not to interfere with the endearing volume of the original building. New functional demands are met by purely contemporary extensions that humbly step into the background. Alongside each extension, two high-quality public spaces are created, each possessing a distinct character.
Location:
Družec, Czech Republic
Client:
Municipality of Družec
Status:
Permitting phase
Project year:
2025
Built-up area:
460 m²
Architects:
Tobiáš Hrabec, František Fiedler, Jan Vondrák, Jan Mach
It is Friday afternoon and I am leaving Prague. The traffic gradually thins out, and soon I merge onto the D6 highway. A Boeing 737 takes off over the cars ahead of me. I squint at it through the setting October sun. A few minutes' drive, the exit for Velká Dobrá, a roundabout, a second roundabout, an underpass beneath the highway—and suddenly, tranquility. An inconspicuous roadside sign welcomes me to Družec. Had work not brought me to this small village near Kladna, I likely would have never heard of it. Yet despite its strategic location close to the highway—and thus to Prague—a calm, purely rural atmosphere prevails here.
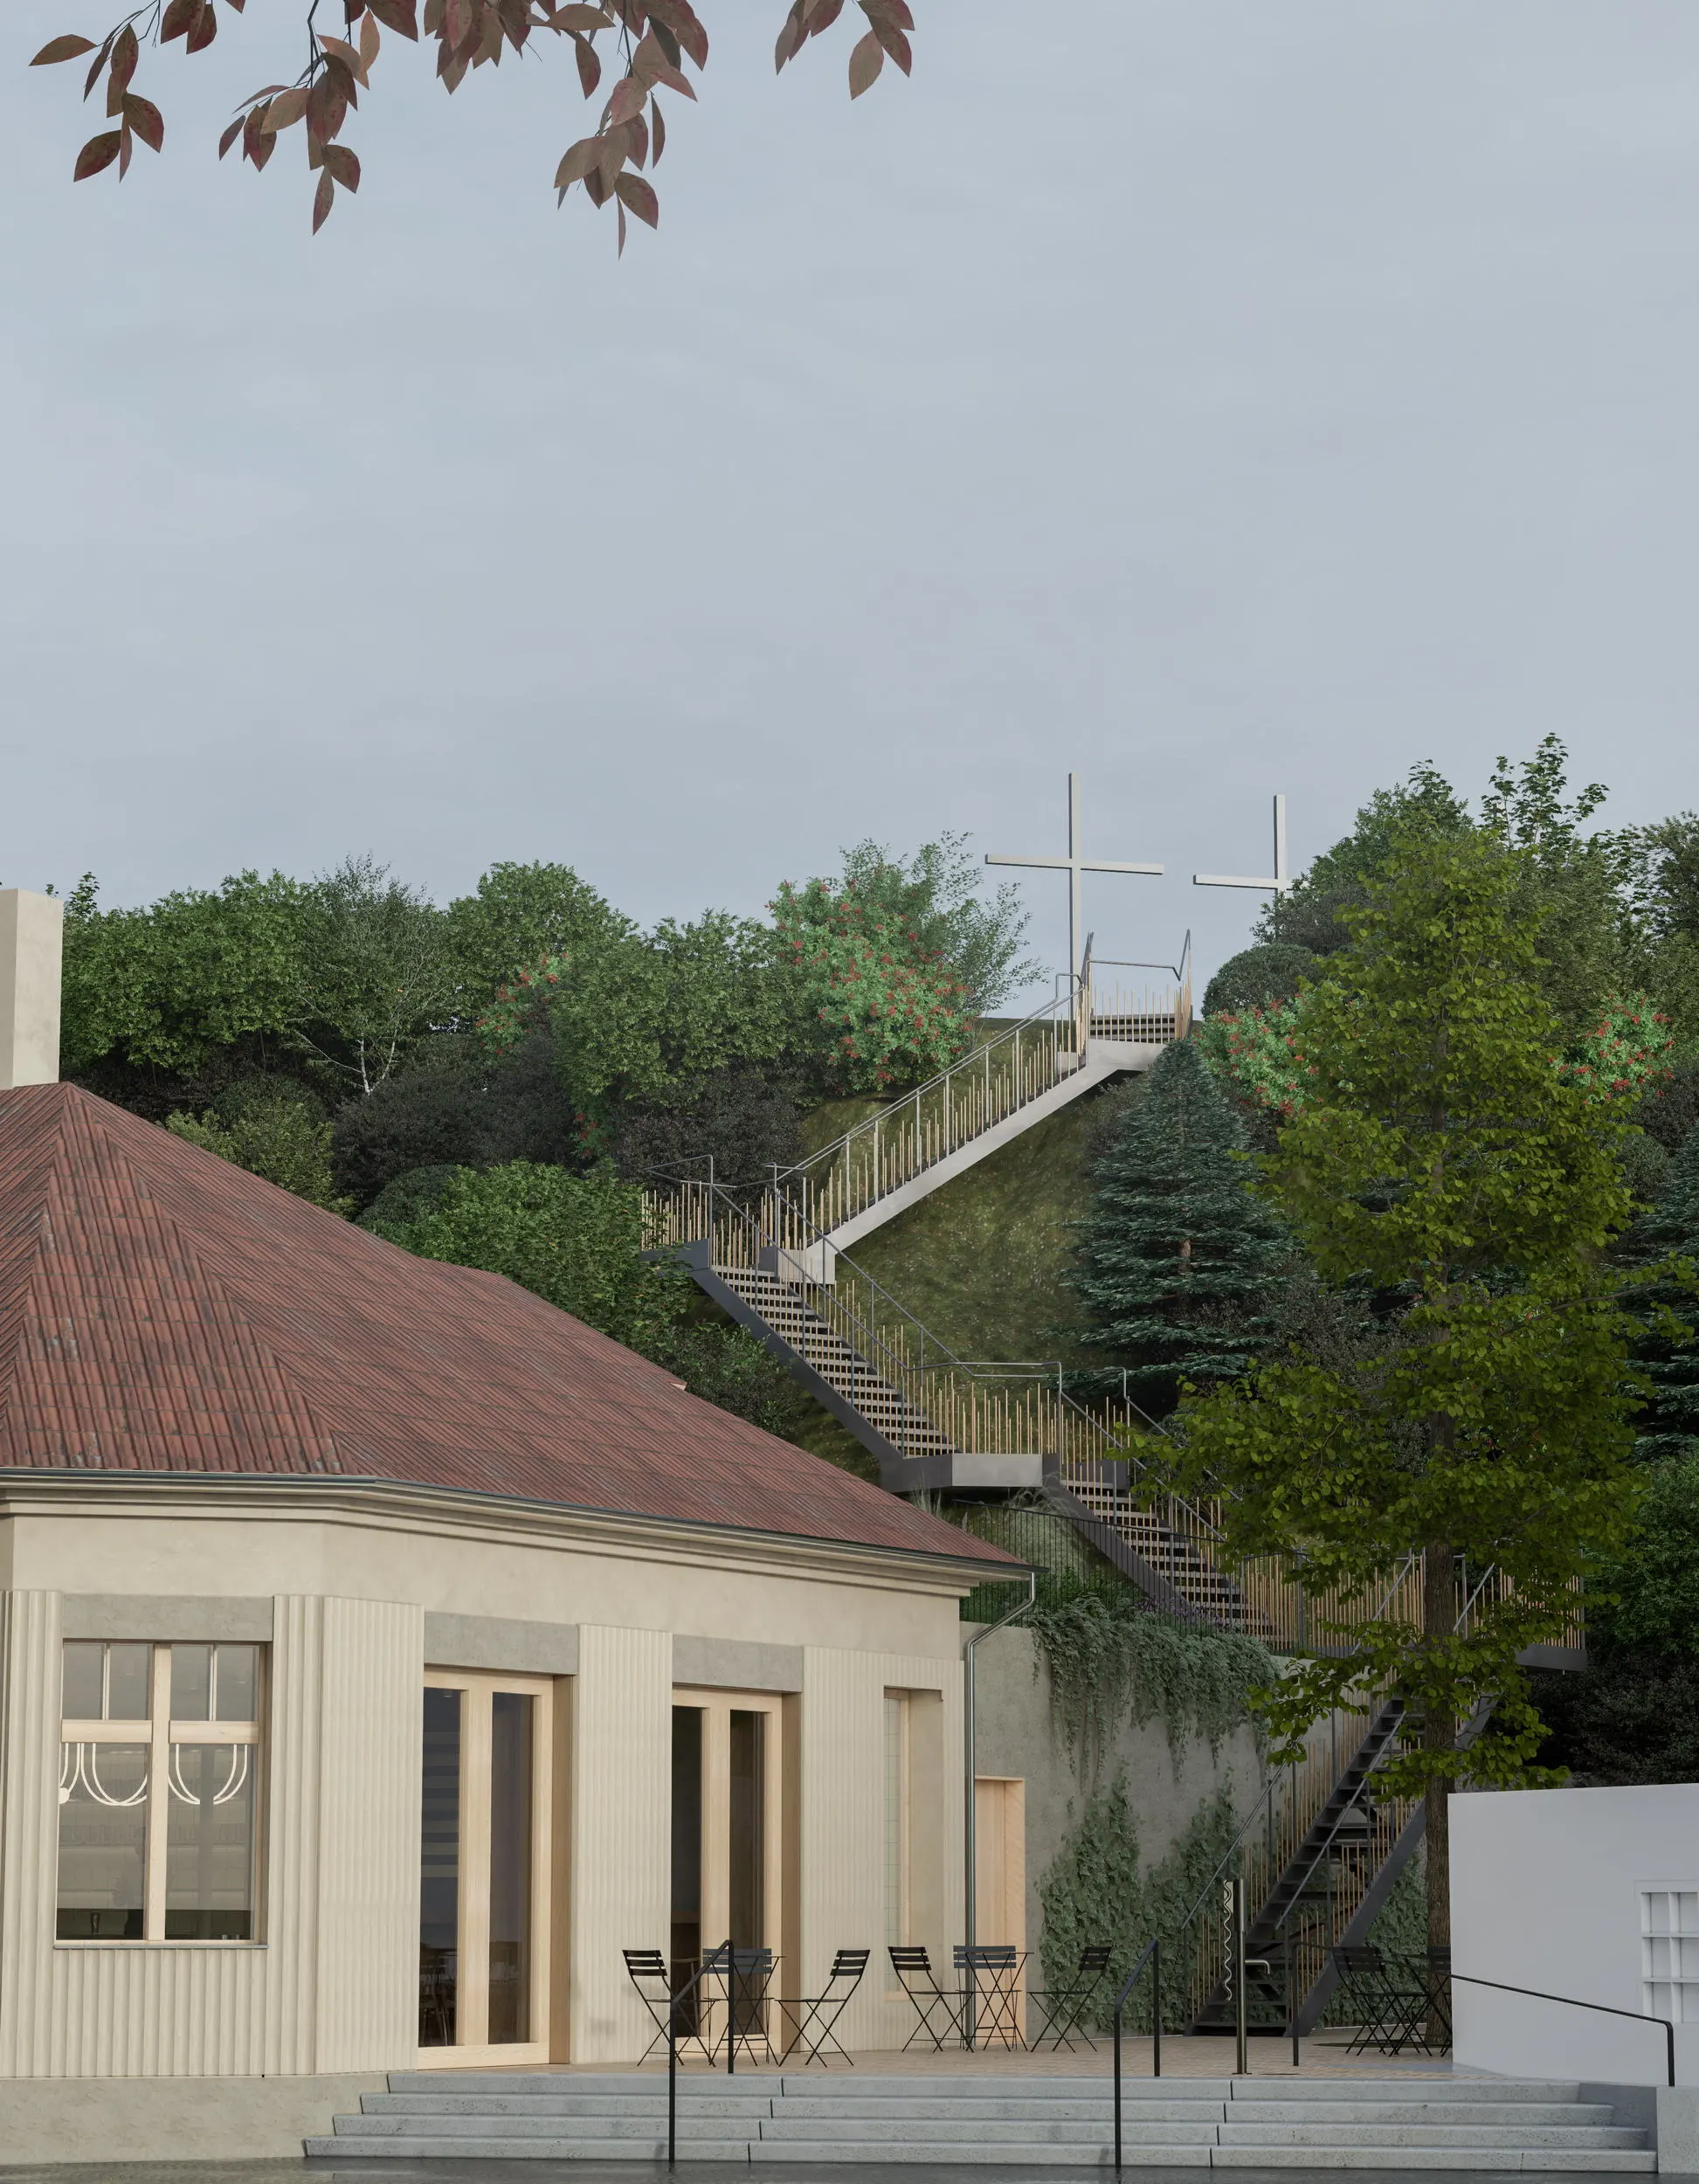
The compact village development seems to hide in the valley of the Loděnice stream, which locals call nothing other than Kačák. The hills on the horizon shield the village from highway noise, and virtually no transit traffic passes through Družec. There is a genuine sense of peace. In the center of the village, two prominent heights rise opposite each other—on the western hill stands the Church of the Assumption of the Virgin Mary, while on the opposite hill sits the Družec Calvary. From there, a beautiful view opens up across the entire village and surrounding landscape. And right here, beneath the hill with the Calvary, stands the Municipal House with its pub.
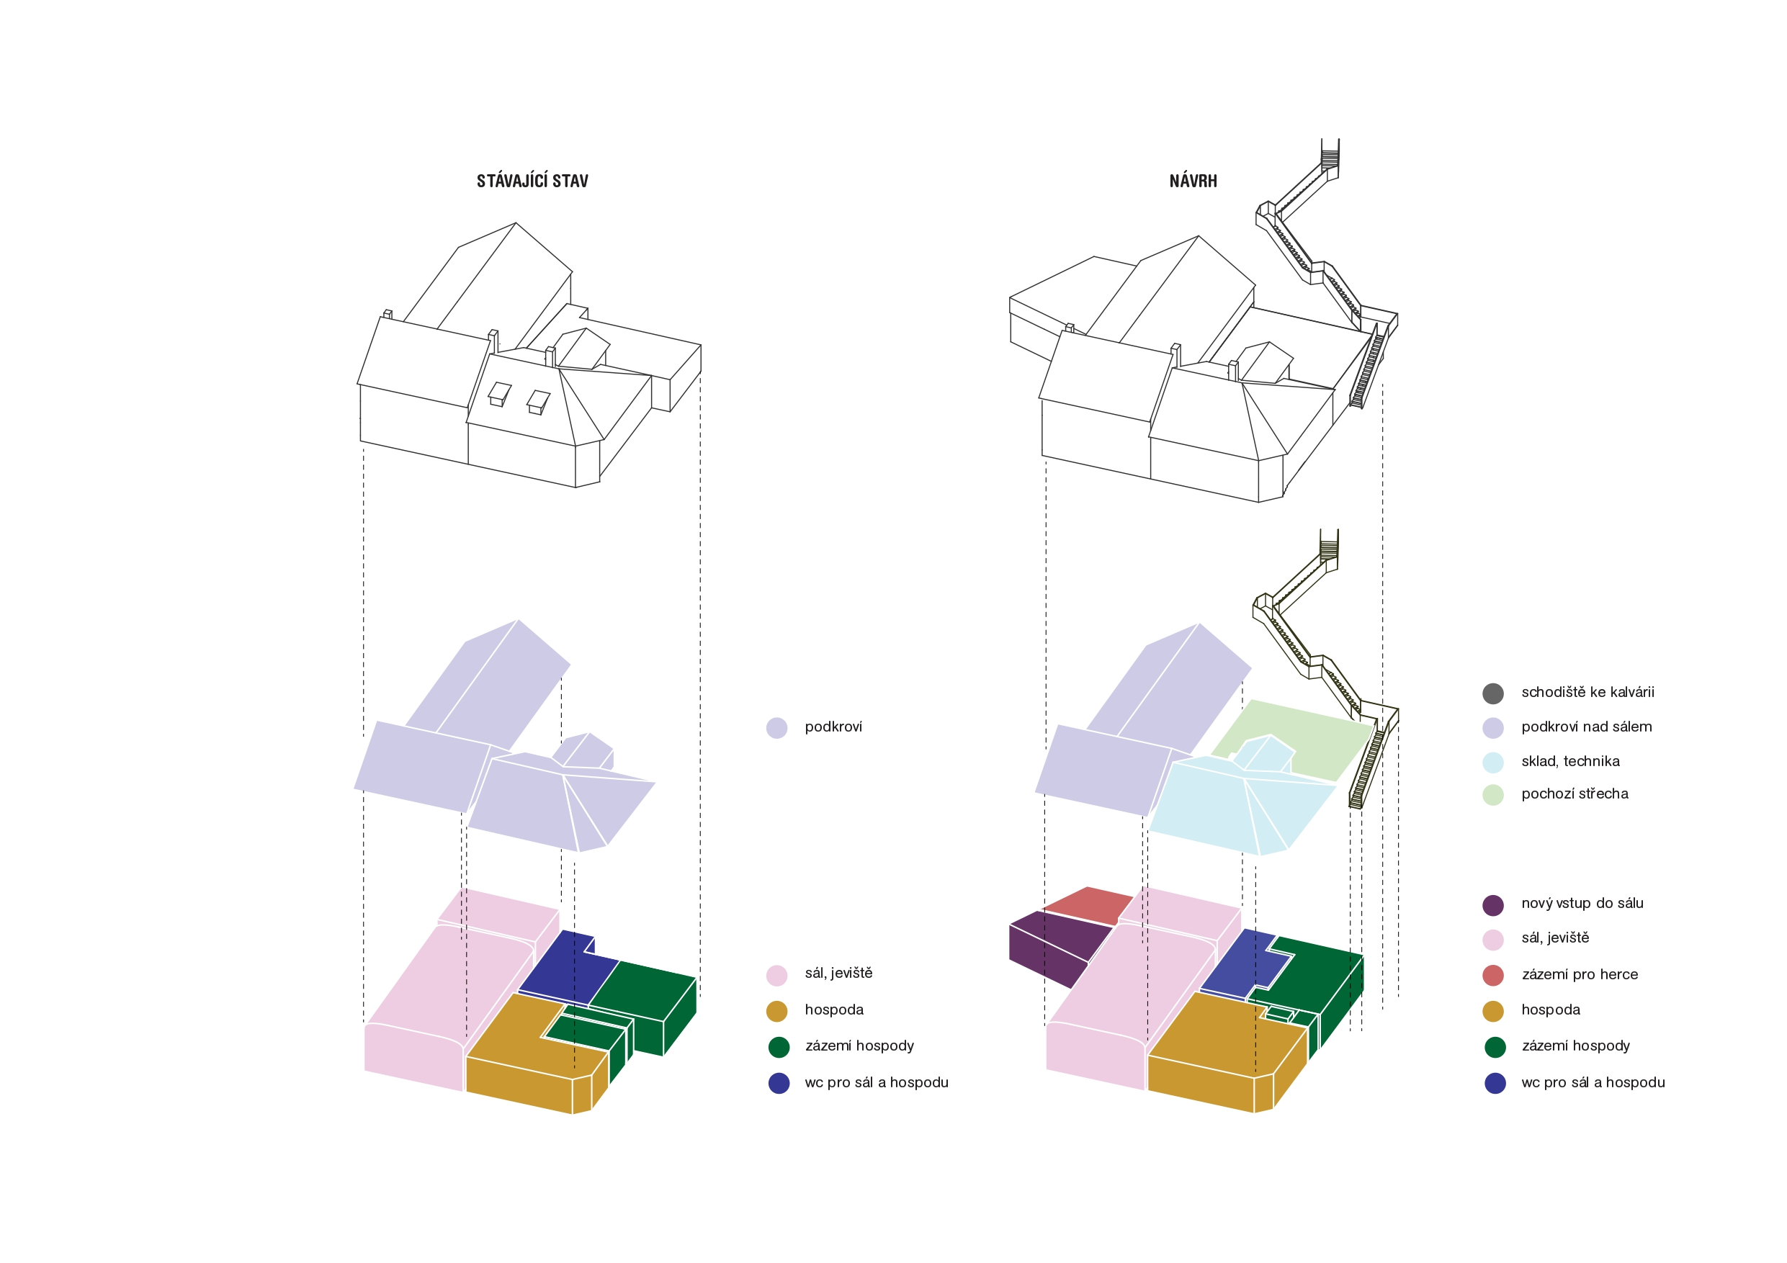
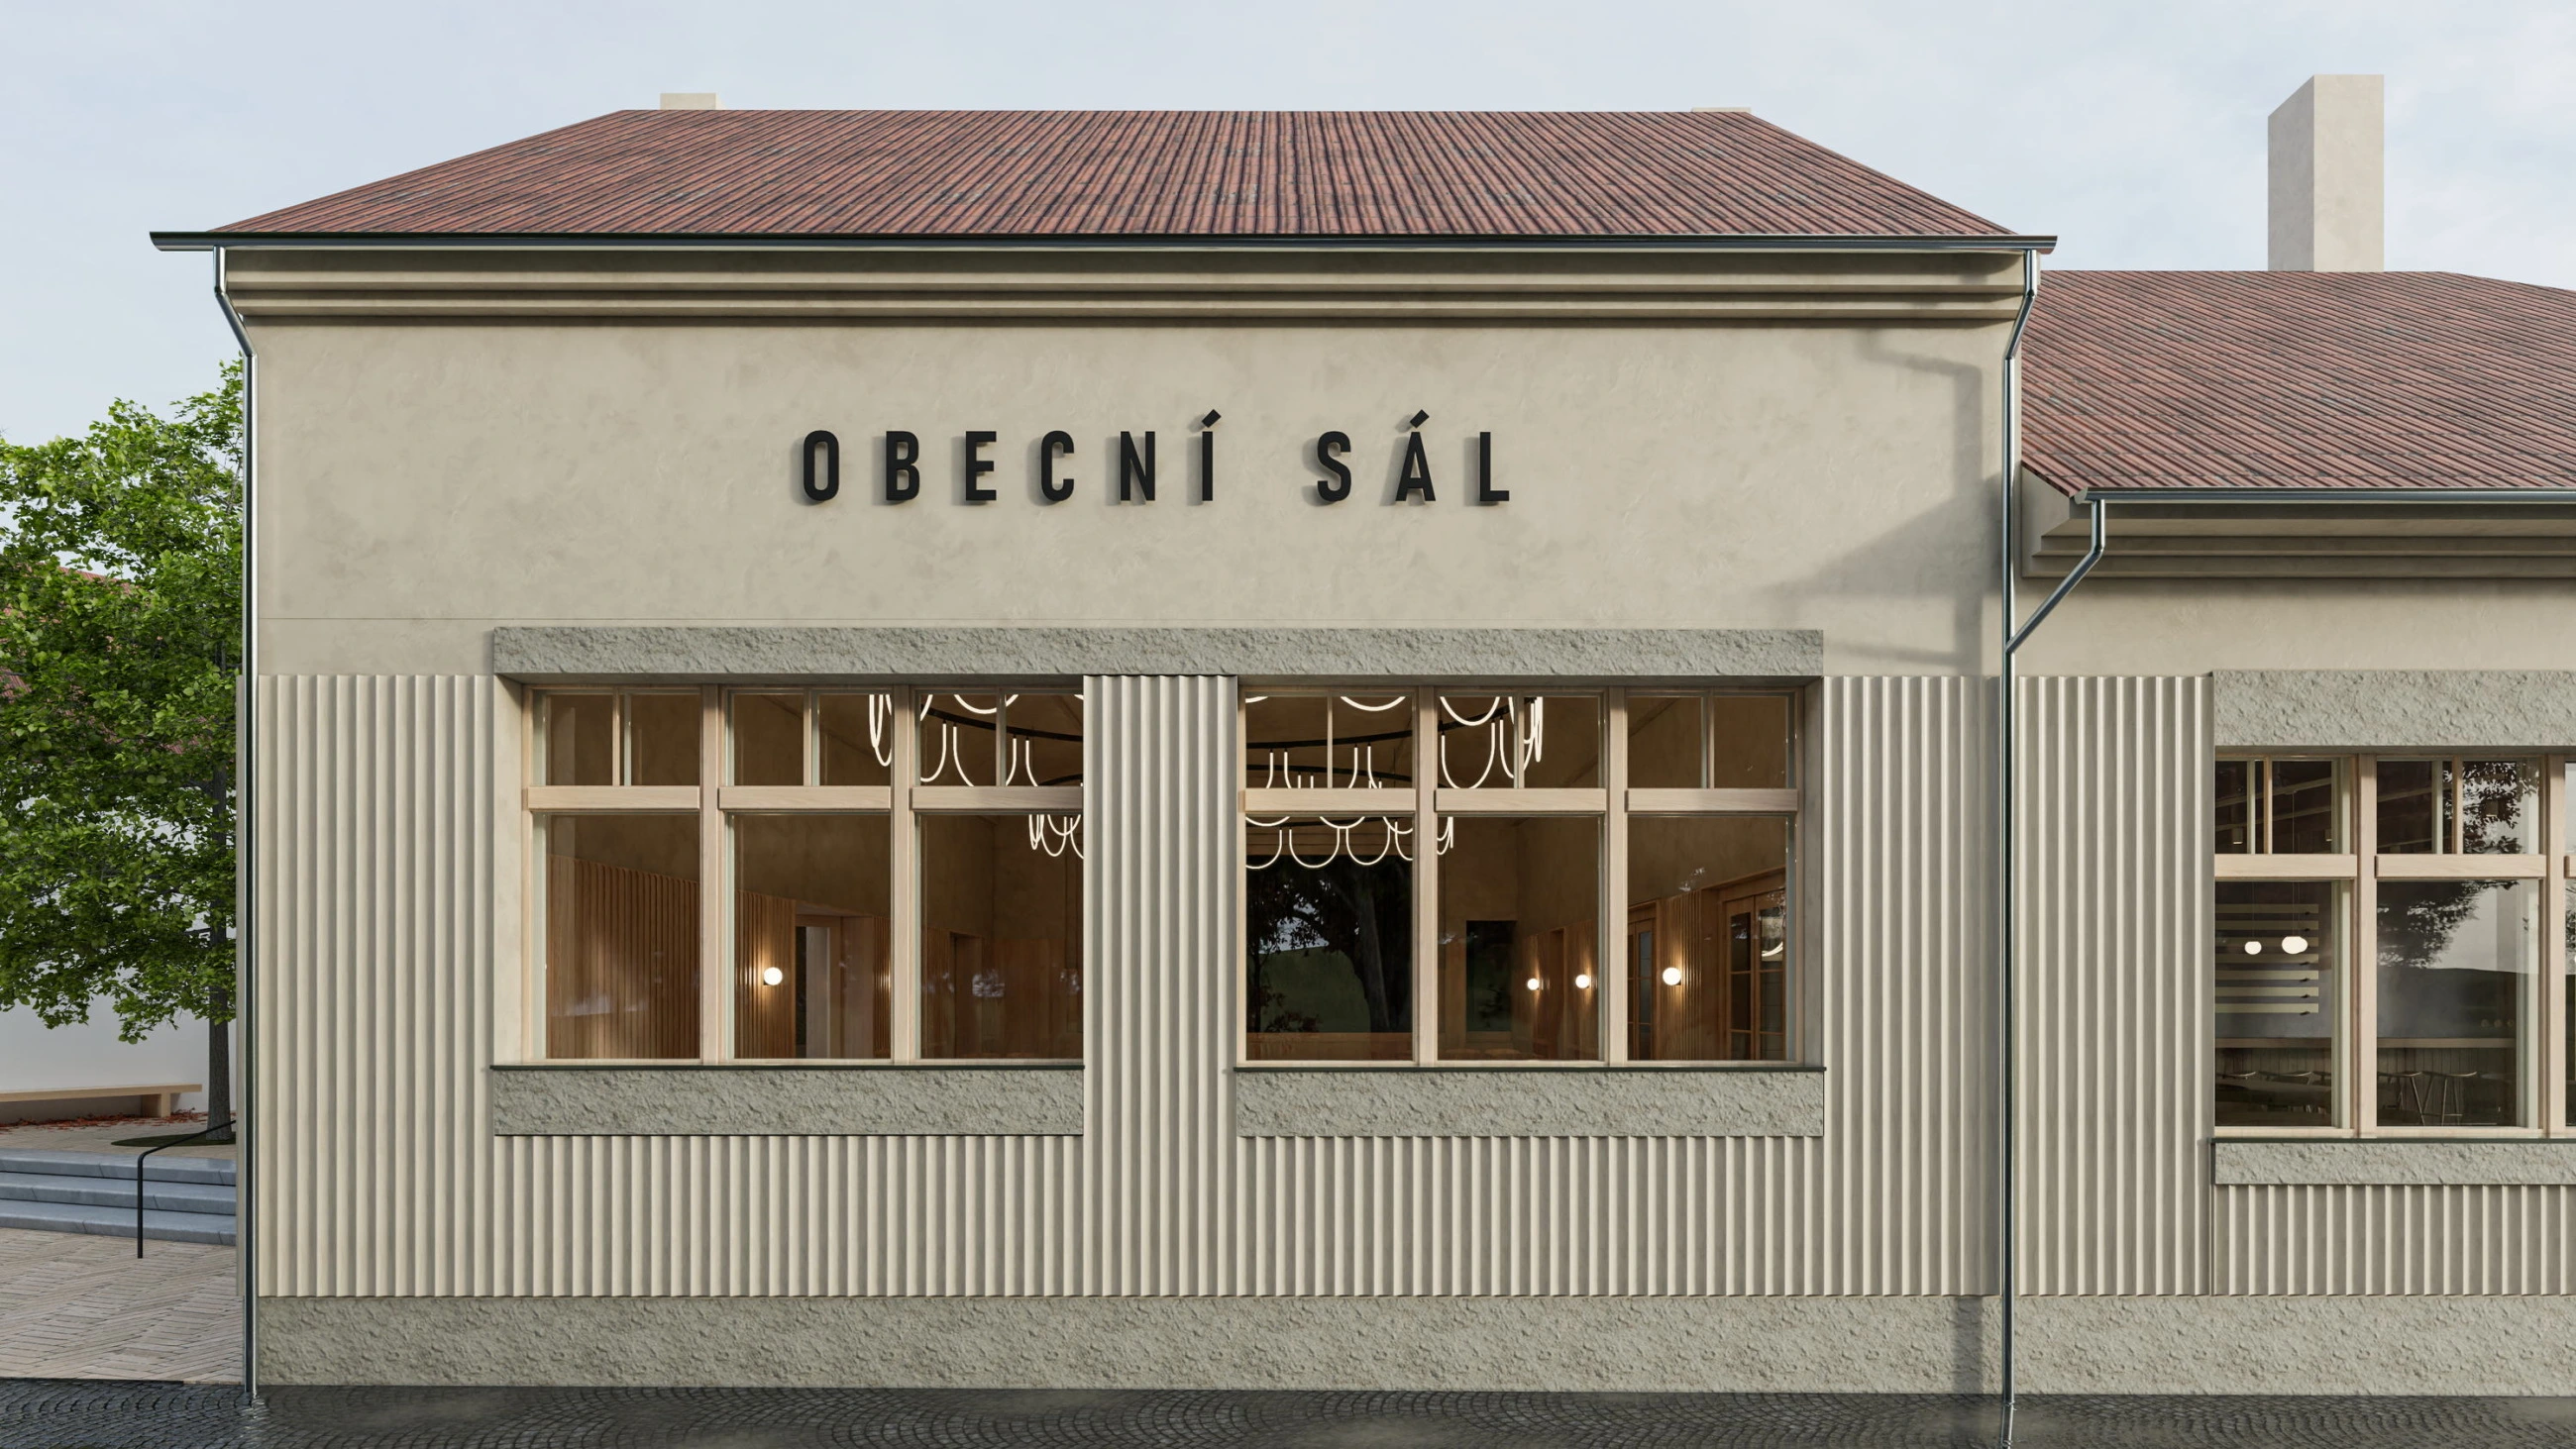
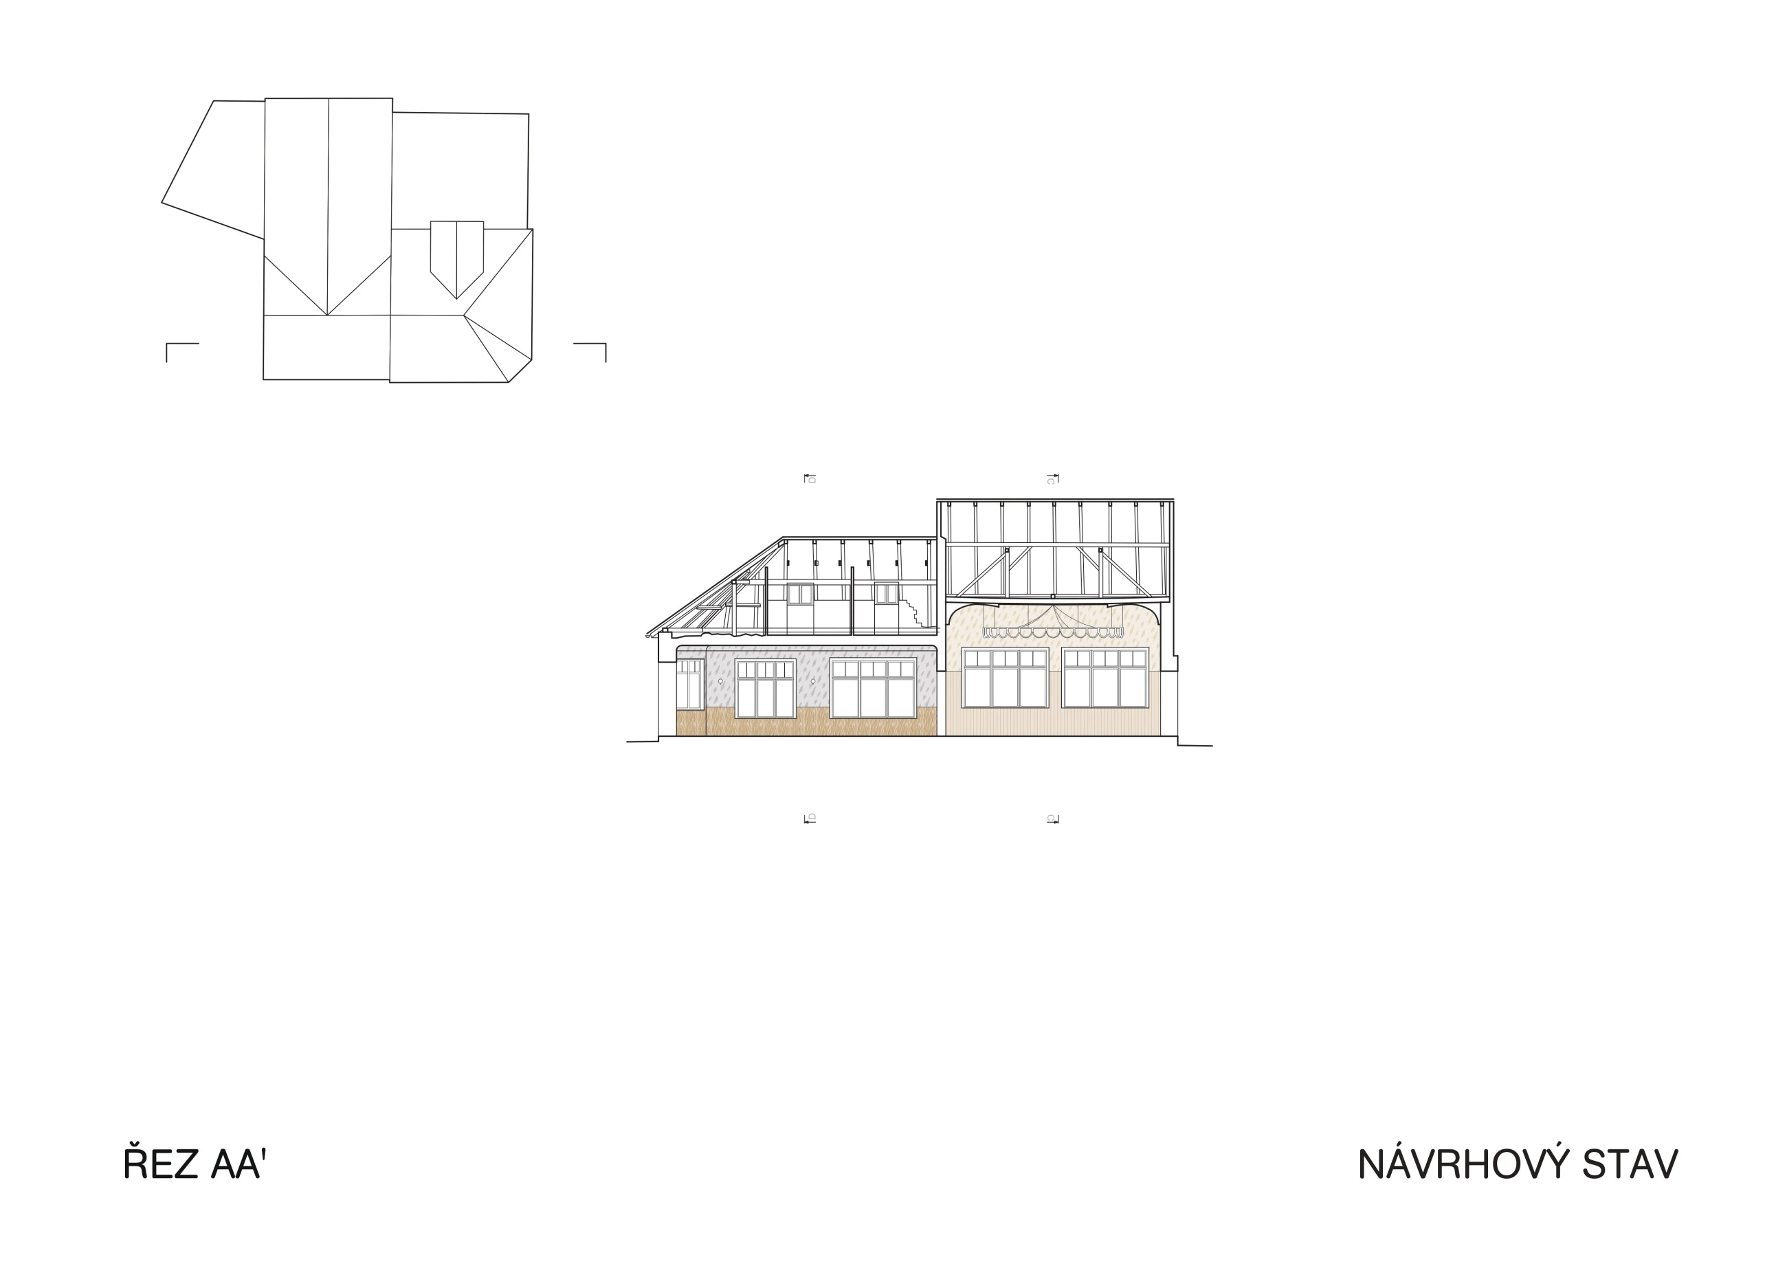
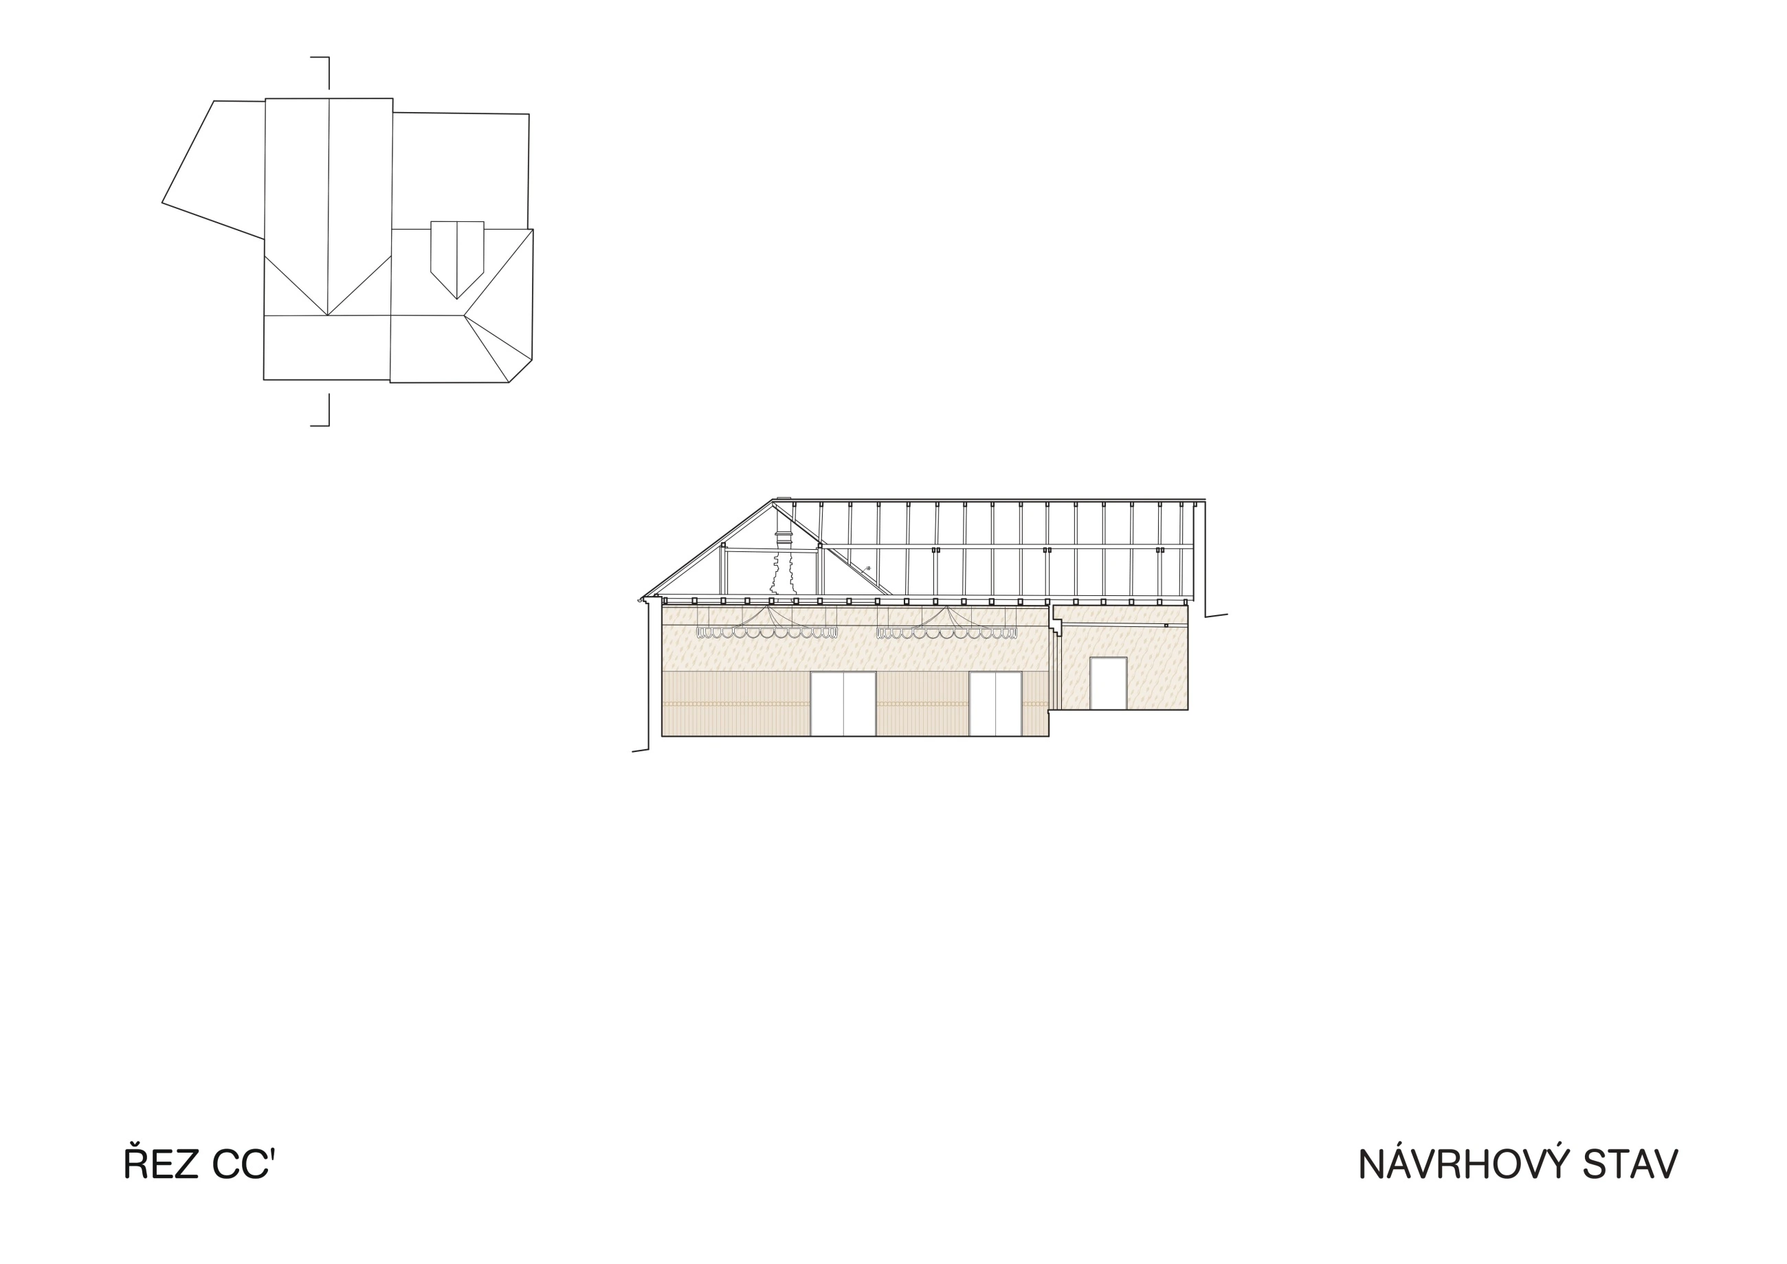
The building housing the pub and municipal hall lies in the very heart of Družec and, together with the silhouette of the hill and Calvary, forms an essential part of the site’s identity. We therefore approached the design with extreme care. We propose removing low-quality 1980s additions, while leaving the core massing of the two main volumes—with their slightly offset cornice heights—untouched.
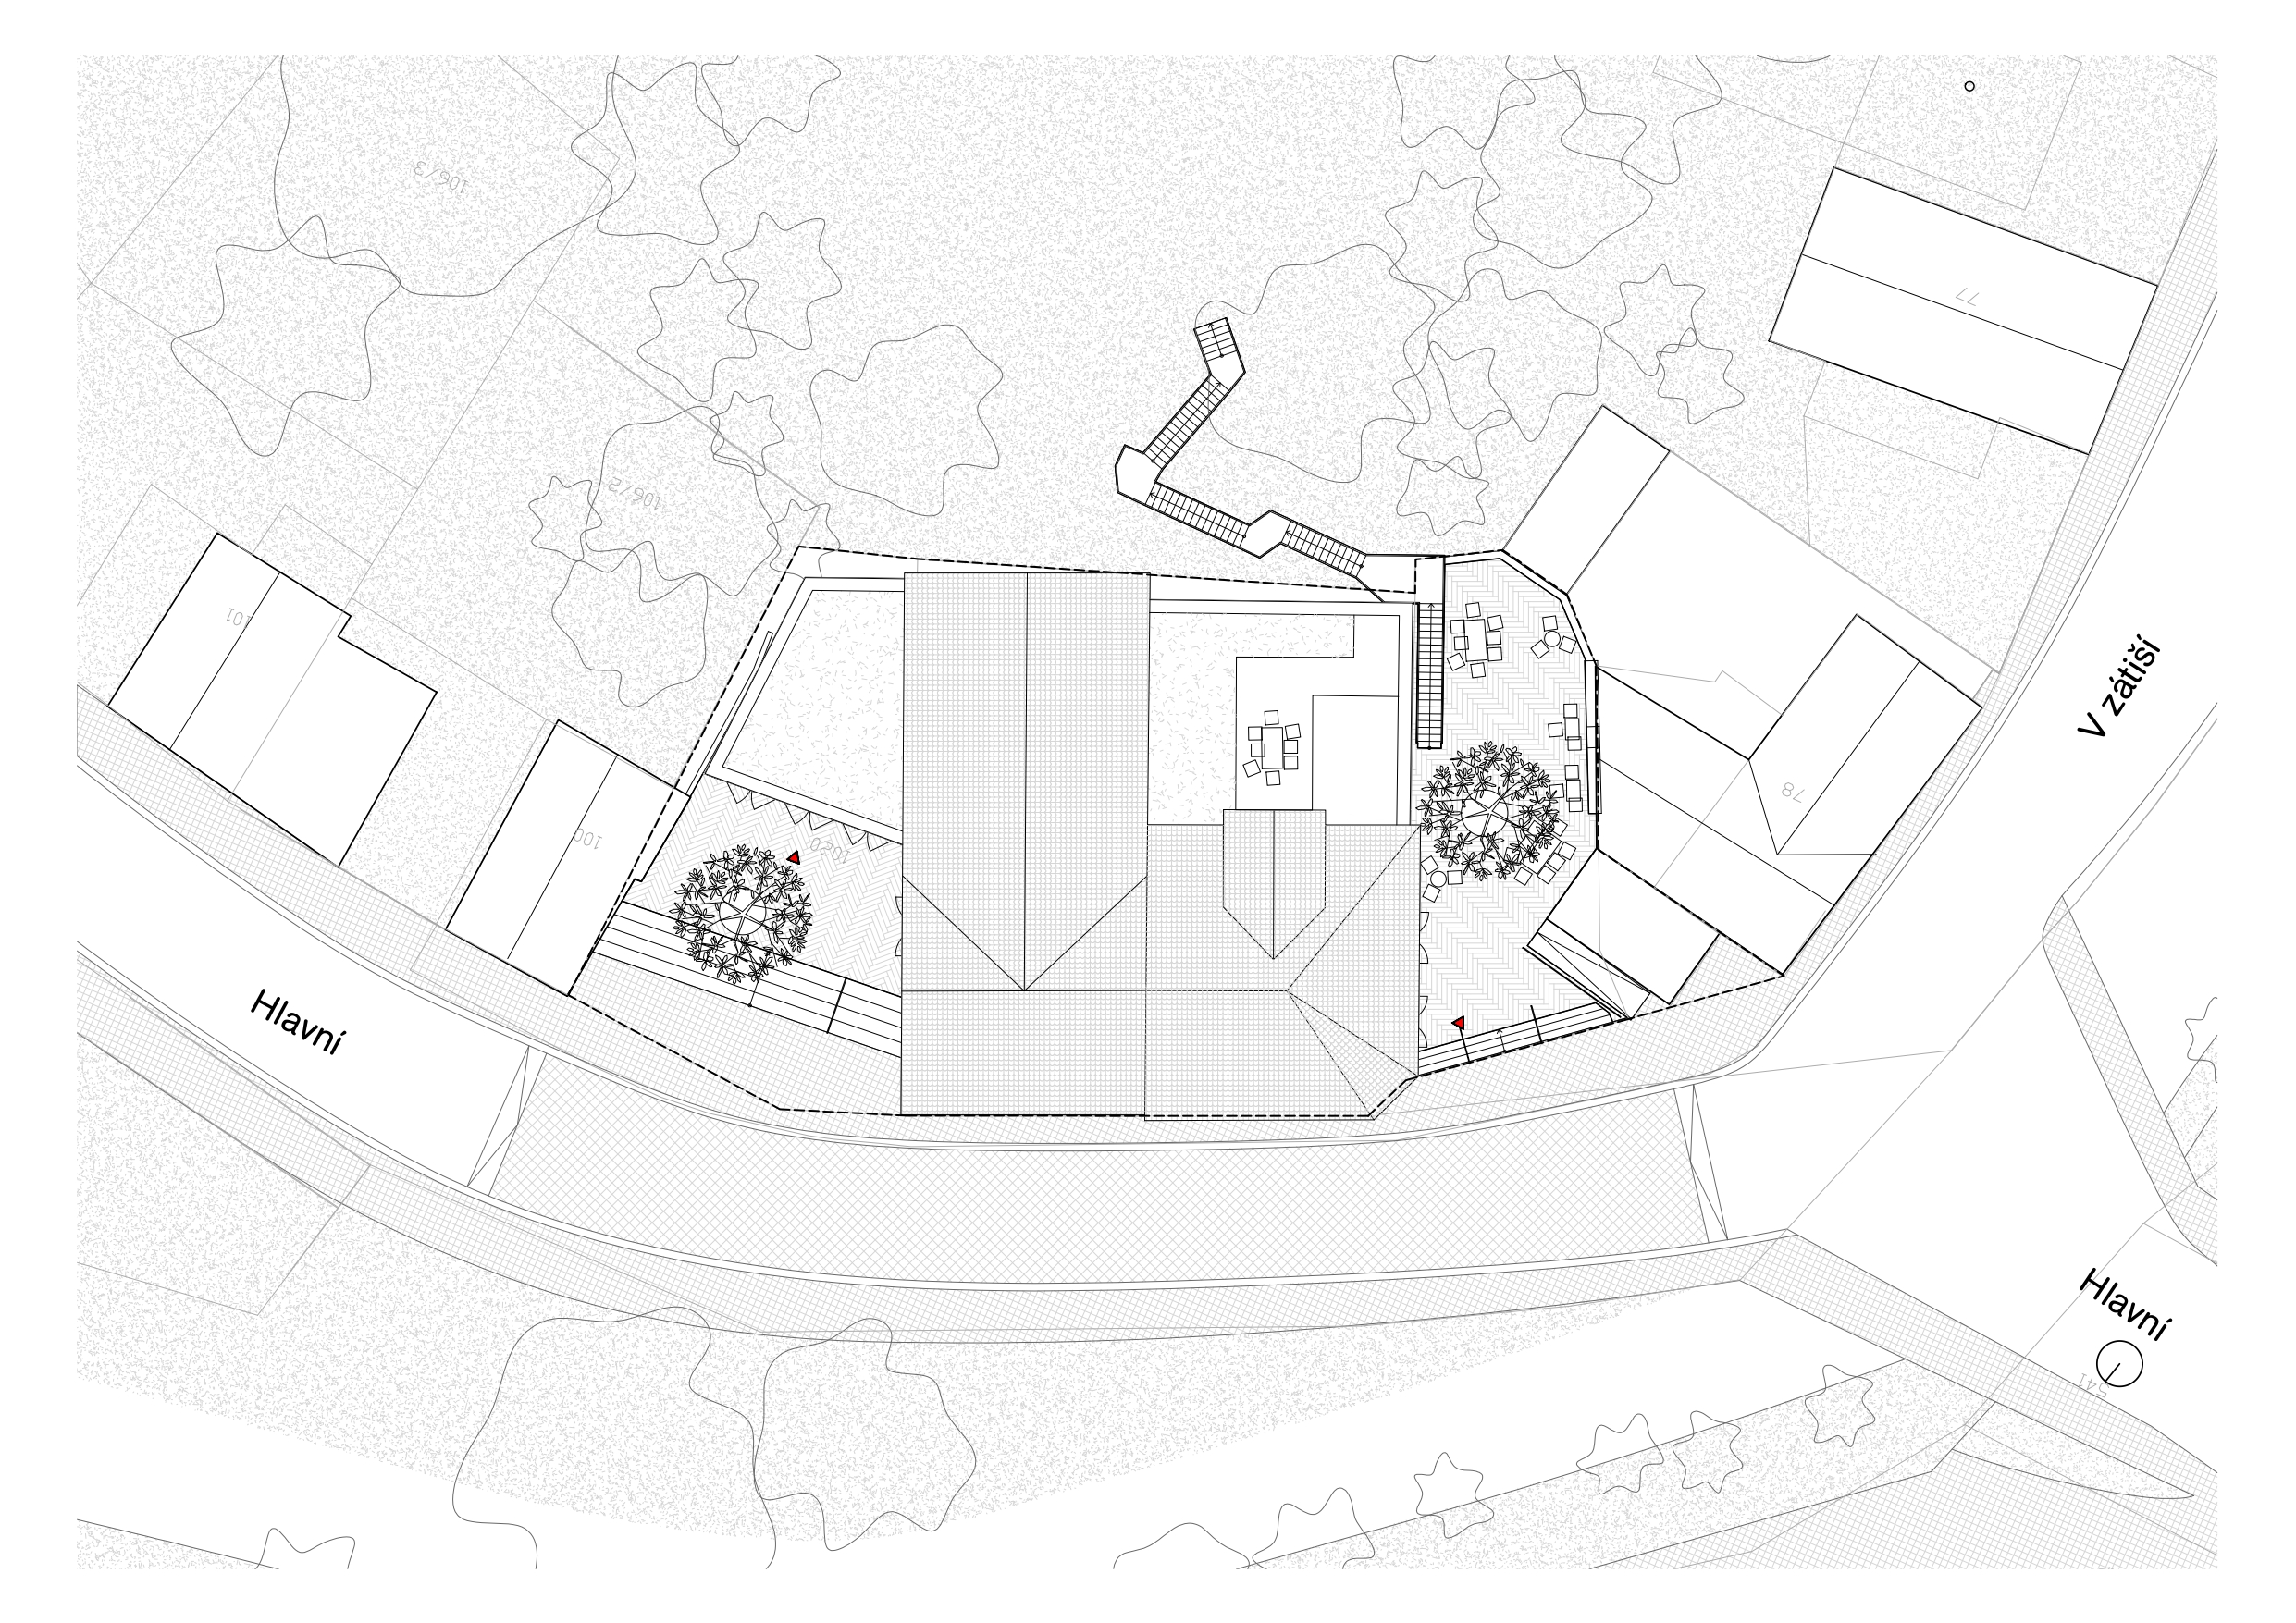
A fundamental design parameter was enabling various activities to take place simultaneously within the building. So that a school performance or an amateur theatre play could quietly proceed in the hall, while local regulars holler behind the doors in the taproom. At the same time, it was clear that the village pub should become a respectable establishment with a proper warm kitchen.The needs of both functions are met by single-story extensions. The extension adjacent to the pub houses kitchen facilities compliant with current regulations as well as restrooms, which are shared with visitors of the hall to avoid duplication. The second extension provides a modest yet fully sufficient foyer with a coatroom and back-of-house facilities for performers. Furthermore, both operations can be seamlessly connected during larger community events, such as dances, weddings, or village festivals.
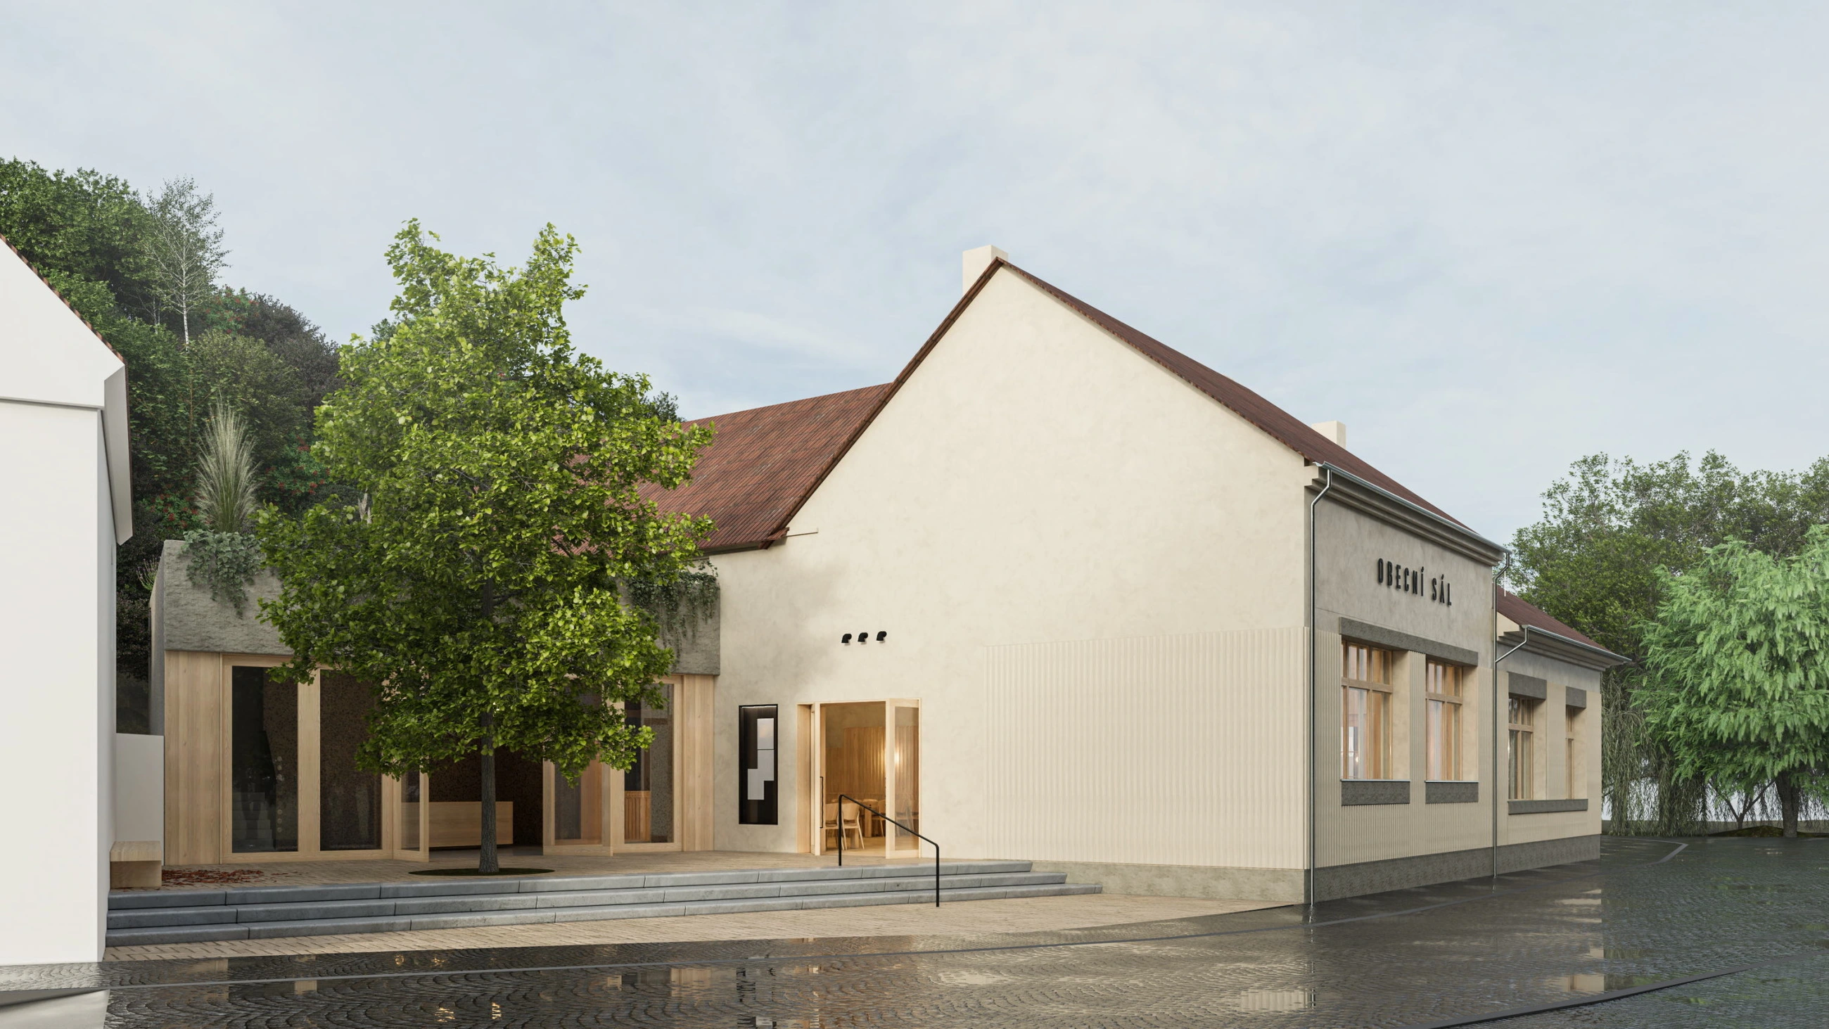
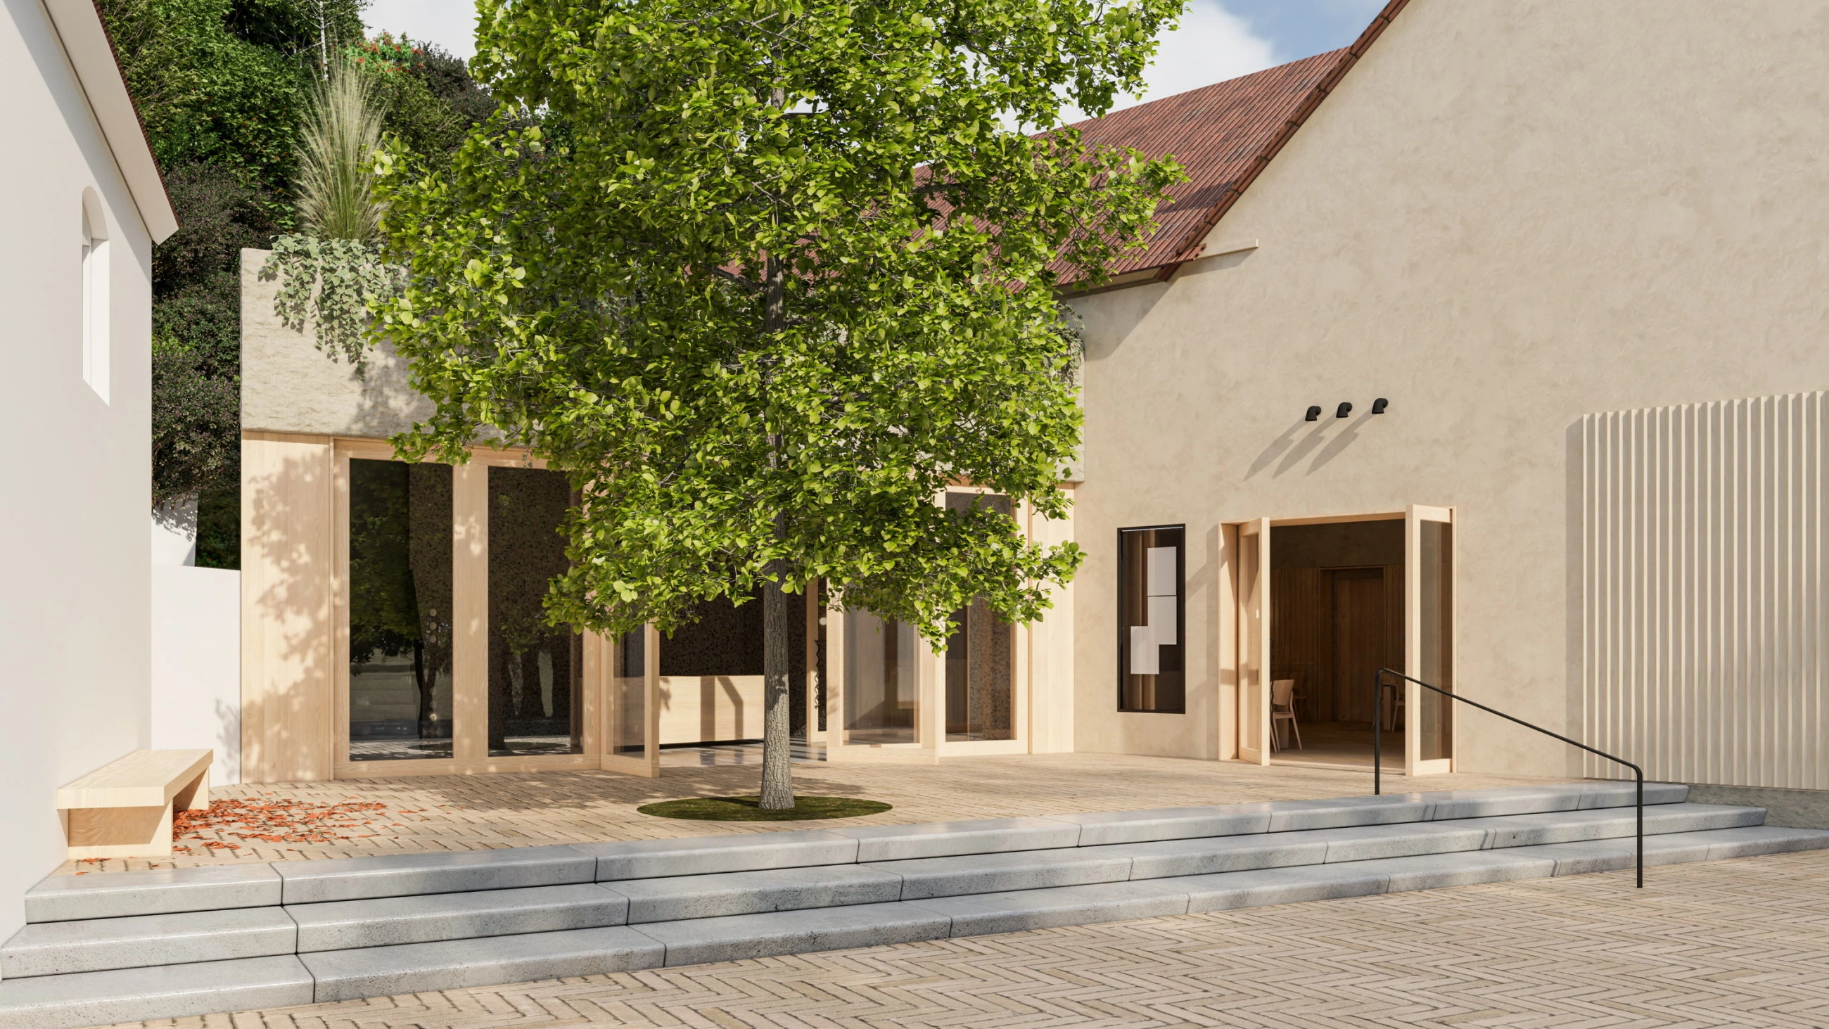
Both extensions are designed as minimalist contemporary structures that reference rural building traditions solely through rough dashed plaster. Their massing recedes into the background, allowing the original building to take center stage. In long-distance views, an intensive green roof provides visual camouflage.
For the facade of the original building, we propose a finely textured sand-colored plaster, complemented by the tactile detailing of vertical fluting and horizontal elements above and below the windows in a coarser finish.
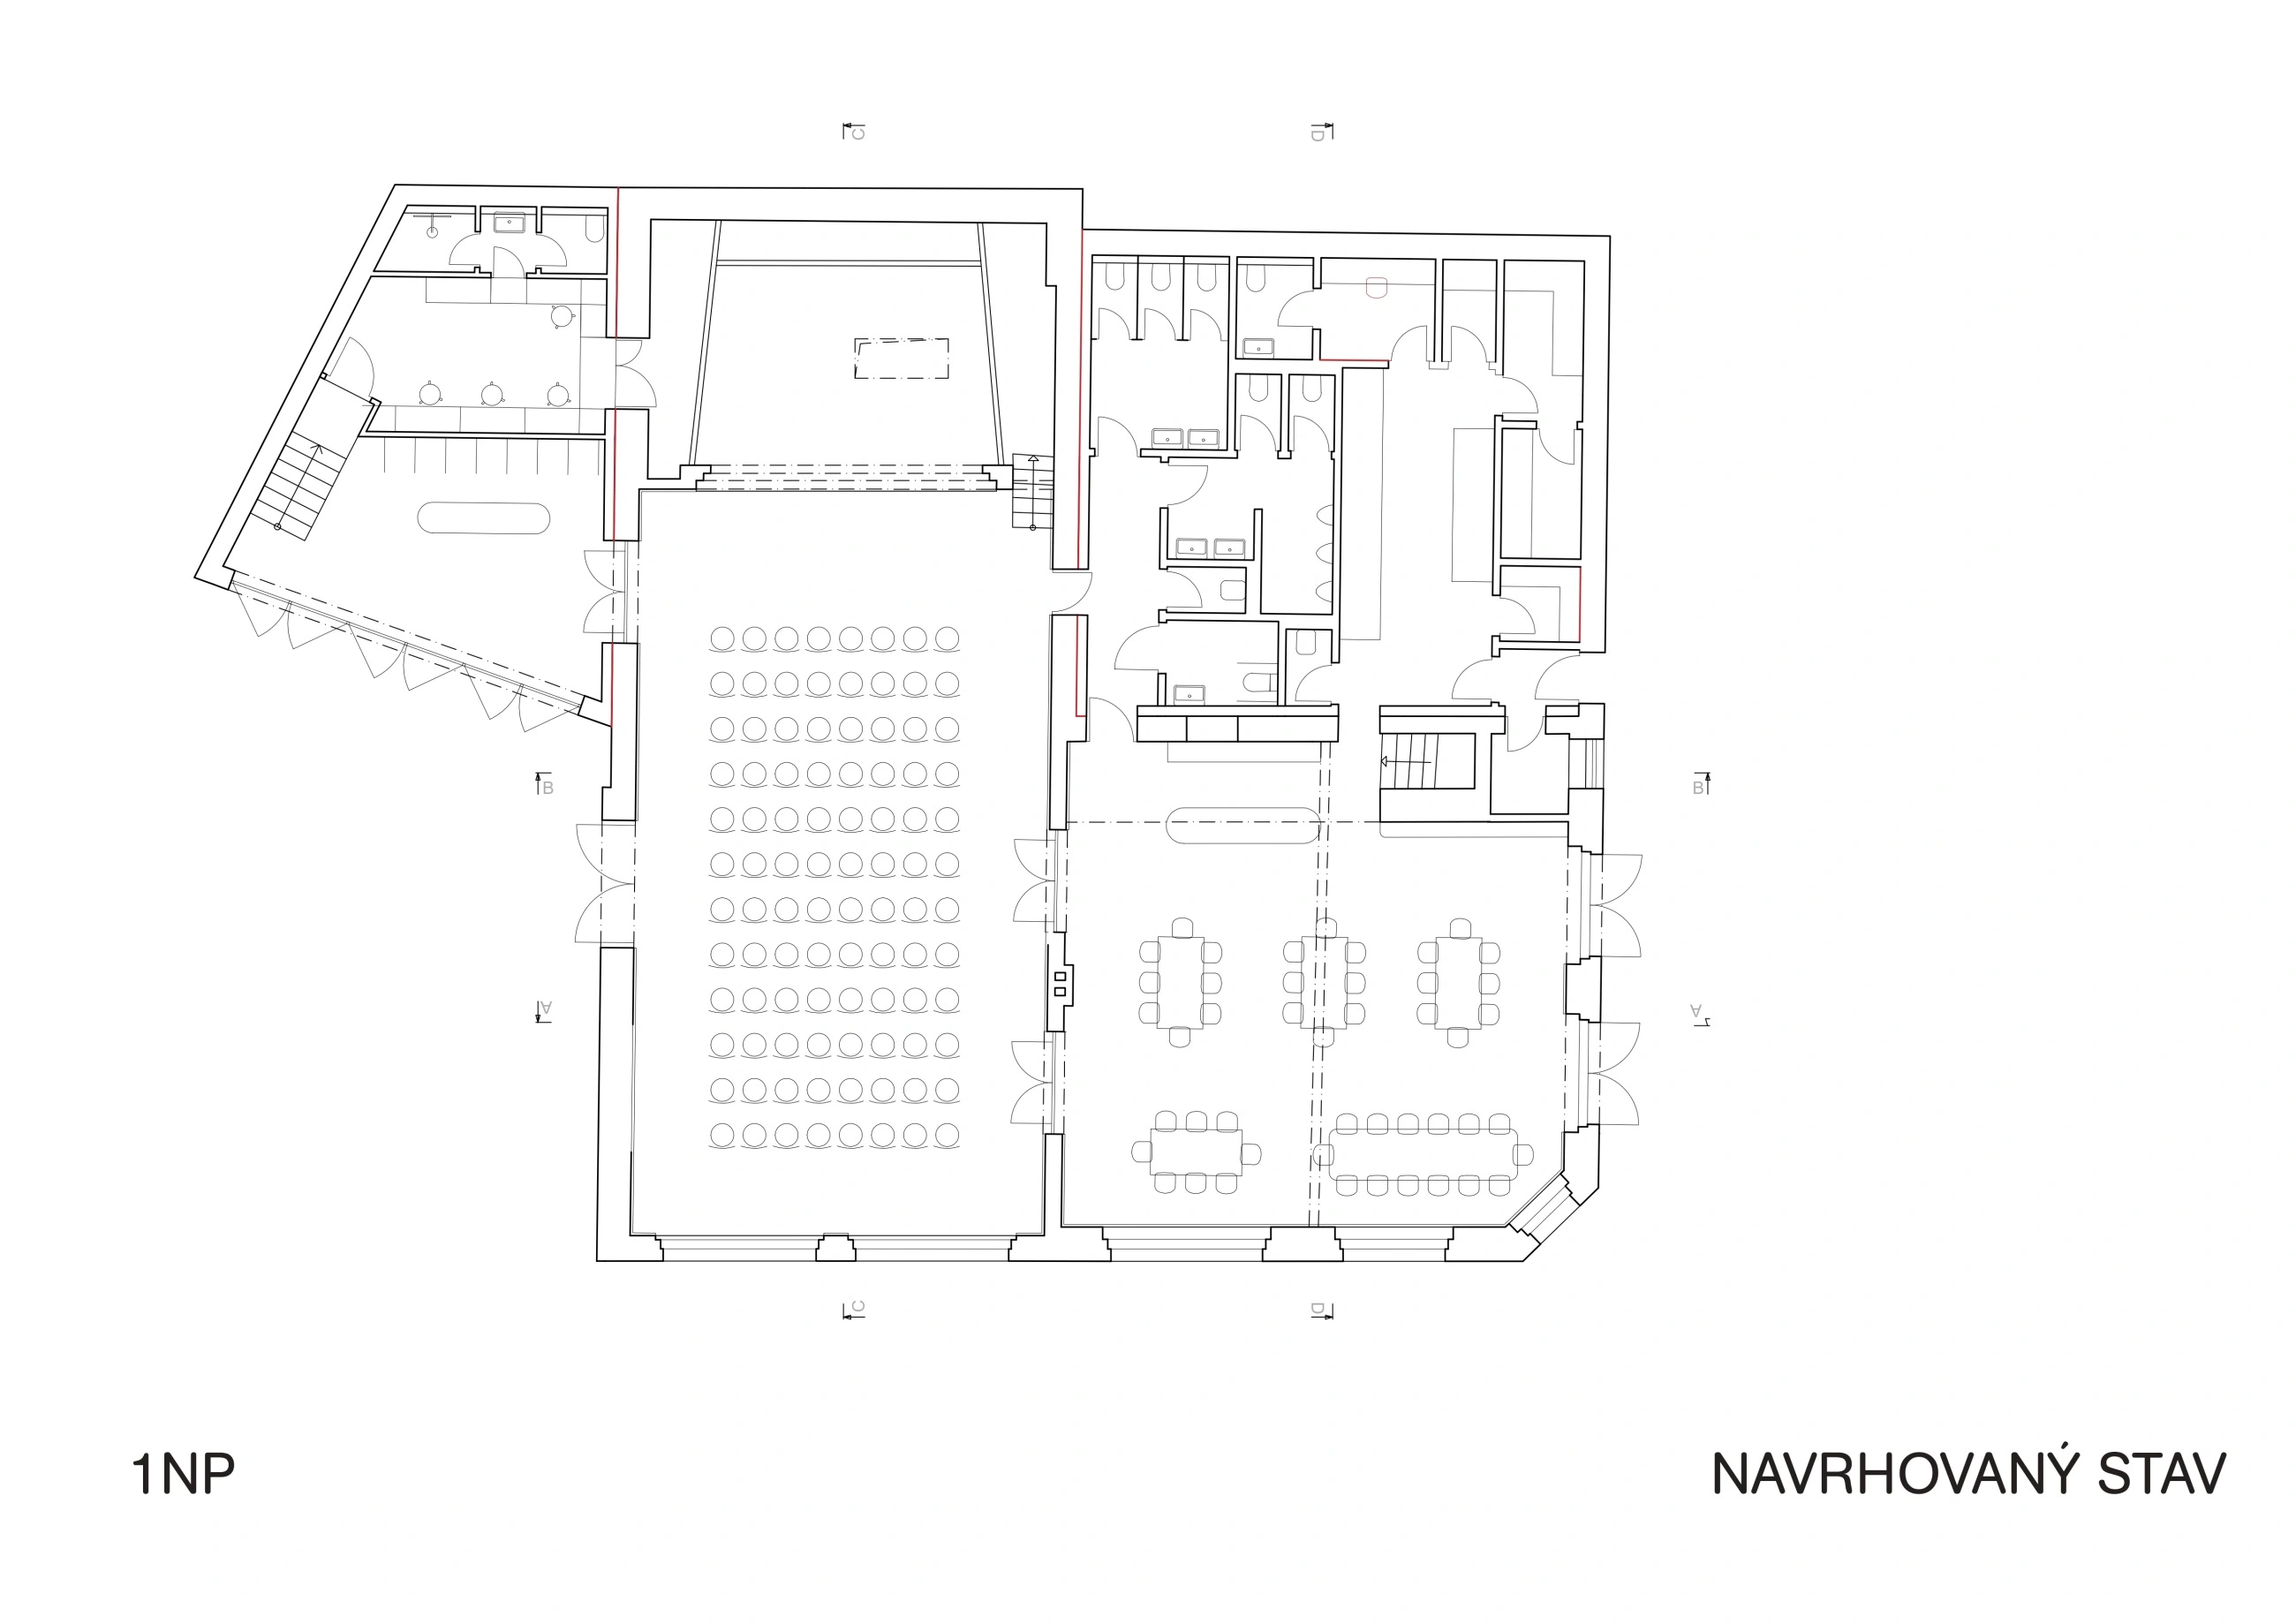
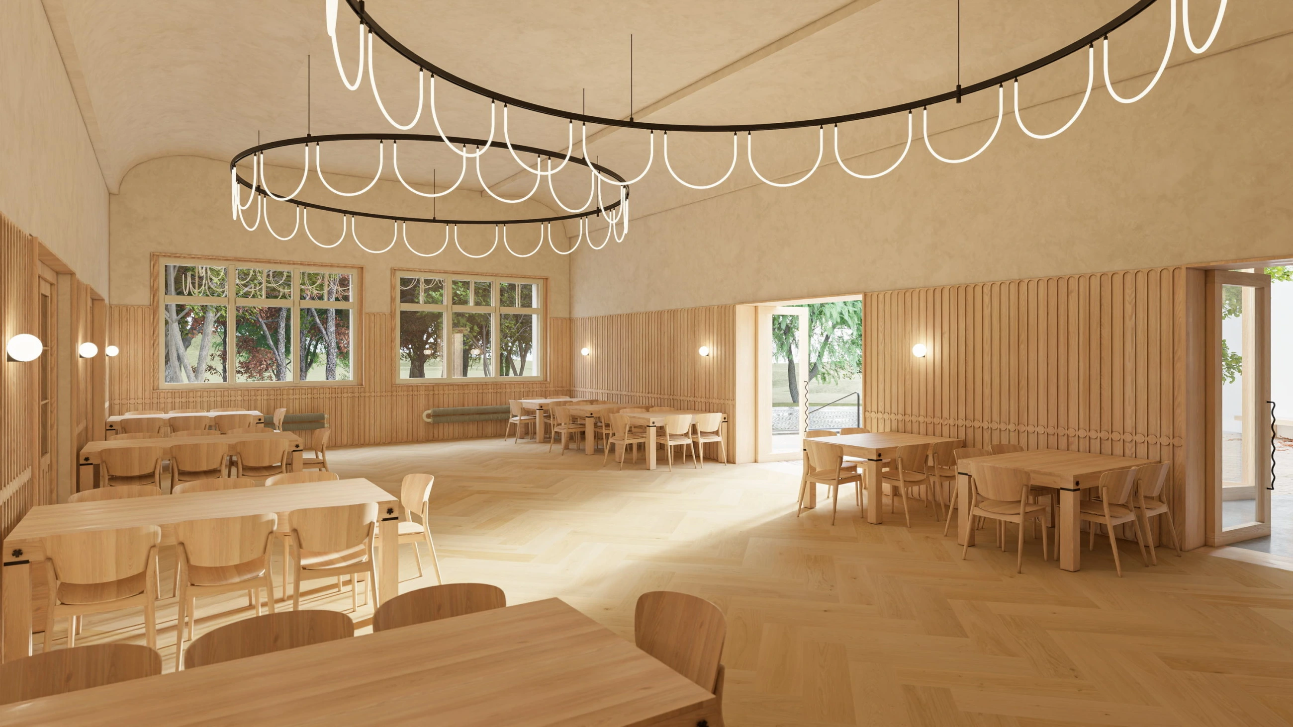
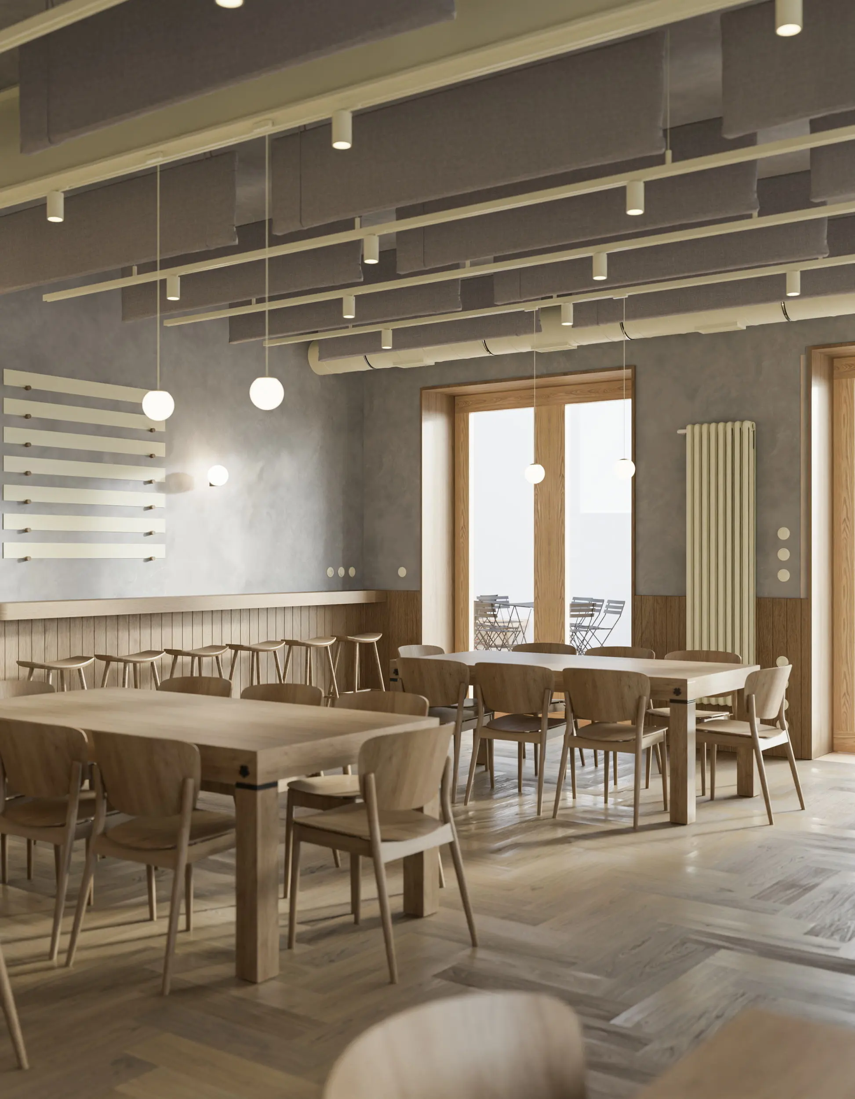
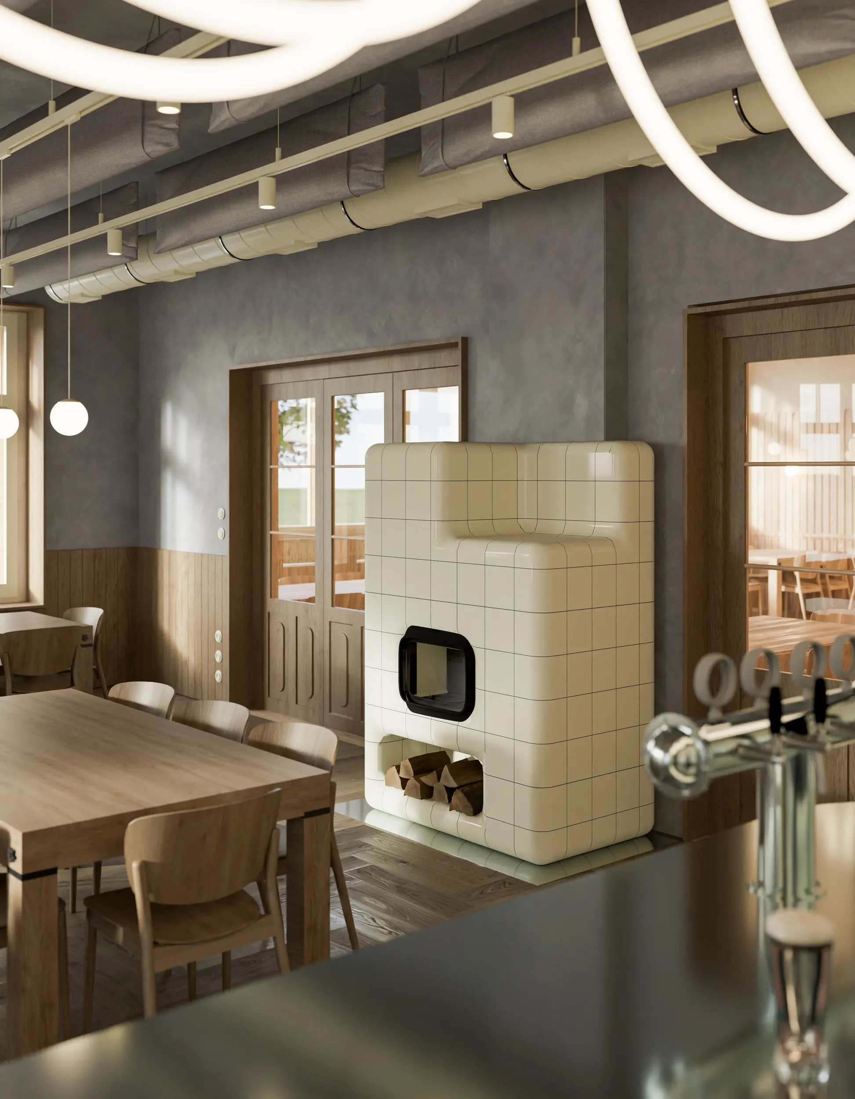
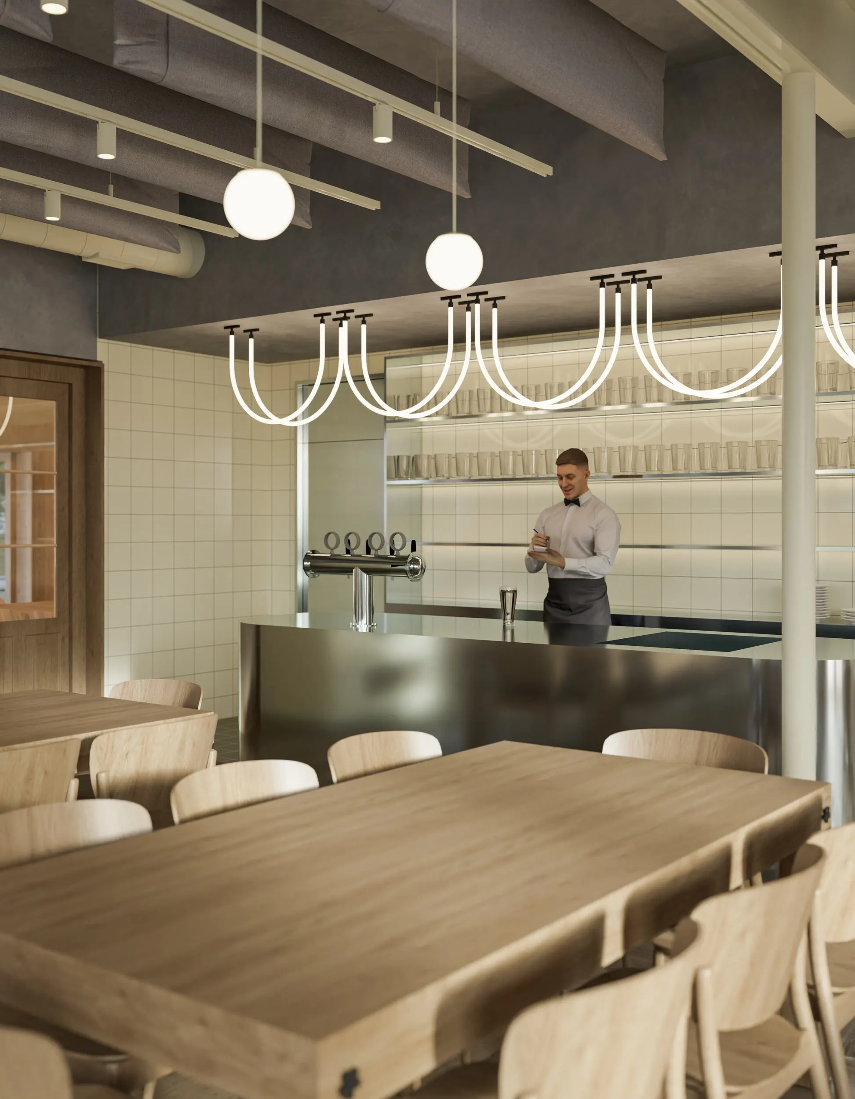
In the interior, the two main spaces share certain characteristics while differing in others. The walls of the hall are clad in light wood up to the top of the openings, above which light plaster and paint continue. The curves of the main chandeliers highlight the beauty of the original cove ceiling while loosely referencing the village heraldry. In contrast, the pub features darker wood paneling and paint, with a wave motif appearing above the stainless-steel tap counter. Parquet wood floors are finished in matching tones across both spaces. This motif connects not only the two interiors, but also the two newly created public spaces.
While the hall features a dedicated forecourt with a welcoming, funnel-shaped entrance where visitors can linger after a performance, the pub opens onto an intimate courtyard. We shifted the pub entrance so that merry regulars don't step straight off the corner into the road. It is from this courtyard that steps ascend the slope toward the Calvary.
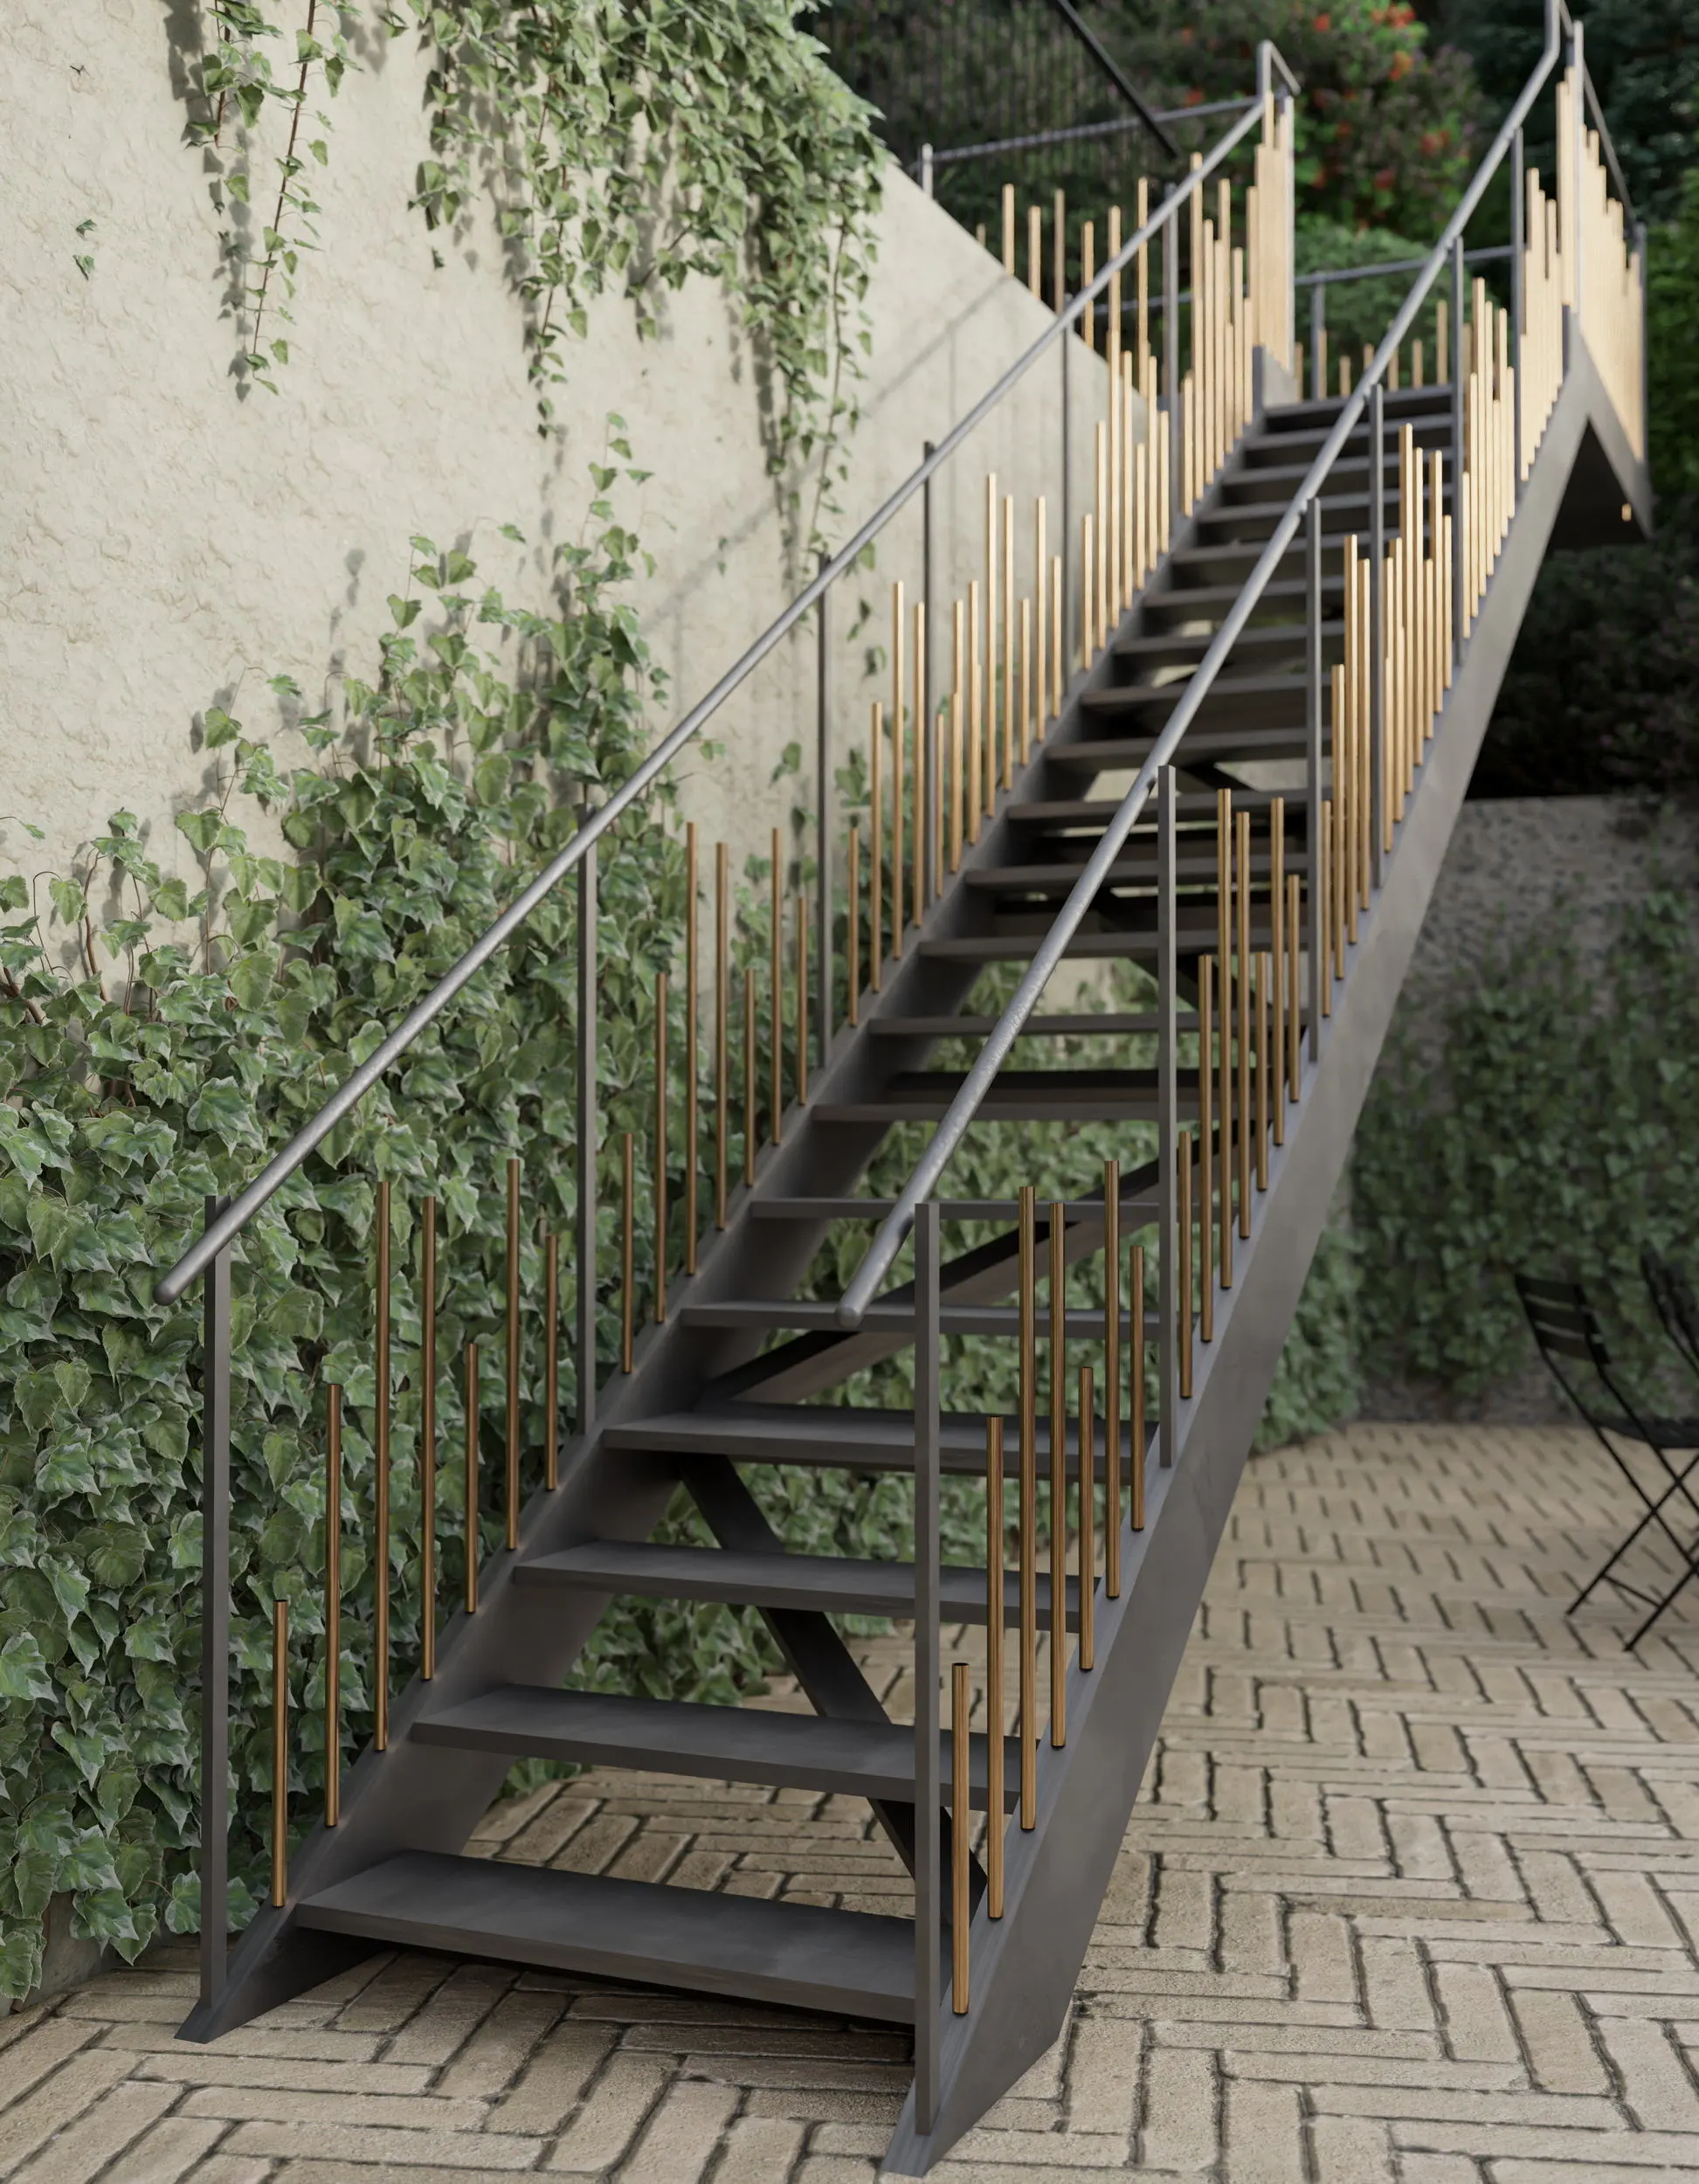
Building upon a concept by architect Červený, we incorporated a series of hollow brass rods of varying lengths into the staircase railing infill. Their specific arrangement creates a playful effect where—if a child runs up the stairs tapping the rods with a stick—a simple melody plays. What tune it will be, we do not yet know, but it could well become the unwritten anthem of the Družec pub.