Laubegast Werft
Imagine the following situation: it is late afternoon, summer is slowly drawing to an end. The strong August sun is dipping towards the horizon. The steamboat, on whose deck you are sitting with your friends, is slowly approaching the center of Dresden. The landscape along the river is still green. Between the trees, individual structures appear more and more frequently – a villa, a church, a water tower, a school. So far, everything looks exactly as you expected.
Location:
Dresden, Germany
Client:
Laubegast Werft
Project year:
2021
Project type:
Vyzvaná soutěž
Built-up area:
900 m²
Architects:
Igor Nesterov, Tobiáš Hrabec, Filip Cerha, Jan Mach, Jan Vondrák
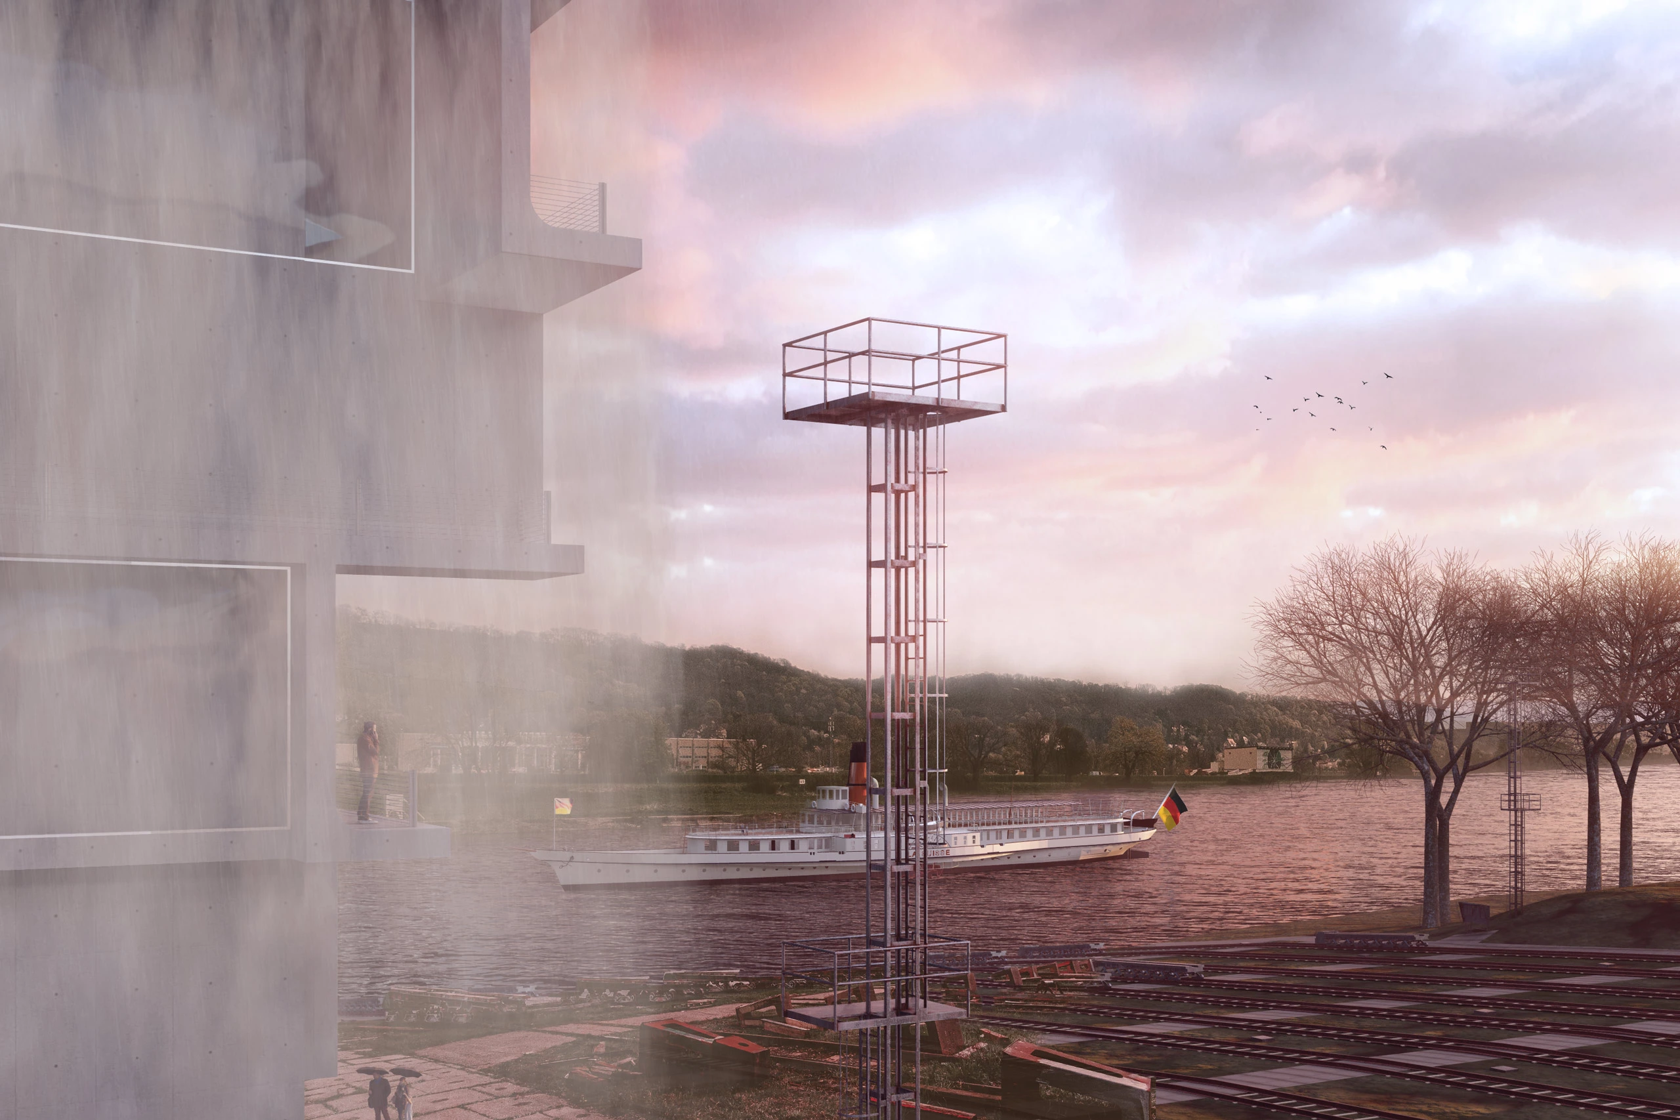
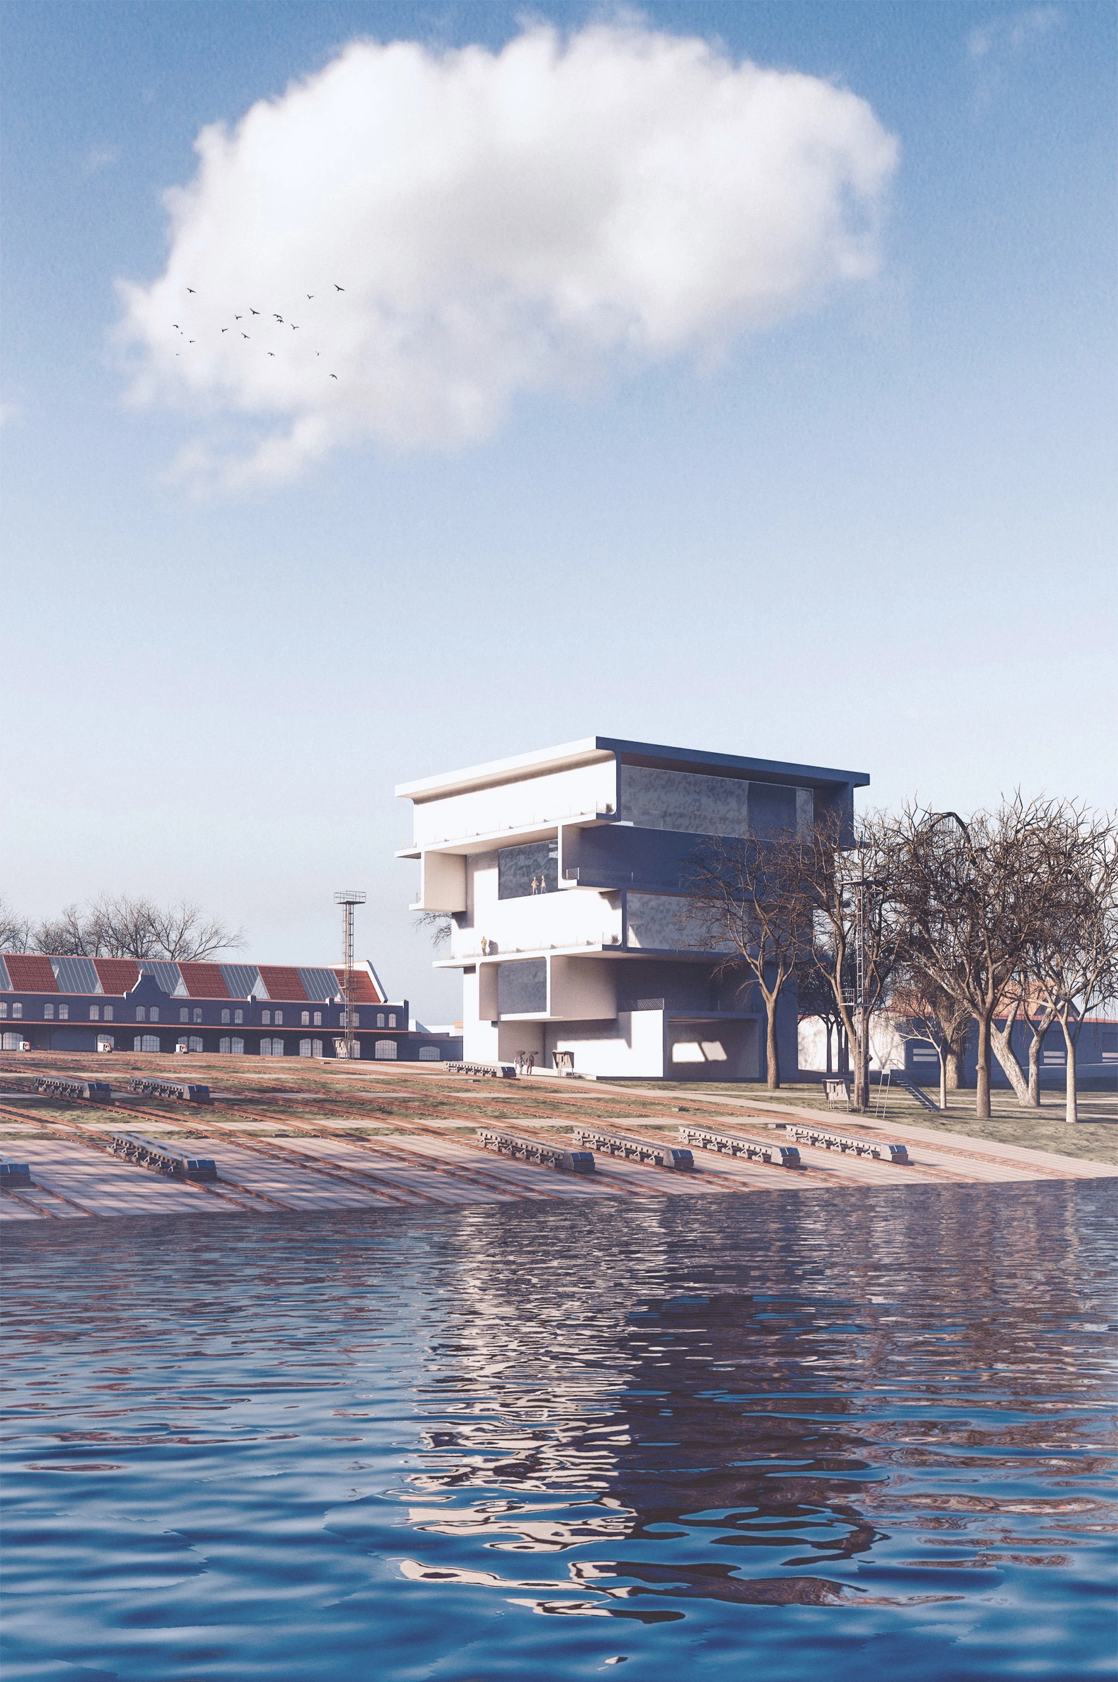
Suddenly, a little boy gets up and runs to the railing. "What is that over there?" he asks curiously of an old man, who shakes his head in confusion. "I don't know," he replies. You turn your gaze to the left bank of the river. What you see is hard to name. In the light of the evening sun, a massive water cube gleams. After a moment, you realize that it is formed by a multitude of water droplets falling around a strange structure hidden behind them as if behind a veil. It is as if it were raining heavily directly over the building's footprint. A heavy concrete structure shines through the water curtain. For a moment, you feel like you glimpse a figure on one of the floors, but you aren't sure. Before the scene disappears, you catch a brief glimpse of a rainbow. The boat moves on, and that strange experience is suddenly gone. You are still marvelling. What did you actually see?
We perceive the area of the Laubegaster Werft shipyard as a magical and, above all, surprising place. Behind the unobtrusive volume of the historical building lies a space where the industrial periphery encounters a strong landscape element. A view opens onto a rolling horizon; tracks, industrial machinery, and lighting masts recall the original function of the site. However, the dominant element is water, which gives the entire area its character – the River Elbe.
Laubegaster Werft is a unique place where ships, which you normally associate with water, "emerge" from the water. The poetics of the place lie in breaking established rules. Our design stems from an effort to further reinforce this surprising character, a seemingly paradoxical manifestation of the Elbe, a river entering the land.
"Just as a parent does not favor one of their children, we cannot say which projects we like the most."
Jan Mach
Author


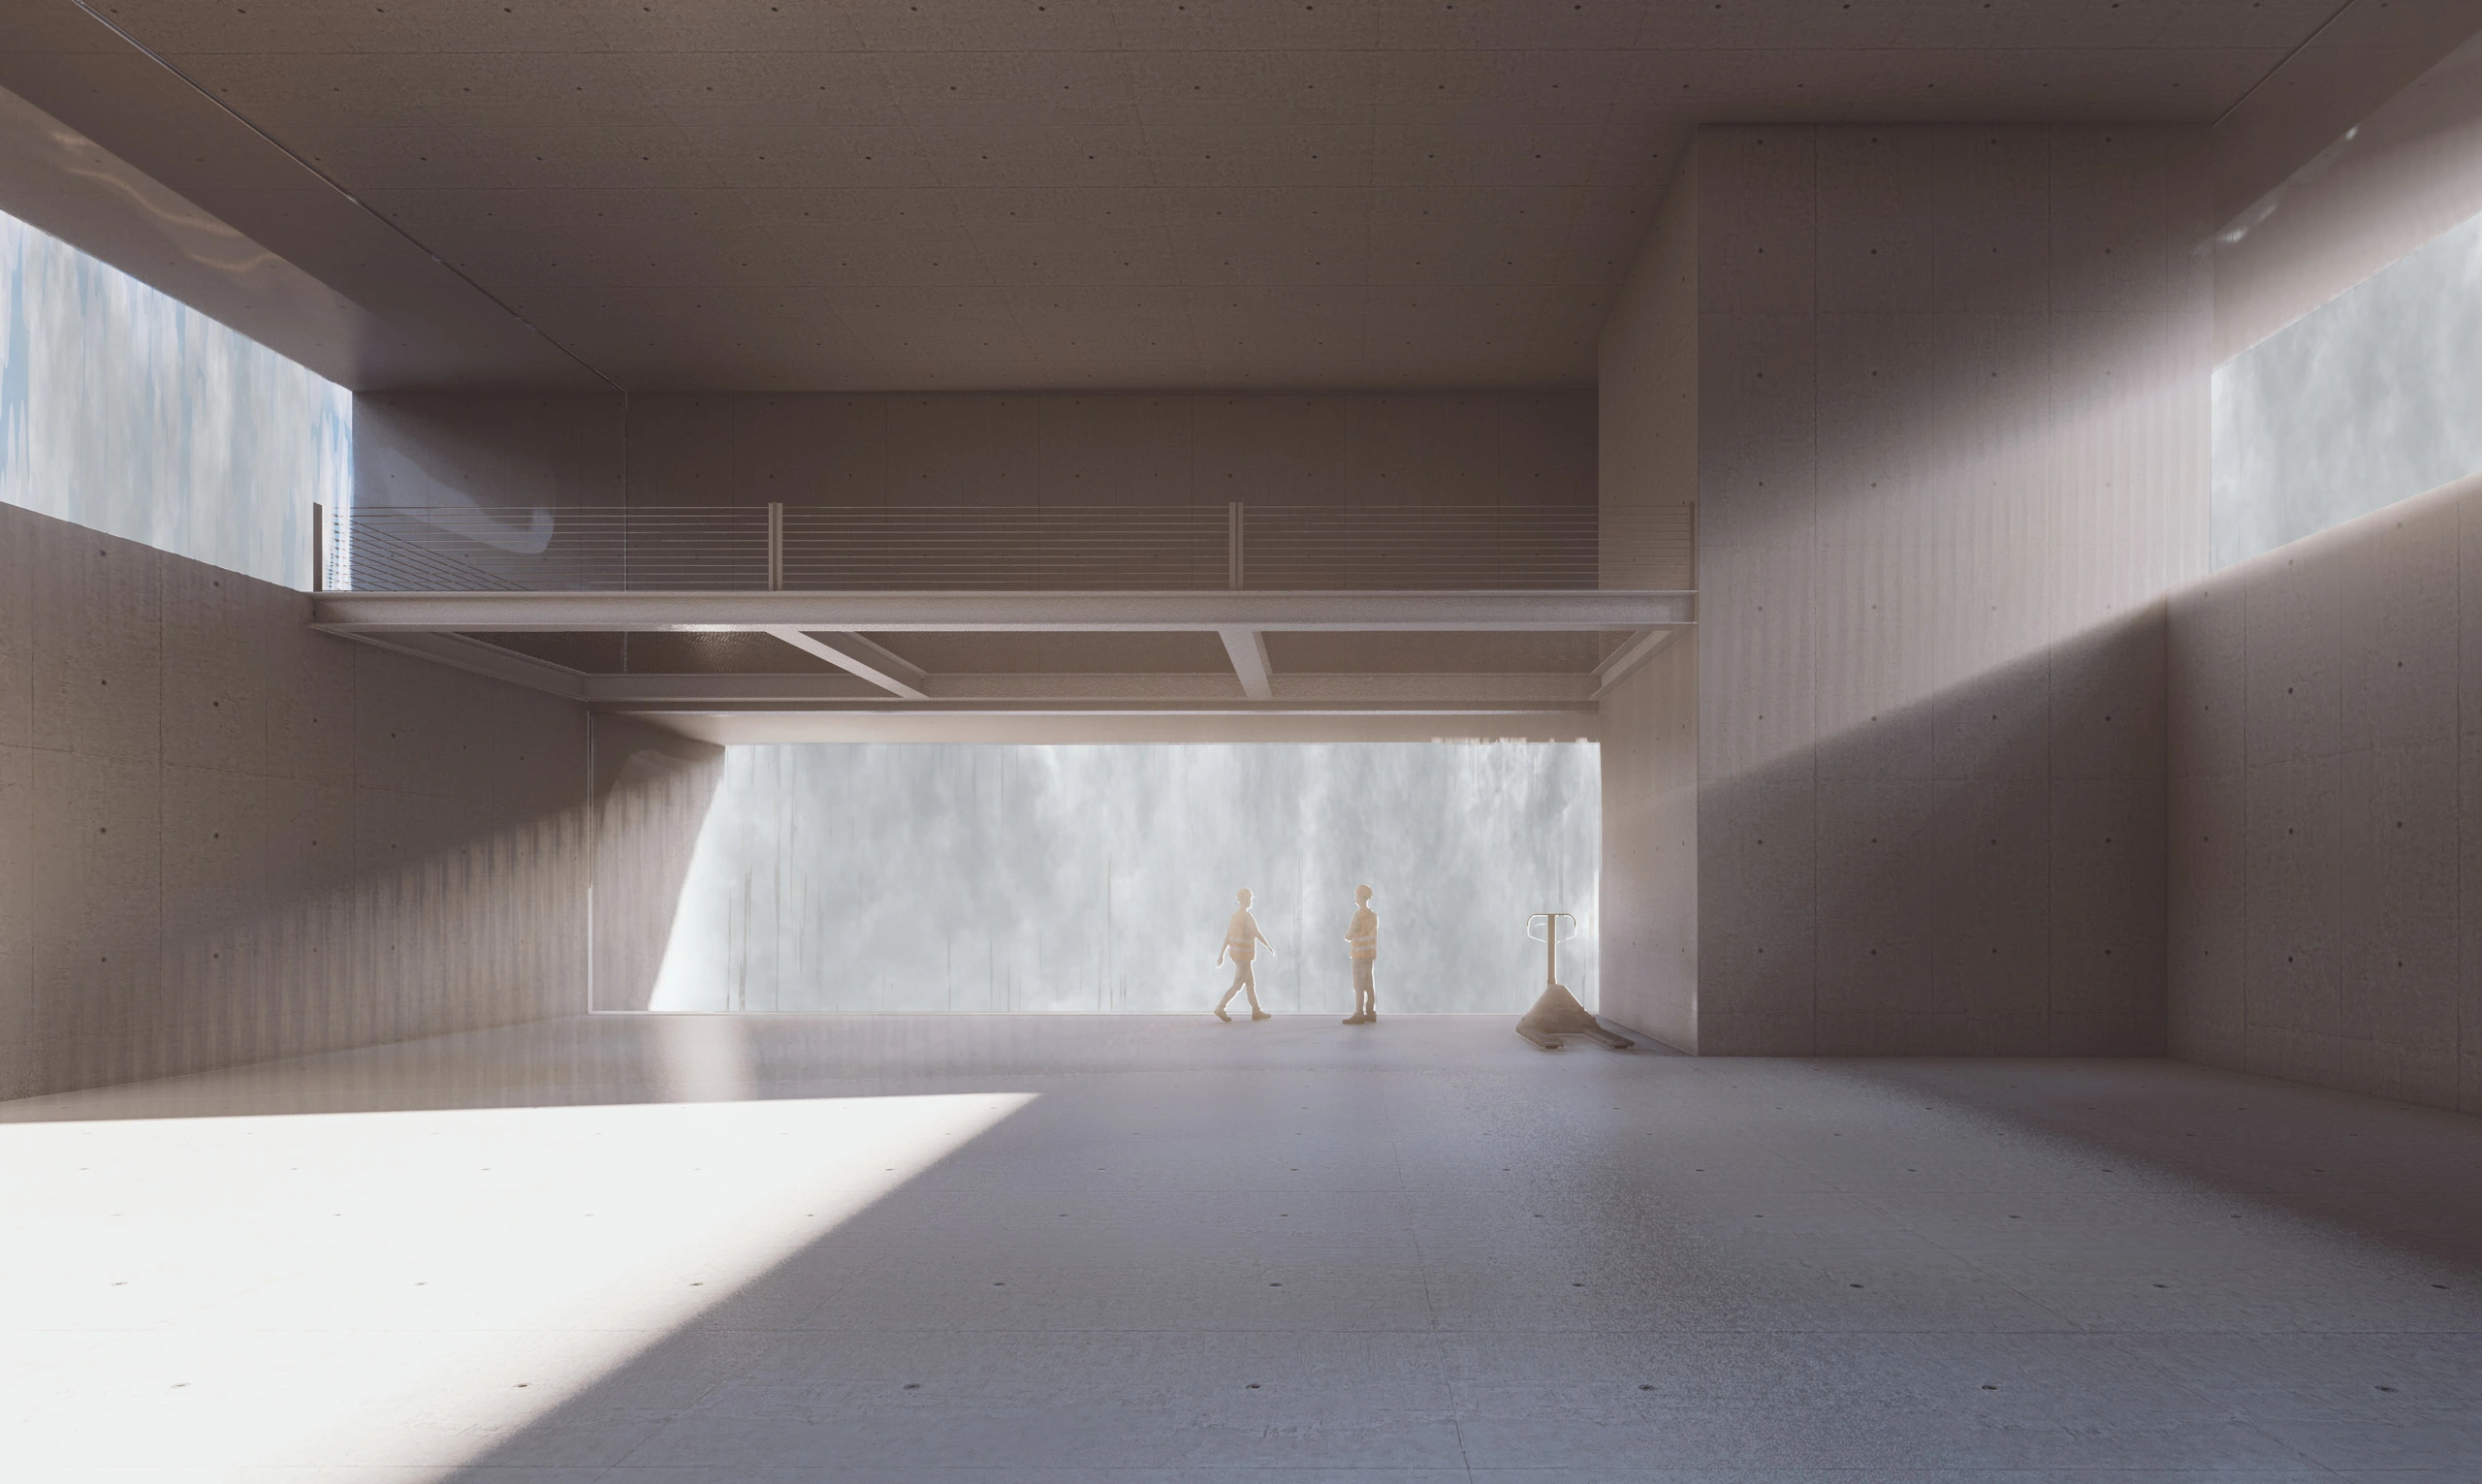
Beauty lies in tension. In our case, in the tension between the abstracted form of the cube from the outside and the complex spatial structure inside. For the visitor, this contrast is surprising, a simple form conceals complexity. At the same time, it is a tension between a light, fleeting envelope and a heavy structure. The building thus has two forms: built – structural – and natural – falling water.
However, it is not a competition with the natural form of water. The natural element is torn from its context and presented in an abstracted form. It is nature controlled and directed by man. Furthermore, the external envelope of the building changes over time, sometimes it is a strong stream of water, other times merely droplets; under bright sunlight, the structure is enveloped in a cloud of water vapor.
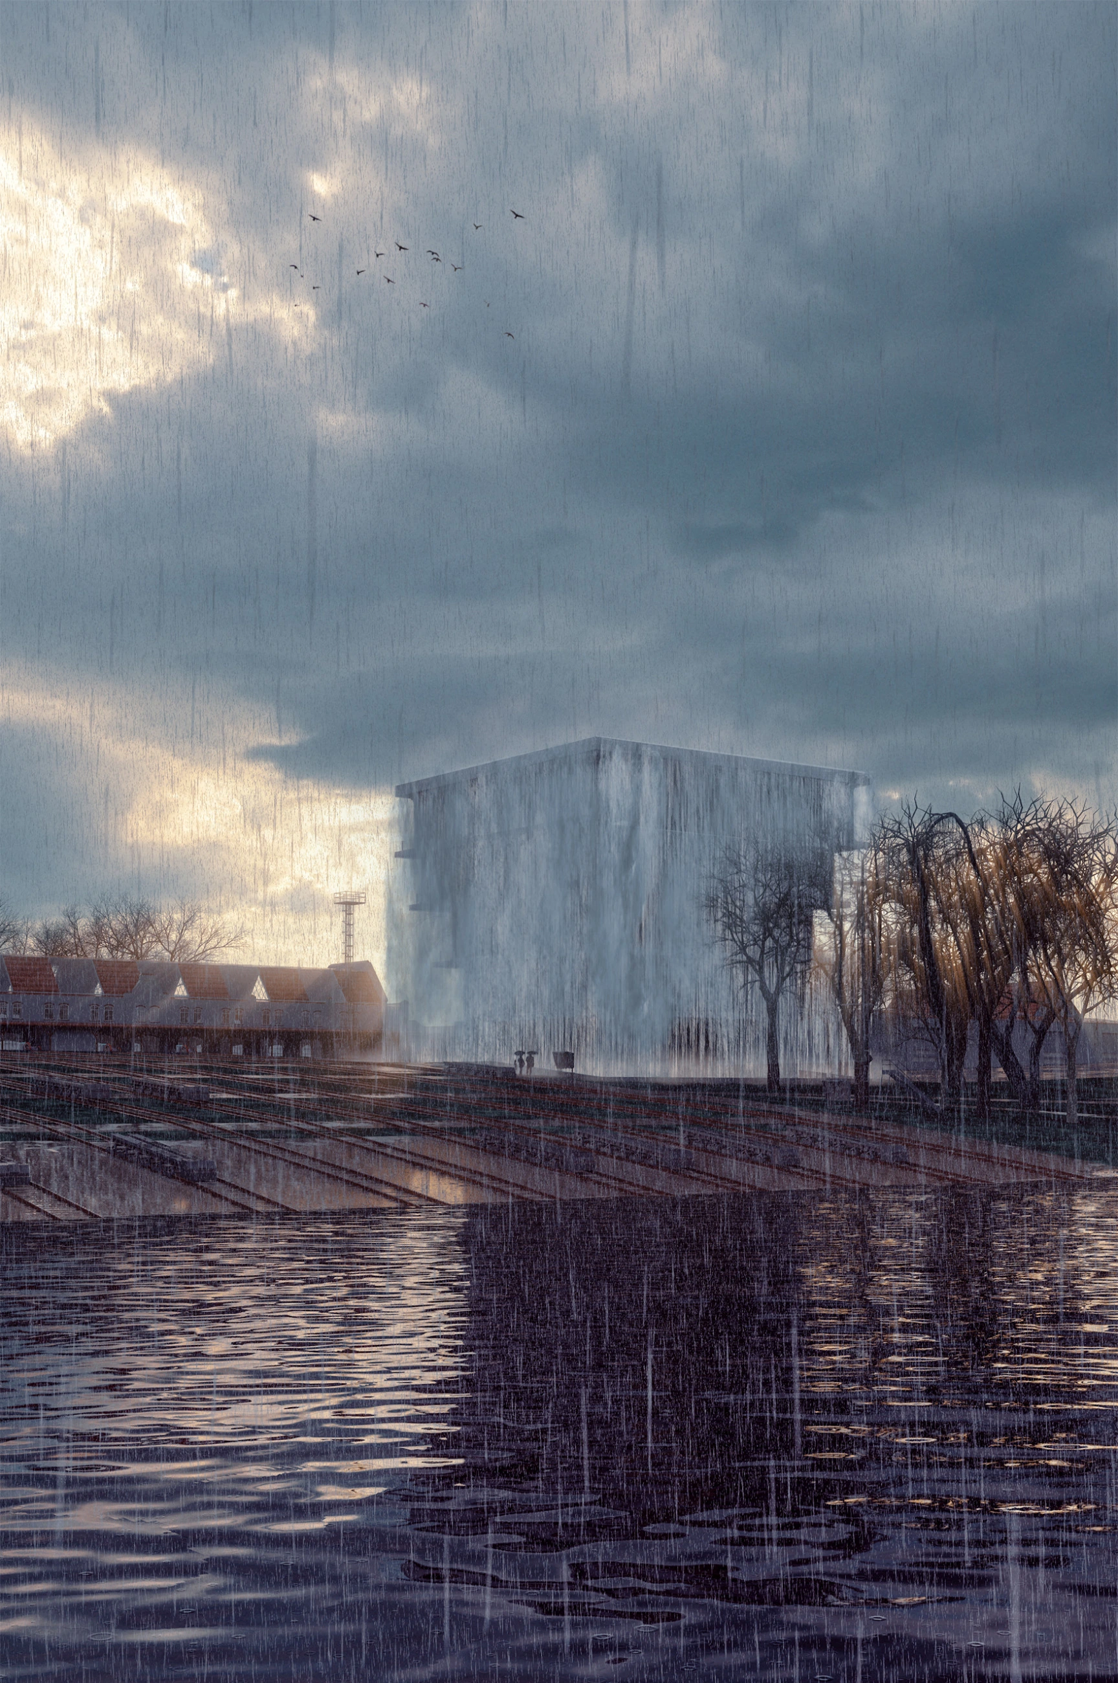
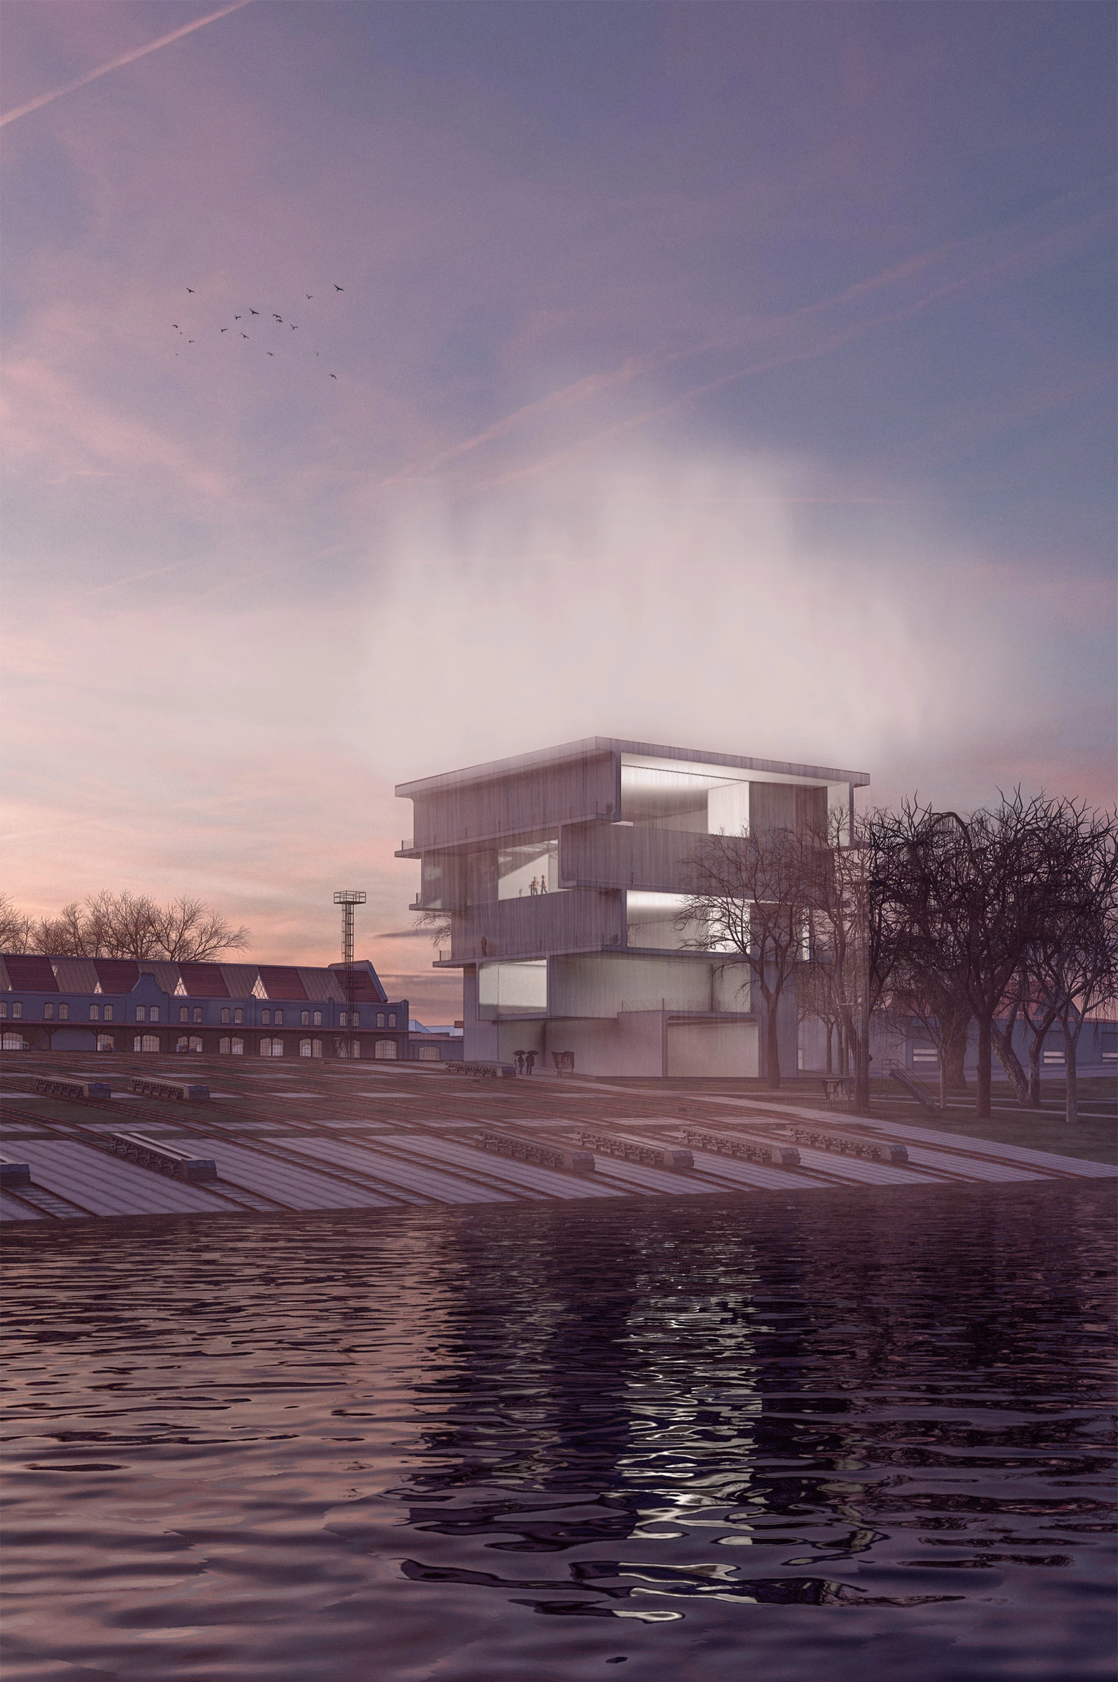
Japanese architect Sou Fujimoto describes two concepts, the "nest" and the "envelope". A "nest" is always created with a predefined intention and is defined by it. In the context of flexibility, it represents an open structure that can be freely divided, but always leads to a compromise. In contrast, the "envelope" offers a richness of spatial qualities, niches, nooks, and various forms that can be creatively utilized. Spaces are "creatively inhabited" and their content comes into being only through use.
In our proposal, we decided on the second approach, on the envelope. We believe that strong spaces with various parameters, such as height, degree of openness, light, or view, find their content more naturally than the open forms typical of many variable concepts.
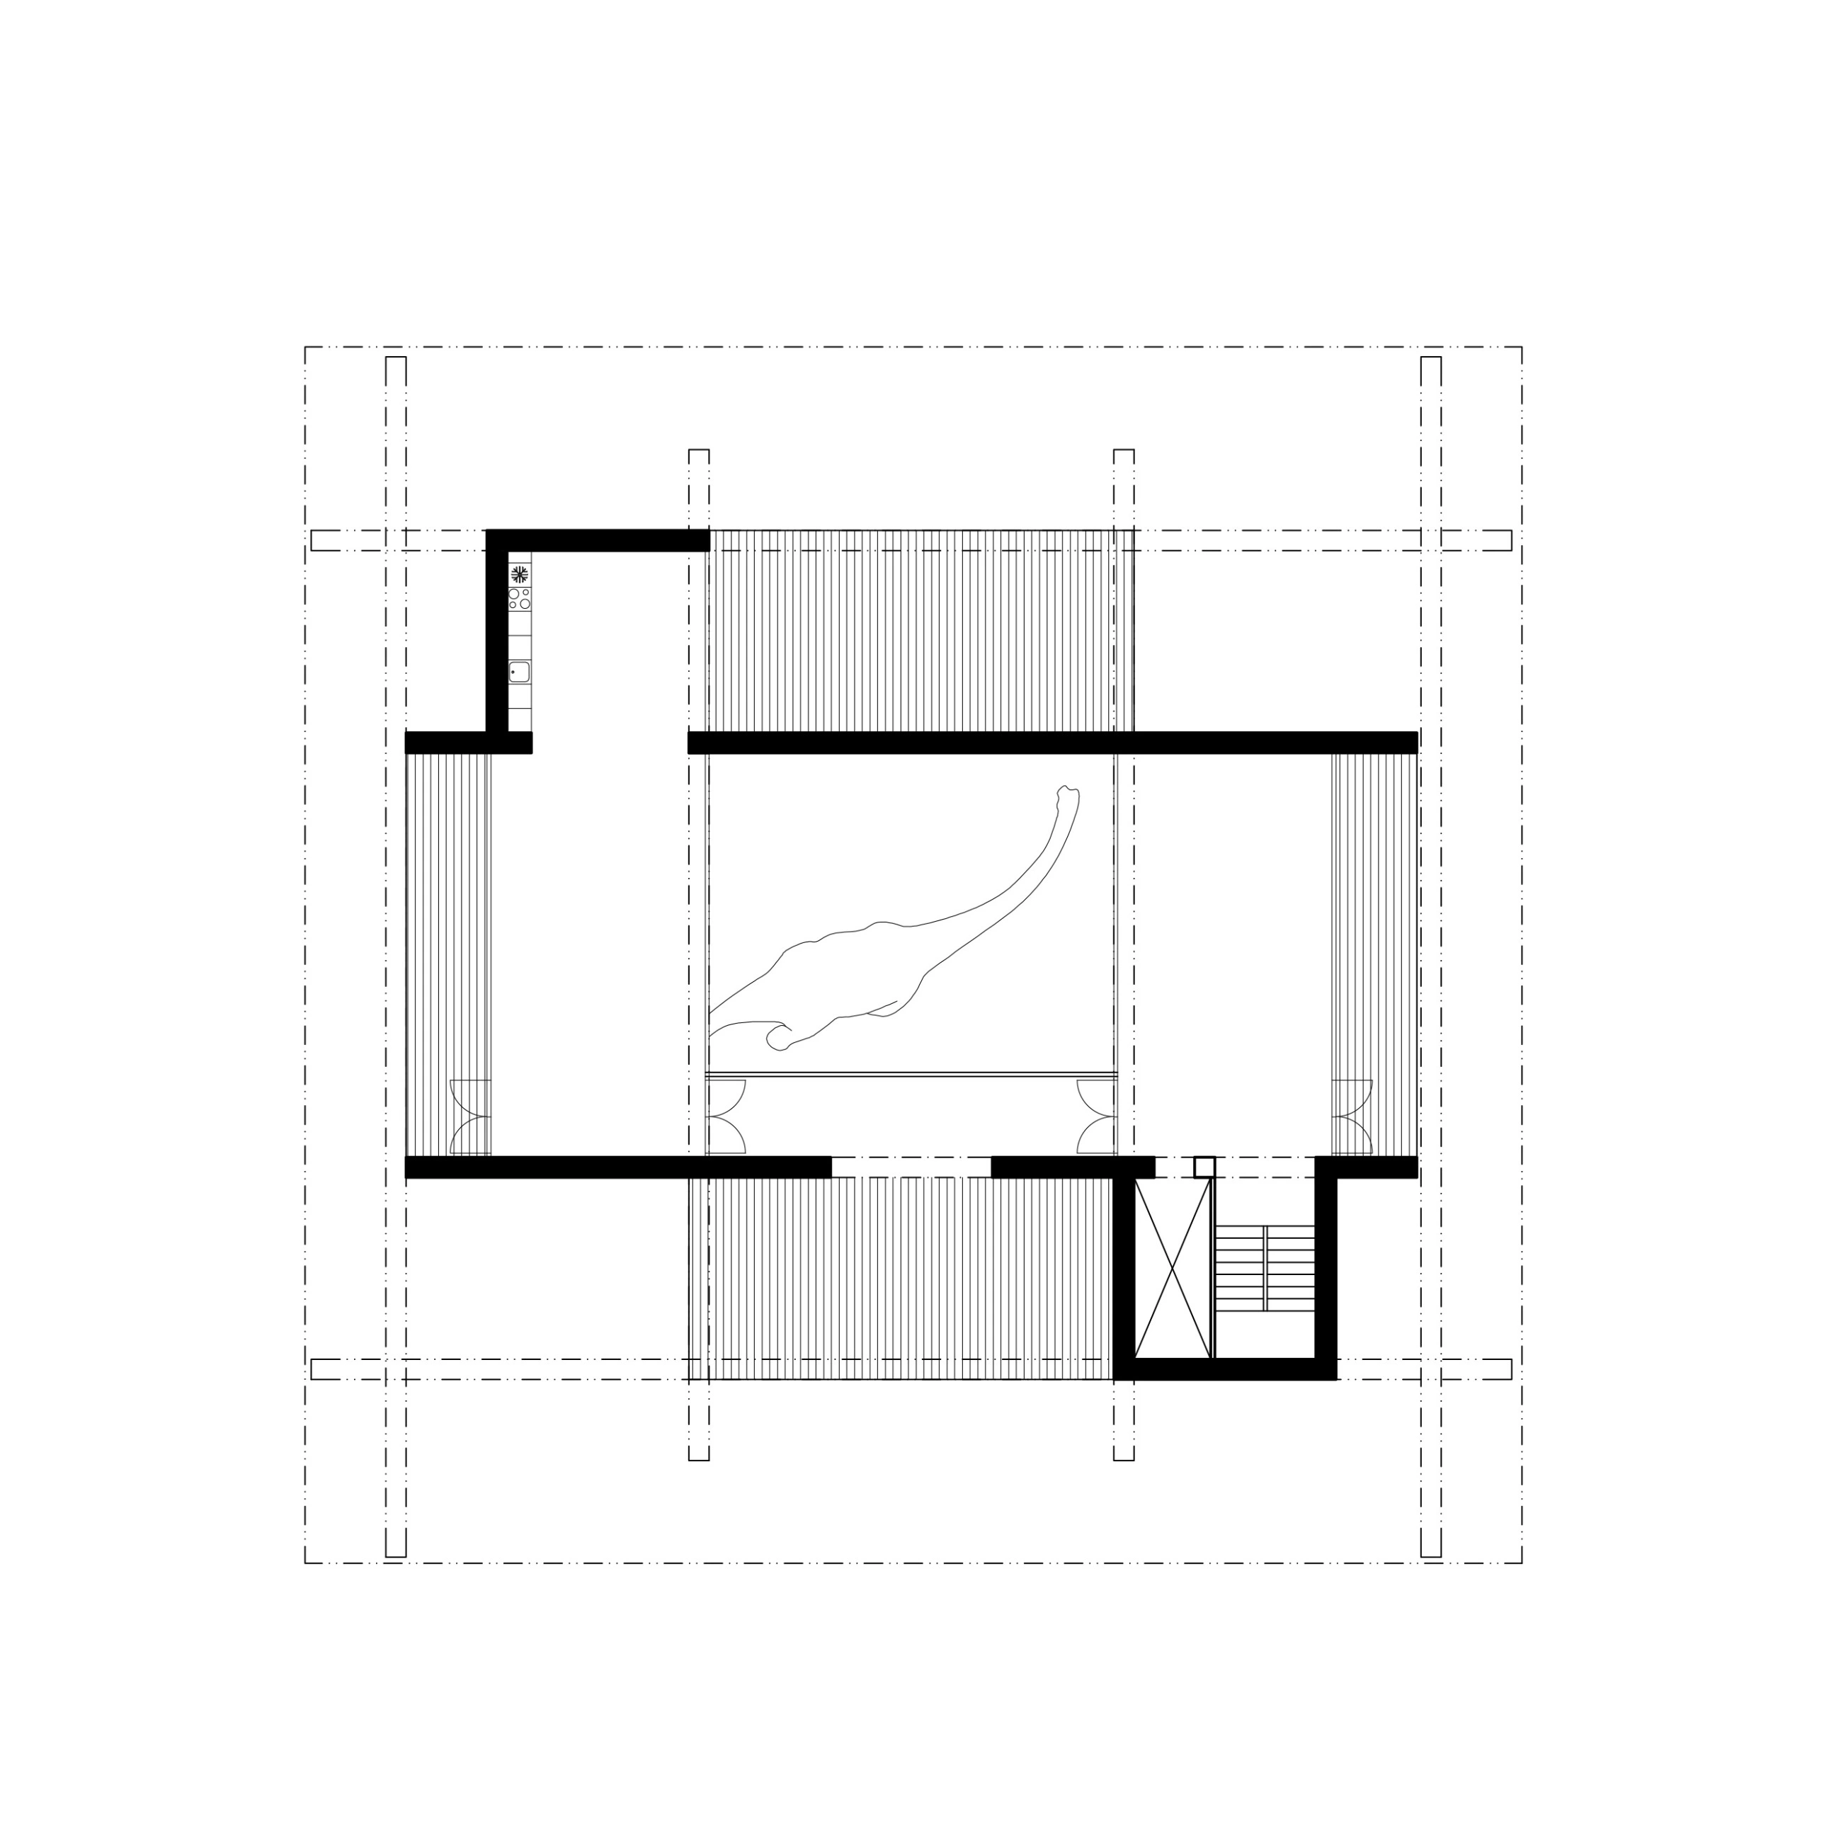
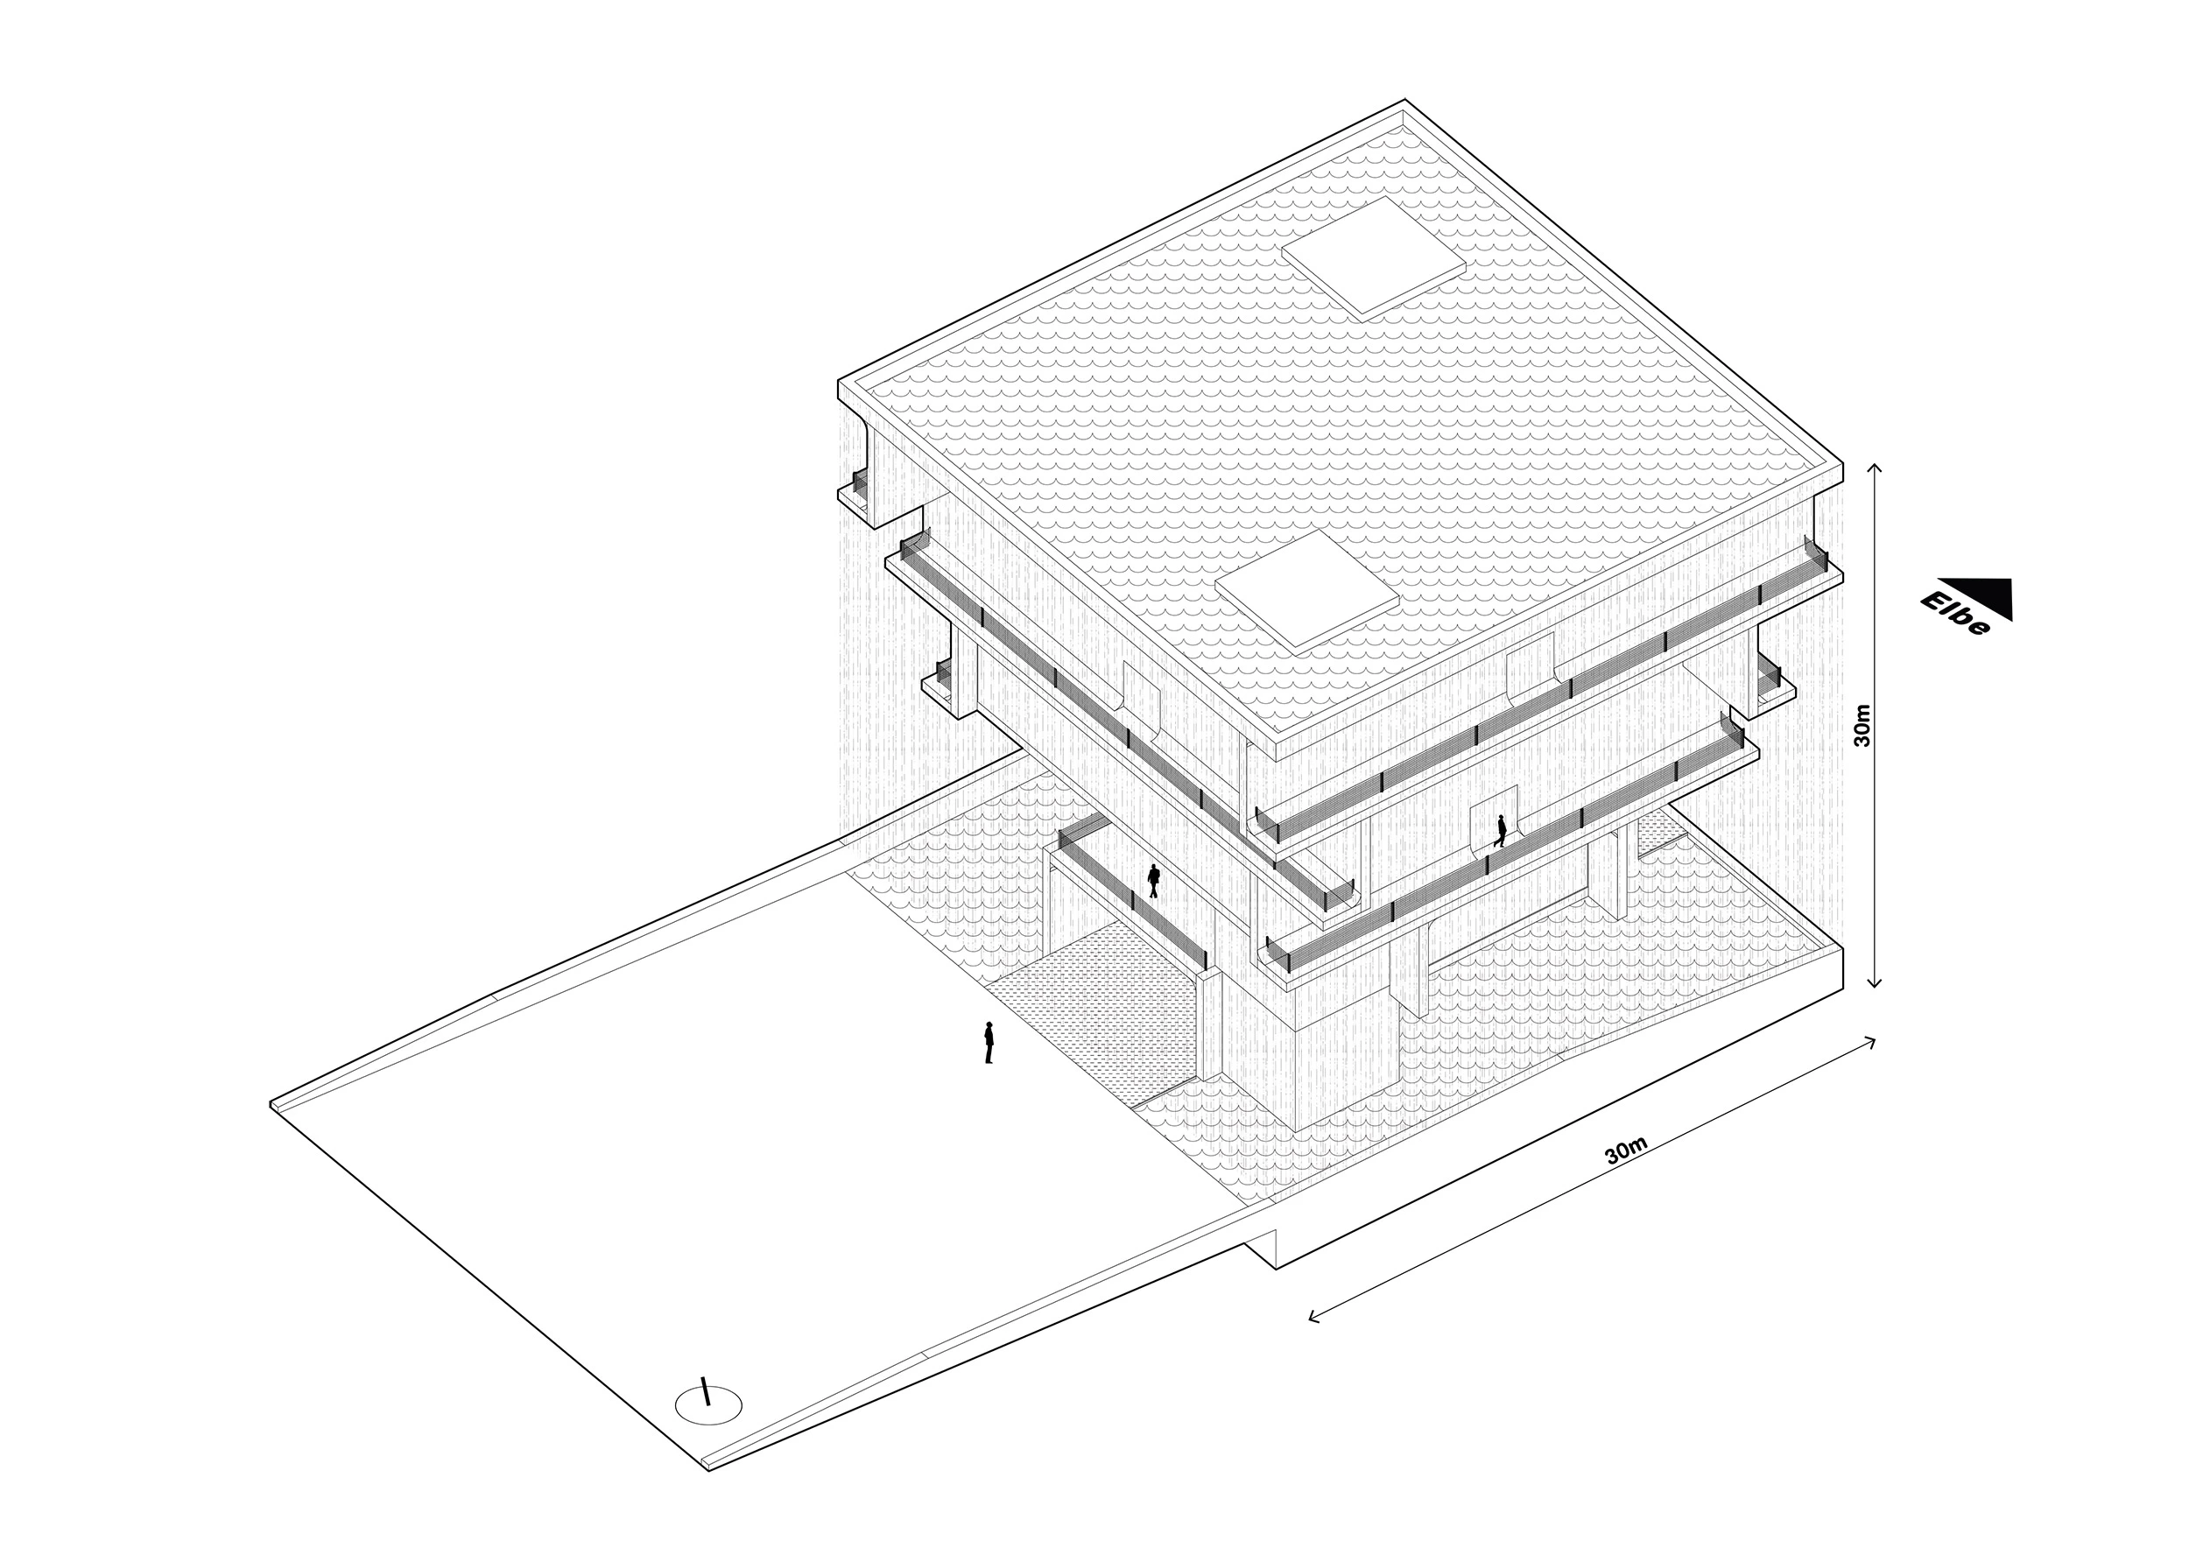
Solid masses and open spaces alternate within the volume of the building. Galleries and corridors emerge along the edges of the beams, offering views of the complex, the river, and the surrounding landscape. Two vertical cores connect the entire volume and represent a stable constant, while the beams alternate rhythmically across individual levels.
Falling water cools the air in front of the facade, and the visual impression is constantly changing. Sometimes the form of the building is clearly legible, at other times the structure disappears into a cloud of water vapor; in winter, the structure is encased in ice.
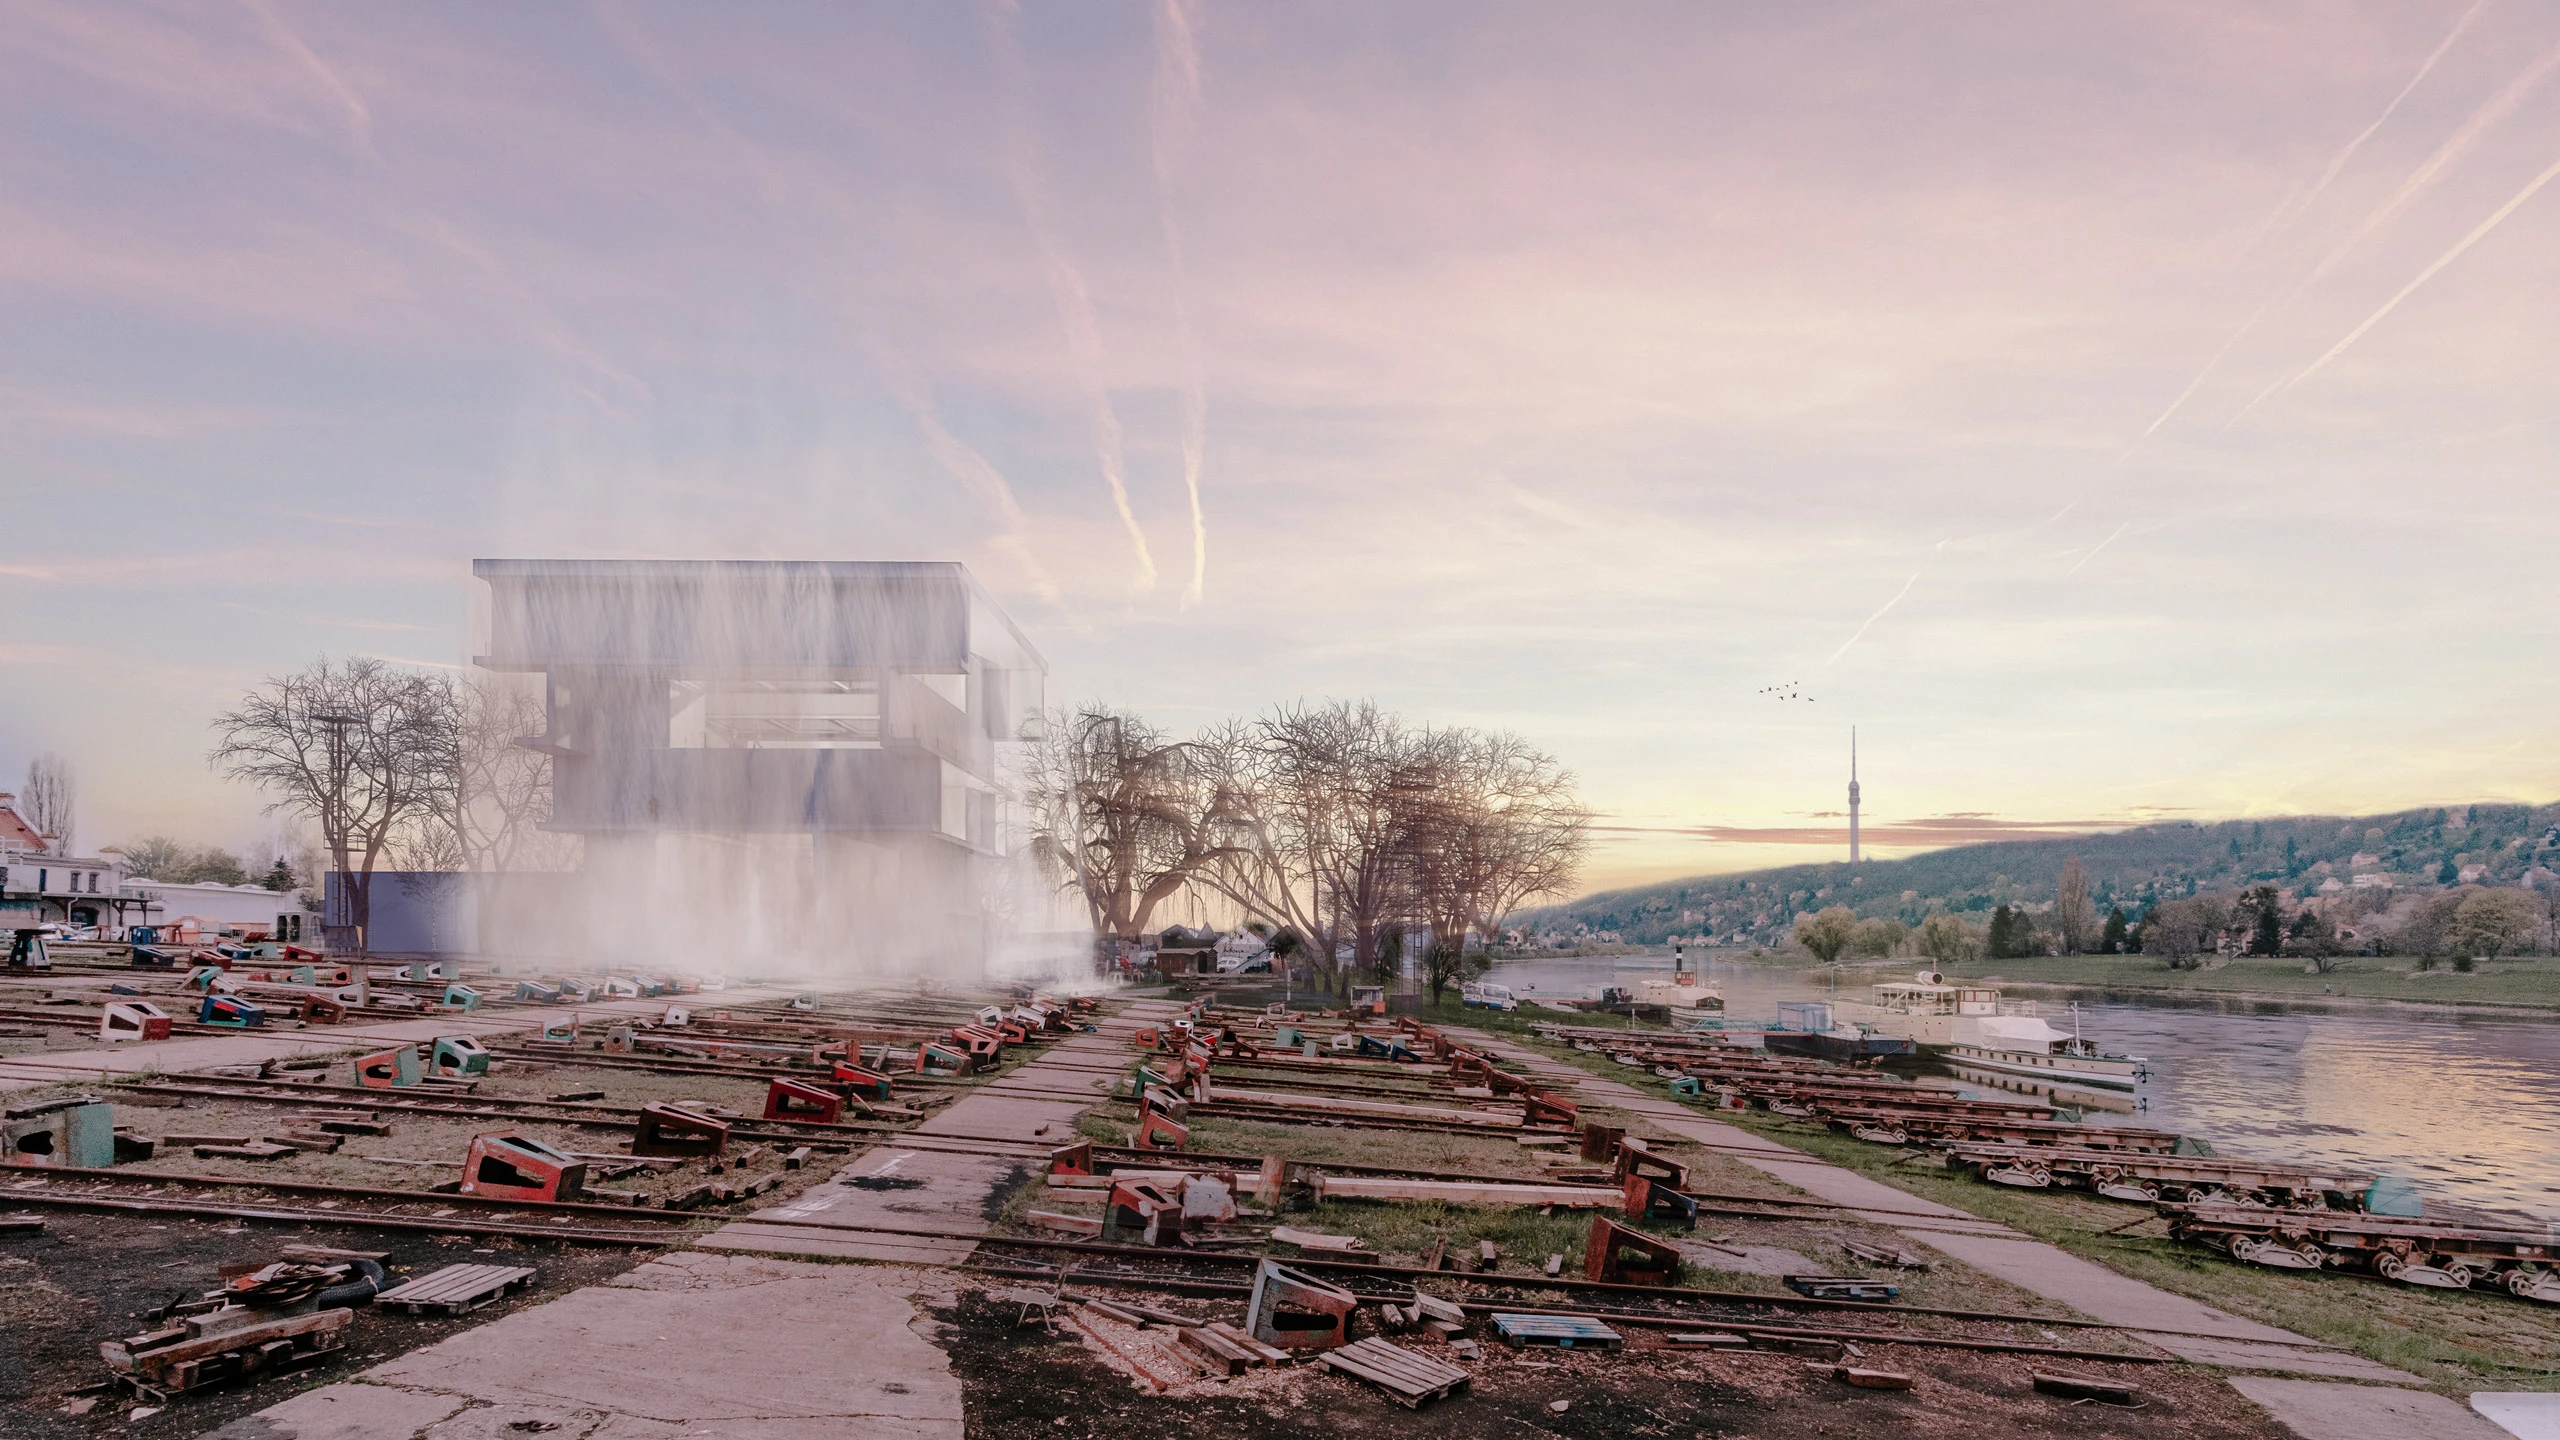
Karl gets up from his computer. A demanding workday has come to an end. In the adjoining room, the arm of a 3D robot moves, giving shape to part of a large sculpture. An artist stands on a catwalk, checking the quality of the work. Karl opens the door and steps onto a wide gallery along the edge of the building. The falling water separates the building from the outside world. The air is pleasantly cool. Karl lights a cigarette and looks through the droplets towards the horizon. The intensity of the water flow slowly fades, and Karl discerns the outline of a passing steamboat gradually moving away from him.