
Liberec Terminal
For several years, Liberec has been seeking the design for a new bus terminal to replace the current inadequate facilities built in 1996 as a temporary structure, whose lifespan nevertheless stretched to a full twenty years. The situation is complicated by complex property ownership relations regarding the adjacent bus bays and parking areas, which are currently not owned by the city and increase the entry and parking costs for individual services. The acute need for a new bus terminal is obvious.
Location:
Liberec, Czech Republic
Client:
City of Liberec
Project year:
2021
Project type:
Invited competition
Award:
2nd place
Built-up area:
21.200 m²
Architects:
Jan Mach, Jan Vondrák, Lukáš Holub, Pavlína Mülerová
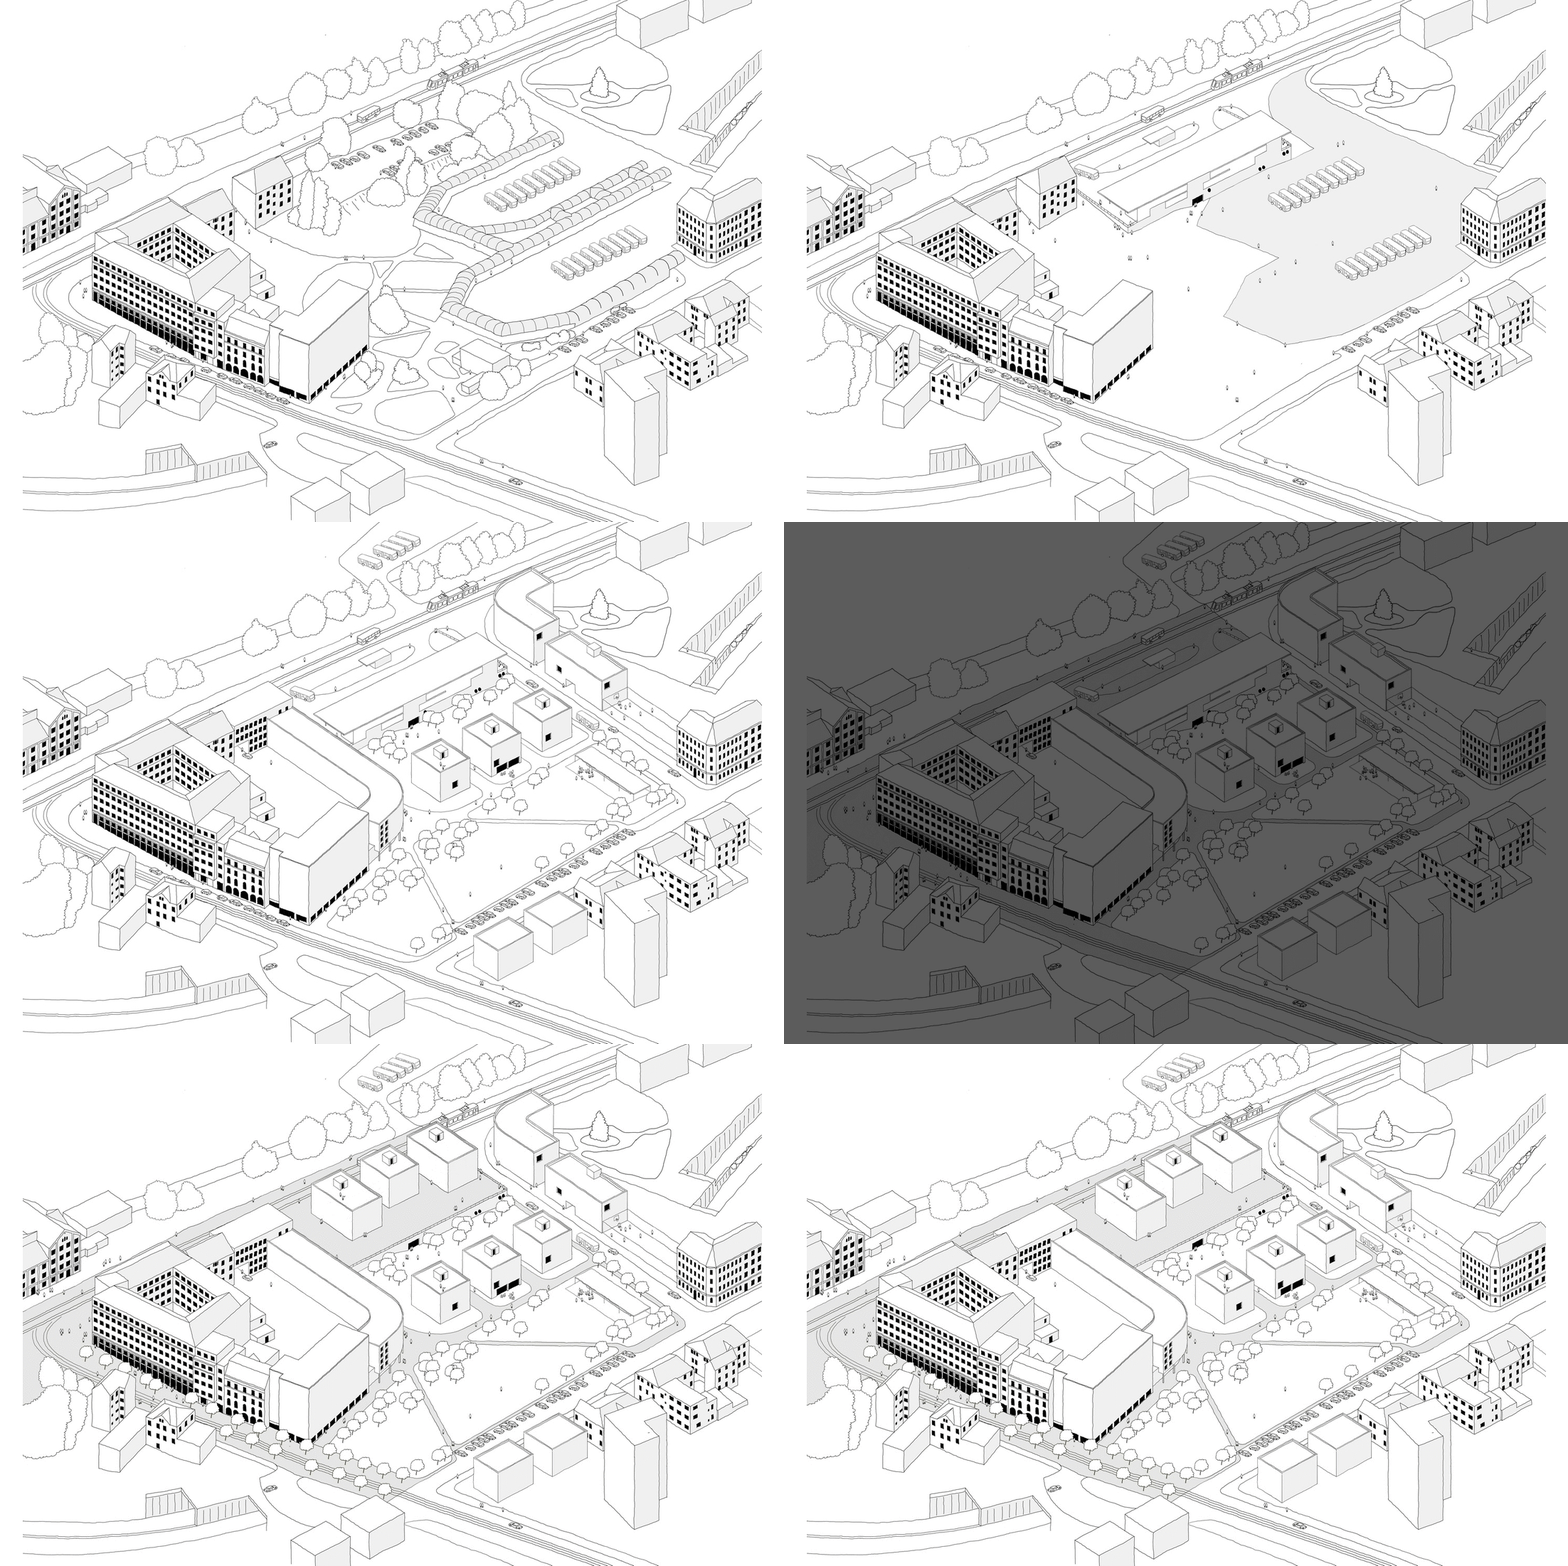
Given the current complex situation and a slight urban planning conceptual vacuum, questions surface that challenge the justification of locating the terminal on the site of the current layover parking lot adjacent to Žitavská Street. The considered relocation of the current long-distance bus bays to the disused railway tracks of the train station and the joint use of a departure hall for both train and bus traffic seems to be a solution equal to, and perhaps even more logical than, the current plan. We view the competition brief as concluding the consideration of all correct and incorrect locations for the future terminal and as information determining the position of the bus station for several decades to come.
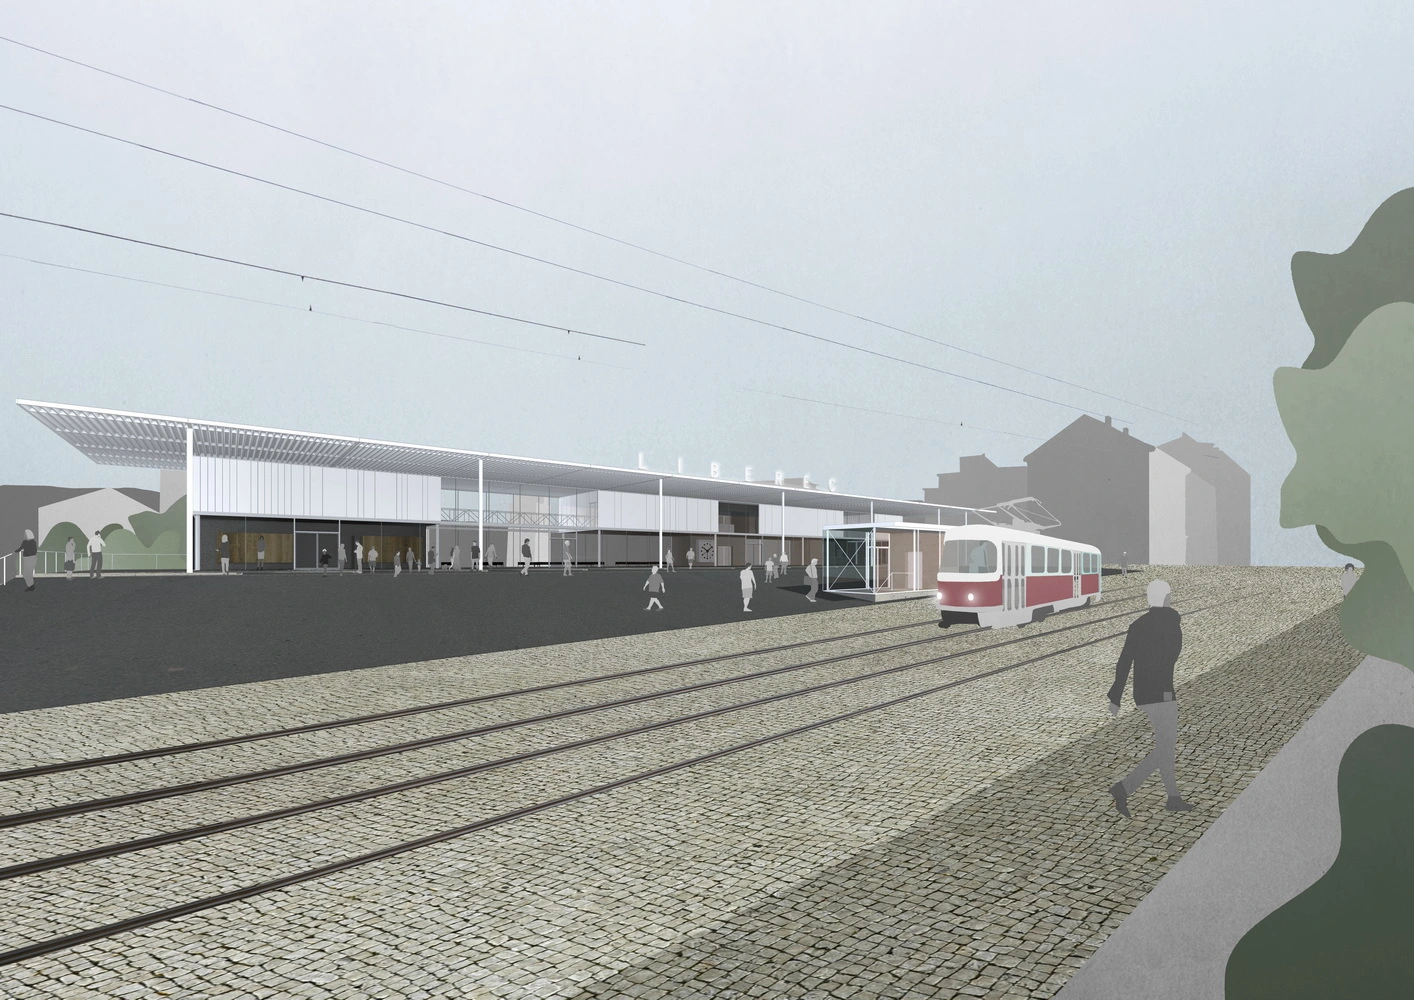
Based on this reasoning, we decided to design a building that could stand up functionally and operationally over a longer timeframe and worthily fulfill its function as a regional capital's bus station. At the same time, we do not close off the possibility of further development of the public transport concept in Liberec, offering the city a way to rid itself of dependence on speculative land plots of the current bus station in a very short time.
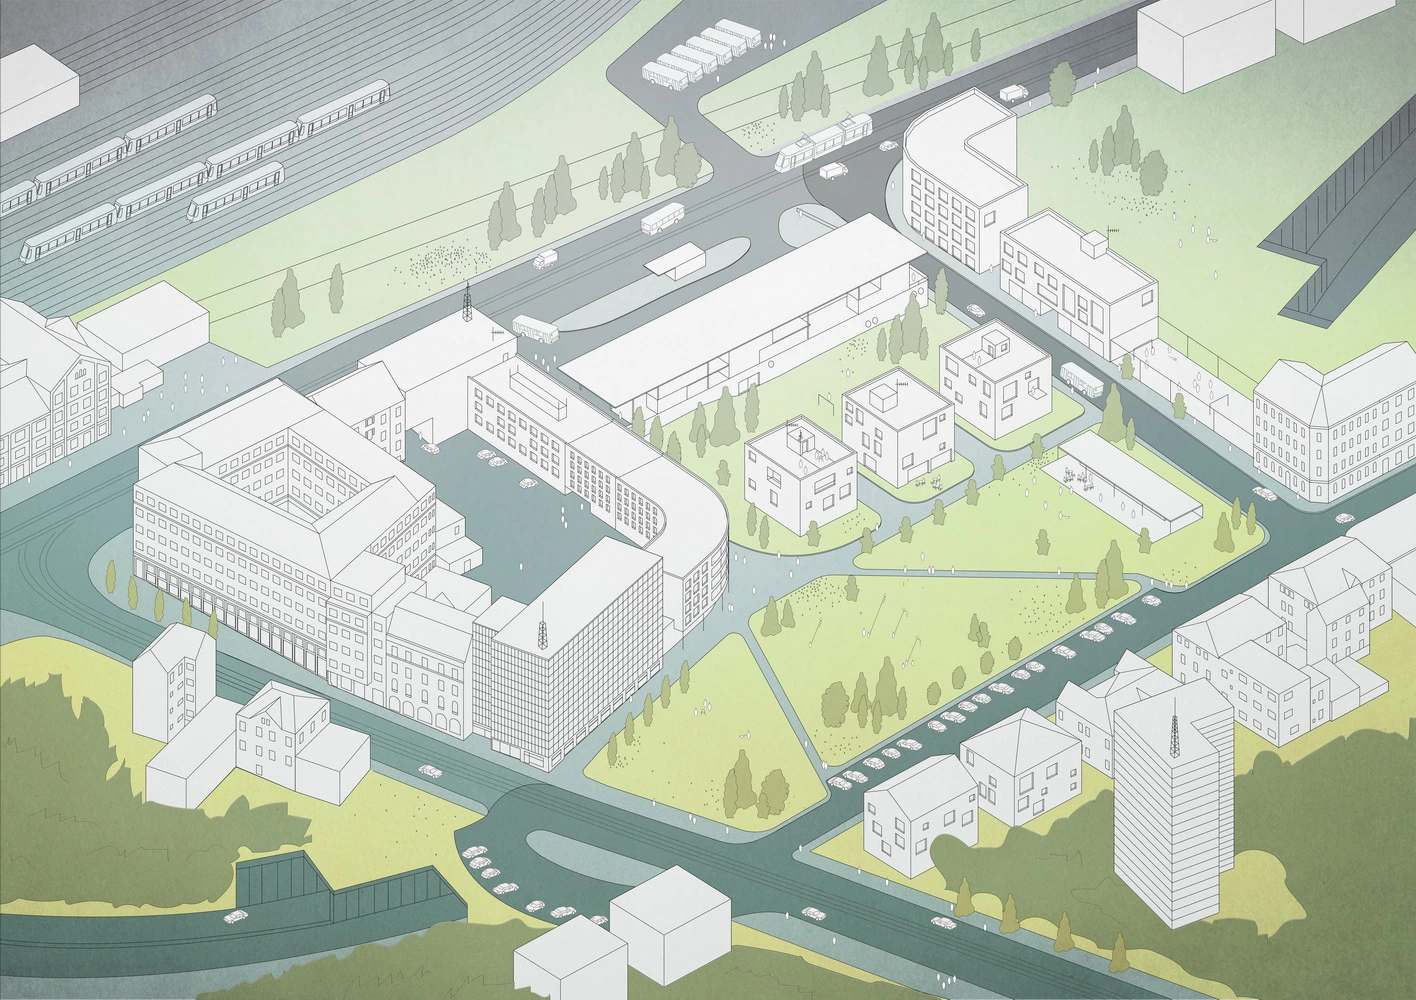
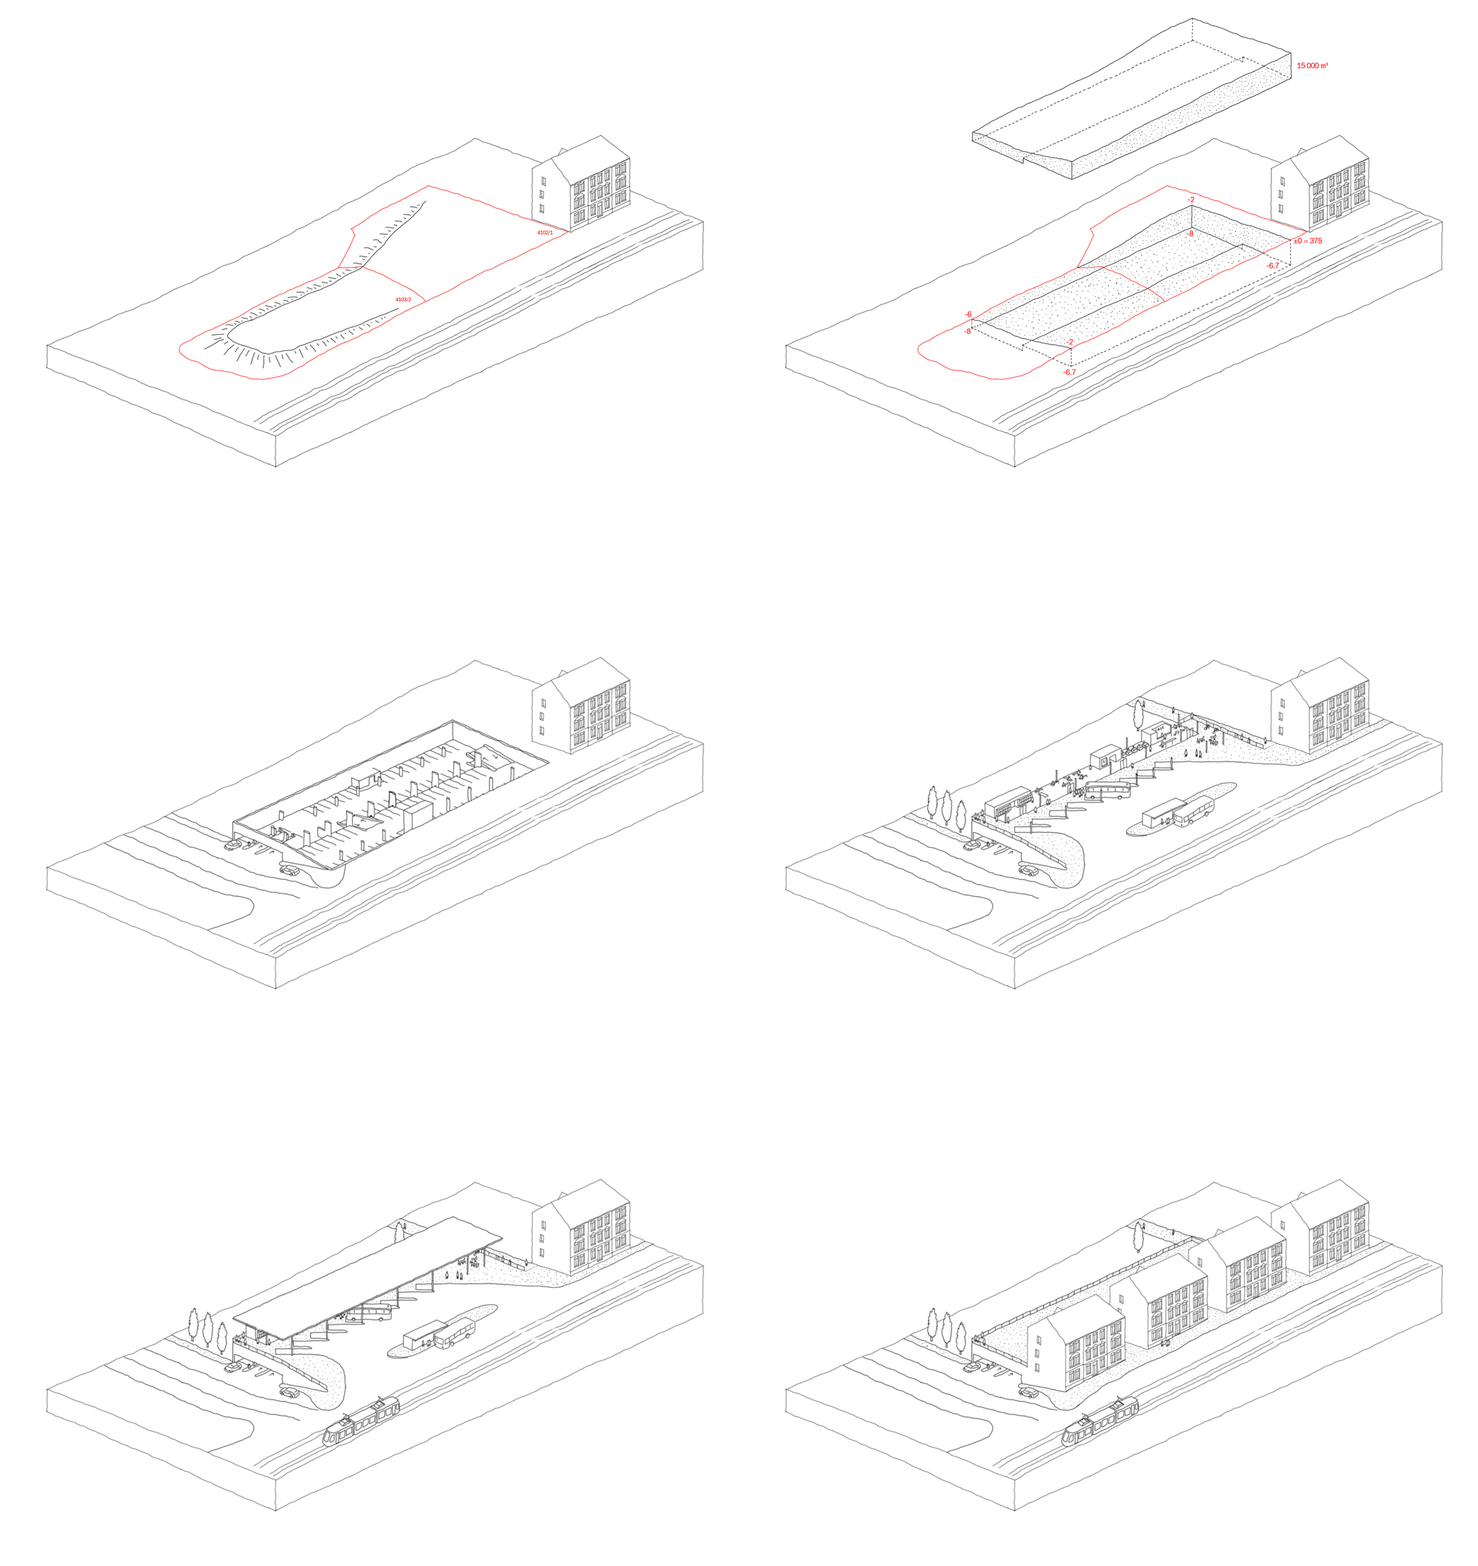
Right from the first phase, our proposal relies solely on land owned by the city. We place the bus terminal structure on top of a parking garage. In terms of volume, the parking garage takes advantage of the elevation difference between Žitavská Street and the current bus bays. This solution simplifies pedestrian connections to the train station and public transport connections, while simultaneously providing a solution that operates at a uniform elevation. Following the resolution of property ownership in the area, the non-buildable area on the roof of the Liberec Tunnel should be transformed into a public park serving not only as amenities for the terminal and surrounding buildings, but also as a pedestrian link between 1. máje Avenue and Žitavská Street. Adjacent buildable plots between the tunnel and the new terminal will serve as future development areas for the construction of smaller-scale residential buildings. The underground parking concept also accounts for the possibility of relocating the terminal. The parking garage factors in a potential vertical extension and is therefore a potential vacant plot suitable for development that allows for filling out the street front of Žitavská Street.
In the future, the function of a layover bus parking lot should be fulfilled by unused areas of the train station adjacent to Žitavská Street opposite the terminal. Provisionally, buses can be parked long-term on the surfaces of the existing bus station.
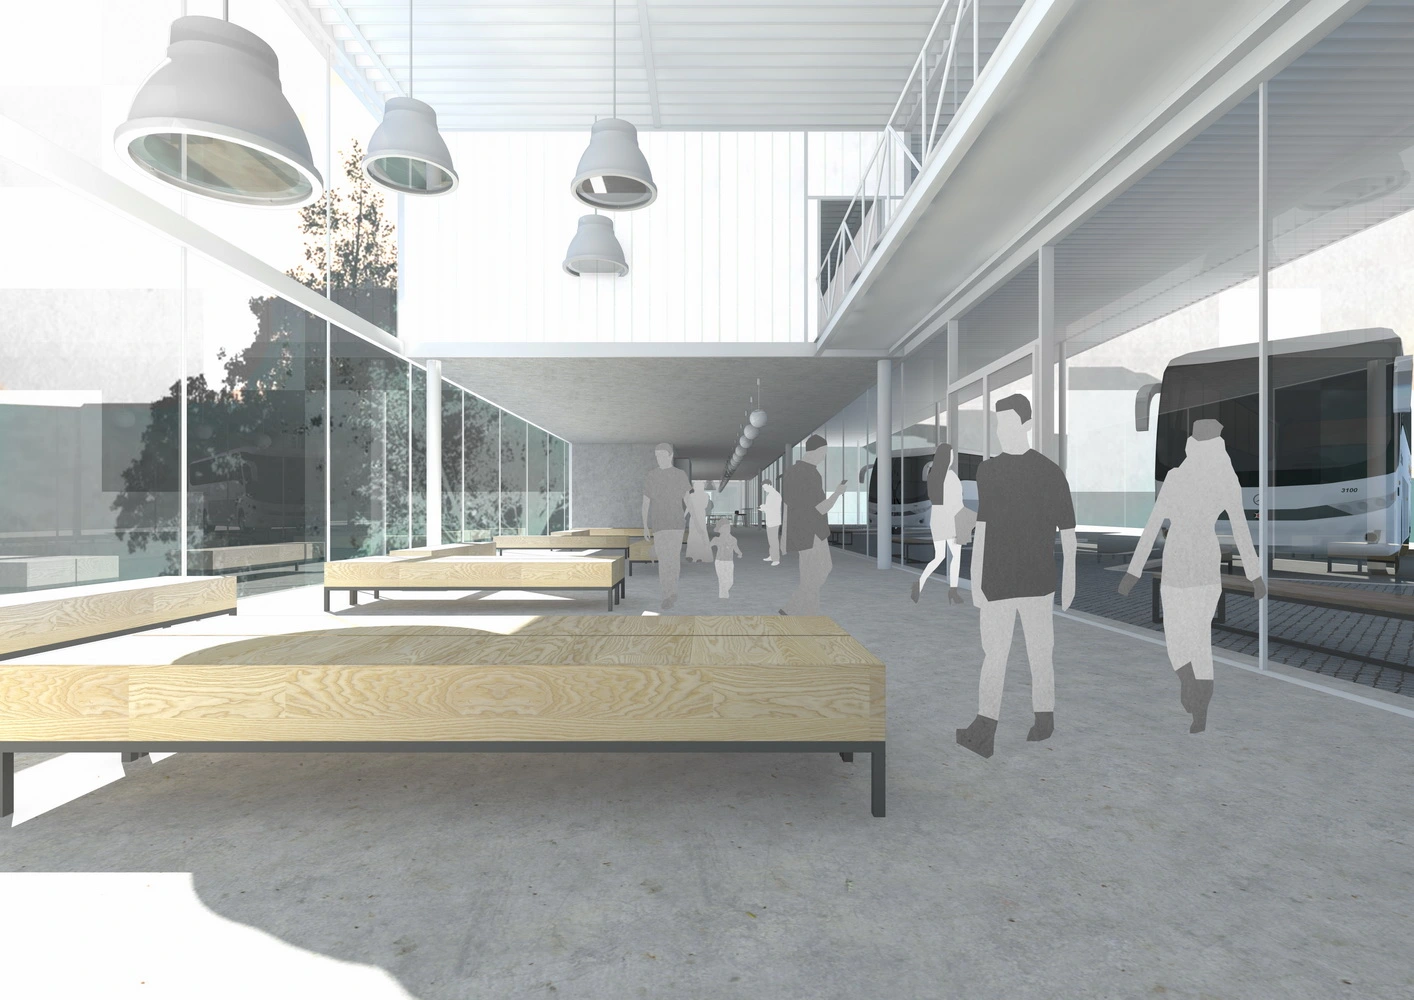
“Being compared to SIAL is a huge commitment for us. We know some of them, we look up to them, and above all, it was evident that they truly enjoyed what they were doing, which is exactly how we’d like to compare to them.”
Jan Mach
Autor
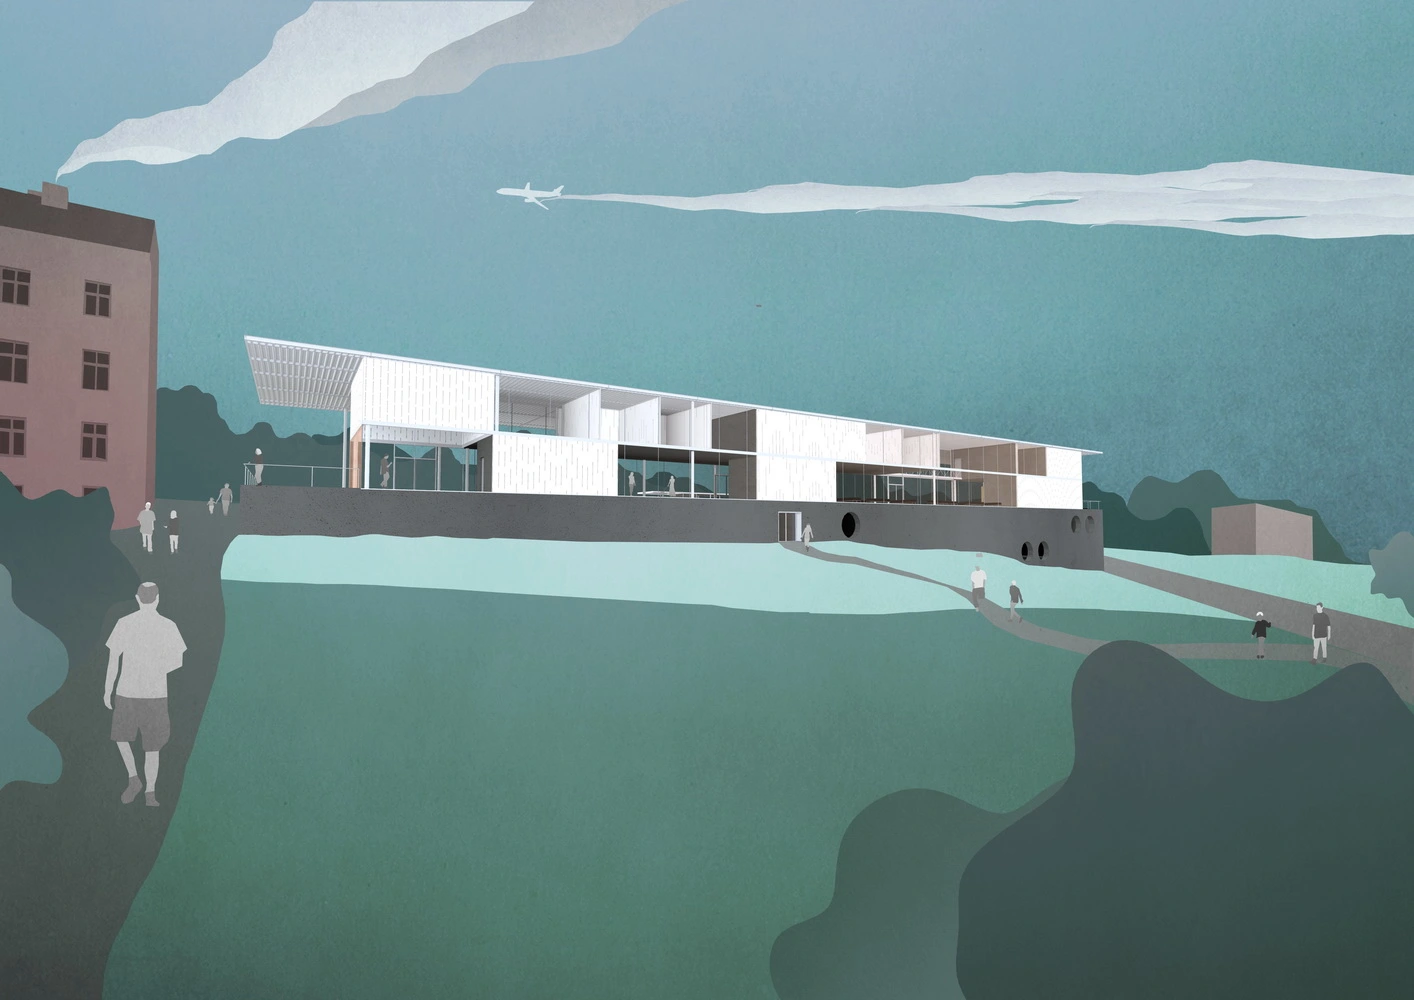
Given the favorable geological subsoil on fluvial sandy gravels, locating the parking garage beneath the bus terminal is a realistic and defensible alternative to an above-ground parking facility. The added value is preserving the possibility of residential housing construction along the street line of Žitavská Street and overall conceptual simplicity.


