Lookout tower with water reservoir
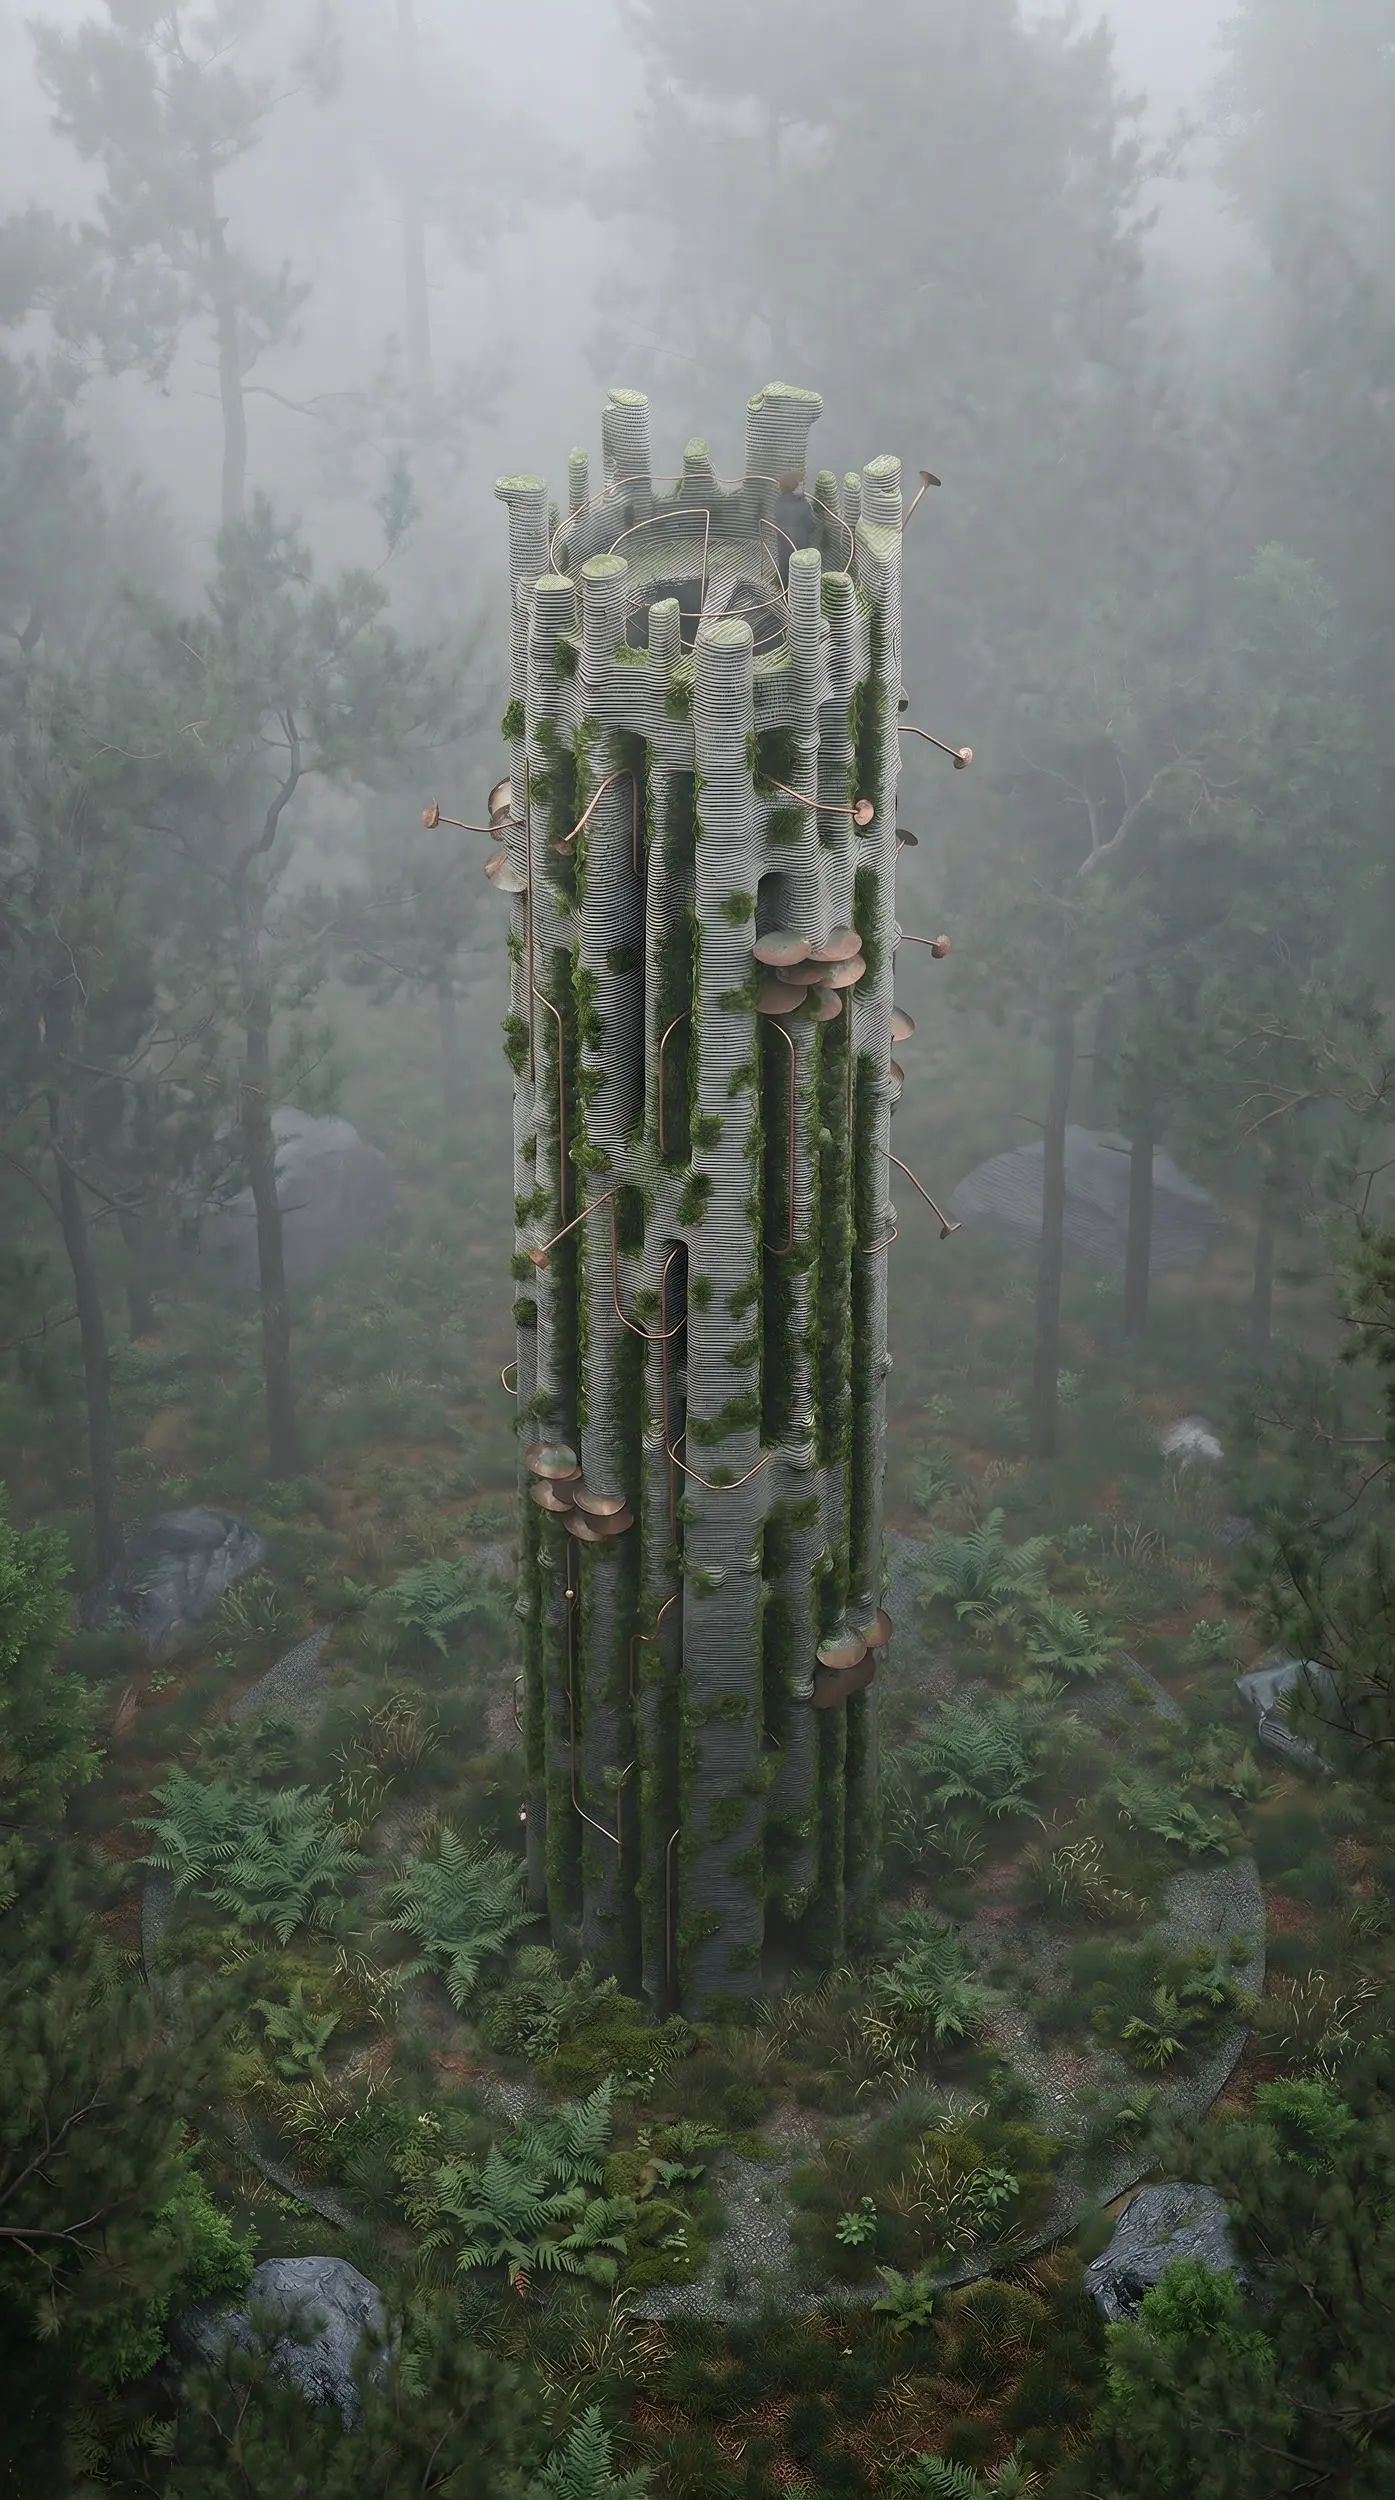
Fog still lingers over Jilemnice, but at the summit, the morning veil is broken by the sun. Even now in autumn, it warms like summer, rays filter through the treetops and illuminate a peculiar structure hidden among the trunks.
Location:
Kozinec, Jilemnice, Czech Republic
Client:
City of Jilemnice, VHS Turnov
Status:
Architectural study
Project year:
2025
Height:
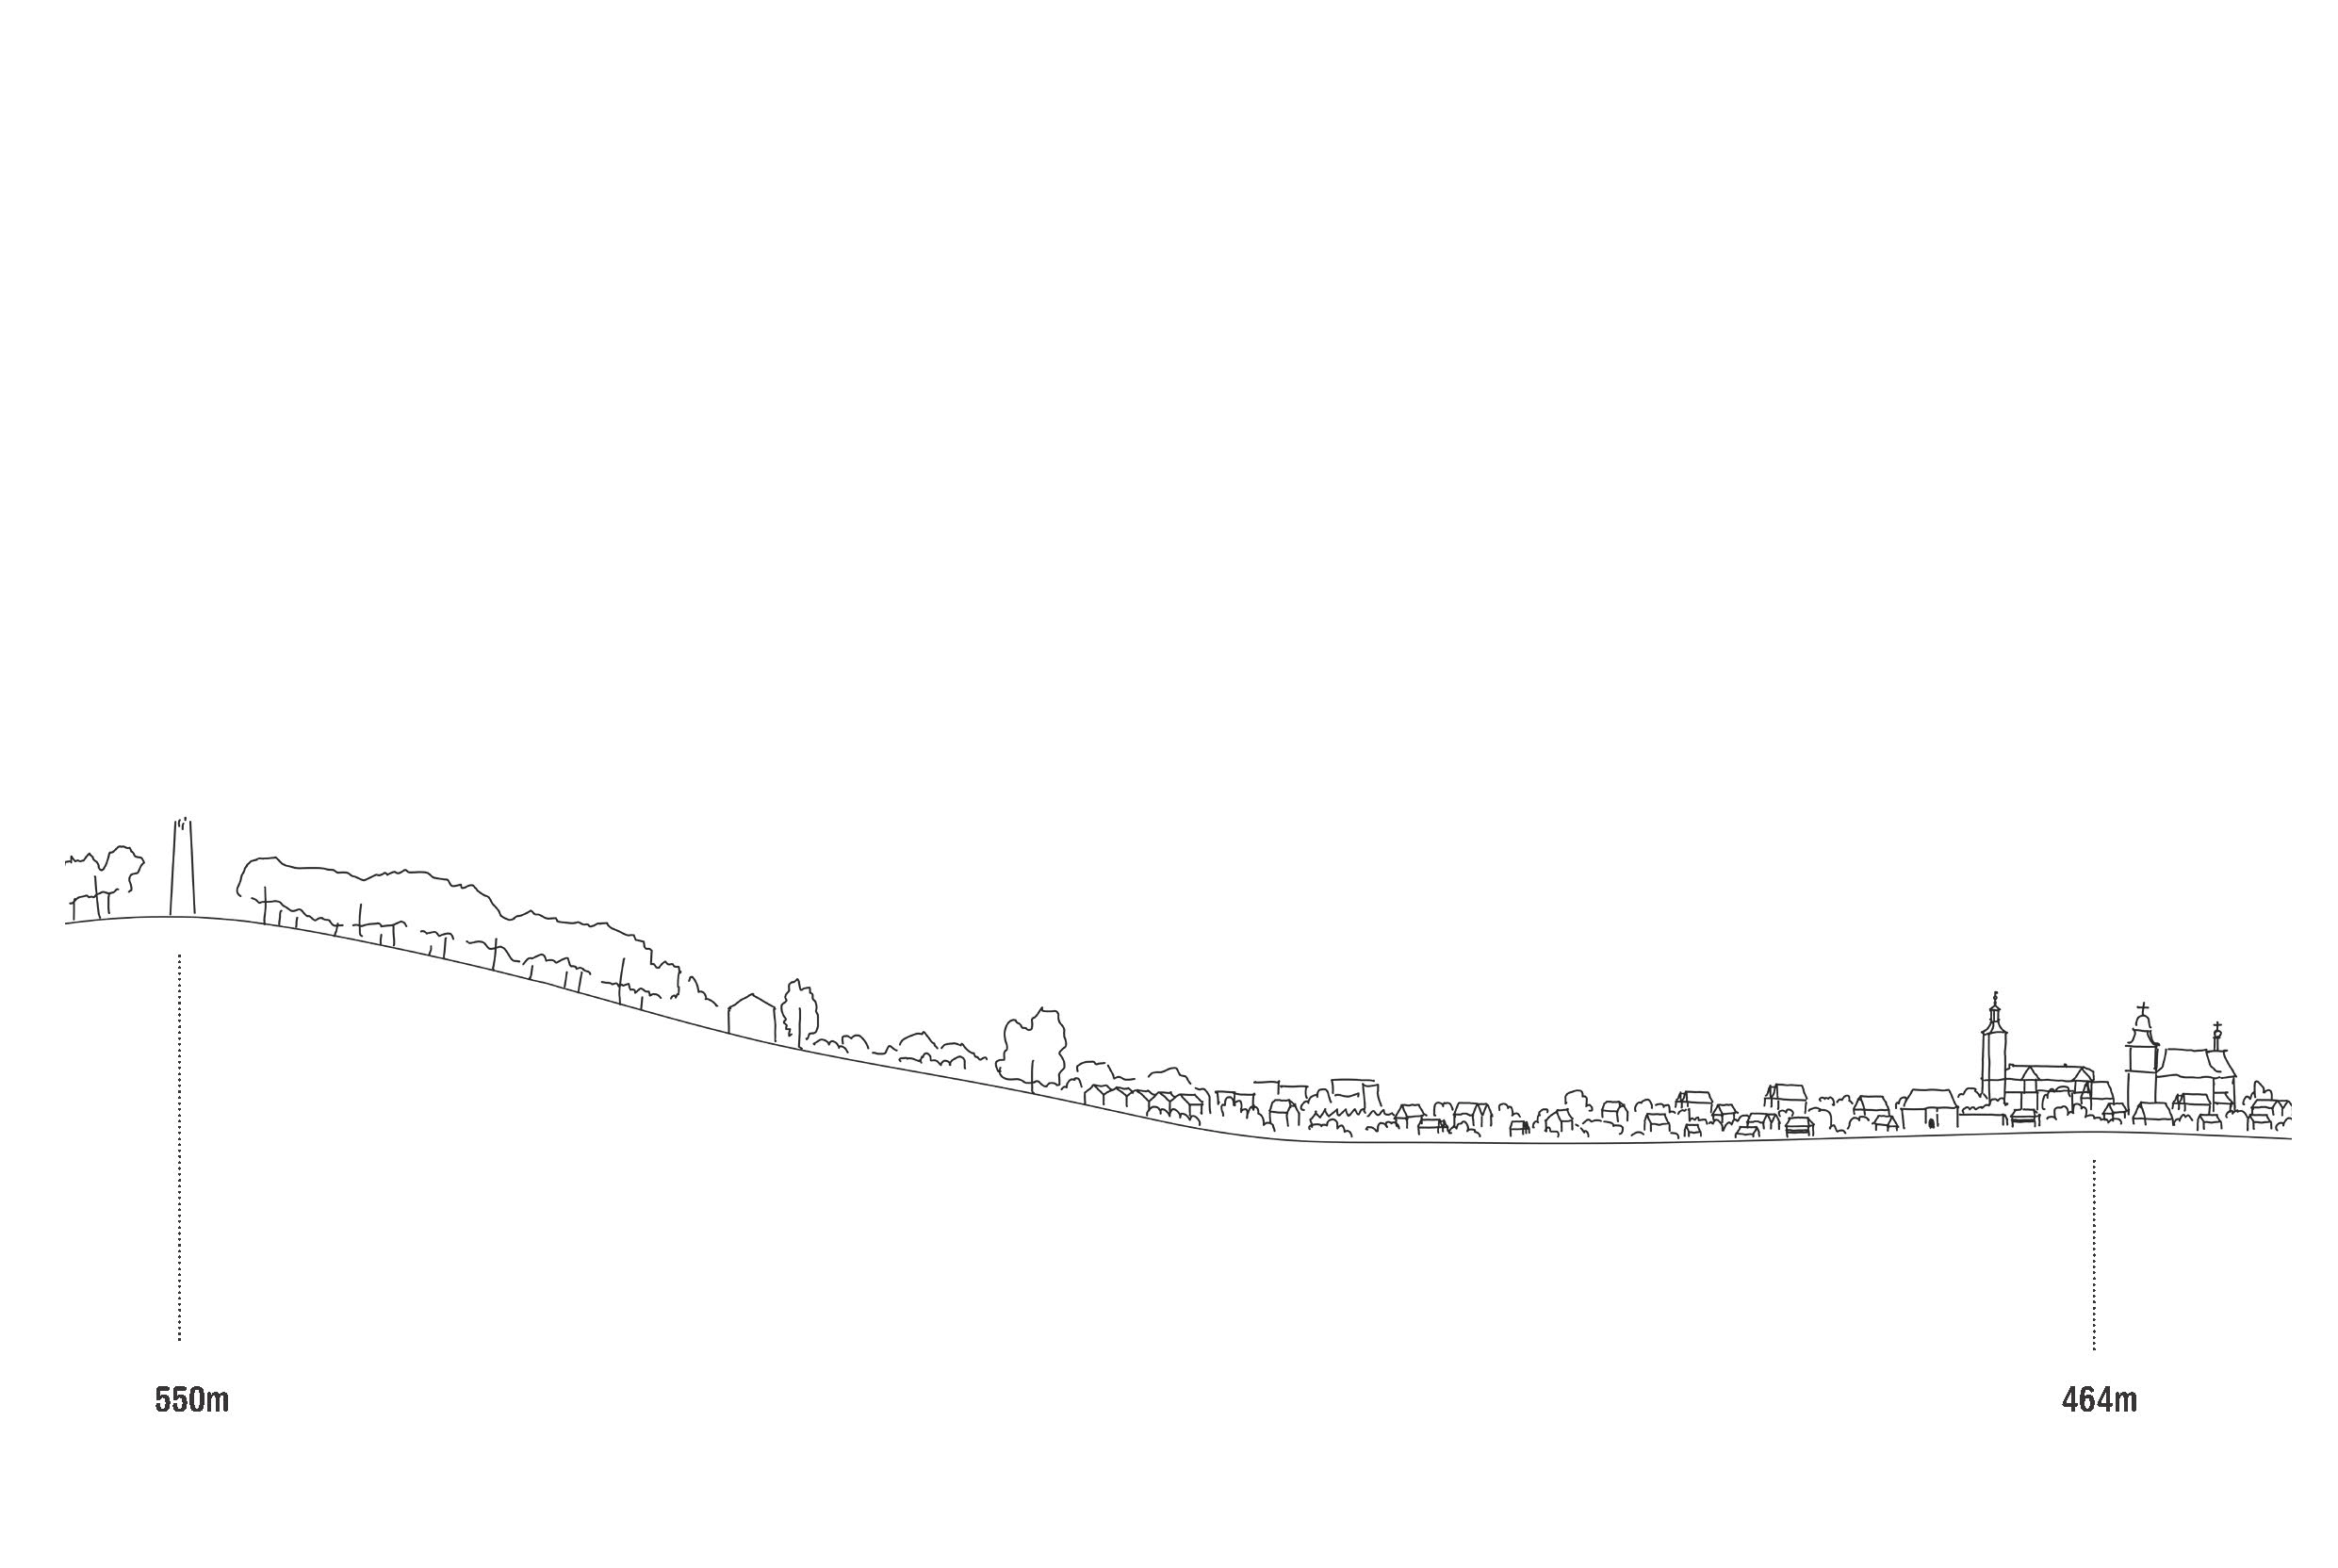
26 m
Built-up area:
78,5 m2
Architects:
Jan Vondrák, Anton Muraliou , Jan Mach
In collaboration with:
Ice Coral, Concrete 3D Printers
Technical Specifications:
Observation platform height:
24 m
floor plan:
Circular, radius 5 m
Superstructure concrete volume:
cca 250 m³
Superstructure concrete volume(excl. reservoir):
cca 50 m³
Water reservoir capacity:
2 × 50 m³
Fair-faces concrete surface area:
cca 2 600 m²
Introduction
The study presents a design for a new lookout tower with an integrated subterranean water reservoir on Kozinec Hill near Jilemnice. The project combines innovative 3D concrete printing technology with a deep respect for the local landscape of the Podkrkonoší region.
The lookout tower is designed as an organic structure that gradually merges with the forest environment. The building's form is rooted in natural principles, the morphology of tree trunks, rock strata, and natural erosion processes. The structure becomes an integral part of the place rather than a dominant feature, accompanying visitors on their upward journey through a light-permeated mass and close contact with the surrounding vegetation.
Key to the concept is a water microclimate created by misting systems and drinking fountains, which enhance visitor comfort, support biodiversity, and connect the structure to the natural water cycle. The construction is designed as a prefabricated 3D-printed system subsequently made monolithic, complemented by a subterranean water reservoir of future importance for Jilemnice’s municipal infrastructure.
The project seeks to unite innovation, architecture, and nature - technical progress paired with humility toward the site.
At first glance, it might appear to be the remnant of an ancient geological anomaly or an organic form shaped by nature itself. The reality, however, is different. A new lookout tower has stood atop Kozinec Hill for only a few months, its body composed of a printed concrete structure. Its organic shape stems from the laws of physics as well as the surrounding landscape. Nature permeates it through and through, during rain, small rivulets of water trickle down its surface, nourishing mosses, ferns, and other organisms that gradually inhabit every available space.
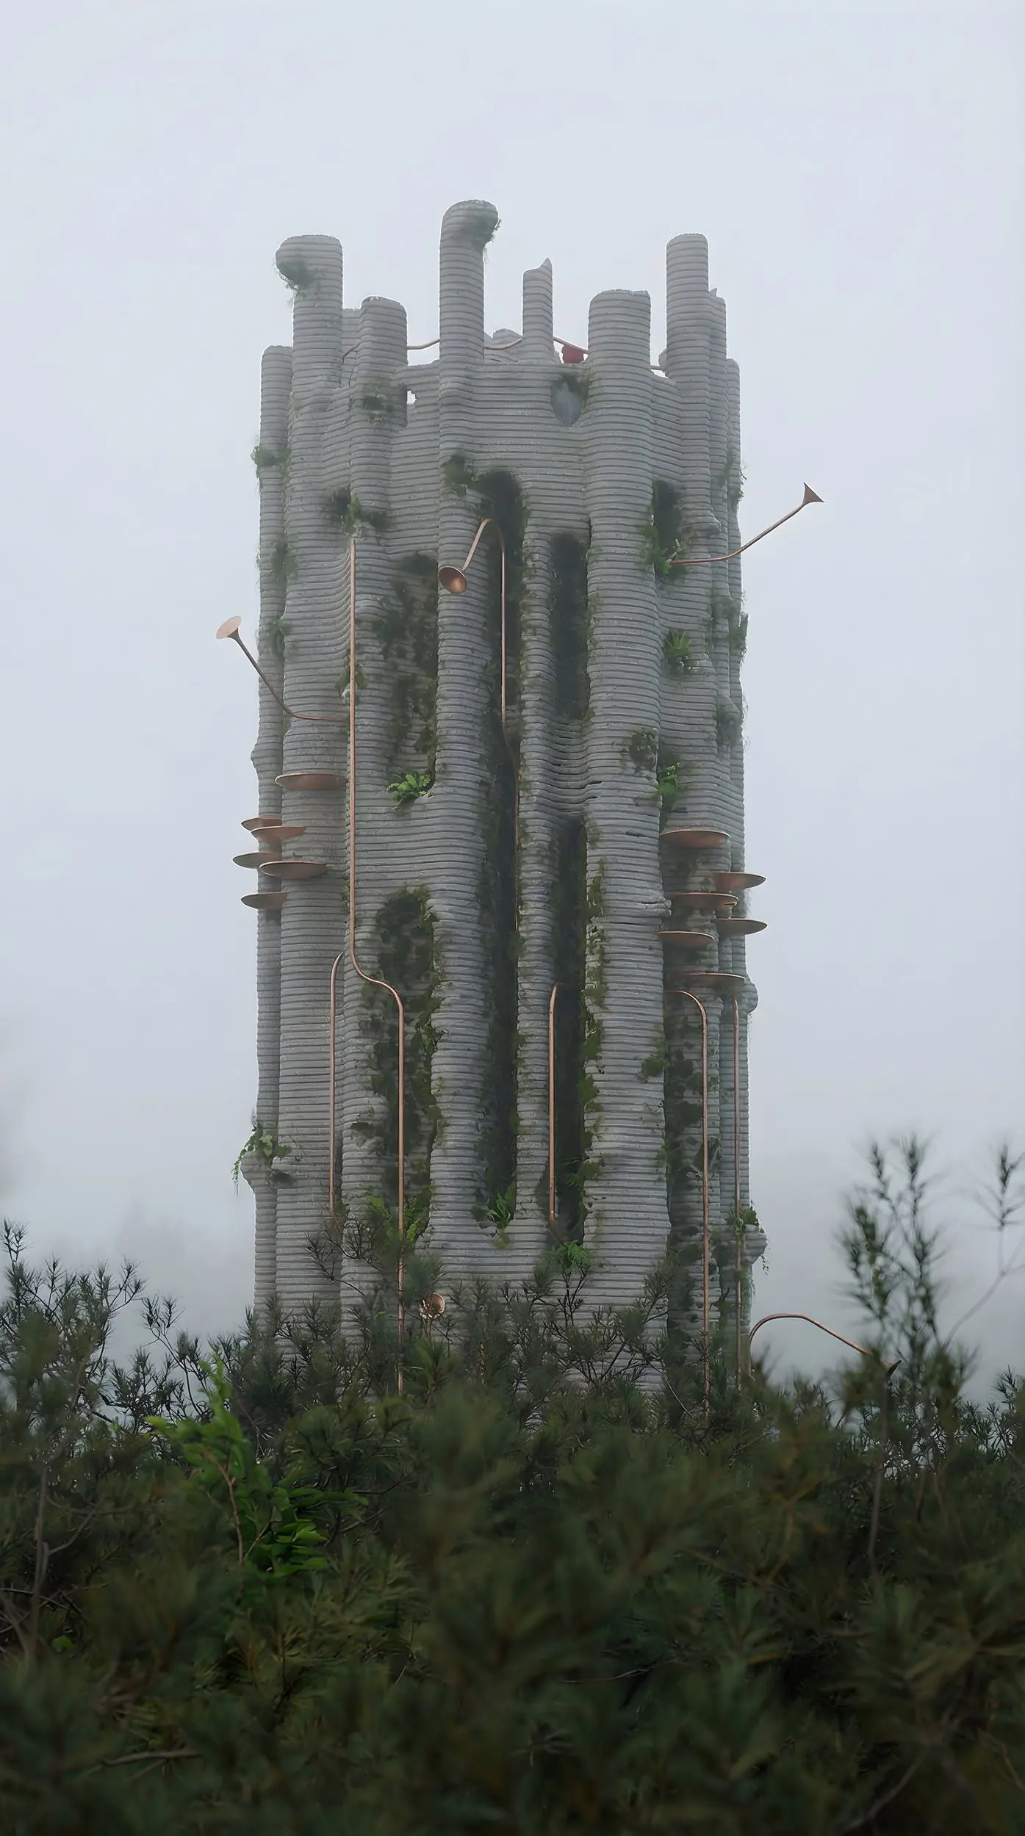
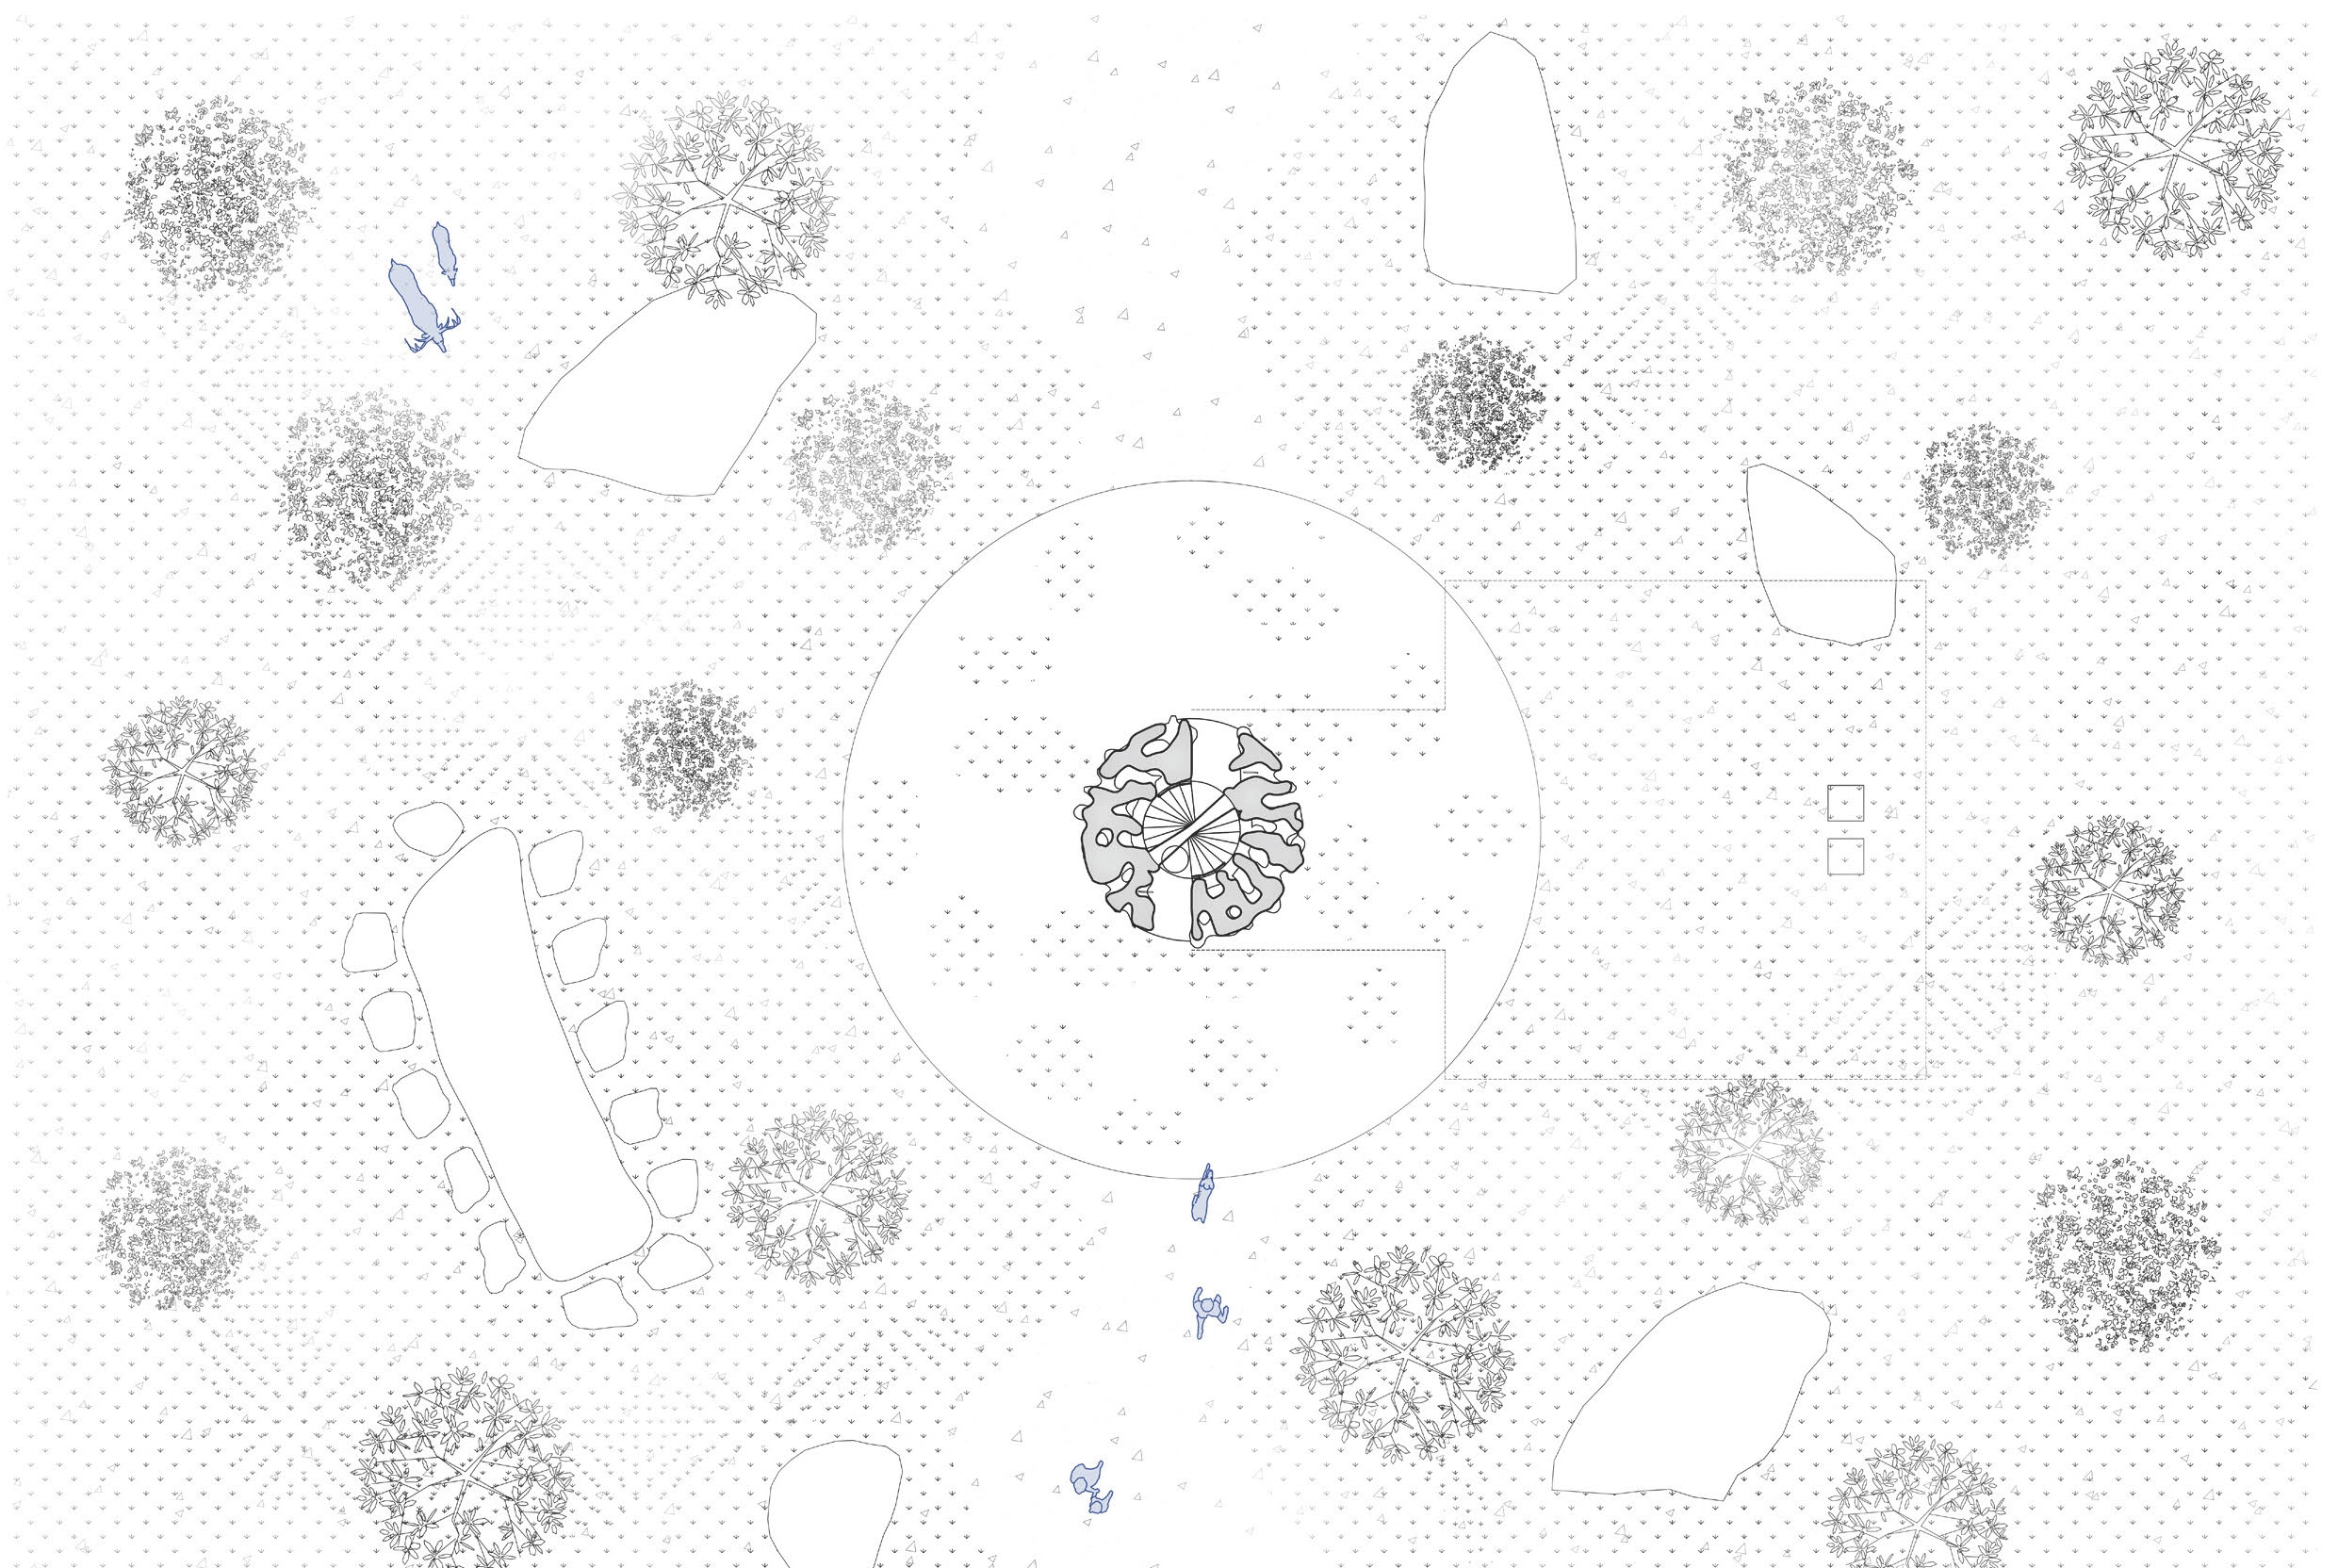
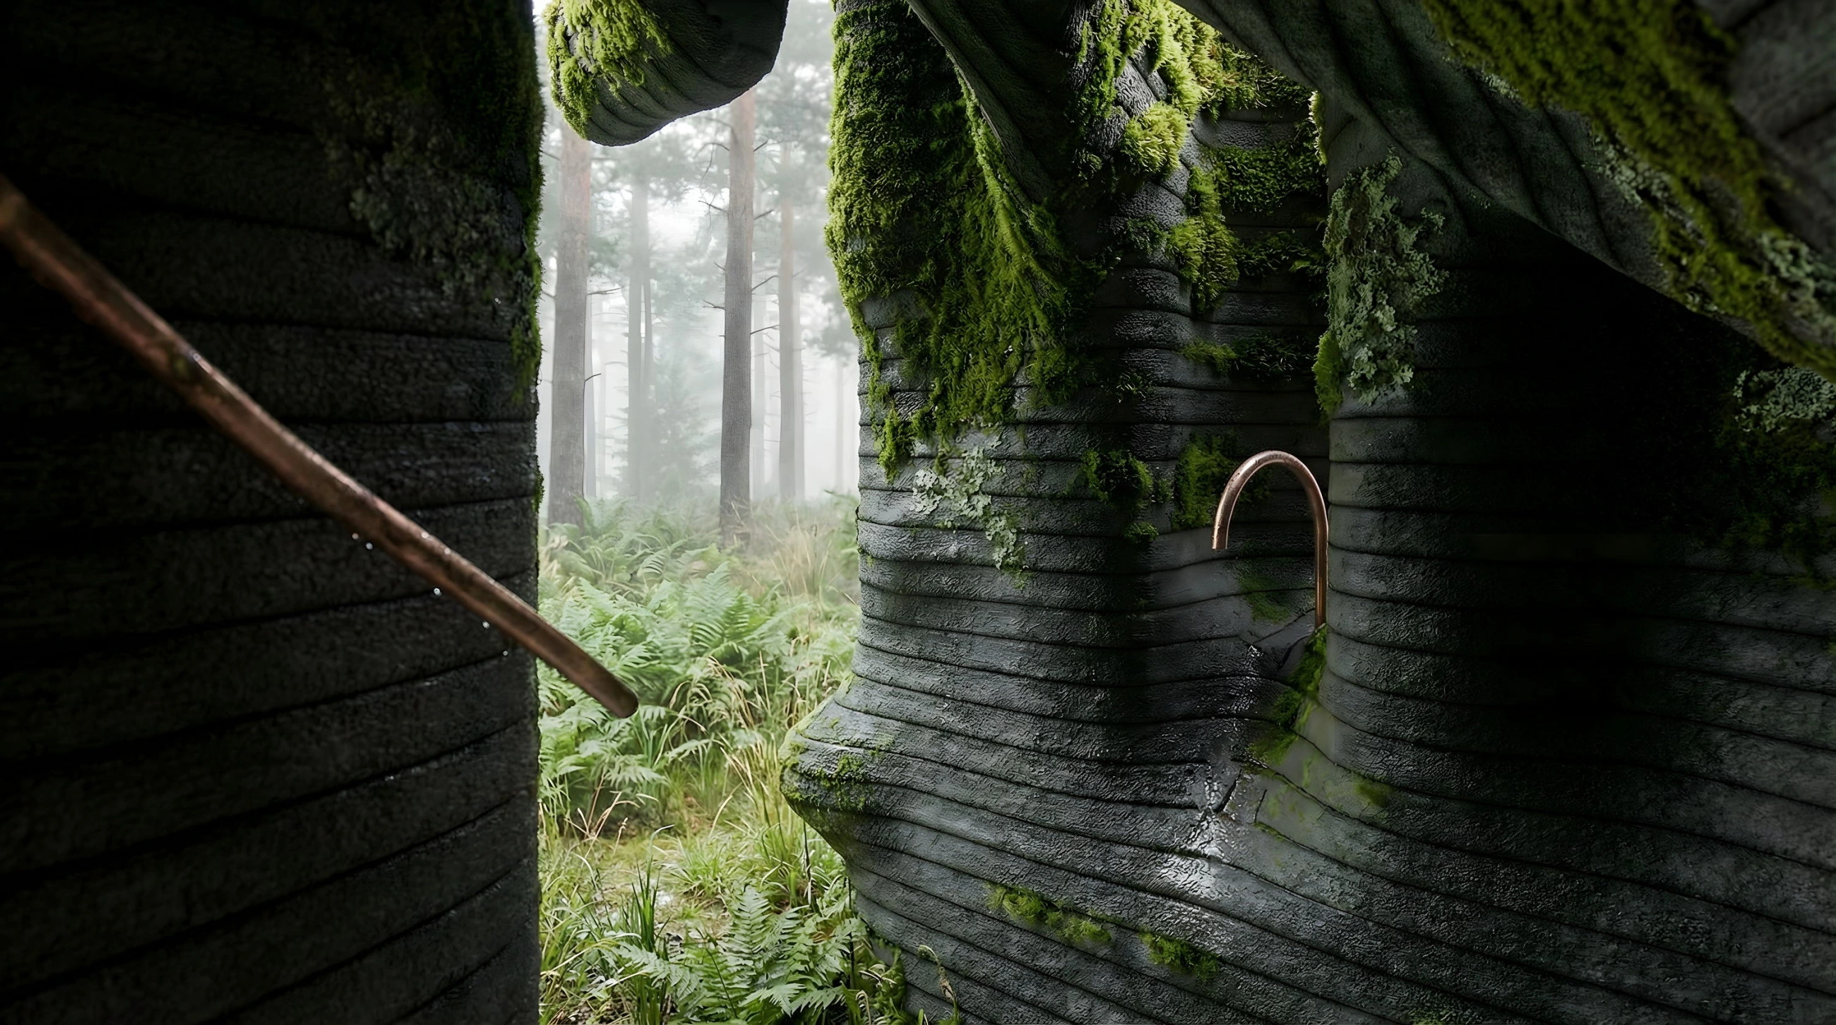
The ascent to the observation deck is an experience in itself. You move through an uncommon space. A one-way staircase allows for a smooth ascent, while the descent follows a separate flight. The structure gradually becomes part of the forest, it does not look neglected; rather, nature gently embraces it. Light penetrates through the entire structure, guiding visitors upward. At the end of the journey, a wide view opens up across Podkrkonoší—a landscape sculpted by mountain ridges and wild streams, offering far more than just panoramas of the Giant Mountains' peaks.


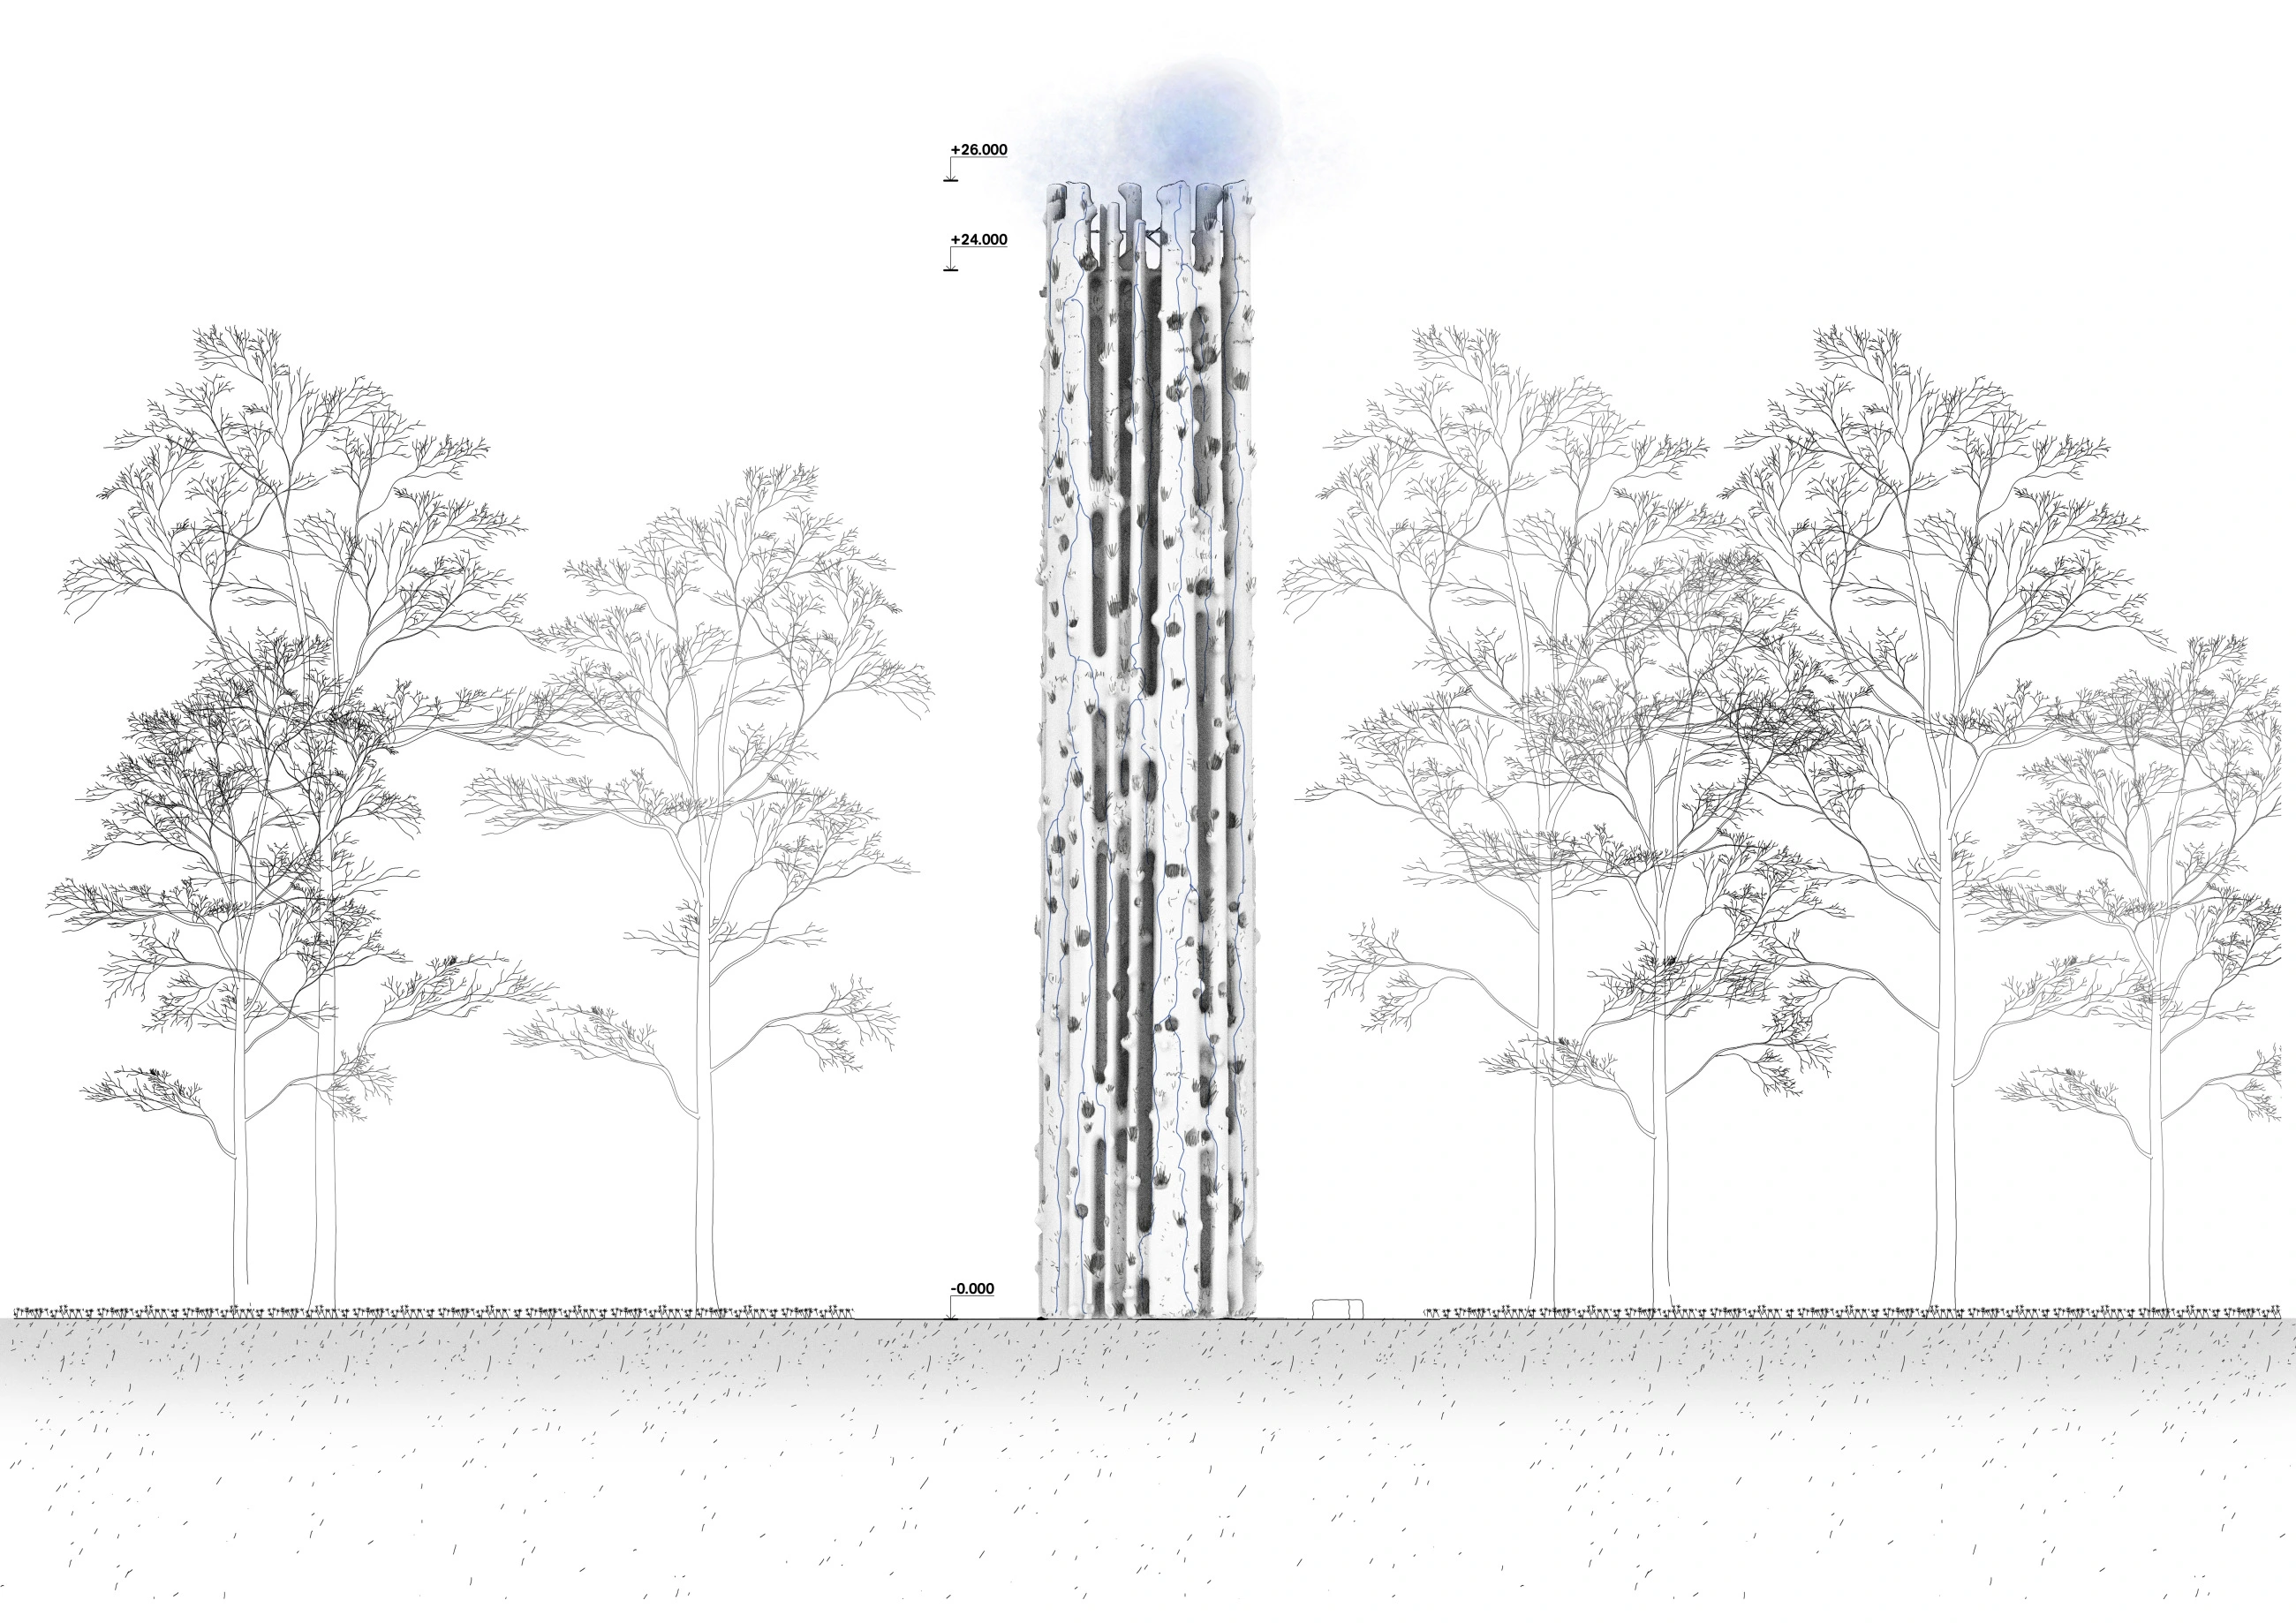
The envelope of the tower is designed to gradually blend into the surrounding nature. Its rough surface invites mosses, small vegetation, birds, and bats, which can find shelter within its caverns. The structure also incorporates a network of small water features, drinking fountains and misters, enhancing the experience for visitors as well as the tower's flora and fauna inhabitants.
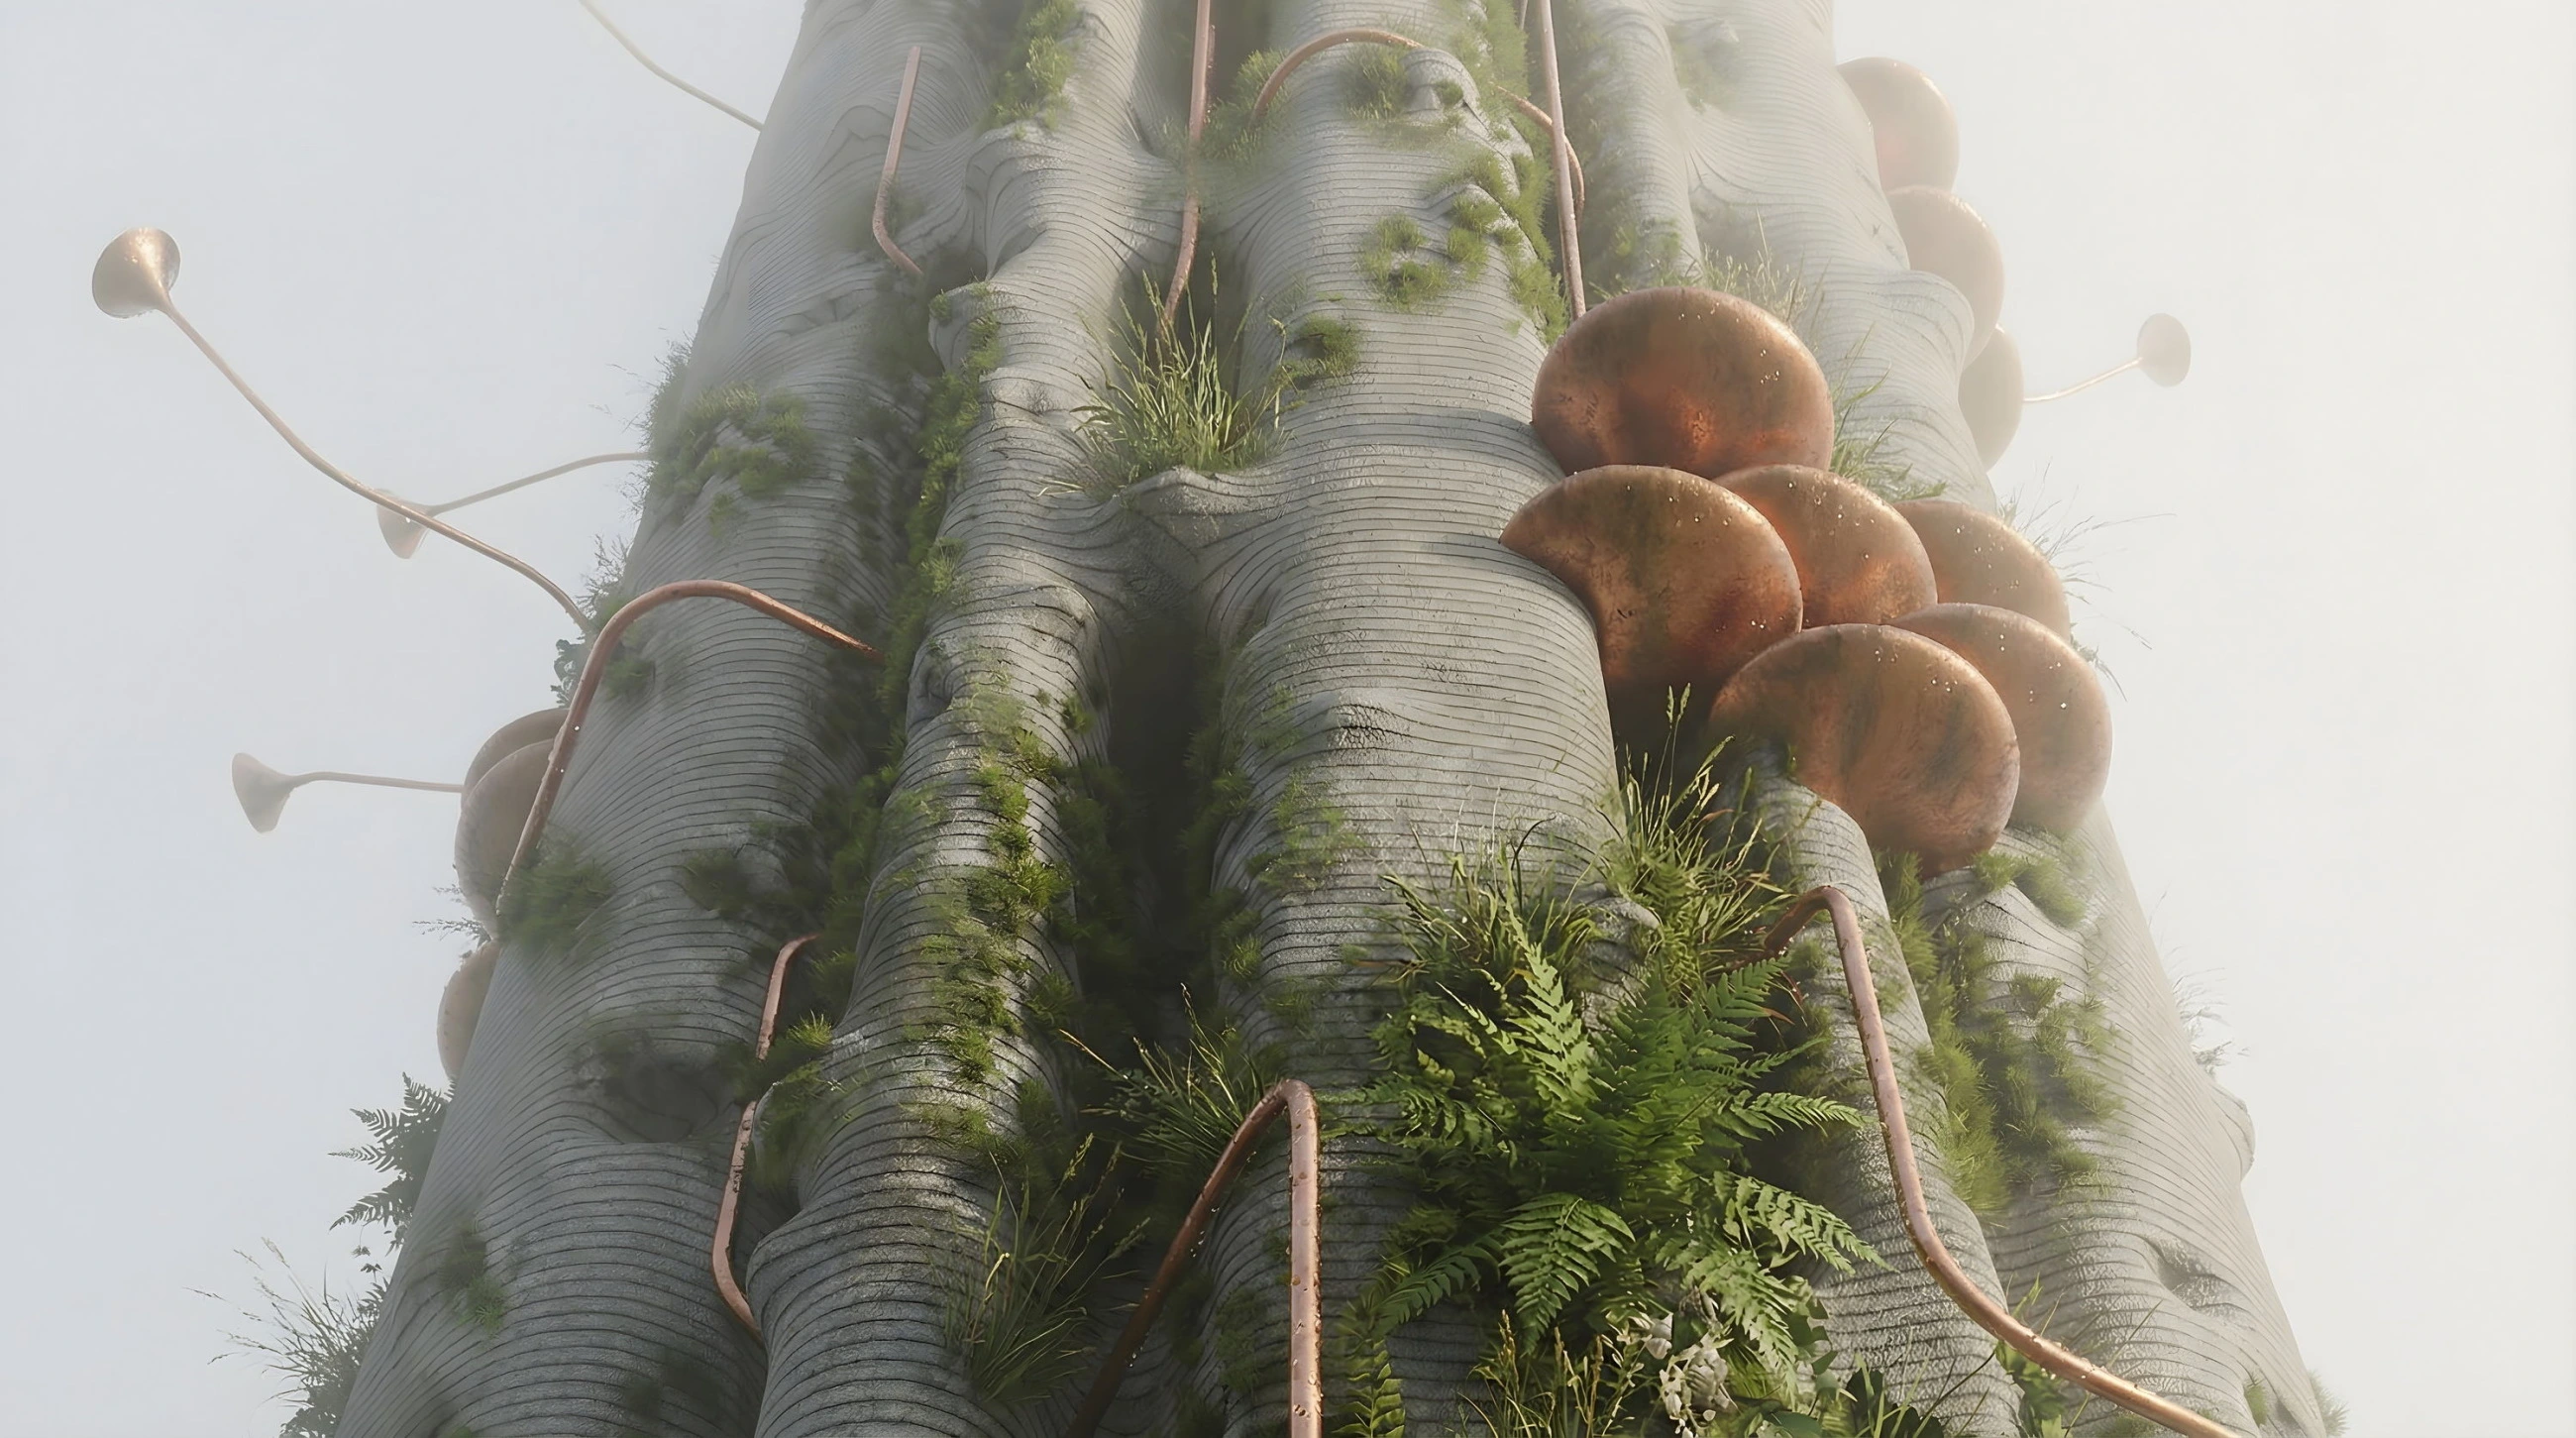
Surrounding the tower, a simple ground-level layout featuring site furniture and an infiltration area planted with moisture-loving flora will absorb excess water from the water features.
Structure and Construction
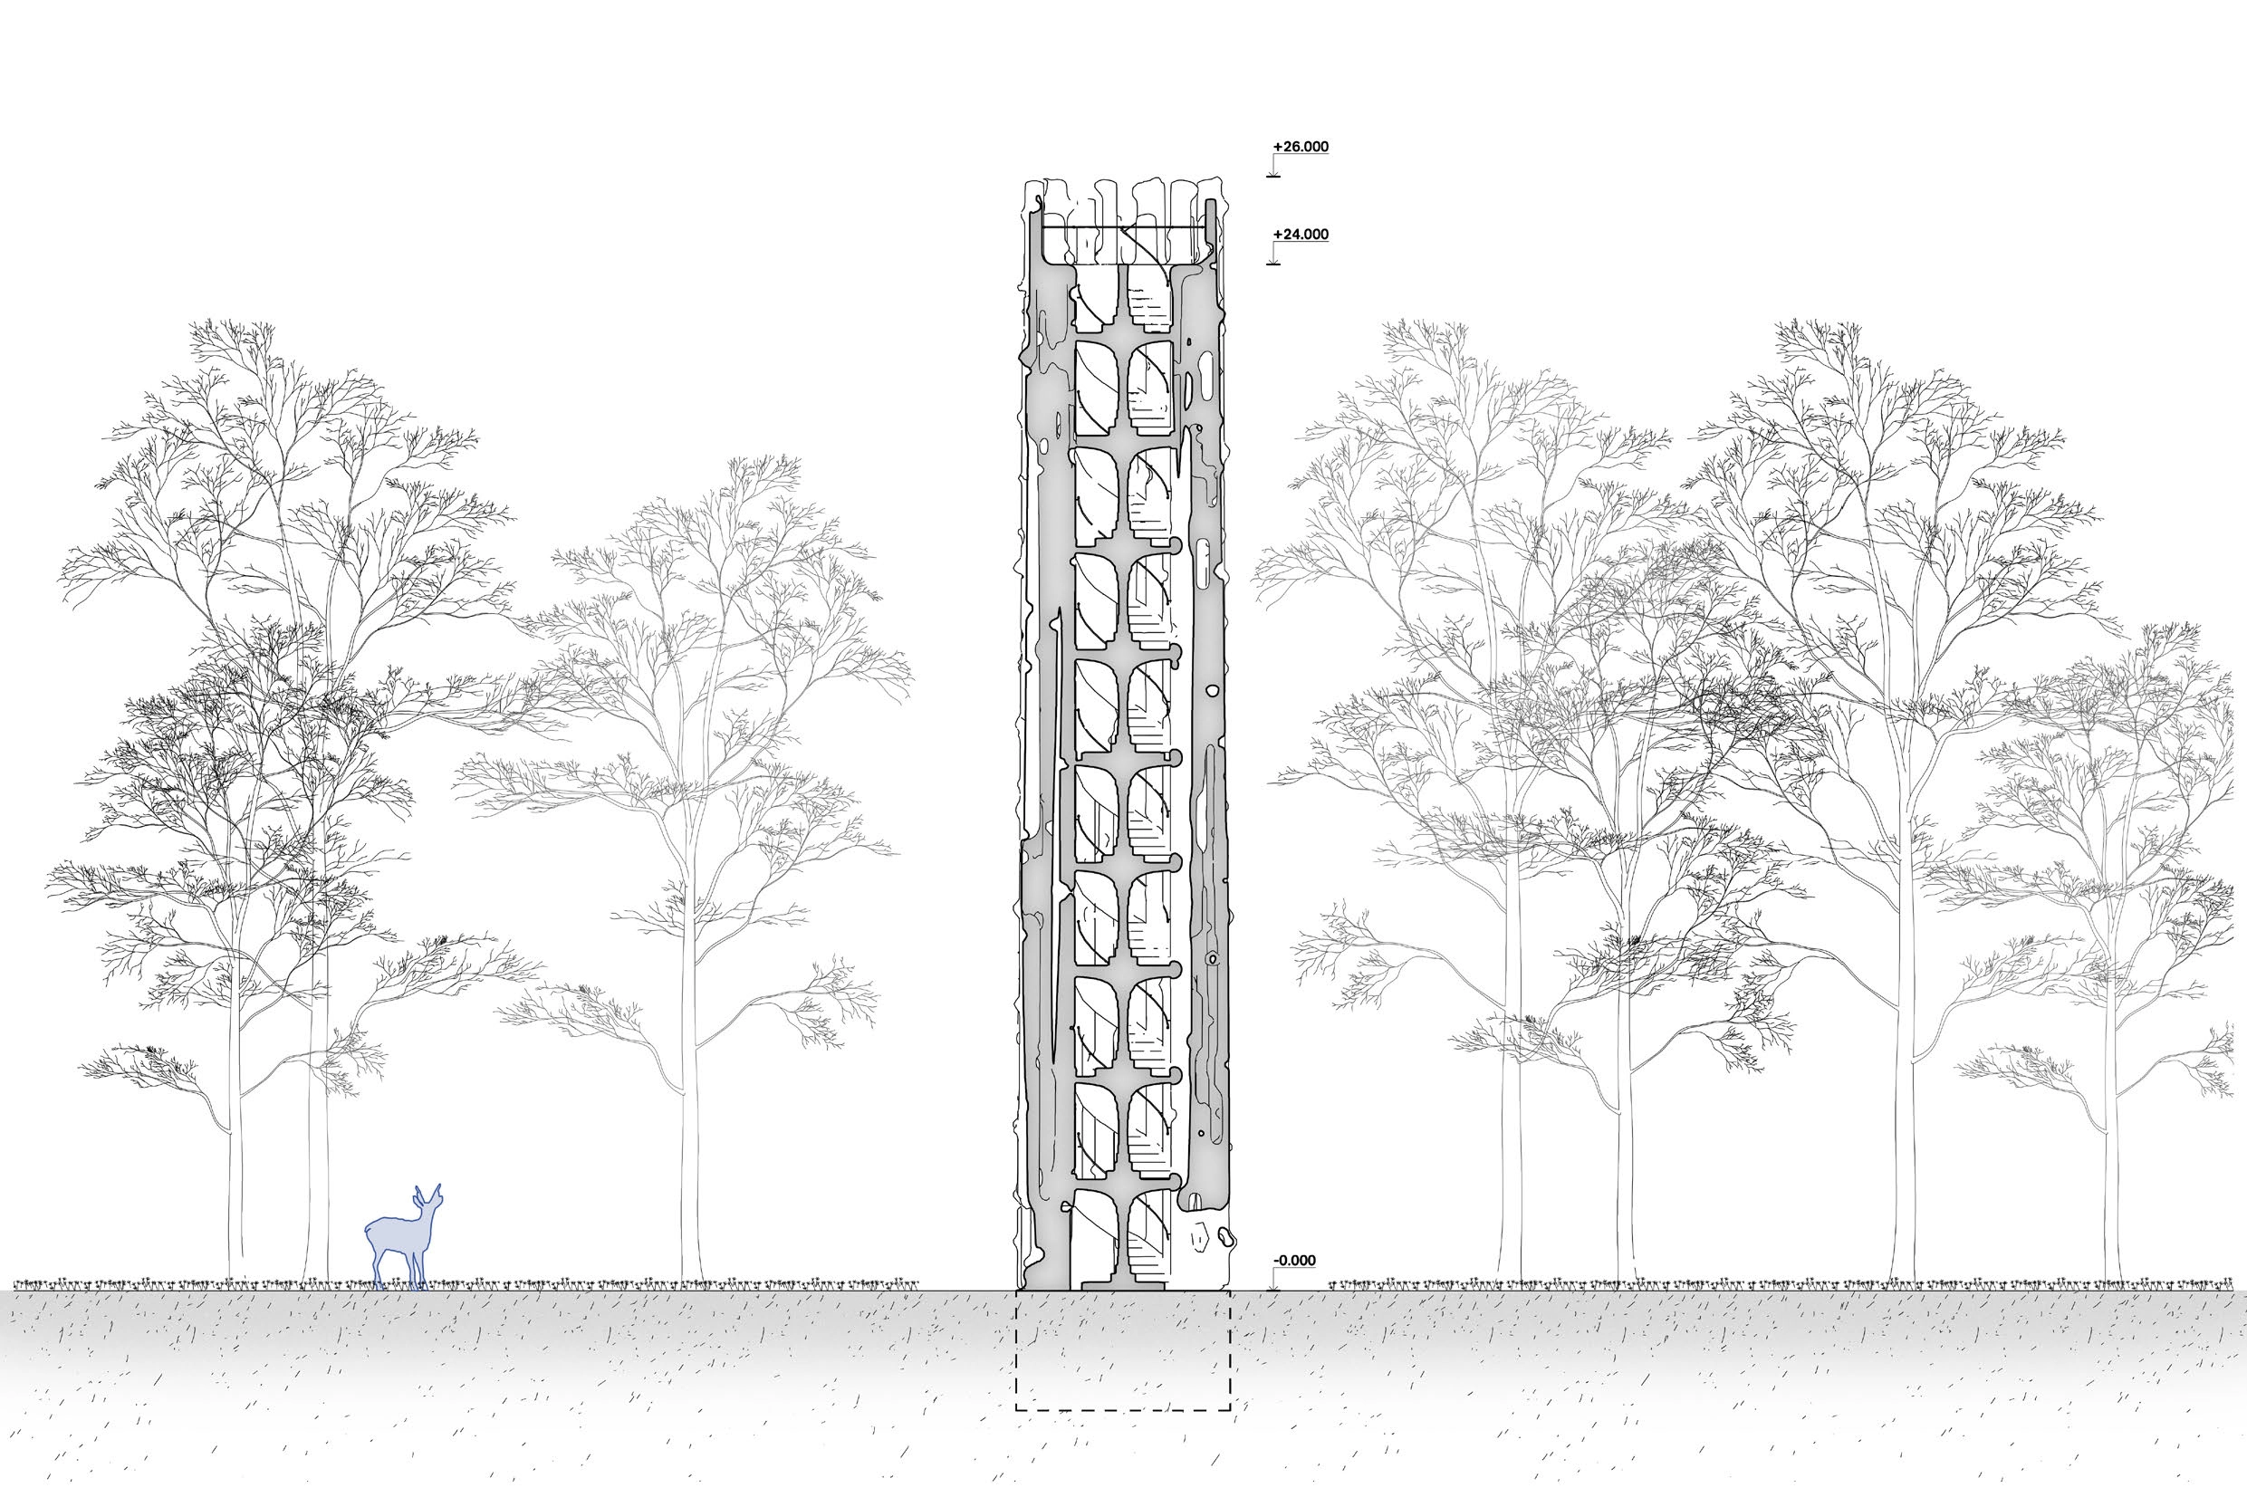
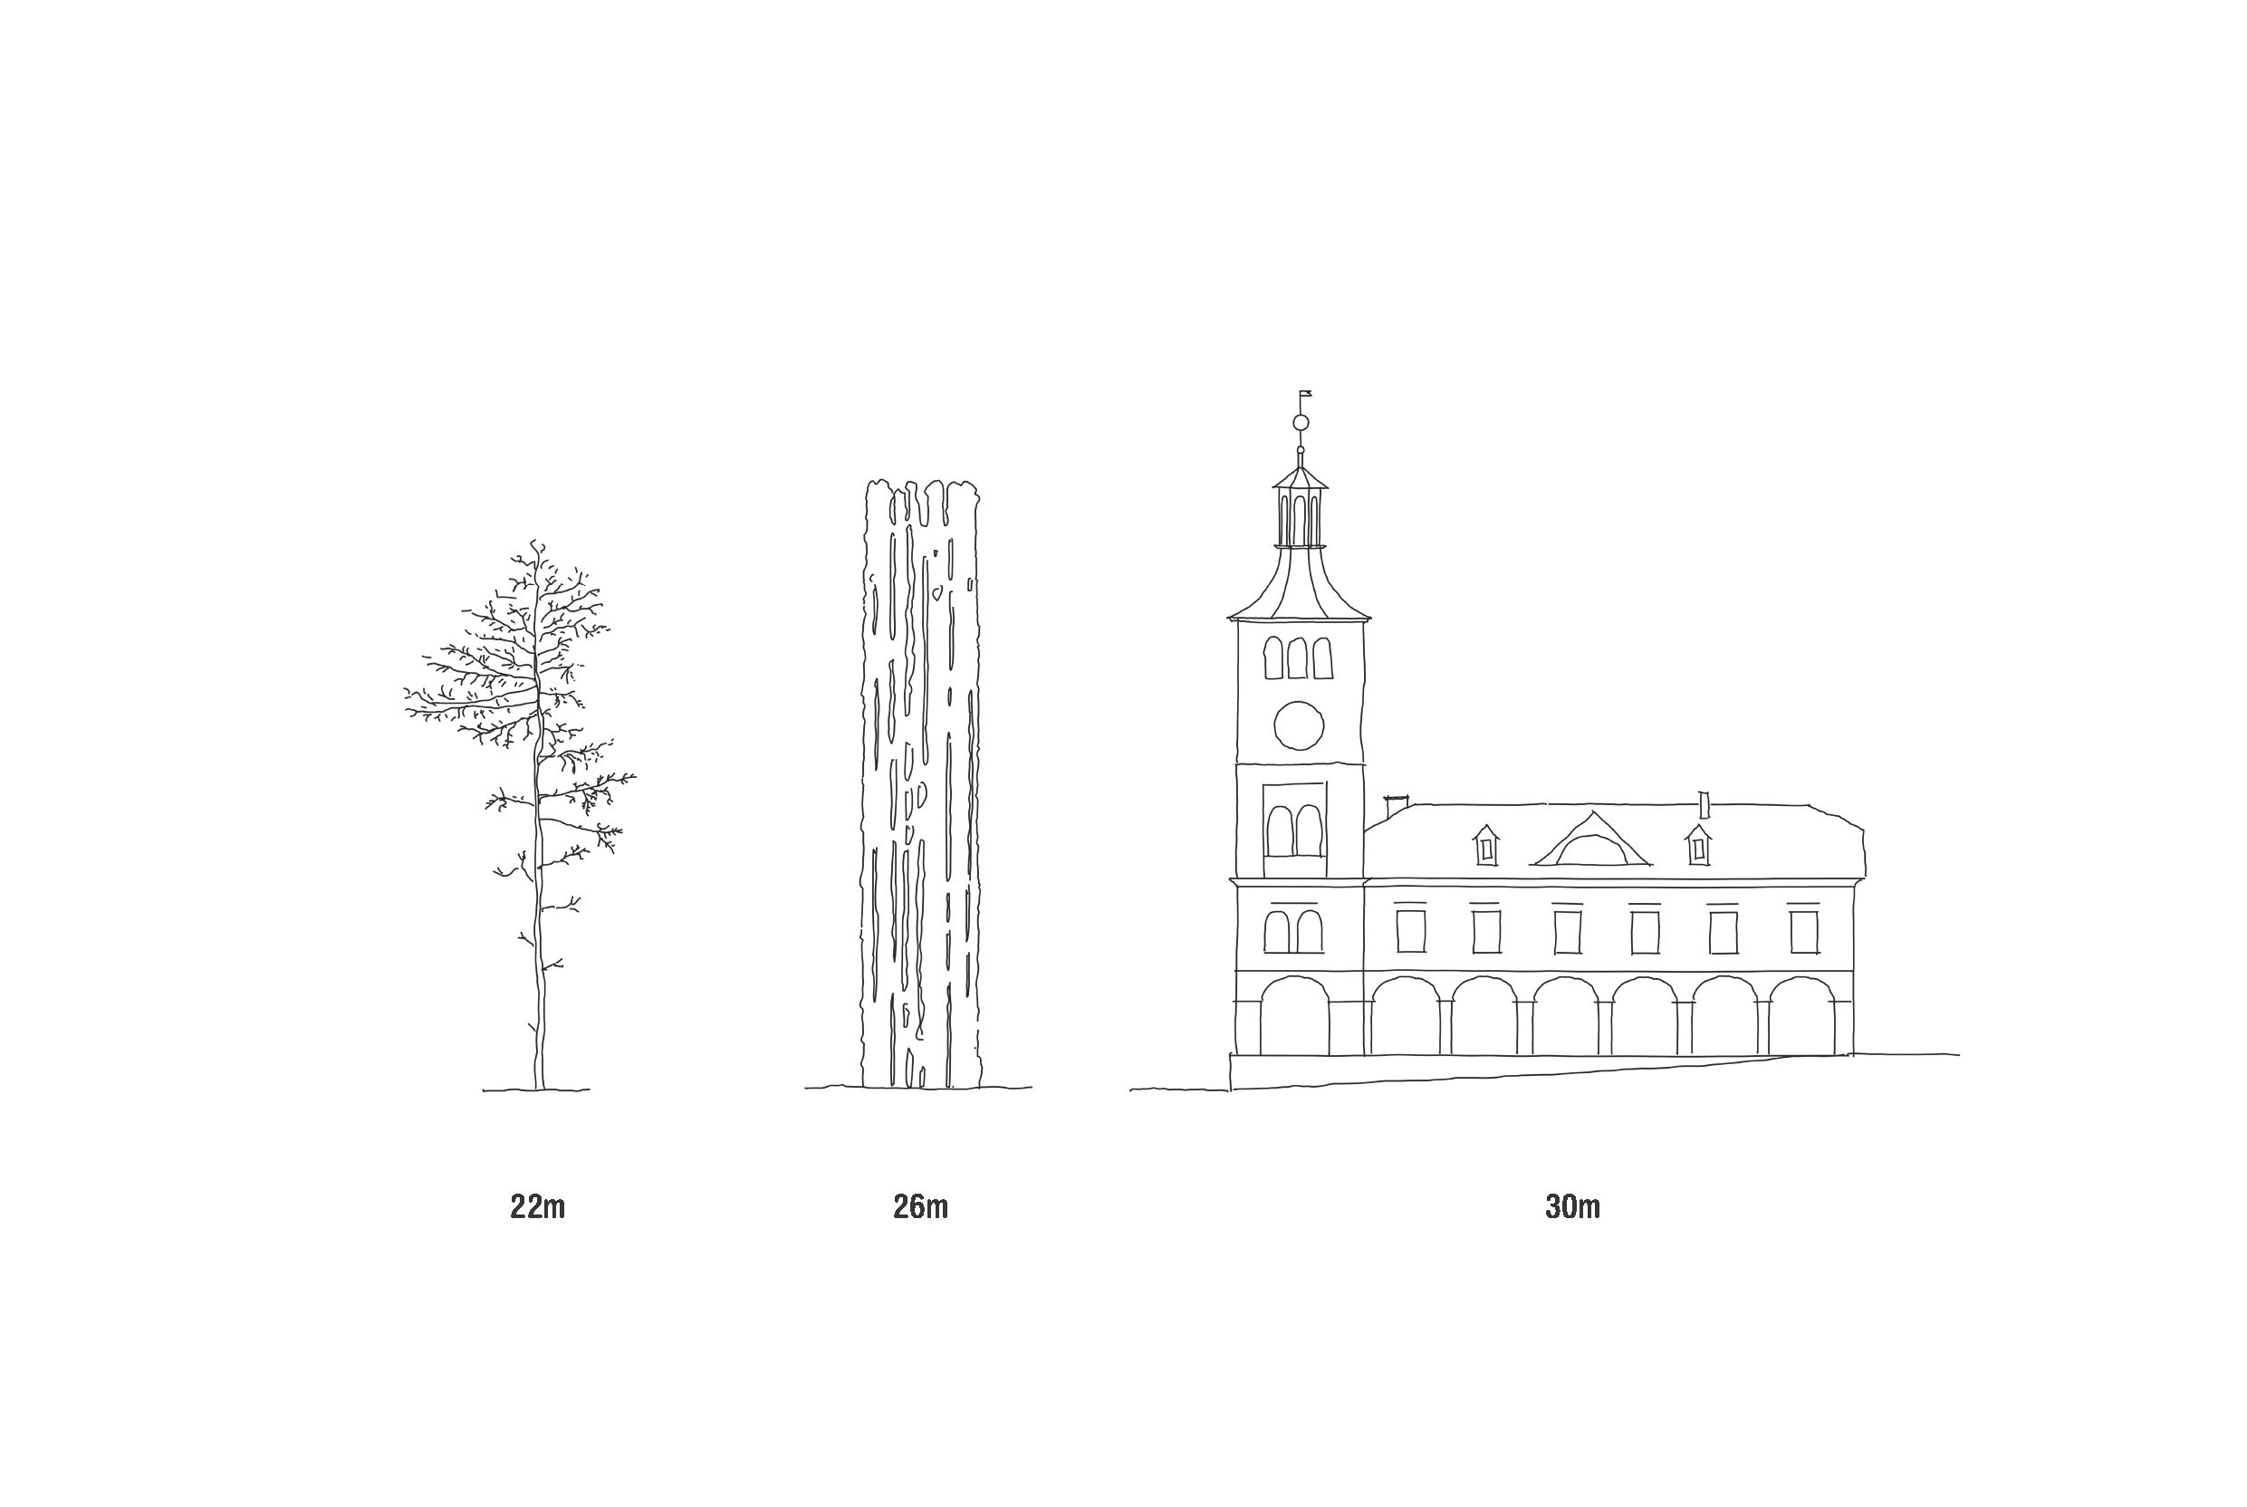
The structural design stems from organic forms. The tower reaches a total height of 26 meters, with the observation platform located at a height of 24 meters. Construction relies on 3D concrete printing.
Printing takes place off-site in a facility where individual segments are reinforced and prepared before being transported to the construction site. There, they are stacked, connected with reinforcement, and filled with concrete to create a monolithic structure. The surface is treated with a water-repellent coating. The structural engineering takes full advantage of the printed geometry, forming a three-dimensional load-bearing system that provides overall rigidity.
The project consists of two structures: the lookout tower itself and a subterranean water reservoir being prepared at the site, with an anticipated capacity of 2 × 50 m³.
"Concrete is essentially liquid stone. If you leave it sitting in the forest for a bit, it gets that proper dirty, lichen-encrusted look."
Jan Vondrák
Author